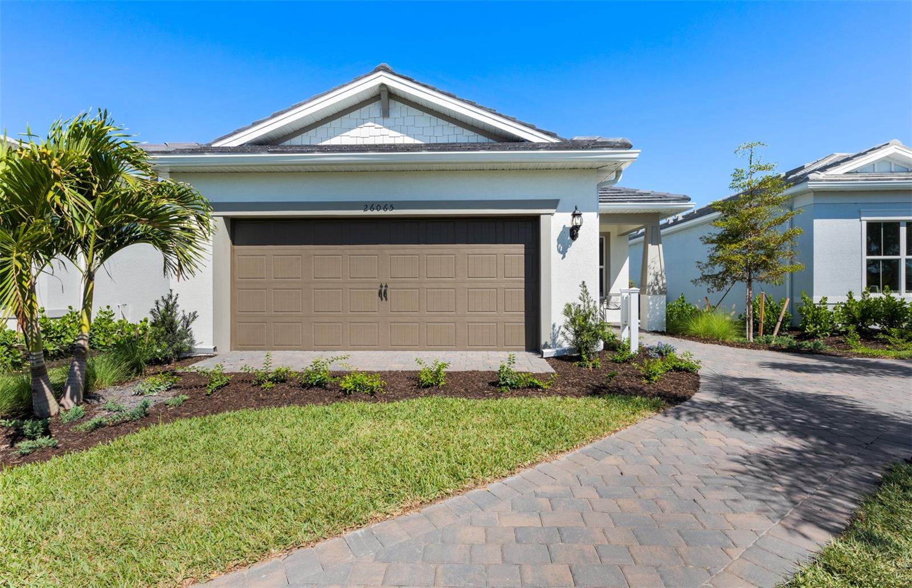
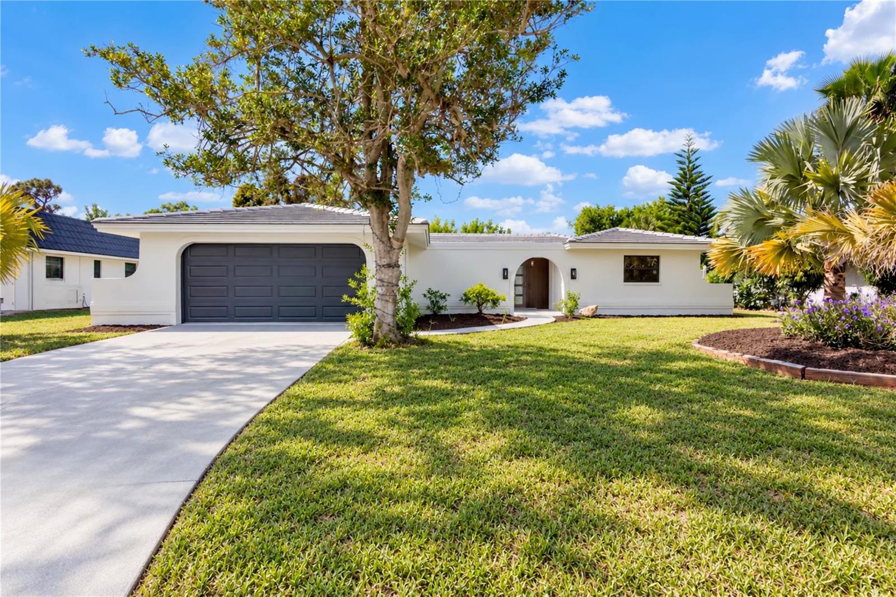
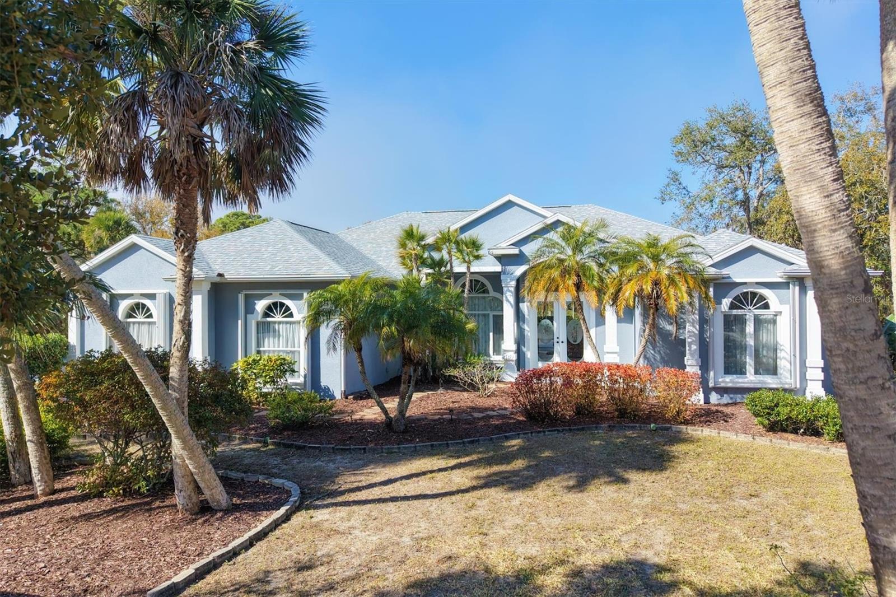
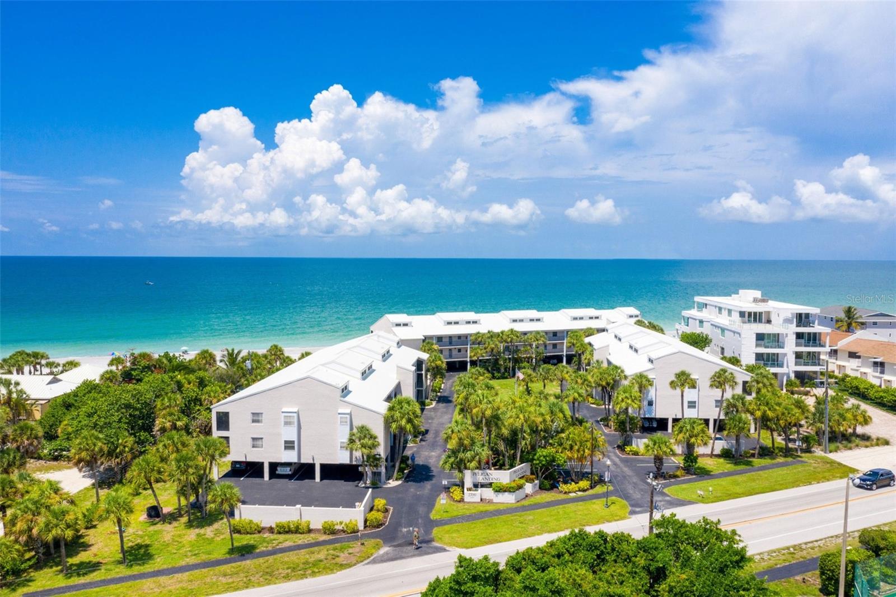
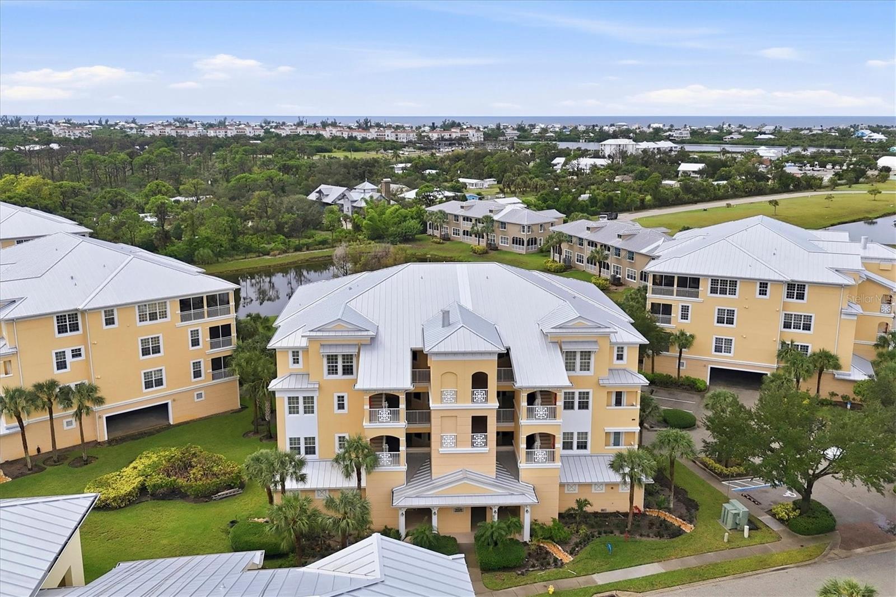
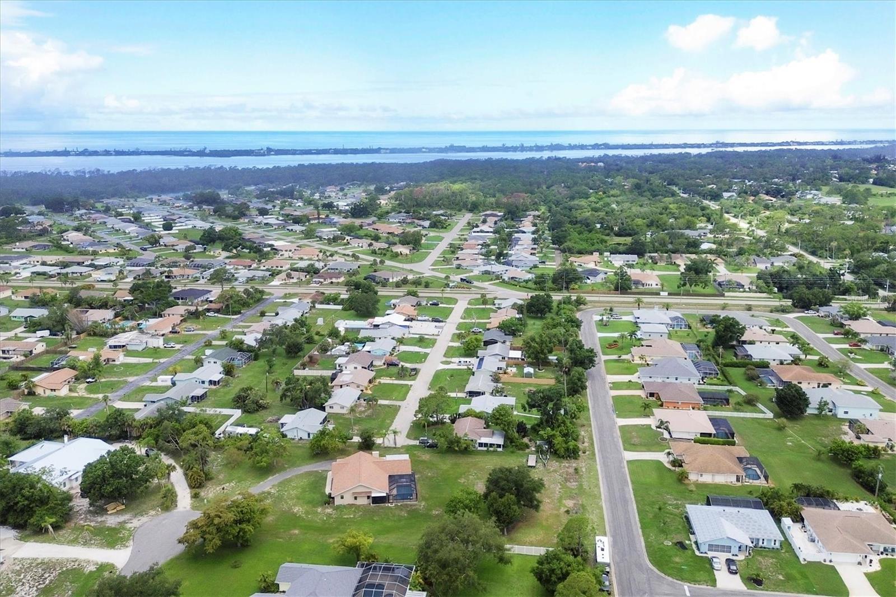
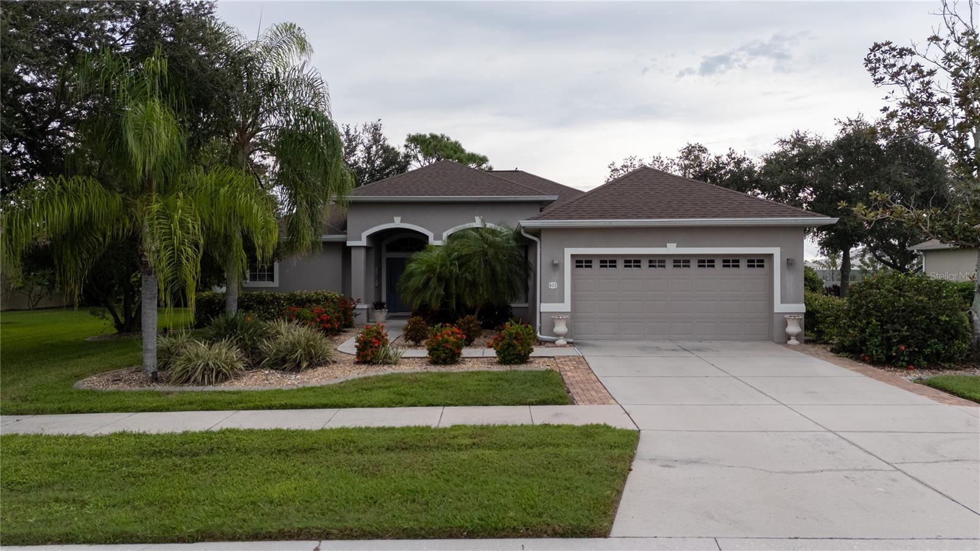
front - 404 EDEN DR, ENGLEWOOD
screened front entry - 404 EDEN DR, ENGLEWOOD
impact rated front door - 404 EDEN DR, ENGLEWOOD
foyer - 404 EDEN DR, ENGLEWOOD
virtually staged foyer - 404 EDEN DR, ENGLEWOOD
virtually staged living room - 404 EDEN DR, ENGLEWOOD
looking from foyer toward living room and dining - 404 EDEN DR, ENGLEWOOD
living room looking toward dining - 404 EDEN DR, ENGLEWOOD
living room looking toward foyer left and dining right - 404 EDEN DR, ENGLEWOOD
living room looking toward foyer - 404 EDEN DR, ENGLEWOOD
living room - 404 EDEN DR, ENGLEWOOD
virtually staged dining room - 404 EDEN DR, ENGLEWOOD
dining room - 404 EDEN DR, ENGLEWOOD
virtually staged family room - 404 EDEN DR, ENGLEWOOD
family room - 404 EDEN DR, ENGLEWOOD
family room with slider to fl room-lanai - 404 EDEN DR, ENGLEWOOD
family room with tongue and groove ceiling - 404 EDEN DR, ENGLEWOOD
virtually staged kitchen - 404 EDEN DR, ENGLEWOOD
kitchen island - 404 EDEN DR, ENGLEWOOD
kitchen - 404 EDEN DR, ENGLEWOOD
kitchen with passthrough to fl room- lanai - 404 EDEN DR, ENGLEWOOD
kitchen with pretty glass cabinets - 404 EDEN DR, ENGLEWOOD
kitchen with center island - 404 EDEN DR, ENGLEWOOD
kitchen looking toward family room - 404 EDEN DR, ENGLEWOOD
Single Family Residence at 404 EDEN DR, ENGLEWOOD, photo 27 of 65
inside laundry room - 404 EDEN DR, ENGLEWOOD
virtually staged primary bedroom - 404 EDEN DR, ENGLEWOOD
primary bedroom - 404 EDEN DR, ENGLEWOOD
primary bedroom with slider to fl room-lanai - 404 EDEN DR, ENGLEWOOD
primary bath - 404 EDEN DR, ENGLEWOOD
primary bath with 2nd vanity across from walk in closet - 404 EDEN DR, ENGLEWOOD
primary bath shower - 404 EDEN DR, ENGLEWOOD
primary bath shower and door to walk in closet - 404 EDEN DR, ENGLEWOOD
primary walk in closet with built in organizers - 404 EDEN DR, ENGLEWOOD
virtually staged guest bedroom 1 - 404 EDEN DR, ENGLEWOOD
guest bedroom 1 - 404 EDEN DR, ENGLEWOOD
virtually staged guest bedroom 2 - 404 EDEN DR, ENGLEWOOD
guest bedroom 2 - 404 EDEN DR, ENGLEWOOD
guest bath - 404 EDEN DR, ENGLEWOOD
guest bath with new shower enclosure - 404 EDEN DR, ENGLEWOOD
virtually staged FL room - 404 EDEN DR, ENGLEWOOD
glass enclosed fl room - 404 EDEN DR, ENGLEWOOD
large florida room with epoxy floor - 404 EDEN DR, ENGLEWOOD
FL room overlooks pool - 404 EDEN DR, ENGLEWOOD
virtually staged pool area - 404 EDEN DR, ENGLEWOOD
heated pool with paver patio - 404 EDEN DR, ENGLEWOOD
pool area looking toward half bath and outside shower - 404 EDEN DR, ENGLEWOOD
Single Family Residence at 404 EDEN DR, ENGLEWOOD, photo 52 of 65
Single Family Residence at 404 EDEN DR, ENGLEWOOD, photo 53 of 65
outside shower with hot and cold water - 404 EDEN DR, ENGLEWOOD
separate uncovered patio for grilling - 404 EDEN DR, ENGLEWOOD
Single Family Residence at 404 EDEN DR, ENGLEWOOD, photo 56 of 65
Single Family Residence at 404 EDEN DR, ENGLEWOOD, photo 57 of 65
Single Family Residence at 404 EDEN DR, ENGLEWOOD, photo 58 of 65
Single Family Residence at 404 EDEN DR, ENGLEWOOD, photo 59 of 65
Single Family Residence at 404 EDEN DR, ENGLEWOOD, photo 60 of 65
Single Family Residence at 404 EDEN DR, ENGLEWOOD, photo 61 of 65
community marina on Forked Creek - 404 EDEN DR, ENGLEWOOD
Entrance to the community - 404 EDEN DR, ENGLEWOOD
community marina with water and electric - 404 EDEN DR, ENGLEWOOD
community marina - 404 EDEN DR, ENGLEWOOD
65 photos

$625,000

404 EDEN DR
ENGLEWOOD, FL 34223
Listed by Katy Dilmore · MEDWAY REALTY
Bedrooms
3
Bathrooms
2.5
Living area
2,040 sqft
Year built
1979

About this home

Virtually Staged. Some photos virtually staged: Welcome to Englewood Isles, your premier waterfront community. Location location, situated just minutes to Manasota Beach and historic downtown Dearborn. This 3 bedroom 2 bath pool home has been lovingly cared for and it shows! Enter the home through a screened front entry and IMPACT RESISTANT FRONT DOOR with pretty glass sidelights. Continue into the formal living room with CROWN MOULDING and arched doorways from the foyer and into the formal dining room where you will find a slider to the Florida room and pool area. The kitchen features A HANDY ISLAND, QUARZ COUNTERS, SOFT CLOSE SHAKER CABINETS, CERAMIC BACKSPLASH and a passthrough window to the lanai/FL room. The kitchen opens to a nice size family room with tongue and groove pinewood ceiling. There is also a slider to the lanai/FL room. You'll love the SPLIT FLOORPLAN with 2 guest bedrooms on one side and the primary suite on the opposite side of the home. The Primary bedroom features an ensuite bath where you'll find dual vanities with shaker cabinets, a big walk-in closet with built in closet organizer and a tile enclosed walk in shower that has a pocket door enclosing the shower and commode from the sink area. The garage has an epoxy floor and a hurricane rated garage door. Once outside, you'll enjoy a large enclosed lanai/FL room that features electric roll down hurricane screen that protects all the sliders out to the pool area. The pool screen enclosure was new in 2024 and features lighting that can change color. The pool also features and LED light. Some other pluses of this fine home include IMPACT WINDOWS AND FRONT DOOR 2023, NEW POOL SCREEN 2024, ELECTRIC HURRICAN SCREEN ON LANAI 2023, RE-PIPED, UPDATED ELECTRICAL PANEL 2020, WATER HEATER 2024, ROOF 2025. There is also a whole house Culligan water filtration system with a service contract good until September 2027. The back yard and pool area is completely private with lots of palm trees and the irrigation system has it's own well! Residents of Englewood Isles can take advantage of a community marina (when docks are available to purchase or rent) on Forked Creek with no bridges to the Intracoastal. This is a one of a kind neighborhood, Don't miss out.

Highlights

Private pool

Property details

MLS
Stellar MLS
MLS #
MFRN6146338
Property type
Single Family Residence
Subdivision
ENGLEWOOD ISLES SUB
Status
Active
Days on market
N/A
On market date
October 27, 2026
Stories
N/A
Total bathrooms
2.5
Garage spaces
2
Parking spaces
N/A
Lot size
0.29 acres
Loading map…

Nearby schools

Within 10 miles. School directory data from the National Center for Education Statistics (NCES), accessed via the Urban Institute Education Data API. Local Score is calculated by INNOVATE Real Estate; where a state rating is shown, it comes from that state's own official school report card.

Elementary
ENGLEWOOD ELEMENTARY SCHOOL
2.35 mi away · Grades -1-5
Nearest school -- attendance-zone data not available here
3.0
Local Score (student-teacher ratio only (preliminary -- will incorporate state test-score data once available)) -- not an official state rating
Enrollment
575
Student:teacher ratio
15.1:1
District
SARASOTA
MiddleCharter
SKY ACADEMY ENGLEWOOD
3.55 mi away · Grades 6-8
Nearest school -- attendance-zone data not available here
4.0
Local Score (student-teacher ratio only (preliminary -- will incorporate state test-score data once available)) -- not an official state rating
Enrollment
261
Student:teacher ratio
13.1:1
District
SARASOTA
HighCharter
STATE COLLEGE OF FLA COLLEGIATE SCHOOL-VENICE
5.13 mi away · Grades 9-12
Nearest school -- attendance-zone data not available here
1.0
Local Score (student-teacher ratio only (preliminary -- will incorporate state test-score data once available)) -- not an official state rating
Enrollment
133
Student:teacher ratio
33.3:1
District
SARASOTA

Walkability

Blended score for ENGLEWOOD's center, calculated by INNOVATE Real Estate from two sources: the EPA's National Walkability Index (street network, transit, land-use mix) and Google Places amenity data (what's actually reachable on foot from this point). 60% EPA National Walkability Index + 40% nearby-amenity density (Google Places).

28
Car-dependent
out of 100
EPA National Walkability Index
6.0 / 20 -- Below average walkable
Google Places amenity density
25 / 100
Restaurants & cafes2
Grocery stores0
Parks2
Schools2
Transit stops0
Pharmacies0

Market position

How this listing compares to current activity in ENGLEWOOD, from live MLS data.

On the market 0 days -- 187 fewer days than ENGLEWOOD's current average of 187 days.
For reference, the median list price across 1,129 active listings in ENGLEWOOD right now is $232,000.

Mortgage calculator

Estimate only - actual rate and payment depend on your lender, credit, and loan program.

$
%
%
Adjust tax / insurance estimates
% / yr
$
/mo
Est. monthly payment
$3,914/mo
$125,000 down
$500,000 loan
Principal & interest$3,243
Property tax (est.)$521
Home insurance (est.)$150

Similar homes you might like

Data source: Listing information provided by Stellar MLS (mfrmls) via Trestle/CoreLogic. Last updated 5 days ago.

Information herein deemed reliable but not guaranteed; all measurements, school assignments, HOA fees, taxes, and feature lists are approximate and should be independently verified. Equal Housing Opportunity.