


$1,095,000
About this home
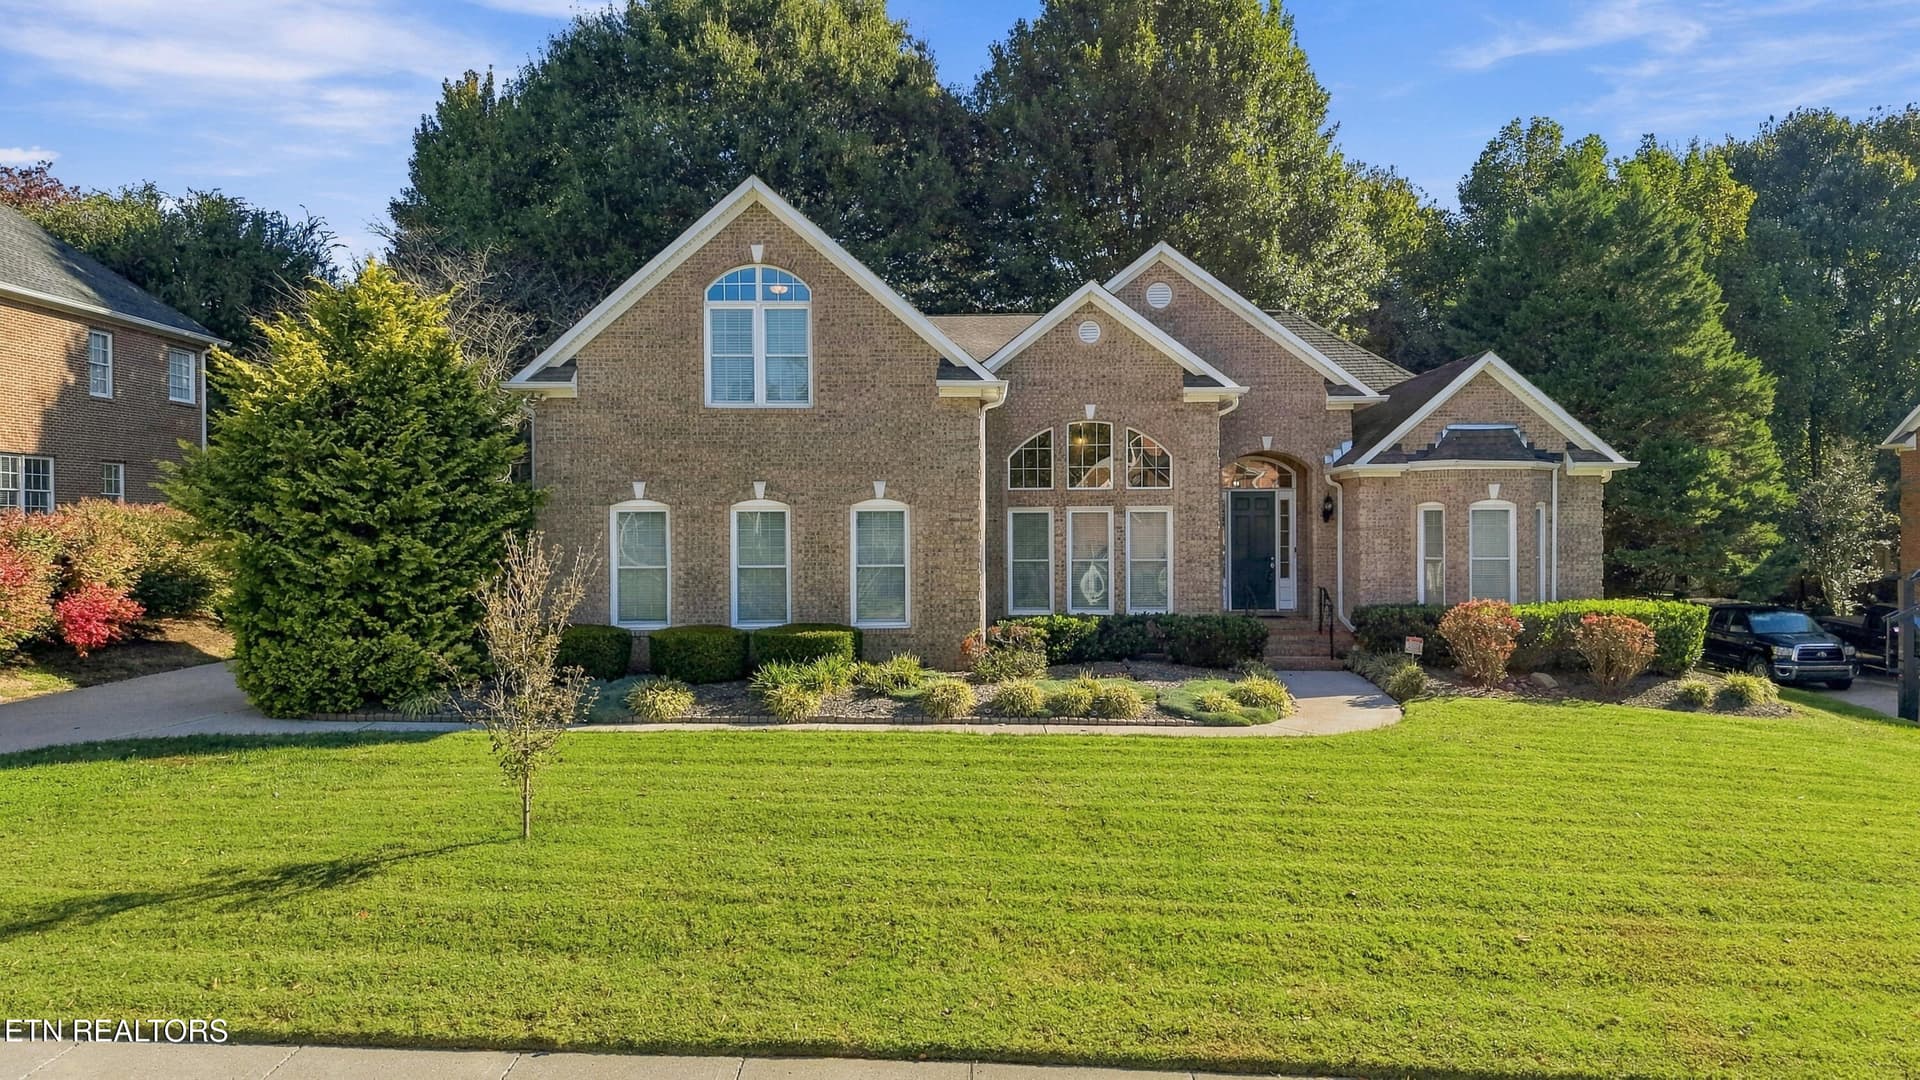
Exceptional value & great new price per square foot for this expansive home. Welcome to this luxury residence offering the perfect blend of elegance, comfort, & resort-style living. Nestled on a private, landscaped lot, this impressive 6-bedroom, 4-bath home features a thoughtfully designed floor plan with 3 bedrooms on the main level, a spacious bonus room, & a fully finished walk-out basement, providing an abundance of space for both everyday living & entertaining. From the moment you enter, you'll appreciate the numerous updates & quality finishes found throughout the home. Spacious living areas, well-appointed gathering spaces, & a functional layout create an inviting atmosphere that is both elegant & comfortable. The main level offers the convenience of 3 bedrooms, while additional bedrooms & living spaces provide flexibility for family, guests, or multi-generational living. The fully finished walk-out basement is an entertainer's dream, featuring recreation space & a dedicated media area complete with a projector & screen that convey with the home, creating the perfect setting for movie nights, sporting events, & family gatherings. The lower level also includes a workshop that can be accessed from the outside, ideal for hobbies, woodworking, crafts, or projects, along with abundant storage space to keep everything organized & easily accessible. A spacious bonus room offers endless possibilities like a game room, fitness room, playroom, or additional media space. This home provides room for everyone to enjoy their own private retreat. Step outside & discover your own resort-inspired backyard oasis. Designed for relaxation & entertaining, the private outdoor living spaces feature a sparkling inground heated swimming pool, hot tub, and mature landscaping that creates a peaceful, secluded setting. Whether hosting summer gatherings or enjoying a quiet evening under the stars, this outdoor retreat offers year-round enjoyment. Ideally located in a convenient location close to shopping, dining, parks, schools, Downtown Knoxville, & major commuter routes, this remarkable property combines luxury, privacy, & functionality. With extensive updates, exceptional living spaces, a workshop, generous storage, outstanding indoor & outdoor amenities, this home presents a rare opportunity to enjoy refined living at its finest. For more information please visit https://elevatedmediaco.hd.pics/x3148413
Highlights
Property details
- MLS
- East Tennessee REALTORS® MLS
- MLS #
- 1346701
- Property type
- Single Family Residence
- Subdivision
- Cavets Station
- Status
- Active
- Days on market
- 66
- On market date
- July 7, 2026
- Stories
- N/A
- Total bathrooms
- 4
- Garage spaces
- 2
- Parking spaces
- N/A
- Lot size
- 0.56 acres
Location
Get directions →Nearby schools
Within 10 miles. School directory data from the National Center for Education Statistics (NCES), accessed via the Urban Institute Education Data API. Local Score is calculated by INNOVATE Real Estate; where a state rating is shown, it comes from that state's own official school report card.
- Enrollment
- 744
- Student:teacher ratio
- 14.6:1
- District
- Knox County
- Enrollment
- 1,197
- Student:teacher ratio
- 15.8:1
- District
- Knox County
- Enrollment
- 2,048
- Student:teacher ratio
- 17.1:1
- District
- Knox County
Walkability
Blended score for Knoxville's center, calculated by INNOVATE Real Estate from two sources: the EPA's National Walkability Index (street network, transit, land-use mix) and Google Places amenity data (what's actually reachable on foot from this point). 60% EPA National Walkability Index + 40% nearby-amenity density (Google Places).
Market position
How this listing compares to current activity in Knoxville, from live MLS data.
Mortgage calculator
Estimate only - actual rate and payment depend on your lender, credit, and loan program.
Adjust tax / insurance estimates
Similar homes you might like


Data source: Listing information provided by East Tennessee REALTORS® MLS via Trestle/CoreLogic. Last updated September 10, 2026.
Information herein deemed reliable but not guaranteed; all measurements, school assignments, HOA fees, taxes, and feature lists are approximate and should be independently verified. Equal Housing Opportunity.