


$344,995
About this home
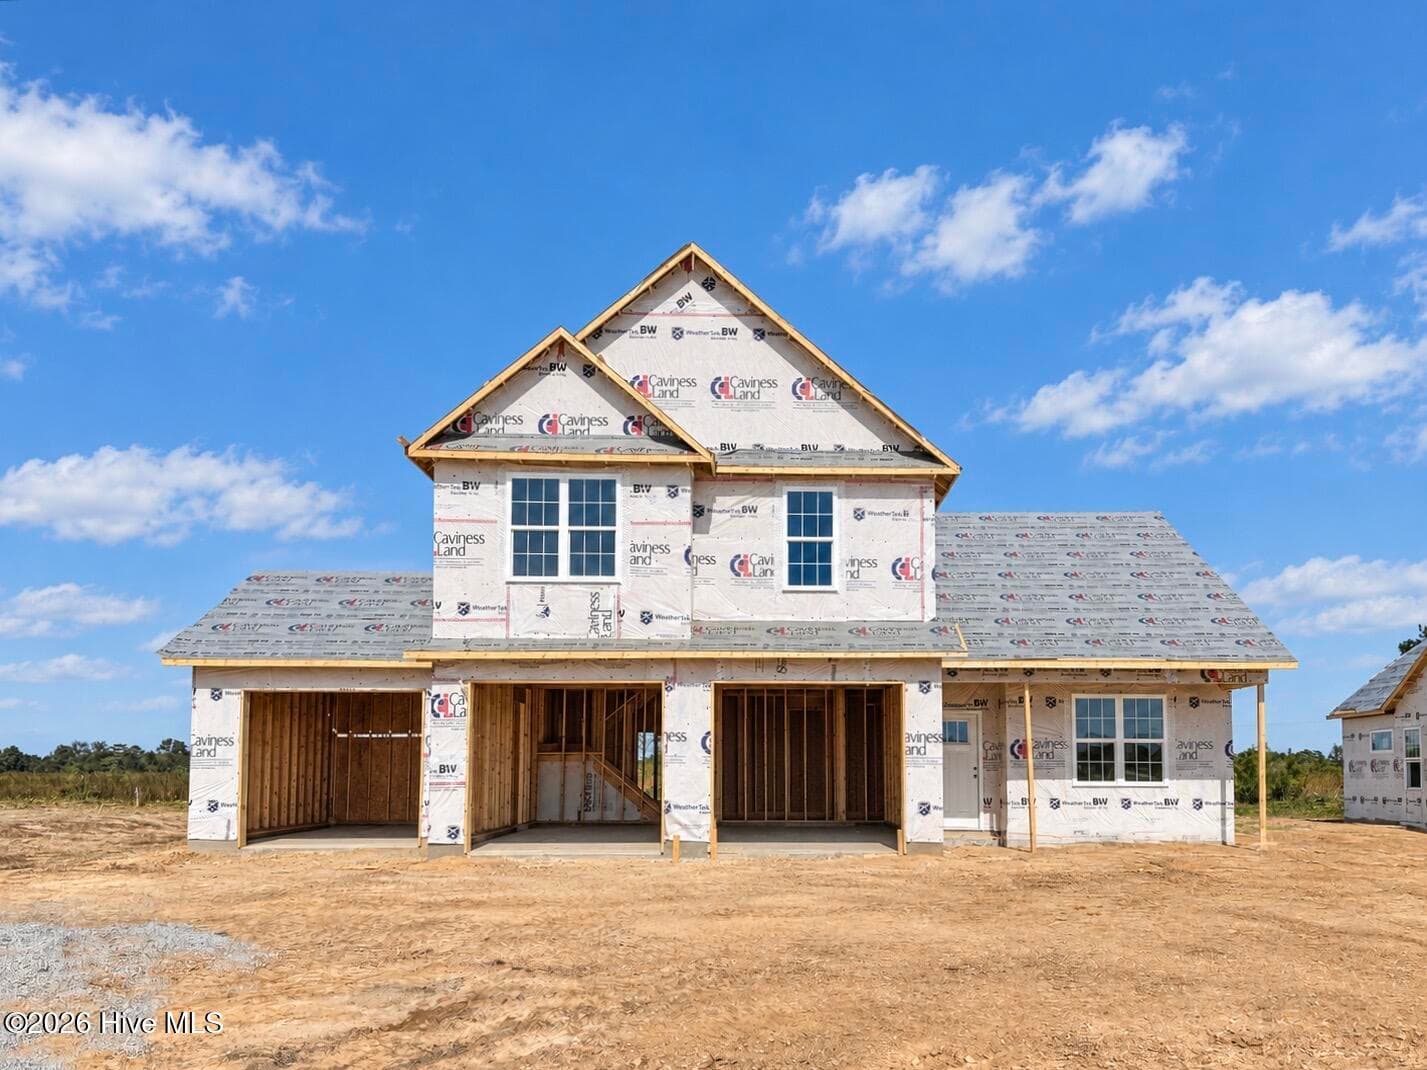
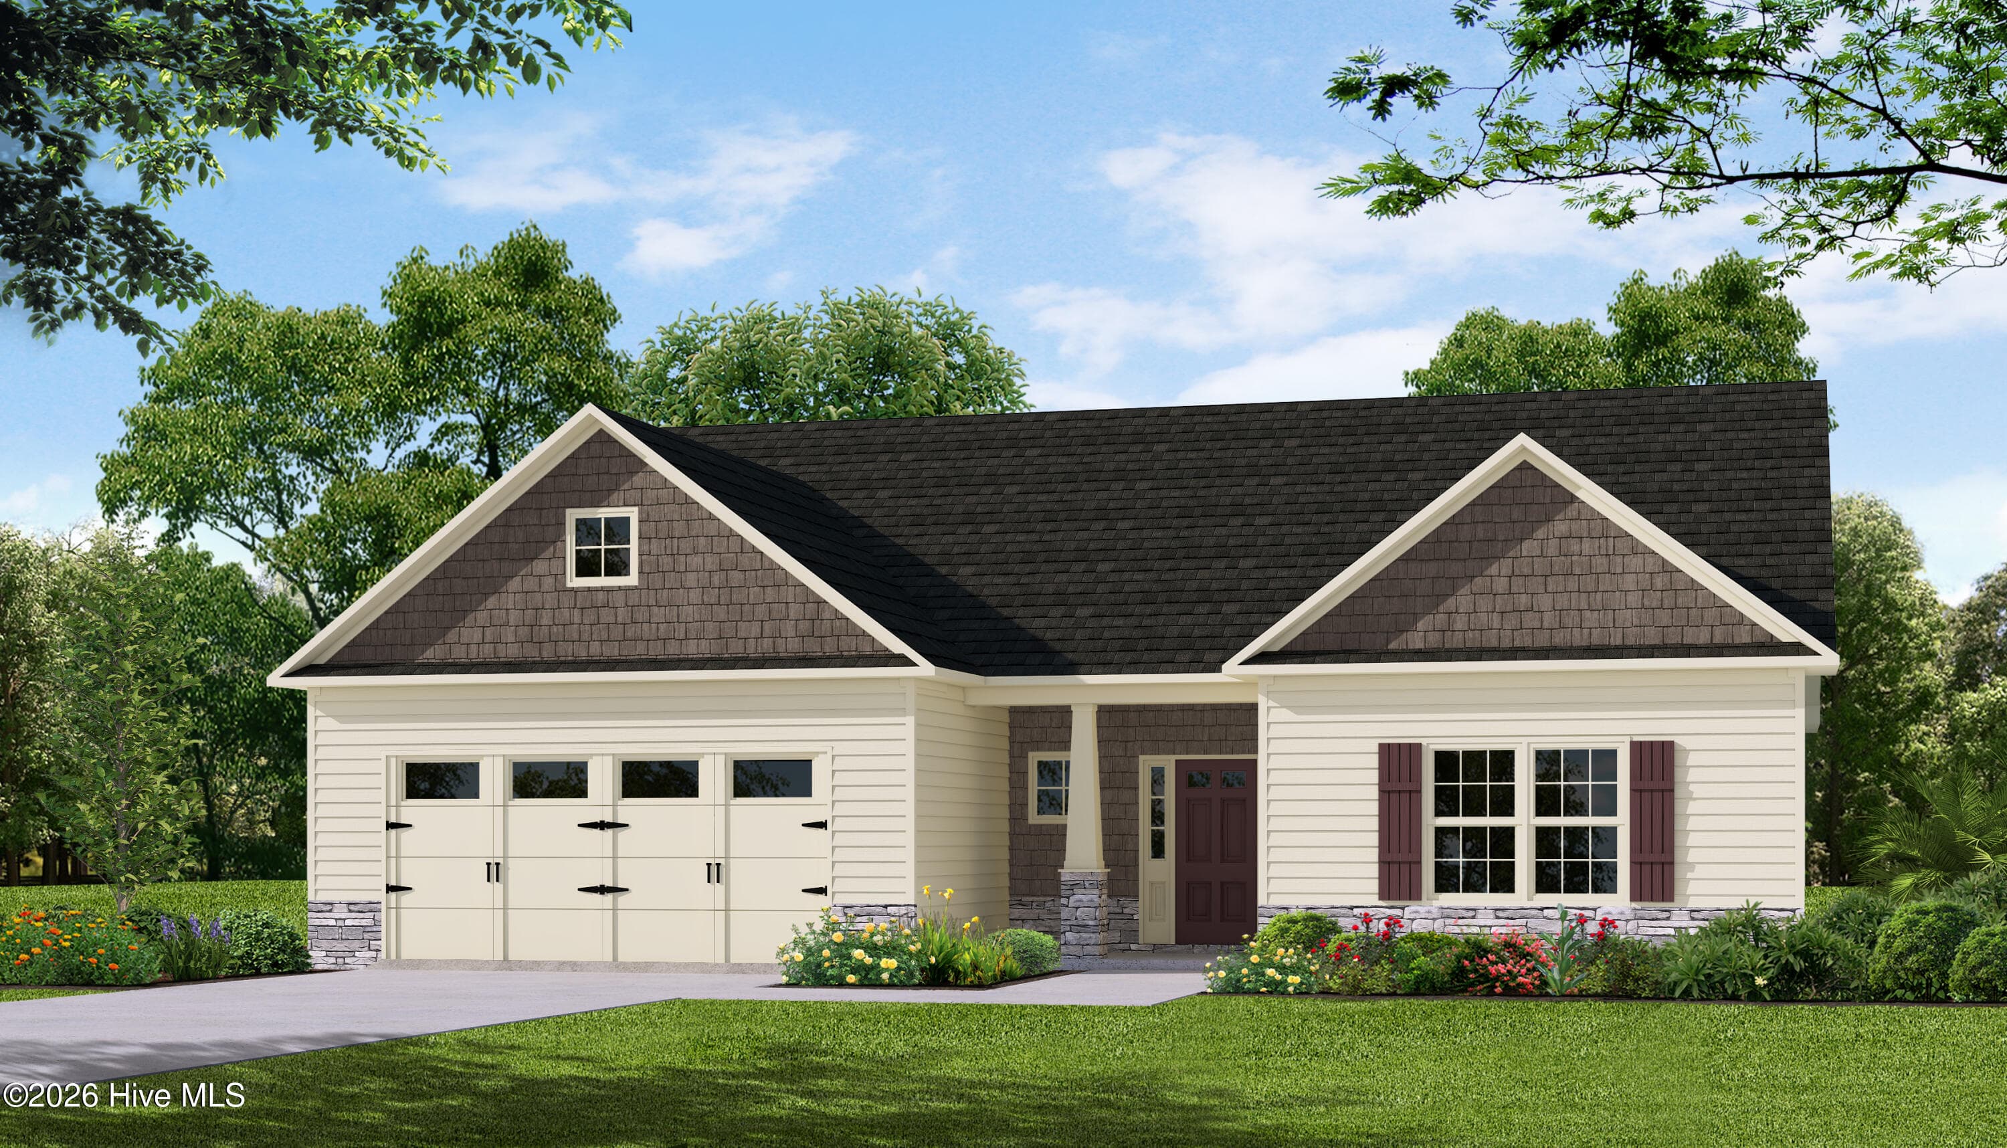
NEW! Up to $15k incentives and 1% lender credit!* Presenting the Longleaf plan by award-winning builder Ben Stout Construction. This beautiful home features four bedrooms and two and a half baths. The kitchen includes shaker cabinets and plenty of granite countertop space. A large island with seating makes it easy to prepare meals and spend time with friends and family. The kitchen and dining area are combined for relaxed meals, and the open family room connects smoothly to the backyard patio, making it great for entertaining. In addition to a powder room, the main floor also features a versatile flex room that could be an office, work-out, play room, or formal dining. On the second floor, you will find the large primary suite with a large walk-in closet and an ensuite with dual sinks and a large walk-in shower. You will also find three additional bedrooms, a versatile loft space, and a bathroom with a shower/tub combo and a convenient laundry room. Turnberry West Subdivision is right across the street from the new James A Leach Aquatic & Recreation Center with pools, sports courts, community space, children's playground, and more. Nearby, enjoy shops, dining, and golf. Only minutes to Hoke Hospital and Moore Regional Hospital. Turnberry West offers easy access to Southern Pines, Fayetteville, and Fort Bragg. Call the listing agent today to schedule a tour and secure your spot in Turnberry West! Welcome home!*with use of preferred lender, Liberty Ridge.
Highlights
Property details
- MLS
- Doorify MLS
- MLS #
- LP760644
- Property type
- Single Family Residence
- Subdivision
- Turnberry West
- Status
- Active
- Days on market
- 191
- On market date
- April 13, 2026
- Stories
- N/A
- Total bathrooms
- 2.5
- Garage spaces
- 2
- Parking spaces
- N/A
- Lot size
- 0.18 acres
Market position
How this listing compares to current activity in Raeford, from live MLS data.
Mortgage calculator
Estimate only - actual rate and payment depend on your lender, credit, and loan program.
Adjust tax / insurance estimates
Similar homes you might like
Data source: Listing information provided by Doorify MLS via Trestle/CoreLogic. Last updated 6 days ago.
Information herein deemed reliable but not guaranteed; all measurements, school assignments, HOA fees, taxes, and feature lists are approximate and should be independently verified. Equal Housing Opportunity.