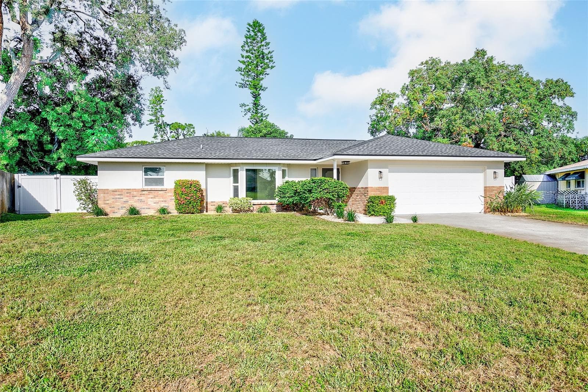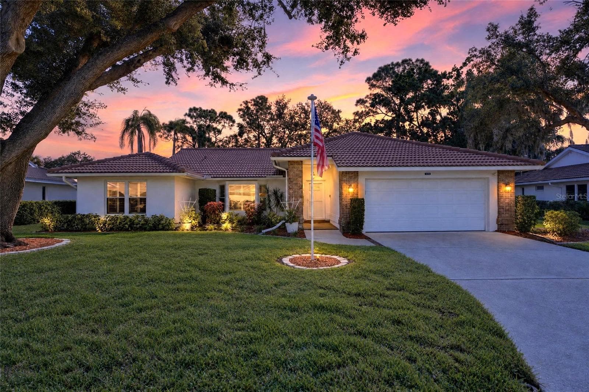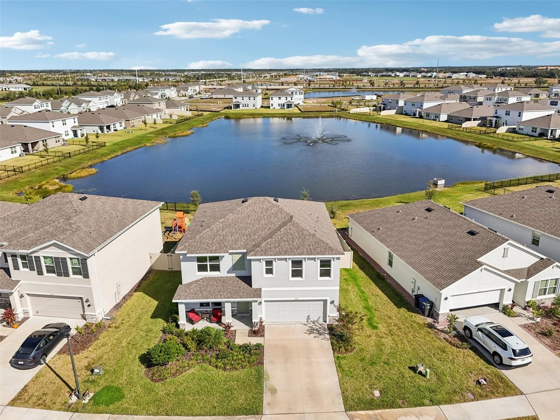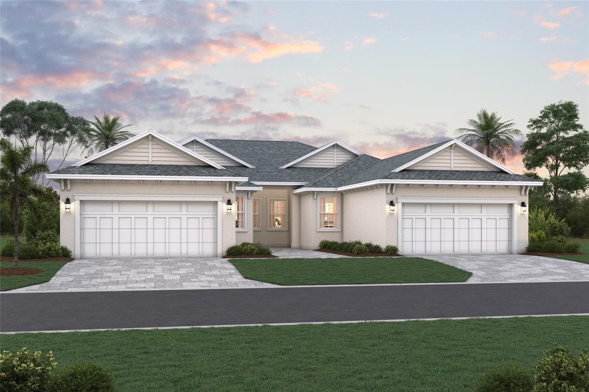
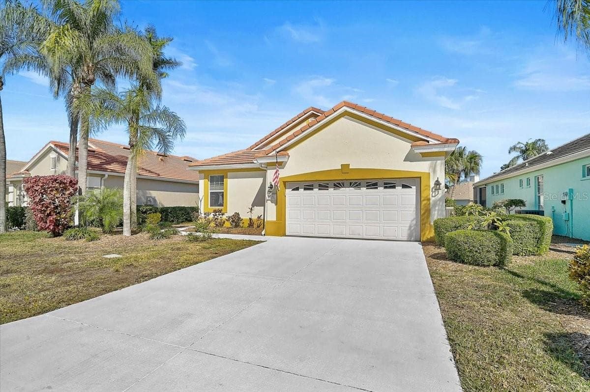
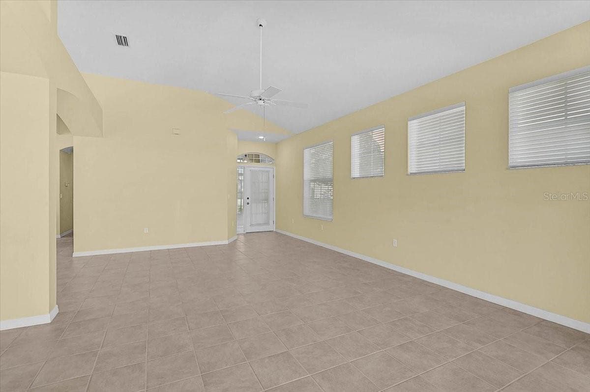
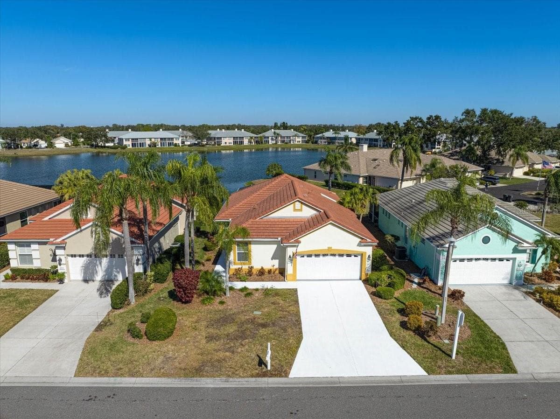
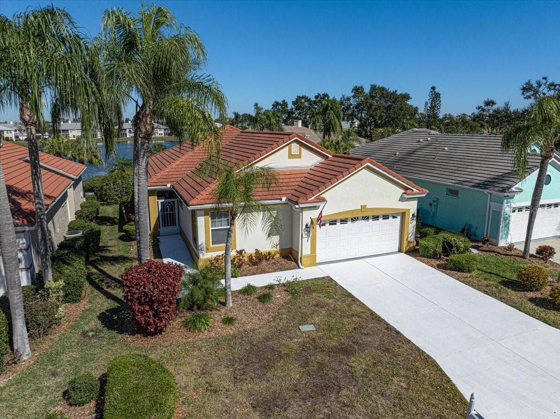
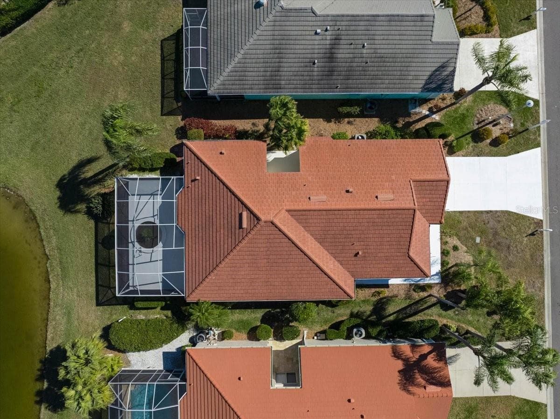
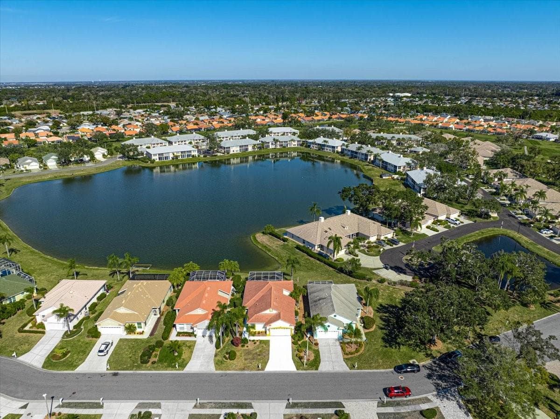
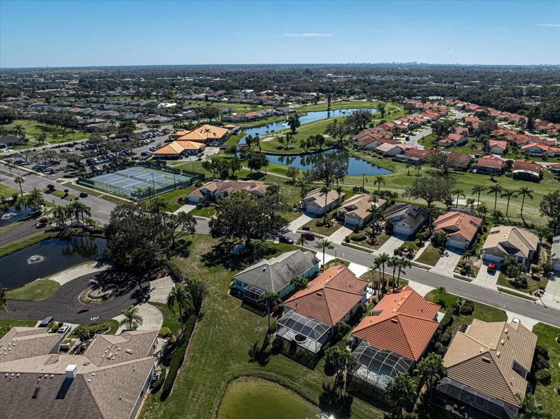
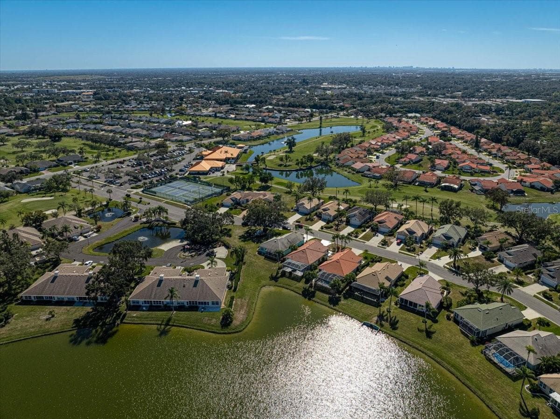
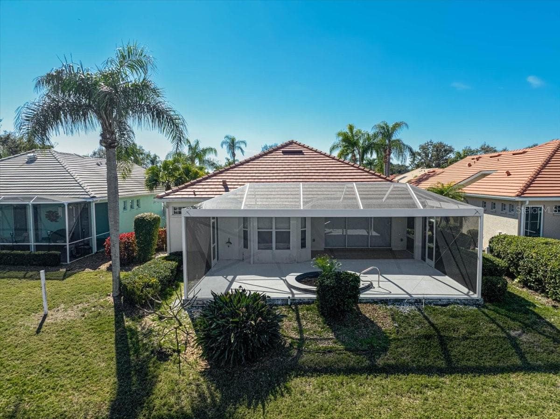
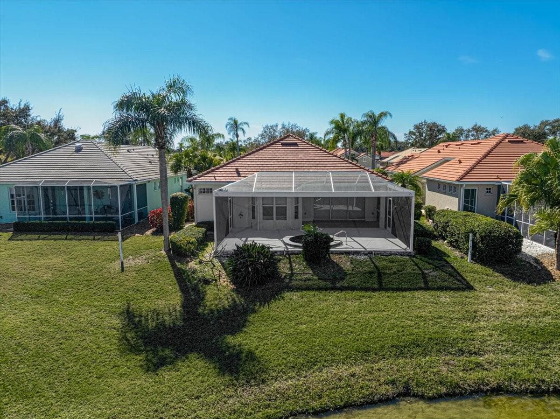
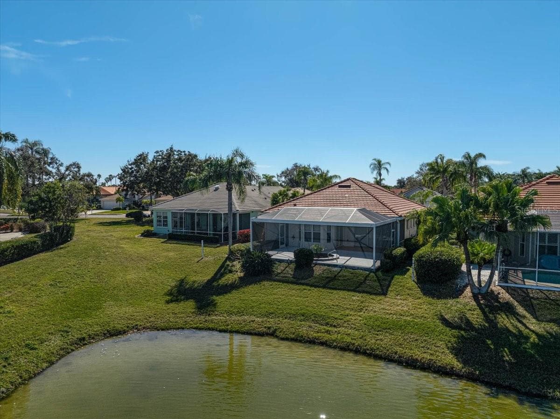
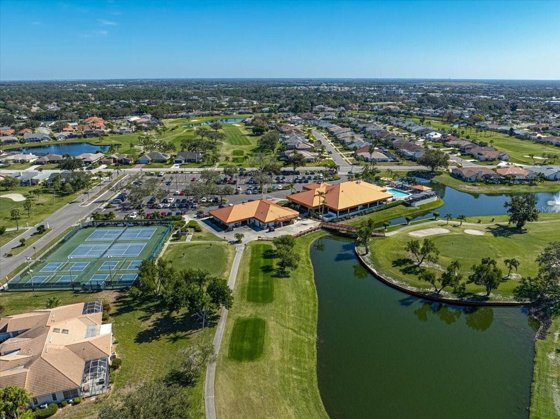
Single Family Residence at 4031 CADDIE DR E, BRADENTON
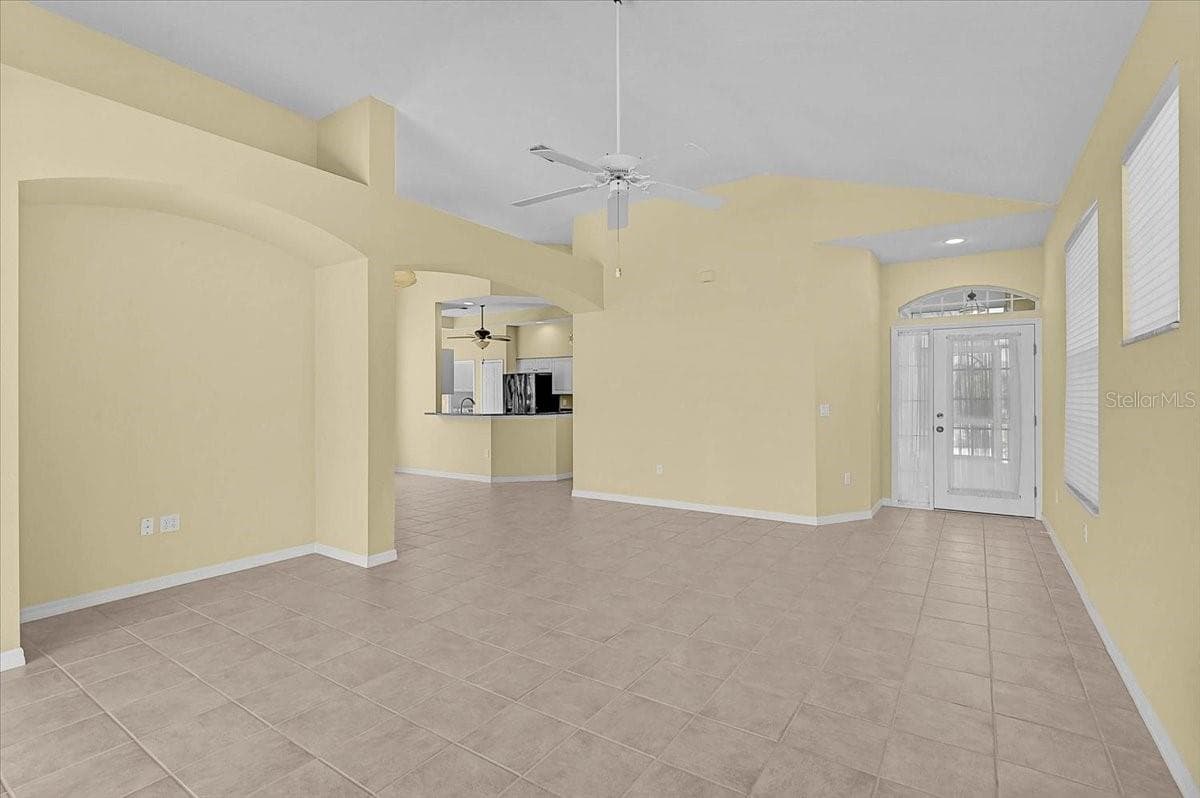
Single Family Residence at 4031 CADDIE DR E, BRADENTON, photo 2 of 47
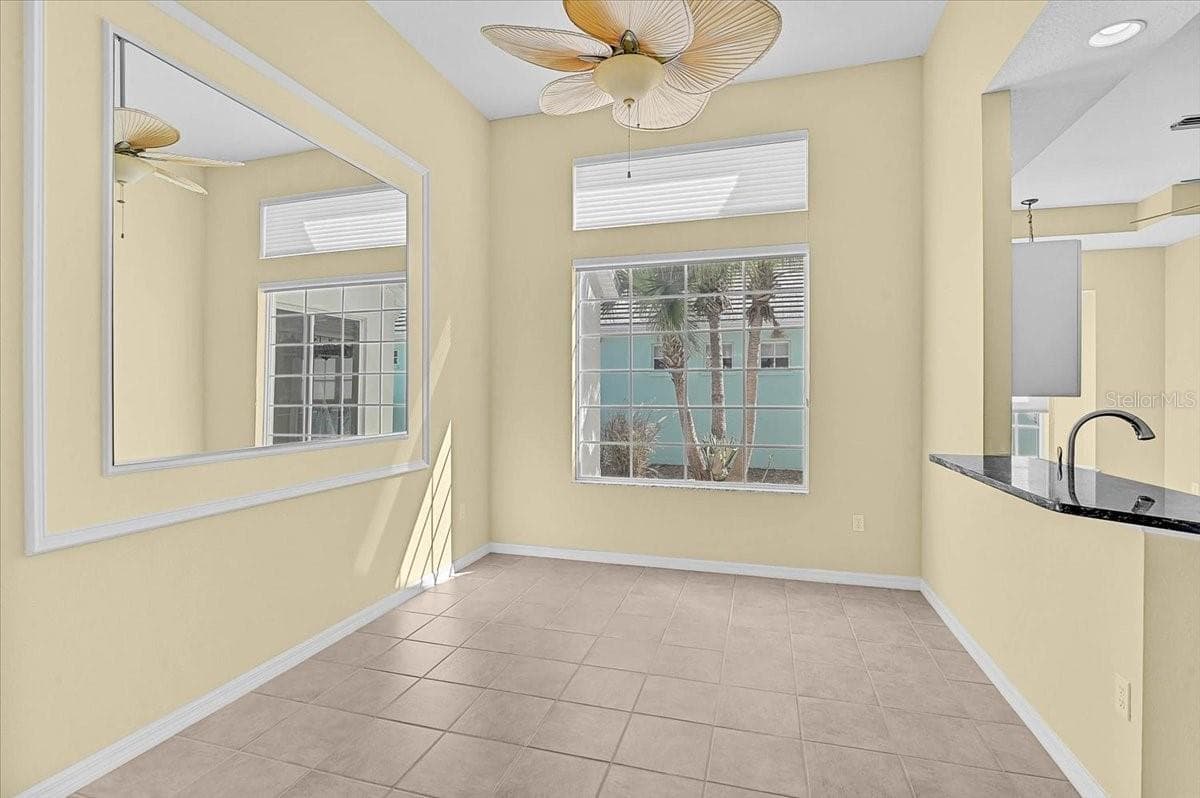
Dining Room - 4031 CADDIE DR E, BRADENTON
Single Family Residence at 4031 CADDIE DR E, BRADENTON, photo 4 of 47
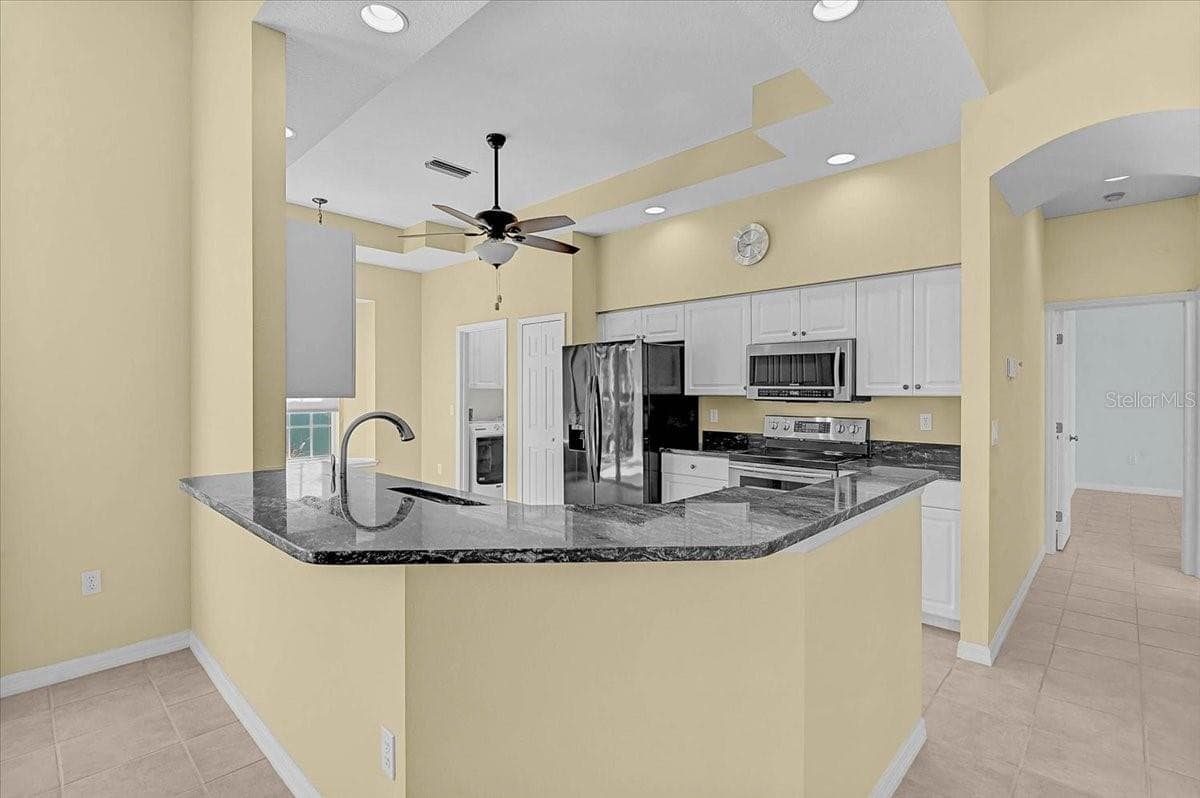
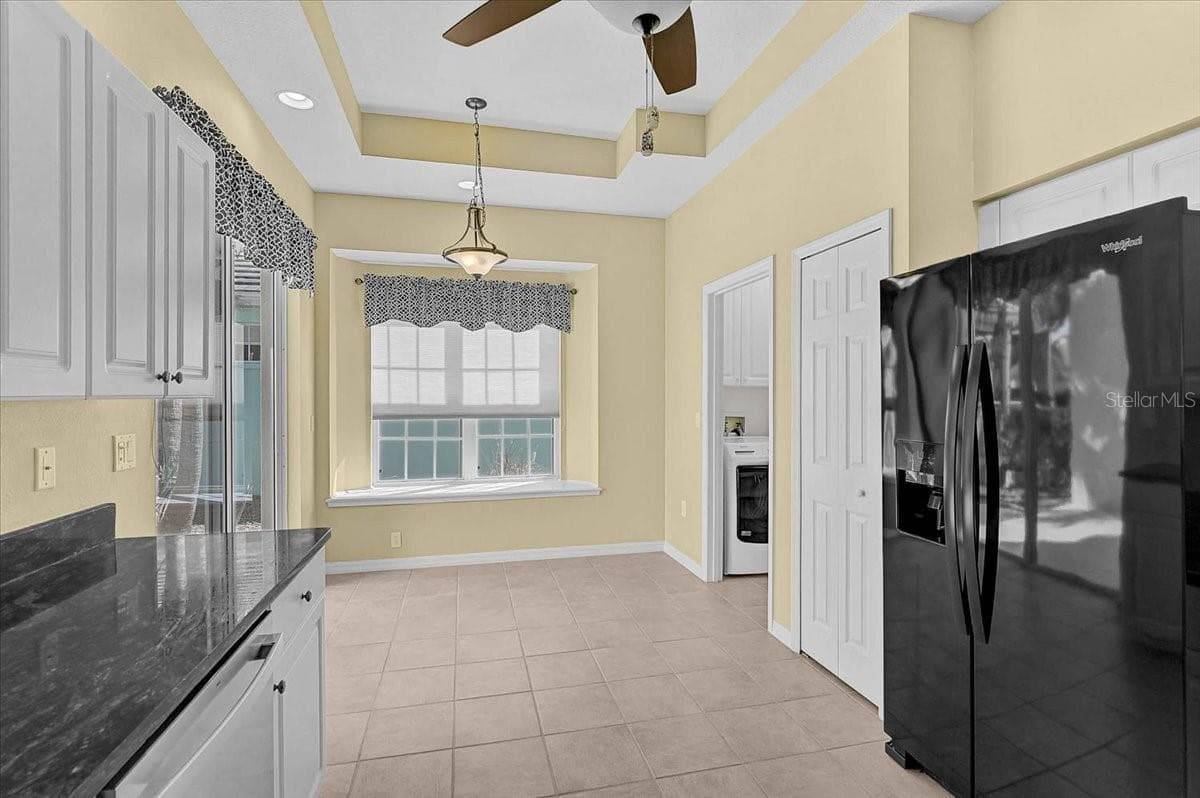
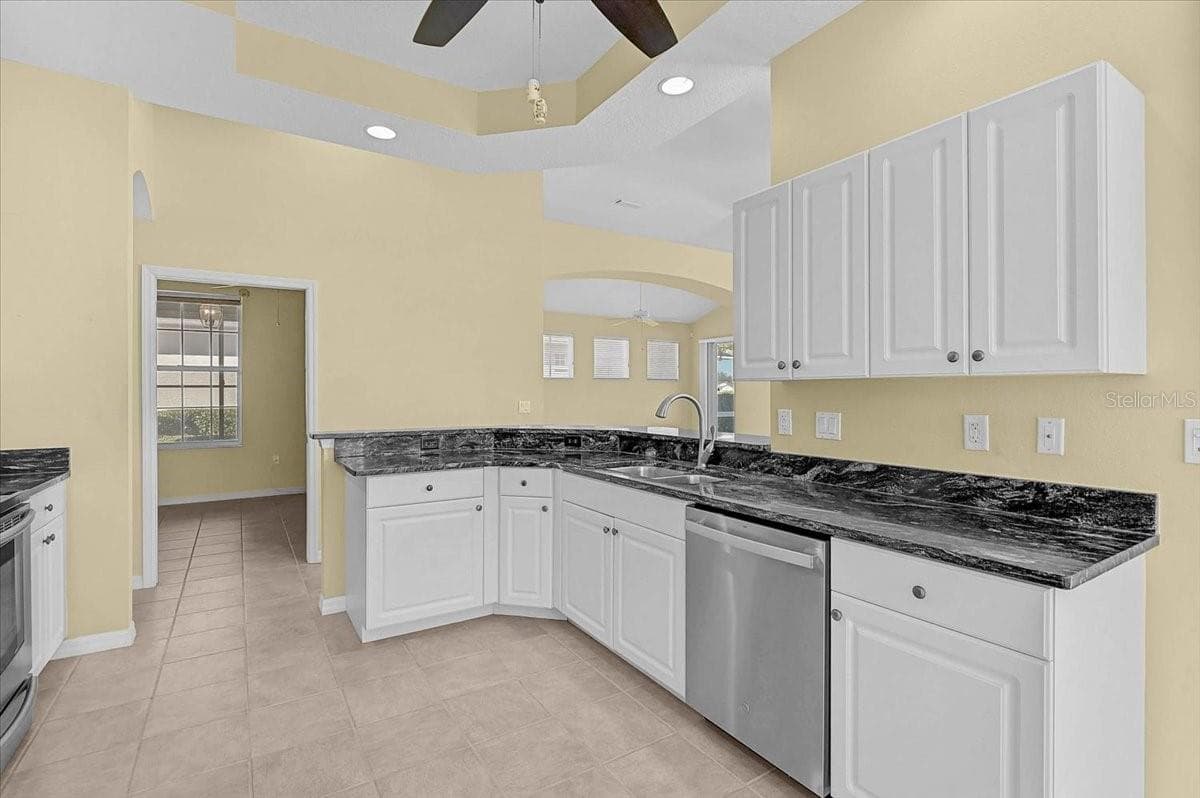
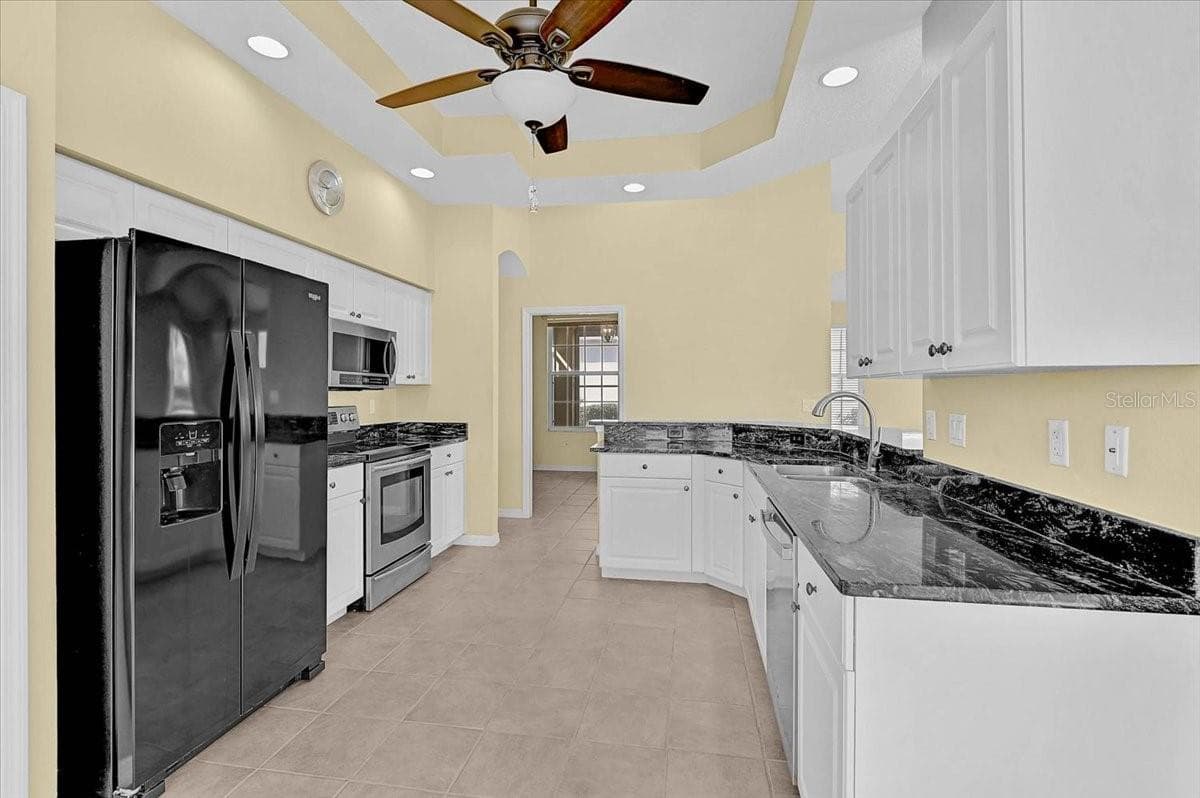
Kitchen - 4031 CADDIE DR E, BRADENTON
Single Family Residence at 4031 CADDIE DR E, BRADENTON, photo 6 of 47
Single Family Residence at 4031 CADDIE DR E, BRADENTON, photo 7 of 47
Single Family Residence at 4031 CADDIE DR E, BRADENTON, photo 8 of 47
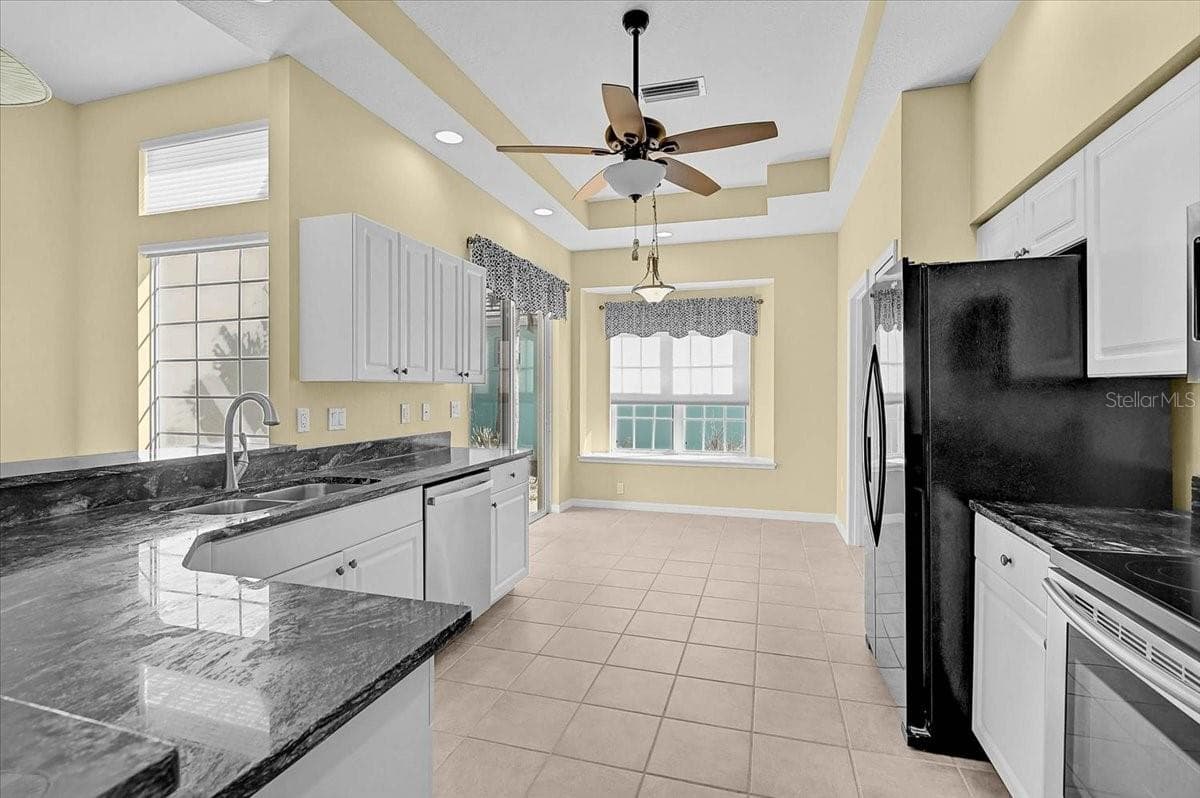
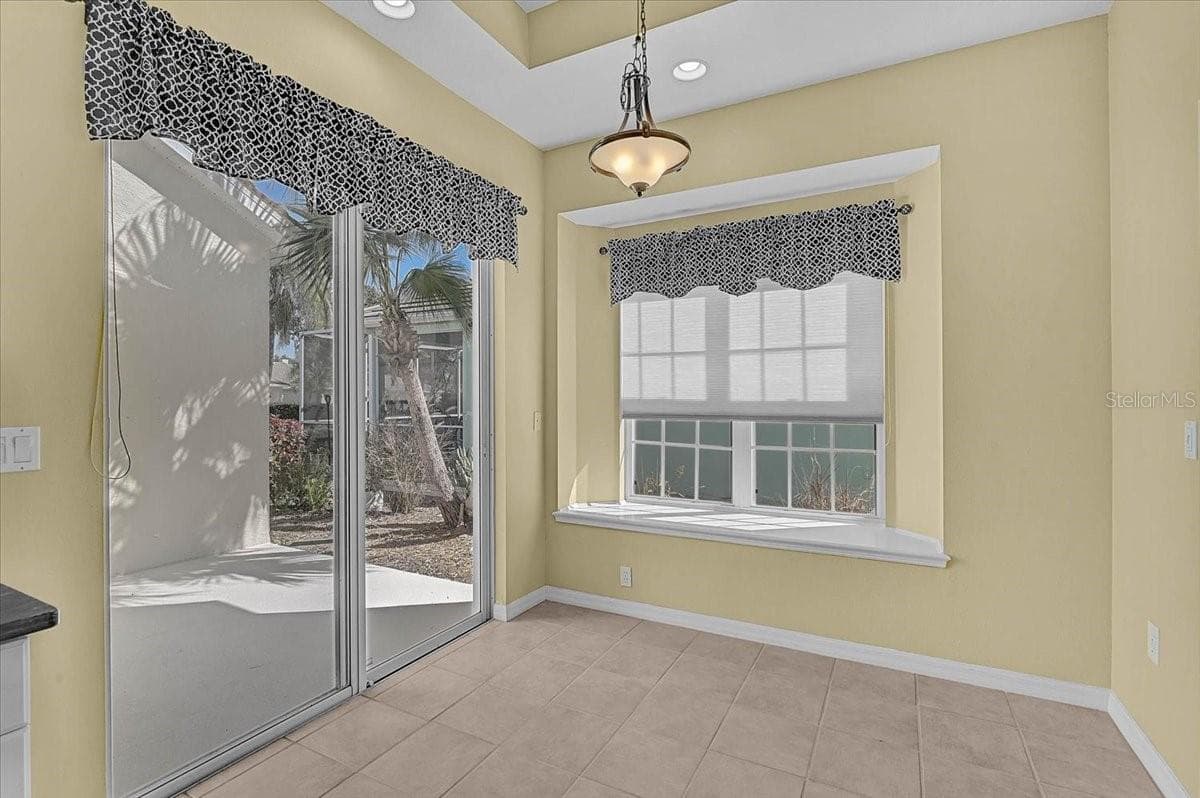
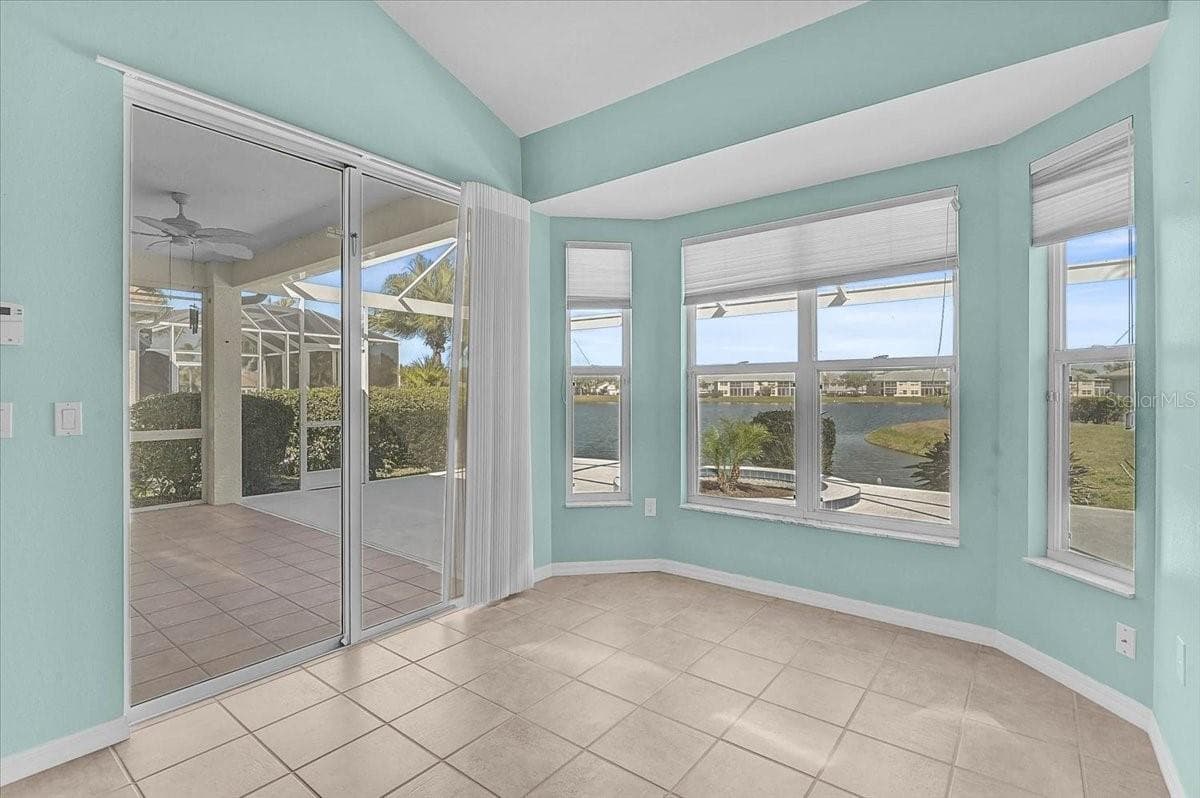
Eat-In Area - 4031 CADDIE DR E, BRADENTON
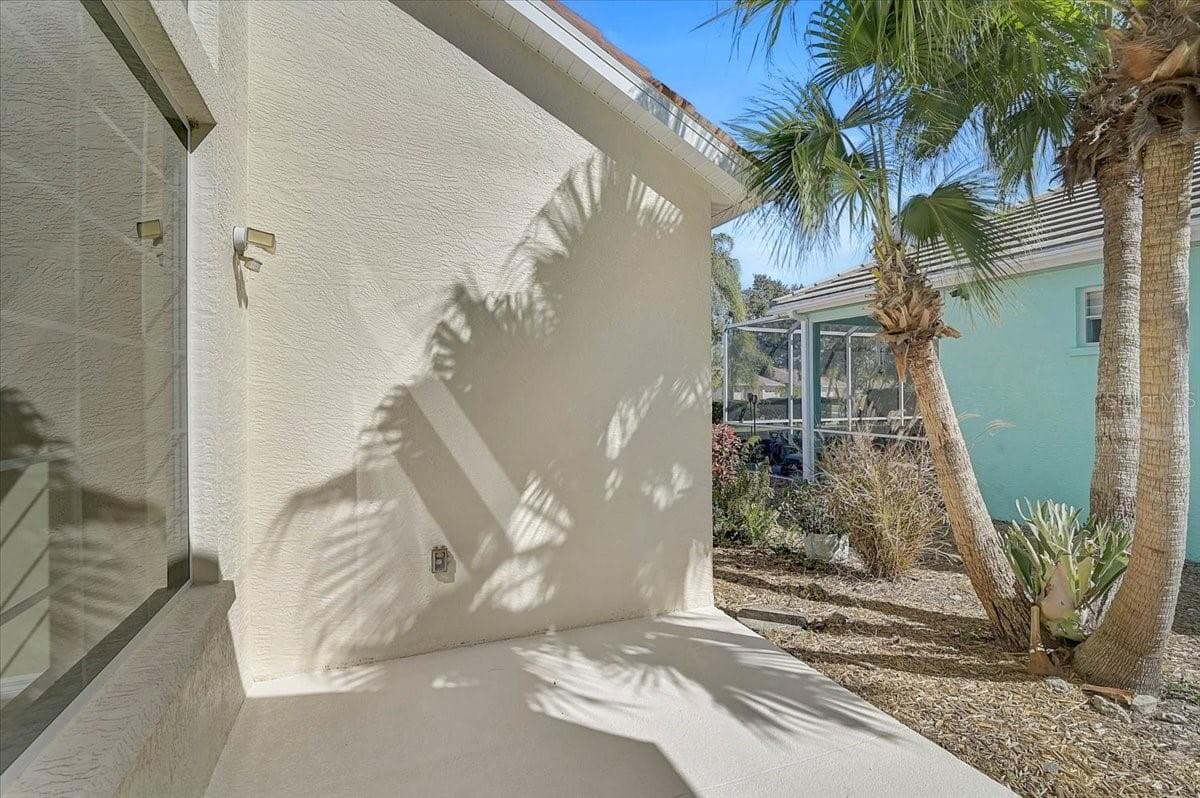
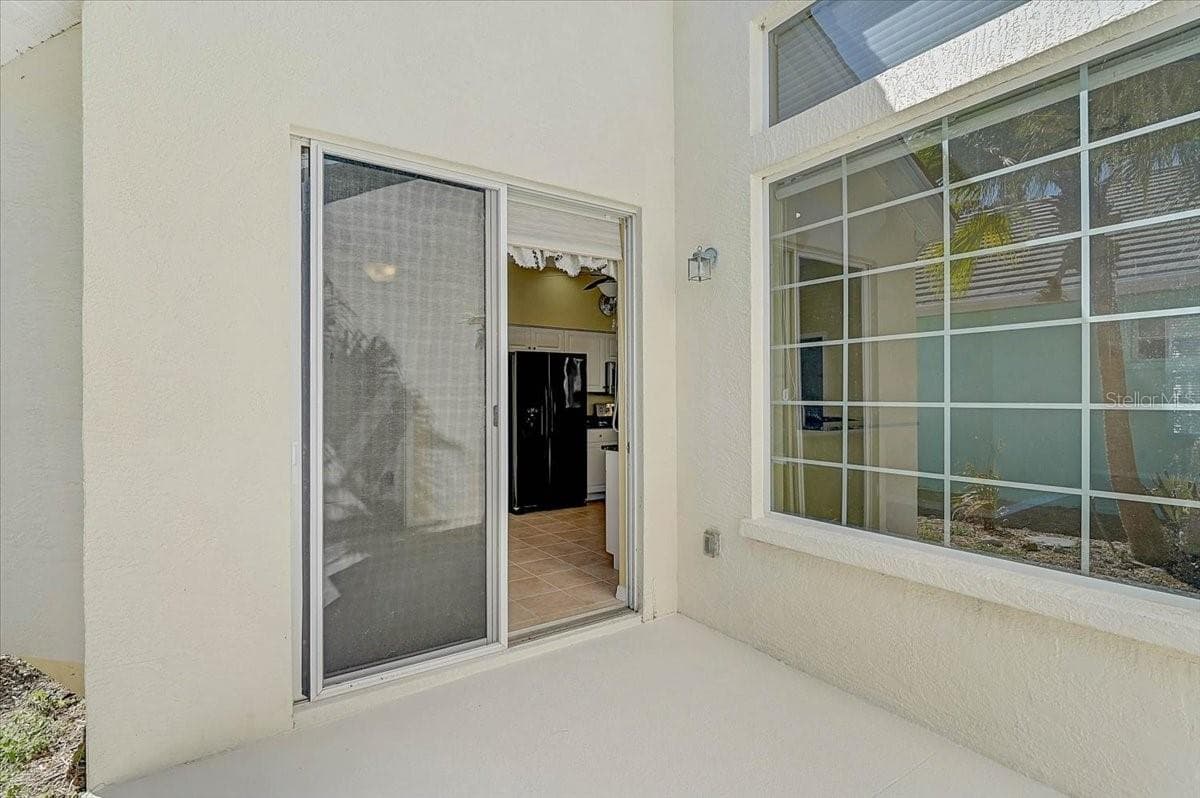
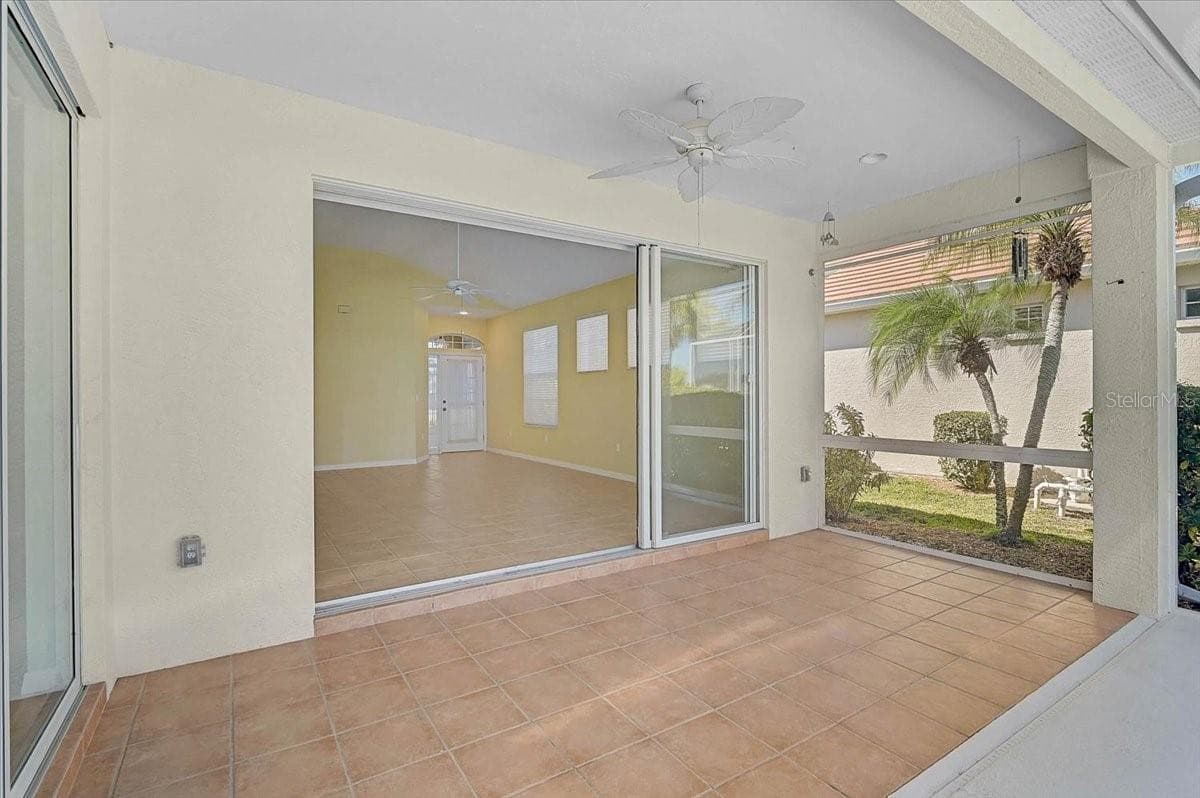
Side Lanai - 4031 CADDIE DR E, BRADENTON
Single Family Residence at 4031 CADDIE DR E, BRADENTON, photo 11 of 47
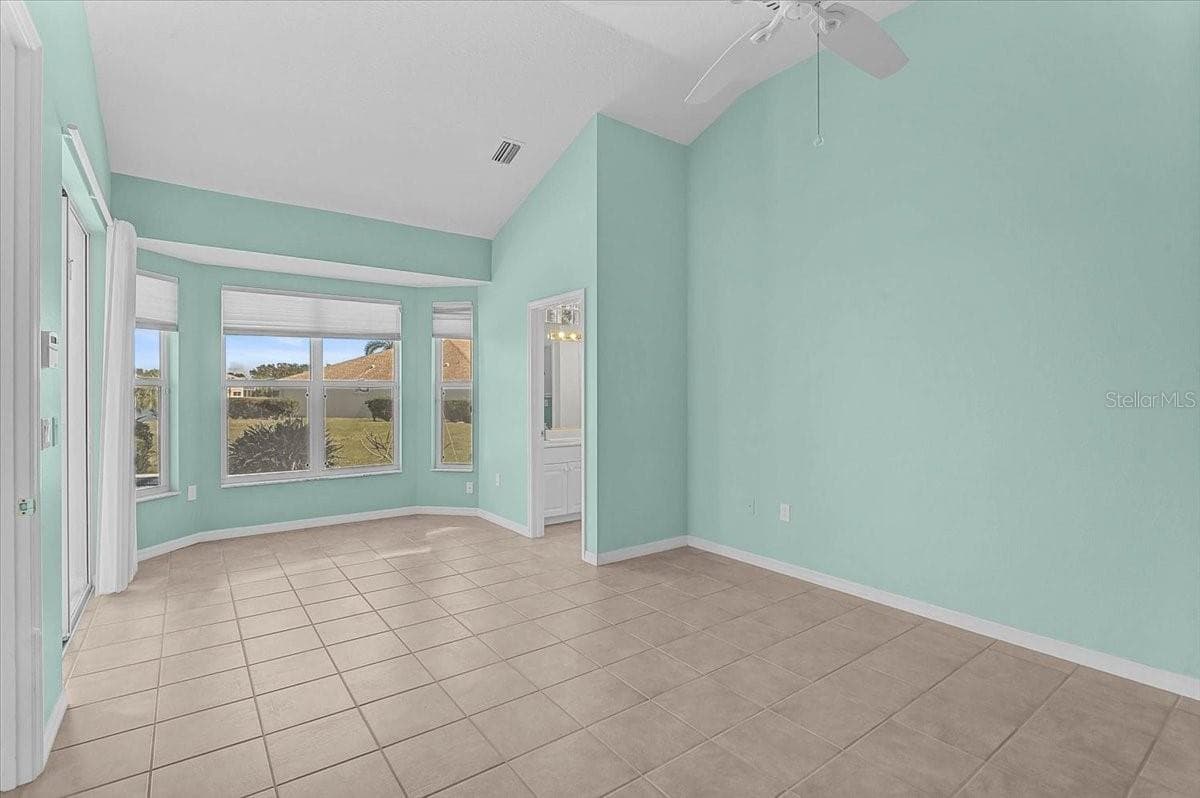
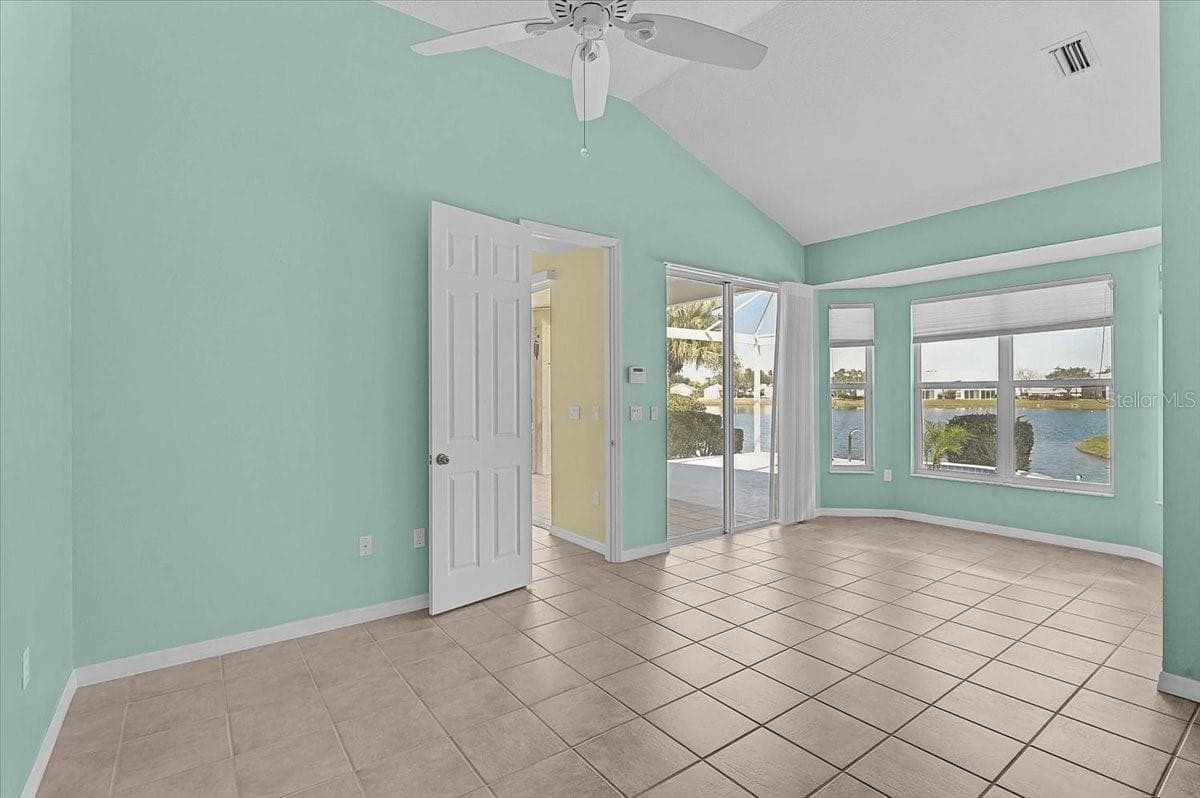
Primary Bedroom - 4031 CADDIE DR E, BRADENTON
Single Family Residence at 4031 CADDIE DR E, BRADENTON, photo 13 of 47
Single Family Residence at 4031 CADDIE DR E, BRADENTON, photo 14 of 47
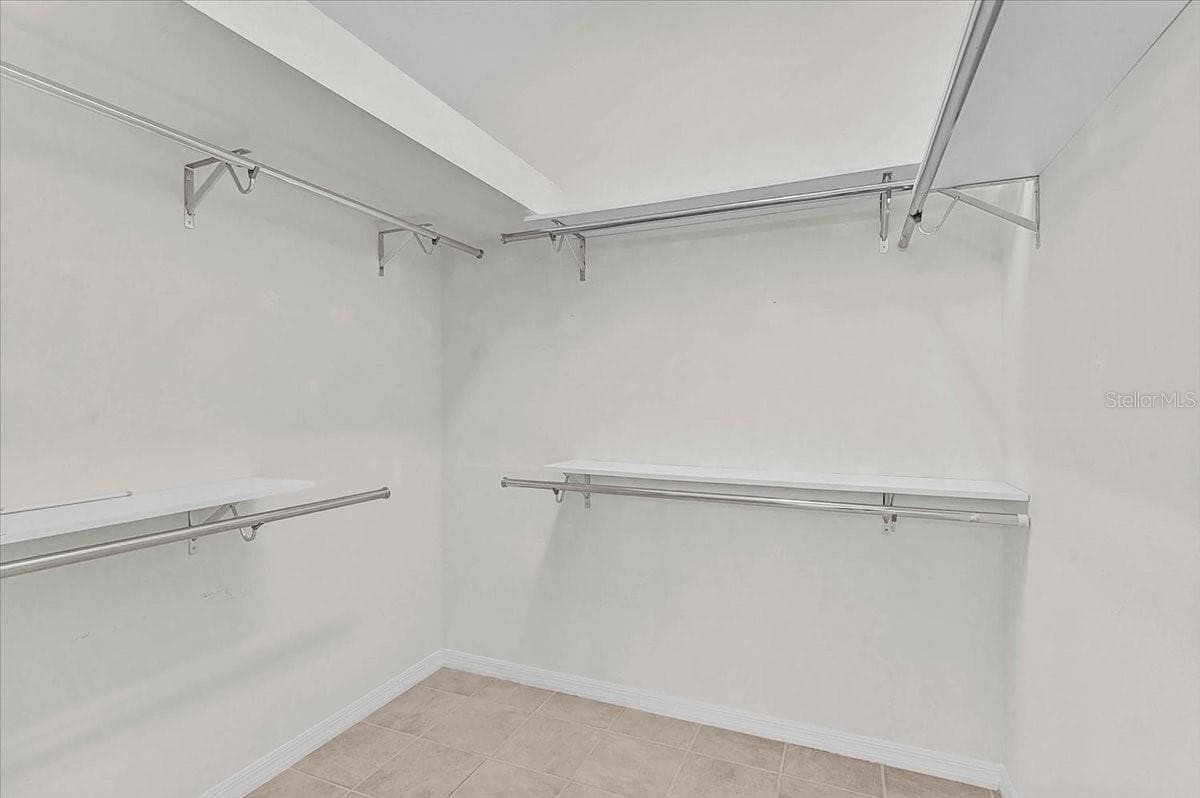
Primary Closet - 4031 CADDIE DR E, BRADENTON
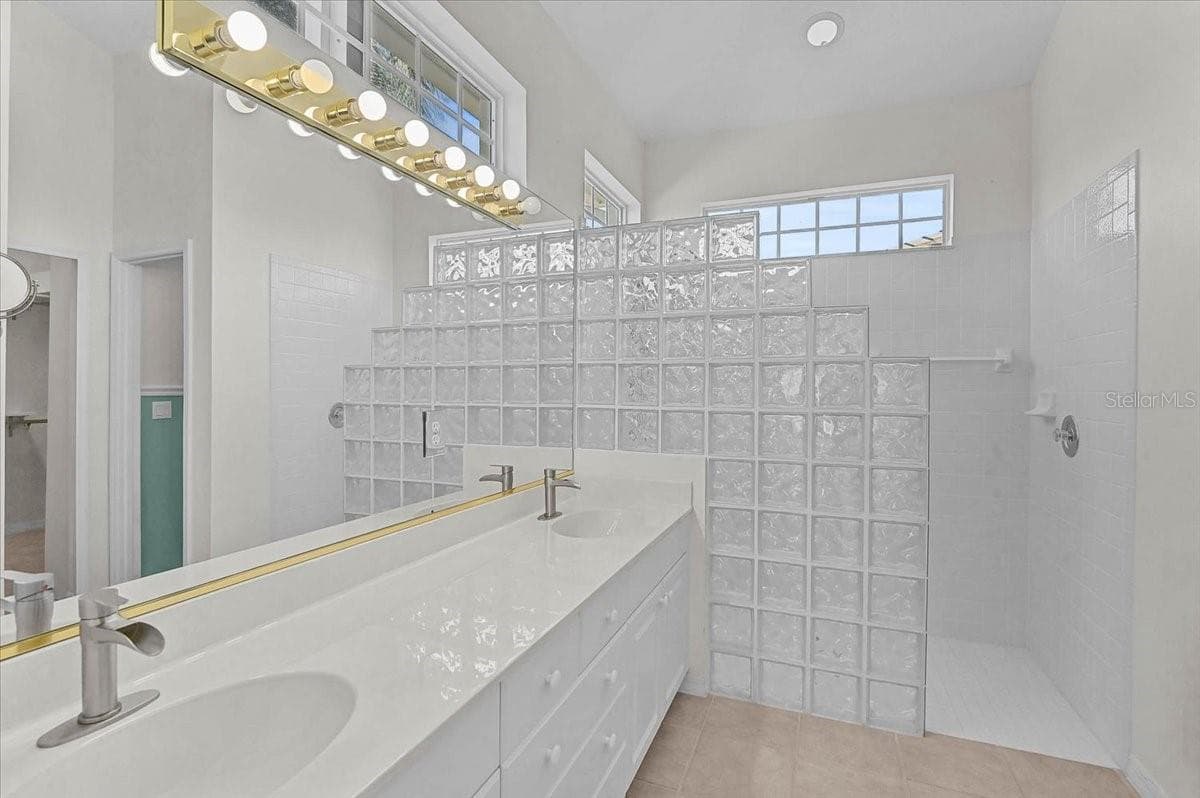
Primary Bathroom - 4031 CADDIE DR E, BRADENTON
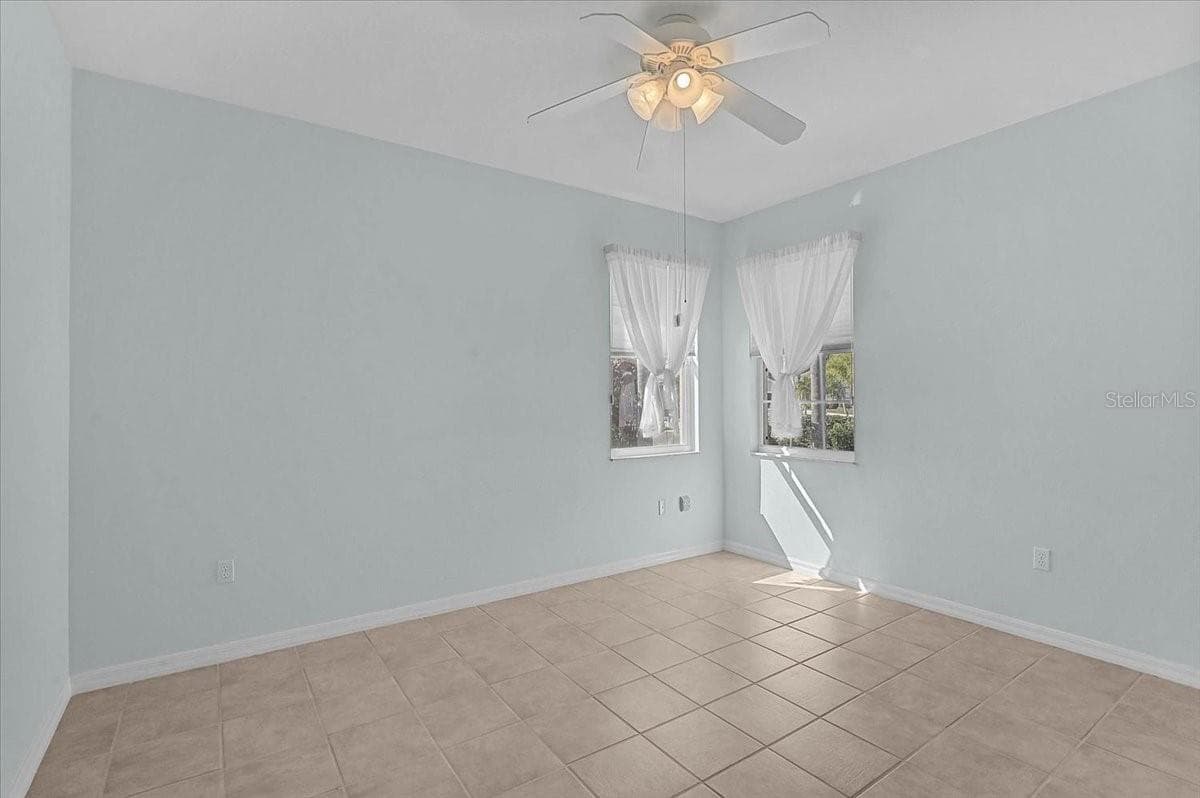
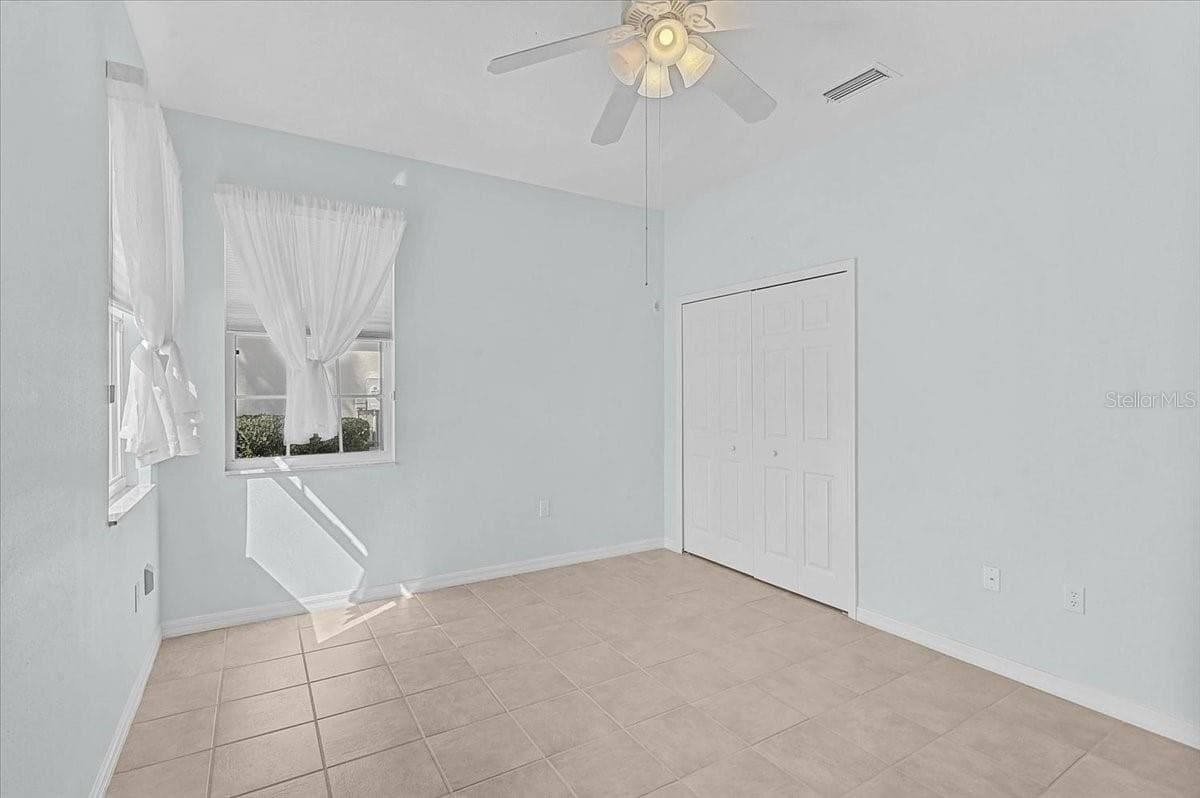
2nd Bedroom - 4031 CADDIE DR E, BRADENTON
Single Family Residence at 4031 CADDIE DR E, BRADENTON, photo 18 of 47
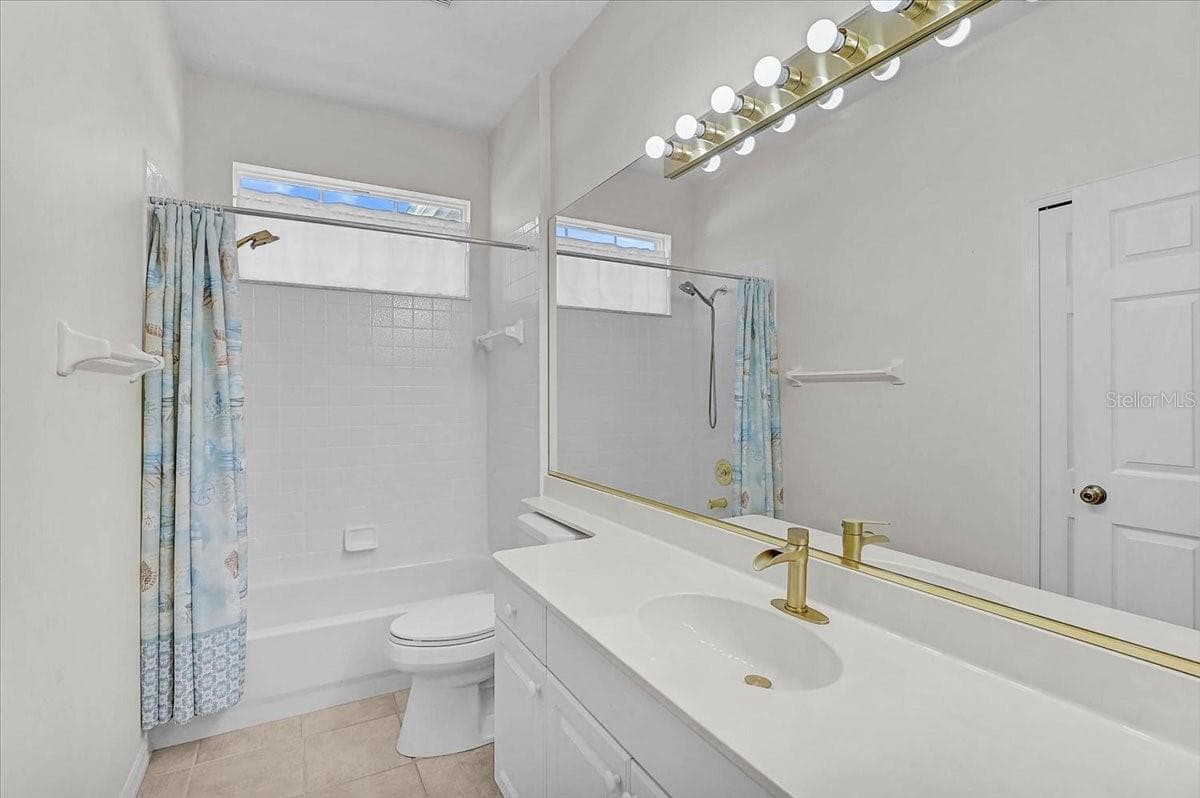
2nd Bathroom - 4031 CADDIE DR E, BRADENTON
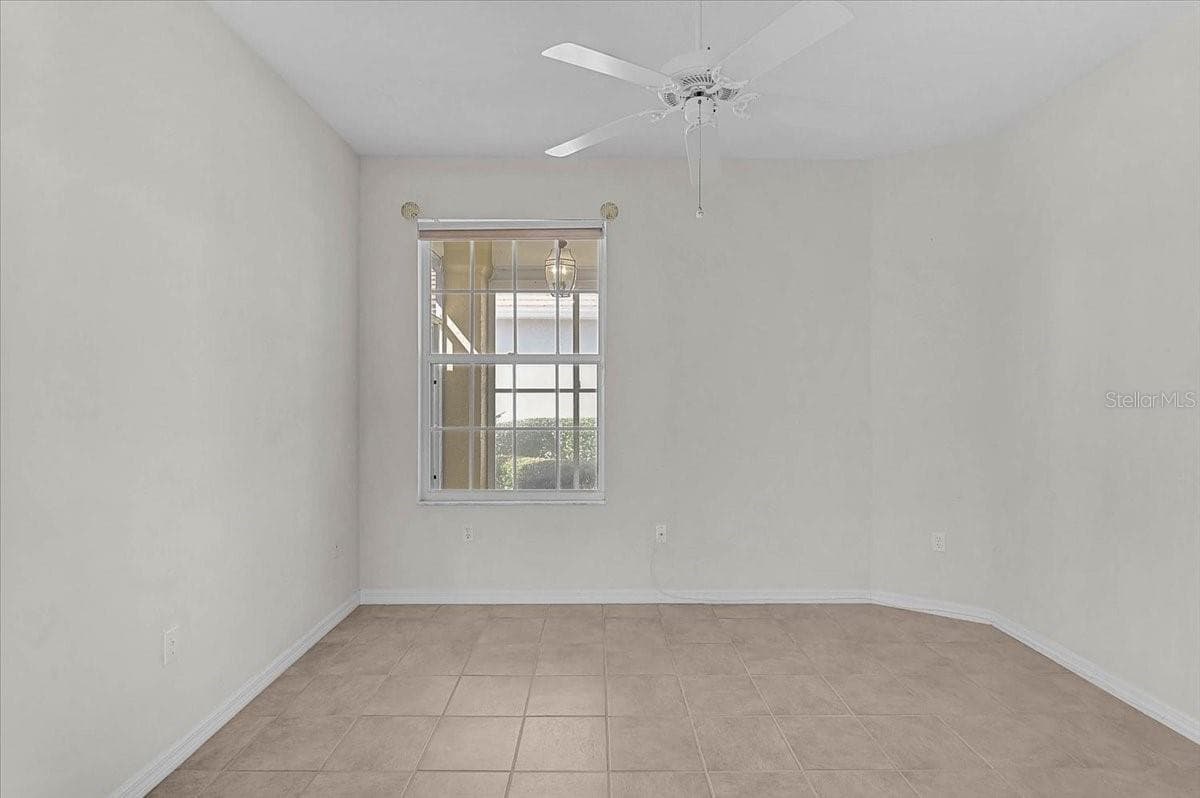
Den - 4031 CADDIE DR E, BRADENTON
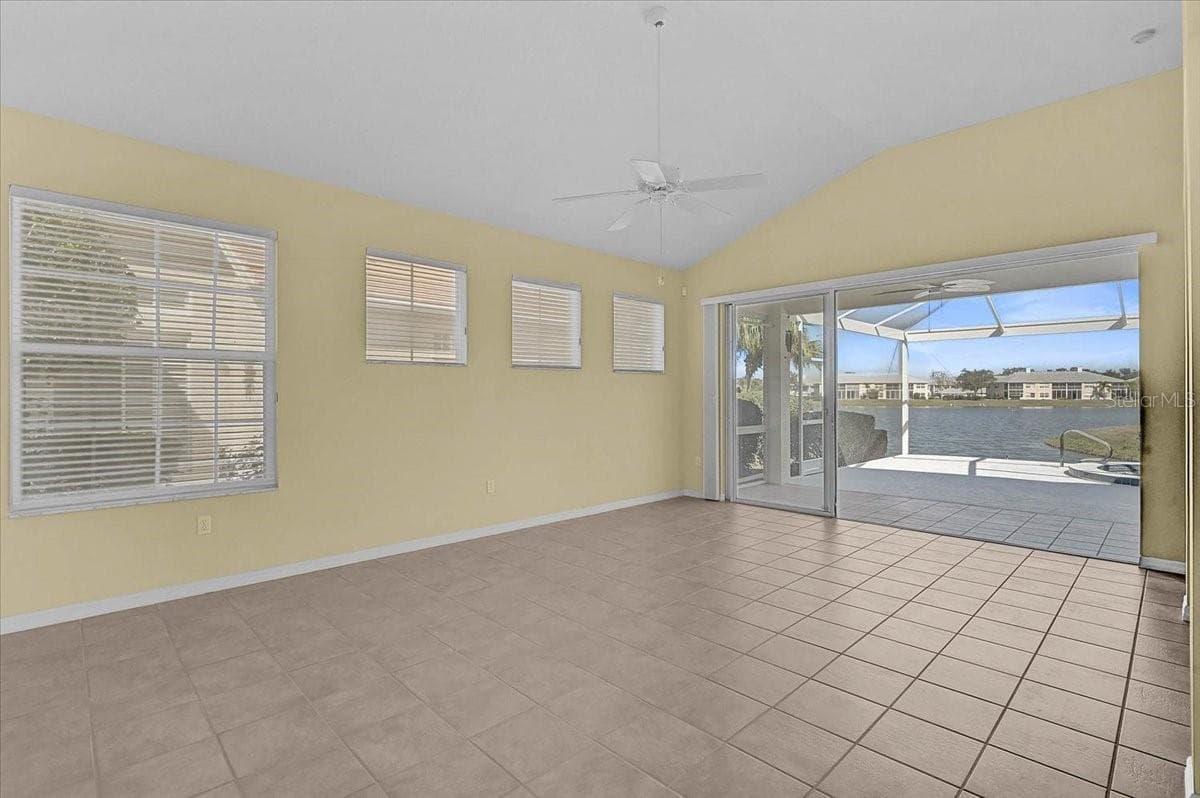
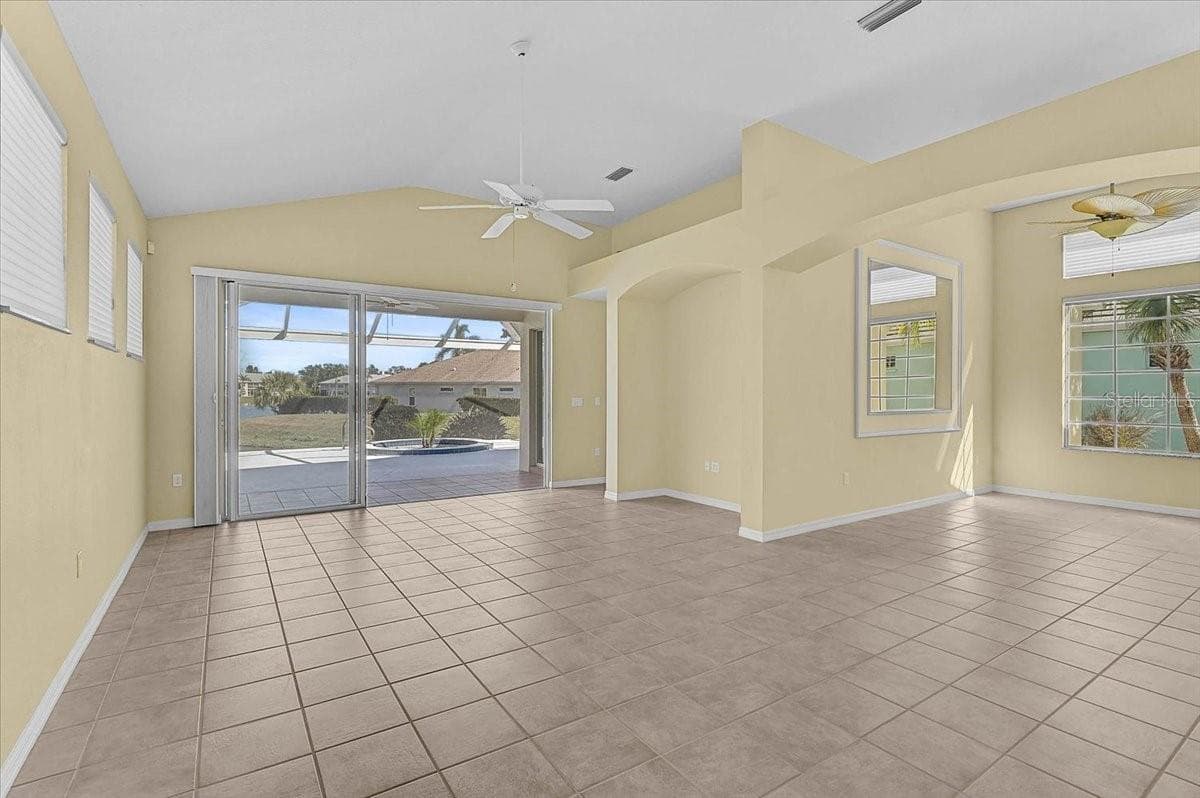
Great Room - 4031 CADDIE DR E, BRADENTON
Single Family Residence at 4031 CADDIE DR E, BRADENTON, photo 22 of 47
Single Family Residence at 4031 CADDIE DR E, BRADENTON, photo 23 of 47
Single Family Residence at 4031 CADDIE DR E, BRADENTON, photo 24 of 47
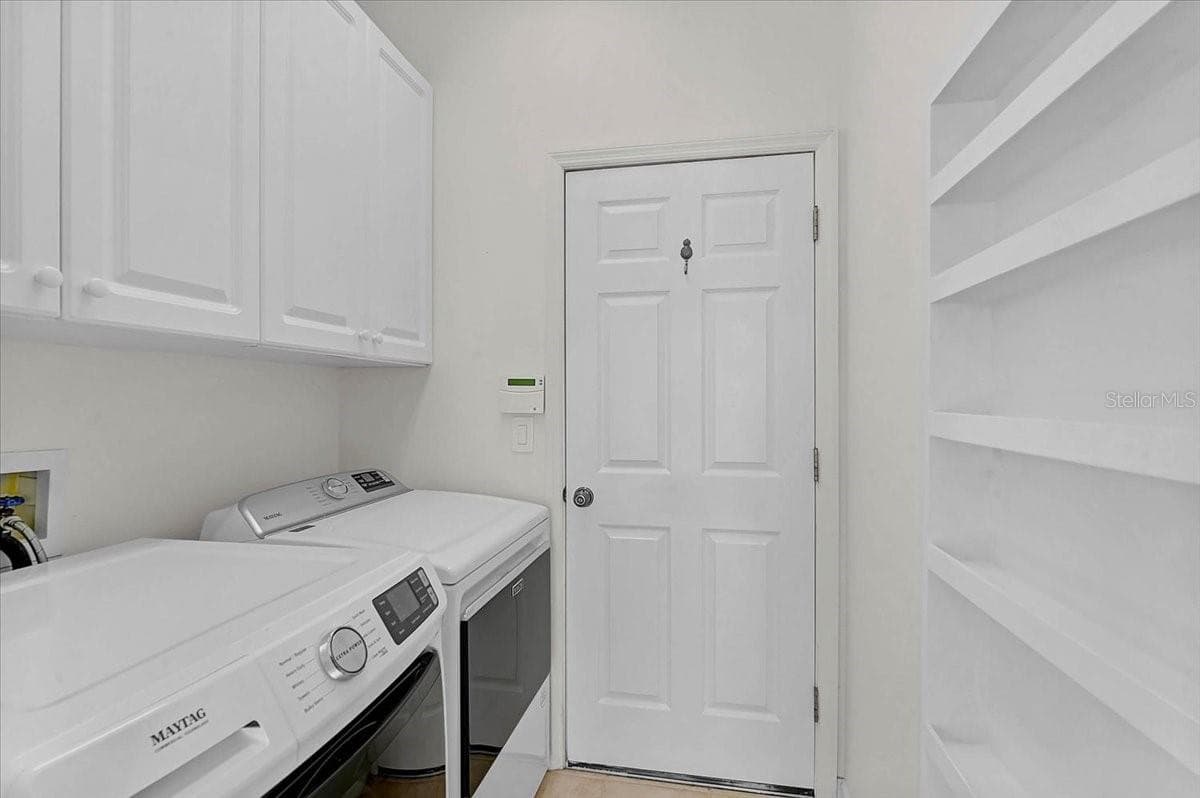
Inside Laundry - 4031 CADDIE DR E, BRADENTON
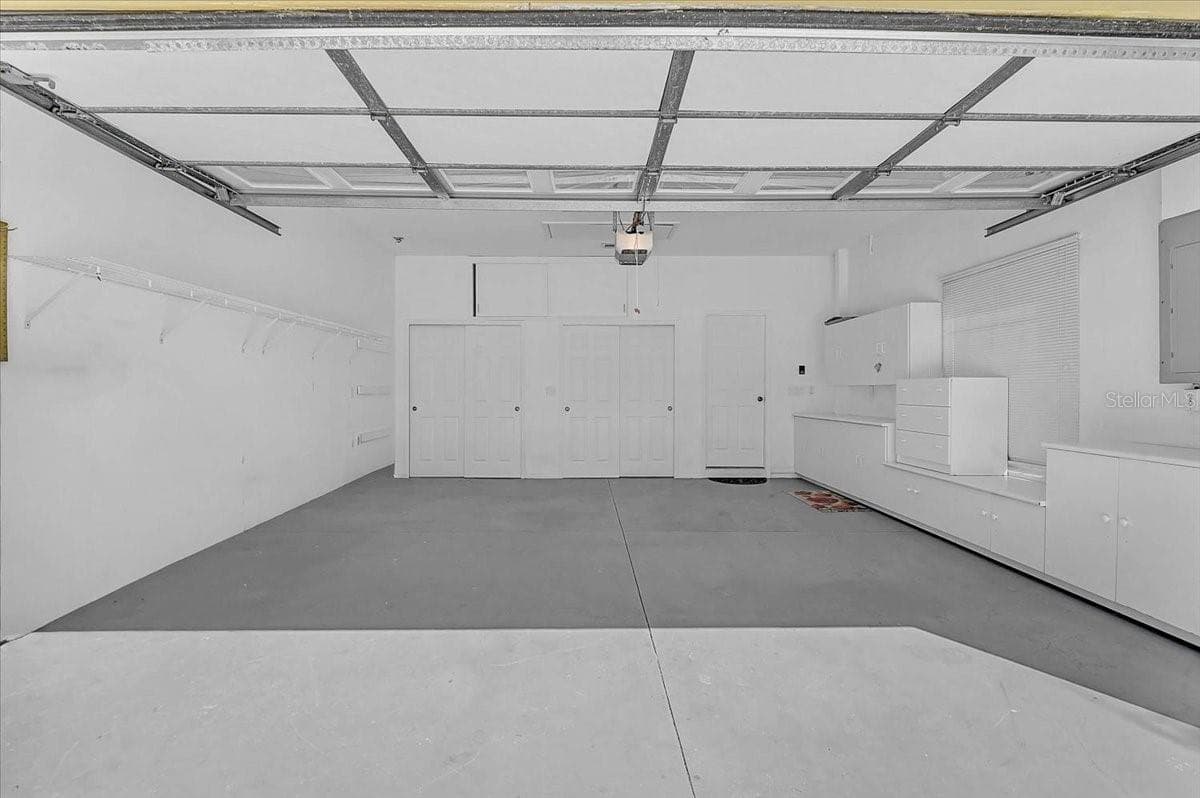
Garage with Built-In Cabinets - 4031 CADDIE DR E, BRADENTON
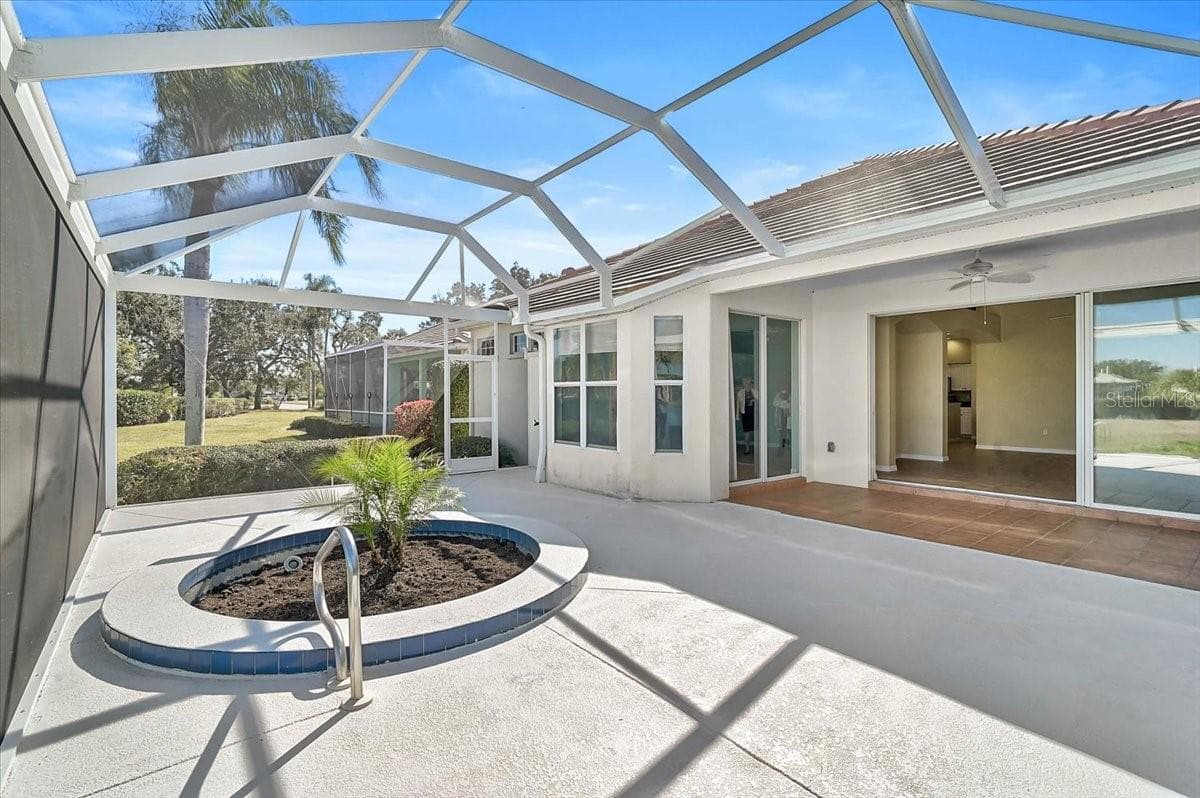
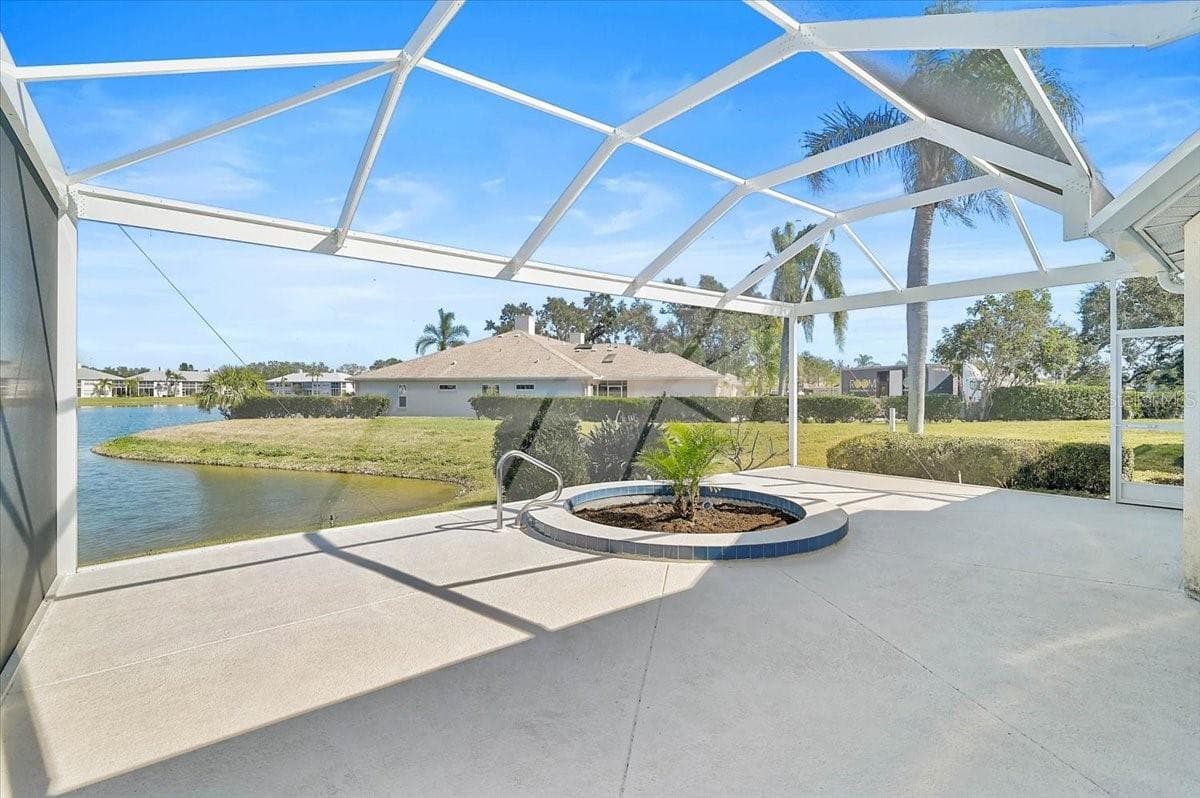
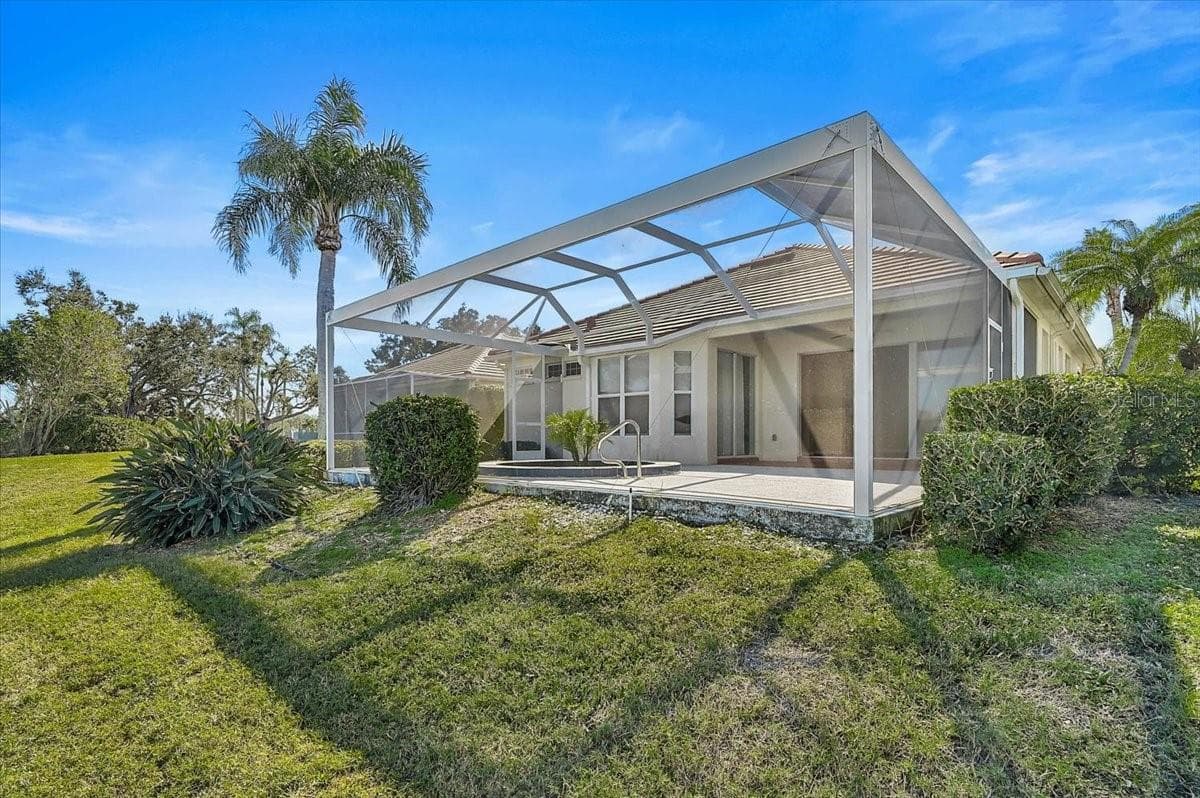
Lanai - 4031 CADDIE DR E, BRADENTON
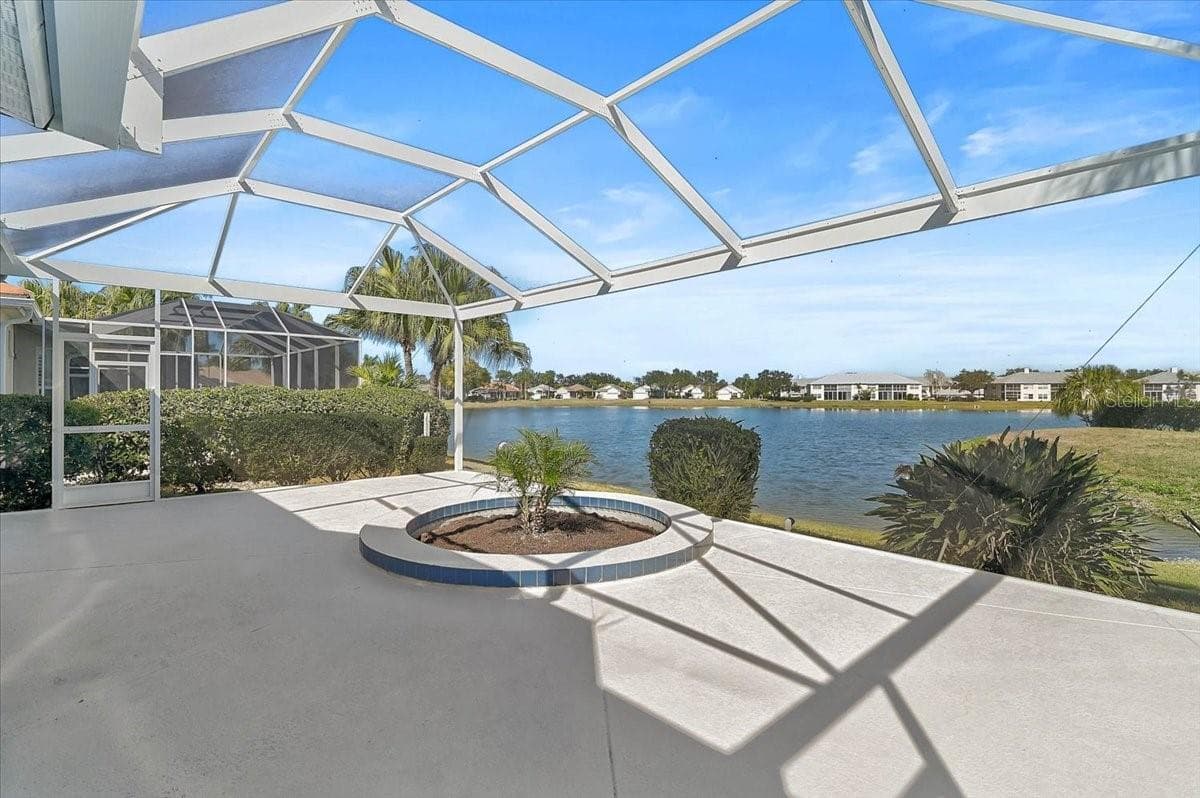
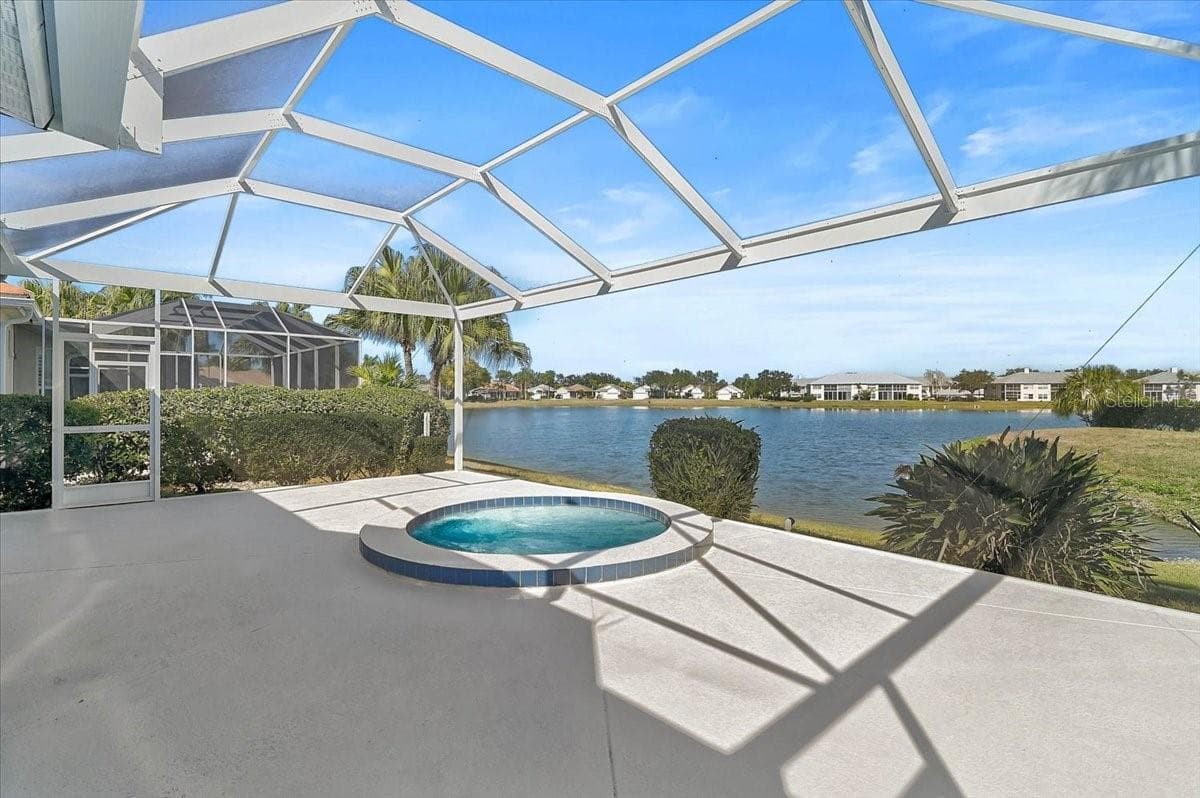
Panoramic Screened Lanai with Hot Tub and Lake View - 4031 CADDIE DR E, BRADENTON
Single Family Residence at 4031 CADDIE DR E, BRADENTON, photo 29 of 47
Single Family Residence at 4031 CADDIE DR E, BRADENTON, photo 30 of 47
Virtual Staging Photo - 4031 CADDIE DR E, BRADENTON
Single Family Residence at 4031 CADDIE DR E, BRADENTON, photo 32 of 47
Single Family Residence at 4031 CADDIE DR E, BRADENTON, photo 33 of 47
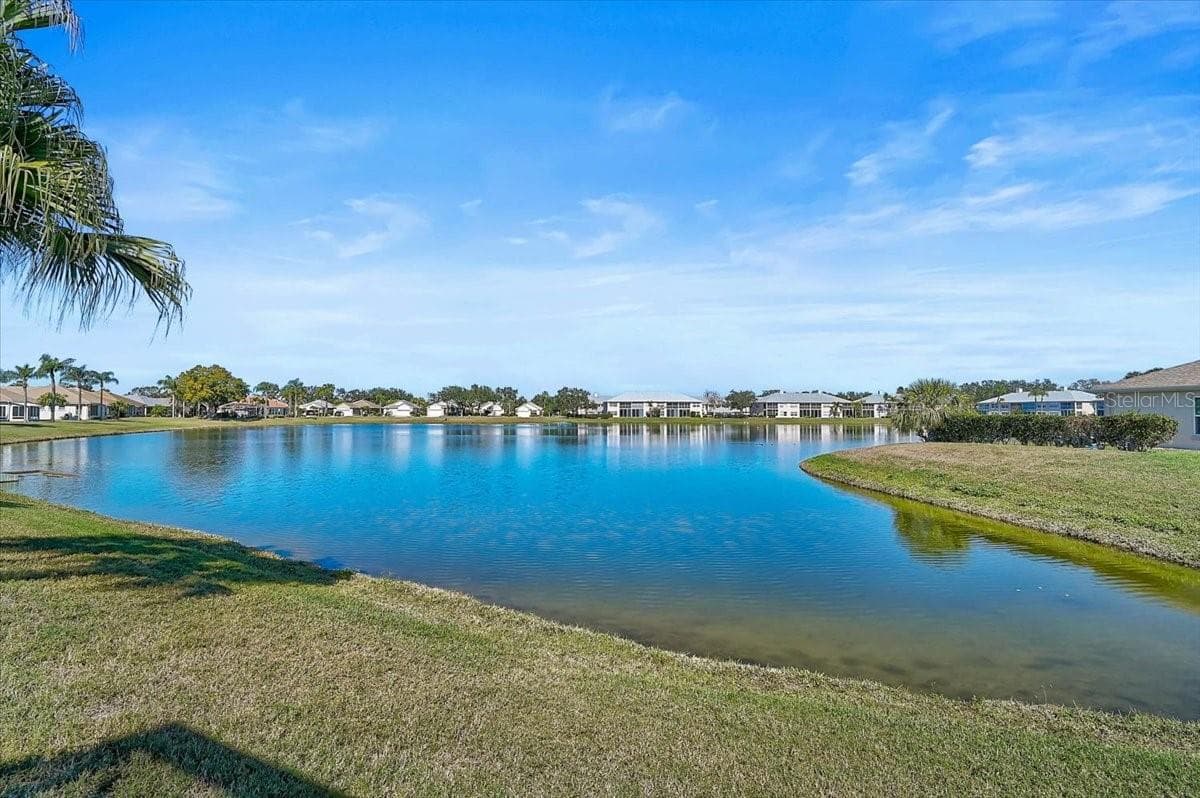
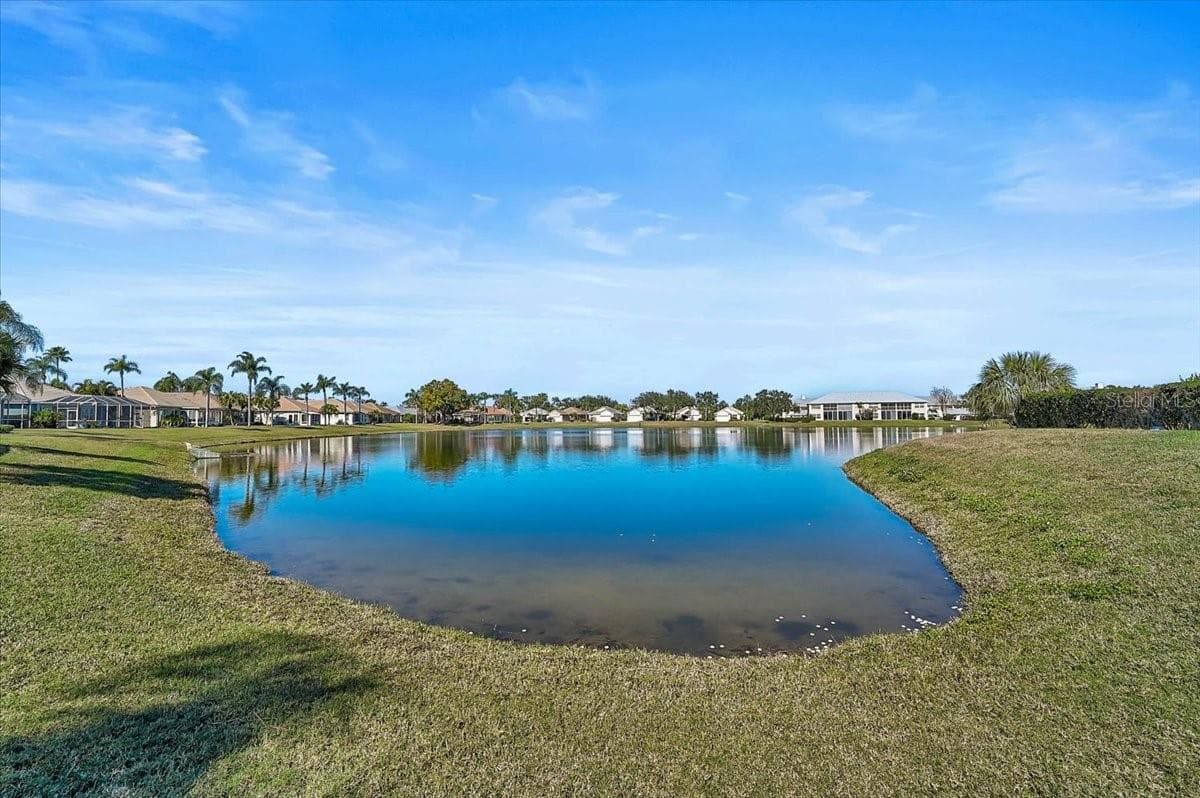
Lake View - 4031 CADDIE DR E, BRADENTON
Single Family Residence at 4031 CADDIE DR E, BRADENTON, photo 35 of 47
Single Family Residence at 4031 CADDIE DR E, BRADENTON, photo 36 of 47
Single Family Residence at 4031 CADDIE DR E, BRADENTON, photo 37 of 47
Single Family Residence at 4031 CADDIE DR E, BRADENTON, photo 38 of 47
Single Family Residence at 4031 CADDIE DR E, BRADENTON, photo 39 of 47
Single Family Residence at 4031 CADDIE DR E, BRADENTON, photo 40 of 47
Single Family Residence at 4031 CADDIE DR E, BRADENTON, photo 41 of 47
Single Family Residence at 4031 CADDIE DR E, BRADENTON, photo 42 of 47
Single Family Residence at 4031 CADDIE DR E, BRADENTON, photo 43 of 47
Single Family Residence at 4031 CADDIE DR E, BRADENTON, photo 44 of 47
Single Family Residence at 4031 CADDIE DR E, BRADENTON, photo 45 of 47
Single Family Residence at 4031 CADDIE DR E, BRADENTON, photo 46 of 47
Single Family Residence at 4031 CADDIE DR E, BRADENTON, photo 47 of 47
47 photos

$429,000

4031 CADDIE DR E
BRADENTON, FL 34203
Listed by Linda Quintero · RE/MAX ALLIANCE GROUP
Bedrooms
2
Bathrooms
2
Living area
1,840 sqft
Year built
1997

About this home

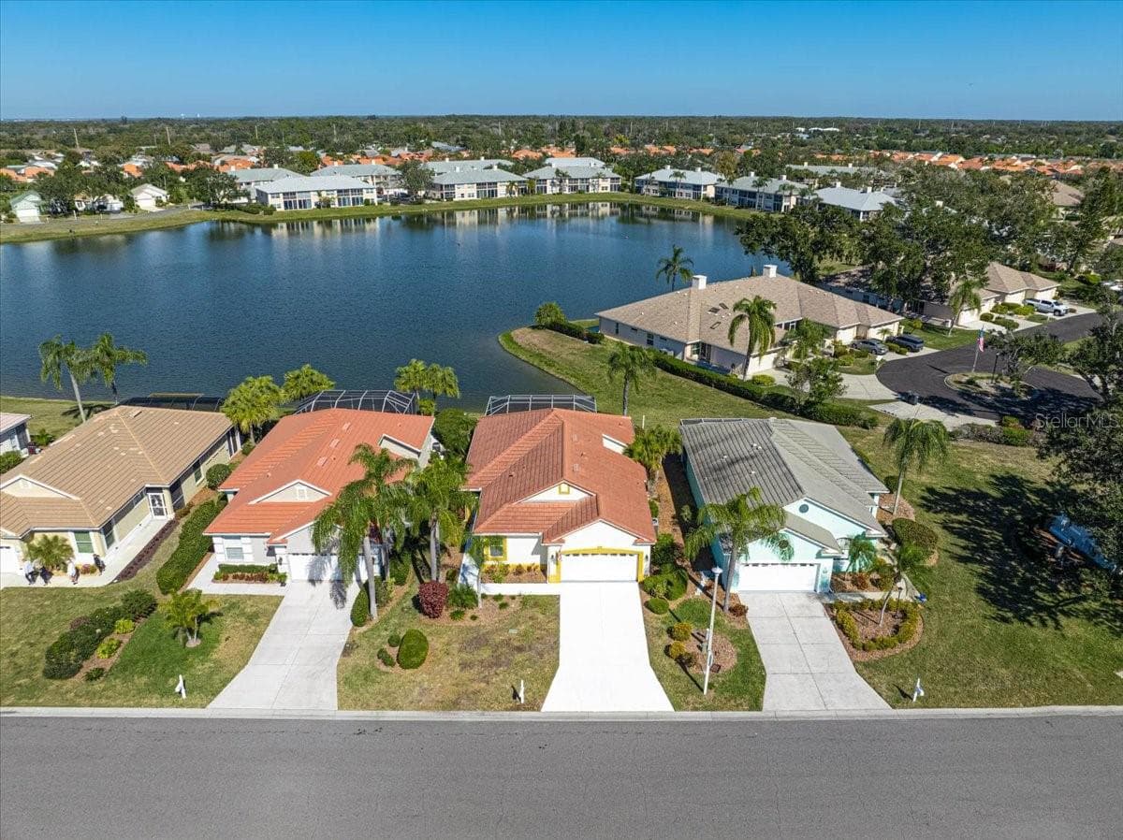
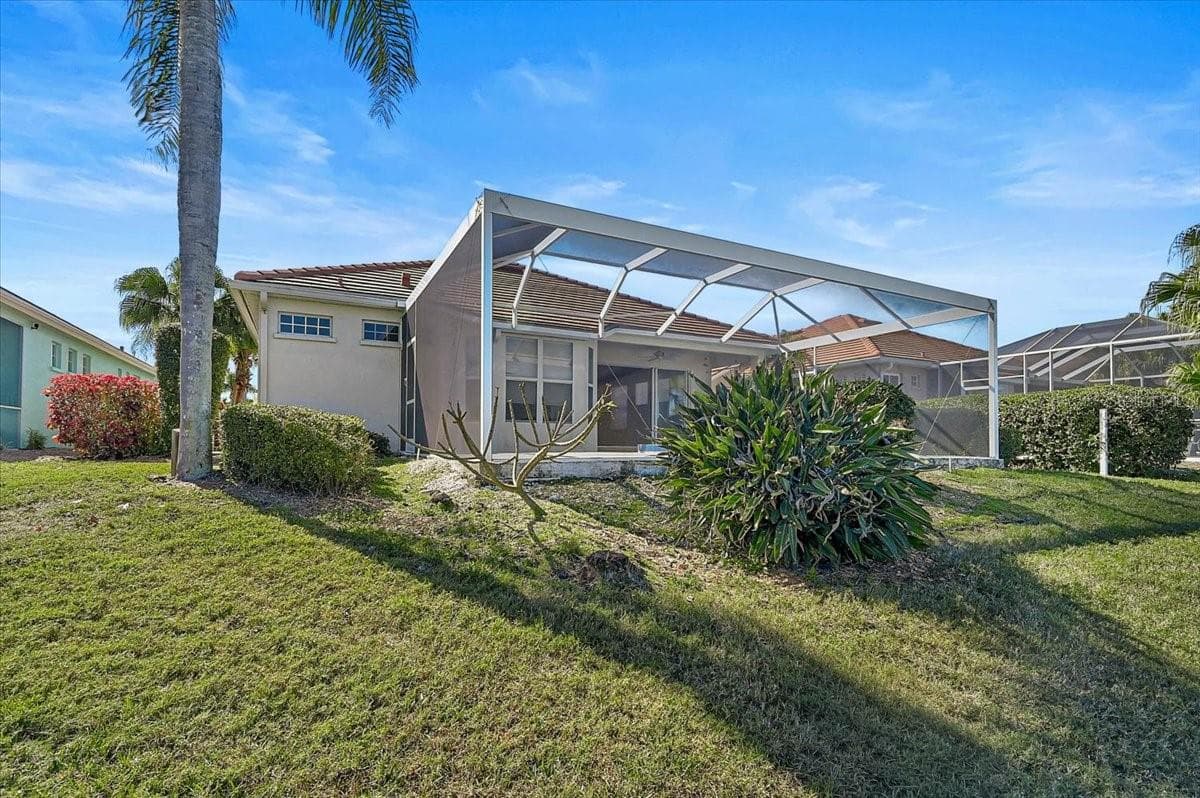
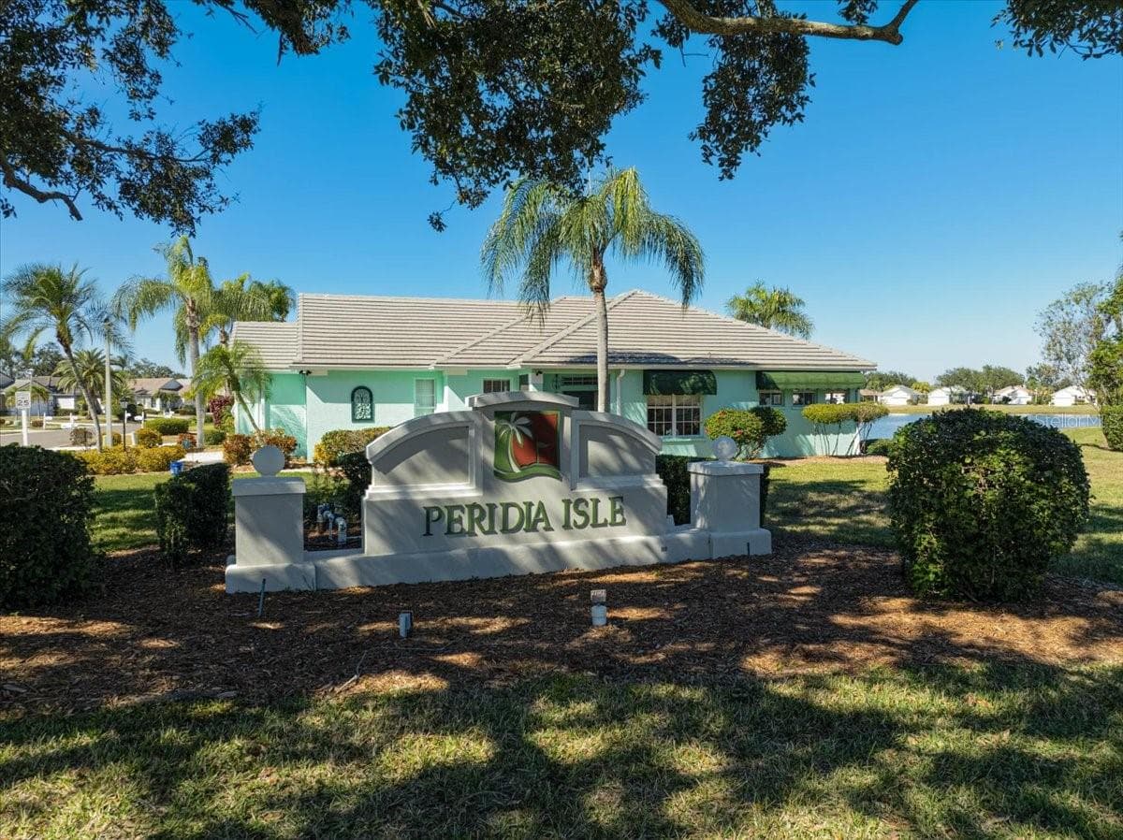
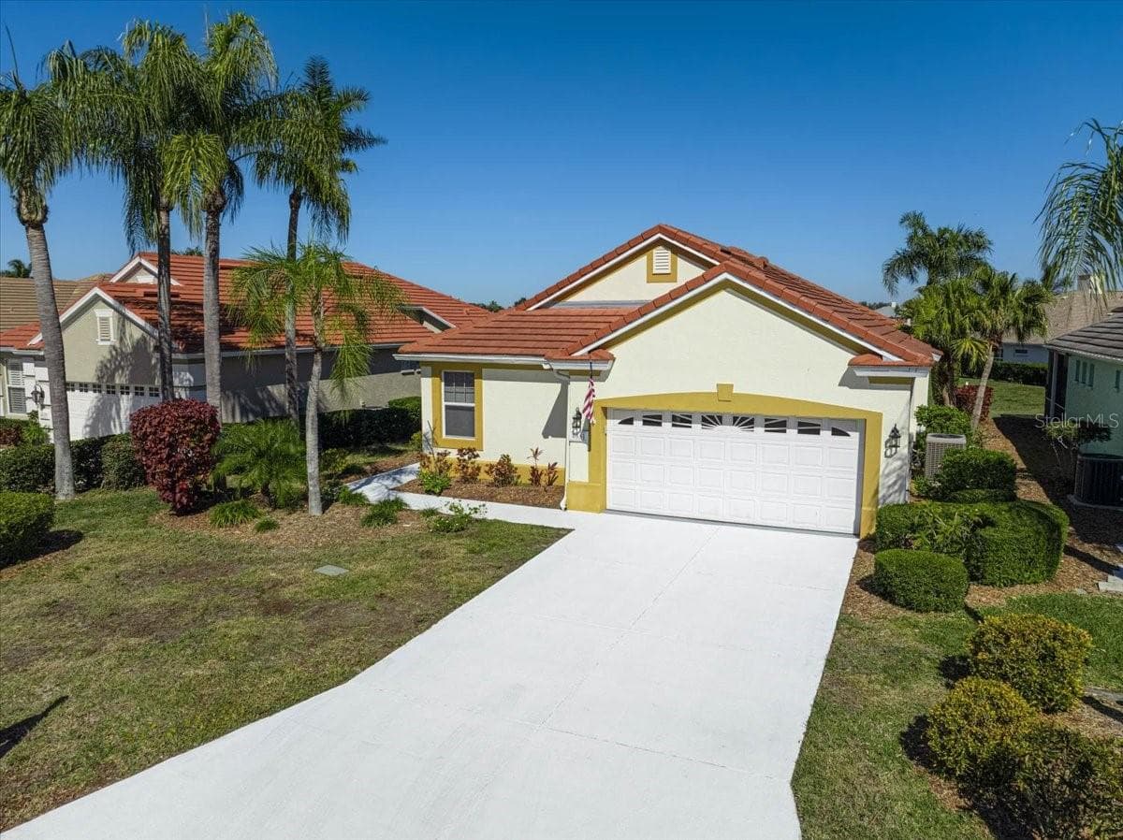
Welcome to this lakefront patio home in the desirable Peridia Isle community, featuring one of the larger floorplans at approximately 1,840 square feet. Offering 2BR, 2BA plus a versatile den, the home provides a well-planned layout ideal for comfortable everyday living and entertaining, enhanced by volume ceilings that create a light and open feel. Enjoy tranquil lake views through New Panoramic lanai screens, adding to the home’s serene and inviting setting. The kitchen features granite countertops, a New dishwasher & New refrigerator and opens seamlessly to the dining and living areas. Both bathrooms have been updated with New countertops, New toilets, and New faucets. The primary suite includes a walk-in closet, dual sinks, and a walk-in shower, while a second bedroom at the front of the home provides privacy for guests. The den offers flexible use as a home office or additional guest space. An interior laundry/utility room adds convenience. Recent improvements include a newer roof (01/2022), A/C system (01/2021), full replacement of ductwork within the last few years, and a whole-house air purifier for enhanced indoor air quality. The back lanai floor, walkway, and driveway have been freshly painted. The property also includes a spa that is currently not operational but may be restored. The garage offers additional storage with extra built-in cabinets and countertops. Located within Peridia Golf & Country Club, residents have access to a golf course, clubhouse, swimming pool, tennis courts, pickleball, a Tiki bar, and on-site dining, along with a variety of social and recreational activities available within the community. One-time capital reserve of $4,000 due at closing. Master Association-$938 Quarterly, Yard maintenance- 455 Quarterly. Annual Food/beverage Minimum- $600. One-time application fee of $200 is required for new residents.

Property details

MLS
Stellar MLS
MLS #
MFRA4680800
Property type
Single Family Residence
Subdivision
PERIDIA ISLE
Status
Active
Days on market
257
On market date
February 5, 2026
Stories
N/A
Total bathrooms
2
Garage spaces
2
Parking spaces
N/A
Lot size
0.15 acres
Loading map…

Nearby schools

Within 10 miles. School directory data from the National Center for Education Statistics (NCES), accessed via the Urban Institute Education Data API. Local Score is calculated by INNOVATE Real Estate; where a state rating is shown, it comes from that state's own official school report card.

ElementaryCharter
MANATEE CHARTER SCHOOL
1 mi away · Grades -1-8
Nearest school -- attendance-zone data not available here
3.0
Local Score (student-teacher ratio only (preliminary -- will incorporate state test-score data once available)) -- not an official state rating
Enrollment
514
Student:teacher ratio
17.1:1
District
MANATEE
MiddleCharter
ROWLETT MIDDLE ACADEMY
3.59 mi away · Grades 6-8
Nearest school -- attendance-zone data not available here
3.0
Local Score (student-teacher ratio only (preliminary -- will incorporate state test-score data once available)) -- not an official state rating
Enrollment
666
Student:teacher ratio
18.0:1
District
MANATEE
High
BRADEN RIVER HIGH SCHOOL
1.9 mi away · Grades 9-12
Nearest school -- attendance-zone data not available here
2.0
Local Score (student-teacher ratio only (preliminary -- will incorporate state test-score data once available)) -- not an official state rating
Enrollment
1,733
Student:teacher ratio
21.1:1
District
MANATEE

Walkability

Blended score for BRADENTON's center, calculated by INNOVATE Real Estate from two sources: the EPA's National Walkability Index (street network, transit, land-use mix) and Google Places amenity data (what's actually reachable on foot from this point). 60% EPA National Walkability Index + 40% nearby-amenity density (Google Places).

29
Car-dependent
out of 100
EPA National Walkability Index
6.2 / 20 -- Below average walkable
Google Places amenity density
25 / 100
Restaurants & cafes2
Grocery stores0
Parks1
Schools1
Transit stops5
Pharmacies0

Market position

How this listing compares to current activity in BRADENTON, from live MLS data.

On the market 257 days -- 113 more days than BRADENTON's current average of 144 days.
For reference, the median list price across 3,349 active listings in BRADENTON right now is $299,000.

Mortgage calculator

Estimate only - actual rate and payment depend on your lender, credit, and loan program.

$
%
%
Adjust tax / insurance estimates
% / yr
$
/mo
Est. monthly payment
$2,733/mo
$85,800 down
$343,200 loan
Principal & interest$2,226
Property tax (est.)$358
Home insurance (est.)$150

Similar homes you might like

Data source: Listing information provided by Stellar MLS (mfrmls) via Trestle/CoreLogic. Last updated 5 days ago.

Information herein deemed reliable but not guaranteed; all measurements, school assignments, HOA fees, taxes, and feature lists are approximate and should be independently verified. Equal Housing Opportunity.