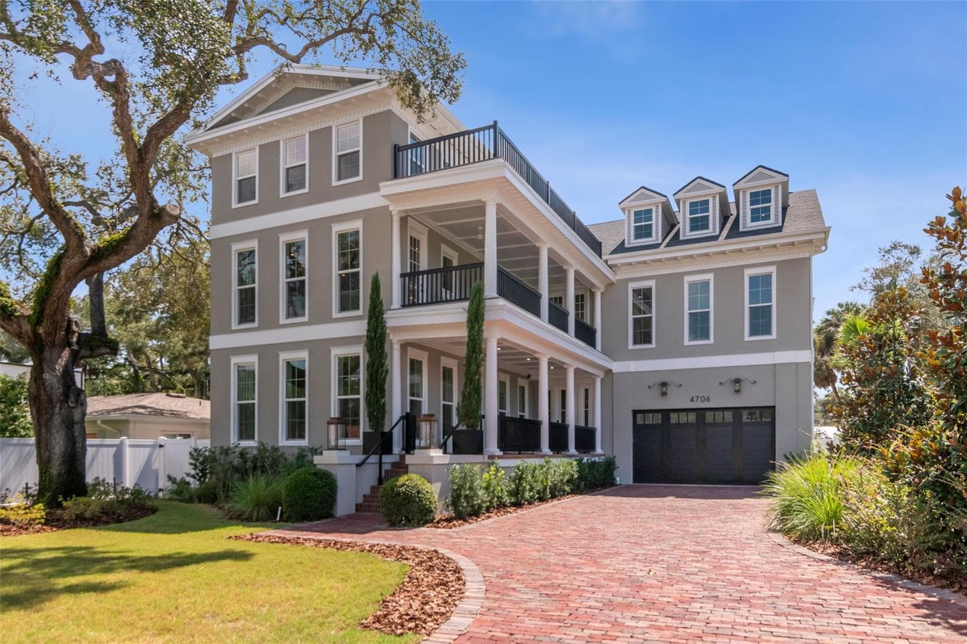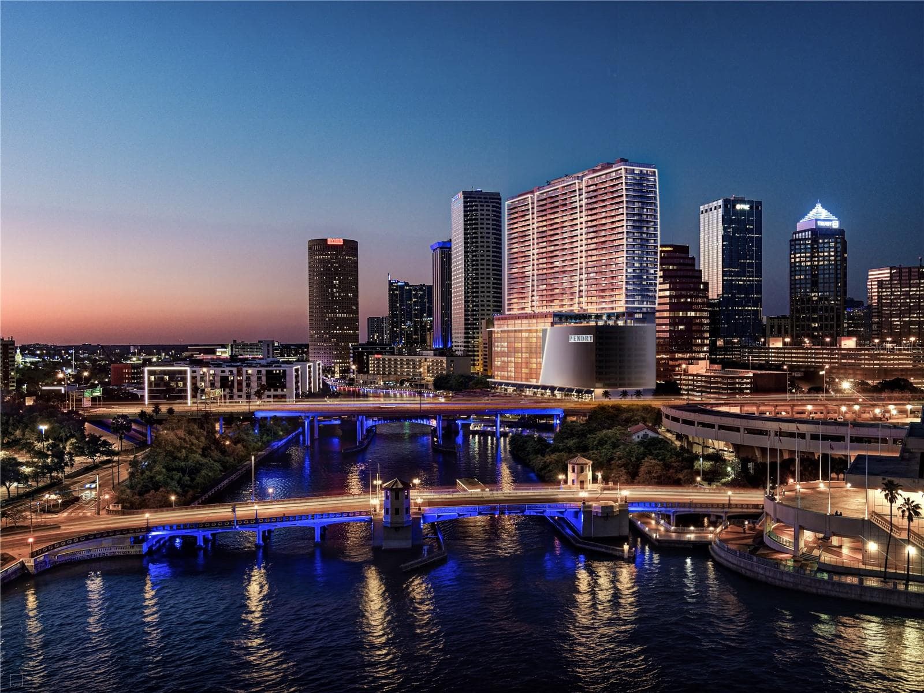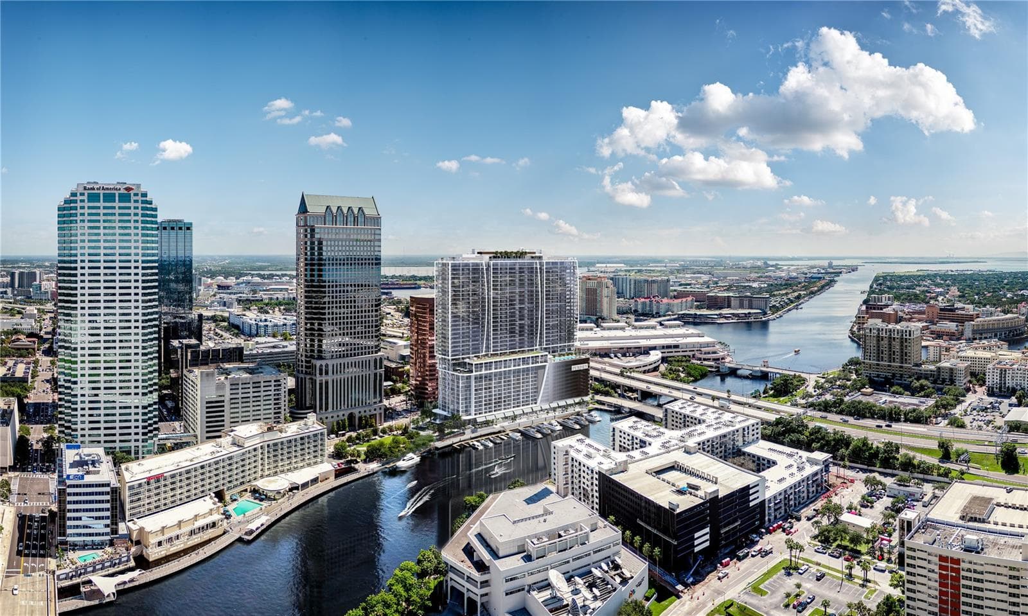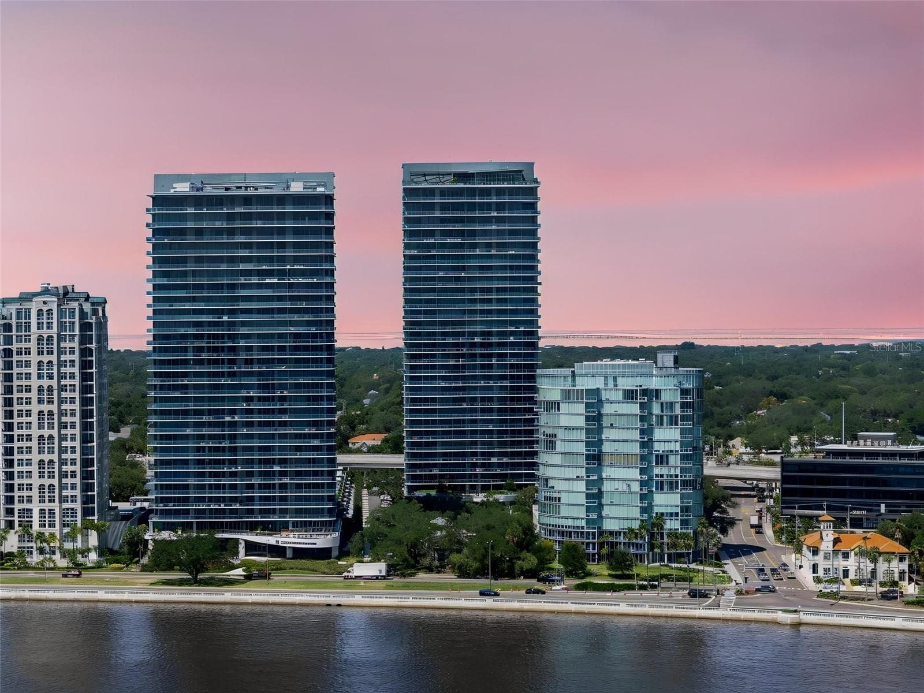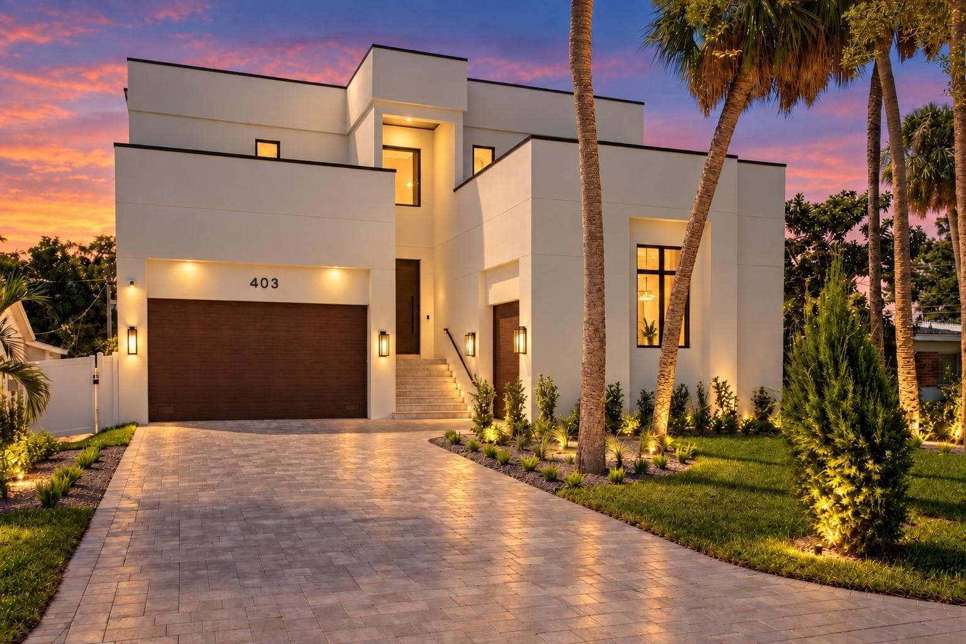
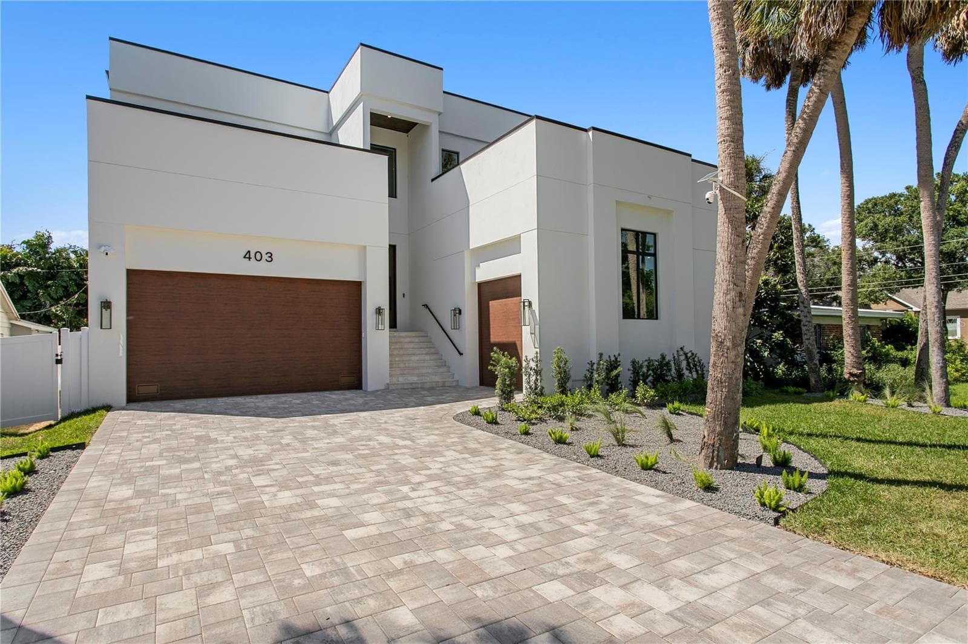
Single Family Residence at 403 S BARBARA LN, TAMPA
Front Elevation - 403 S BARBARA LN, TAMPA
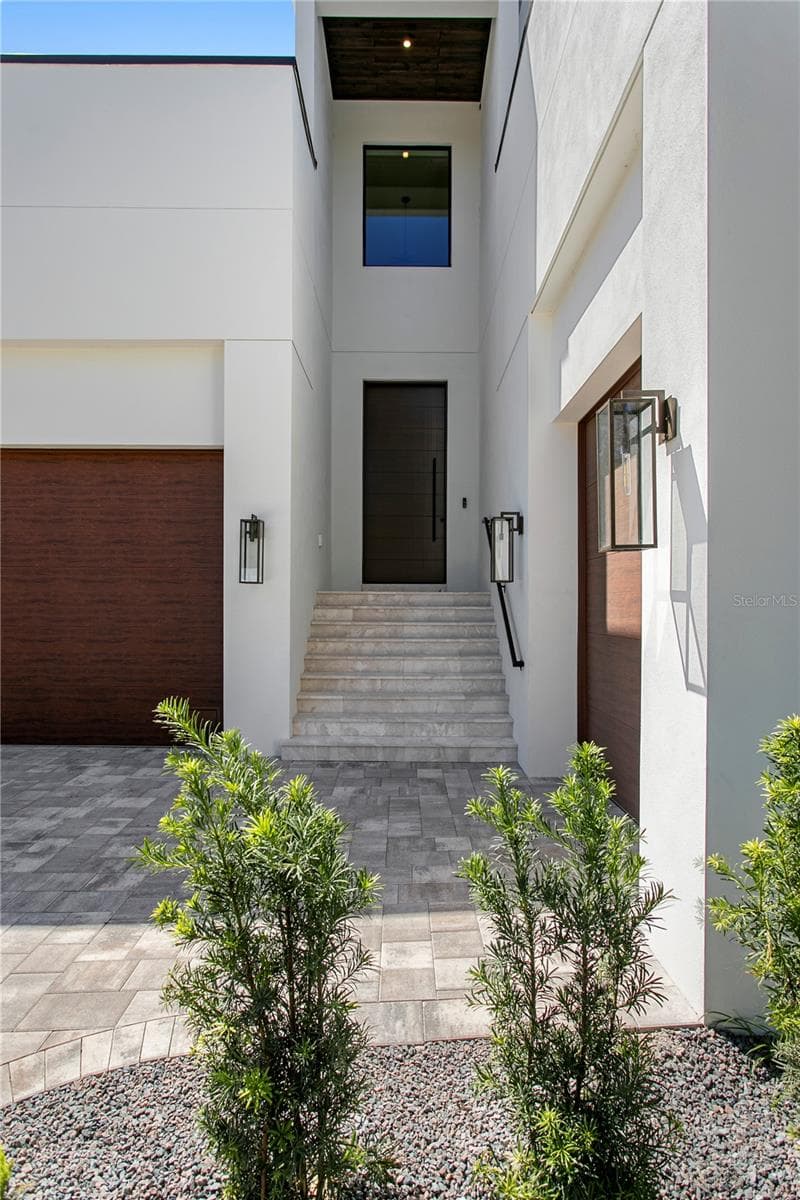
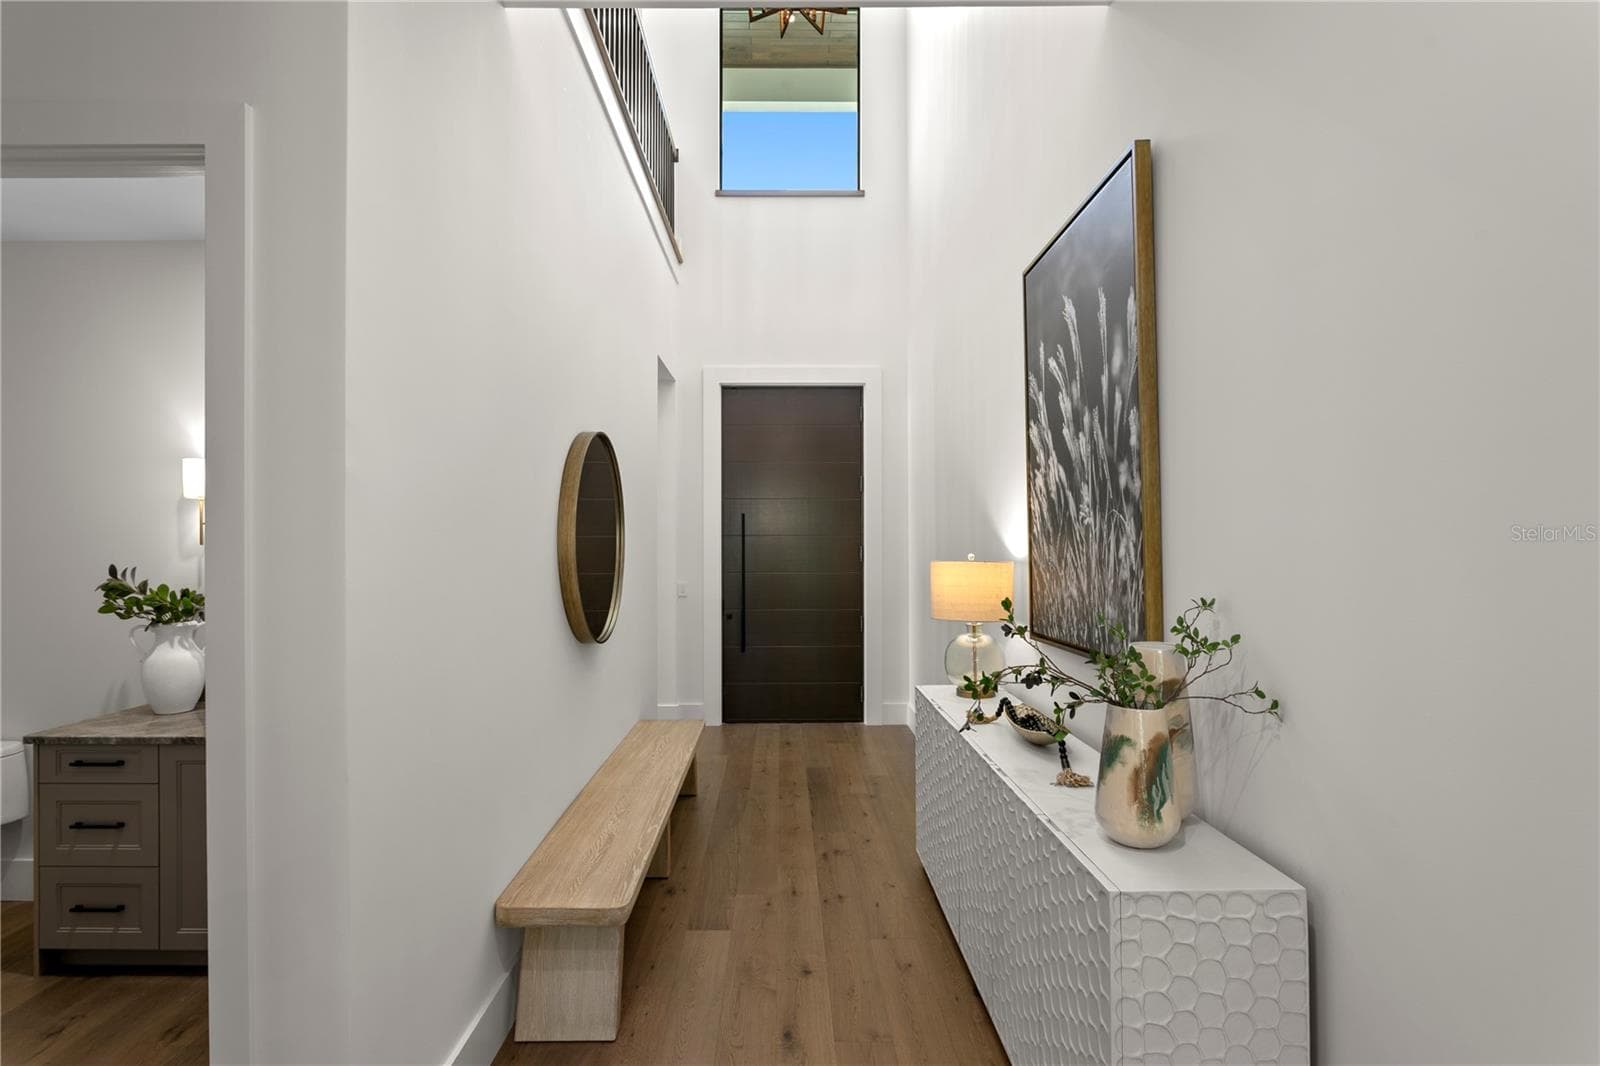
Front Entry - 403 S BARBARA LN, TAMPA
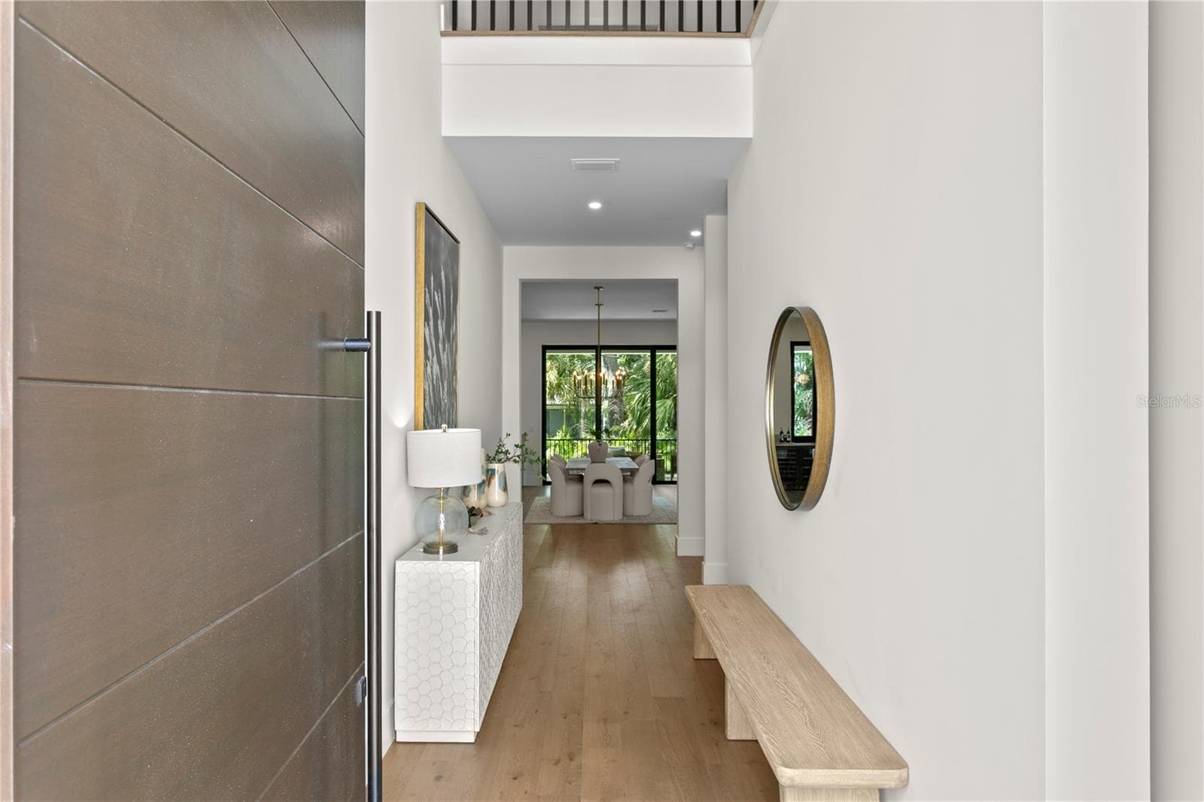
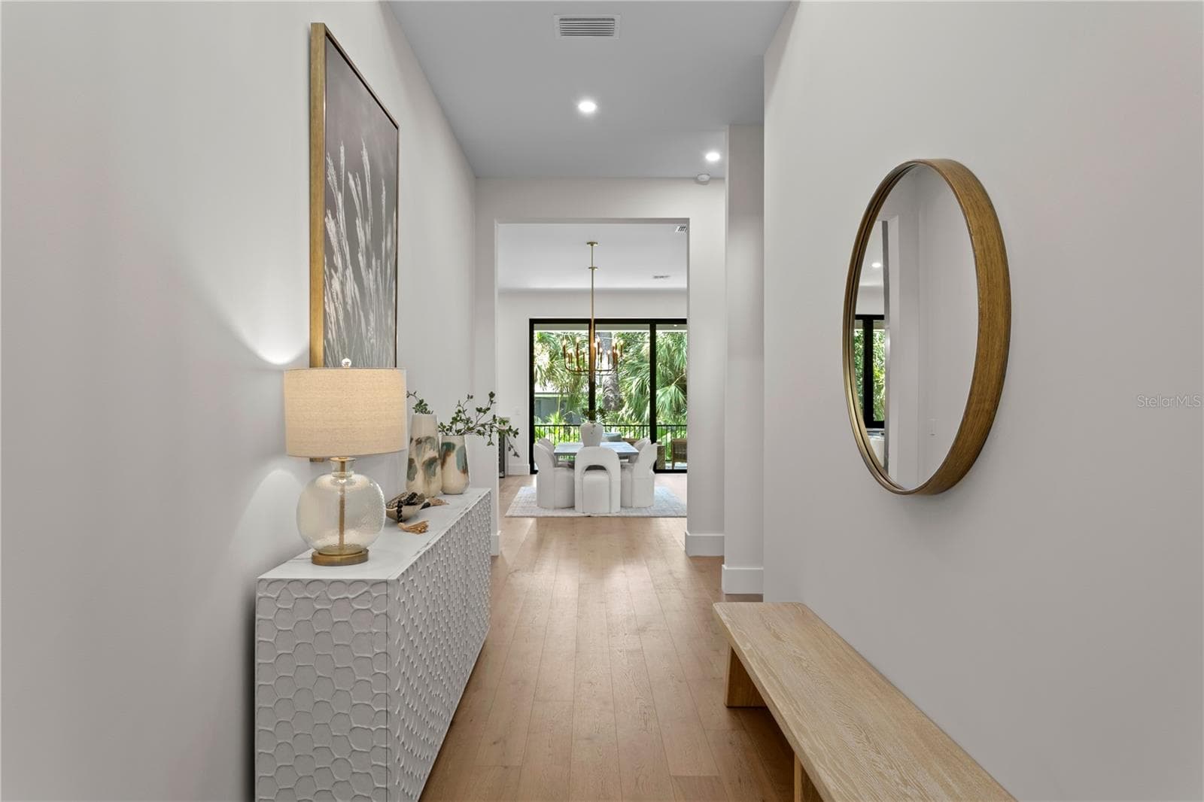
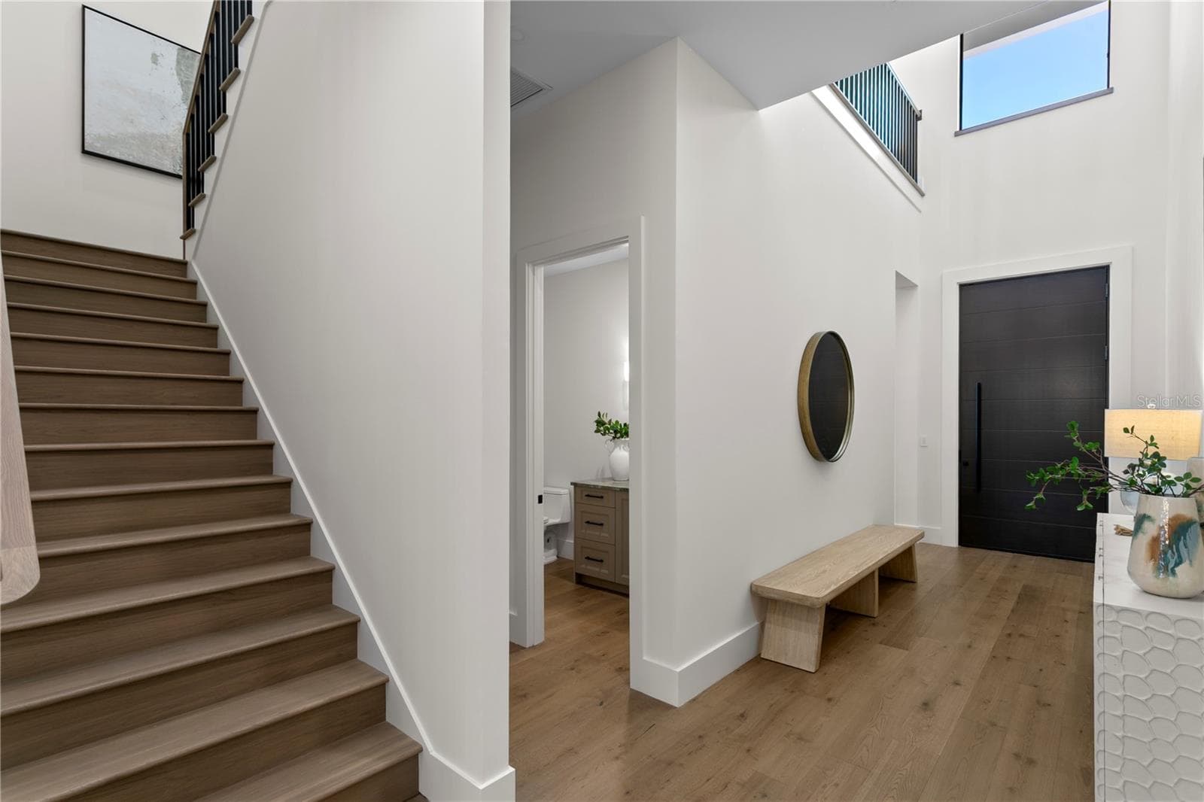
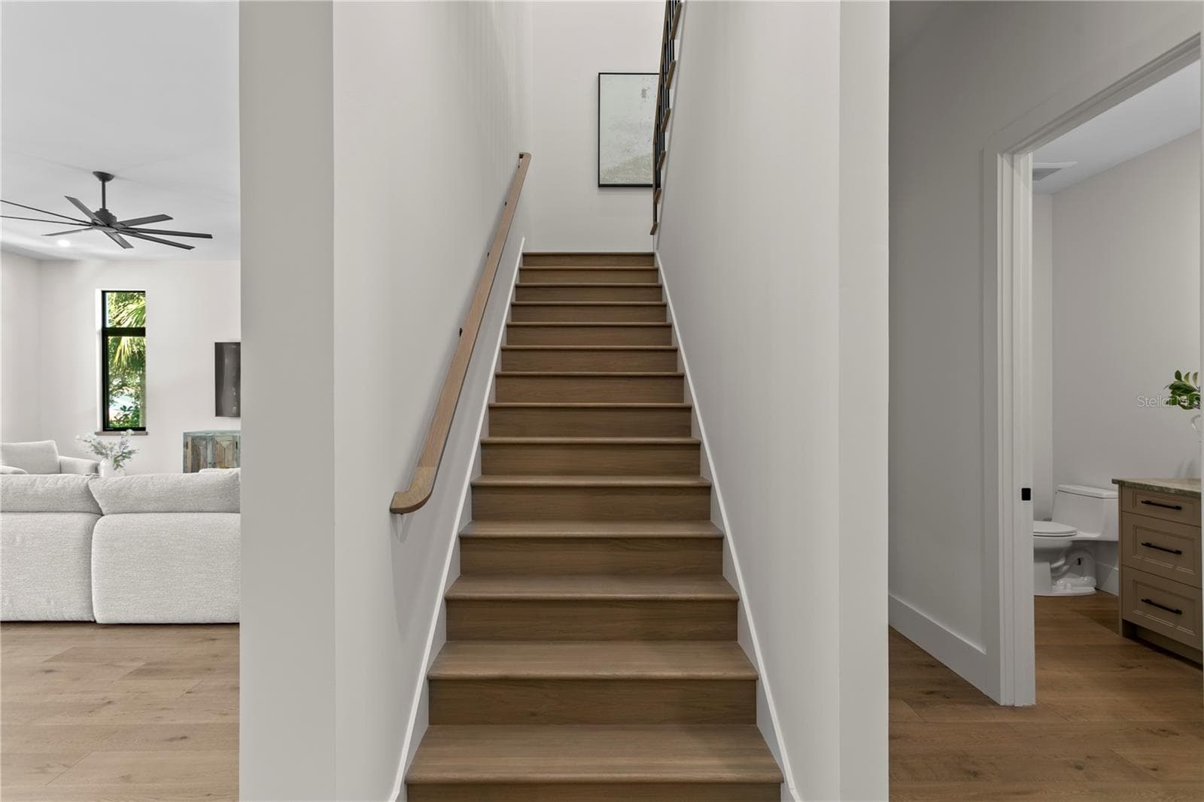
Entry - 403 S BARBARA LN, TAMPA
Single Family Residence at 403 S BARBARA LN, TAMPA, photo 5 of 82
Entry - 403 S BARBARA LN, TAMPA
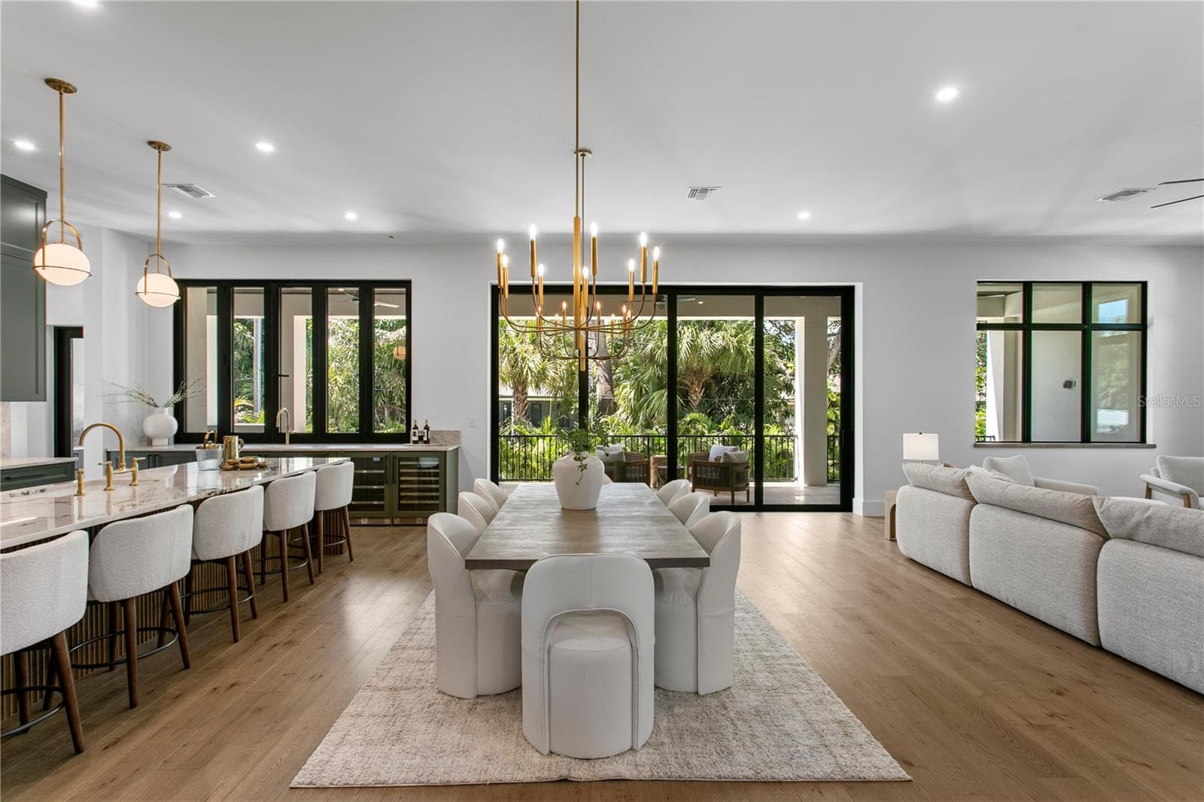
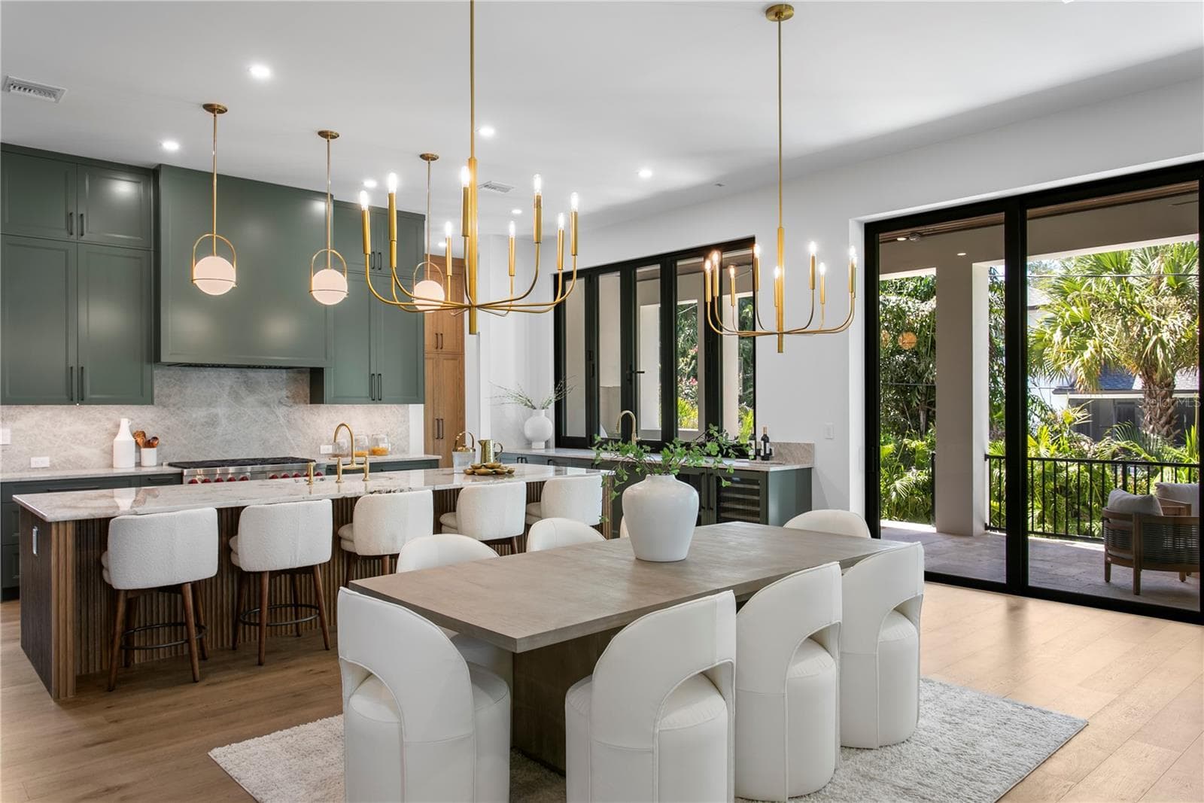
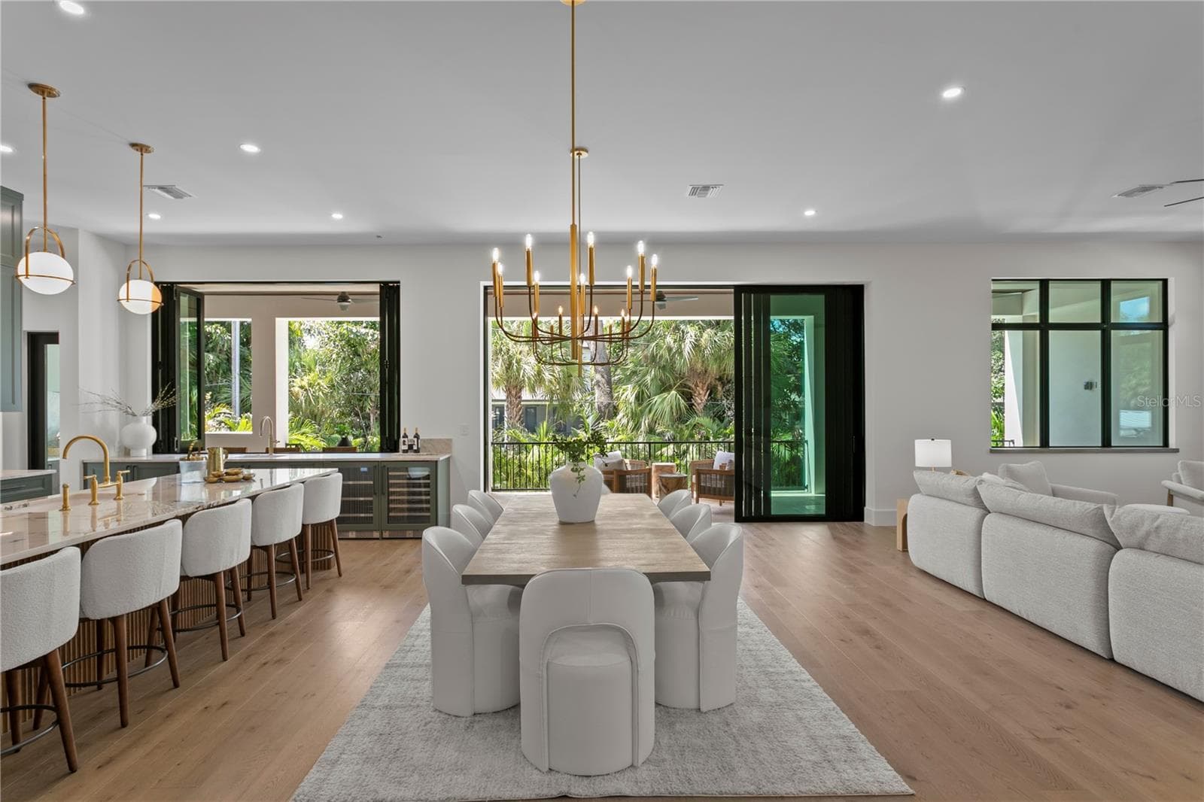
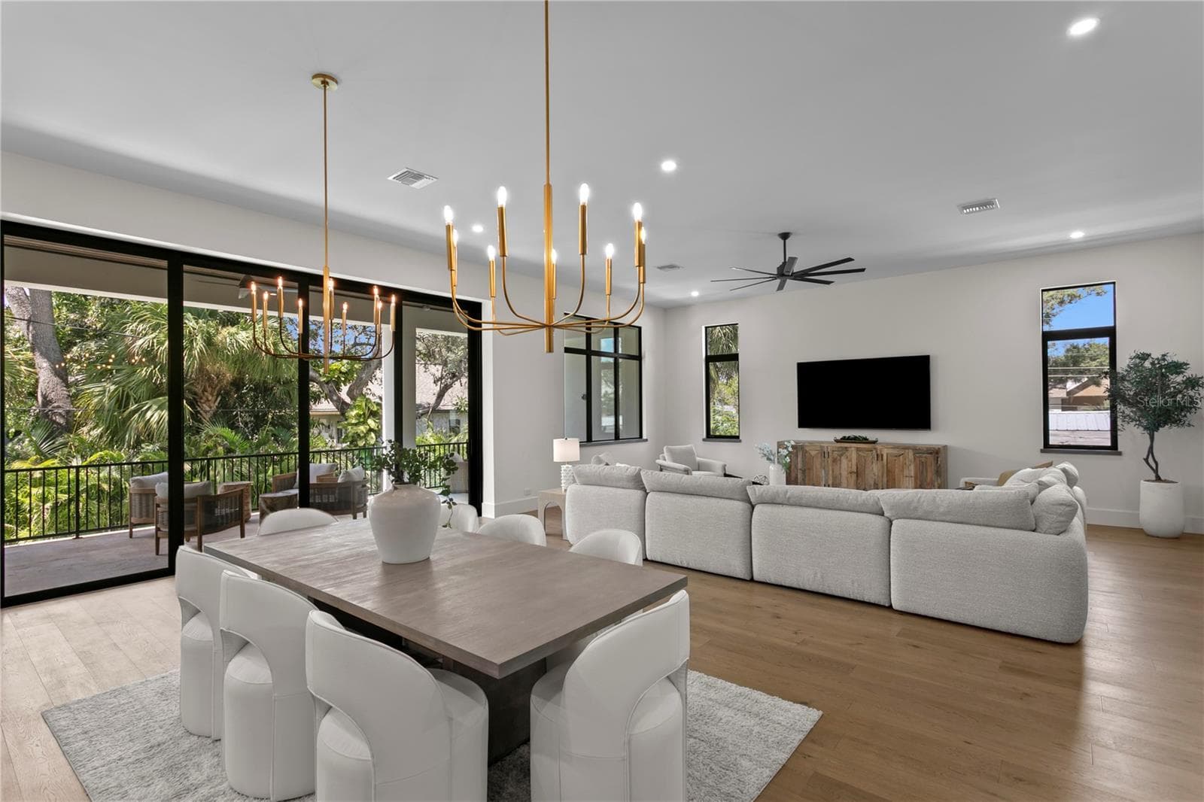
Dinning - 403 S BARBARA LN, TAMPA
Single Family Residence at 403 S BARBARA LN, TAMPA, photo 8 of 82
Single Family Residence at 403 S BARBARA LN, TAMPA, photo 9 of 82
Single Family Residence at 403 S BARBARA LN, TAMPA, photo 10 of 82
Single Family Residence at 403 S BARBARA LN, TAMPA, photo 11 of 82
Single Family Residence at 403 S BARBARA LN, TAMPA, photo 12 of 82
Single Family Residence at 403 S BARBARA LN, TAMPA, photo 13 of 82
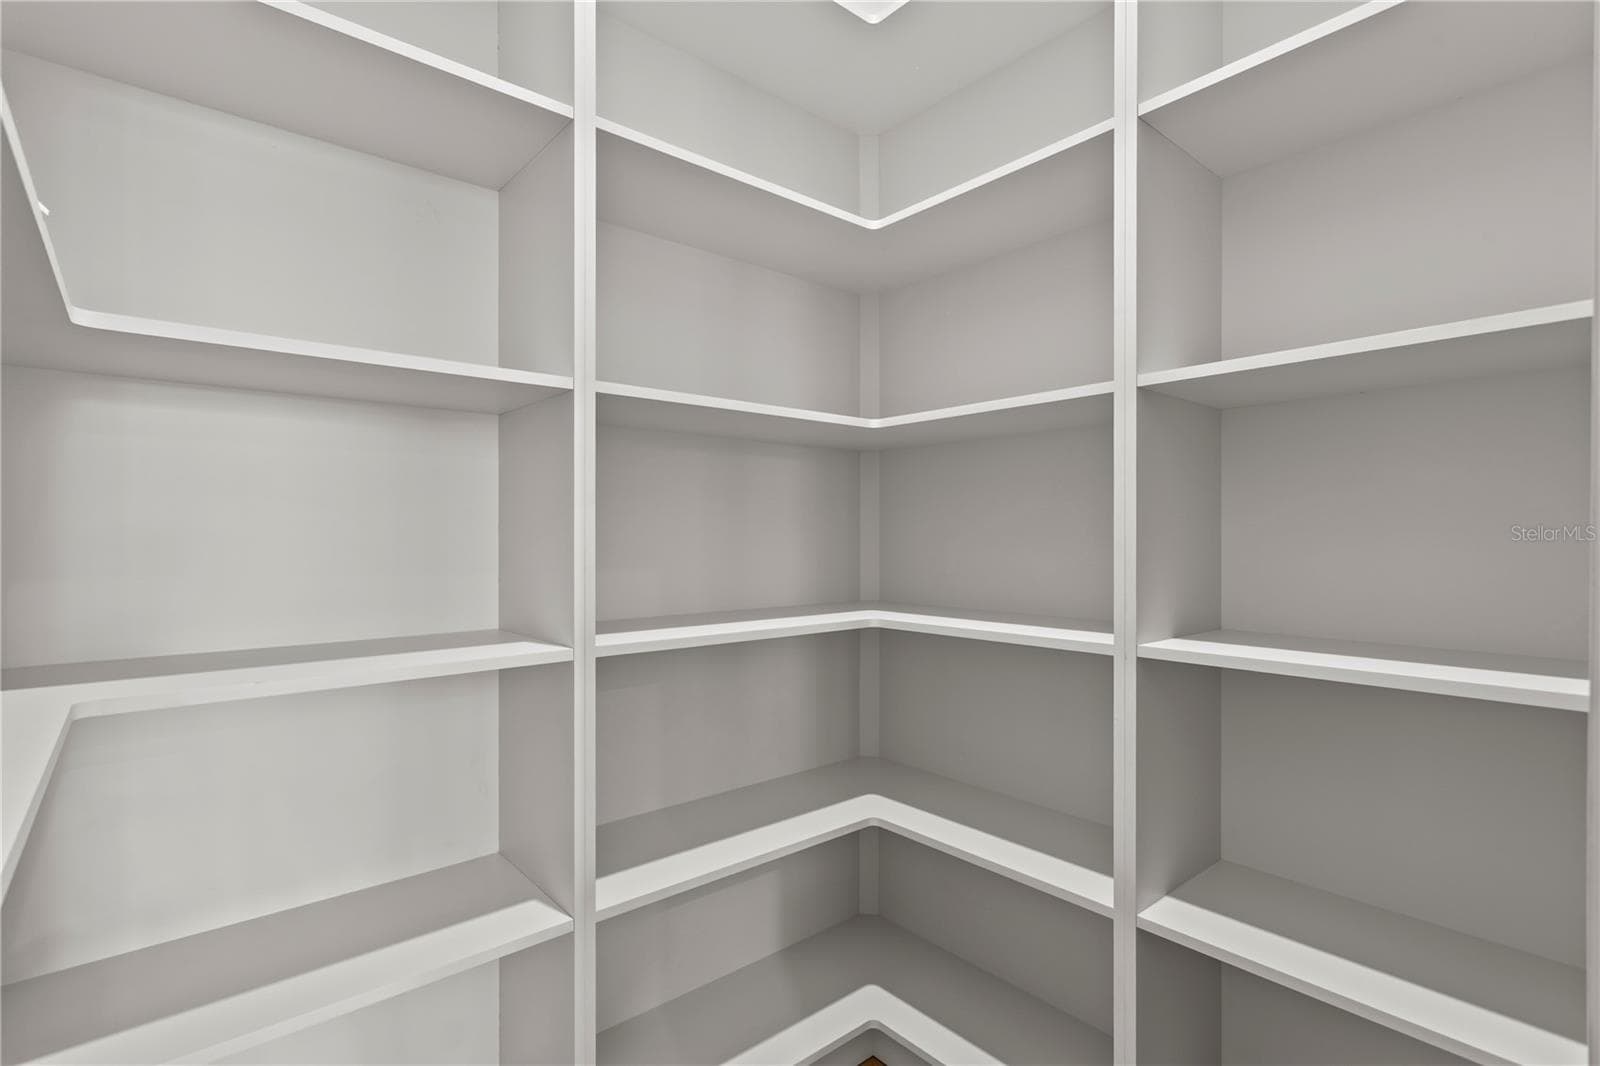
Pantry - 403 S BARBARA LN, TAMPA
Single Family Residence at 403 S BARBARA LN, TAMPA, photo 15 of 82
butlers pantry - 403 S BARBARA LN, TAMPA
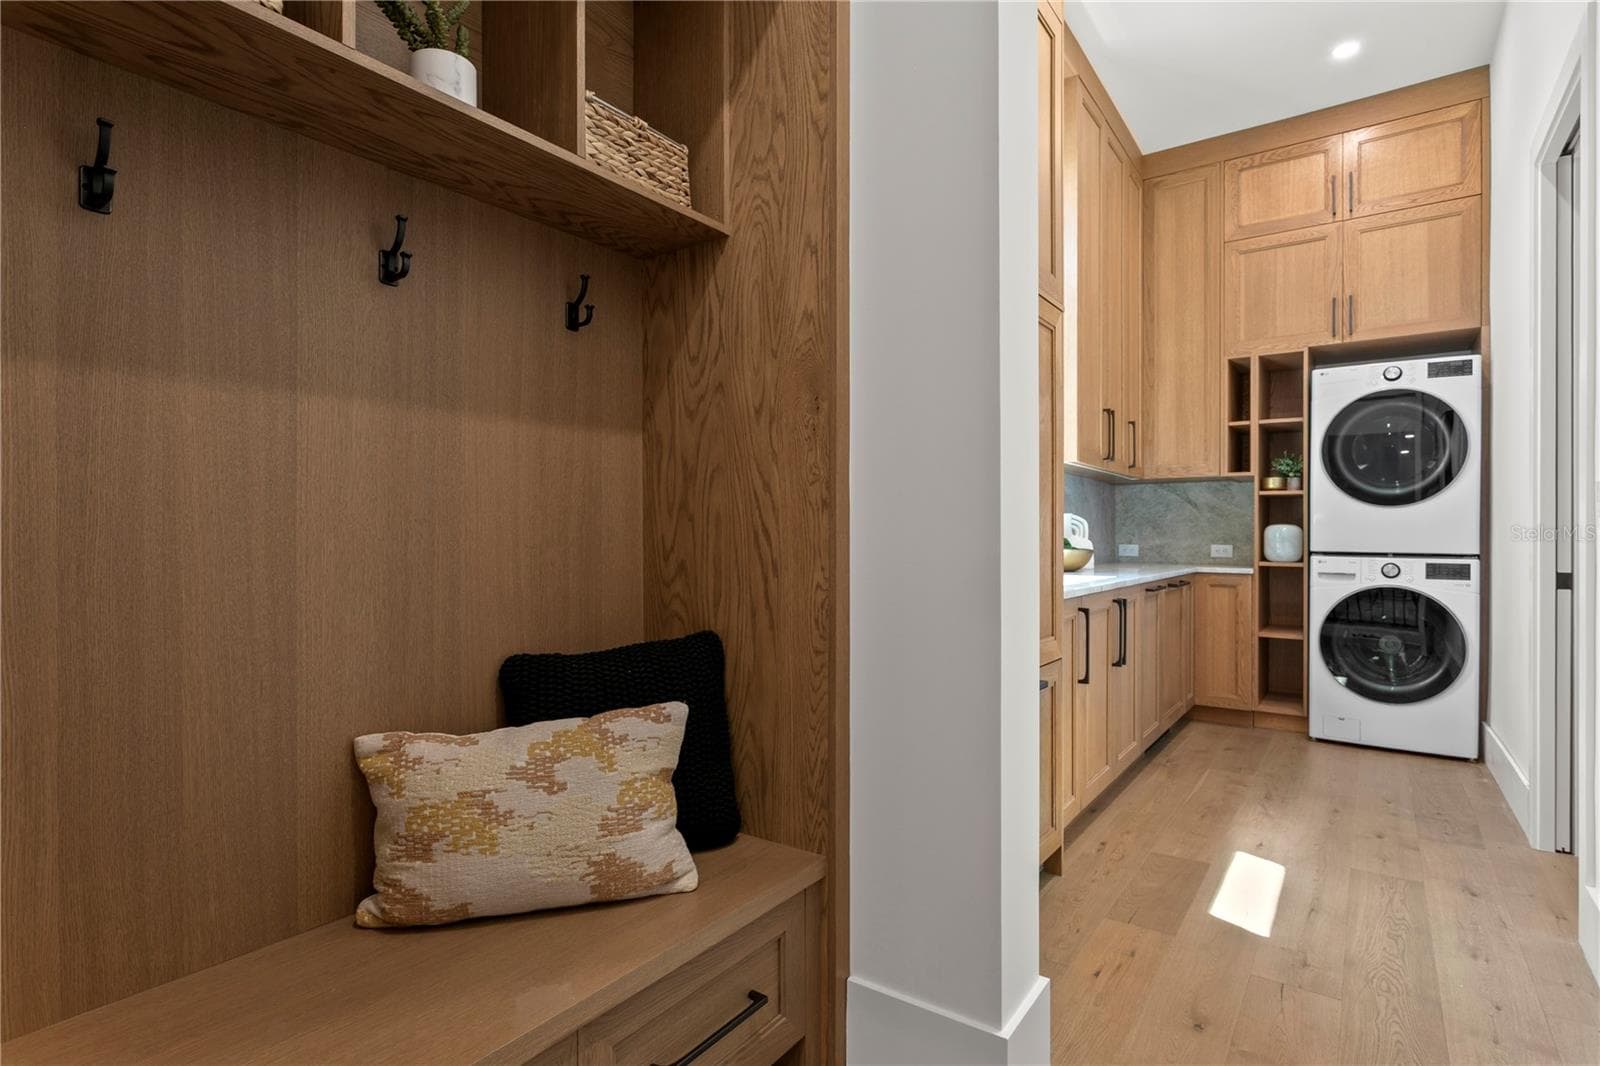
Mudd Room off garage through butlers pantry - 403 S BARBARA LN, TAMPA
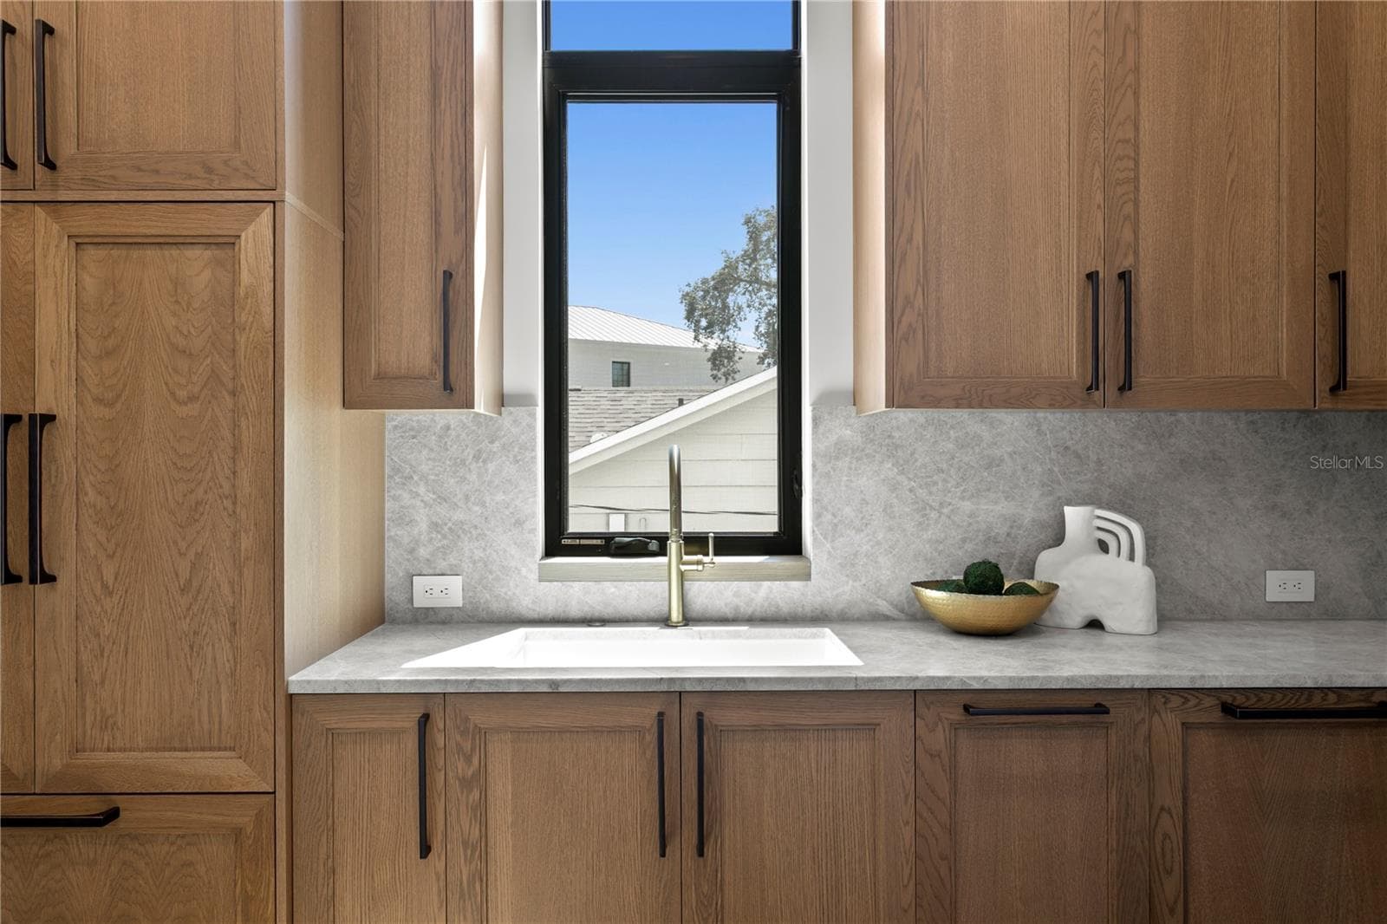
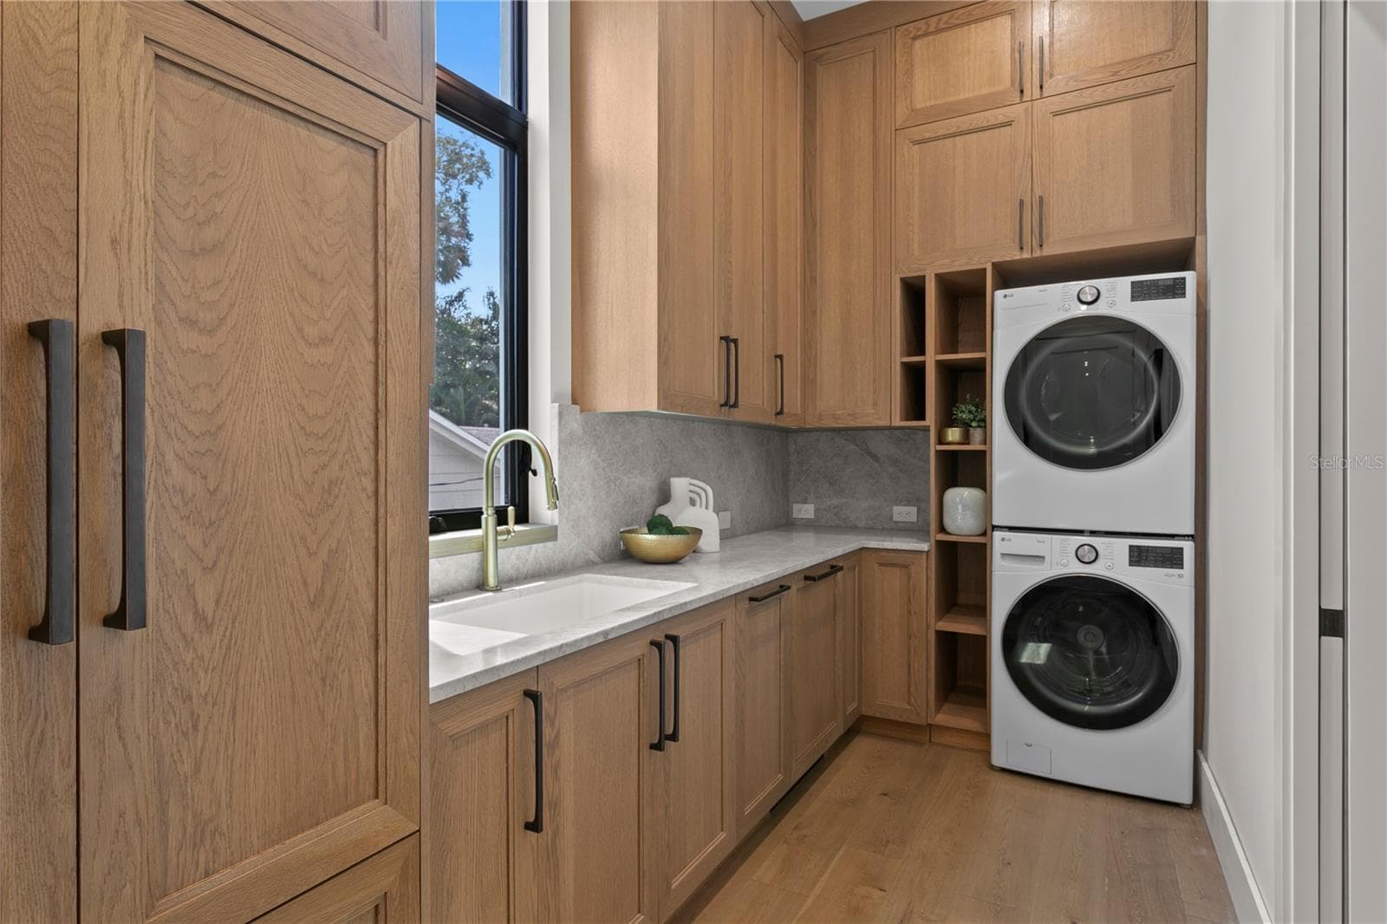
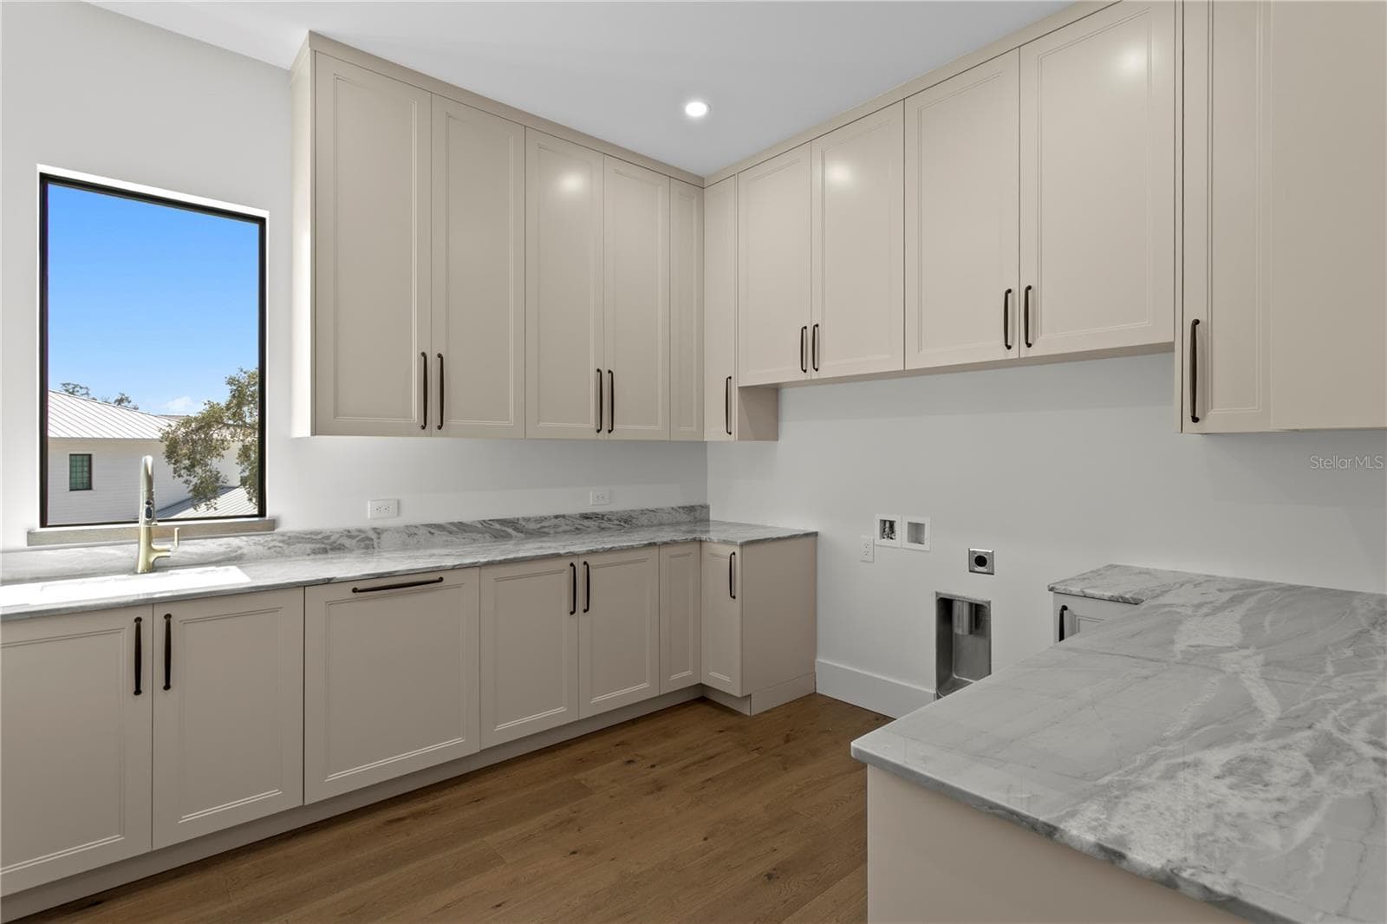
Butler's Pantry with Laundry, sink and fridge - 403 S BARBARA LN, TAMPA
Single Family Residence at 403 S BARBARA LN, TAMPA, photo 19 of 82
Single Family Residence at 403 S BARBARA LN, TAMPA, photo 20 of 82
Single Family Residence at 403 S BARBARA LN, TAMPA, photo 21 of 82
Single Family Residence at 403 S BARBARA LN, TAMPA, photo 22 of 82
Single Family Residence at 403 S BARBARA LN, TAMPA, photo 23 of 82
Single Family Residence at 403 S BARBARA LN, TAMPA, photo 24 of 82
Single Family Residence at 403 S BARBARA LN, TAMPA, photo 25 of 82
Single Family Residence at 403 S BARBARA LN, TAMPA, photo 26 of 82
Single Family Residence at 403 S BARBARA LN, TAMPA, photo 27 of 82
Entry to Pool bath and Built In Storage - 403 S BARBARA LN, TAMPA
Single Family Residence at 403 S BARBARA LN, TAMPA, photo 29 of 82
Single Family Residence at 403 S BARBARA LN, TAMPA, photo 30 of 82
Single Family Residence at 403 S BARBARA LN, TAMPA, photo 31 of 82
Single Family Residence at 403 S BARBARA LN, TAMPA, photo 32 of 82
Single Family Residence at 403 S BARBARA LN, TAMPA, photo 33 of 82
Single Family Residence at 403 S BARBARA LN, TAMPA, photo 34 of 82
Single Family Residence at 403 S BARBARA LN, TAMPA, photo 35 of 82
Single Family Residence at 403 S BARBARA LN, TAMPA, photo 36 of 82
Single Family Residence at 403 S BARBARA LN, TAMPA, photo 37 of 82
Single Family Residence at 403 S BARBARA LN, TAMPA, photo 38 of 82
Single Family Residence at 403 S BARBARA LN, TAMPA, photo 39 of 82
Single Family Residence at 403 S BARBARA LN, TAMPA, photo 40 of 82
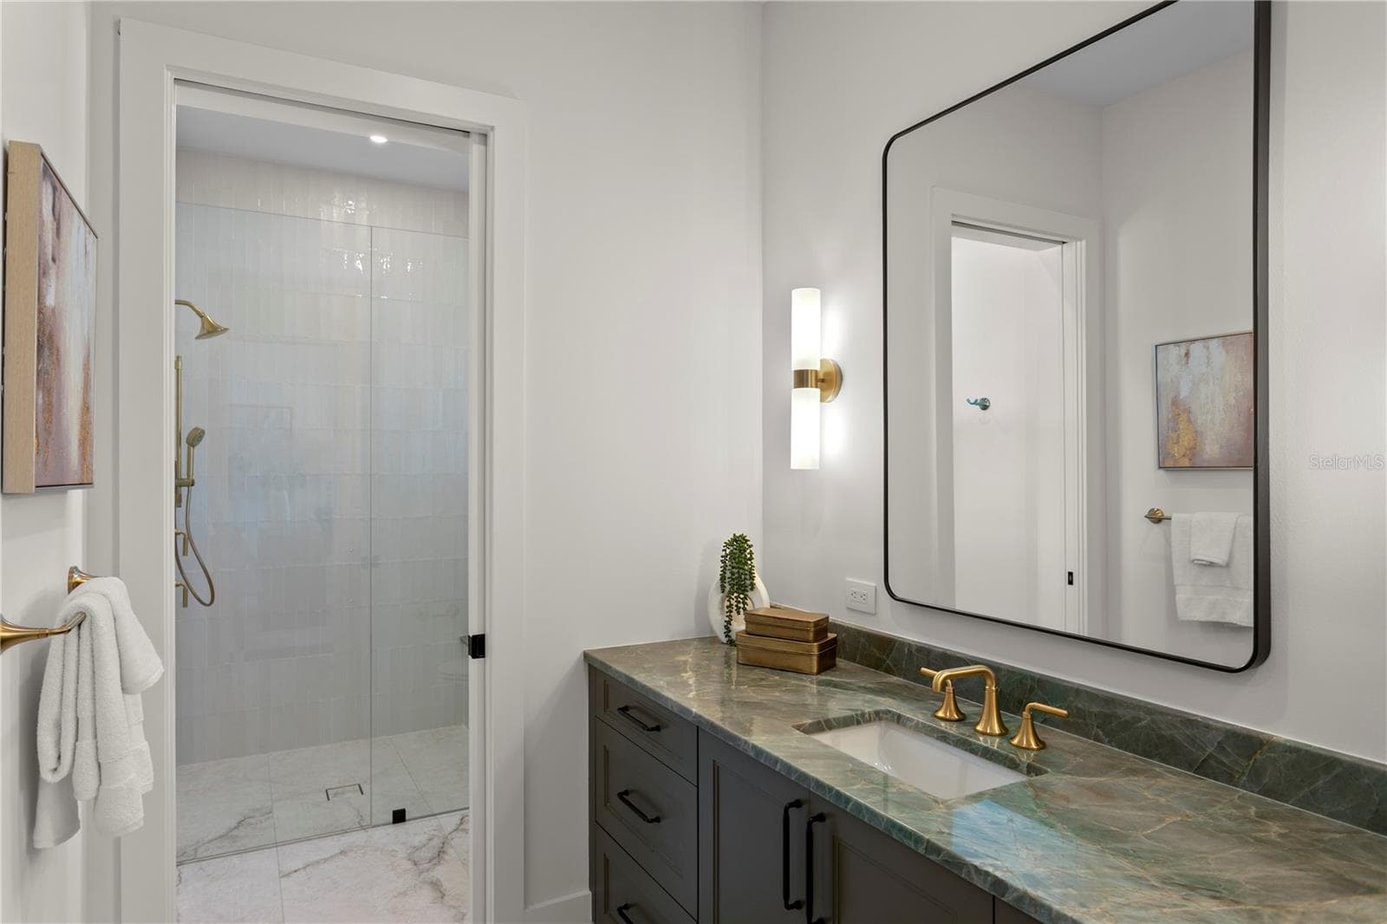
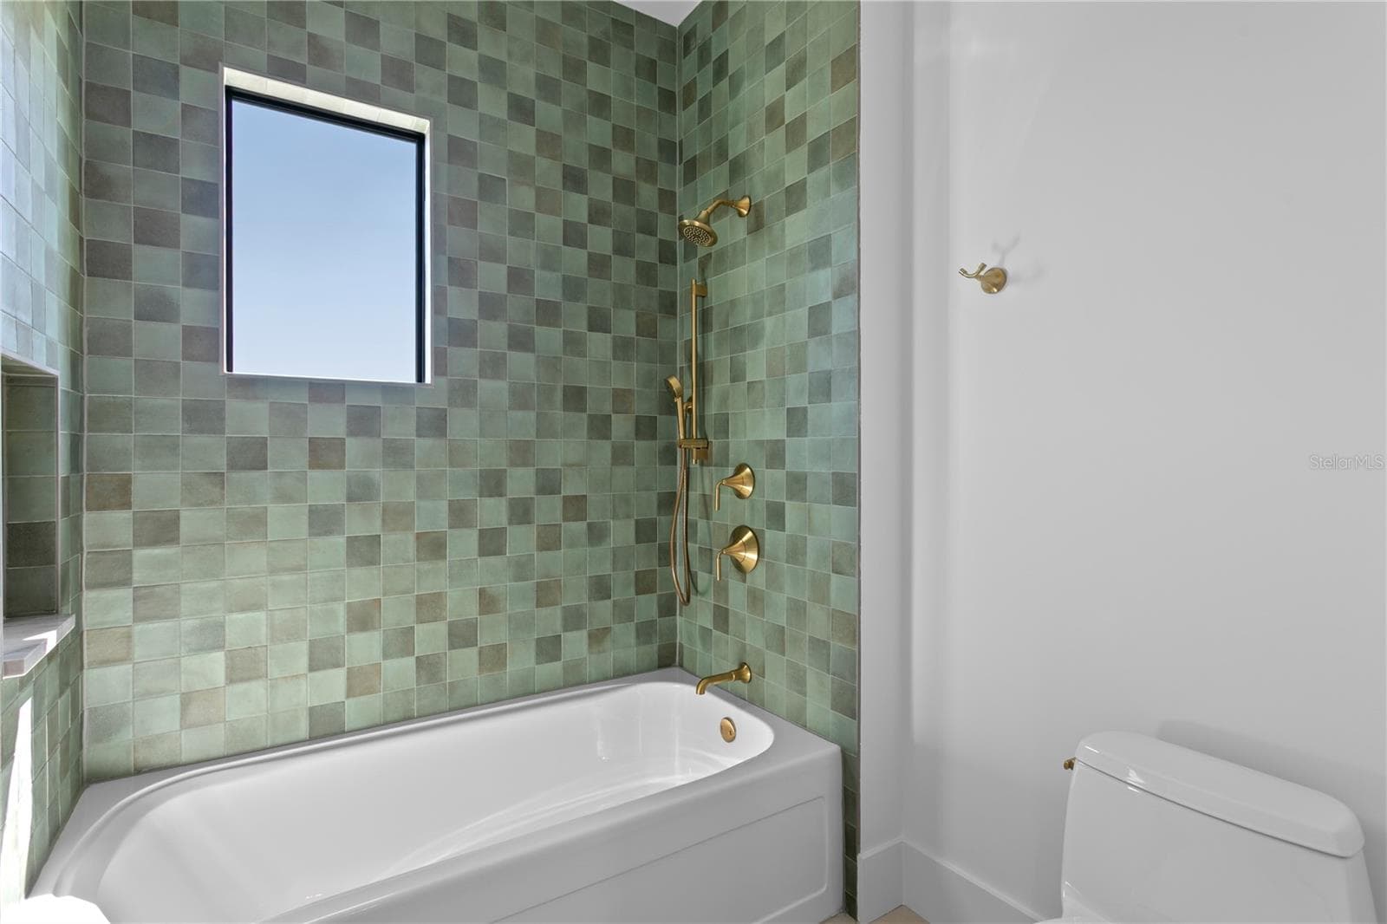
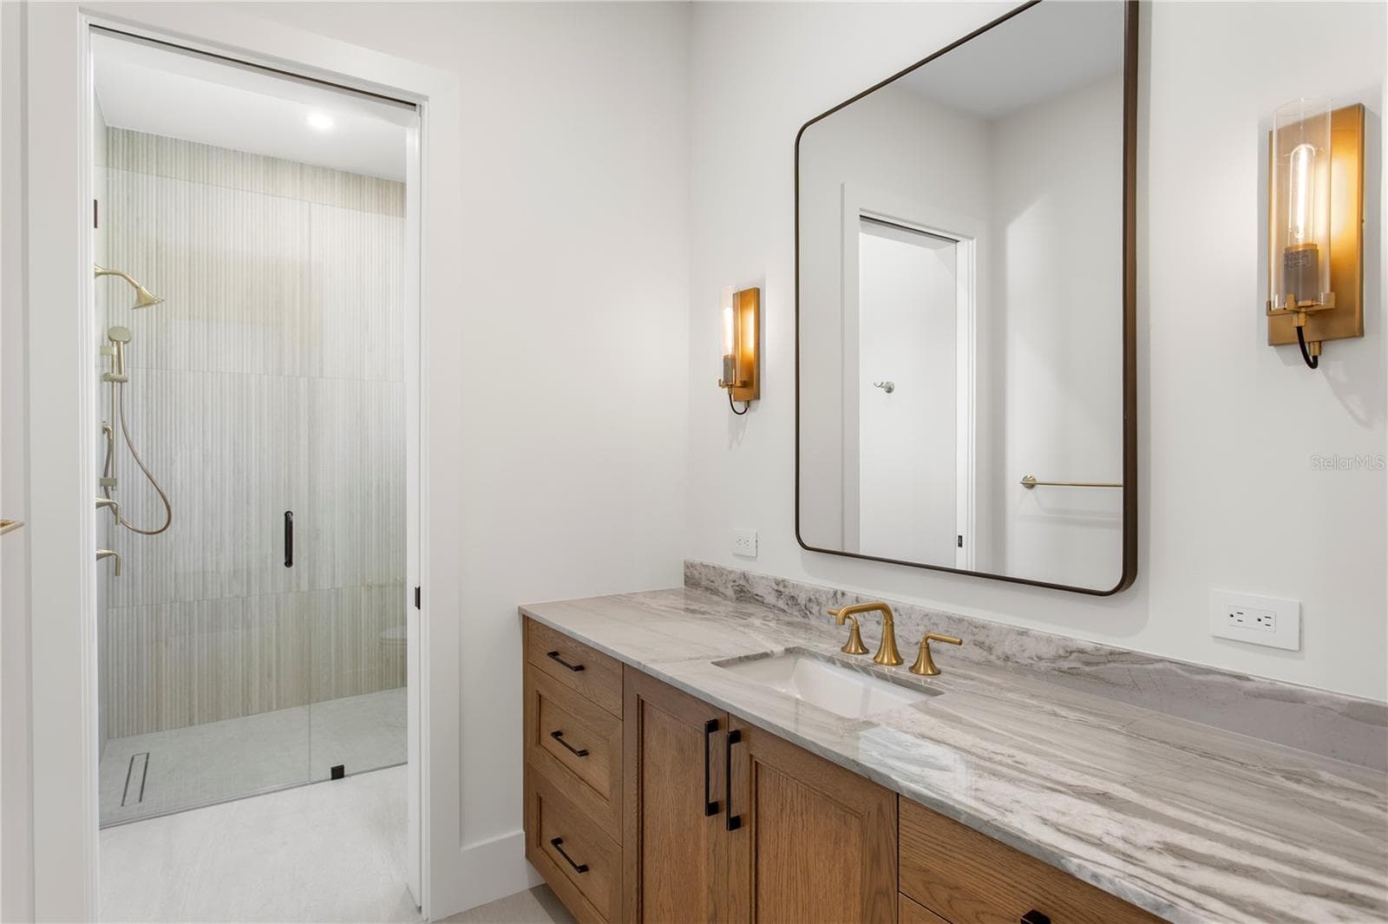
Full Bath - 403 S BARBARA LN, TAMPA
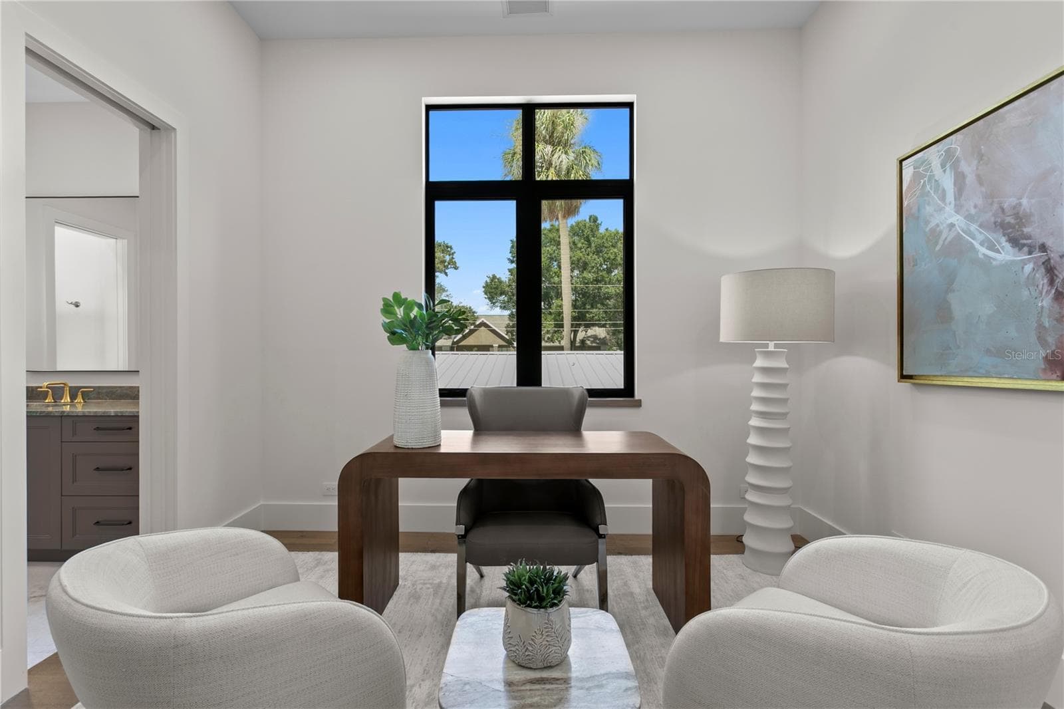
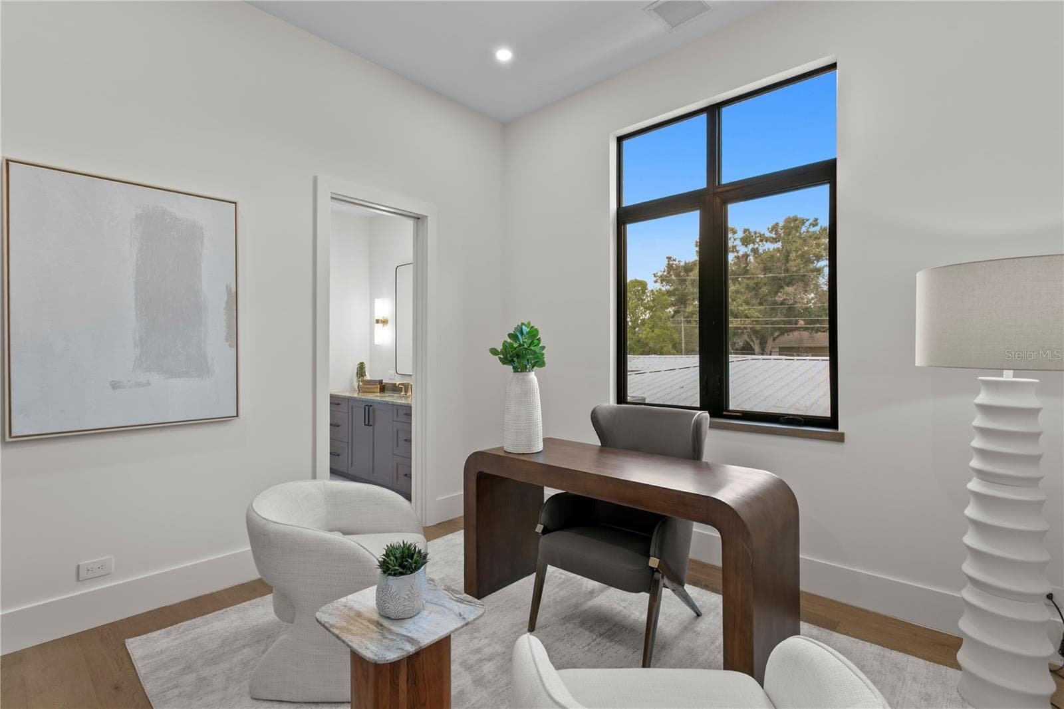
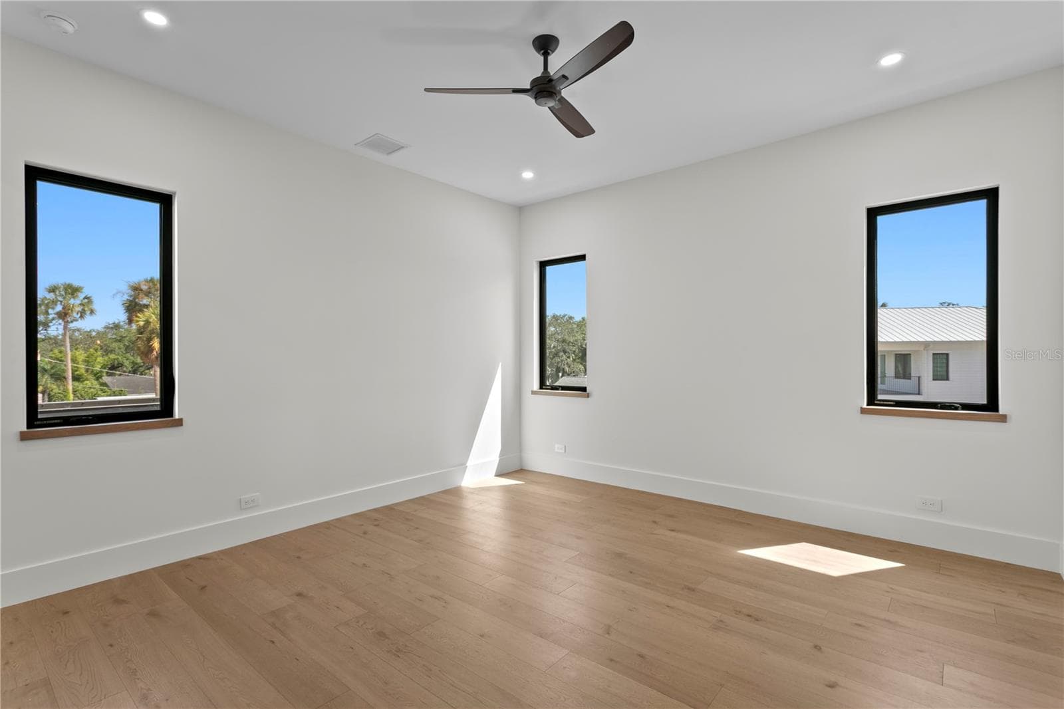
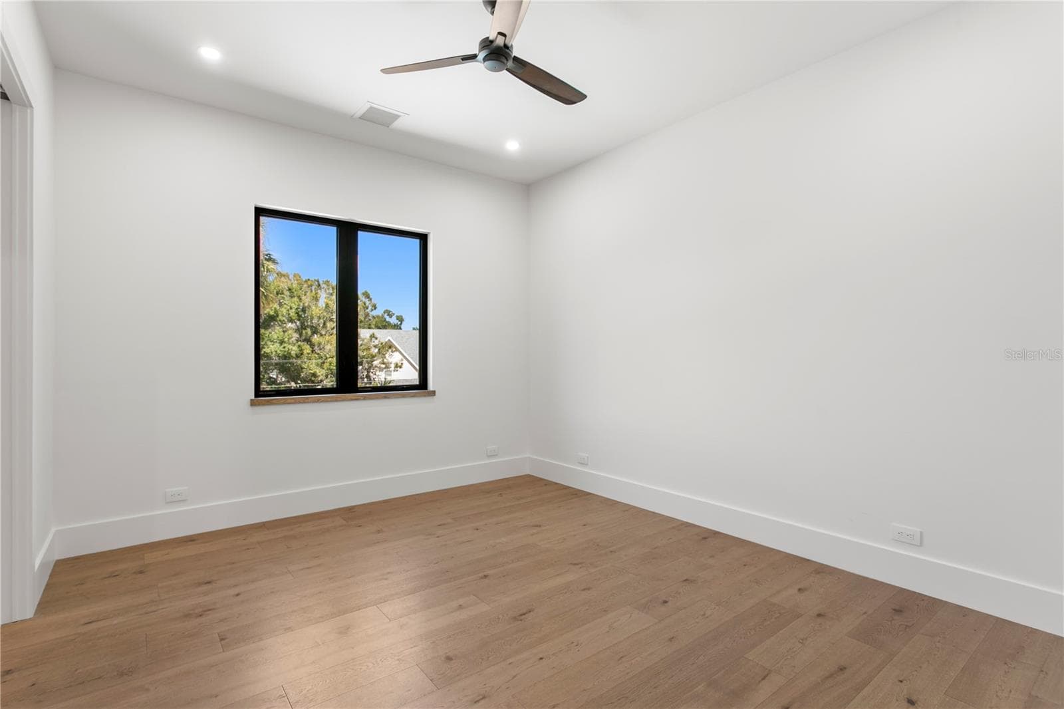
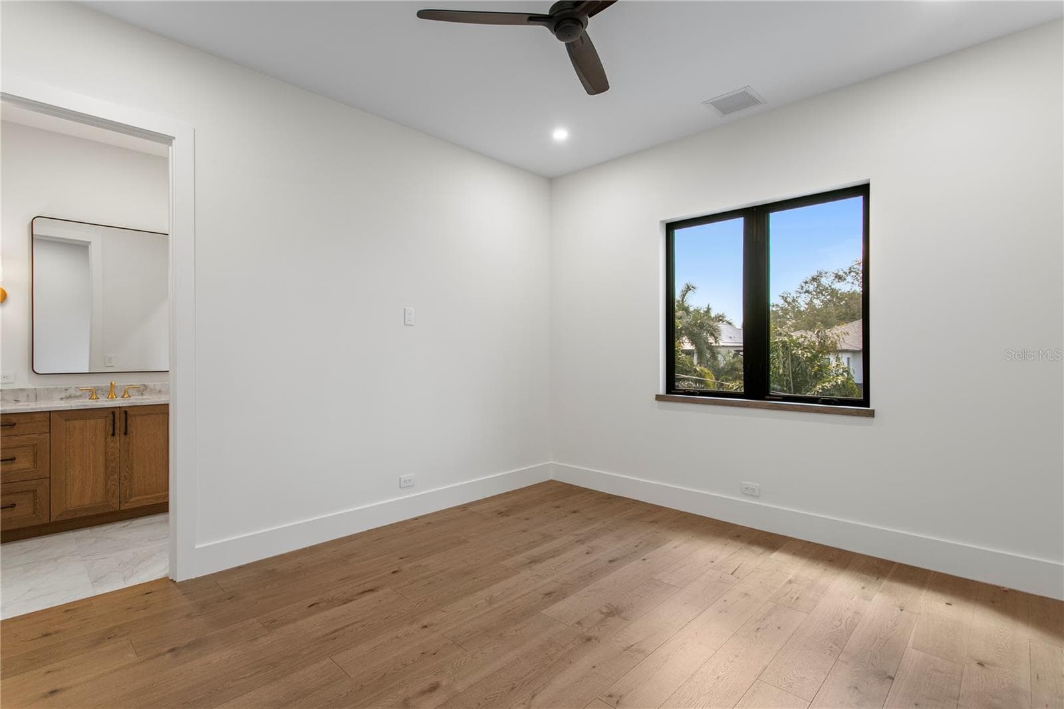
5th Bed or Office - 403 S BARBARA LN, TAMPA
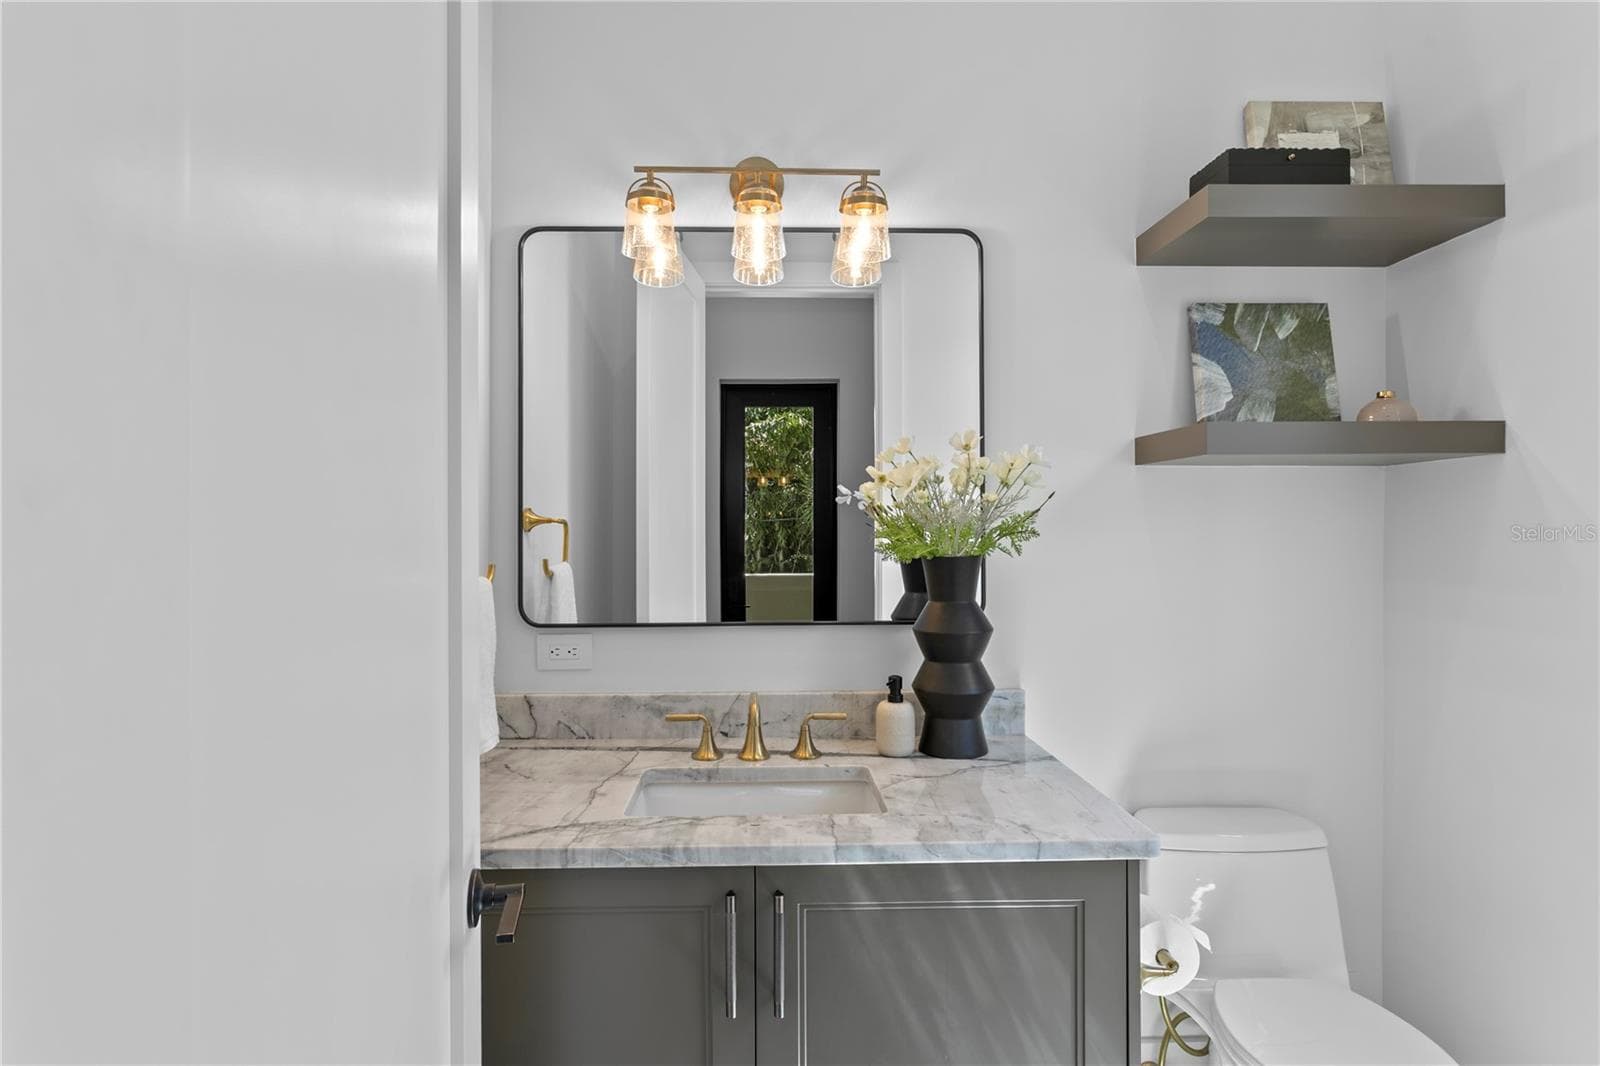
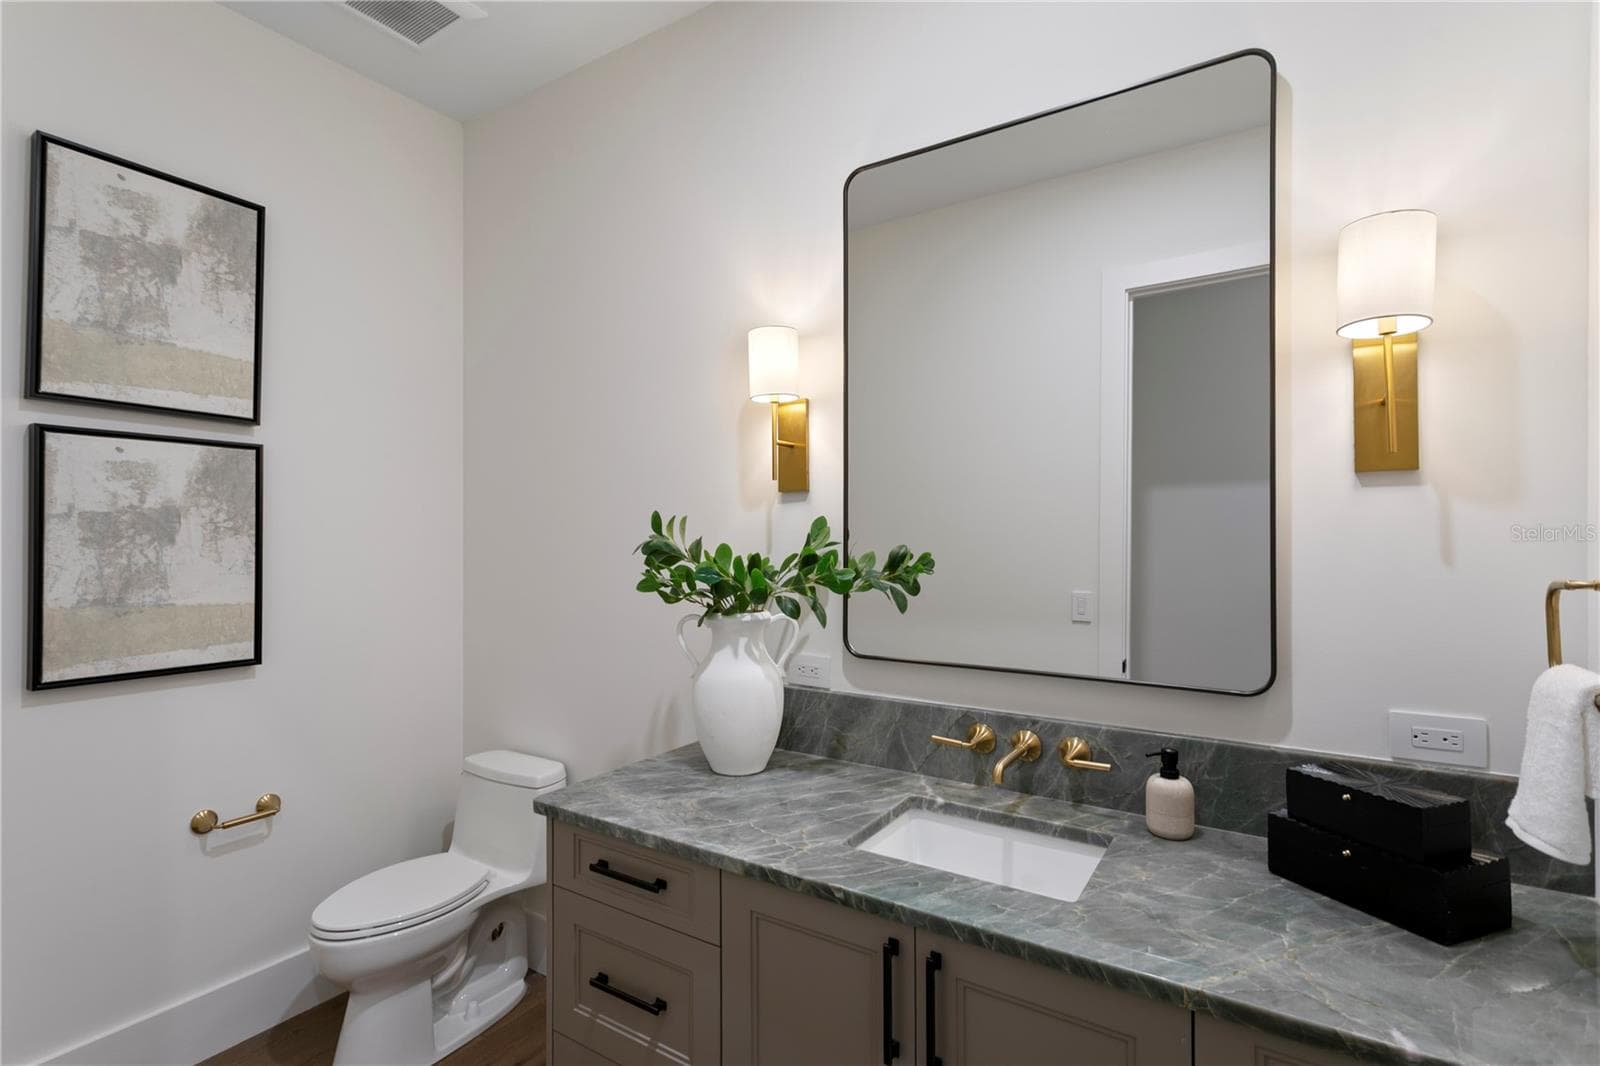
Half Bath - 403 S BARBARA LN, TAMPA
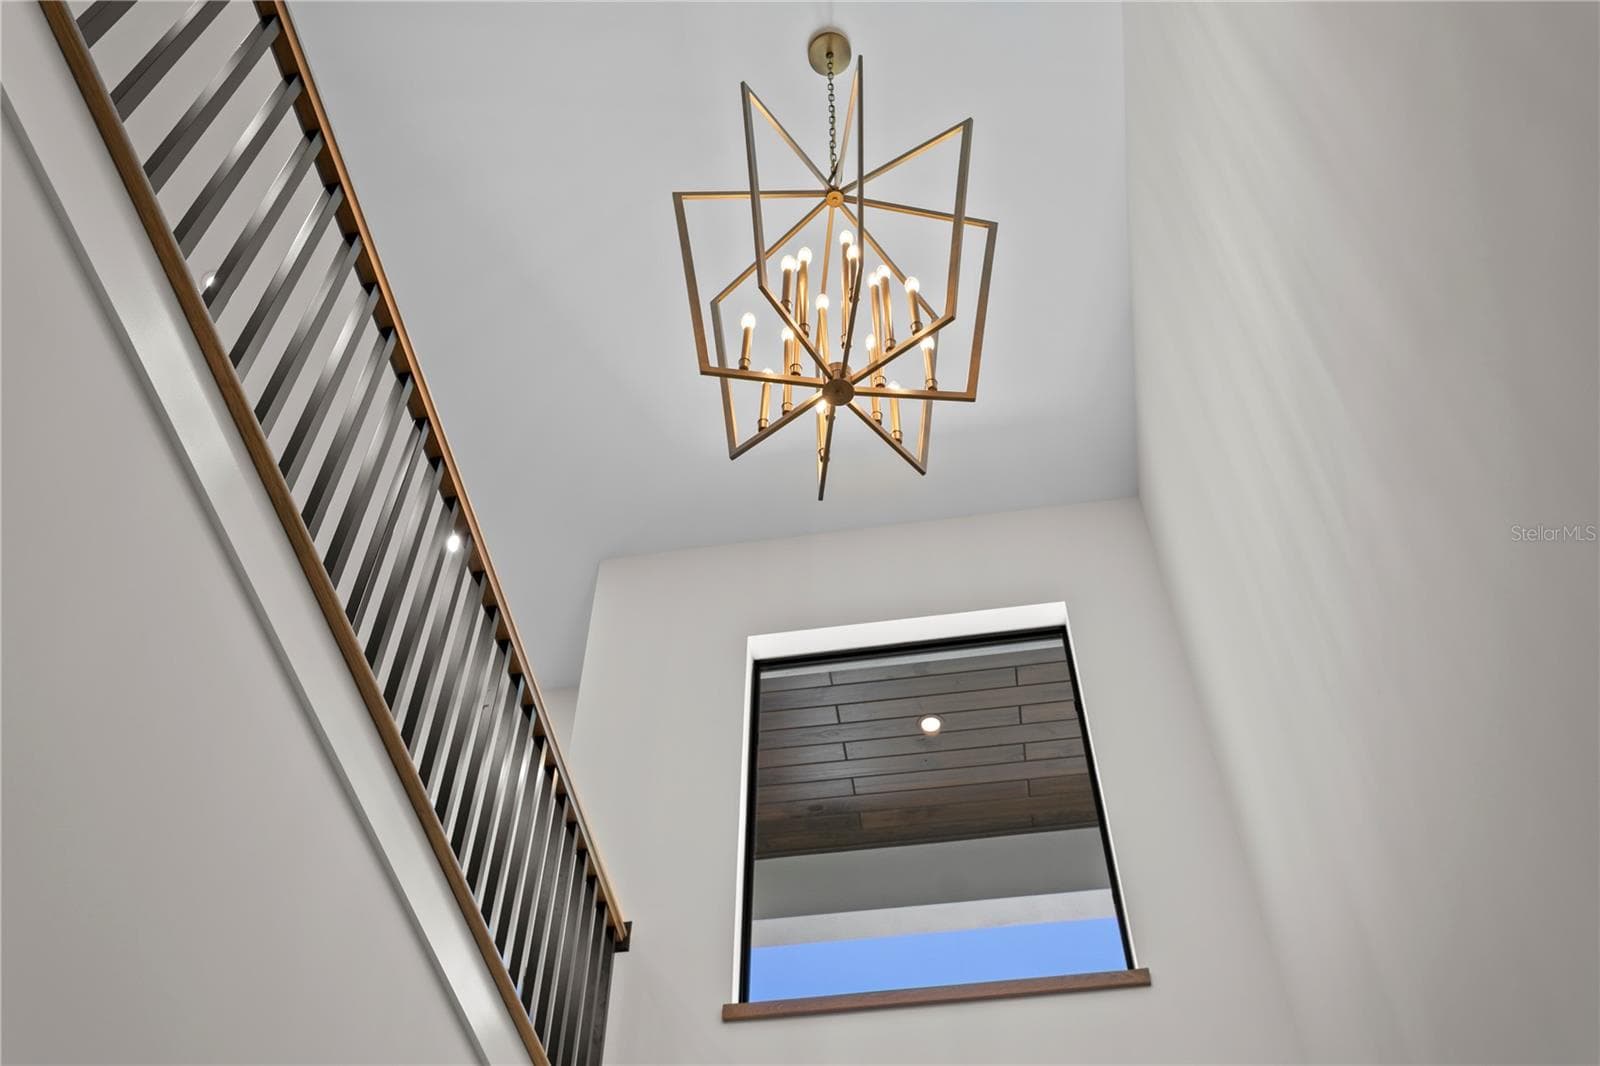
Upstairs - 403 S BARBARA LN, TAMPA
Single Family Residence at 403 S BARBARA LN, TAMPA, photo 46 of 82
Single Family Residence at 403 S BARBARA LN, TAMPA, photo 47 of 82
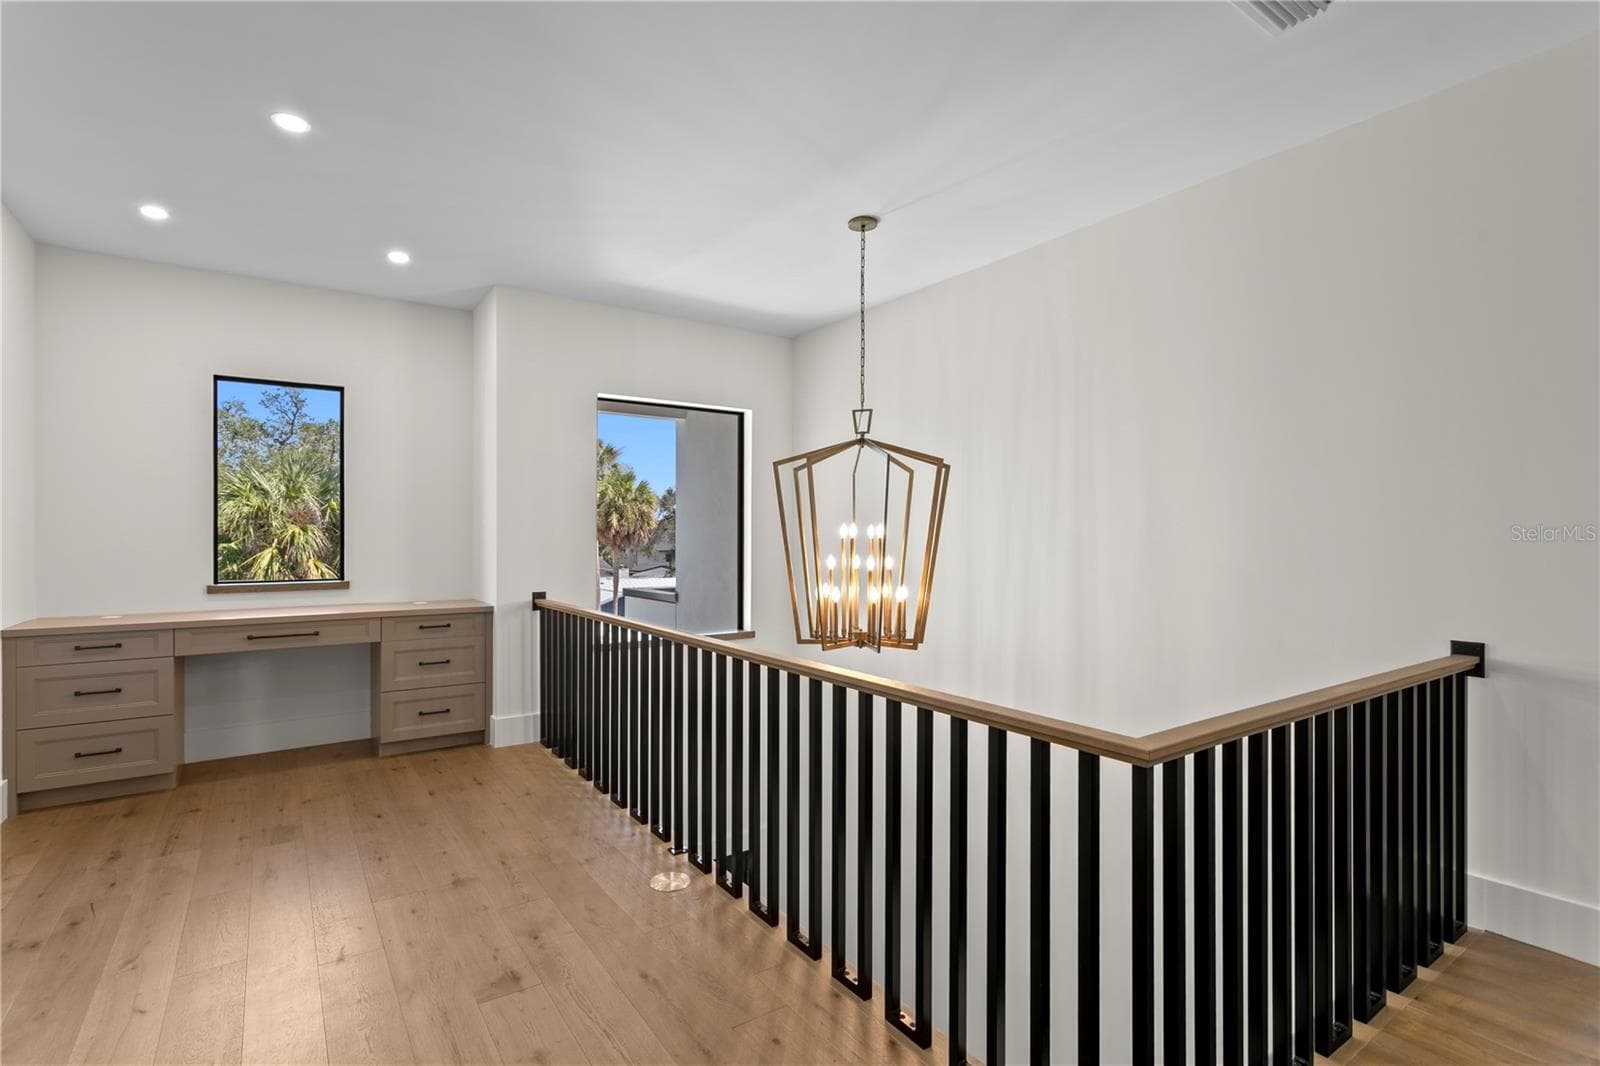
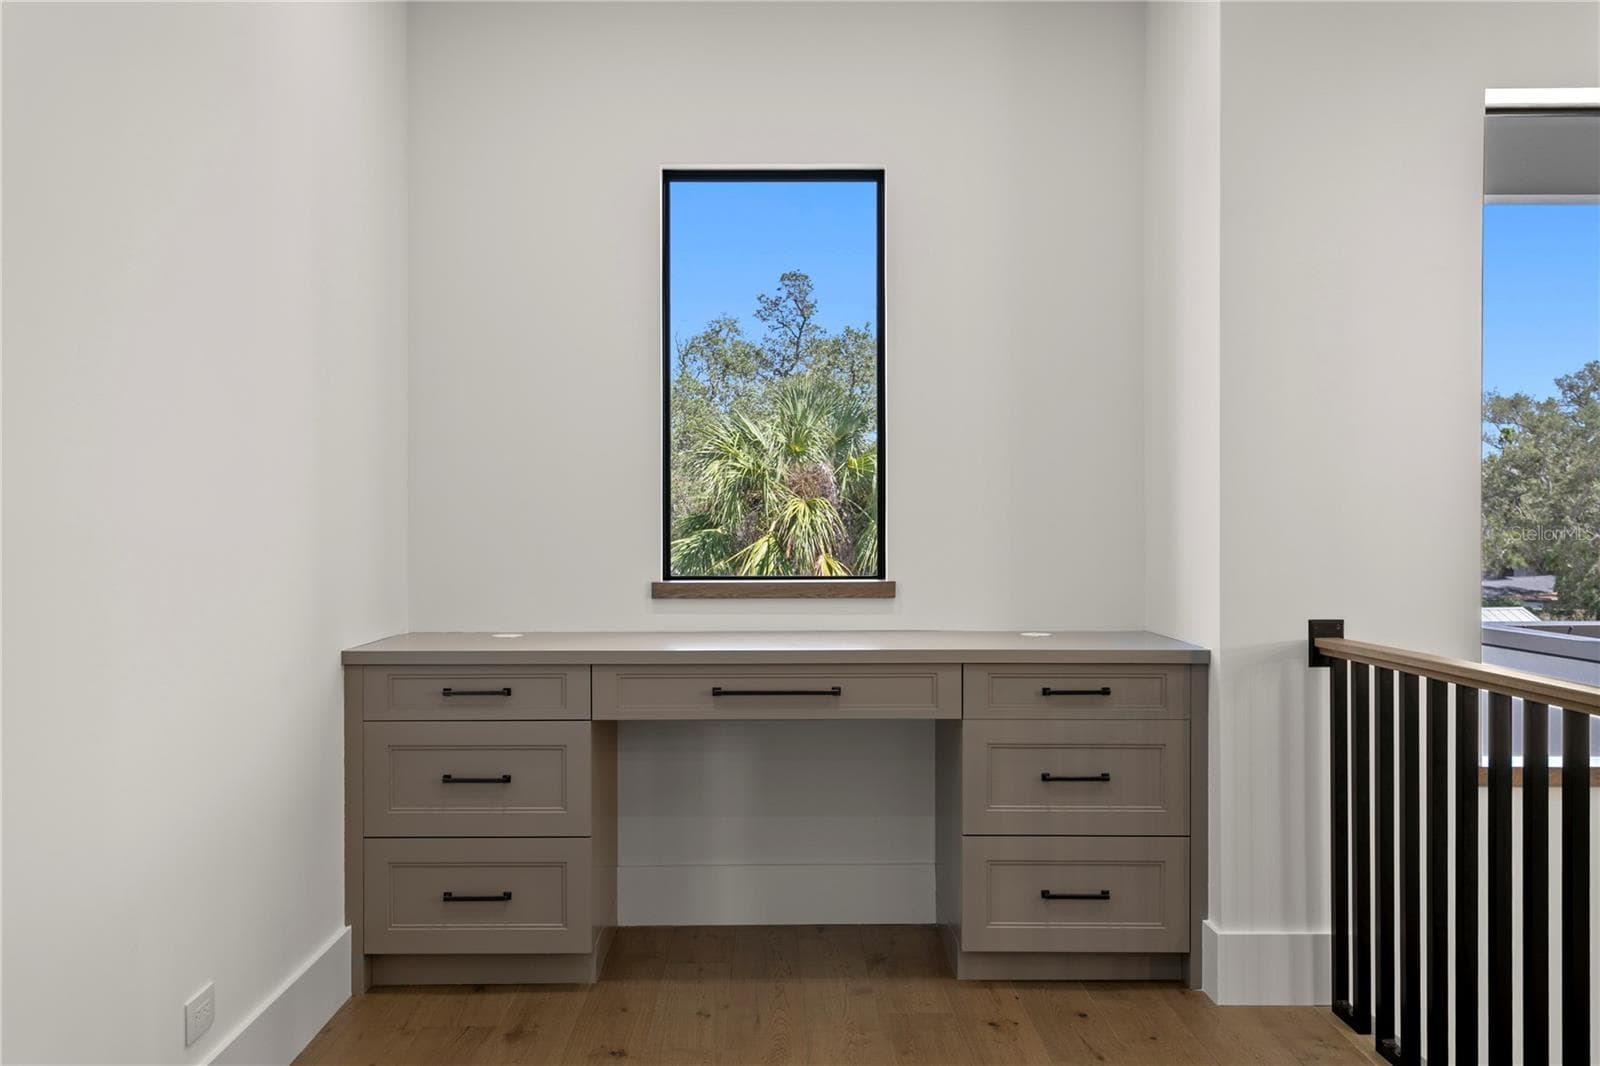
Built In Work Space at Top of Stairs - 403 S BARBARA LN, TAMPA
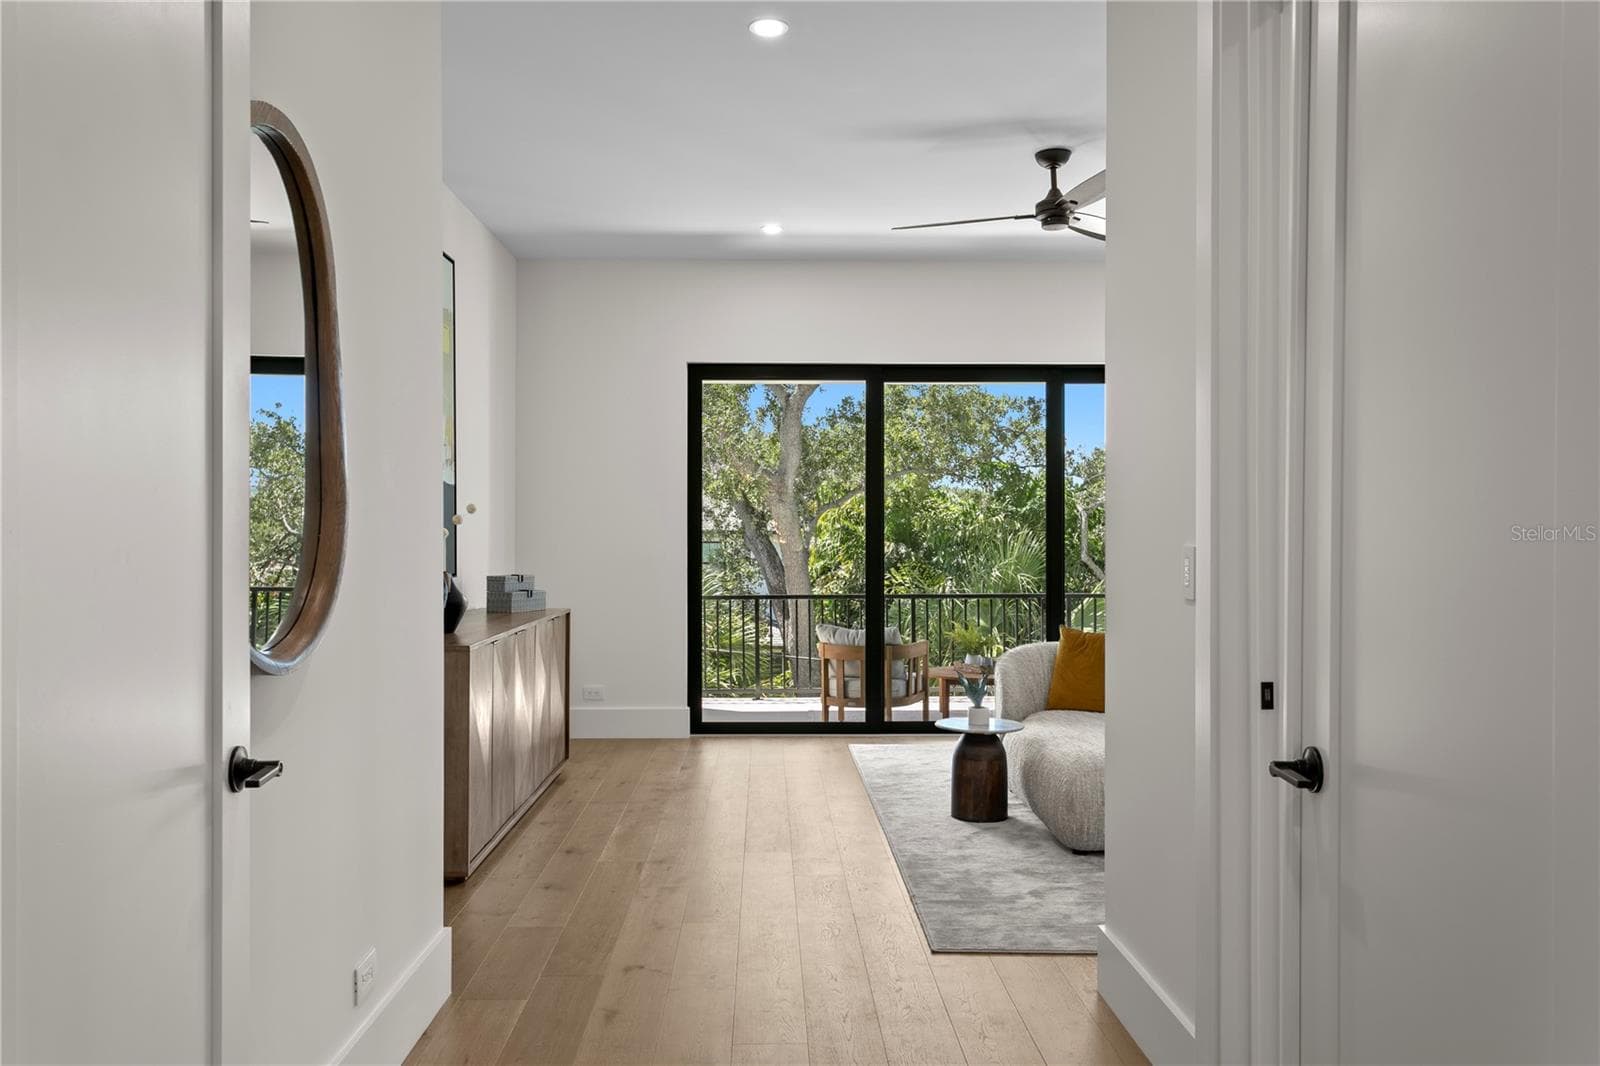
Primary bedroom French Door Entry - 403 S BARBARA LN, TAMPA
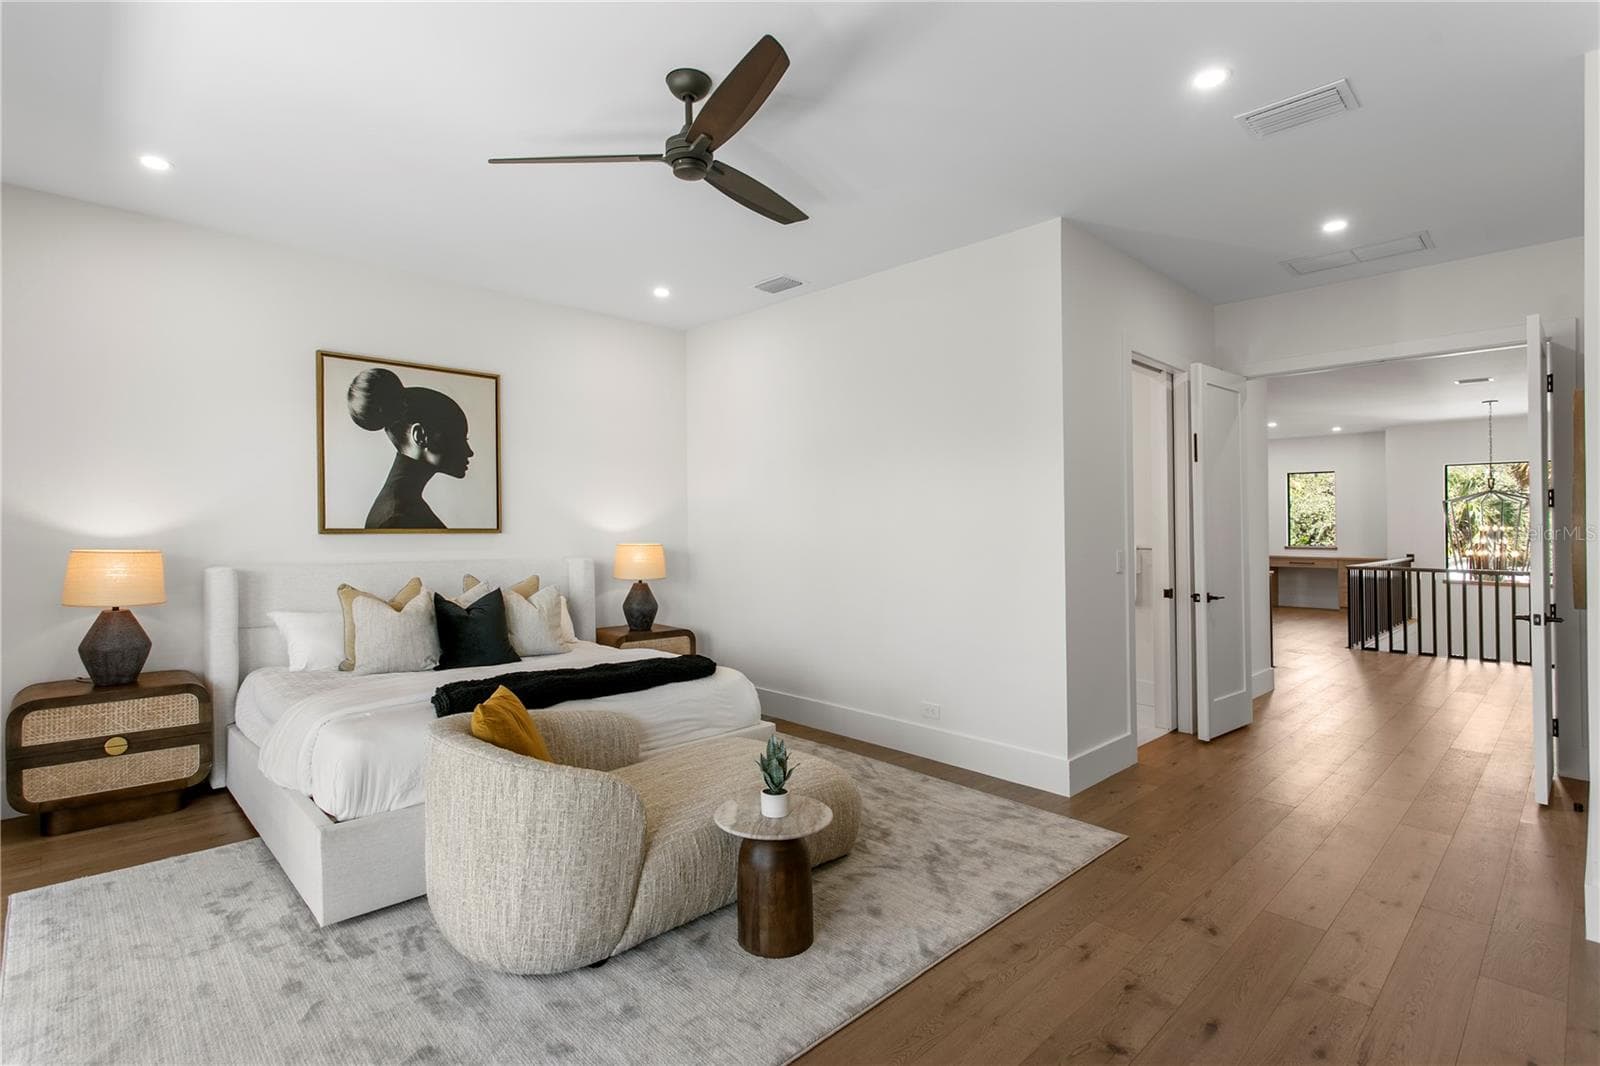
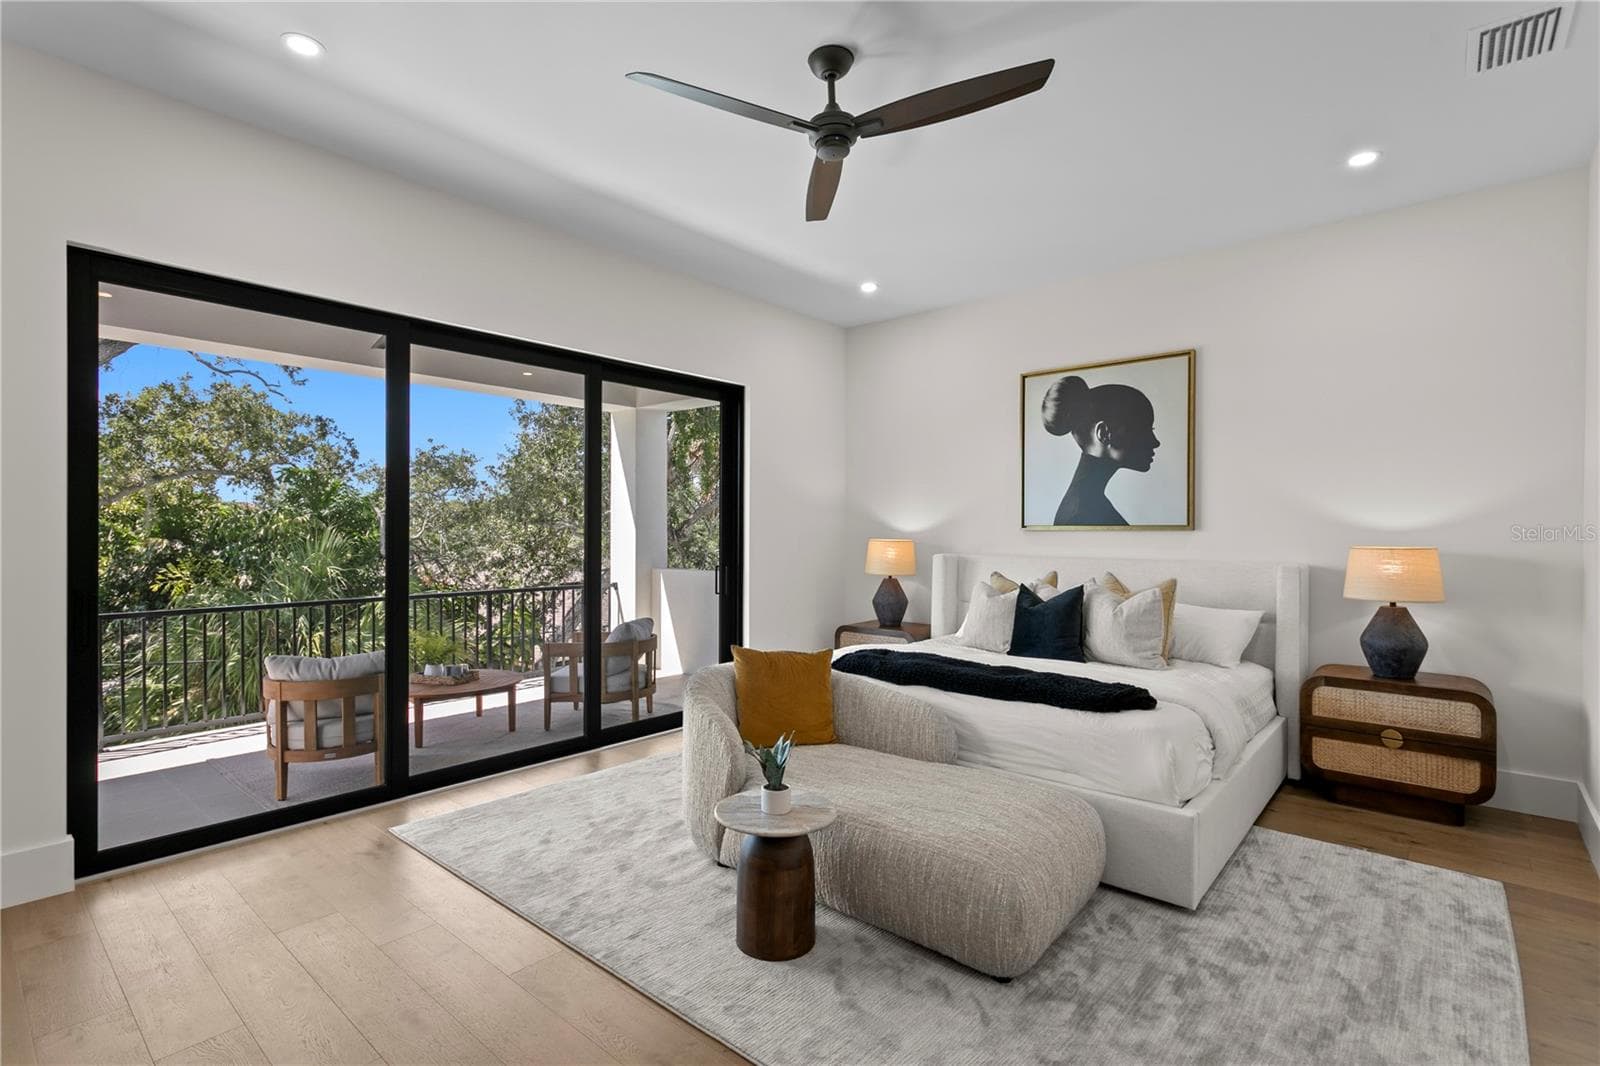
Primary Bedroom - 403 S BARBARA LN, TAMPA
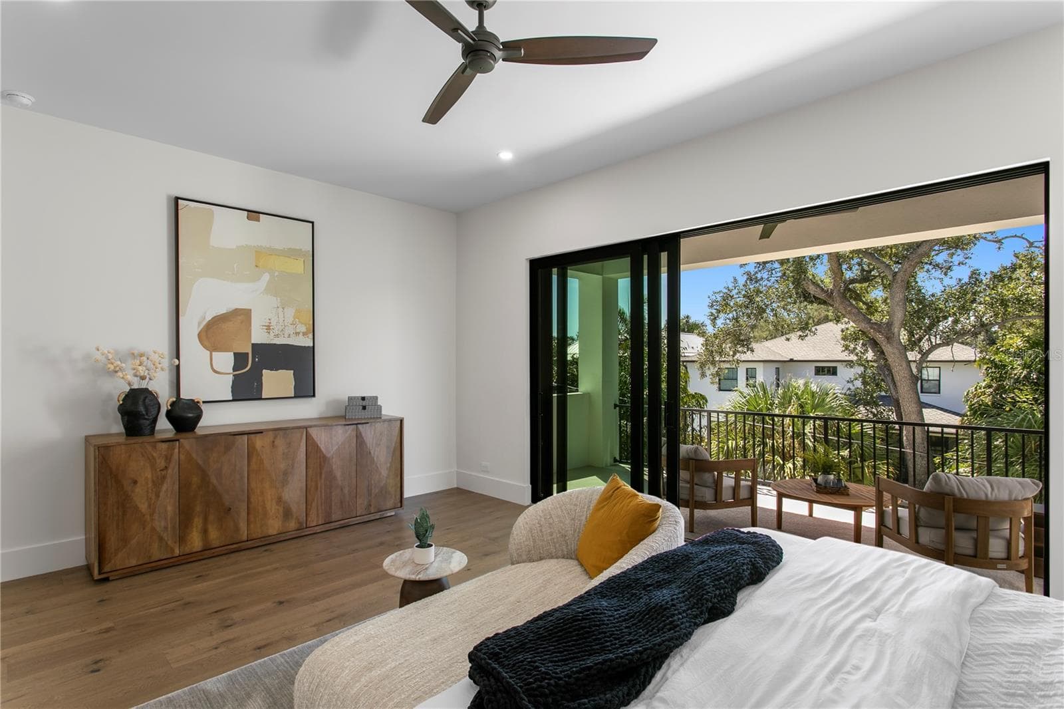
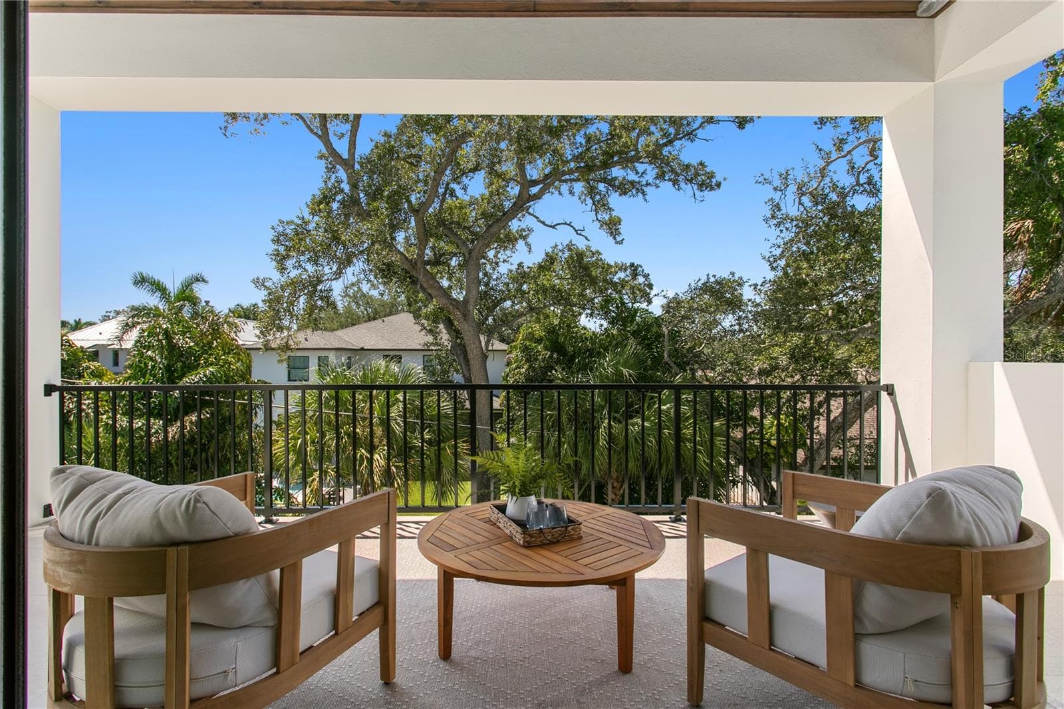
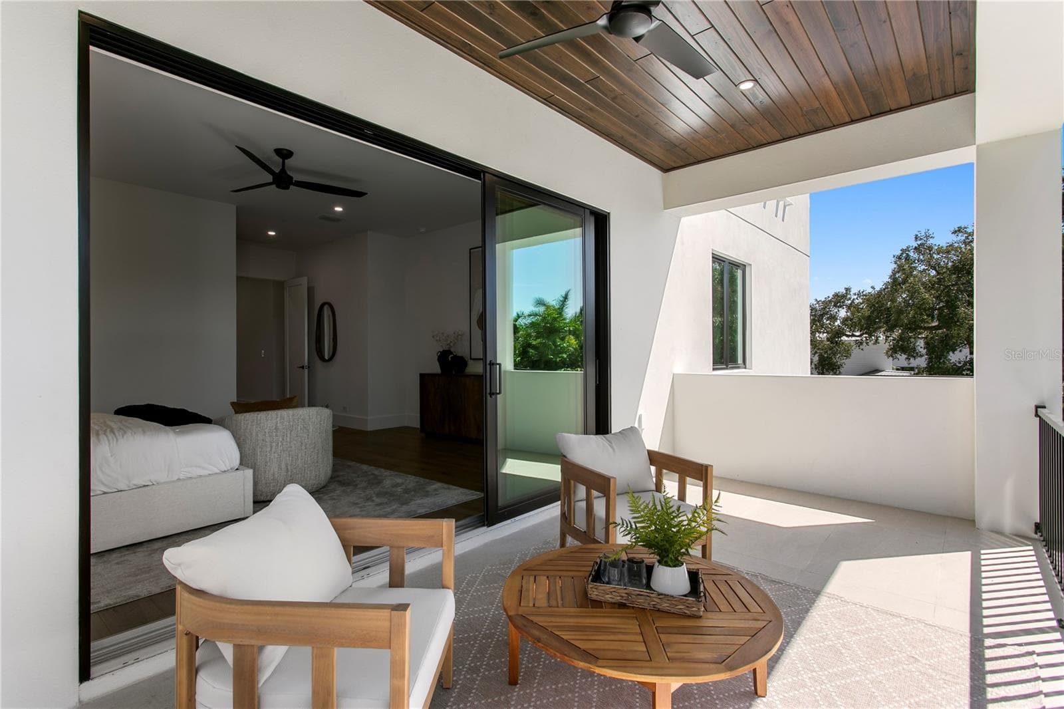
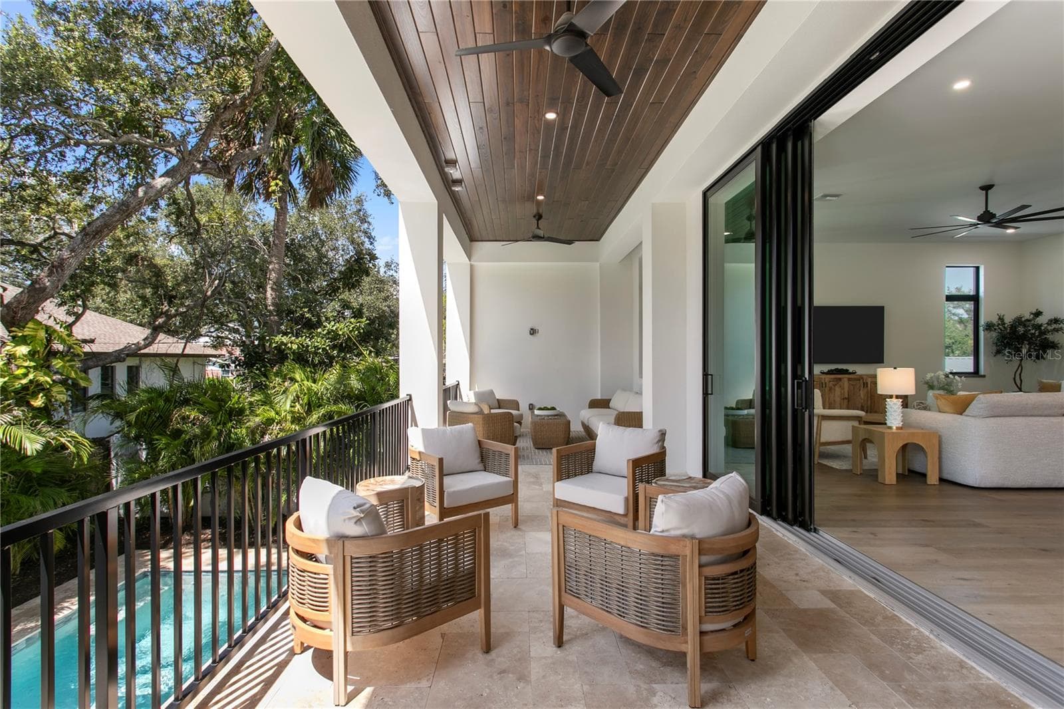
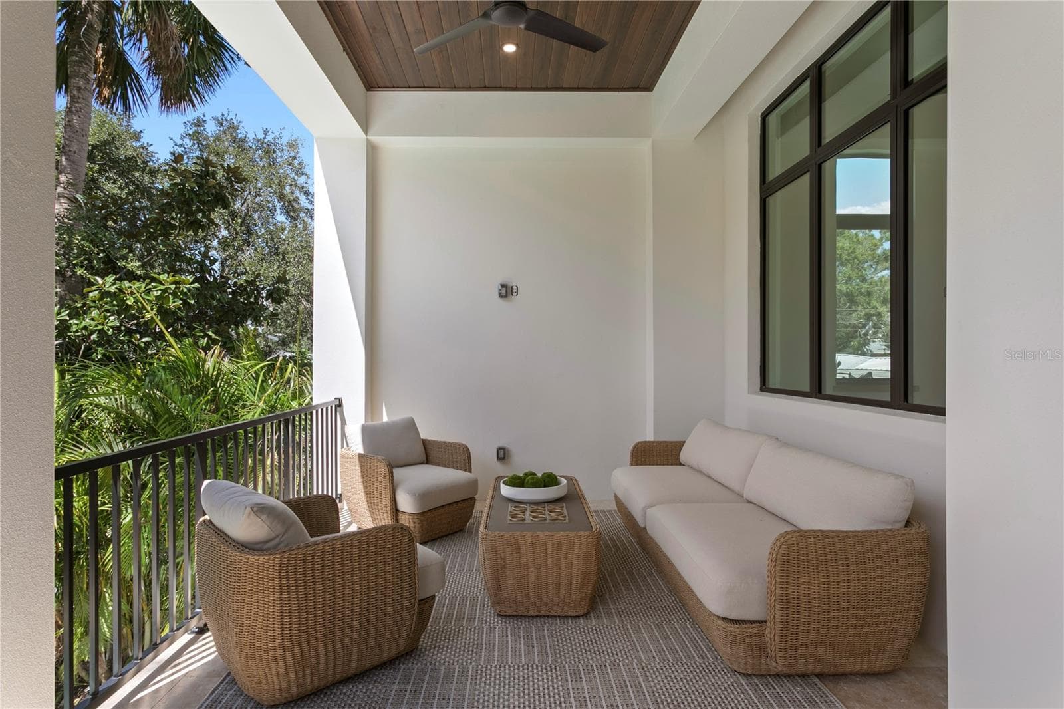
Primary Bedroom Balcony - 403 S BARBARA LN, TAMPA
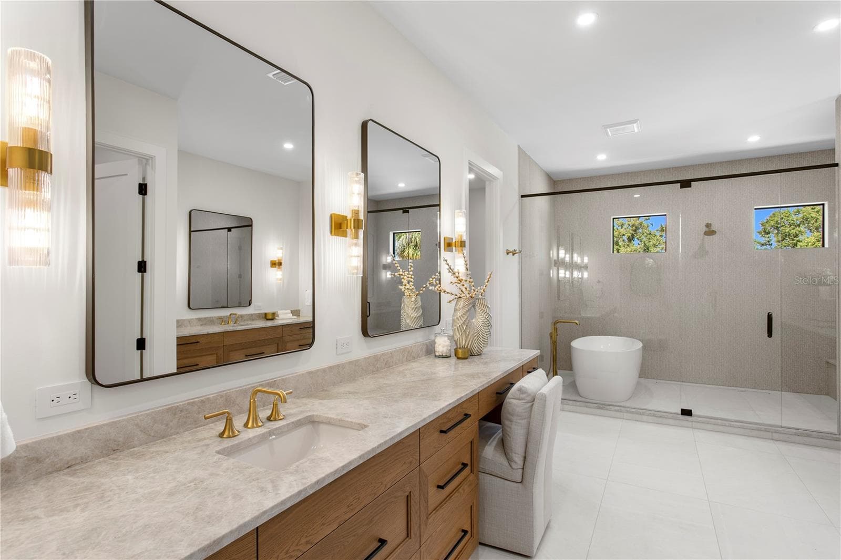
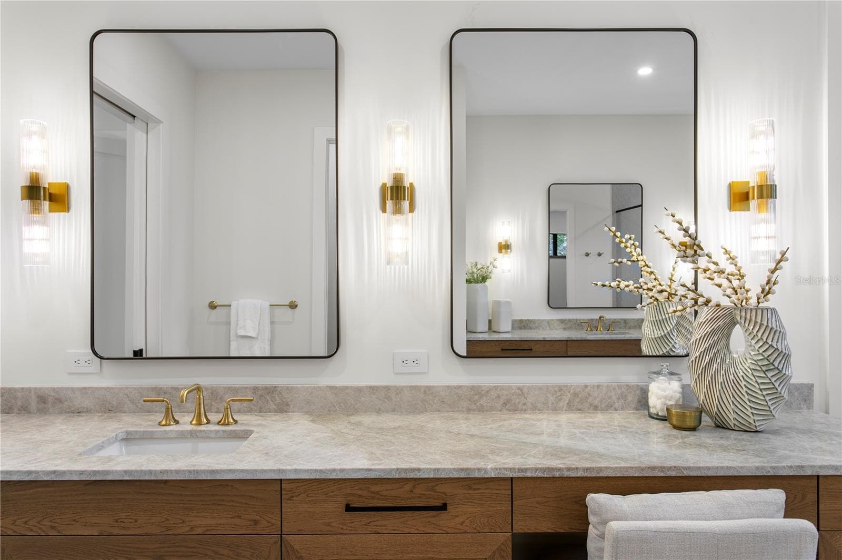
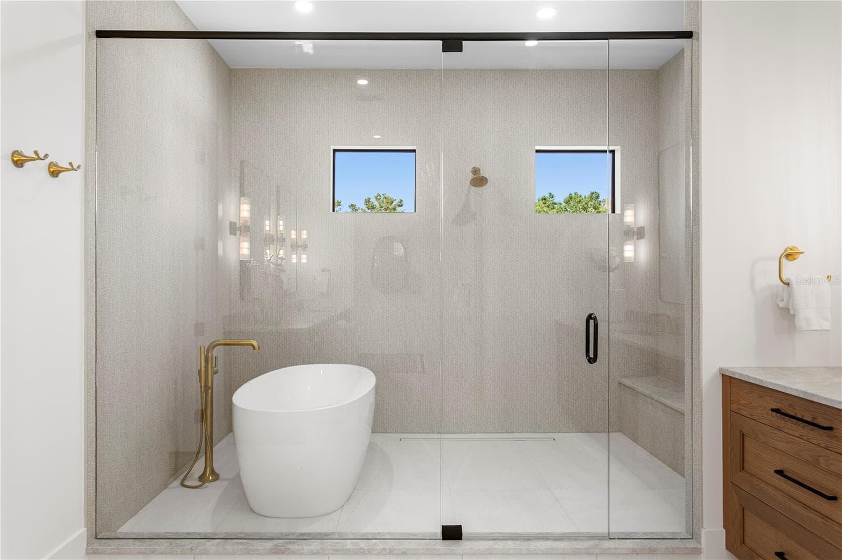
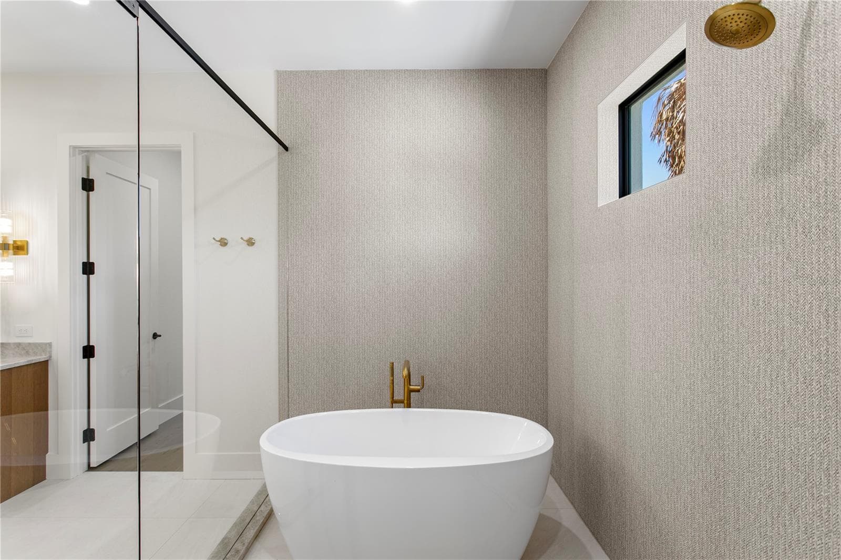
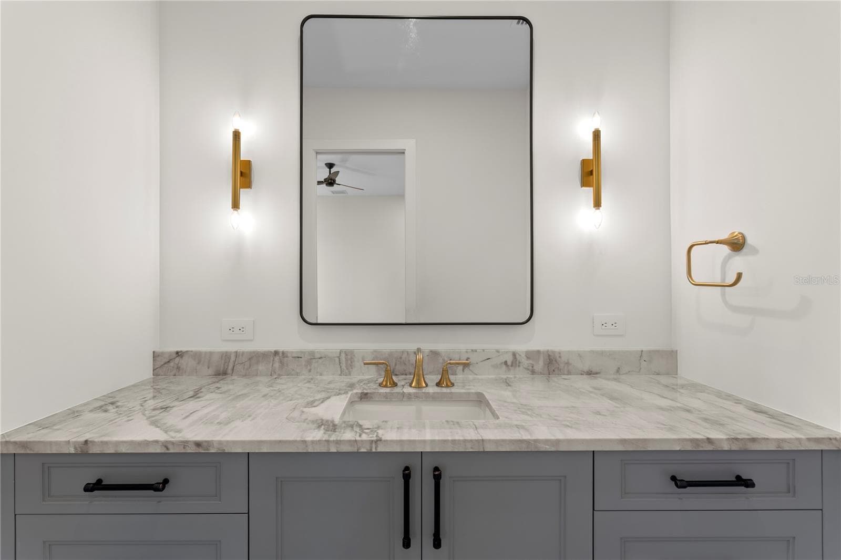
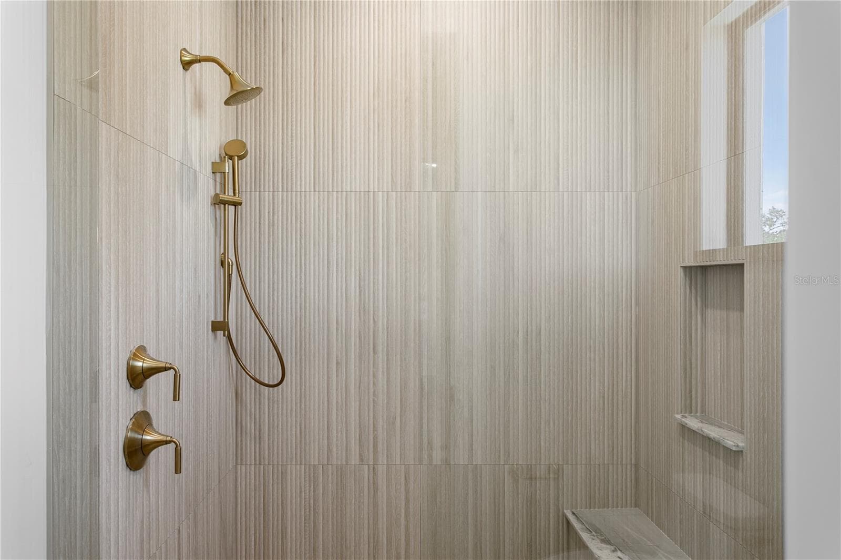
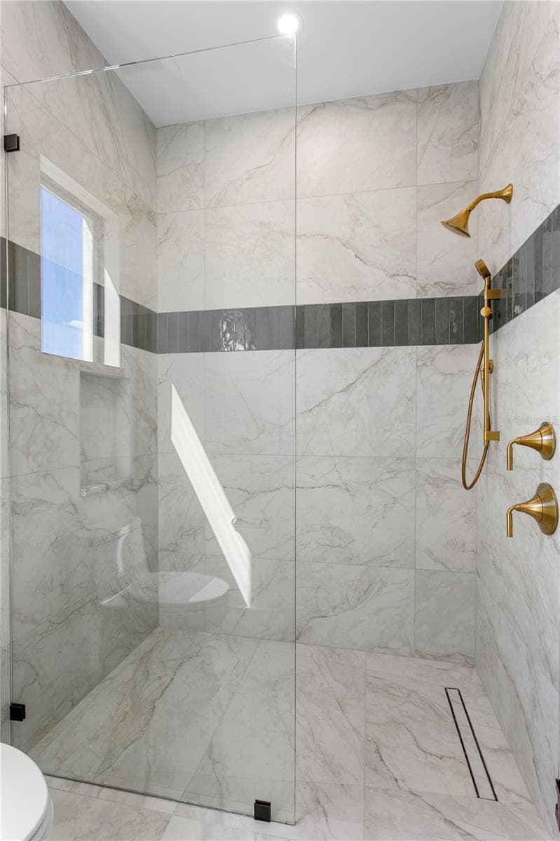
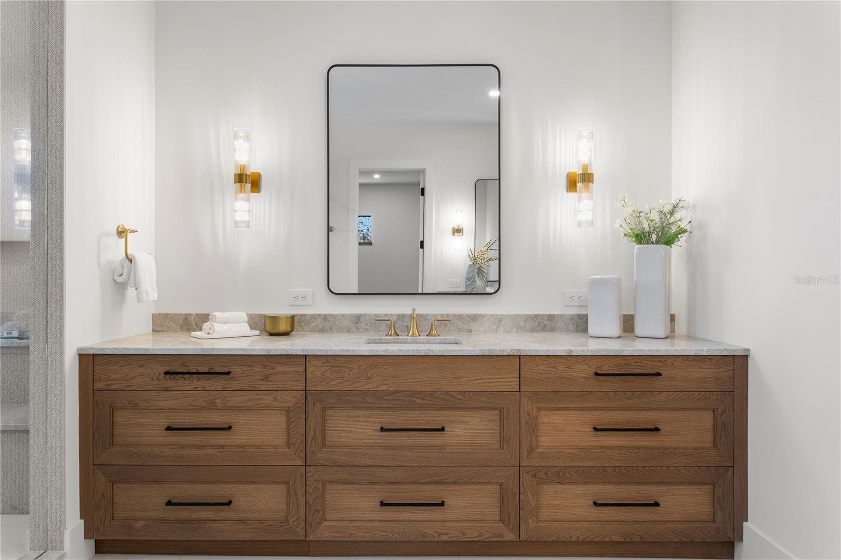
Primary Bathroom - 403 S BARBARA LN, TAMPA
Upstairs Full Laundry Room - 403 S BARBARA LN, TAMPA
Guest 1 Bedroom Upstairs - 403 S BARBARA LN, TAMPA
Bathroom - 403 S BARBARA LN, TAMPA
Guest 2 Bedroom Upstairs - 403 S BARBARA LN, TAMPA
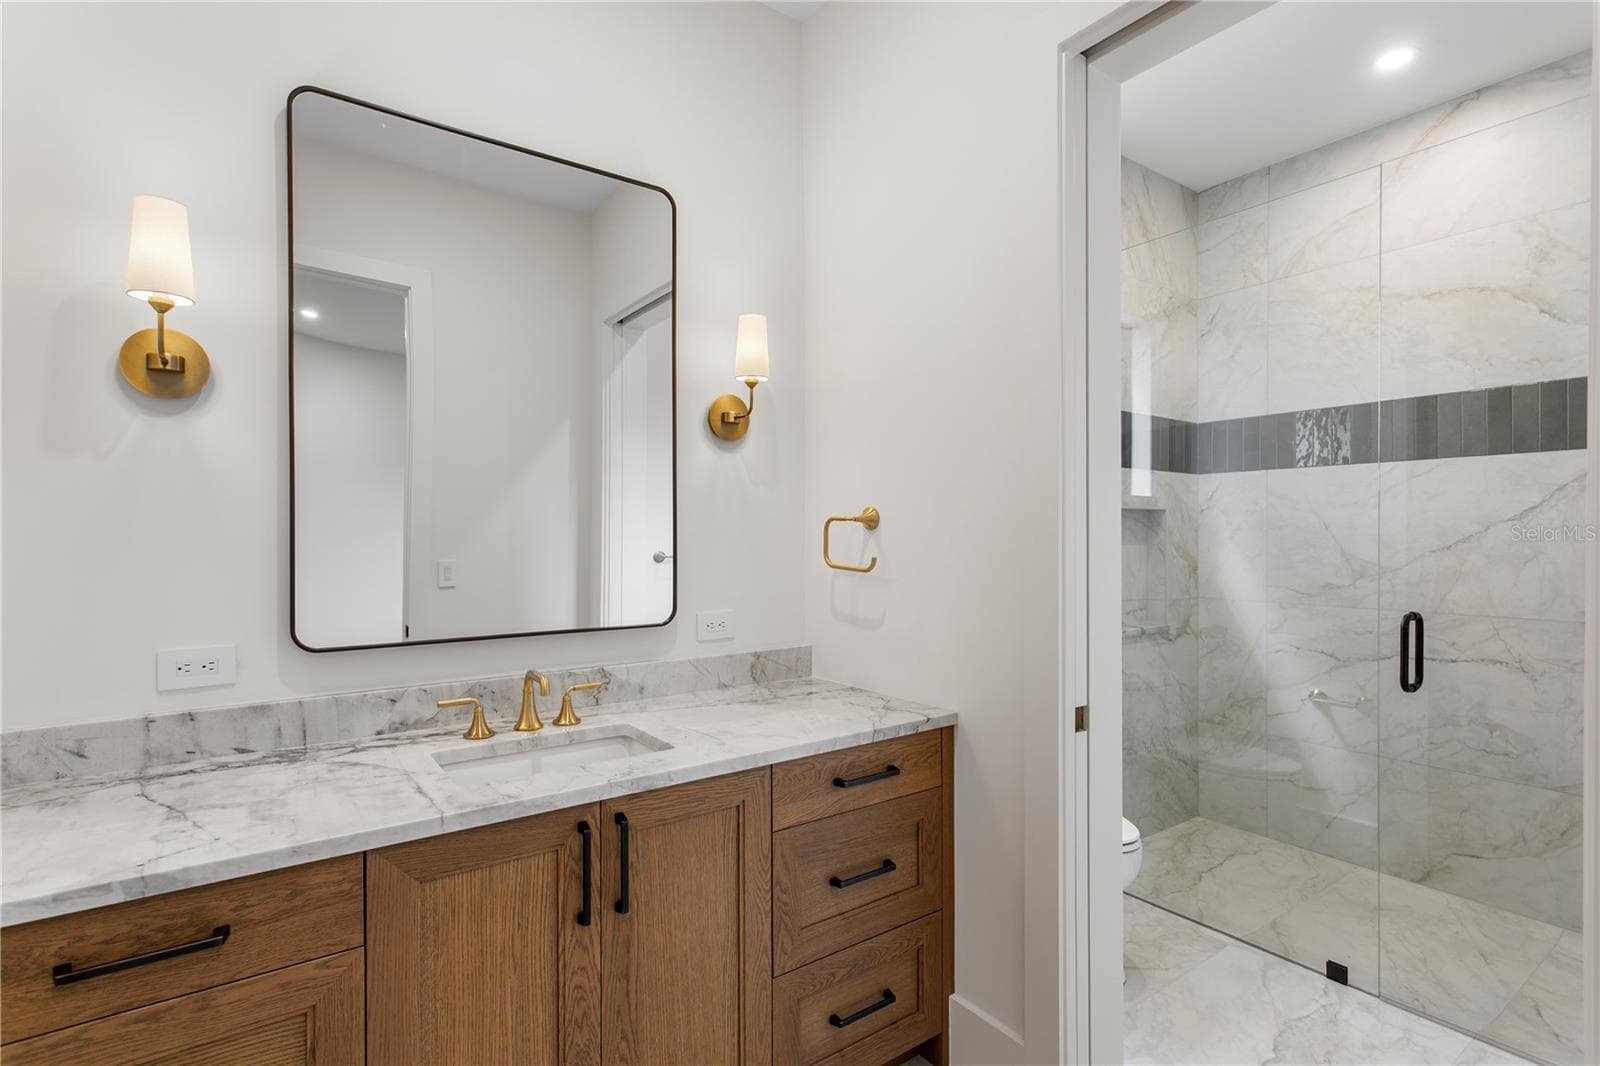
Bathroom - 403 S BARBARA LN, TAMPA
Batrhoom - 403 S BARBARA LN, TAMPA
Bedroom 3 Upstairs - 403 S BARBARA LN, TAMPA
Bathroom - 403 S BARBARA LN, TAMPA
Single Family Residence at 403 S BARBARA LN, TAMPA, photo 71 of 82
Single Family Residence at 403 S BARBARA LN, TAMPA, photo 72 of 82
Single Family Residence at 403 S BARBARA LN, TAMPA, photo 73 of 82
Single Family Residence at 403 S BARBARA LN, TAMPA, photo 74 of 82
Single Family Residence at 403 S BARBARA LN, TAMPA, photo 75 of 82
Single Family Residence at 403 S BARBARA LN, TAMPA, photo 76 of 82
Single Family Residence at 403 S BARBARA LN, TAMPA, photo 77 of 82
Single Family Residence at 403 S BARBARA LN, TAMPA, photo 78 of 82
Single Family Residence at 403 S BARBARA LN, TAMPA, photo 79 of 82
Single Family Residence at 403 S BARBARA LN, TAMPA, photo 80 of 82
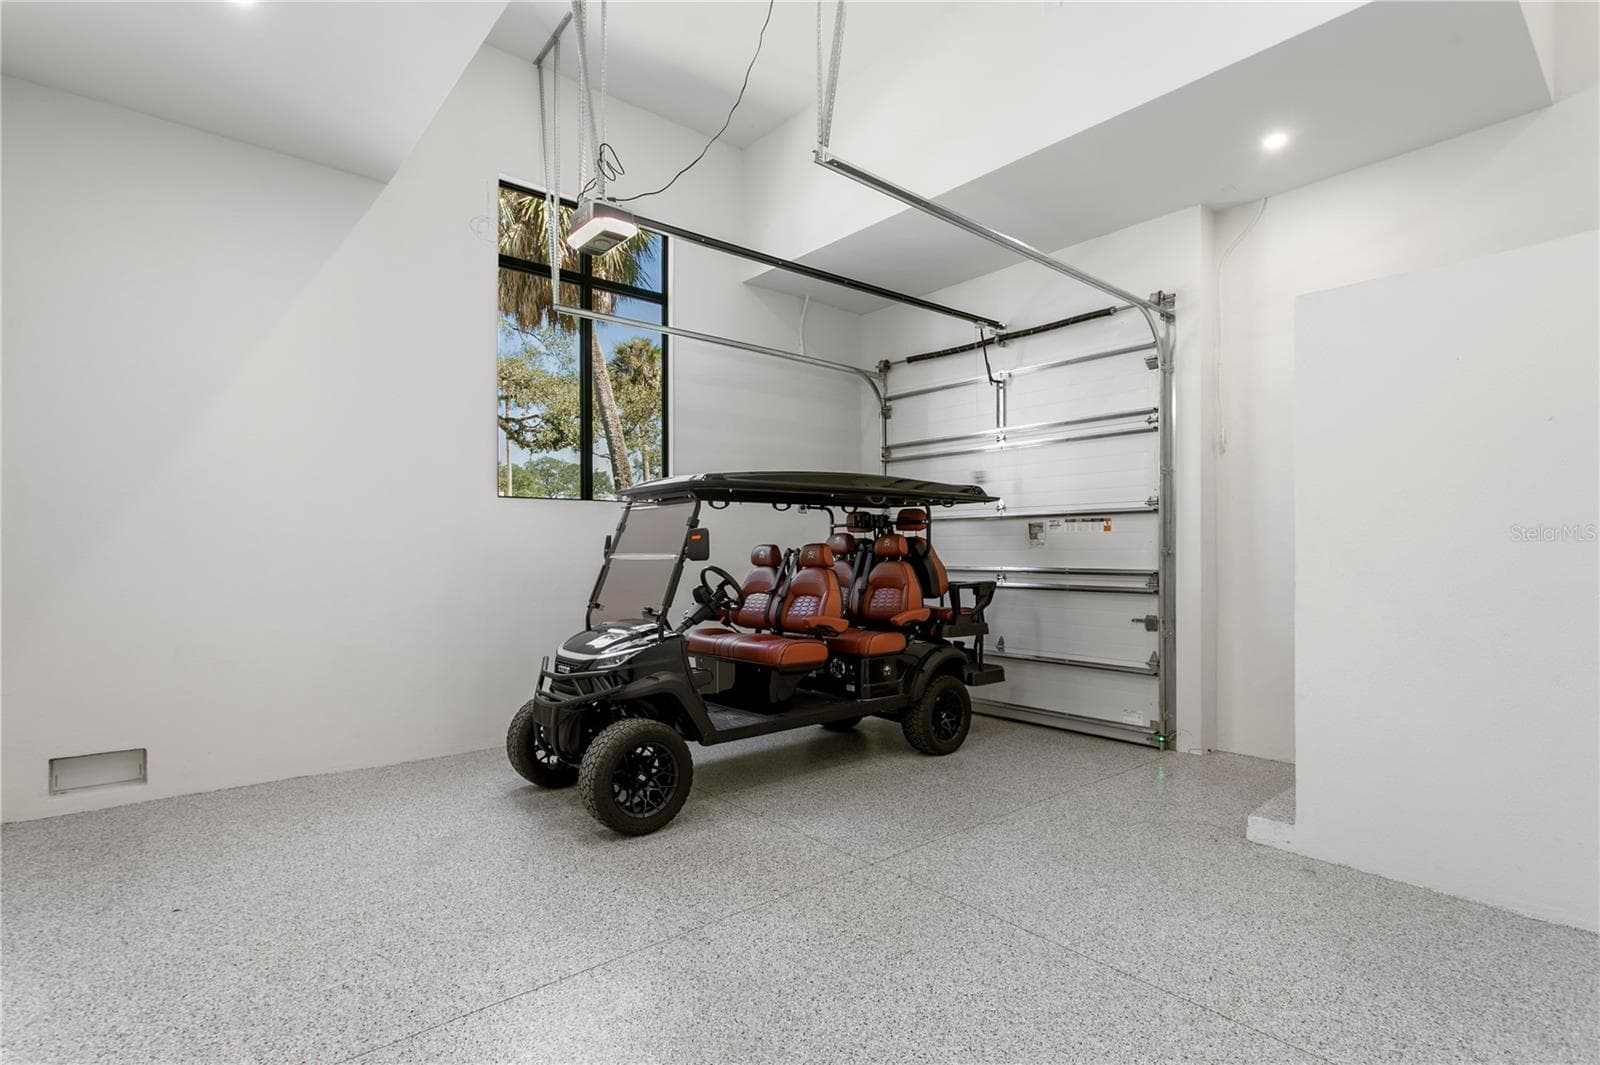
2 car garage - 403 S BARBARA LN, TAMPA
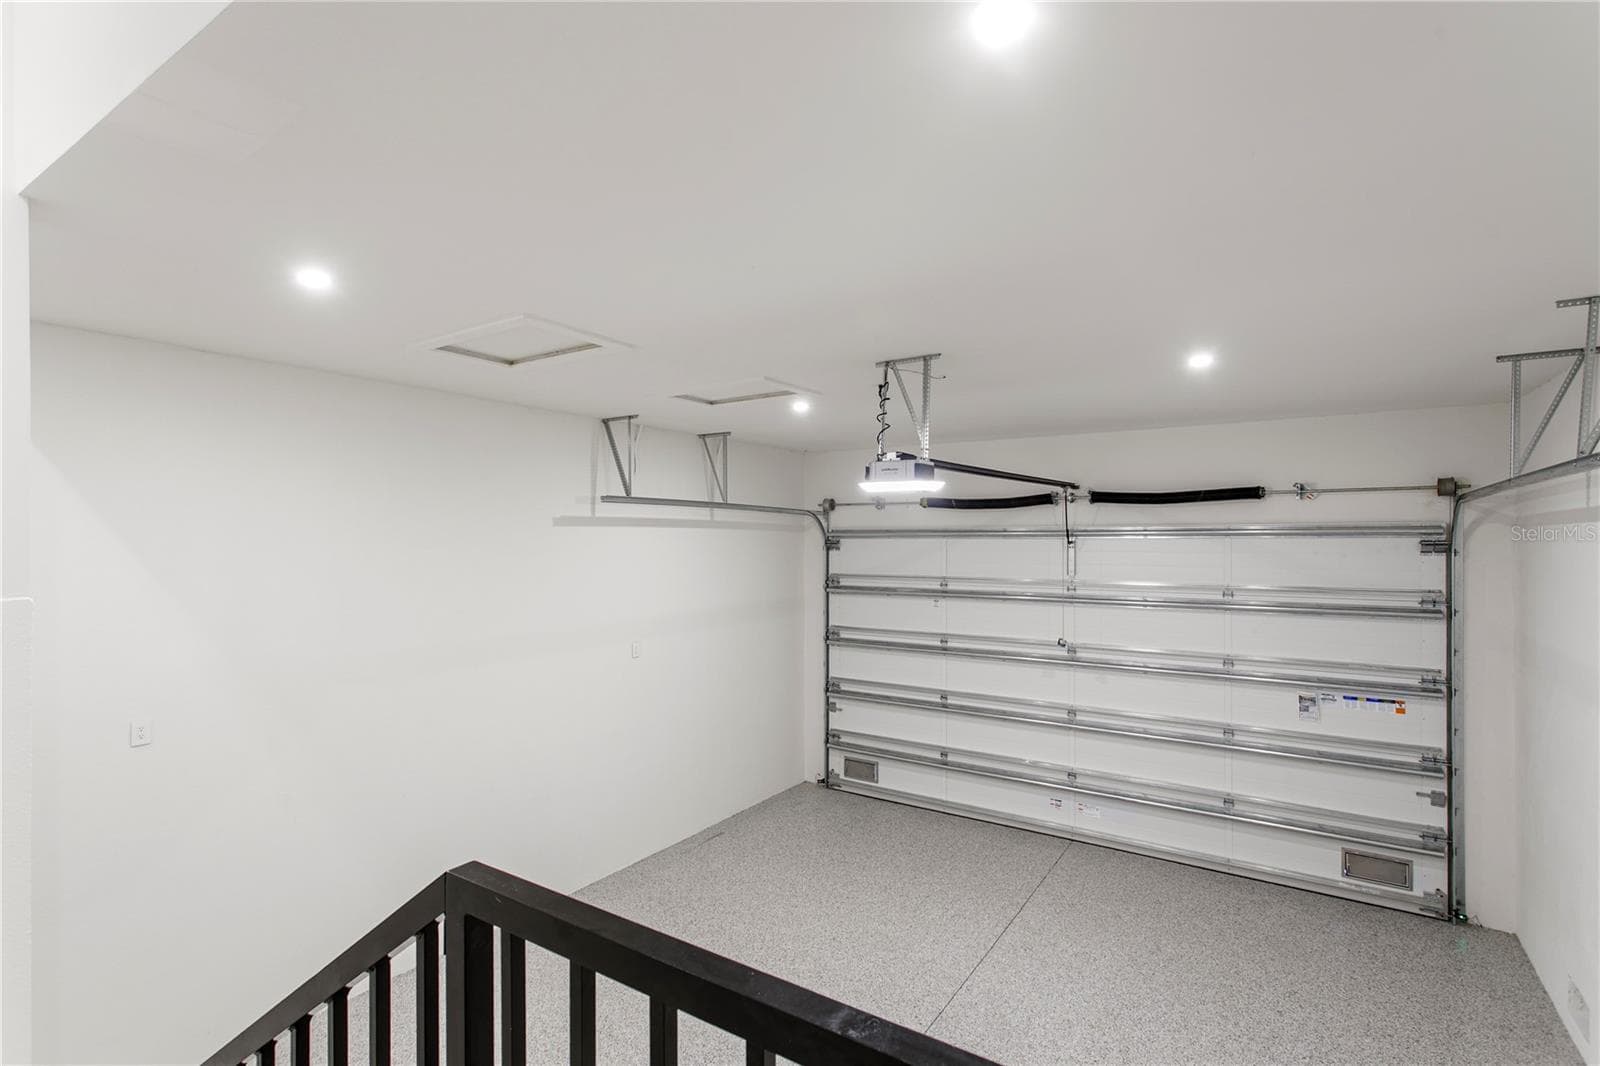
1 car garage - 403 S BARBARA LN, TAMPA
82 photos

$3,795,000

403 S BARBARA LN
TAMPA, FL 33609
Listed by Dominic Brescia, Jr · COMPASS FLORIDA LLC
Bedrooms
5
Bathrooms
6
Living area
5,053 sqft
Year built
2026

About this home

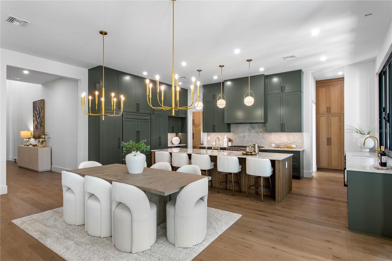
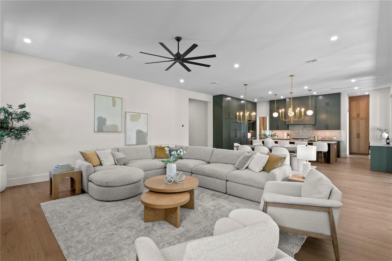
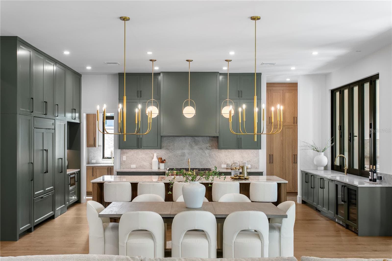
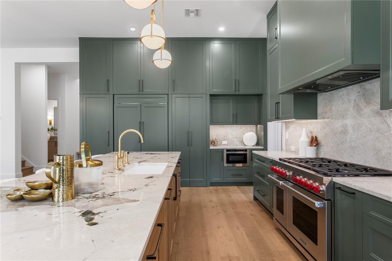
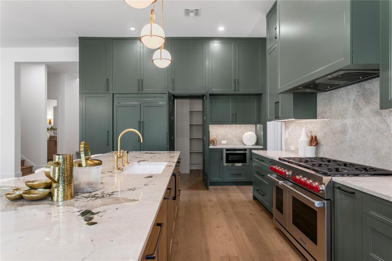
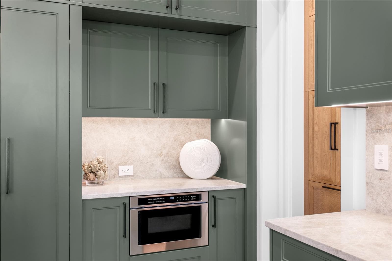
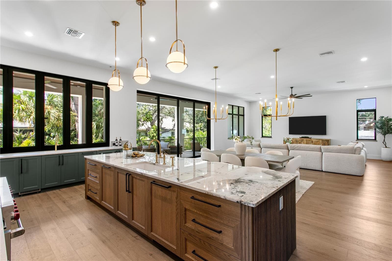
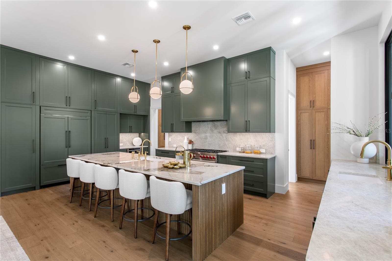
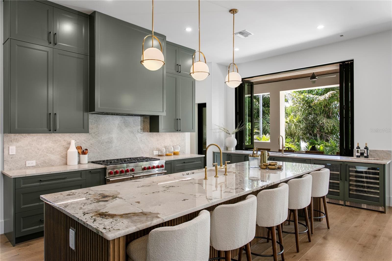
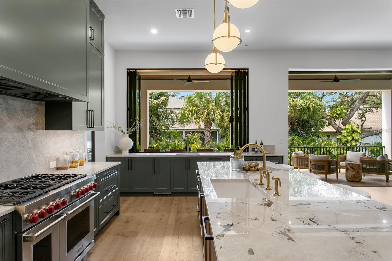
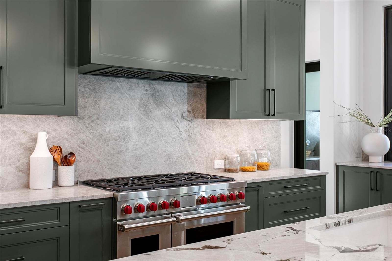
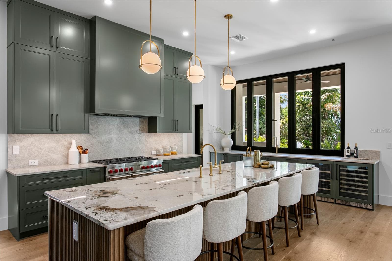
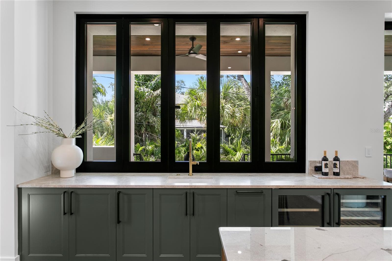
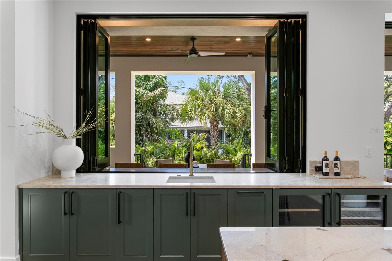
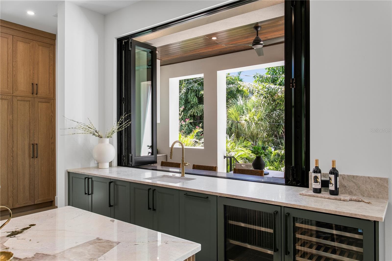
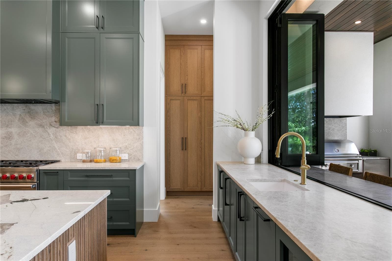
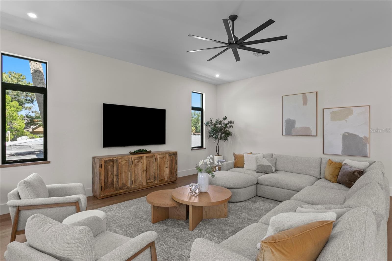
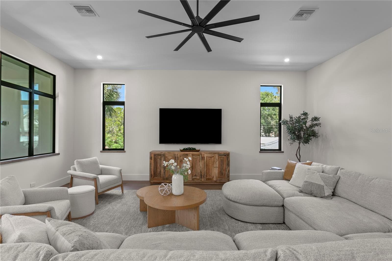
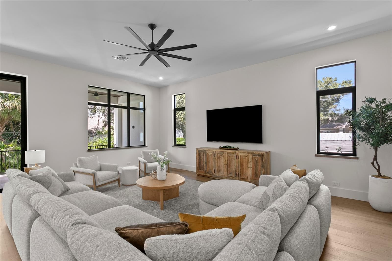
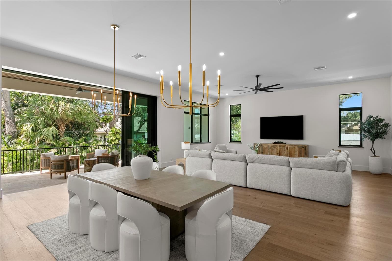
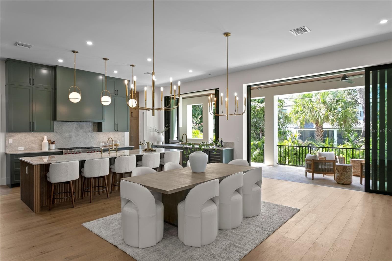
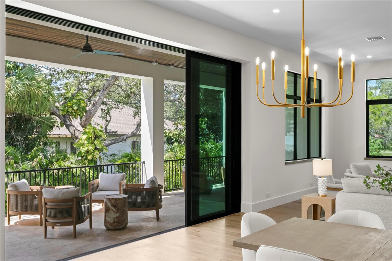
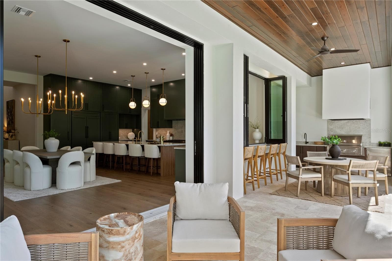
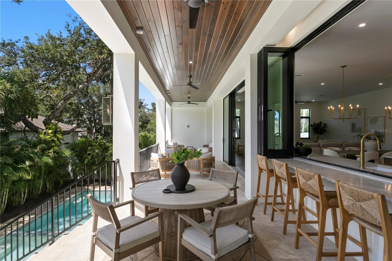
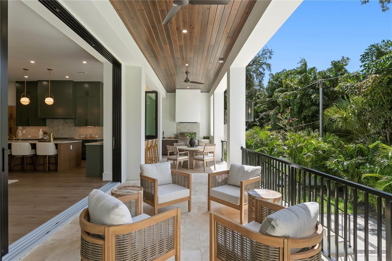
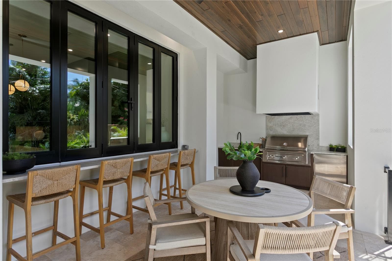
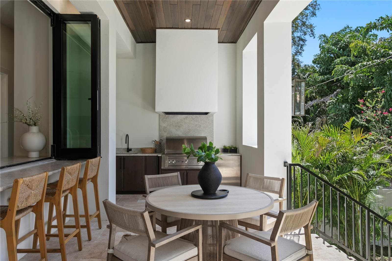
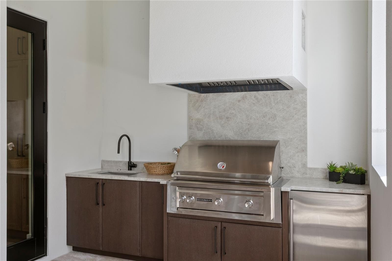
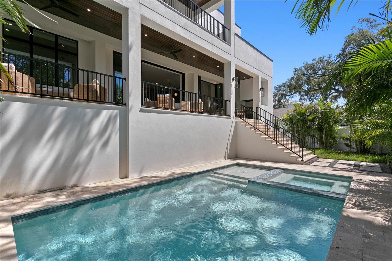
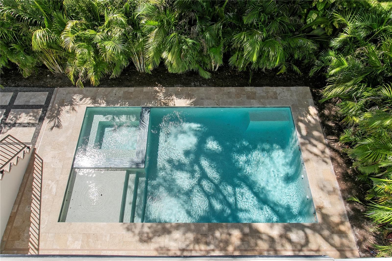
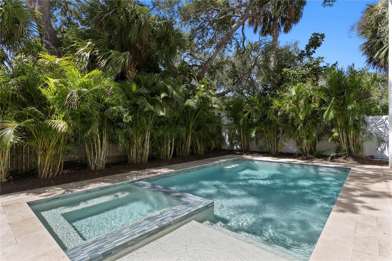
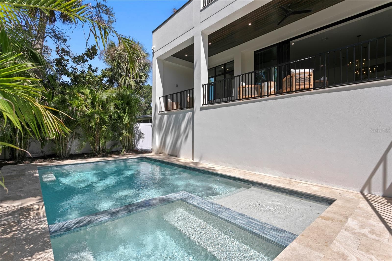
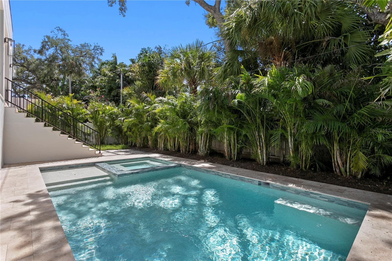
New construction by Crescent Homes, ideally positioned on a quiet cul-de-sac in the heart of Beach Park. Set on a 67' × 139' homesite, this residence offers 5,053 square feet of heated living space and 7,052 total square feet, with 5 bedrooms, 5 full bathrooms, 2 half bathrooms and an attached three-car garage. Designed with an emphasis on construction quality, functionality and long-term livability, the home features all-block construction with a stucco exterior and an elevated stem-wall foundation. Double-pane insulated energy-efficient windows, a tankless water heater, gas appliances and integrated smart-home technology add to the home's efficiency. The interior combines open living spaces with thoughtful separation where it matters. Engineered hardwood flooring, high ceilings, solid wood cabinetry, built-in features and carefully coordinated finishes extend throughout the home. Every selection was curated by Crescent Homes' in-house NCIDQ-certified designer, creating a cohesive design from room to room. At the center of the home, the kitchen is designed for both daily living and entertaining, with gas appliances, a dedicated ice maker and wine refrigerator. A spacious butler's pantry provides additional storage and prep space and includes a secondary downstairs washer and dryer. The great room and kitchen transition naturally to the outdoor living areas through stacked sliding glass doors and an indoor-outdoor pass-through window. The outdoor kitchen includes a grill and bar refrigerator, extending the entertaining space to the covered patio. Beyond the patio is a heated saltwater pool and spa. The approximately 14' × 26' gunite pool includes lighting and a self-cleaning system and conveys with a pool warranty. Additional exterior features include a private yard, irrigation system, exterior lighting, permeable paving, balcony and rain gutters. The primary suite is located on the second floor and offers an oversized vanity, walk-in shower, freestanding soaking tub and walk-in closet. A closet build-out allowance will be provided to the homeowner, allowing the new owner to customize the closet to their storage needs. The five-bedroom floor plan also provides valuable flexibility. One bedroom can serve as a dedicated home office while retaining a closet so it can function as a true fifth bedroom when needed. At the top of the stairs, a built-in desk and workspace provides another designated area for working or studying without sacrificing a bedroom. Technology has been integrated into the home from the beginning. The residence features a Lutron smart-home system and is pre-wired for automated shades, allowing the homeowner to select the window treatments and shade system that best complement their personal style. A split one-car and two-car garage configuration provides three total garage spaces. Both garages feature epoxy flooring and increased ceiling height capable of accommodating a car lift, providing added flexibility for automotive storage or collectors. Crescent Homes also provides its own builder-backed home warranty, offering additional protection following completion. From its elevated all-block construction and designer-selected interiors to its smart-home infrastructure, flexible workspaces, three-car garage and fully integrated indoor-outdoor living, 403 S Barbara Lane reflects the quality, thoughtful planning and attention to detail Crescent Homes brings to new construction in Beach Park.

Highlights

Private poolNew construction

Property details

MLS
Stellar MLS
MLS #
MFRTB8550771
Property type
Single Family Residence
Subdivision
BARBARA LANE SUB
Status
Active
Days on market
25
On market date
September 22, 2026
Stories
N/A
Total bathrooms
6
Garage spaces
3
Parking spaces
N/A
Lot size
0.21 acres
Loading map…

Nearby schools

Within 10 miles. School directory data from the National Center for Education Statistics (NCES), accessed via the Urban Institute Education Data API. Local Score is calculated by INNOVATE Real Estate; where a state rating is shown, it comes from that state's own official school report card.

Elementary
MABRY ELEMENTARY SCHOOL
1.25 mi away · Grades -1-5
Nearest school -- attendance-zone data not available here
3.0
Local Score (student-teacher ratio only (preliminary -- will incorporate state test-score data once available)) -- not an official state rating
Enrollment
833
Student:teacher ratio
15.1:1
District
HILLSBOROUGH
Middle
COLEMAN MIDDLE SCHOOL
1.21 mi away · Grades 6-8
Nearest school -- attendance-zone data not available here
2.0
Local Score (student-teacher ratio only (preliminary -- will incorporate state test-score data once available)) -- not an official state rating
Enrollment
1,037
Student:teacher ratio
19.2:1
District
HILLSBOROUGH
High
JEFFERSON HIGH SCHOOL
1.07 mi away · Grades 9-12
Nearest school -- attendance-zone data not available here
2.0
Local Score (student-teacher ratio only (preliminary -- will incorporate state test-score data once available)) -- not an official state rating
Enrollment
1,397
Student:teacher ratio
18.9:1
District
HILLSBOROUGH

Walkability

Blended score for TAMPA's center, calculated by INNOVATE Real Estate from two sources: the EPA's National Walkability Index (street network, transit, land-use mix) and Google Places amenity data (what's actually reachable on foot from this point). 60% EPA National Walkability Index + 40% nearby-amenity density (Google Places).

75
Walkable
out of 100
EPA National Walkability Index
12.8 / 20 -- Above average walkable
Google Places amenity density
90 / 100
Restaurants & cafes20
Grocery stores2
Parks4
Schools4
Transit stops14
Pharmacies6

Market position

How this listing compares to current activity in TAMPA, from live MLS data.

On the market 25 days -- 58 fewer days than TAMPA's current average of 83 days.
For reference, the median list price across 6,313 active listings in TAMPA right now is $340,000.

Mortgage calculator

Estimate only - actual rate and payment depend on your lender, credit, and loan program.

$
%
%
Adjust tax / insurance estimates
% / yr
$
/mo
Est. monthly payment
$23,004/mo
$759,000 down
$3,036,000 loan
Principal & interest$19,691
Property tax (est.)$3,163
Home insurance (est.)$150

Similar homes you might like

Data source: Listing information provided by Stellar MLS (mfrmls) via Trestle/CoreLogic. Last updated 5 days ago.

Information herein deemed reliable but not guaranteed; all measurements, school assignments, HOA fees, taxes, and feature lists are approximate and should be independently verified. Equal Housing Opportunity.