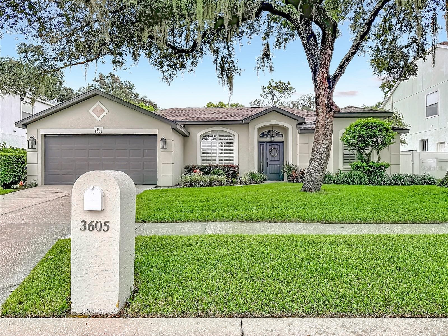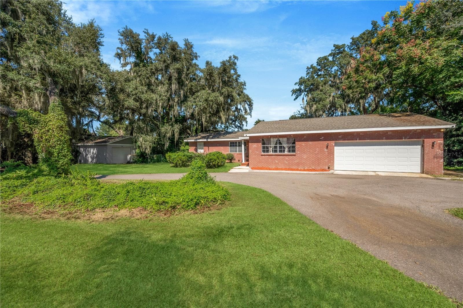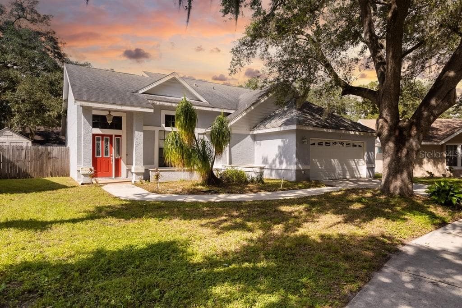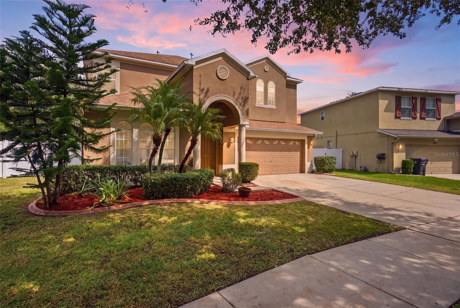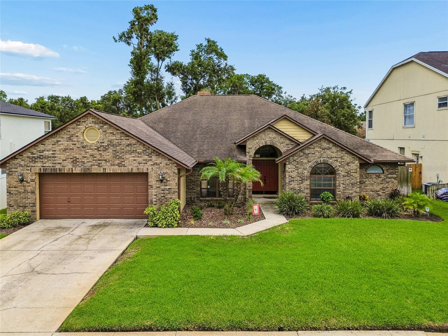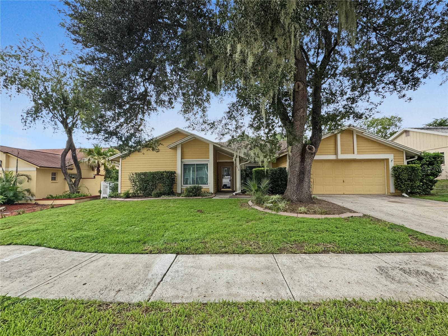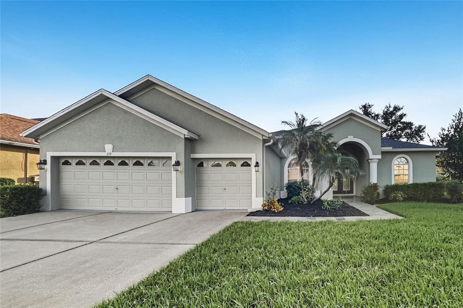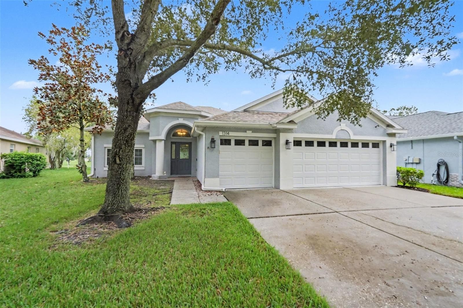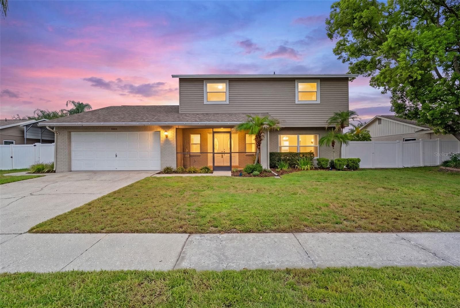
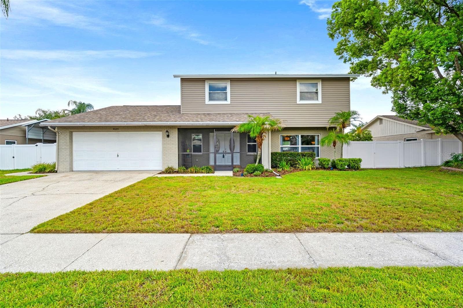
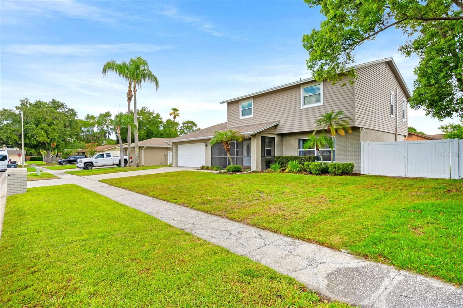
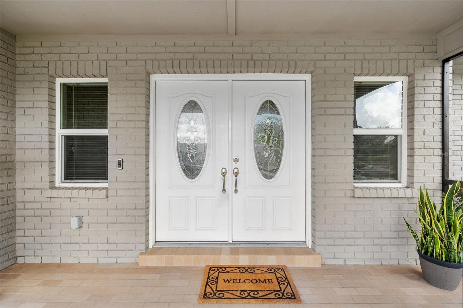
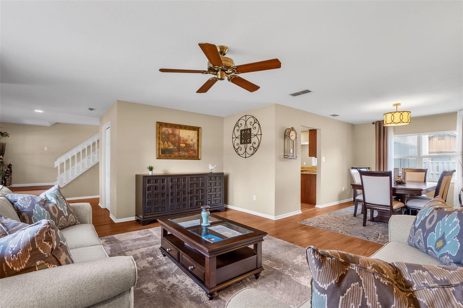
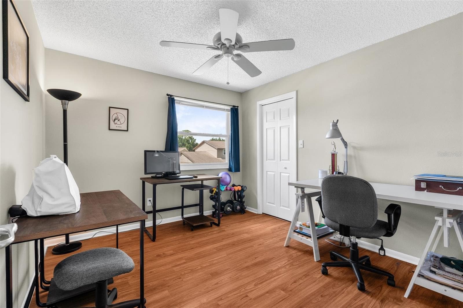
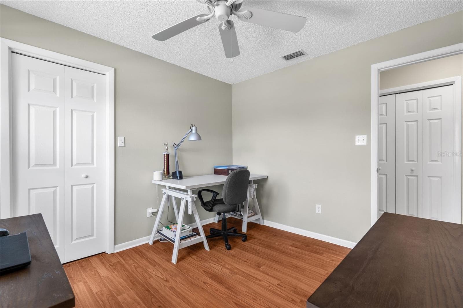
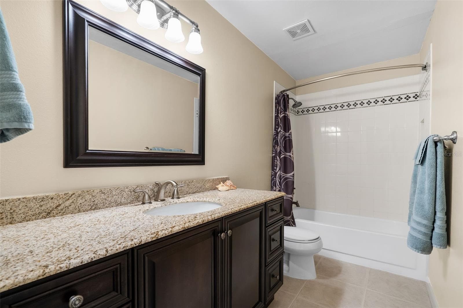
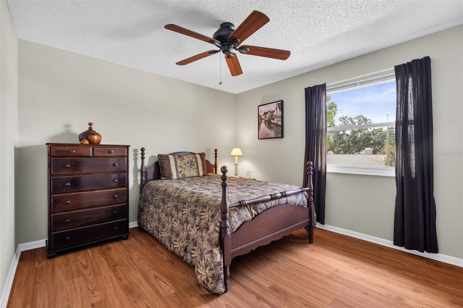
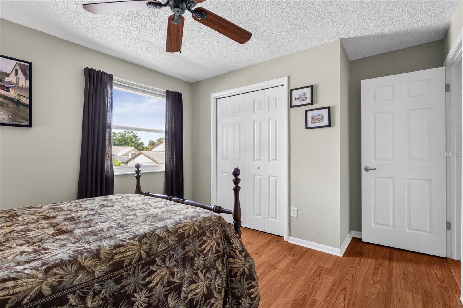
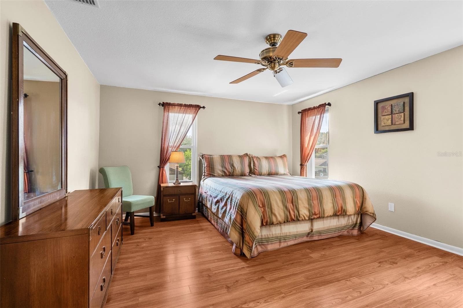
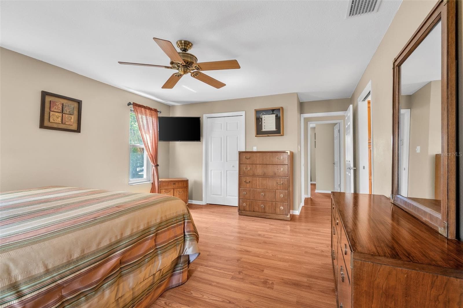
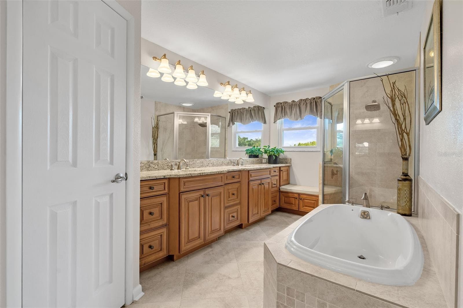
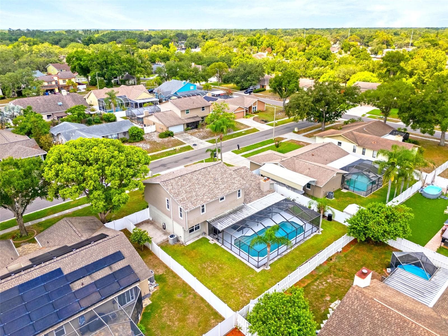
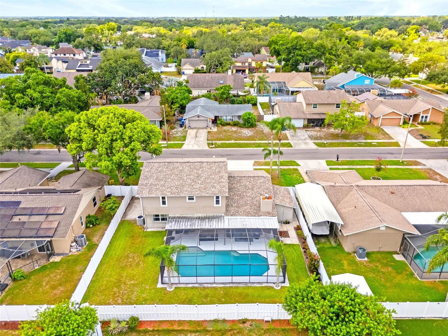
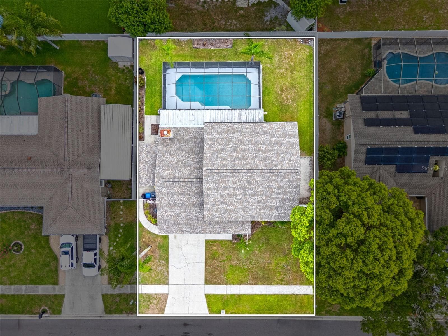
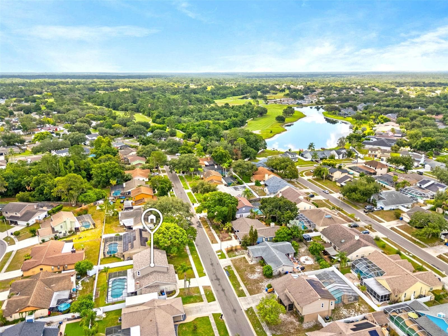
Single Family Residence at 4029 BELL GRANDE DR, VALRICO
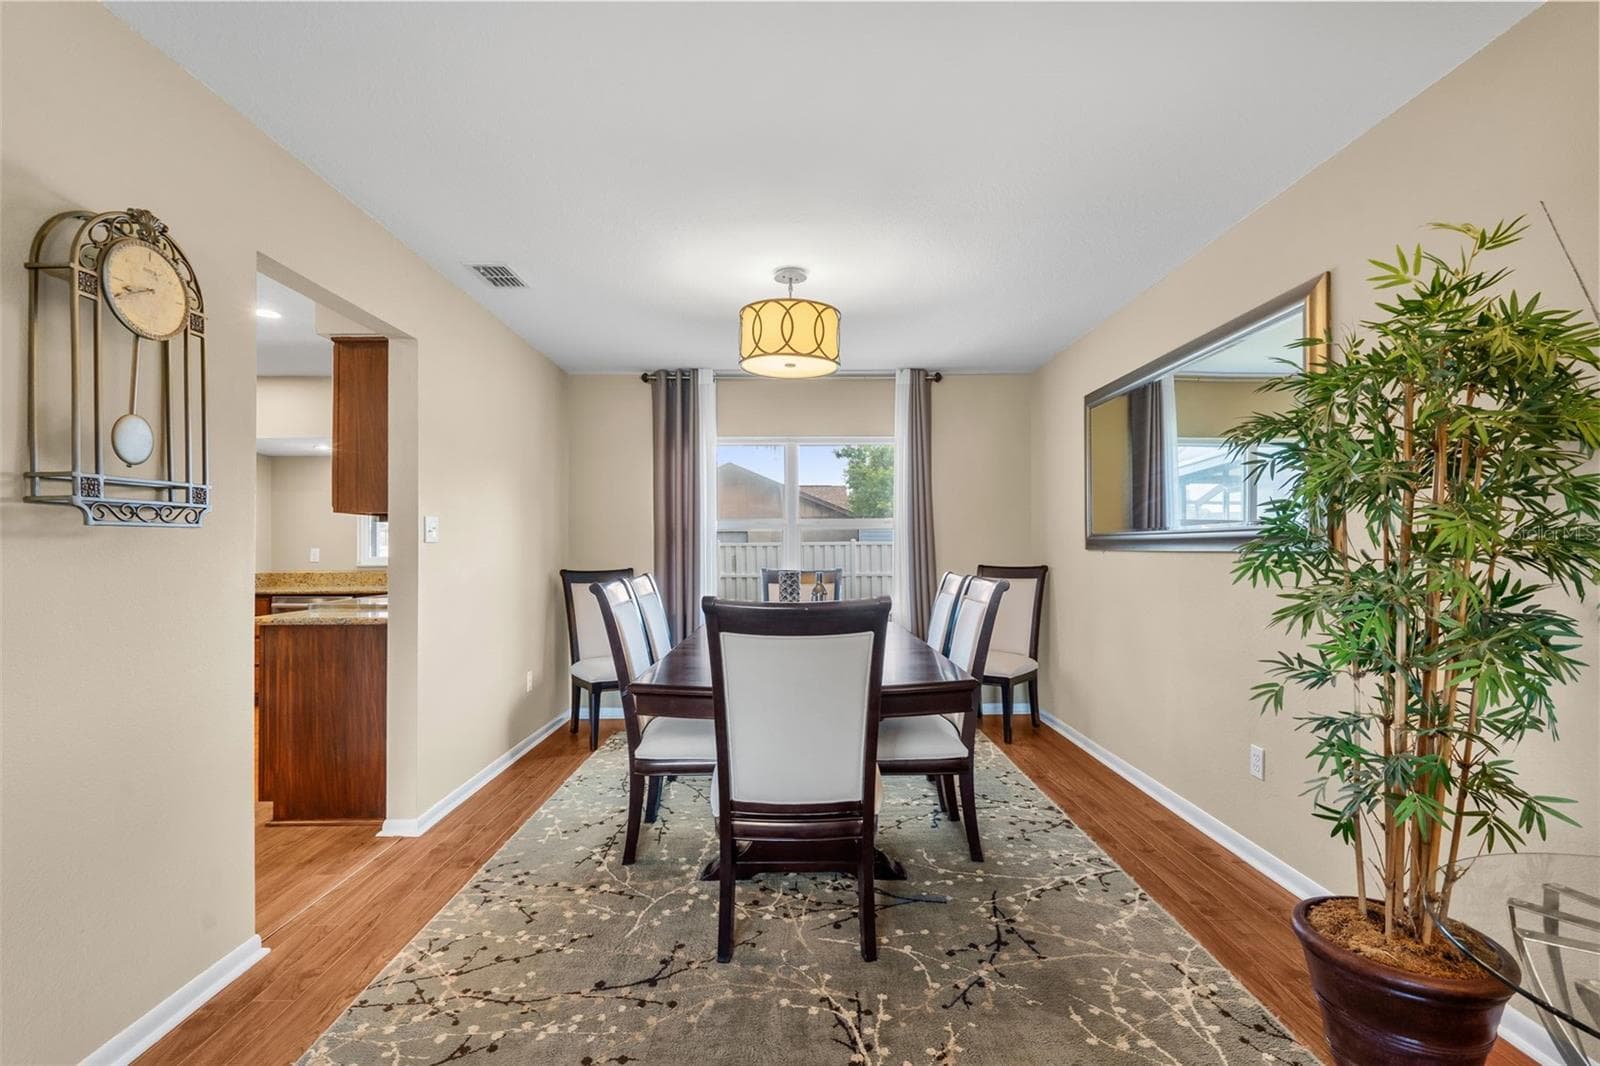
Single Family Residence at 4029 BELL GRANDE DR, VALRICO, photo 2 of 53
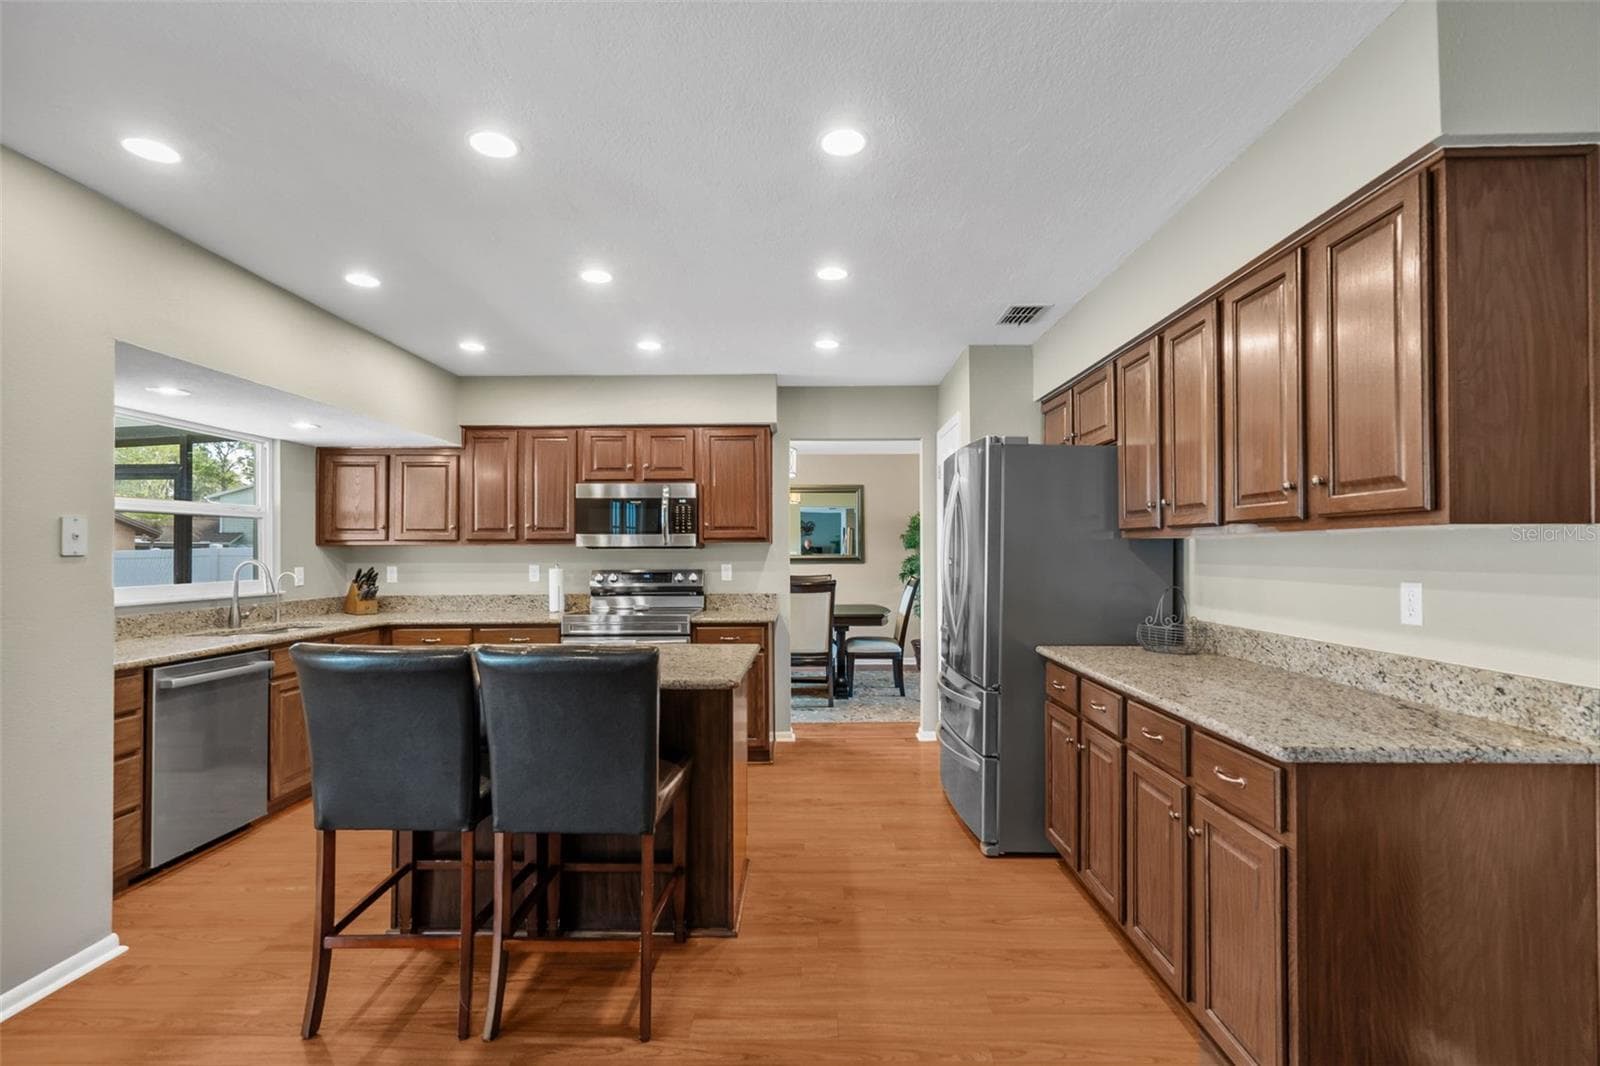
Single Family Residence at 4029 BELL GRANDE DR, VALRICO, photo 3 of 53
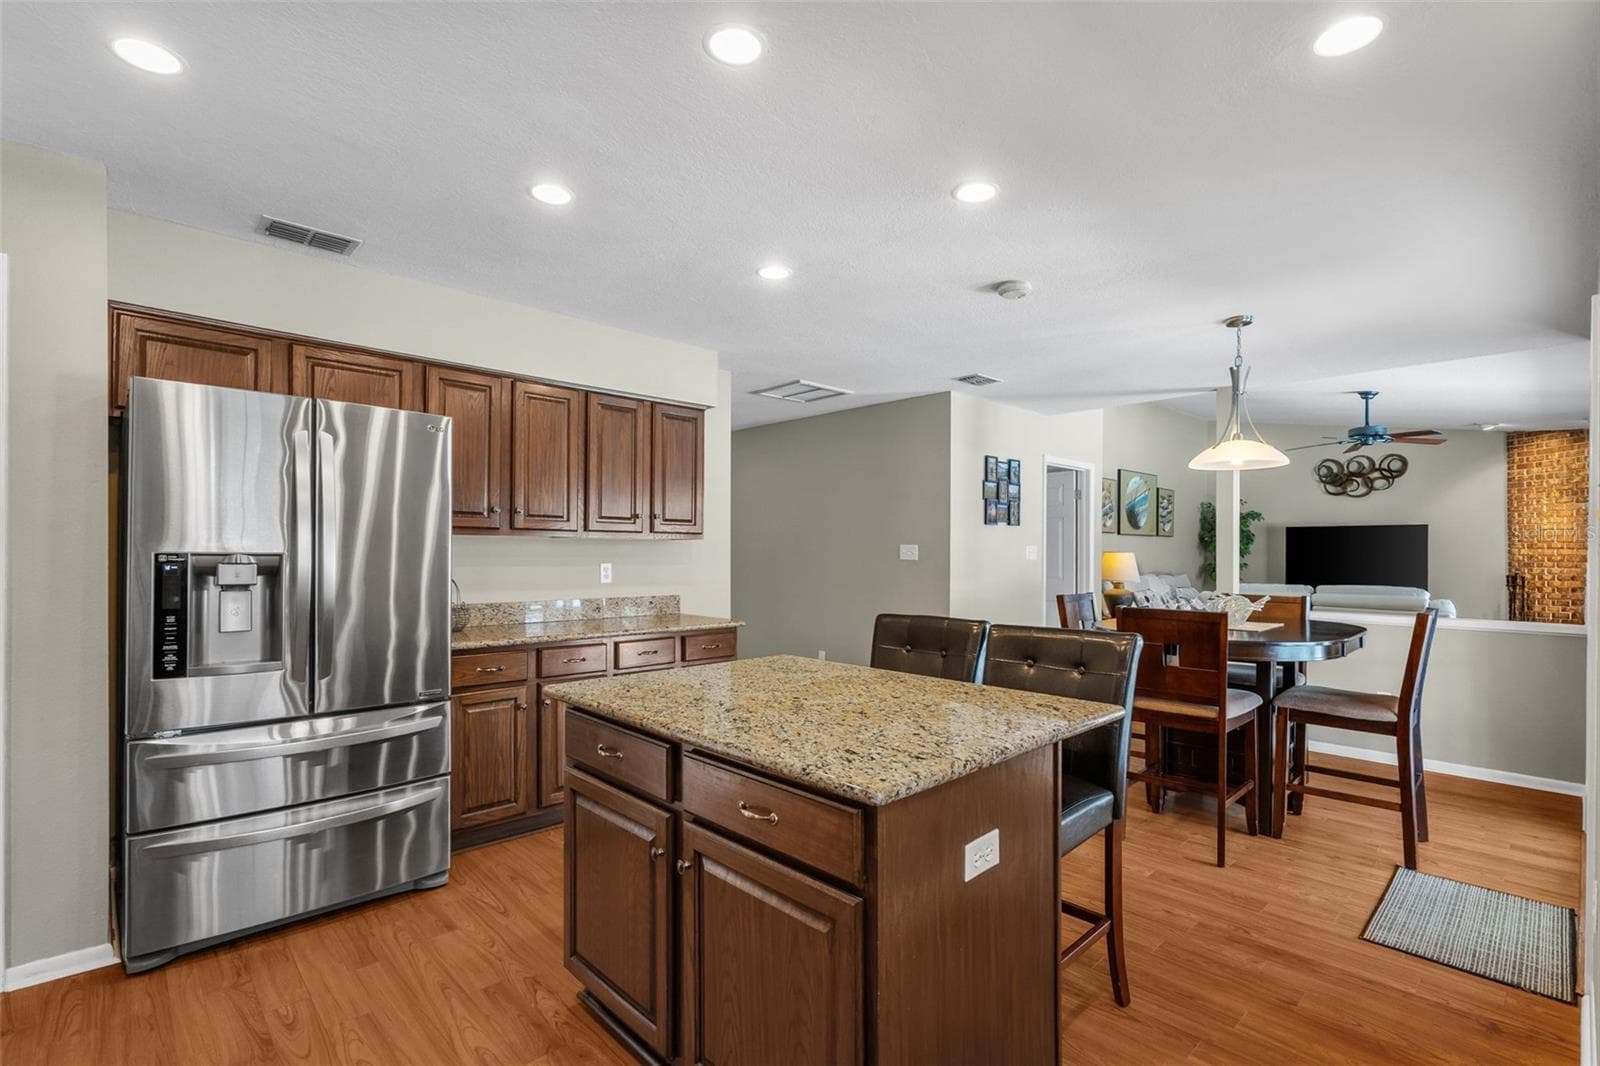
Single Family Residence at 4029 BELL GRANDE DR, VALRICO, photo 4 of 53
Single Family Residence at 4029 BELL GRANDE DR, VALRICO, photo 5 of 53
Single Family Residence at 4029 BELL GRANDE DR, VALRICO, photo 6 of 53
Single Family Residence at 4029 BELL GRANDE DR, VALRICO, photo 7 of 53
Single Family Residence at 4029 BELL GRANDE DR, VALRICO, photo 8 of 53
Single Family Residence at 4029 BELL GRANDE DR, VALRICO, photo 9 of 53
Single Family Residence at 4029 BELL GRANDE DR, VALRICO, photo 10 of 53
Single Family Residence at 4029 BELL GRANDE DR, VALRICO, photo 11 of 53
Single Family Residence at 4029 BELL GRANDE DR, VALRICO, photo 12 of 53
Single Family Residence at 4029 BELL GRANDE DR, VALRICO, photo 13 of 53
Single Family Residence at 4029 BELL GRANDE DR, VALRICO, photo 14 of 53
Single Family Residence at 4029 BELL GRANDE DR, VALRICO, photo 15 of 53
Single Family Residence at 4029 BELL GRANDE DR, VALRICO, photo 16 of 53
Single Family Residence at 4029 BELL GRANDE DR, VALRICO, photo 17 of 53
Single Family Residence at 4029 BELL GRANDE DR, VALRICO, photo 18 of 53
Single Family Residence at 4029 BELL GRANDE DR, VALRICO, photo 19 of 53
Single Family Residence at 4029 BELL GRANDE DR, VALRICO, photo 20 of 53
Single Family Residence at 4029 BELL GRANDE DR, VALRICO, photo 21 of 53
Single Family Residence at 4029 BELL GRANDE DR, VALRICO, photo 22 of 53
Single Family Residence at 4029 BELL GRANDE DR, VALRICO, photo 23 of 53
Single Family Residence at 4029 BELL GRANDE DR, VALRICO, photo 24 of 53
Single Family Residence at 4029 BELL GRANDE DR, VALRICO, photo 25 of 53
Single Family Residence at 4029 BELL GRANDE DR, VALRICO, photo 26 of 53
Single Family Residence at 4029 BELL GRANDE DR, VALRICO, photo 27 of 53
Single Family Residence at 4029 BELL GRANDE DR, VALRICO, photo 28 of 53
Single Family Residence at 4029 BELL GRANDE DR, VALRICO, photo 29 of 53
Single Family Residence at 4029 BELL GRANDE DR, VALRICO, photo 30 of 53
Single Family Residence at 4029 BELL GRANDE DR, VALRICO, photo 31 of 53
Single Family Residence at 4029 BELL GRANDE DR, VALRICO, photo 32 of 53
Single Family Residence at 4029 BELL GRANDE DR, VALRICO, photo 33 of 53
Single Family Residence at 4029 BELL GRANDE DR, VALRICO, photo 34 of 53
Single Family Residence at 4029 BELL GRANDE DR, VALRICO, photo 35 of 53
Single Family Residence at 4029 BELL GRANDE DR, VALRICO, photo 36 of 53
Single Family Residence at 4029 BELL GRANDE DR, VALRICO, photo 37 of 53
Single Family Residence at 4029 BELL GRANDE DR, VALRICO, photo 38 of 53
Single Family Residence at 4029 BELL GRANDE DR, VALRICO, photo 39 of 53
Single Family Residence at 4029 BELL GRANDE DR, VALRICO, photo 40 of 53
Single Family Residence at 4029 BELL GRANDE DR, VALRICO, photo 41 of 53
Single Family Residence at 4029 BELL GRANDE DR, VALRICO, photo 42 of 53
Single Family Residence at 4029 BELL GRANDE DR, VALRICO, photo 43 of 53
Single Family Residence at 4029 BELL GRANDE DR, VALRICO, photo 44 of 53
Single Family Residence at 4029 BELL GRANDE DR, VALRICO, photo 45 of 53
Single Family Residence at 4029 BELL GRANDE DR, VALRICO, photo 46 of 53
Single Family Residence at 4029 BELL GRANDE DR, VALRICO, photo 47 of 53
Single Family Residence at 4029 BELL GRANDE DR, VALRICO, photo 48 of 53
Single Family Residence at 4029 BELL GRANDE DR, VALRICO, photo 49 of 53
Single Family Residence at 4029 BELL GRANDE DR, VALRICO, photo 50 of 53
Single Family Residence at 4029 BELL GRANDE DR, VALRICO, photo 51 of 53
Single Family Residence at 4029 BELL GRANDE DR, VALRICO, photo 52 of 53
Single Family Residence at 4029 BELL GRANDE DR, VALRICO, photo 53 of 53
53 photos

$485,000

4029 BELL GRANDE DR
VALRICO, FL 33596
Listed by Diana Chambers · SIGNATURE REALTY ASSOCIATES
Bedrooms
4
Bathrooms
2.5
Living area
2,521 sqft
Year built
1986

About this home

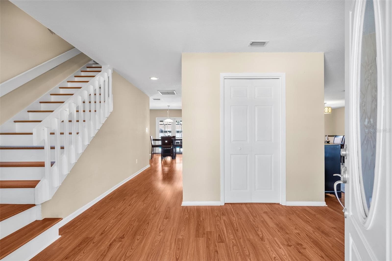
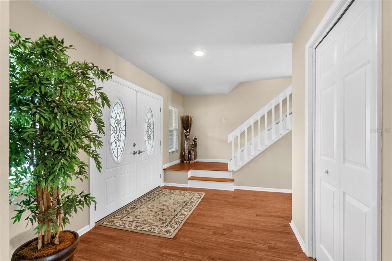
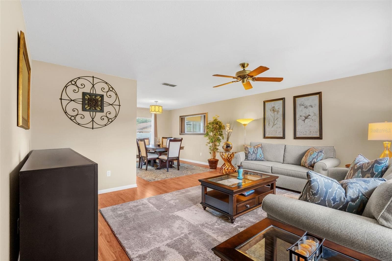
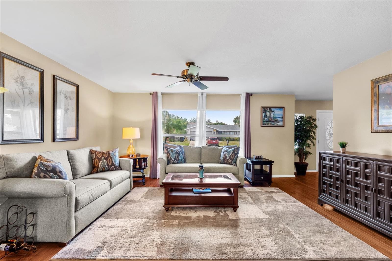
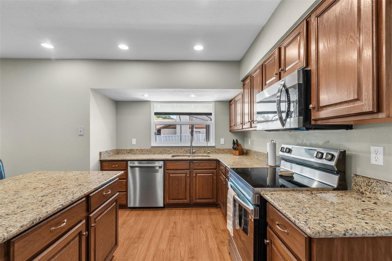
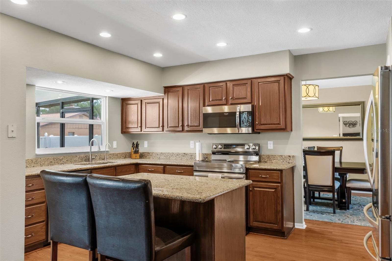
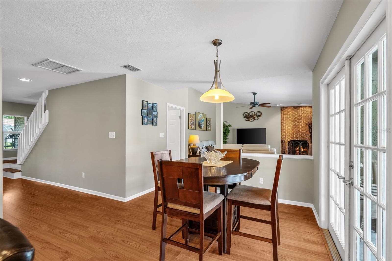
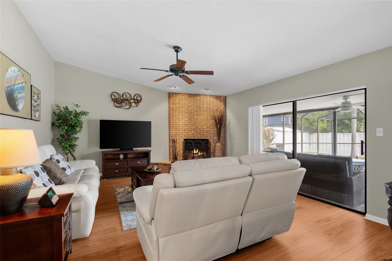
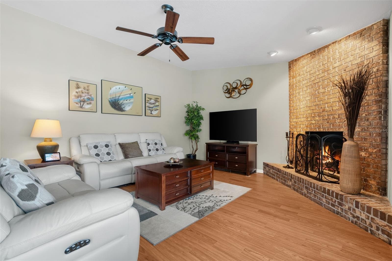
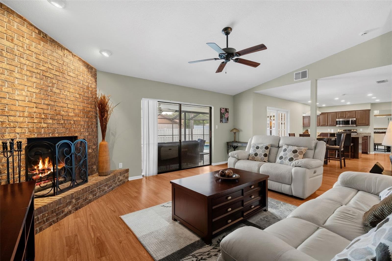
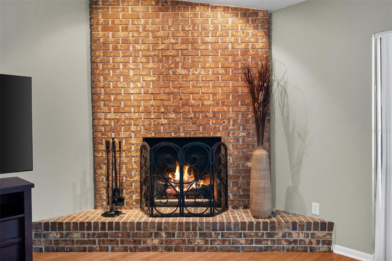
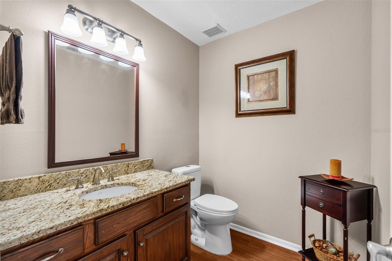
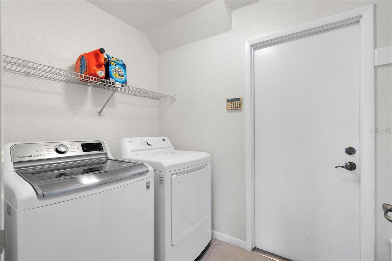
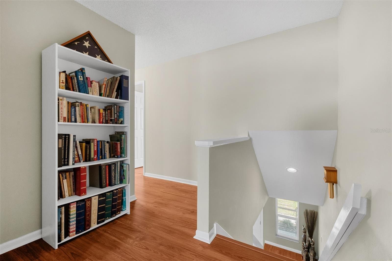
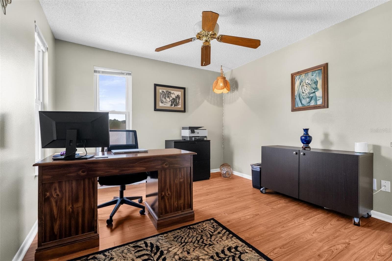
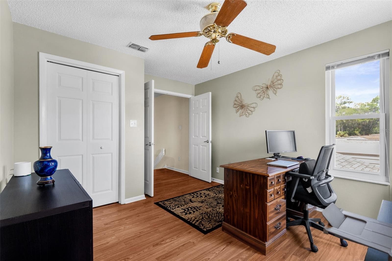
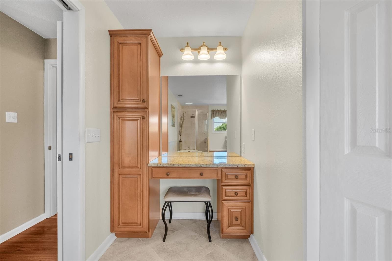
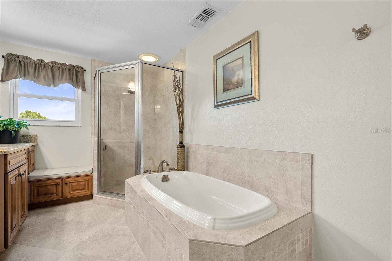
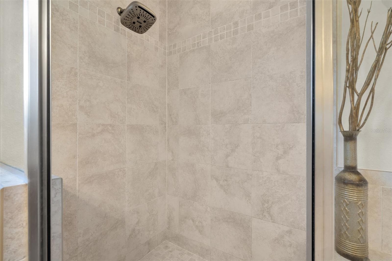
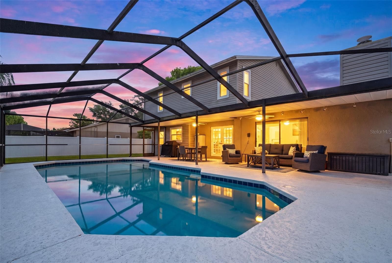
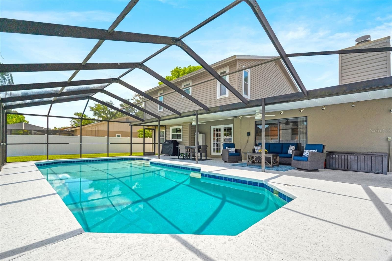
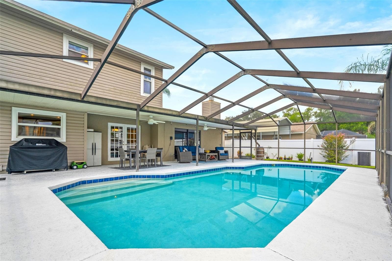
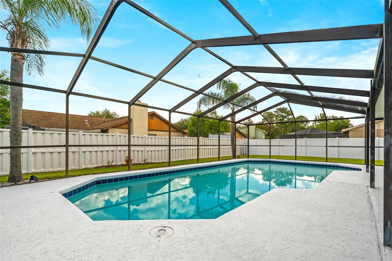
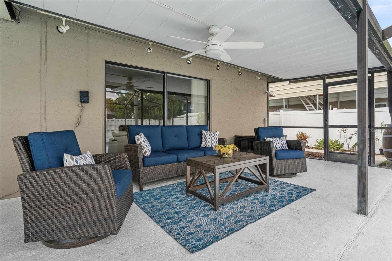
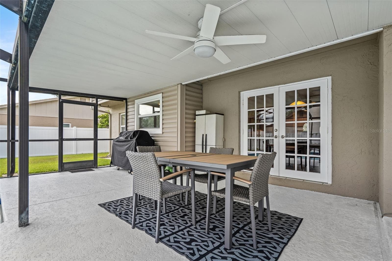
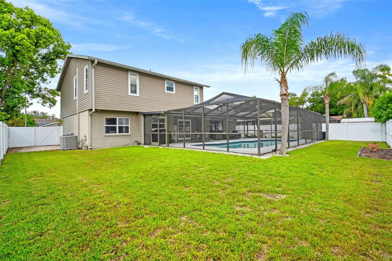
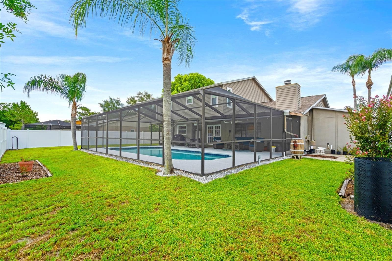
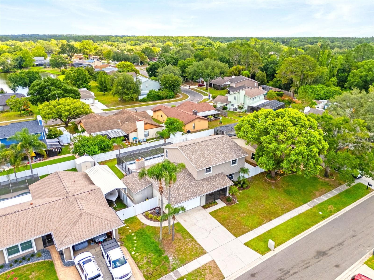
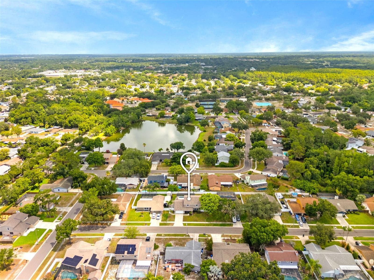
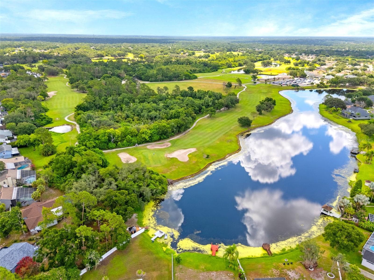
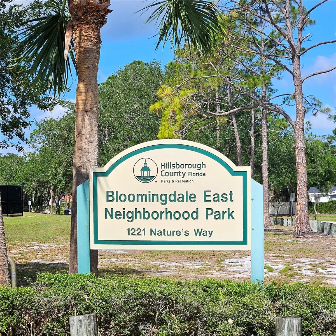
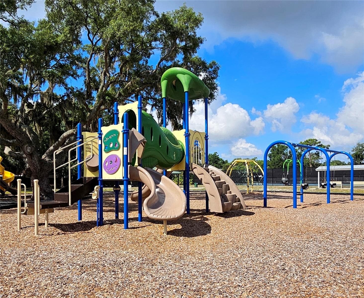
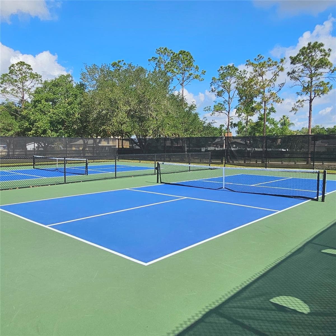
Bloomingdale community – This beautiful 4 bedroom, 2 ½ bath home welcomes you with a large screened front porch and elegant double glass doors. As you enter, you will immediately be met with a view of the sparkling POOL and spacious lanai beyond the French doors. Located on the second floor are the secondary bedrooms and the spacious primary bedroom with a large walk-in closet and a thoughtfully designed CUSTOM EN SUITE consisting of a separate shower, tranquil deep soaking tub, huge double sink vanity along with a separate makeup vanity. GRANITE countertops and LOADS OF STORAGE complete this stunning bathroom. The main floor offers the living and dining room combo area which easily accommodates large family gatherings. The updated kitchen has GRANITE countertops over plenty of soft close wood cabinets and prep island along with newer stainless steel appliances, including Bosch dishwasher (2024) and Samsung range (2024). The kitchen and eat-in area overlook the comfortable family room with its inviting and cozy fireplace. The inside laundry room has a nice custom built DROP ZONE with bench and hooks for book bags, etc. This home also has many additional upgrades including vinyl siding, vinyl double pane windows, and 12mm laminate flooring. ADDITIONAL BONUSES, the property has a concrete grass paver pad on the side yard for your RV or boat! A 30-amp outlet is located near the driveway. The garage has a walkable attic storage space, an under-stair storage area, and a semi-attached WORK SHED with large work bench. Roof (2023), Pool resurfaced (2022), Pool Cage rescreened (2023), Pool Pump (2024), Water Heater (2021). Bloomingdale Park is a short walk or drive away where you will find tennis courts, pickleball courts, basketball courts and a playground. Bloomingdale Golf Course and the Campo Family YMCA are also located within the neighborhood. An array of grocery stores, shopping and great restaurants are nearby. Close access to I-75, I-4, and the crosstown expressway aids an easy commute to Tampa, MacDill AFB, and Tampa International Airport.

Highlights

Private poolFireplace

Property details

MLS
Stellar MLS
MLS #
MFRTB8505154
Property type
Single Family Residence
Subdivision
BLOOMINGDALE SEC M UNIT
Status
Active
Days on market
164
On market date
May 9, 2026
Stories
N/A
Total bathrooms
2.5
Garage spaces
2
Parking spaces
N/A
Lot size
0.2 acres
Loading map…

Nearby schools

Within 10 miles. School directory data from the National Center for Education Statistics (NCES), accessed via the Urban Institute Education Data API. Local Score is calculated by INNOVATE Real Estate; where a state rating is shown, it comes from that state's own official school report card.

ElementaryCharter
NAVIGATOR ACADEMY OF LEADERSHIP VALRICO
0.79 mi away · Grades 0-8
Nearest school -- attendance-zone data not available here
3.0
Local Score (student-teacher ratio only (preliminary -- will incorporate state test-score data once available)) -- not an official state rating
Enrollment
810
Student:teacher ratio
15.3:1
District
HILLSBOROUGH
Middle
BURNS MIDDLE SCHOOL
1.95 mi away · Grades 6-8
Nearest school -- attendance-zone data not available here
2.0
Local Score (student-teacher ratio only (preliminary -- will incorporate state test-score data once available)) -- not an official state rating
Enrollment
1,289
Student:teacher ratio
20.5:1
District
HILLSBOROUGH
High
BLOOMINGDALE HIGH SCHOOL
1.14 mi away · Grades 9-12
Nearest school -- attendance-zone data not available here
1.0
Local Score (student-teacher ratio only (preliminary -- will incorporate state test-score data once available)) -- not an official state rating
Enrollment
2,309
Student:teacher ratio
22.4:1
District
HILLSBOROUGH

Walkability

Blended score for VALRICO's center, calculated by INNOVATE Real Estate from two sources: the EPA's National Walkability Index (street network, transit, land-use mix) and Google Places amenity data (what's actually reachable on foot from this point). 60% EPA National Walkability Index + 40% nearby-amenity density (Google Places).

58
Somewhat walkable
out of 100
EPA National Walkability Index
8.7 / 20 -- Below average walkable
Google Places amenity density
80 / 100
Restaurants & cafes20
Grocery stores2
Parks3
Schools14
Transit stops0
Pharmacies6

Market position

How this listing compares to current activity in VALRICO, from live MLS data.

On the market 164 days -- 88 more days than VALRICO's current average of 76 days.
For reference, the median list price across 326 active listings in VALRICO right now is $418,950.

Mortgage calculator

Estimate only - actual rate and payment depend on your lender, credit, and loan program.

$
%
%
Adjust tax / insurance estimates
% / yr
$
/mo
Est. monthly payment
$3,071/mo
$97,000 down
$388,000 loan
Principal & interest$2,517
Property tax (est.)$404
Home insurance (est.)$150

Similar homes you might like

Data source: Listing information provided by Stellar MLS (mfrmls) via Trestle/CoreLogic. Last updated 2 days ago.

Information herein deemed reliable but not guaranteed; all measurements, school assignments, HOA fees, taxes, and feature lists are approximate and should be independently verified. Equal Housing Opportunity.