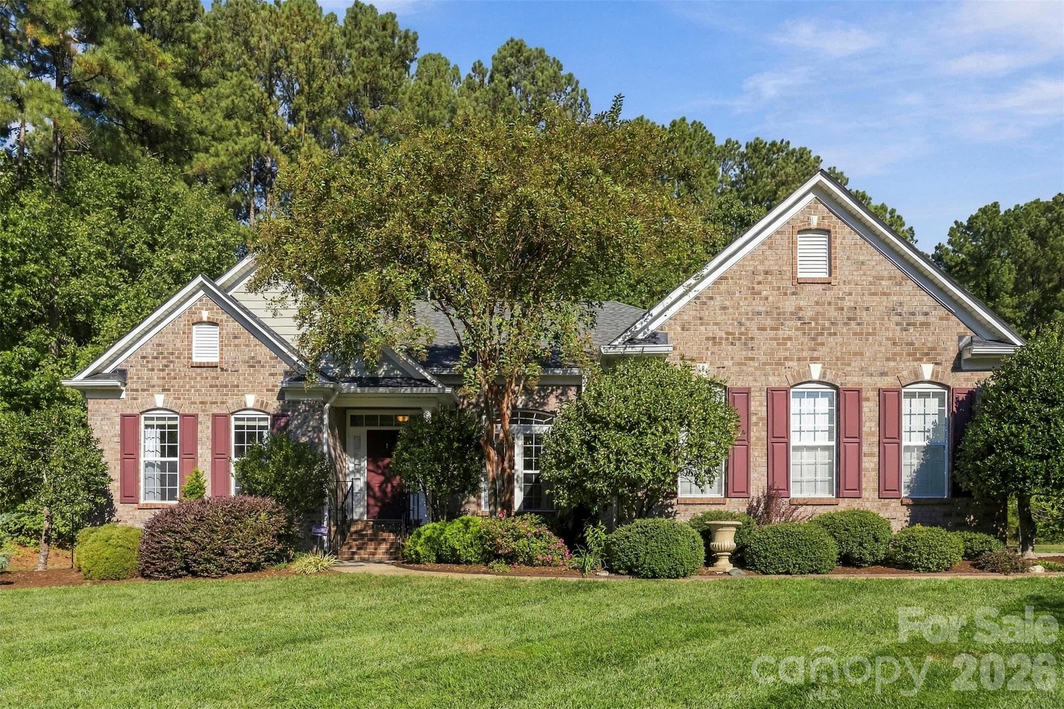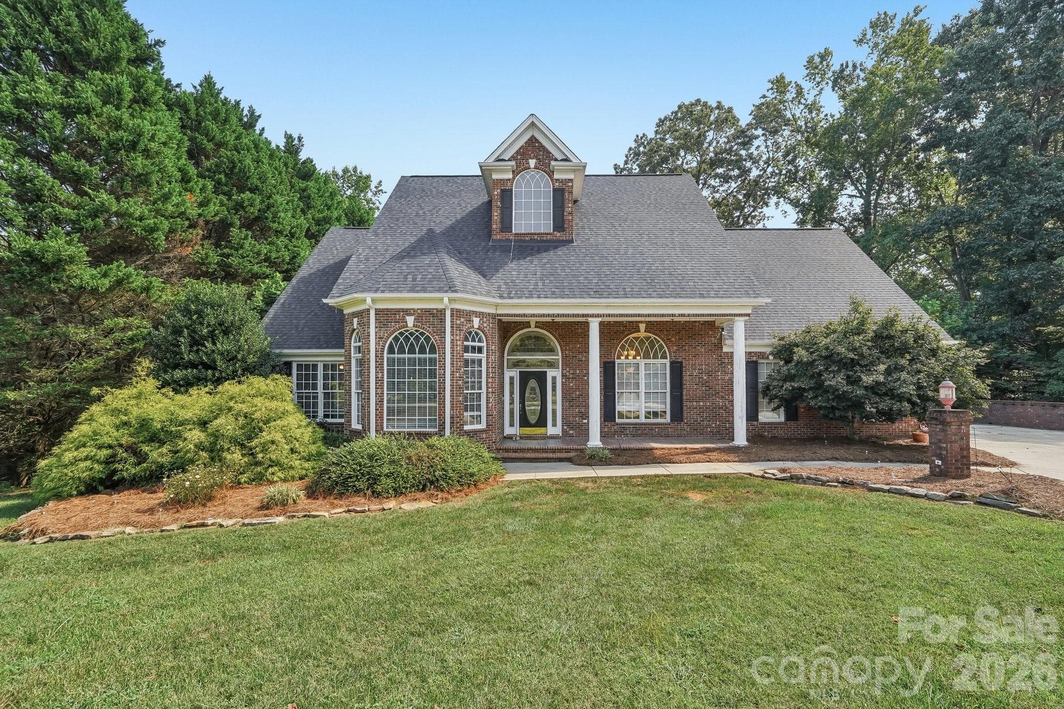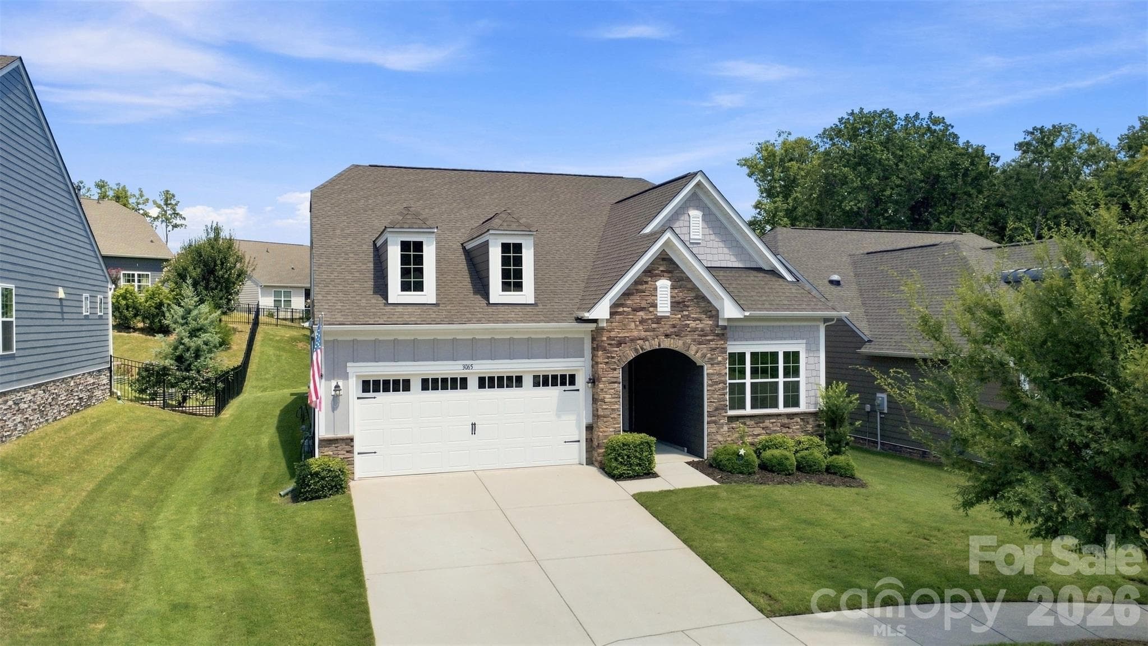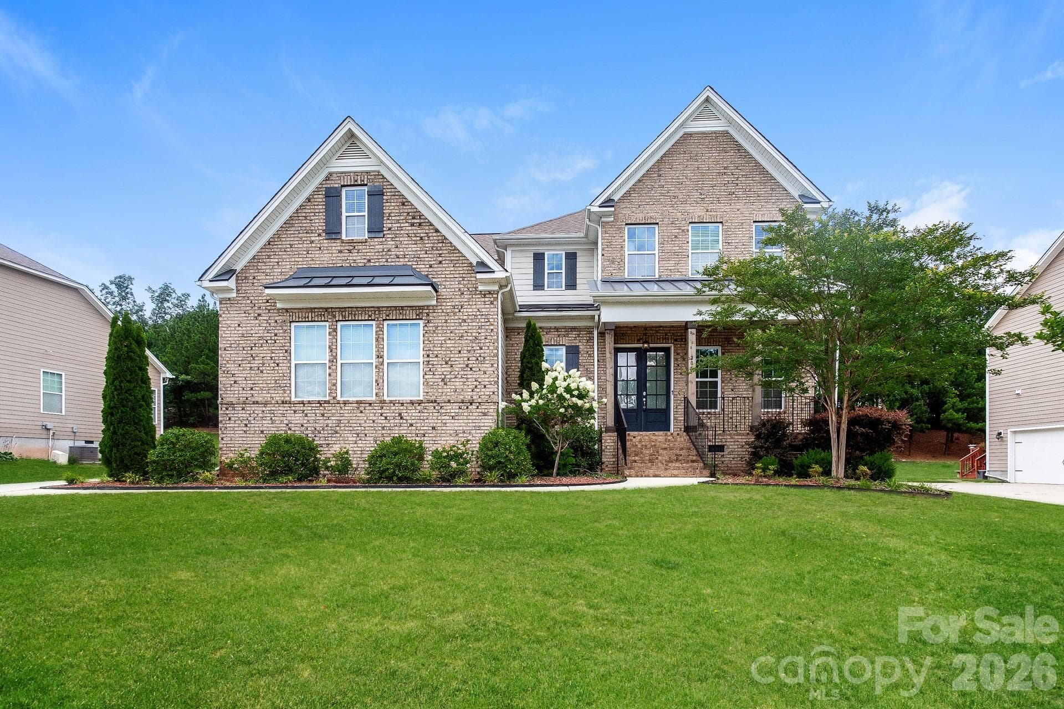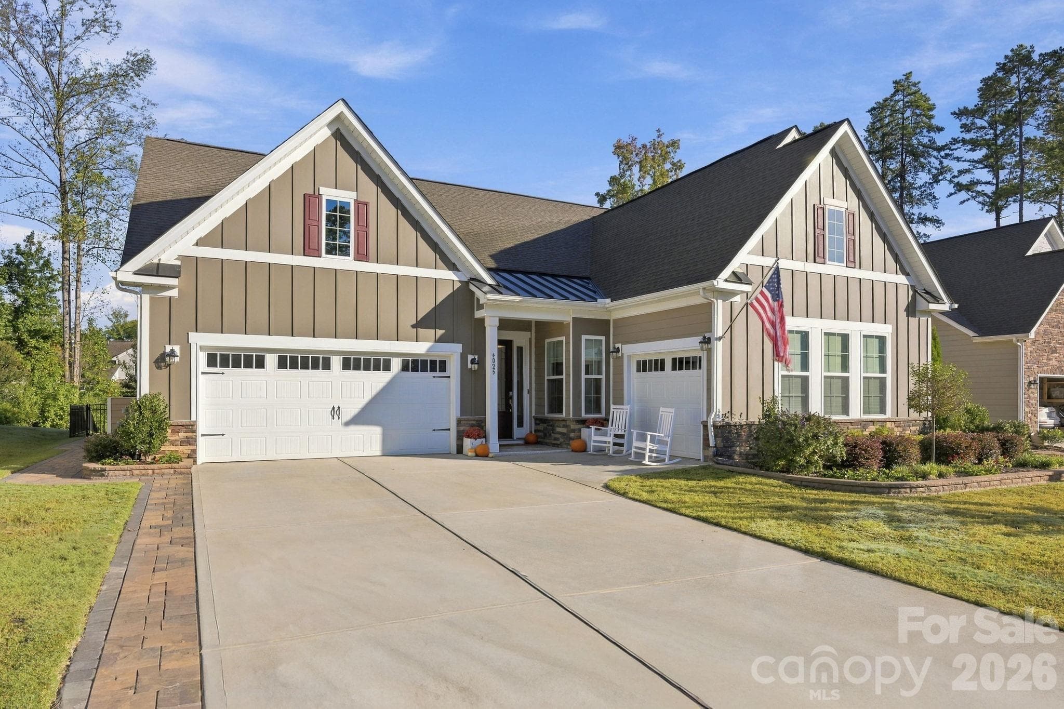
One level luxury with a three car garage - 4025 Pollock View, Mount Holly
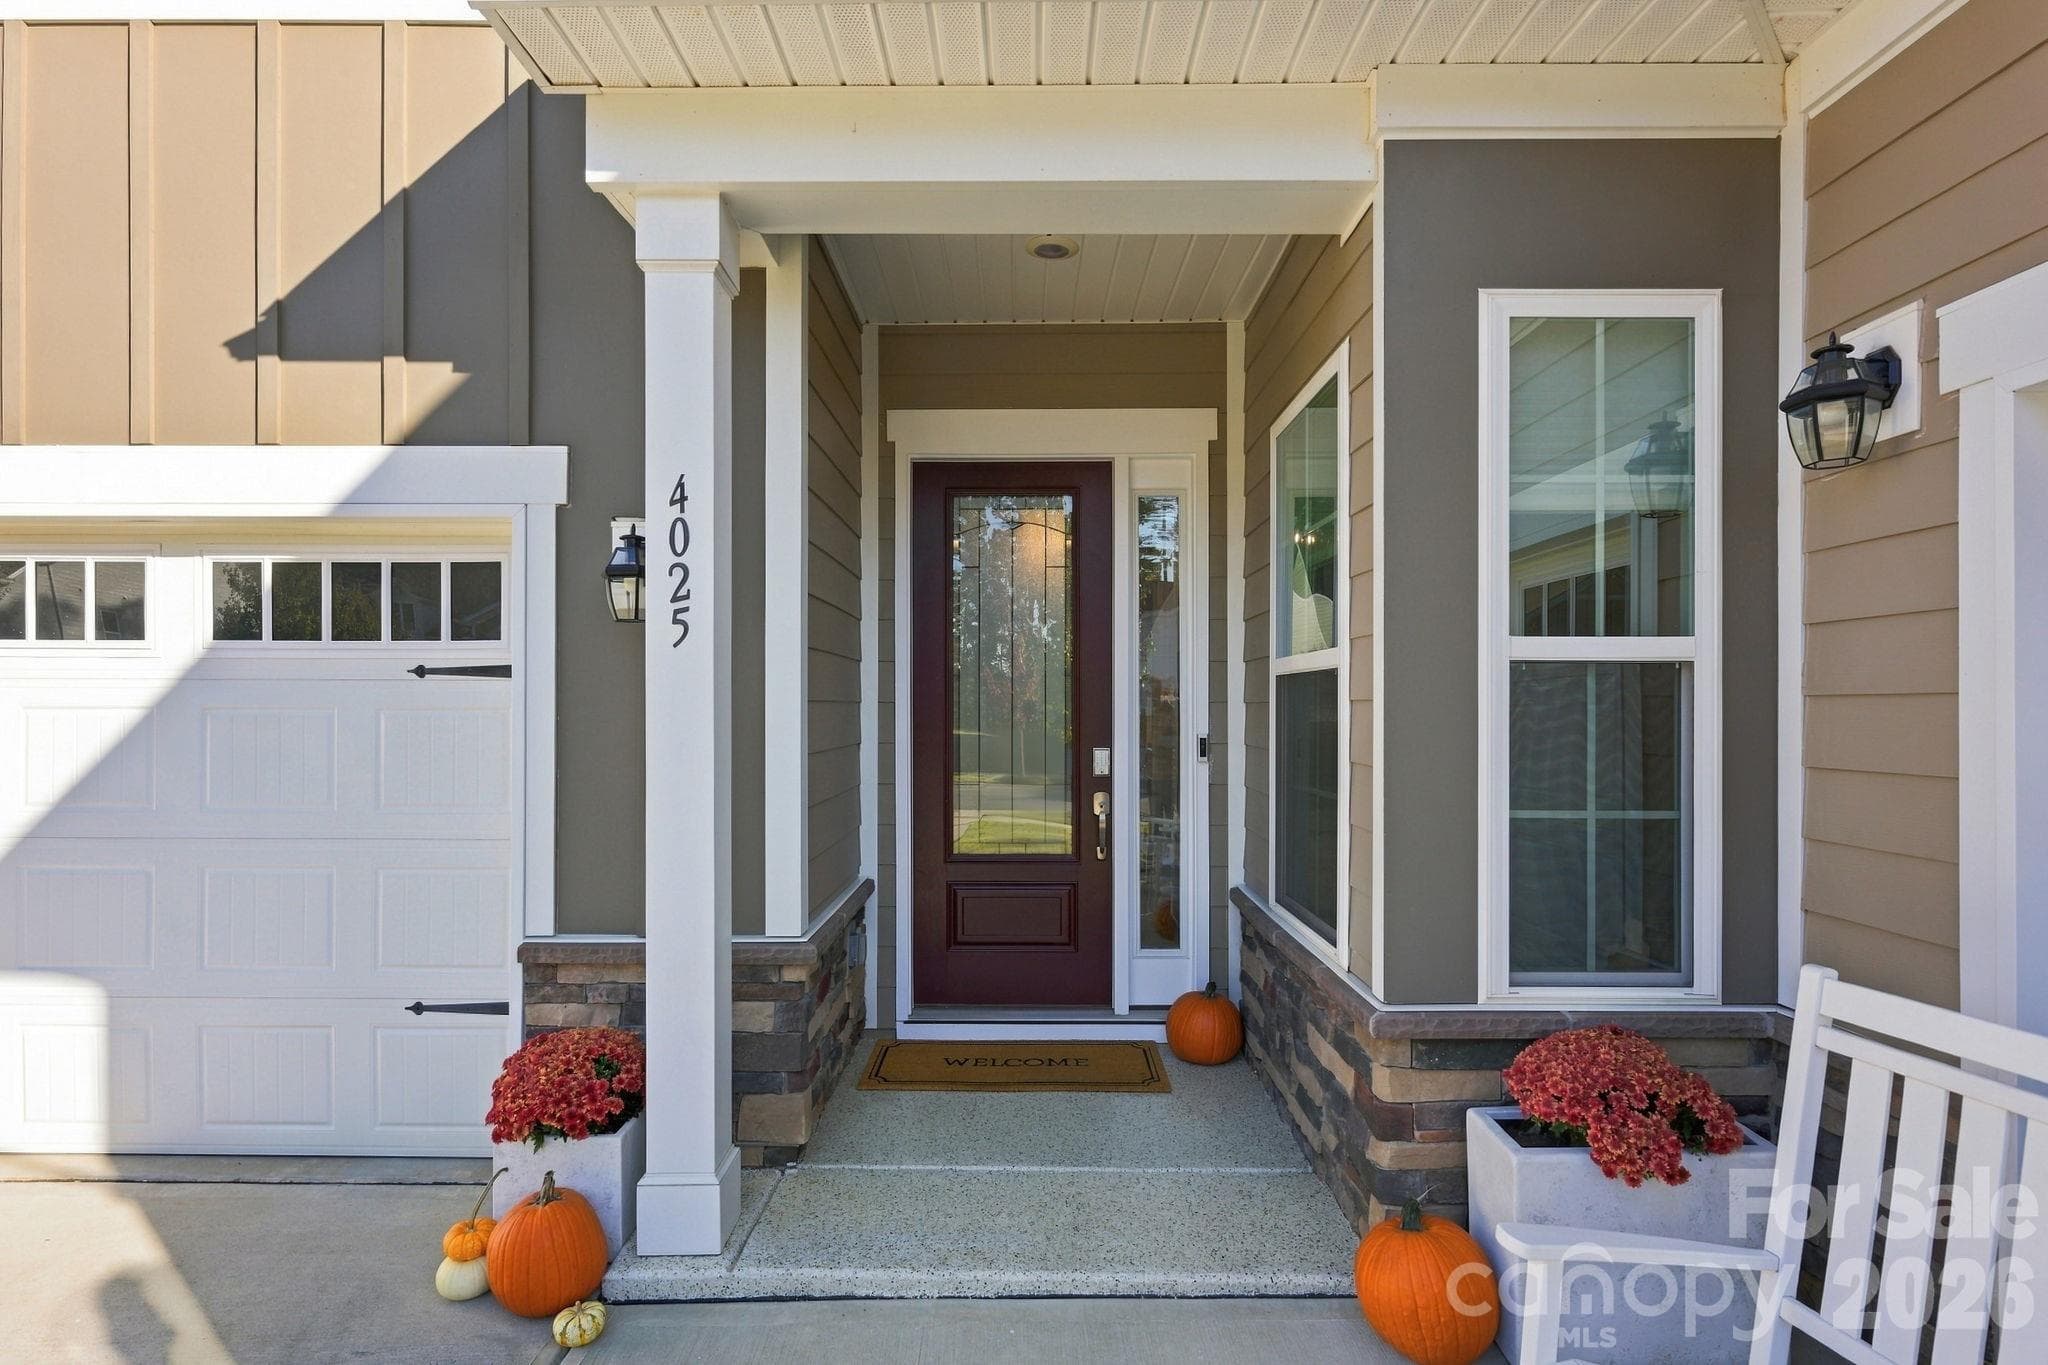
Inviting welcome at the front door - 4025 Pollock View, Mount Holly
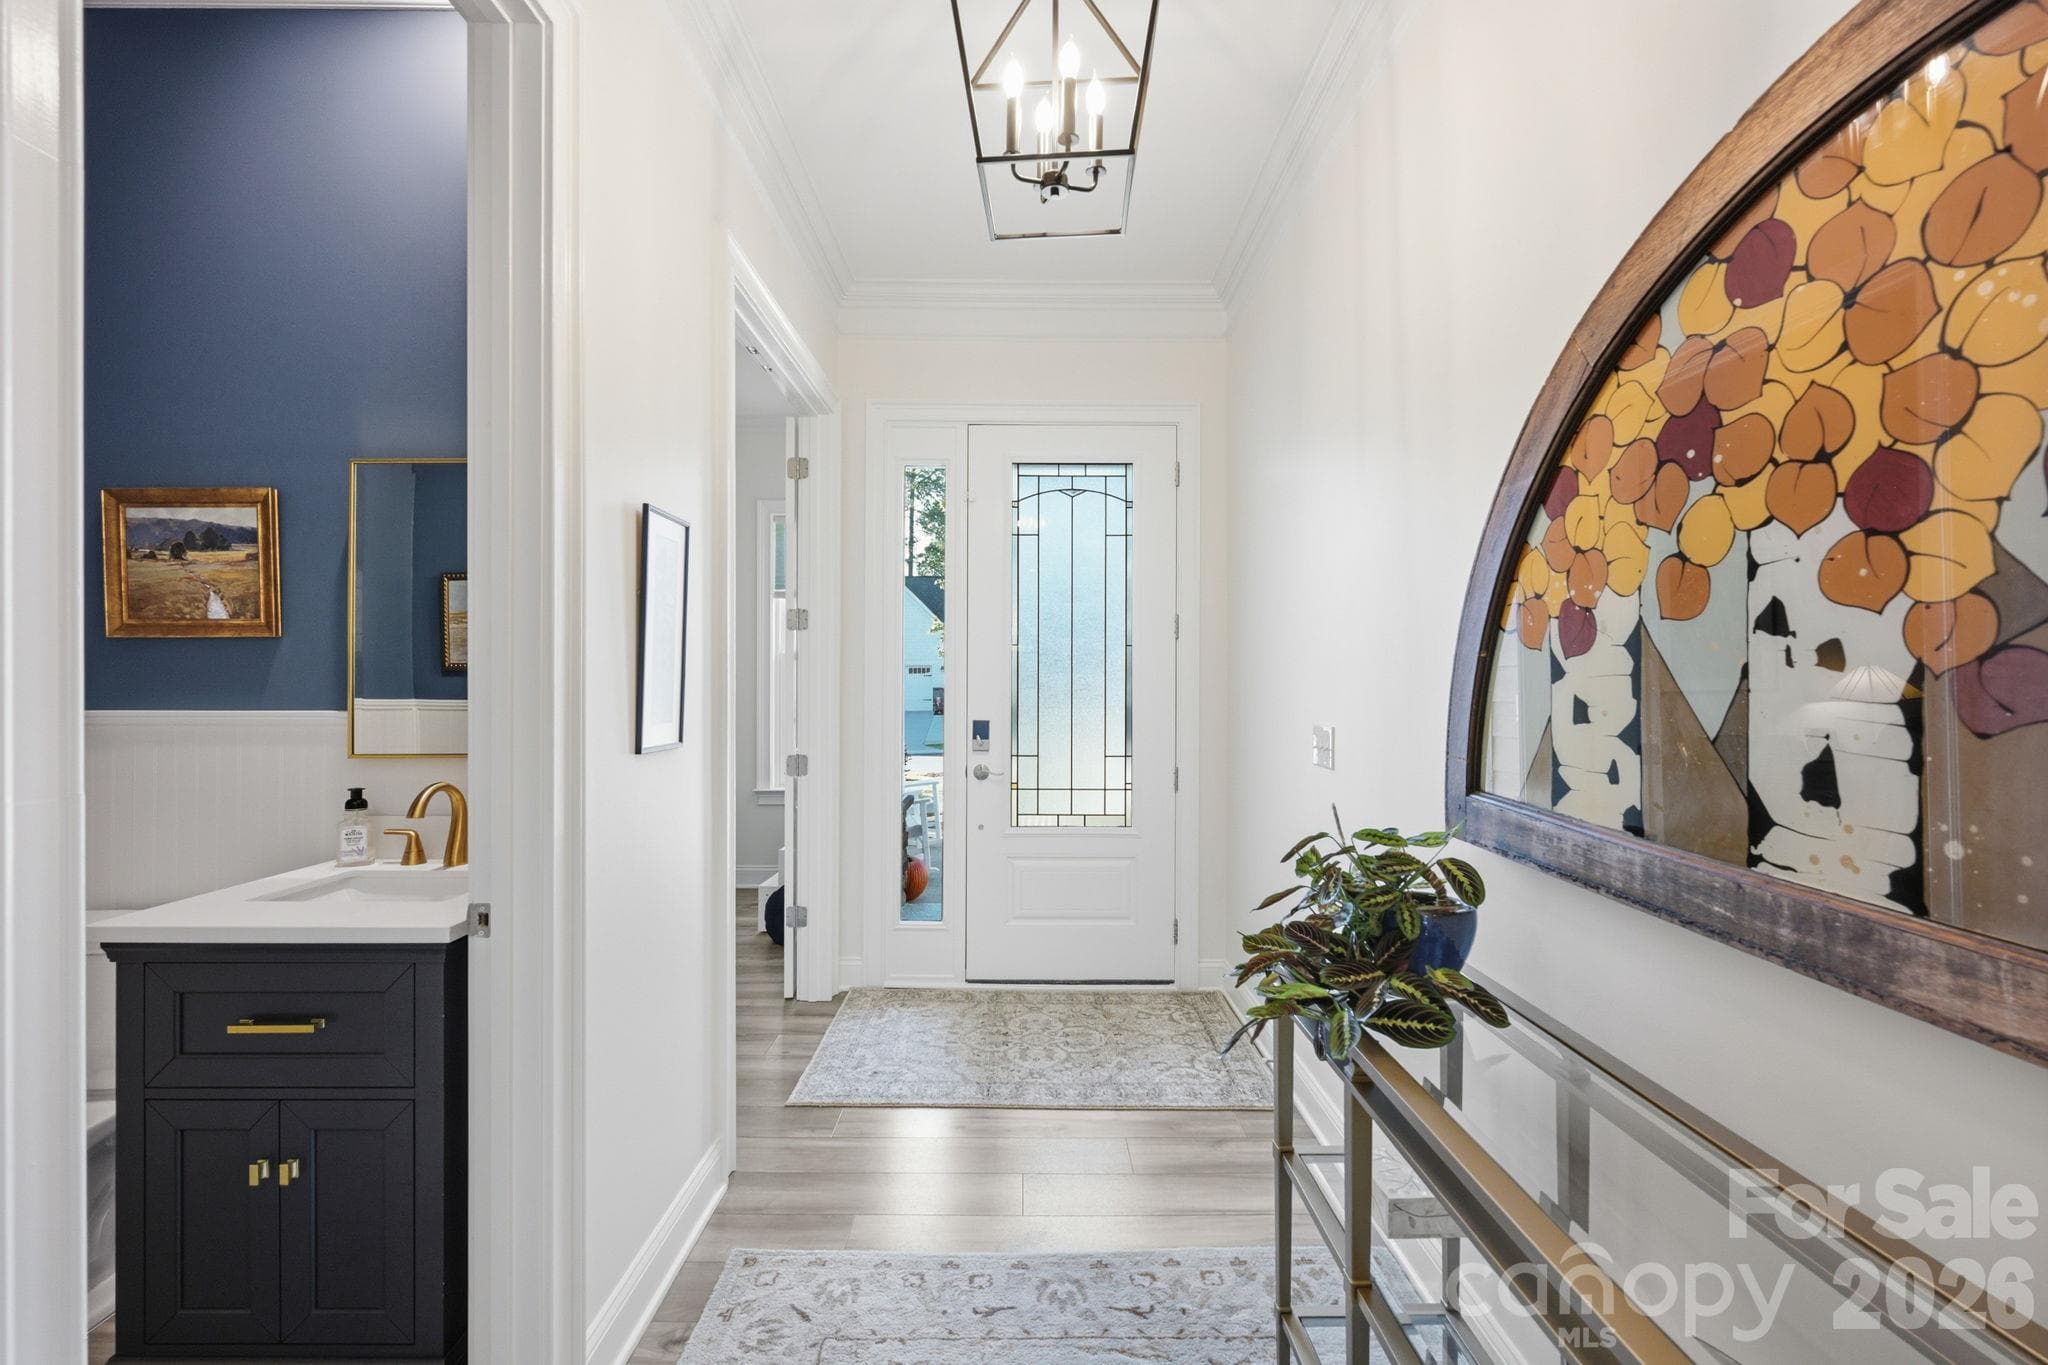
Light filled entry front hall - 4025 Pollock View, Mount Holly
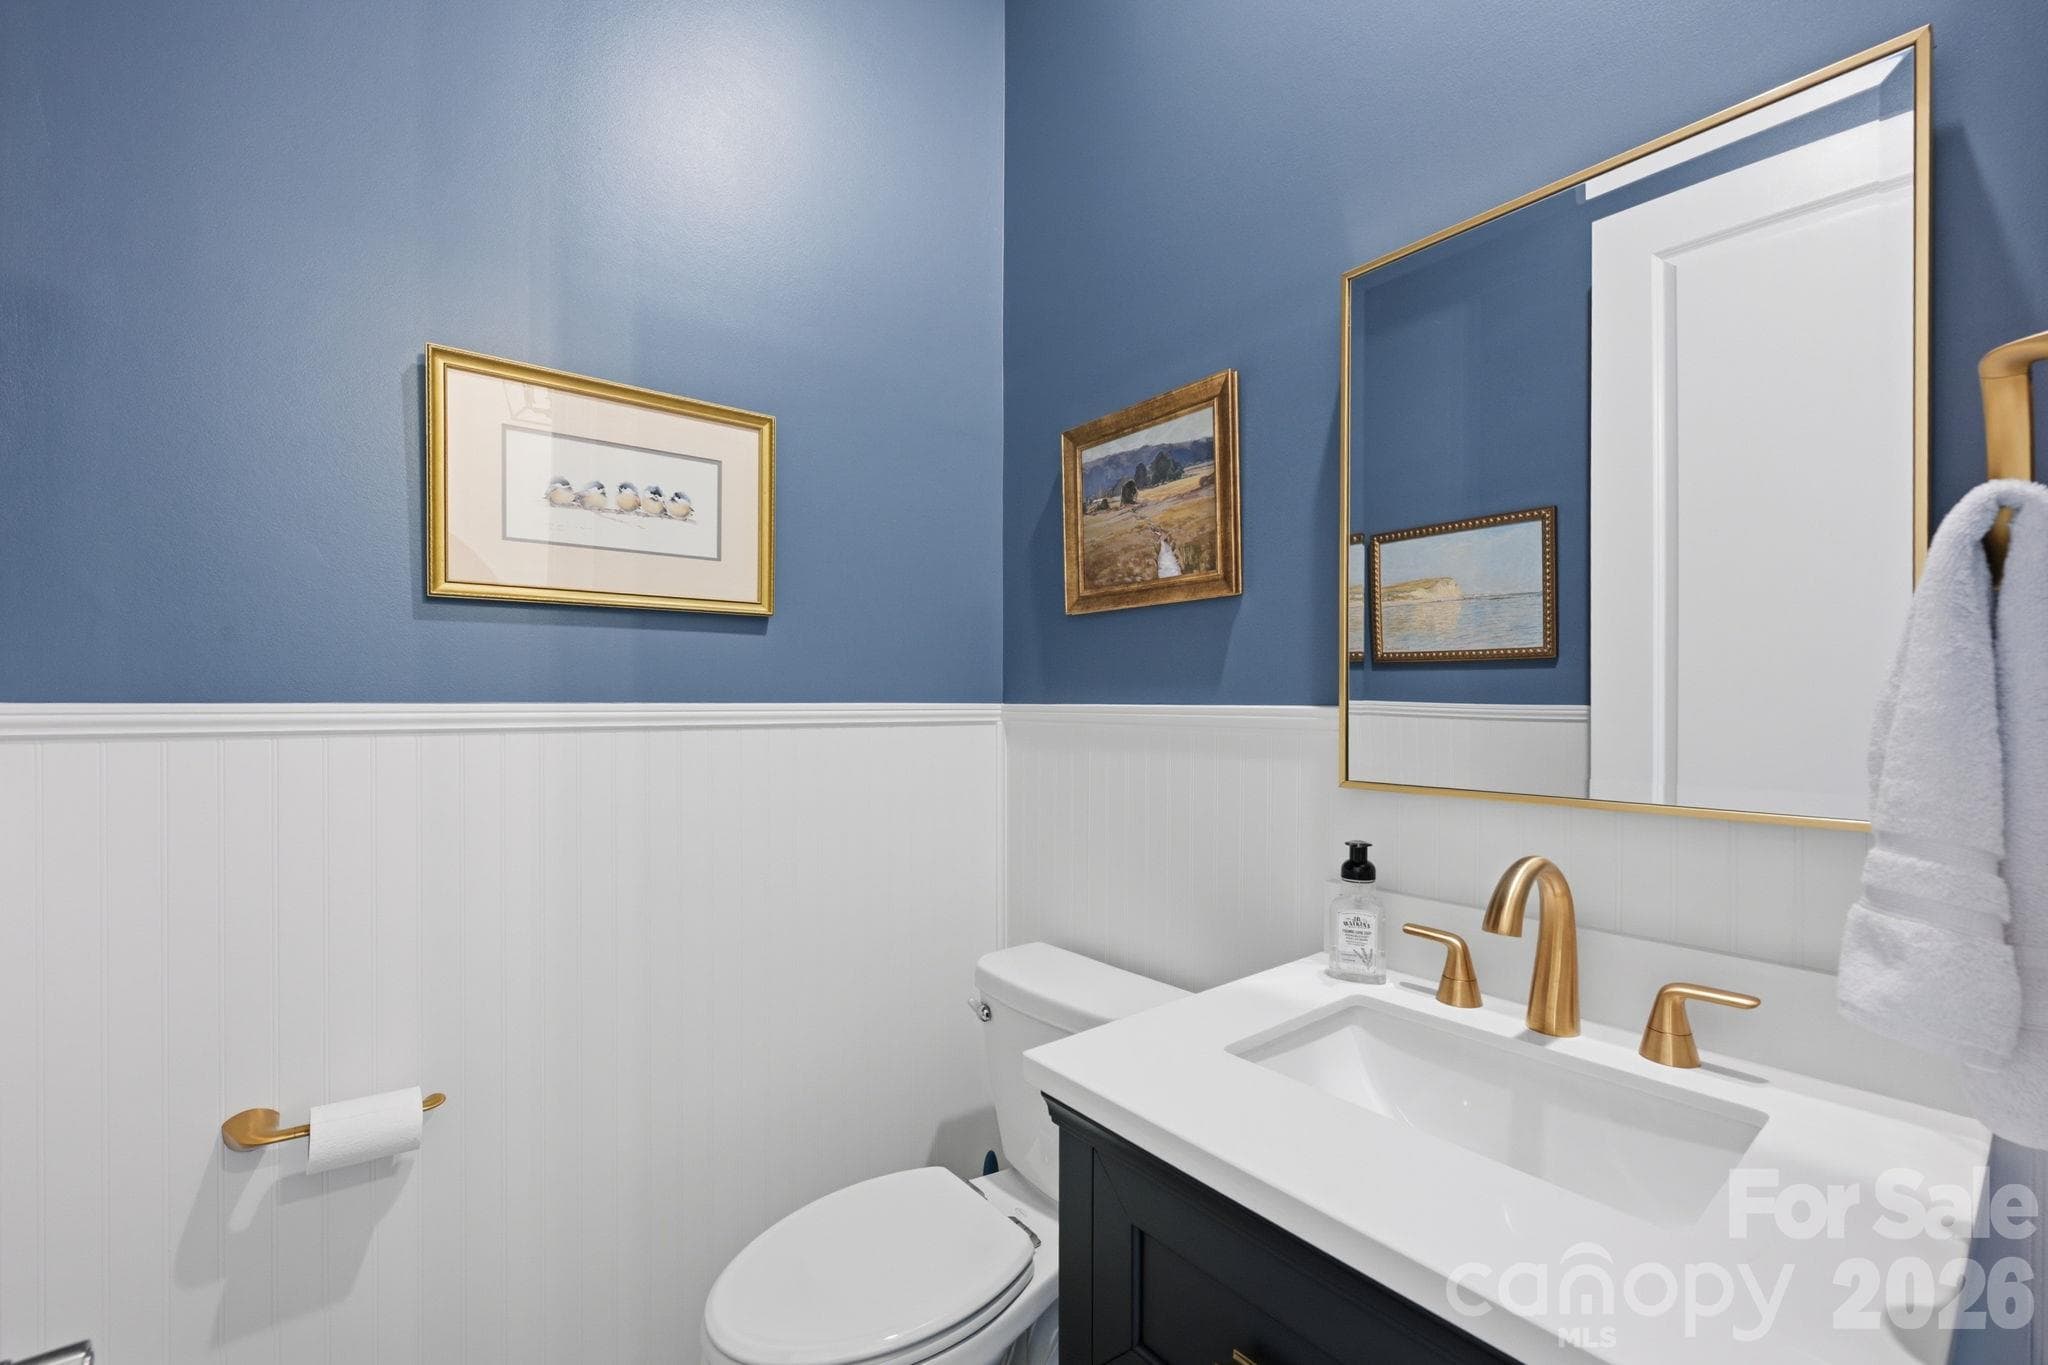
Remodeled powder room adds sophistication - 4025 Pollock View, Mount Holly
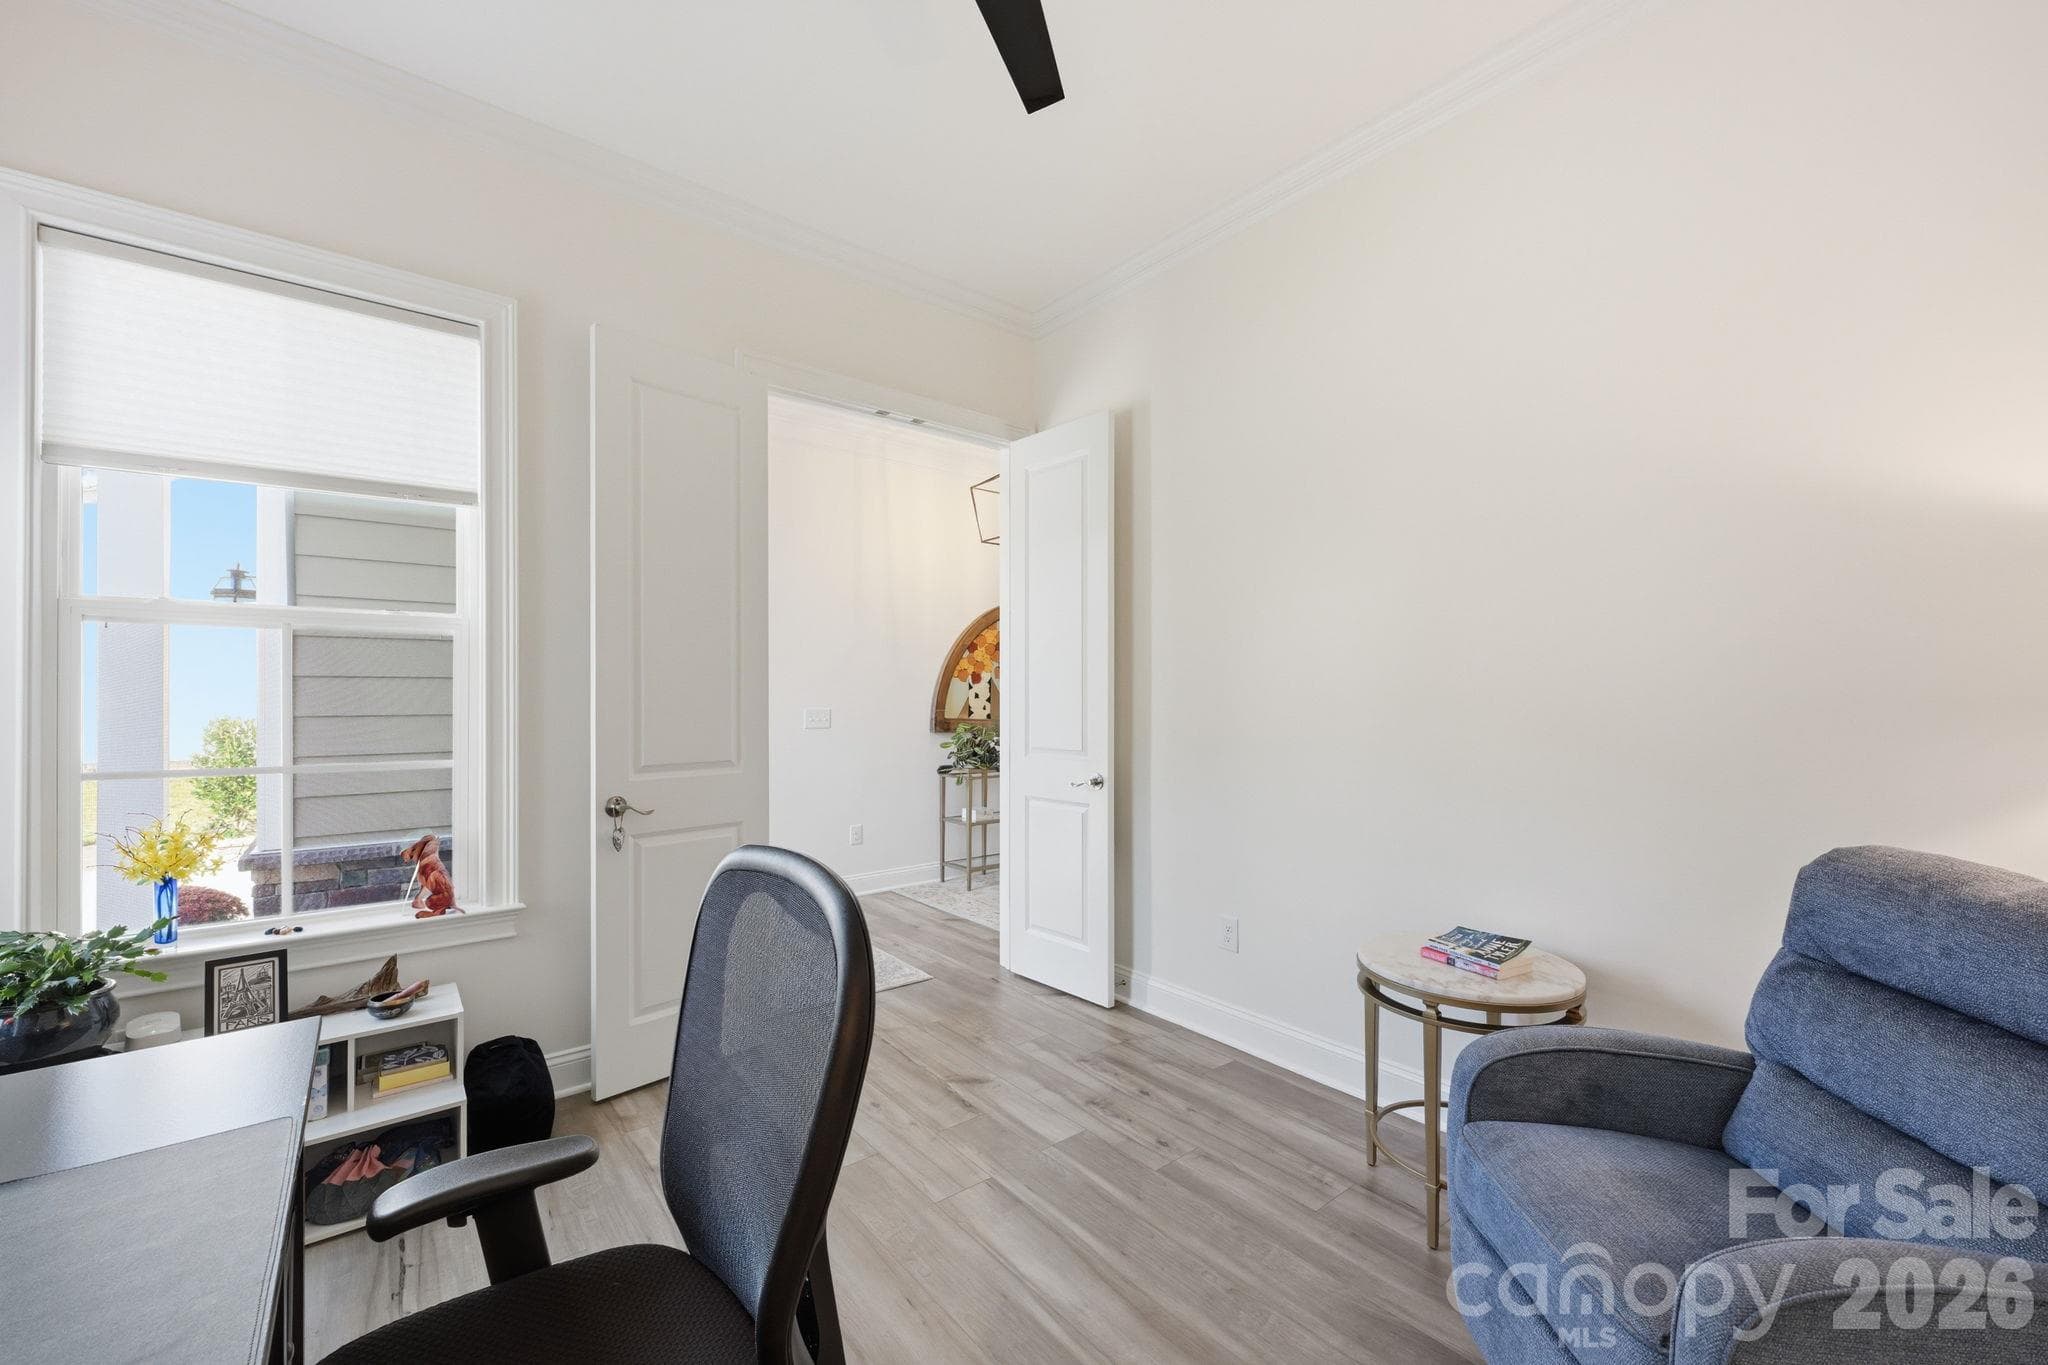
Sunny office just off the entryway - 4025 Pollock View, Mount Holly
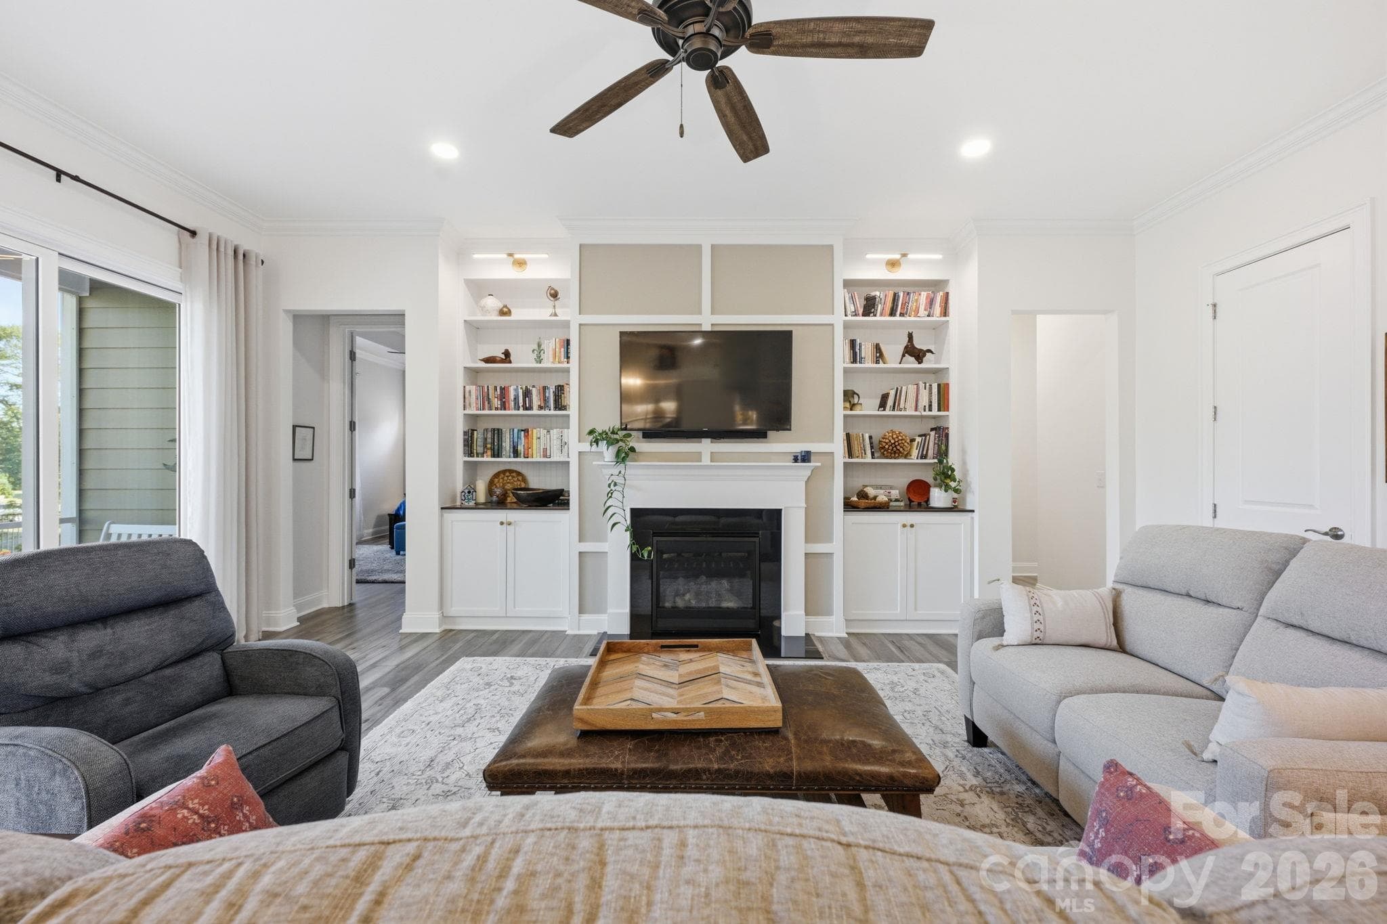
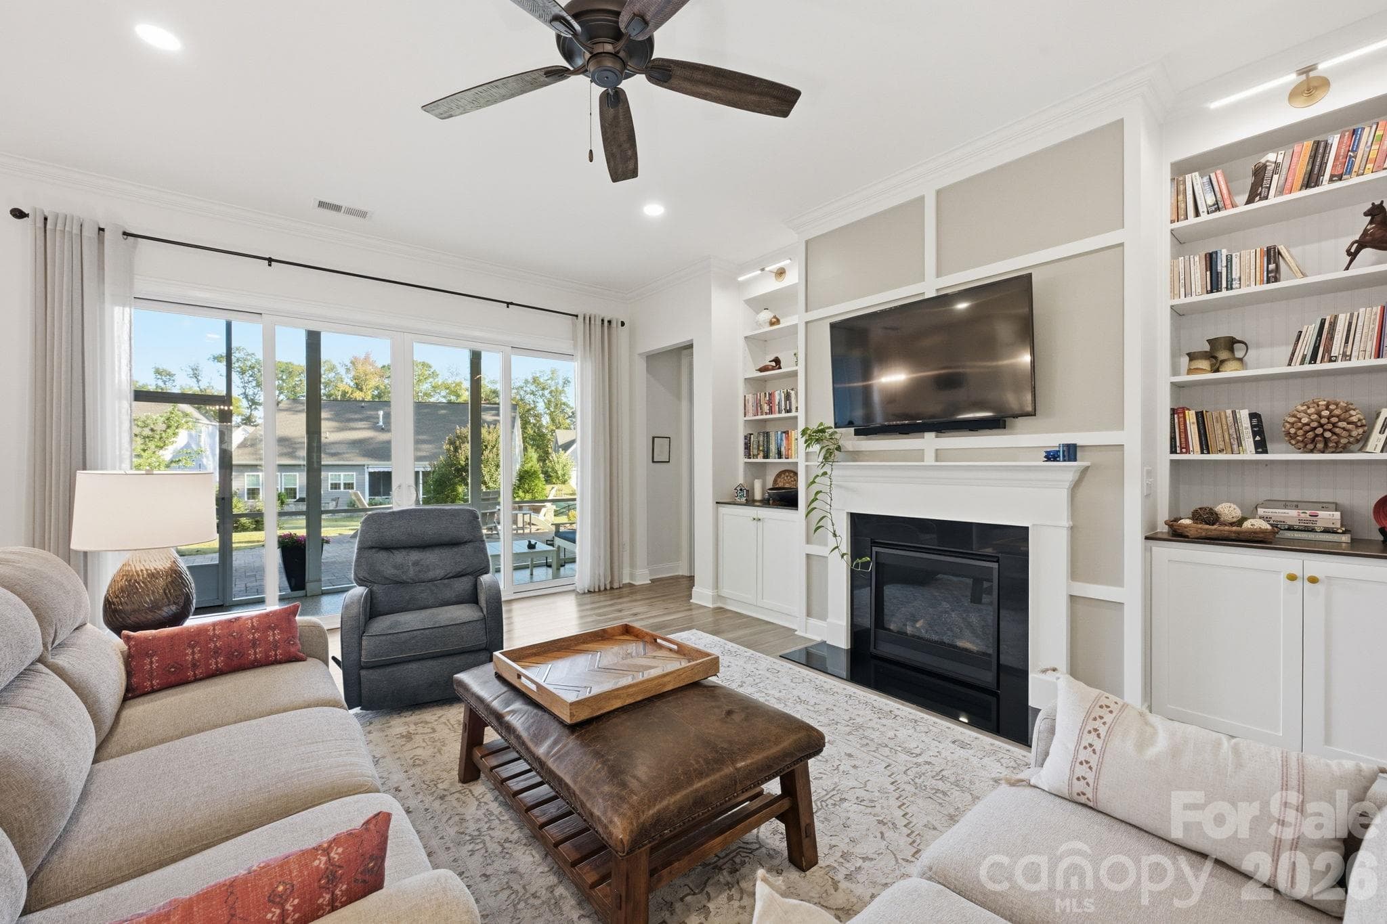
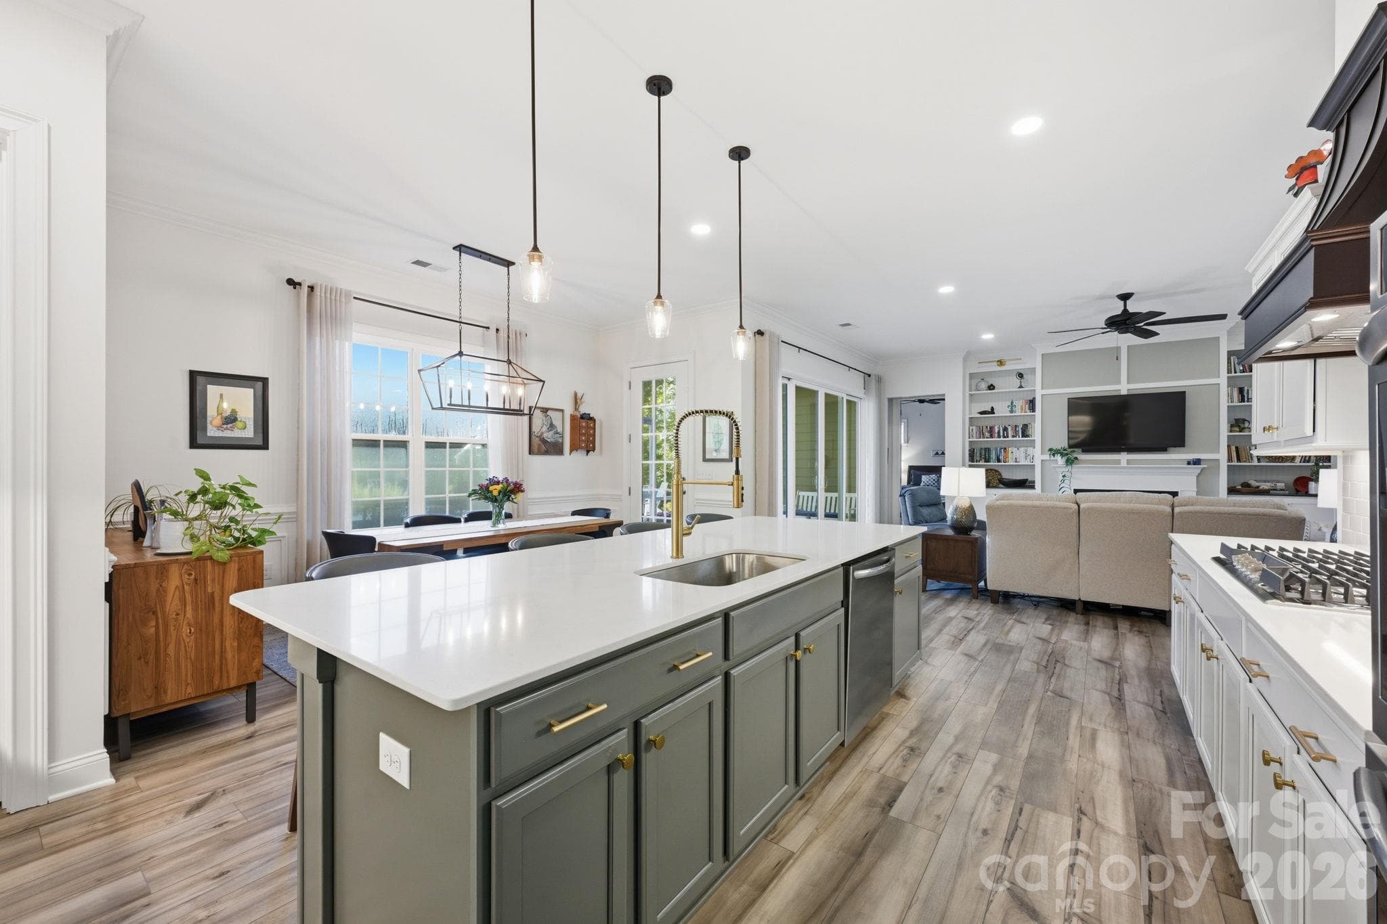
The gas fireplace is the central focus for custom built-ins - 4025 Pollock View, Mount Holly
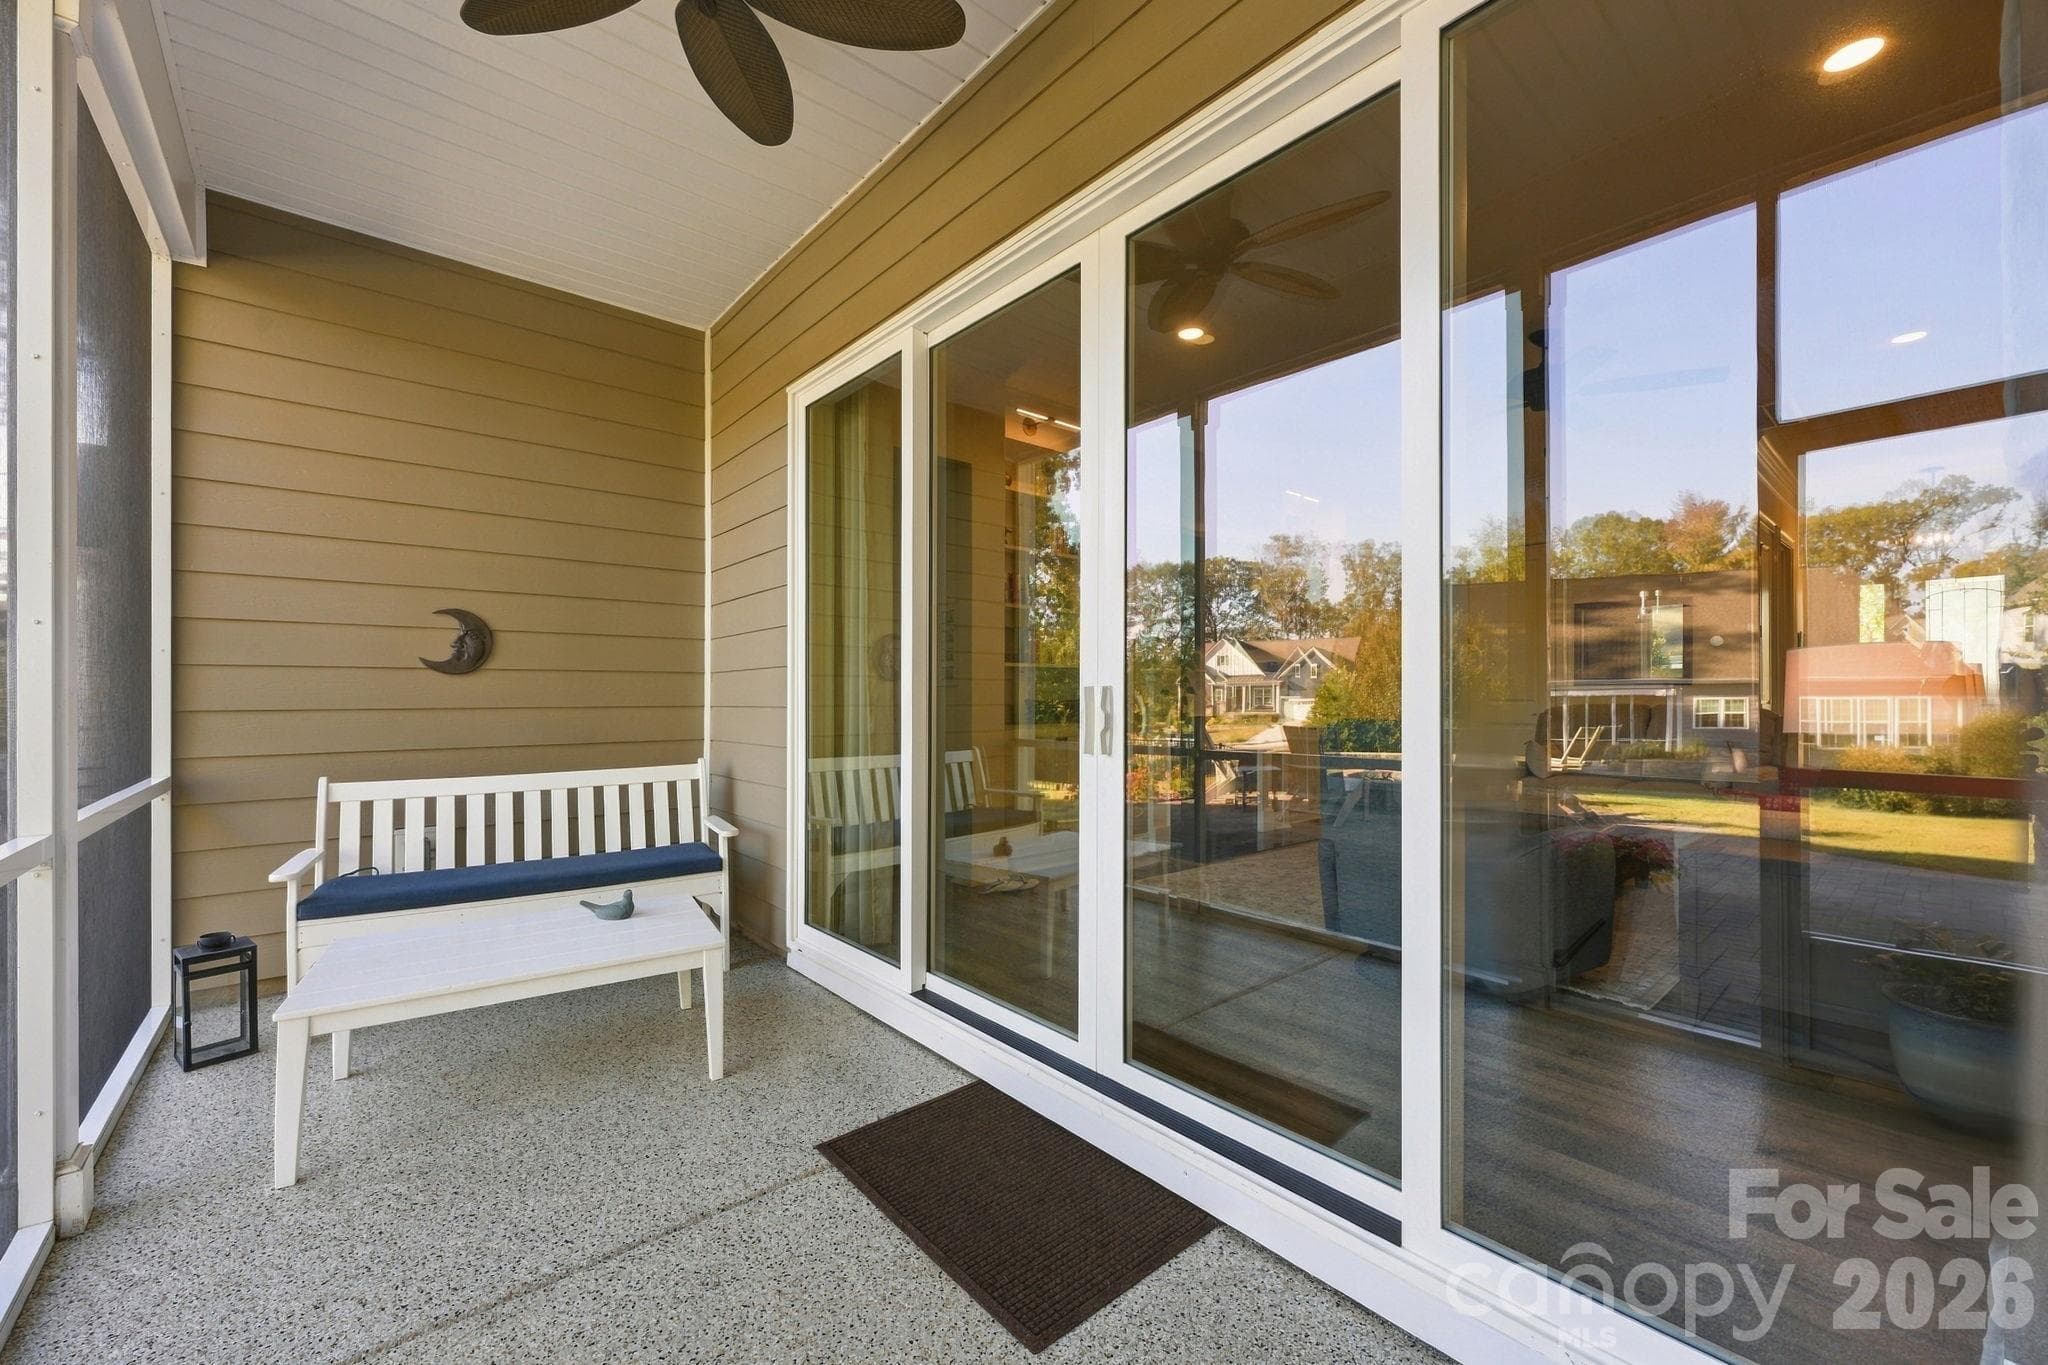
Flow from the living area onto the porch through sliding glass doors - 4025 Pollock View, Mount Holly
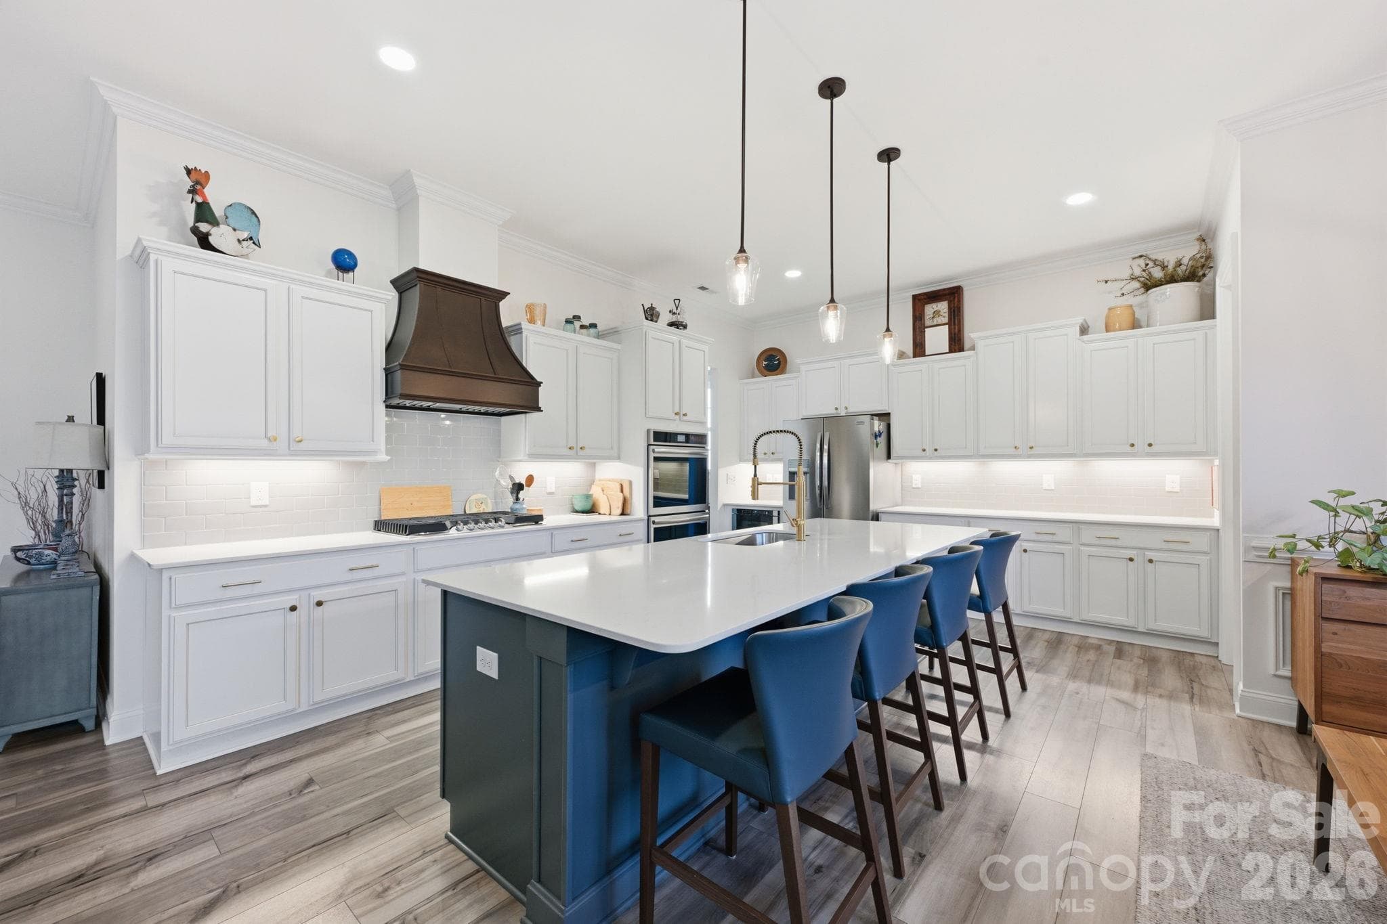
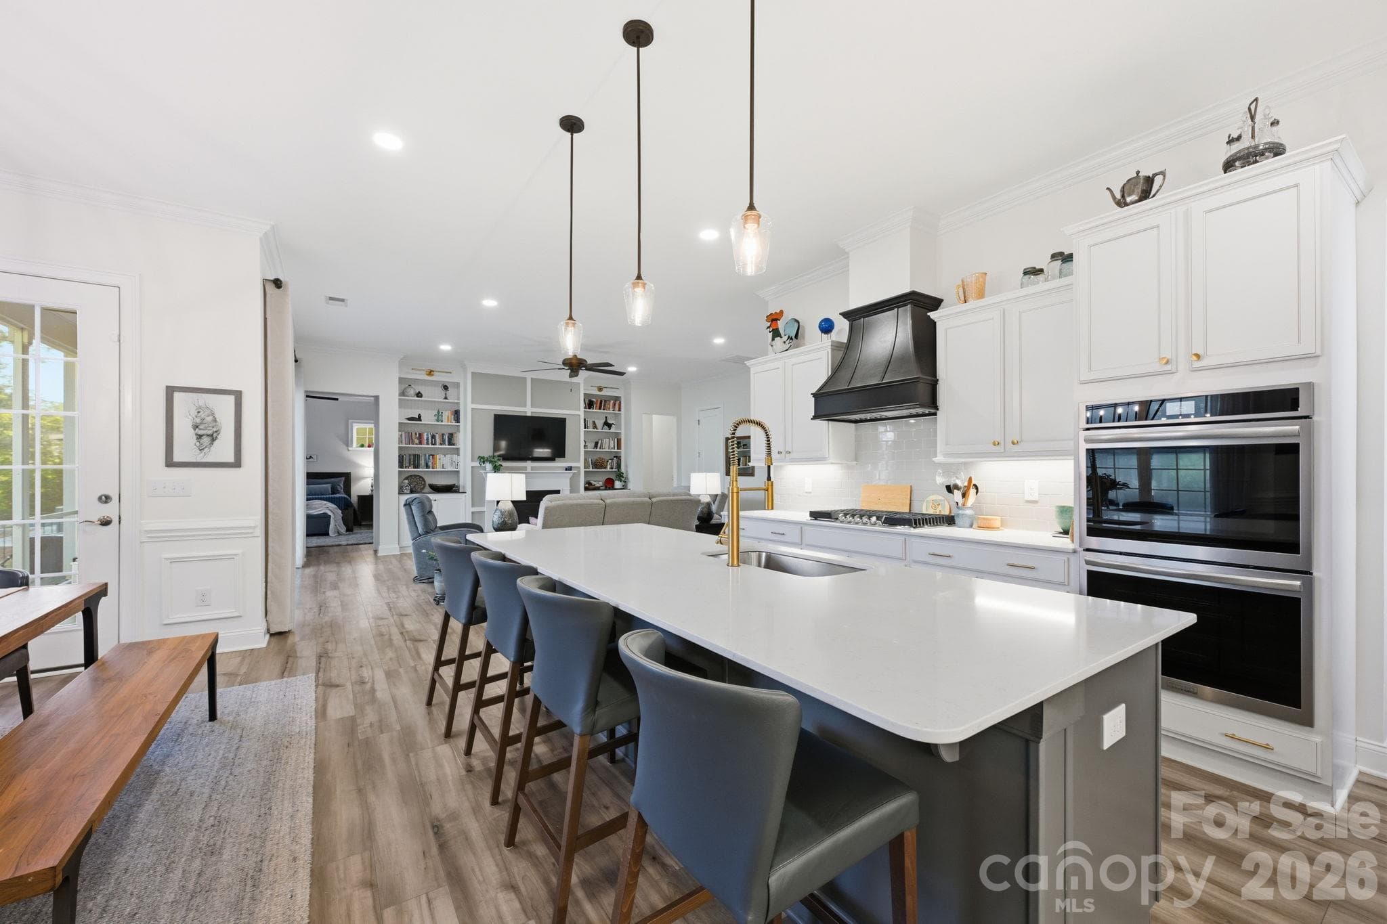
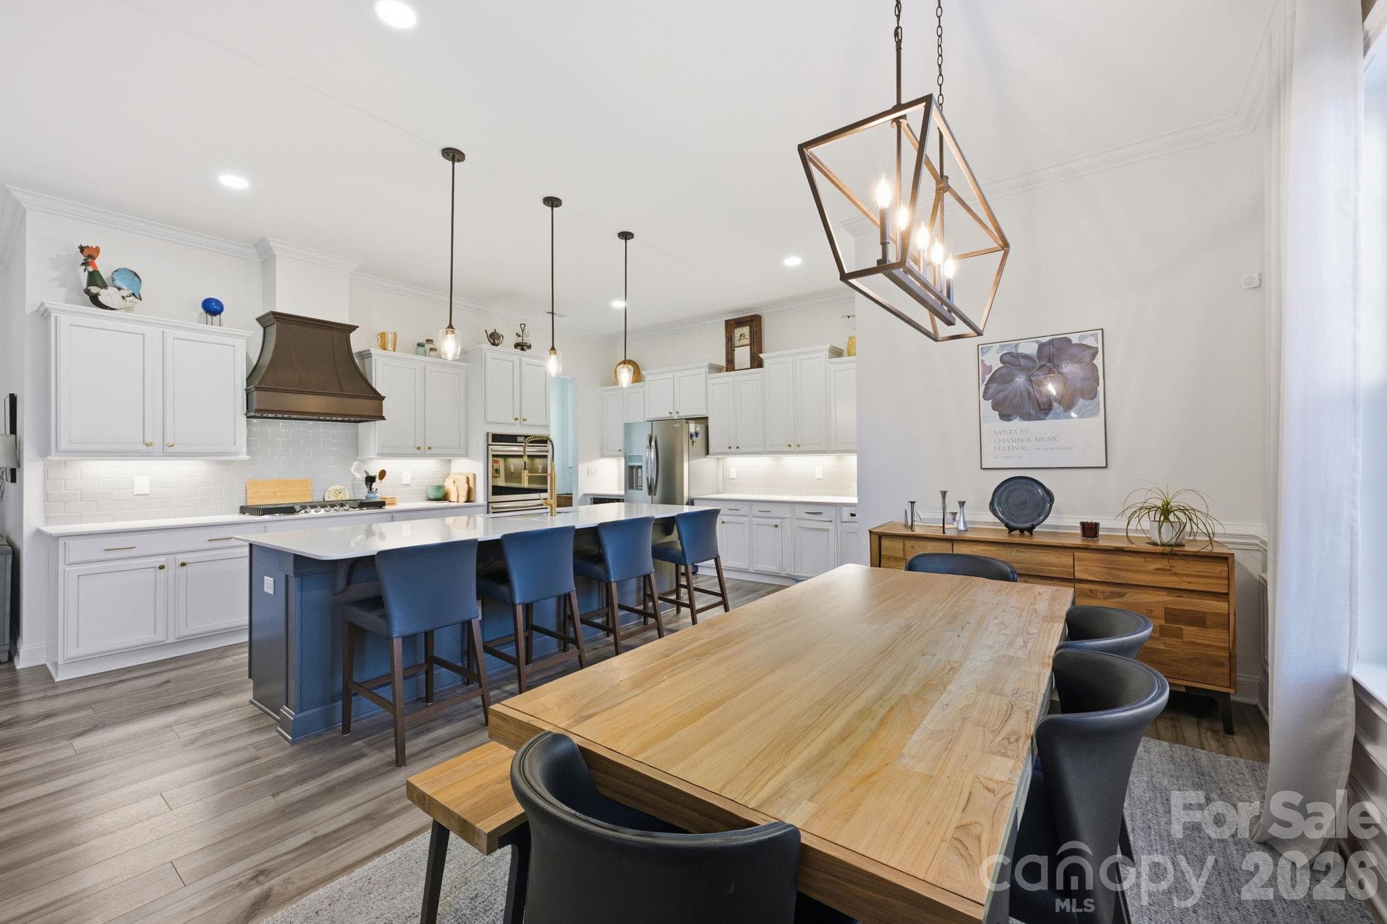
Welcome to the ease of entertaining featuring a custom vent hood and drawer microwave - 4025 Pollock View, Mount Holly
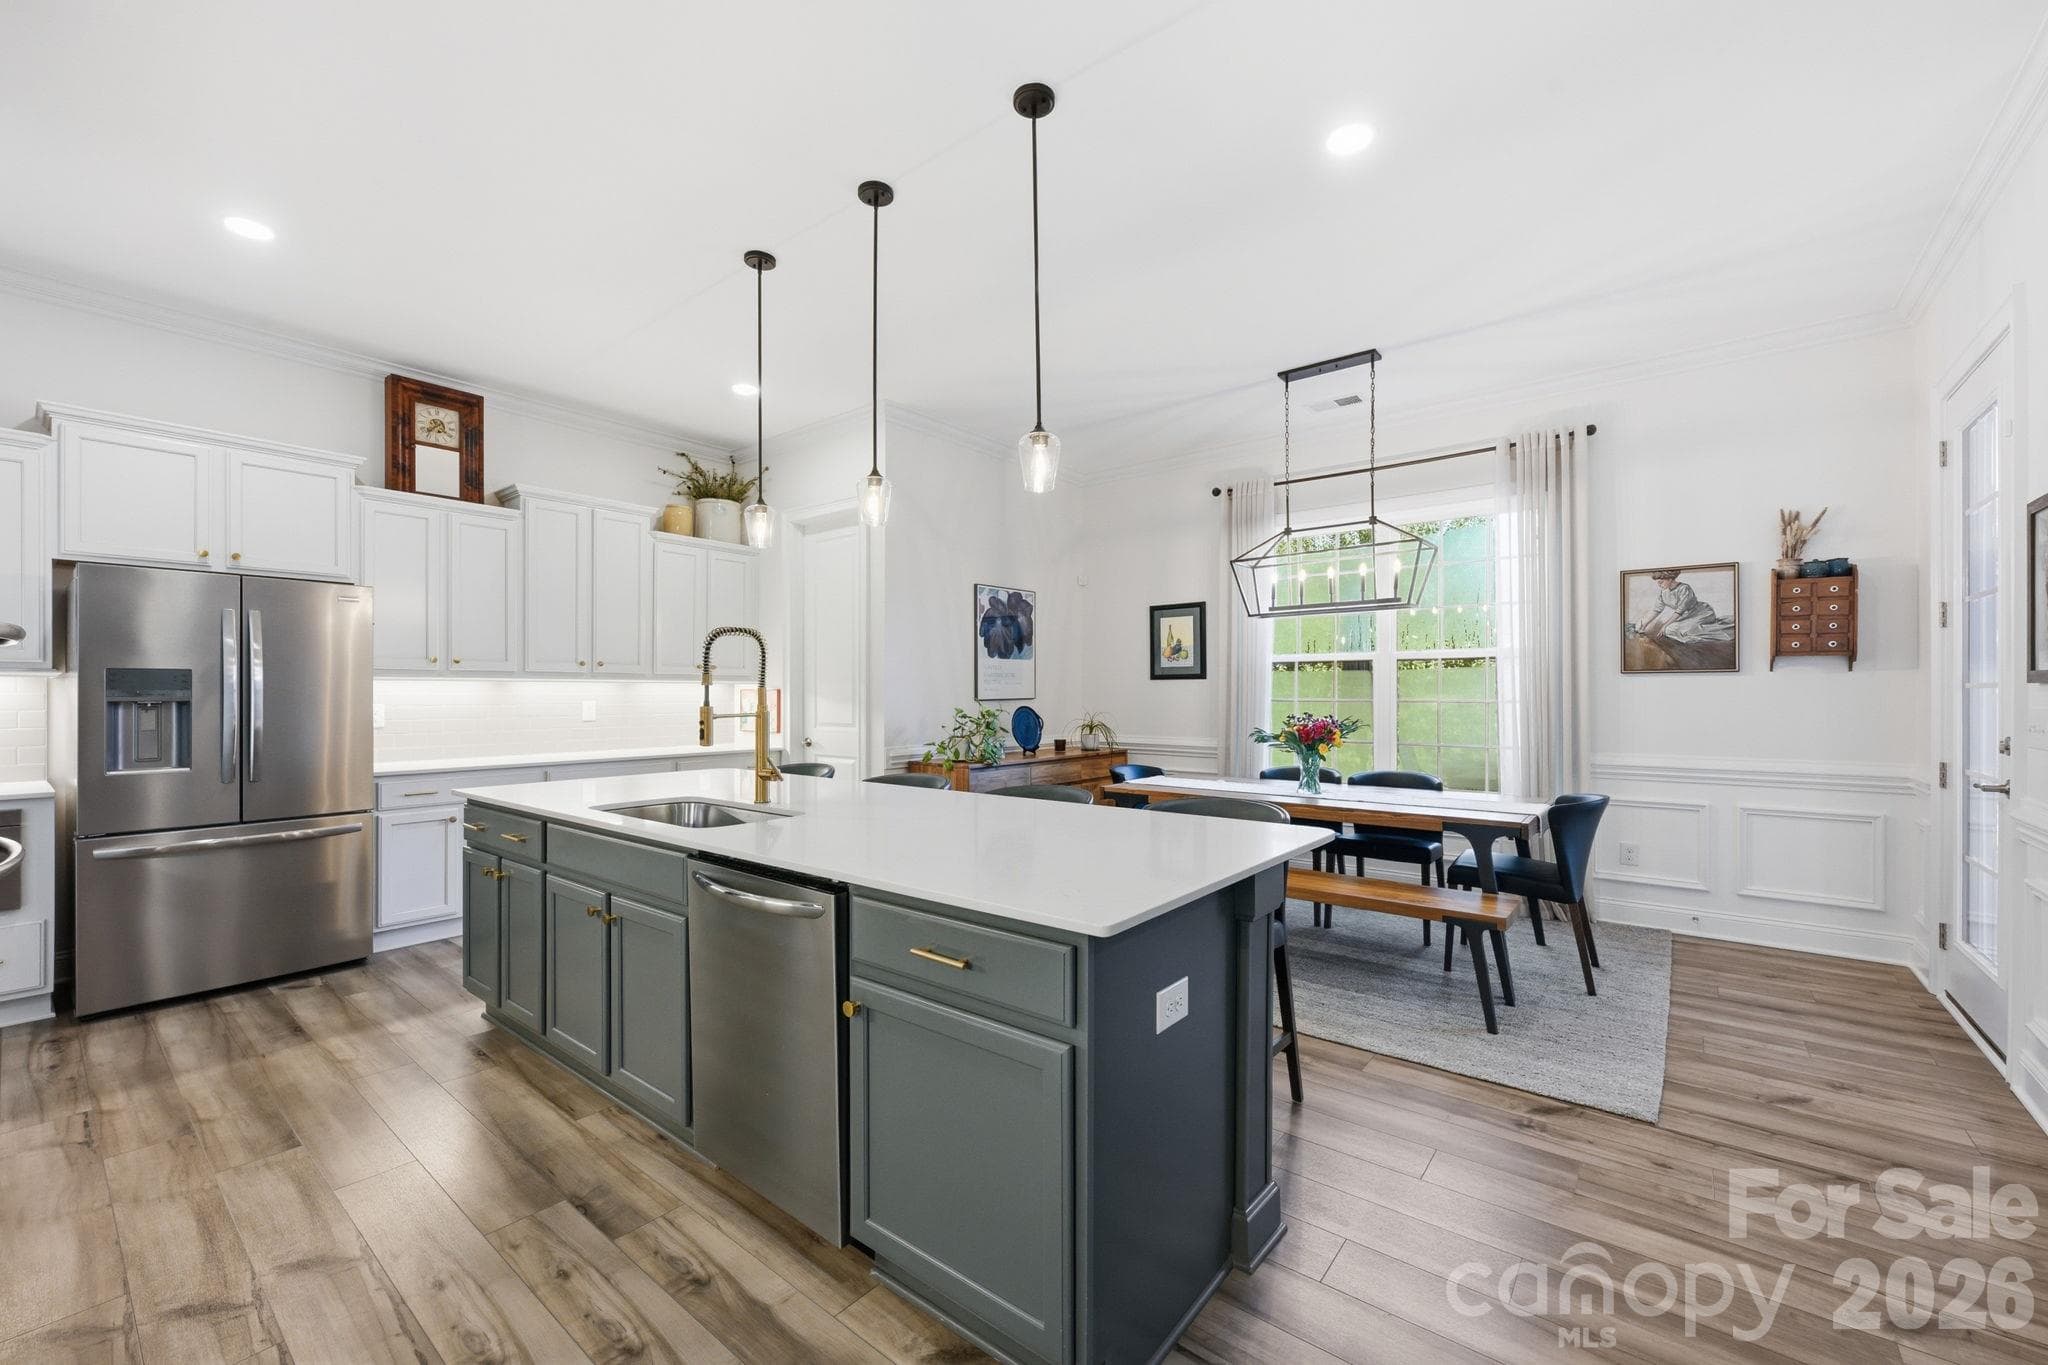
The quartz island offers space for prepping meals and entertaining - 4025 Pollock View, Mount Holly
Custom light fixtures - 4025 Pollock View, Mount Holly
Wired under cabinet lighting brings a soft glow - 4025 Pollock View, Mount Holly
Stunning two tone cabinetry with soft close drawers - 4025 Pollock View, Mount Holly
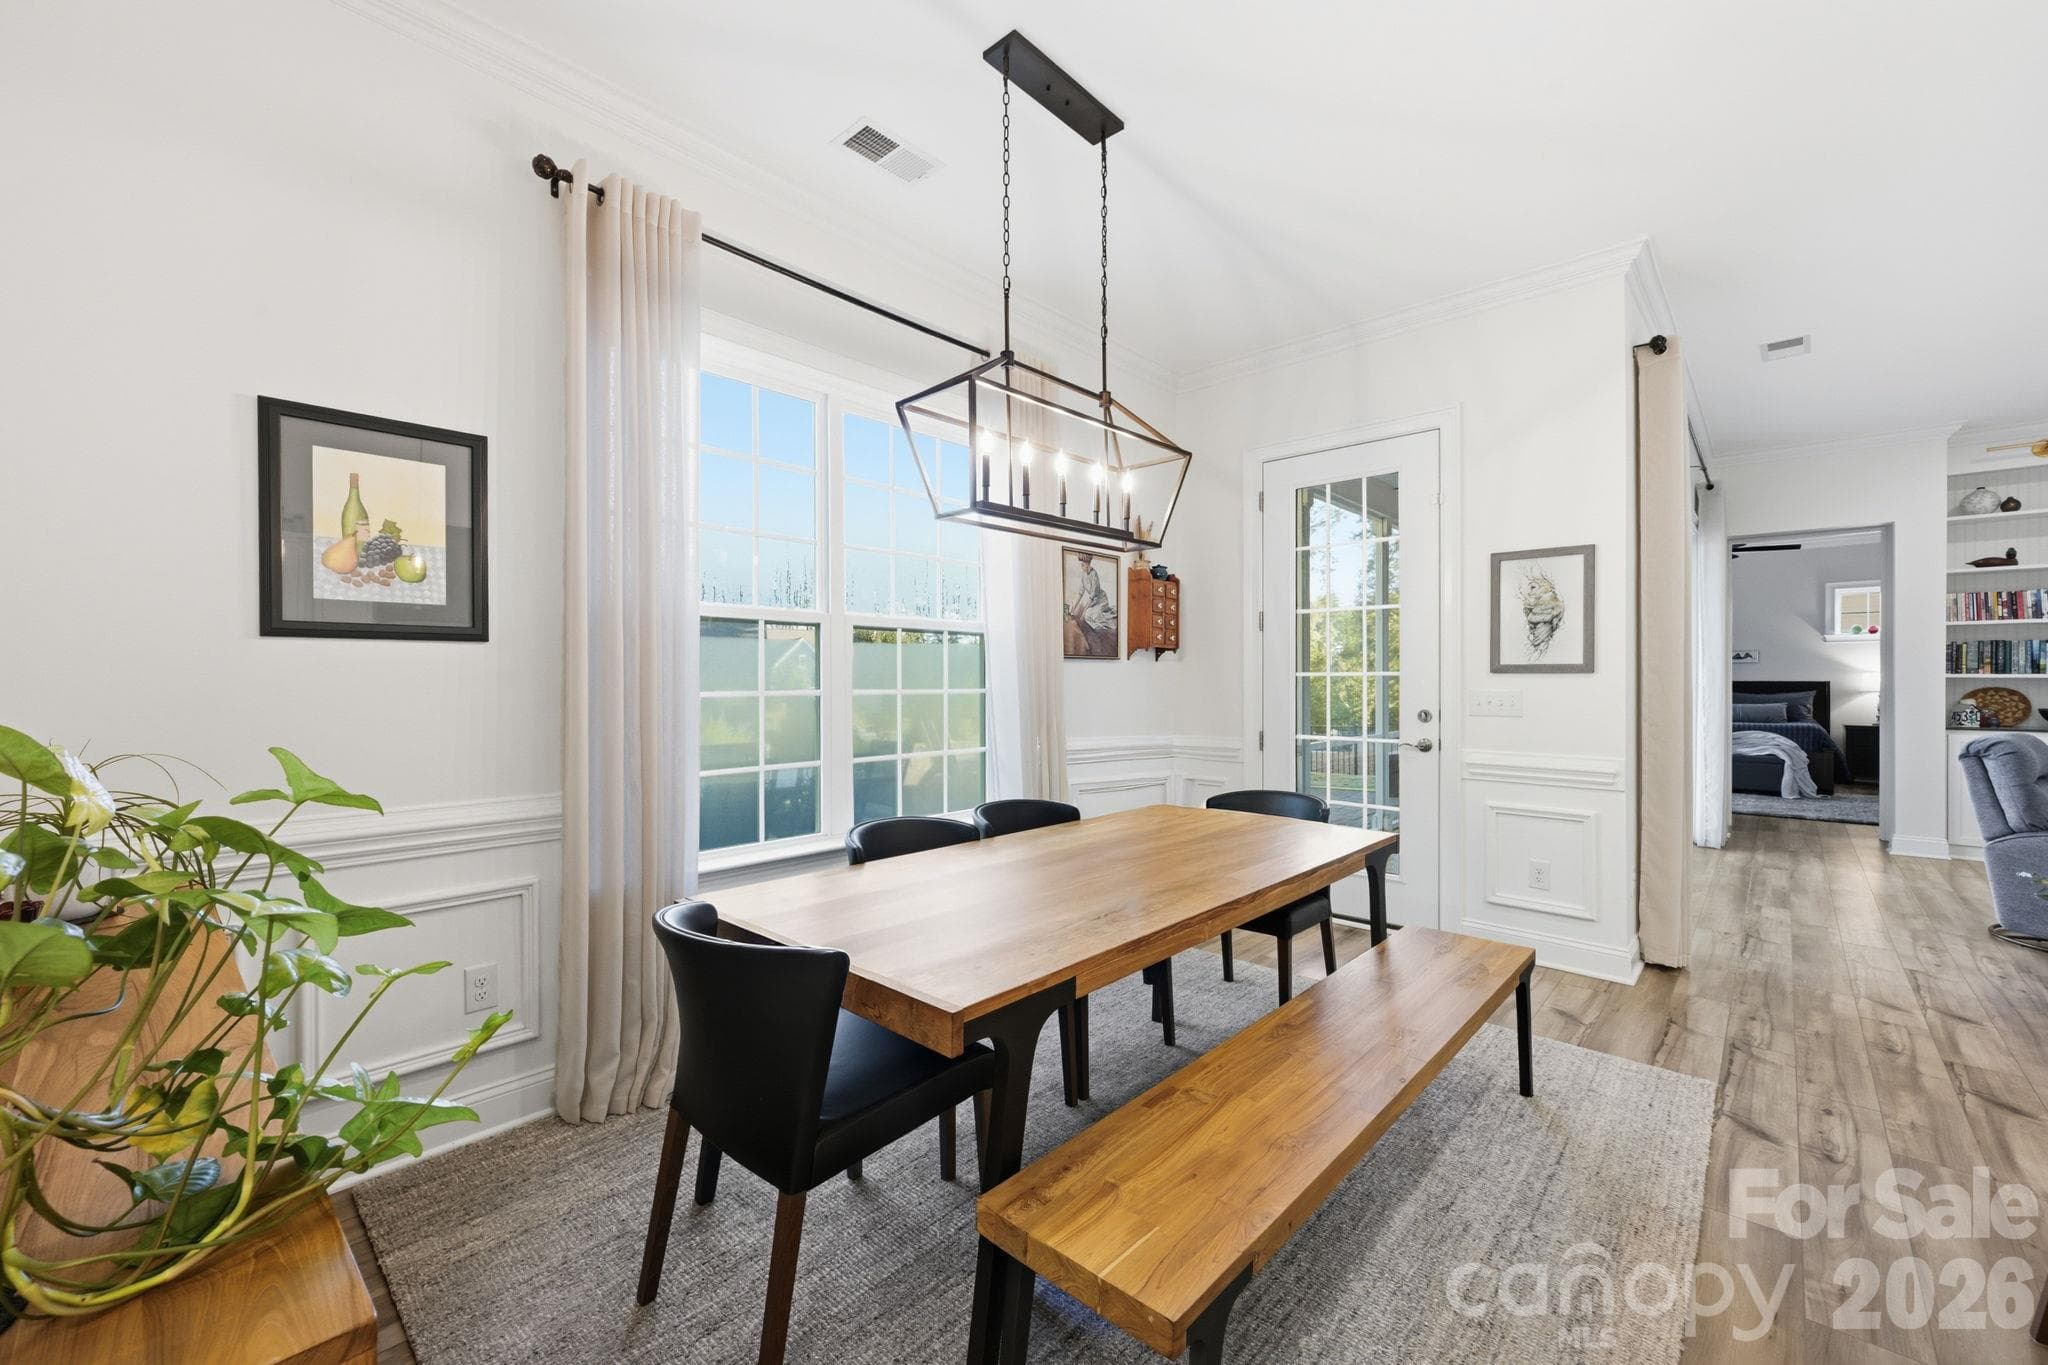
The dining area has access to the screened in porch - 4025 Pollock View, Mount Holly
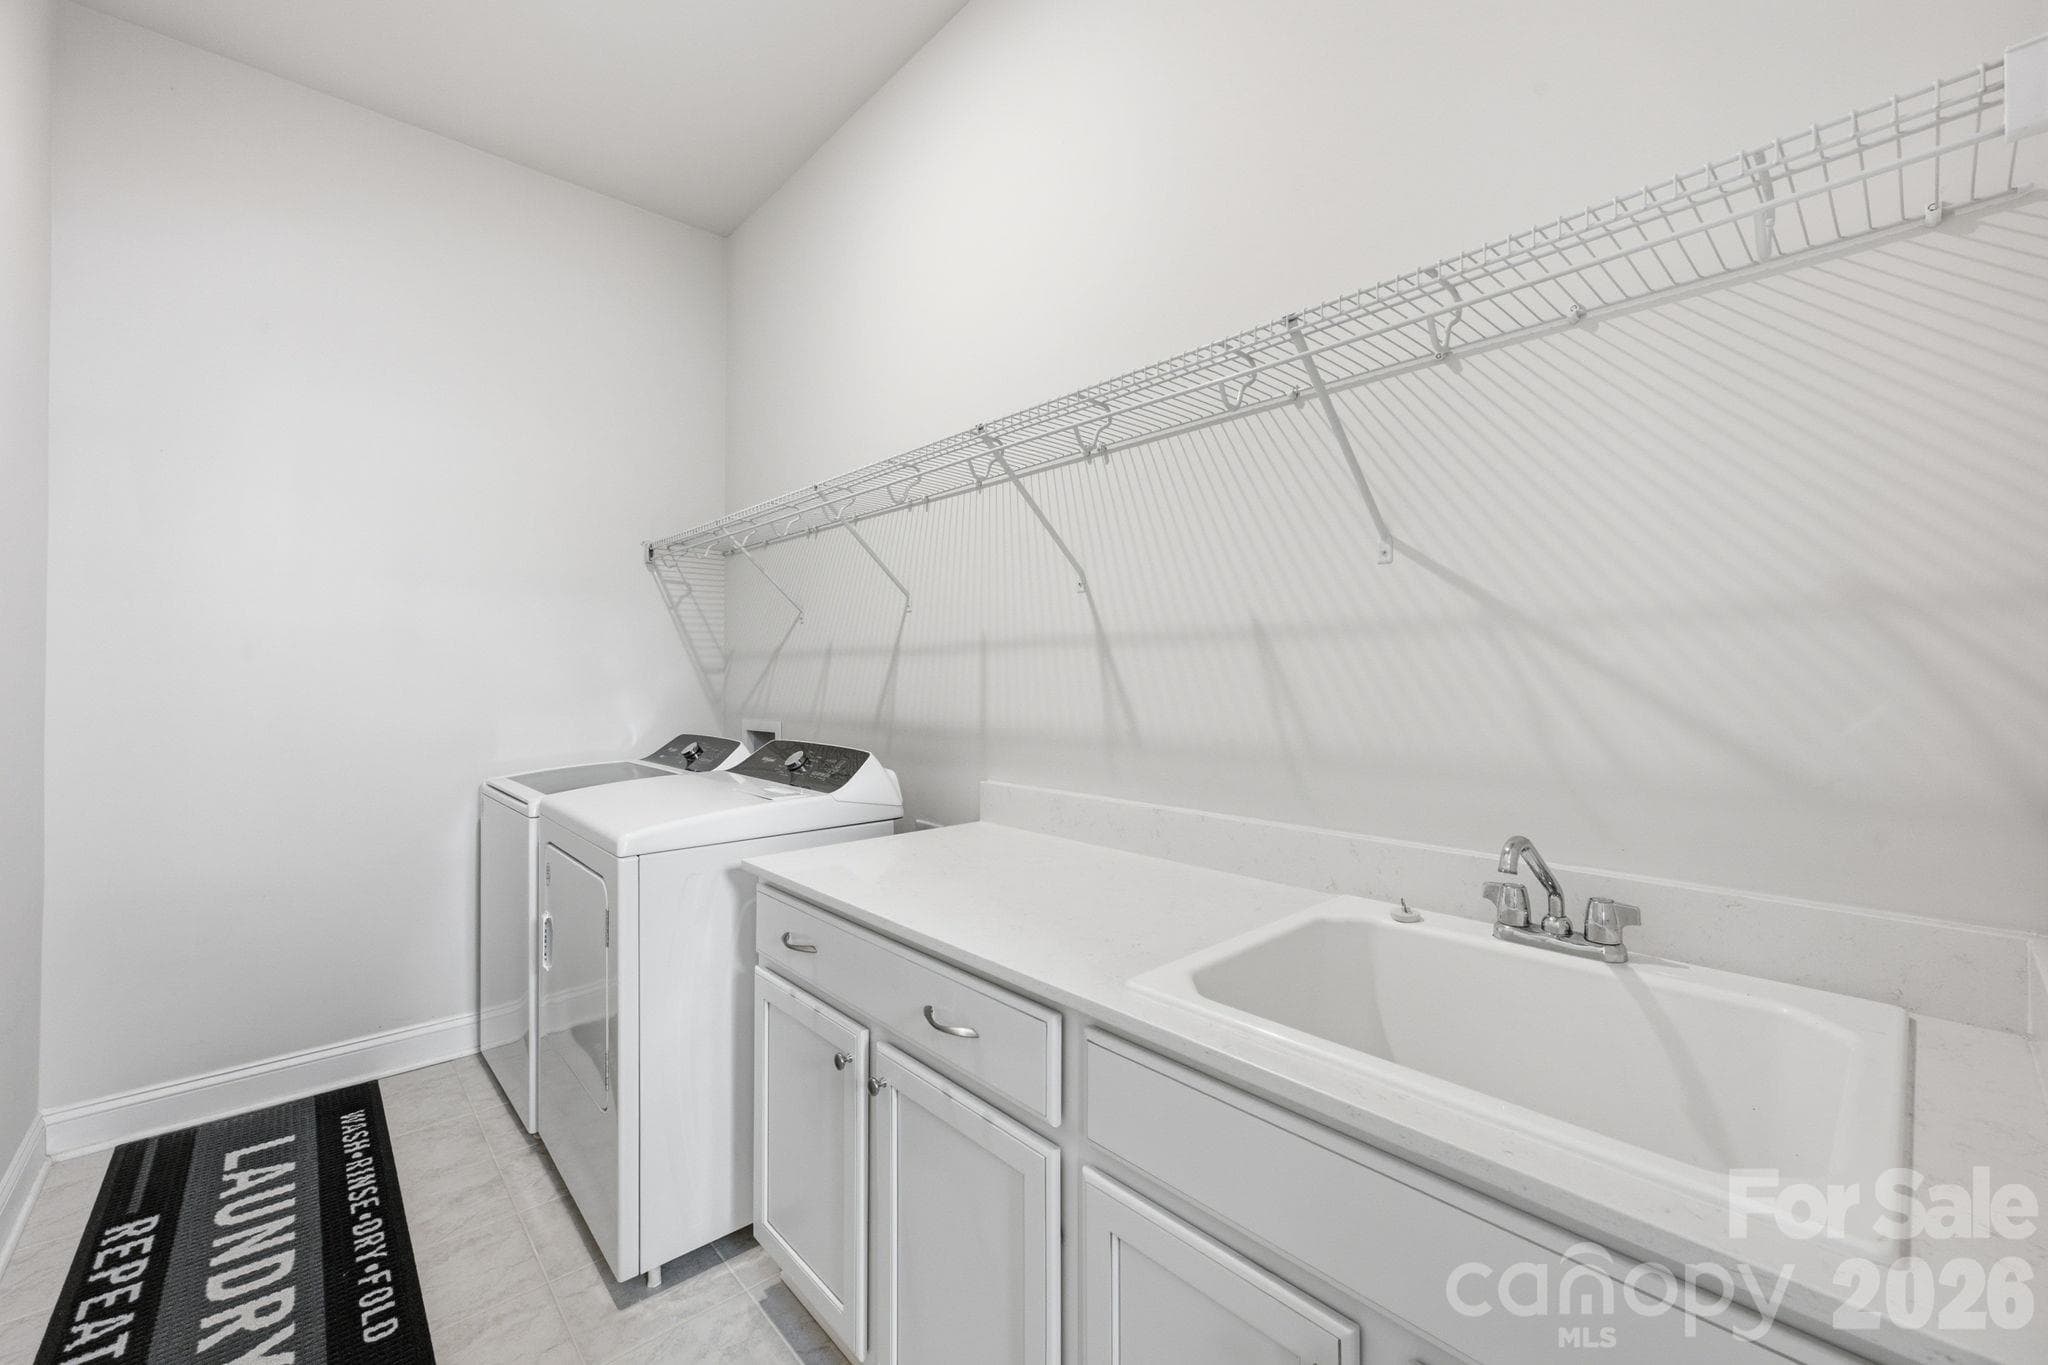
Main level laundry has storage and large sink - 4025 Pollock View, Mount Holly
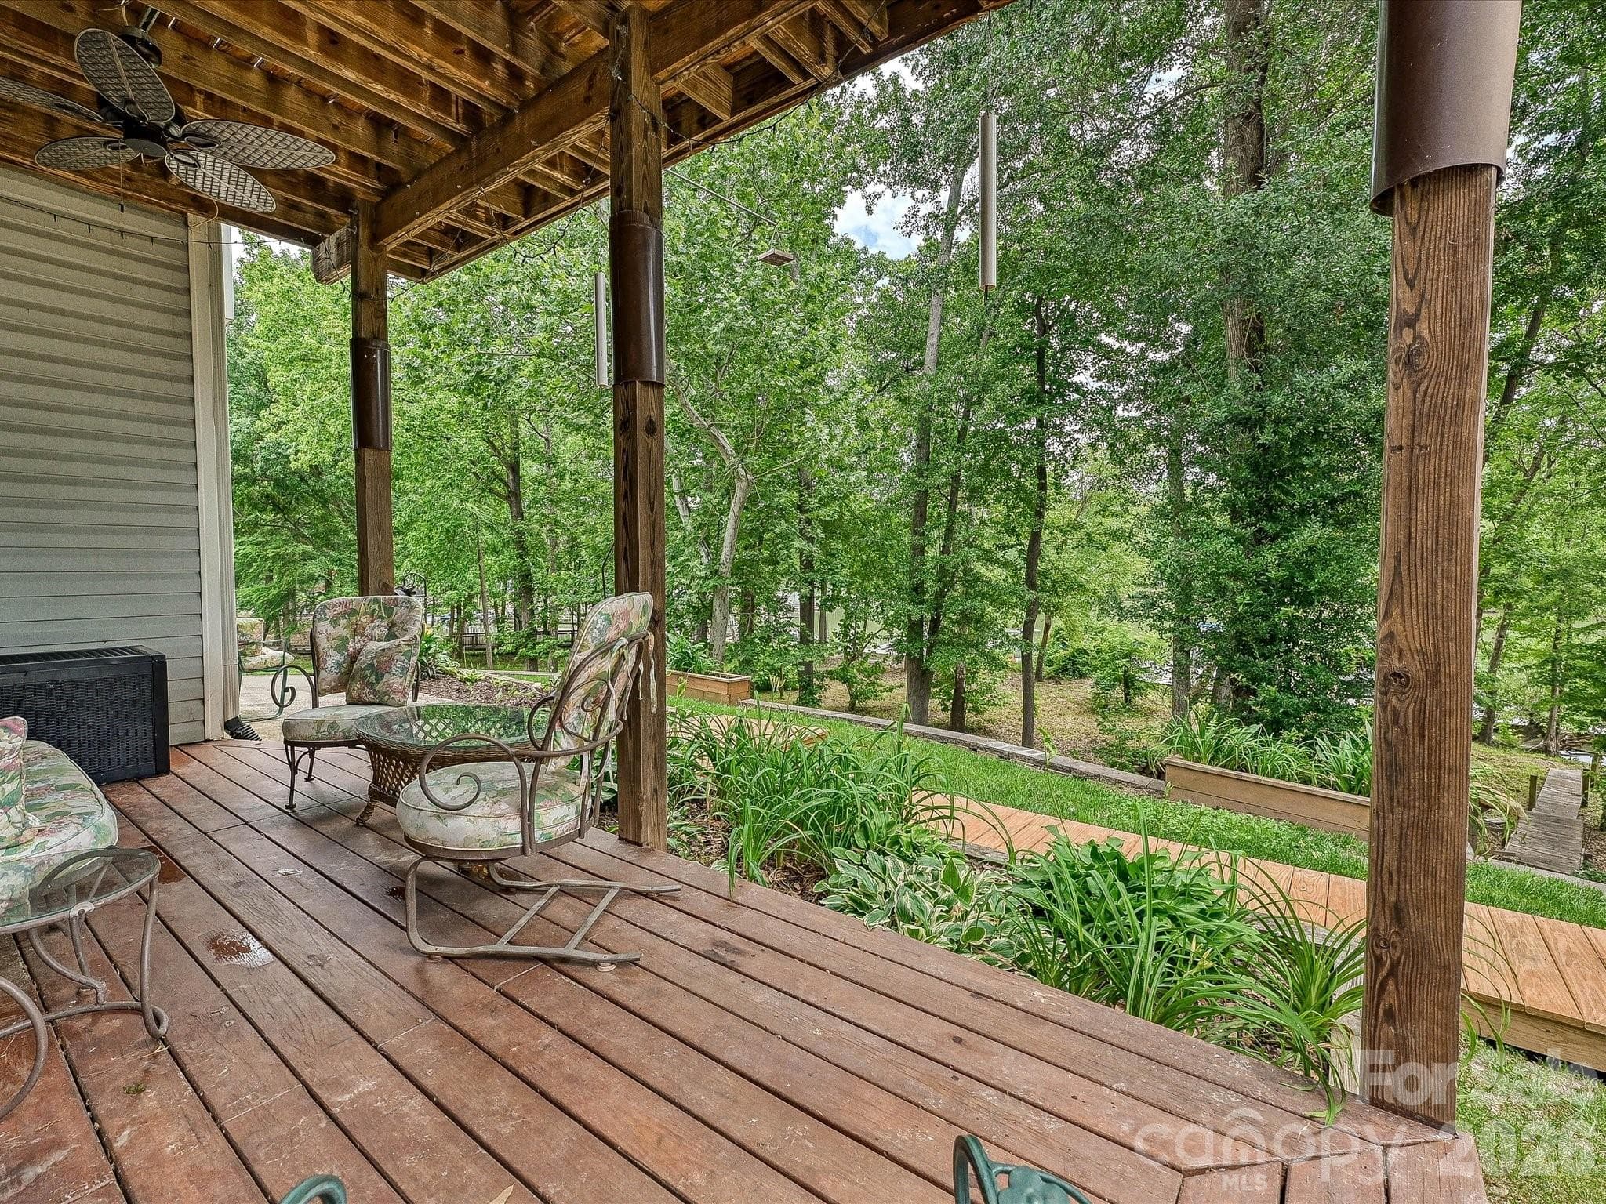
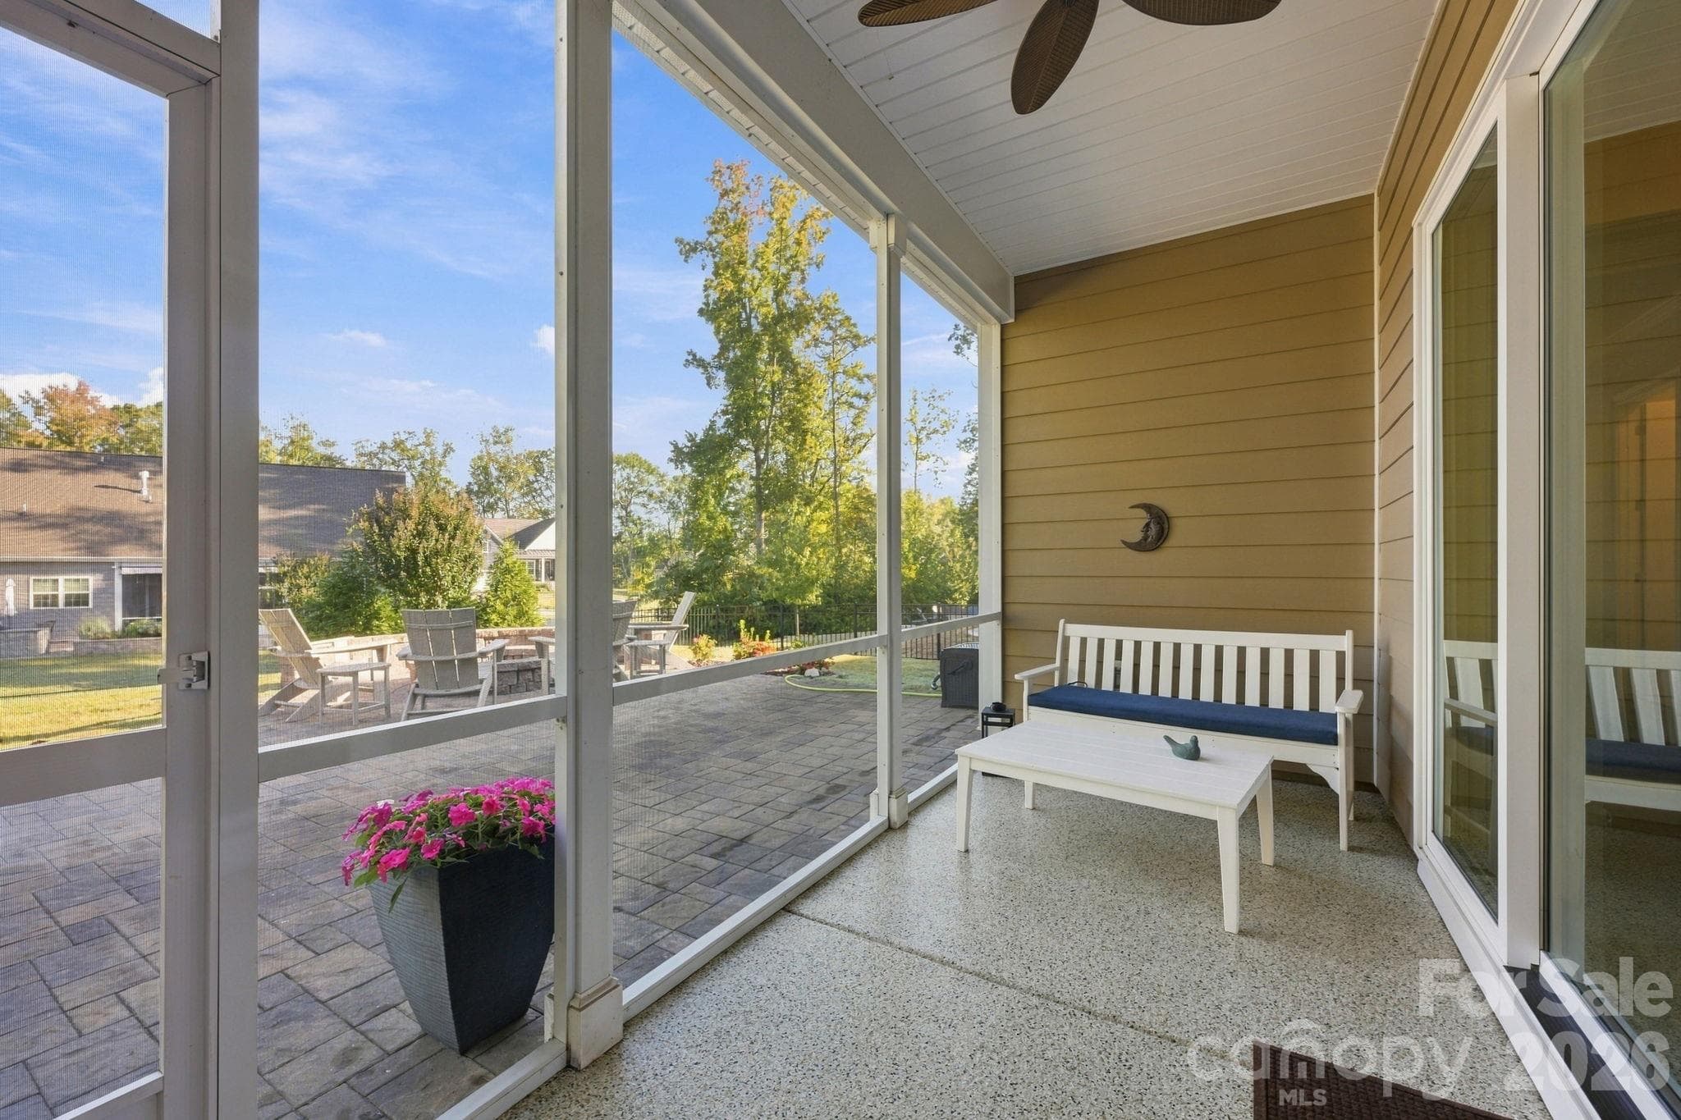
Lovely screened in porch can be accessed from the living or dining area - 4025 Pollock View, Mount Holly
Single Family Residence at 4025 Pollock View, Mount Holly, photo 16 of 30
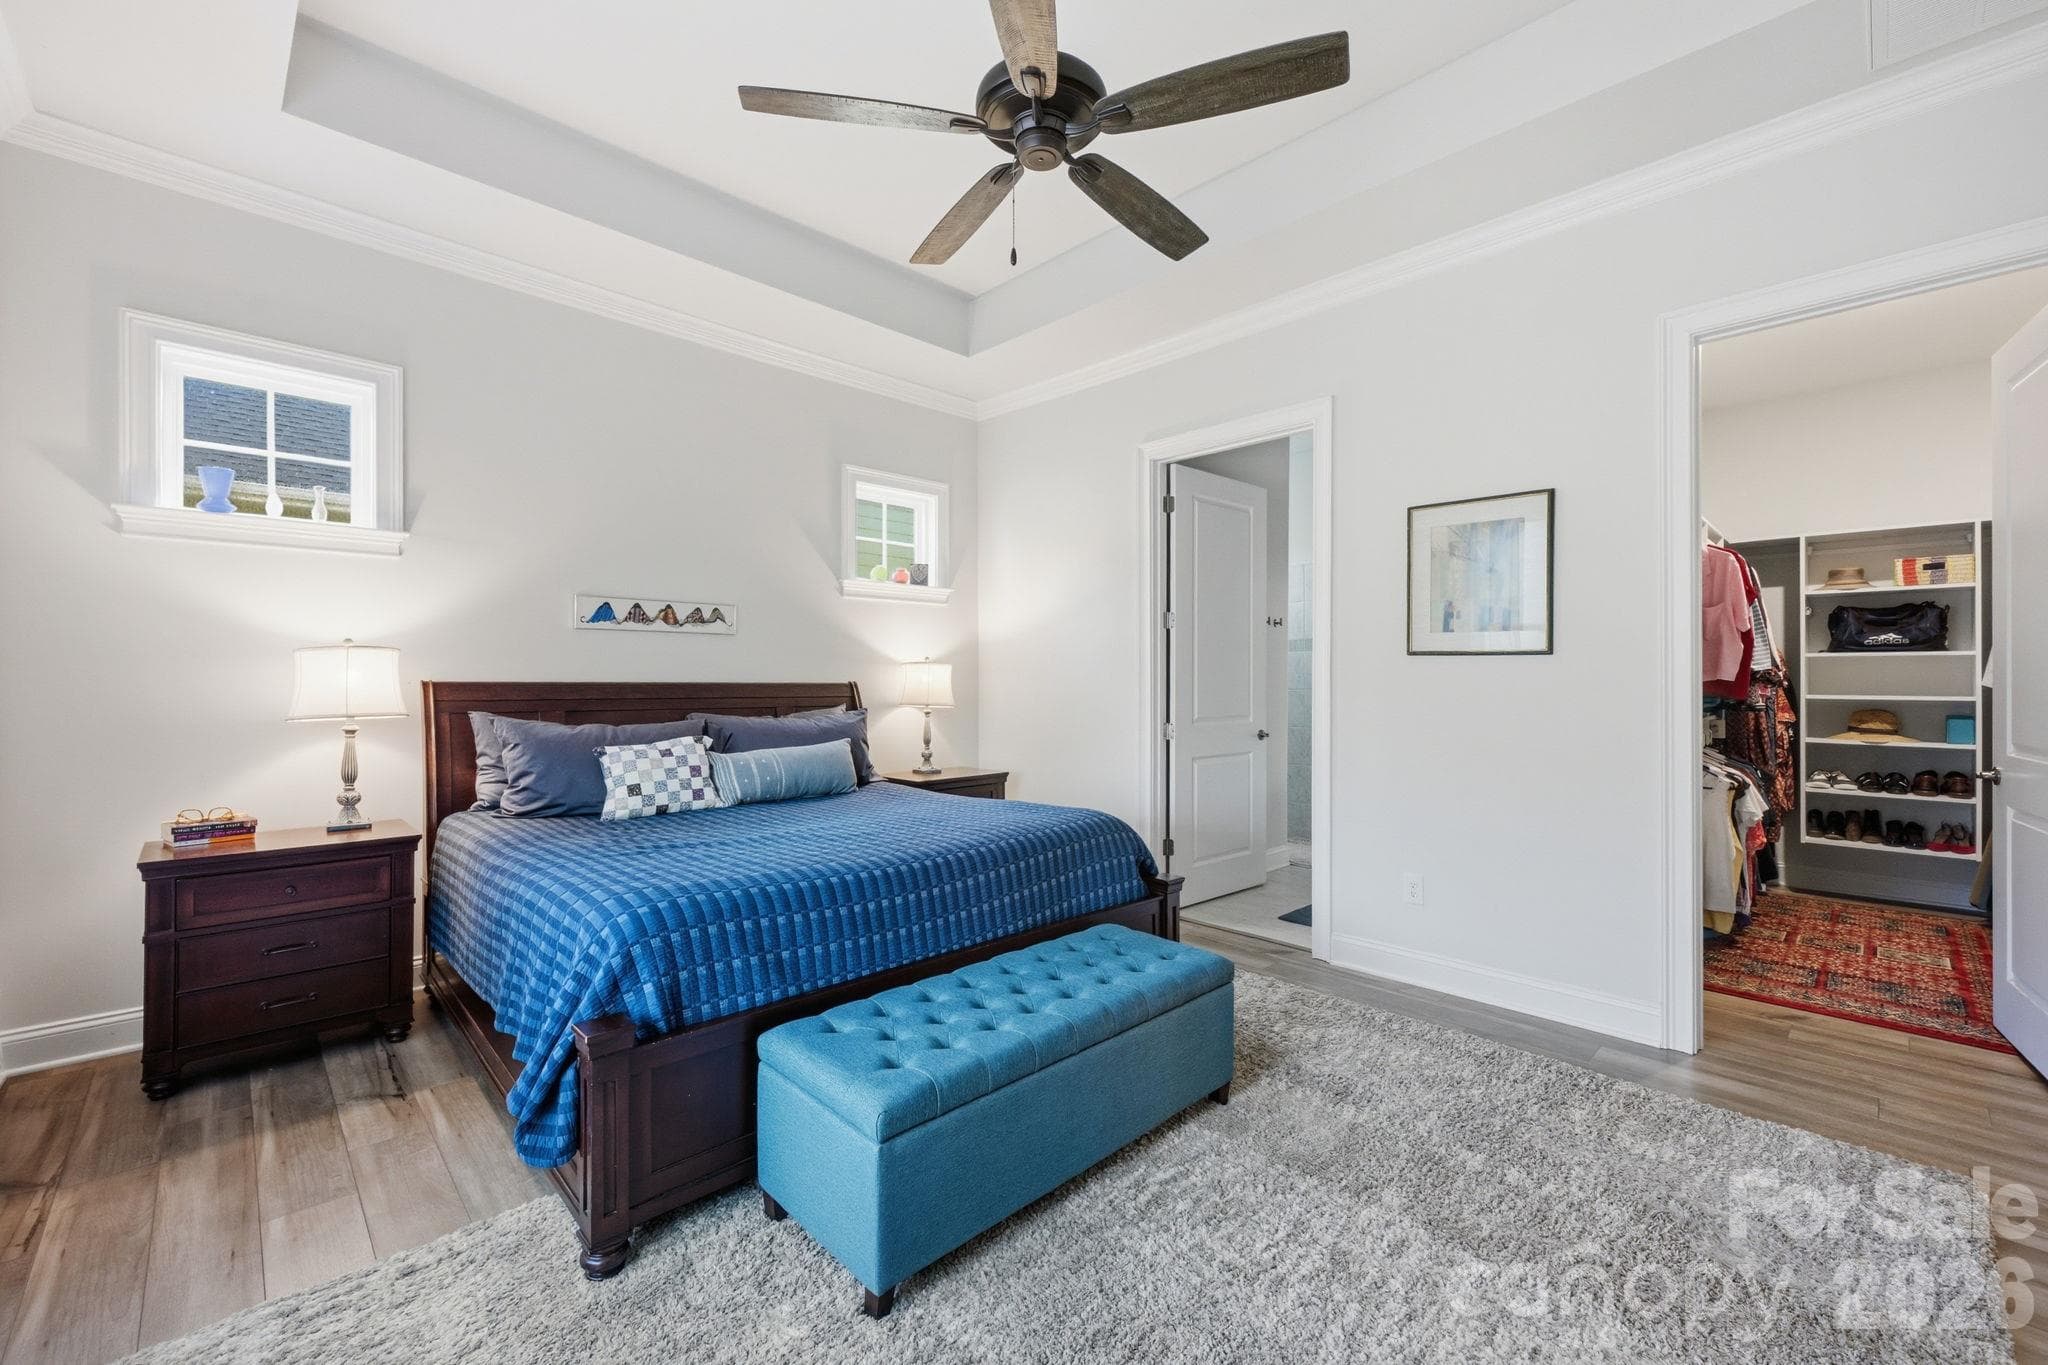
The king size primary features a custom walk-in closet. - 4025 Pollock View, Mount Holly
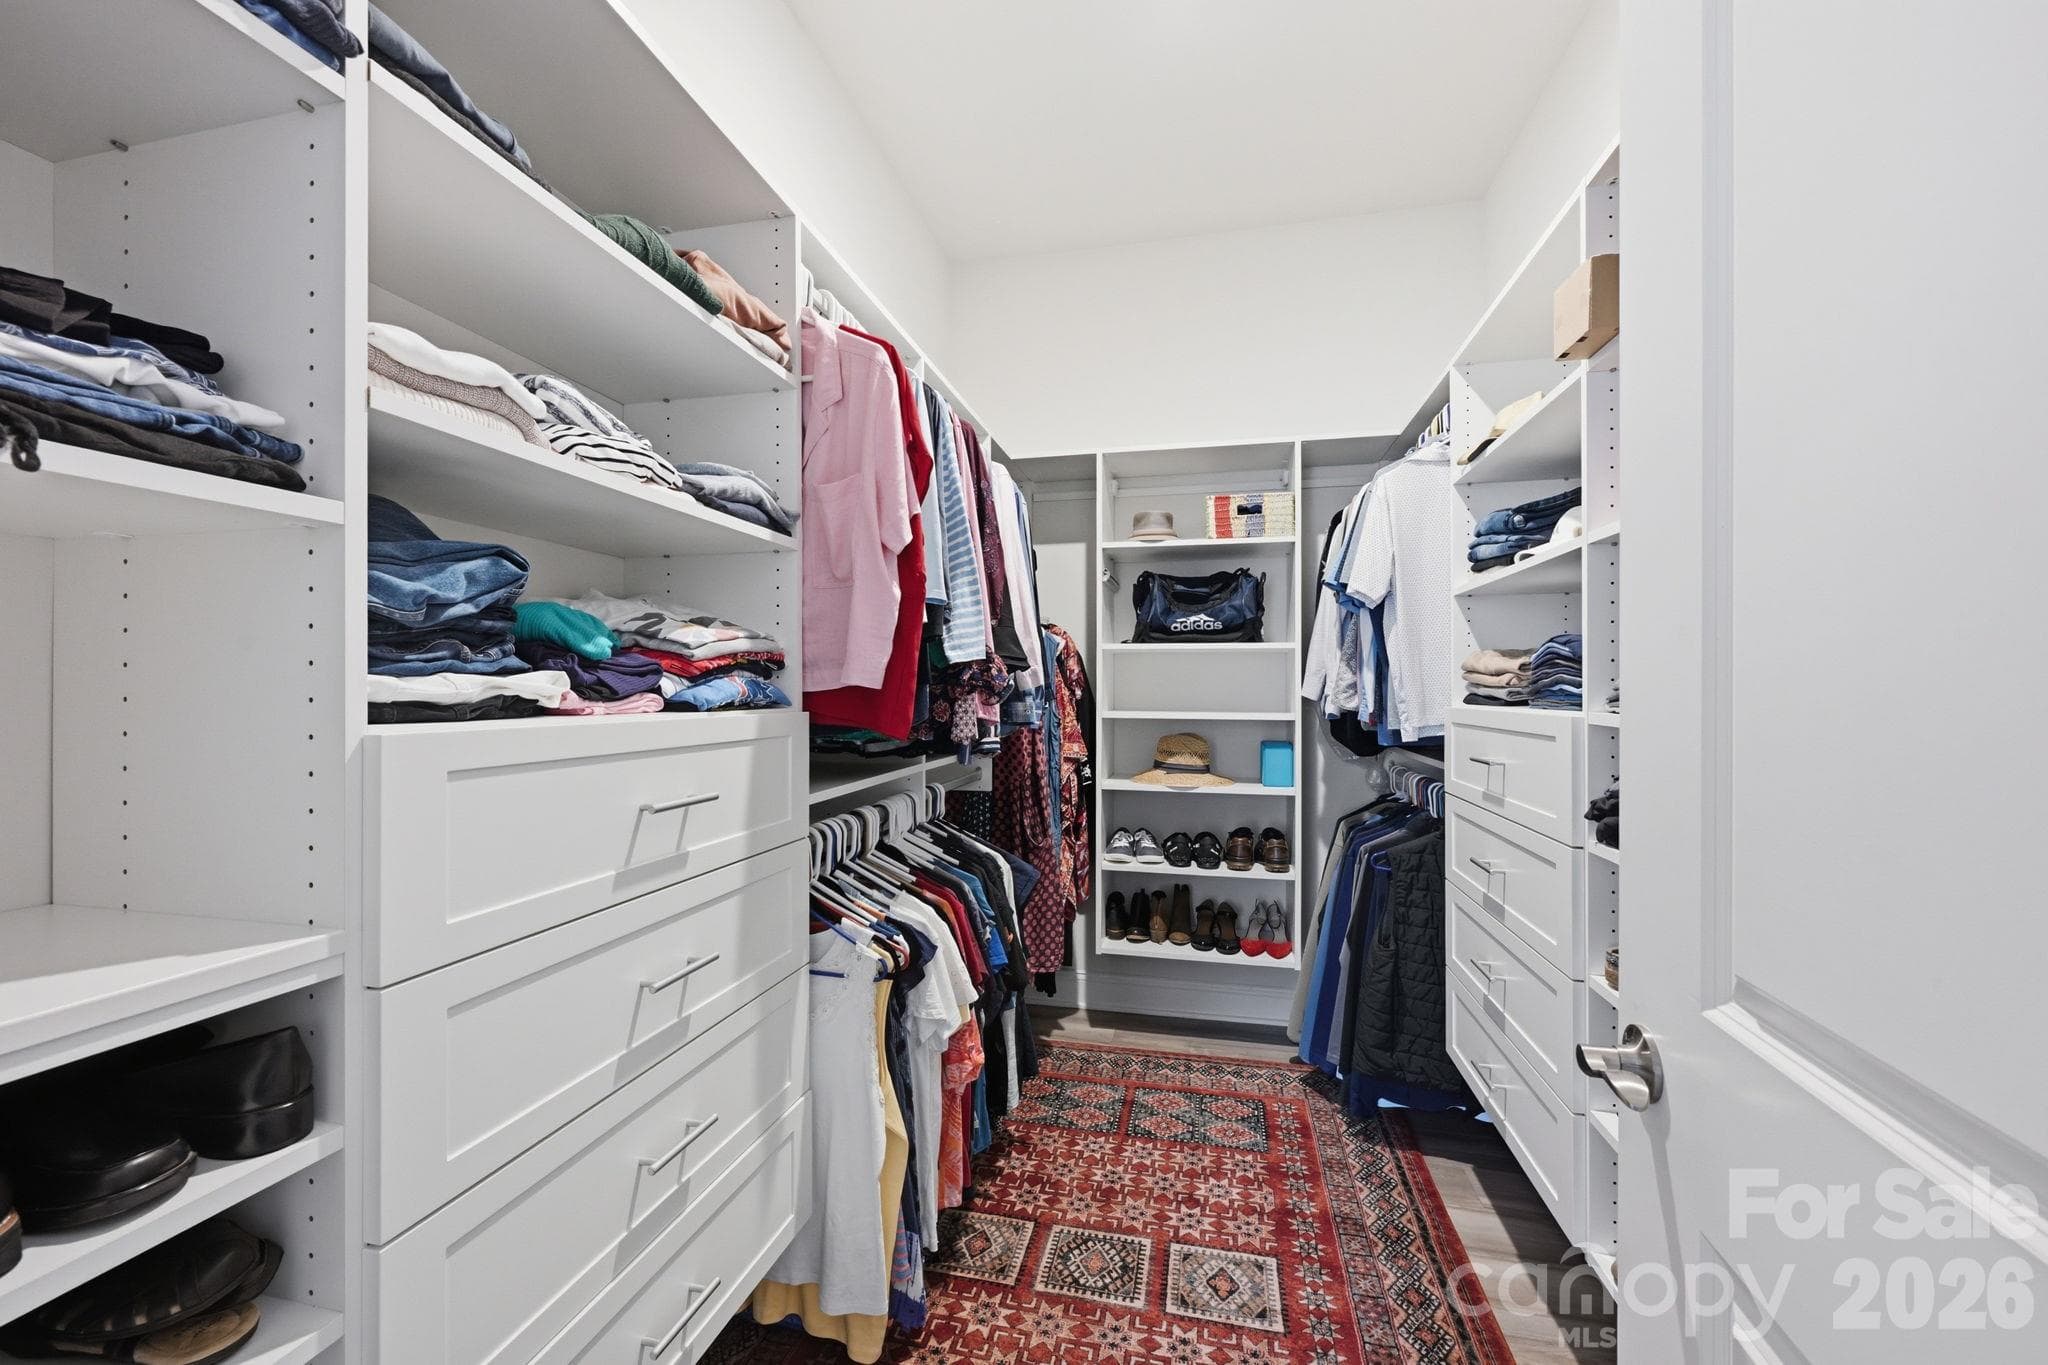
Custom walk-in closet in the primary suite. - 4025 Pollock View, Mount Holly
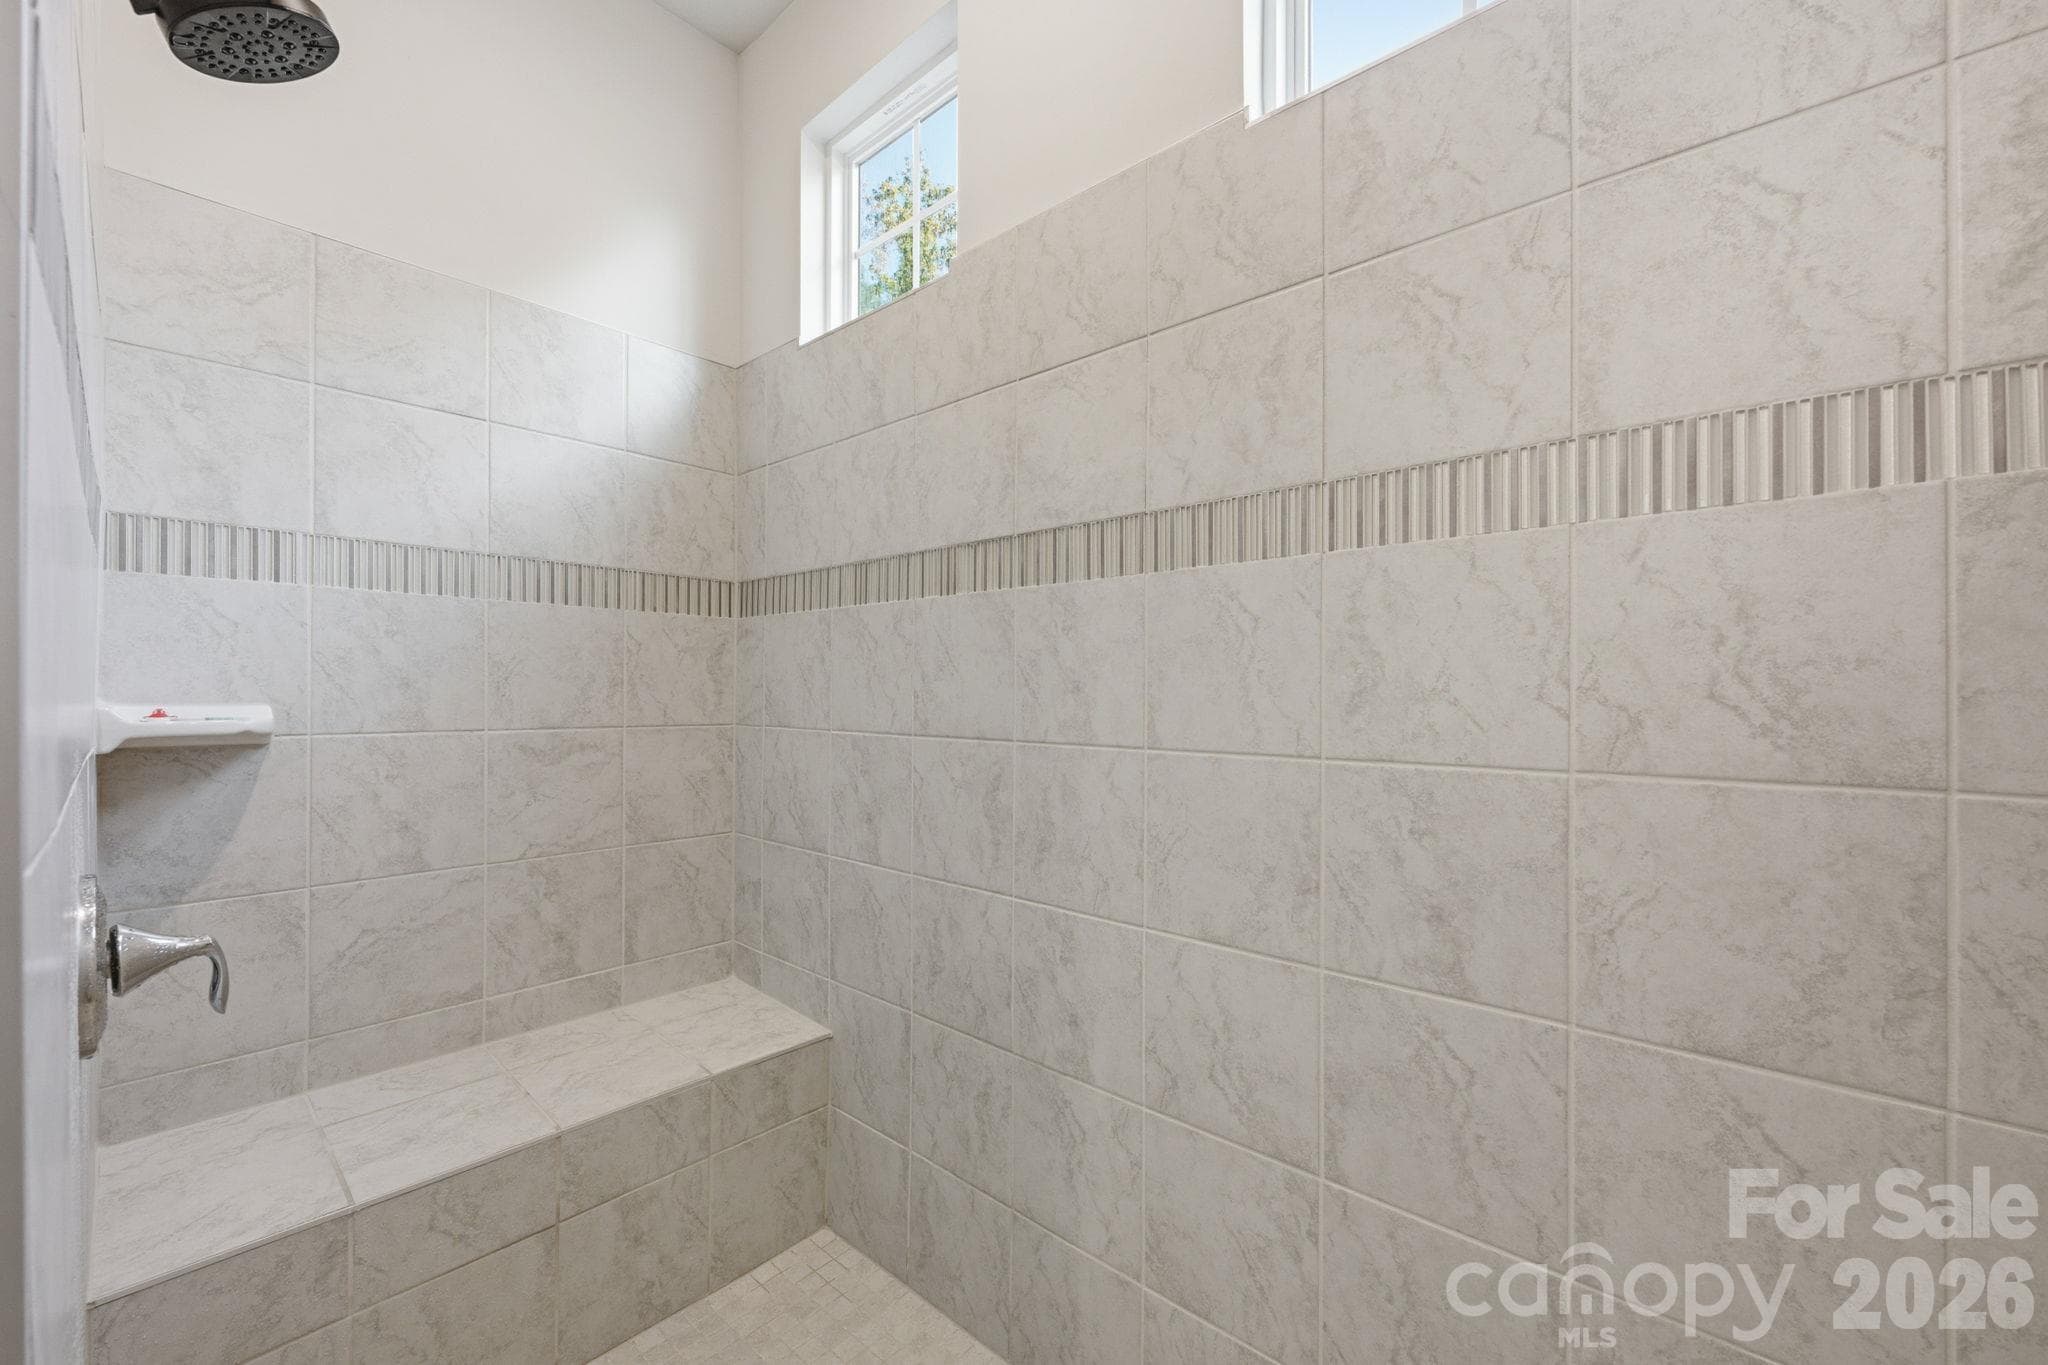
Zero-entry shower in the primary bath - 4025 Pollock View, Mount Holly
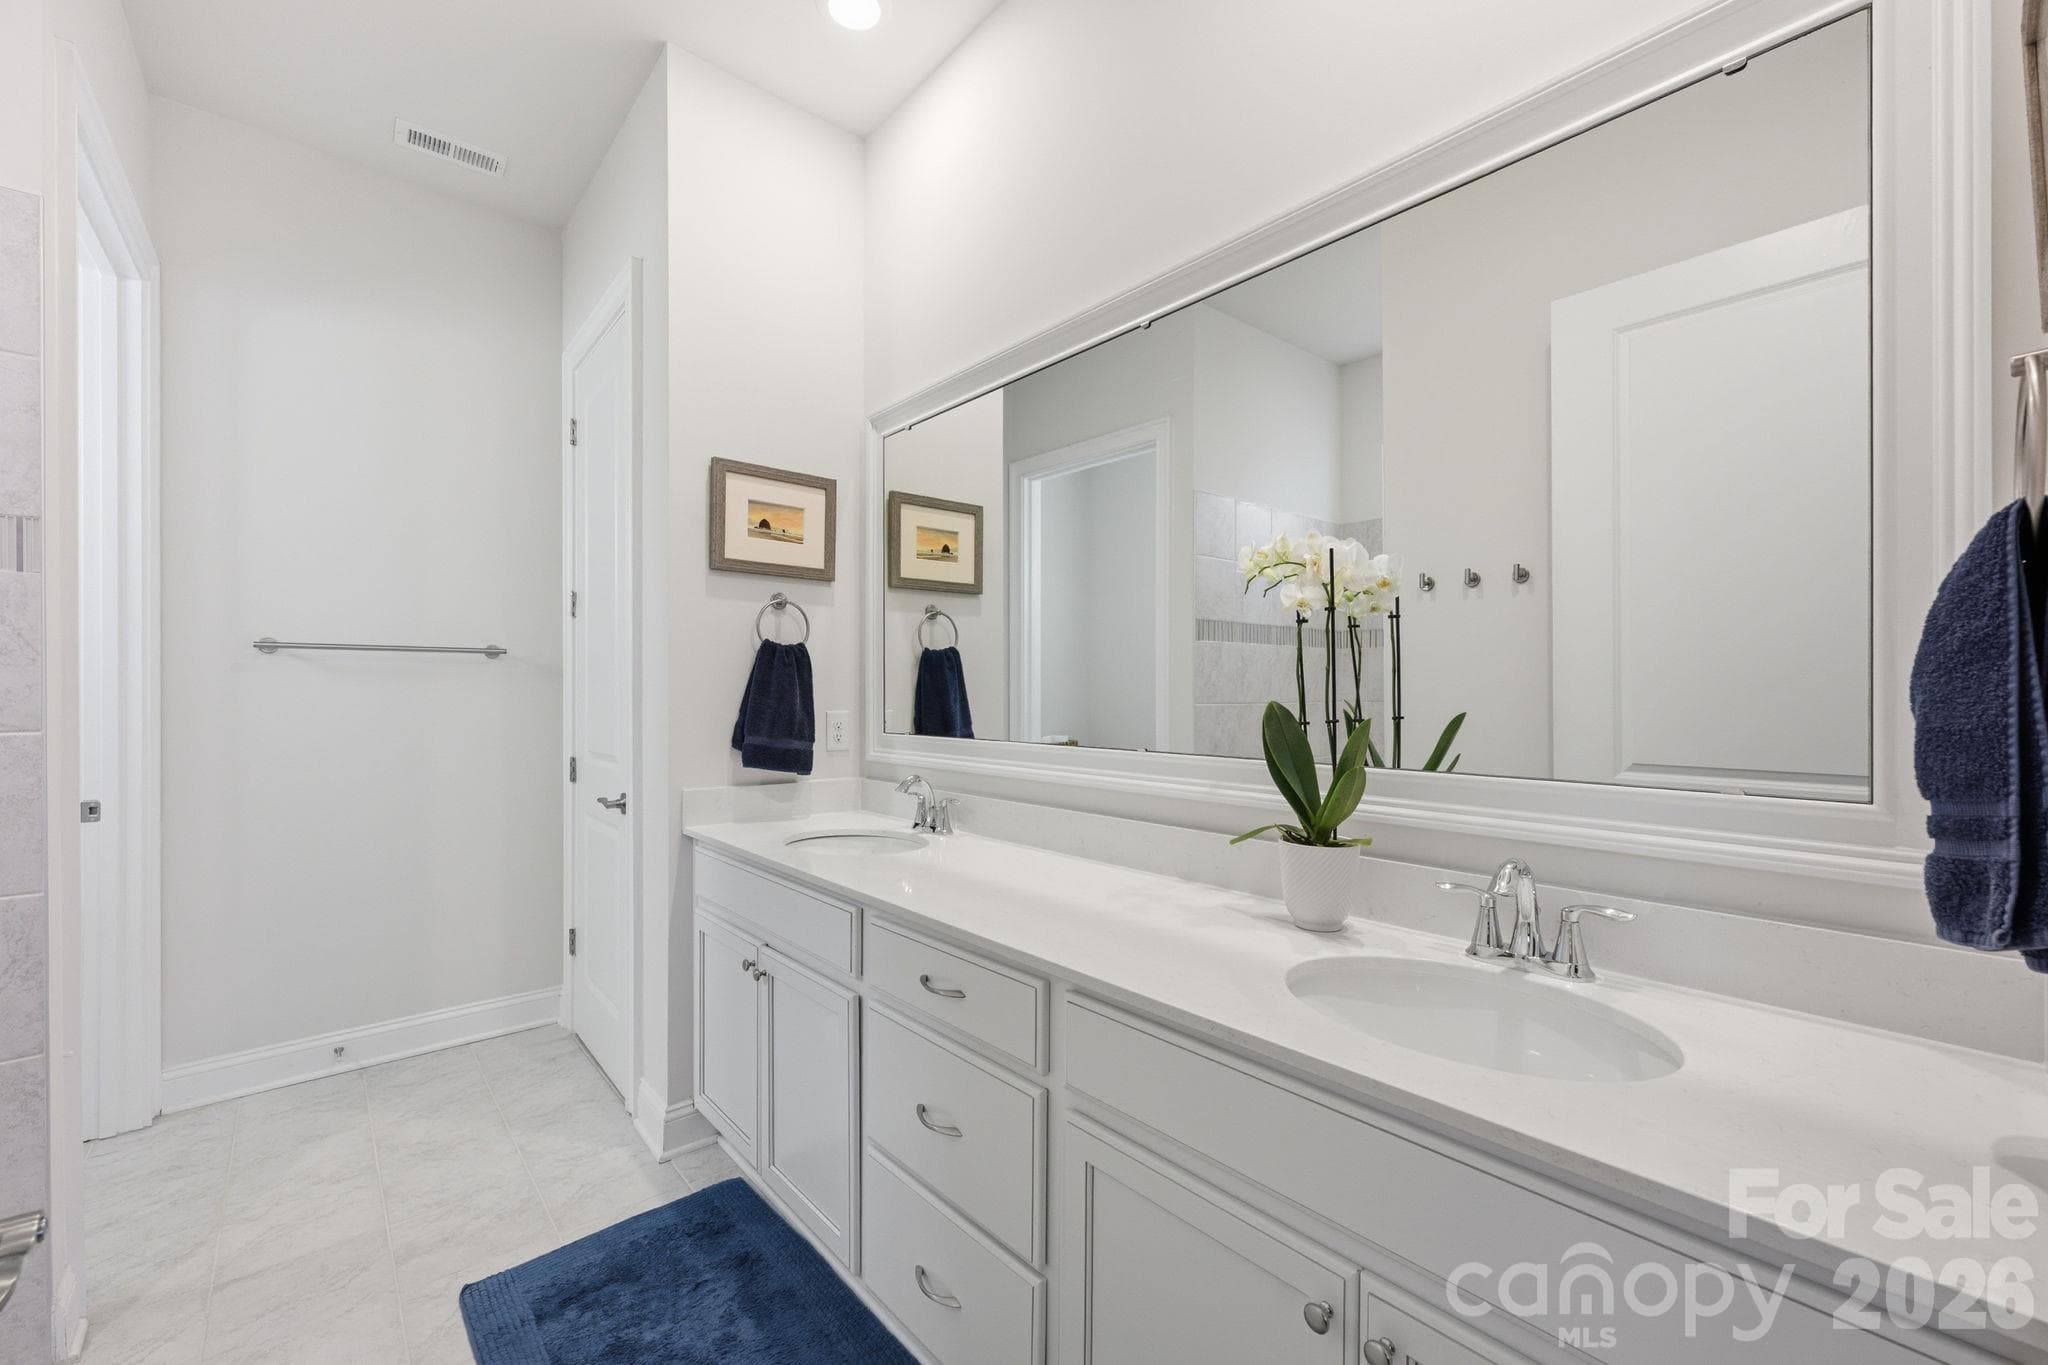
Dual sinks in primary ensuite - 4025 Pollock View, Mount Holly
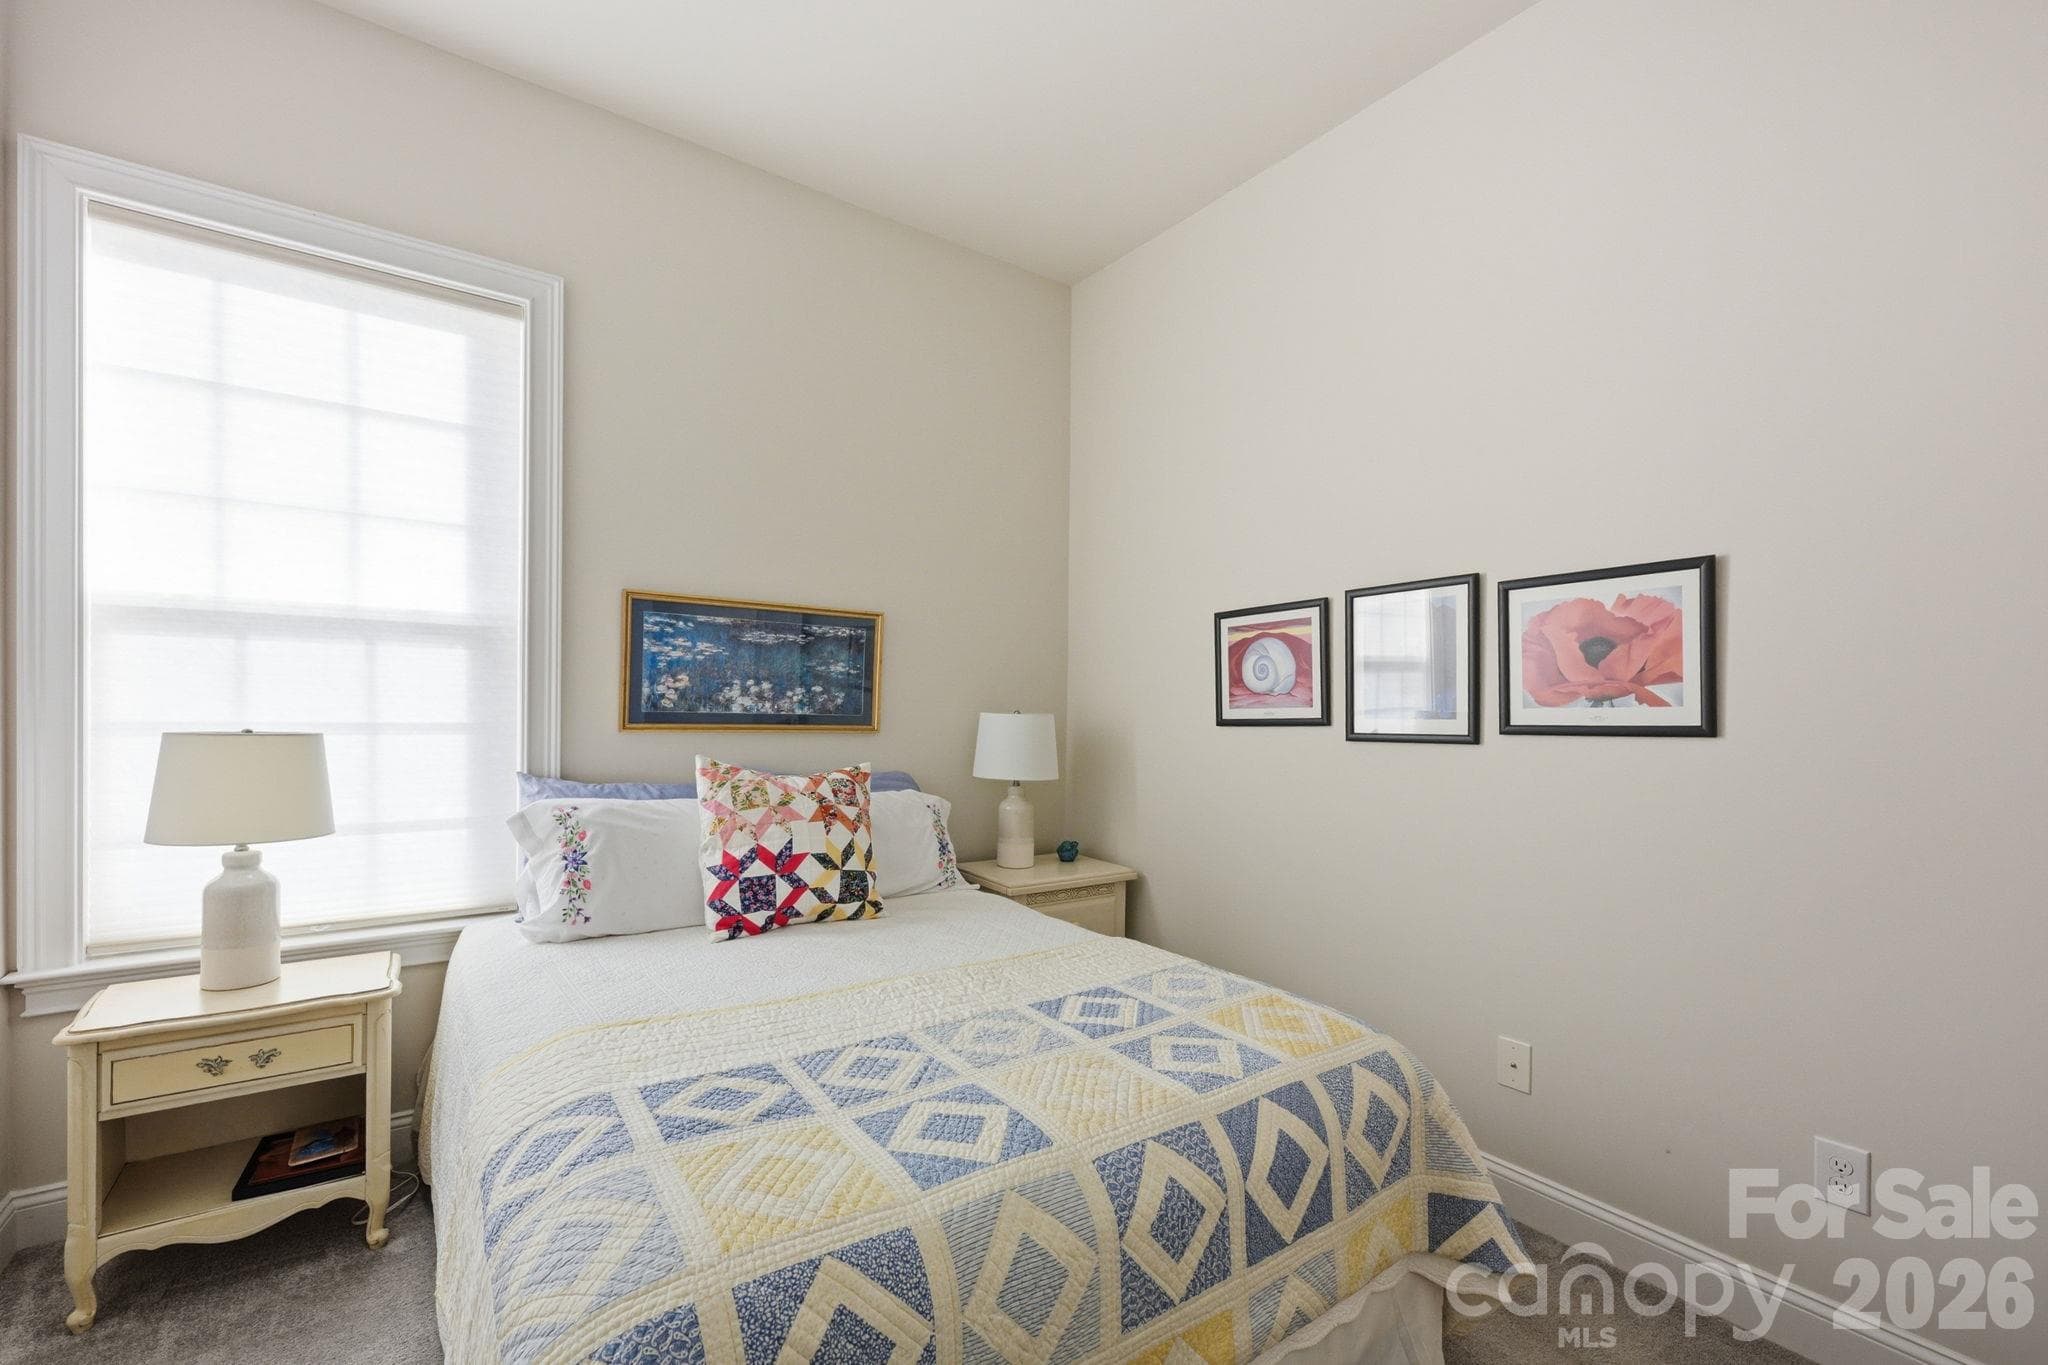
Guest room - 4025 Pollock View, Mount Holly
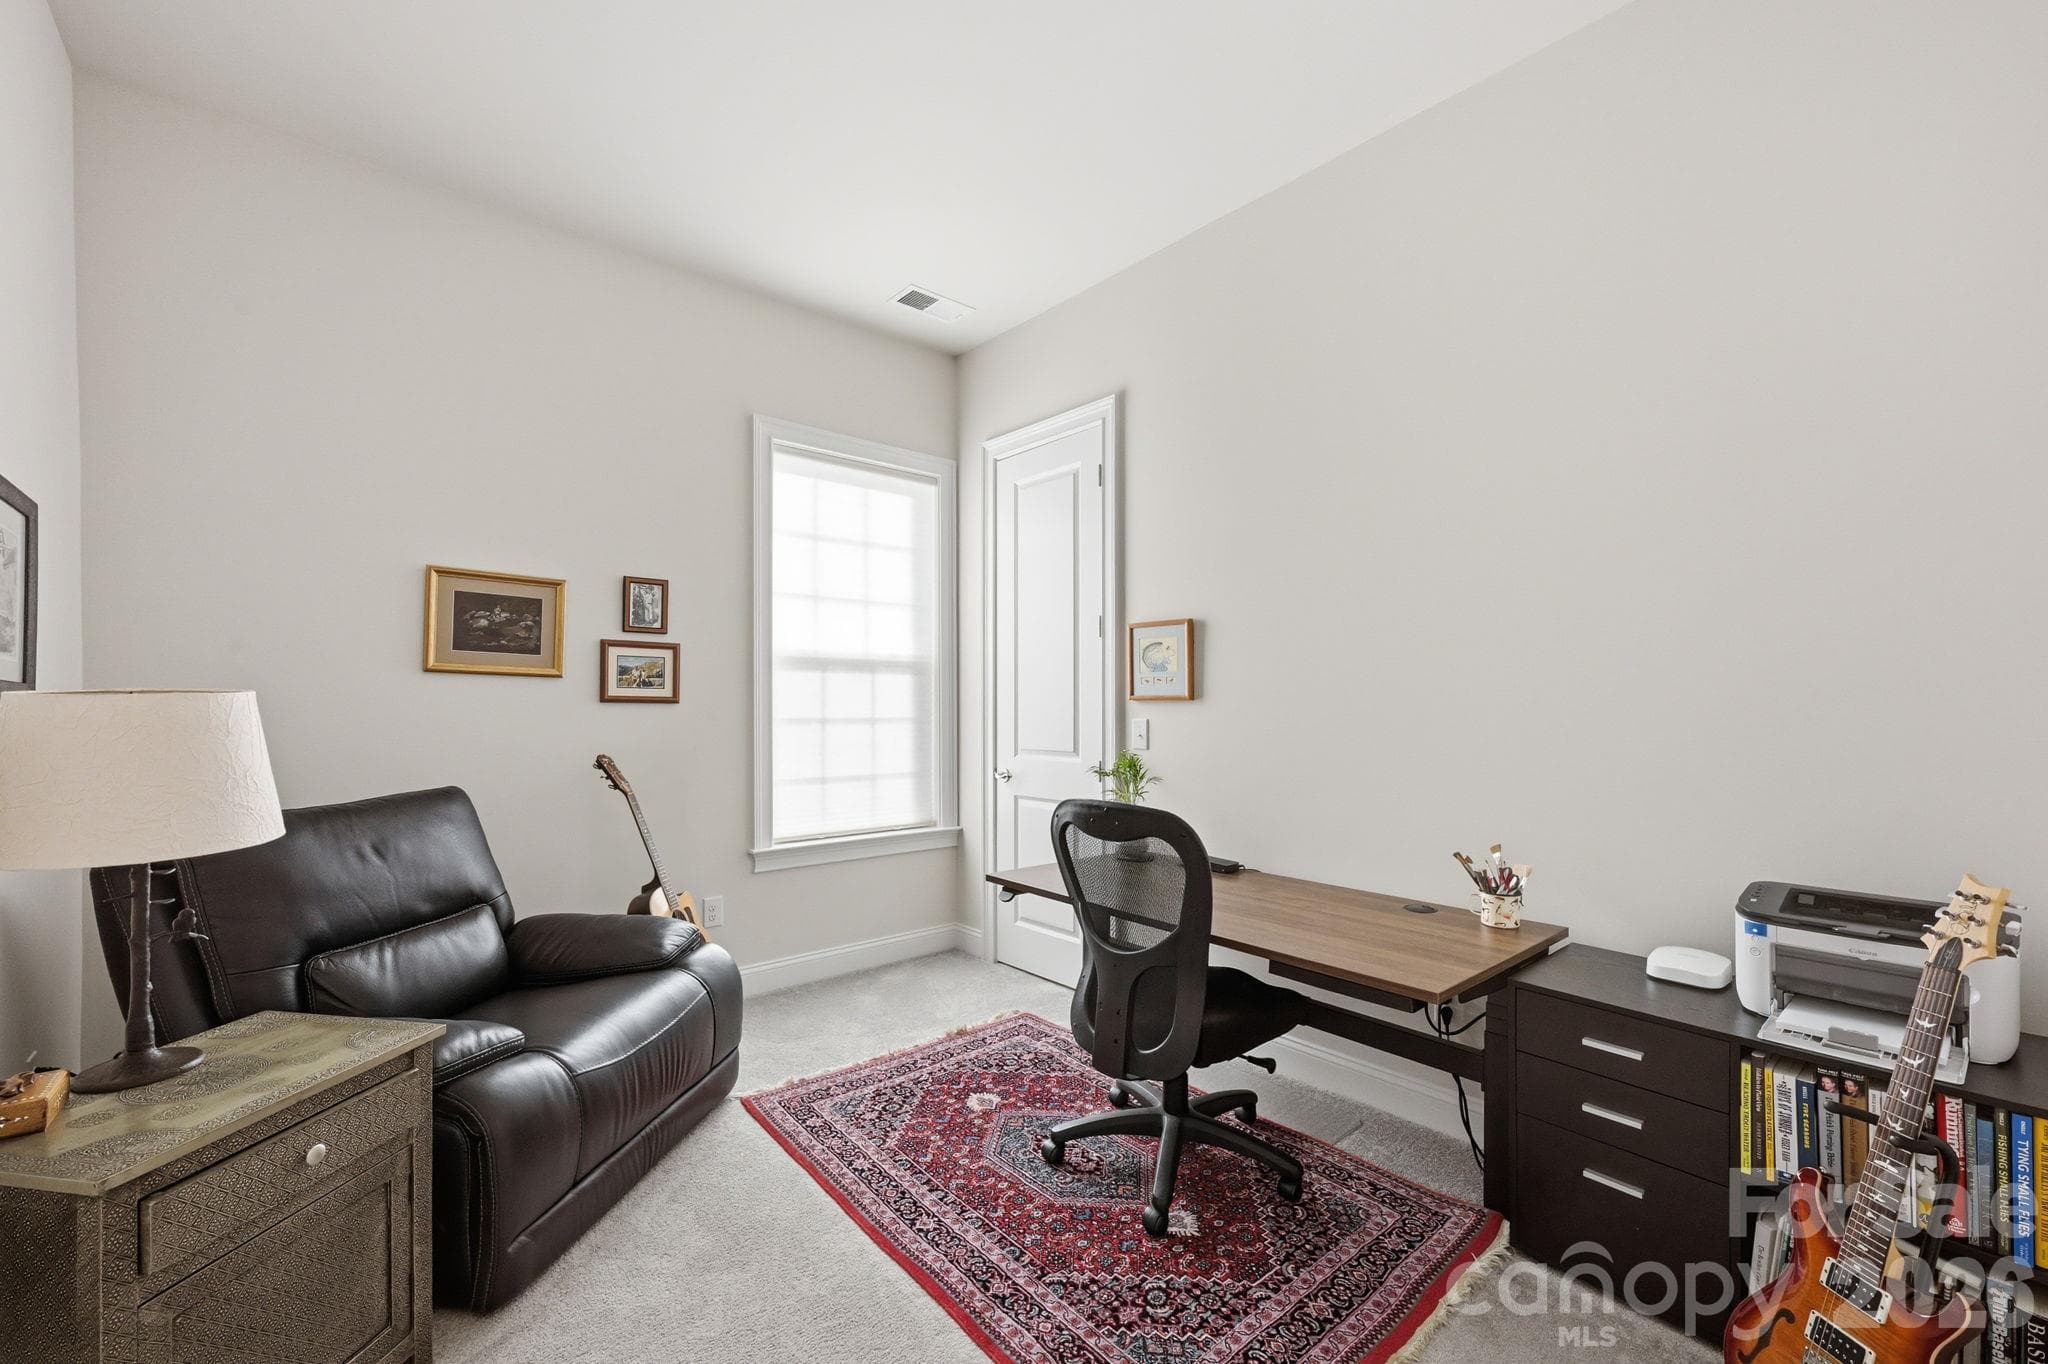
Additional guest room/flex space - 4025 Pollock View, Mount Holly
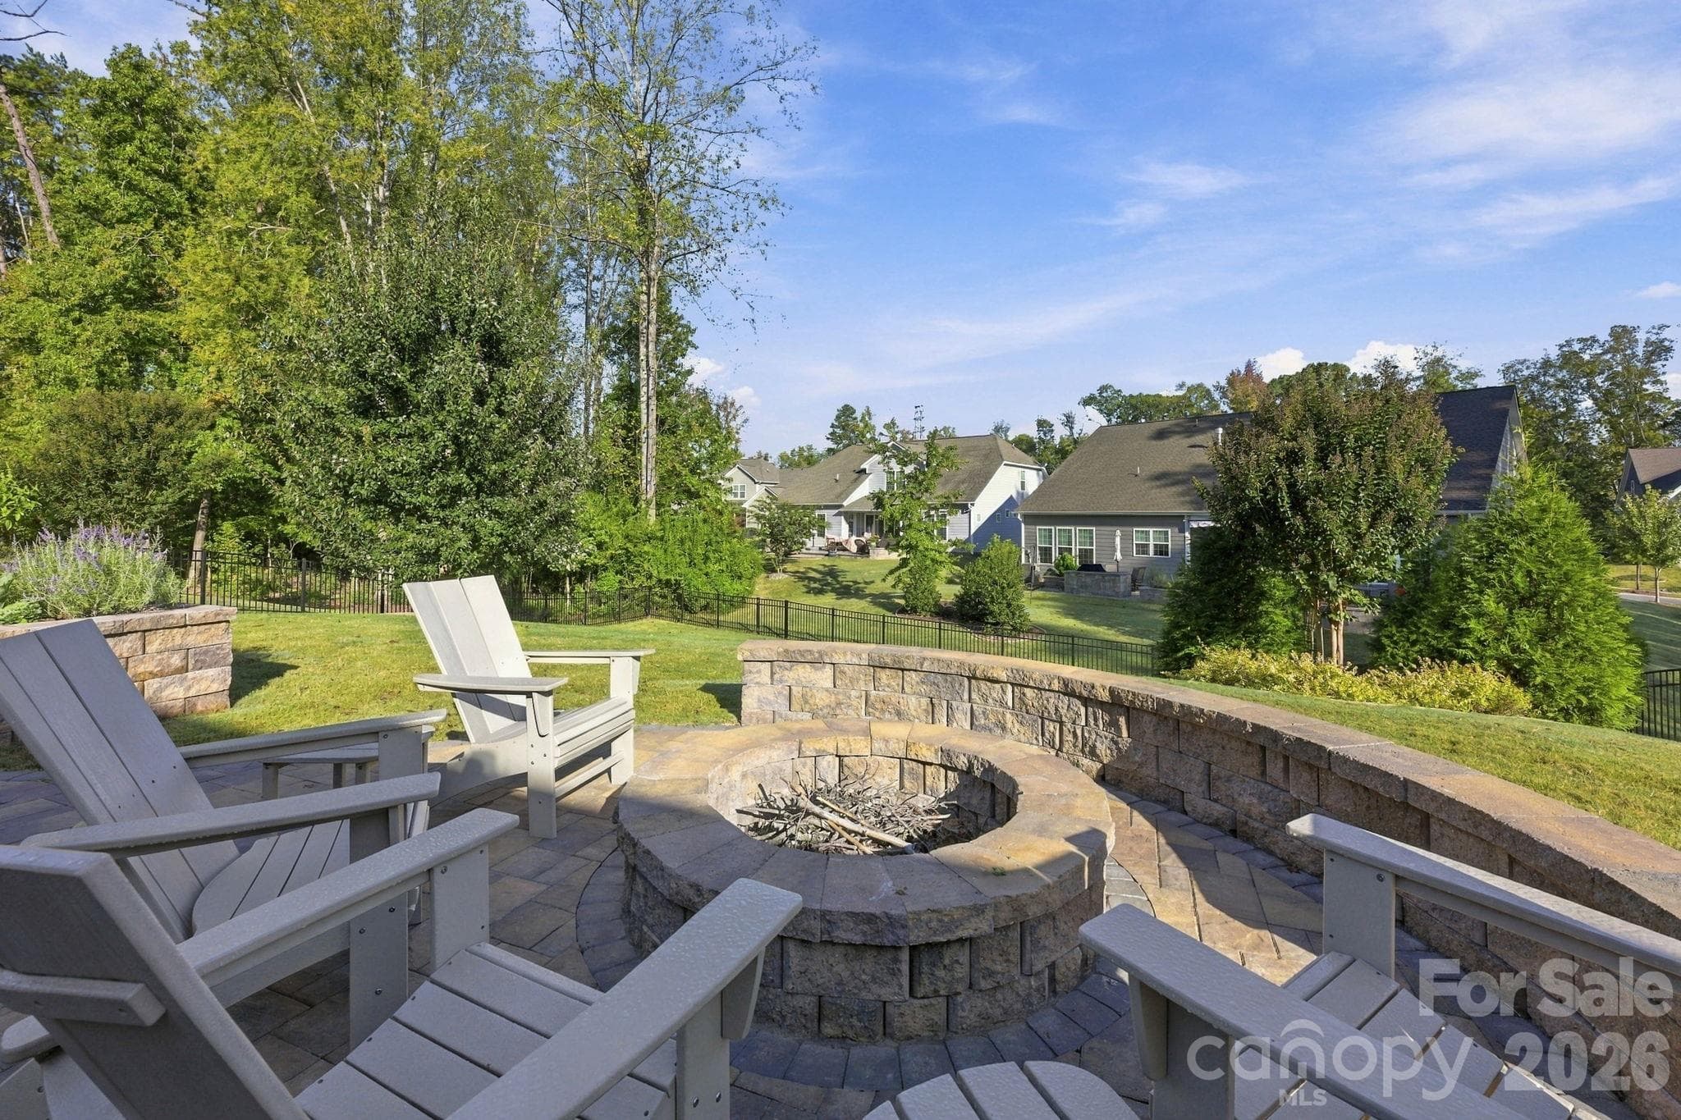
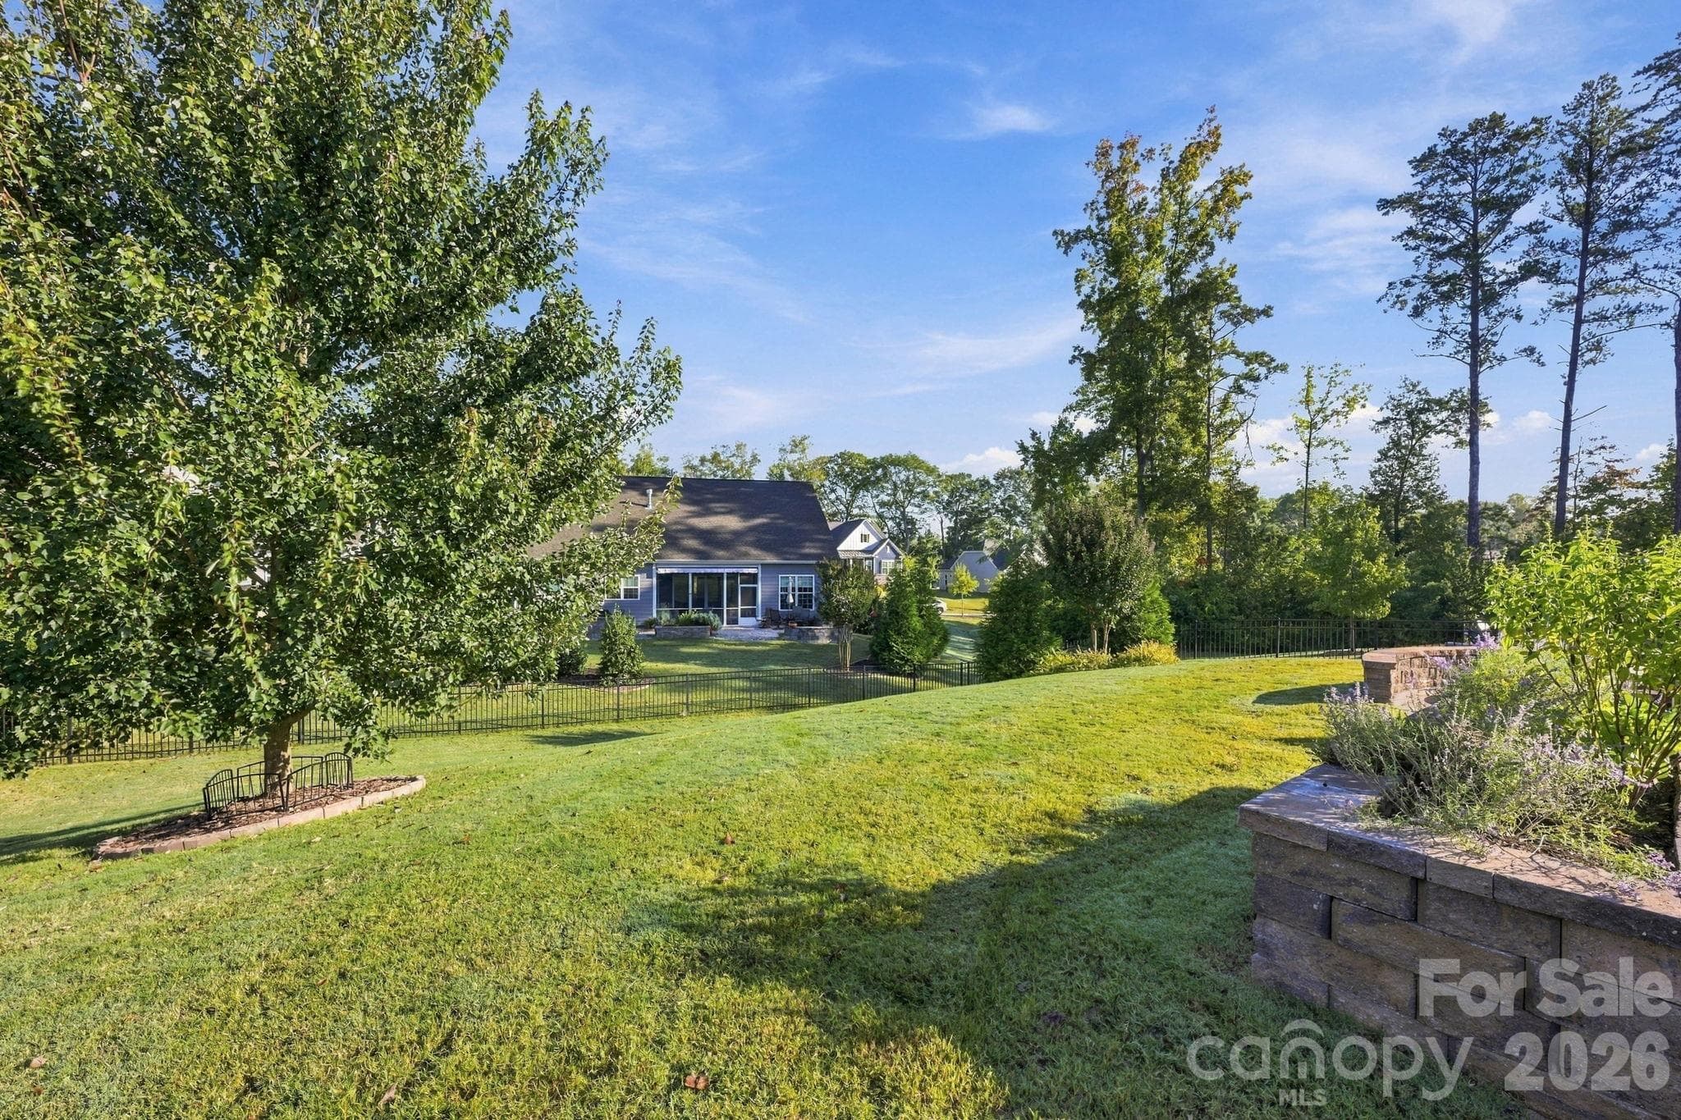
Fully fenced back yard - 4025 Pollock View, Mount Holly
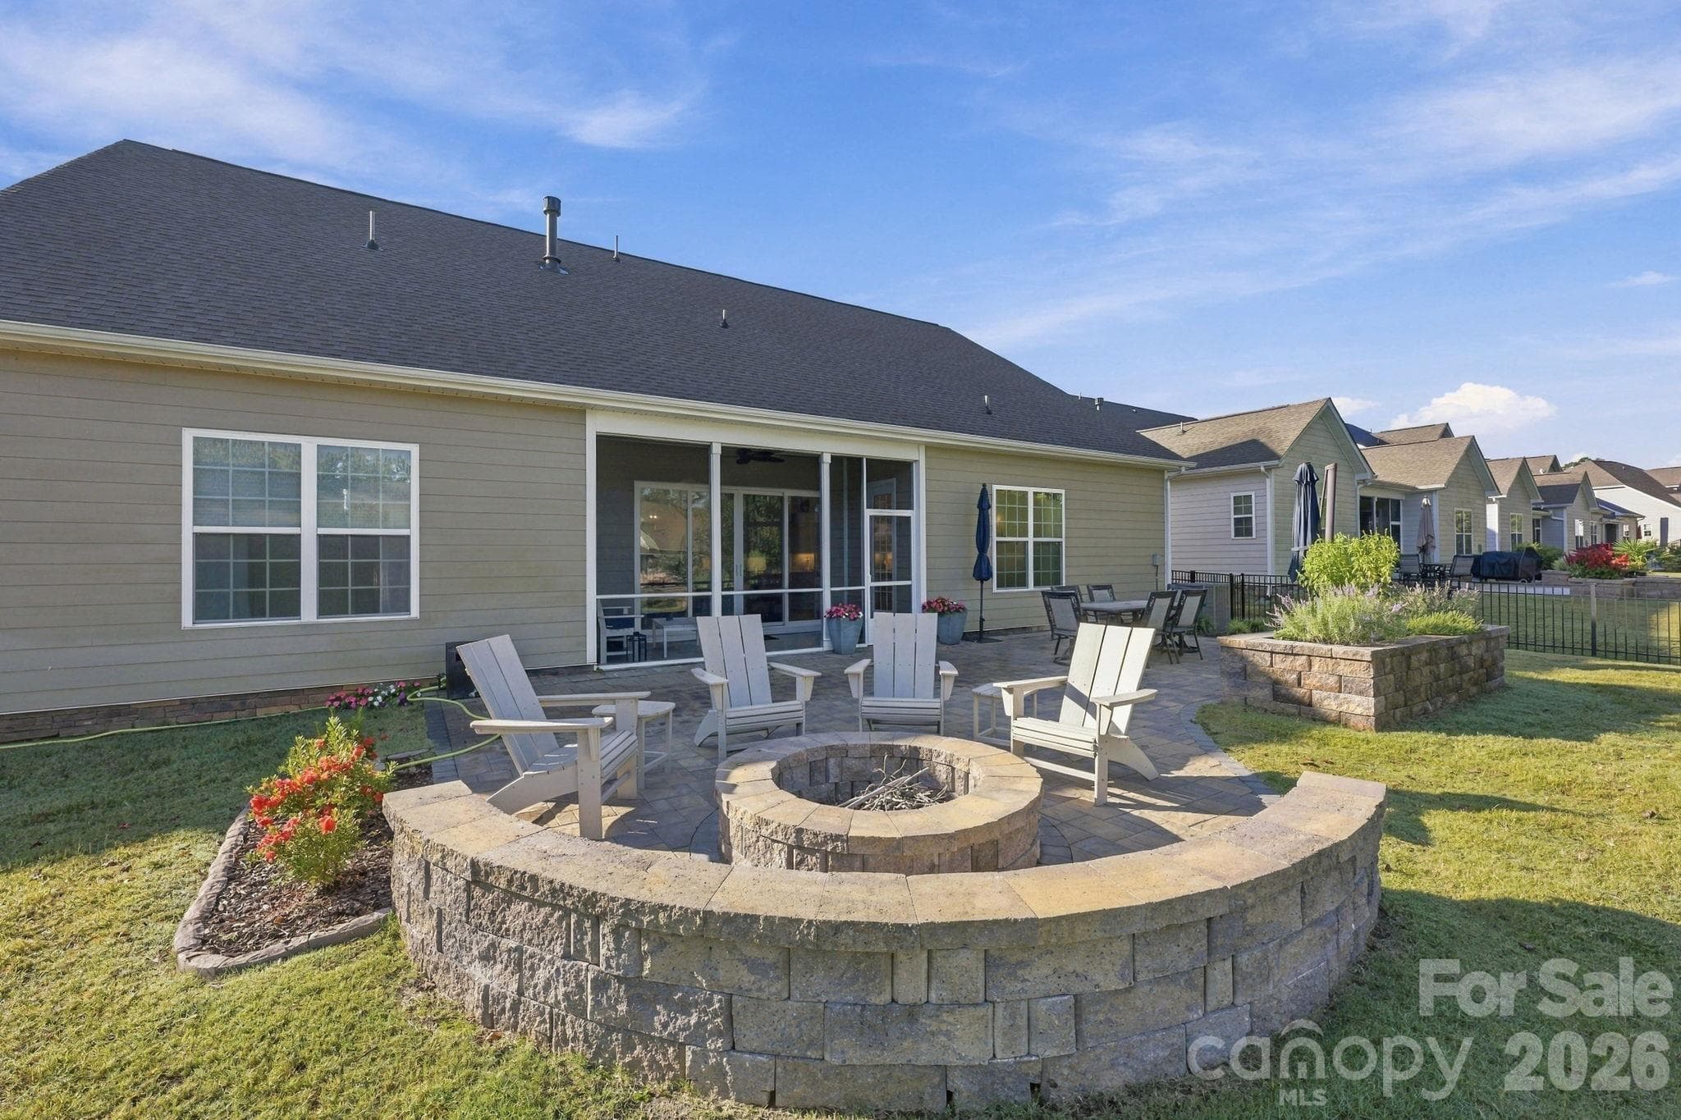
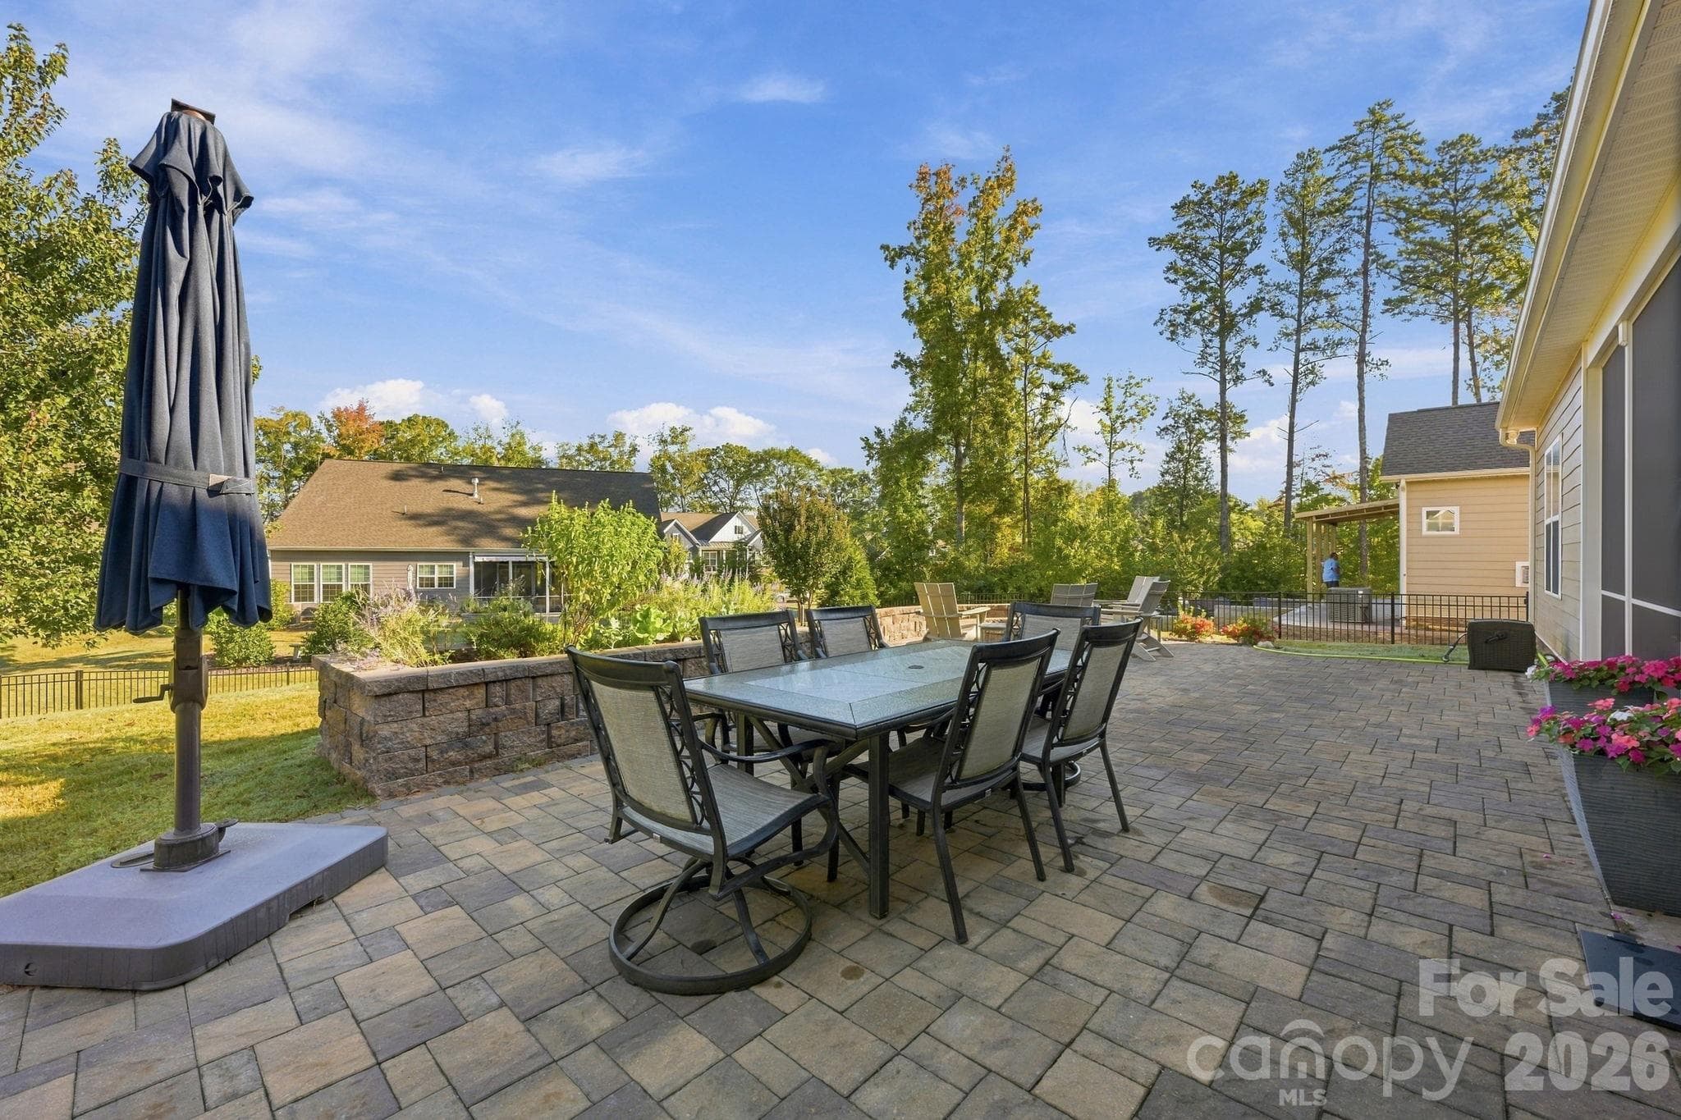
Cozy nights by the firepit - 4025 Pollock View, Mount Holly
Expansive paver patio extends to the fire pit and front of house - 4025 Pollock View, Mount Holly
Professionally landscaped fenced yard - 4025 Pollock View, Mount Holly
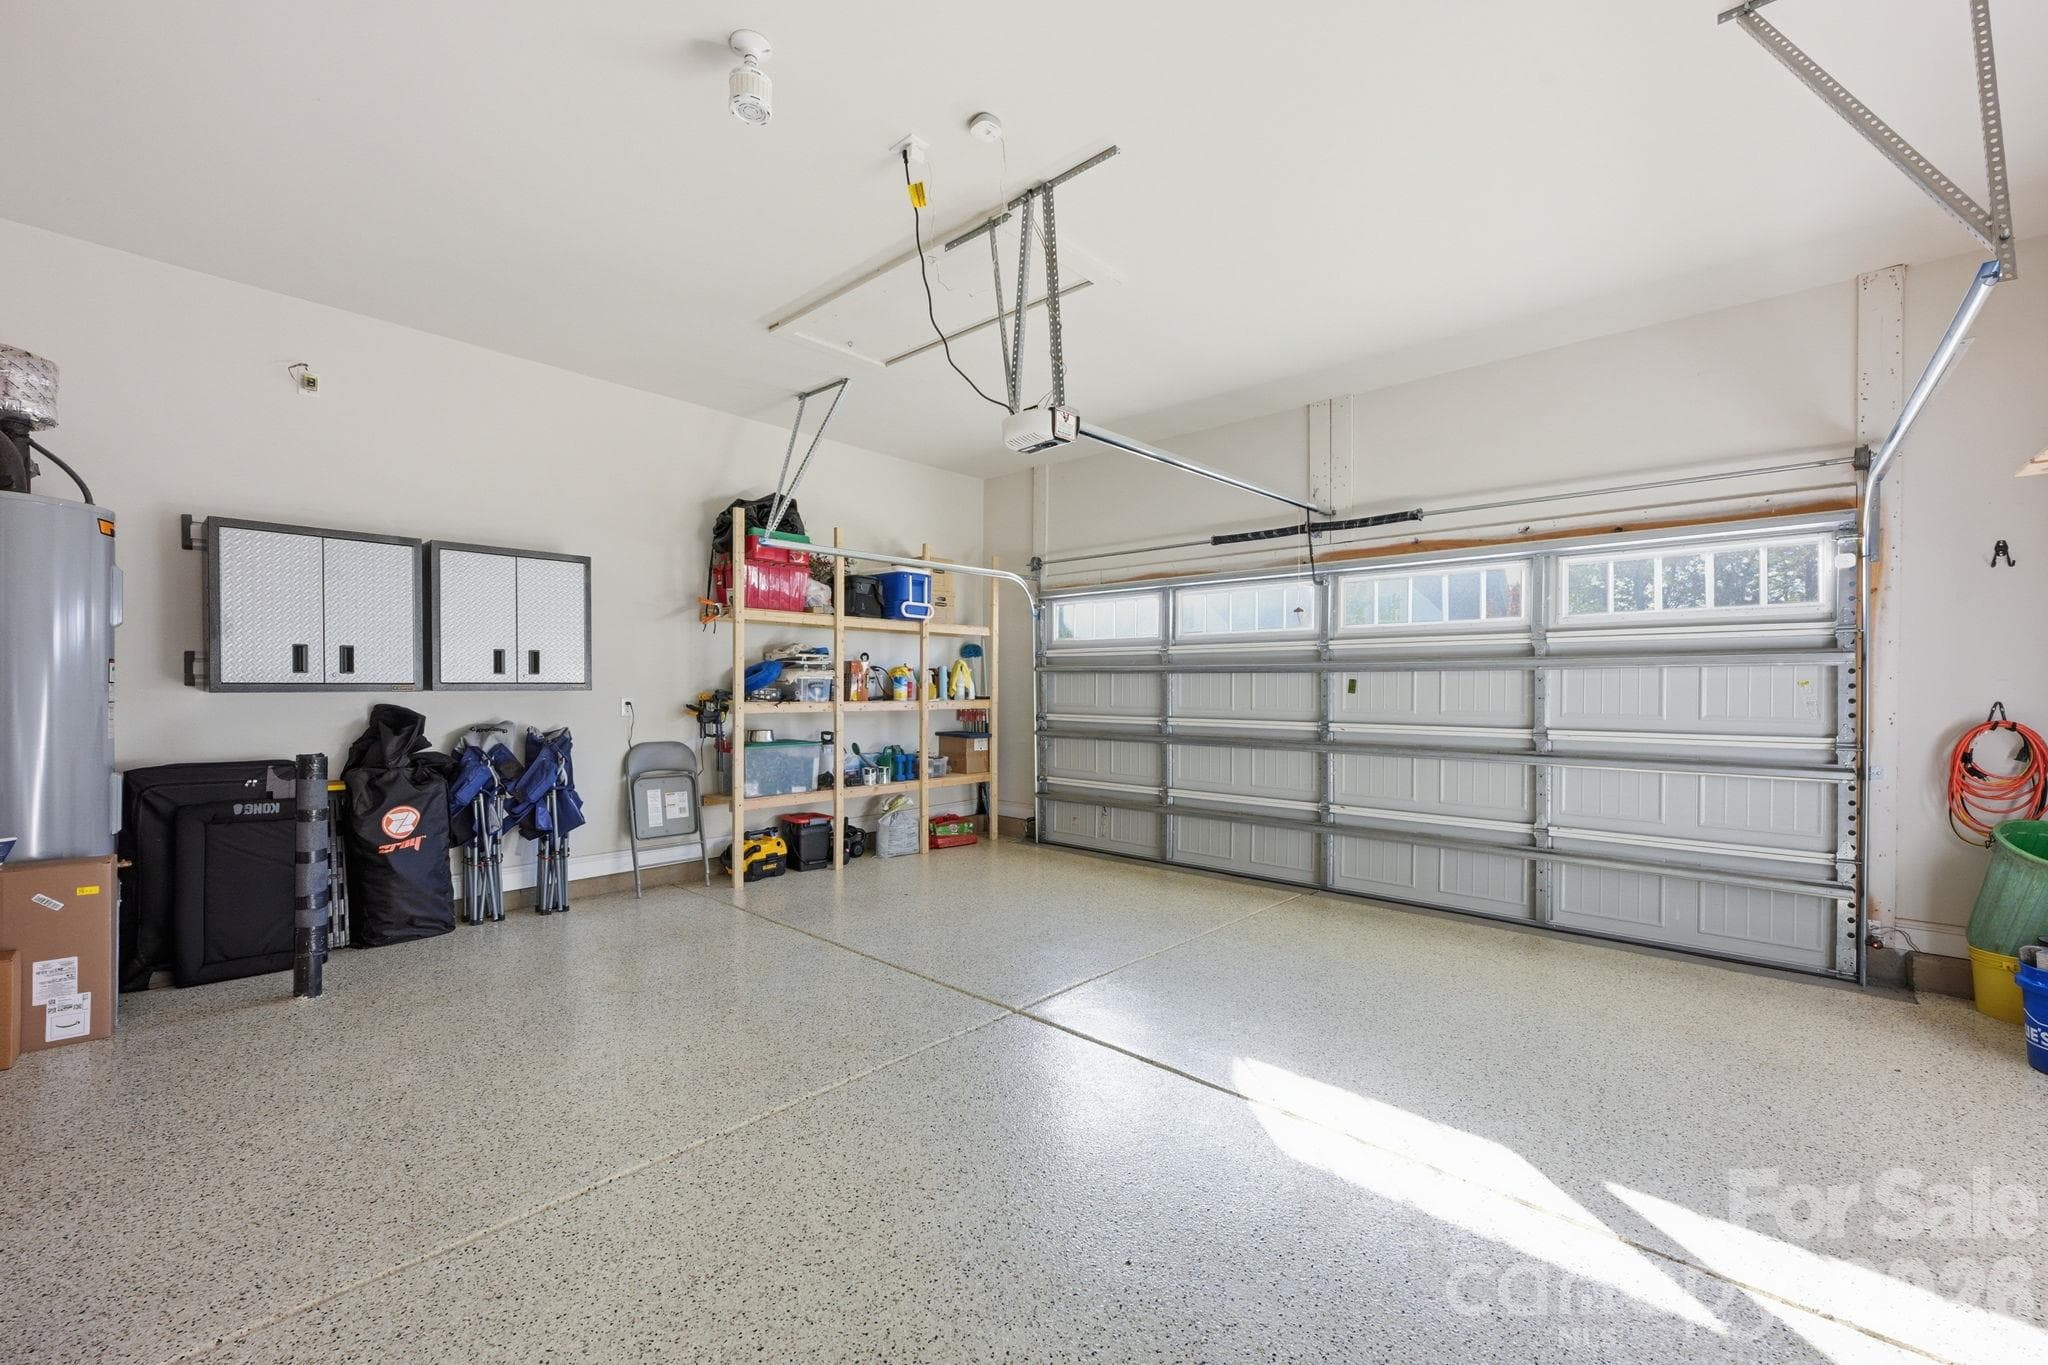
Epoxy coating in generous main, two car garage - 4025 Pollock View, Mount Holly
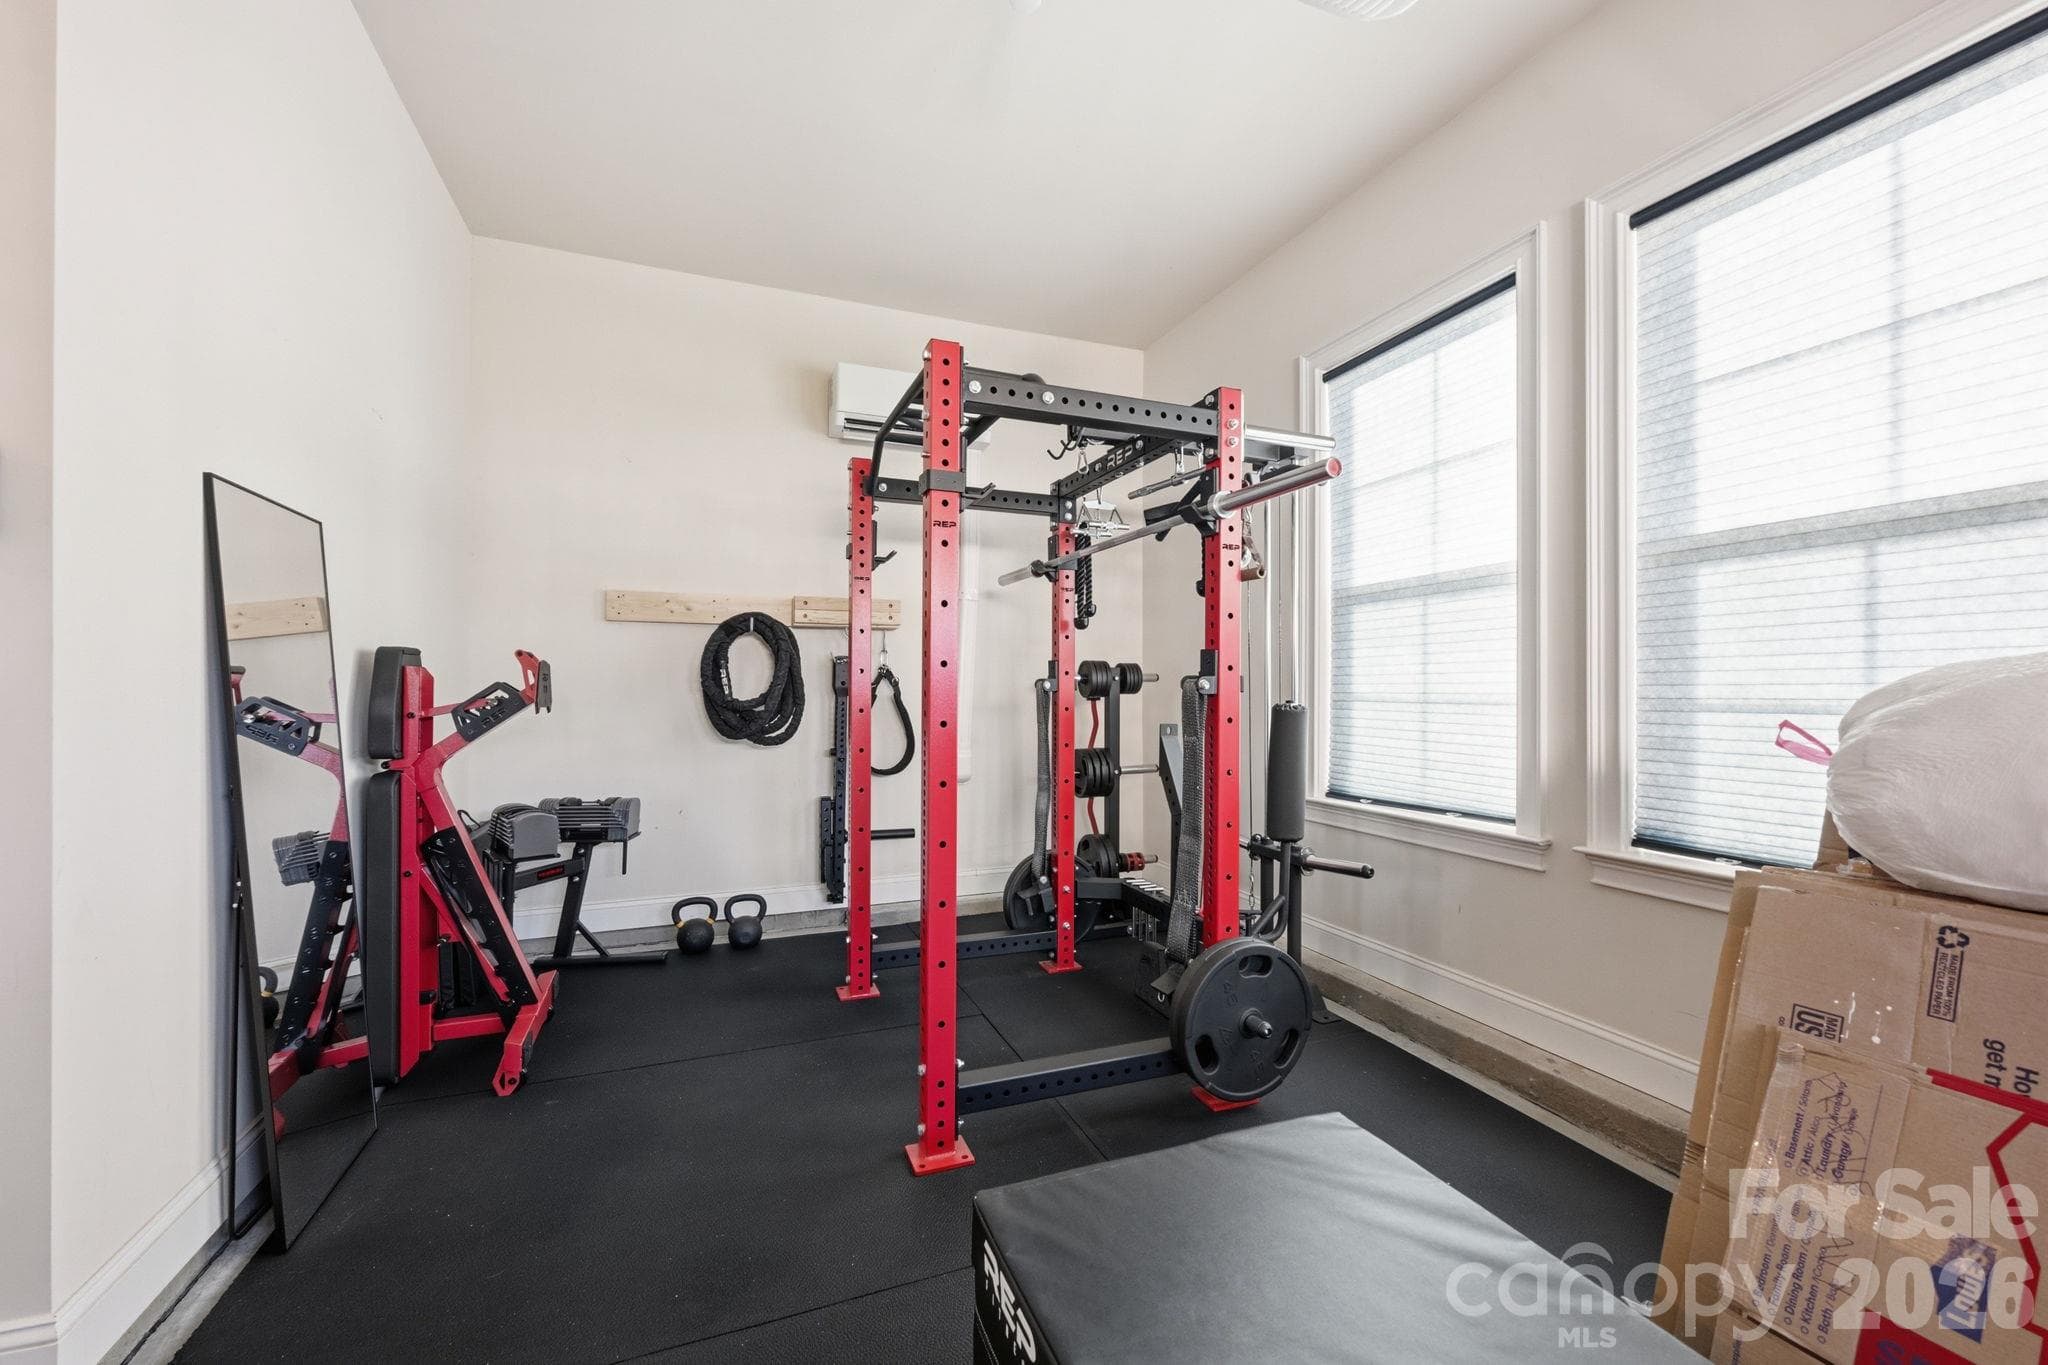
The third, side-load garage has heat and air conditioning - 4025 Pollock View, Mount Holly
Ask about the new community dock - 4025 Pollock View, Mount Holly
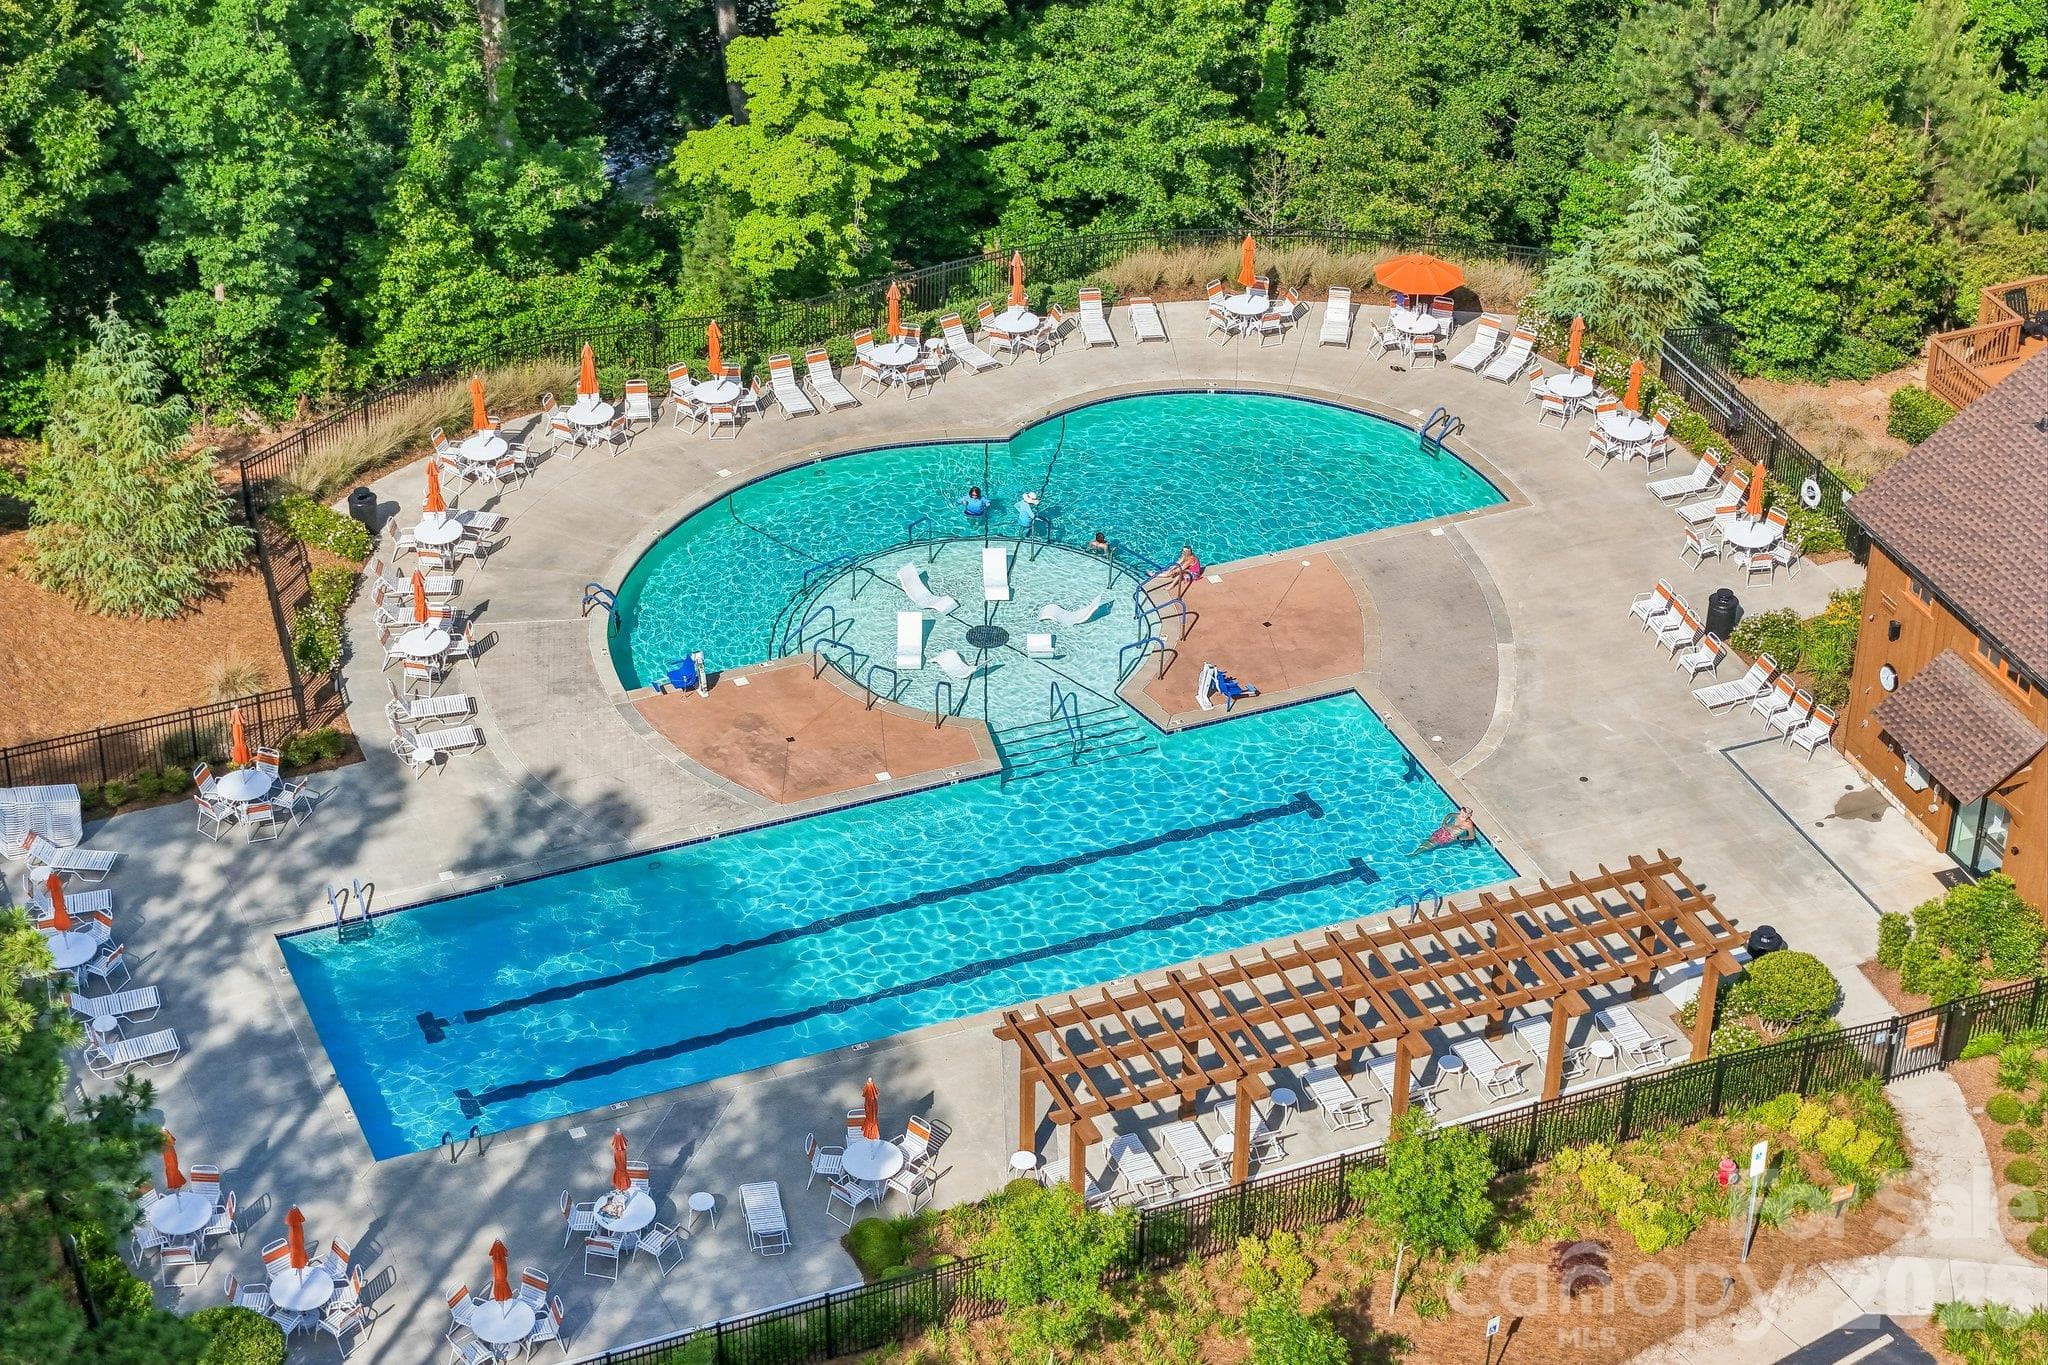
Resort style pool is heated and open from May 1 to October 31 - 4025 Pollock View, Mount Holly
30 photos

$749,900

4025 Pollock View
Mount Holly, NC 28120
Listed by Kim Rectenwald · Howard Hanna Allen Tate Huntersville
Bedrooms
3
Bathrooms
2.5
Living area
2,188 sqft
Year built
2022

About this home

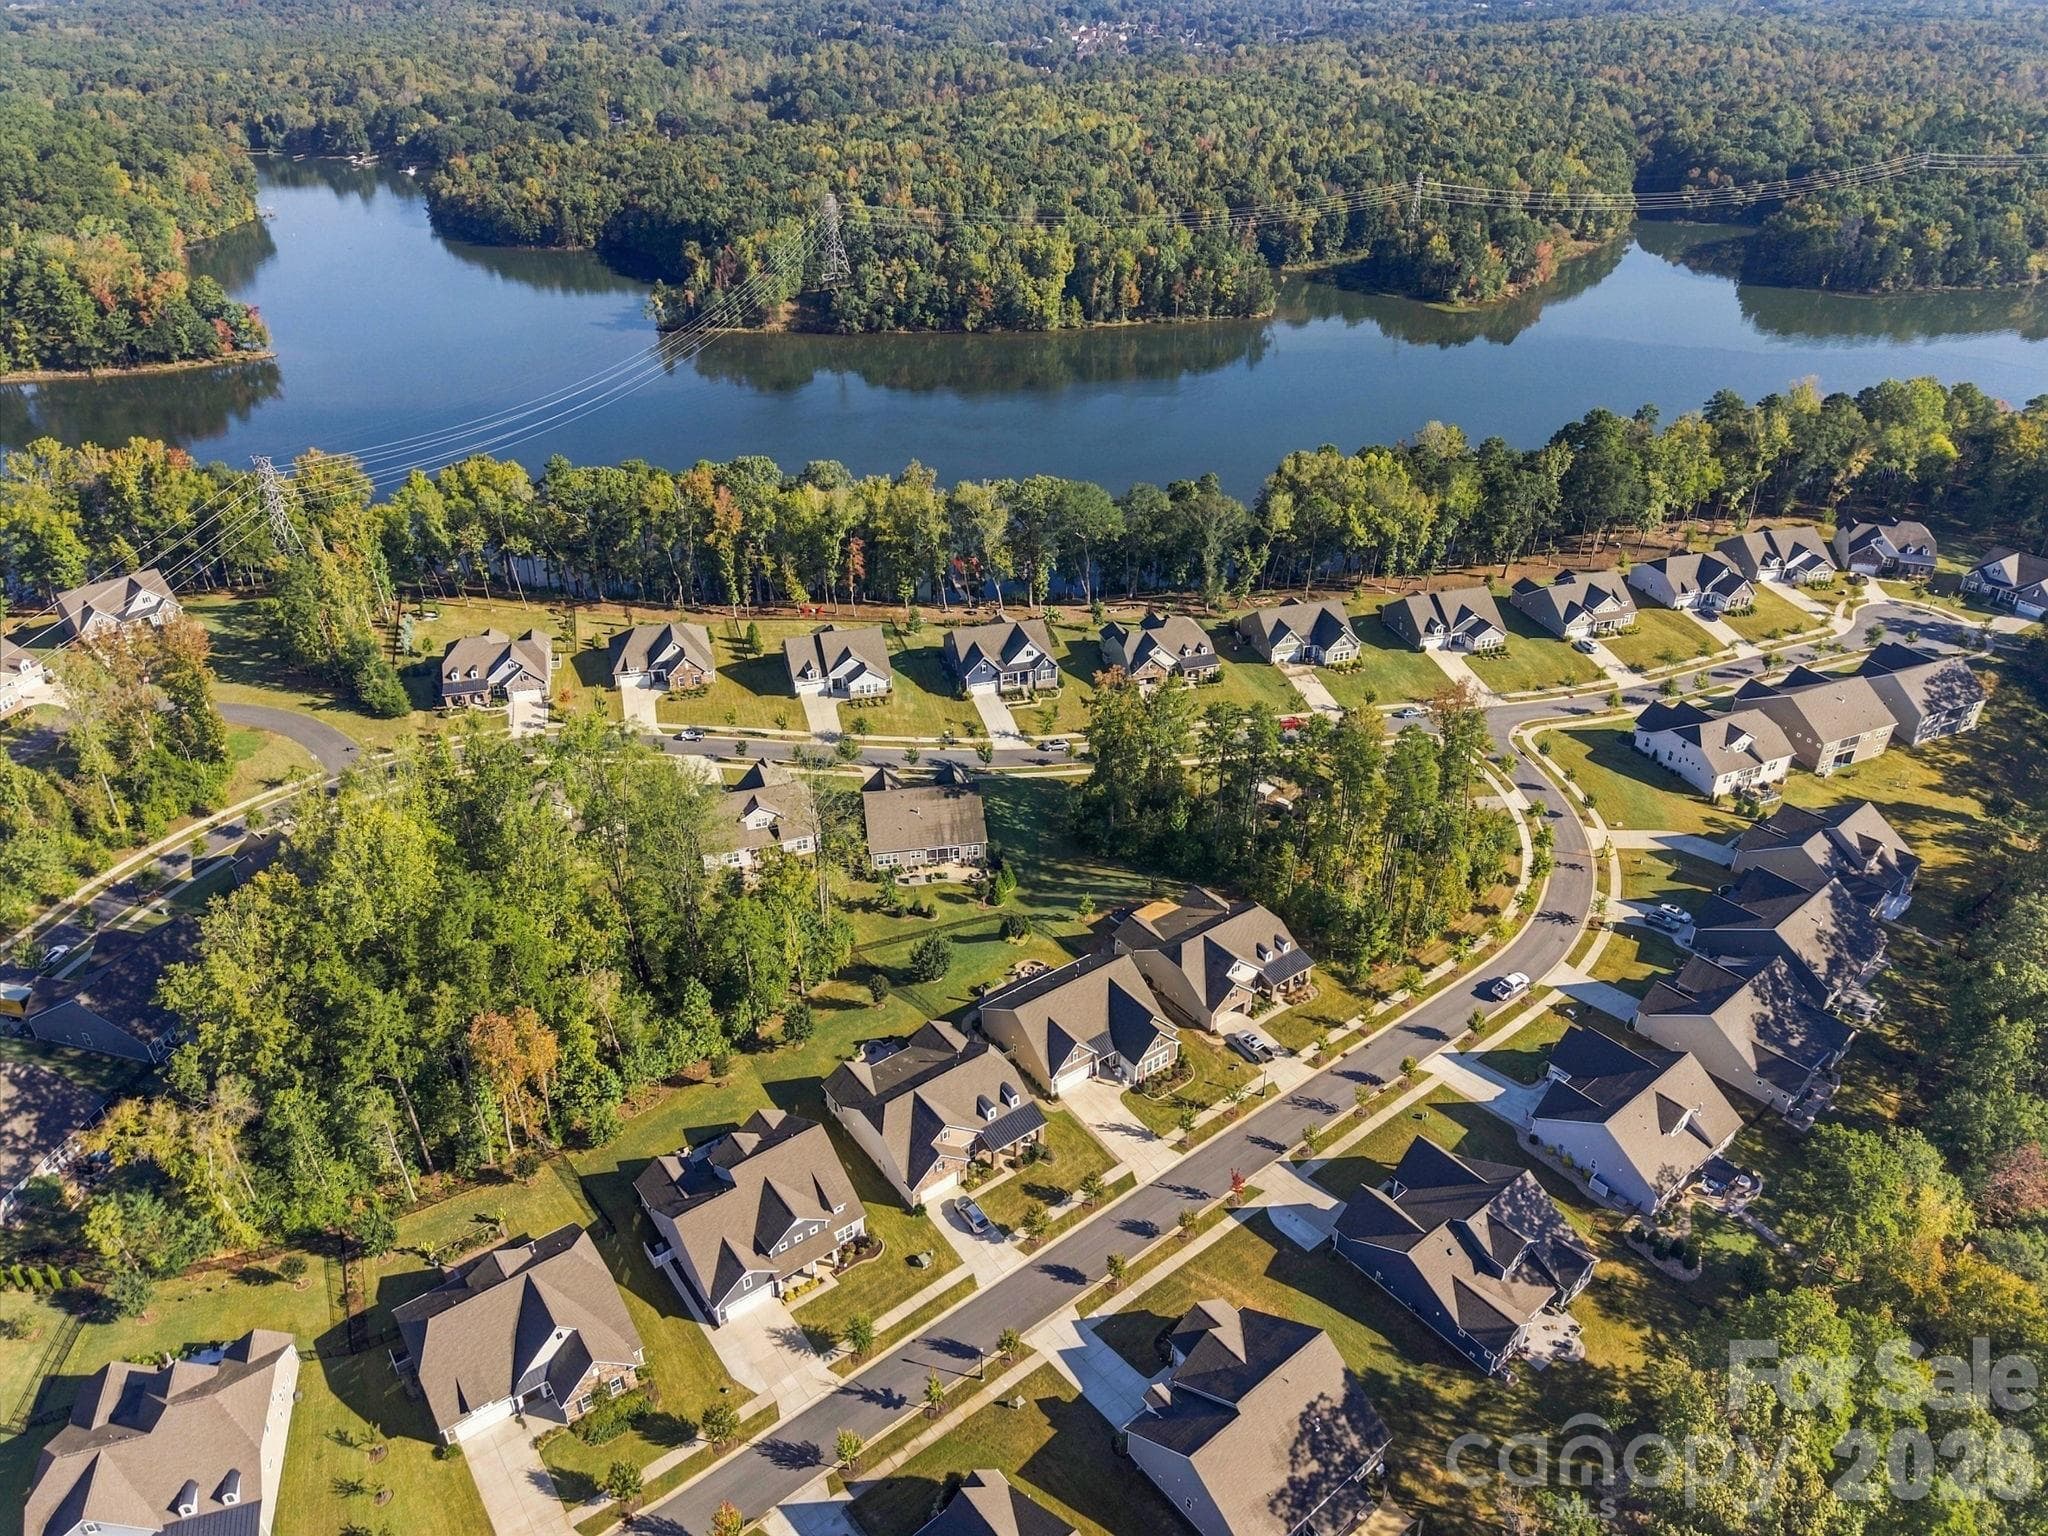
Exceptional custom finishes and timeless design define this low-maintenance, one-level home in the amenity-rich 55+ community of Imagery on Mountain Island Lake. The gourmet kitchen features a custom vent hood over a 5-burner gas cooktop, wired under-cabinet lighting, a large quartz island, and a walk-in pantry. It connects seamlessly to a drop zone leading to the primary two-car garage, complete with epoxy flooring and a utility sink. In the living room, stunning built-in cabinetry and shelving flank a gas fireplace, opening directly to a screened-in porch and an expansive paver patio with a fire pit—ideal for enjoying the fully fenced, professionally landscaped backyard. A separate third-car, side-load garage includes its own mini-split heat pump, perfect for a golf cart, workshop, extra vehicle, or home gym. Step into the primary ensuite to discover dual sinks and a large zero-entry shower. The room also features a large, customized walk-in shower. Two additional bedrooms, another bath and a half and a flex space round out the home's interior. Imagery on Mountain Island Lake offers a vibrant lifestyle inspired by its heritage as an artists' retreat, featuring over 50 active clubs spanning sports, creative arts, volunteering, and social activities. Ask today for a tour of the community's signature Amenity Cabins!

Highlights

Fireplace

Property details

MLS
Canopy MLS
MLS #
CAR4437503
Property type
Single Family Residence
Subdivision
Imagery On Mtn Island
Status
Active
Days on market
1
On market date
October 24, 2026
Stories
N/A
Total bathrooms
2.5
Garage spaces
3
Parking spaces
N/A
Lot size
N/A
Loading map…

Nearby schools

Within 10 miles. School directory data from the National Center for Education Statistics (NCES), accessed via the Urban Institute Education Data API. Local Score is calculated by INNOVATE Real Estate; where a state rating is shown, it comes from that state's own official school report card.

Elementary
Pinewood Elementary
4.44 mi away · Grades -1-5
Zoned school (attendance boundary, 2015-16 data)
3.0
Local Score (state rating (2025) blended 70/30 with student-teacher ratio) -- not an official state rating
State rating: C (2025)
Enrollment
469
Student:teacher ratio
15.1:1
District
Gaston County Schools
Middle
Mount Holly Middle
6.83 mi away · Grades 6-8
Zoned school (attendance boundary, 2015-16 data)
3.0
Local Score (state rating (2025) blended 70/30 with student-teacher ratio) -- not an official state rating
State rating: C (2025)
Enrollment
595
Student:teacher ratio
16.1:1
District
Gaston County Schools
High
East Gaston High
8.76 mi away · Grades 9-12
Zoned school (attendance boundary, 2015-16 data)
3.0
Local Score (state rating (2025) blended 70/30 with student-teacher ratio) -- not an official state rating
State rating: C (2025)
Enrollment
848
Student:teacher ratio
16.3:1
District
Gaston County Schools

Walkability

Blended score for Mount Holly's center, calculated by INNOVATE Real Estate from two sources: the EPA's National Walkability Index (street network, transit, land-use mix) and Google Places amenity data (what's actually reachable on foot from this point). 60% EPA National Walkability Index + 40% nearby-amenity density (Google Places).

21
Car-dependent
out of 100
EPA National Walkability Index
6.2 / 20 -- Below average walkable
Google Places amenity density
5 / 100
Restaurants & cafes0
Grocery stores0
Parks1
Schools0
Transit stops0
Pharmacies0

Market position

How this listing compares to current activity in Mount Holly, from live MLS data.

On the market 1 days -- 62 fewer days than Mount Holly's current average of 63 days.
For reference, the median list price across 143 active listings in Mount Holly right now is $359,000.

Mortgage calculator

Estimate only - actual rate and payment depend on your lender, credit, and loan program.

$
%
%
Adjust tax / insurance estimates
% / yr
$
/mo
Est. monthly payment
$4,666/mo
$149,980 down
$599,920 loan
Principal & interest$3,891
Property tax (est.)$625
Home insurance (est.)$150

Similar homes you might like

Data source: Listing information provided by Canopy MLS (carolina) via Trestle/CoreLogic. Last updated 9 hr ago.

Information herein deemed reliable but not guaranteed; all measurements, school assignments, HOA fees, taxes, and feature lists are approximate and should be independently verified. Equal Housing Opportunity.