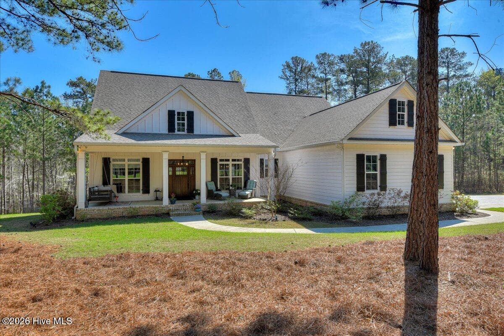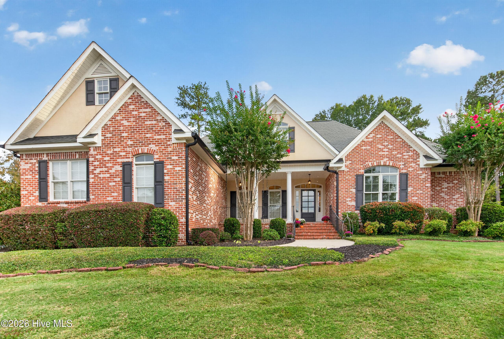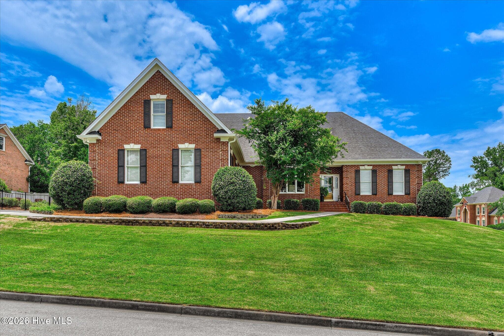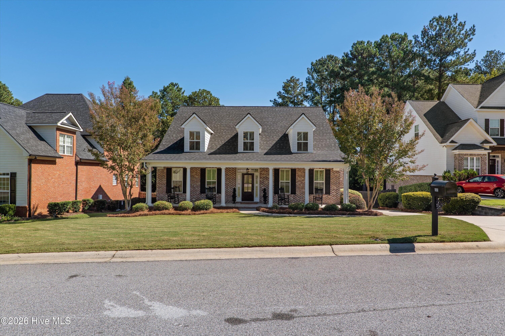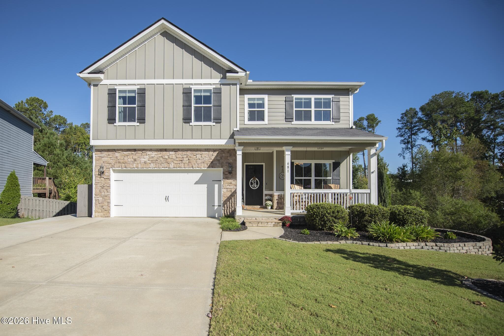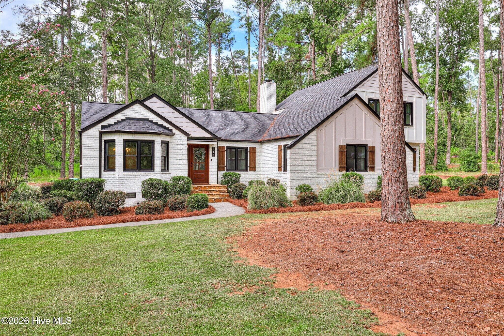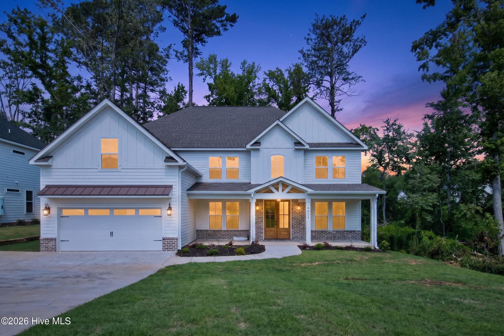
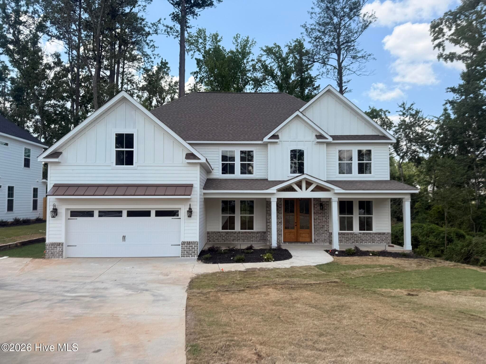
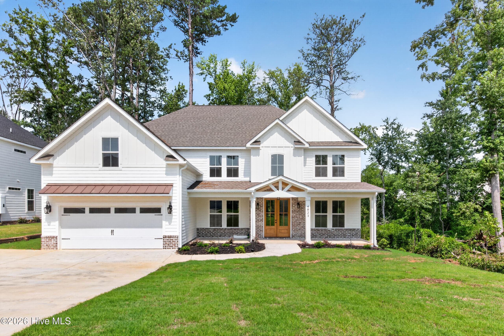
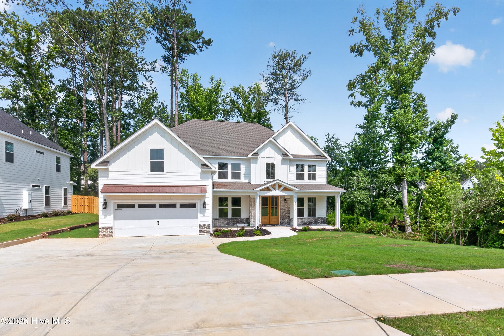
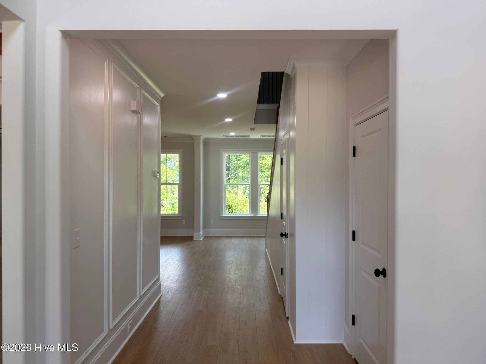
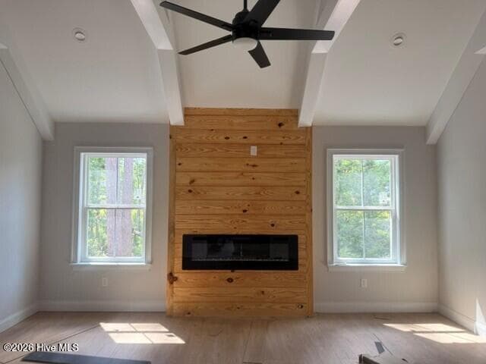
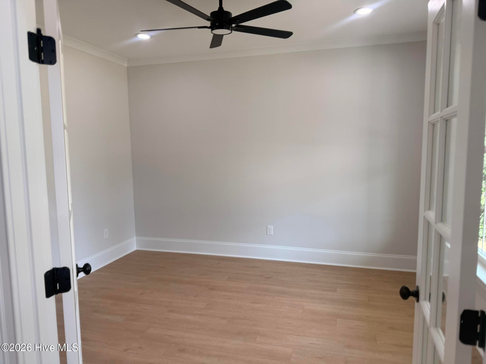
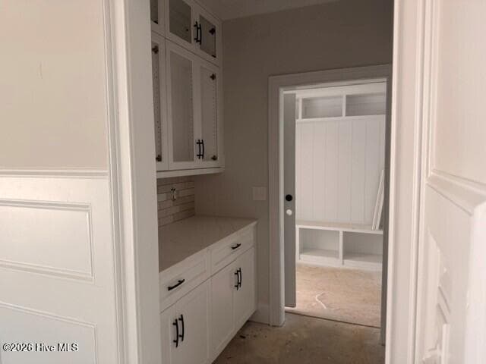
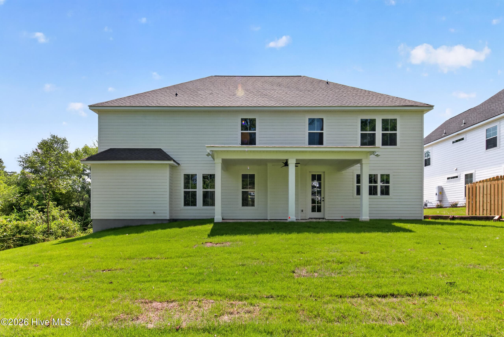
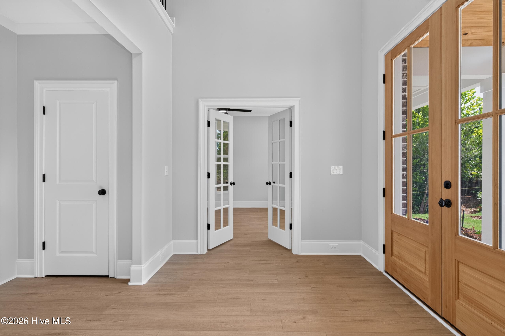
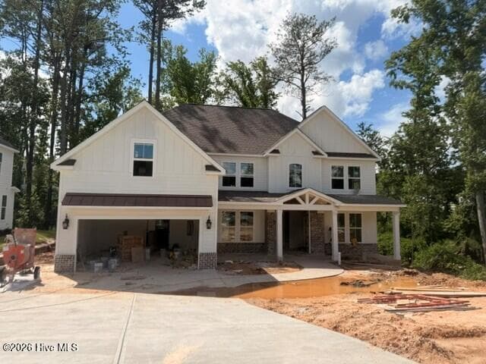
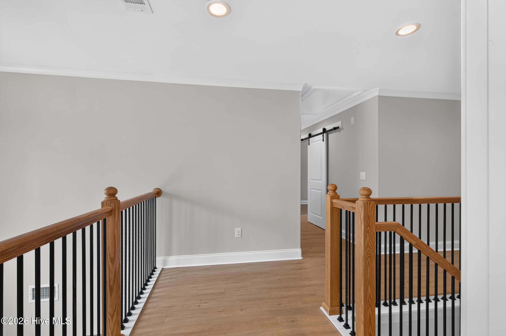
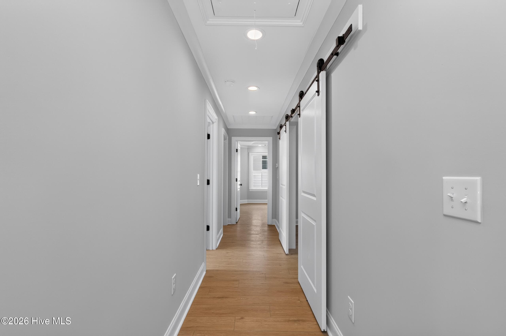
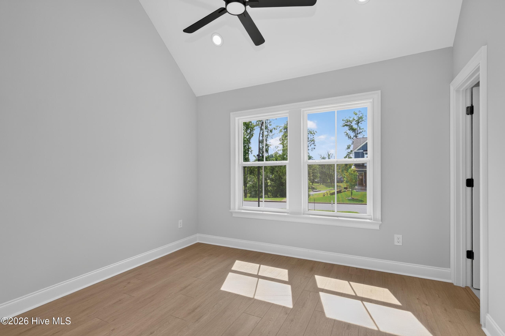
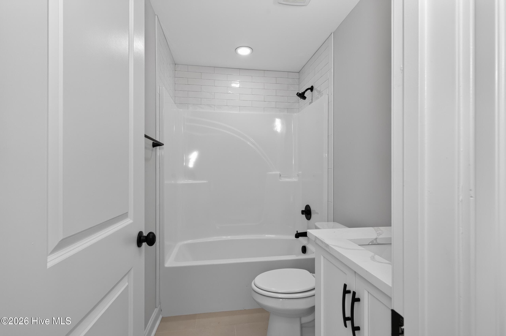
Single Family Residence at 4021 Acorn Lane, Evans, GA 30809
Single Family Residence at 4021 Acorn Lane, Evans, GA 30809, photo 2 of 85
Single Family Residence at 4021 Acorn Lane, Evans, GA 30809, photo 3 of 85
Single Family Residence at 4021 Acorn Lane, Evans, GA 30809, photo 4 of 85
Single Family Residence at 4021 Acorn Lane, Evans, GA 30809, photo 5 of 85
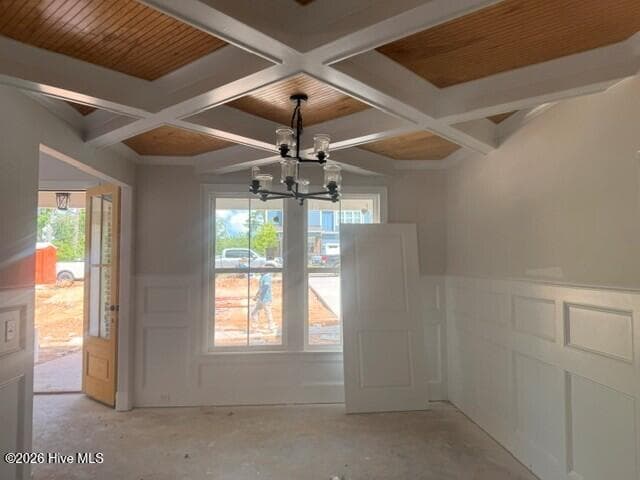
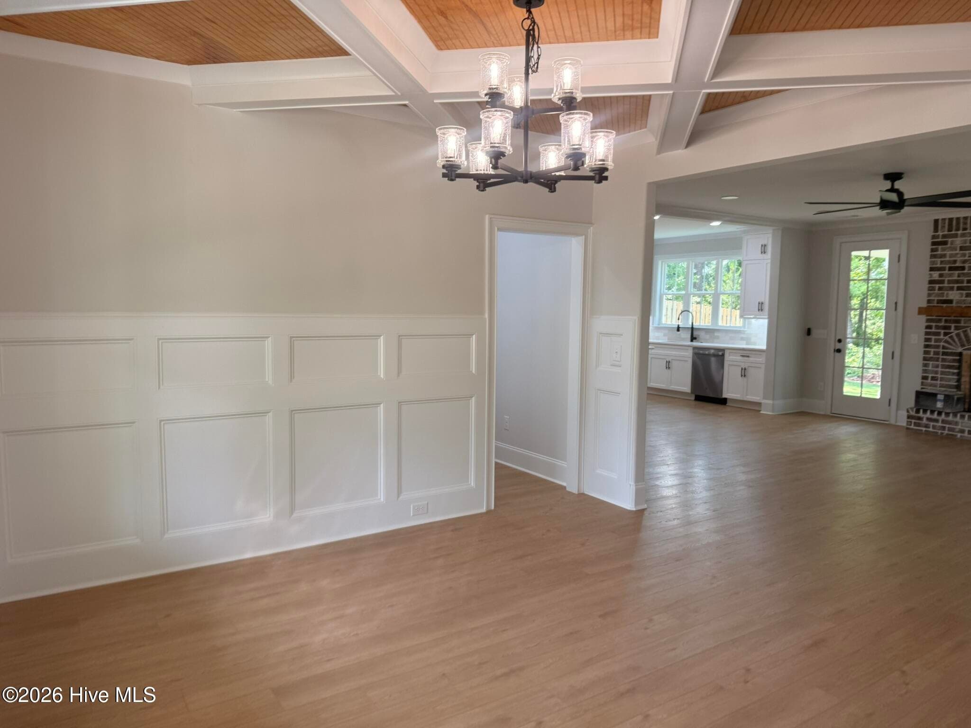
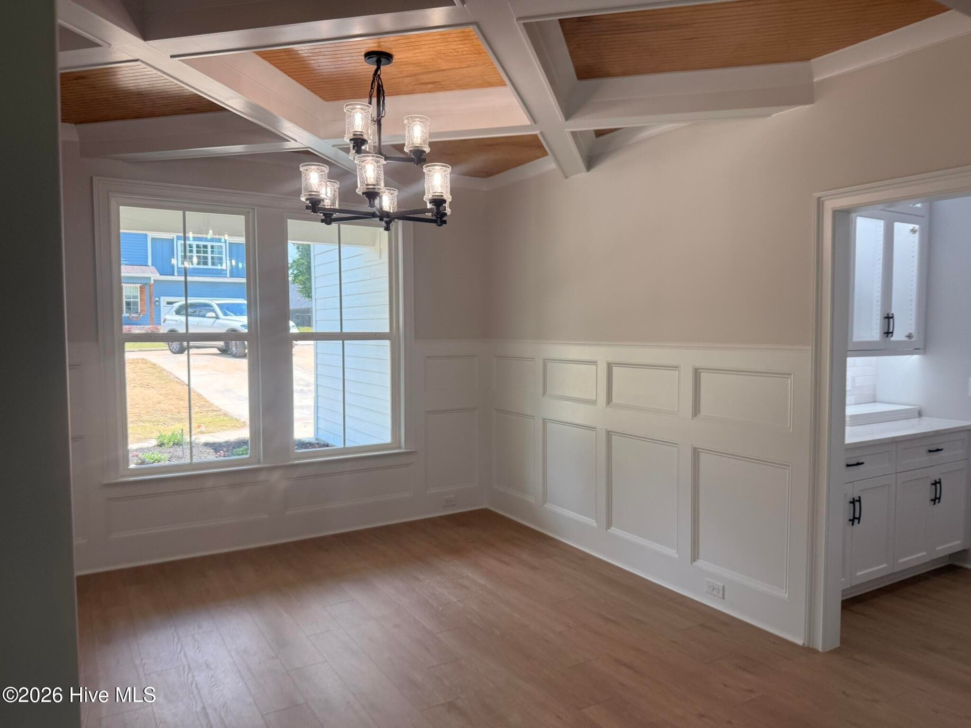
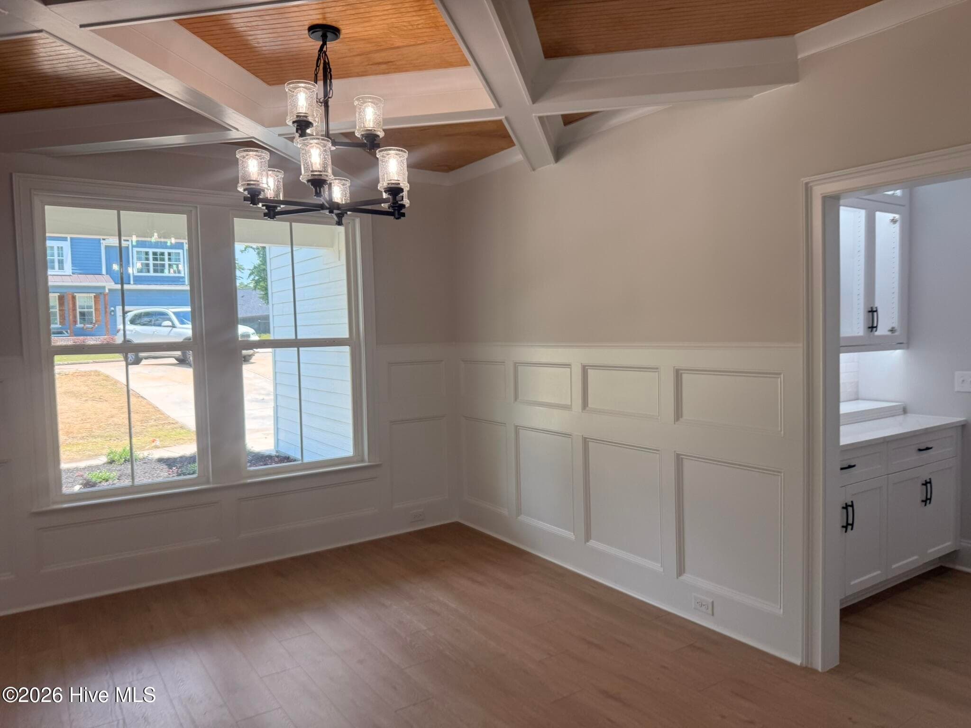
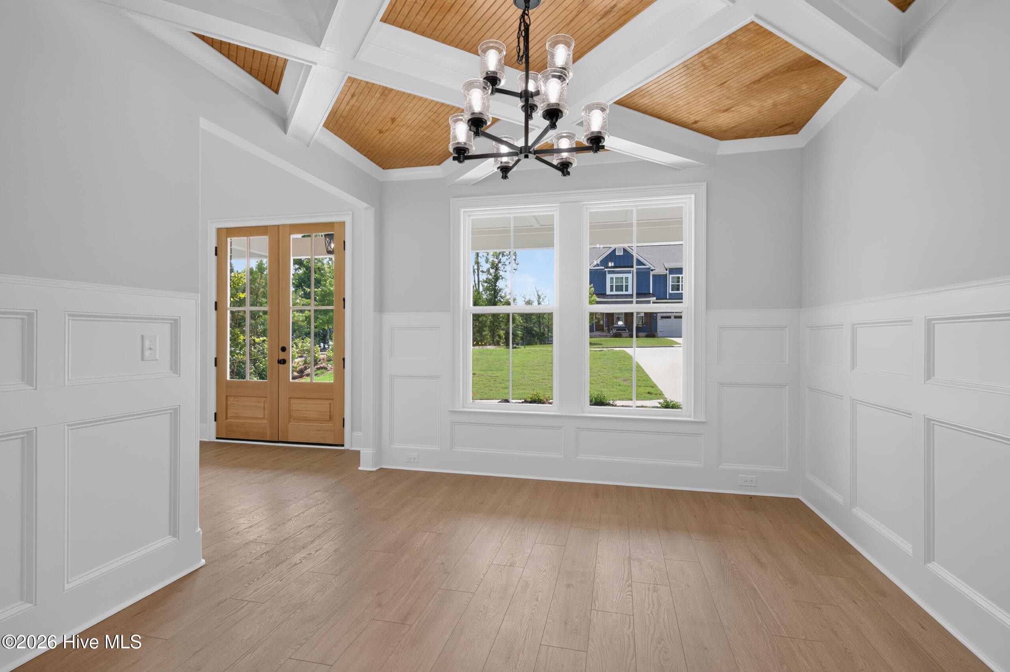
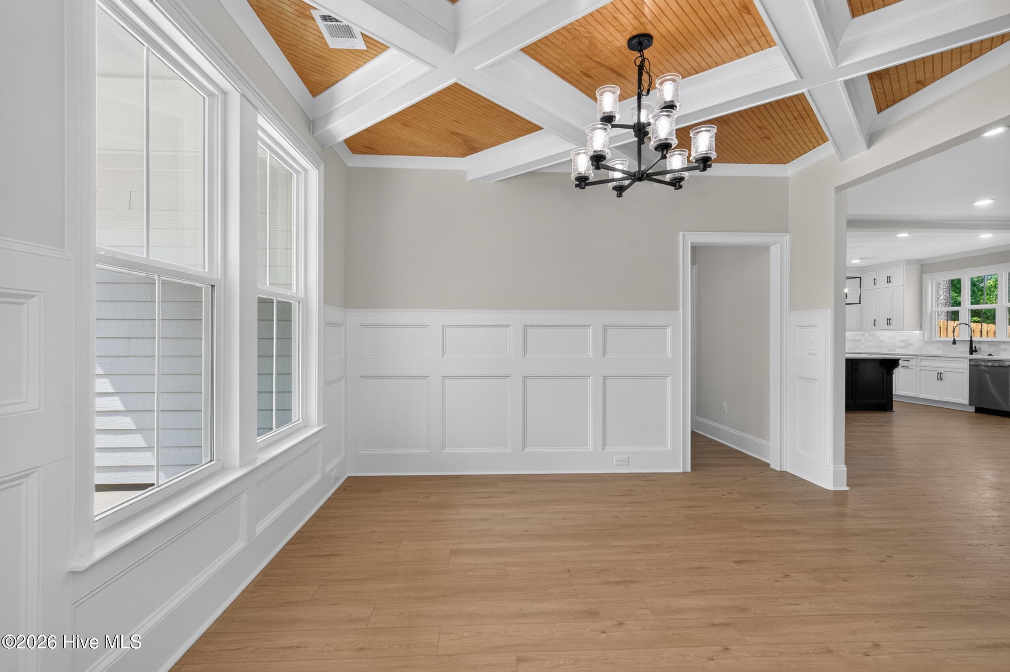
Dining Room - 4021 Acorn Lane, Evans, GA 30809
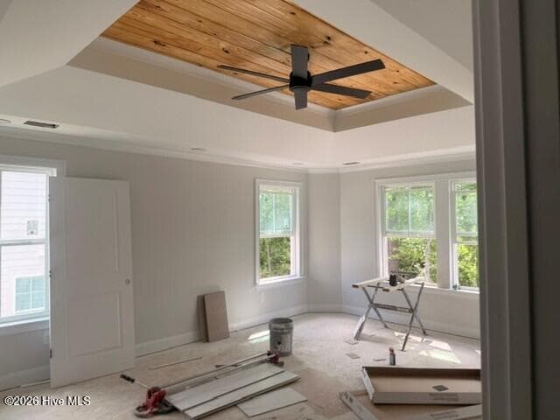
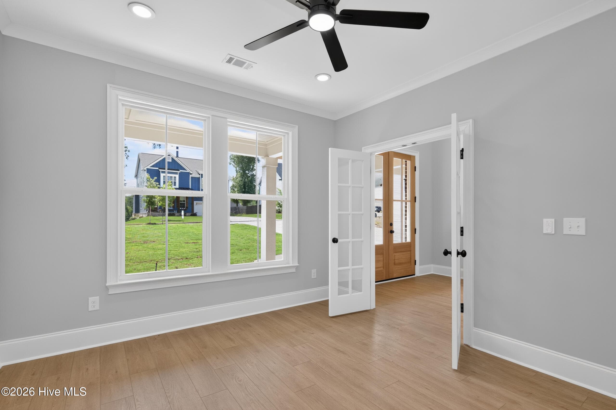
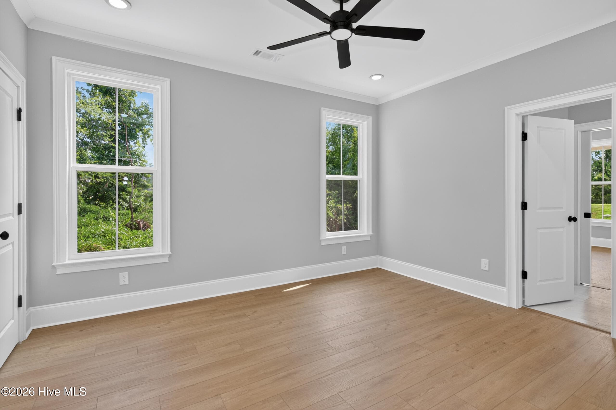
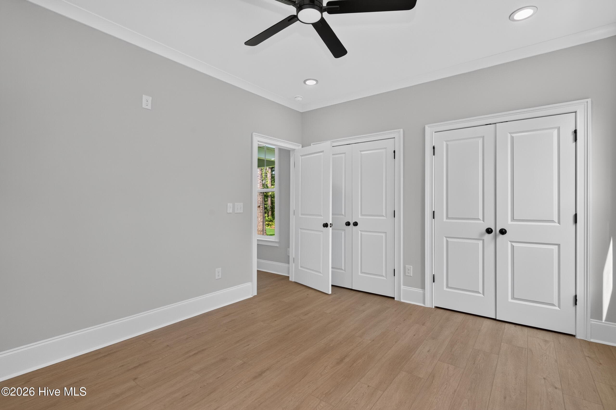
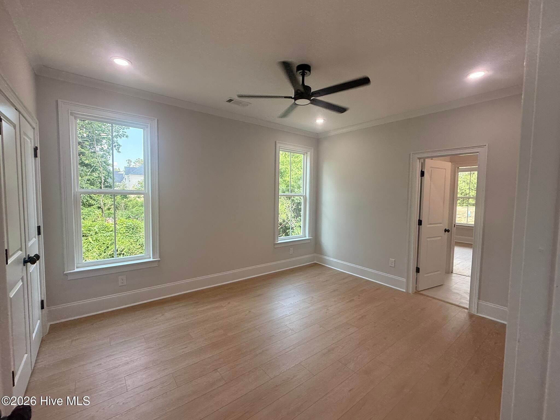
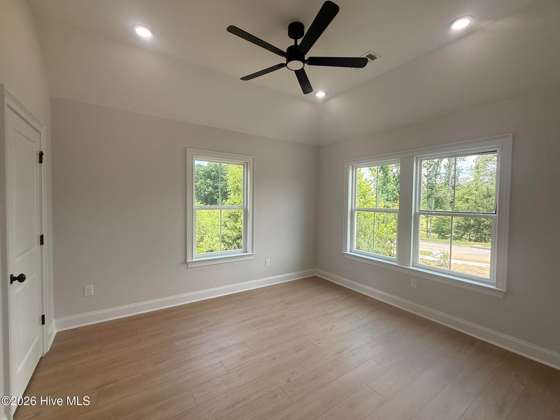
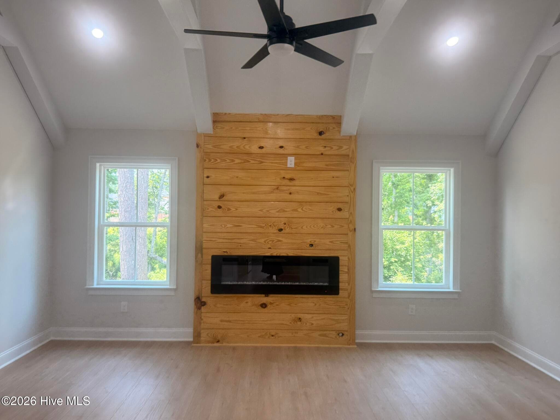
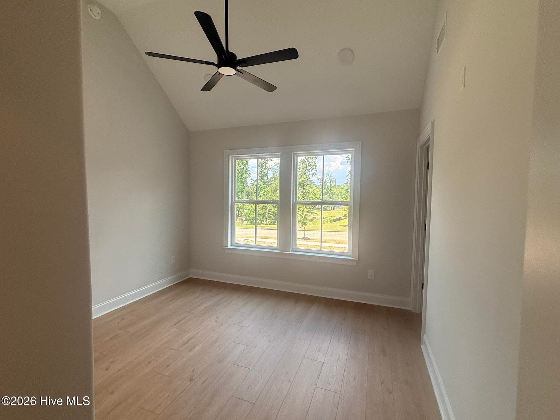
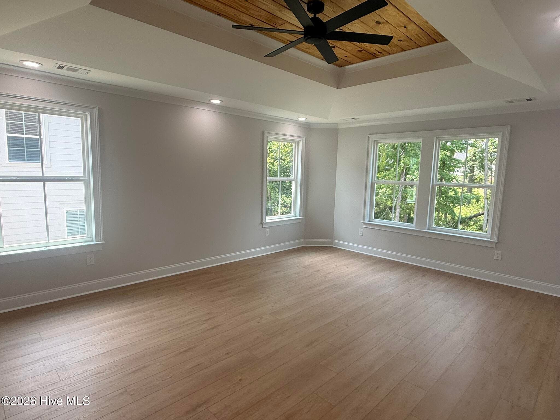
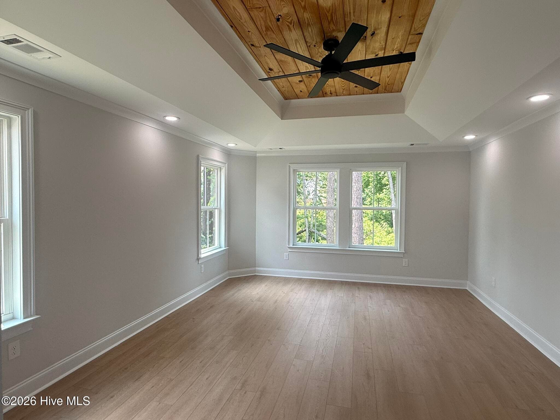
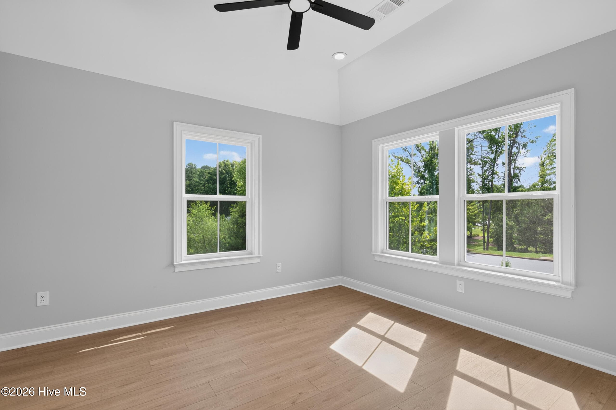
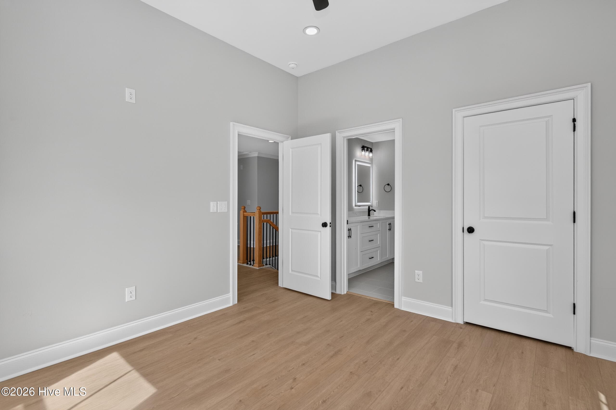
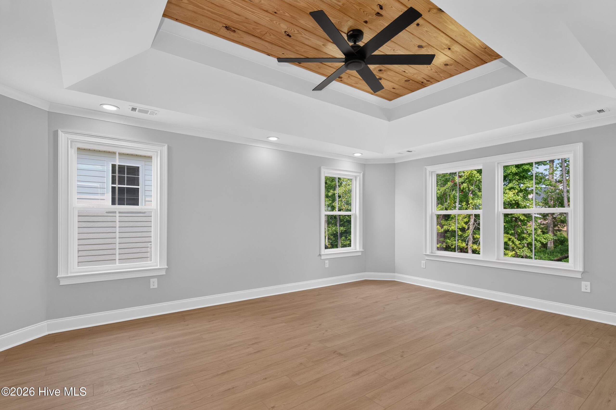
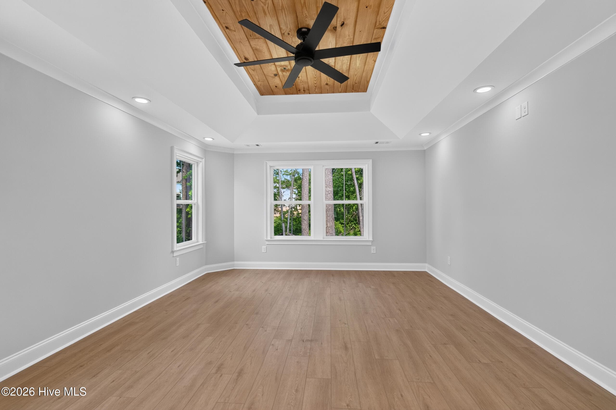
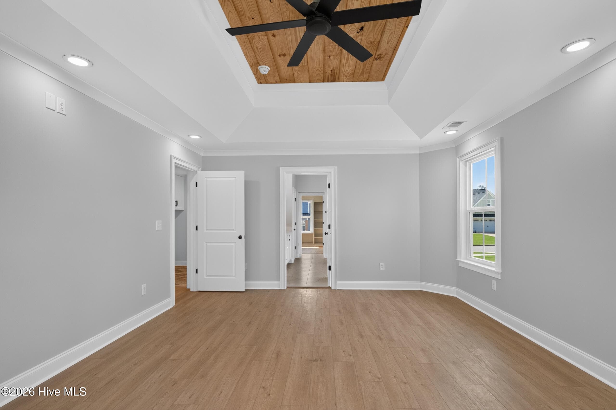
Primary Bedroom - 4021 Acorn Lane, Evans, GA 30809
Single Family Residence at 4021 Acorn Lane, Evans, GA 30809, photo 8 of 85
Single Family Residence at 4021 Acorn Lane, Evans, GA 30809, photo 9 of 85
Single Family Residence at 4021 Acorn Lane, Evans, GA 30809, photo 10 of 85
Single Family Residence at 4021 Acorn Lane, Evans, GA 30809, photo 11 of 85
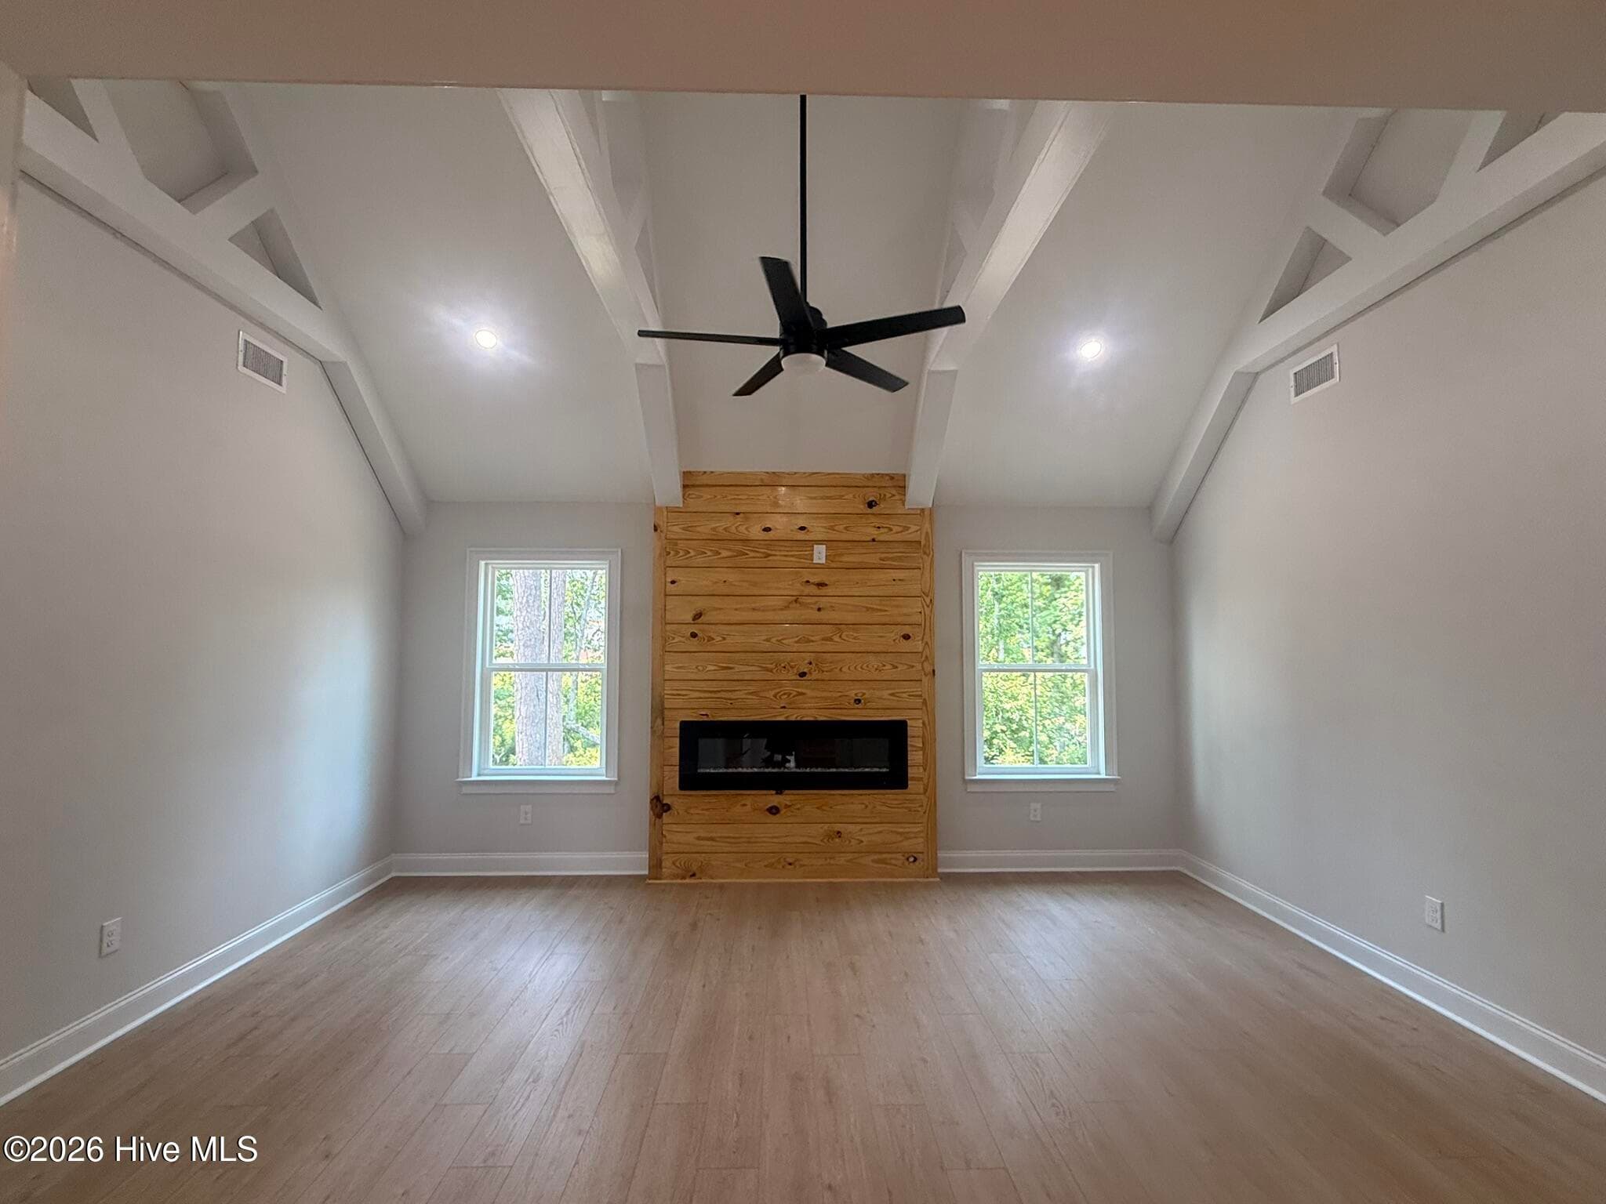
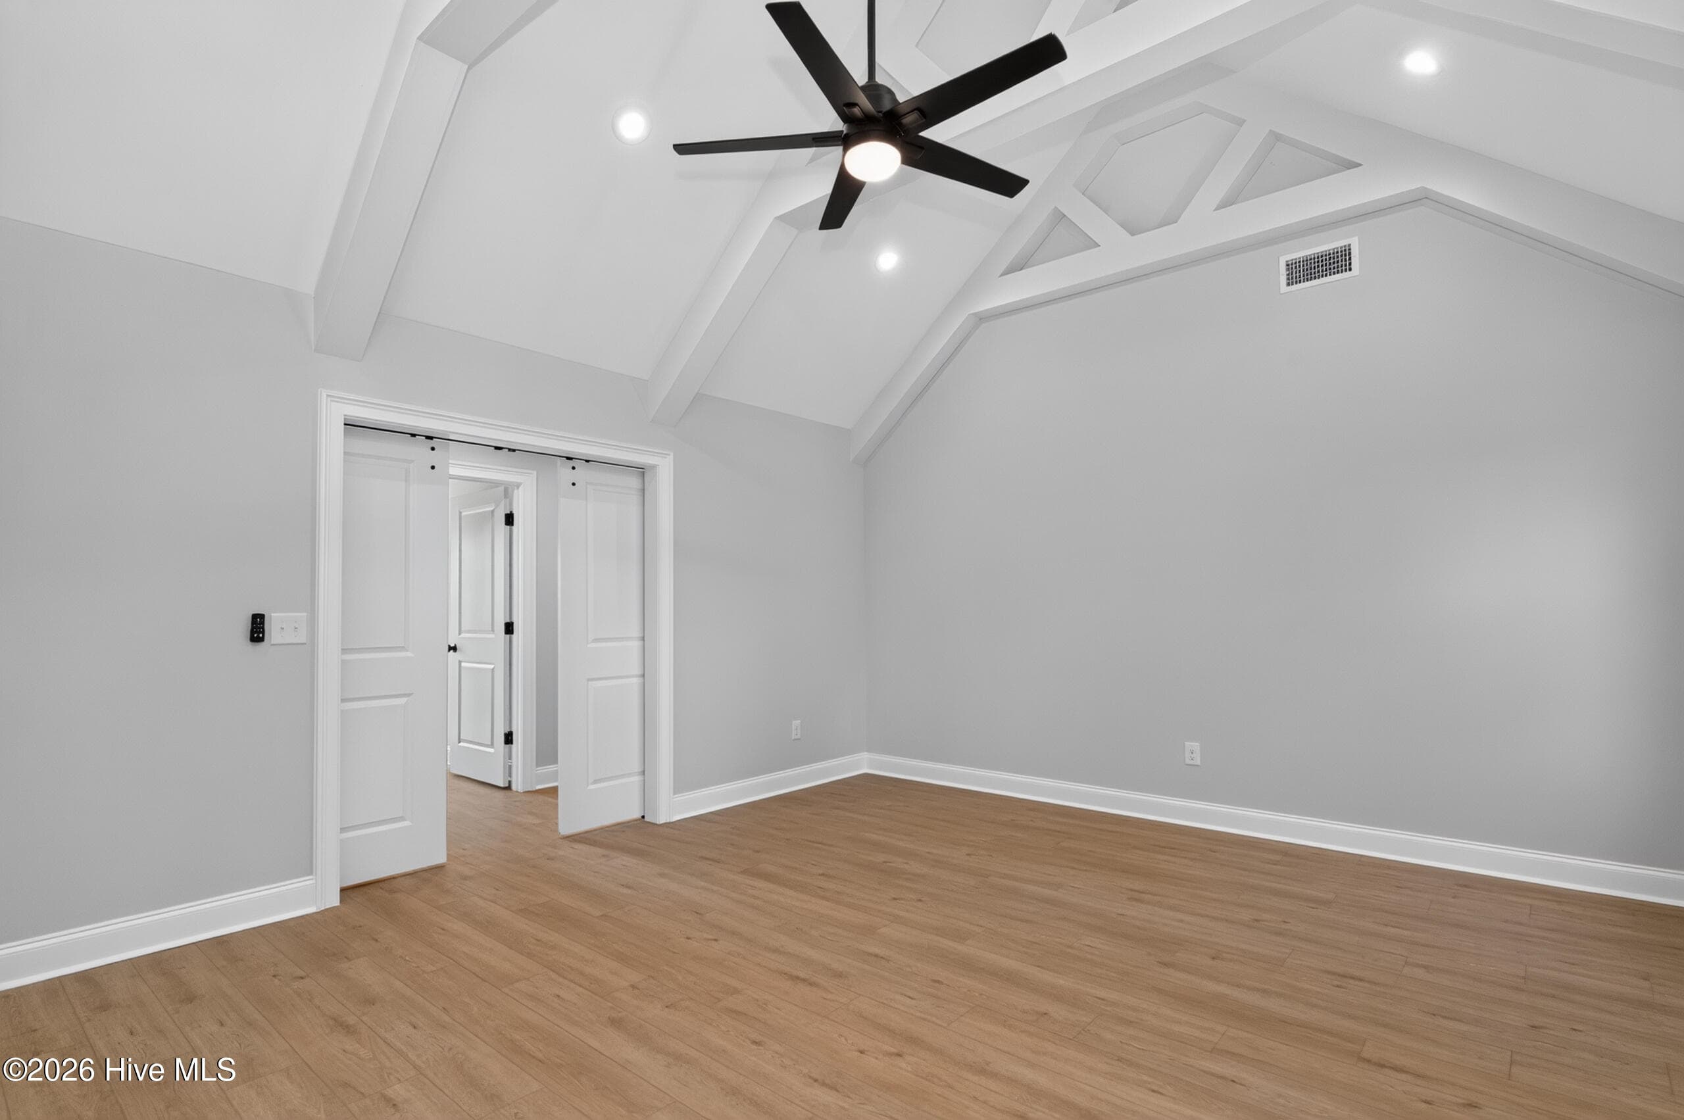
Recreation Room upstairs - 4021 Acorn Lane, Evans, GA 30809
Single Family Residence at 4021 Acorn Lane, Evans, GA 30809, photo 13 of 85
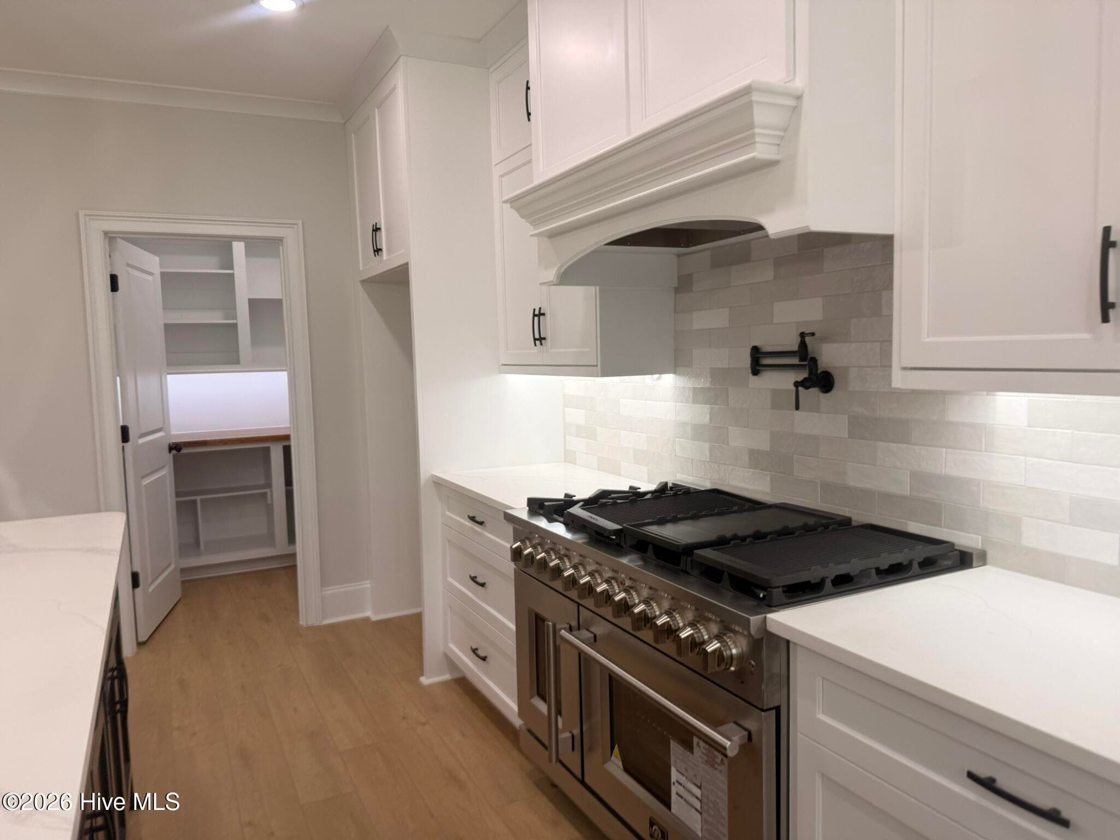
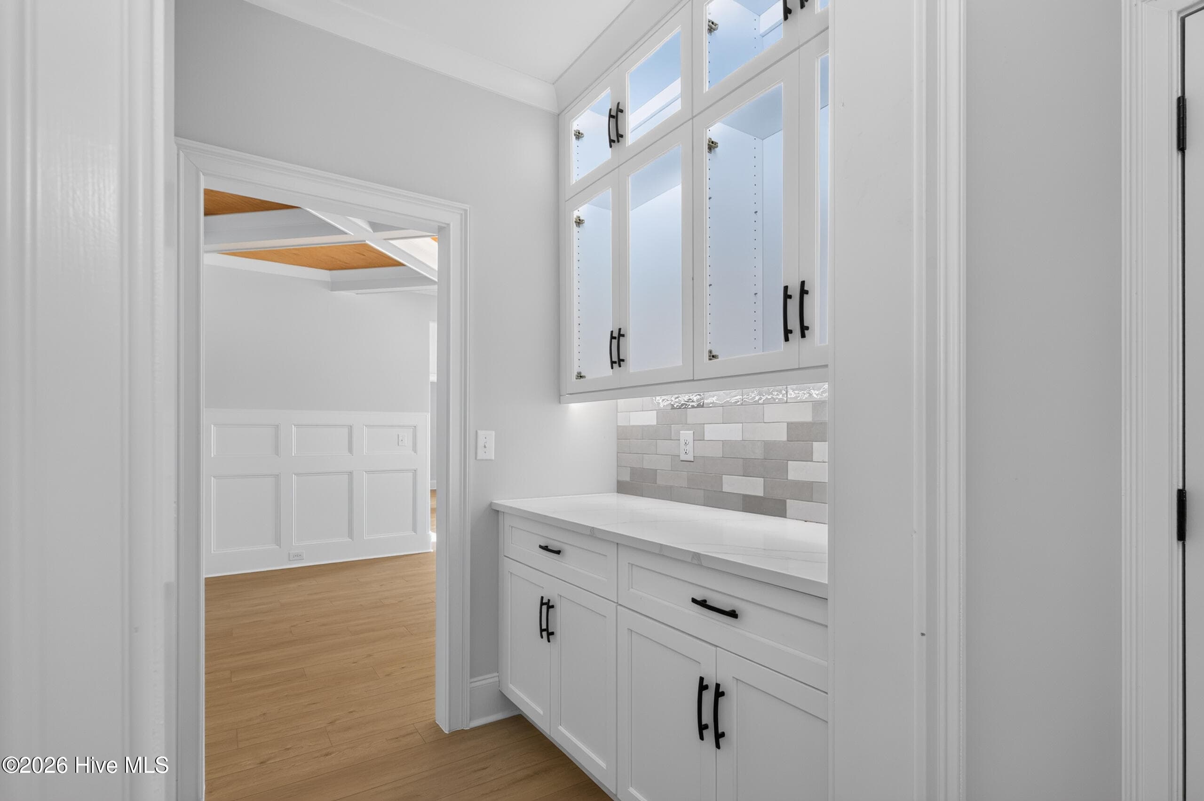
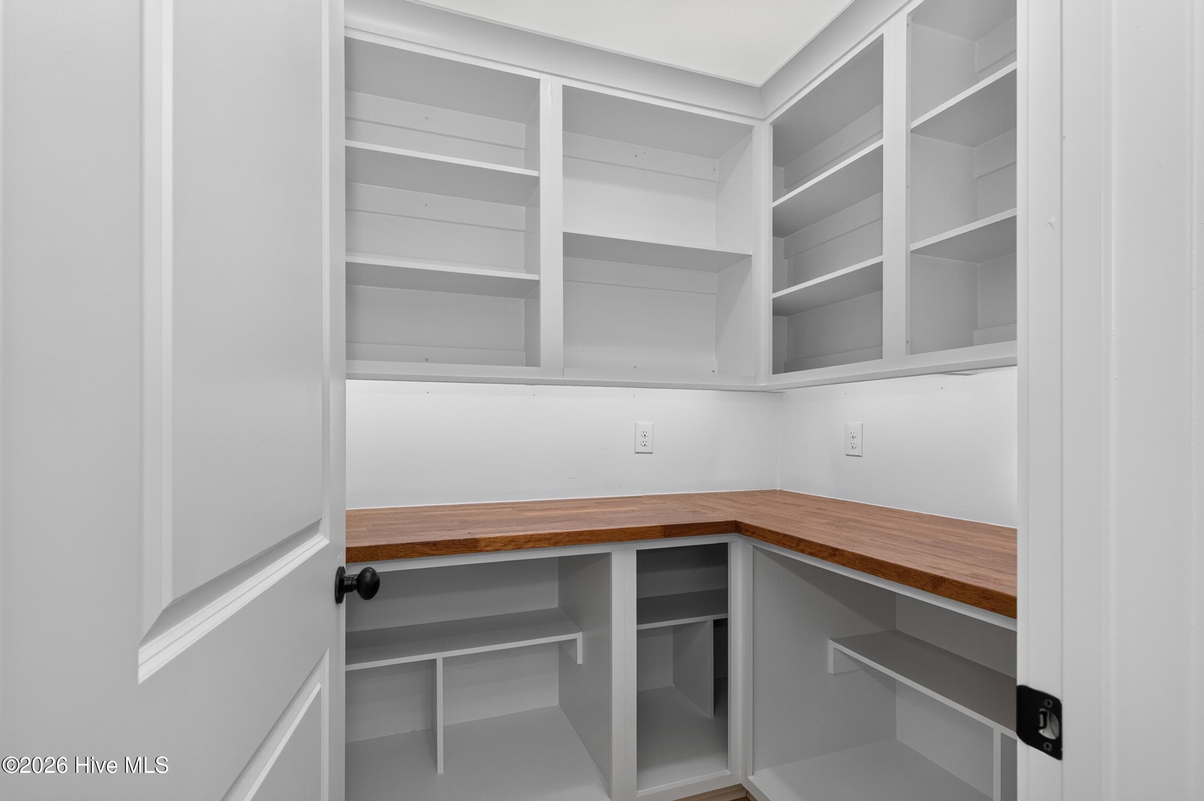
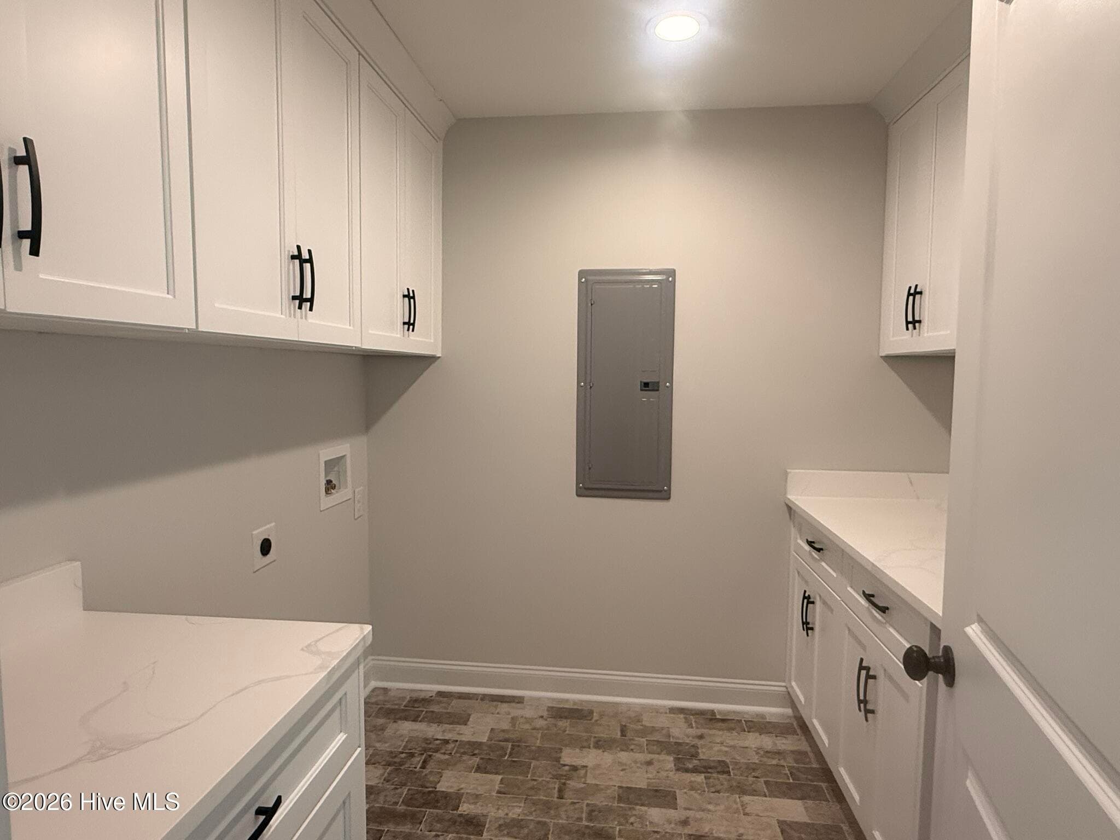
Butler's Pantry by Dining Room - 4021 Acorn Lane, Evans, GA 30809
Single Family Residence at 4021 Acorn Lane, Evans, GA 30809, photo 15 of 85
Single Family Residence at 4021 Acorn Lane, Evans, GA 30809, photo 16 of 85
Single Family Residence at 4021 Acorn Lane, Evans, GA 30809, photo 17 of 85
Single Family Residence at 4021 Acorn Lane, Evans, GA 30809, photo 18 of 85
Single Family Residence at 4021 Acorn Lane, Evans, GA 30809, photo 19 of 85
Single Family Residence at 4021 Acorn Lane, Evans, GA 30809, photo 20 of 85
Single Family Residence at 4021 Acorn Lane, Evans, GA 30809, photo 21 of 85
Single Family Residence at 4021 Acorn Lane, Evans, GA 30809, photo 22 of 85
Single Family Residence at 4021 Acorn Lane, Evans, GA 30809, photo 23 of 85
Single Family Residence at 4021 Acorn Lane, Evans, GA 30809, photo 24 of 85
Single Family Residence at 4021 Acorn Lane, Evans, GA 30809, photo 25 of 85
Single Family Residence at 4021 Acorn Lane, Evans, GA 30809, photo 26 of 85
Single Family Residence at 4021 Acorn Lane, Evans, GA 30809, photo 27 of 85
Single Family Residence at 4021 Acorn Lane, Evans, GA 30809, photo 28 of 85
Single Family Residence at 4021 Acorn Lane, Evans, GA 30809, photo 29 of 85
Single Family Residence at 4021 Acorn Lane, Evans, GA 30809, photo 30 of 85
Single Family Residence at 4021 Acorn Lane, Evans, GA 30809, photo 31 of 85
Single Family Residence at 4021 Acorn Lane, Evans, GA 30809, photo 32 of 85
Single Family Residence at 4021 Acorn Lane, Evans, GA 30809, photo 33 of 85
Single Family Residence at 4021 Acorn Lane, Evans, GA 30809, photo 34 of 85
Single Family Residence at 4021 Acorn Lane, Evans, GA 30809, photo 35 of 85
Single Family Residence at 4021 Acorn Lane, Evans, GA 30809, photo 36 of 85
Single Family Residence at 4021 Acorn Lane, Evans, GA 30809, photo 37 of 85
Single Family Residence at 4021 Acorn Lane, Evans, GA 30809, photo 38 of 85
Single Family Residence at 4021 Acorn Lane, Evans, GA 30809, photo 39 of 85
Single Family Residence at 4021 Acorn Lane, Evans, GA 30809, photo 40 of 85
Single Family Residence at 4021 Acorn Lane, Evans, GA 30809, photo 41 of 85
Single Family Residence at 4021 Acorn Lane, Evans, GA 30809, photo 42 of 85
Single Family Residence at 4021 Acorn Lane, Evans, GA 30809, photo 43 of 85
Single Family Residence at 4021 Acorn Lane, Evans, GA 30809, photo 44 of 85
Single Family Residence at 4021 Acorn Lane, Evans, GA 30809, photo 45 of 85
Single Family Residence at 4021 Acorn Lane, Evans, GA 30809, photo 46 of 85
Single Family Residence at 4021 Acorn Lane, Evans, GA 30809, photo 47 of 85
Single Family Residence at 4021 Acorn Lane, Evans, GA 30809, photo 48 of 85
Single Family Residence at 4021 Acorn Lane, Evans, GA 30809, photo 49 of 85
Single Family Residence at 4021 Acorn Lane, Evans, GA 30809, photo 50 of 85
Single Family Residence at 4021 Acorn Lane, Evans, GA 30809, photo 51 of 85
Single Family Residence at 4021 Acorn Lane, Evans, GA 30809, photo 52 of 85
Single Family Residence at 4021 Acorn Lane, Evans, GA 30809, photo 53 of 85
Single Family Residence at 4021 Acorn Lane, Evans, GA 30809, photo 54 of 85
Single Family Residence at 4021 Acorn Lane, Evans, GA 30809, photo 55 of 85
Single Family Residence at 4021 Acorn Lane, Evans, GA 30809, photo 56 of 85
Single Family Residence at 4021 Acorn Lane, Evans, GA 30809, photo 57 of 85
Single Family Residence at 4021 Acorn Lane, Evans, GA 30809, photo 58 of 85
Single Family Residence at 4021 Acorn Lane, Evans, GA 30809, photo 59 of 85
Single Family Residence at 4021 Acorn Lane, Evans, GA 30809, photo 60 of 85
Single Family Residence at 4021 Acorn Lane, Evans, GA 30809, photo 61 of 85
Single Family Residence at 4021 Acorn Lane, Evans, GA 30809, photo 62 of 85
Single Family Residence at 4021 Acorn Lane, Evans, GA 30809, photo 63 of 85
Single Family Residence at 4021 Acorn Lane, Evans, GA 30809, photo 64 of 85
Single Family Residence at 4021 Acorn Lane, Evans, GA 30809, photo 65 of 85
Single Family Residence at 4021 Acorn Lane, Evans, GA 30809, photo 66 of 85
Single Family Residence at 4021 Acorn Lane, Evans, GA 30809, photo 67 of 85
Single Family Residence at 4021 Acorn Lane, Evans, GA 30809, photo 68 of 85
Single Family Residence at 4021 Acorn Lane, Evans, GA 30809, photo 69 of 85
Single Family Residence at 4021 Acorn Lane, Evans, GA 30809, photo 70 of 85
Single Family Residence at 4021 Acorn Lane, Evans, GA 30809, photo 71 of 85
Single Family Residence at 4021 Acorn Lane, Evans, GA 30809, photo 72 of 85
Single Family Residence at 4021 Acorn Lane, Evans, GA 30809, photo 73 of 85
Single Family Residence at 4021 Acorn Lane, Evans, GA 30809, photo 74 of 85
Single Family Residence at 4021 Acorn Lane, Evans, GA 30809, photo 75 of 85
Single Family Residence at 4021 Acorn Lane, Evans, GA 30809, photo 76 of 85
Single Family Residence at 4021 Acorn Lane, Evans, GA 30809, photo 77 of 85
Single Family Residence at 4021 Acorn Lane, Evans, GA 30809, photo 78 of 85
Single Family Residence at 4021 Acorn Lane, Evans, GA 30809, photo 79 of 85
Single Family Residence at 4021 Acorn Lane, Evans, GA 30809, photo 80 of 85
Single Family Residence at 4021 Acorn Lane, Evans, GA 30809, photo 81 of 85
Single Family Residence at 4021 Acorn Lane, Evans, GA 30809, photo 82 of 85
Single Family Residence at 4021 Acorn Lane, Evans, GA 30809, photo 83 of 85
Single Family Residence at 4021 Acorn Lane, Evans, GA 30809, photo 84 of 85
Single Family Residence at 4021 Acorn Lane, Evans, GA 30809, photo 85 of 85
85 photos

$719,900

4021 Acorn Lane, Evans, GA 30809
Evans, GA 30809
Listed by Katie King · Southeastern Residential, LLC
Bedrooms
5
Bathrooms
4.5
Living area
3,642 sqft
Year built
2026

About this home

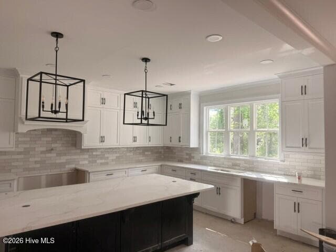
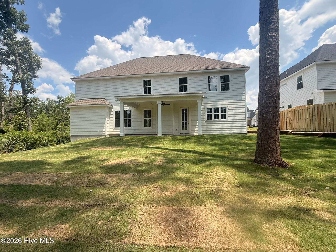
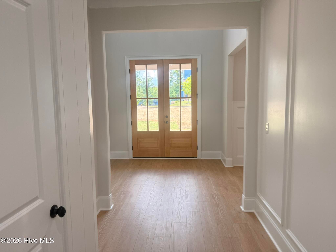
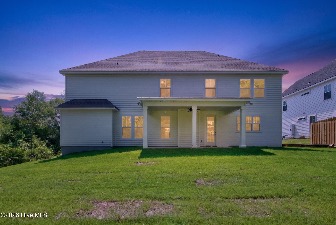
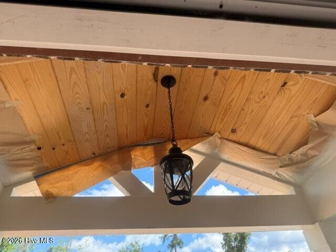
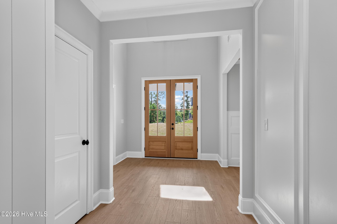
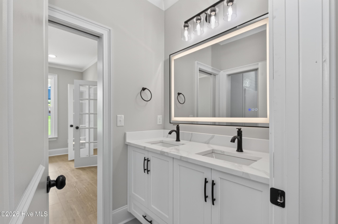
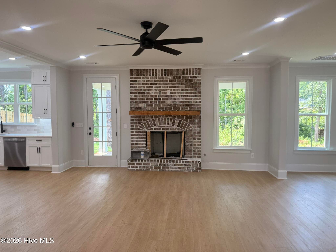
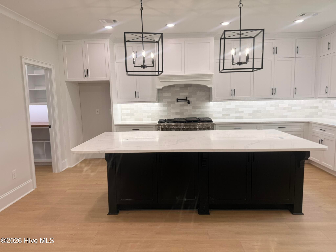
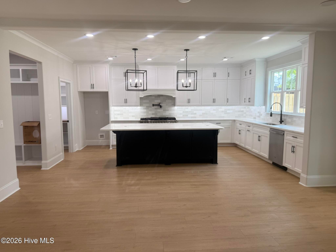
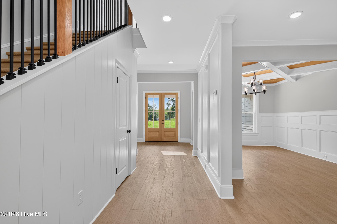
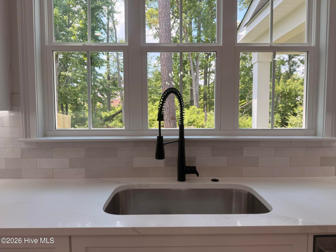
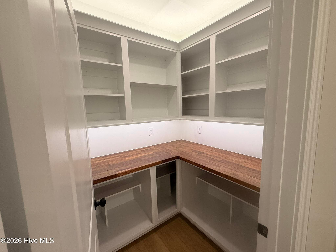
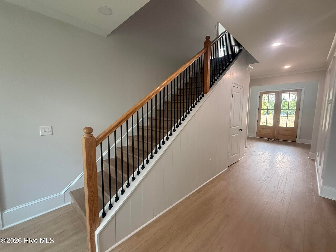
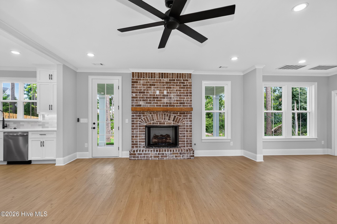
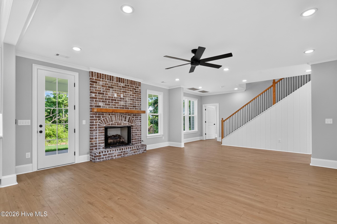
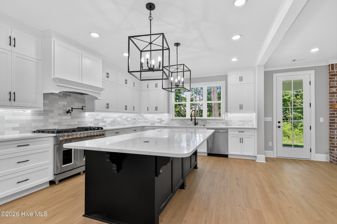
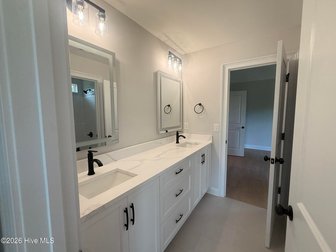
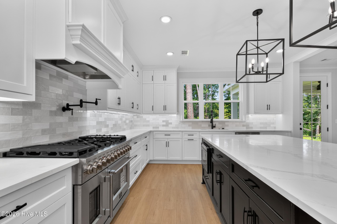
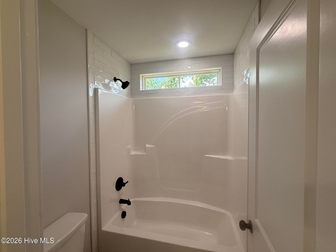
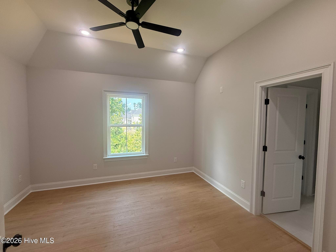
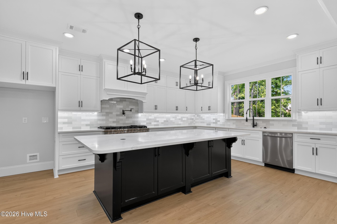
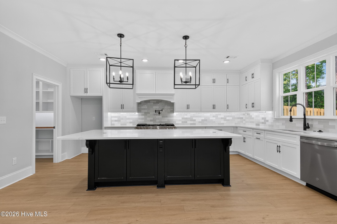
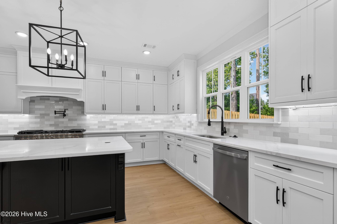
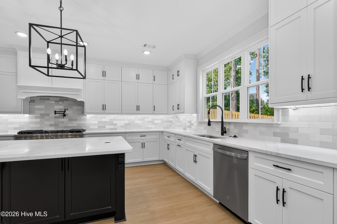
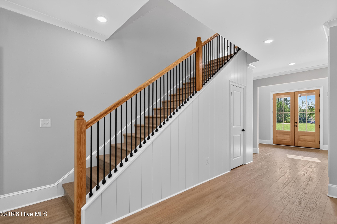
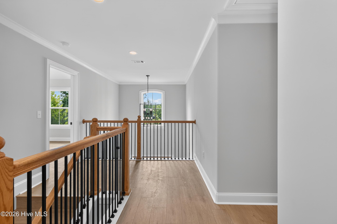
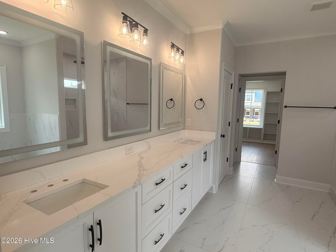
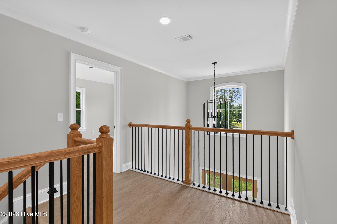
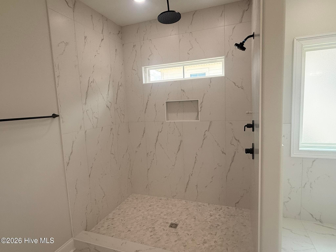
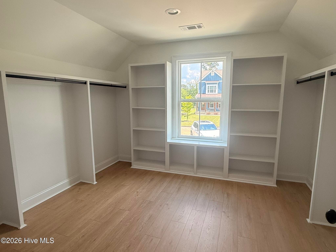
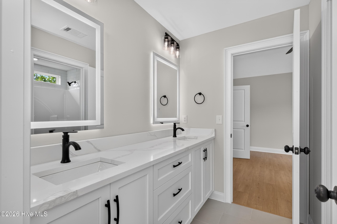
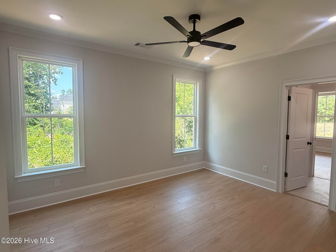
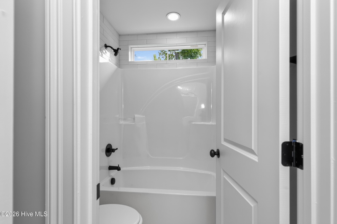
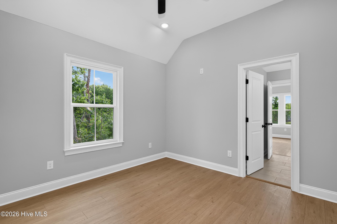
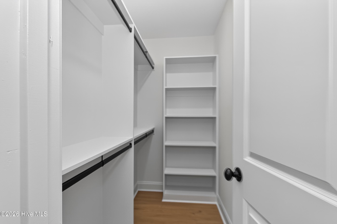
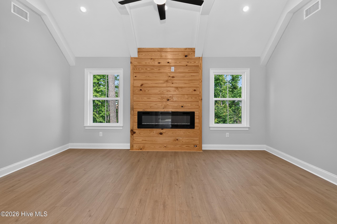
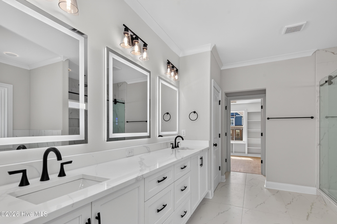
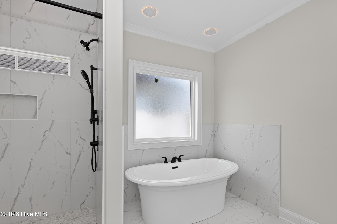
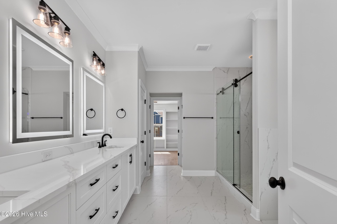
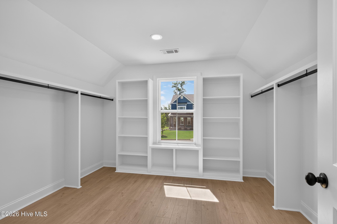
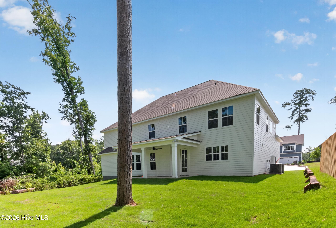
Stunning, custom new construction home by IR Homes! Built by a highly regarded local builder, this stunning residence blends sophisticated design, thoughtful functionality, and elevated finishes throughout. Step inside through the grand two-story foyer into an expansive open-concept floor plan designed for effortless entertaining and everyday living. The impressive great room serves as the heart of the home, anchored by a striking gas brick fireplace and seamless flow into the designer kitchen and living spaces. The elegant dining room makes a statement with a stained wood ceiling accented by dramatic coffered beams. A private study, guest suite, and convenient powder room on the main level provide exceptional flexibility for guests, work-from-home living, or multigenerational needs. Designed to impress, the chef's kitchen is a true showpiece featuring a dramatic oversized island with bar seating, a 48-inch gas range, custom ceiling-height cabinetry, designer vent hood, quartz countertops, under-cabinet lighting, pop-up charging stations, a spacious walk-in pantry, and a beautifully positioned sink overlooking the backyard. A well-appointed butler's pantry creates seamless access to the dining room and enhances both storage and entertaining functionality. Upstairs, the luxurious owner's retreat offers a true sanctuary with a stained wood ceiling, freestanding soaking tub, oversized tiled walk-in shower, dual vanities, private water closet, and an expansive walk-in closet. The second level also features an exceptional flex space with vaulted ceilings and a grand fireplace -- ideal as a media room, secondary living area, or game room. Three additional spacious bedrooms offer comfort and privacy, including one private en-suite bedroom and two bedrooms connected by a Jack-and-Jill bath. Luxury finishes continue throughout with quartz countertops in every bath, durable LVT flooring throughout the entire home, extensive custom heavy trim work, and tile surrounds extending to the ceiling in all tub and shower spaces, just to highlight a few of the home's premium details. Perfectly positioned within the highly sought-after Riverside Elementary & Middle School district and Greenbrier High School, this remarkable home is scheduled for completion in June 2026 -- an extraordinary opportunity to own an elevated custom-built residence with uncompromising style and craftsmanship and a fantastic backyard setting with a natural buffer behind the home for added privacy.

Highlights

FireplaceNew construction

Property details

MLS
Hive MLS
MLS #
100577958
Property type
Single Family Residence
Subdivision
River Oaks
Status
Active
Days on market
142
On market date
May 31, 2026
Stories
N/A
Total bathrooms
4.5
Garage spaces
2
Parking spaces
2
Lot size
N/A
Loading map…

Nearby schools

Within 10 miles. School directory data from the National Center for Education Statistics (NCES), accessed via the Urban Institute Education Data API. Local Score is calculated by INNOVATE Real Estate; where a state rating is shown, it comes from that state's own official school report card.

Elementary
Riverside Elementary School
1.15 mi away · Grades -1-5
Nearest school -- attendance-zone data not available here
4.0
Local Score (student-teacher ratio only (preliminary -- will incorporate state test-score data once available)) -- not an official state rating
Enrollment
732
Student:teacher ratio
14.6:1
District
Columbia County
Middle
Riverside Middle School
1.83 mi away · Grades 6-8
Nearest school -- attendance-zone data not available here
3.0
Local Score (student-teacher ratio only (preliminary -- will incorporate state test-score data once available)) -- not an official state rating
Enrollment
708
Student:teacher ratio
16.1:1
District
Columbia County
High
Greenbrier High School
2.71 mi away · Grades 9-12
Nearest school -- attendance-zone data not available here
2.0
Local Score (student-teacher ratio only (preliminary -- will incorporate state test-score data once available)) -- not an official state rating
Enrollment
1,748
Student:teacher ratio
19.2:1
District
Columbia County

Walkability

Blended score for Evans's center, calculated by INNOVATE Real Estate from two sources: the EPA's National Walkability Index (street network, transit, land-use mix) and Google Places amenity data (what's actually reachable on foot from this point). EPA National Walkability Index only -- nearby-amenity data not cached yet for this area.

28
Car-dependent
out of 100
EPA National Walkability Index
5.5 / 20 -- Least walkable

Market position

How this listing compares to current activity in Evans, from live MLS data.

On the market 142 days -- 10 fewer days than Evans's current average of 152 days.
For reference, the median list price across 339 active listings in Evans right now is $449,000.

Mortgage calculator

Estimate only - actual rate and payment depend on your lender, credit, and loan program.

$
%
%
Adjust tax / insurance estimates
% / yr
$
/mo
Est. monthly payment
$4,485/mo
$143,980 down
$575,920 loan
Principal & interest$3,735
Property tax (est.)$600
Home insurance (est.)$150

Similar homes you might like

Data source: Listing information provided by Hive MLS via Trestle/CoreLogic. Last updated 5 days ago.

Information herein deemed reliable but not guaranteed; all measurements, school assignments, HOA fees, taxes, and feature lists are approximate and should be independently verified. Equal Housing Opportunity.