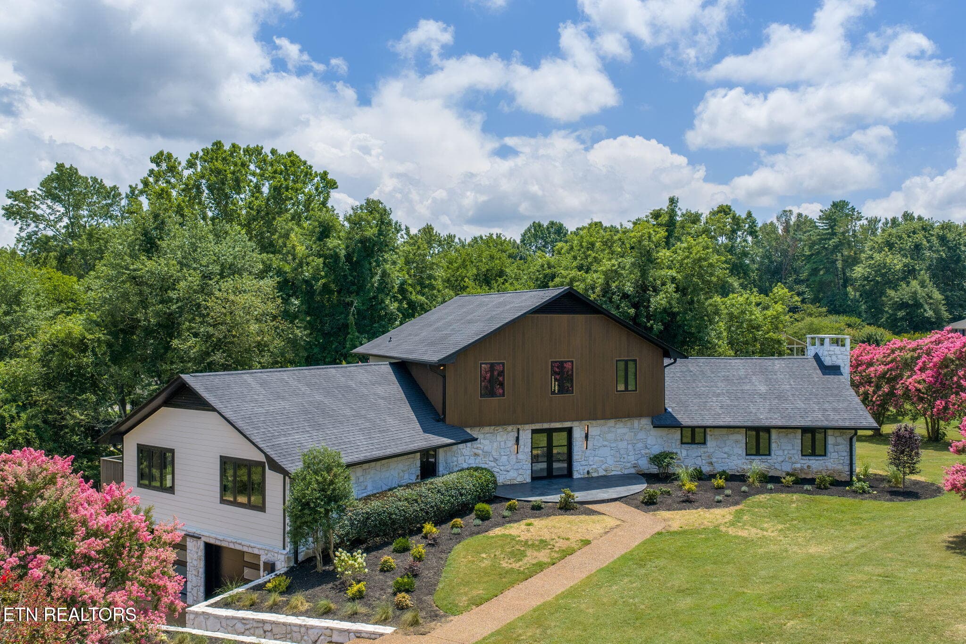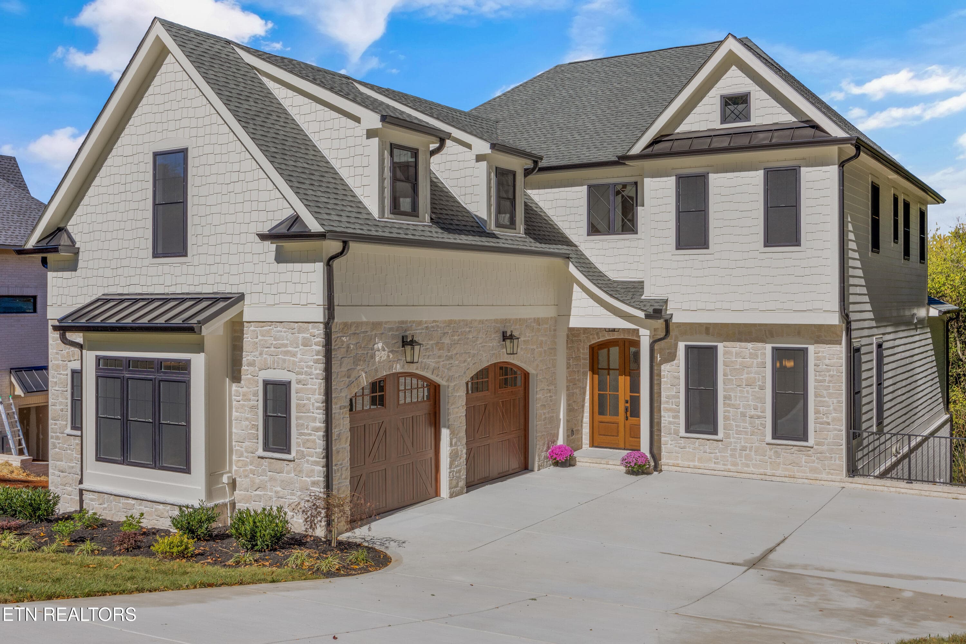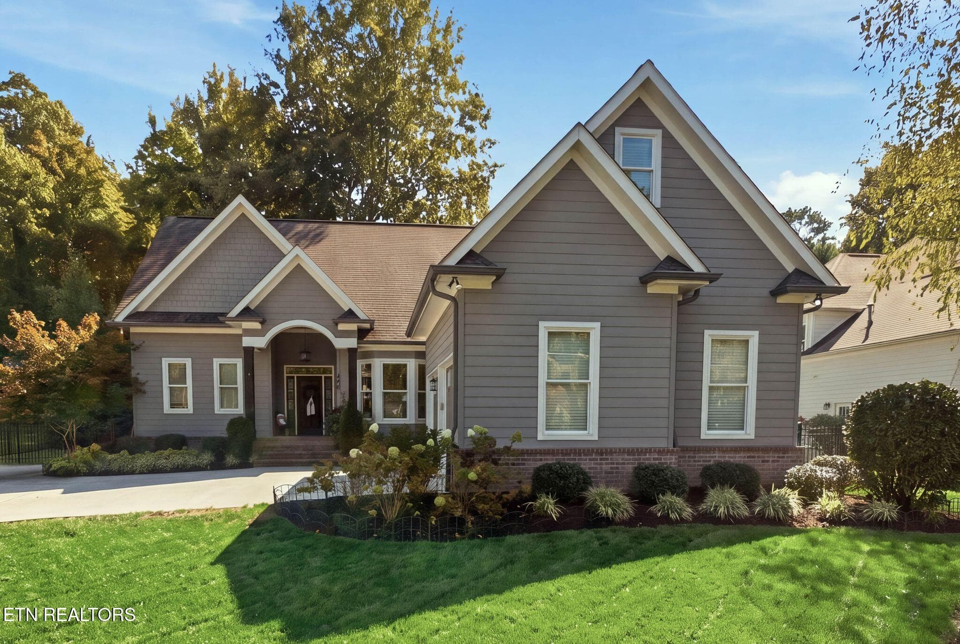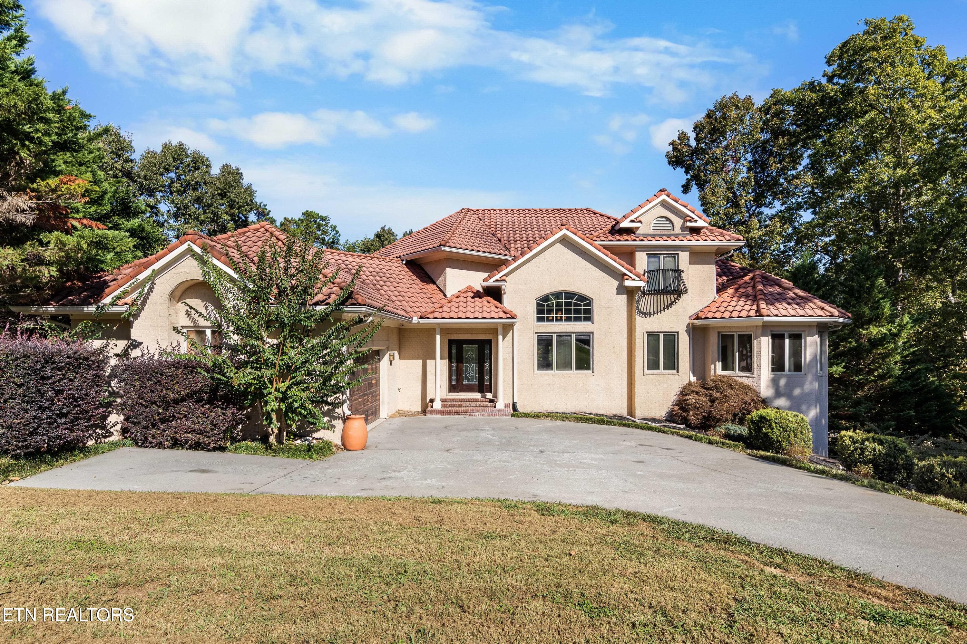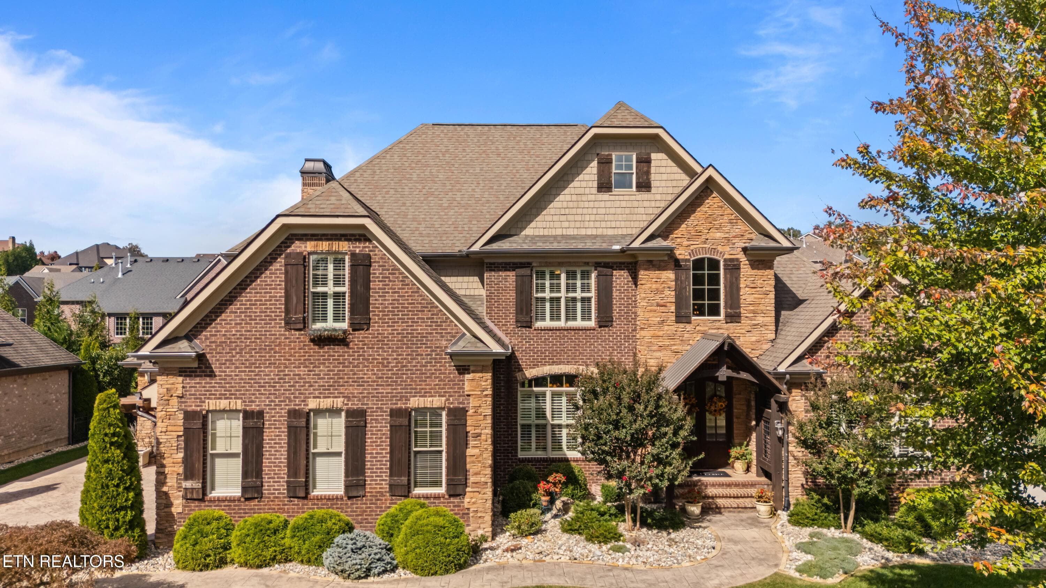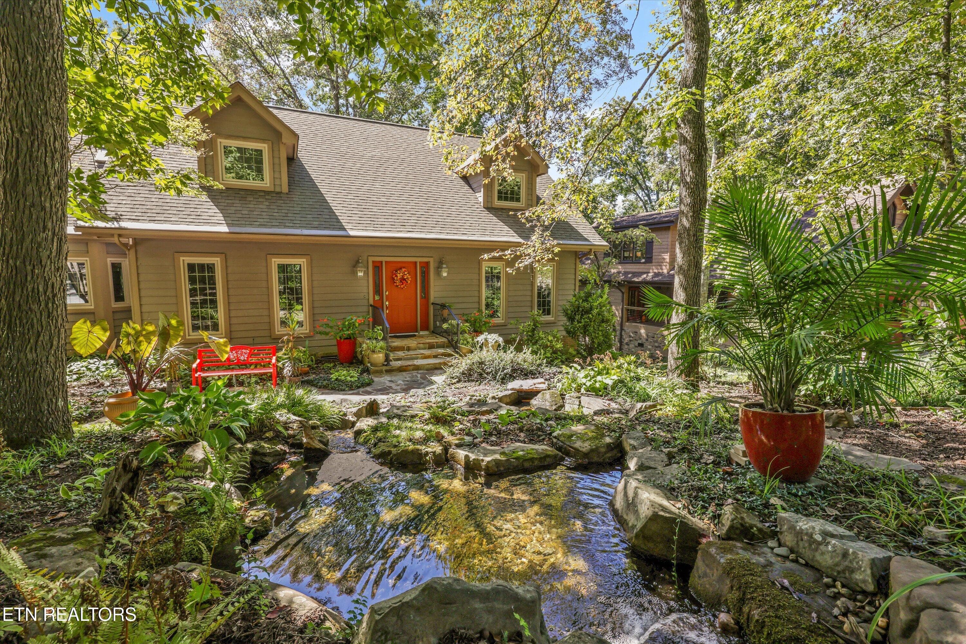
Front 2 - 402 Charit Tr, Jamestown, TN 38556
Front Entry - 402 Charit Tr, Jamestown, TN 38556
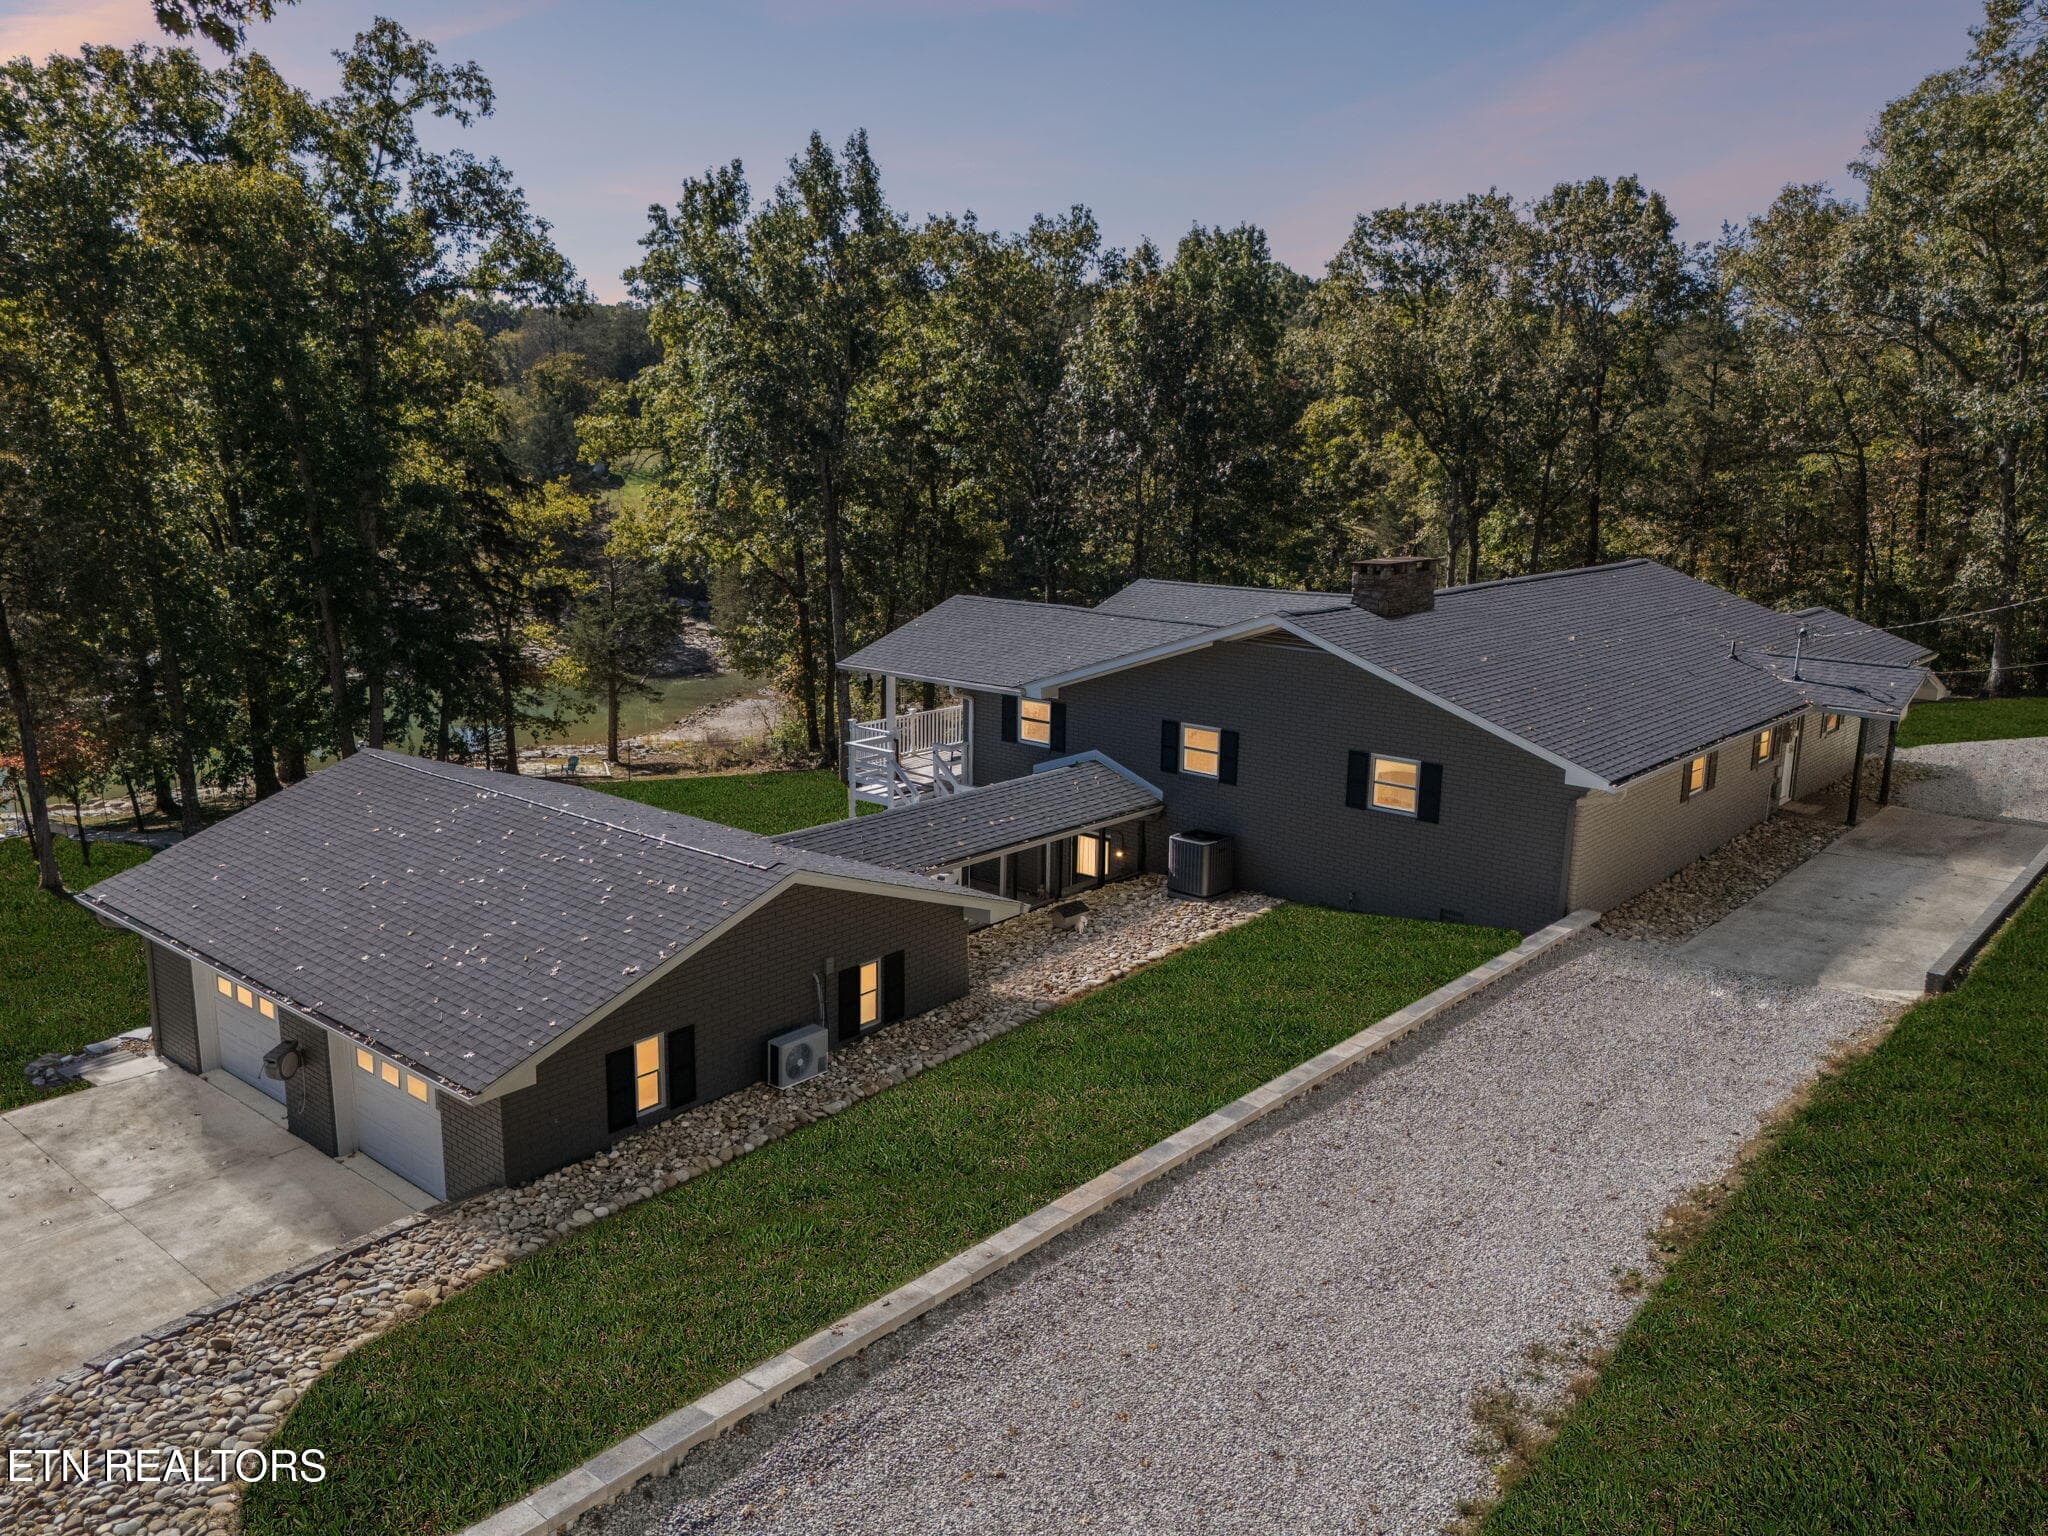
rear house - 402 Charit Tr, Jamestown, TN 38556
living rm - 402 Charit Tr, Jamestown, TN 38556
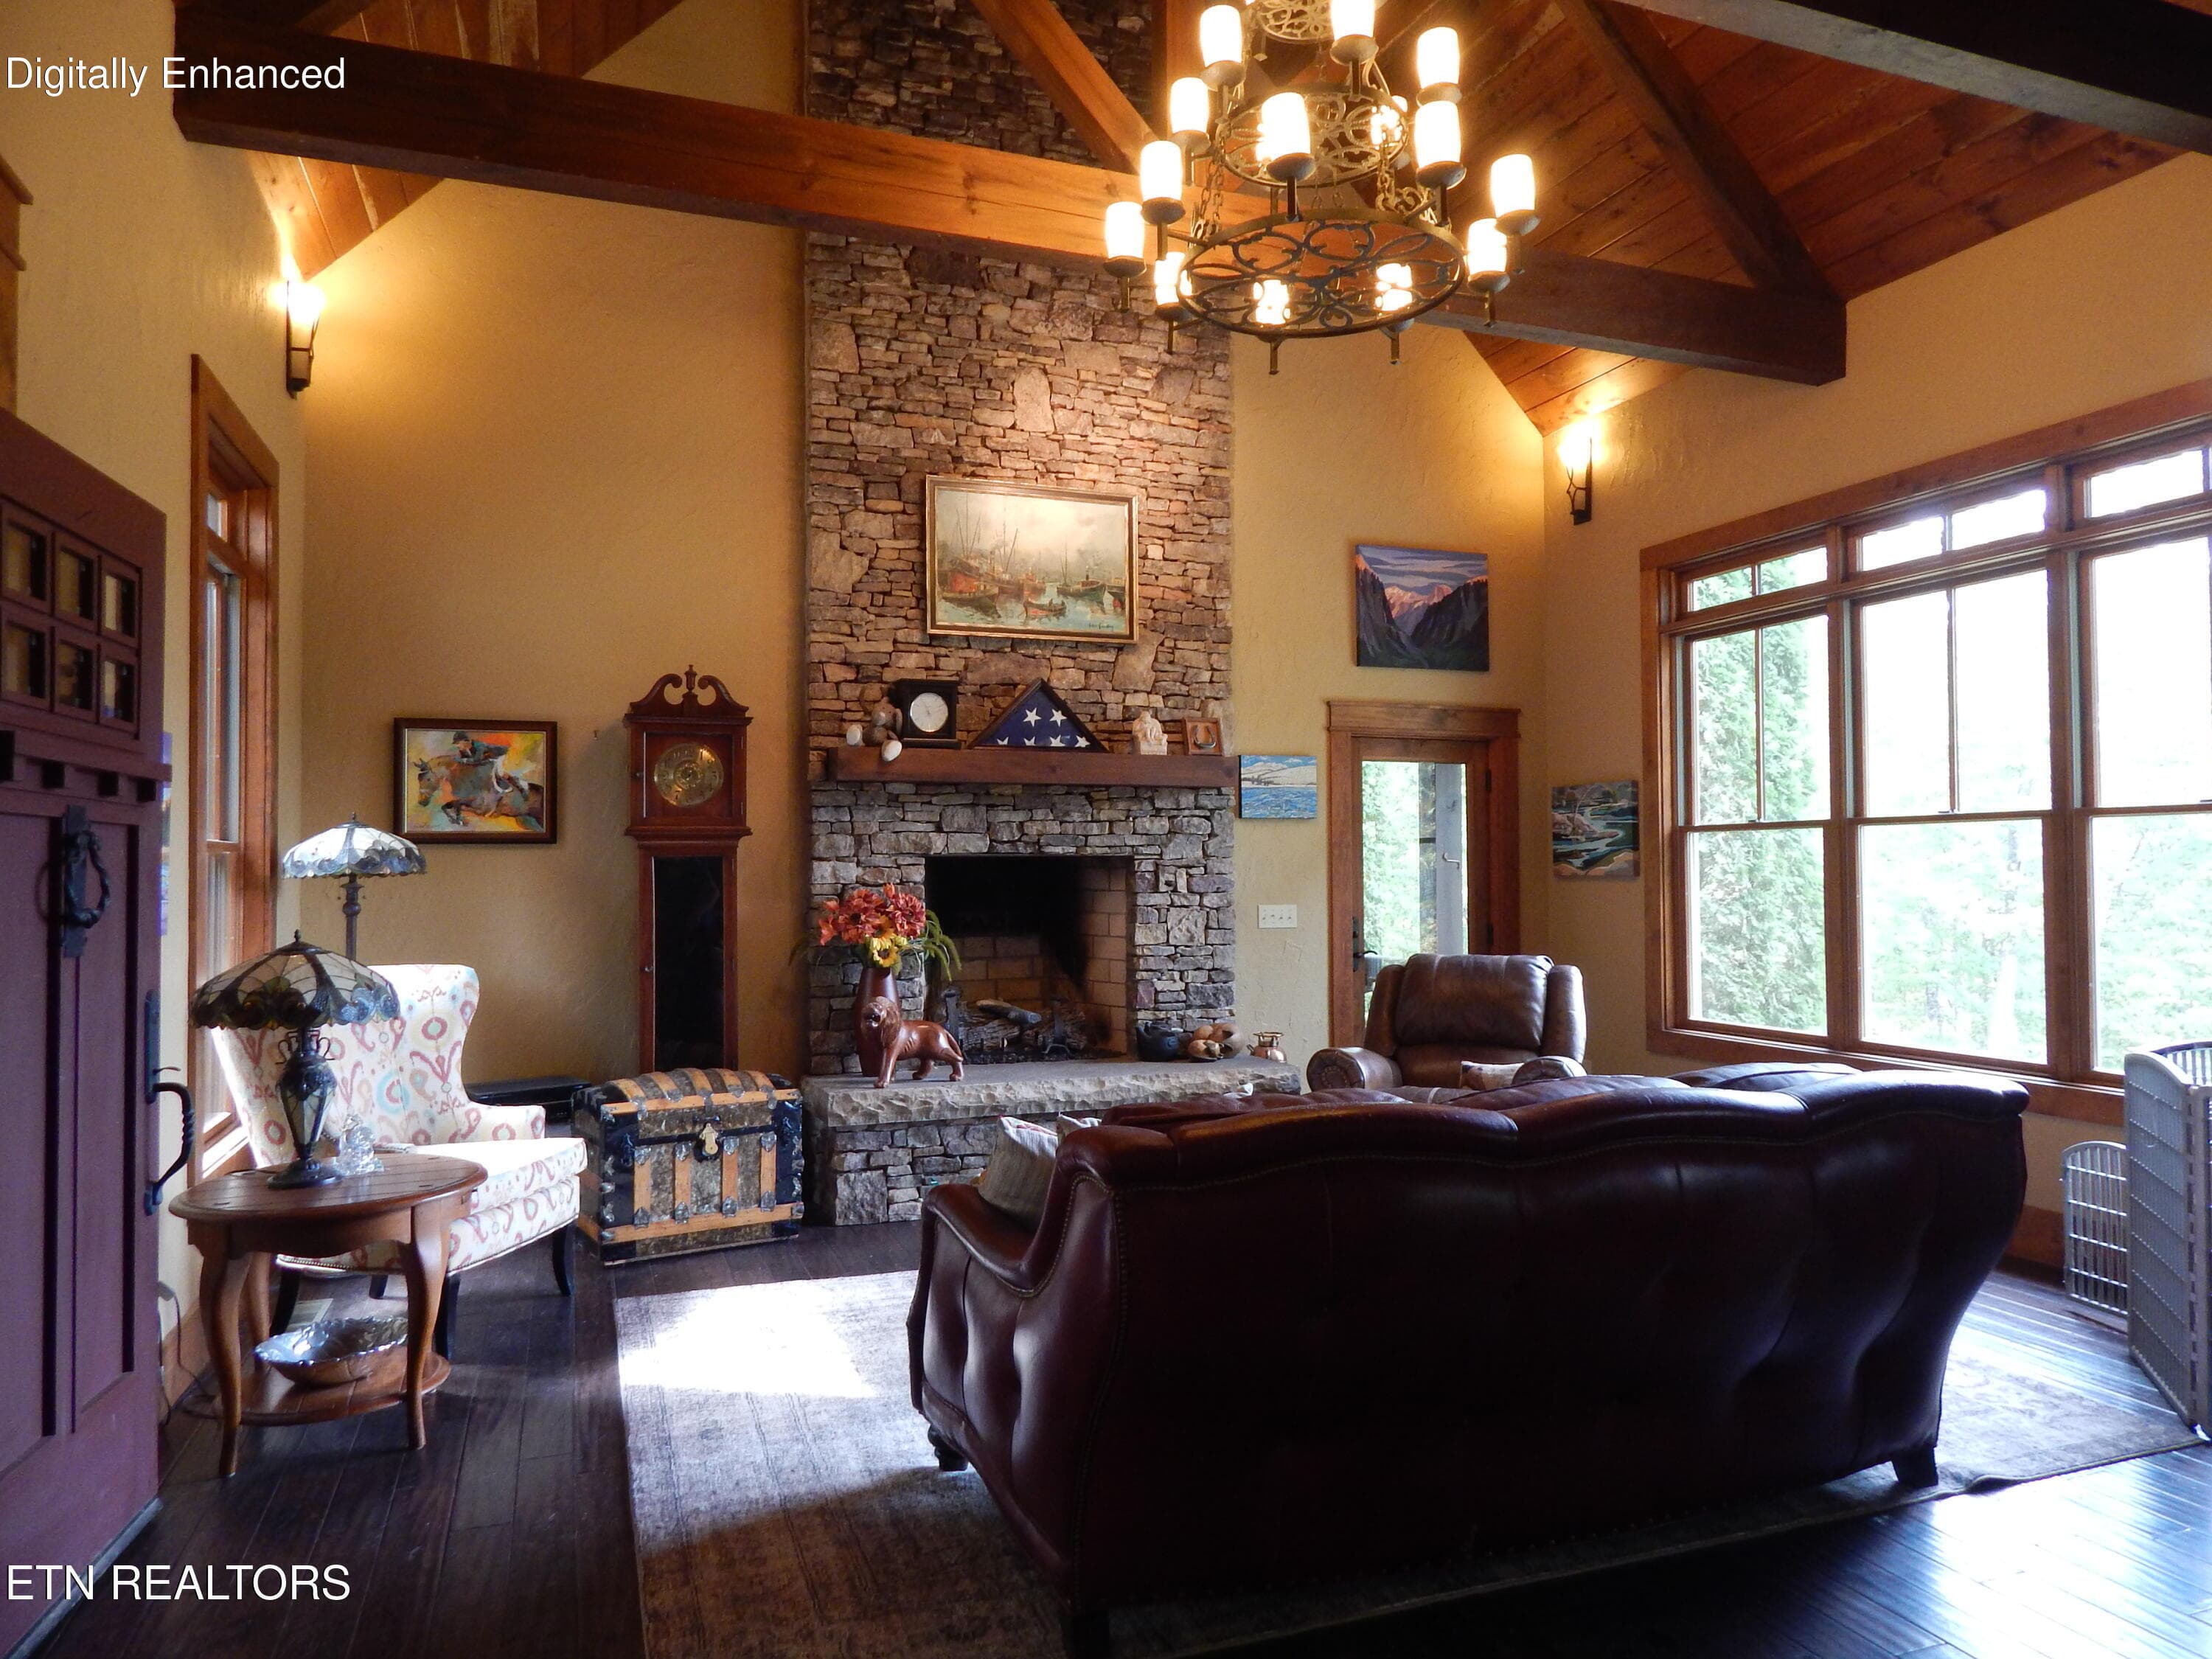
Great Rm - 402 Charit Tr, Jamestown, TN 38556
liv kitchen - 402 Charit Tr, Jamestown, TN 38556
great room - 402 Charit Tr, Jamestown, TN 38556
Dining area - 402 Charit Tr, Jamestown, TN 38556
Kitchen - 402 Charit Tr, Jamestown, TN 38556
kichen living - 402 Charit Tr, Jamestown, TN 38556
Lori Fireplace - 402 Charit Tr, Jamestown, TN 38556
Patio Deck Fireplace - 402 Charit Tr, Jamestown, TN 38556
Master bedrm - 402 Charit Tr, Jamestown, TN 38556
Master 2 - 402 Charit Tr, Jamestown, TN 38556
mst bath - 402 Charit Tr, Jamestown, TN 38556
bath painted - 402 Charit Tr, Jamestown, TN 38556
Mst jet tub - 402 Charit Tr, Jamestown, TN 38556
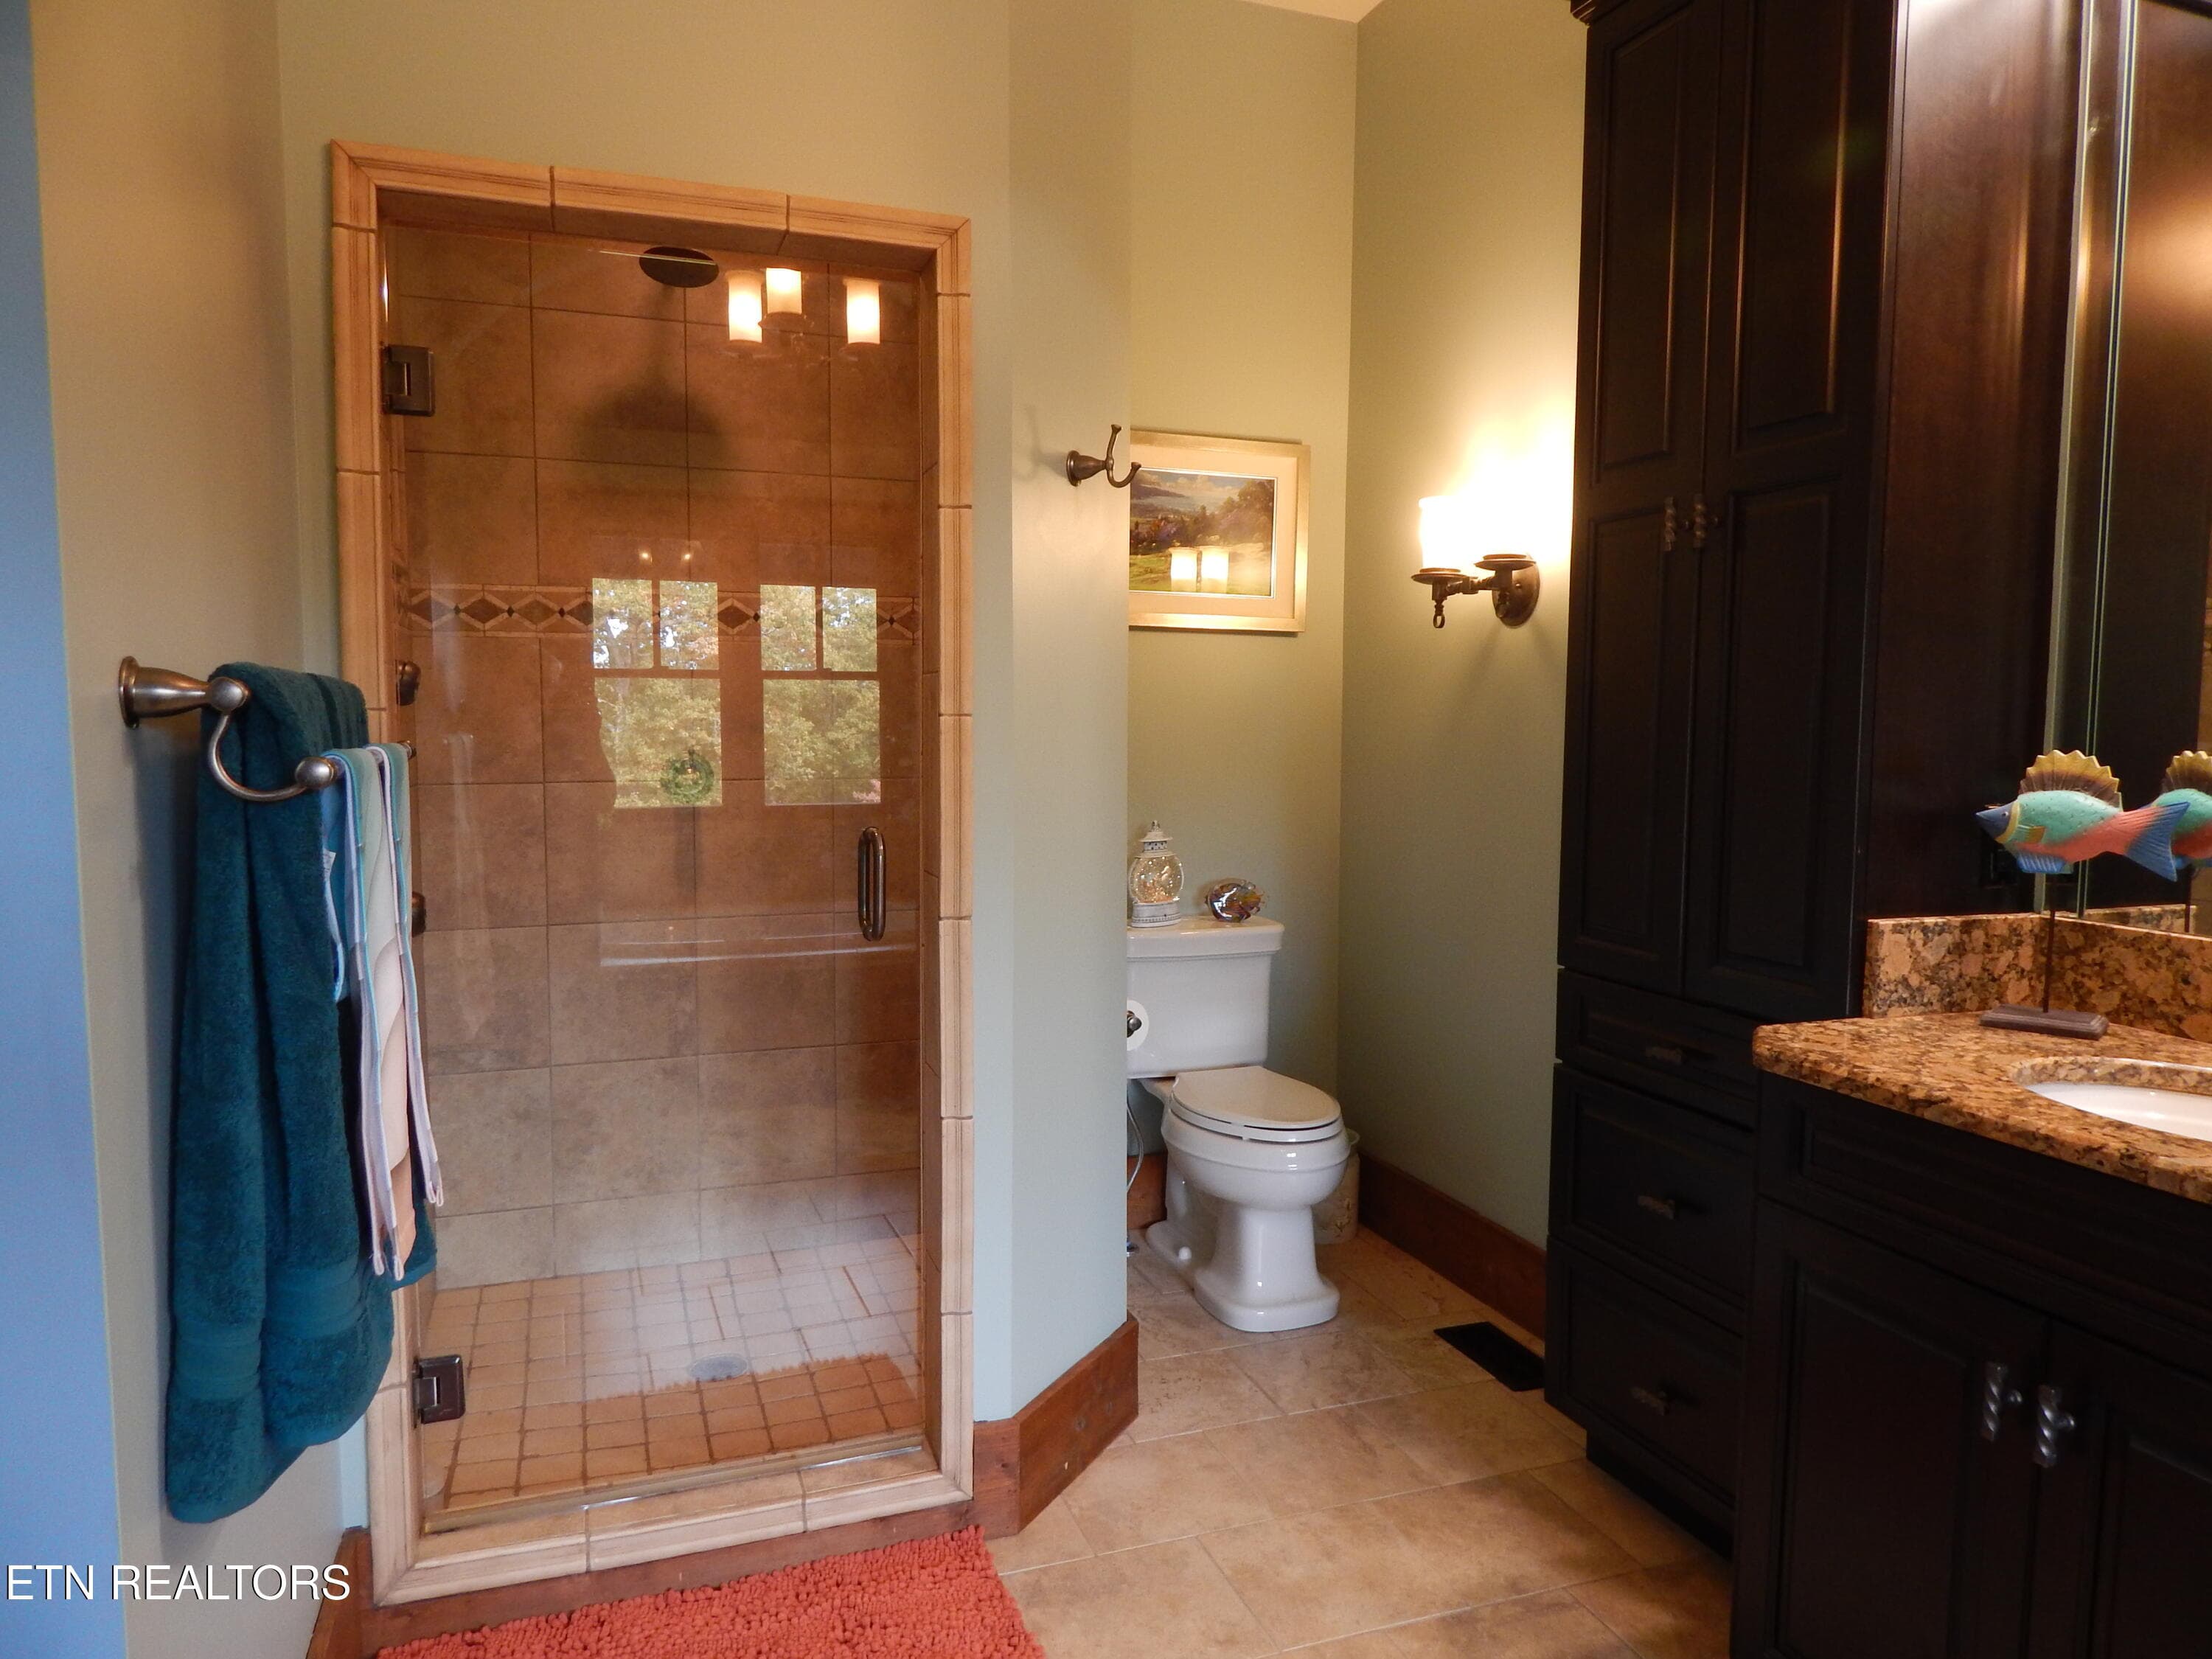
bath shower - 402 Charit Tr, Jamestown, TN 38556
Mst shower - 402 Charit Tr, Jamestown, TN 38556
bath toilet area - 402 Charit Tr, Jamestown, TN 38556
Mst bdrm view - 402 Charit Tr, Jamestown, TN 38556
laundry - 402 Charit Tr, Jamestown, TN 38556
Guest Bedrm - 402 Charit Tr, Jamestown, TN 38556
Hall Bath - 402 Charit Tr, Jamestown, TN 38556
Bedrm Office - 402 Charit Tr, Jamestown, TN 38556
Guest bed w bath - 402 Charit Tr, Jamestown, TN 38556
Guest bed bath downstairs - 402 Charit Tr, Jamestown, TN 38556
Great Rm Kitchen - 402 Charit Tr, Jamestown, TN 38556
Great Room - 402 Charit Tr, Jamestown, TN 38556
Ground floor Kitchen - 402 Charit Tr, Jamestown, TN 38556
Guest Bath - 402 Charit Tr, Jamestown, TN 38556
Patio side deck - 402 Charit Tr, Jamestown, TN 38556
Back Pasture view - 402 Charit Tr, Jamestown, TN 38556
Rear Entrance - 402 Charit Tr, Jamestown, TN 38556
garage side barn - 402 Charit Tr, Jamestown, TN 38556
Barn w apt and studio rooms - 402 Charit Tr, Jamestown, TN 38556
back 2 - 402 Charit Tr, Jamestown, TN 38556
barn - 402 Charit Tr, Jamestown, TN 38556
Back Patio - 402 Charit Tr, Jamestown, TN 38556
Barn 3 - 402 Charit Tr, Jamestown, TN 38556
back 2 - 402 Charit Tr, Jamestown, TN 38556
Barn aisle - 402 Charit Tr, Jamestown, TN 38556
horse stall 2 - 402 Charit Tr, Jamestown, TN 38556
Horse Stall - 402 Charit Tr, Jamestown, TN 38556
Tack Room - 402 Charit Tr, Jamestown, TN 38556
LC tack rm - 402 Charit Tr, Jamestown, TN 38556
Tack 3 - 402 Charit Tr, Jamestown, TN 38556
Tack rm 4 - 402 Charit Tr, Jamestown, TN 38556
Barn laundry and half bath - 402 Charit Tr, Jamestown, TN 38556
LC barn utility - 402 Charit Tr, Jamestown, TN 38556
Barn apt entrance - 402 Charit Tr, Jamestown, TN 38556
Barn apt - 402 Charit Tr, Jamestown, TN 38556
Barn apt open concept - 402 Charit Tr, Jamestown, TN 38556
Full Kitchen Barn apt - 402 Charit Tr, Jamestown, TN 38556
Stairs barn to apt and studio - 402 Charit Tr, Jamestown, TN 38556
Barn apt full bath - 402 Charit Tr, Jamestown, TN 38556
Barn studio 20 x 16 - 402 Charit Tr, Jamestown, TN 38556
Lori pasture - 402 Charit Tr, Jamestown, TN 38556
Equiptment shed - 402 Charit Tr, Jamestown, TN 38556
HUGE generator does it all - 402 Charit Tr, Jamestown, TN 38556
Ariel 2 - 402 Charit Tr, Jamestown, TN 38556
loris - 402 Charit Tr, Jamestown, TN 38556
Barn Studio rm - 402 Charit Tr, Jamestown, TN 38556
mstr bath - 402 Charit Tr, Jamestown, TN 38556
Sky view 2 - 402 Charit Tr, Jamestown, TN 38556
Lori Sunset - 402 Charit Tr, Jamestown, TN 38556
66 photos

$1,600,000

402 Charit Tr, Jamestown, TN 38556
Jamestown, TN 38556
Listed by Diane Schuler · 1 Source Realty Pros
Bedrooms
5
Bathrooms
4.5
Living area
N/A
Year built
2009

About this home

Custom Built Large Craftsman Style Home with all the Amenities! Private Horseman's Dream Estate Nestled in the Woods of Rockhouse Ranch Development that borders Big Southfork National River & Recreation Area. This property features a High Quality Custom Built Home with 3 Large Bedrooms in the Main Home, Very Nice 1400 sq ft Apartment over the barn with all amenities such as full kitchen, full bath, HVAC and also a separate Large Studio Room with a Split Unit heat & air unit. The Home offers Open High Ceilings in the Grand Family Room with Huge Stone gas log Fireplace. The Gourmet Kitchen is Beautiful as well as Functional with all the Special Features Like a huge Blomberg Gas Stove with 5 burners & a Convection Oven. Large Kitchen Island with a prep sink is an added Bonus for the Cook *Electric LUTRON Window Blinds on most windows. The BARN is amazing with 4 Matted Stalls a Laundry Room and Half Bath , also has a Large Tack Room. Only a handful of residents' have the pleasure of living in this Gated 600 Acre Horse Community featuring horse trails that lead Directly into the BSF park with over 200 miles of trails to explore. All utilities are available such as City Water & High Speed Internet. Property is located at end of road with Complete Privacy. Amazing Sunsets and the Fall Colors are just one more wonderful feature. Large 'Rock House' formation with a creek AND MUCH MORE!! CALL TODAY TO SCHEDULE A SHOWING

Highlights

Fireplace

Property details

MLS
East Tennessee REALTORS® MLS
MLS #
1342131
Property type
Single Family Residence
Subdivision
Rockhouse Ranch
Status
Active
Days on market
145
On market date
May 23, 2026
Stories
N/A
Total bathrooms
4.5
Garage spaces
2
Parking spaces
N/A
Lot size
18.78 acres
Loading map…

Nearby schools

Within 10 miles. School directory data from the National Center for Education Statistics (NCES), accessed via the Urban Institute Education Data API. Local Score is calculated by INNOVATE Real Estate; where a state rating is shown, it comes from that state's own official school report card.

Elementary
Pine Haven Elementary
9.78 mi away · Grades -1-8
Nearest school -- attendance-zone data not available here
3.0
Local Score (student-teacher ratio only (preliminary -- will incorporate state test-score data once available)) -- not an official state rating
Enrollment
551
Student:teacher ratio
17.8:1
District
Fentress County
Middle
None found nearby
High
Alvin C. York Institute
9.95 mi away · Grades 9-12
Nearest school -- attendance-zone data not available here
Not yet rated
Local Score not yet available for this school
Enrollment
490
District
Alvin C York Institute

Walkability

Blended score for Jamestown's center, calculated by INNOVATE Real Estate from two sources: the EPA's National Walkability Index (street network, transit, land-use mix) and Google Places amenity data (what's actually reachable on foot from this point). 60% EPA National Walkability Index + 40% nearby-amenity density (Google Places).

6
Very car-dependent
out of 100
EPA National Walkability Index
2.0 / 20 -- Least walkable
Google Places amenity density
0 / 100
Restaurants & cafes0
Grocery stores0
Parks0
Schools0
Transit stops0
Pharmacies0

Market position

How this listing compares to current activity in Jamestown, from live MLS data.

On the market 145 days -- 6 fewer days than Jamestown's current average of 151 days.
For reference, the median list price across 230 active listings in Jamestown right now is $274,965.

Mortgage calculator

Estimate only - actual rate and payment depend on your lender, credit, and loan program.

$
%
%
Adjust tax / insurance estimates
% / yr
$
/mo
Est. monthly payment
$9,785/mo
$320,000 down
$1,280,000 loan
Principal & interest$8,302
Property tax (est.)$1,333
Home insurance (est.)$150

Similar homes you might like

Data source: Listing information provided by East Tennessee REALTORS® MLS via Trestle/CoreLogic. Last updated 13 days ago.

Information herein deemed reliable but not guaranteed; all measurements, school assignments, HOA fees, taxes, and feature lists are approximate and should be independently verified. Equal Housing Opportunity.