
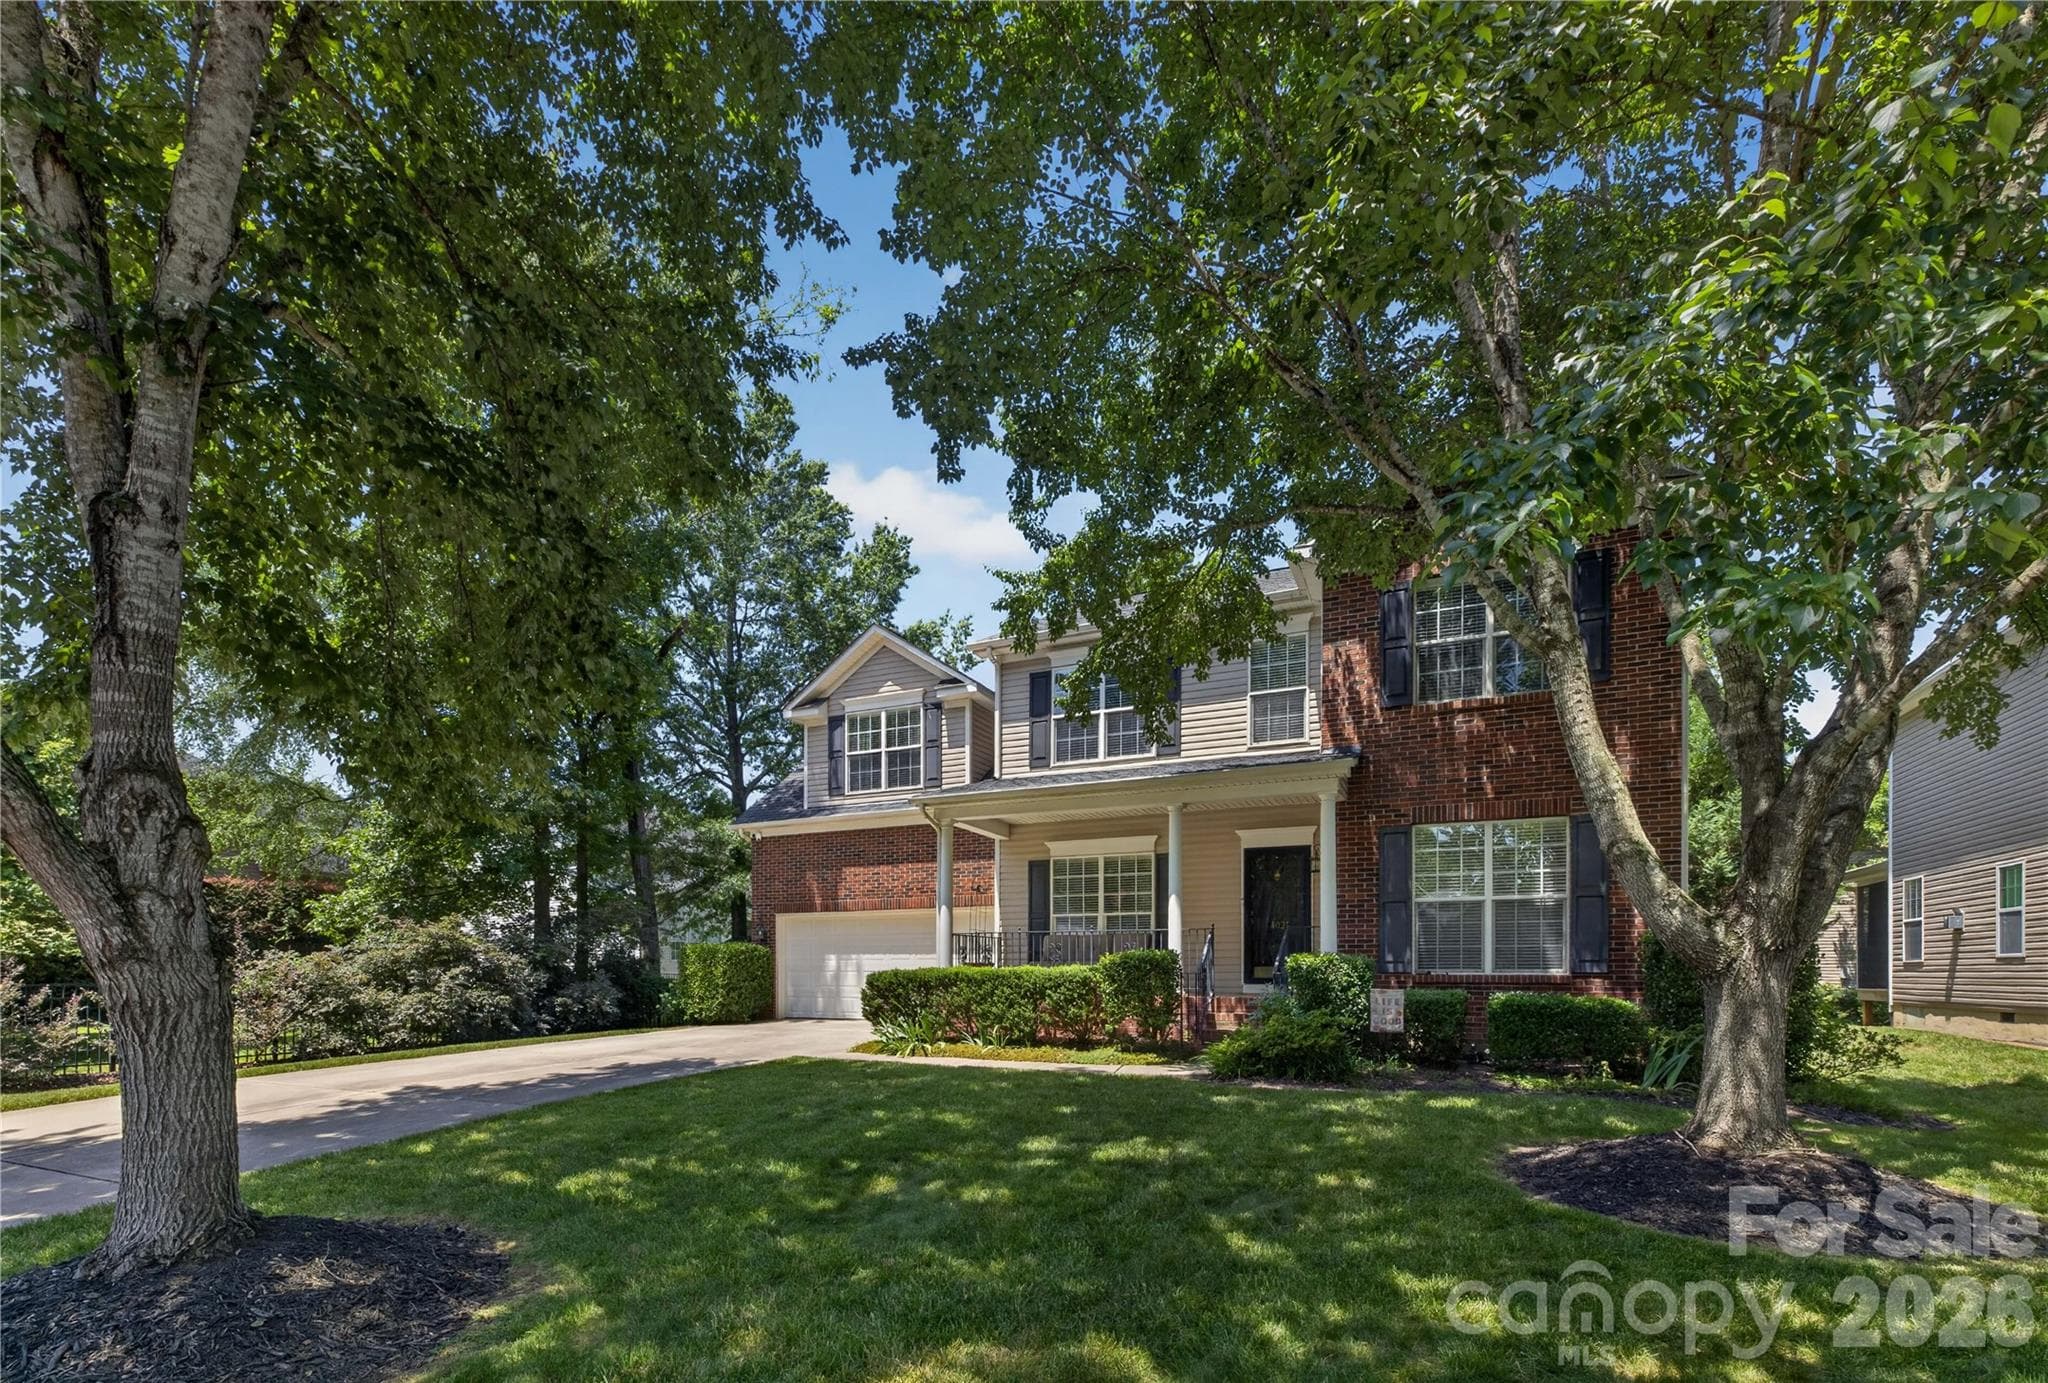


$677,500
About this home
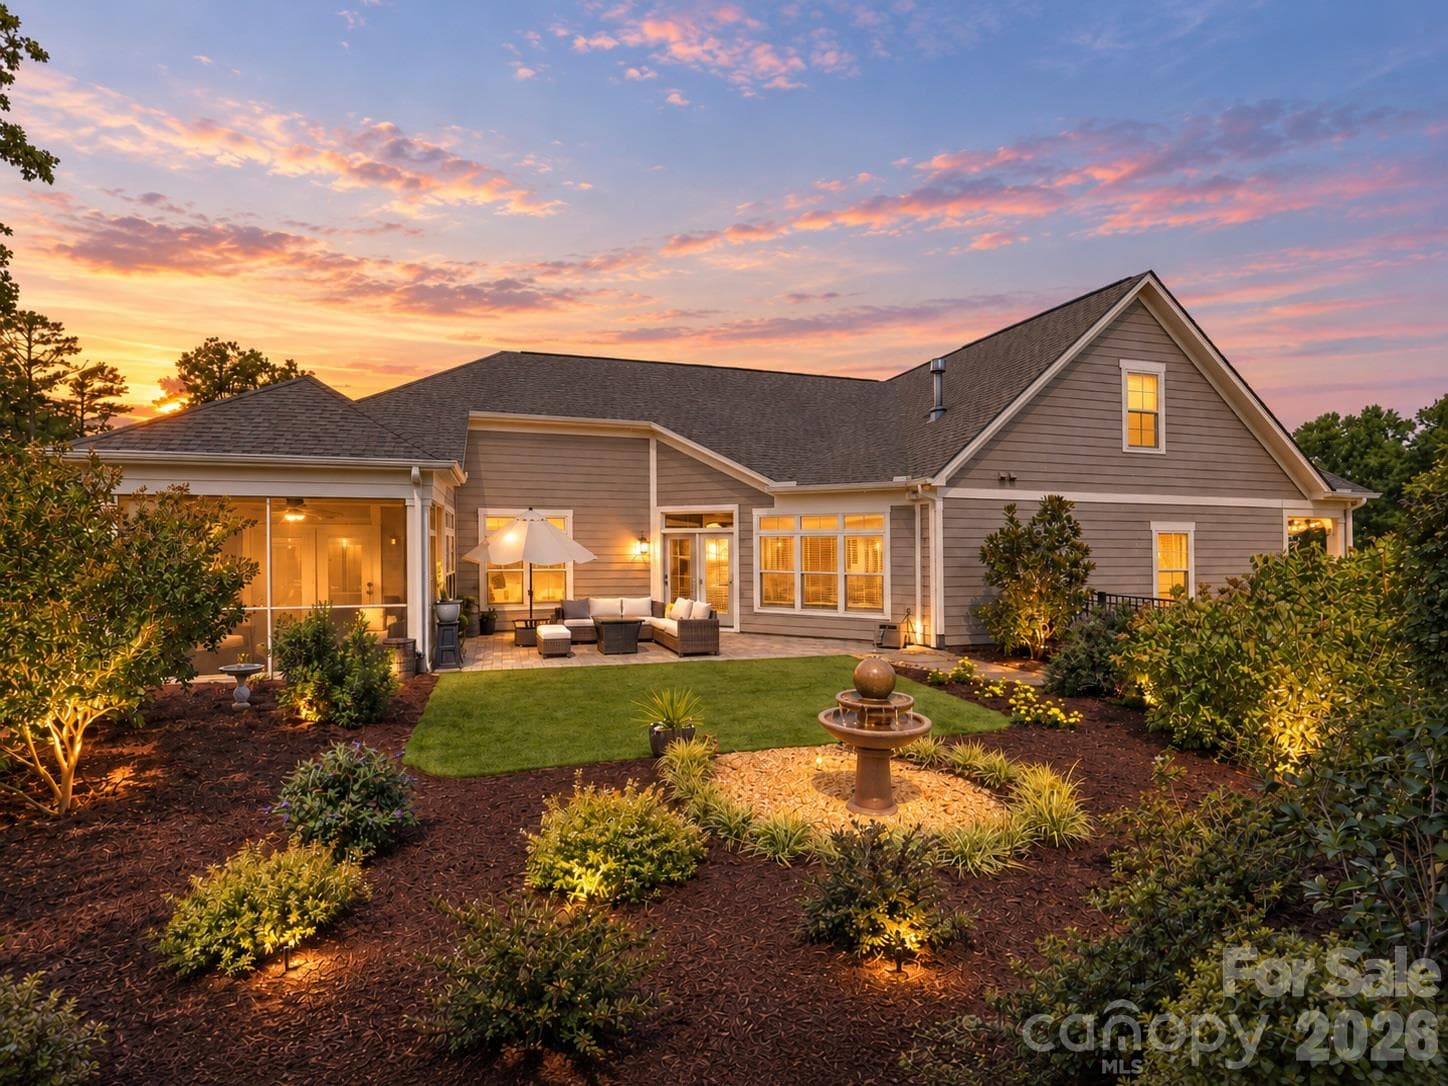
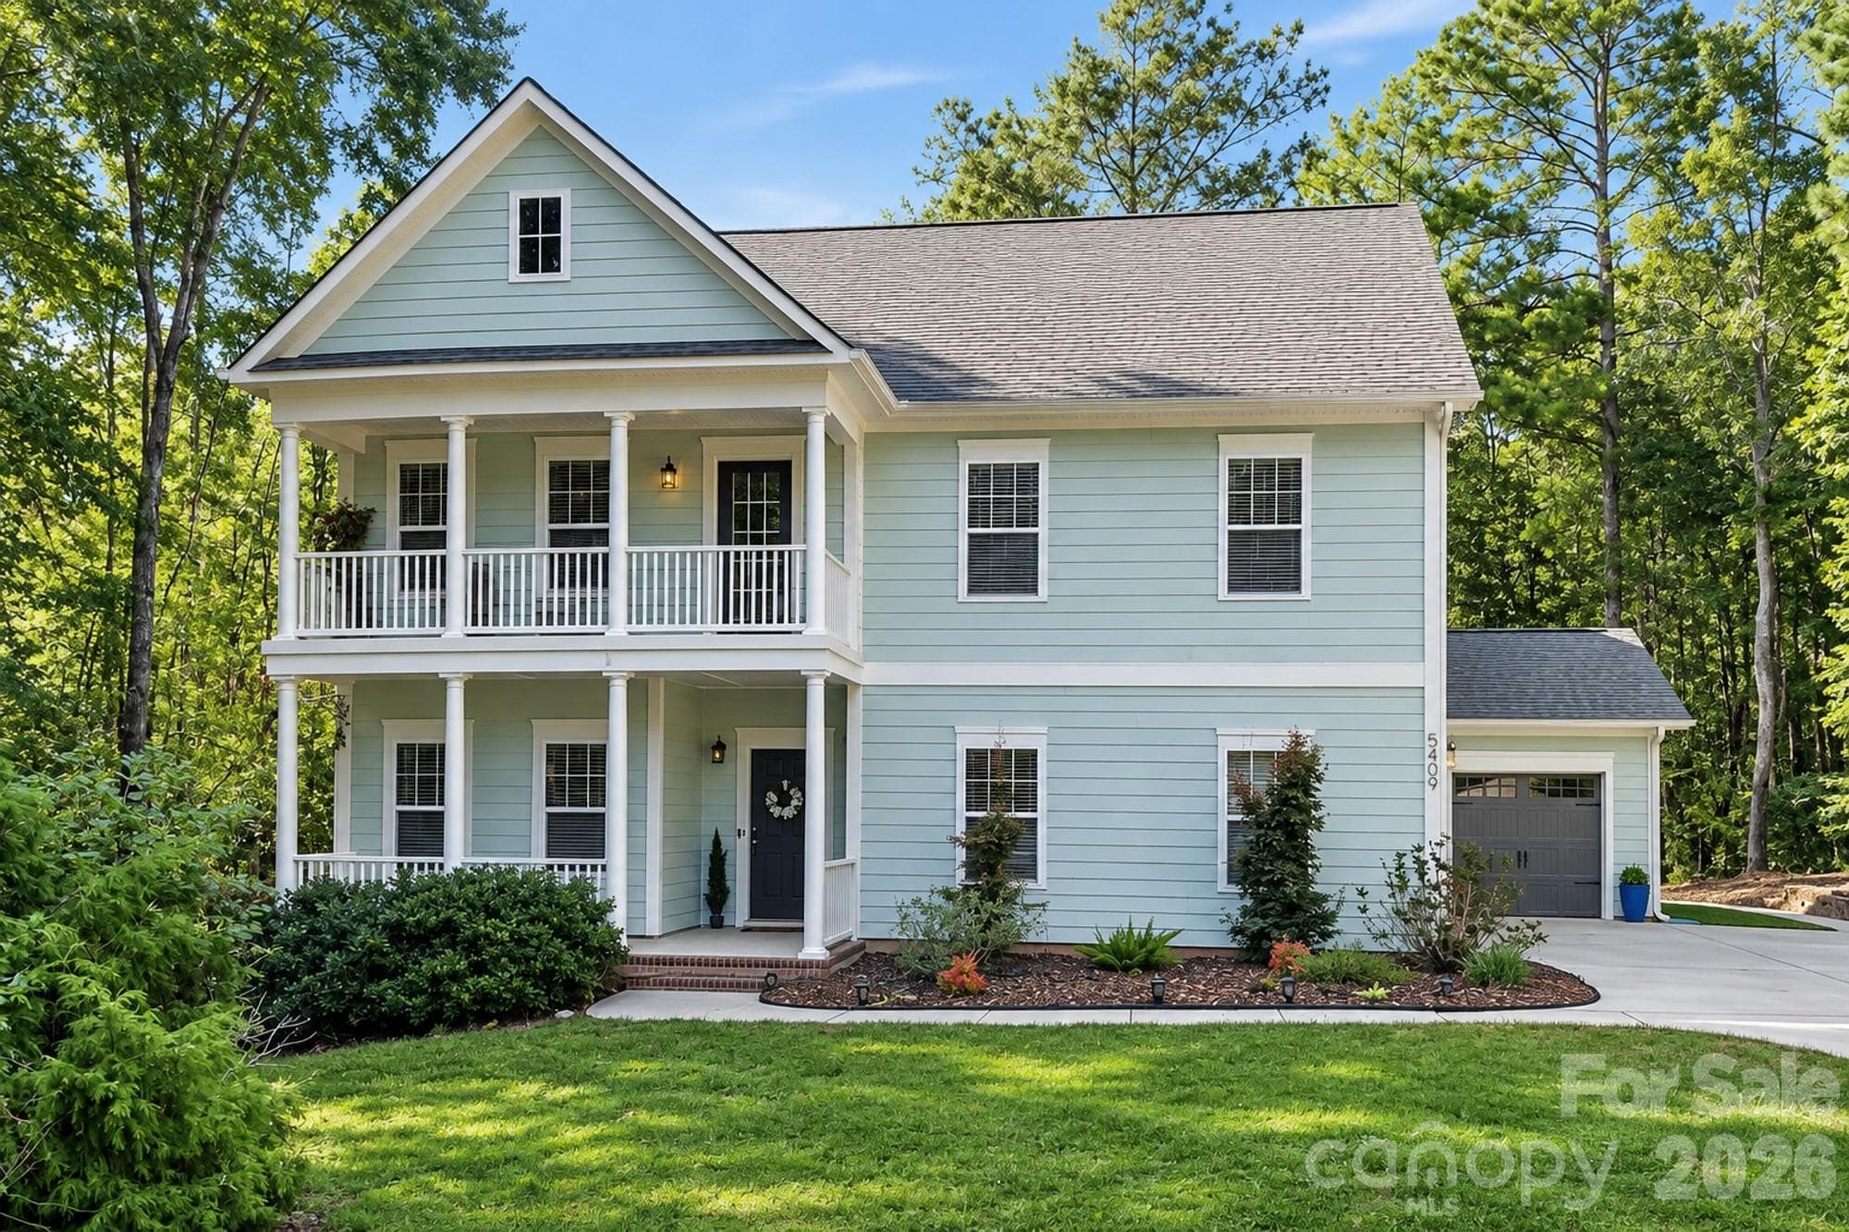
An exceptional opportunity awaits, enhanced by a valuable seller contribution of $7,500 toward the buyer's closing costs. This thoughtful incentive creates added flexibility and purchasing power, allowing you to direct more of your resources toward personalizing and enjoying your new home from day one. Discover one of the most compelling opportunities to own a five-bedroom home in Hunter Oaks, where access to highly regarded Marvin-area schools, established neighborhood amenities, and the convenience of nearby Ballantyne come together with the tax advantages of Union County. Set within one of the Charlotte region's most enduring and sought-after communities, this thoughtfully maintained residence offers an increasingly rare combination of space, setting, and value. Approaching the home, mature landscaping and tree-lined streets create a welcoming sense of arrival that reflects the character of the neighborhood itself. Inside, generous living spaces provide flexibility for daily life, whether gathering with family, working from home, hosting guests, or simply enjoying the comfort that comes from having room to spread out. Natural light, comfortable proportions, and a practical floor plan create spaces that feel both functional and inviting. The outdoor living areas extend that experience beyond the walls of the home, offering places to relax, entertain, dine outdoors, or enjoy quiet evenings surrounded by established greenery. The setting balances privacy with connection, allowing residents to enjoy the benefits of a vibrant neighborhood while still feeling at home in their own space. Hunter Oaks has long been valued for its mature landscape, community atmosphere, and exceptional amenities, including neighborhood gathering spaces, recreation opportunities, and sidewalks that encourage an active lifestyle. Its location places shopping, dining, recreation, and everyday conveniences within easy reach, while preserving the sense of stability and character that newer communities often struggle to replicate. For buyers seeking a home that combines size, location, and long-term livability within one of the area's most established neighborhoods, this residence presents an opportunity that is increasingly difficult to find. Thoughtfully cared for and well positioned within the community, it offers a comfortable backdrop for everyday living, memorable gatherings, and years to come.
Highlights
Property details
- MLS
- Canopy MLS
- MLS #
- CAR4401794
- Property type
- Single Family Residence
- Subdivision
- Hunter Oaks
- Status
- Active
- Days on market
- 99
- On market date
- July 9, 2026
- Stories
- N/A
- Total bathrooms
- 3
- Garage spaces
- 2
- Parking spaces
- N/A
- Lot size
- N/A
Location
Get directions →Nearby schools
Within 10 miles. School directory data from the National Center for Education Statistics (NCES), accessed via the Urban Institute Education Data API. Local Score is calculated by INNOVATE Real Estate; where a state rating is shown, it comes from that state's own official school report card.
- Enrollment
- 500
- Student:teacher ratio
- 10.6:1
- District
- Union County Public Schools
- Enrollment
- 1,397
- Student:teacher ratio
- 21.8:1
- District
- Union County Public Schools
- Enrollment
- 809
- Student:teacher ratio
- 18.4:1
- District
- Union County Public Schools
Walkability
Blended score for Waxhaw's center, calculated by INNOVATE Real Estate from two sources: the EPA's National Walkability Index (street network, transit, land-use mix) and Google Places amenity data (what's actually reachable on foot from this point). 60% EPA National Walkability Index + 40% nearby-amenity density (Google Places).
Market position
How this listing compares to current activity in Waxhaw, from live MLS data.
Mortgage calculator
Estimate only - actual rate and payment depend on your lender, credit, and loan program.
Adjust tax / insurance estimates
Similar homes you might like
Data source: Listing information provided by Canopy MLS (carolina) via Trestle/CoreLogic. Last updated 7 days ago.
Information herein deemed reliable but not guaranteed; all measurements, school assignments, HOA fees, taxes, and feature lists are approximate and should be independently verified. Equal Housing Opportunity.