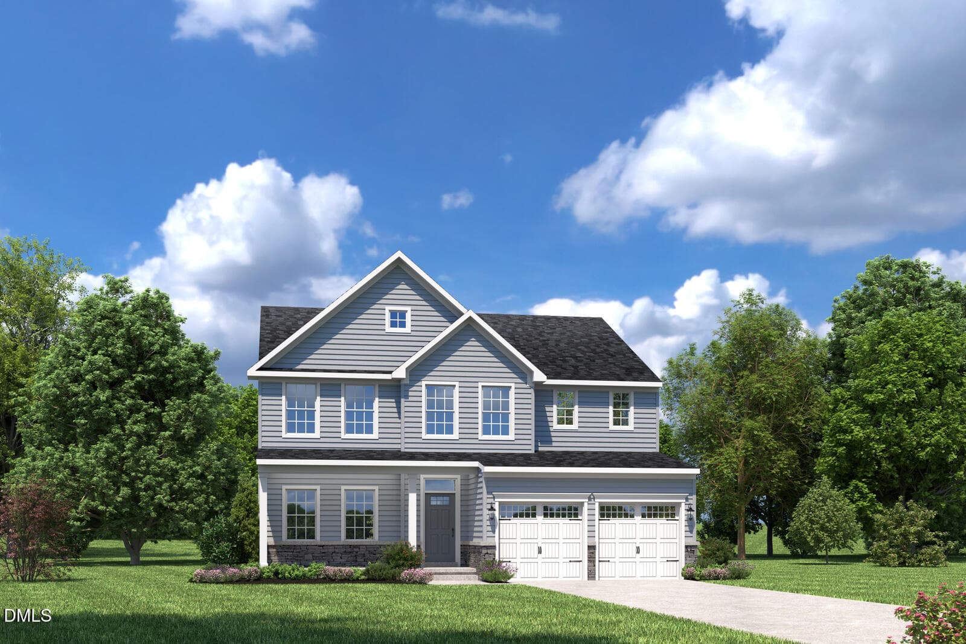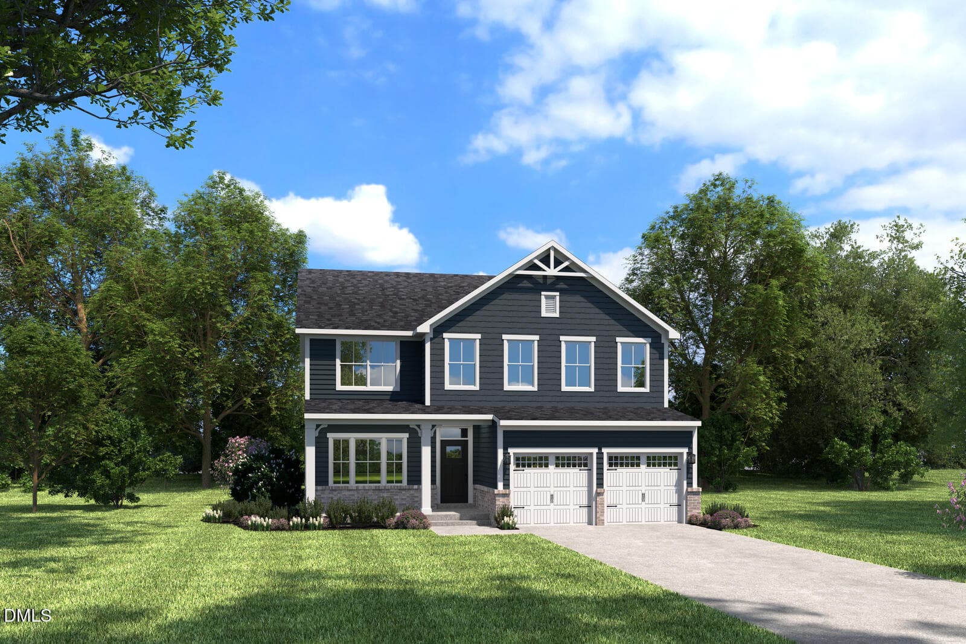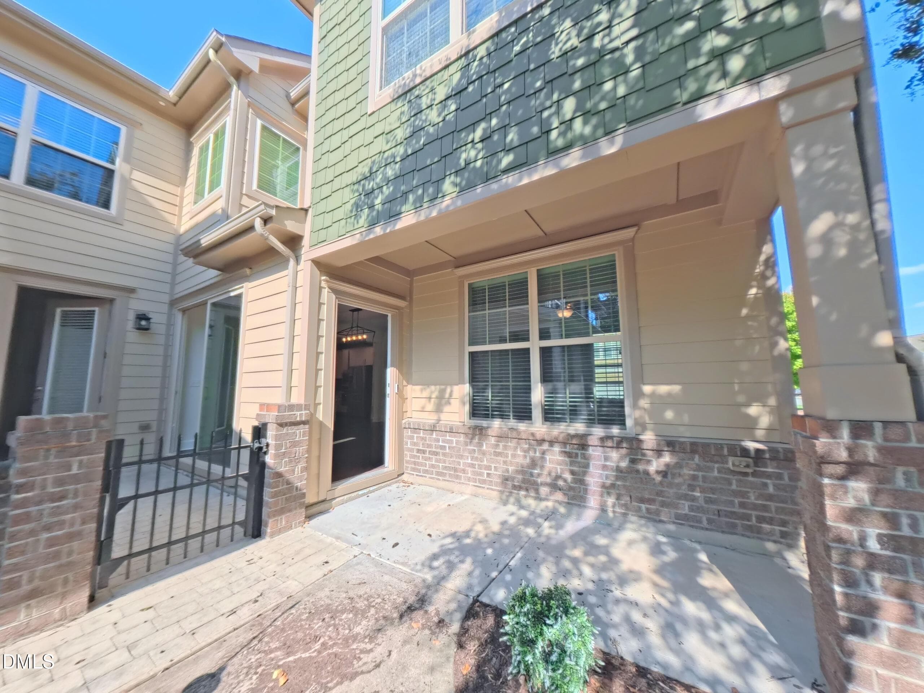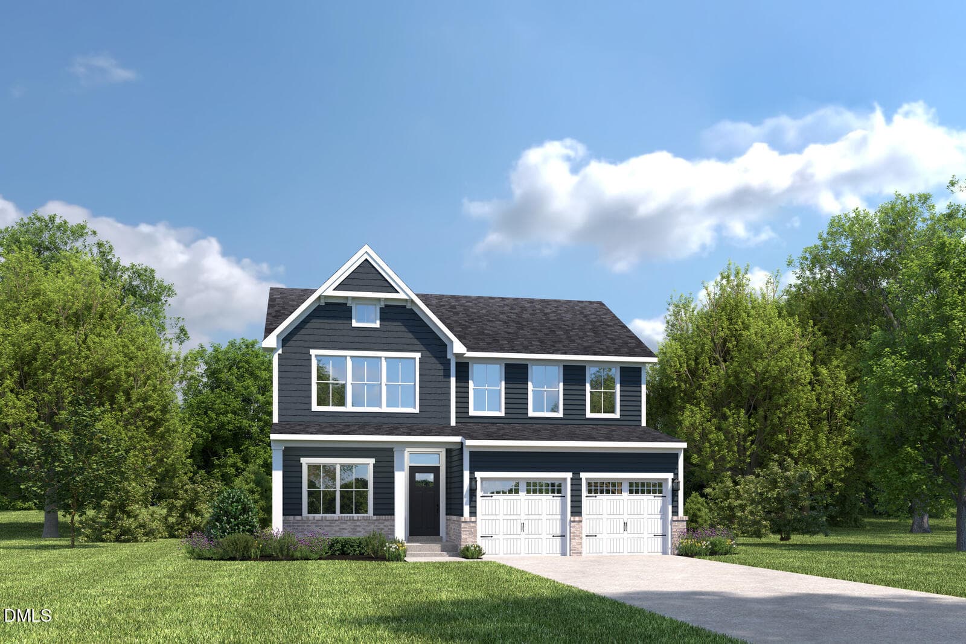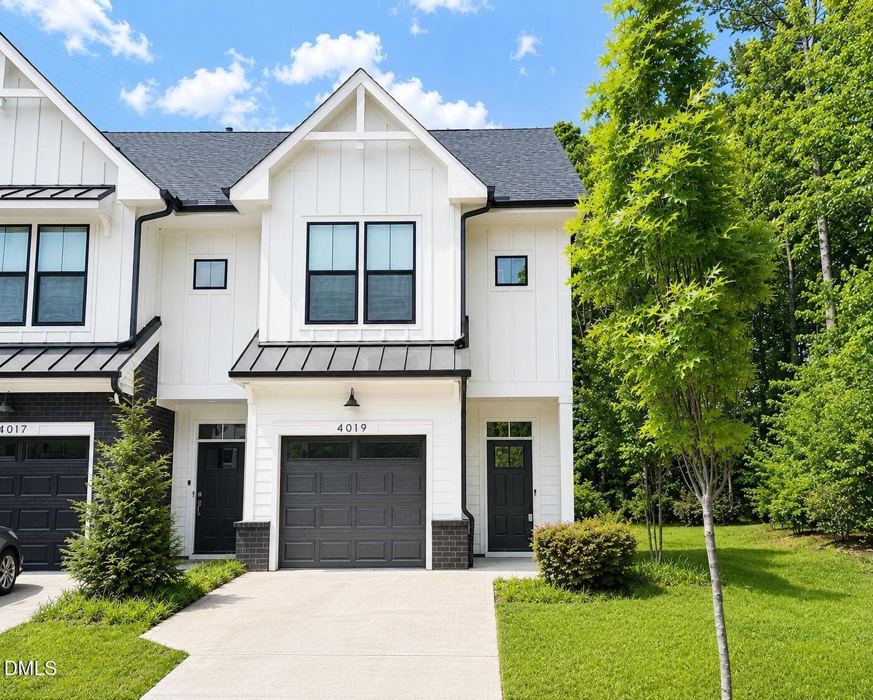
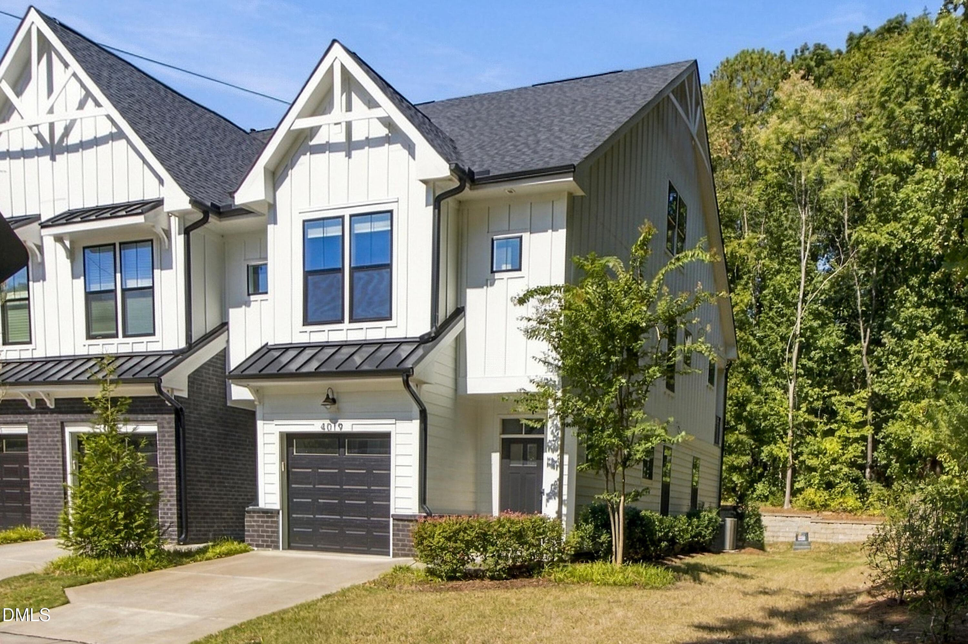
Front of House_1 - 4019 Emerald Green Road, Raleigh, NC 27612
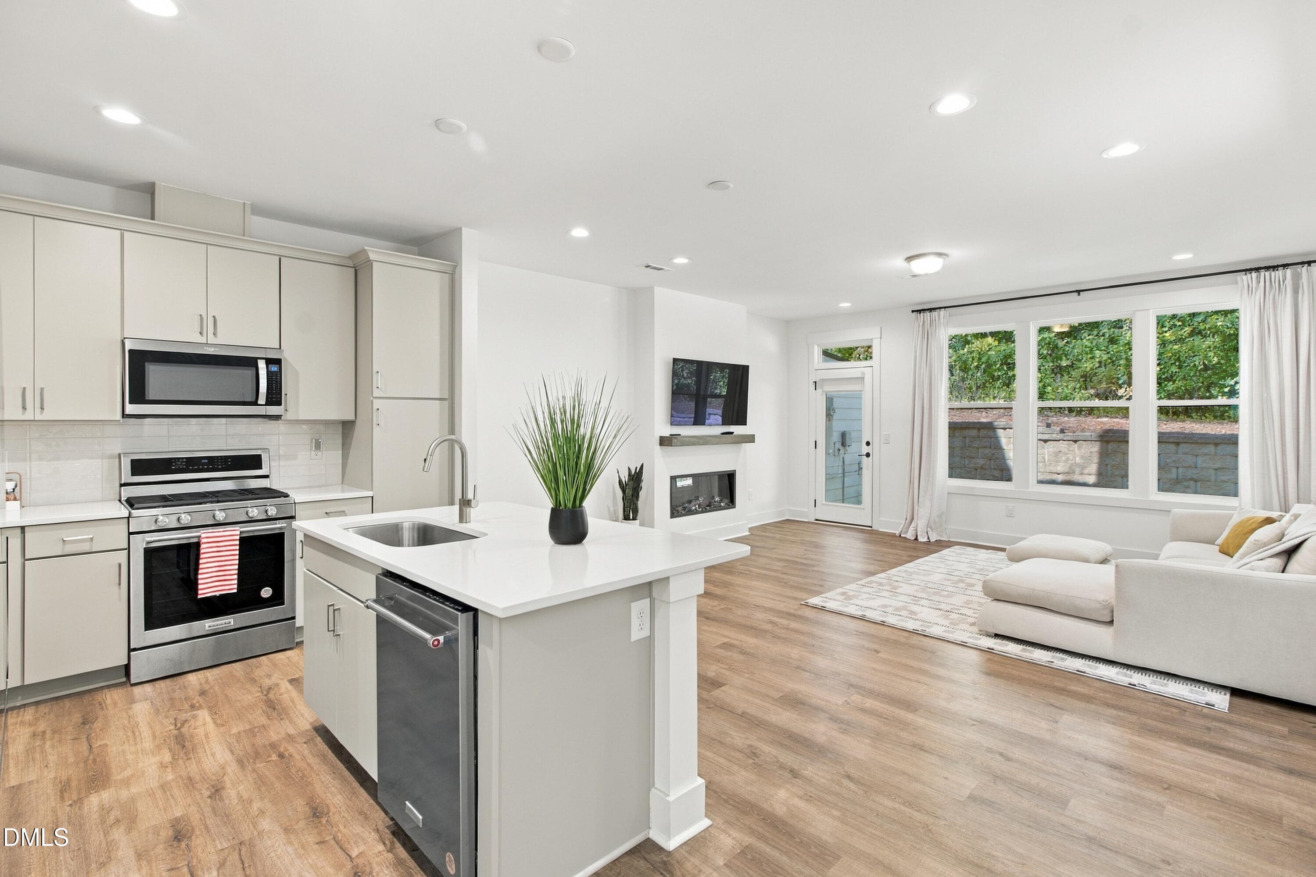
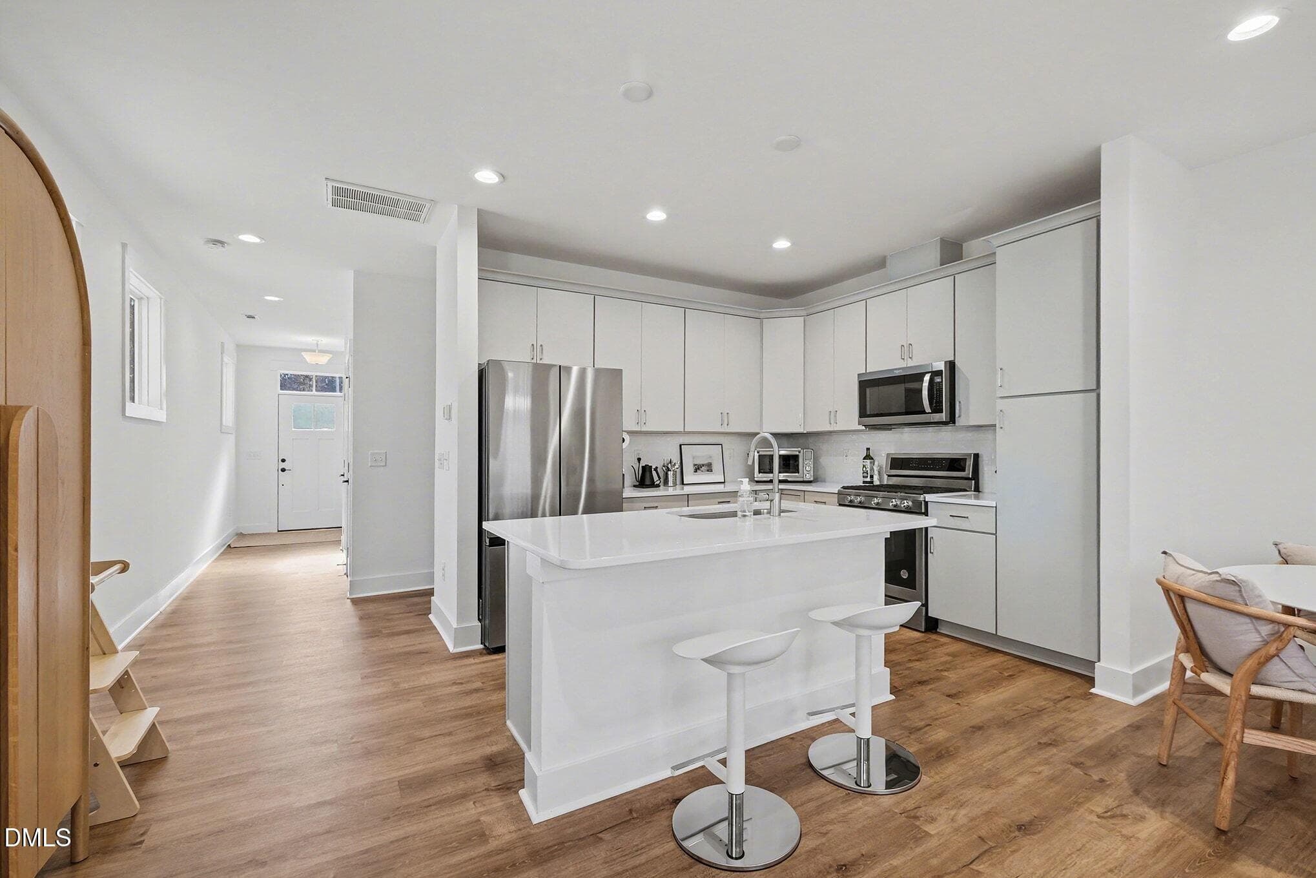
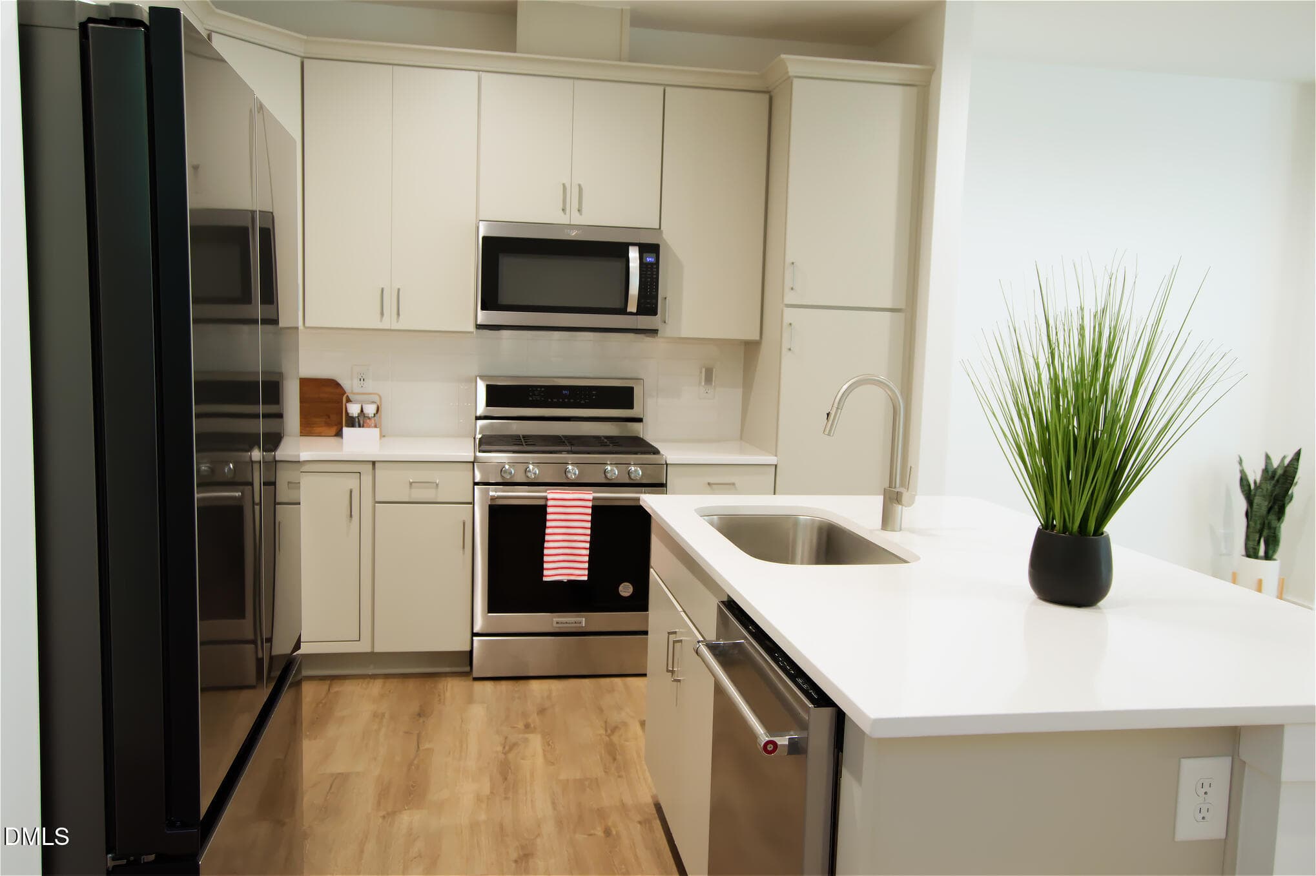
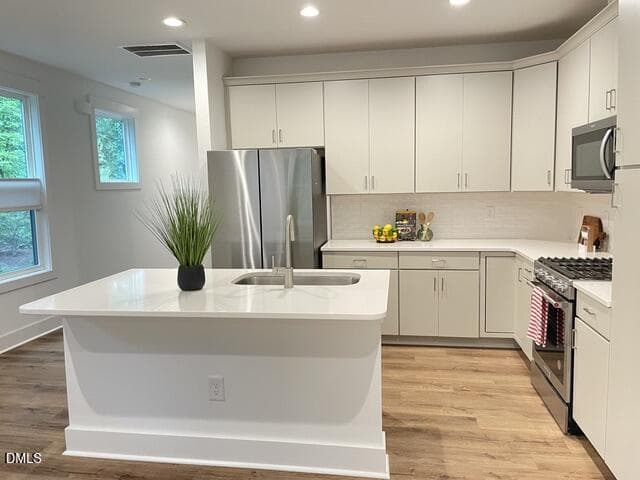
8_Kitchen Living - 4019 Emerald Green Road, Raleigh, NC 27612
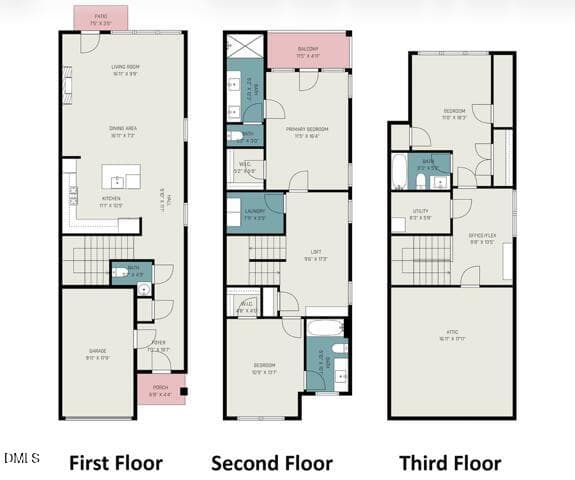
Floor plan_ALL - 4019 Emerald Green Road, Raleigh, NC 27612
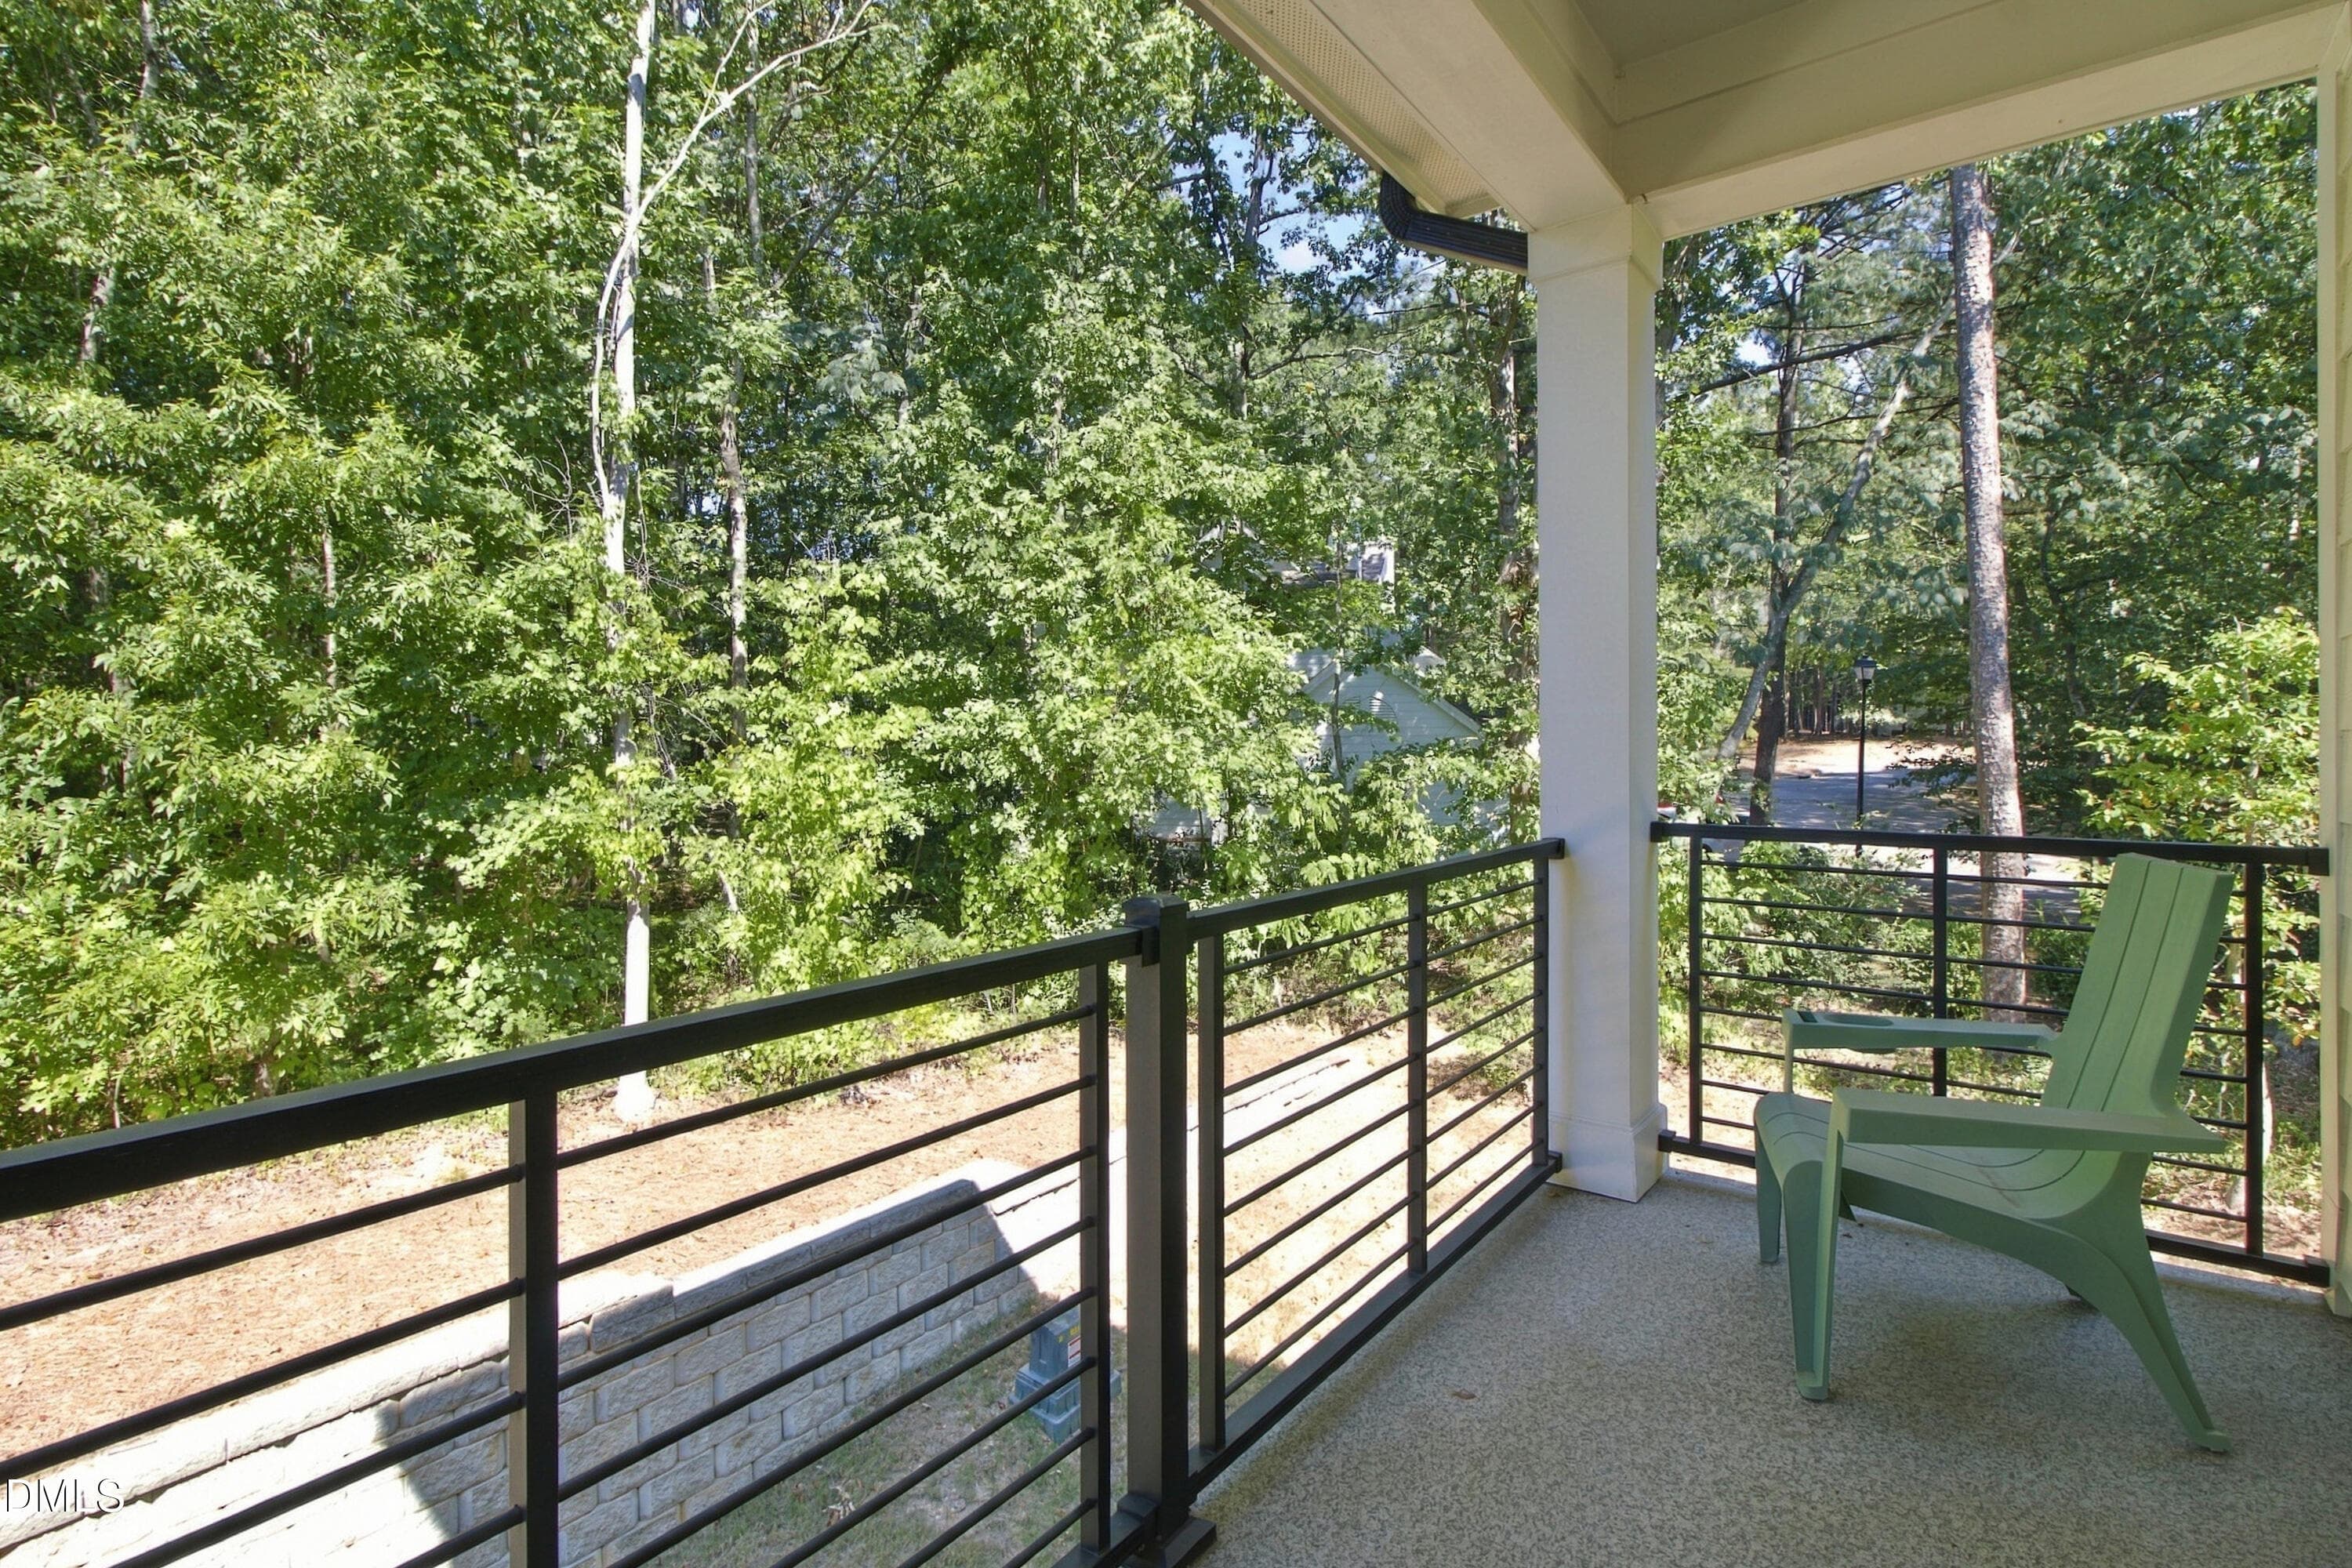
26_balcony view - 4019 Emerald Green Road, Raleigh, NC 27612
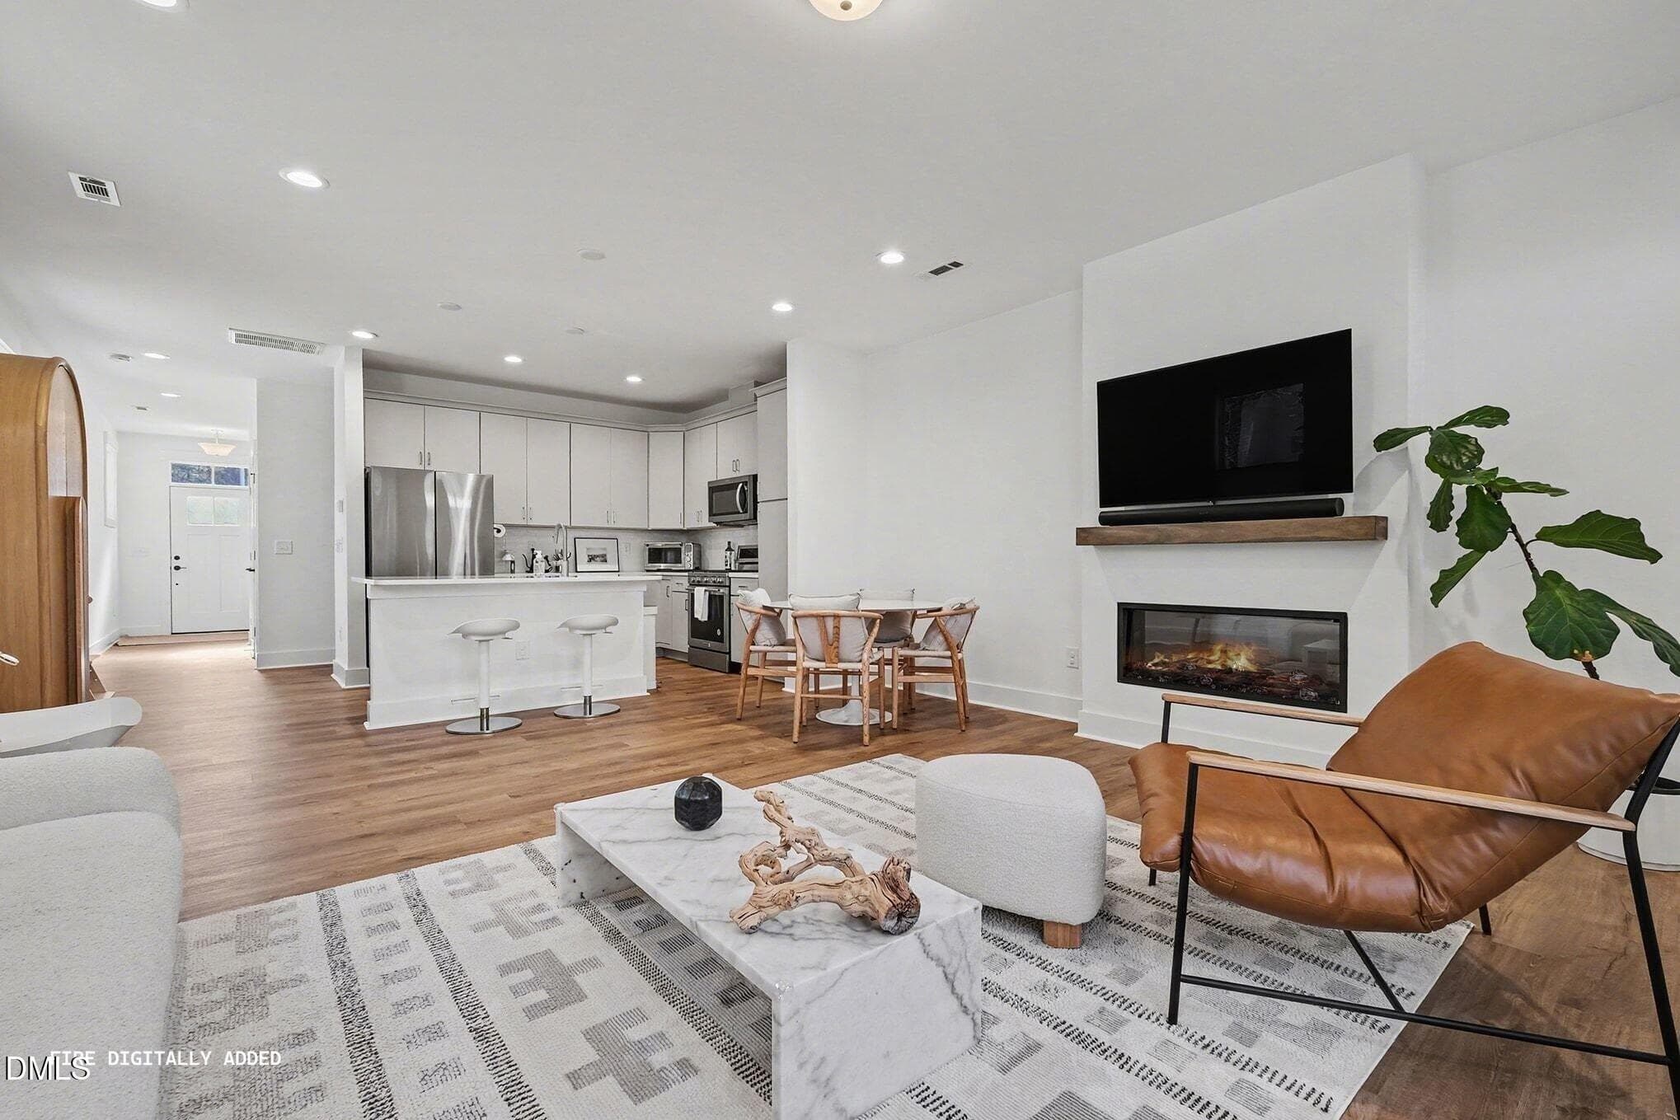
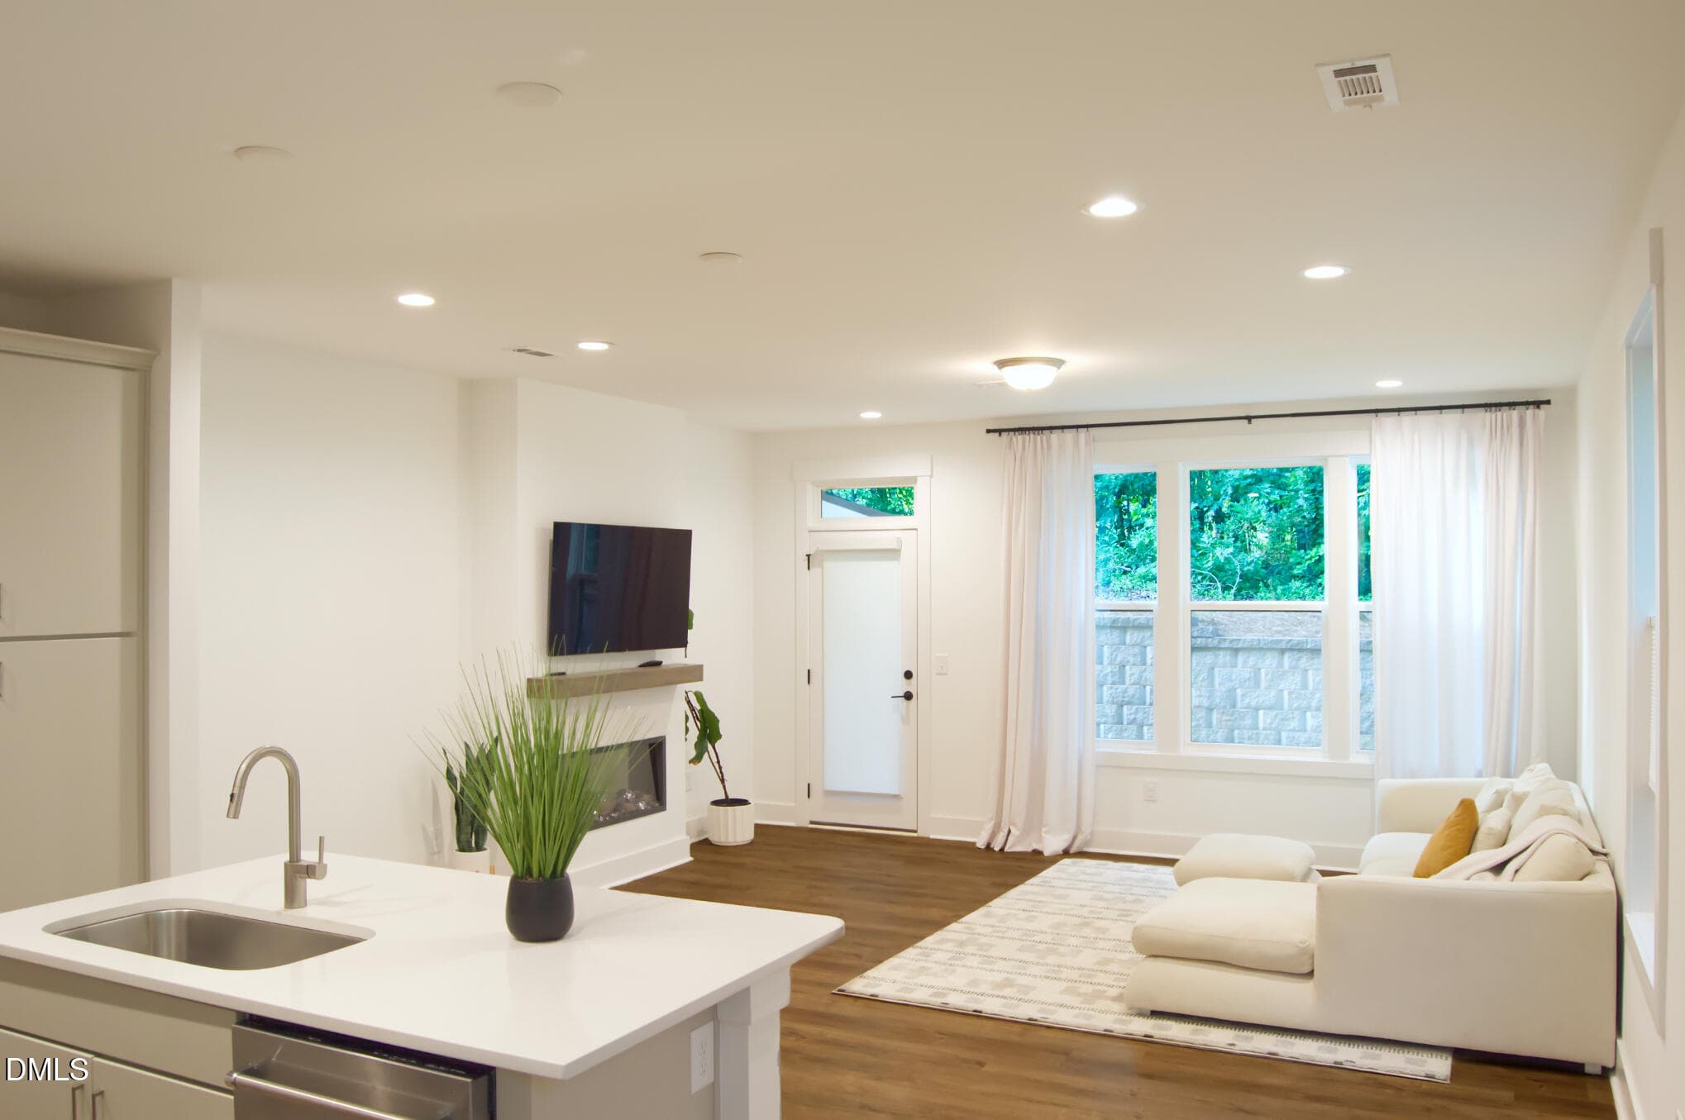
006_fire_digitally_added_-_living_room_2 - 4019 Emerald Green Road, Raleigh, NC 27612
2_img_1337 - 4019 Emerald Green Road, Raleigh, NC 27612
015_dsckitchisland - 4019 Emerald Green Road, Raleigh, NC 27612
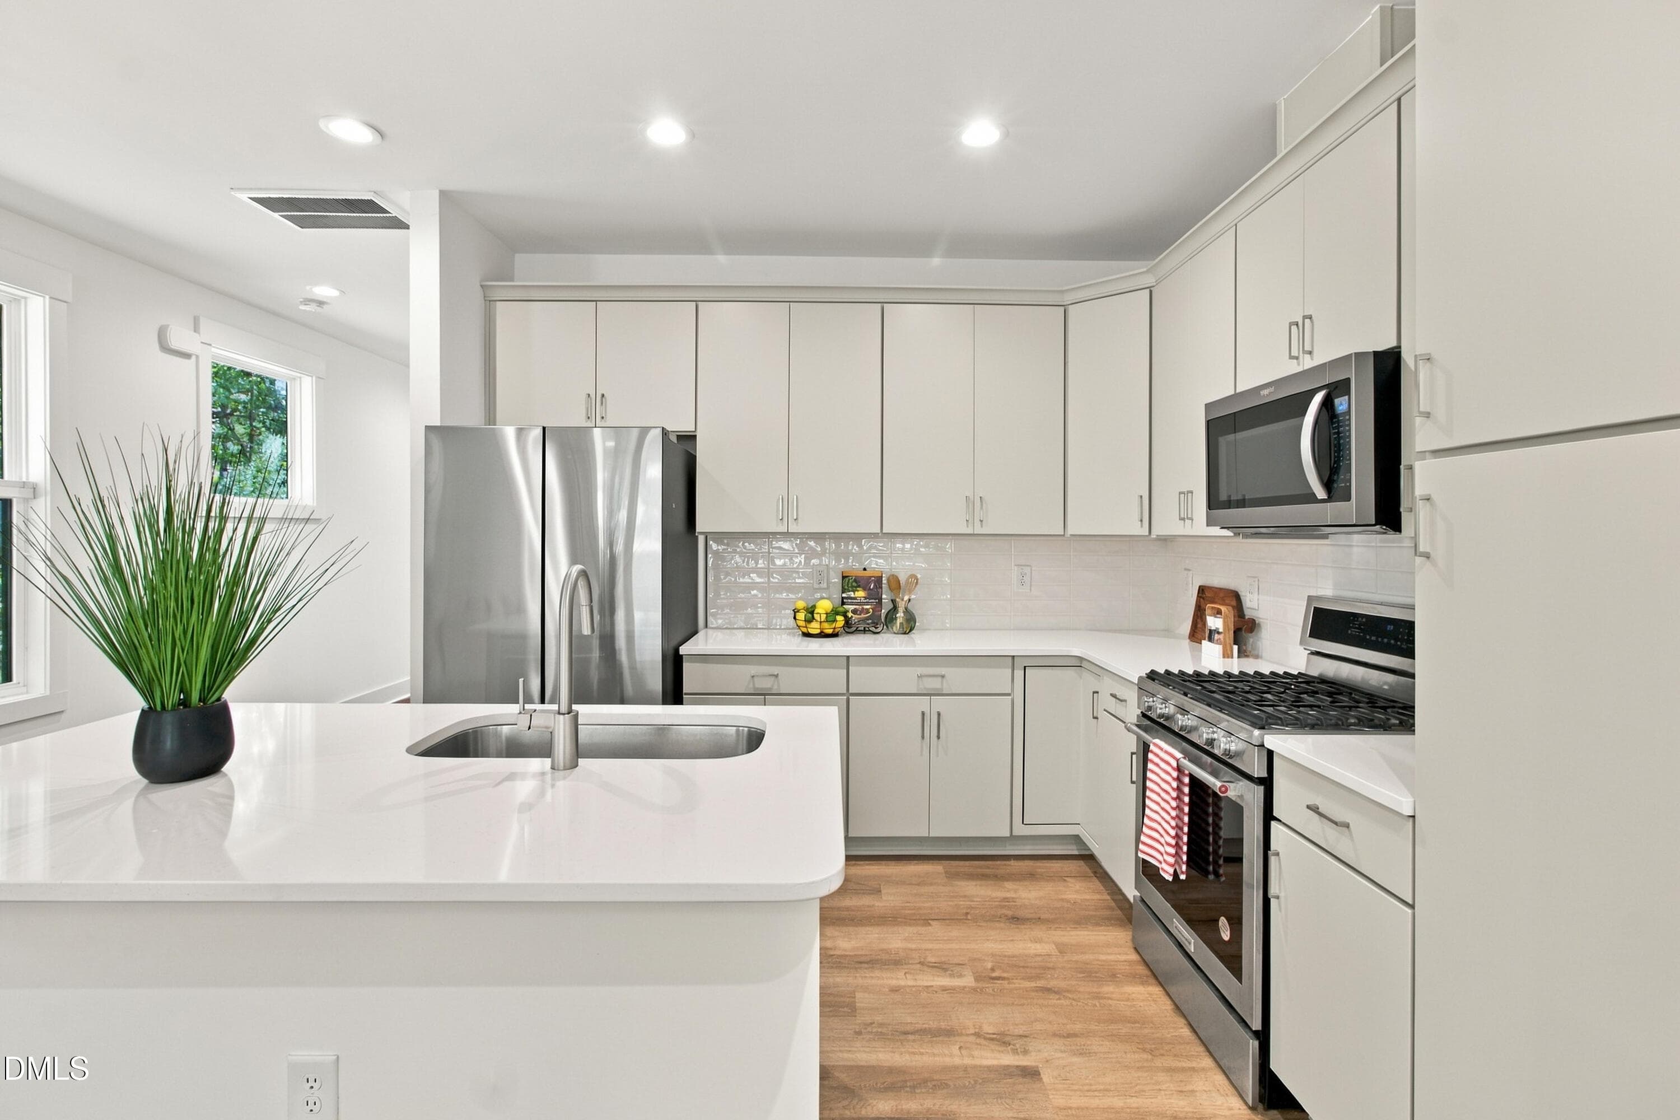
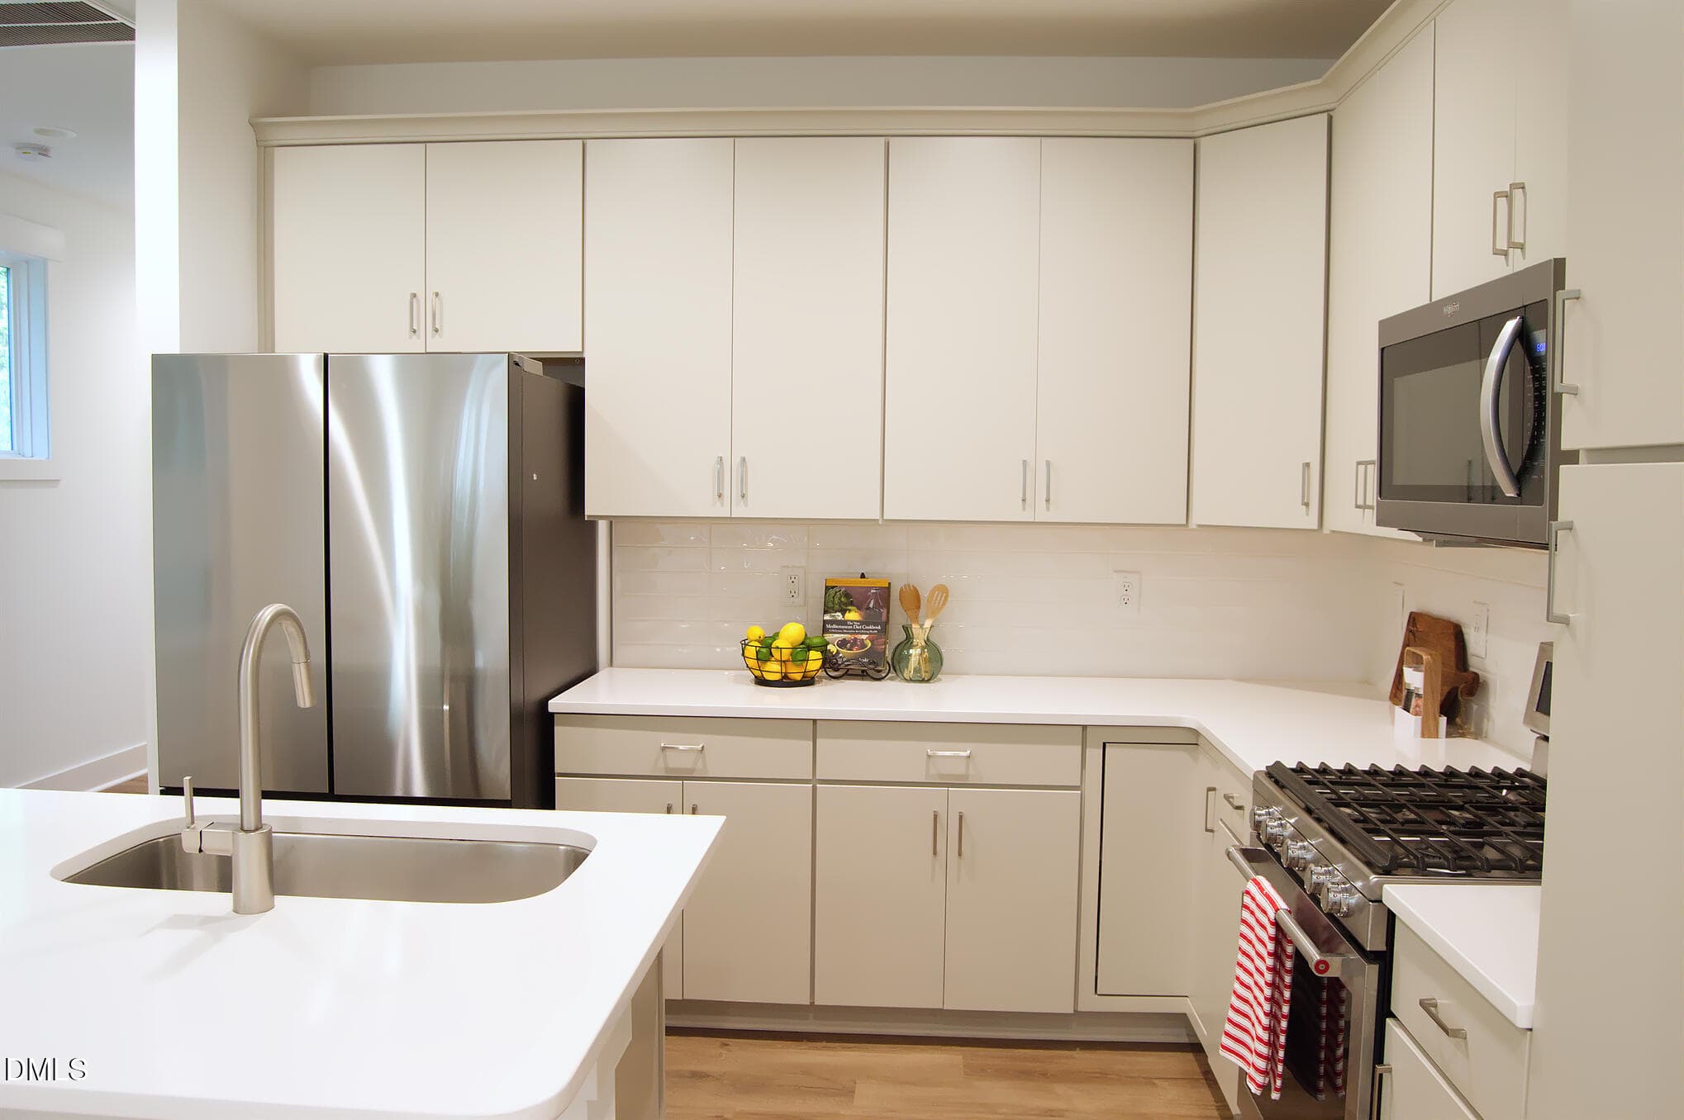
10_Bright Kitchen up close - 4019 Emerald Green Road, Raleigh, NC 27612
DSC_1752 - 4019 Emerald Green Road, Raleigh, NC 27612
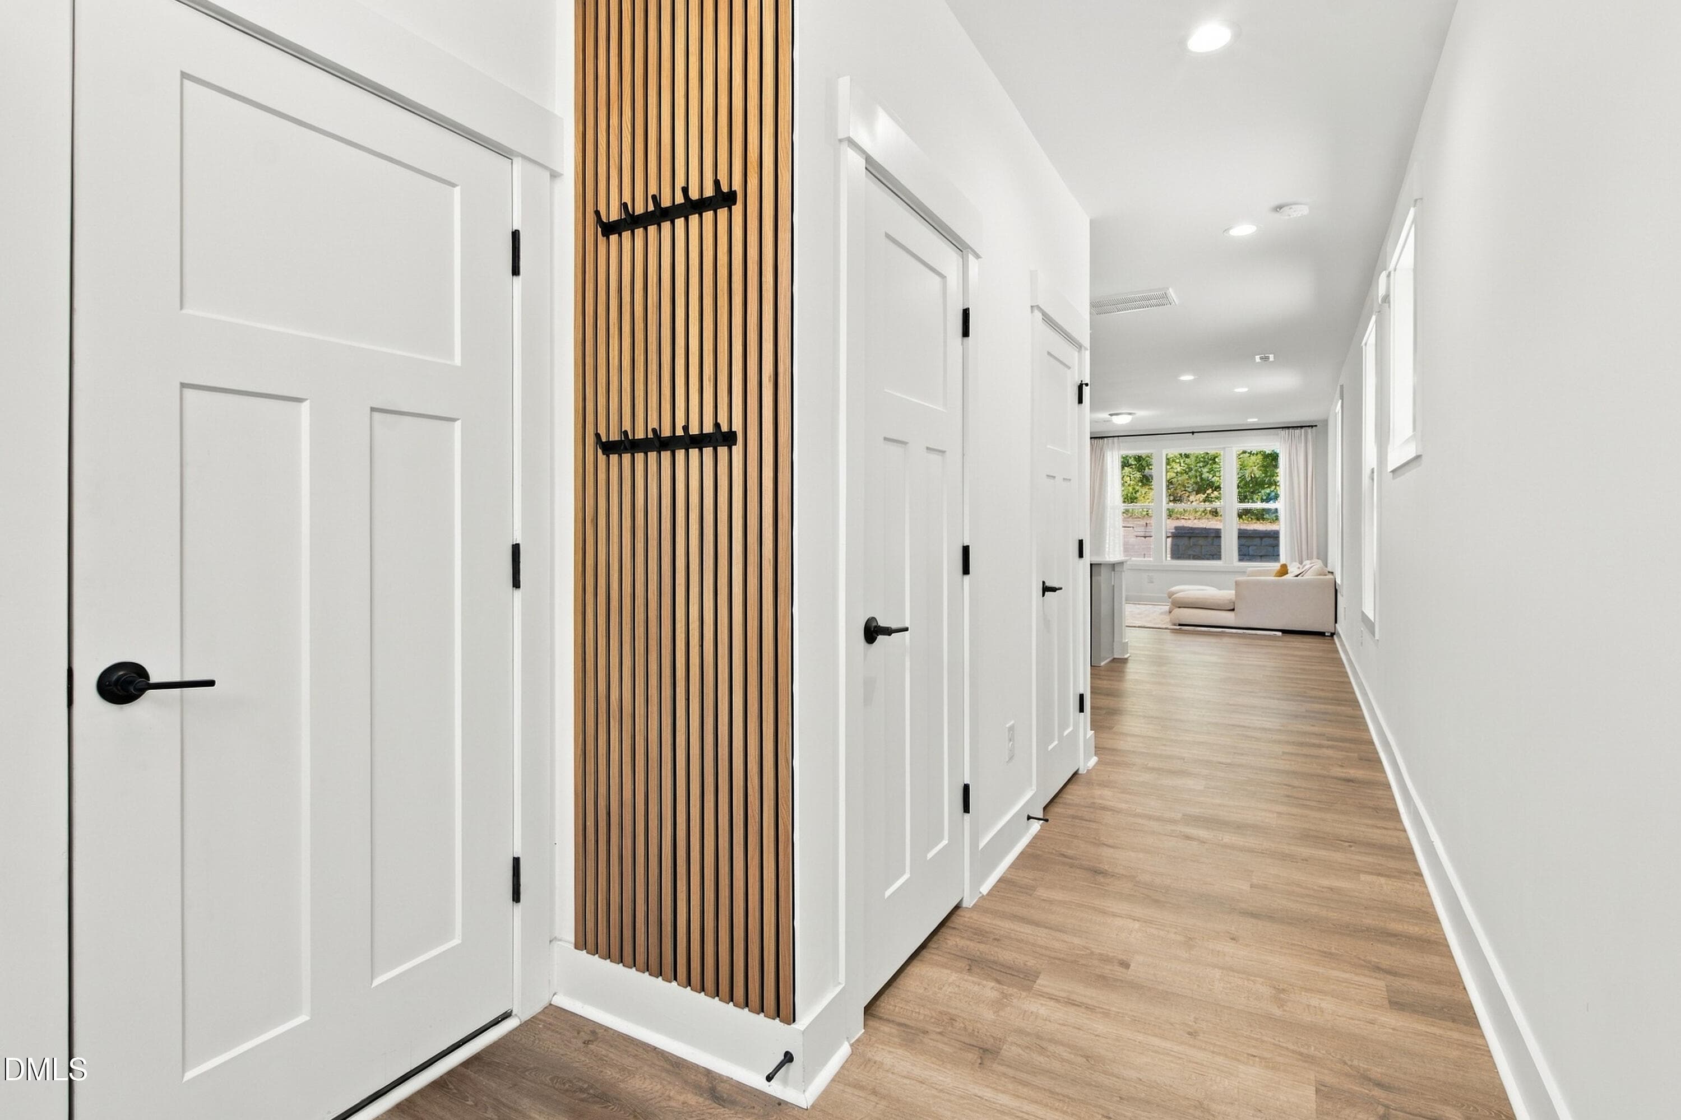
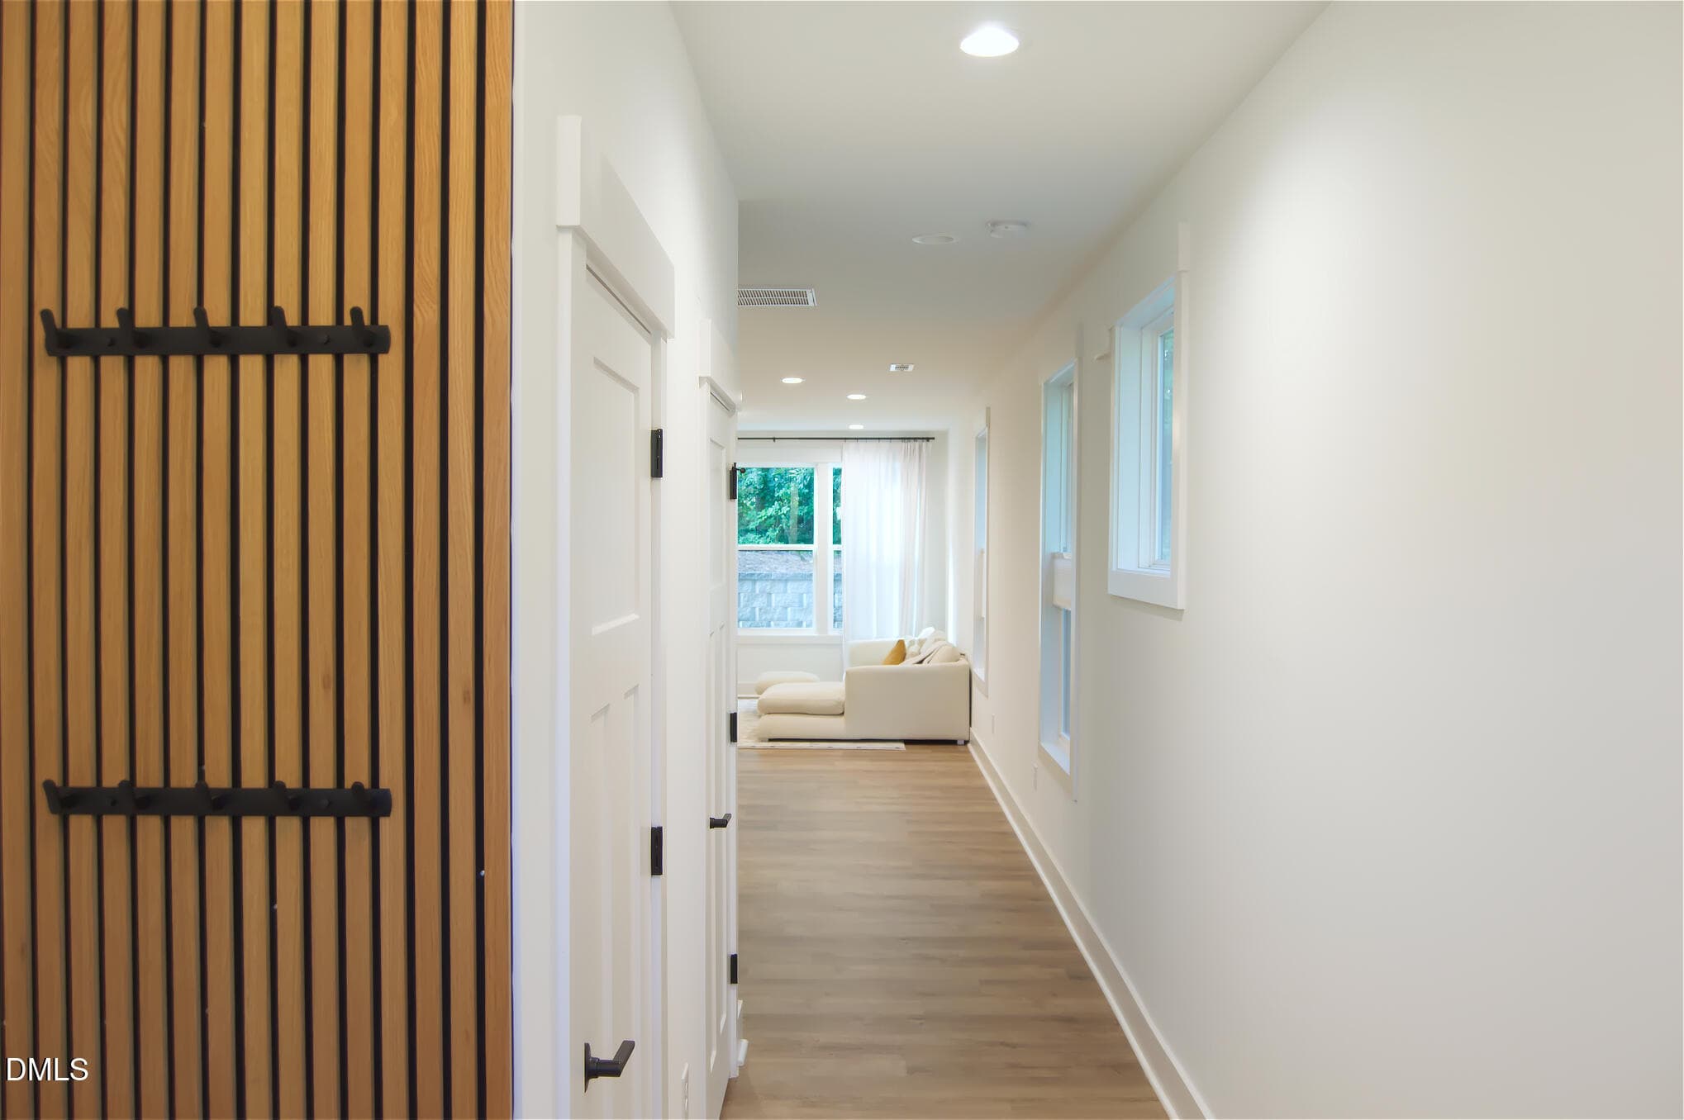
6_foyer - 4019 Emerald Green Road, Raleigh, NC 27612
DSC_1730 - 4019 Emerald Green Road, Raleigh, NC 27612
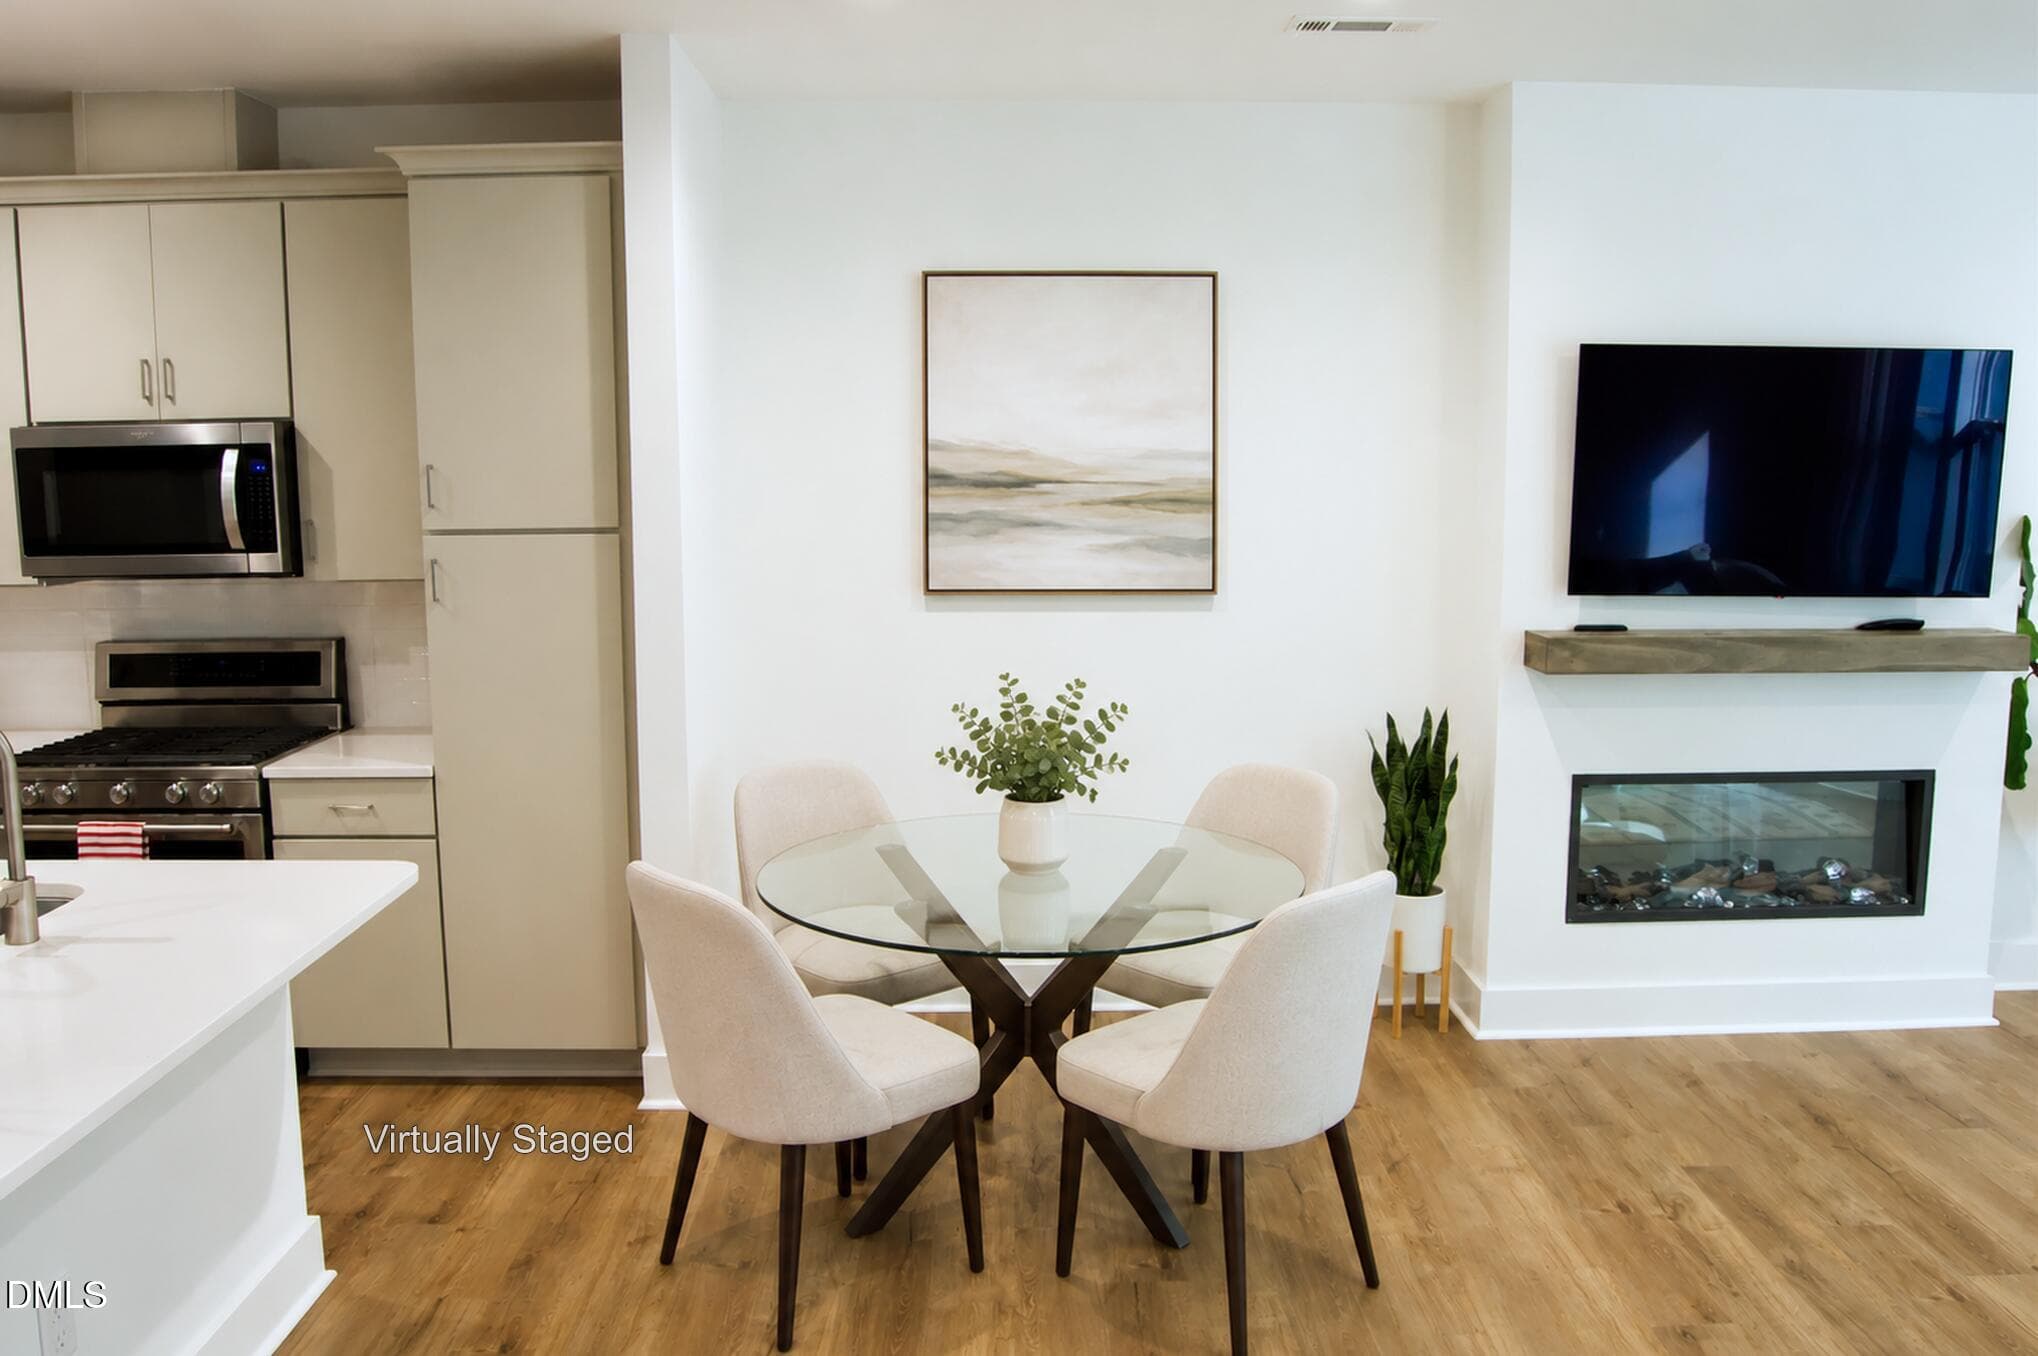
9_kitchen foyer - 4019 Emerald Green Road, Raleigh, NC 27612
DSC_1734 - 4019 Emerald Green Road, Raleigh, NC 27612
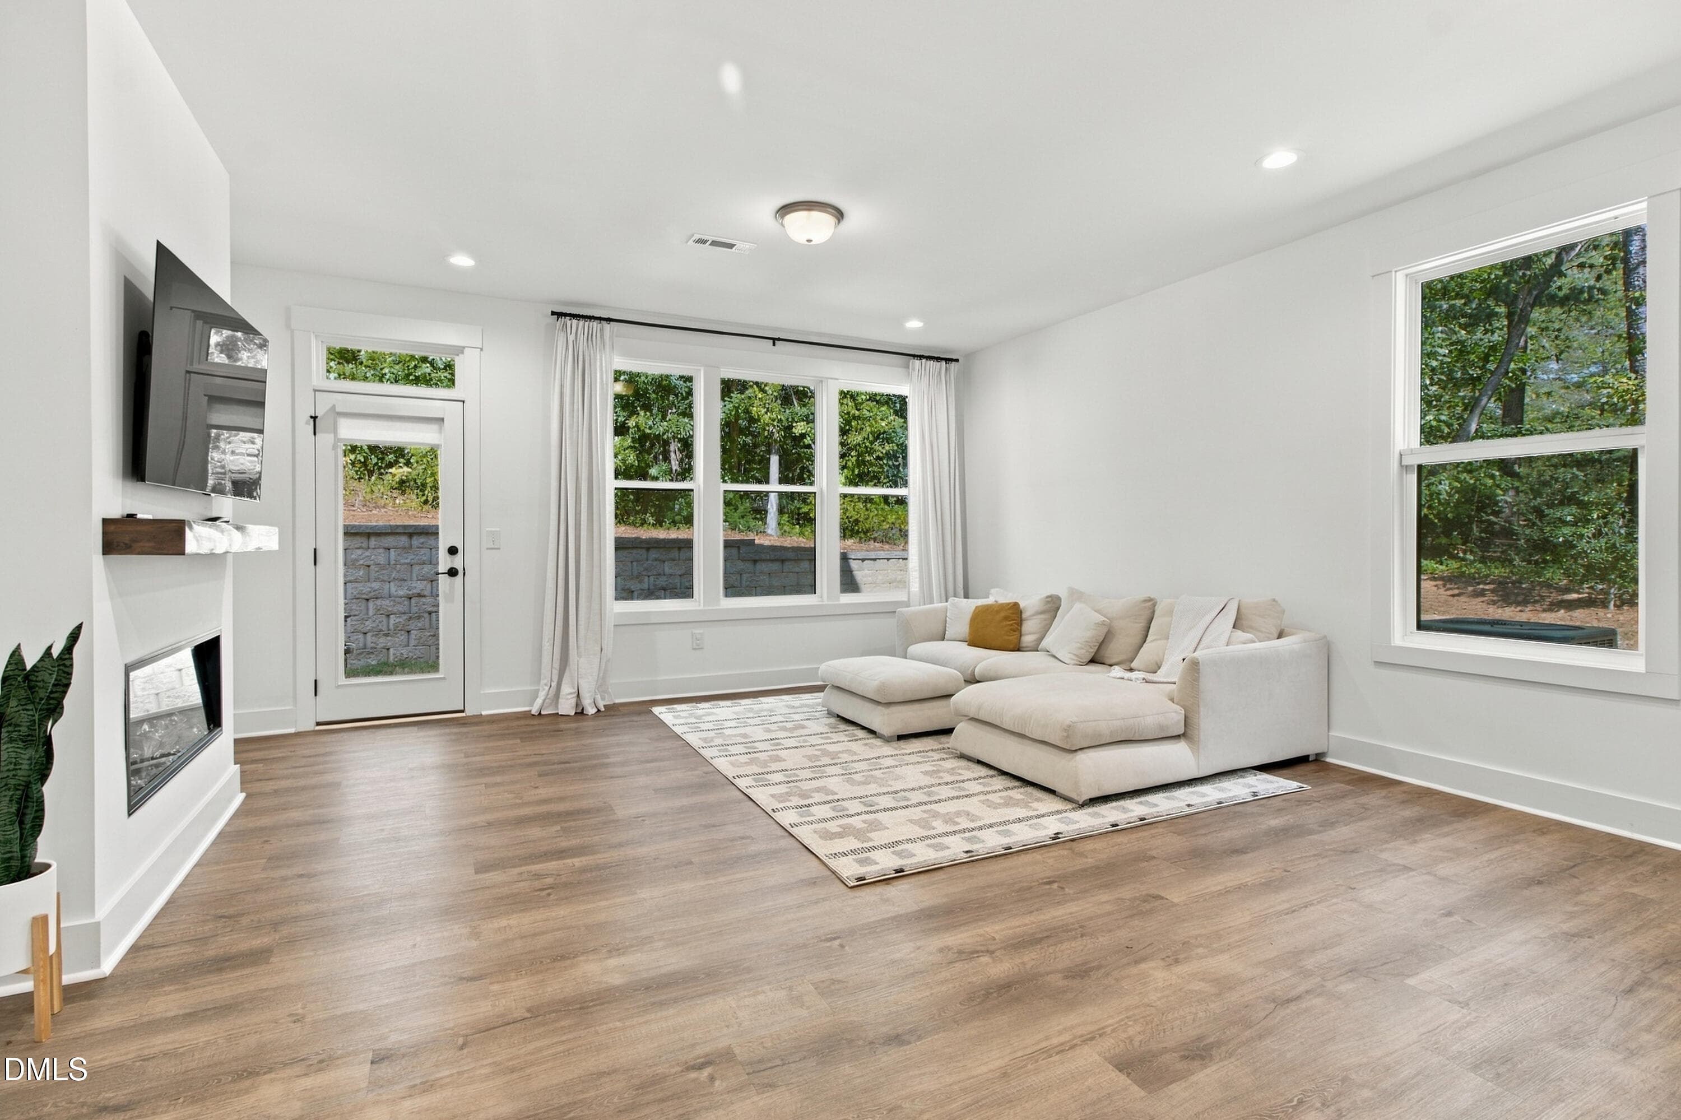
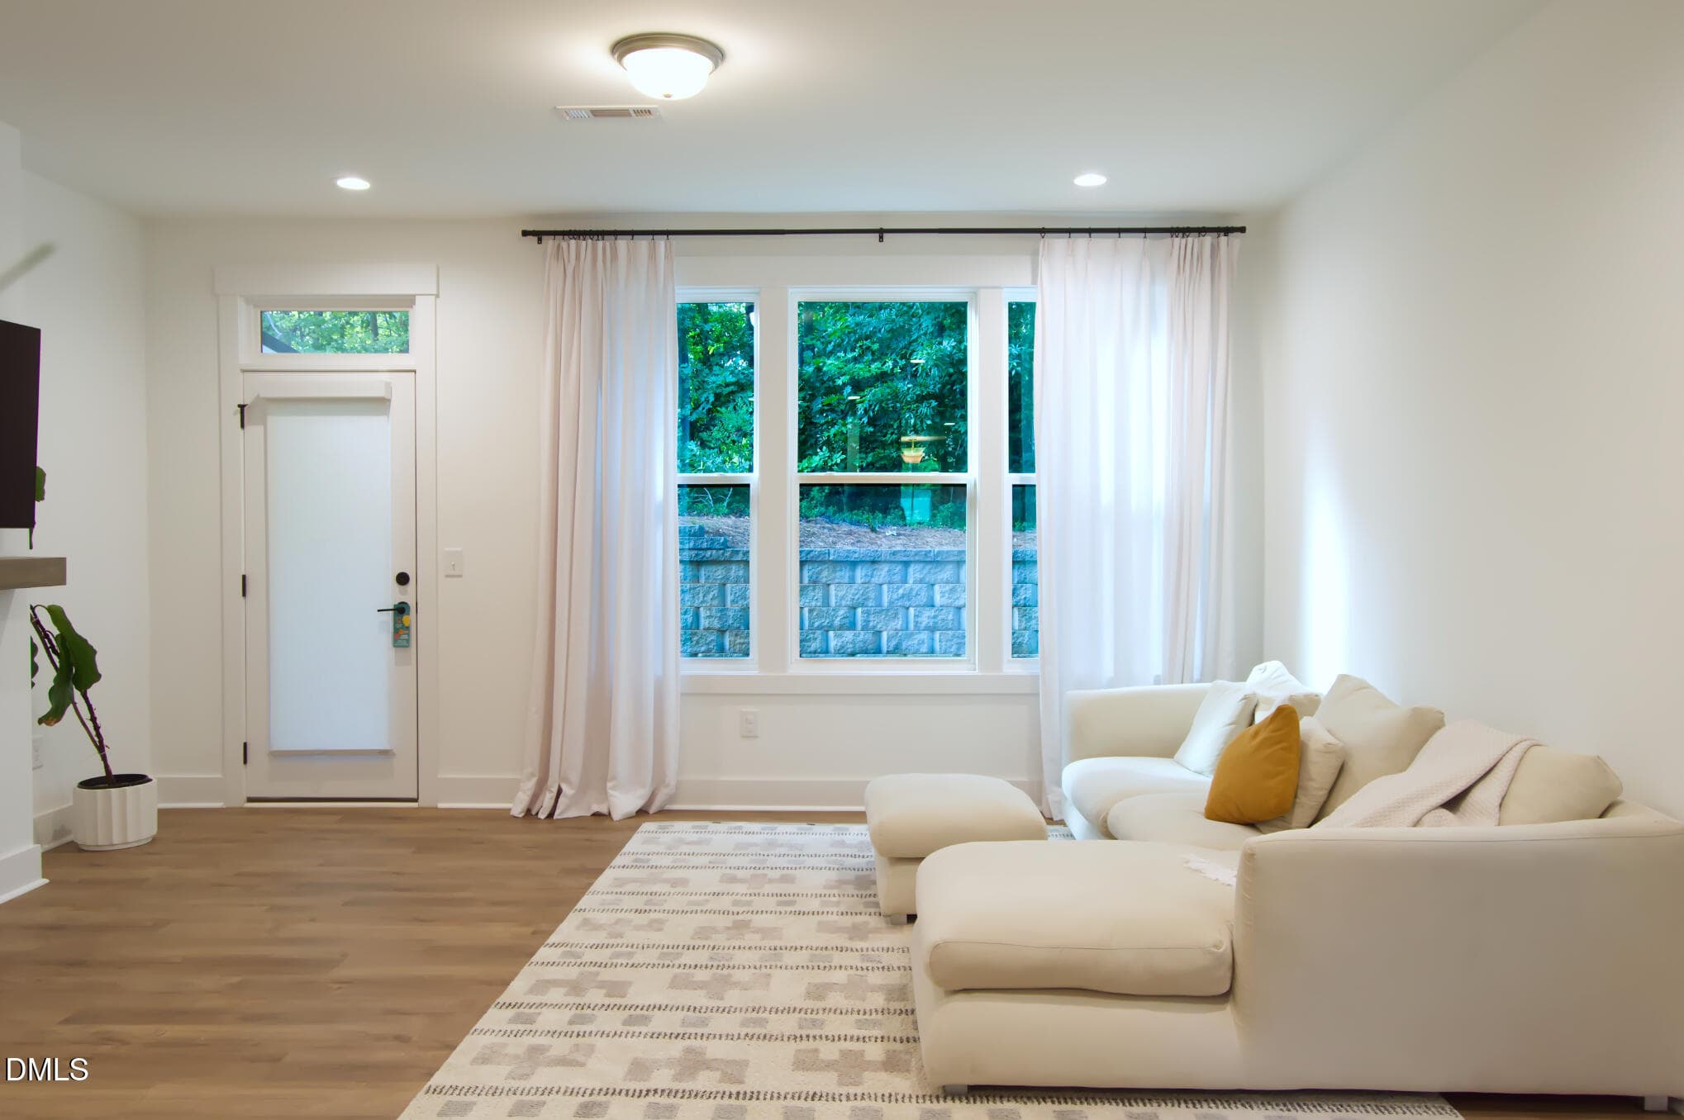
11_Living rooms and windows - 4019 Emerald Green Road, Raleigh, NC 27612
DSC_1737 - 4019 Emerald Green Road, Raleigh, NC 27612
12_Living Rm - 4019 Emerald Green Road, Raleigh, NC 27612
DSC_1729 - 4019 Emerald Green Road, Raleigh, NC 27612
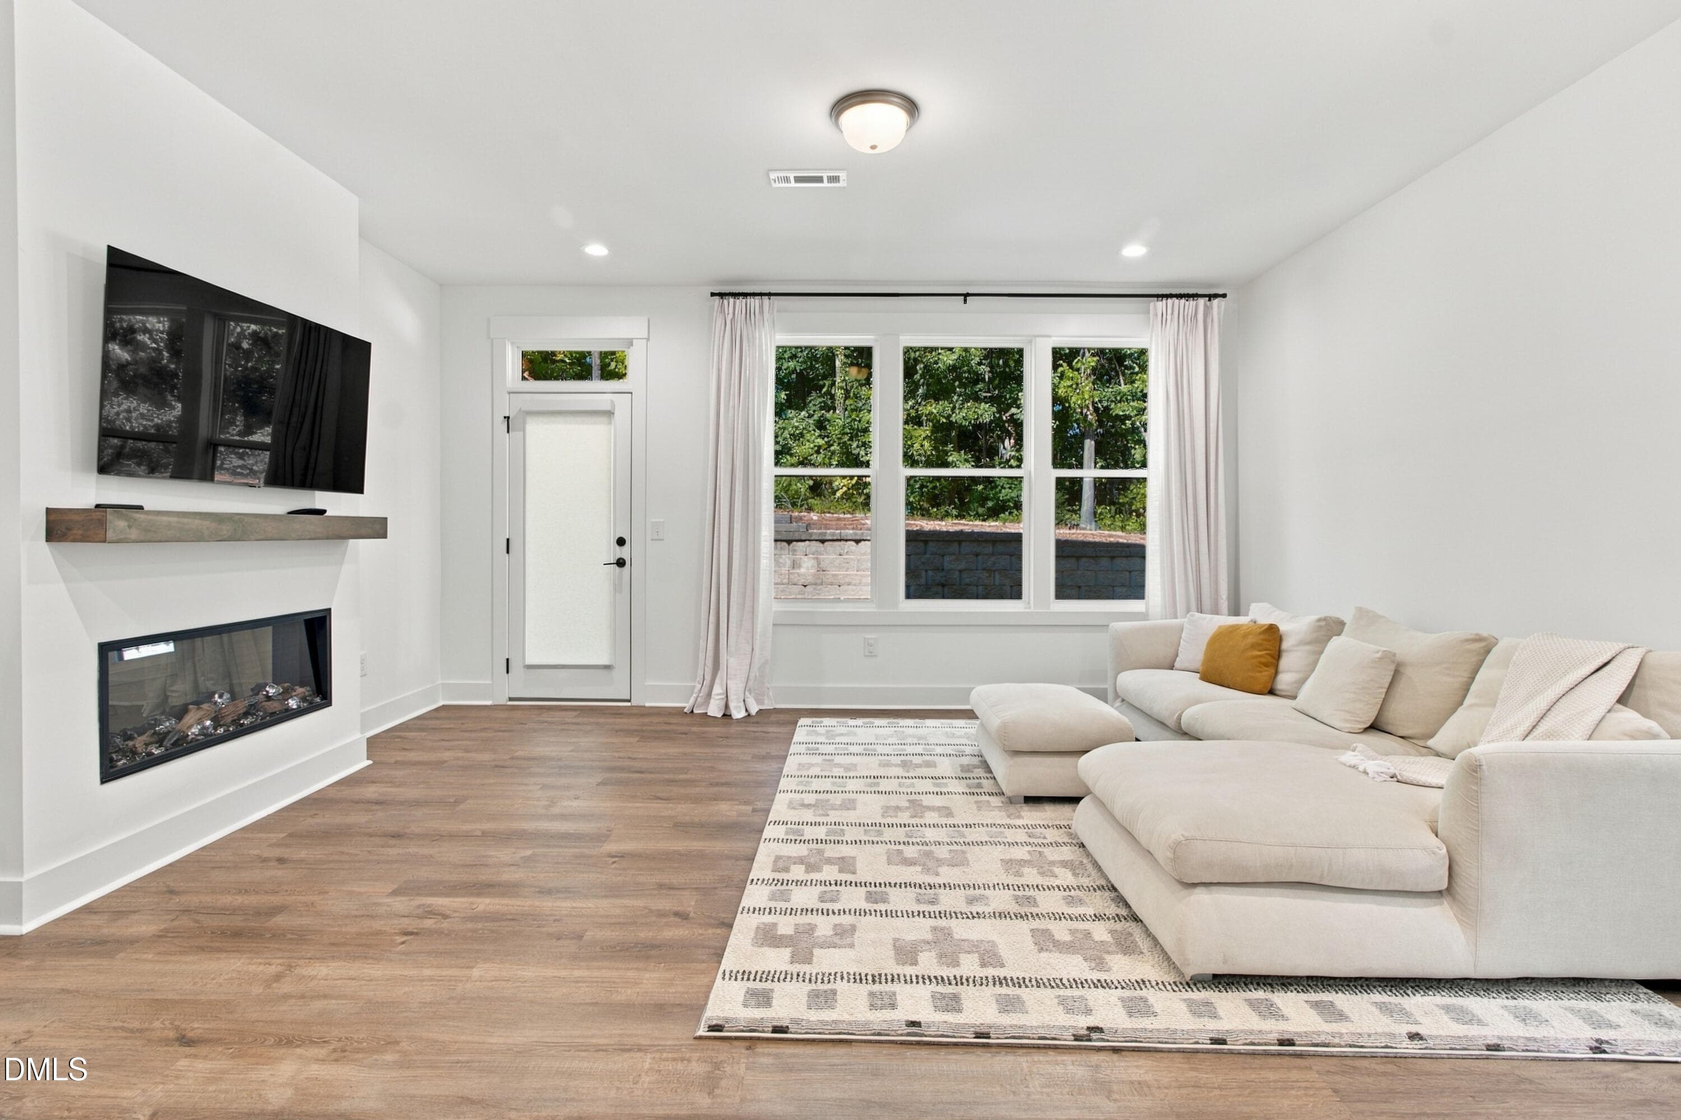
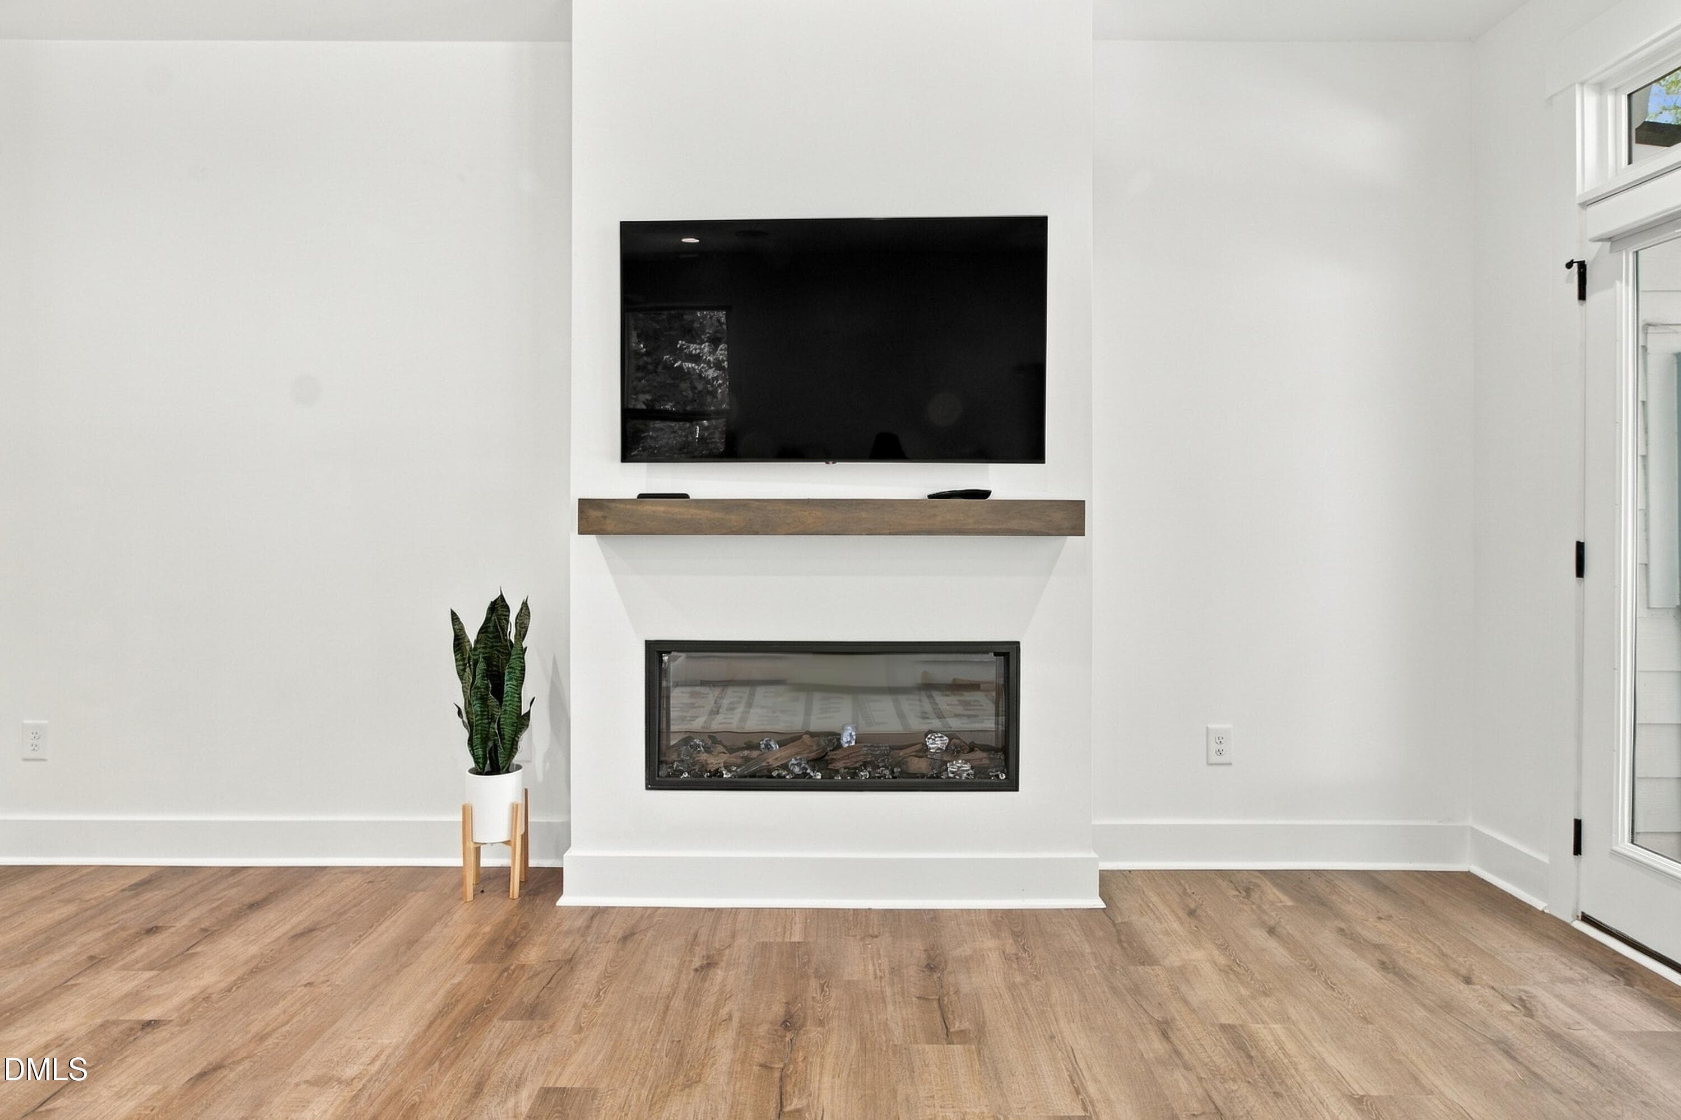
13_fireplace wall - 4019 Emerald Green Road, Raleigh, NC 27612
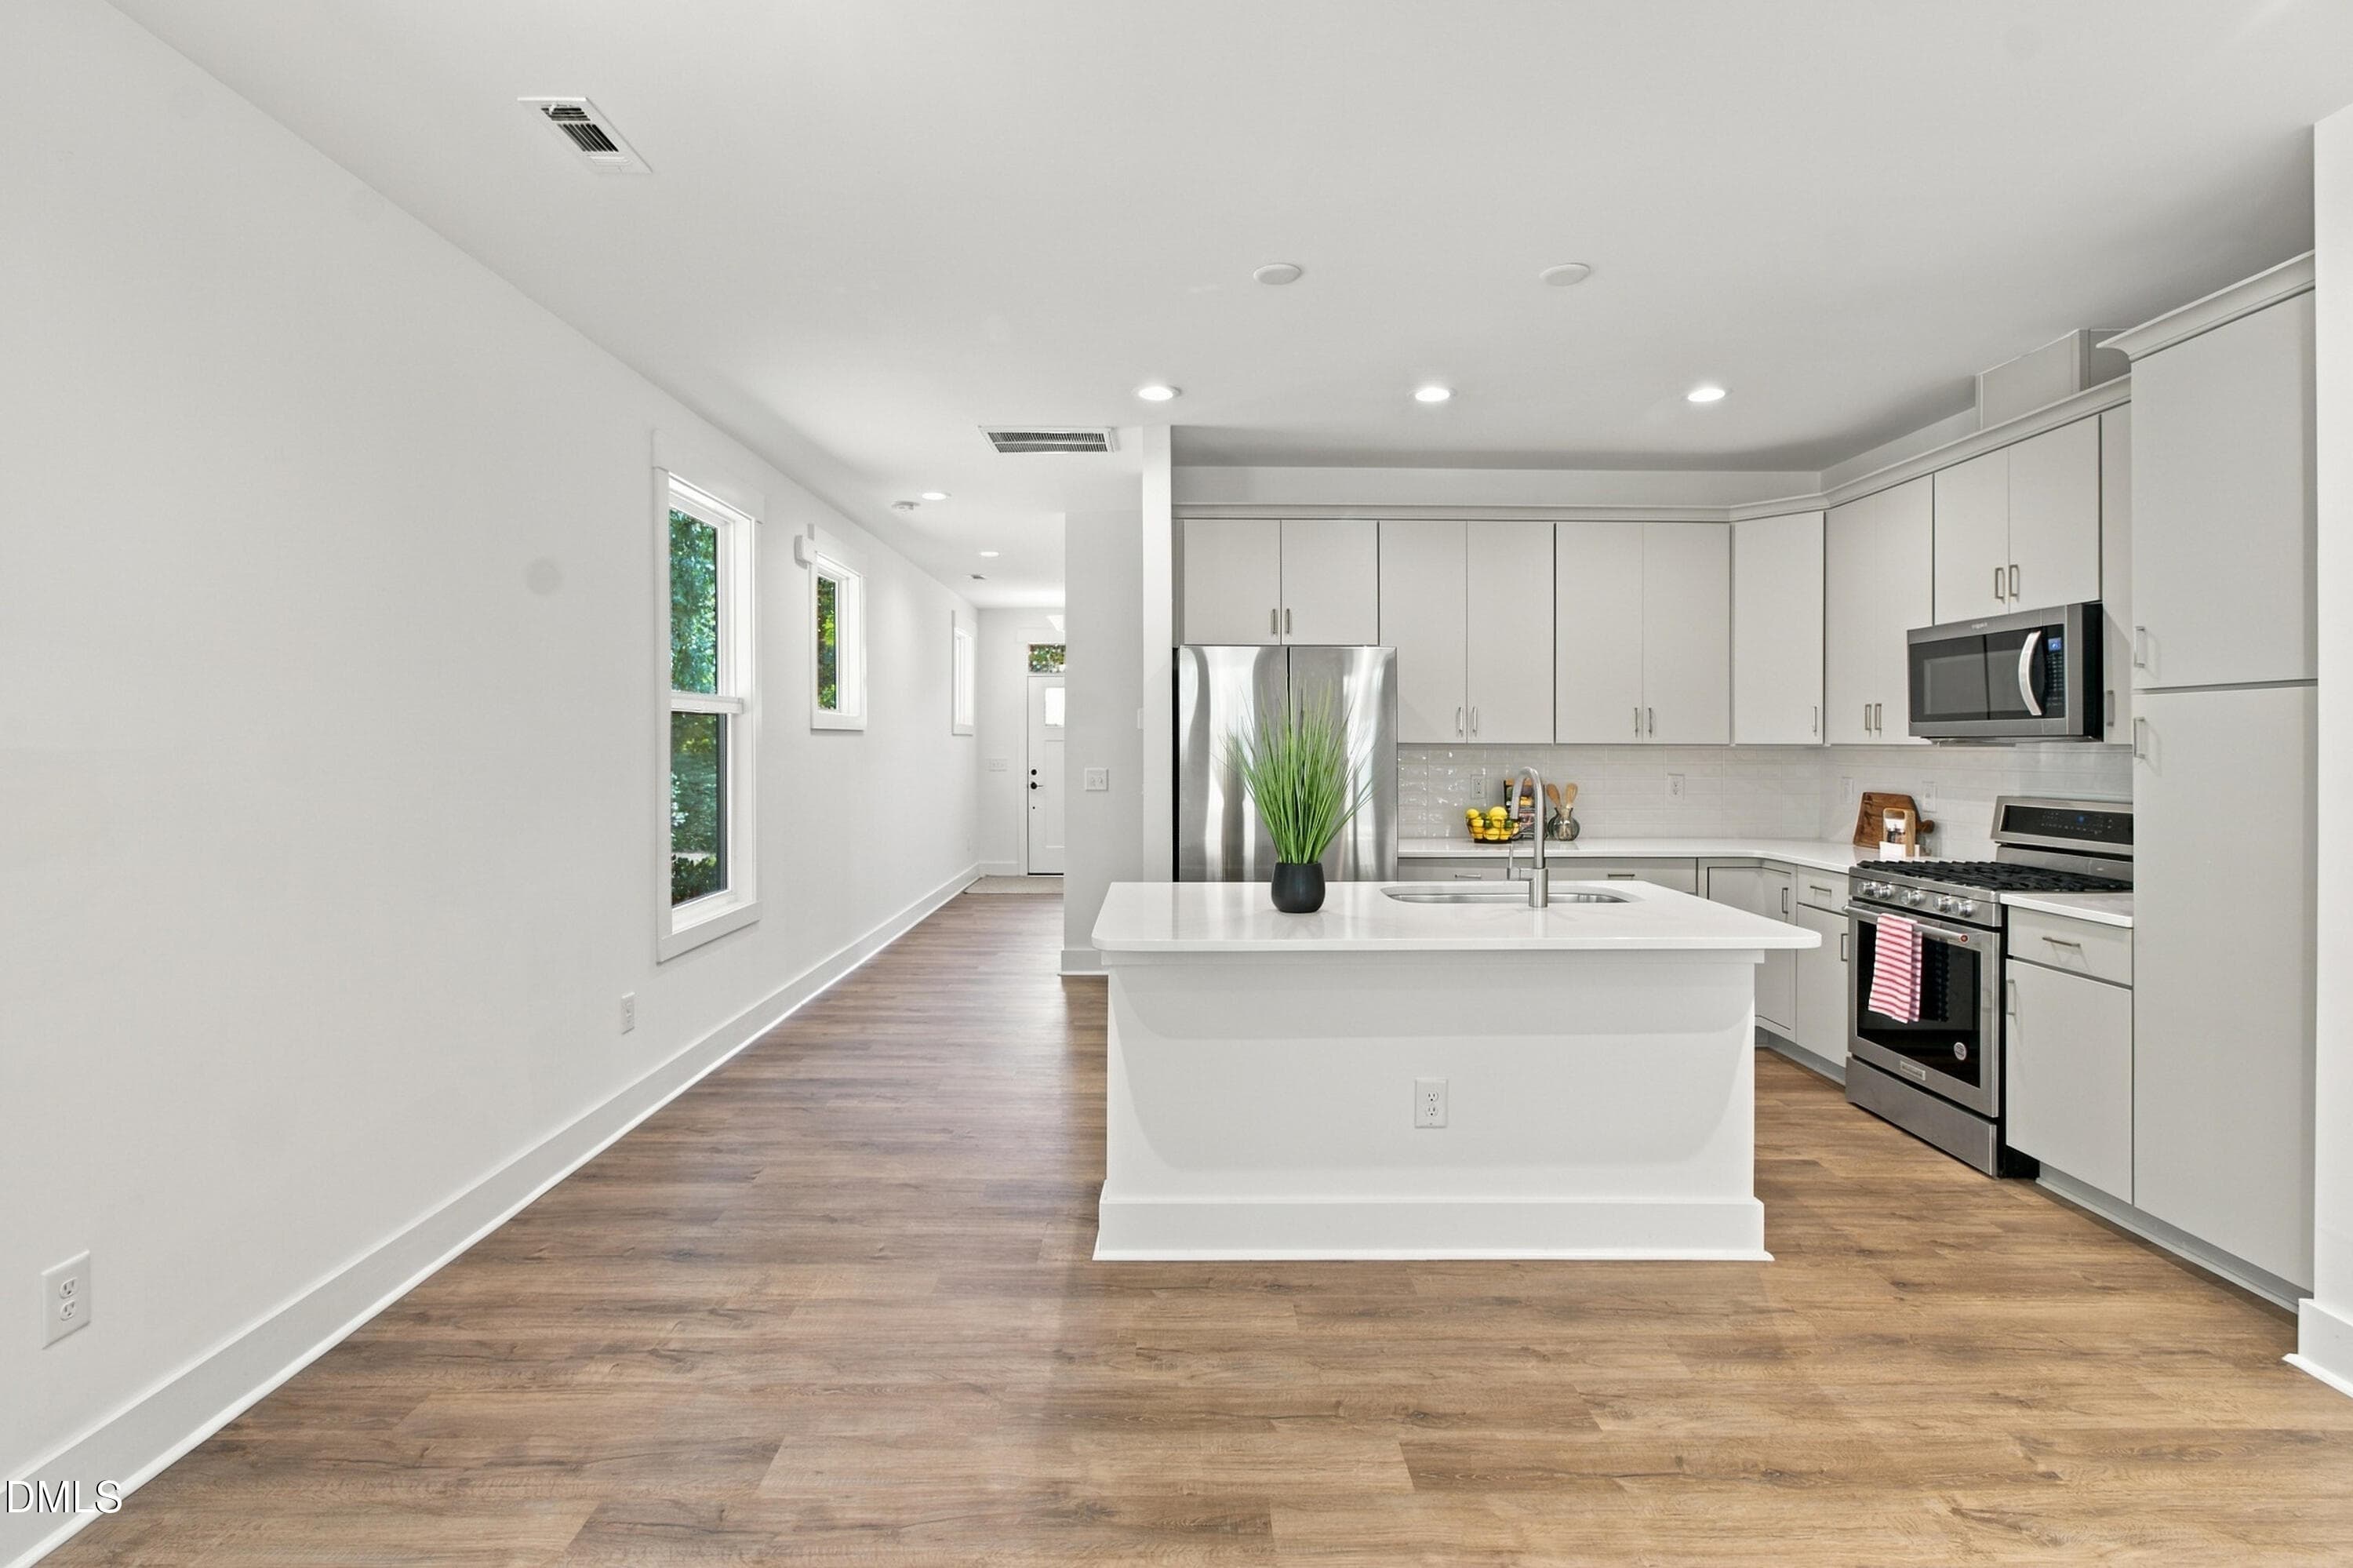
Kitchen - 4019 Emerald Green Road, Raleigh, NC 27612
DSC_1733_Virtual - 4019 Emerald Green Road, Raleigh, NC 27612
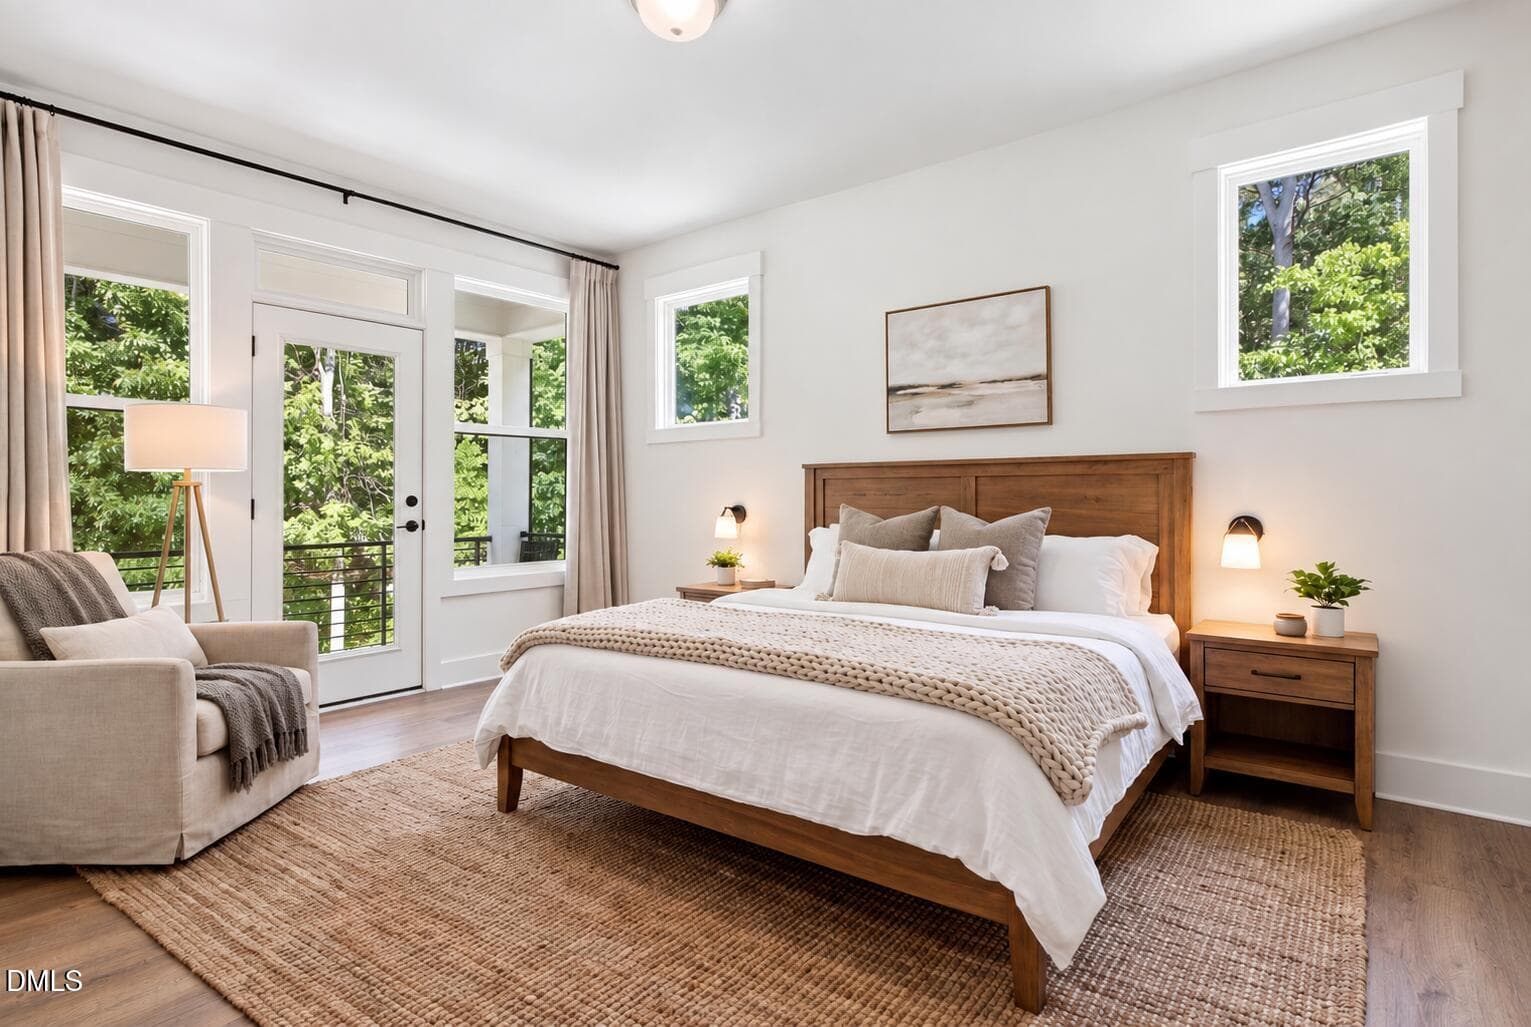
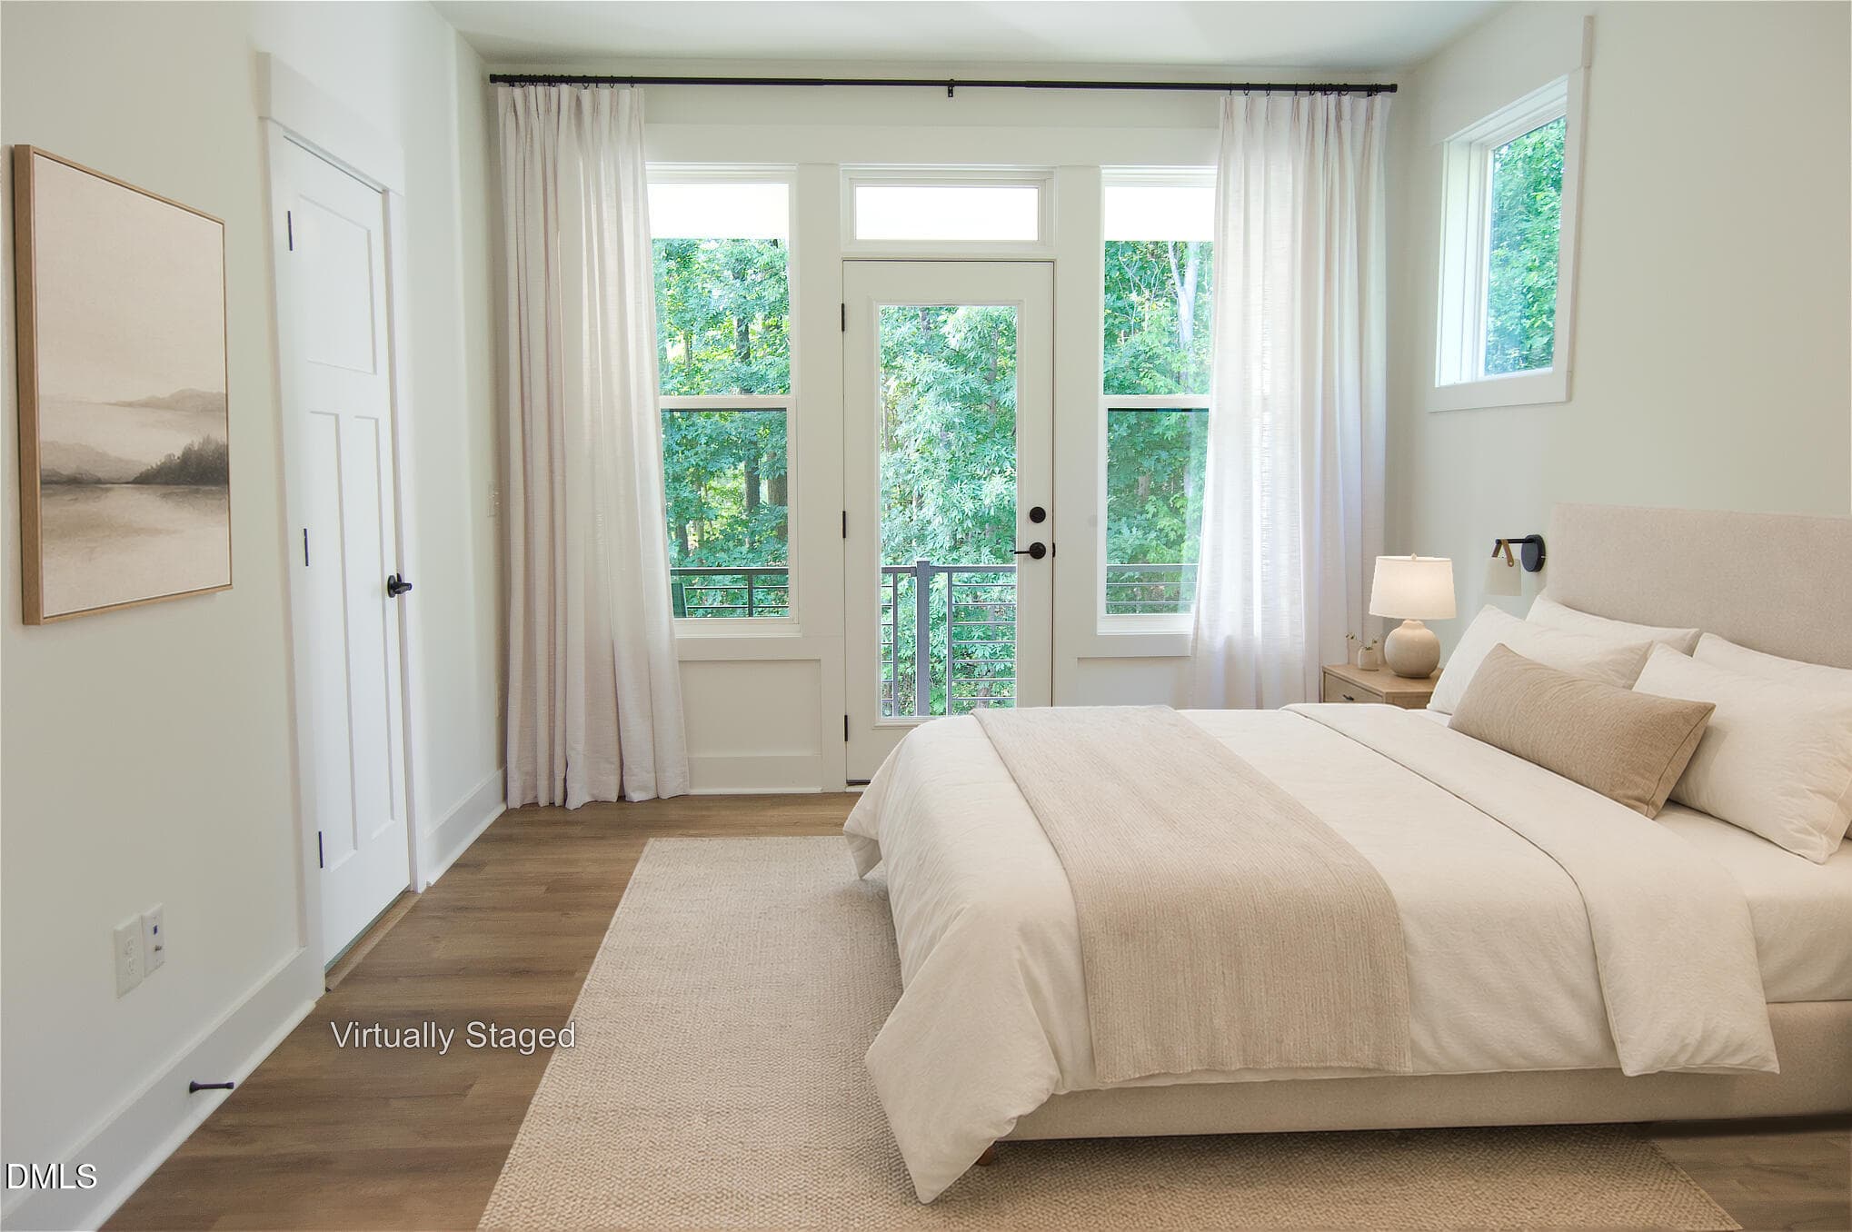
Virtually Staged Primary bed - 4019 Emerald Green Road, Raleigh, NC 27612
Primary Bed_Virtual - 4019 Emerald Green Road, Raleigh, NC 27612
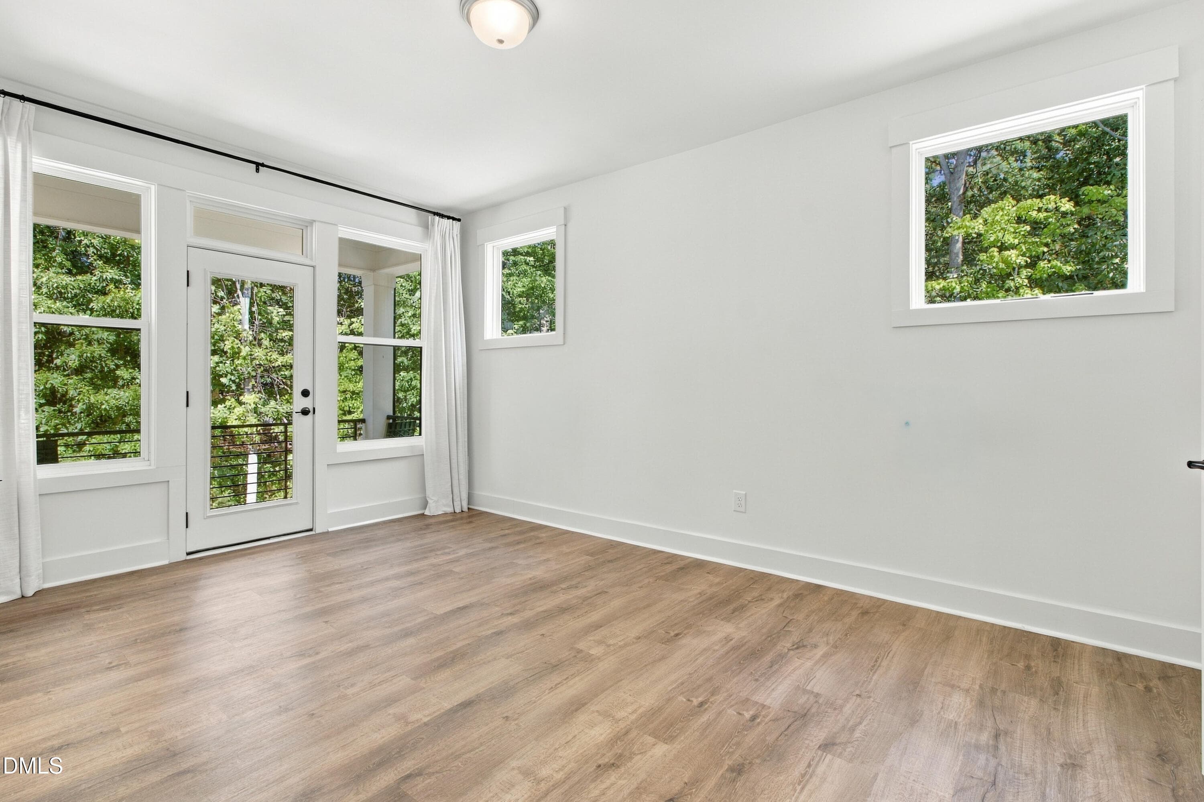
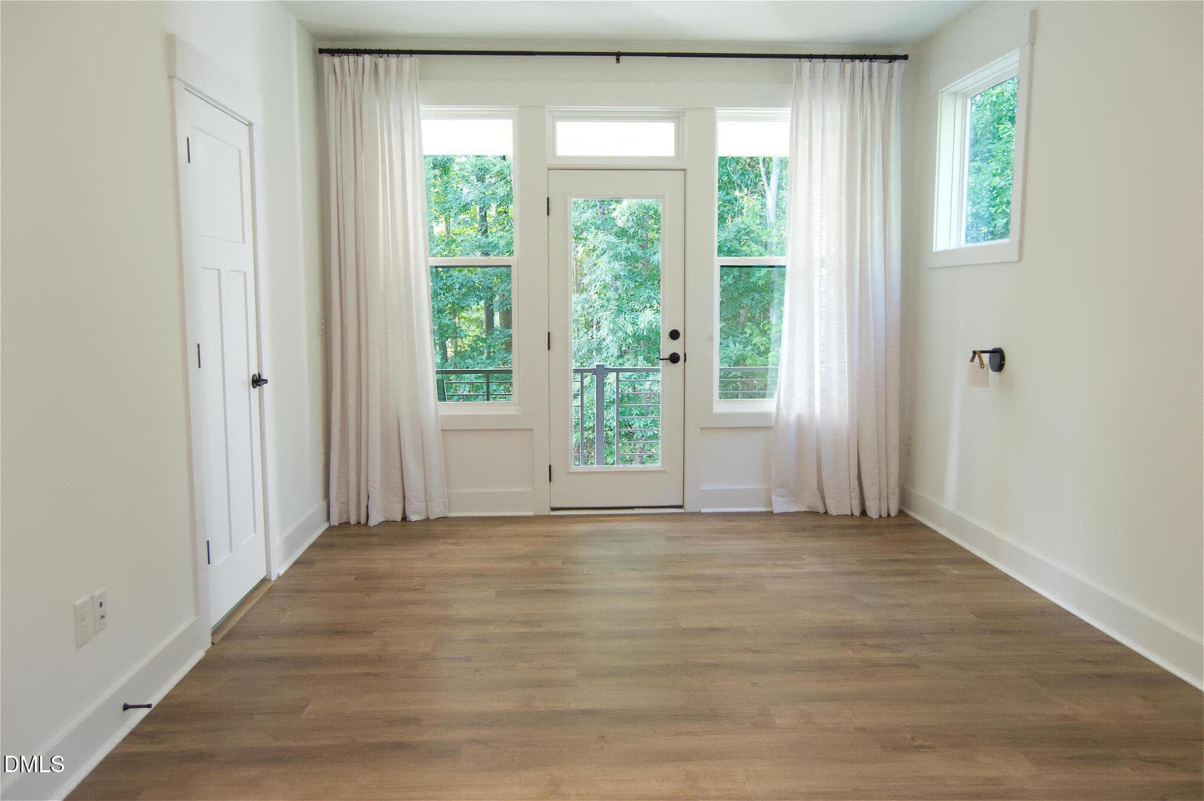
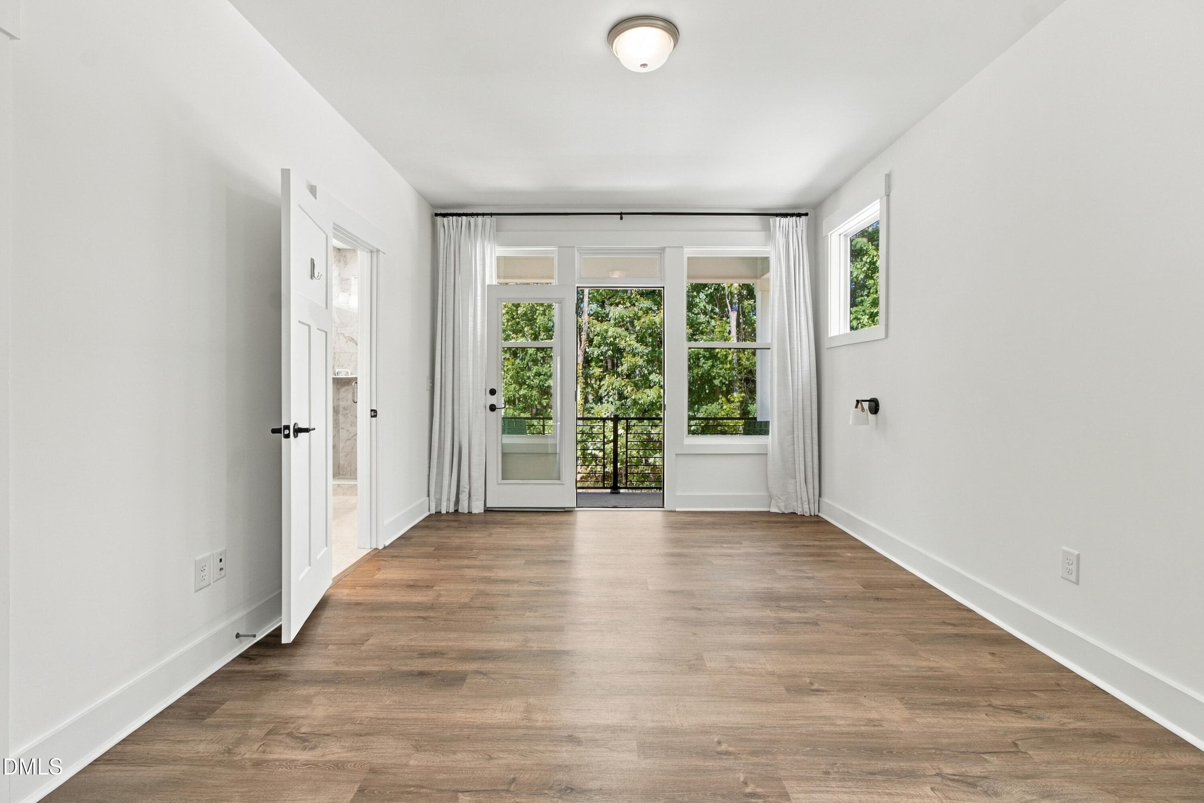
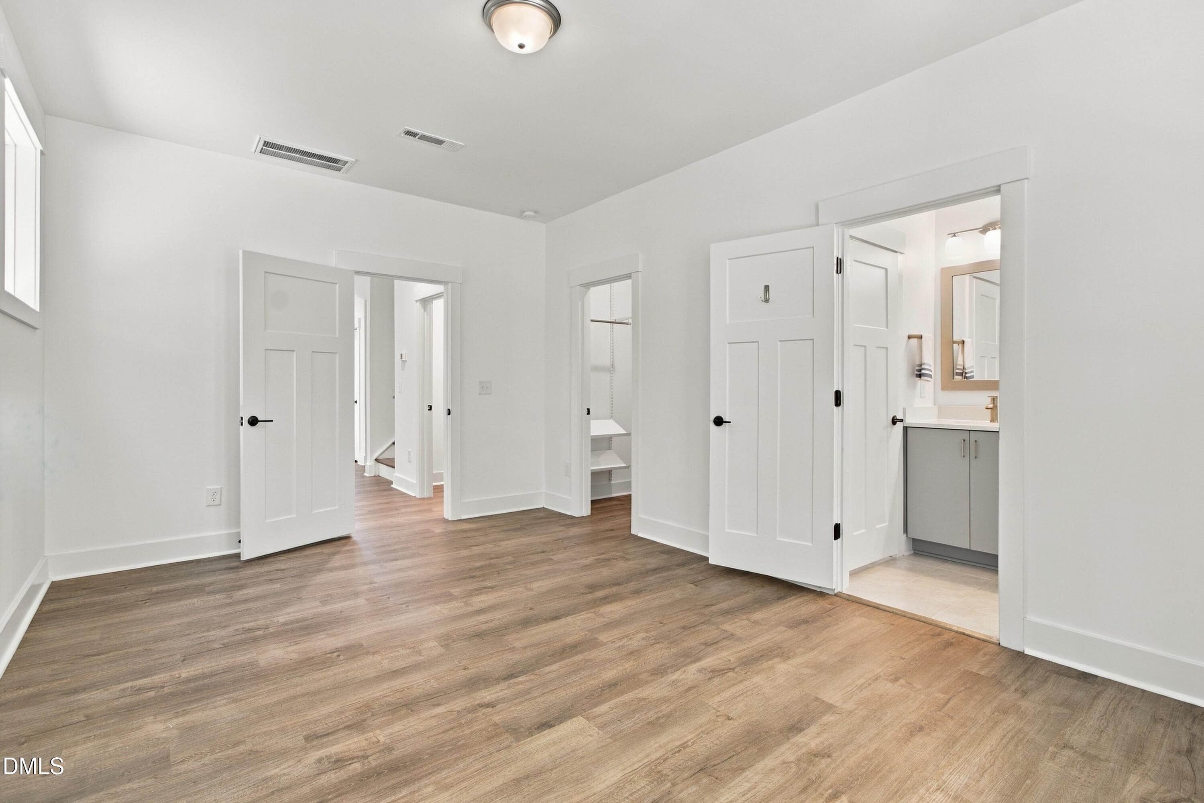
22_Primary bed no furniture - 4019 Emerald Green Road, Raleigh, NC 27612
Primary bedroom - 4019 Emerald Green Road, Raleigh, NC 27612
20_Primary bed - 4019 Emerald Green Road, Raleigh, NC 27612
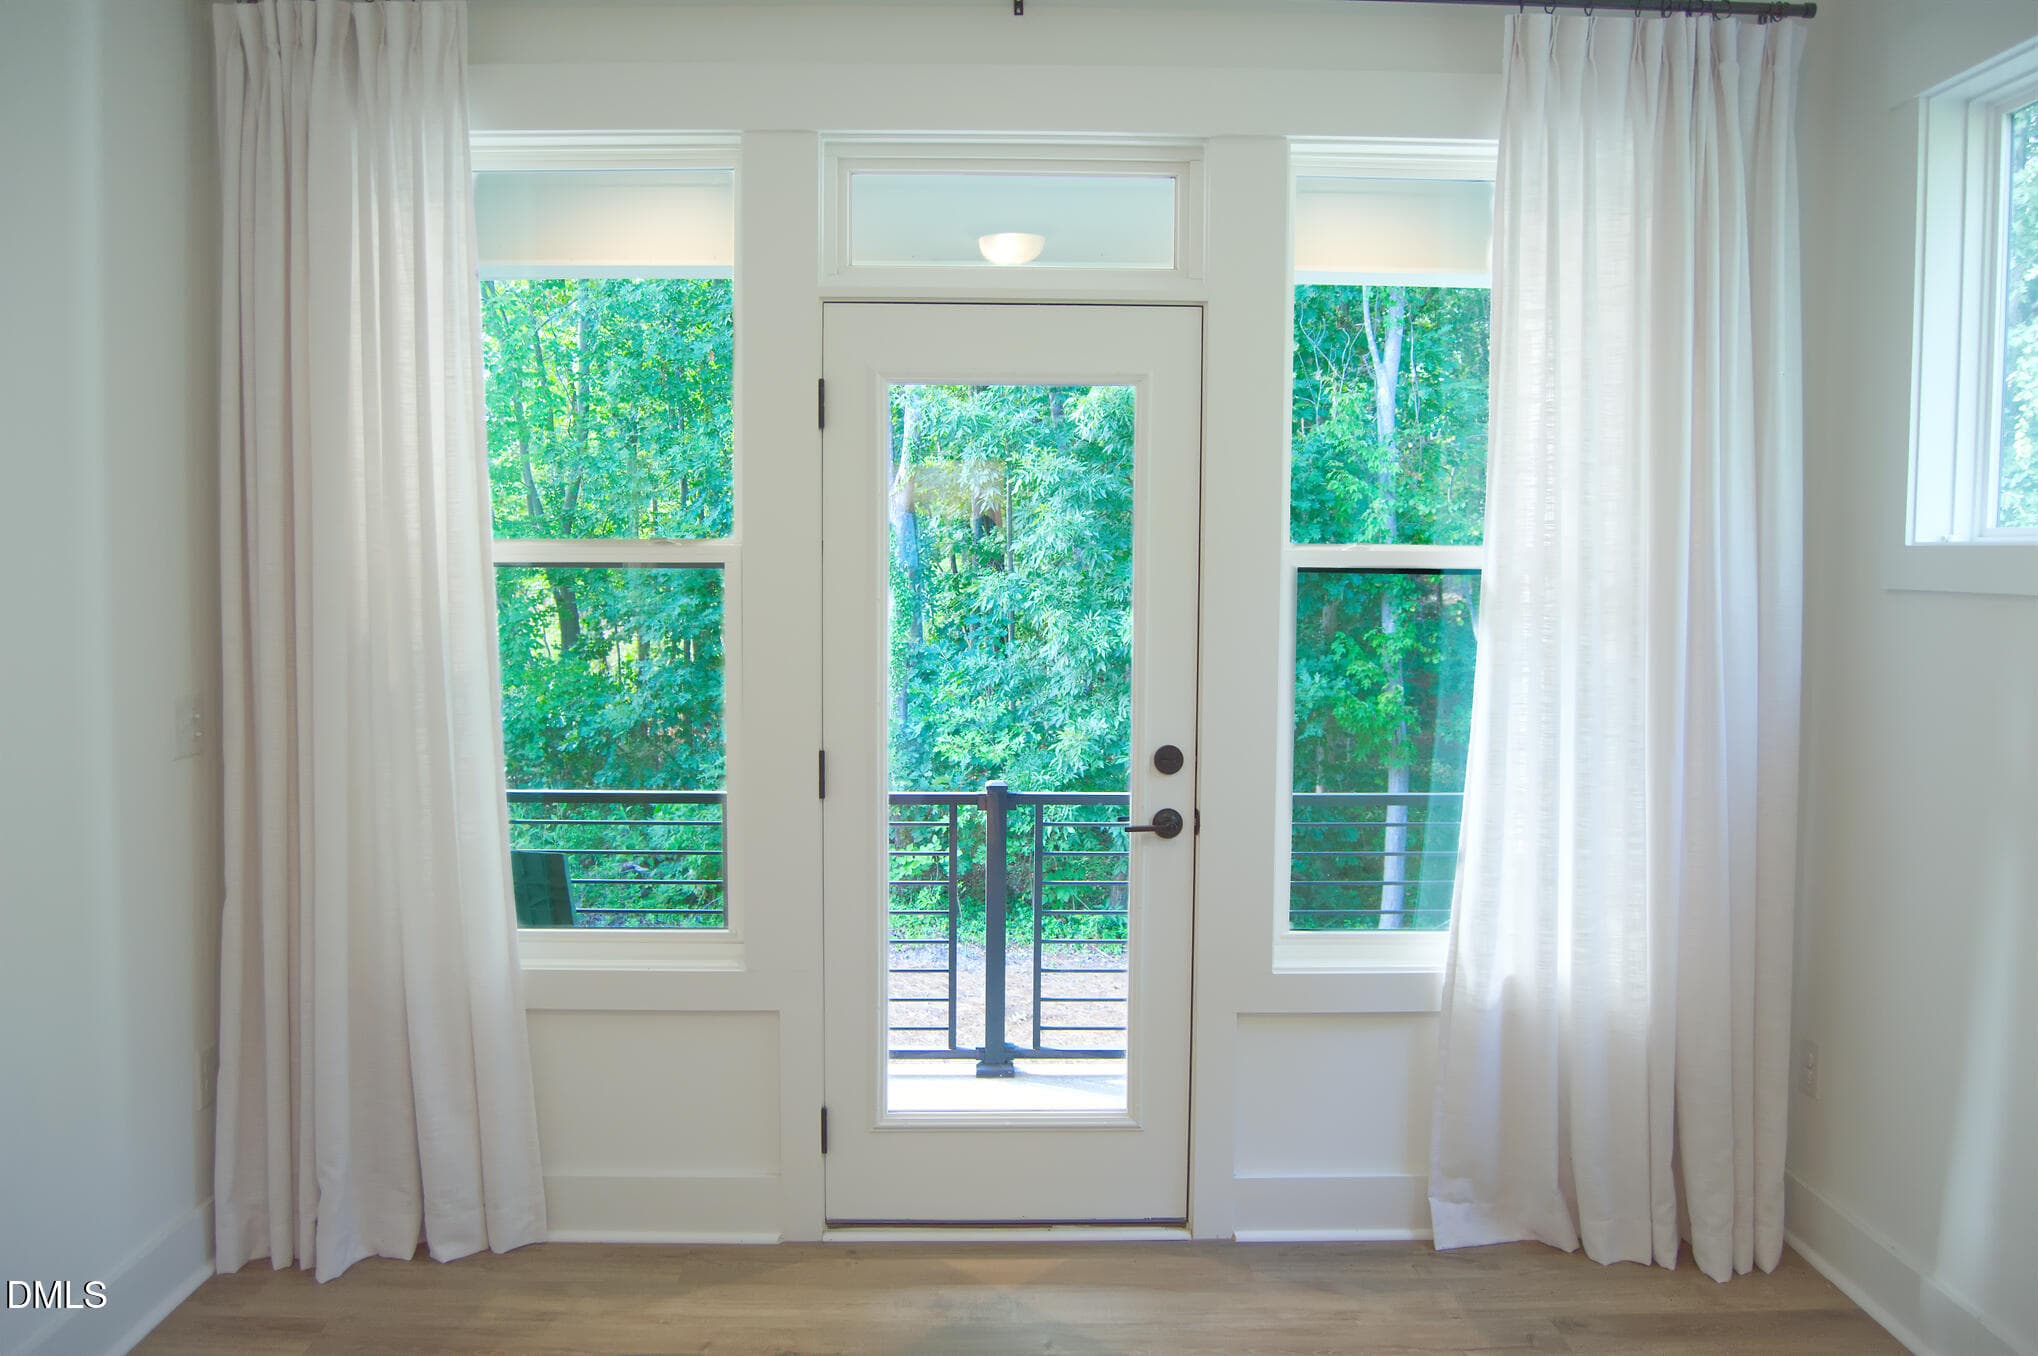
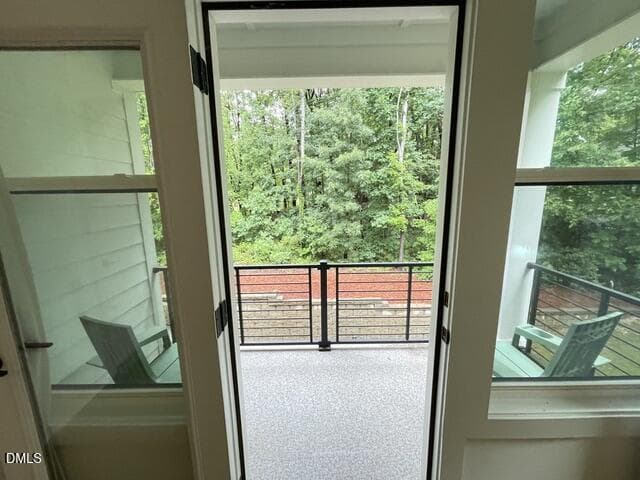
Private covered porch view - 4019 Emerald Green Road, Raleigh, NC 27612
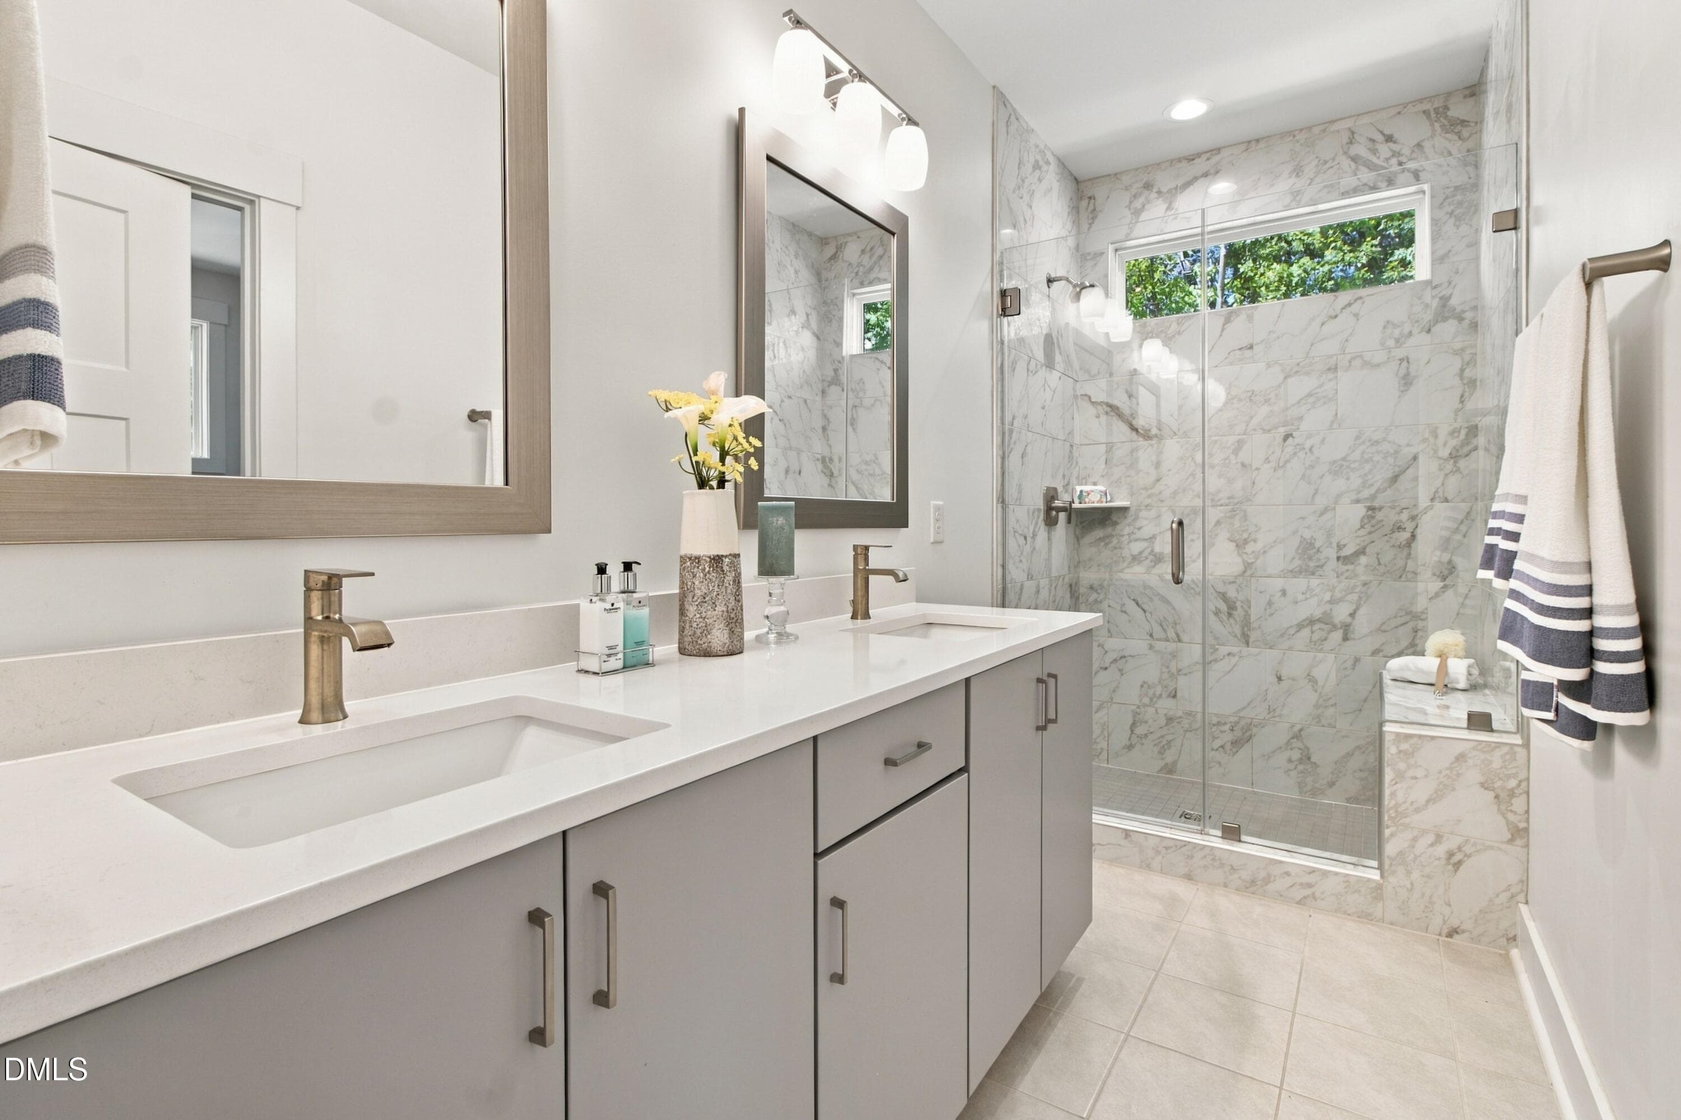
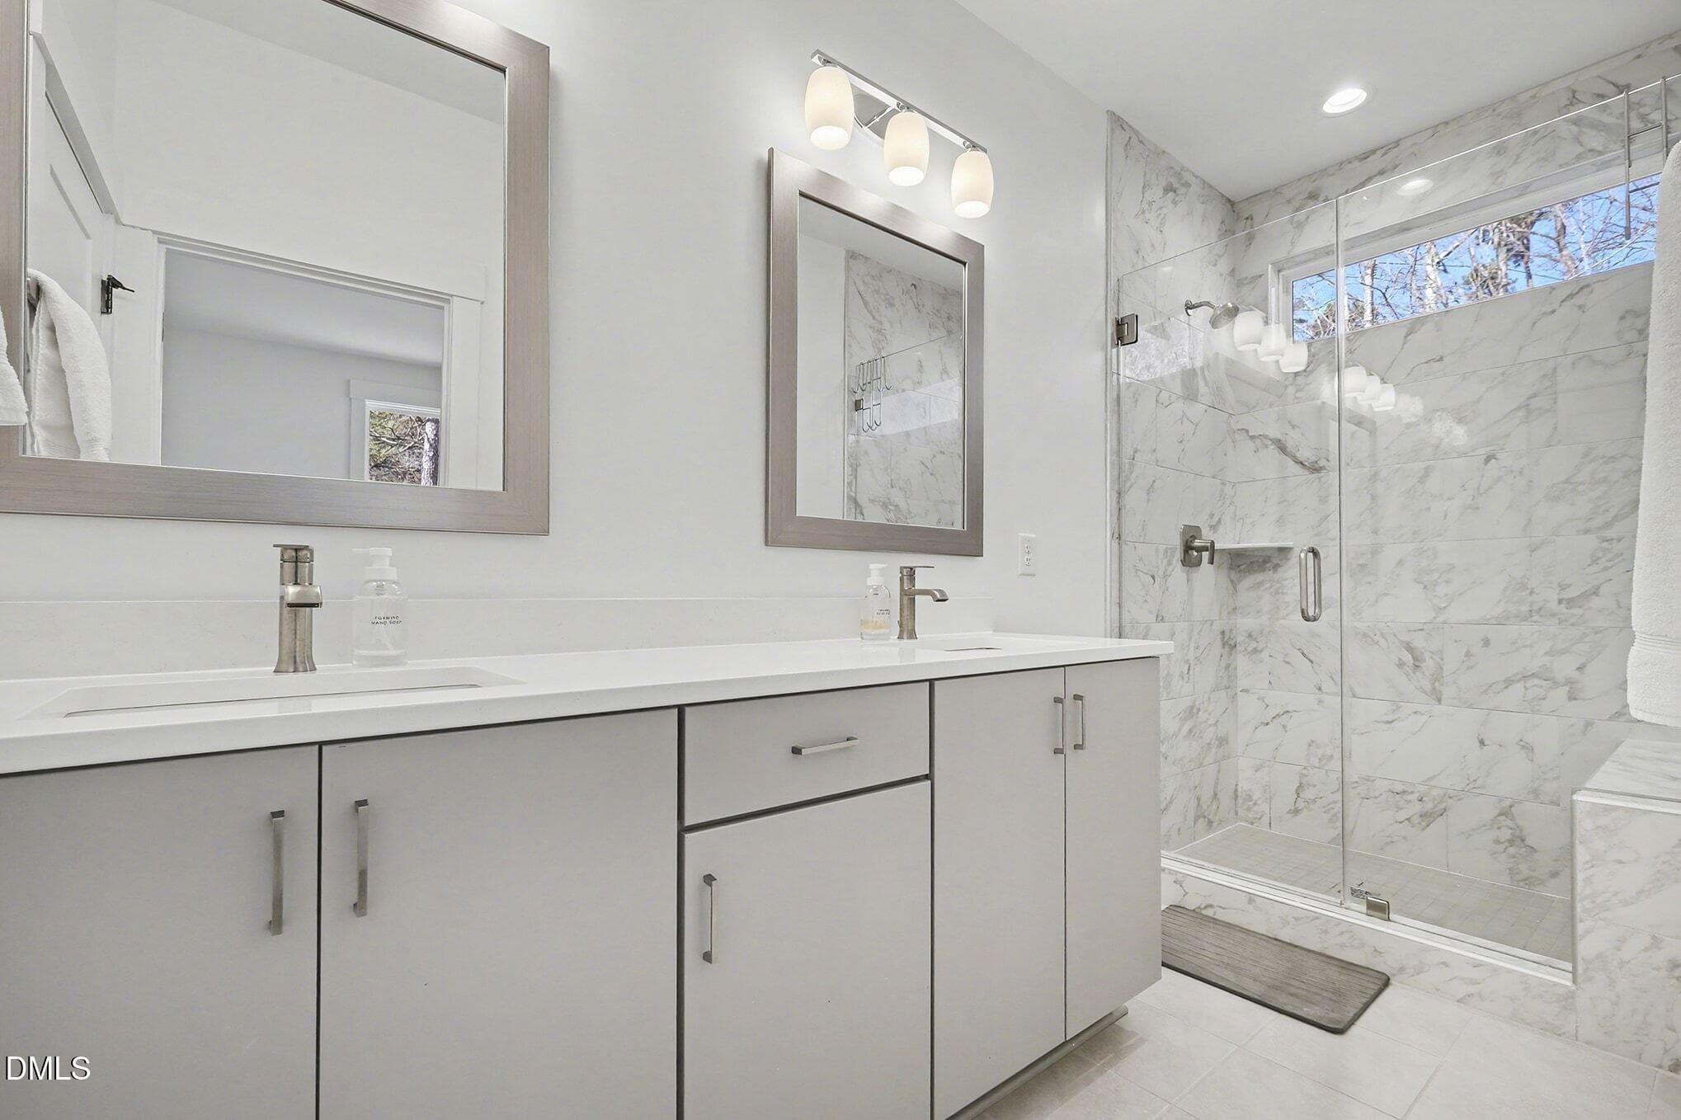
25_Primary bath - 4019 Emerald Green Road, Raleigh, NC 27612
Covered Terrace - 4019 Emerald Green Road, Raleigh, NC 27612
24_Primary bed all - 4019 Emerald Green Road, Raleigh, NC 27612
025_file_Primary Bathroom - 4019 Emerald Green Road, Raleigh, NC 27612
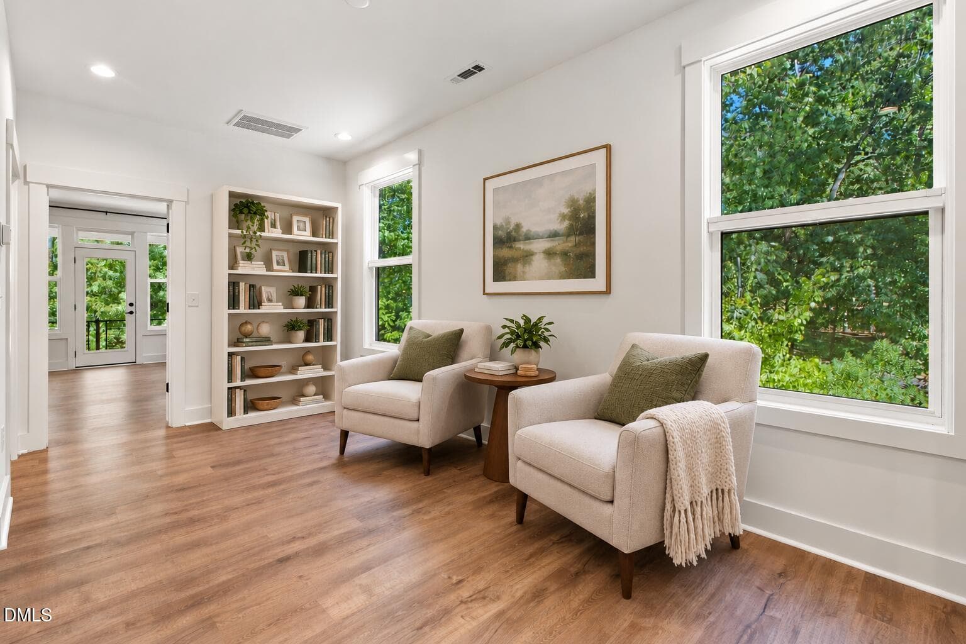
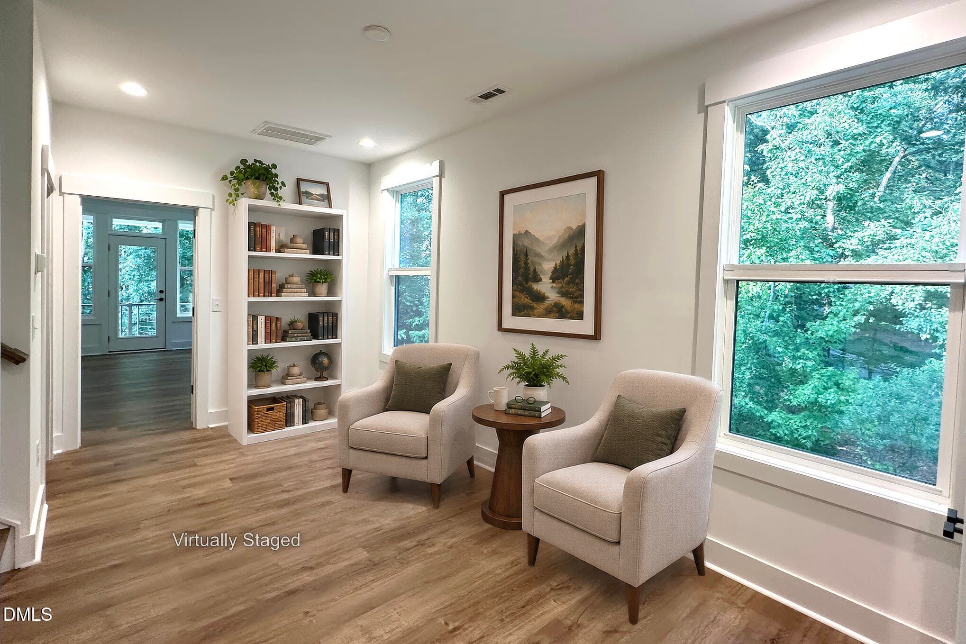
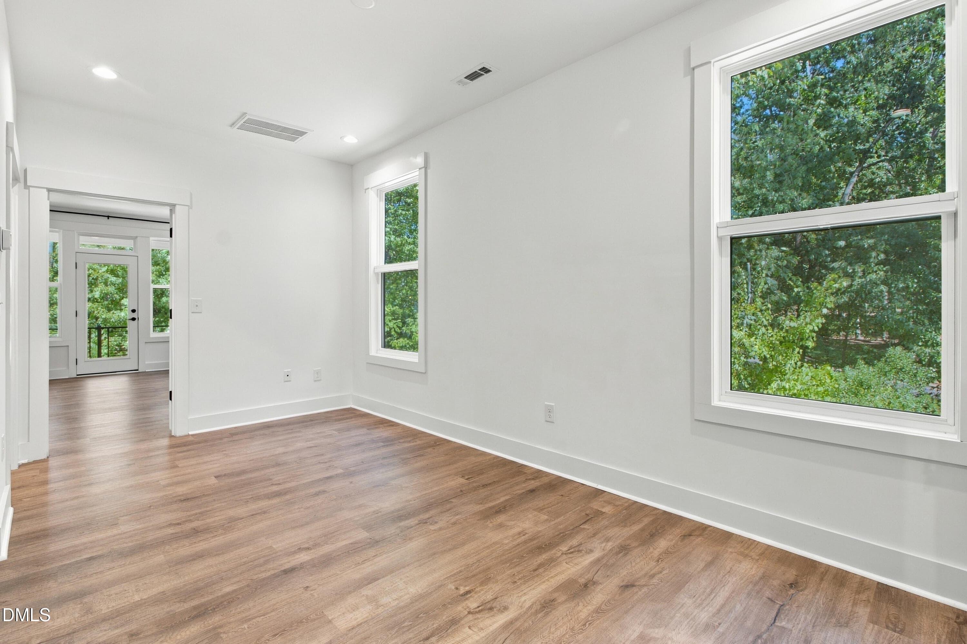
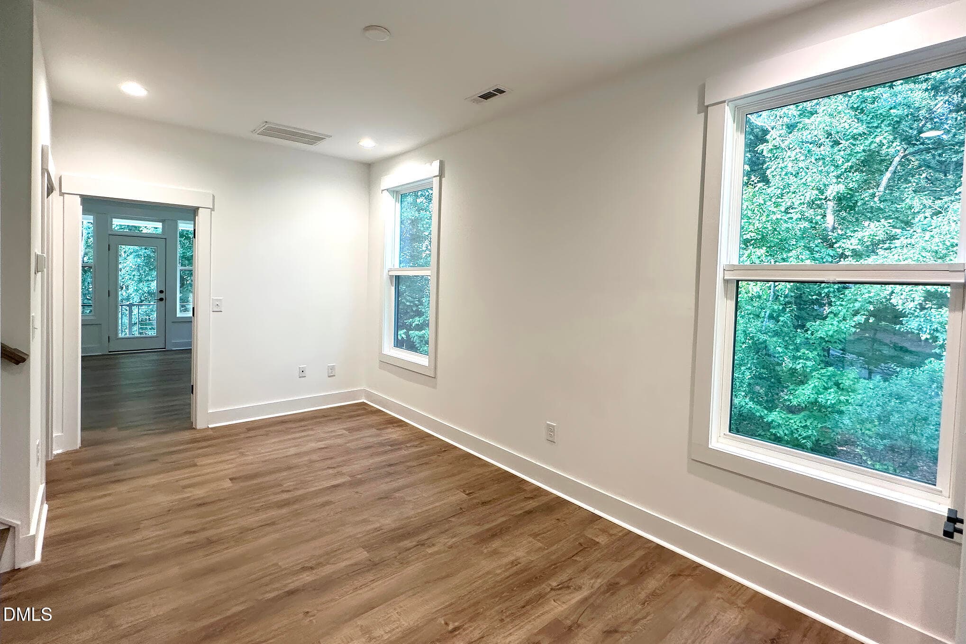
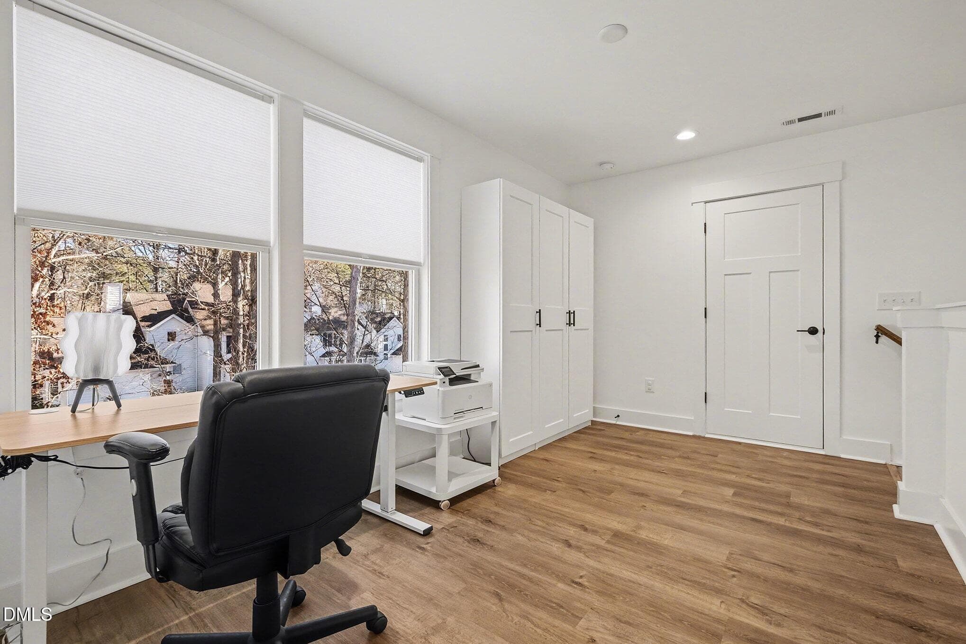
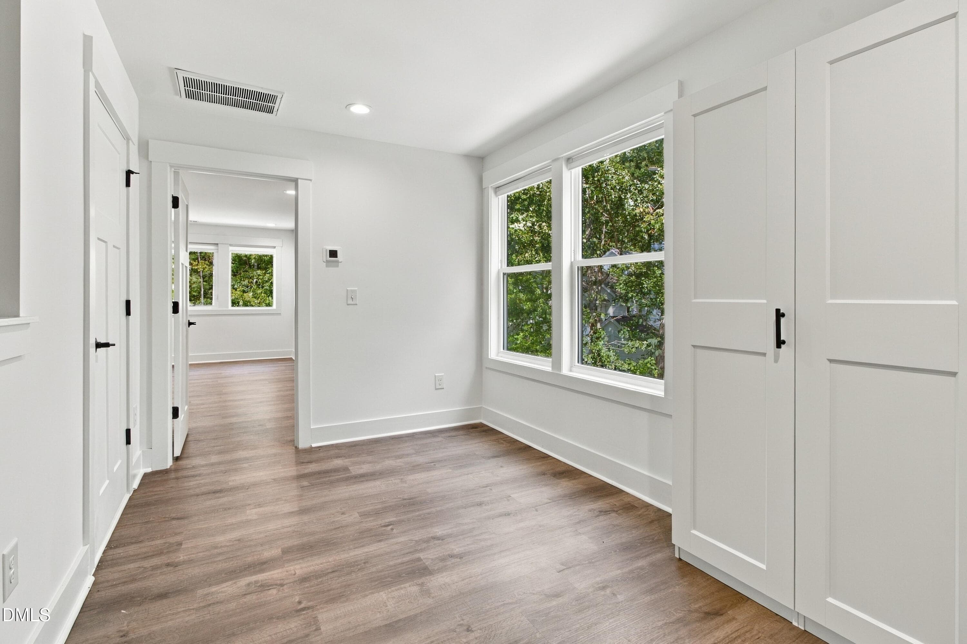
19_2nd floor loft - 4019 Emerald Green Road, Raleigh, NC 27612
IMG_1350 - 4019 Emerald Green Road, Raleigh, NC 27612
Reading and sitting loft_virtually stage - 4019 Emerald Green Road, Raleigh, NC 27612
2nd floor loft_Virtual - 4019 Emerald Green Road, Raleigh, NC 27612
17_2nd floor loft - 4019 Emerald Green Road, Raleigh, NC 27612
2nd floor loft - 4019 Emerald Green Road, Raleigh, NC 27612
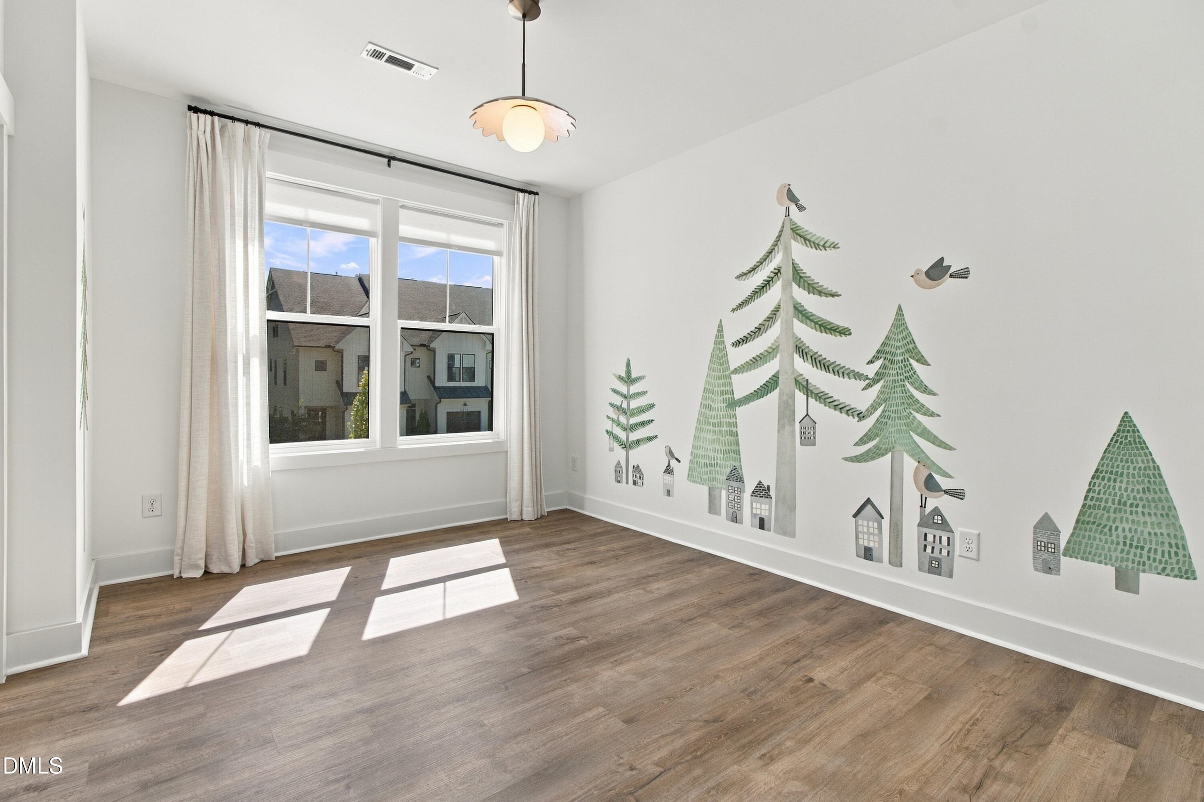
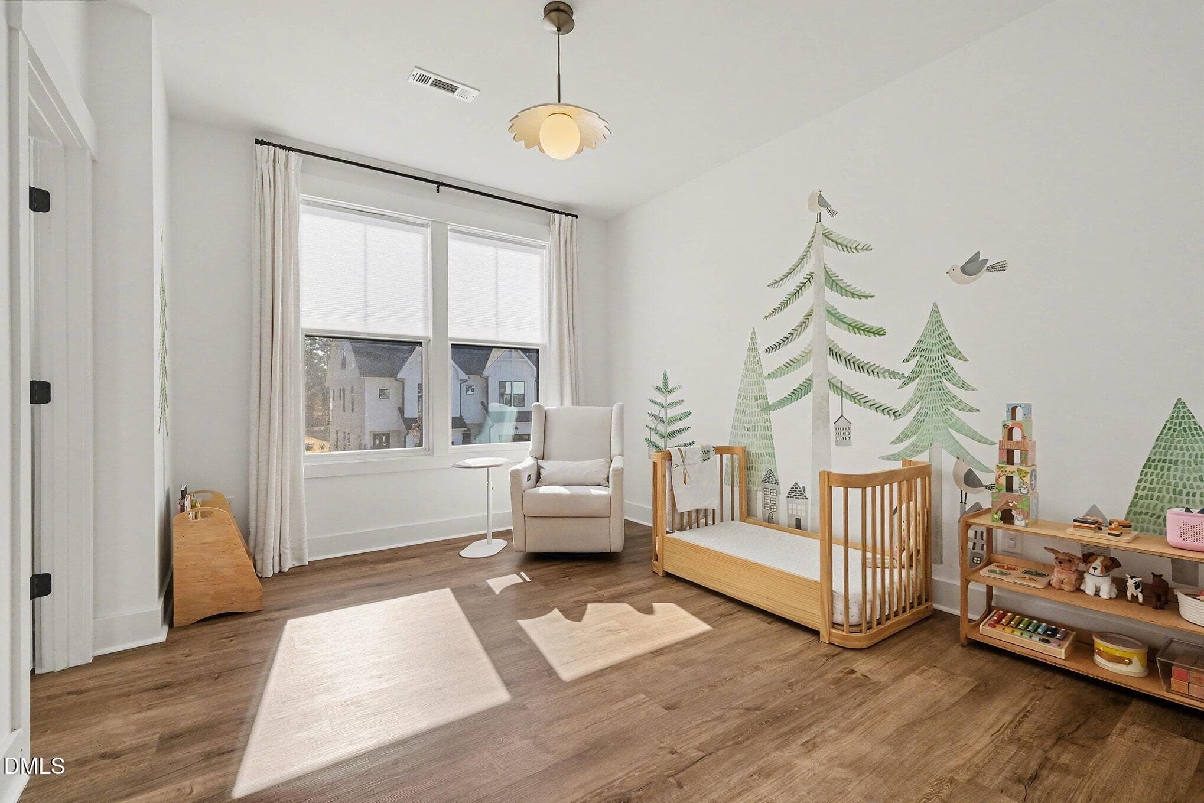
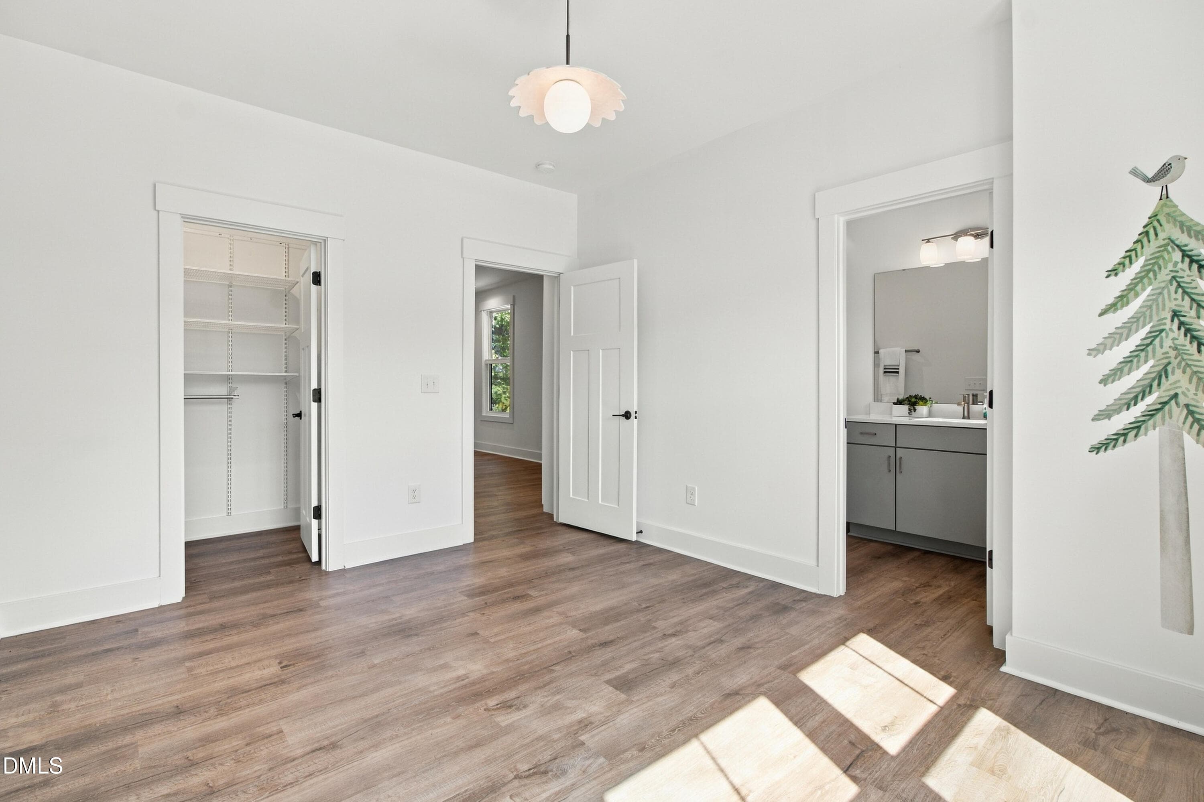
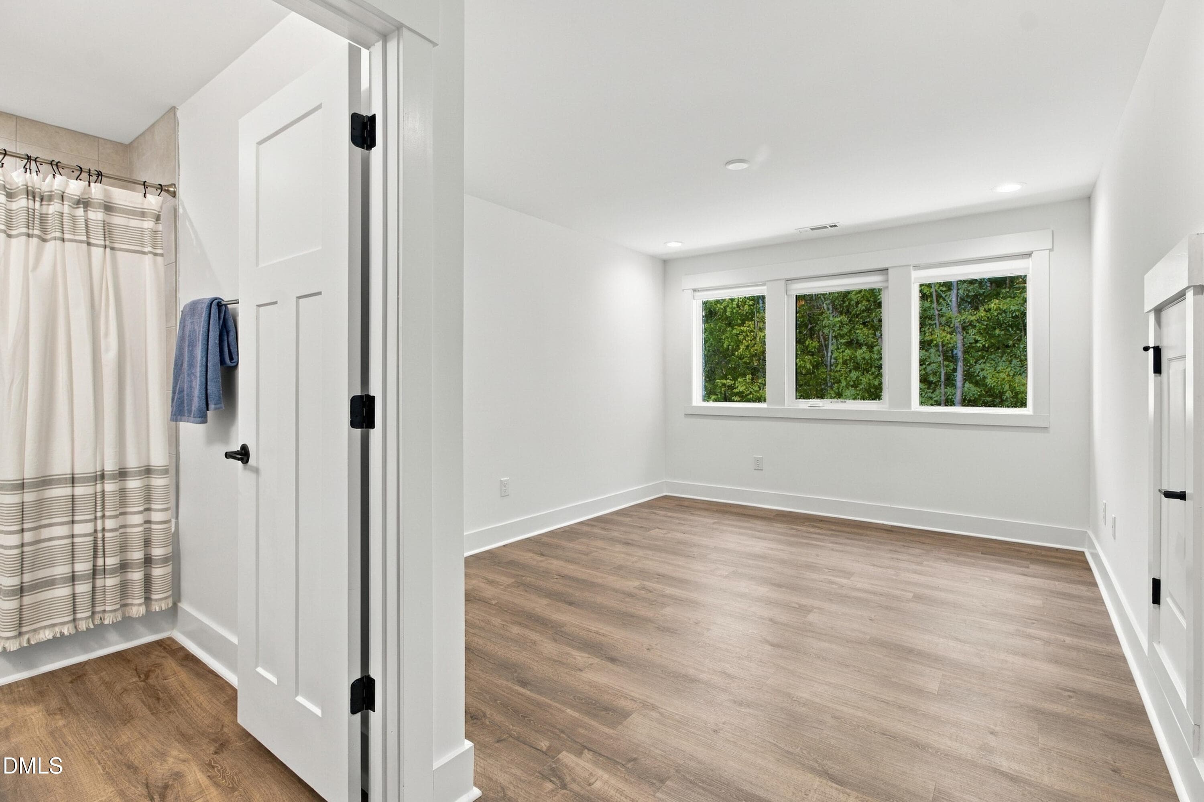
14_2nd bedroom - 4019 Emerald Green Road, Raleigh, NC 27612
026_file_Bed 2 - 4019 Emerald Green Road, Raleigh, NC 27612
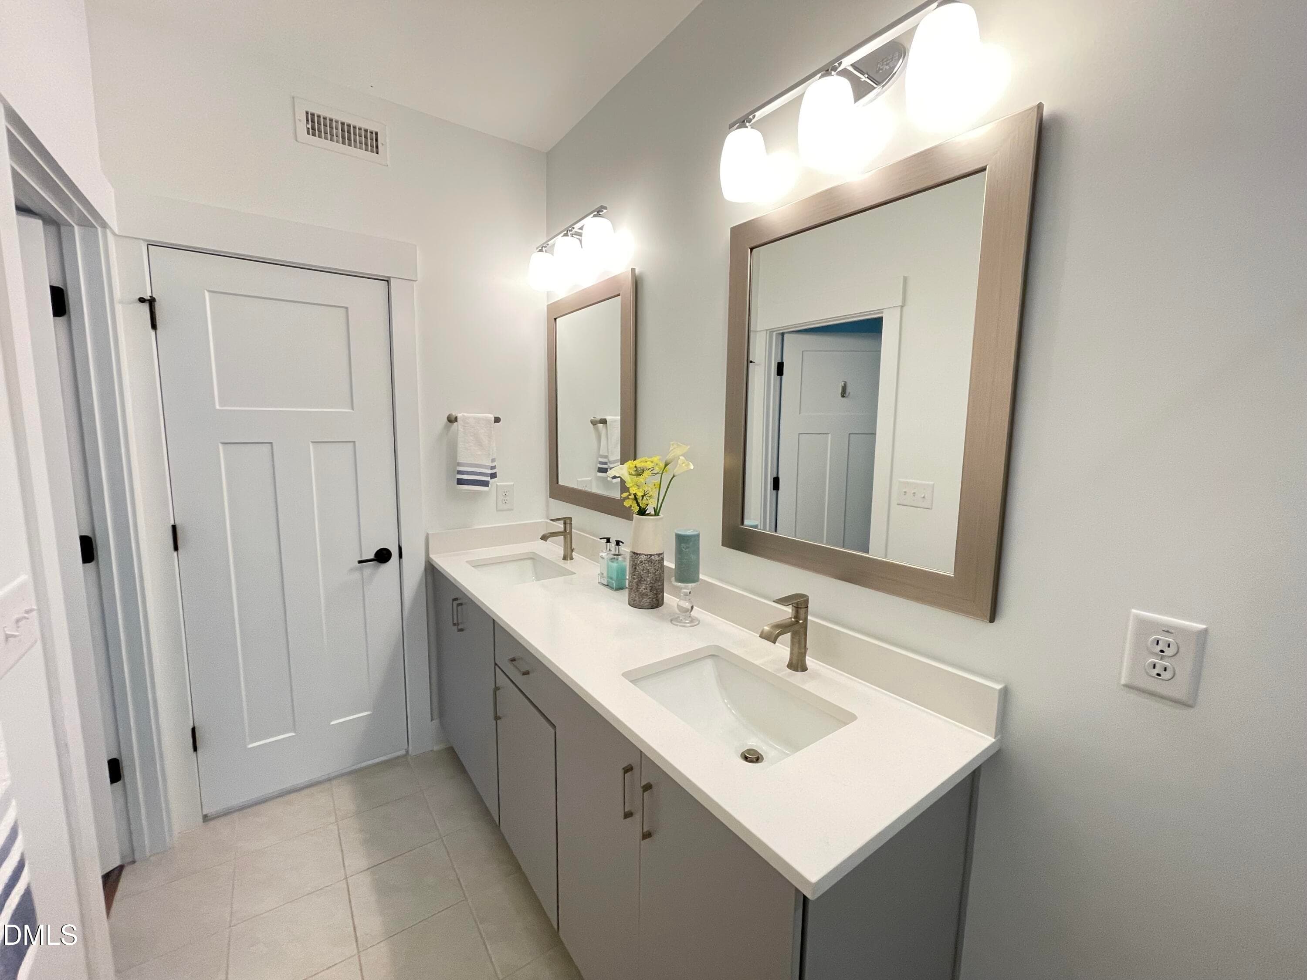
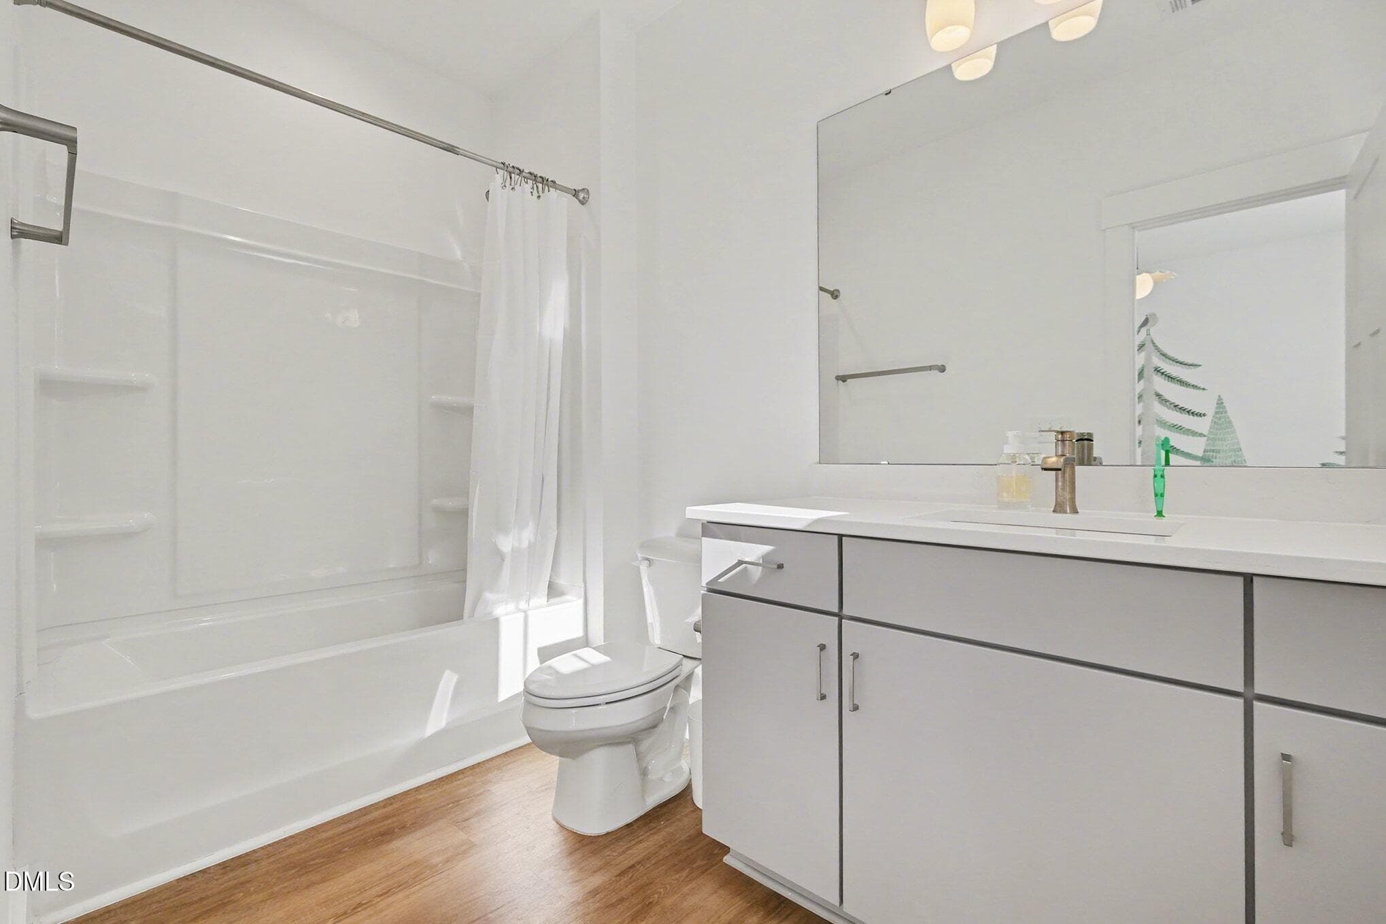
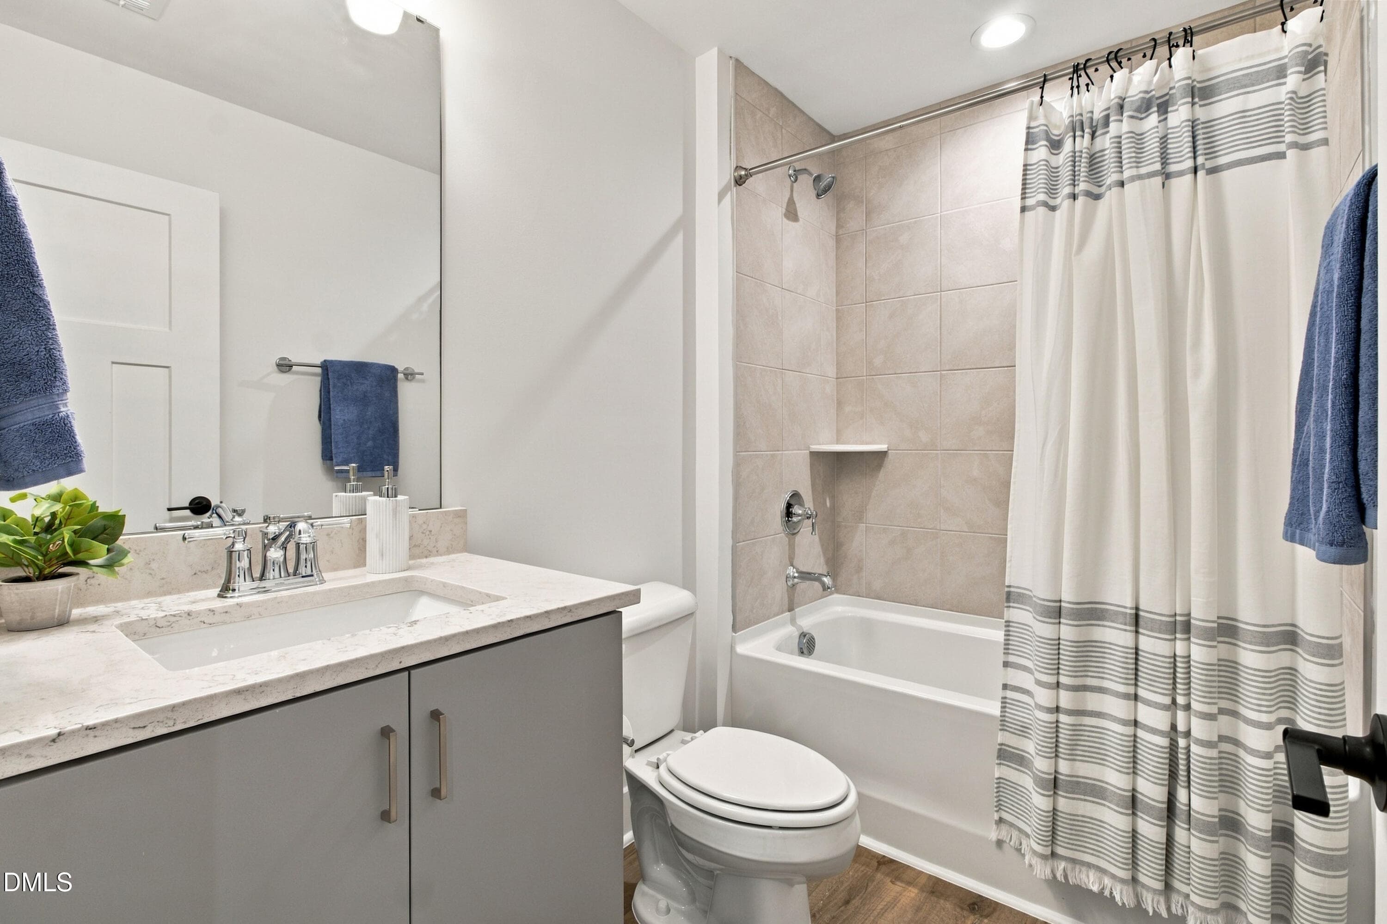
028_dsc_bed 2 bathroom - 4019 Emerald Green Road, Raleigh, NC 27612
15_2nd bedroom - 4019 Emerald Green Road, Raleigh, NC 27612
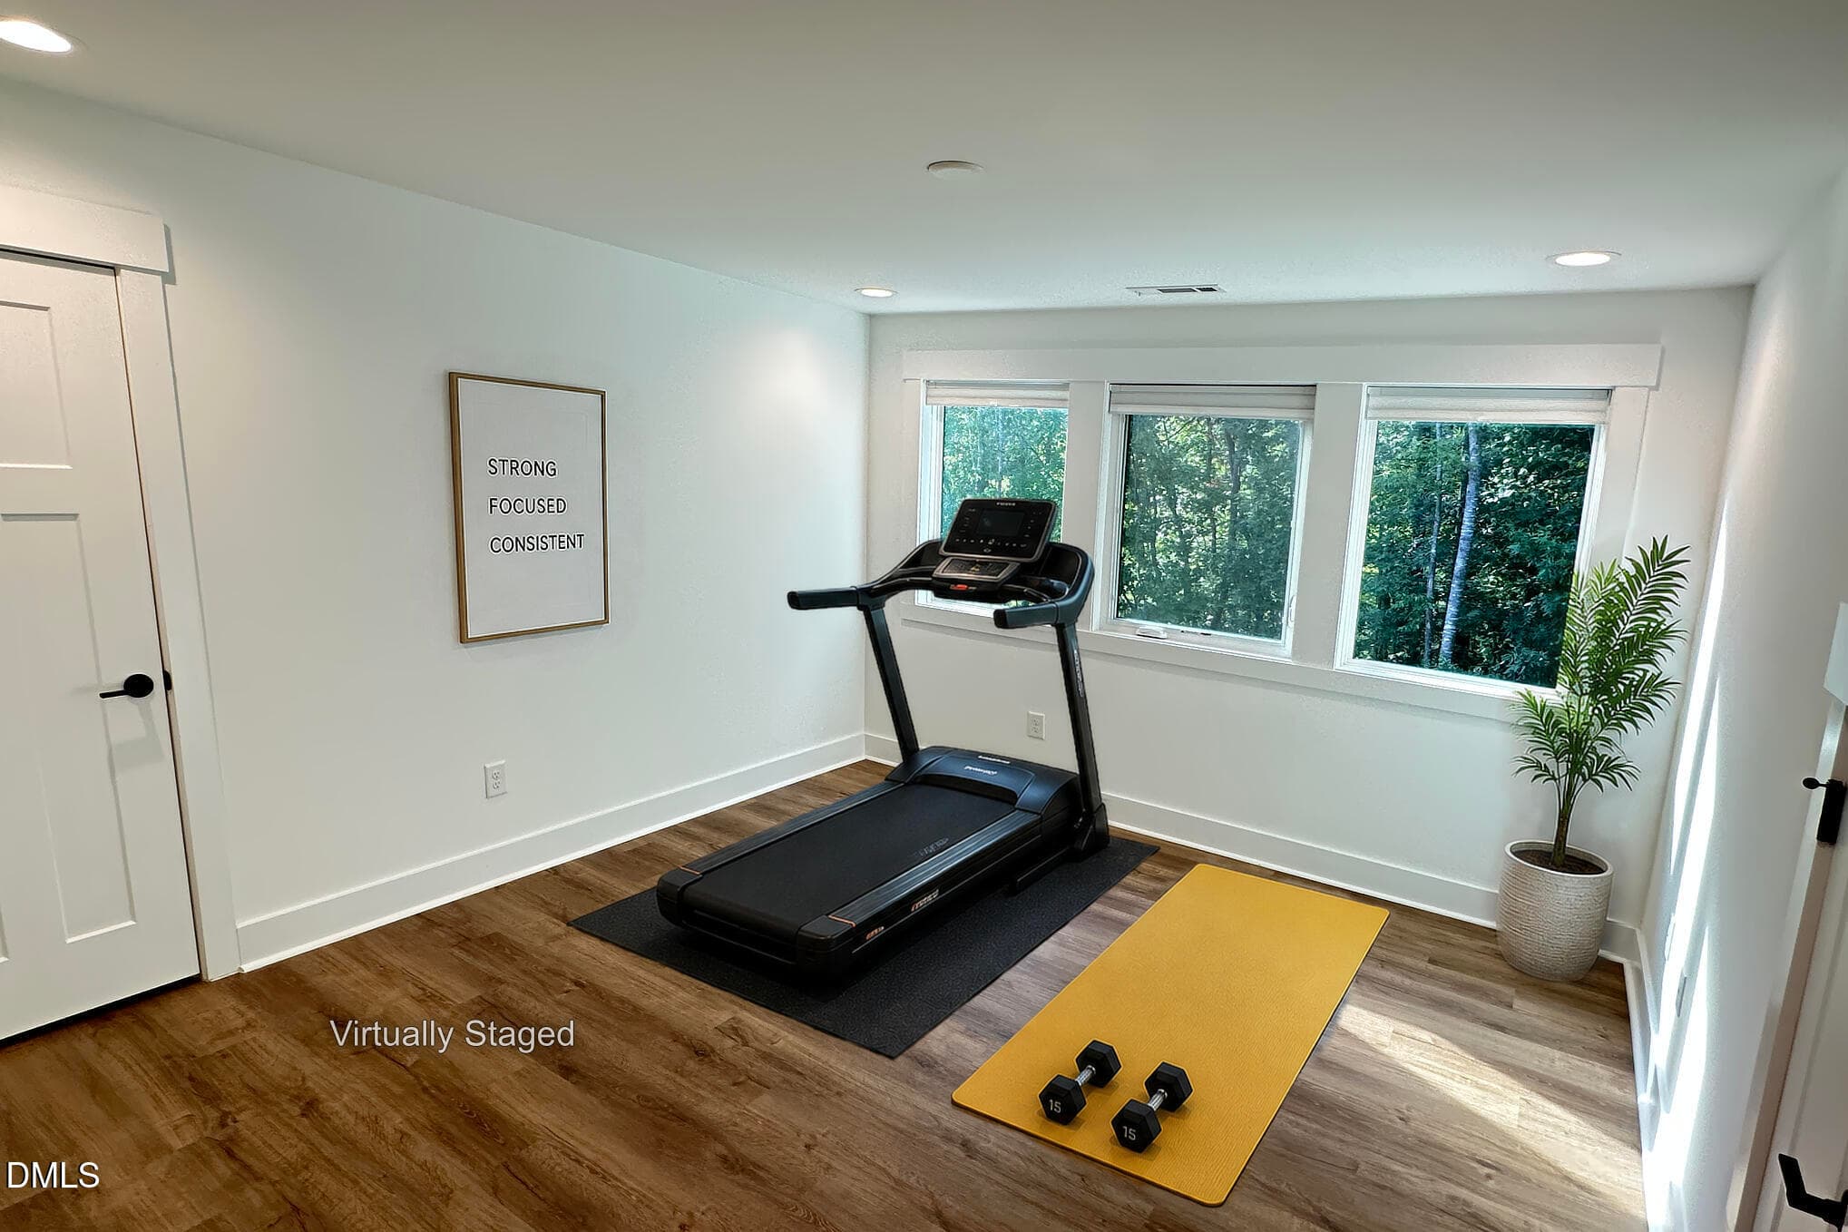
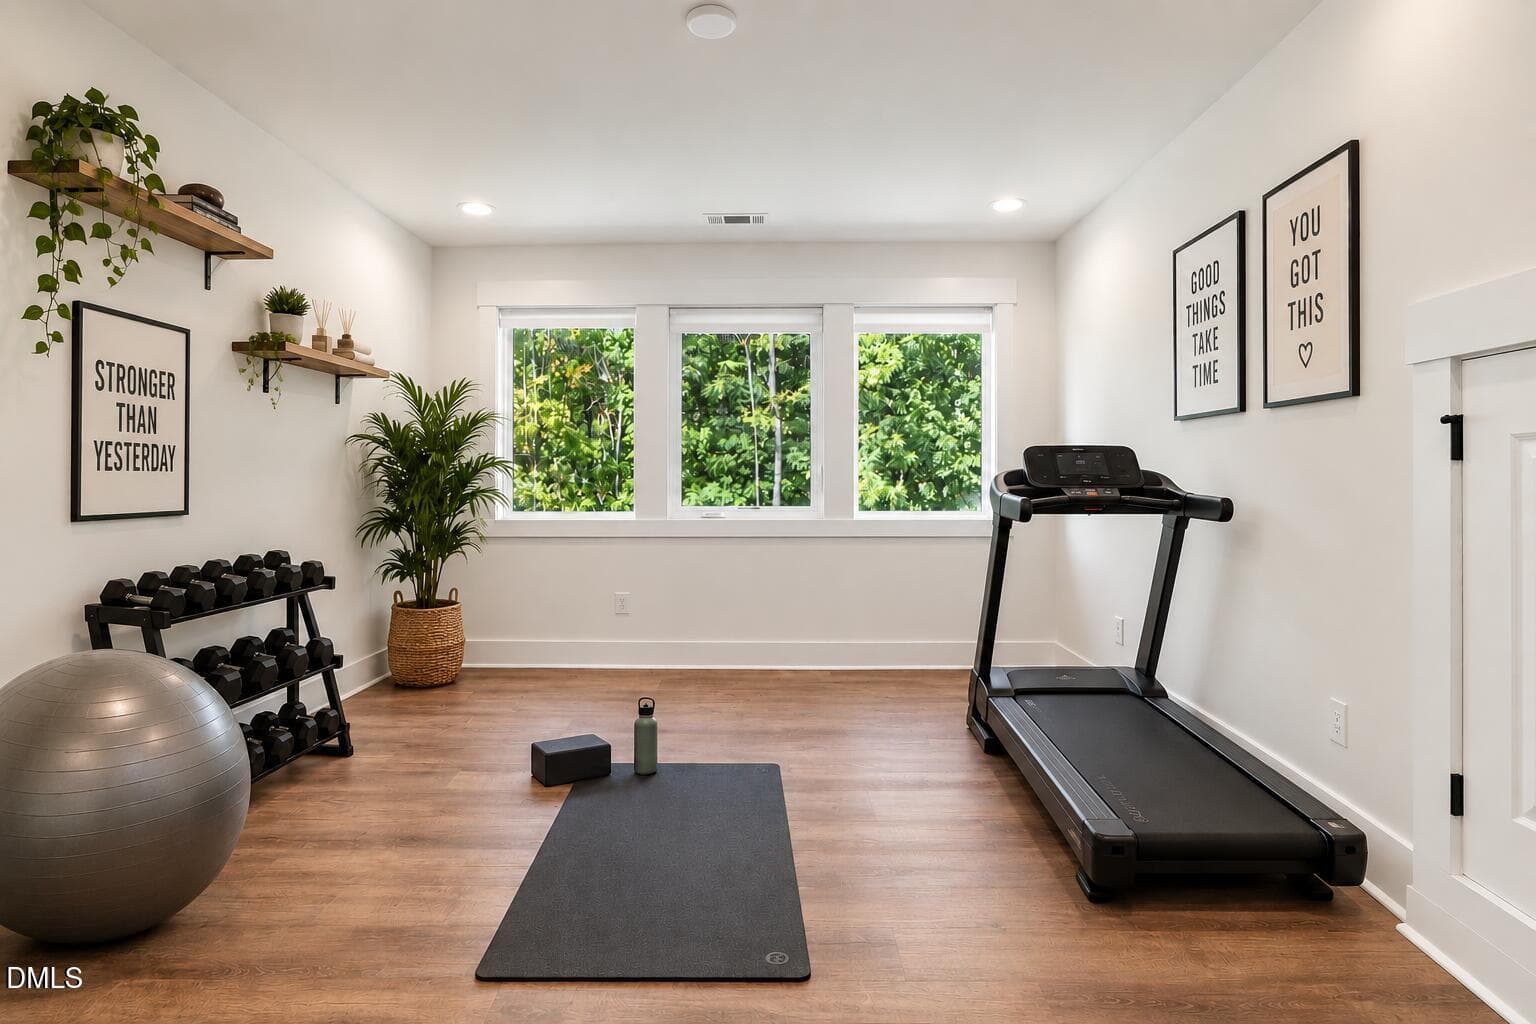
3rd Bed_Rec_Gym_Virtual - 4019 Emerald Green Road, Raleigh, NC 27612
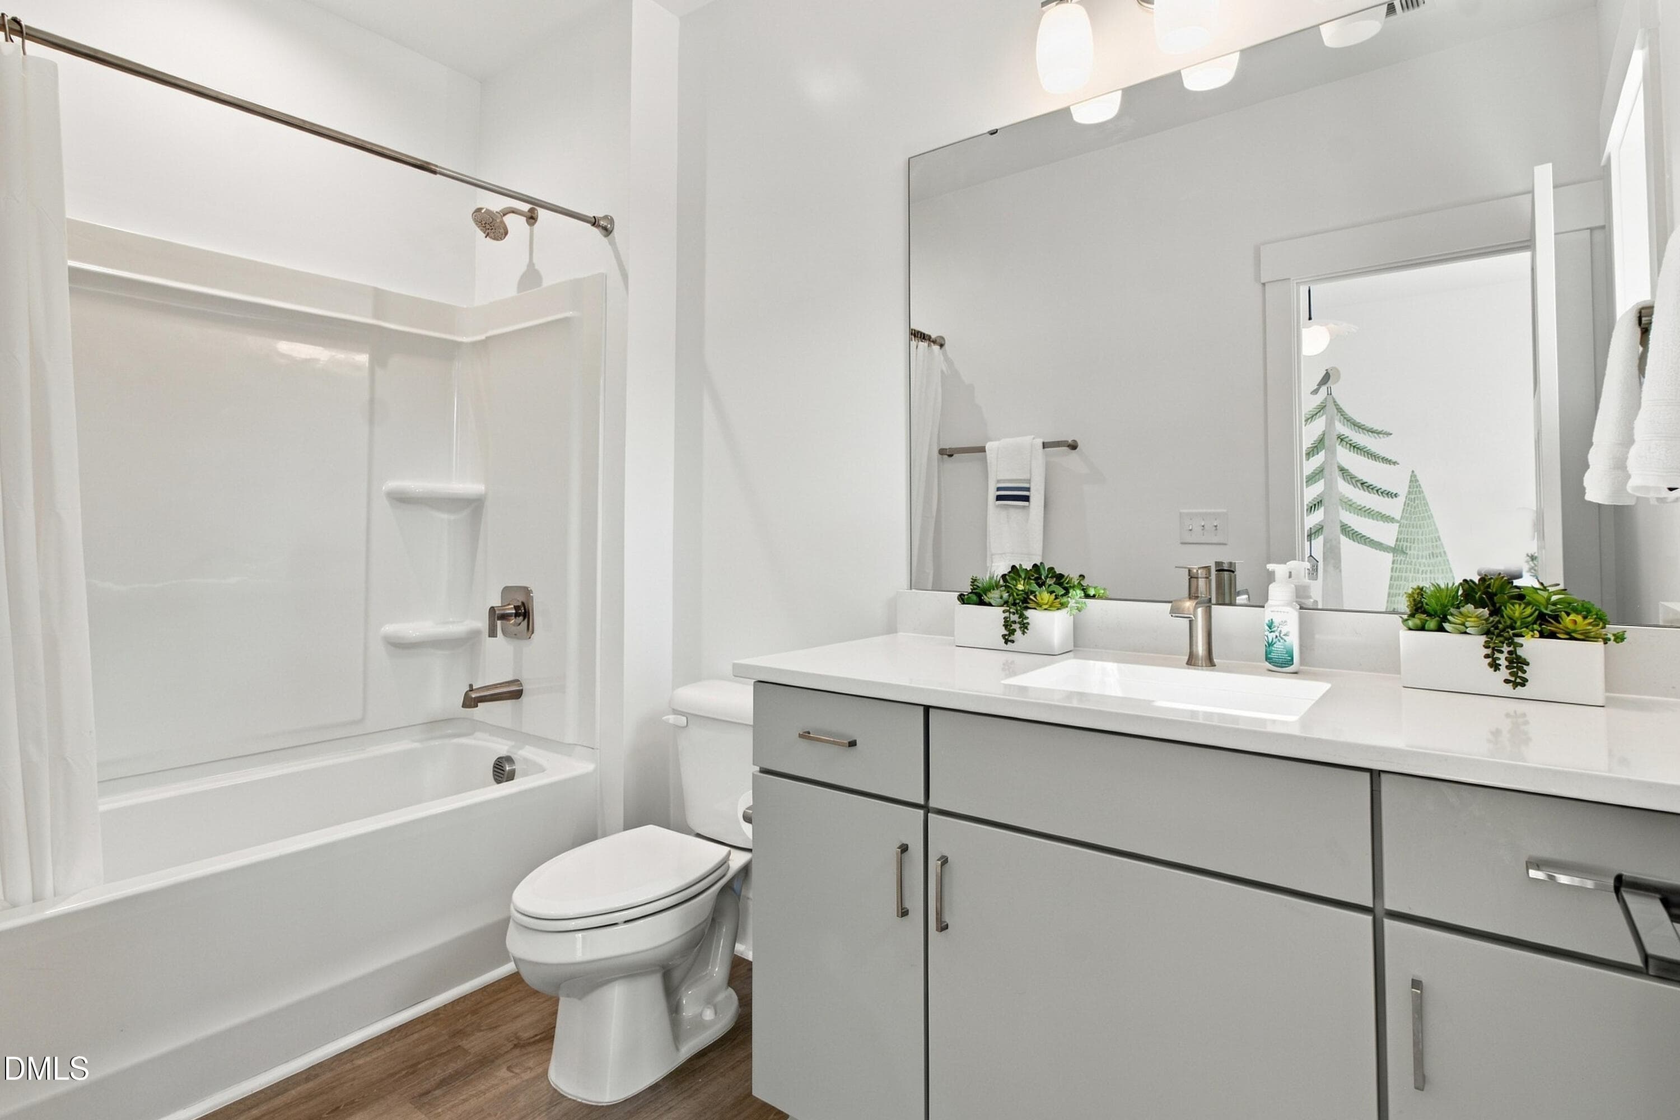
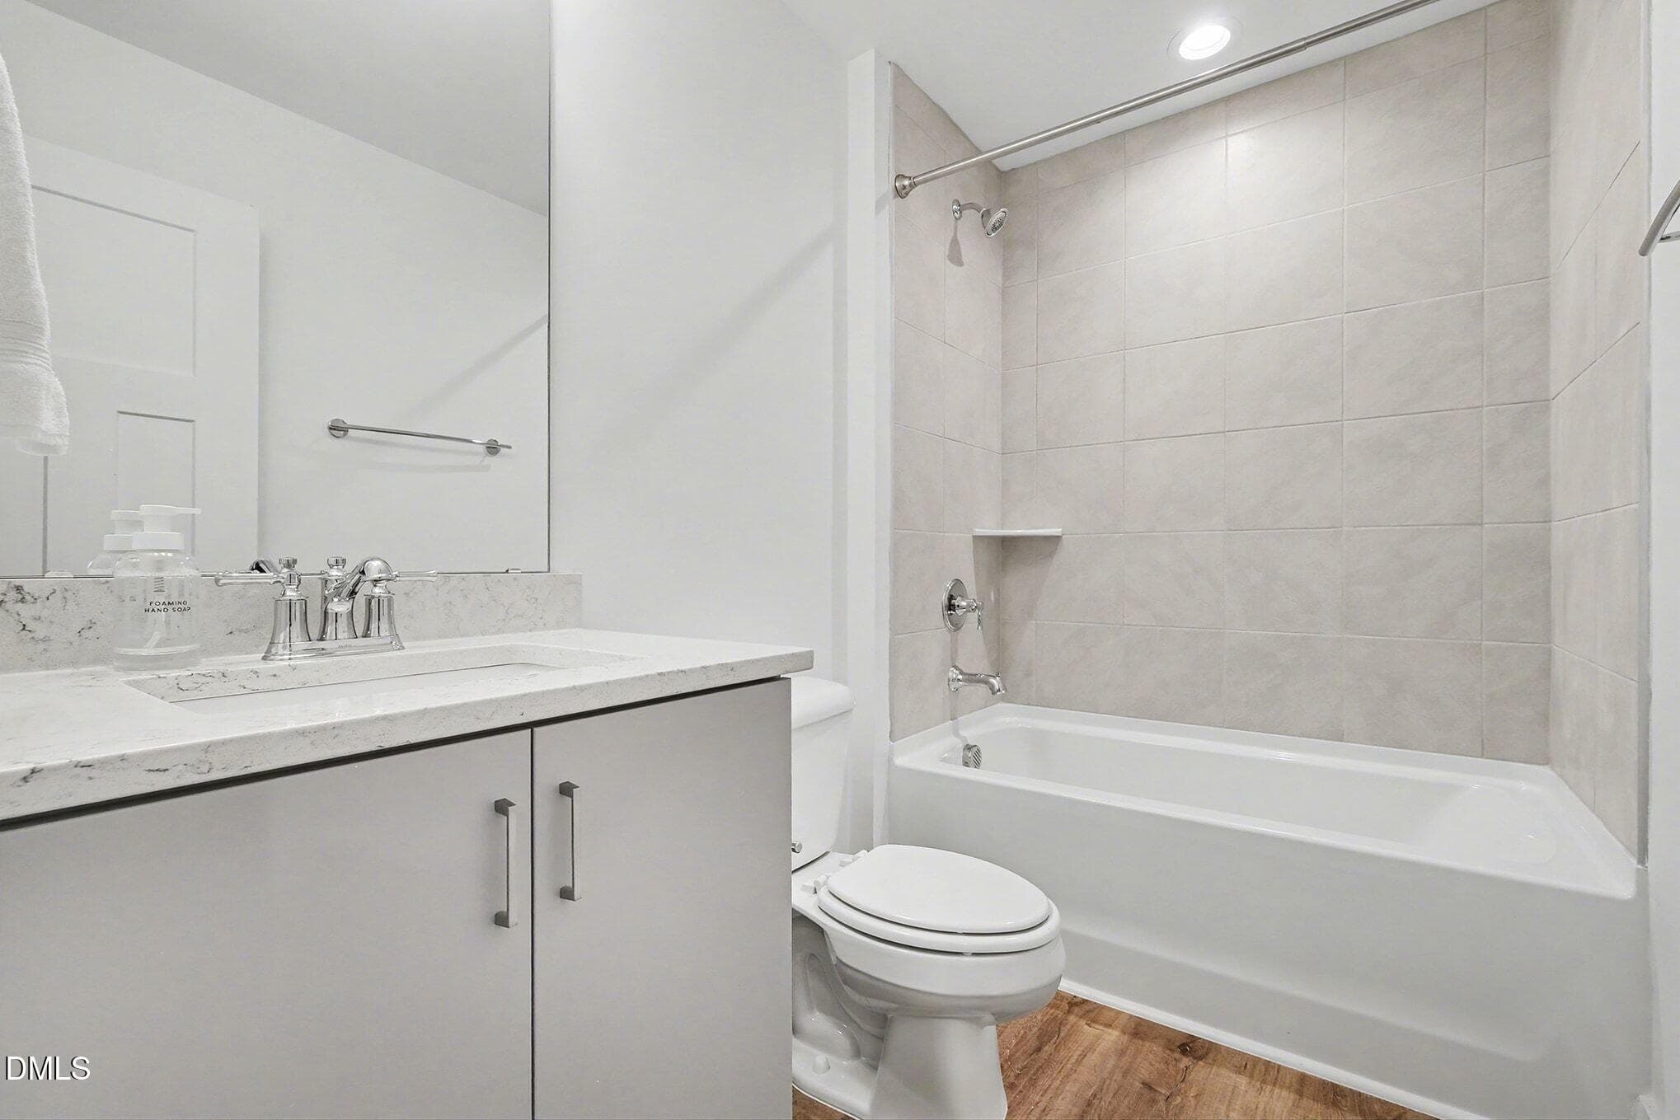
16_2nd bath - 4019 Emerald Green Road, Raleigh, NC 27612
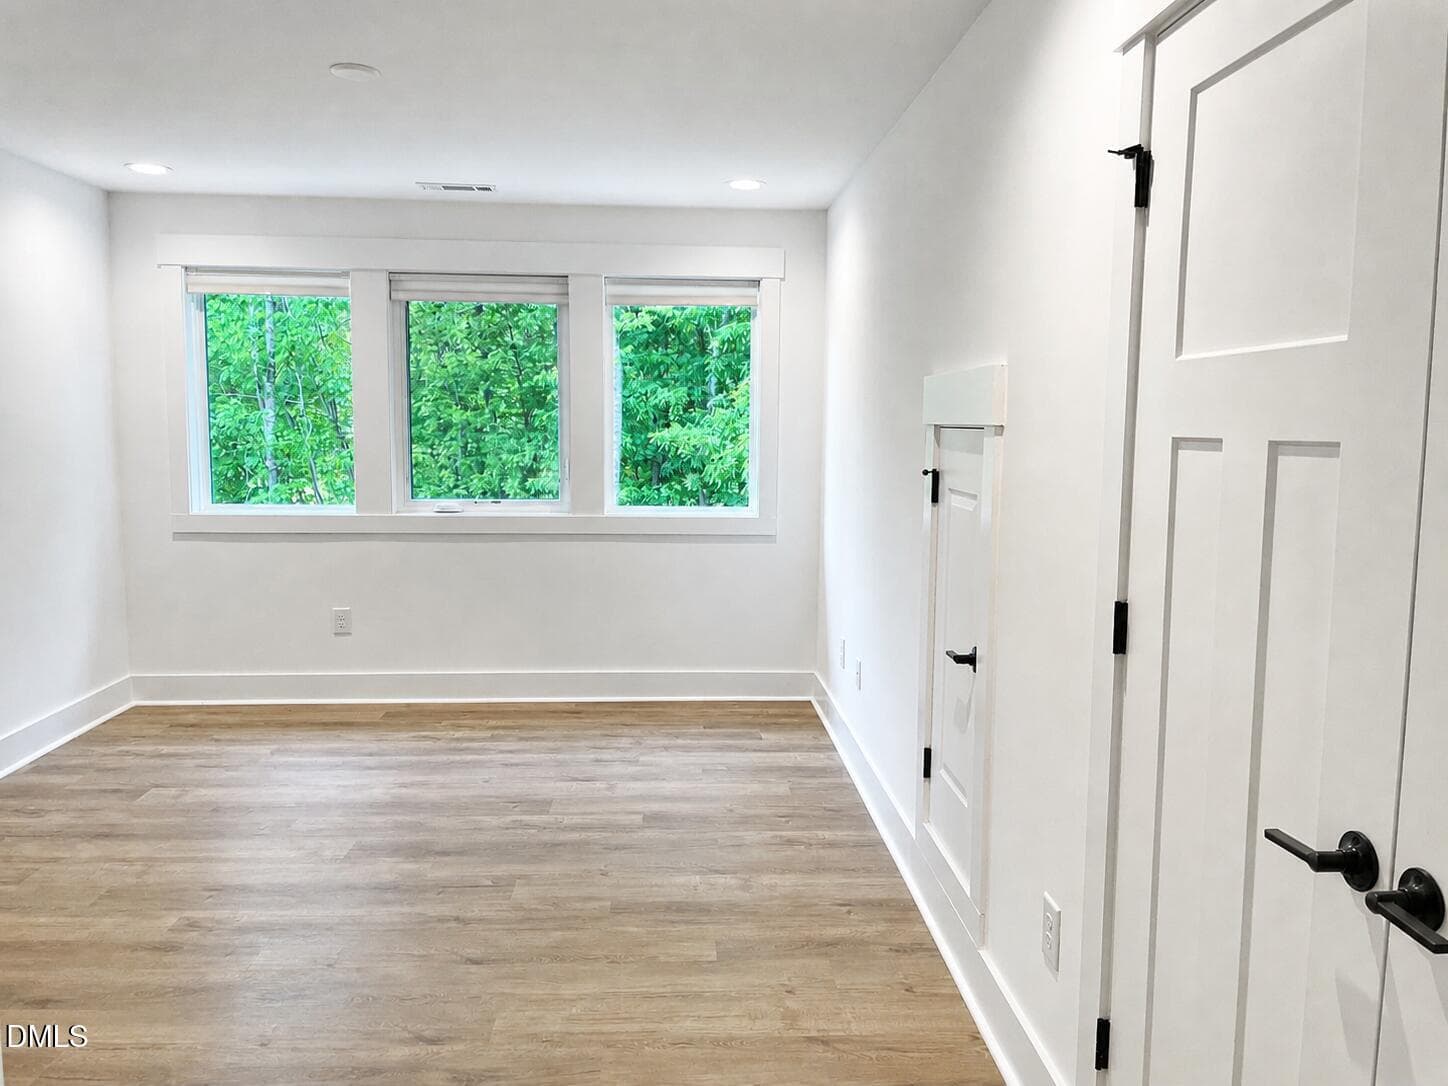
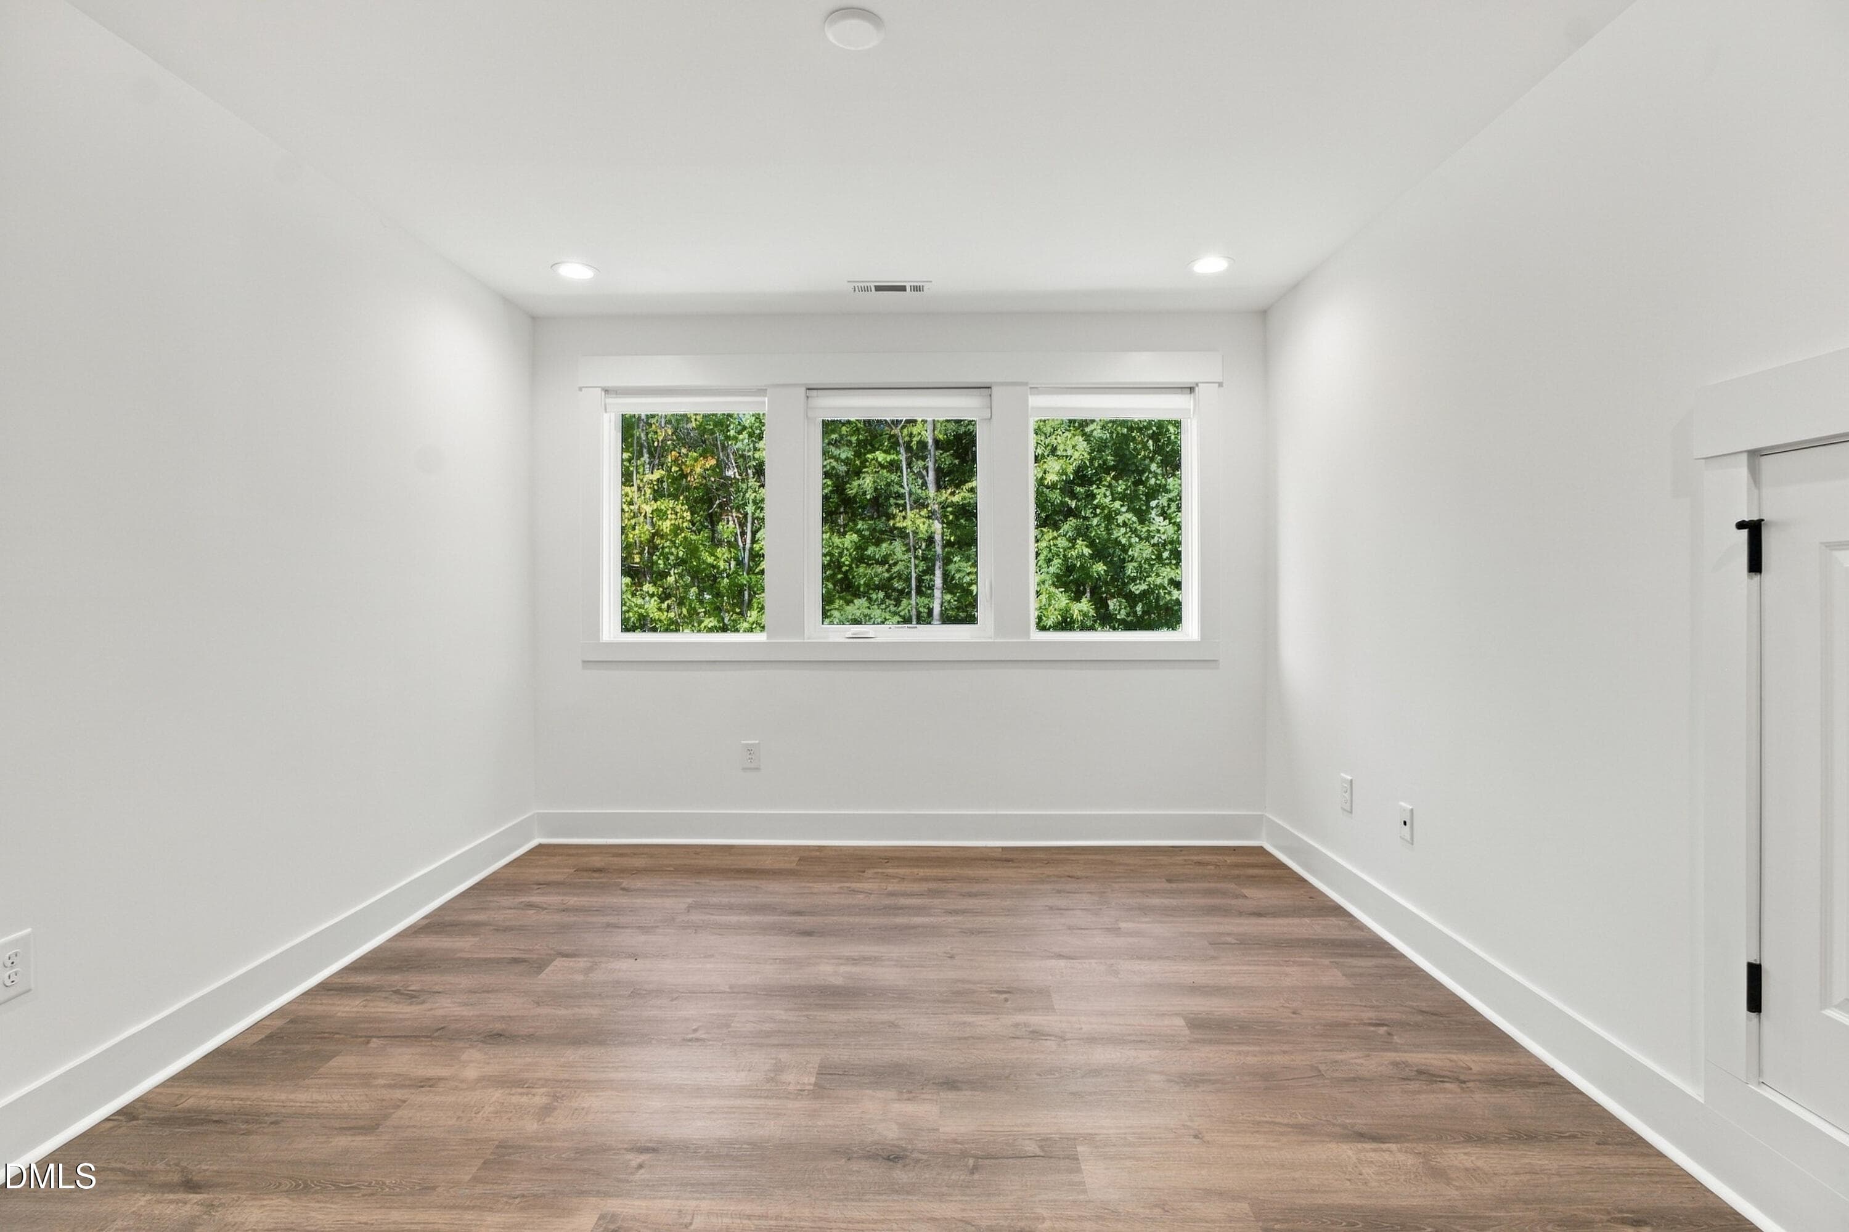
3rd bedroom upstairs - 4019 Emerald Green Road, Raleigh, NC 27612
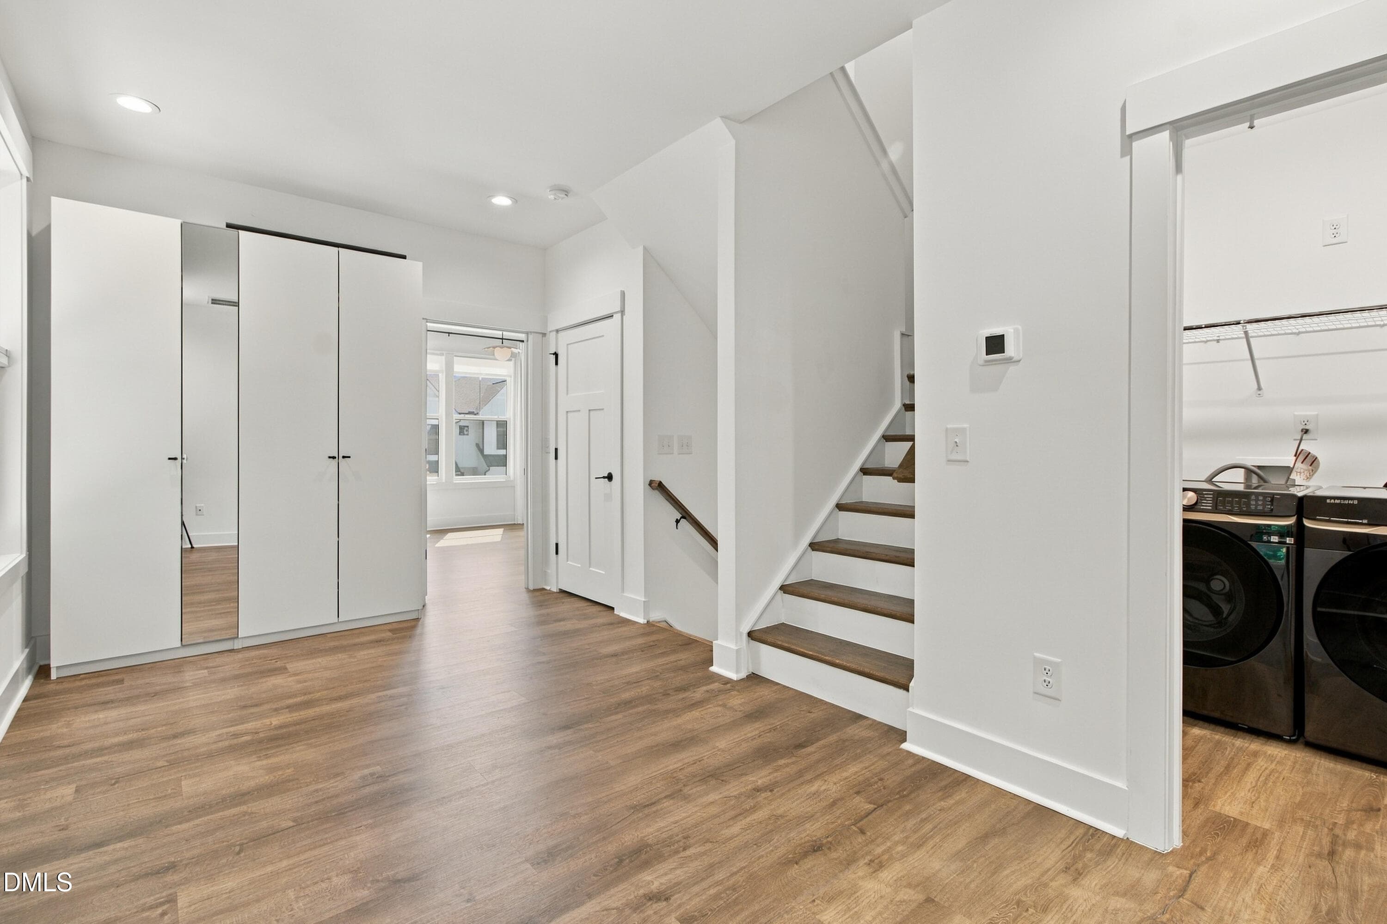
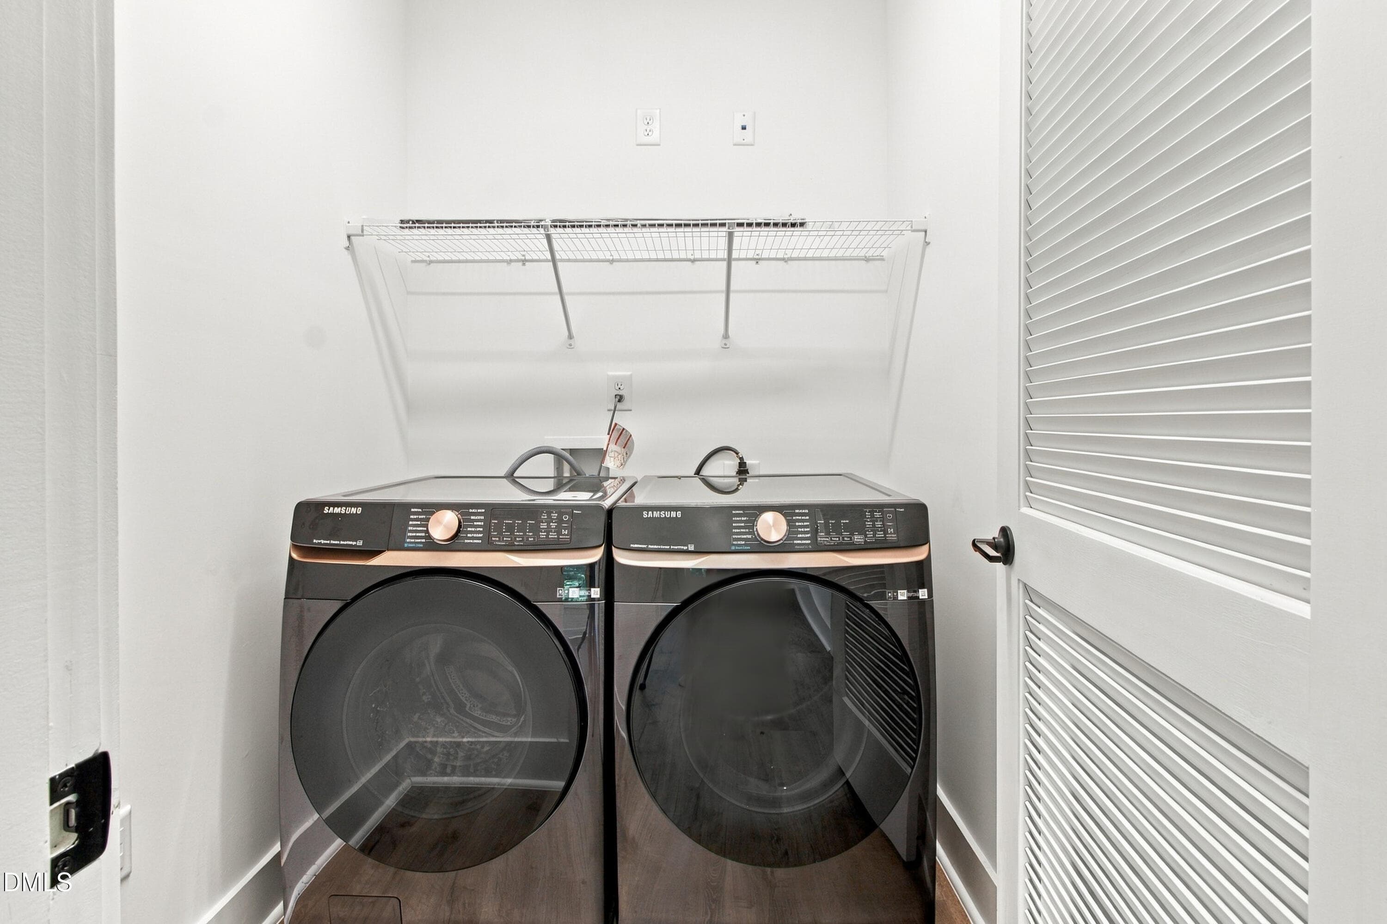
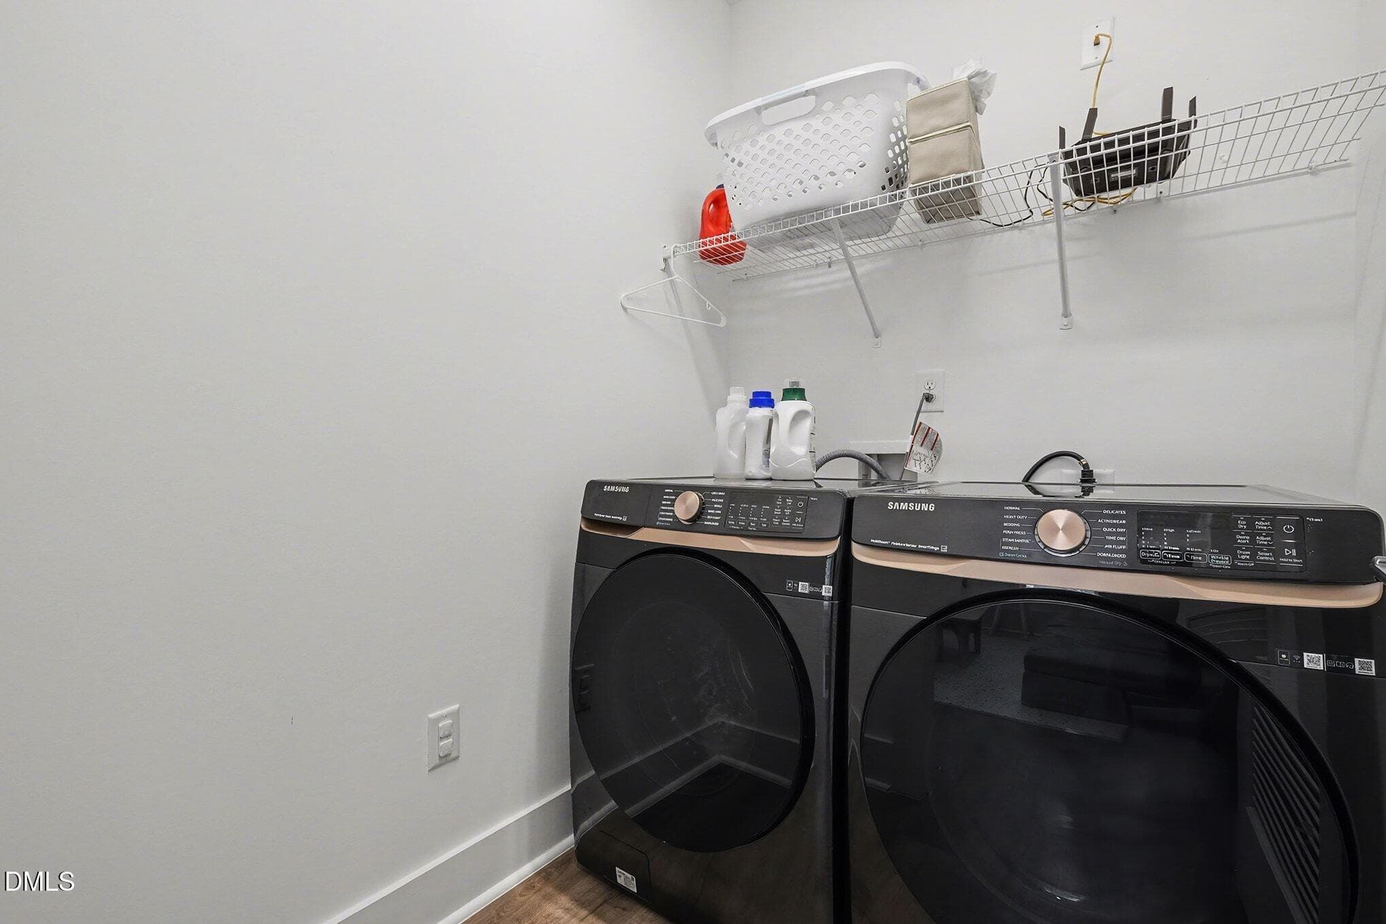
28_laundry - 4019 Emerald Green Road, Raleigh, NC 27612
022_file_flex 3rd fl 2 - 4019 Emerald Green Road, Raleigh, NC 27612
3rd floor bed-home gym Virtually Staged - 4019 Emerald Green Road, Raleigh, NC 27612
027_file_3rd floor bath - 4019 Emerald Green Road, Raleigh, NC 27612
34_3rd floor rm - 4019 Emerald Green Road, Raleigh, NC 27612
31_3rd bed with ensuite - 4019 Emerald Green Road, Raleigh, NC 27612
029_file_laundry - 4019 Emerald Green Road, Raleigh, NC 27612
32_3rd bath - 4019 Emerald Green Road, Raleigh, NC 27612
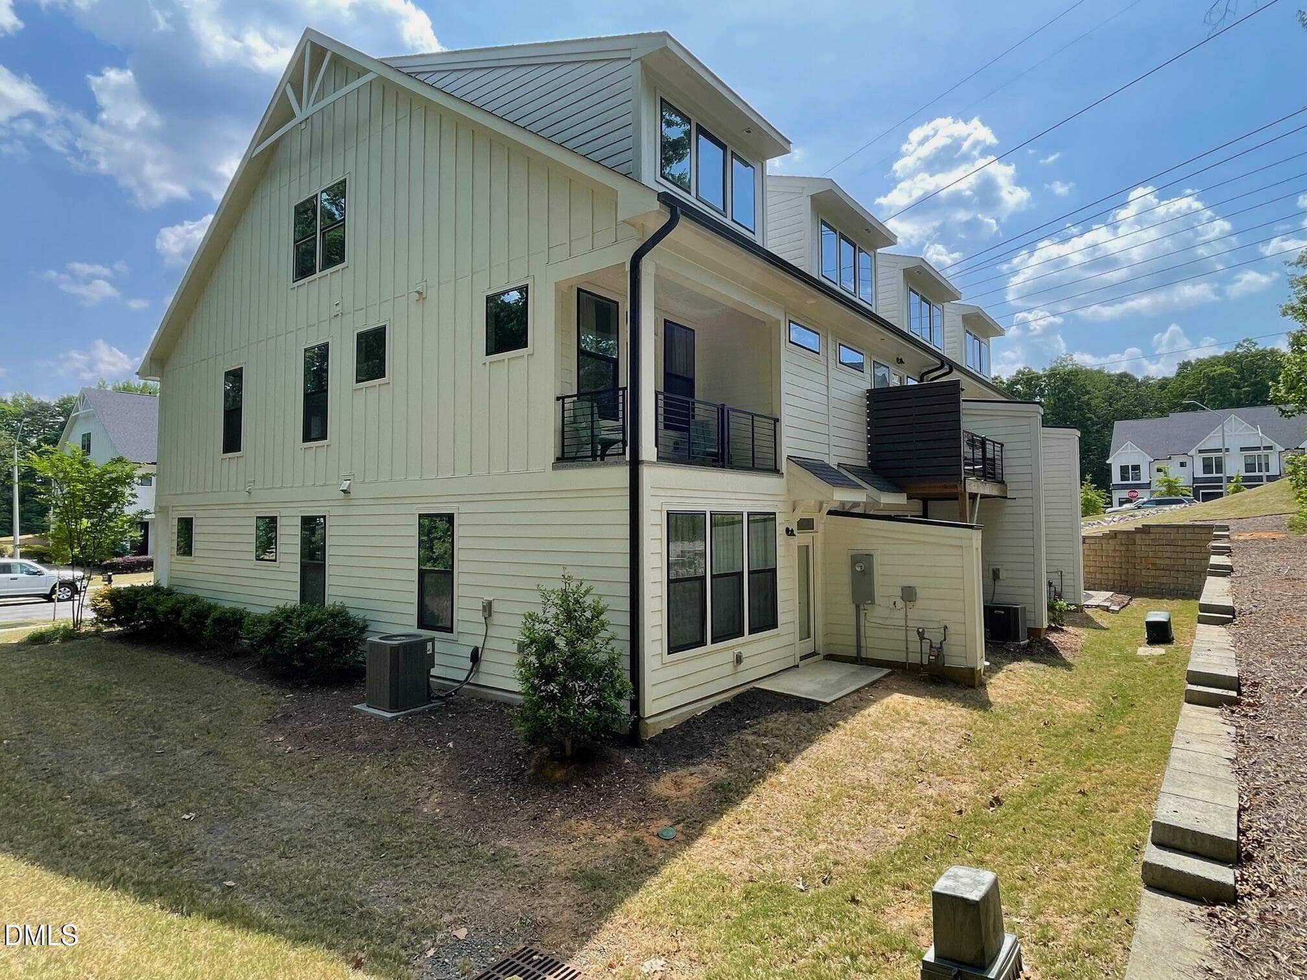
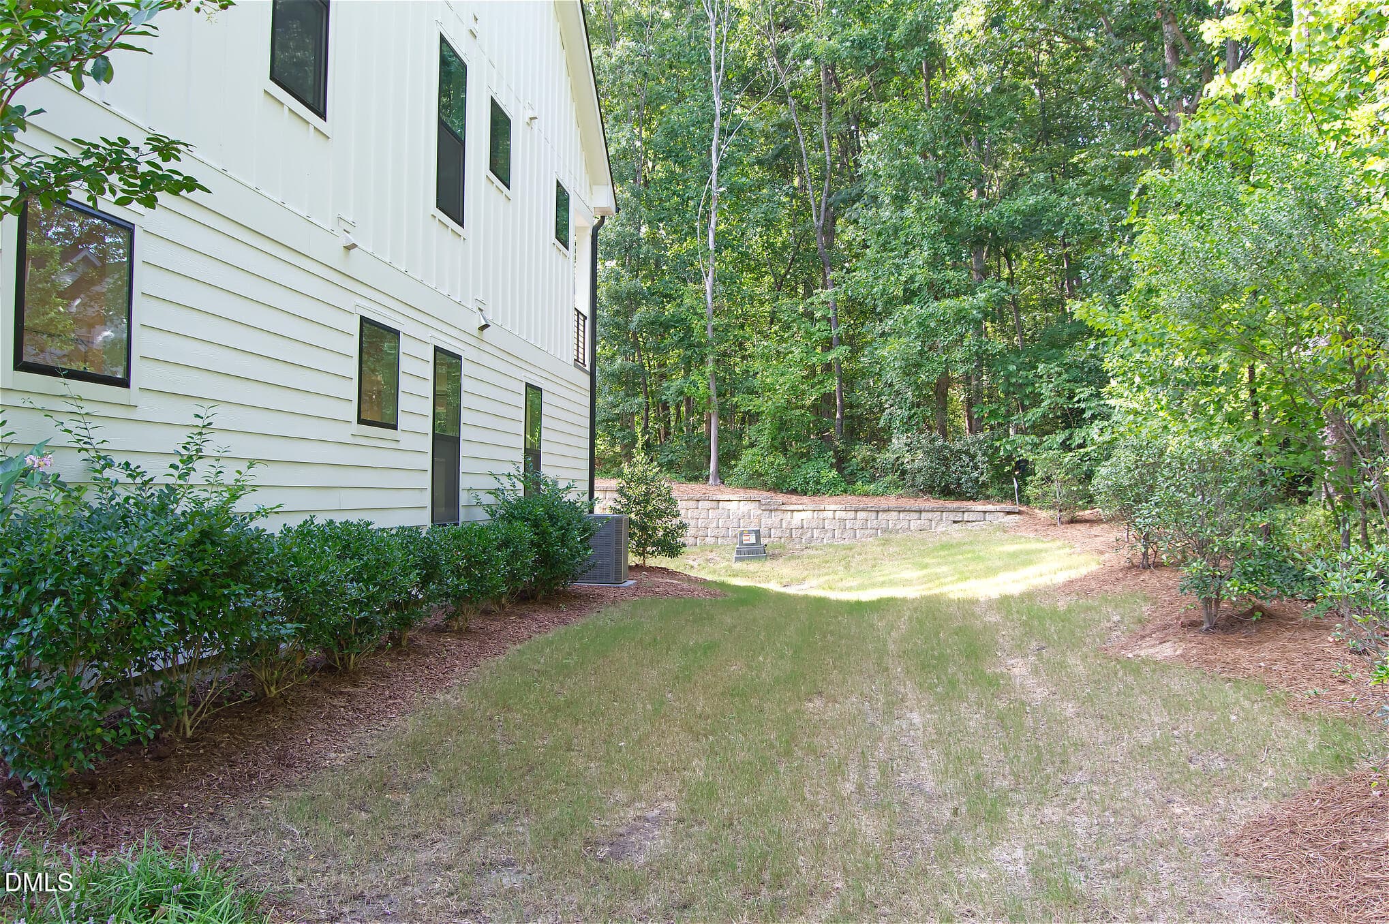
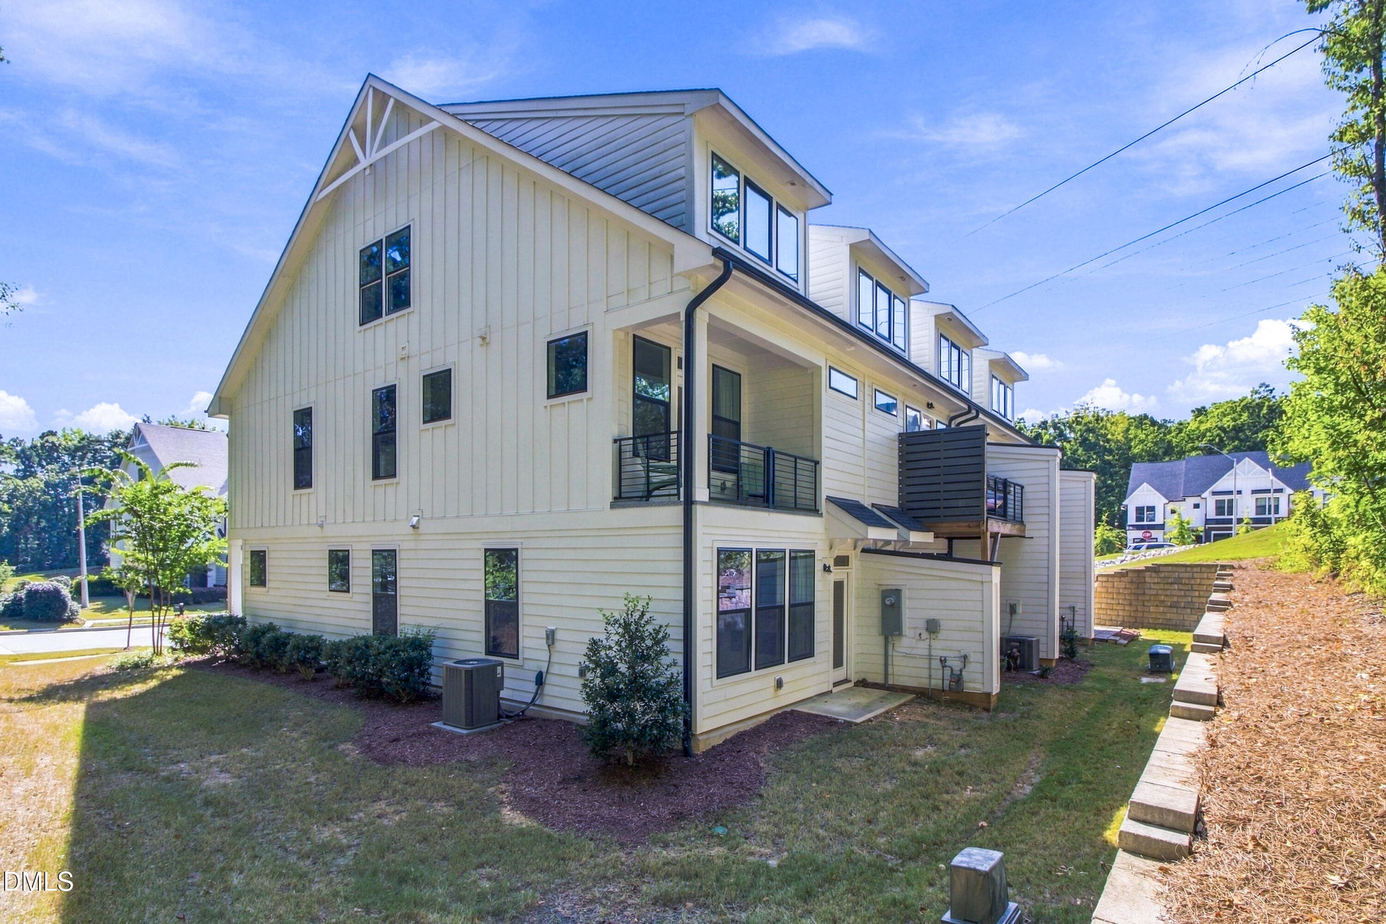
Side view - 4019 Emerald Green Road, Raleigh, NC 27612
29_3 floor loft - 4019 Emerald Green Road, Raleigh, NC 27612
Side - 4019 Emerald Green Road, Raleigh, NC 27612
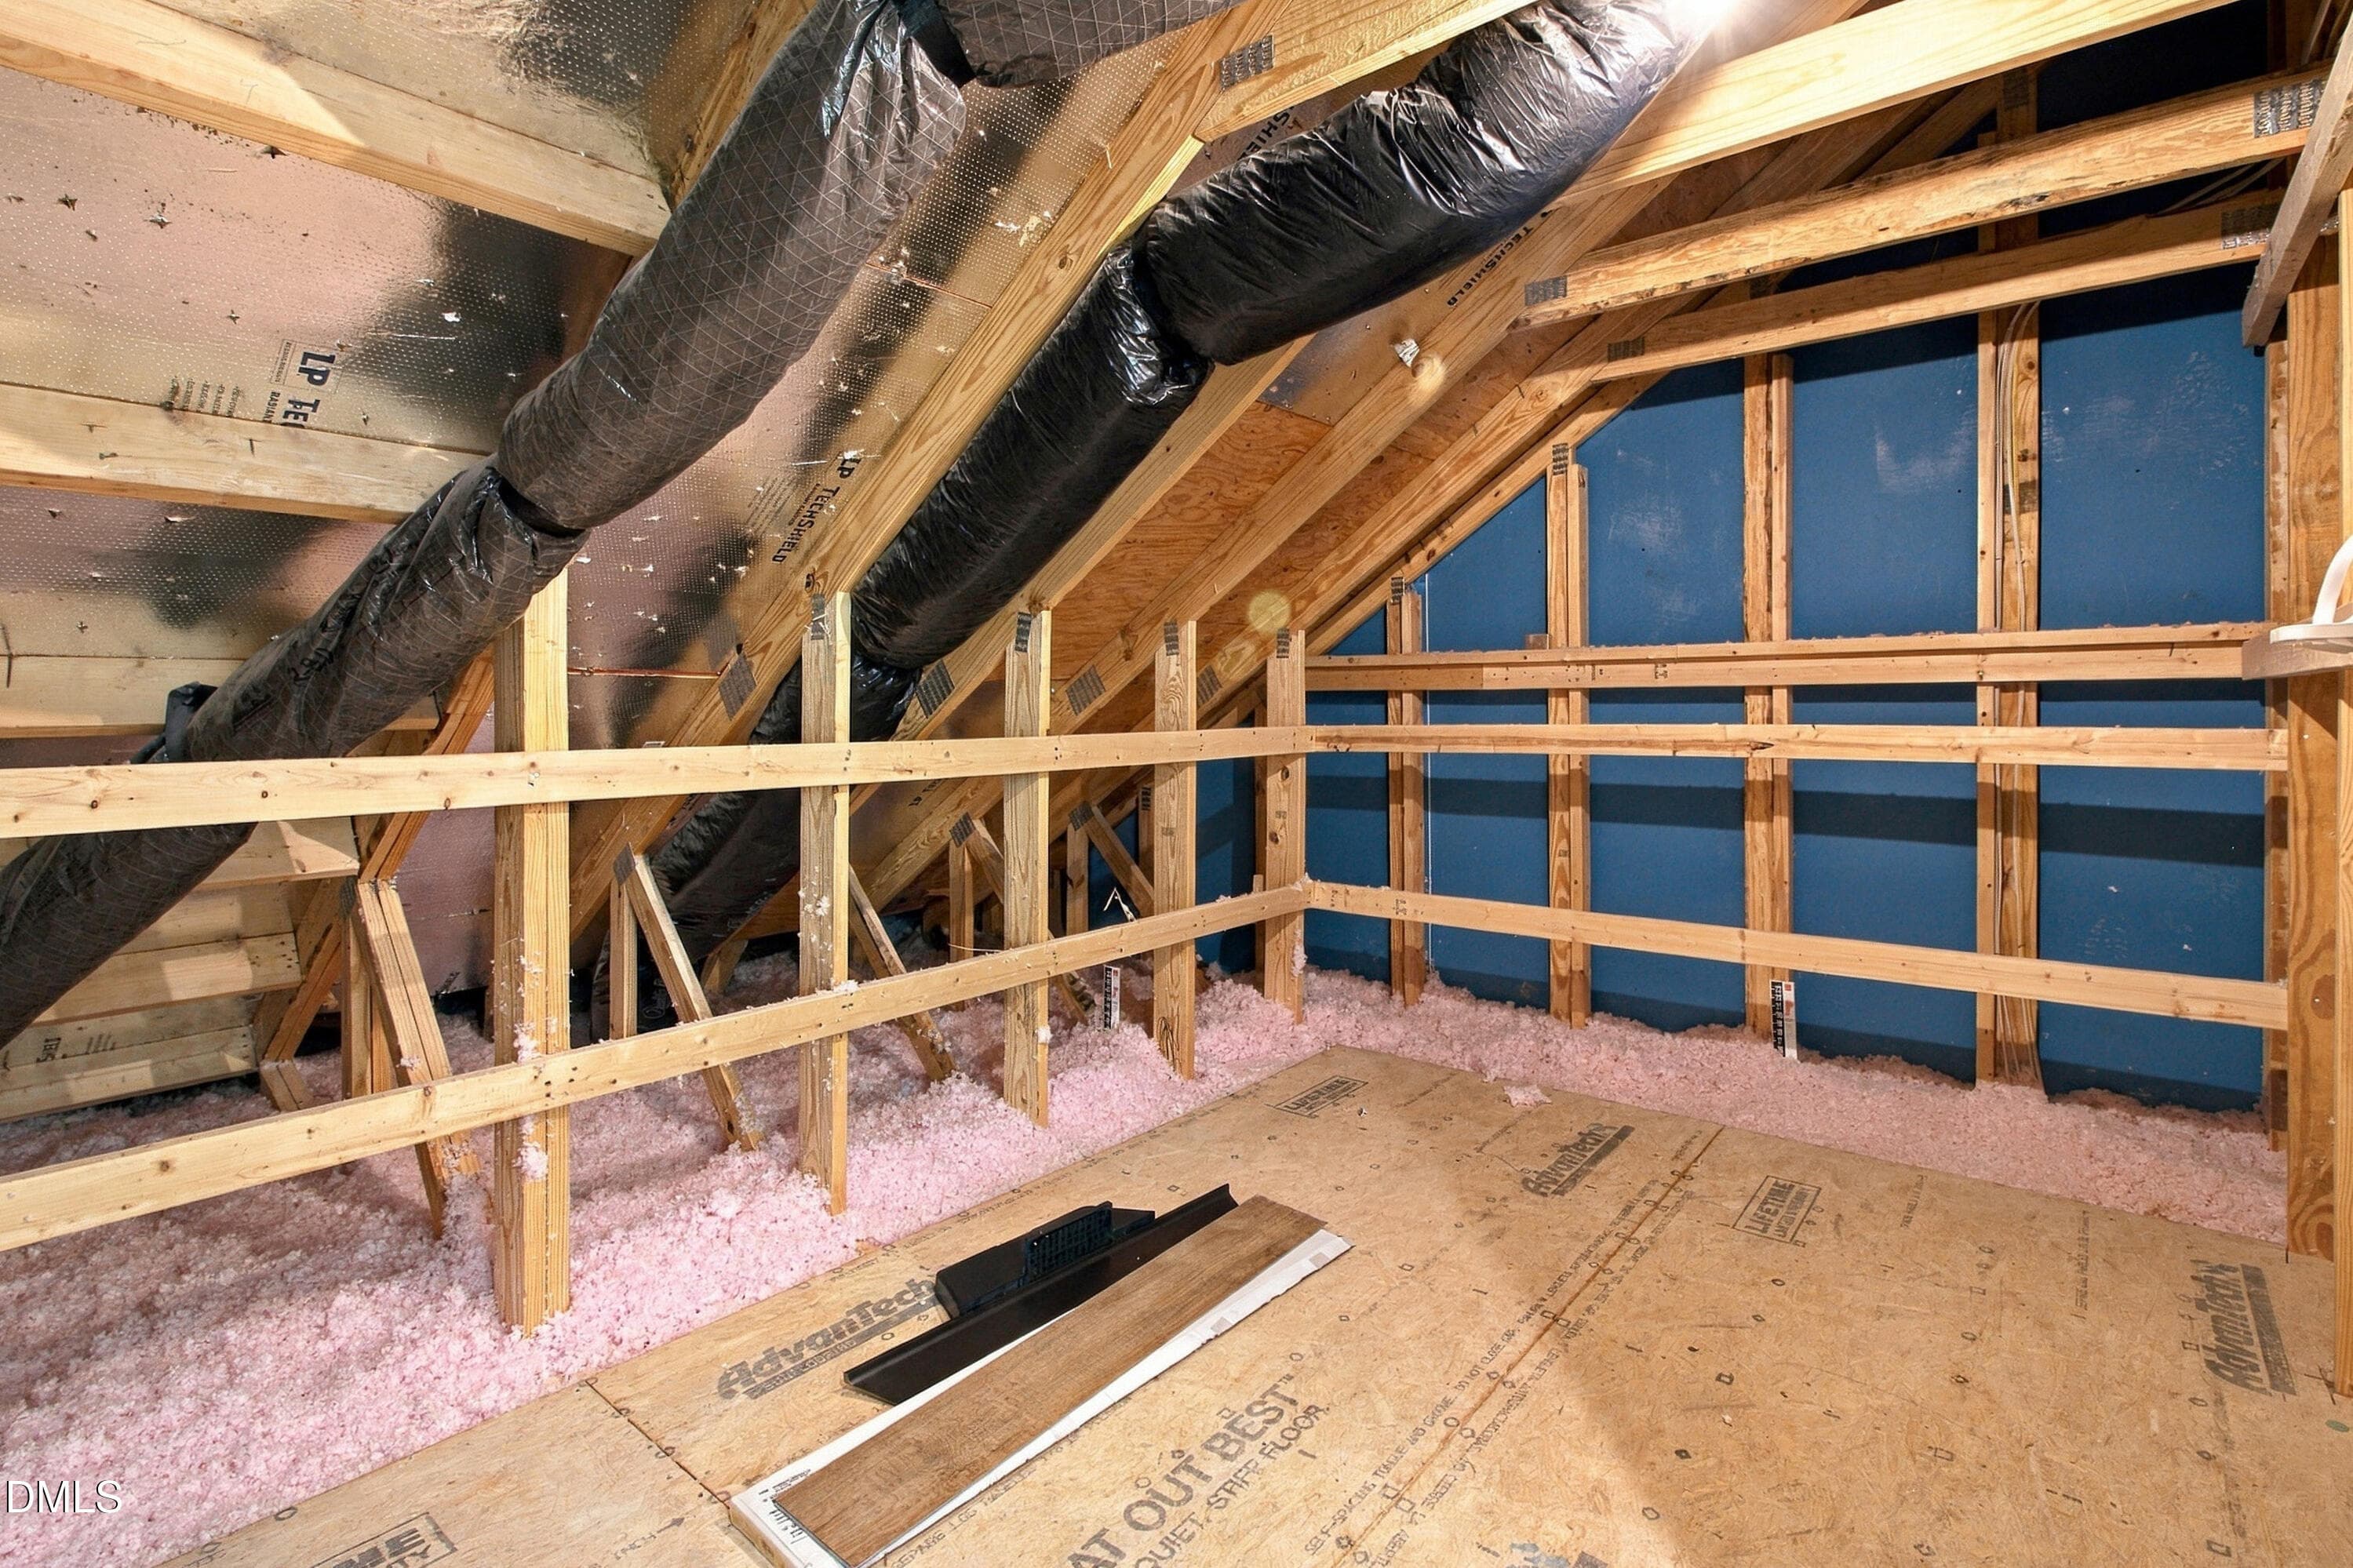
30_Attic storage - 4019 Emerald Green Road, Raleigh, NC 27612
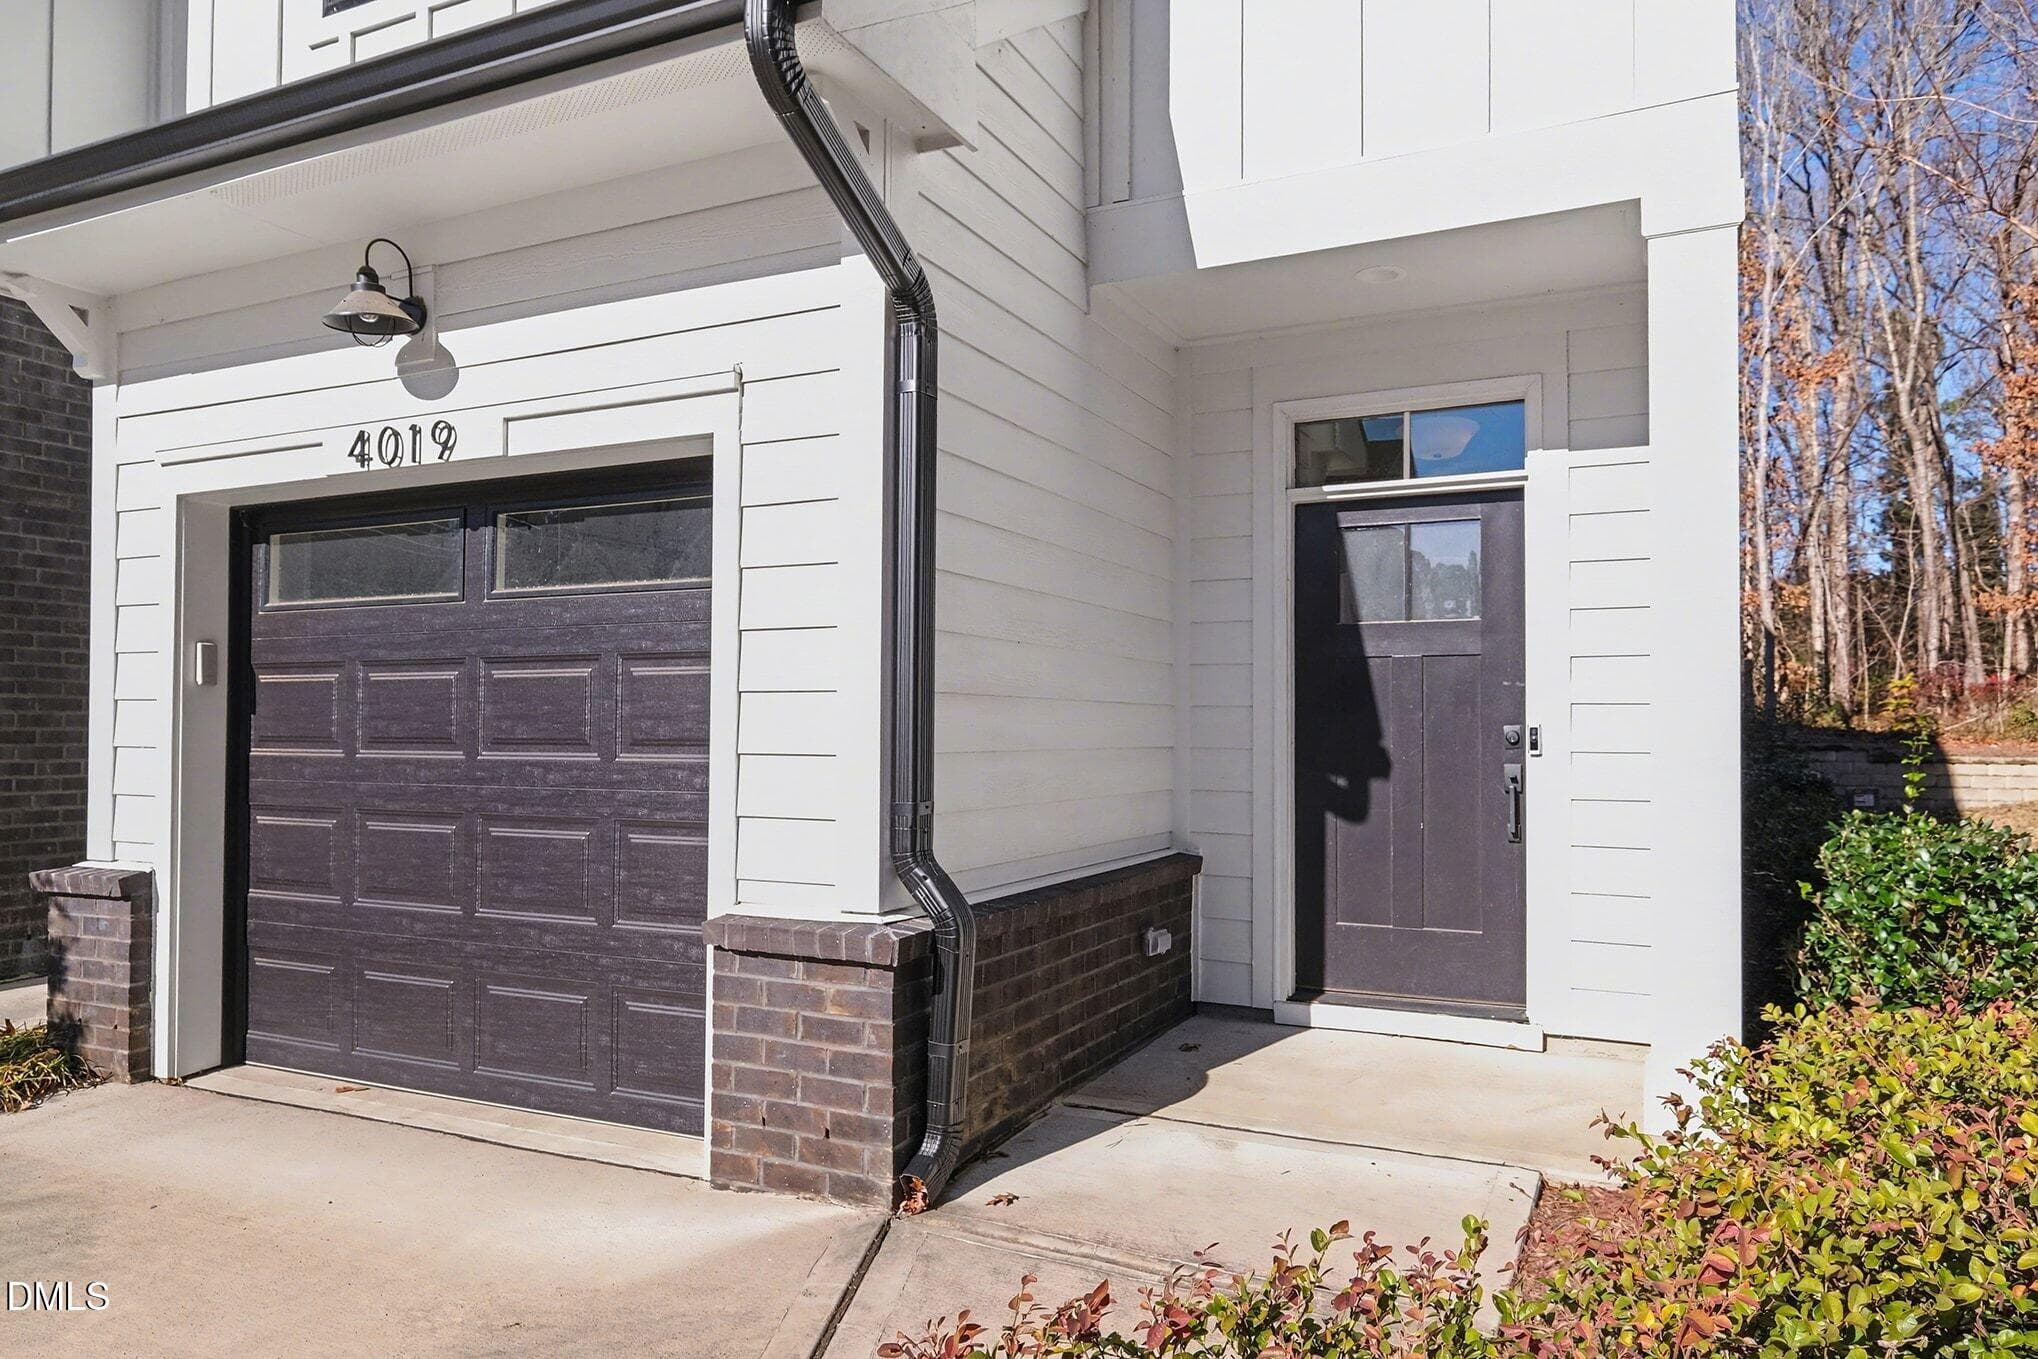
004_file Front close up - 4019 Emerald Green Road, Raleigh, NC 27612
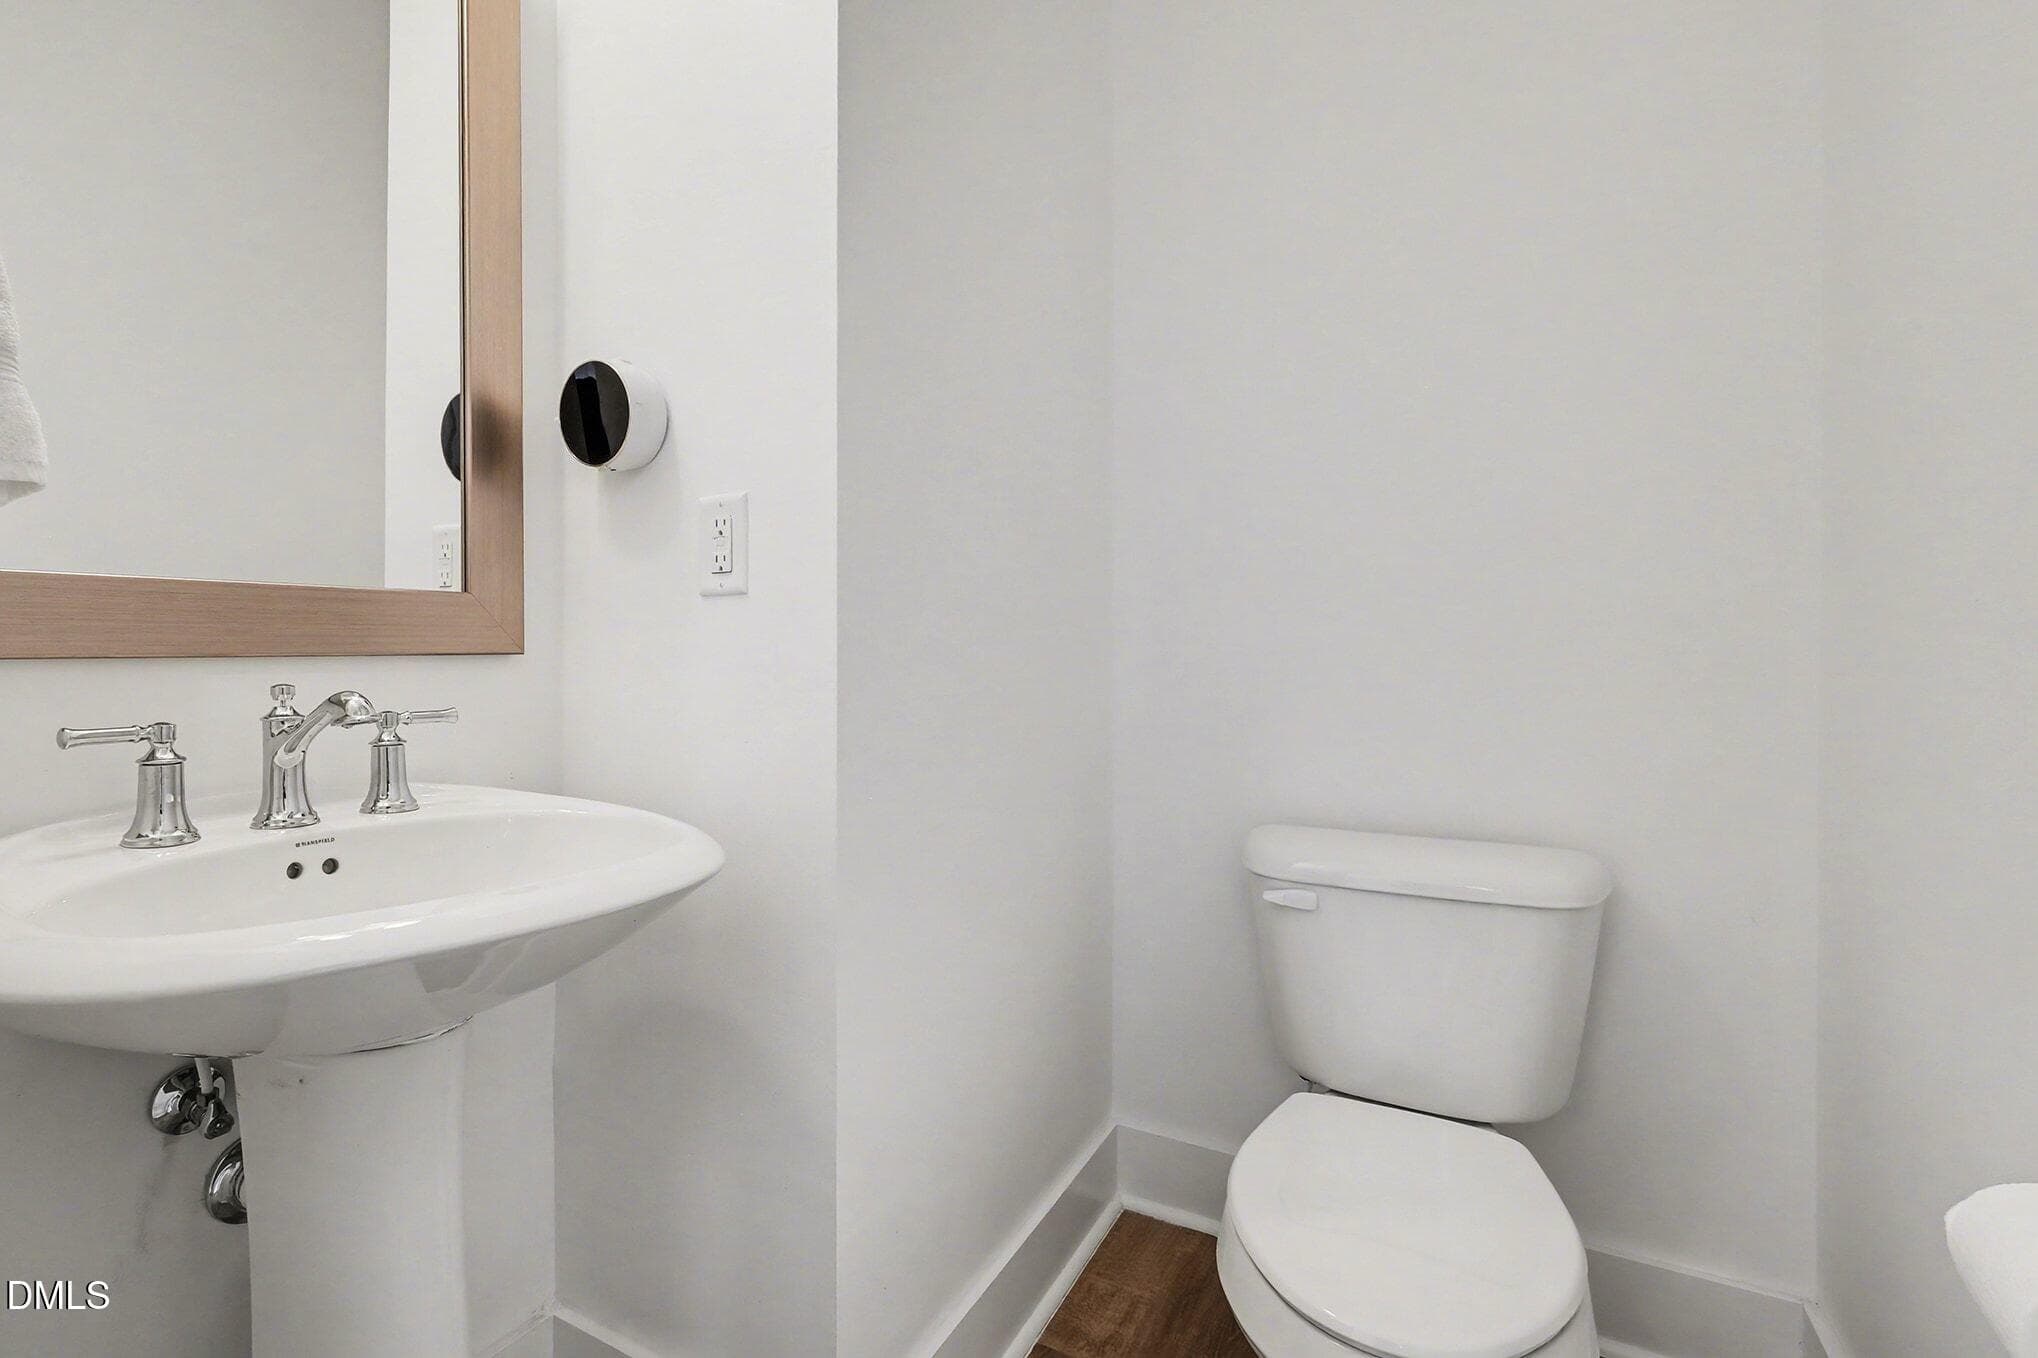
020_file_half bath - 4019 Emerald Green Road, Raleigh, NC 27612
5_side back - 4019 Emerald Green Road, Raleigh, NC 27612
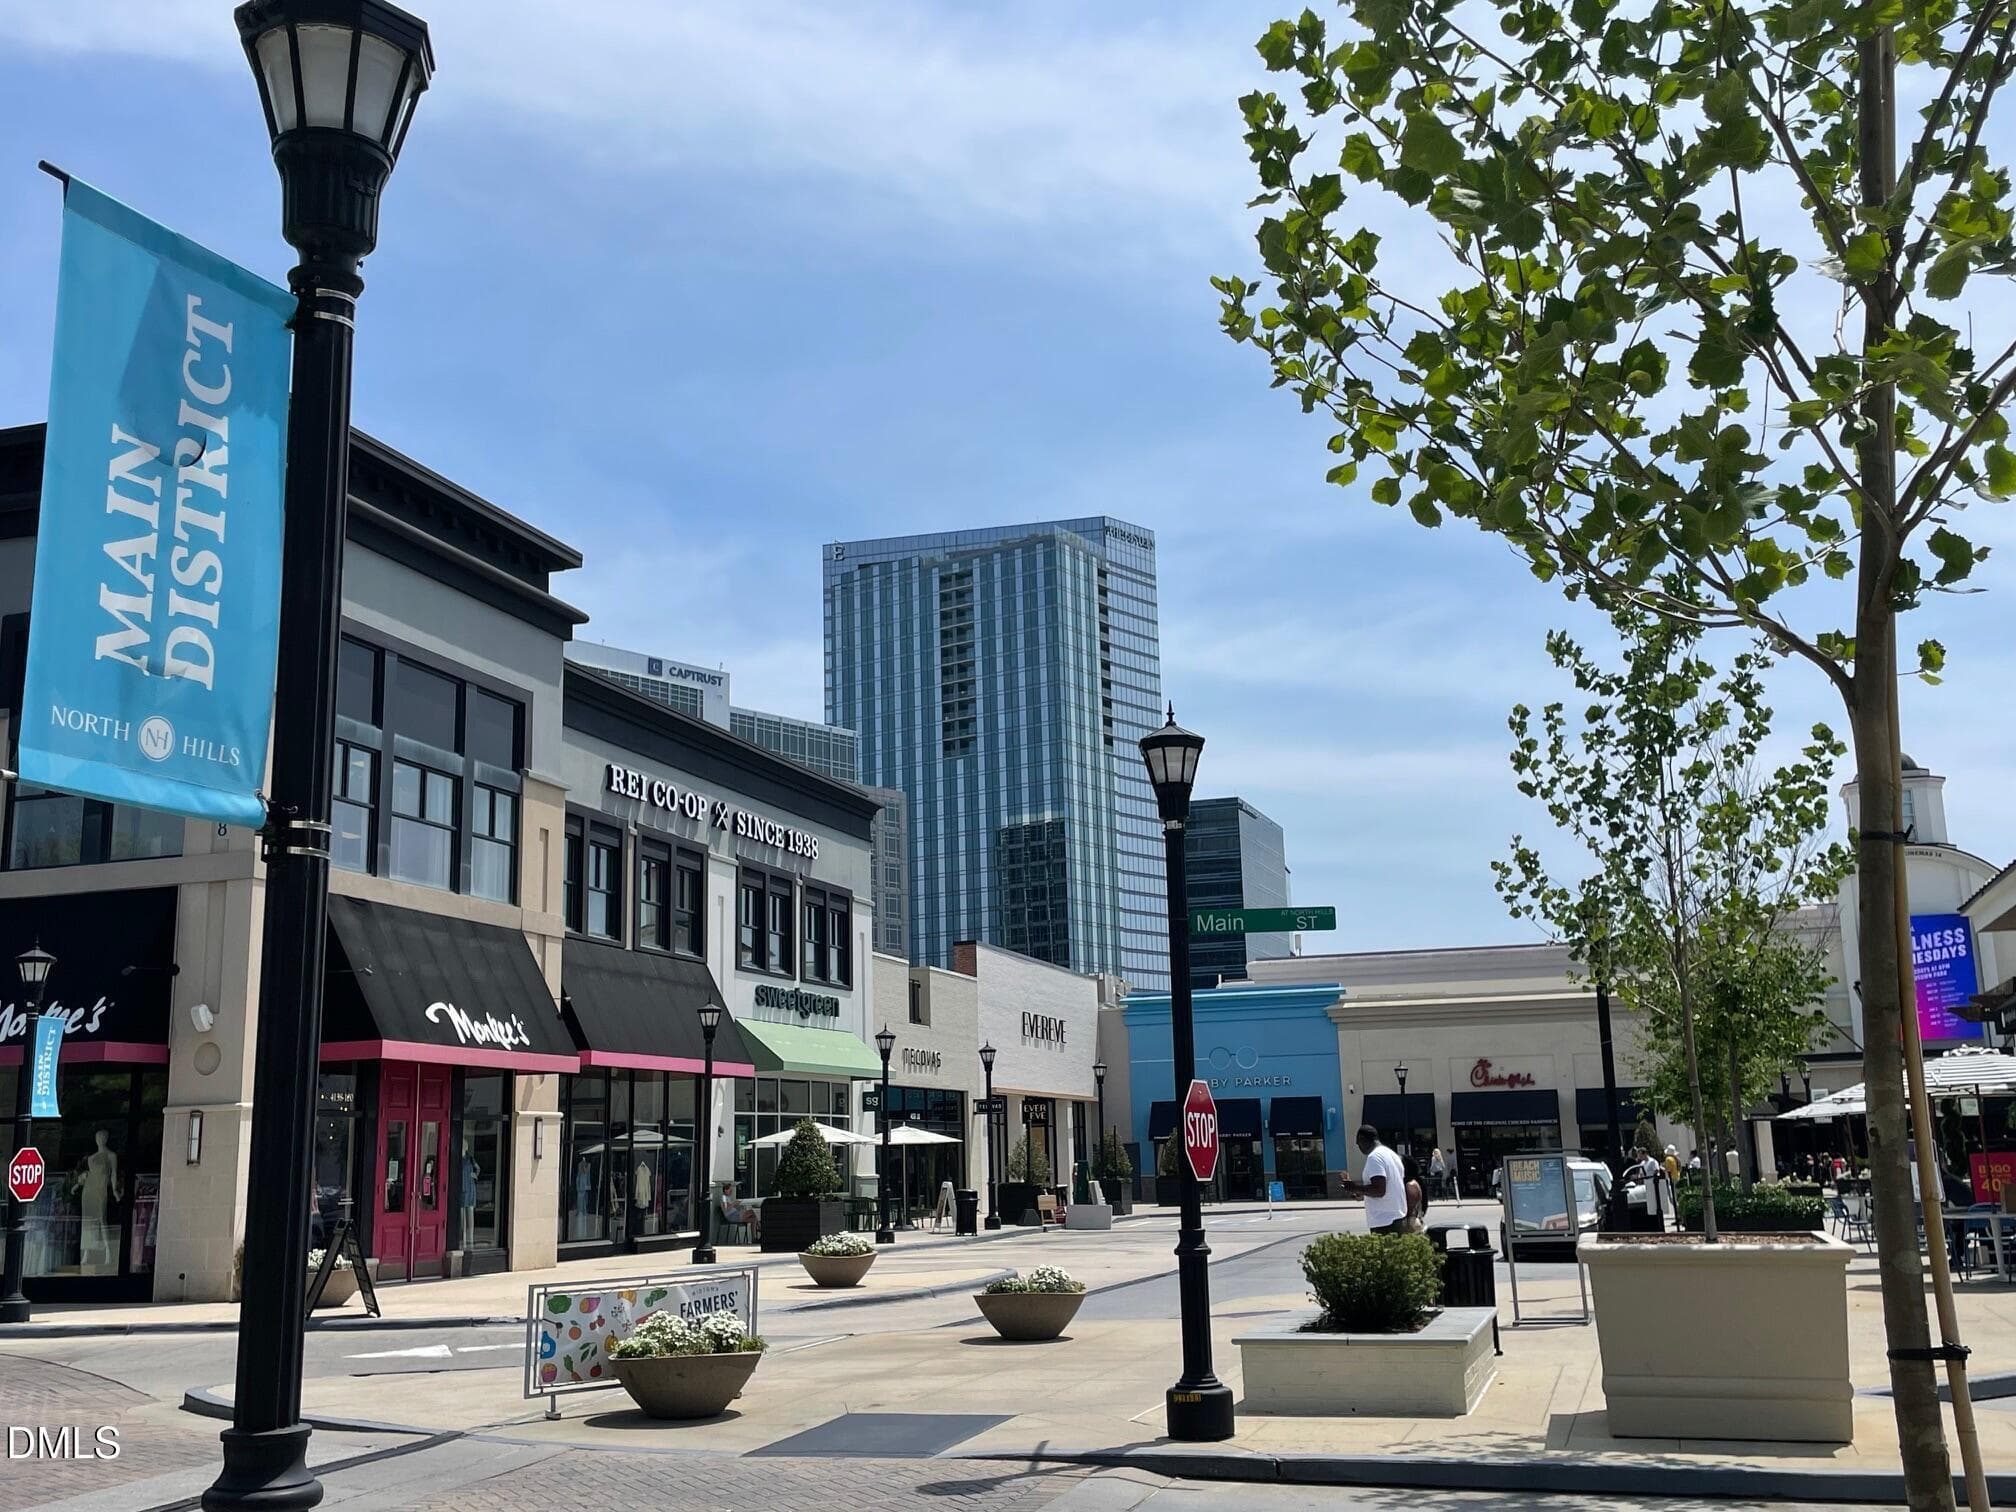
North Hills - 4019 Emerald Green Road, Raleigh, NC 27612
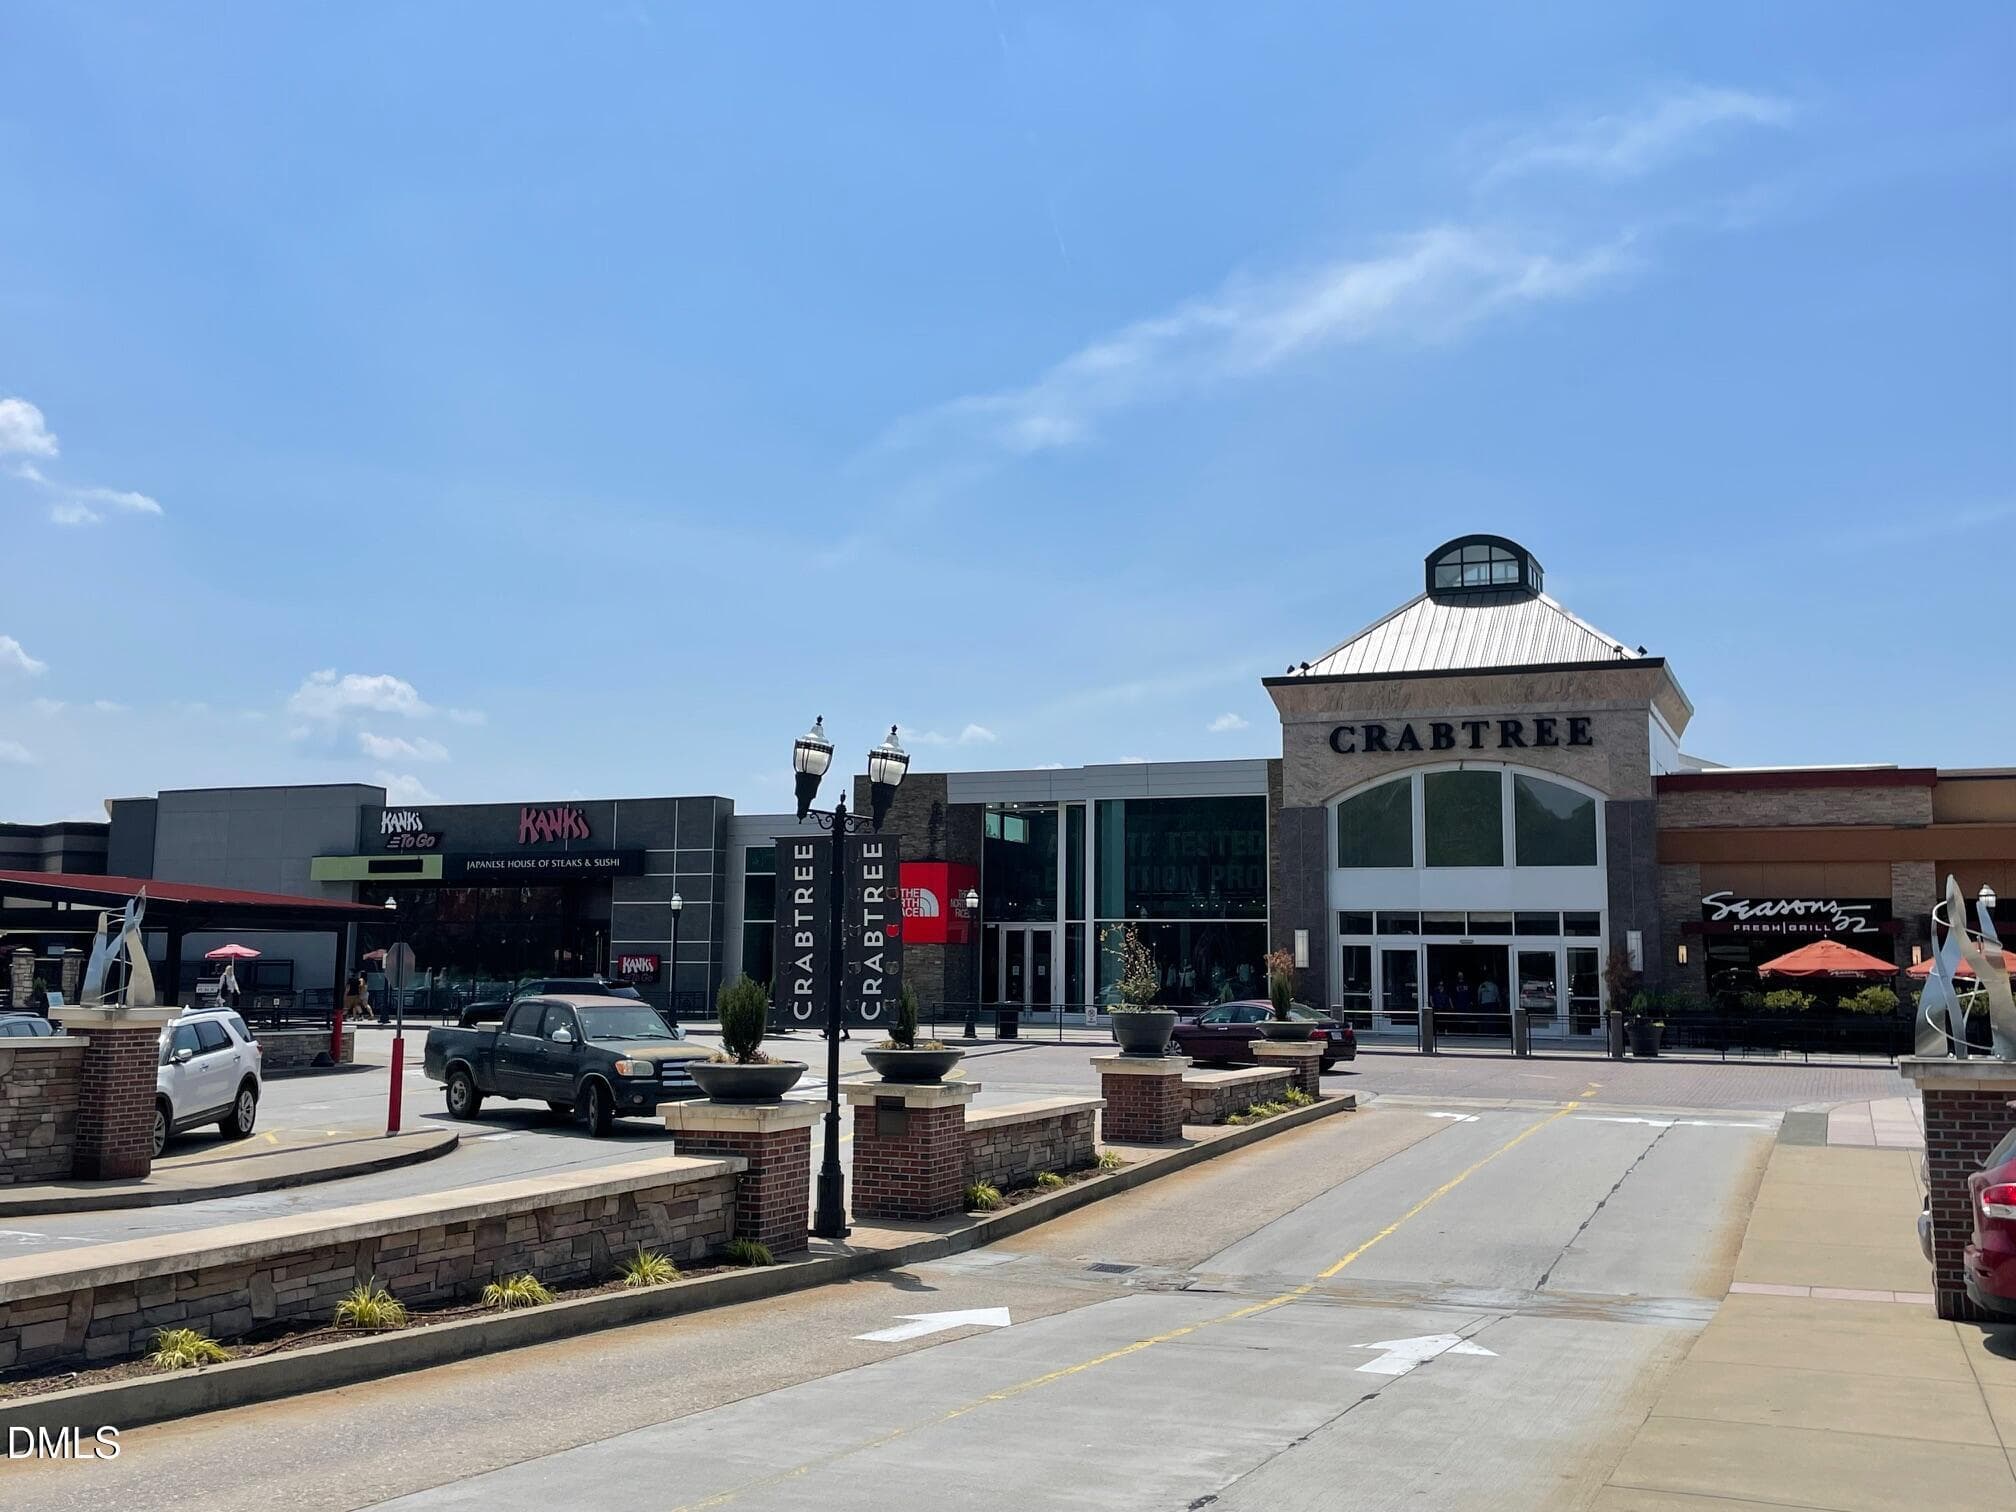
Crabtree Mall - 4019 Emerald Green Road, Raleigh, NC 27612
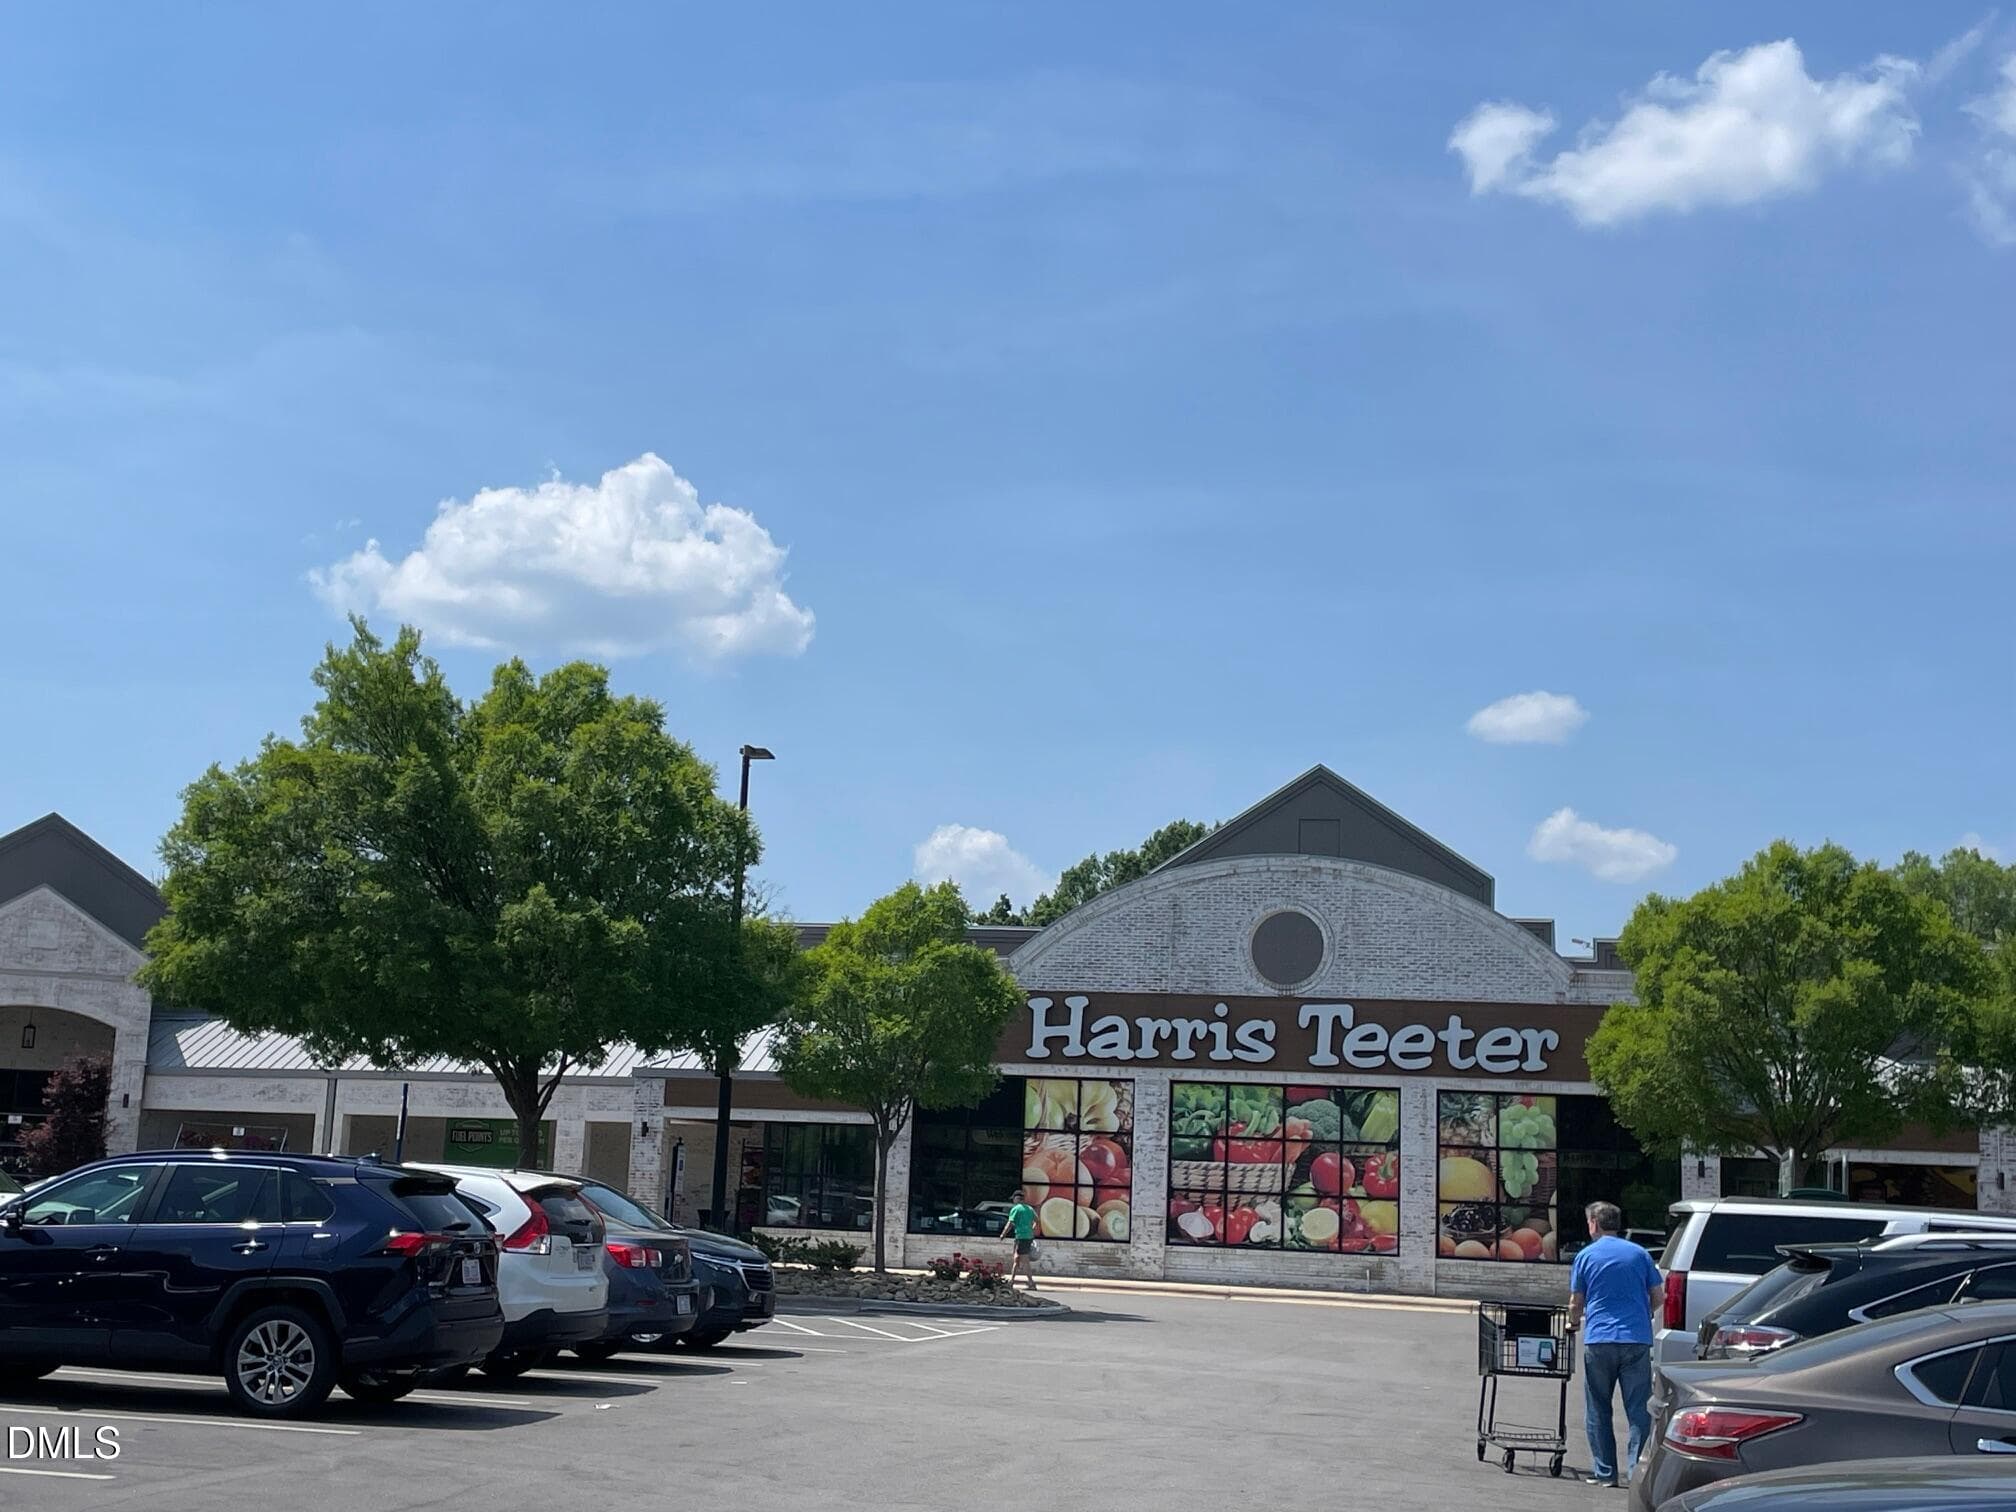
Harris Teeter - 4019 Emerald Green Road, Raleigh, NC 27612
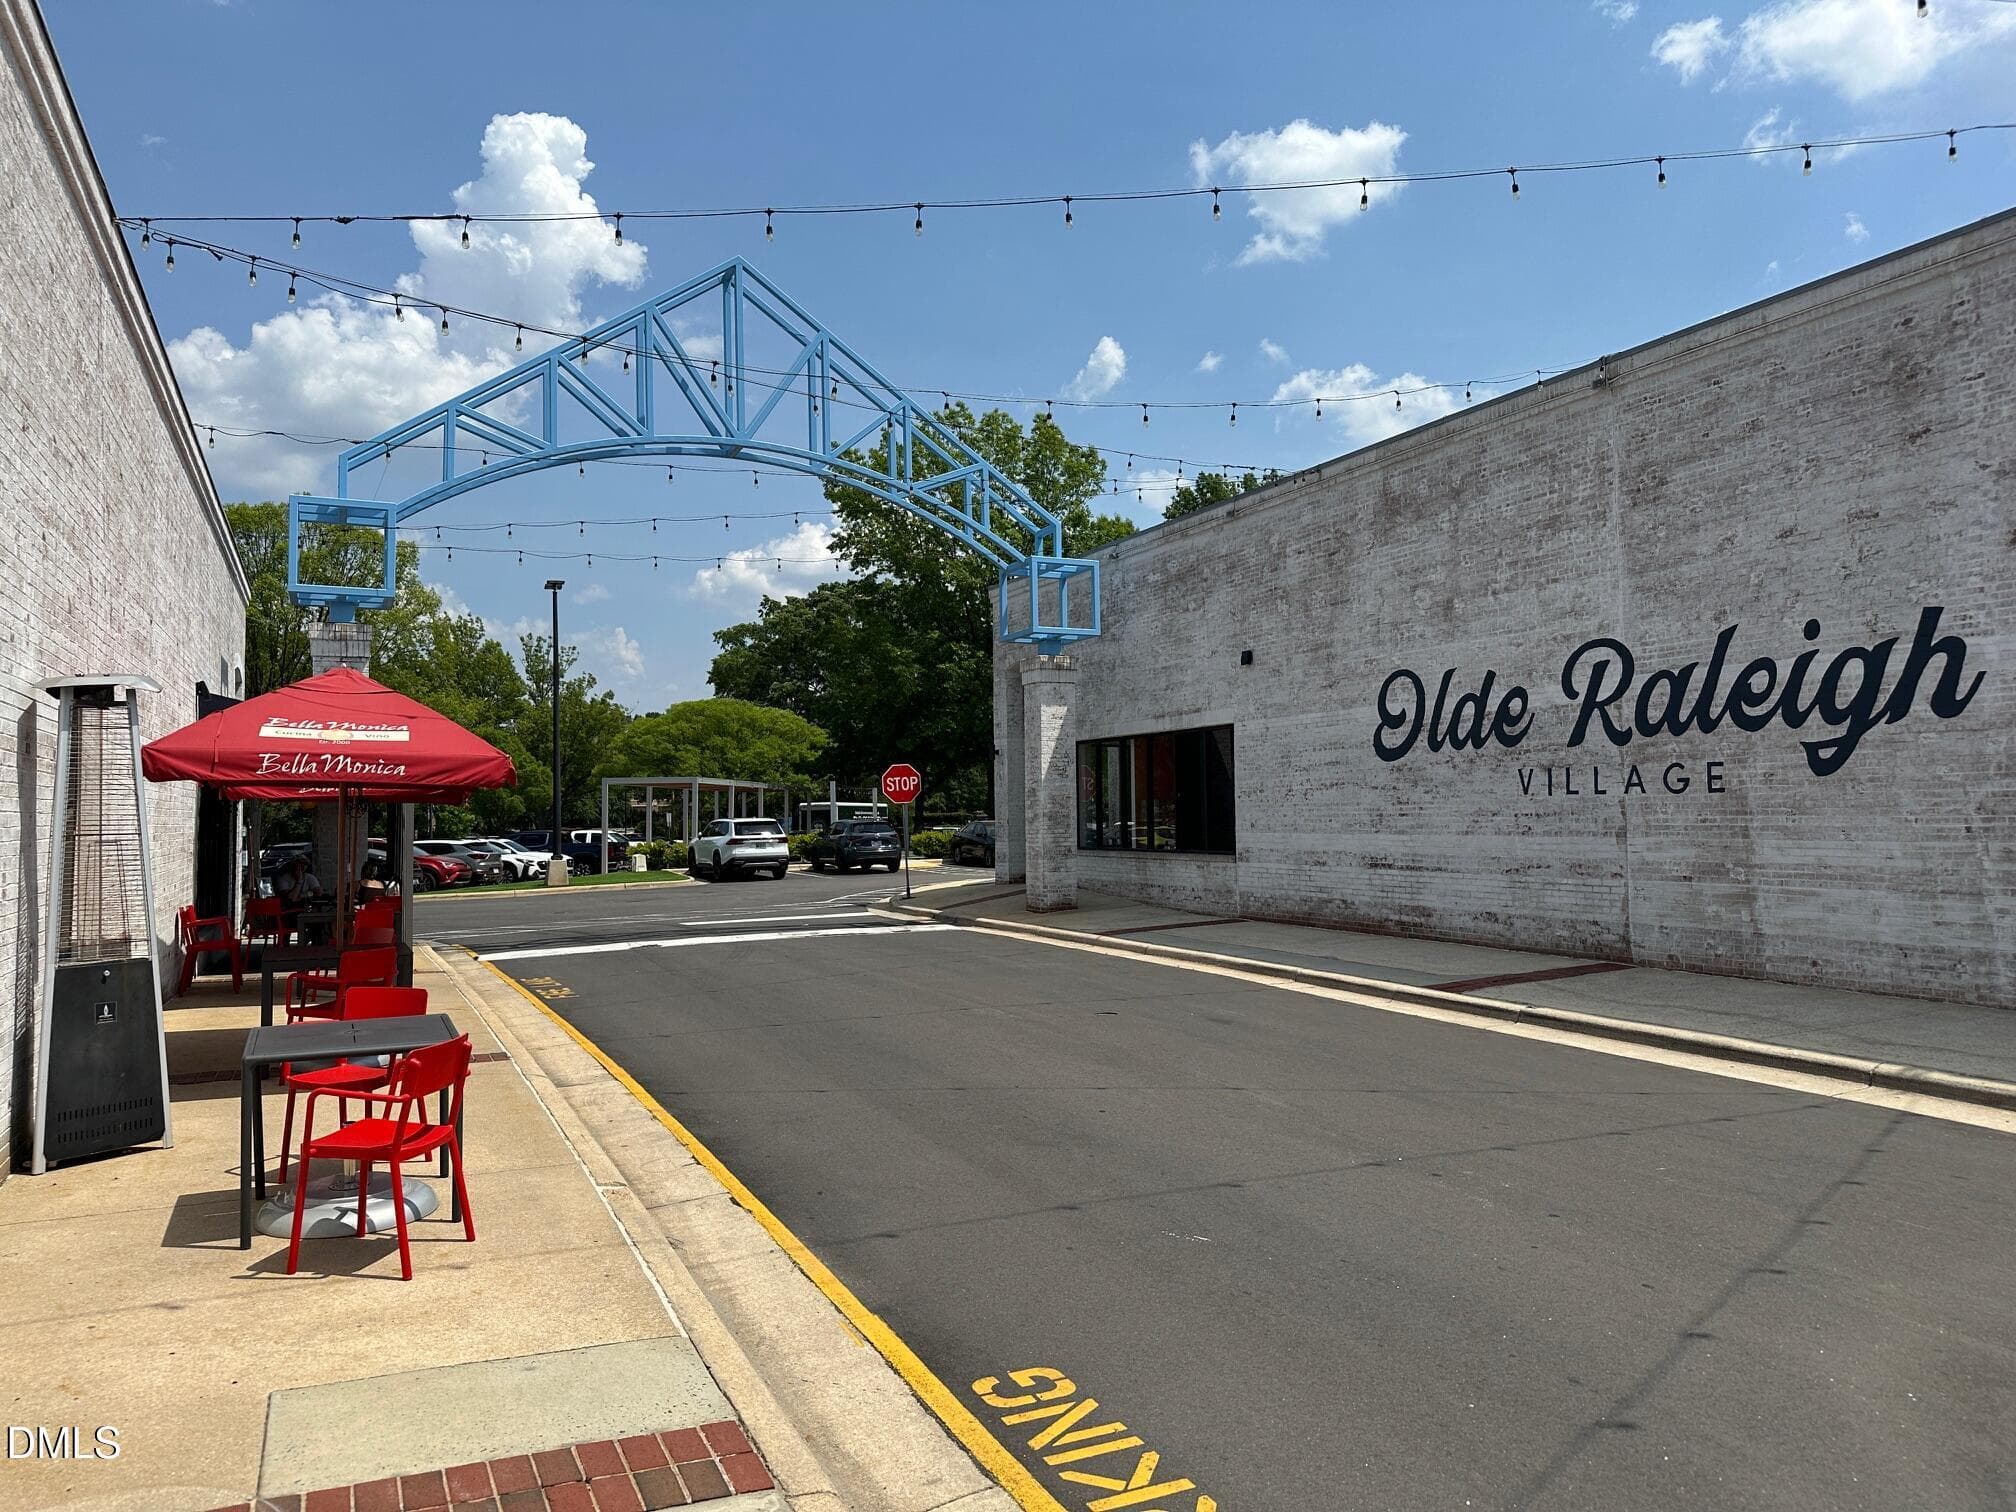
Olde Raleigh Village Shops and Restauran - 4019 Emerald Green Road, Raleigh, NC 27612
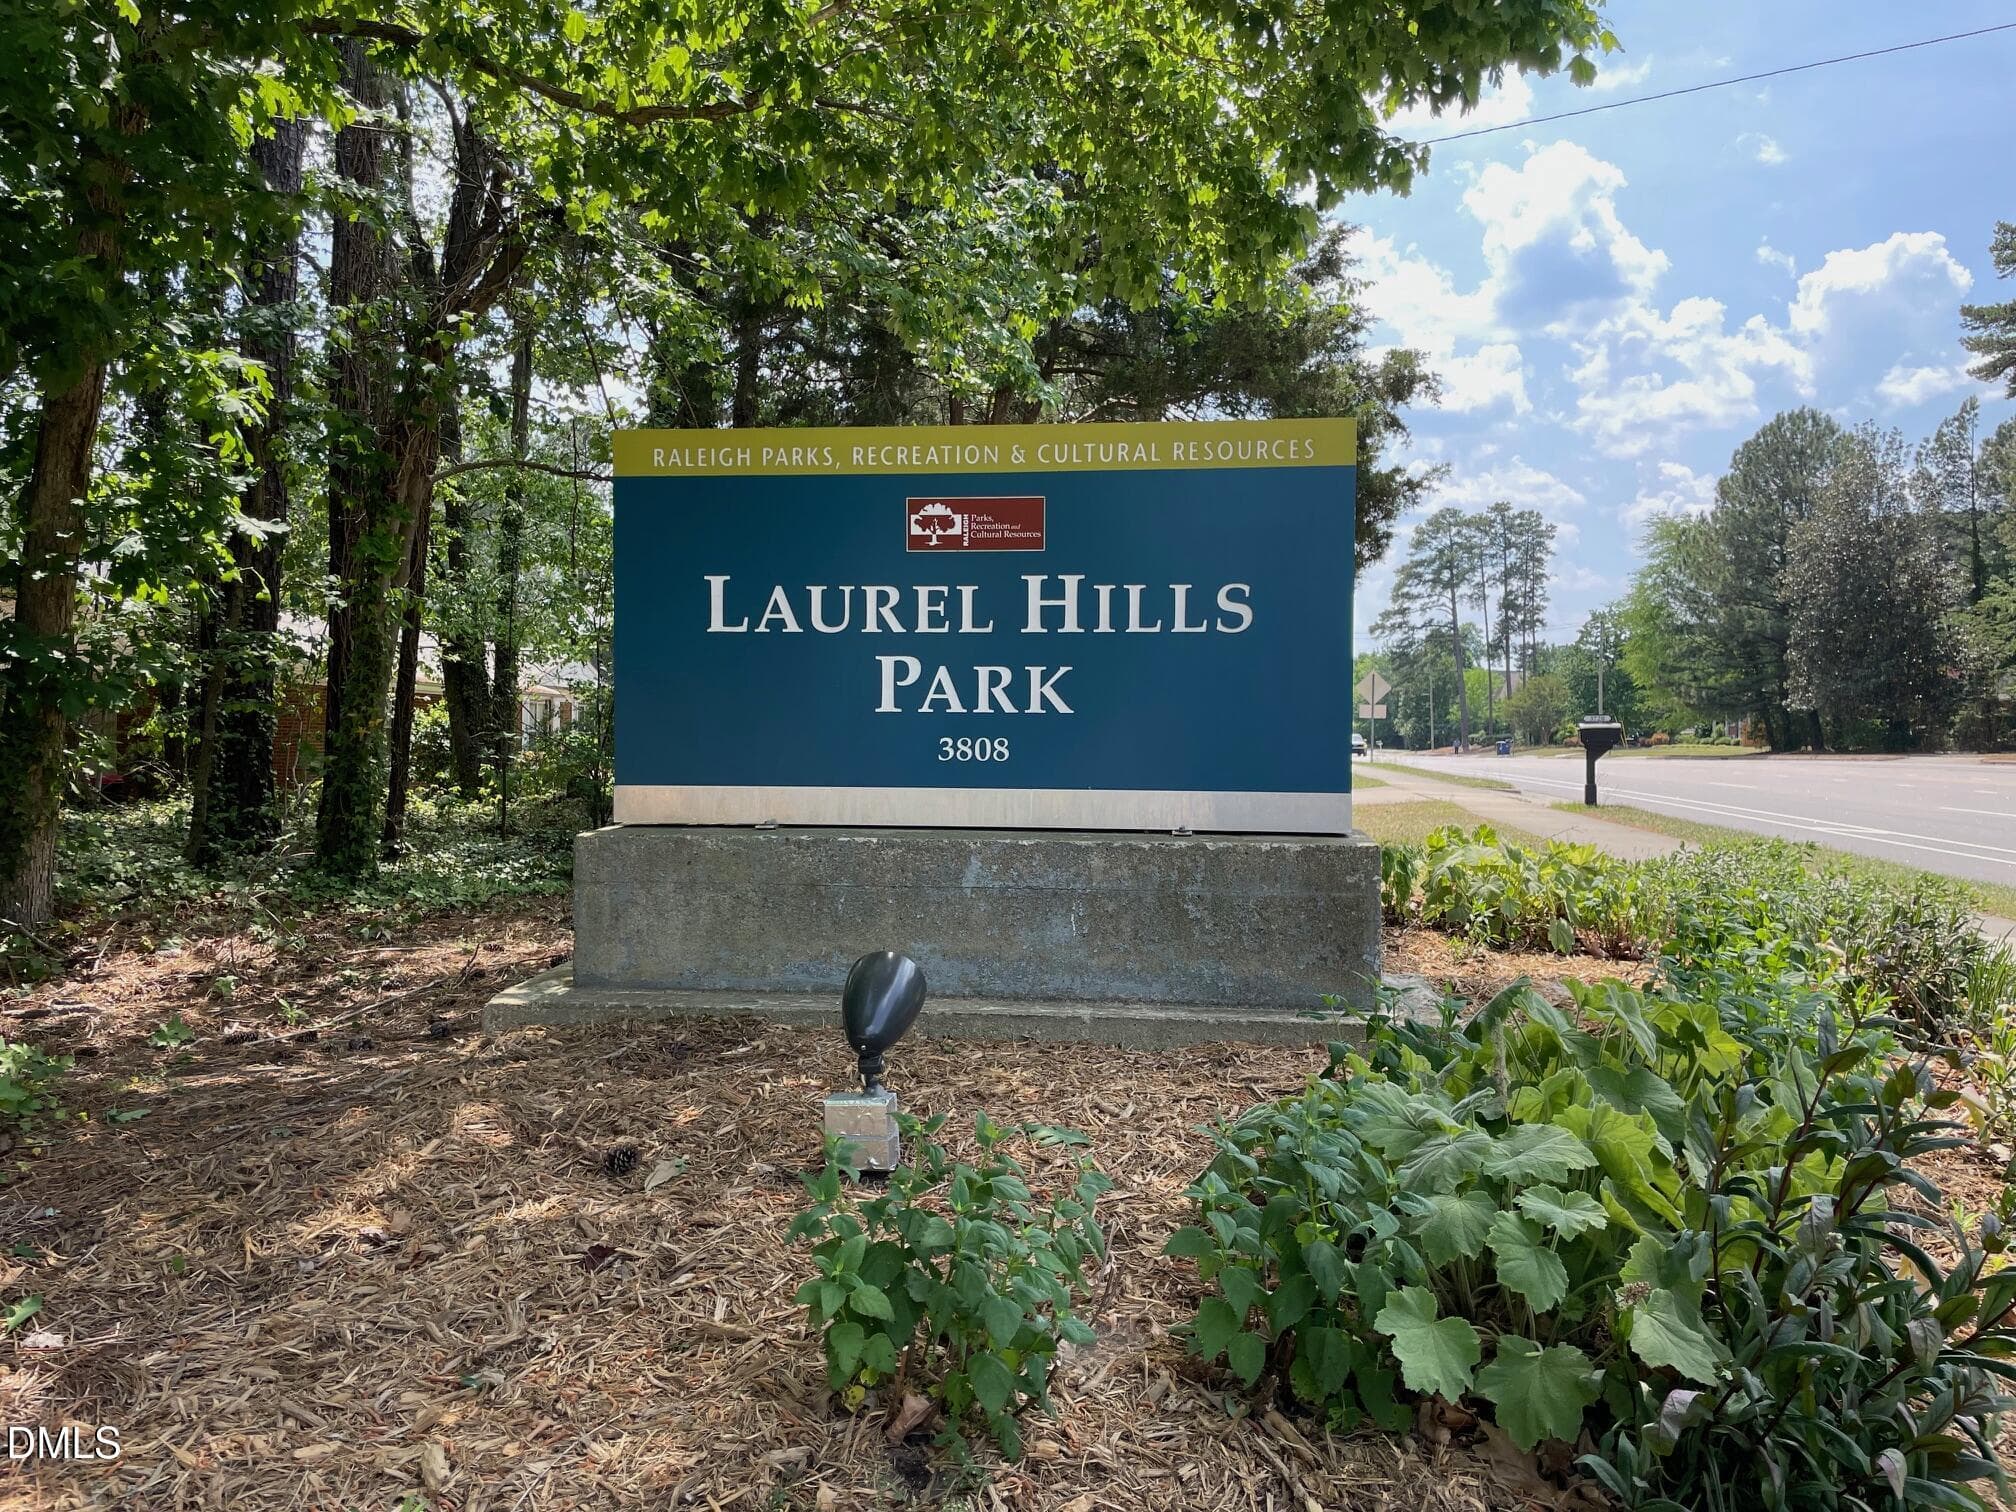
Laurel Hills Park - 4019 Emerald Green Road, Raleigh, NC 27612
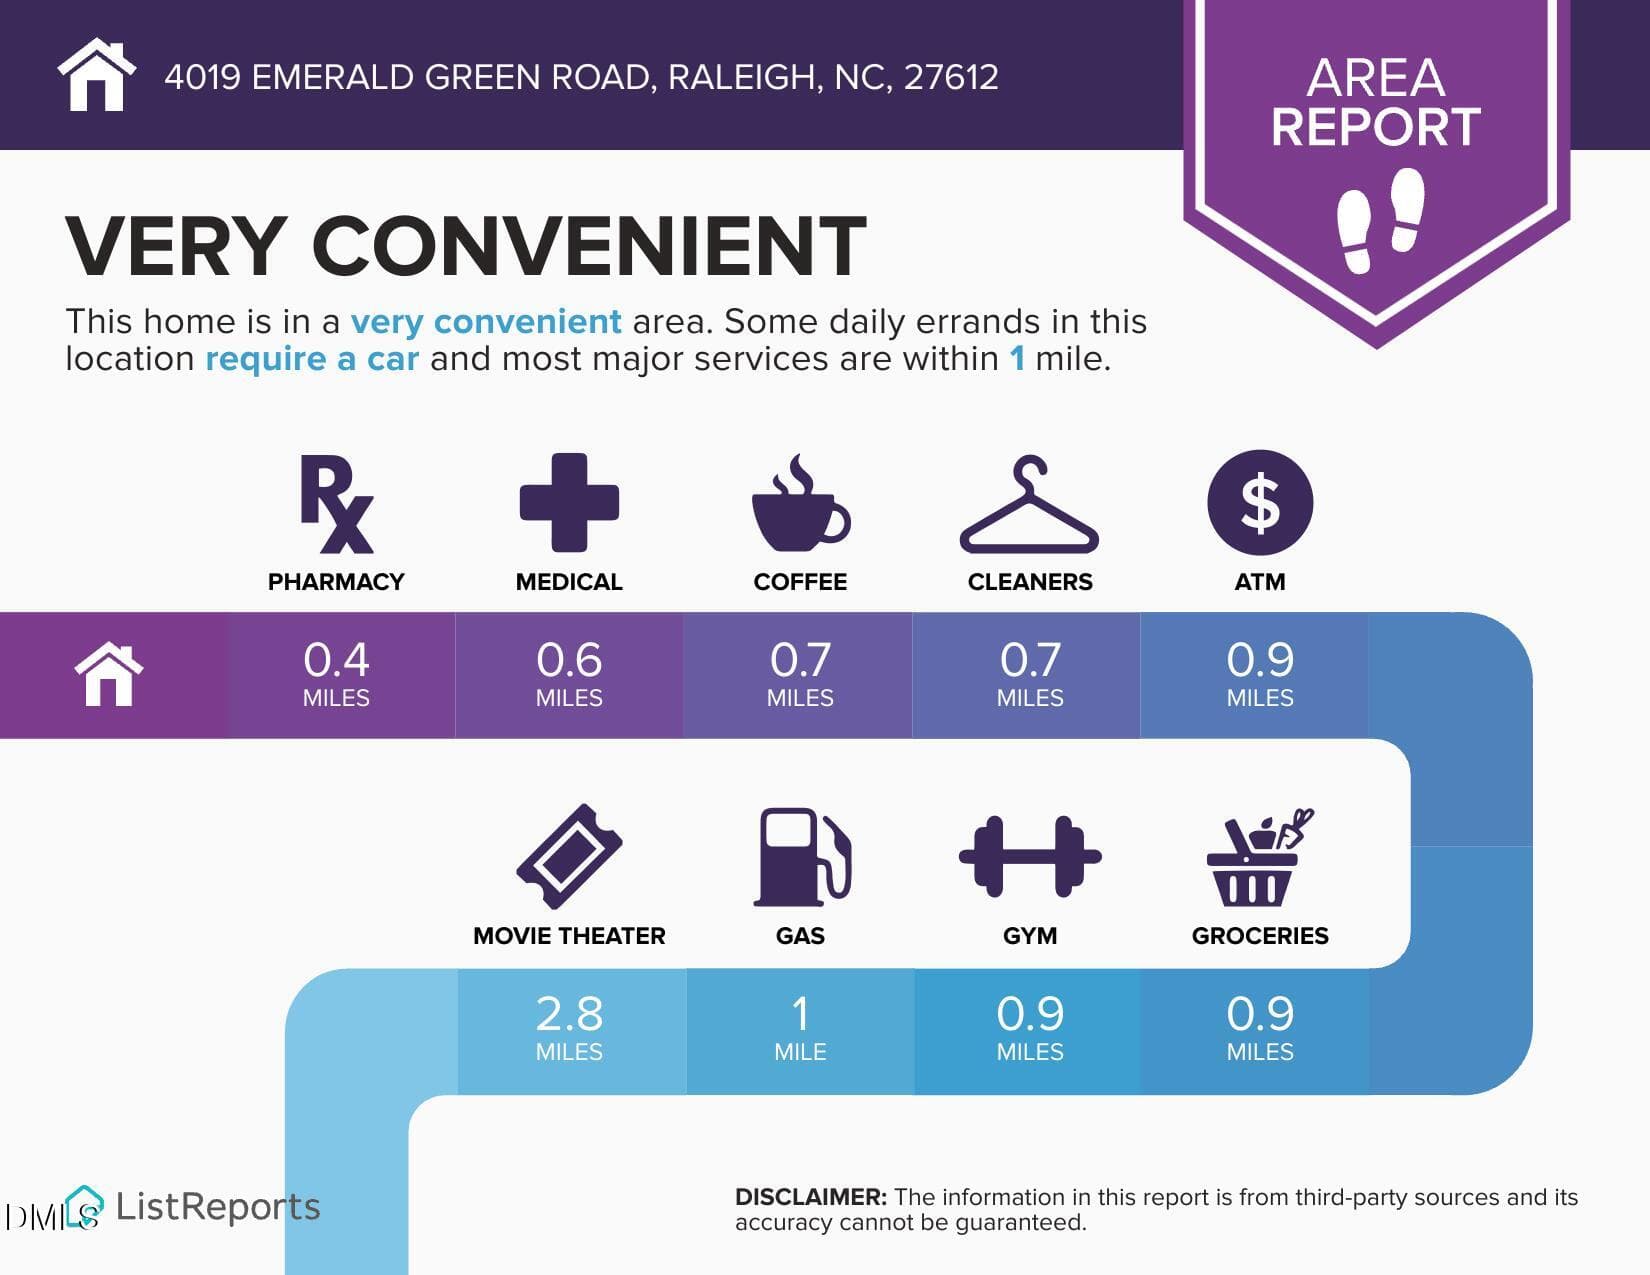
convenient_area - 4019 Emerald Green Road, Raleigh, NC 27612
Image 2-19-26 at 4.26PM - 4019 Emerald Green Road, Raleigh, NC 27612
65 photos

$570,000

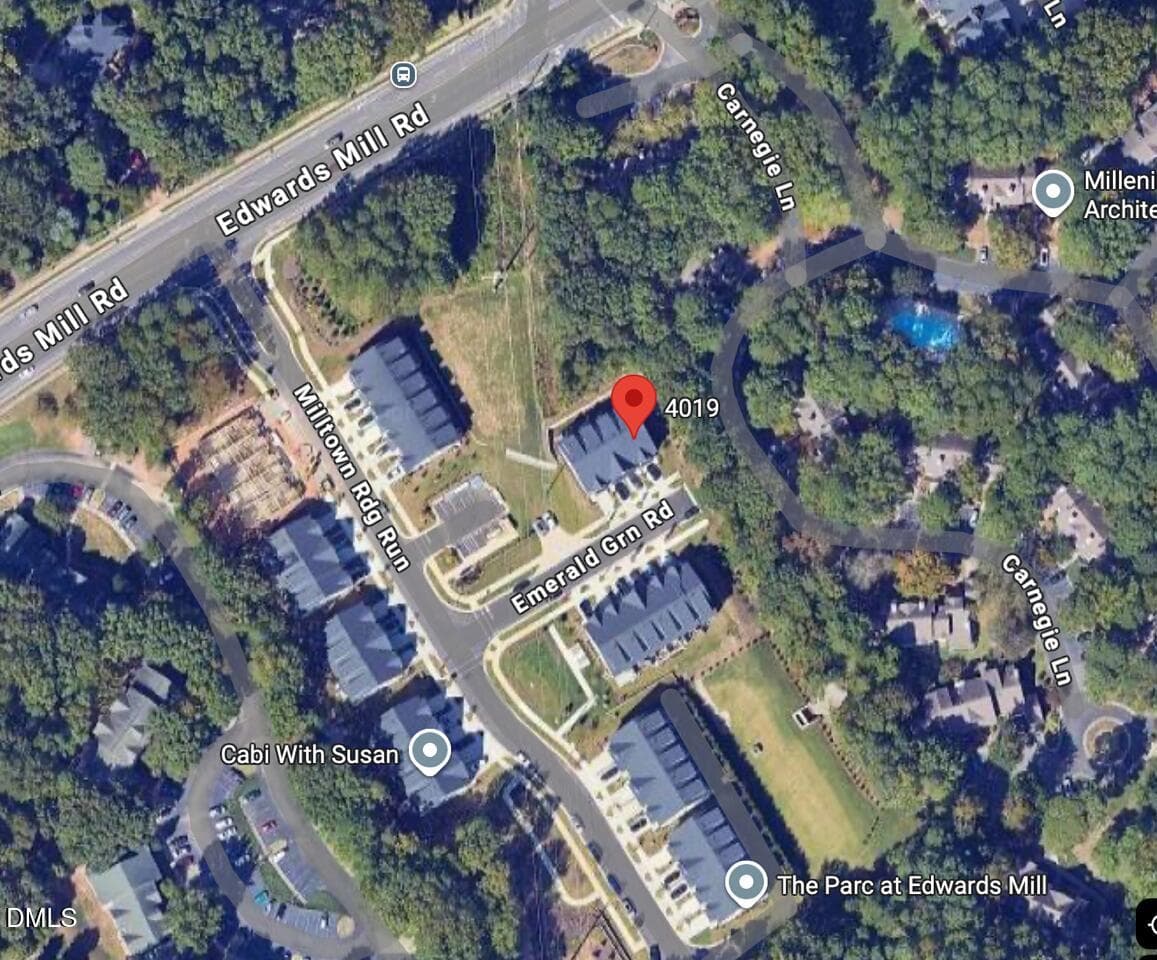
4019 Emerald Green Road, Raleigh, NC 27612
Raleigh, NC 27612
Listed by Diana Chan Warren · Cary-Raleigh Realty, Inc.
Bedrooms
3
Bathrooms
3.5
Living area
N/A
Year built
2023

About this home

Enjoy open living in this immaculate 3 year old modern townhome, complete with a private covered balcony. Live minutes from Lenovo Center, Crabtree Valley Mall, and I-440! This home is perfect for both everyday living and entertaining-featuring a sleek kitchen with quartz countertops, gas range, stainless appliances, and a contemporary fireplace. Every bedroom has its own en-suite! The primary suite offers a covered balcony retreat with private wooded views, while multiple living areas and a third-floor suite provide ideal space for working from home, a gym, or guests. Lots of storage space! EV-ready garage, low-maintenance living, and a bike lane just outside the community make it easy to stay connected and on the go. Multiple parks nearby. Plenty of overflow parking for guests! Per HOA - rentals are allowed! If you're looking for a home that feels bright, comfortable, and private, this one deserves a closer look! Current promotion: Up to 5K towards closing costs plus 3 months of prepaid HOA fee with acceptable offer.

Highlights

Fireplace

Property details

MLS
Doorify MLS
MLS #
10144658
Property type
Townhouse
Subdivision
The Parc at Edwards Mill
Status
Active
Days on market
257
On market date
February 5, 2026
Stories
N/A
Total bathrooms
3.5
Garage spaces
1
Parking spaces
2
Lot size
0.0529 acres
Loading map…

Nearby schools

Within 10 miles. School directory data from the National Center for Education Statistics (NCES), accessed via the Urban Institute Education Data API. Local Score is calculated by INNOVATE Real Estate; where a state rating is shown, it comes from that state's own official school report card.

Elementary
Stough Elementary
0.21 mi away · Grades -1-5
Zoned school (attendance boundary, 2015-16 data)
3.3
Local Score (state rating (2025) blended 70/30 with student-teacher ratio) -- not an official state rating
State rating: C (2025)
Enrollment
494
Student:teacher ratio
12.7:1
District
Wake County Schools
Middle
Oberlin Middle
2.51 mi away · Grades 6-8
Zoned school (attendance boundary, 2015-16 data)
3.0
Local Score (state rating (2025) blended 70/30 with student-teacher ratio) -- not an official state rating
State rating: C (2025)
Enrollment
1,202
Student:teacher ratio
15.2:1
District
Wake County Schools
High
Needham Broughton High
3.85 mi away · Grades 9-12
Zoned school (attendance boundary, 2015-16 data)
3.7
Local Score (state rating (2025) blended 70/30 with student-teacher ratio) -- not an official state rating
State rating: B (2025)
Enrollment
2,098
Student:teacher ratio
16.1:1
District
Wake County Schools

Walkability

Blended score for Raleigh's center, calculated by INNOVATE Real Estate from two sources: the EPA's National Walkability Index (street network, transit, land-use mix) and Google Places amenity data (what's actually reachable on foot from this point). 60% EPA National Walkability Index + 40% nearby-amenity density (Google Places).

70
Walkable
out of 100
EPA National Walkability Index
12.7 / 20 -- Above average walkable
Google Places amenity density
80 / 100
Restaurants & cafes20
Grocery stores0
Parks7
Schools7
Transit stops20
Pharmacies3

Market position

How this listing compares to current activity in Raleigh, from live MLS data.

On the market 257 days -- 170 more days than Raleigh's current average of 87 days.
For reference, the median list price across 2,902 active listings in Raleigh right now is $379,647.

Mortgage calculator

Estimate only - actual rate and payment depend on your lender, credit, and loan program.

$
%
%
Adjust tax / insurance estimates
% / yr
$
/mo
Est. monthly payment
$3,583/mo
$114,000 down
$456,000 loan
Principal & interest$2,958
Property tax (est.)$475
Home insurance (est.)$150

Similar homes you might like

Data source: Listing information provided by Doorify MLS via Trestle/CoreLogic. Last updated 4 days ago.

Information herein deemed reliable but not guaranteed; all measurements, school assignments, HOA fees, taxes, and feature lists are approximate and should be independently verified. Equal Housing Opportunity.