
$414,900
About this home
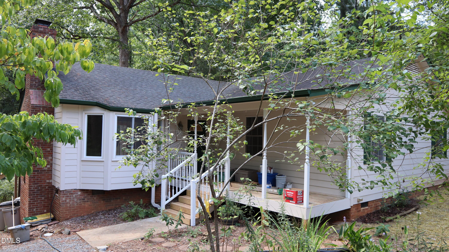
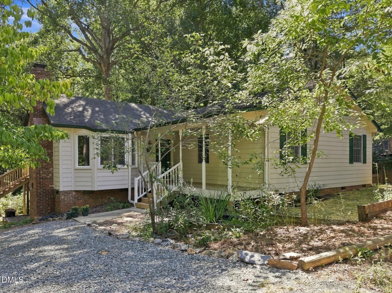
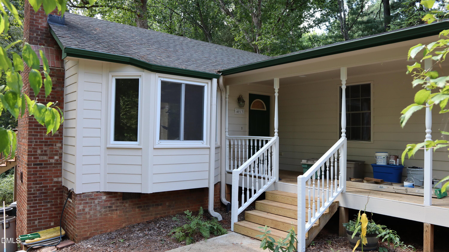
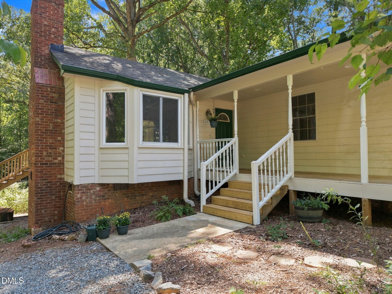
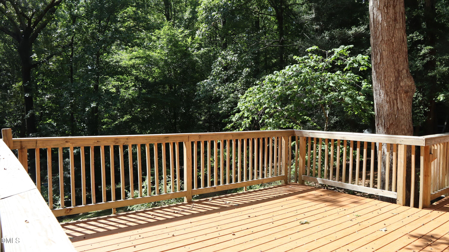
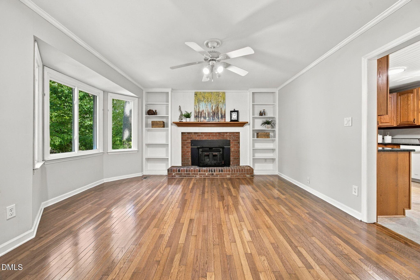
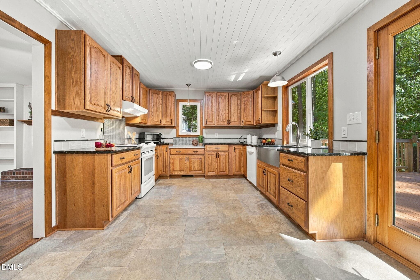
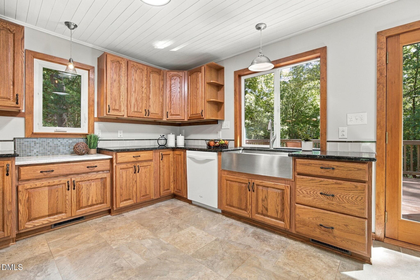
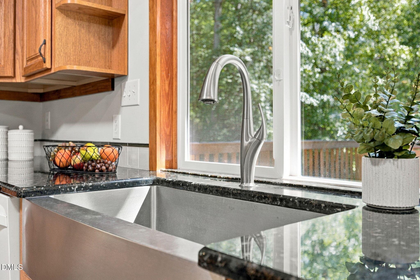
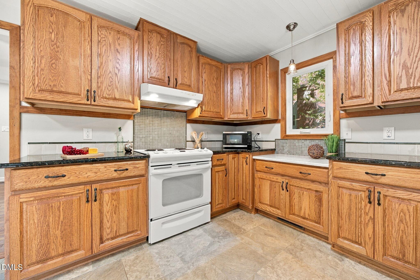
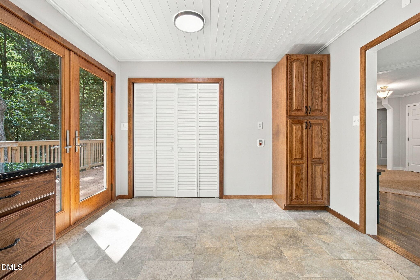
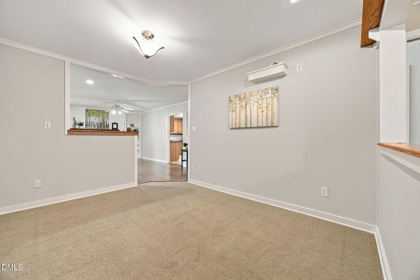
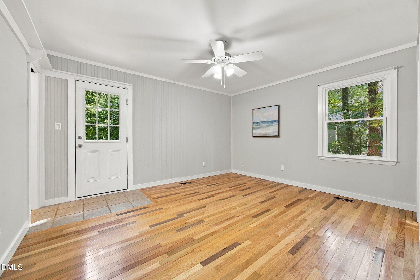
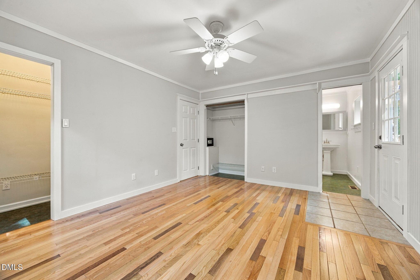
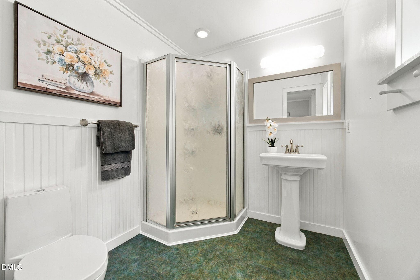
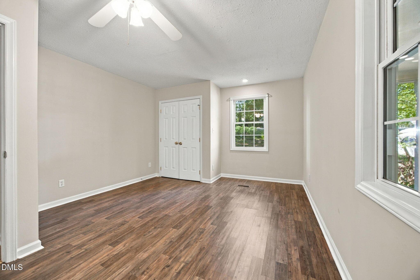
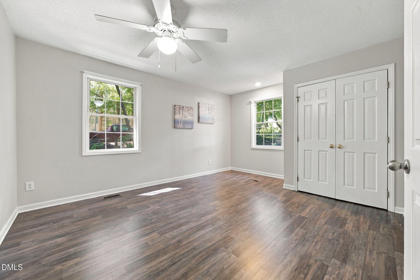
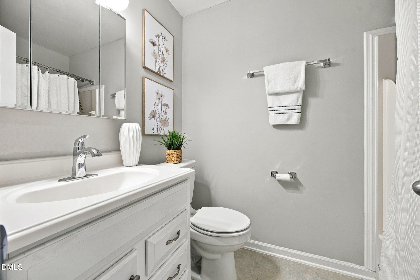
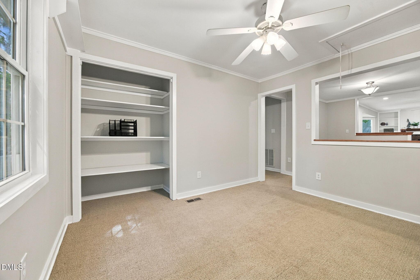
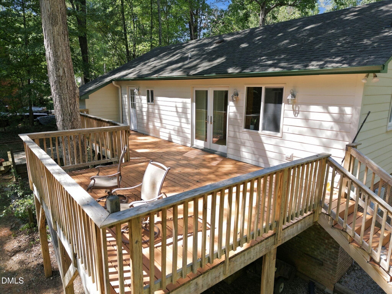
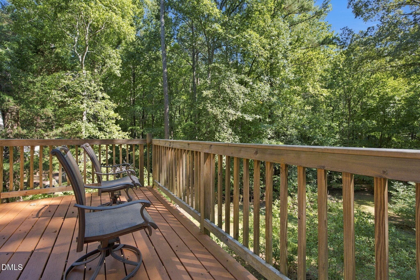
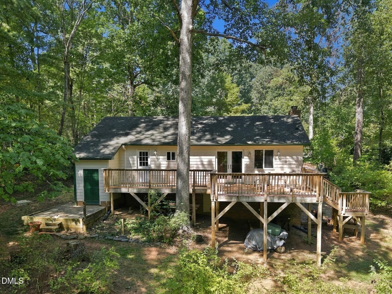
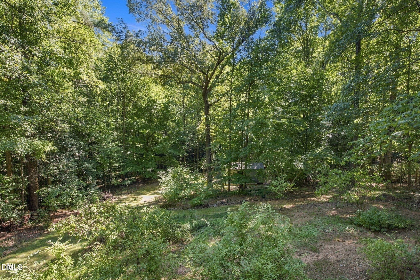
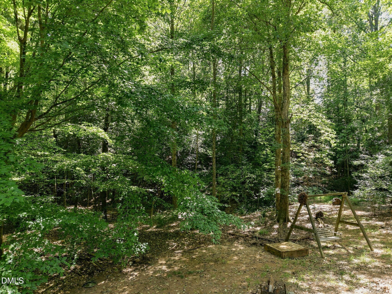
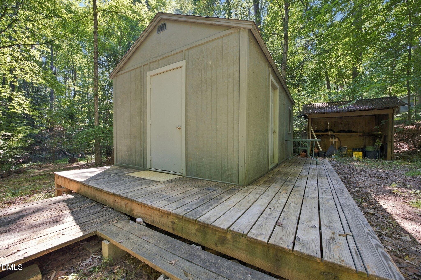
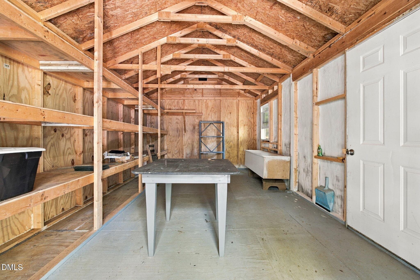
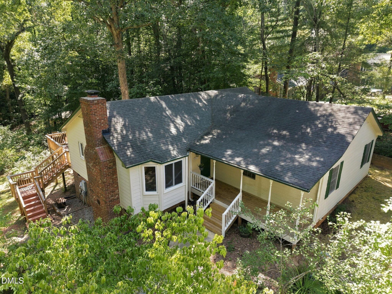
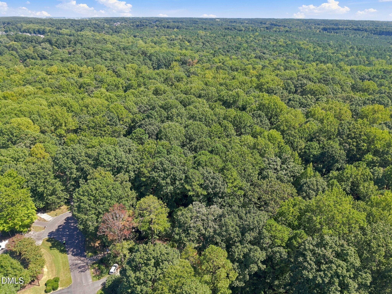
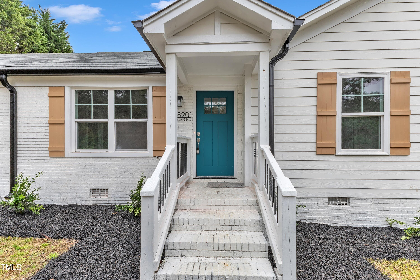
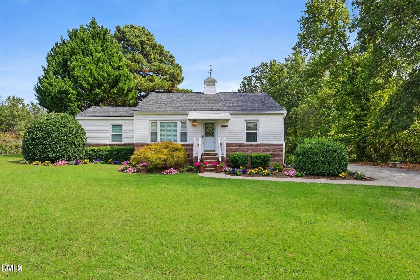
Some homes offer just enough space, while this one offers you room to adapt to whatever your life requires. Tucked away on a quiet cul-de-sac near Apex, this 3-bedroom (each with dual closets), 2-bath ranch-style floor plan is cozy without feeling confined and delivers easy one-level living with incredible interior flexibility. A 1998 remodel added two generously sized bedrooms. Beyond the main living areas, two extra rooms give you endless layout possibilities - ideal for a formal dining room, home office, play/game room, or a cozy sitting room to unwind. The open-concept layout is bathed in natural sunlight and features updated lighting and ceiling fans throughout. The heart of the home centers around a kitchen renovated in 2012 with solid oak cabinets and ceramic tiles all made in the USA. The expansive rear deck (416 sq. ft.) off the kitchen extends the living space outdoors and provides an ideal spot for dining, entertaining, birdwatching, or simply enjoying the private wooded surroundings. Morning coffee may come with birdsong. Enjoy the fruit bearing fig trees and blueberry bushes for a summer delight. A small pond in the front yard may be conveyed if requested. The property, framed with mature trees, features native wildflower gardens throughout that change with the seasons and an intermittent creek at the back of the property. This natural landscape supports the local ecosystem and welcomes birds, butterflies, a wide variety of other wildlife visitors and perhaps a new owner who appreciates having a little more nature in everyday life. This peaceful setting is within five miles of three shopping centers, five parks, and top-rated Middle Creek schools. The neighborhood is just a stone's throw from the Kraft Family YMCA. NC-540, US-1, US-64, and NC-55 are only minutes away, providing convenient access to RDU, Cary, Raleigh, Holly Springs, Research Triangle Park, and destinations throughout the Triangle. Unbeatable storage includes a 500 sq. ft. floored attic with pull-down stairs, a conditioned walk-in crawl space, a 12x20 foot enclosed storage shed, a small, attached shed, and an additional covered shed. These provide plenty of room for gardening equipment, tools, outdoor gear, hobbies, and storage. This home offers an exceptional blend of modern updates, functional storage, and eco-friendly outdoor living. Come see the house, sit a spell on the deck, and experience a feeling not unlike a day in the mountains.
Highlights
Property details
- MLS
- Doorify MLS
- MLS #
- 10192674
- Property type
- Single Family Residence
- Subdivision
- Surry Point
- Status
- Active
- Days on market
- 31
- On market date
- September 17, 2026
- Stories
- N/A
- Total bathrooms
- 2
- Garage spaces
- N/A
- Parking spaces
- 4
- Lot size
- 0.9 acres
Location
Get directions →Nearby schools
Within 10 miles. School directory data from the National Center for Education Statistics (NCES), accessed via the Urban Institute Education Data API. Local Score is calculated by INNOVATE Real Estate; where a state rating is shown, it comes from that state's own official school report card.
- Enrollment
- 649
- Student:teacher ratio
- 12.5:1
- District
- Wake County Schools
- Enrollment
- 1,076
- Student:teacher ratio
- 16.6:1
- District
- Wake County Schools
- Enrollment
- 1,779
- Student:teacher ratio
- 18.3:1
- District
- Wake County Schools
Walkability
Blended score for Apex's center, calculated by INNOVATE Real Estate from two sources: the EPA's National Walkability Index (street network, transit, land-use mix) and Google Places amenity data (what's actually reachable on foot from this point). 60% EPA National Walkability Index + 40% nearby-amenity density (Google Places).
Market position
How this listing compares to current activity in Apex, from live MLS data.
Mortgage calculator
Estimate only - actual rate and payment depend on your lender, credit, and loan program.
Adjust tax / insurance estimates
Similar homes you might like

Data source: Listing information provided by Doorify MLS via Trestle/CoreLogic. Last updated 25 days ago.
Information herein deemed reliable but not guaranteed; all measurements, school assignments, HOA fees, taxes, and feature lists are approximate and should be independently verified. Equal Housing Opportunity.