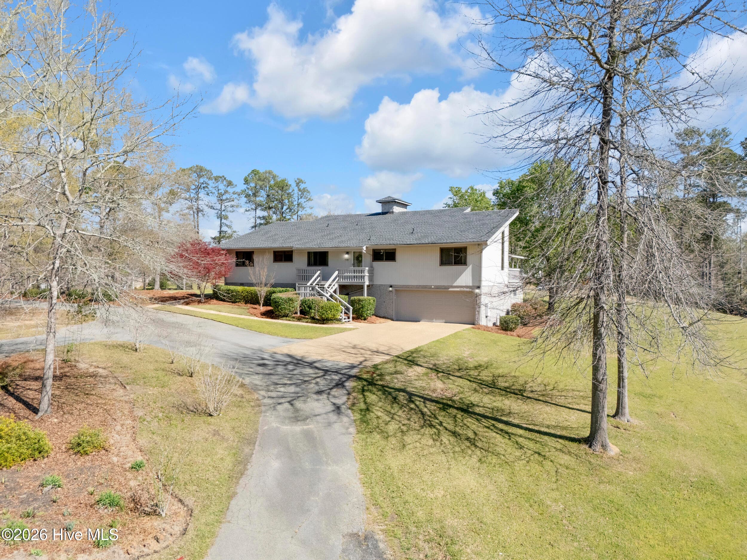
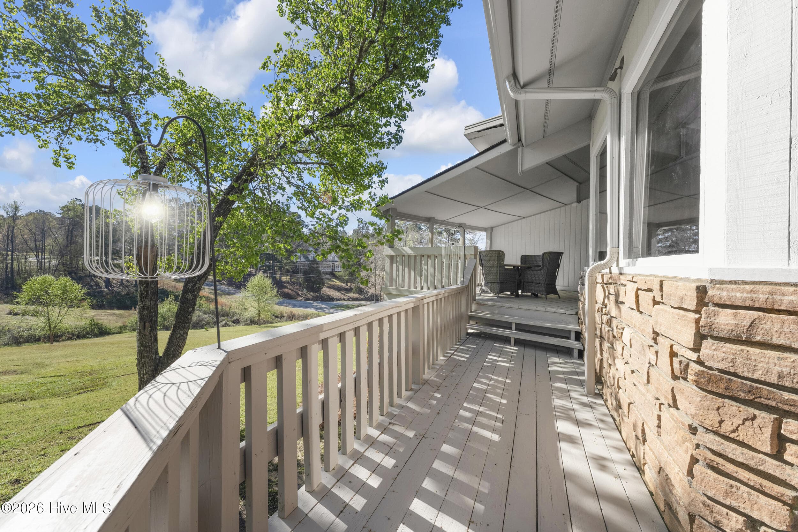
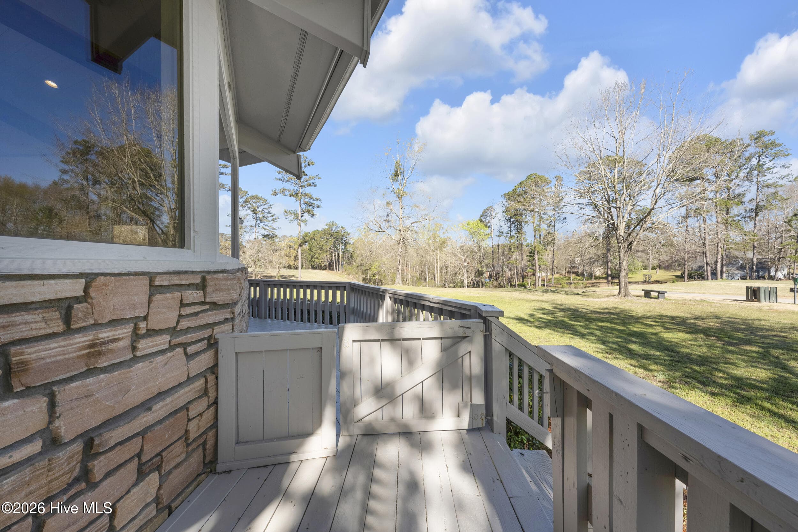
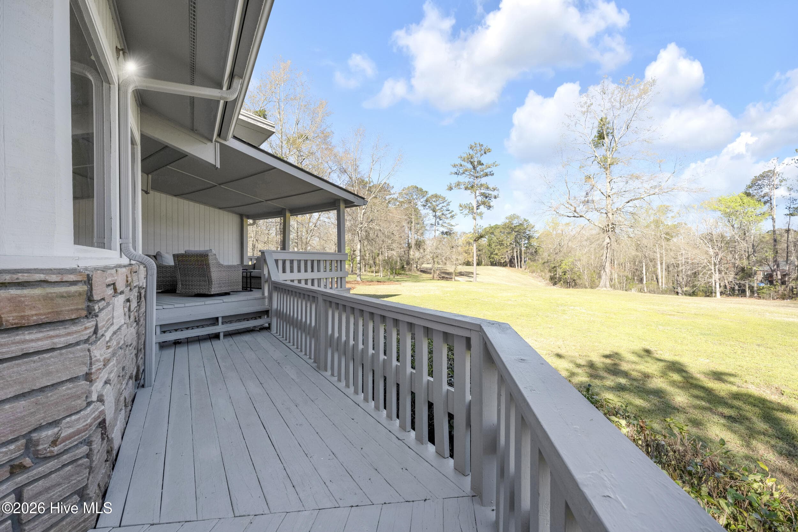
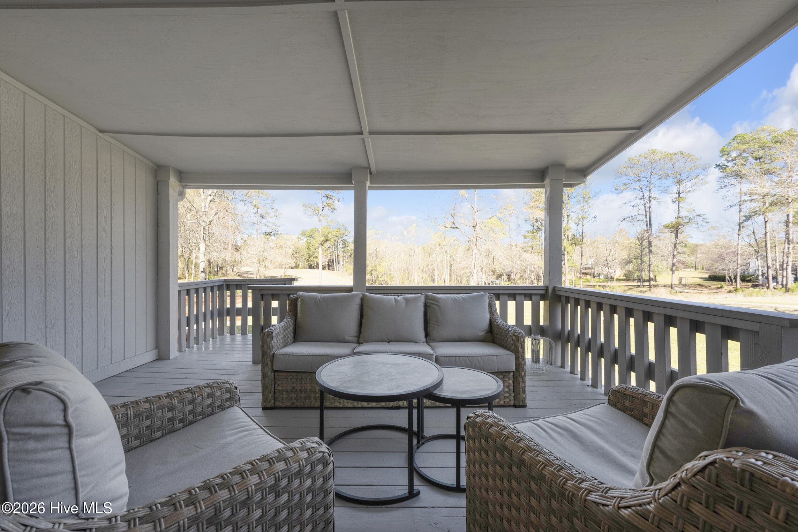
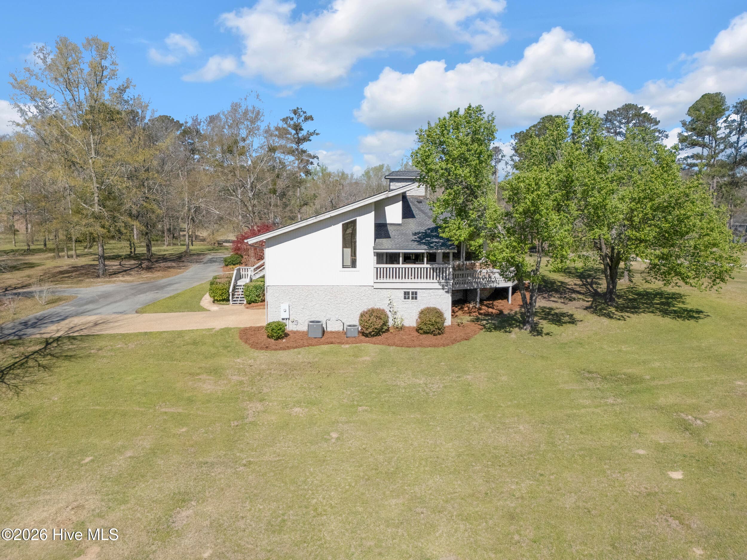
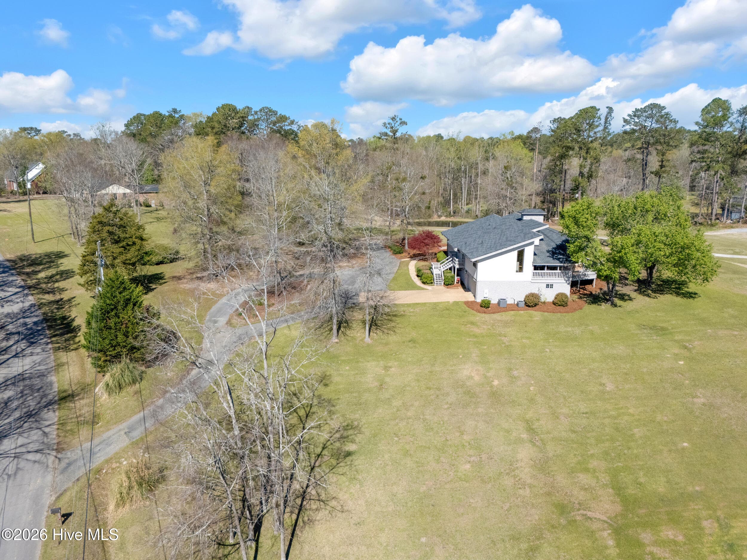
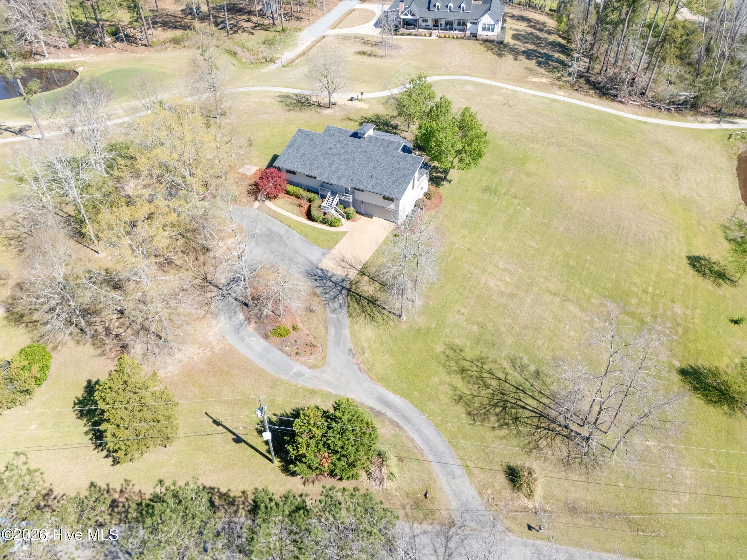
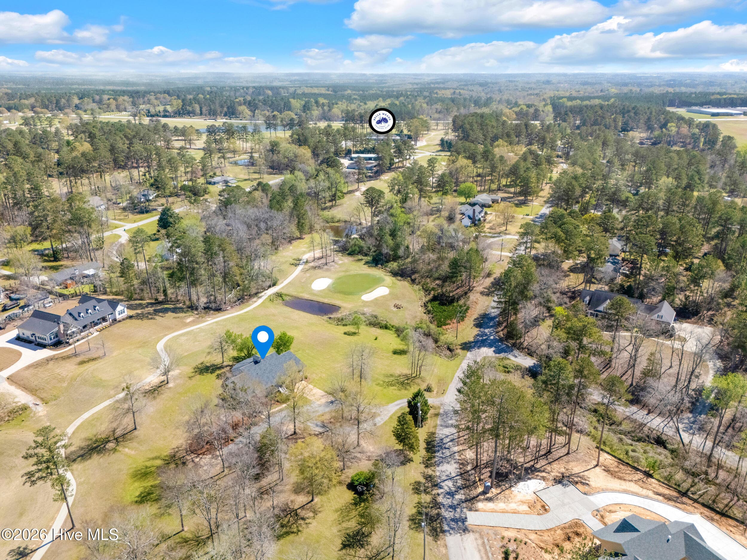
Spectacular Golf front home for easy living and entertainment - 401 S Lake Drive, Thomson, GA 30824
Car entry area and two car enclosed garage with basement storage - 401 S Lake Drive, Thomson, GA 30824
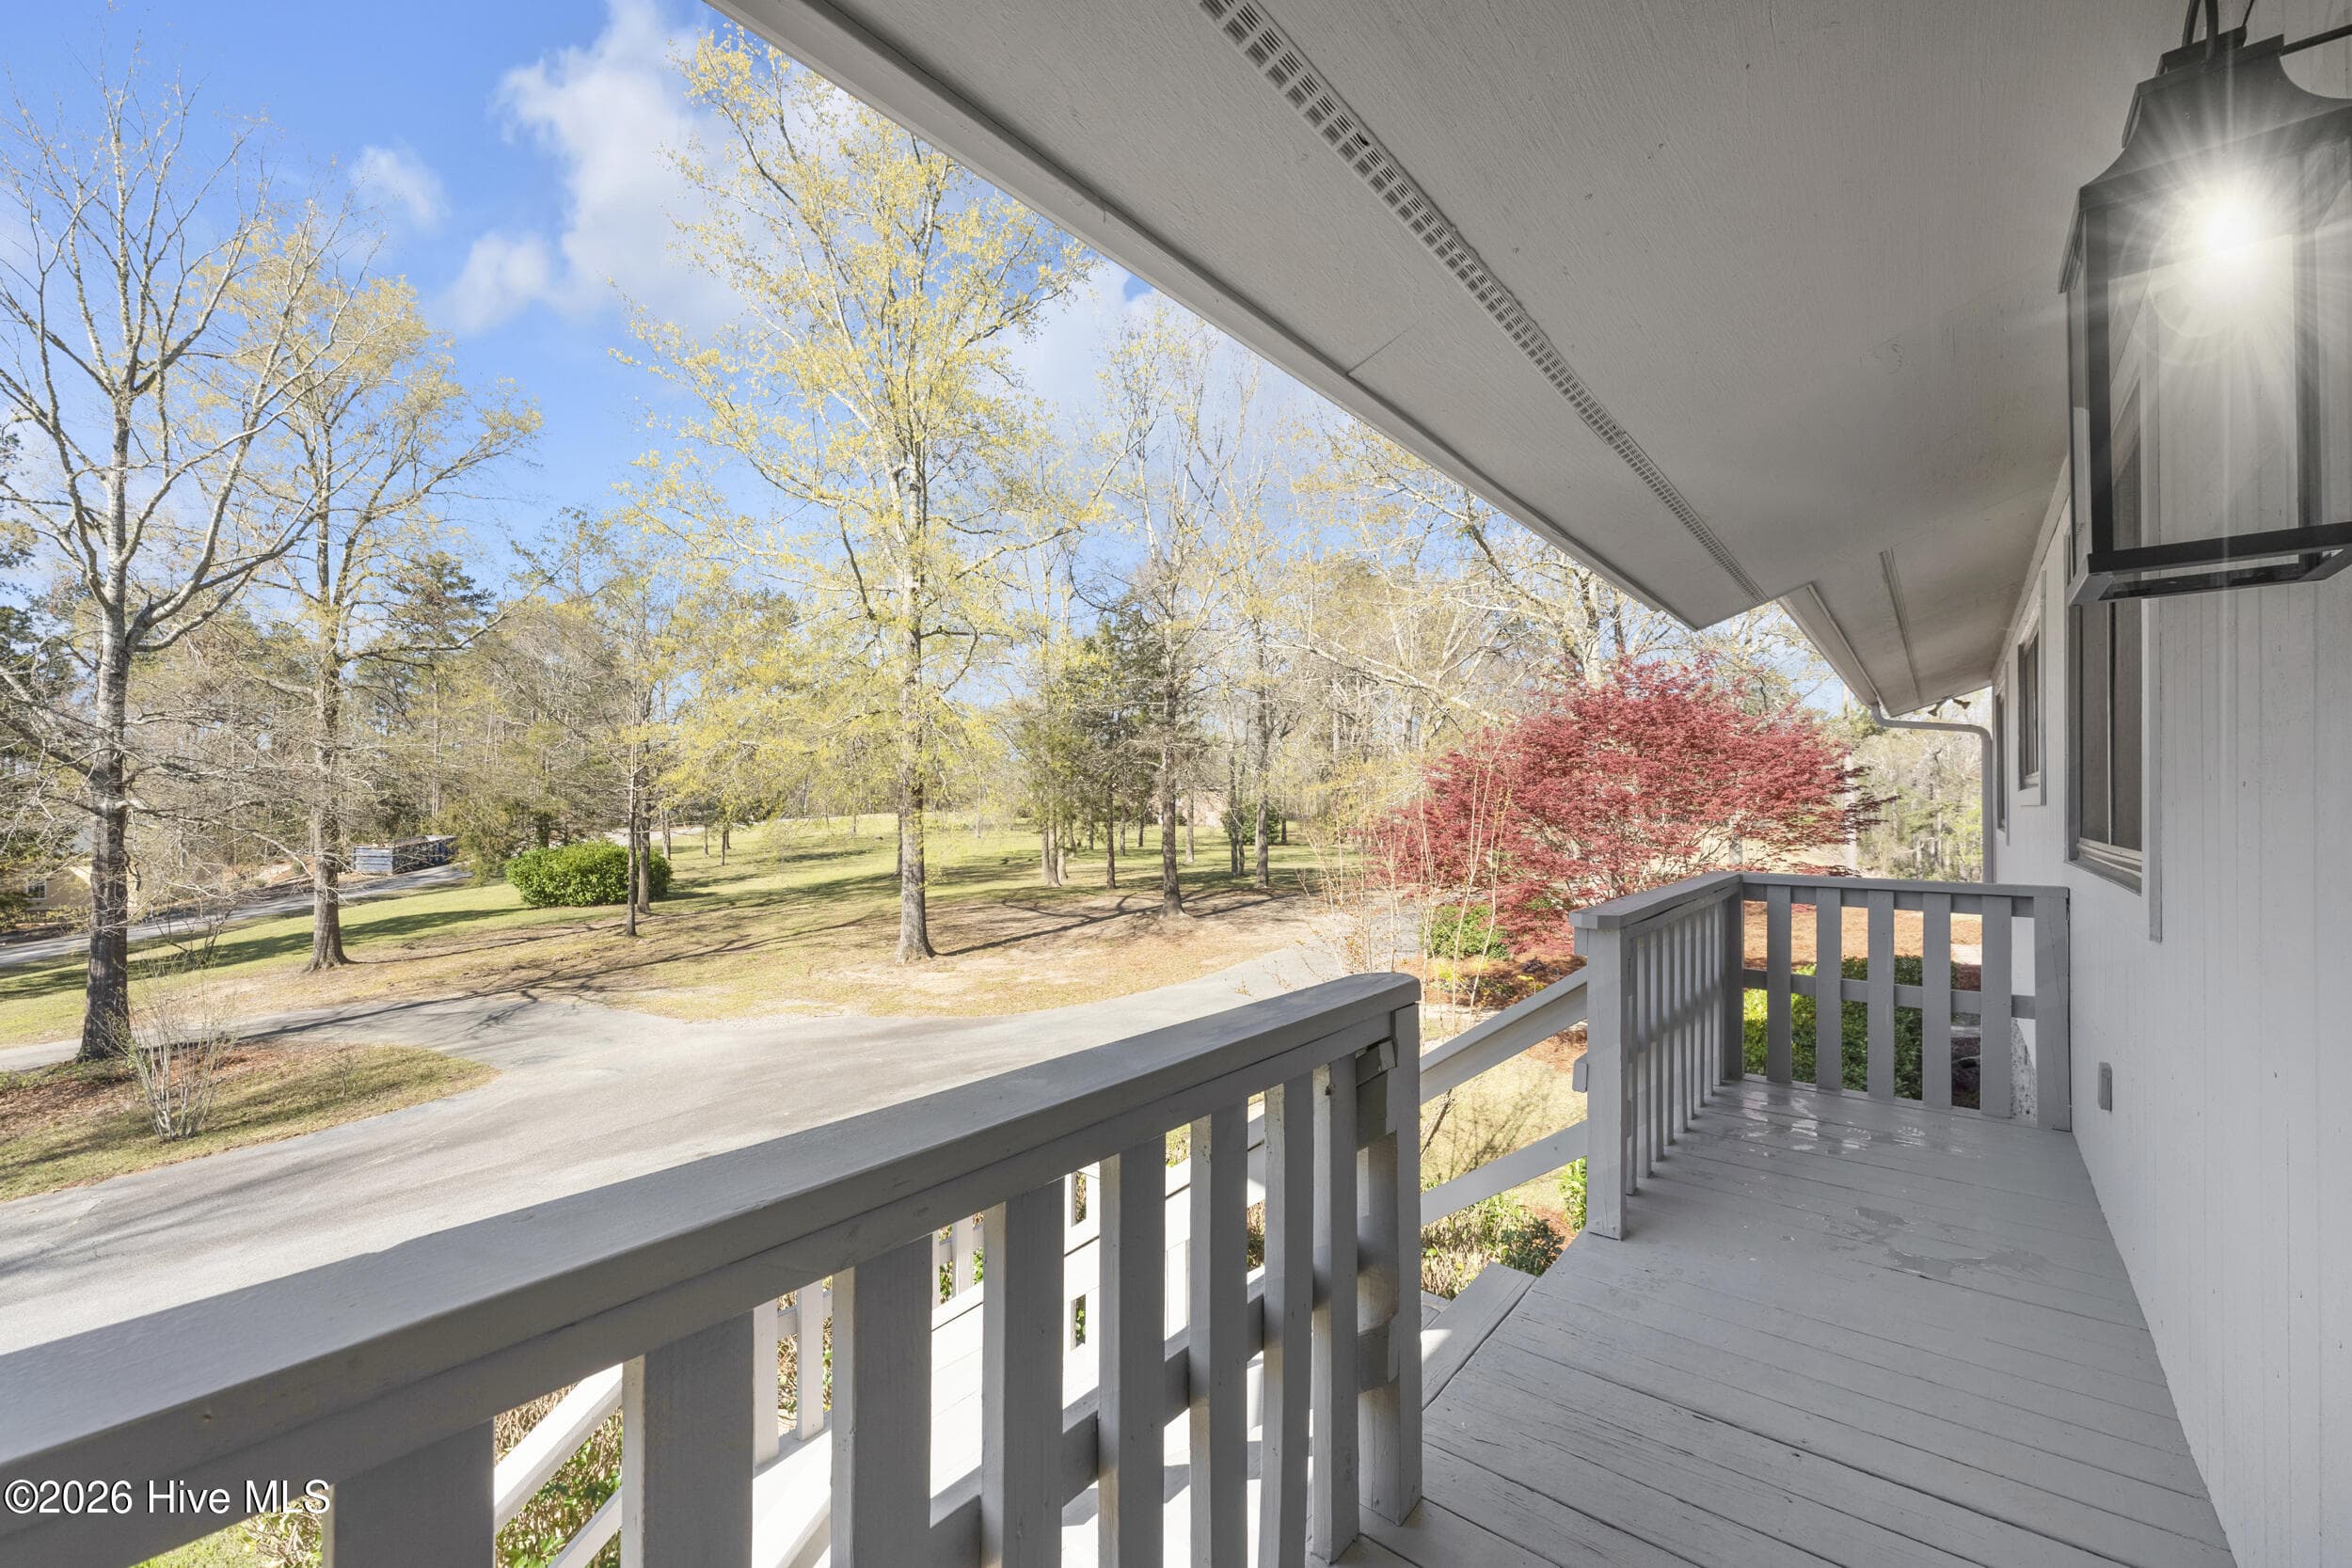
Country views of wooded landscape to the south - 401 S Lake Drive, Thomson, GA 30824
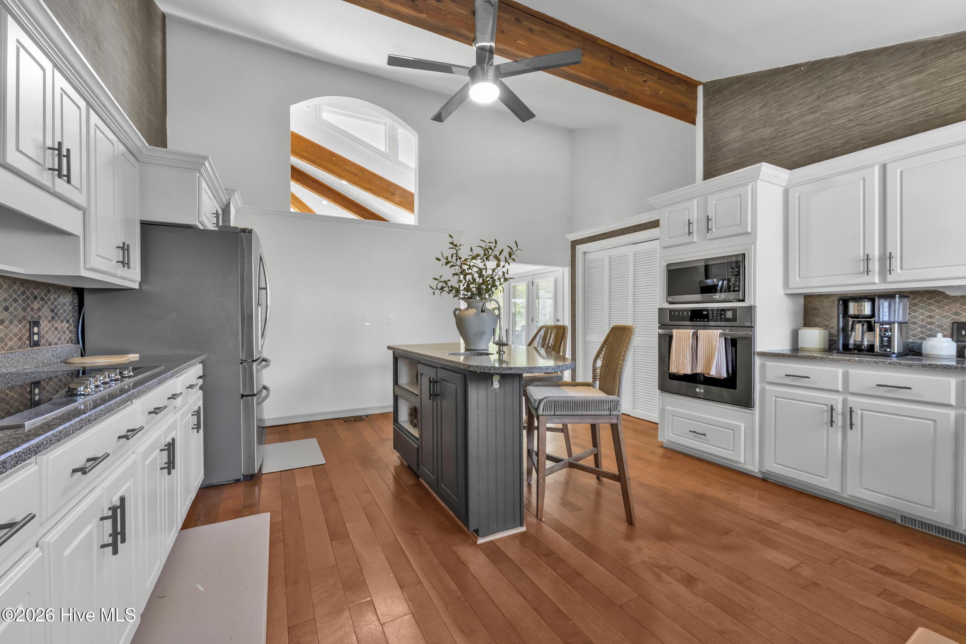
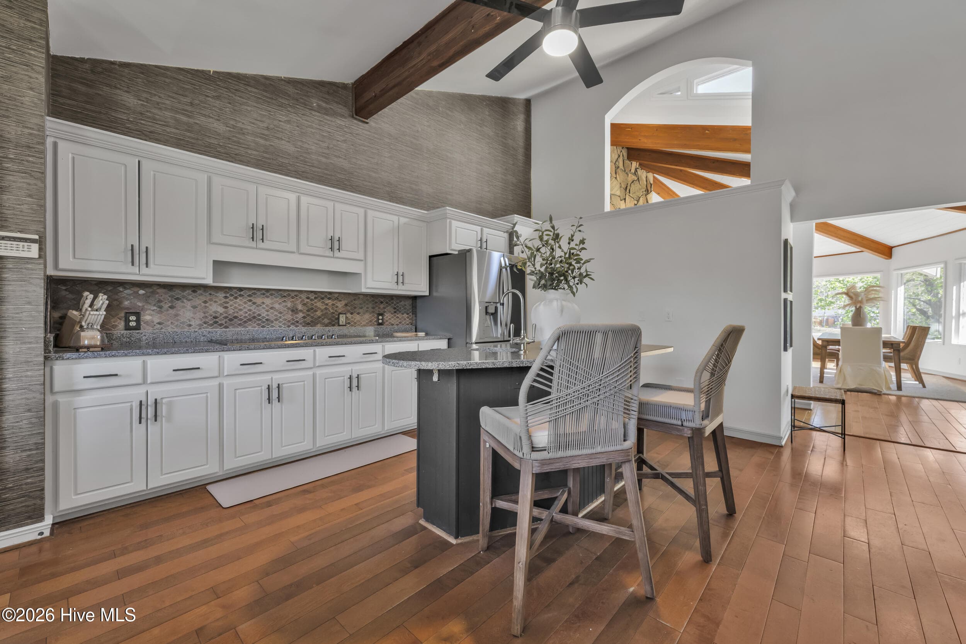
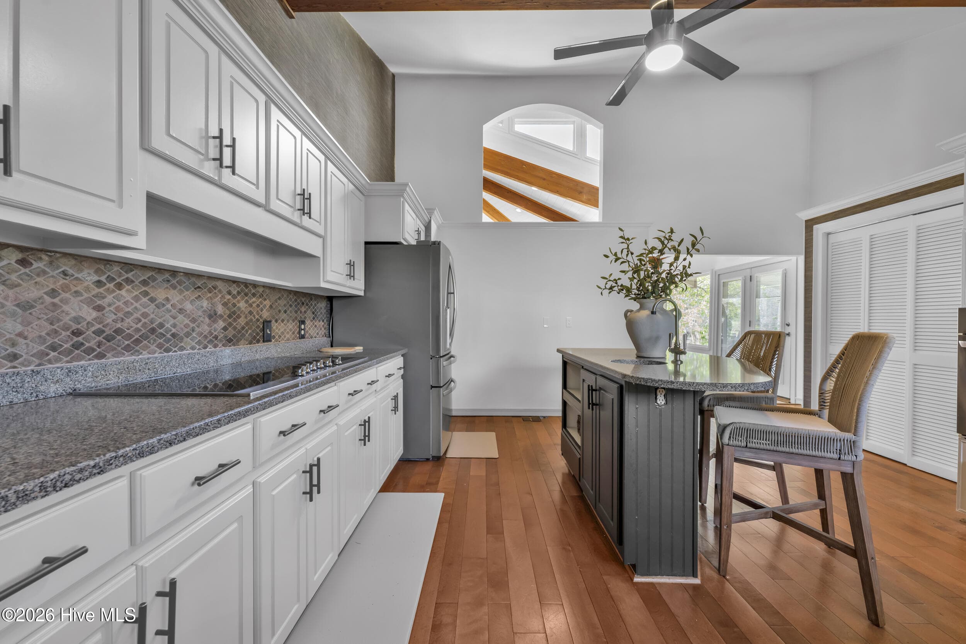
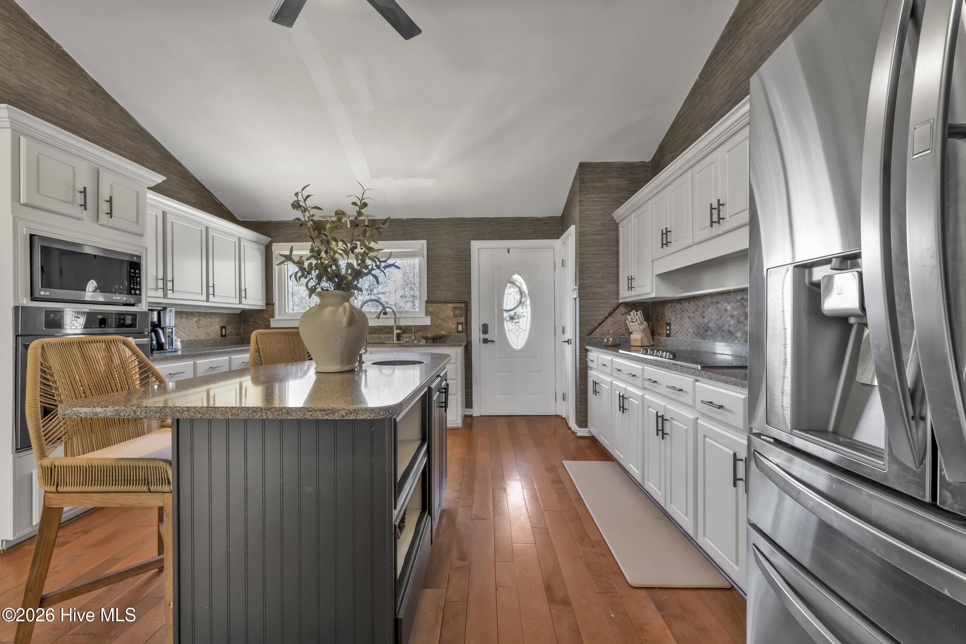
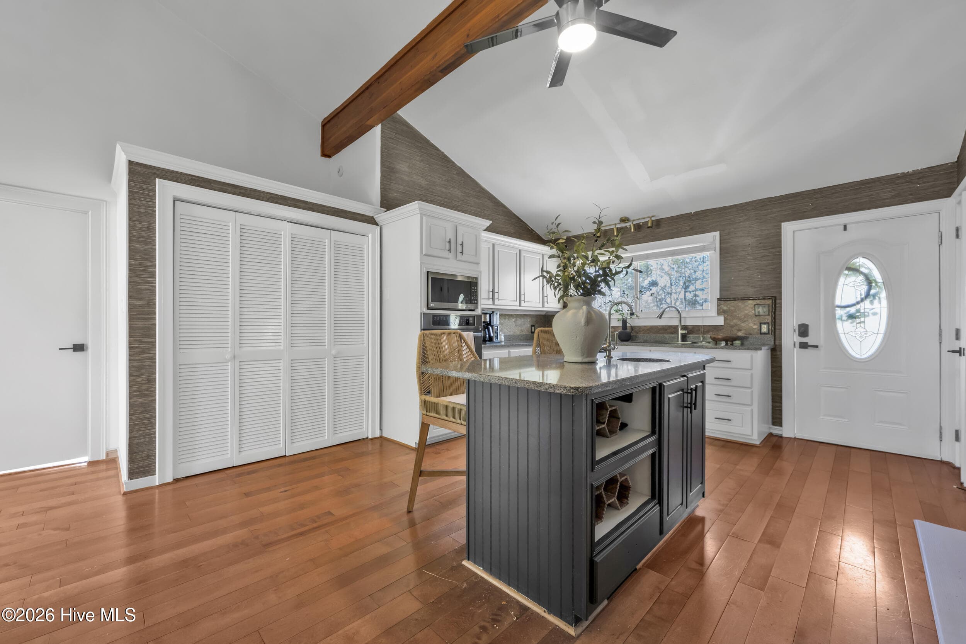
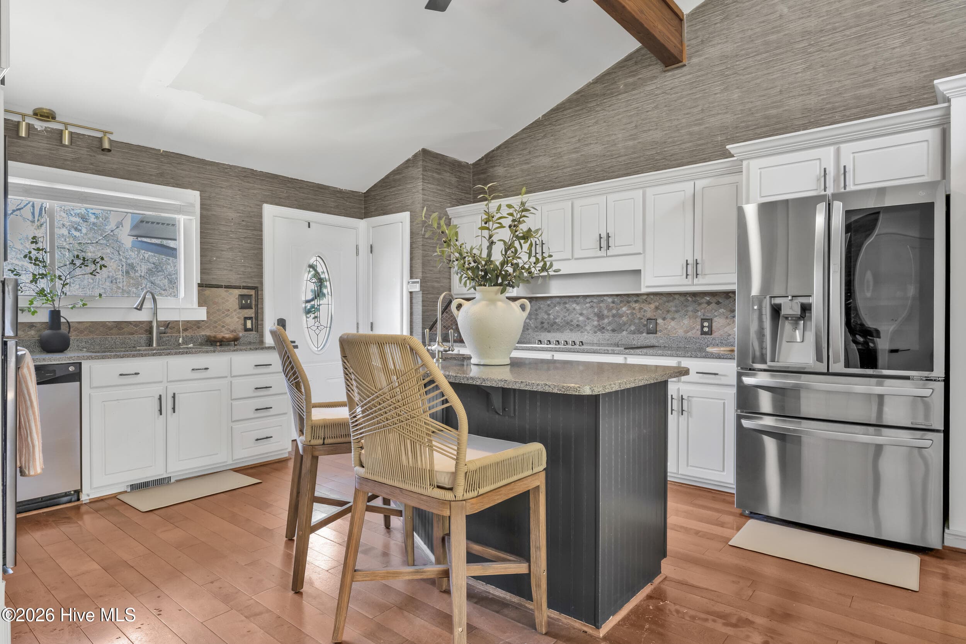
Hardwood floors - 401 S Lake Drive, Thomson, GA 30824
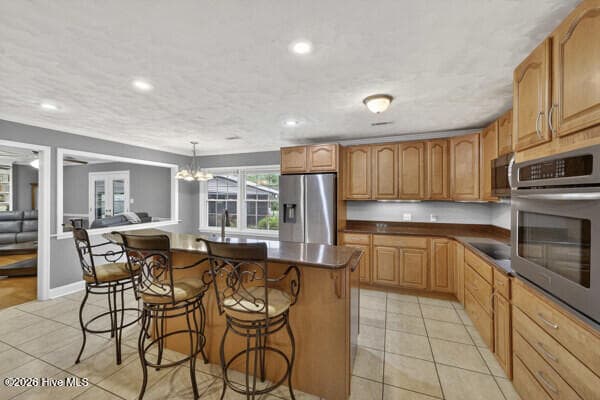
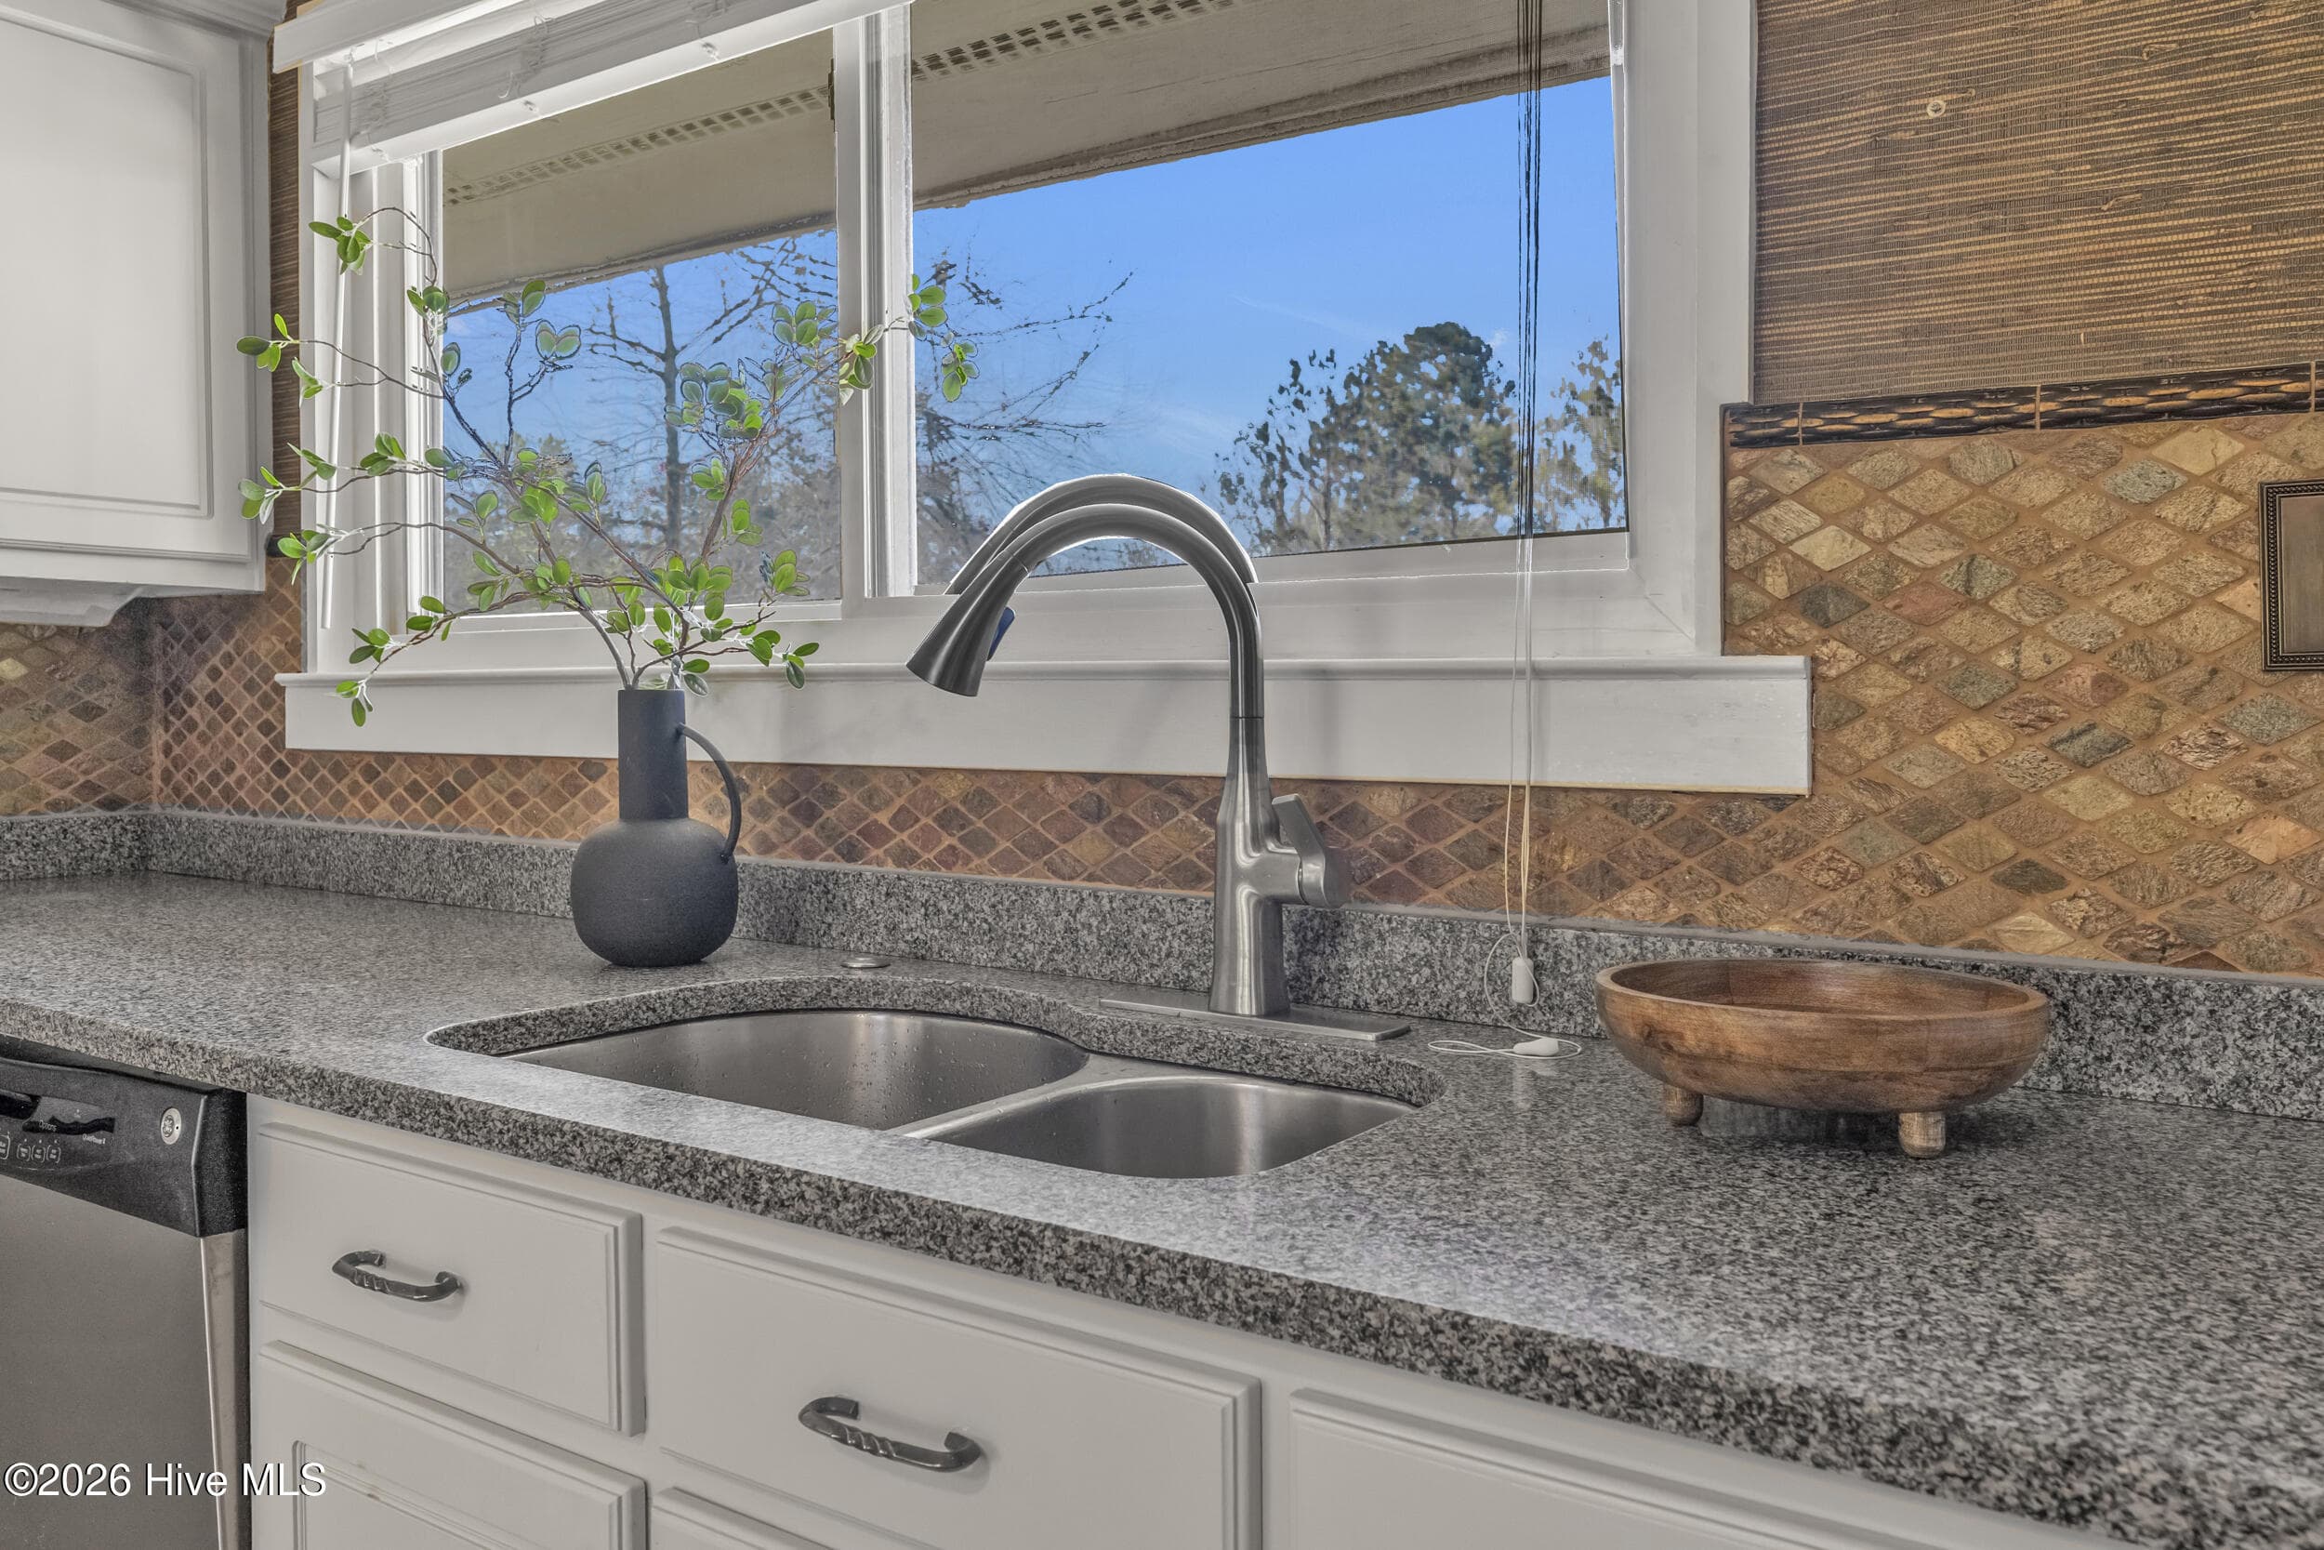
Granite counter tops in kitchen - 401 S Lake Drive, Thomson, GA 30824
Cook electric top ease - 401 S Lake Drive, Thomson, GA 30824
Stainless appliances - 401 S Lake Drive, Thomson, GA 30824
Washer and dryer area at side kitchen - 401 S Lake Drive, Thomson, GA 30824
Kitchen island - 401 S Lake Drive, Thomson, GA 30824
Lots of kitchen prep areas - 401 S Lake Drive, Thomson, GA 30824
Second bedroom - 401 S Lake Drive, Thomson, GA 30824
Second bedroom to en suite bath - 401 S Lake Drive, Thomson, GA 30824
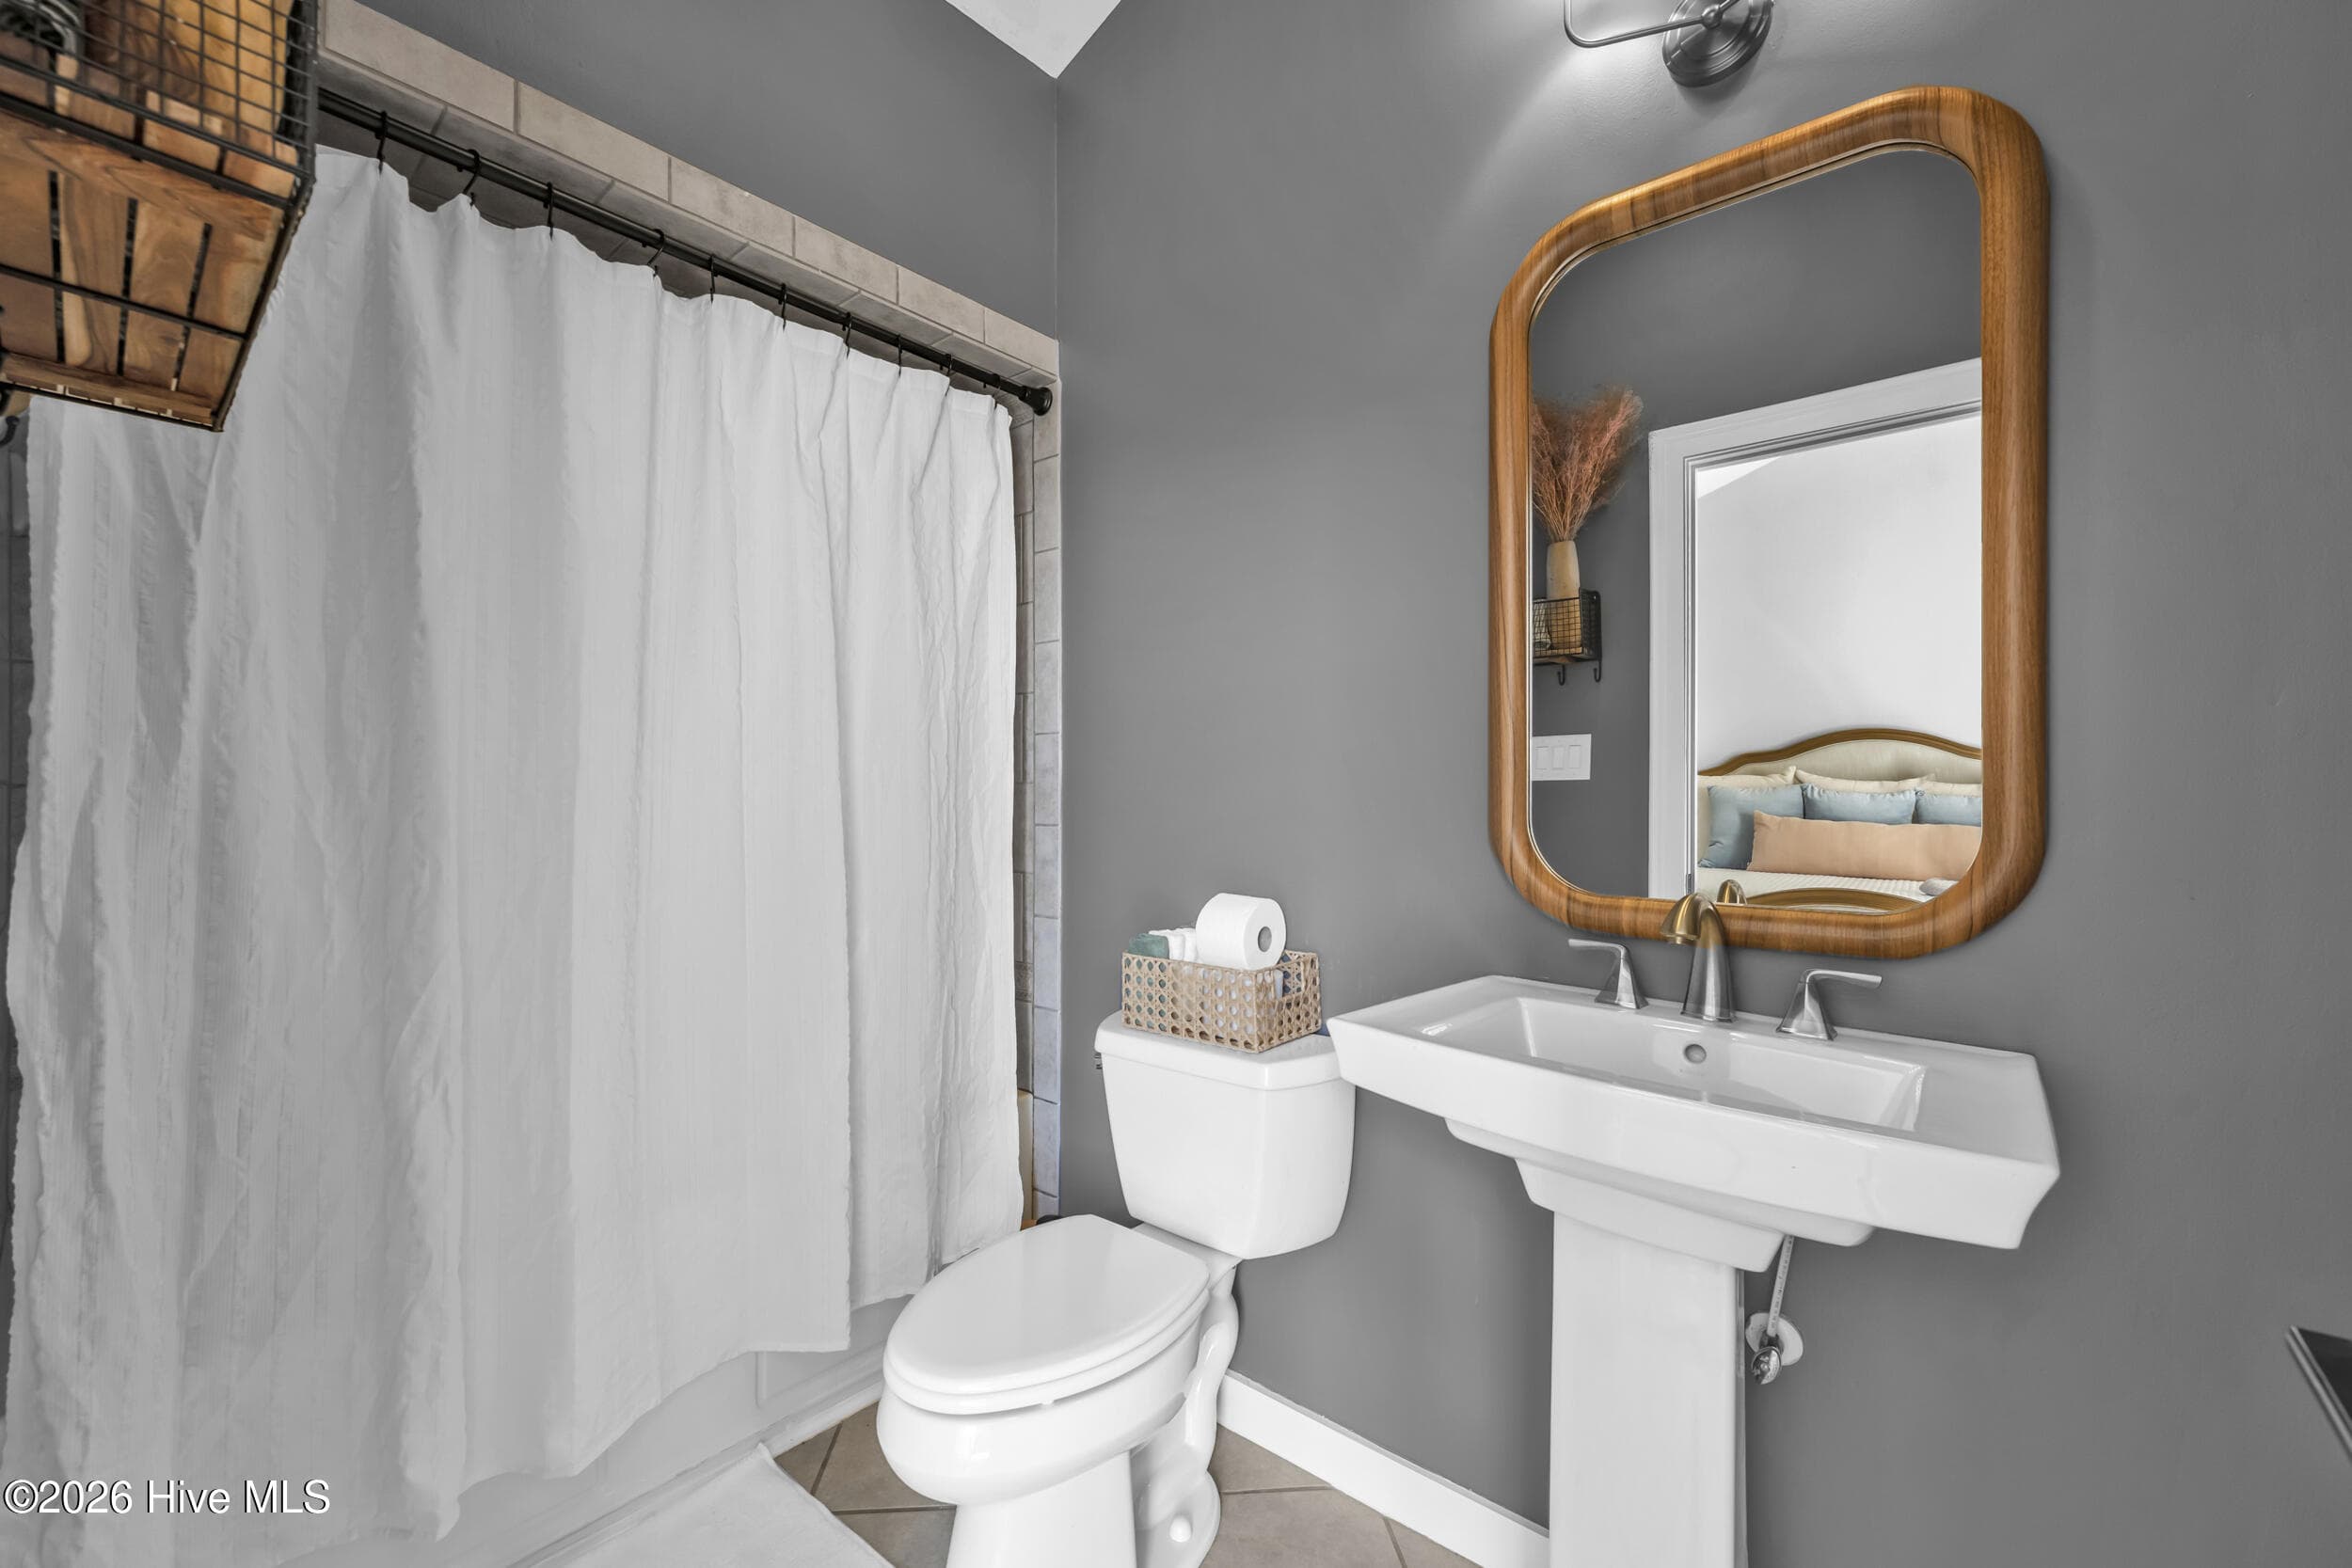
Bath at Second bedroom - 401 S Lake Drive, Thomson, GA 30824
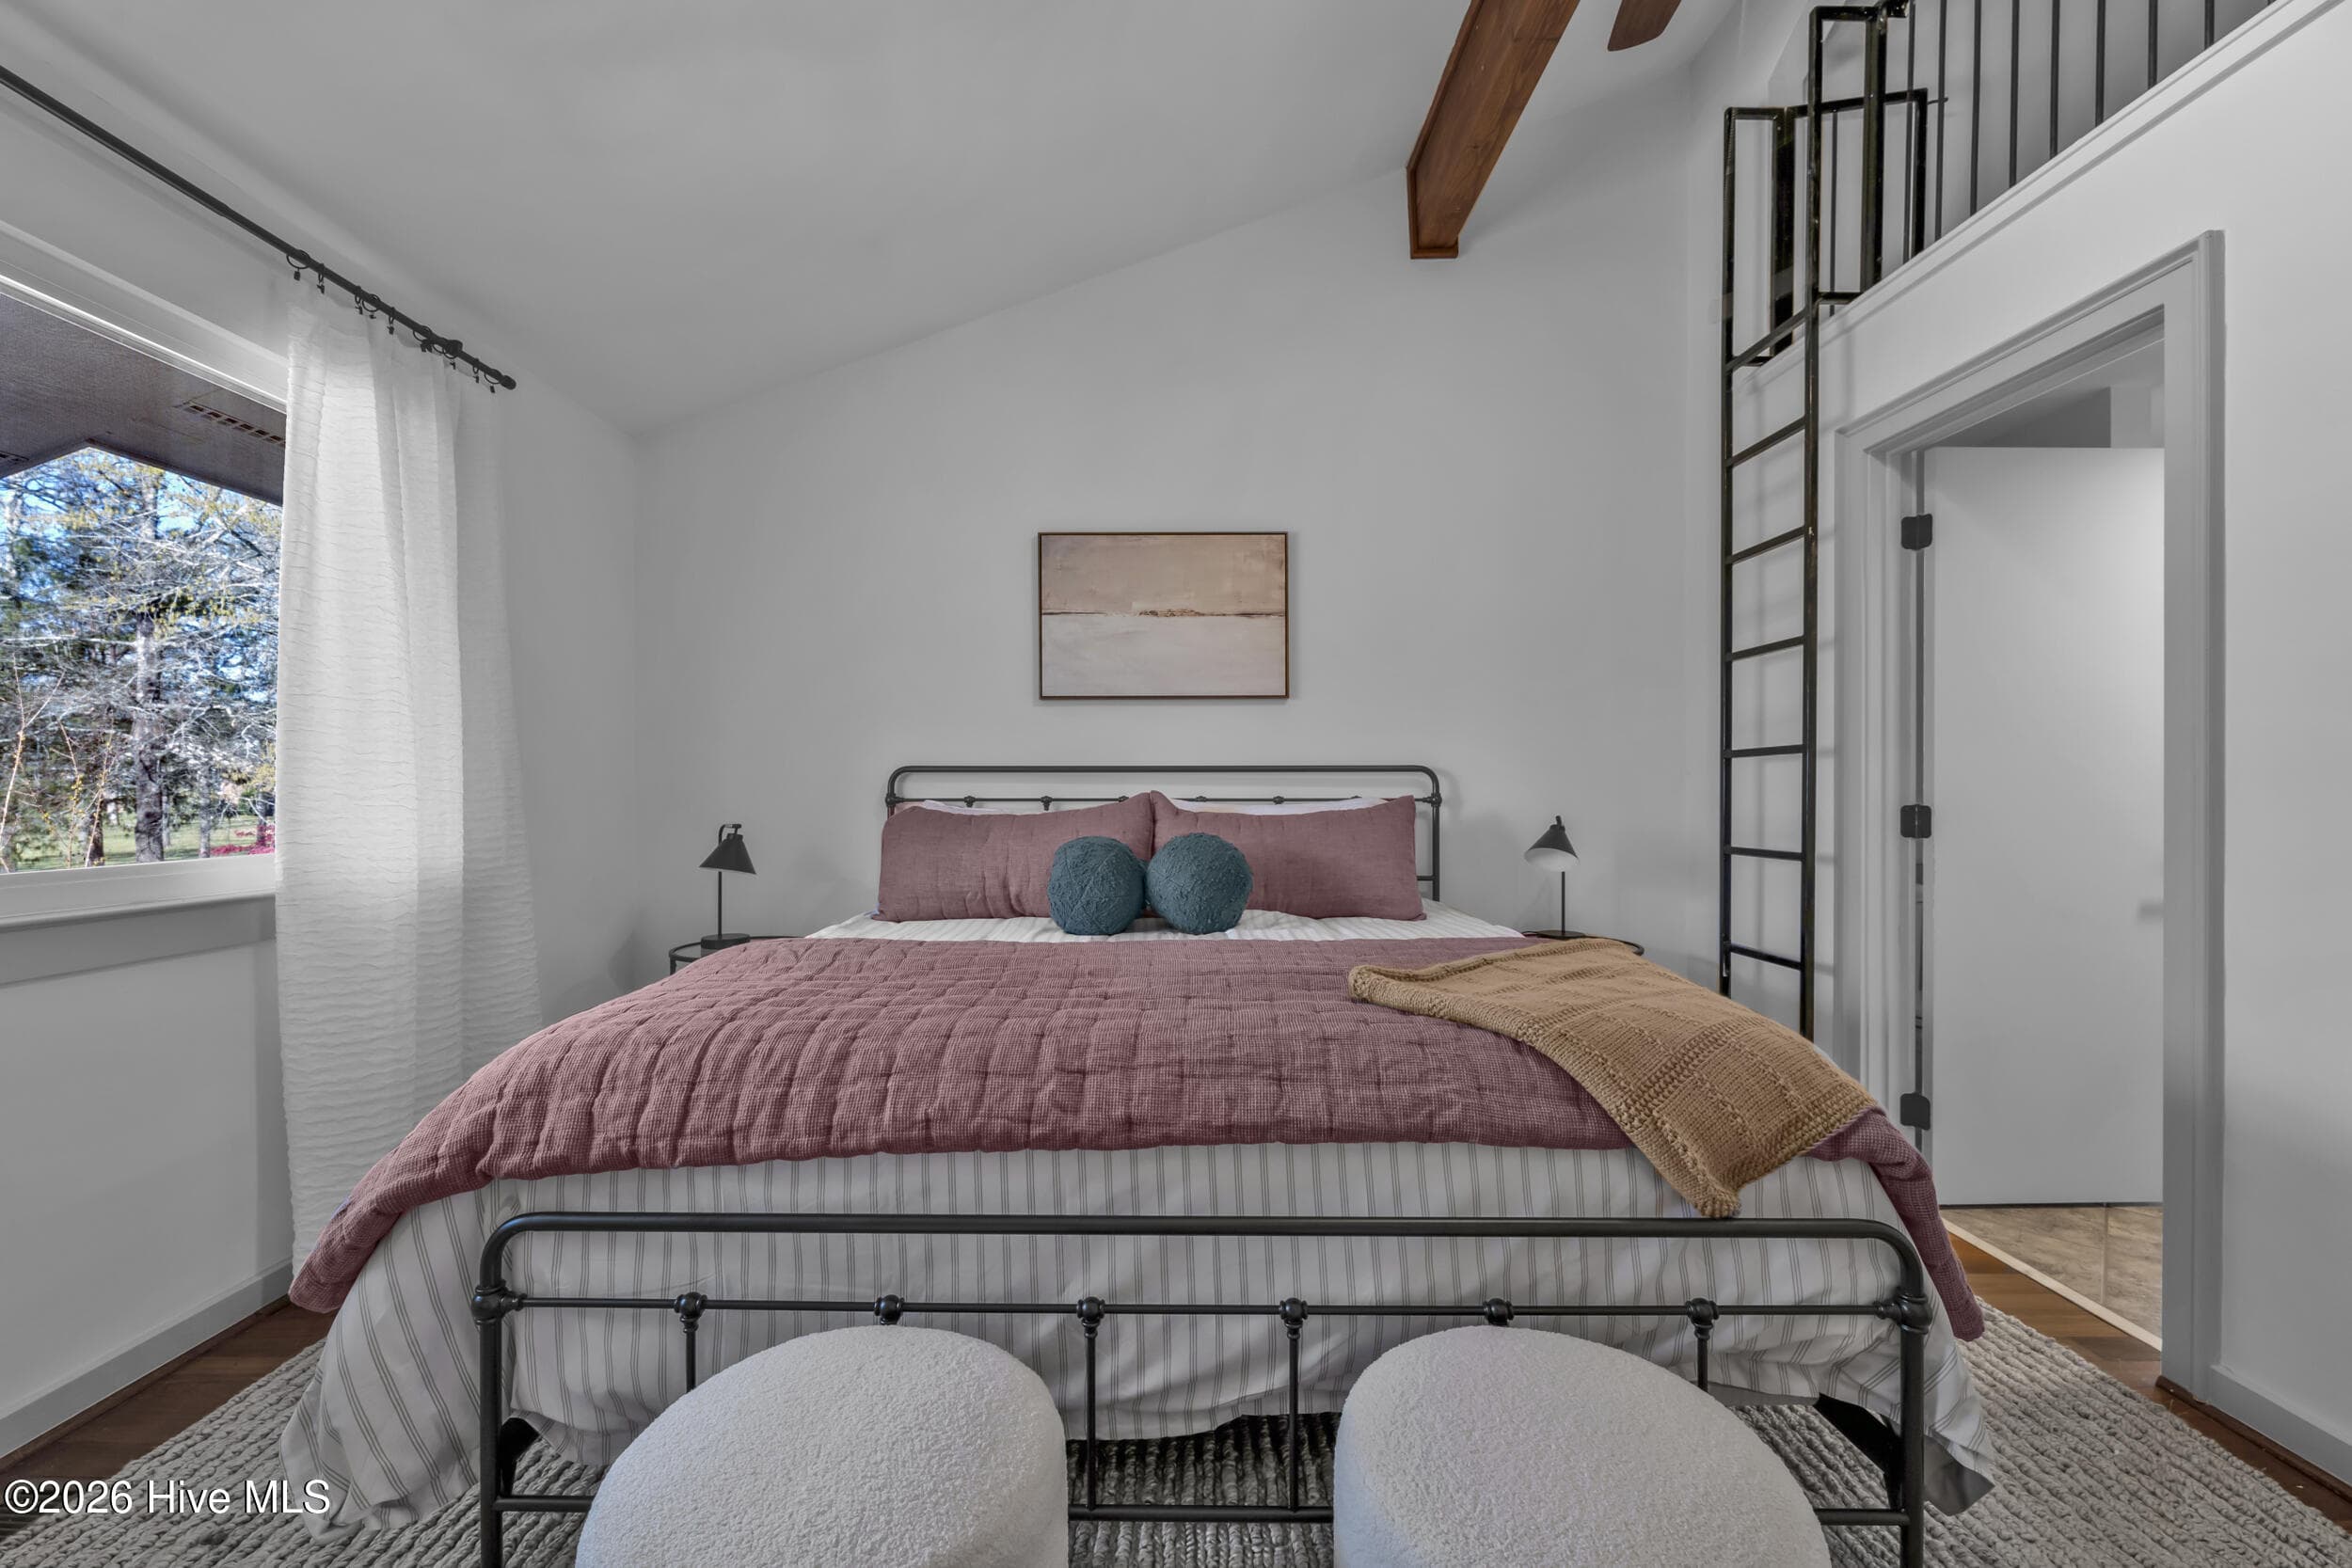
Third bedroom - 401 S Lake Drive, Thomson, GA 30824
Third bedroom with loft ladder - 401 S Lake Drive, Thomson, GA 30824
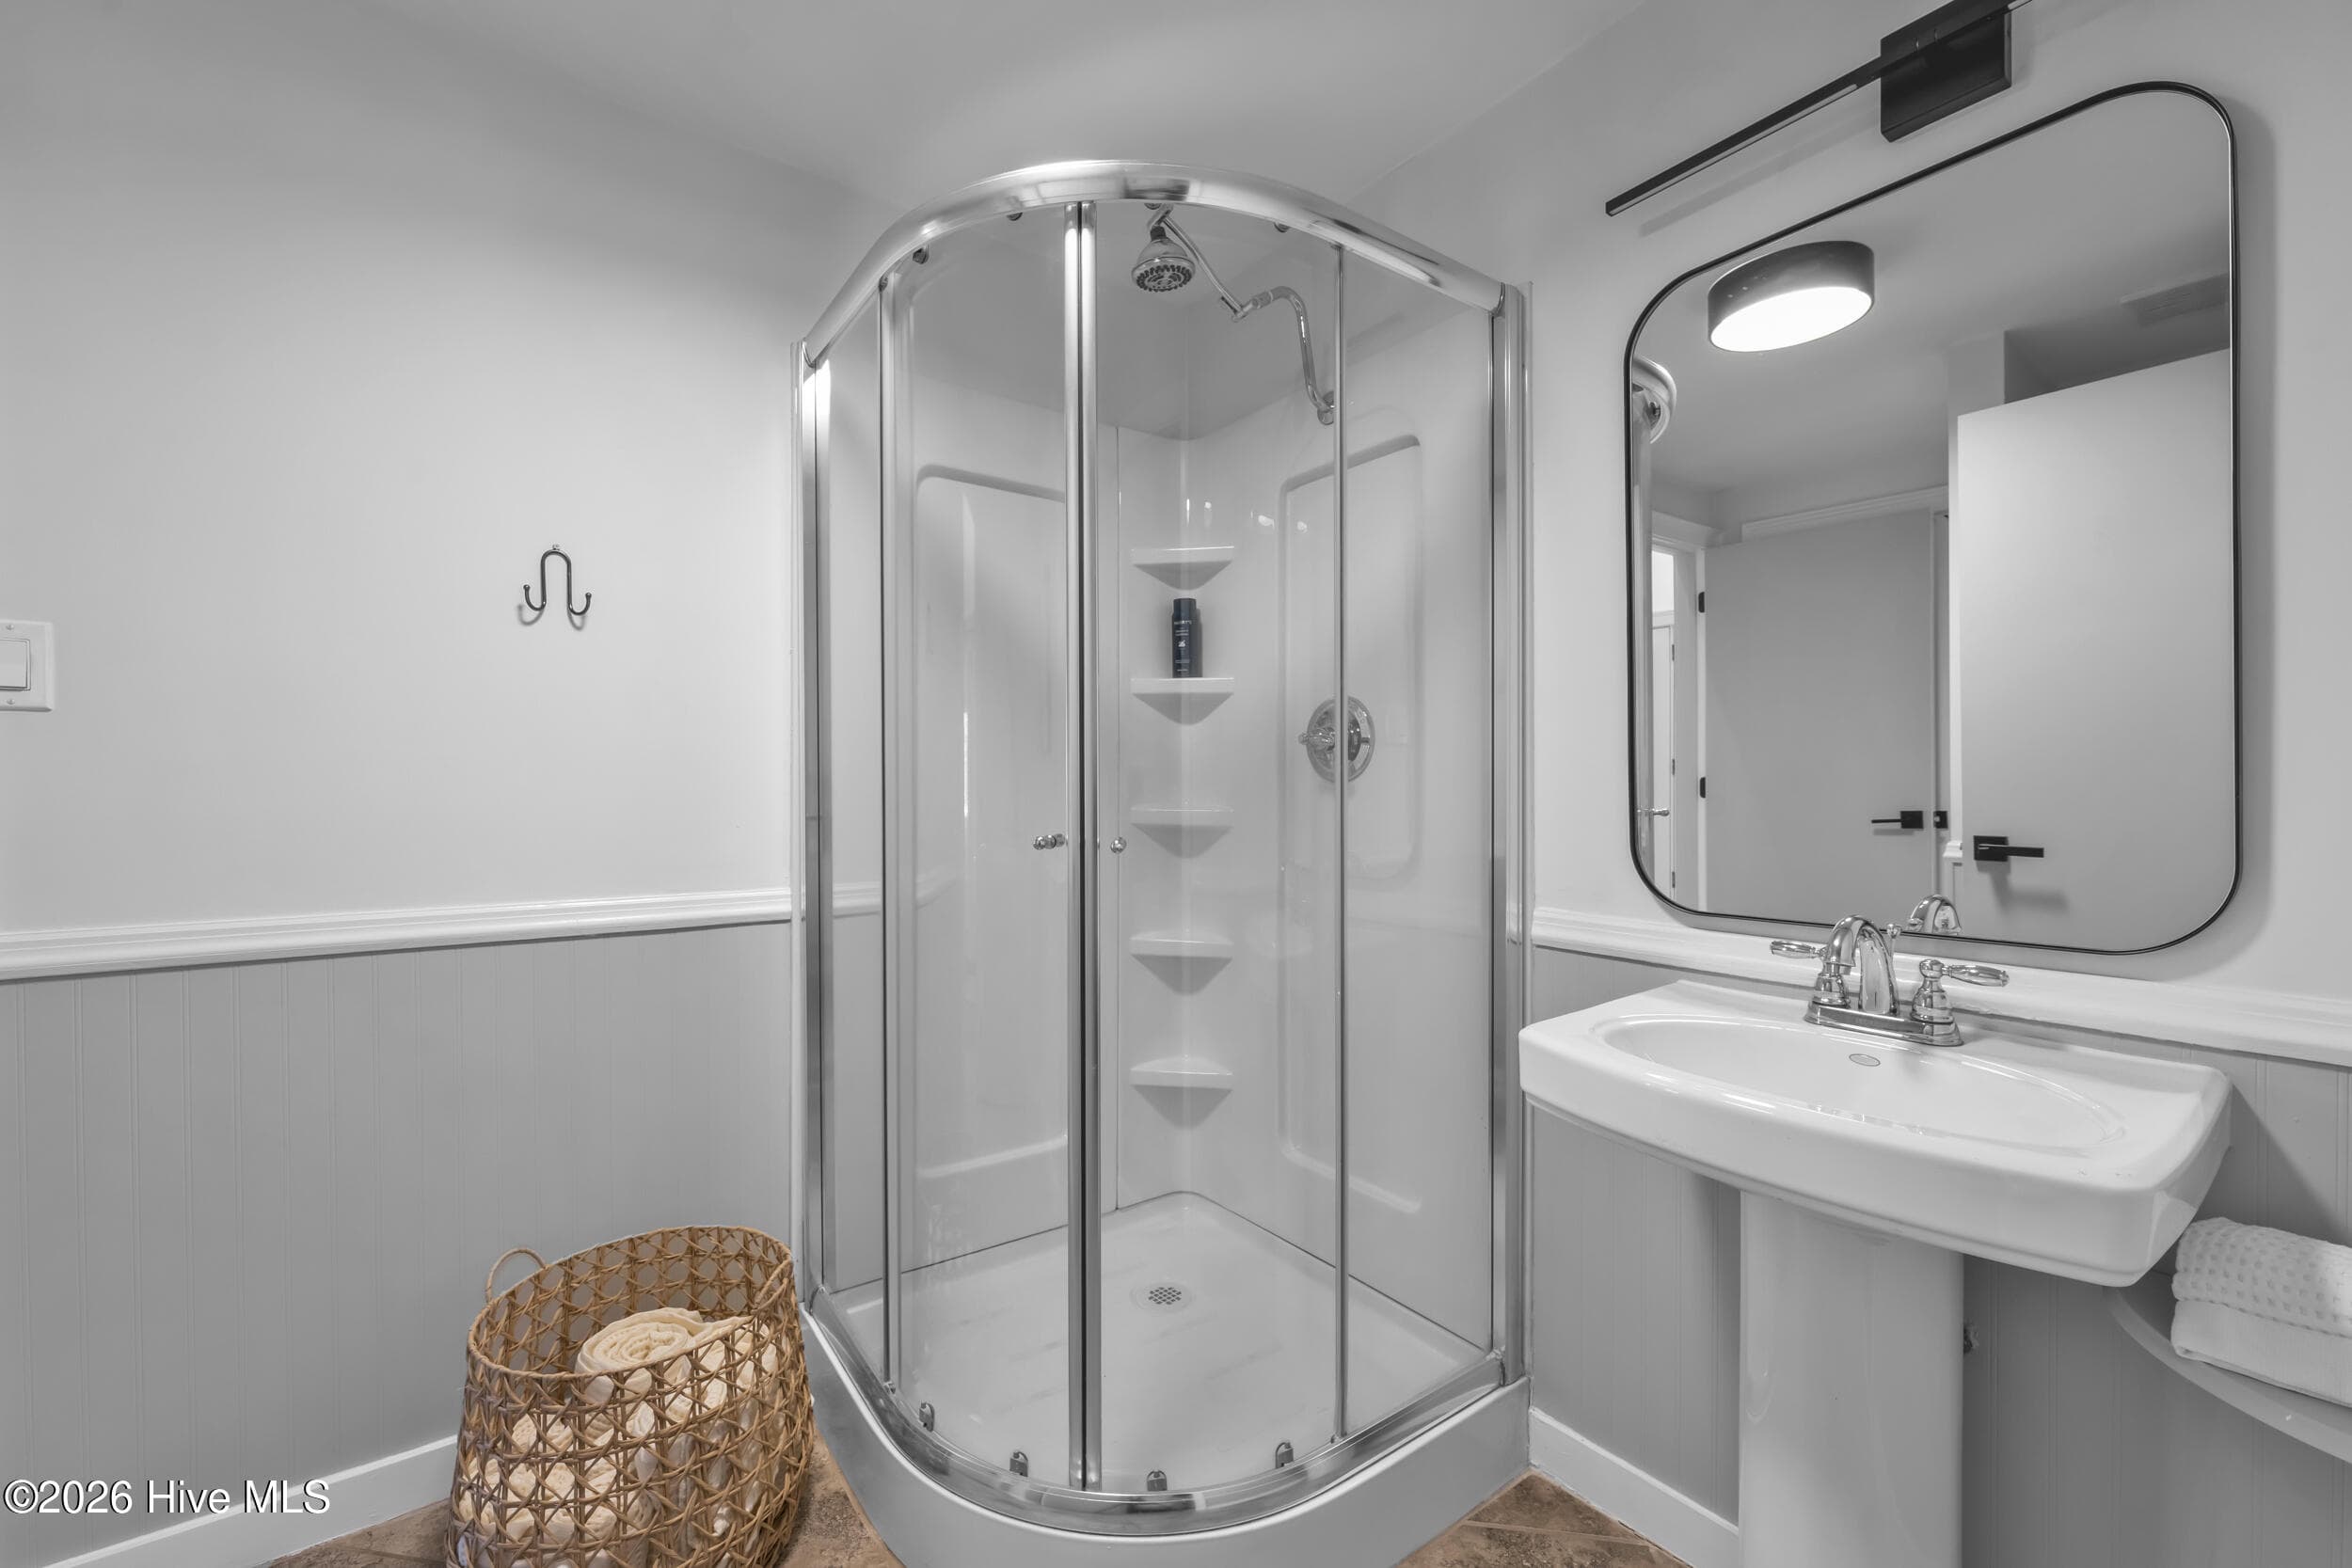
Third bedroom shower area - 401 S Lake Drive, Thomson, GA 30824
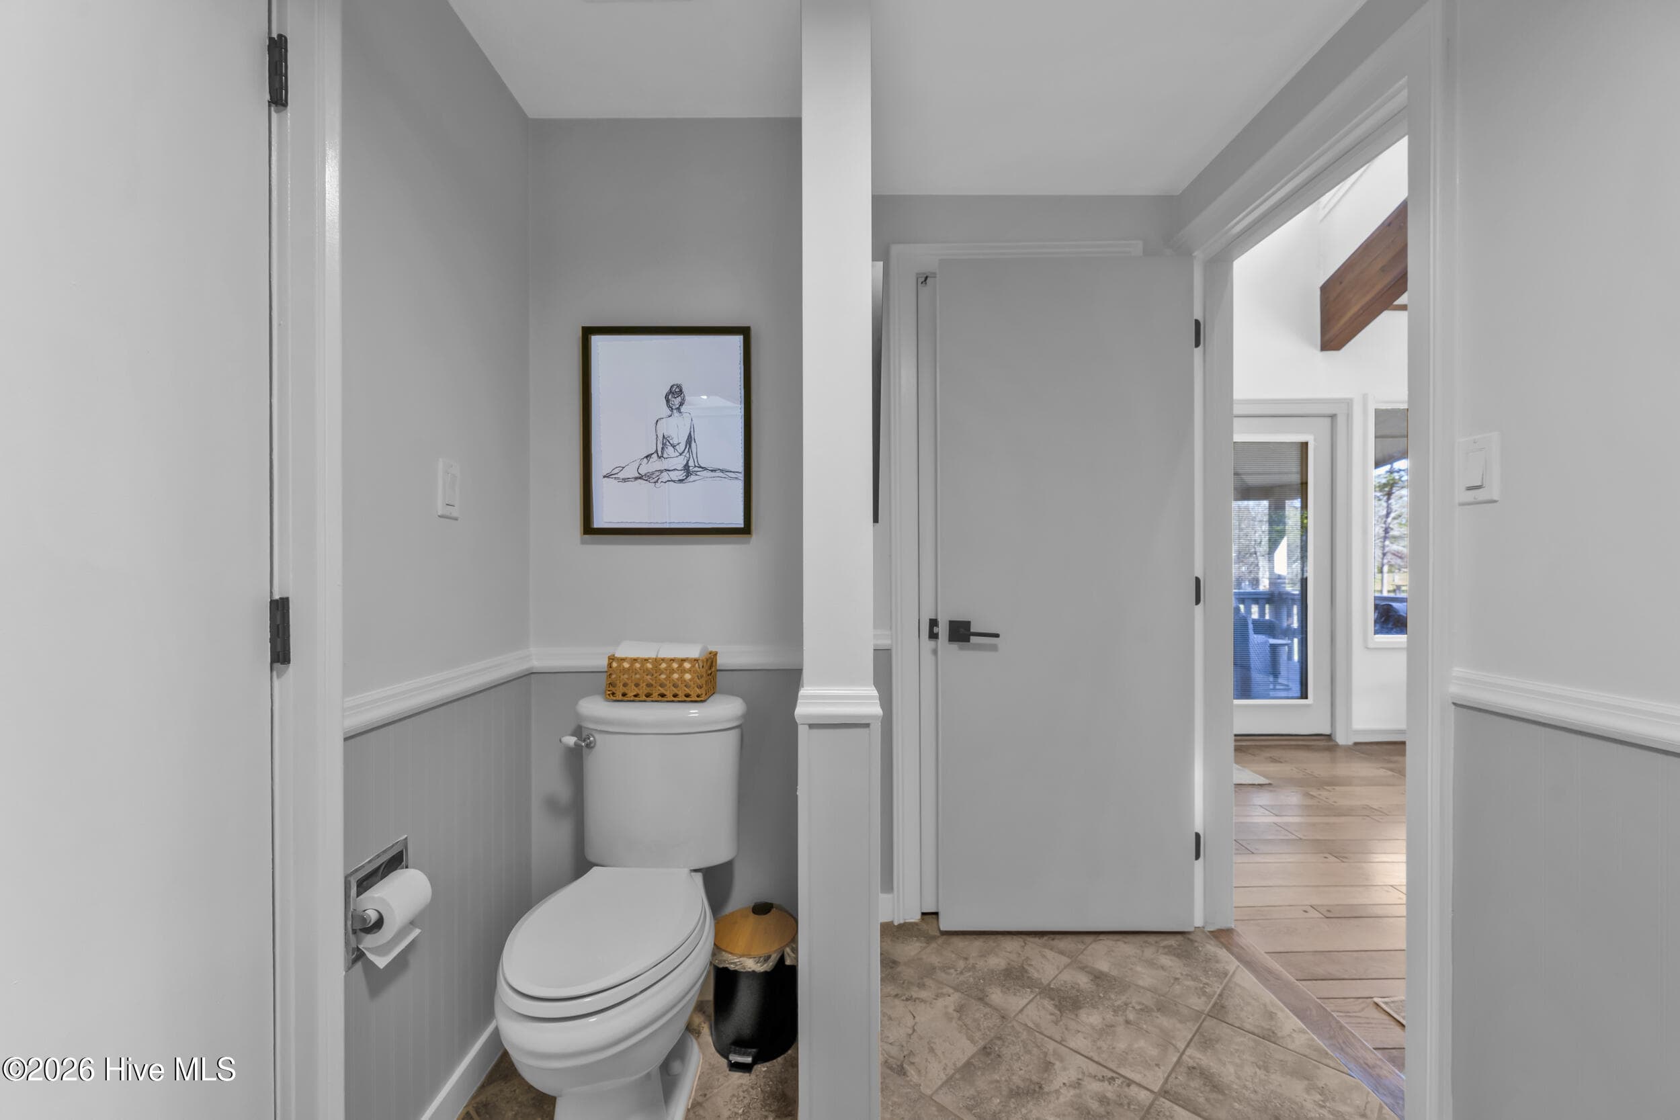
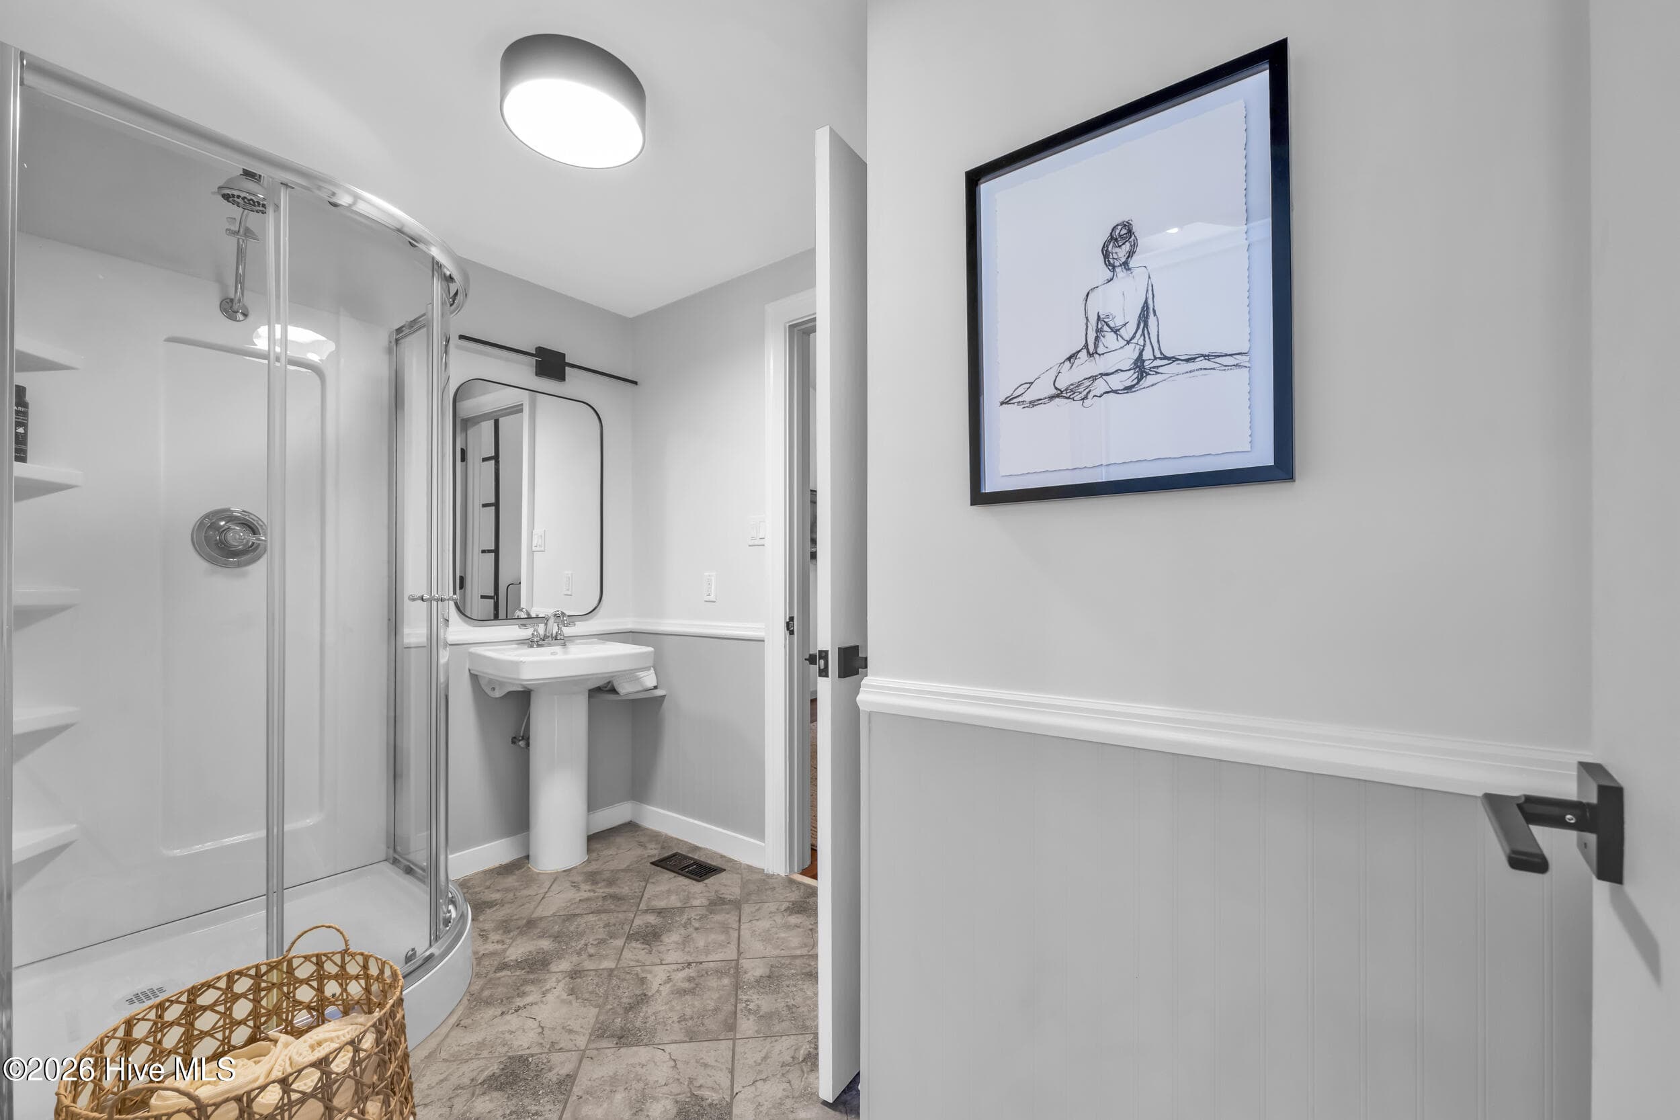
Bath at third bedroom - 401 S Lake Drive, Thomson, GA 30824
Vanity at third bedroom - 401 S Lake Drive, Thomson, GA 30824
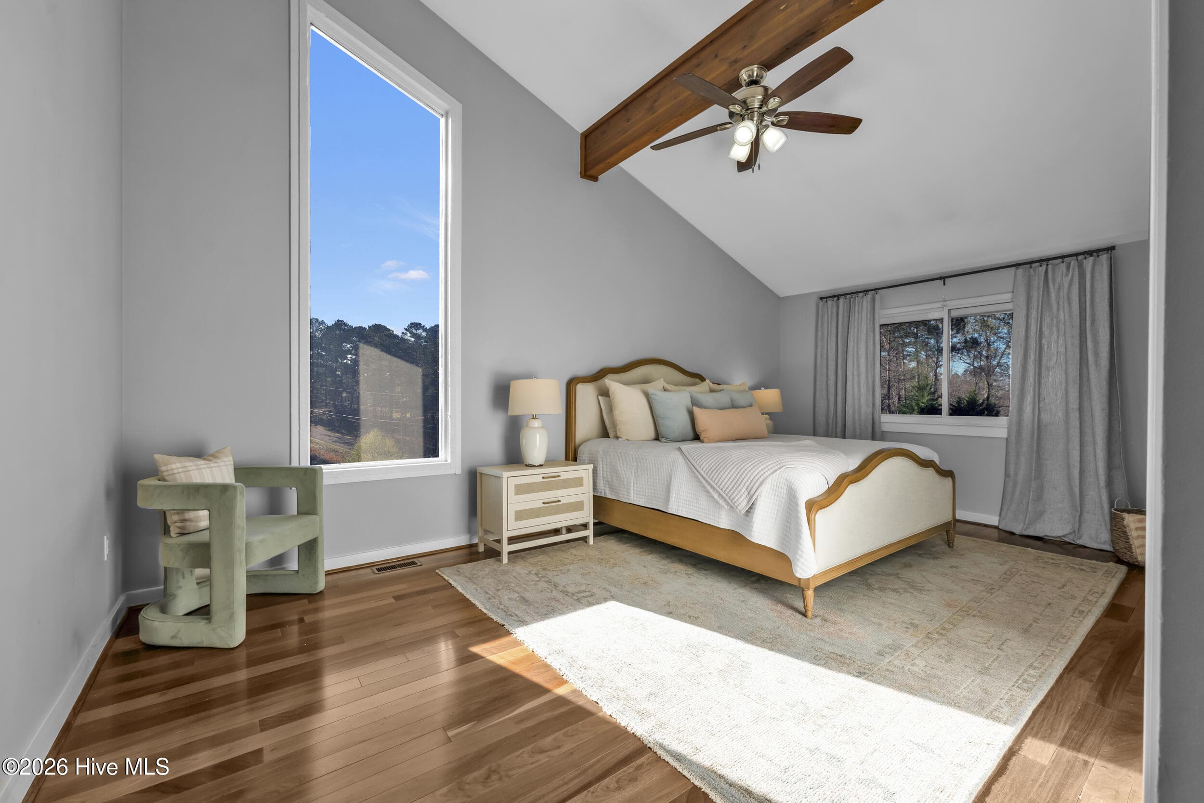
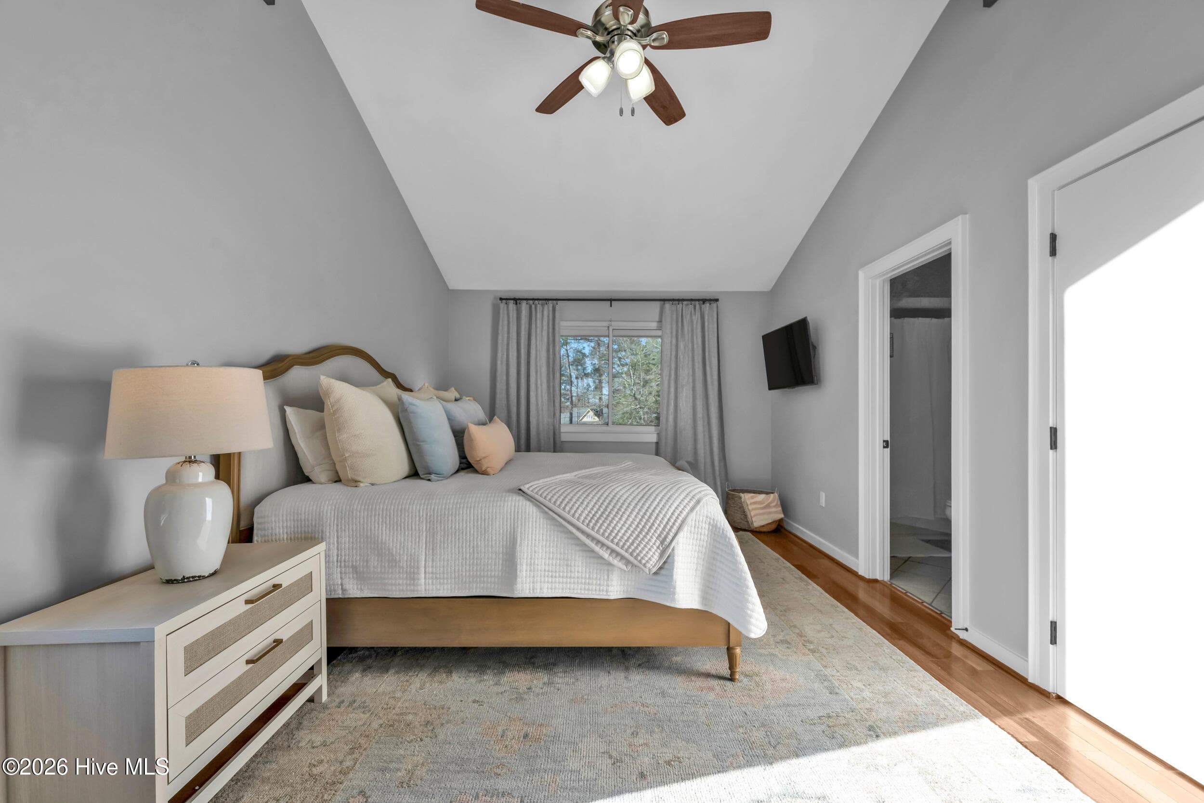
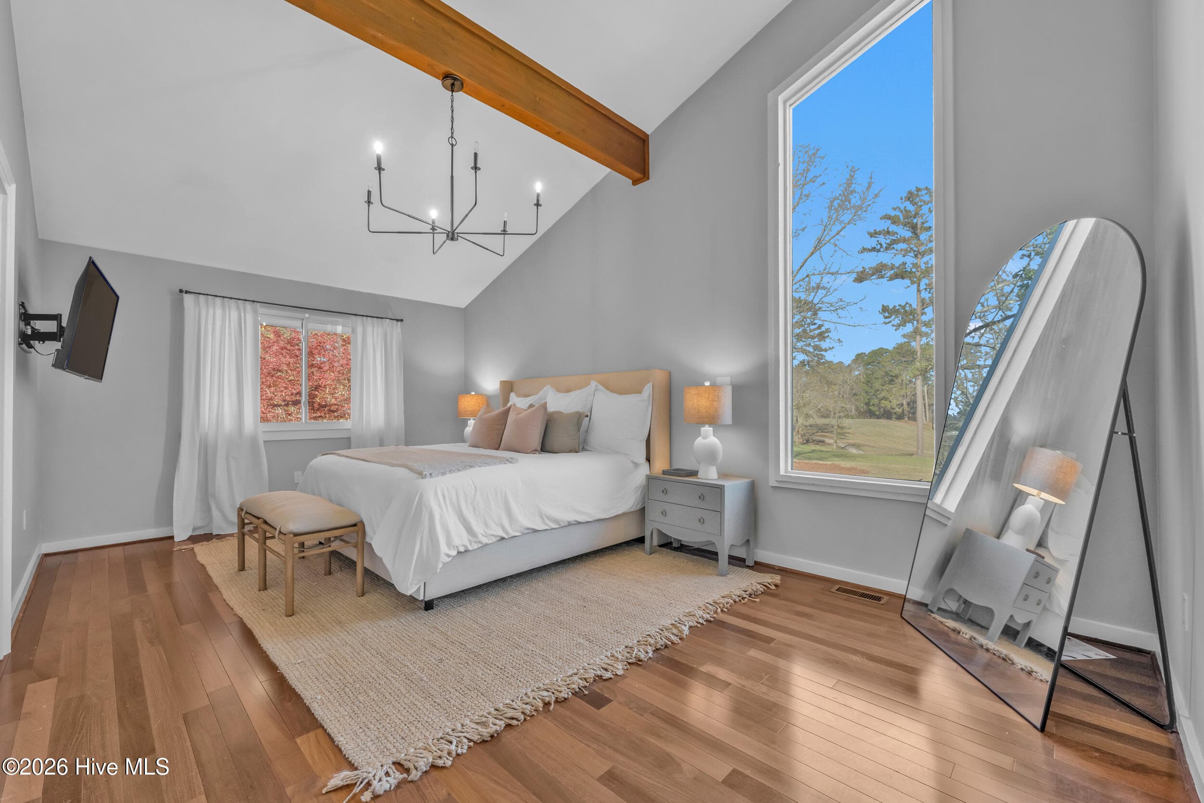
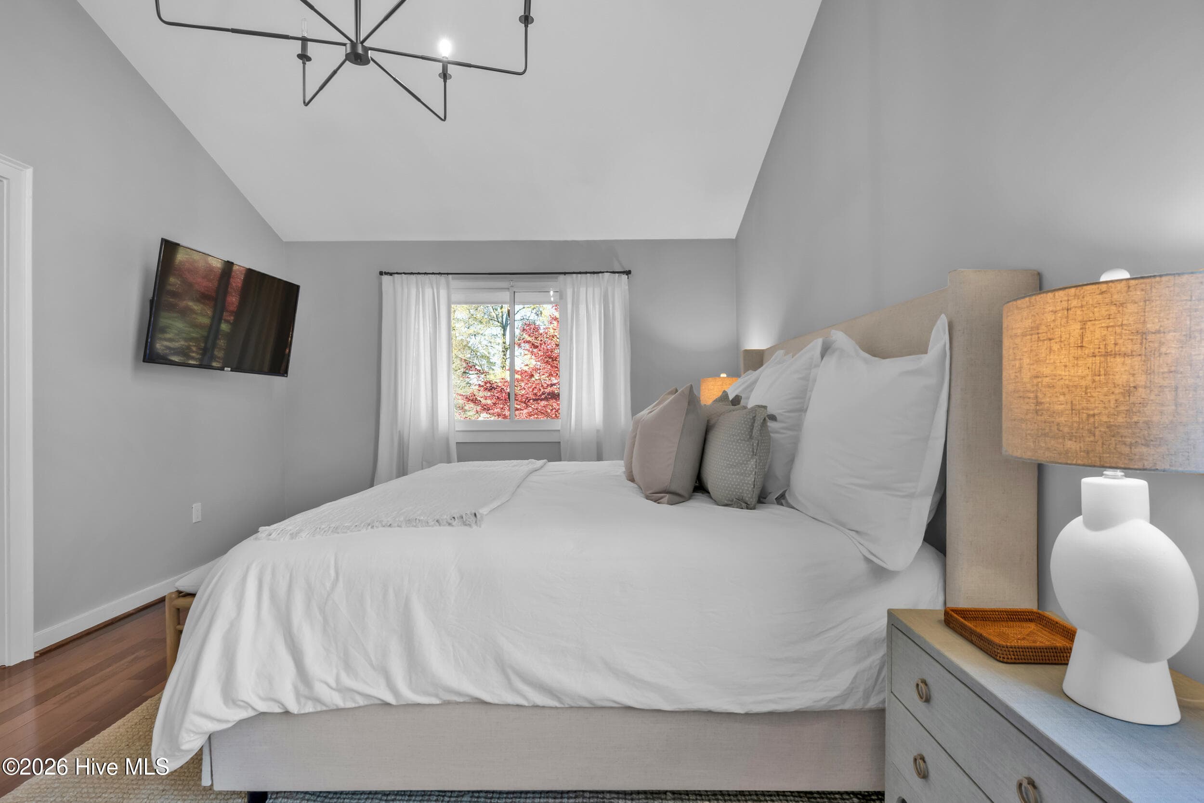
Owner suite with lots of room - 401 S Lake Drive, Thomson, GA 30824
Owner's bedroom with TV - 401 S Lake Drive, Thomson, GA 30824
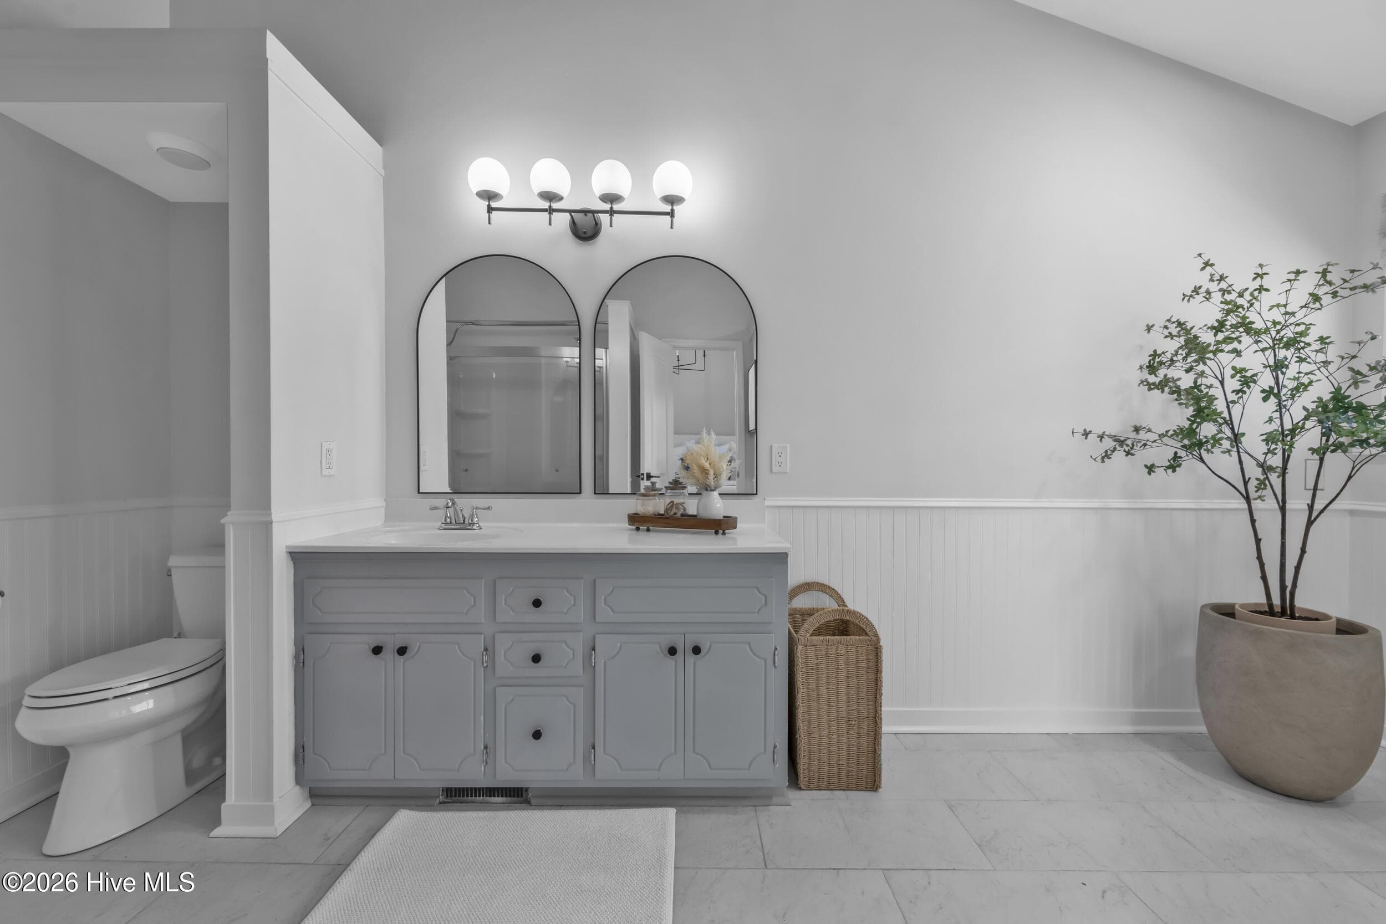
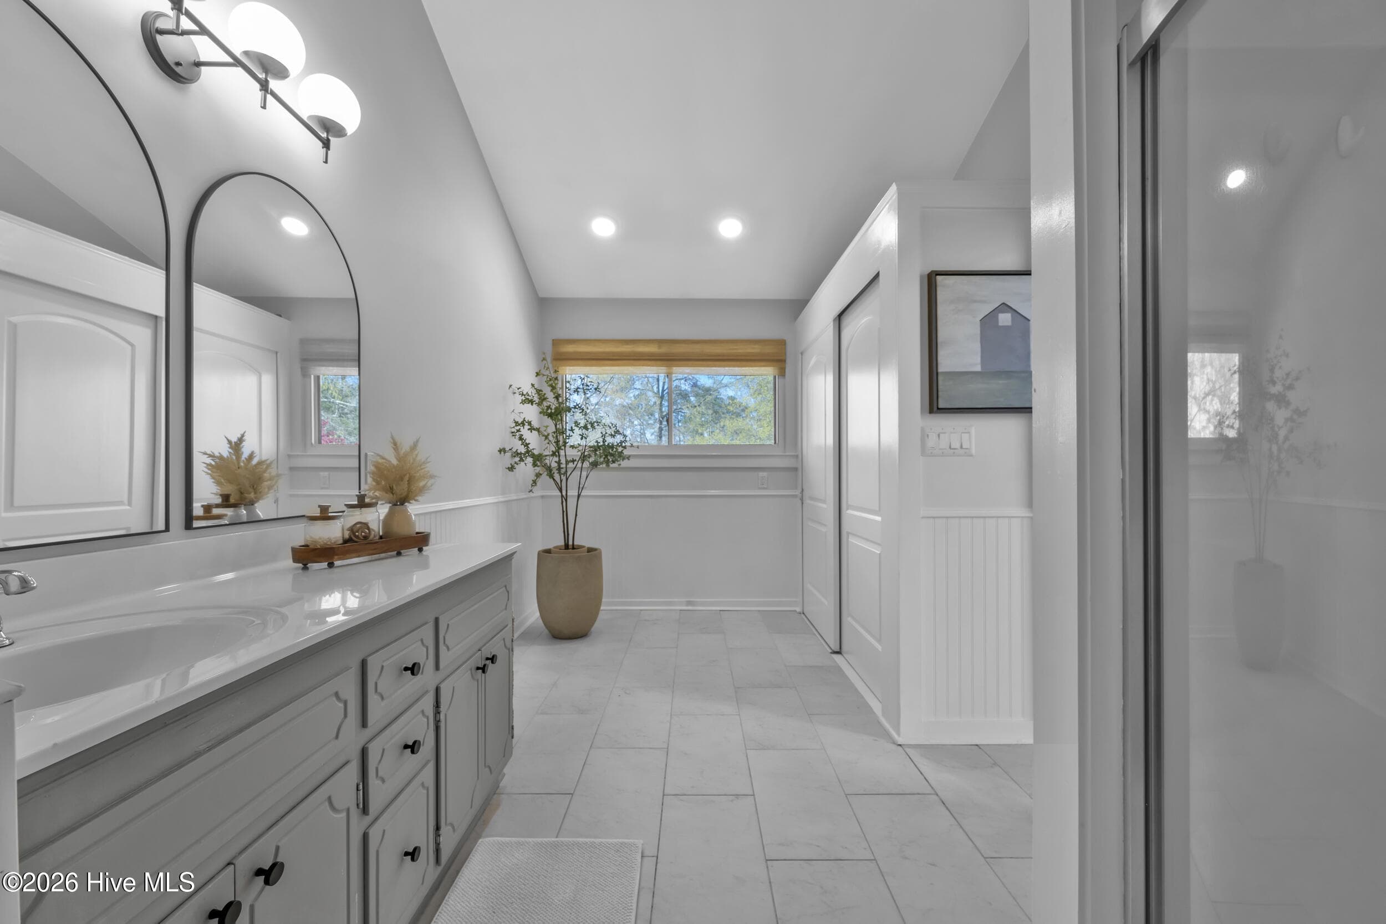
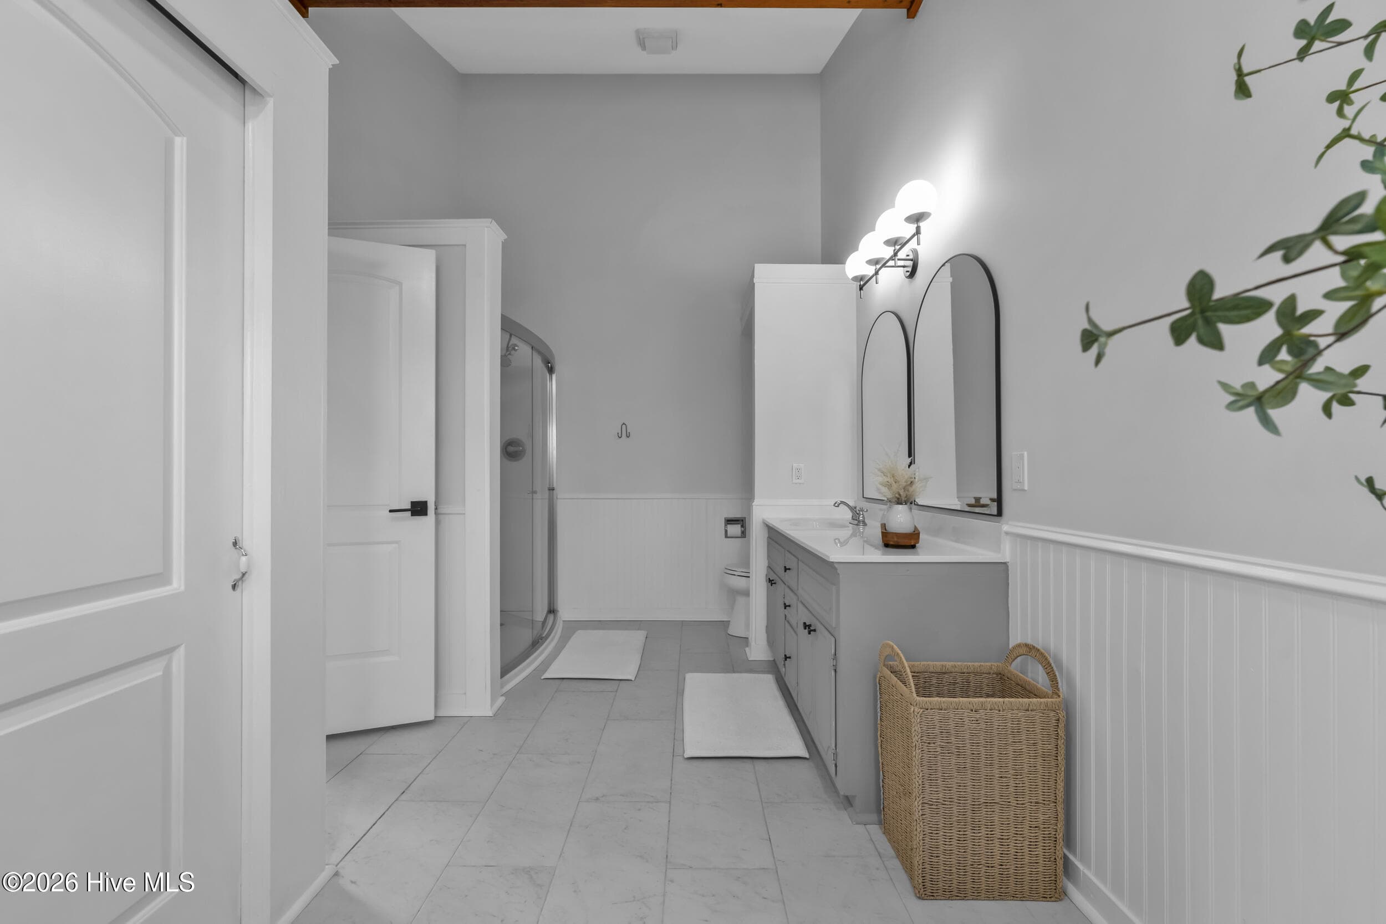
Bathroom at owner's bedroom - 401 S Lake Drive, Thomson, GA 30824
Tile floors in Bathroom at owner's bedroom - 401 S Lake Drive, Thomson, GA 30824
Shower area in owner's bathroom - 401 S Lake Drive, Thomson, GA 30824
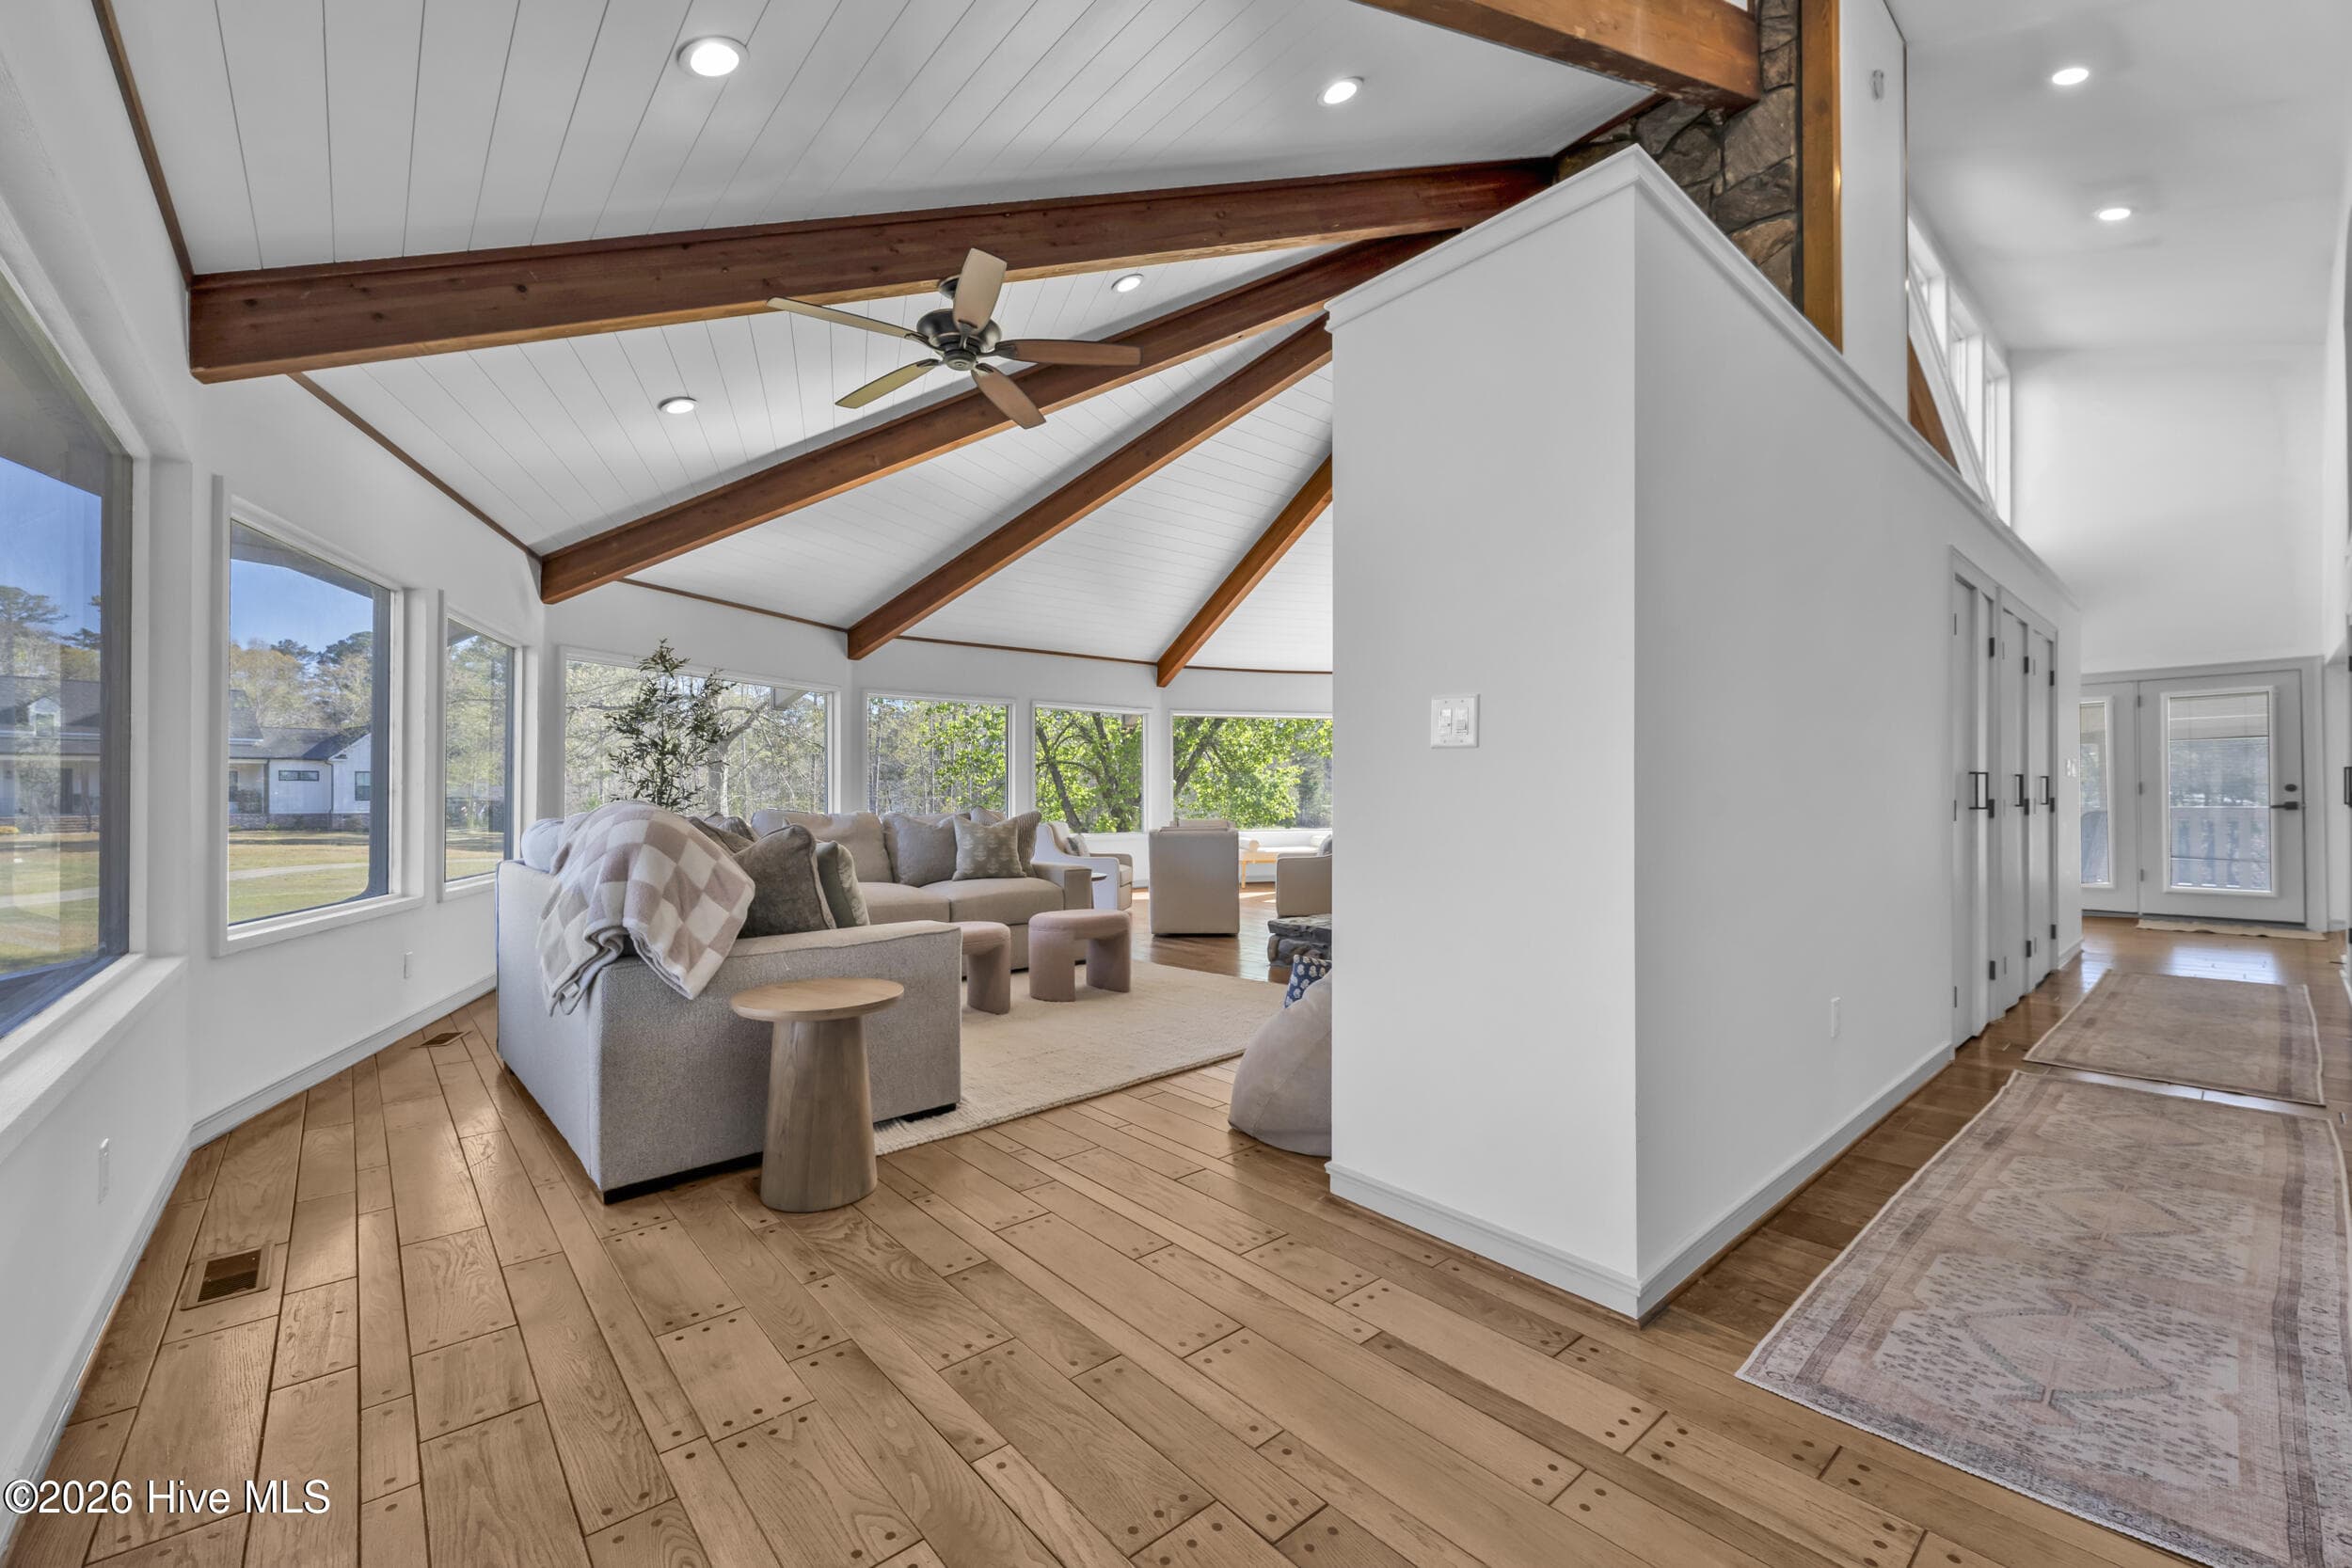
Hardwood floors with peg design in great room areas - 401 S Lake Drive, Thomson, GA 30824
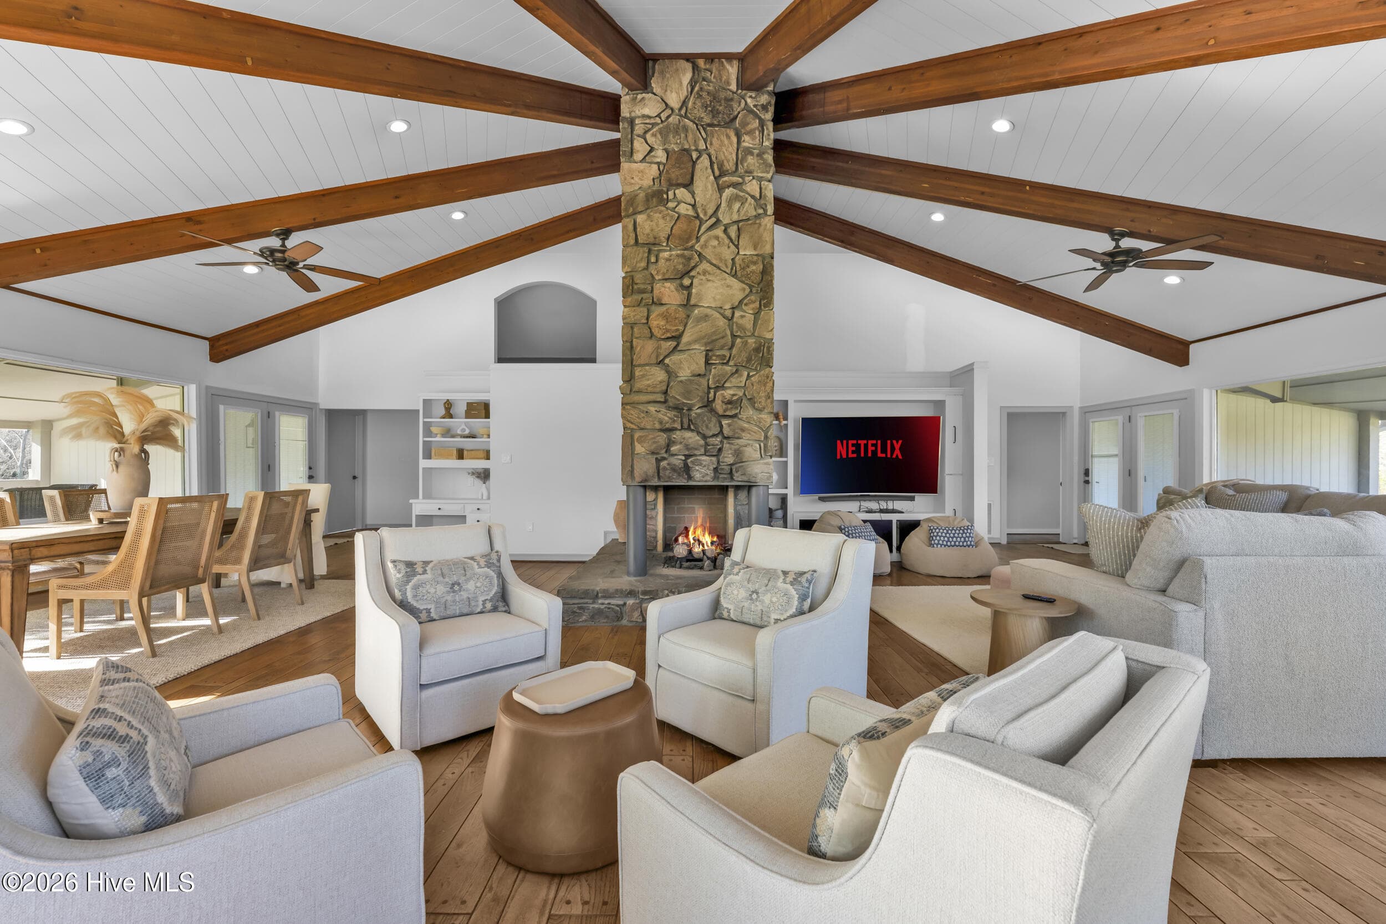
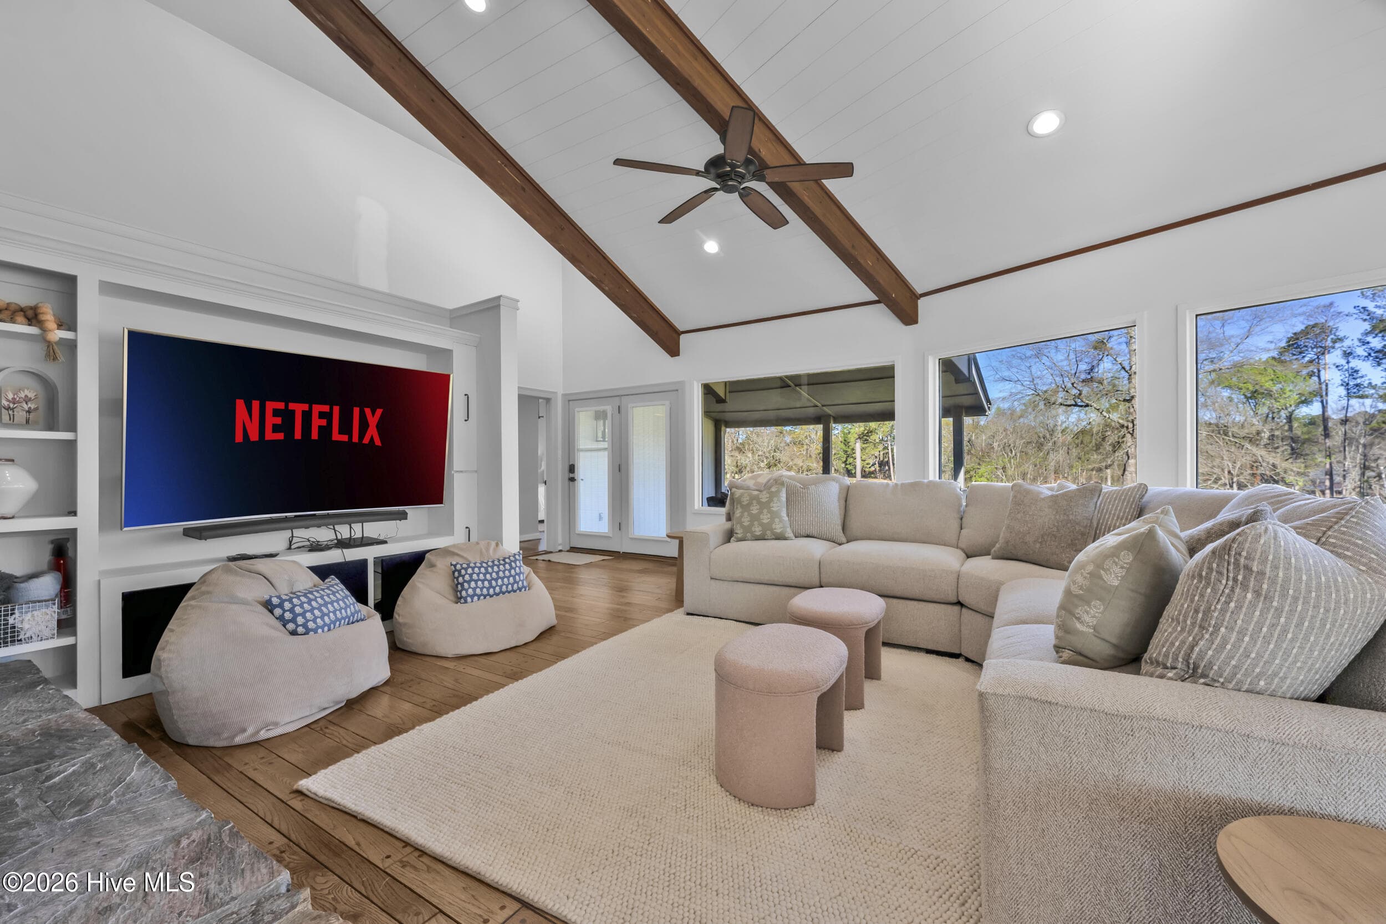
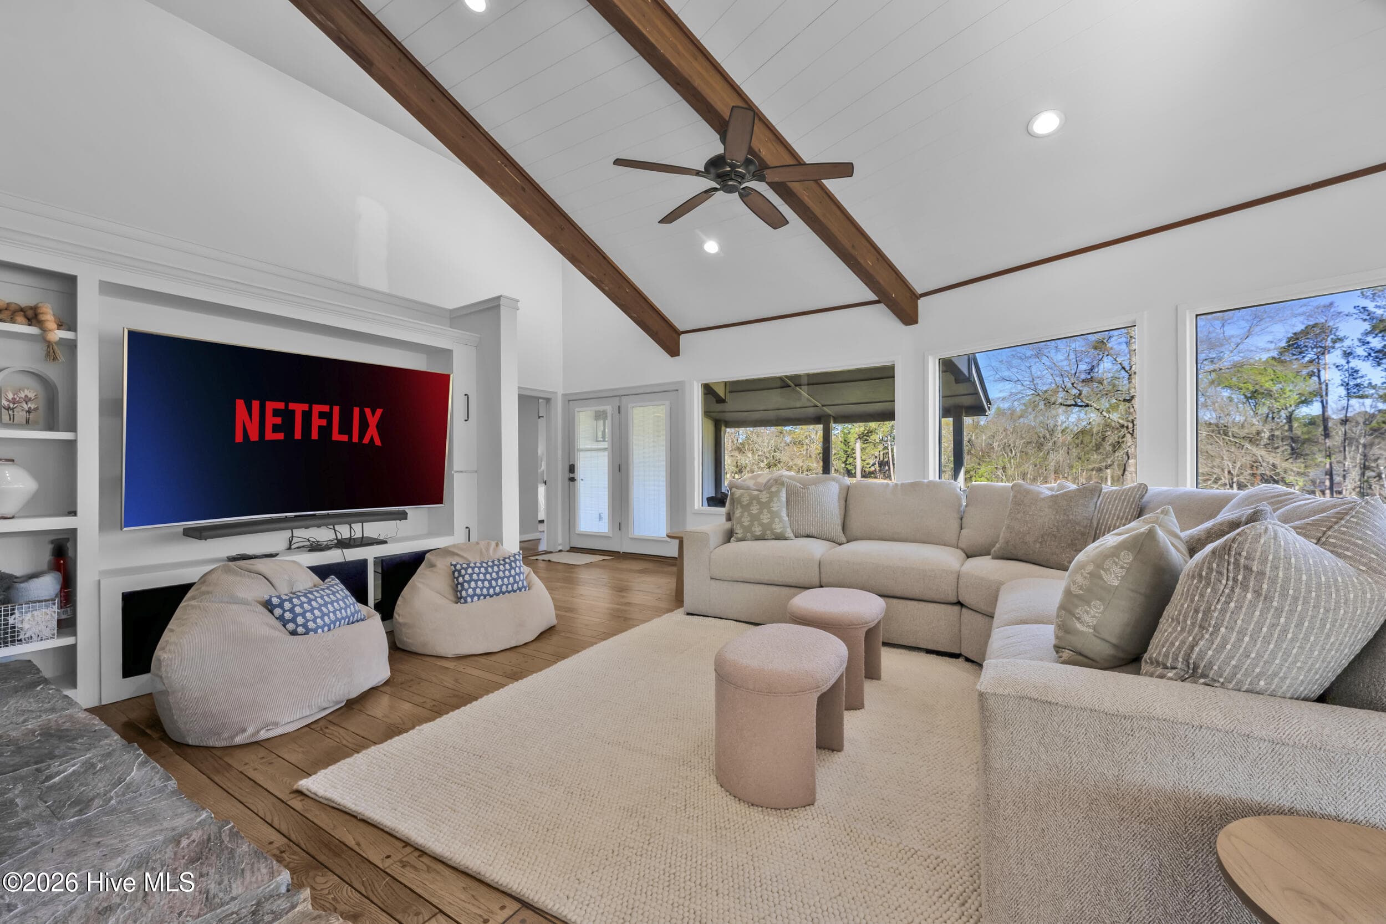
Very large ntertainment area - 401 S Lake Drive, Thomson, GA 30824
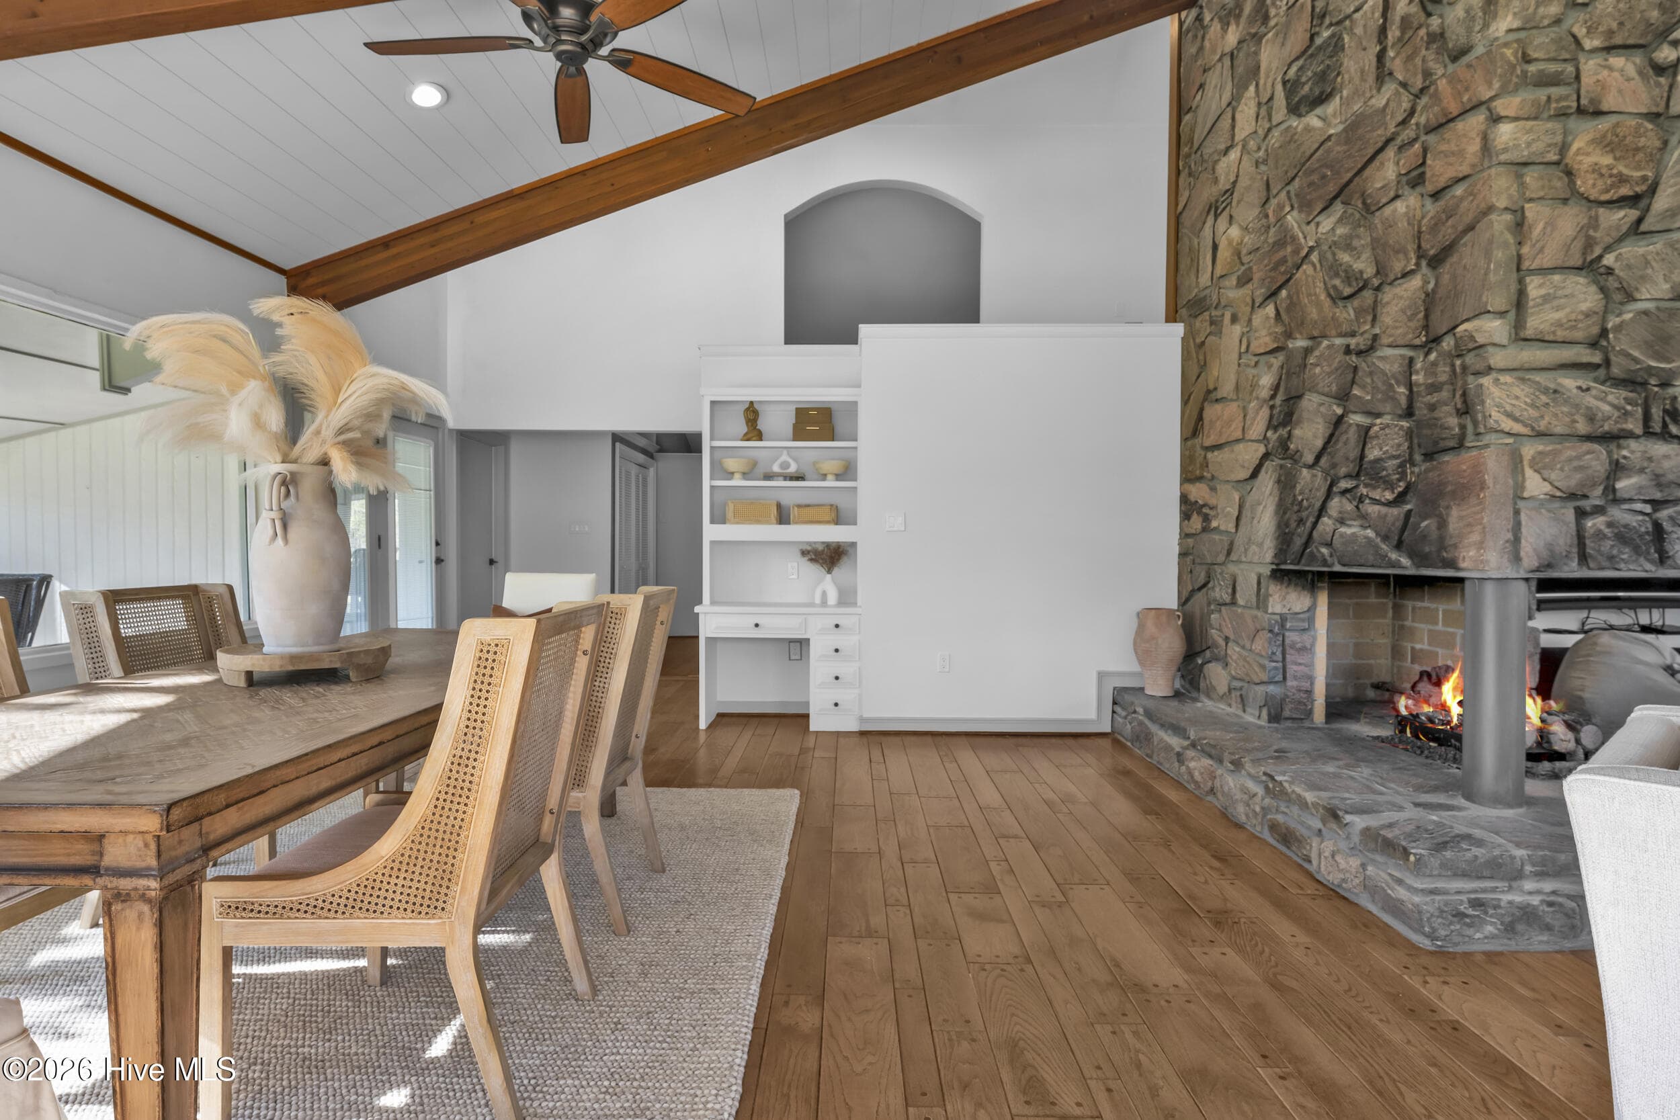
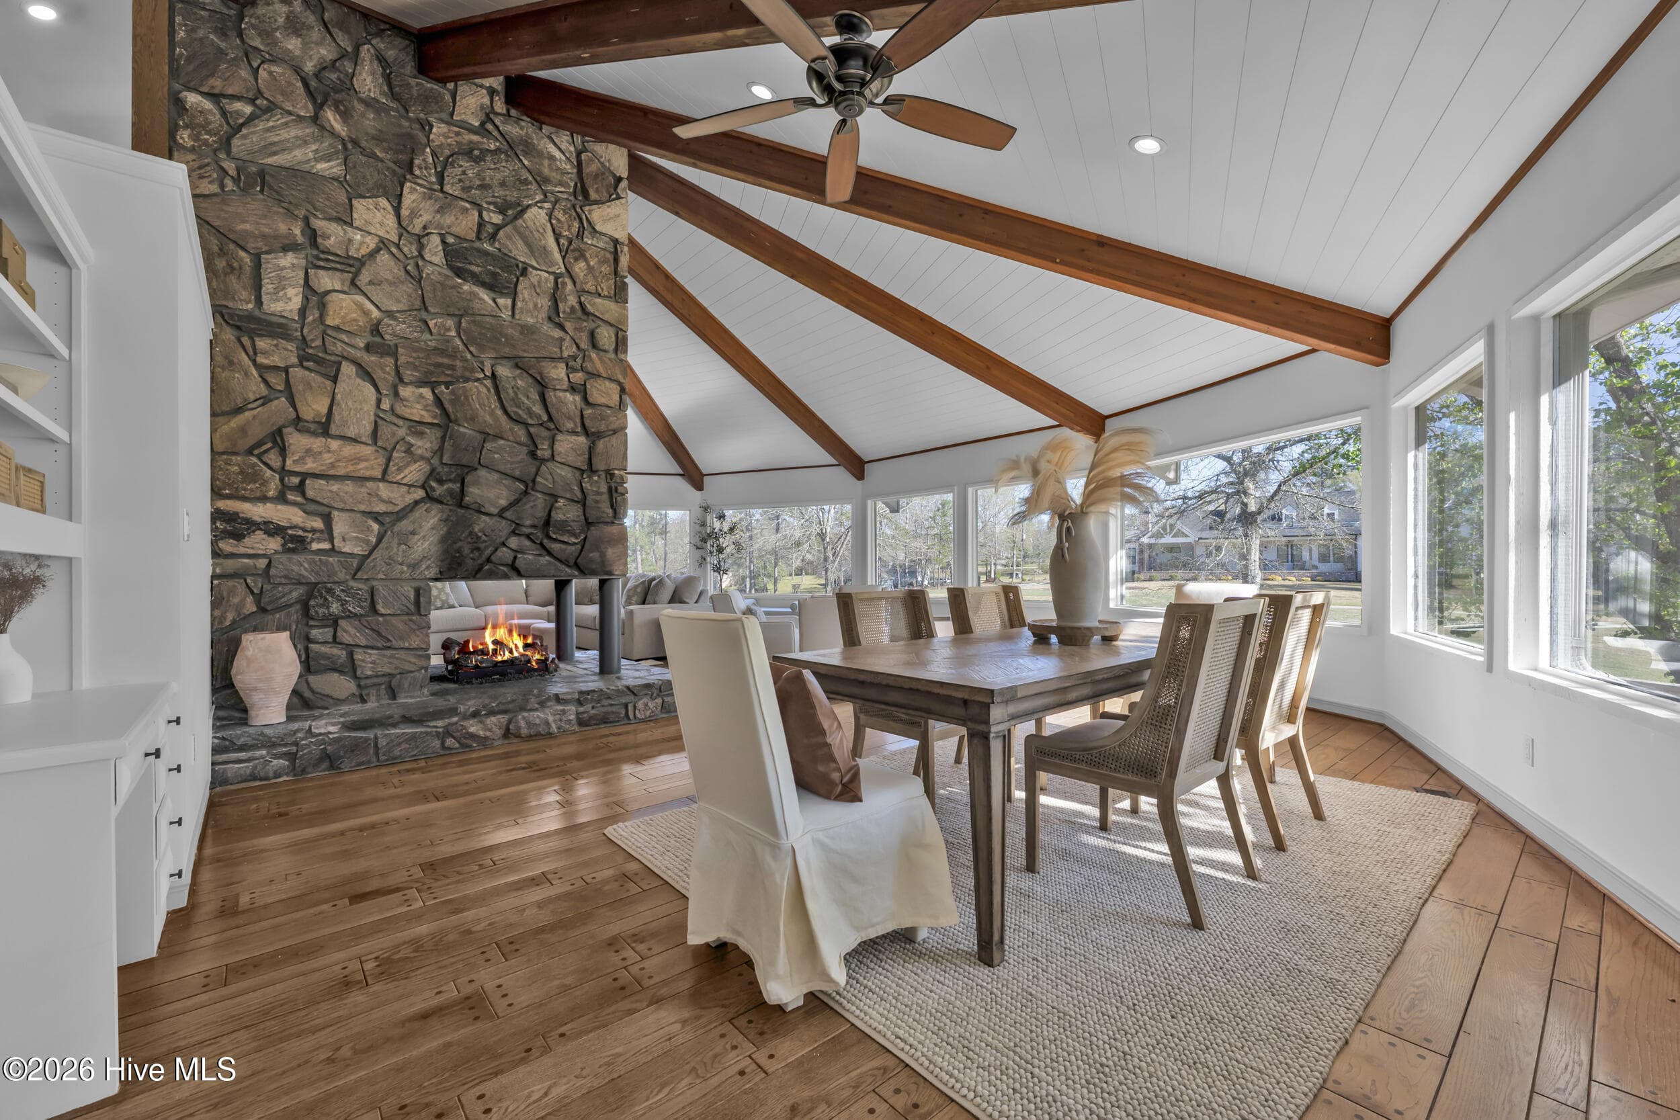
Entertainment area with Central stone fireplace with gas logs - 401 S Lake Drive, Thomson, GA 30824
Entertainment TV console cabinet area - 401 S Lake Drive, Thomson, GA 30824
Lots of seating areas - 401 S Lake Drive, Thomson, GA 30824
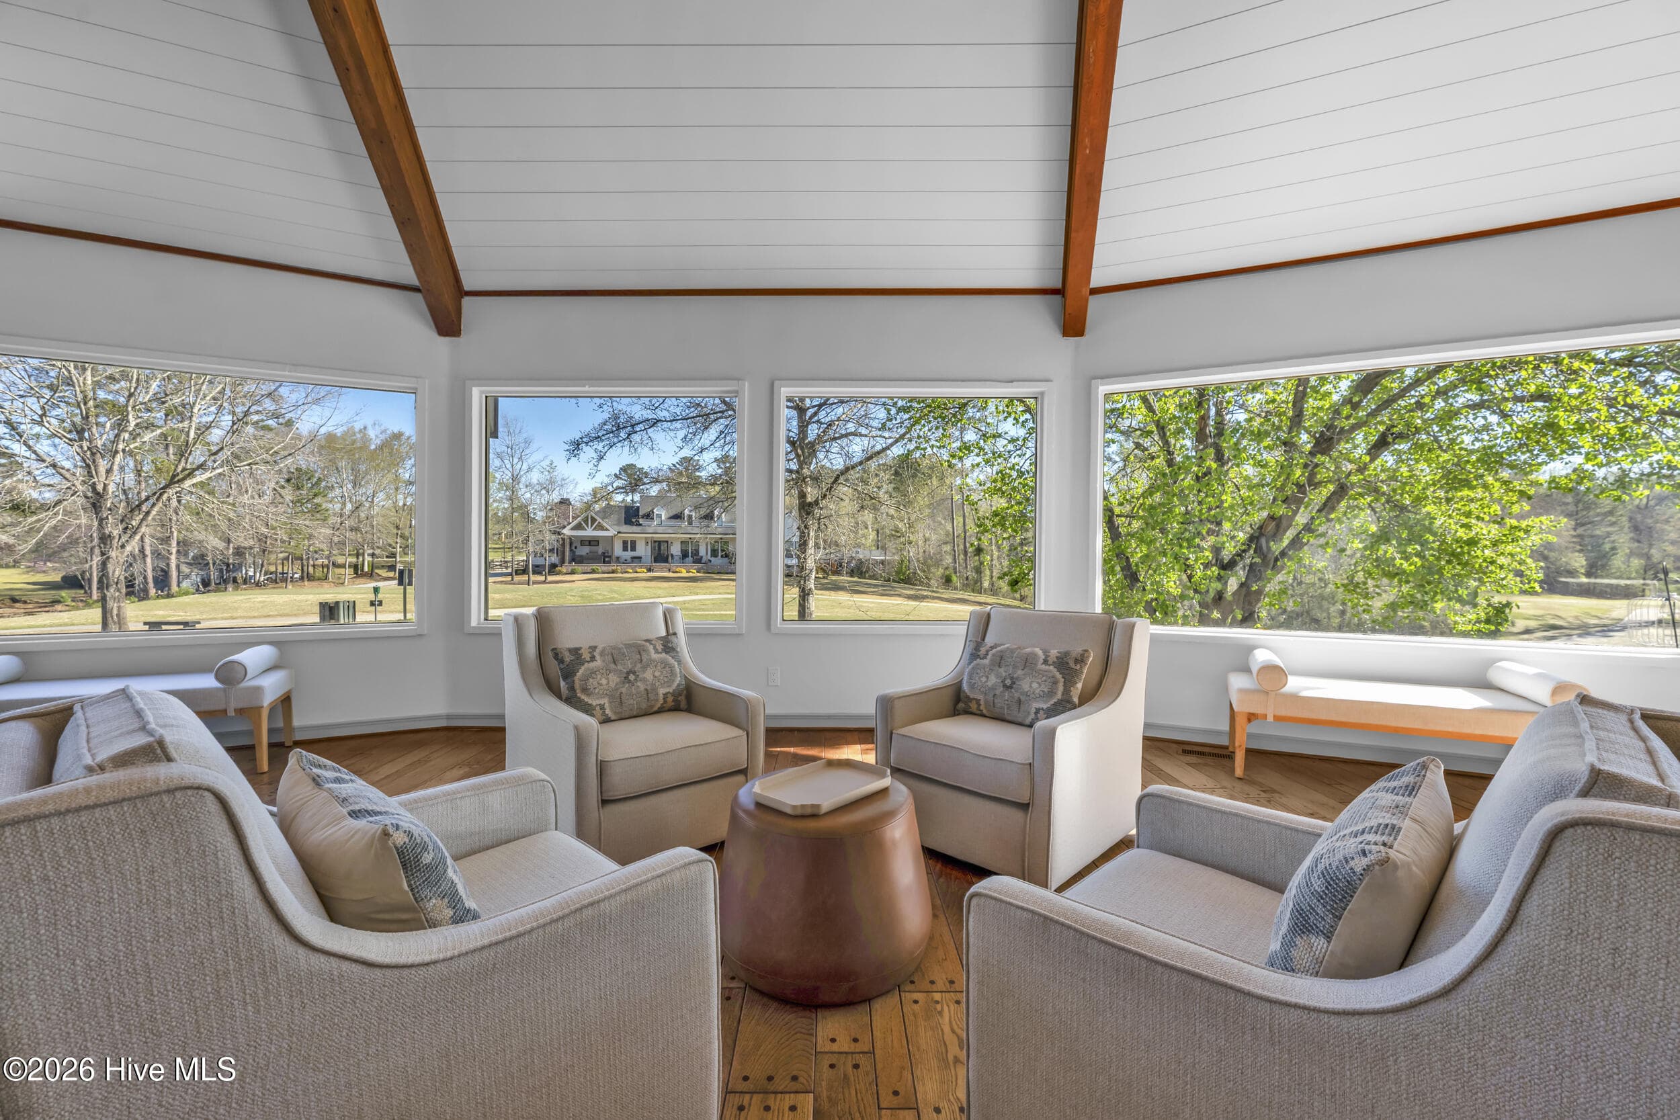
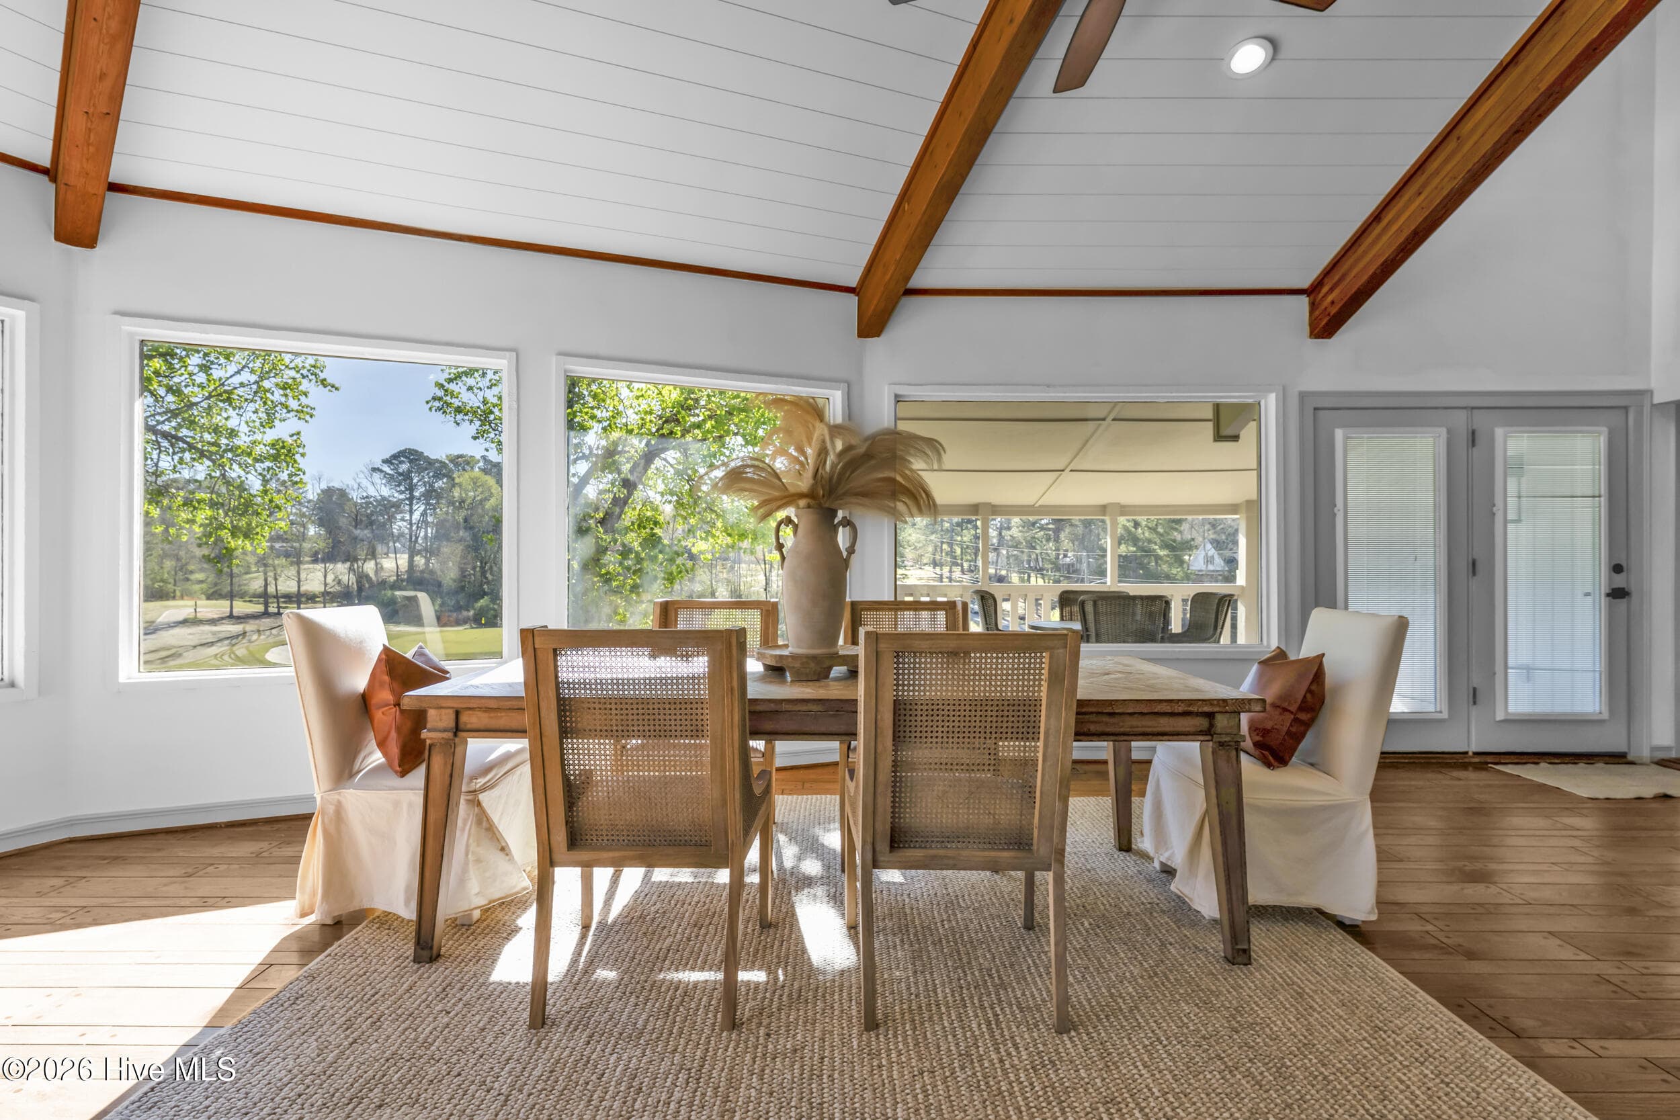
Room with an awsome view to golf course beauty - 401 S Lake Drive, Thomson, GA 30824
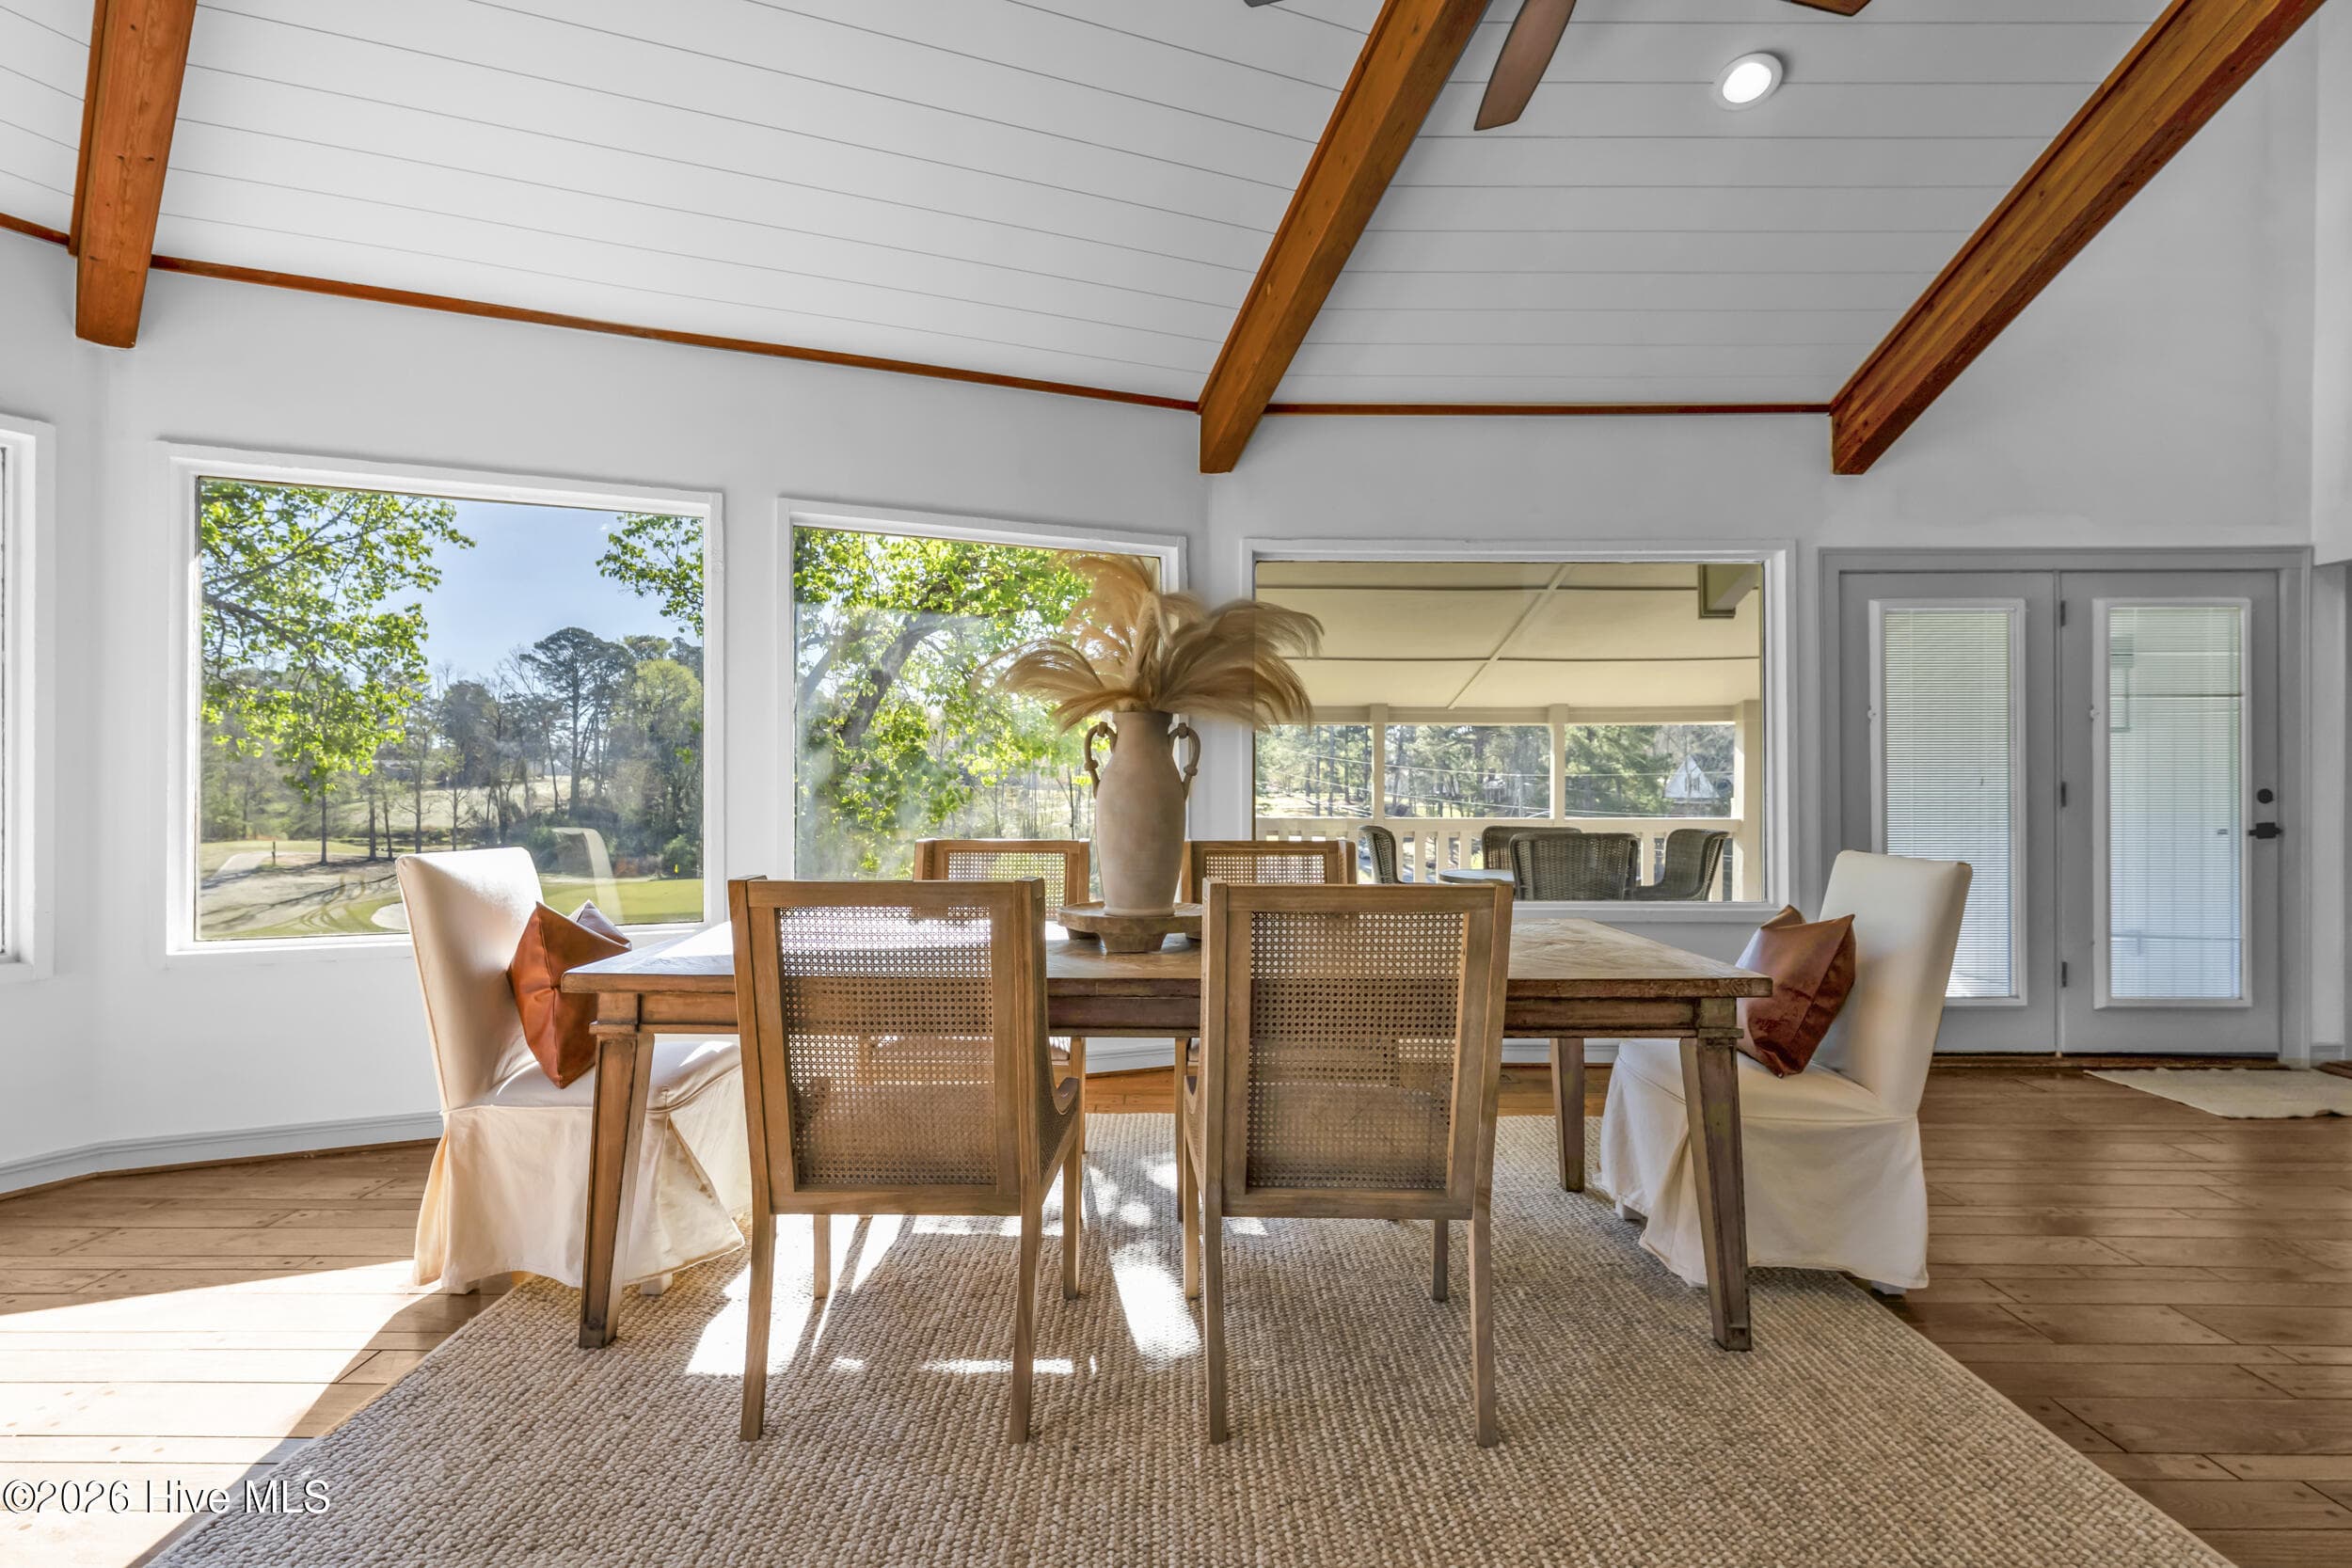
Large dining area overlooking golf hole 17 green - 401 S Lake Drive, Thomson, GA 30824
Side double doors to exit to outside covered seating rooms - 401 S Lake Drive, Thomson, GA 30824
Built in desk area - 401 S Lake Drive, Thomson, GA 30824
Enjoy a warm fireplace while eating in dining area - 401 S Lake Drive, Thomson, GA 30824
Central hallway for easy access to other areas of the house with closet storage built into walls - 401 S Lake Drive, Thomson, GA 30824
View to golf hole 17 and beyond to enjoy fall tree colors in November - 401 S Lake Drive, Thomson, GA 30824
Easy access to the golf course or other side of outdoor living areas - 401 S Lake Drive, Thomson, GA 30824
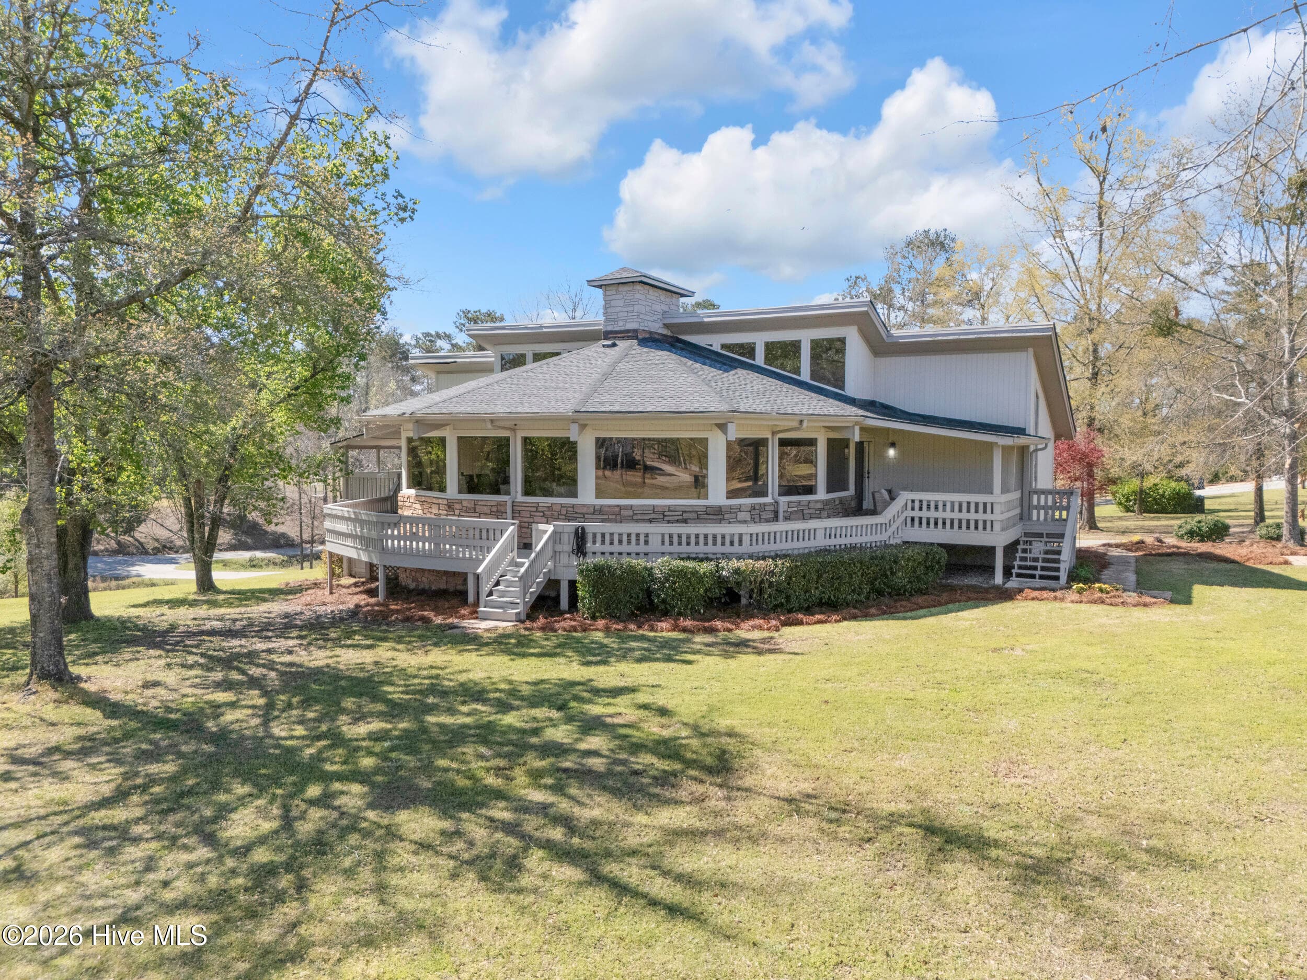
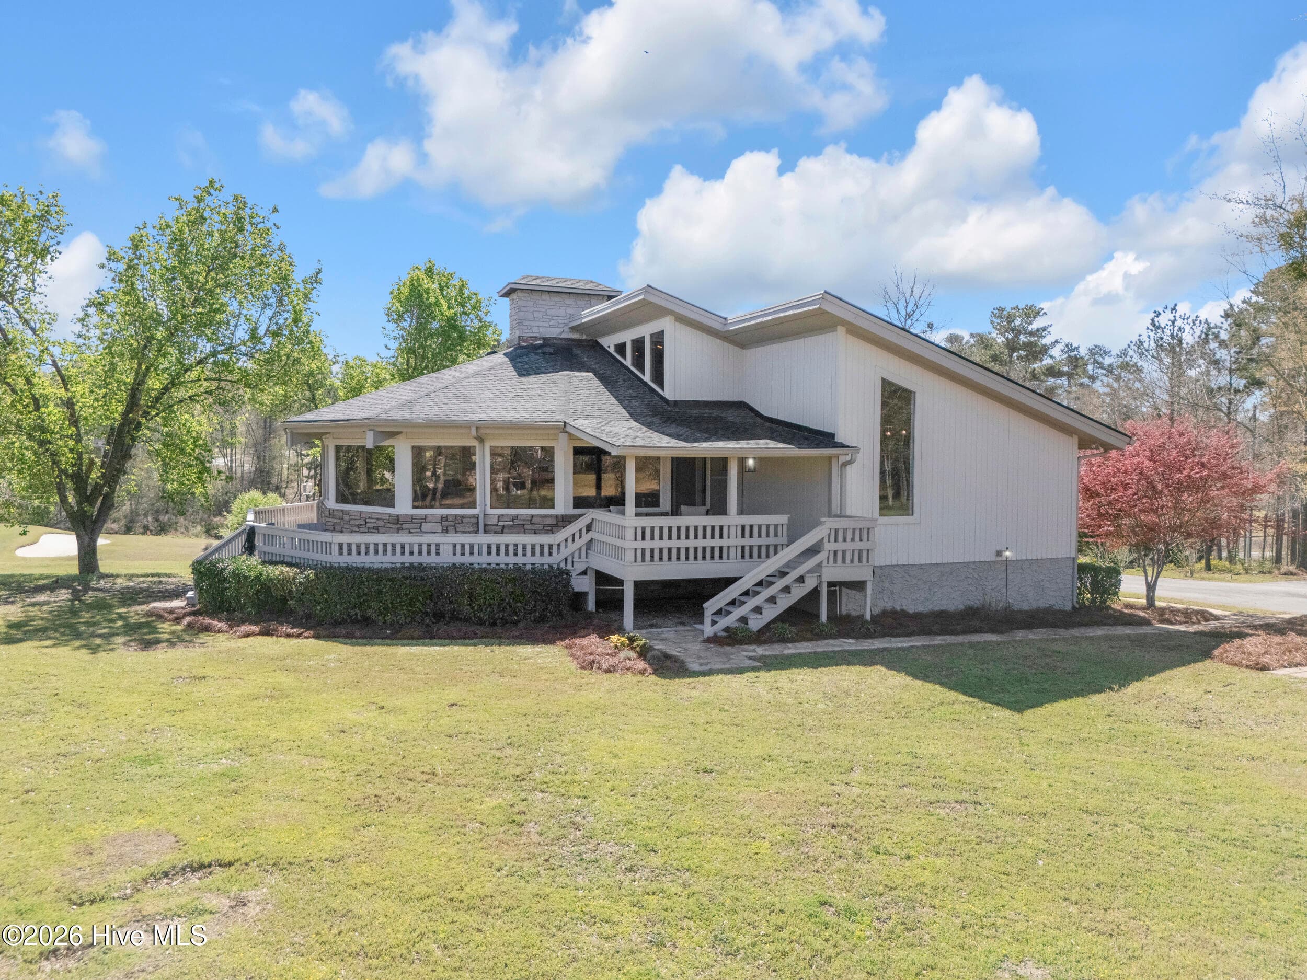
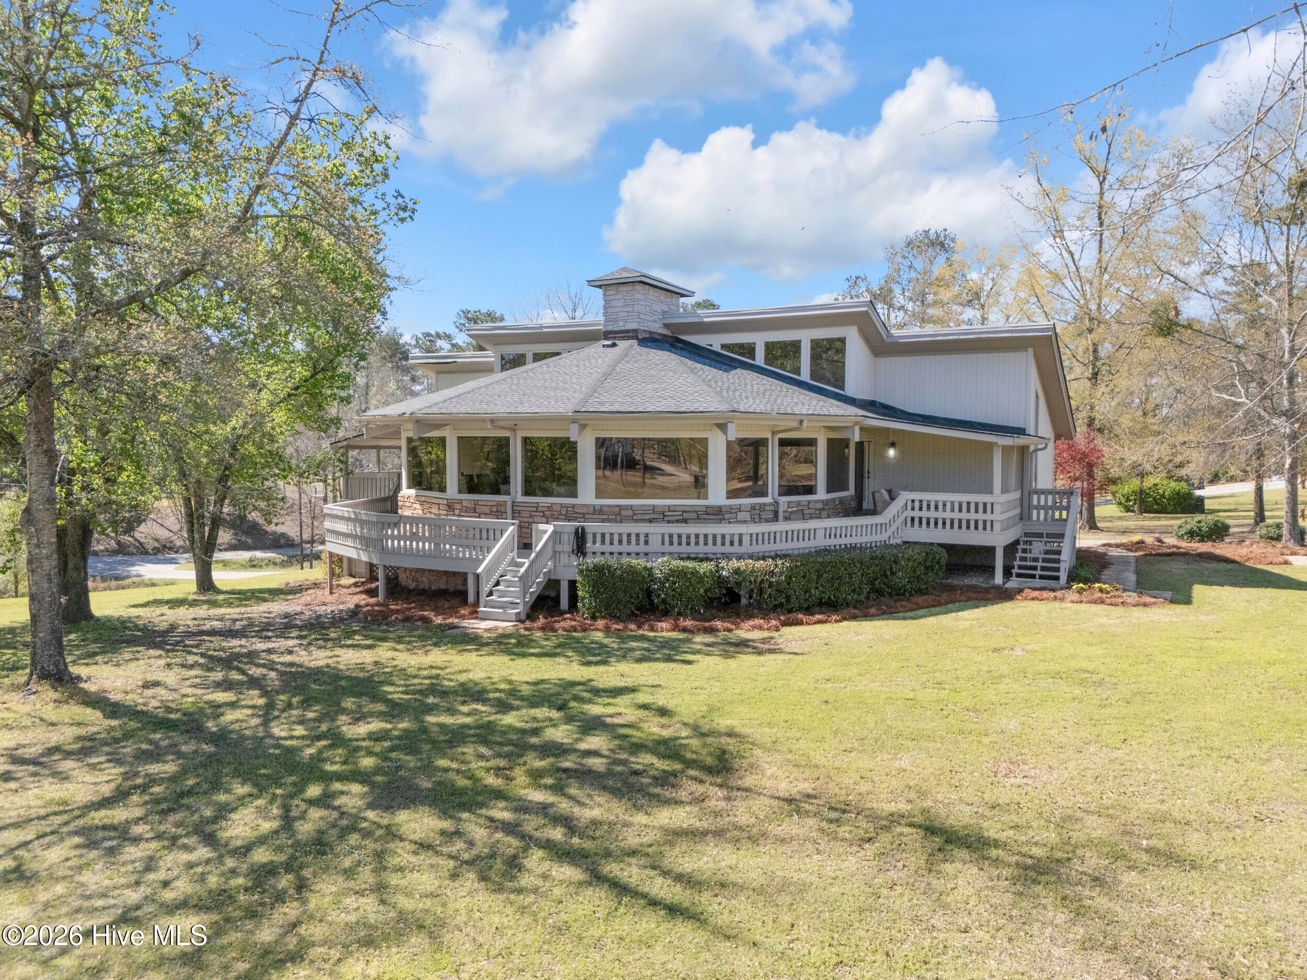
Beautiful stone exterior walls - 401 S Lake Drive, Thomson, GA 30824
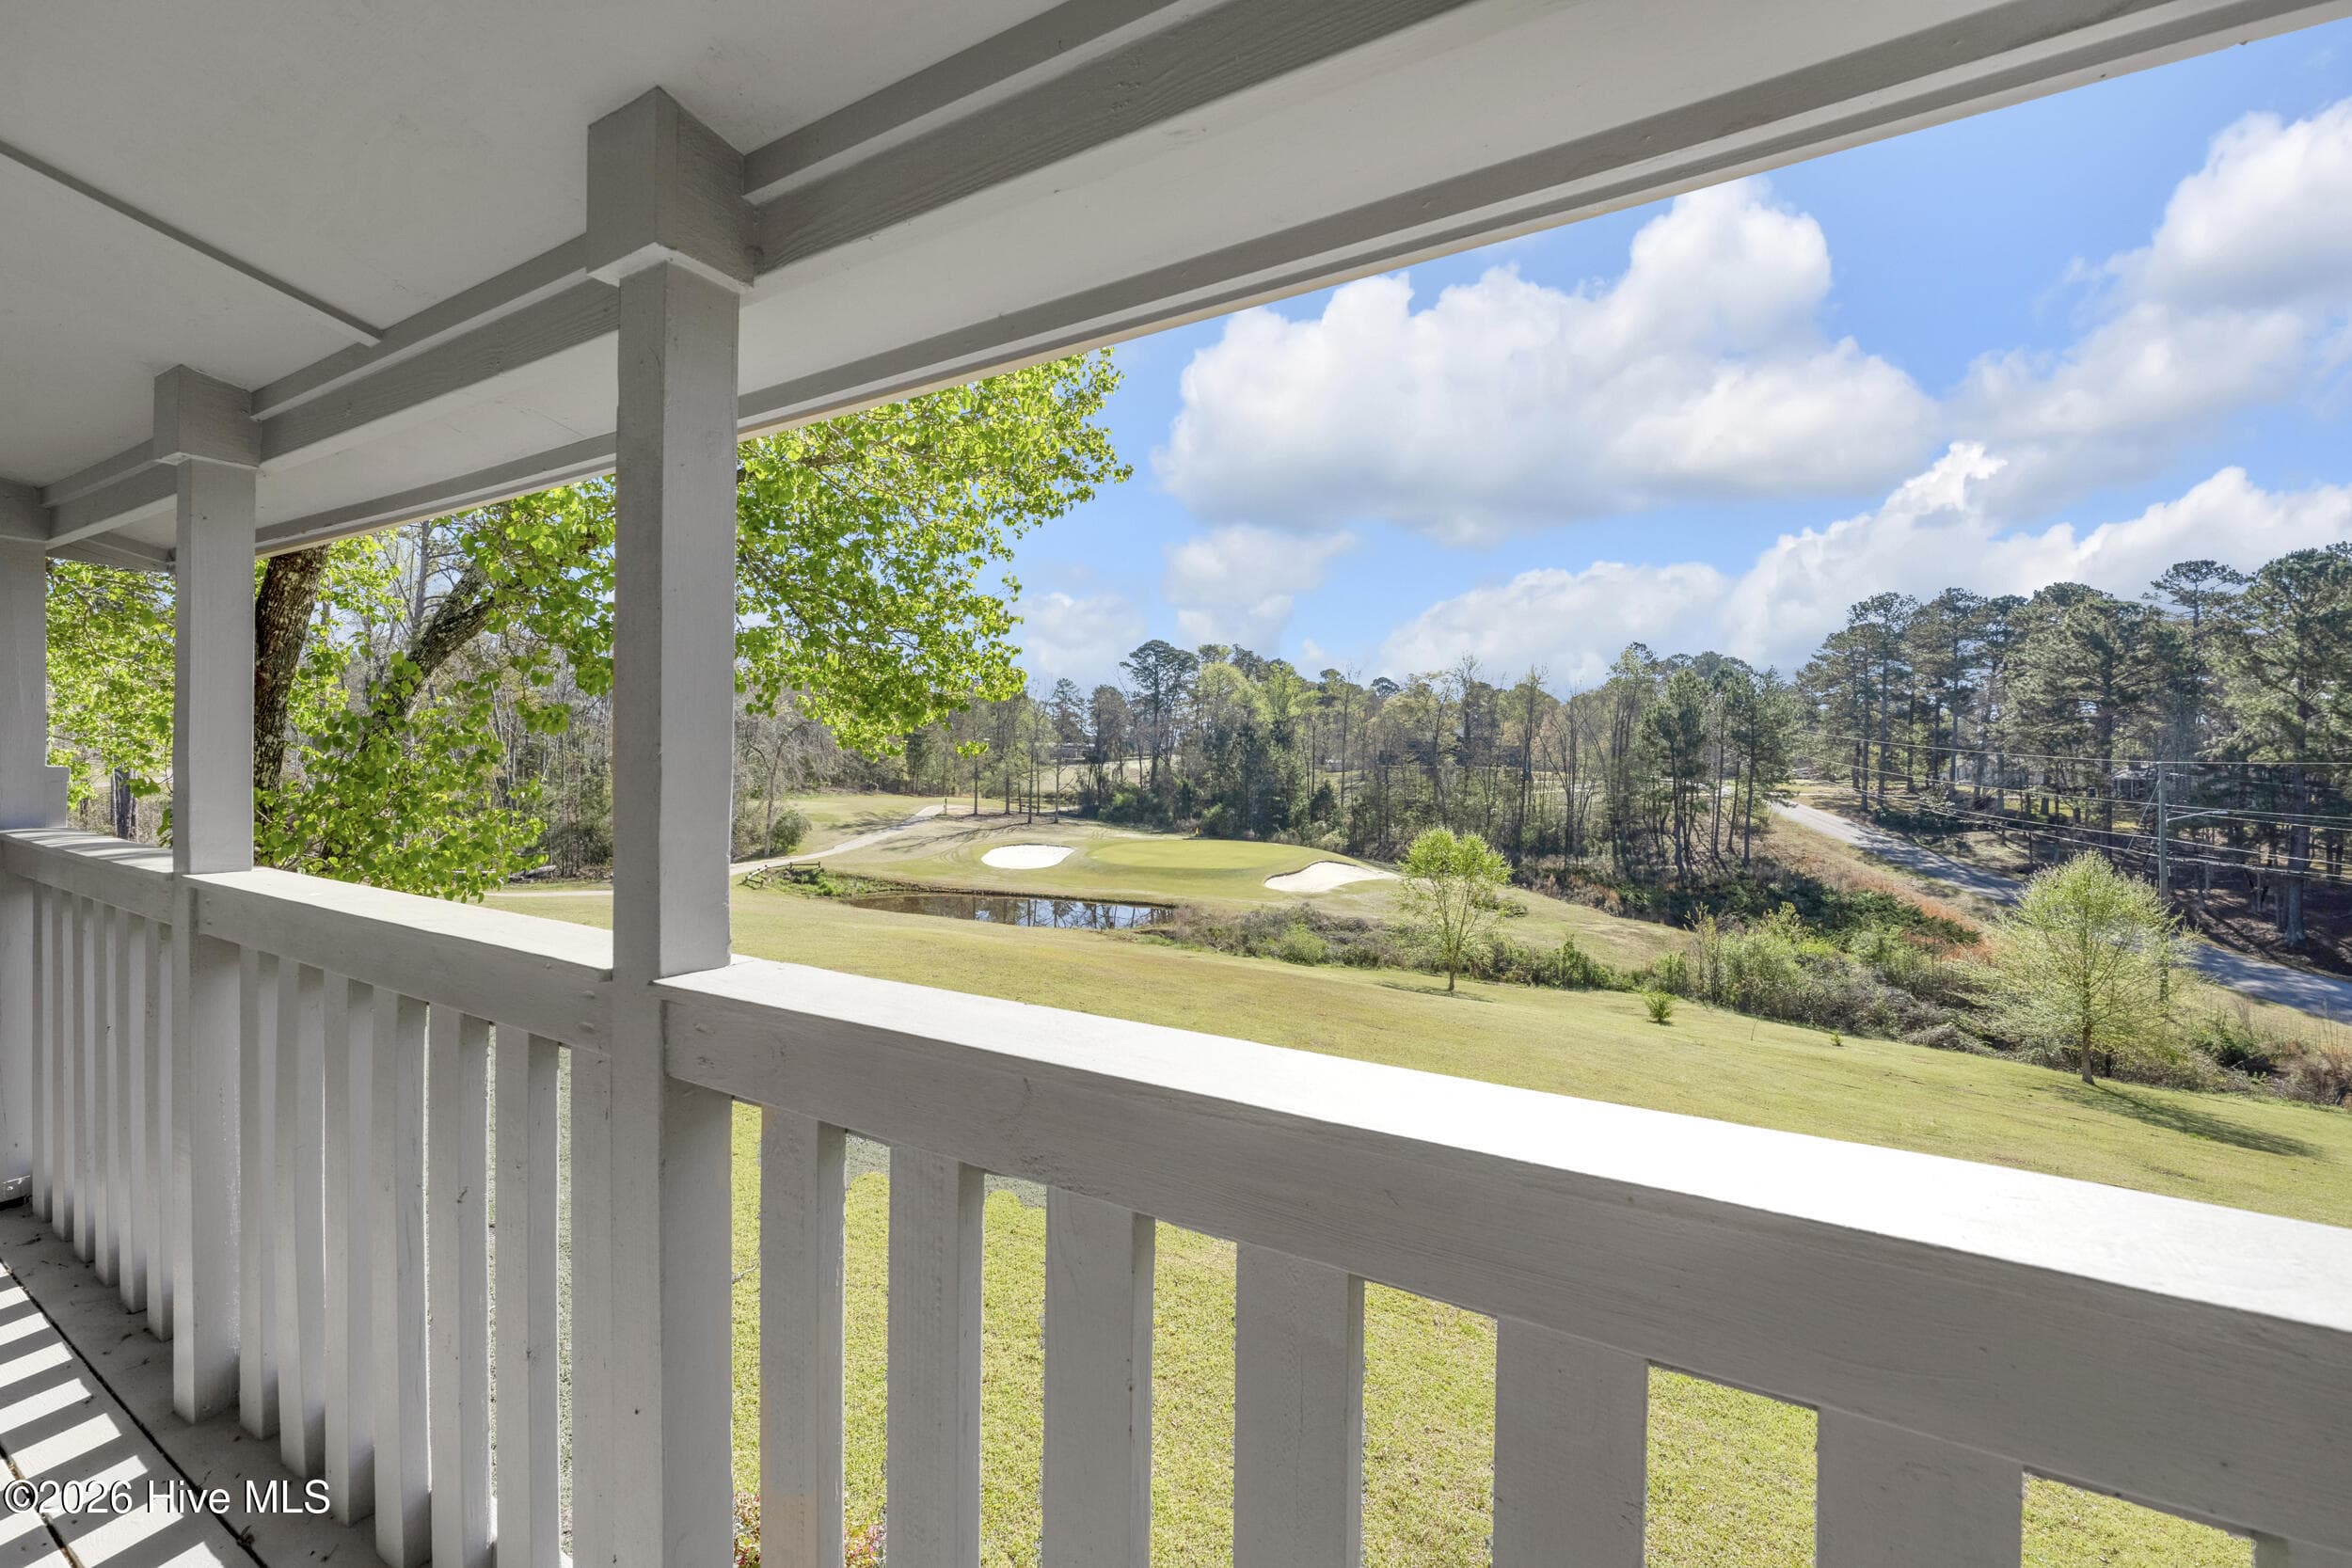
View to golf fairway number 16 - 401 S Lake Drive, Thomson, GA 30824
View to 16 golf green - 401 S Lake Drive, Thomson, GA 30824
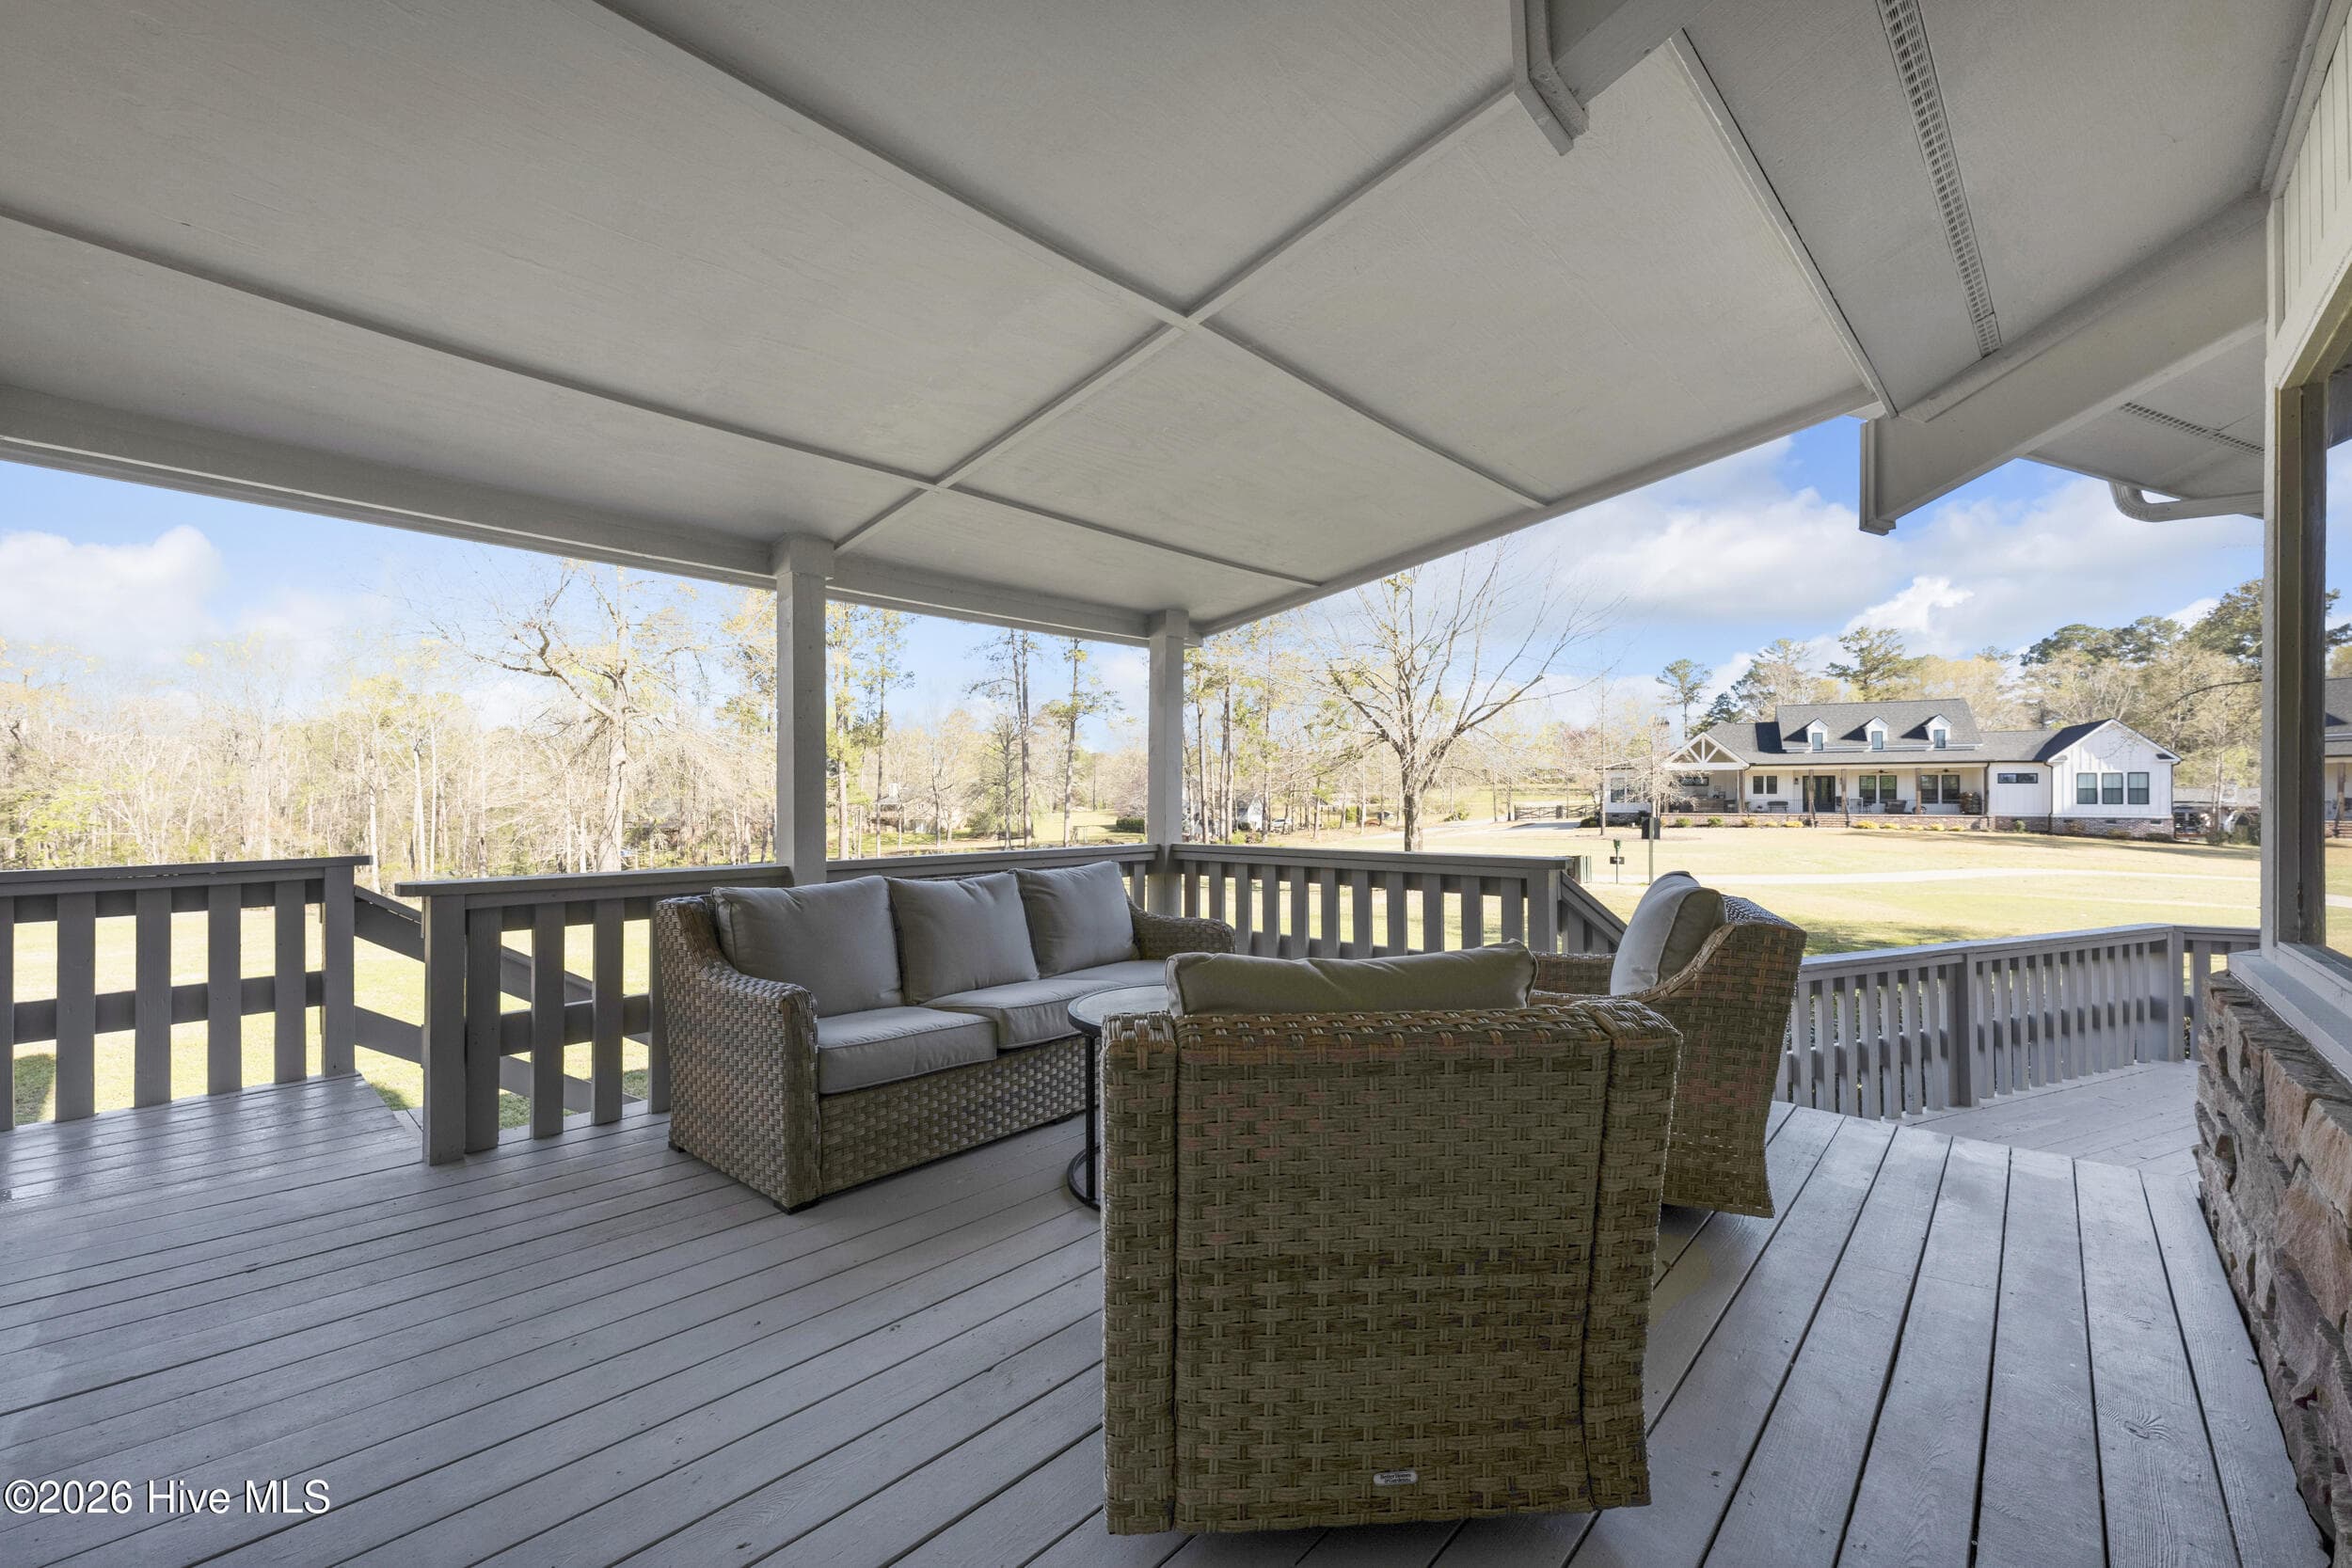
Sun porch view, two seperate rooms outdoors - 401 S Lake Drive, Thomson, GA 30824
Easy entrance at front and rear parking garage / basement access area - 401 S Lake Drive, Thomson, GA 30824
Surround deck areas - 401 S Lake Drive, Thomson, GA 30824
Golf hole 17 green view - 401 S Lake Drive, Thomson, GA 30824
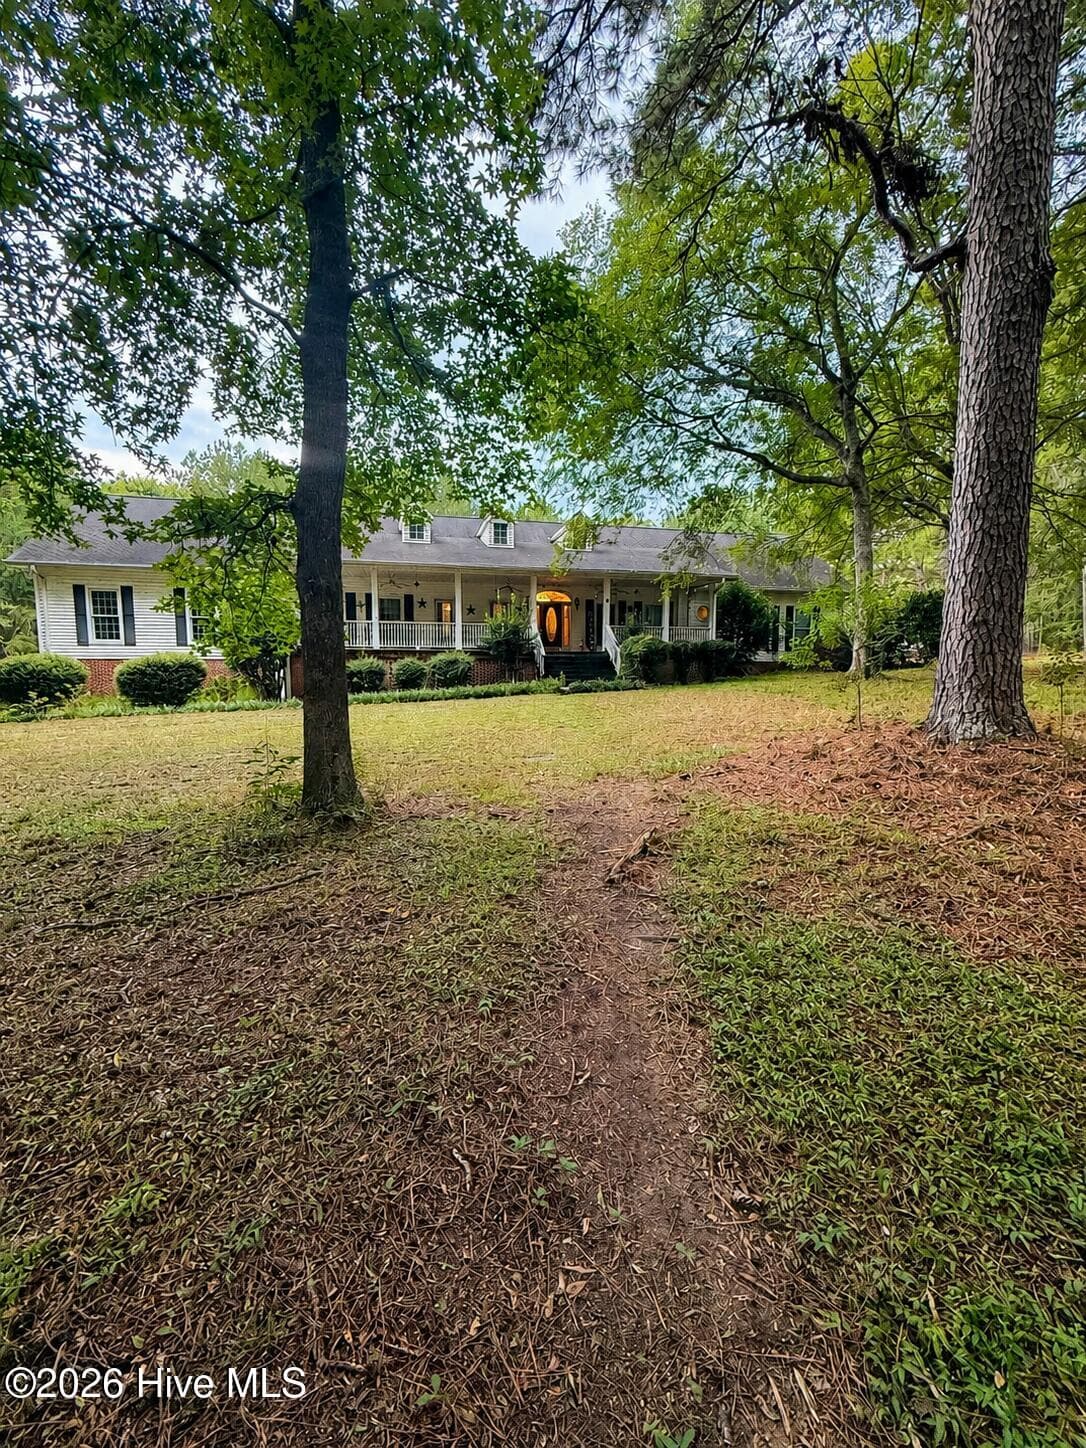
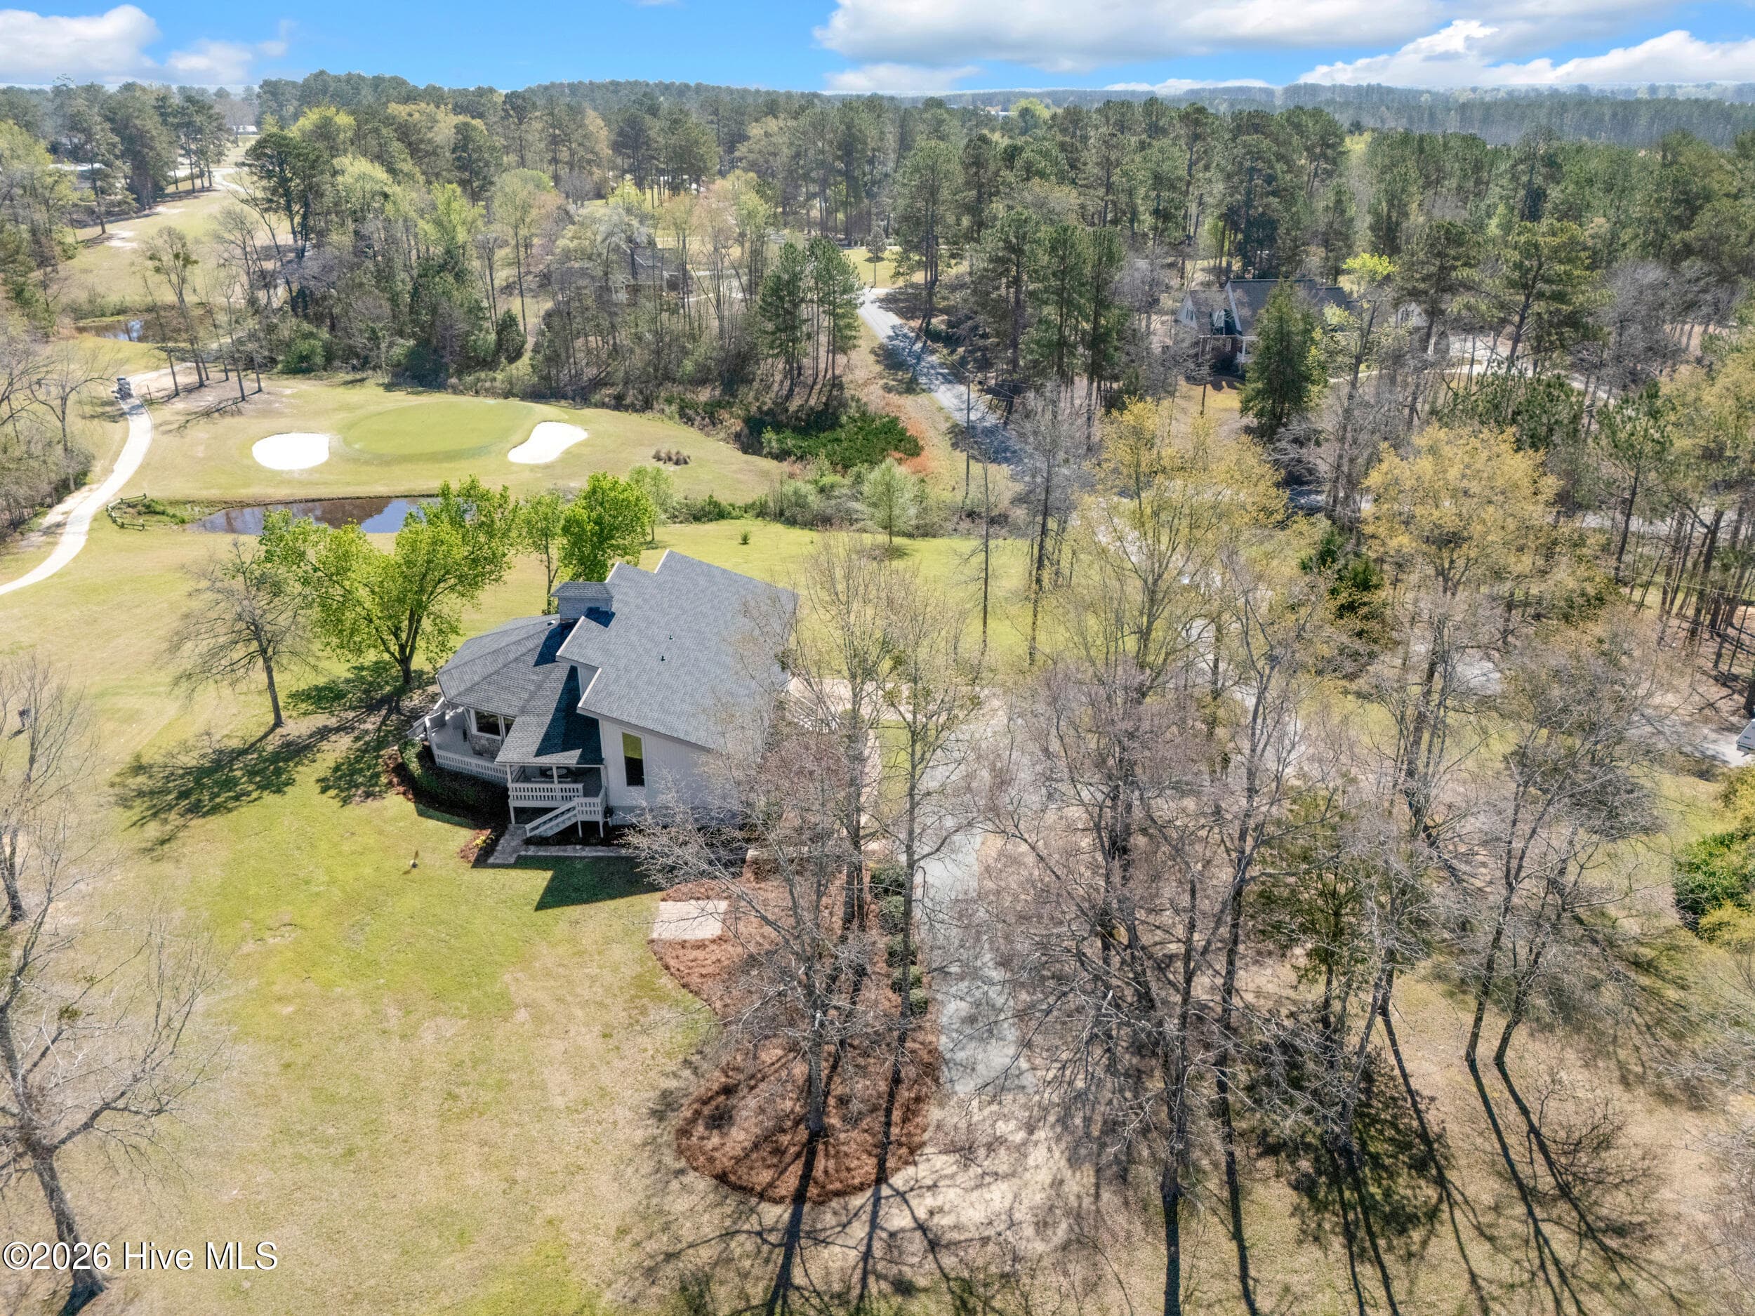
Expansive lot area - 401 S Lake Drive, Thomson, GA 30824
East property view - 401 S Lake Drive, Thomson, GA 30824
Golf course view - 401 S Lake Drive, Thomson, GA 30824
Belle Meade Country Club Subdivision and Golf Course - 401 S Lake Drive, Thomson, GA 30824
47 photos

$428,000

401 S Lake Drive, Thomson, GA 30824
Thomson, GA 30824
Listed by Delmar Brinkley Bradshaw · Bradshaw Land & Realty
Bedrooms
3
Bathrooms
3.5
Living area
2,497 sqft
Year built
1989

About this home

''Tee Box'' 401 South Lake Drive Thomson, GA Spectacular leisure home for golf course front living. Located on golf tee box number 17 at Belle Meade Country Club Golf course. Porch views overlooking the green on hole number 16 and views overlooking pond next to green at hole 17. Spacious living area of 2,497 square feet with three bedrooms and three baths. Expansive walk around porches and deck system for relaxing. Large home site of 1.18 acres (new survey to available in one week), double car garage, basement storage and shop room. Home has been recently renovated with new roof, updated electrical, plumbing, and lighting and new drywalls with fresh painting throughout home. Interior rooms have vaulted ceilings for spacious living. Expansive widows in great room areas. Great room and dining room have wood beams with ship lap ceiling boards. Large video entertaining system located in open living area with lots of room for friendly lounging. Tall stone fireplace with easy use gas logs are one of the focal features of the great room. Real wood floors throughout the entertaining areas. Kitchen has granite countertops, new cabinet hardware and appliances. City utilities with public water and sewer are existing. Property is located in Belle Meade Subdivision. There are no HOA's or subdivision fees involved with the property. Normal deed covenants for the subdivision are recorded and zoning is residential as located in McDuffie County. Belle Meade Country club amenities such as golf or social memberships are by separate application and agreement with the Belle Meade Country Club. Prime MASTERS rental opportunity, as the home has three bedrooms all having individual bathrooms. Possible high income producing property. Home is move in ready. Enjoy your new leisurely lifestyle at 401 South Lake Drive.

Highlights

Fireplace

Property details

MLS
Hive MLS
MLS #
100579290
Property type
Single Family Residence
Subdivision
Bellemeade
Status
Active
Days on market
134
On market date
October 15, 2026
Stories
N/A
Total bathrooms
3.5
Garage spaces
4
Parking spaces
4
Lot size
1.18 acres
Loading map…

Nearby schools

Within 10 miles. School directory data from the National Center for Education Statistics (NCES), accessed via the Urban Institute Education Data API. Local Score is calculated by INNOVATE Real Estate; where a state rating is shown, it comes from that state's own official school report card.

Elementary
Norris Elementary School
4.14 mi away · Grades 4-5
Nearest school -- attendance-zone data not available here
4.0
Local Score (student-teacher ratio only (preliminary -- will incorporate state test-score data once available)) -- not an official state rating
Enrollment
347
Student:teacher ratio
13.3:1
District
McDuffie County
Middle
Thomson-McDuffie Middle School
4.53 mi away · Grades 6-8
Nearest school -- attendance-zone data not available here
4.0
Local Score (student-teacher ratio only (preliminary -- will incorporate state test-score data once available)) -- not an official state rating
Enrollment
815
Student:teacher ratio
14.6:1
District
McDuffie County
High
Thomson High School
4.76 mi away · Grades 9-12
Nearest school -- attendance-zone data not available here
3.0
Local Score (student-teacher ratio only (preliminary -- will incorporate state test-score data once available)) -- not an official state rating
Enrollment
984
Student:teacher ratio
15.4:1
District
McDuffie County

Walkability

Blended score for Thomson's center, calculated by INNOVATE Real Estate from two sources: the EPA's National Walkability Index (street network, transit, land-use mix) and Google Places amenity data (what's actually reachable on foot from this point). EPA National Walkability Index only -- nearby-amenity data not cached yet for this area.

33
Car-dependent
out of 100
EPA National Walkability Index
6.5 / 20 -- Below average walkable

Market position

How this listing compares to current activity in Thomson, from live MLS data.

On the market 134 days -- 5 more days than Thomson's current average of 129 days.
For reference, the median list price across 172 active listings in Thomson right now is $224,900.

Mortgage calculator

Estimate only - actual rate and payment depend on your lender, credit, and loan program.

$
%
%
Adjust tax / insurance estimates
% / yr
$
/mo
Est. monthly payment
$2,727/mo
$85,600 down
$342,400 loan
Principal & interest$2,221
Property tax (est.)$357
Home insurance (est.)$150

Similar homes you might like

Data source: Listing information provided by Hive MLS via Trestle/CoreLogic. Last updated 7 days ago.

Information herein deemed reliable but not guaranteed; all measurements, school assignments, HOA fees, taxes, and feature lists are approximate and should be independently verified. Equal Housing Opportunity.