
$950,000
About this home
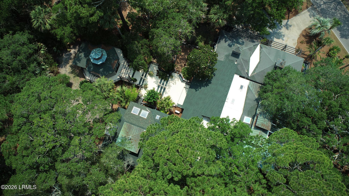
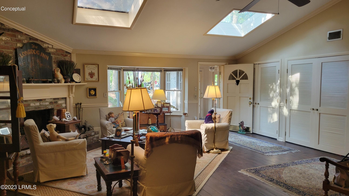
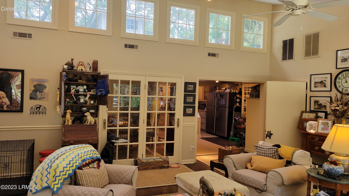
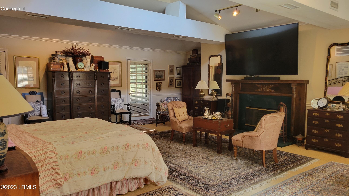
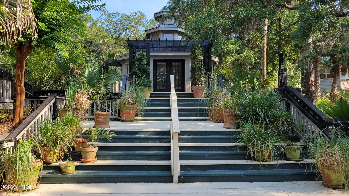
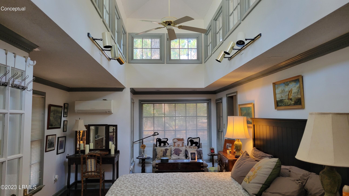
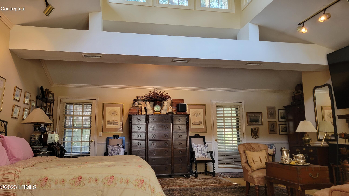
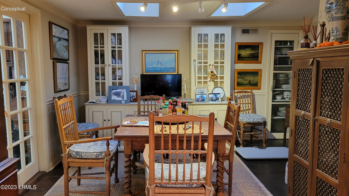
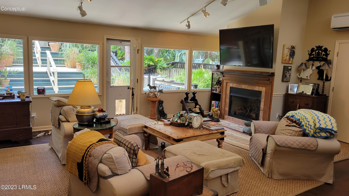
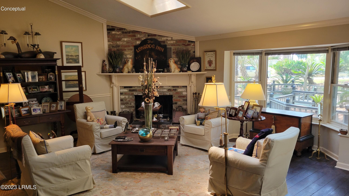
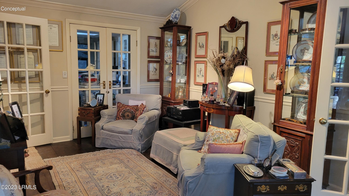
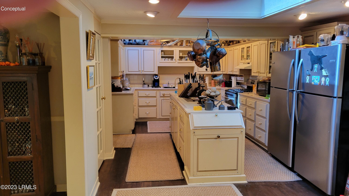
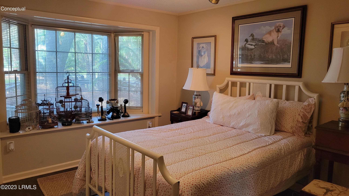
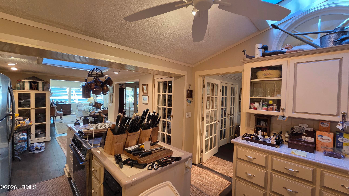
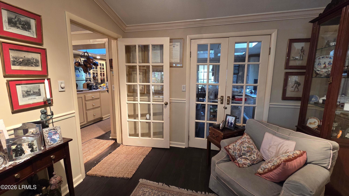
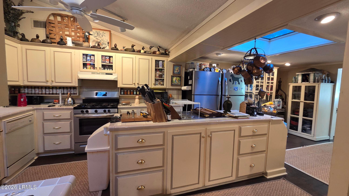
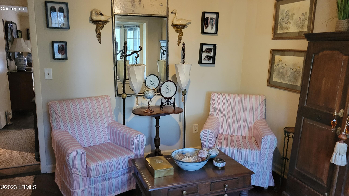
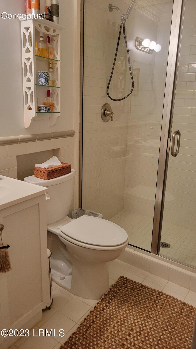
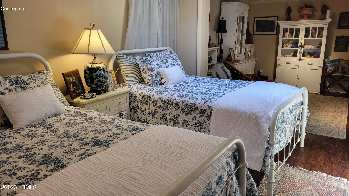
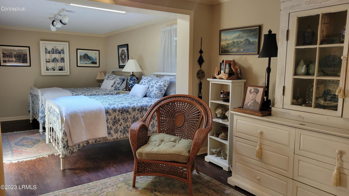
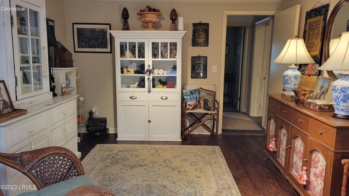
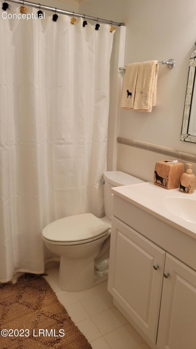
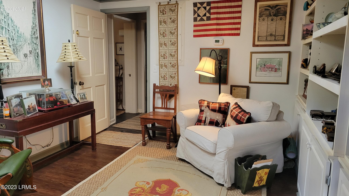
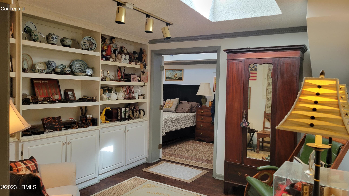
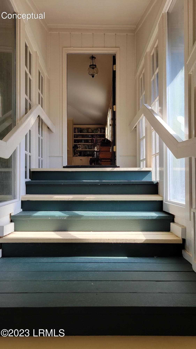
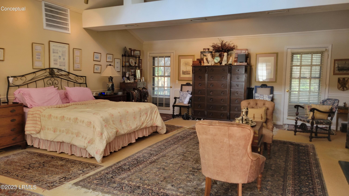
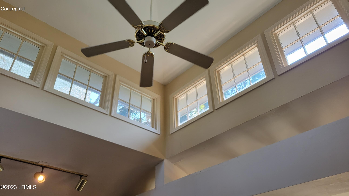
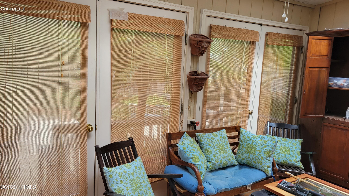
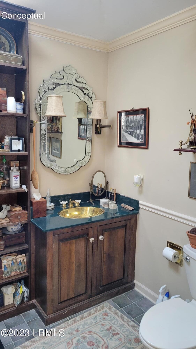
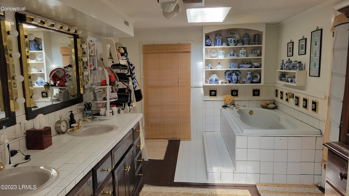
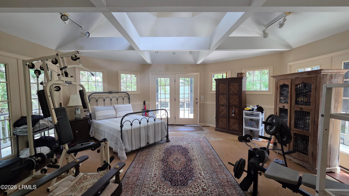
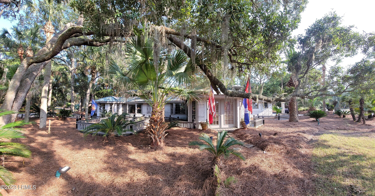
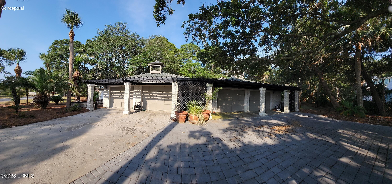
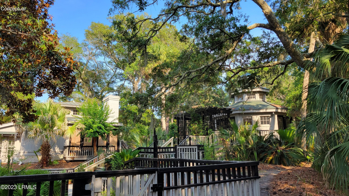
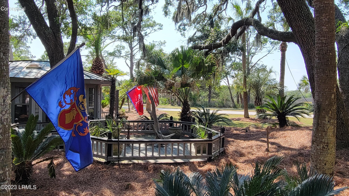
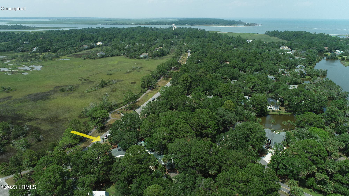
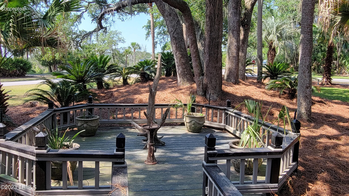
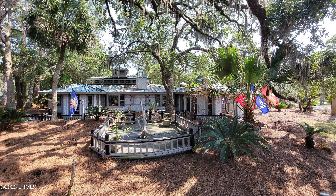
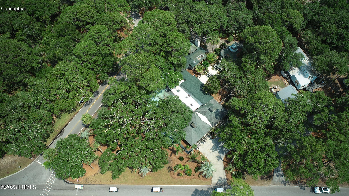
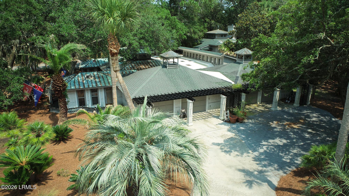
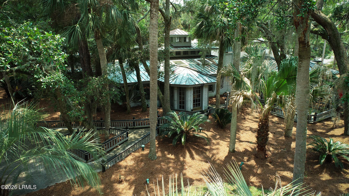
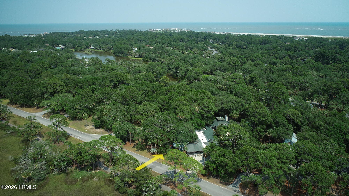
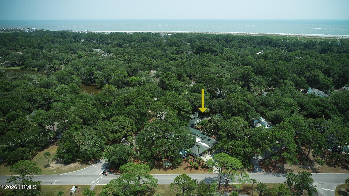
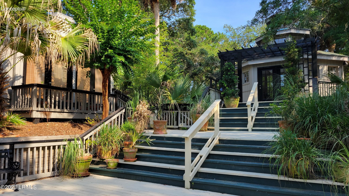
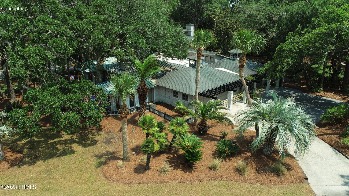
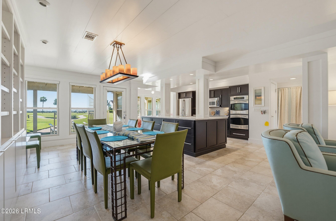
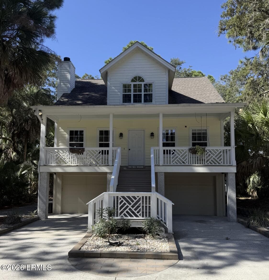
PRICED TO SELL!!! This 6 Bedroom, 5 bath, custom built, sprawling ranch style home, is situated on 2 lots on .80 acres. Magnificent Sunset Views from the main living space, 2 front bedrooms and Sun room (which could be converted to another bedroom.) The Large formal living room is a great introduction to this home. The wood fireplace is plumbed for gas w/English basket of coals. The sitting area off the dining room is a cozy space to chat with a friend or read your favorite novel. Glass doors separate most rooms throughout the home, keeping it light and airy. The Gourmet kitchen with center island makes cooking easy and enjoyable. The Formal dining room off the kitchen, could easily accommodate a table of 8 - 10 people. New flooring 202 There is a very large laundry room with commercial washer and gas dryer. On the 1st floor there are 4 bedrooms. (3 guest rooms and the 1st floor master bedroom.) Enter into the library to read your favorite book or listen to some relaxing music. Once you are relaxed, just step through the doorway to the 1st floor master bedroom suite and head off to dreamland. Off the kitchen, is the oversized family room in the back of the home, plenty of seating spaces to relax and enjoy family time. Lots of window equals plenty of light, bringing the outside in. Head down the hallway off the Family room and up the stairs to the 2nd Floor master bedroom, where you will find a deluxe penthouse style, private master suite with gas fireplace and a Sun room. Back down the stairs through the hallway and Family room, exit through the glass doors to the rear of the home. Walk outside to the area that opens up to a patio, a garden off to one side and then on up to the separate suite. This separate building is currently being used as a gym, but has a full bath with jacuzzi tub and can easily be used as another suite. The 4 garages (2.5 each building) accommodate cars, golf carts, with plenty of storage space left for all of your toys. Tons of storage space in the home itself, closets are oversized, you'll never run out of space to store things. Dryer, Stove and 3 fireplaces are propane - 2 tanks are free with Surburban Account. Roof replaced between 2022 and 2024. This home lends itself as a year round home, 2nd home vacation home, and is also perfect as a wedding or party venue. So much space on the patio for music, tables, your friends and family will want to rent this space for their next special event. Just imagine you and your special someone are standing at the top of the stairway under the pergola, saying your vows, starting your new life together in this very wondrous place. It is truly a hidden Fripp Island gem! Comes mostly furnished with few exceptions. Make an appointment to see this unique home today.
Highlights
Property details
- MLS
- Lowcountry Regional MLS (Beaufort-Jasper County REALTORS®)
- MLS #
- 186049
- Property type
- Single Family Residence
- Subdivision
- Fripp Island
- Status
- Active
- Days on market
- 649
- On market date
- July 9, 2025
- Stories
- N/A
- Total bathrooms
- 5
- Garage spaces
- 3
- Parking spaces
- N/A
- Lot size
- 0.8 acres
Location
Get directions →Nearby schools
Within 10 miles. School directory data from the National Center for Education Statistics (NCES), accessed via the Urban Institute Education Data API. Local Score is calculated by INNOVATE Real Estate; where a state rating is shown, it comes from that state's own official school report card.
- Enrollment
- 322
- Student:teacher ratio
- 10.1:1
- District
- Beaufort 01
- Enrollment
- 480
- Student:teacher ratio
- 12.3:1
- District
- Beaufort 01
- Enrollment
- 1,174
- Student:teacher ratio
- 14.7:1
- District
- Beaufort 01
Walkability
Blended score for Fripp Island's center, calculated by INNOVATE Real Estate from two sources: the EPA's National Walkability Index (street network, transit, land-use mix) and Google Places amenity data (what's actually reachable on foot from this point). 60% EPA National Walkability Index + 40% nearby-amenity density (Google Places).
Market position
How this listing compares to current activity in Fripp Island, from live MLS data.
Mortgage calculator
Estimate only - actual rate and payment depend on your lender, credit, and loan program.
Adjust tax / insurance estimates
Similar homes you might like


Data source: Listing information provided by Lowcountry Regional MLS (Beaufort-Jasper County REALTORS®) via Trestle/CoreLogic. Last updated July 12, 2026.
Information herein deemed reliable but not guaranteed; all measurements, school assignments, HOA fees, taxes, and feature lists are approximate and should be independently verified. Equal Housing Opportunity.