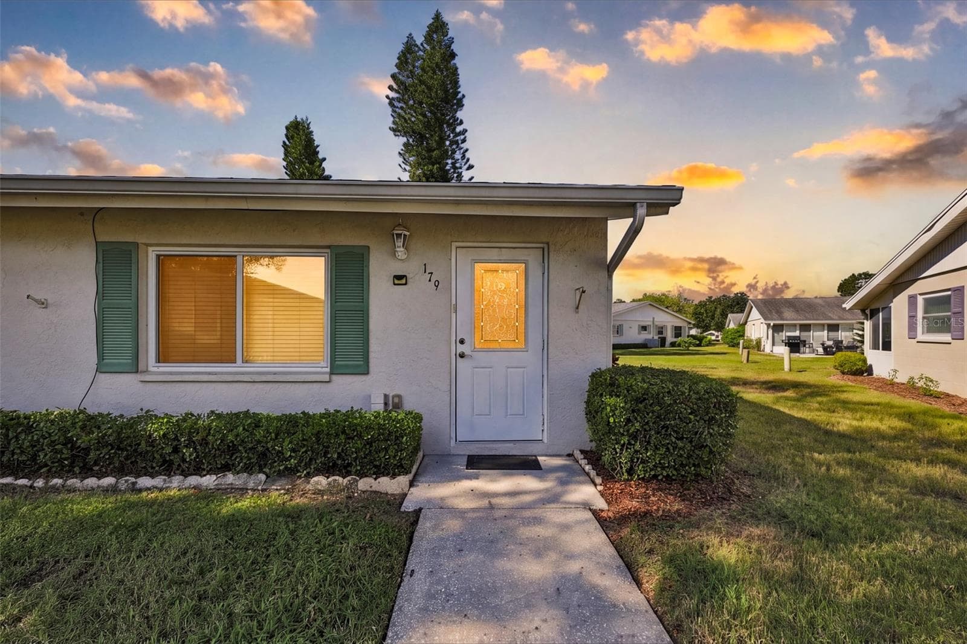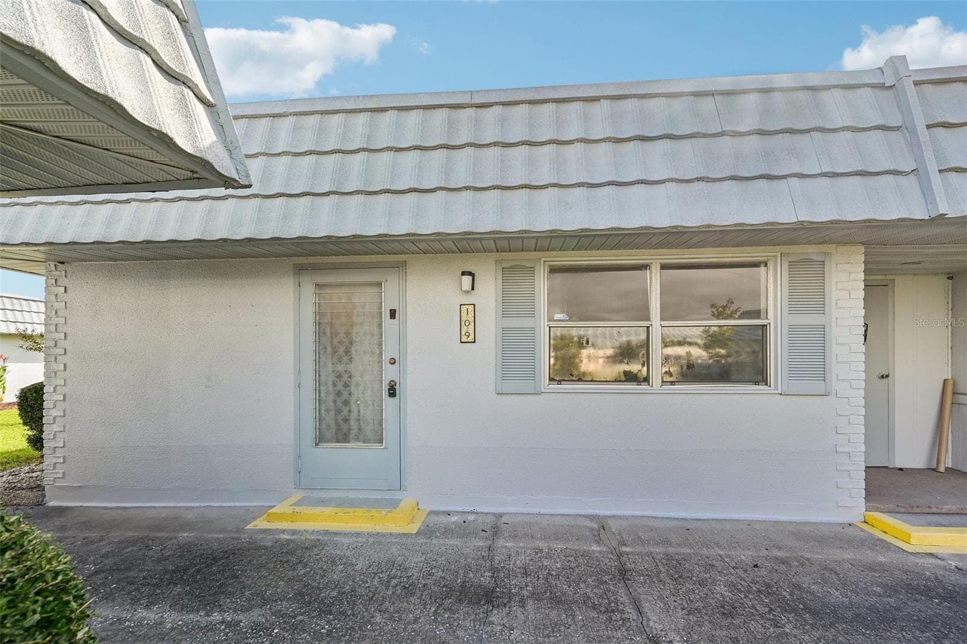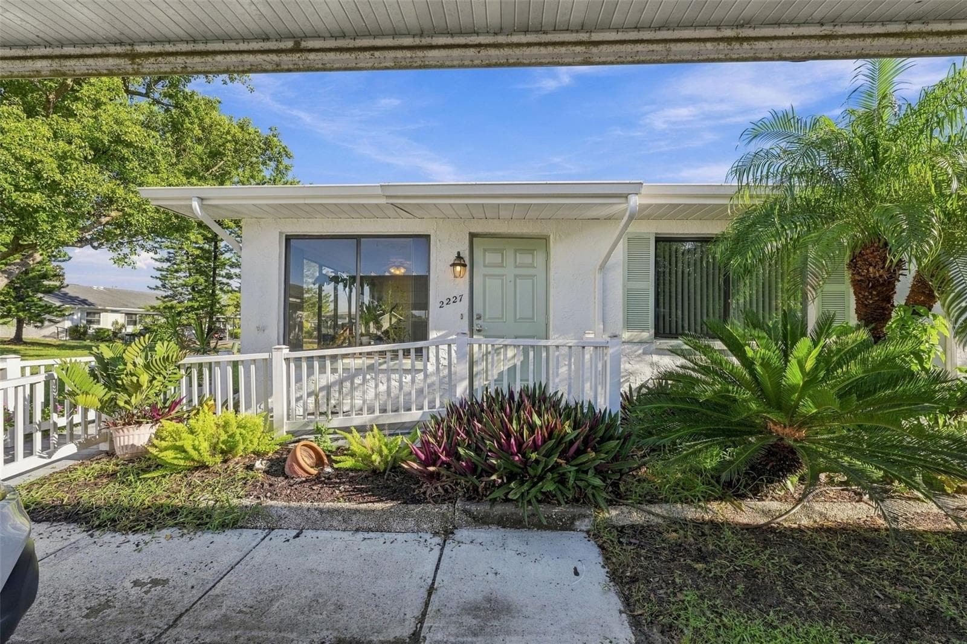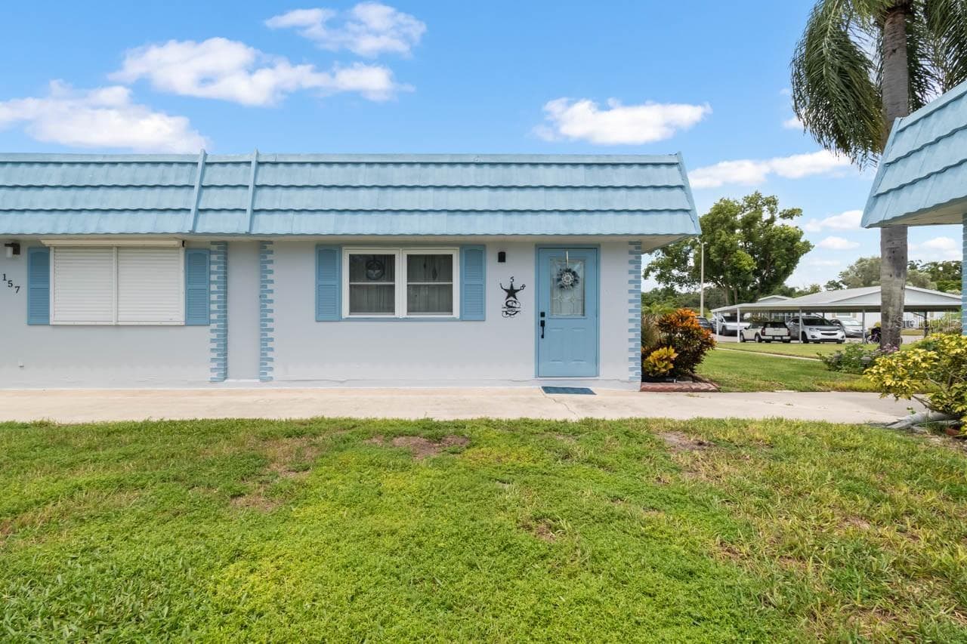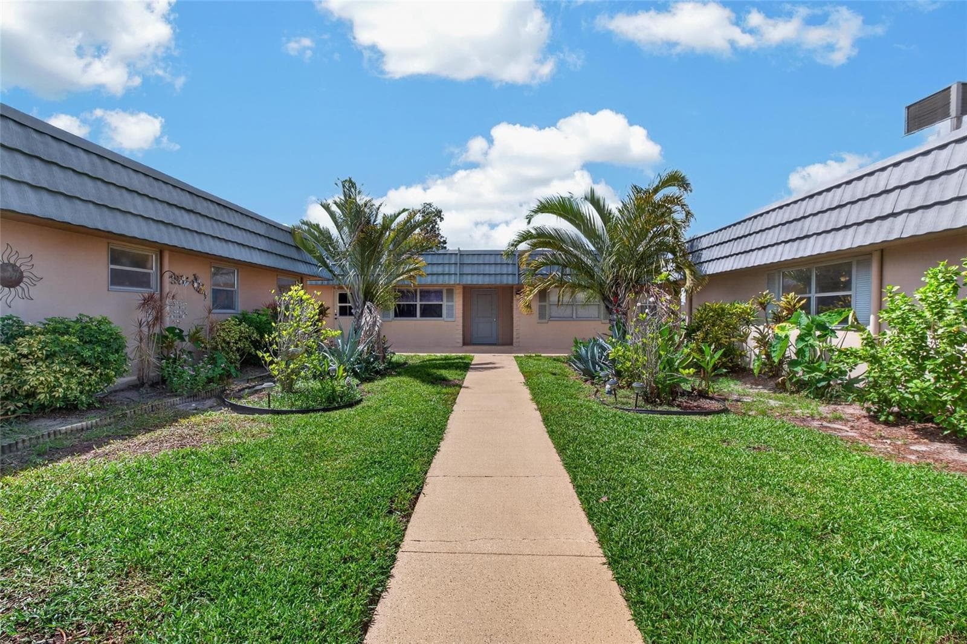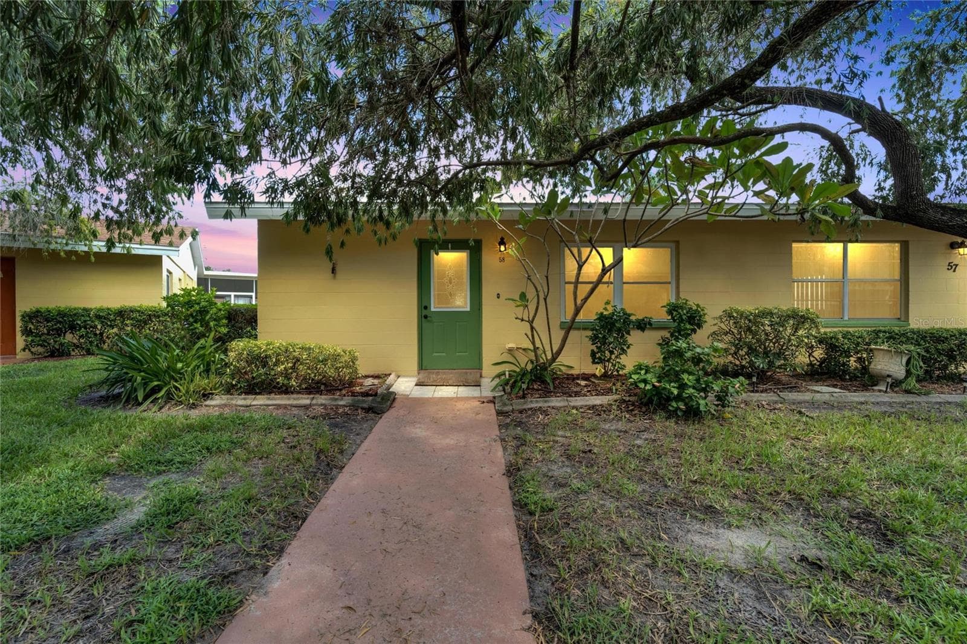
Condominium at 401 DORCHESTER PL #58, SUN CITY CENTER
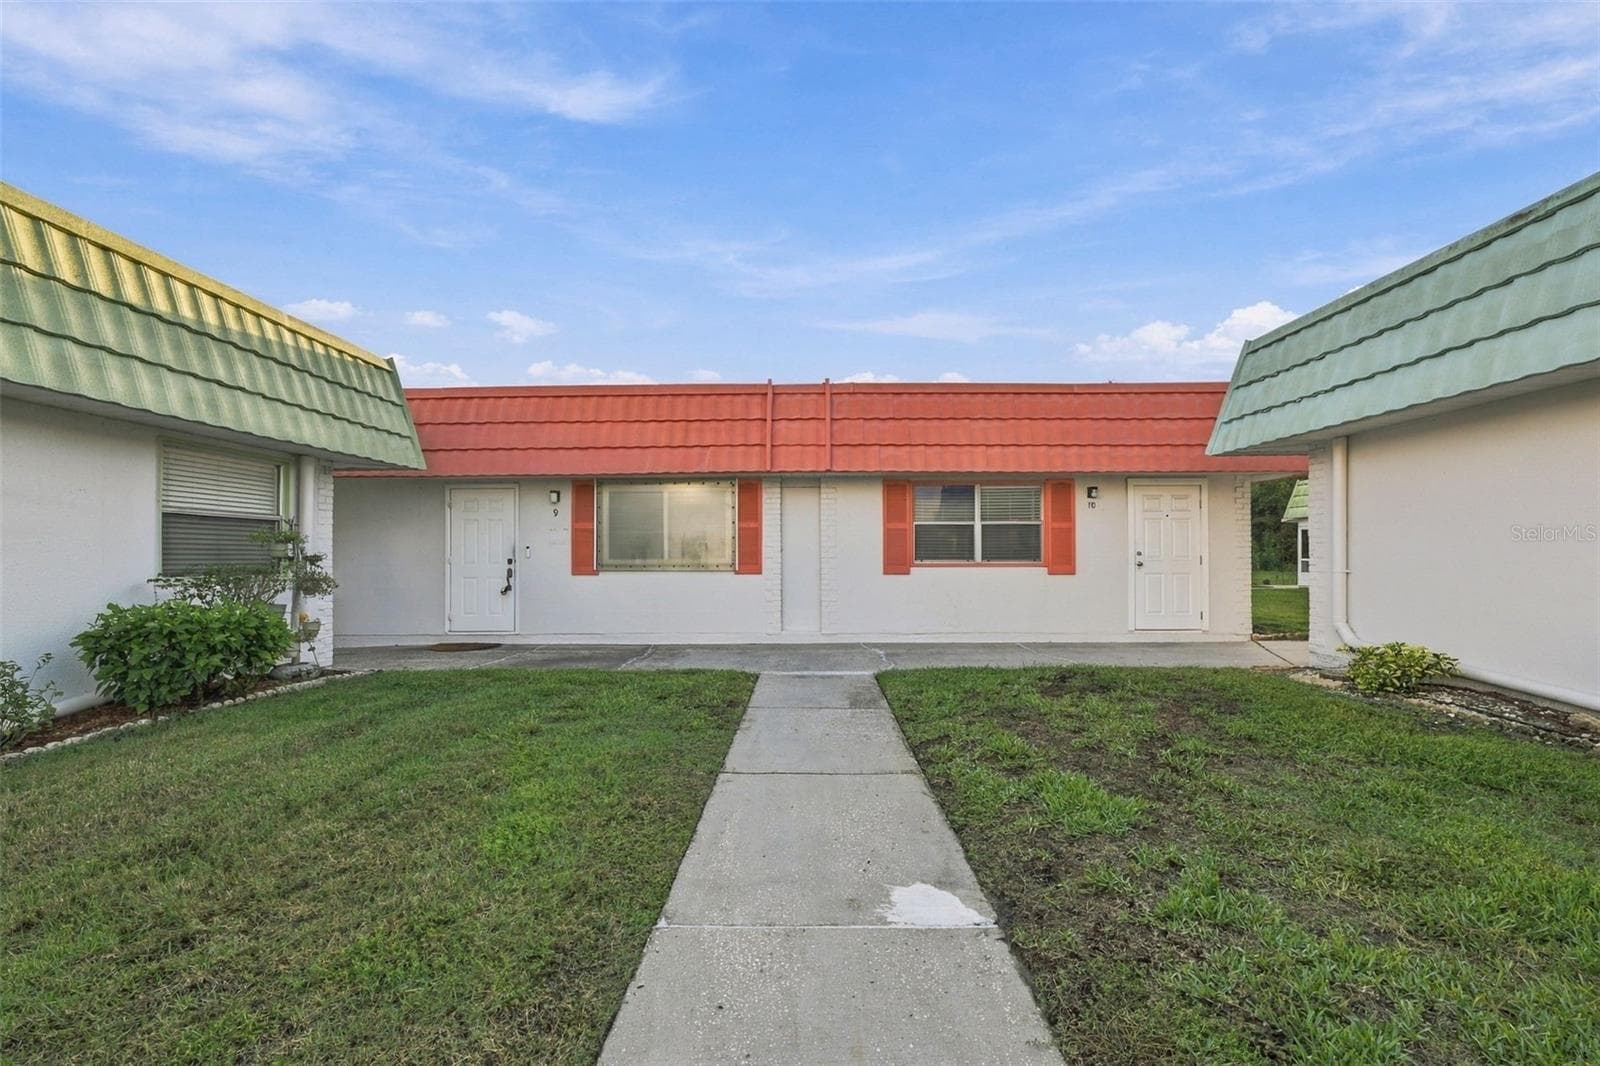
Condominium at 401 DORCHESTER PL #58, SUN CITY CENTER, photo 2 of 54
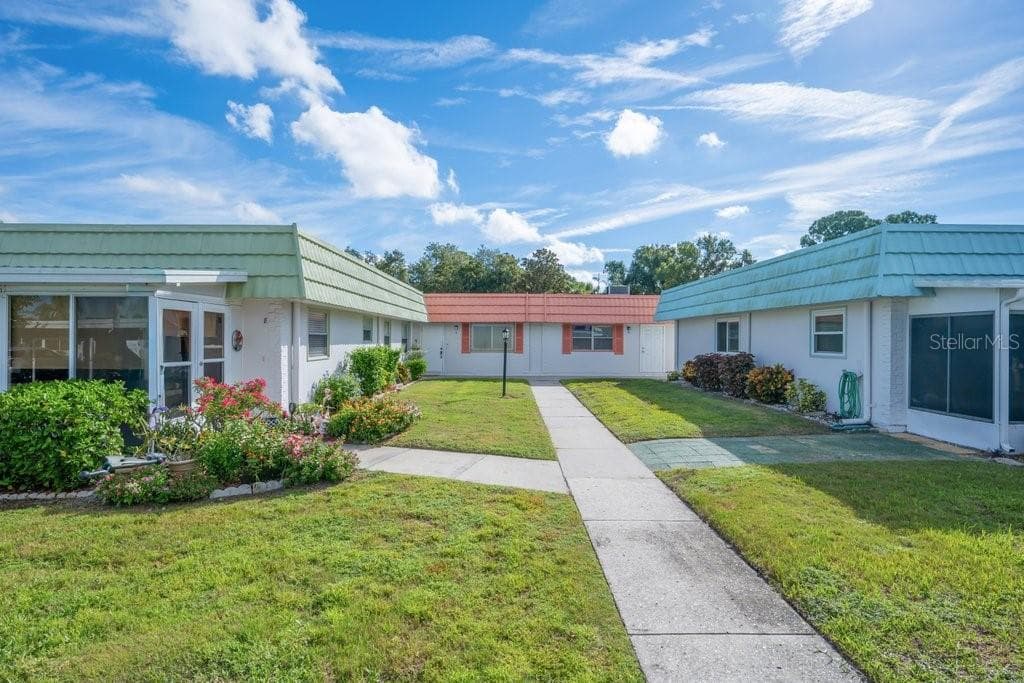
Condominium at 401 DORCHESTER PL #58, SUN CITY CENTER, photo 3 of 54
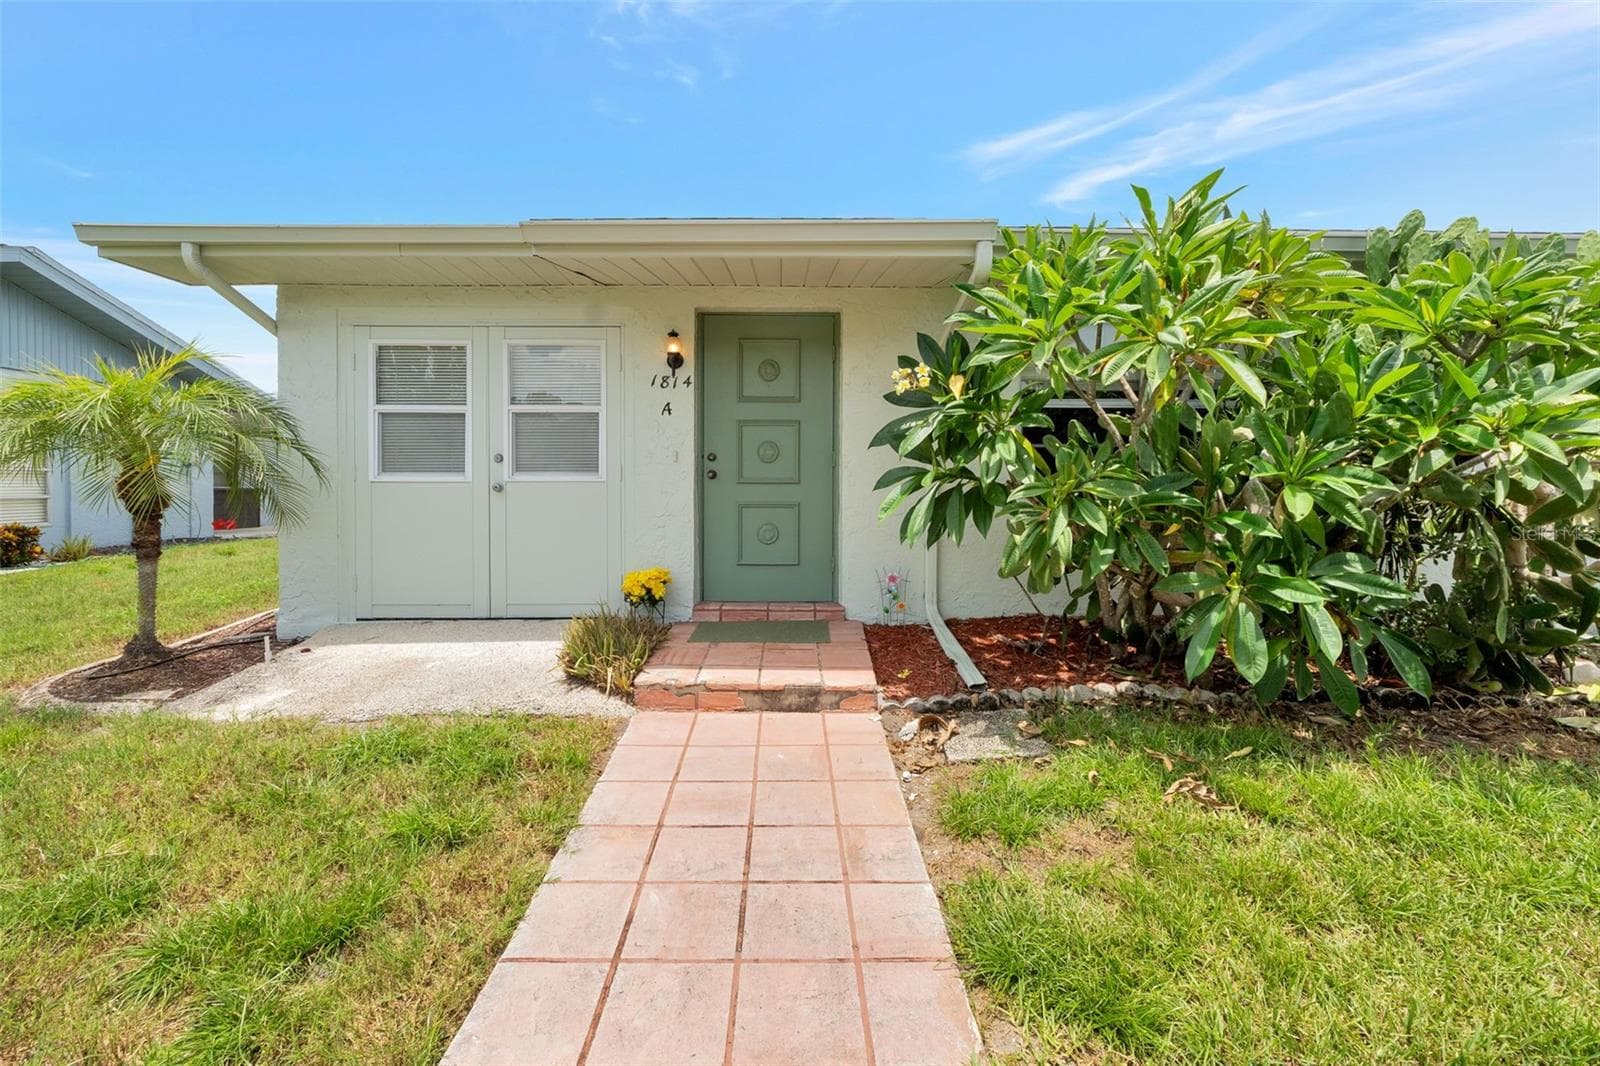
Condominium at 401 DORCHESTER PL #58, SUN CITY CENTER, photo 4 of 54
Condominium at 401 DORCHESTER PL #58, SUN CITY CENTER, photo 5 of 54
Condominium at 401 DORCHESTER PL #58, SUN CITY CENTER, photo 6 of 54
Condominium at 401 DORCHESTER PL #58, SUN CITY CENTER, photo 7 of 54
Condominium at 401 DORCHESTER PL #58, SUN CITY CENTER, photo 8 of 54
New paint in Home - 401 DORCHESTER PL #58, SUN CITY CENTER
Condominium at 401 DORCHESTER PL #58, SUN CITY CENTER, photo 10 of 54
Condominium at 401 DORCHESTER PL #58, SUN CITY CENTER, photo 11 of 54
Condominium at 401 DORCHESTER PL #58, SUN CITY CENTER, photo 12 of 54
Condominium at 401 DORCHESTER PL #58, SUN CITY CENTER, photo 13 of 54
Condominium at 401 DORCHESTER PL #58, SUN CITY CENTER, photo 14 of 54
Condominium at 401 DORCHESTER PL #58, SUN CITY CENTER, photo 15 of 54
Condominium at 401 DORCHESTER PL #58, SUN CITY CENTER, photo 16 of 54
Condominium at 401 DORCHESTER PL #58, SUN CITY CENTER, photo 17 of 54
New HVAC - 401 DORCHESTER PL #58, SUN CITY CENTER
Condominium at 401 DORCHESTER PL #58, SUN CITY CENTER, photo 19 of 54
Condominium at 401 DORCHESTER PL #58, SUN CITY CENTER, photo 20 of 54
Condominium at 401 DORCHESTER PL #58, SUN CITY CENTER, photo 21 of 54
Condominium at 401 DORCHESTER PL #58, SUN CITY CENTER, photo 22 of 54
Condominium at 401 DORCHESTER PL #58, SUN CITY CENTER, photo 23 of 54
Condominium at 401 DORCHESTER PL #58, SUN CITY CENTER, photo 24 of 54
Condominium at 401 DORCHESTER PL #58, SUN CITY CENTER, photo 25 of 54
Condominium at 401 DORCHESTER PL #58, SUN CITY CENTER, photo 26 of 54
Condominium at 401 DORCHESTER PL #58, SUN CITY CENTER, photo 27 of 54
Condominium at 401 DORCHESTER PL #58, SUN CITY CENTER, photo 28 of 54
Condominium at 401 DORCHESTER PL #58, SUN CITY CENTER, photo 29 of 54
Condominium at 401 DORCHESTER PL #58, SUN CITY CENTER, photo 30 of 54
Condominium at 401 DORCHESTER PL #58, SUN CITY CENTER, photo 31 of 54
Condominium at 401 DORCHESTER PL #58, SUN CITY CENTER, photo 32 of 54
Condominium at 401 DORCHESTER PL #58, SUN CITY CENTER, photo 33 of 54
Condominium at 401 DORCHESTER PL #58, SUN CITY CENTER, photo 34 of 54
Condominium at 401 DORCHESTER PL #58, SUN CITY CENTER, photo 35 of 54
Condominium at 401 DORCHESTER PL #58, SUN CITY CENTER, photo 36 of 54
Condominium at 401 DORCHESTER PL #58, SUN CITY CENTER, photo 37 of 54
Condominium at 401 DORCHESTER PL #58, SUN CITY CENTER, photo 38 of 54
Condominium at 401 DORCHESTER PL #58, SUN CITY CENTER, photo 39 of 54
Condominium at 401 DORCHESTER PL #58, SUN CITY CENTER, photo 40 of 54
Condominium at 401 DORCHESTER PL #58, SUN CITY CENTER, photo 41 of 54
Condominium at 401 DORCHESTER PL #58, SUN CITY CENTER, photo 42 of 54
Condominium at 401 DORCHESTER PL #58, SUN CITY CENTER, photo 43 of 54
Condominium at 401 DORCHESTER PL #58, SUN CITY CENTER, photo 44 of 54
Condominium at 401 DORCHESTER PL #58, SUN CITY CENTER, photo 45 of 54
Condominium at 401 DORCHESTER PL #58, SUN CITY CENTER, photo 46 of 54
Condominium at 401 DORCHESTER PL #58, SUN CITY CENTER, photo 47 of 54
Condominium at 401 DORCHESTER PL #58, SUN CITY CENTER, photo 48 of 54
Condominium at 401 DORCHESTER PL #58, SUN CITY CENTER, photo 49 of 54
Condominium at 401 DORCHESTER PL #58, SUN CITY CENTER, photo 50 of 54
Condominium at 401 DORCHESTER PL #58, SUN CITY CENTER, photo 51 of 54
Condominium at 401 DORCHESTER PL #58, SUN CITY CENTER, photo 52 of 54
Condominium at 401 DORCHESTER PL #58, SUN CITY CENTER, photo 53 of 54
Condominium at 401 DORCHESTER PL #58, SUN CITY CENTER, photo 54 of 54
54 photos

$99,900

401 DORCHESTER PL #58
SUN CITY CENTER, FL 33573
Listed by Kevin McPherson · DALTON WADE INC
Bedrooms
2
Bathrooms
2
Living area
984 sqft
Year built
1979

About this home

* Huge Price Improvement* ** New HVAC, and ductwork and new flooring and new paint on 06/09/2025** Sunshine is calling your name! It is time to enjoy REAL Florida living with this bright & beautiful maintenance-free condo! Nestled in the highly desired active 55+ community of Kings Point, providing many upgrades, will be the perfect slice of paradise to call home. Upgrades include A new panel box, plumbing, an updated kitchen, solid surface flooring throughout most of the home including newer vinyl flooring, and much more. Upon arriving, your eyes won't help but to adore the magnificent oak trees, mature & lush landscaping leading you to your beautiful front entryway. Once you step inside you will be greeted by an open floorplan that makes for the perfect space to entertain and enjoy comfortable living. The light and bright kitchen has been upgraded featuring soft close cabinetry, plenty of counter space, tile backsplash, stainless-steel stove, microwave, and dishwasher! Just outside the kitchen is the dining area where you can savor the meal you just whipped up all while being able to appreciate the stunning views of the large oak trees and beautiful landscaping. Down the hall you will find the two spacious bedrooms in which both have access to the large, enclosed Florida room. The owner's suite is equipped with a massive walk-in closet & gorgeous vinyl flooring. A step away is the primary bathroom with a walk-in shower, large vanity and plenty of storage. Your guest will also have the comfort of a bathroom only a step away too, with a shower/tub combo! Onto one of the most delightful spaces this home features is the fully enclosed expansive Florida room, your very own place of tranquility, where you can adore the glorious Florida Sunshine, nature & wildlife, and when the occasional cold front comes in you can open the windows up for that nice cool breeze!! The Florida room is also equipped with double doors for golf cart storage. Kings Point is an active 55+ community with an abundance of amenities including six pools, over 200 clubs, nature trails, 2 beautiful clubhouses, 2 saunas, whirlpools, and activities to keep you occupied. This is a golf & golf cart community has other nearby public golf courses that you can take your cart to as well. Have the pleasure of being able to drive a golf cart all the way from The Home Depot - Walmart (not on 674, however it can be done). Kings Point is a guarded community 24-7, giving you the ultimate safe and secure feeling at all times. Some of the most beautiful Gulf Beaches are located within a 30-minute drive. This home won't last long. Come enjoy this beautiful property in Kings Point today! Call for an exclusive tour TODAY!

Property details

MLS
Stellar MLS
MLS #
MFRT3553243
Property type
Condominium
Subdivision
DORCHESTER C CONDO
Status
Active
Days on market
647
On market date
September 5, 2024
Stories
N/A
Total bathrooms
2
Garage spaces
N/A
Parking spaces
N/A
Lot size
0.02 acres
Loading map…

Nearby schools

Within 10 miles. School directory data from the National Center for Education Statistics (NCES), accessed via the Urban Institute Education Data API. Local Score is calculated by INNOVATE Real Estate; where a state rating is shown, it comes from that state's own official school report card.

ElementaryCharter
LITERACY LEADERSHIP TECHNOLOGY ACADEMY SOUTH BAY
2.09 mi away · Grades 0-8
Nearest school -- attendance-zone data not available here
3.0
Local Score (student-teacher ratio only (preliminary -- will incorporate state test-score data once available)) -- not an official state rating
Enrollment
704
Student:teacher ratio
16.8:1
District
HILLSBOROUGH
Middle
SHIELDS MIDDLE SCHOOL
2.42 mi away · Grades 6-8
Nearest school -- attendance-zone data not available here
2.0
Local Score (student-teacher ratio only (preliminary -- will incorporate state test-score data once available)) -- not an official state rating
Enrollment
1,792
Student:teacher ratio
20.8:1
District
HILLSBOROUGH
High
LENNARD HIGH SCHOOL
2.48 mi away · Grades 9-12
Nearest school -- attendance-zone data not available here
1.0
Local Score (student-teacher ratio only (preliminary -- will incorporate state test-score data once available)) -- not an official state rating
Enrollment
2,259
Student:teacher ratio
22.1:1
District
HILLSBOROUGH

Walkability

Blended score for SUN CITY CENTER's center, calculated by INNOVATE Real Estate from two sources: the EPA's National Walkability Index (street network, transit, land-use mix) and Google Places amenity data (what's actually reachable on foot from this point). 60% EPA National Walkability Index + 40% nearby-amenity density (Google Places).

47
Somewhat walkable
out of 100
EPA National Walkability Index
6.3 / 20 -- Below average walkable
Google Places amenity density
70 / 100
Restaurants & cafes20
Grocery stores3
Parks1
Schools2
Transit stops0
Pharmacies4

Market position

How this listing compares to current activity in SUN CITY CENTER, from live MLS data.

On the market 647 days -- 563 more days than SUN CITY CENTER's current average of 84 days.
For reference, the median list price across 459 active listings in SUN CITY CENTER right now is $237,900.

Mortgage calculator

Estimate only - actual rate and payment depend on your lender, credit, and loan program.

$
%
%
Adjust tax / insurance estimates
% / yr
$
/mo
Est. monthly payment
$752/mo
$19,980 down
$79,920 loan
Principal & interest$518
Property tax (est.)$83
Home insurance (est.)$150

Similar homes you might like

Data source: Listing information provided by Stellar MLS (mfrmls) via Trestle/CoreLogic. Last updated June 16, 2026.

Information herein deemed reliable but not guaranteed; all measurements, school assignments, HOA fees, taxes, and feature lists are approximate and should be independently verified. Equal Housing Opportunity.