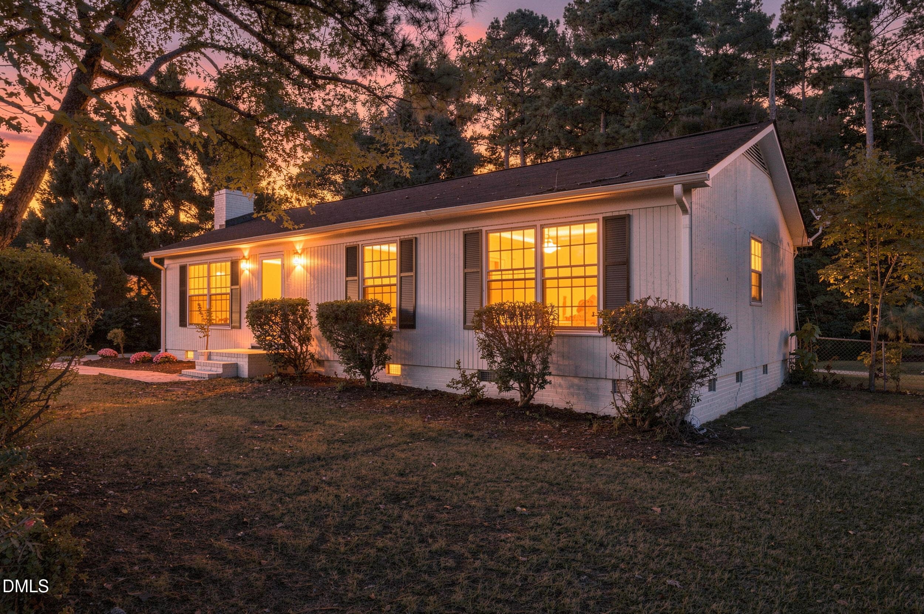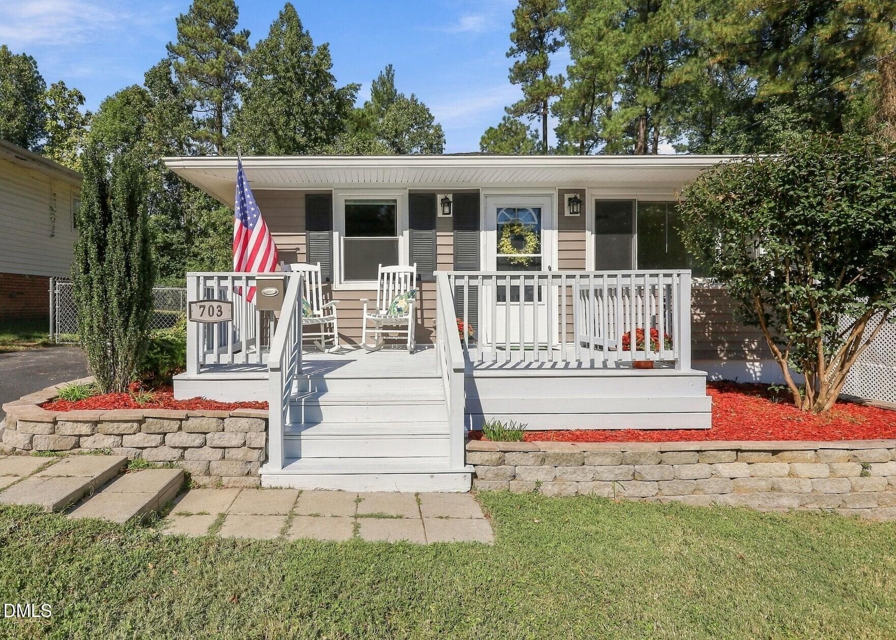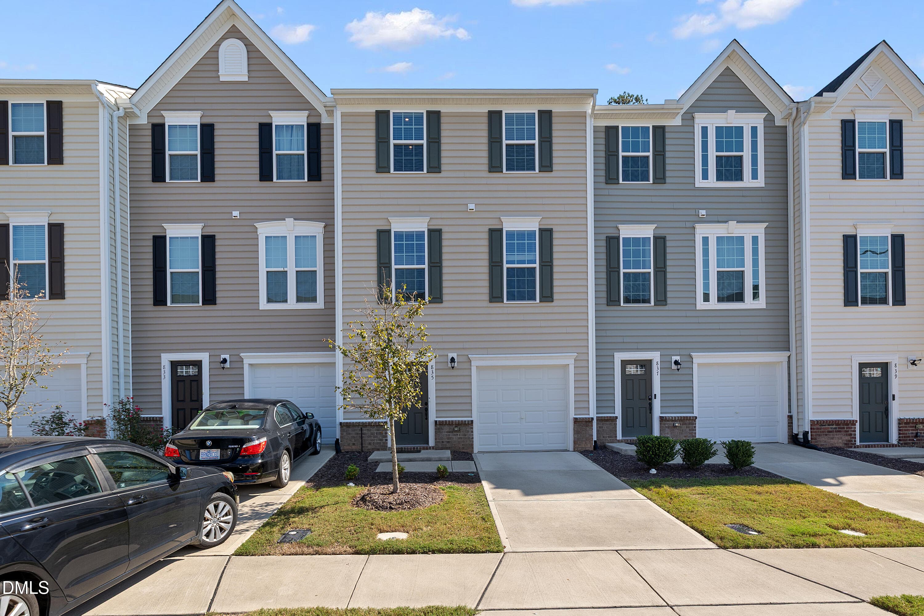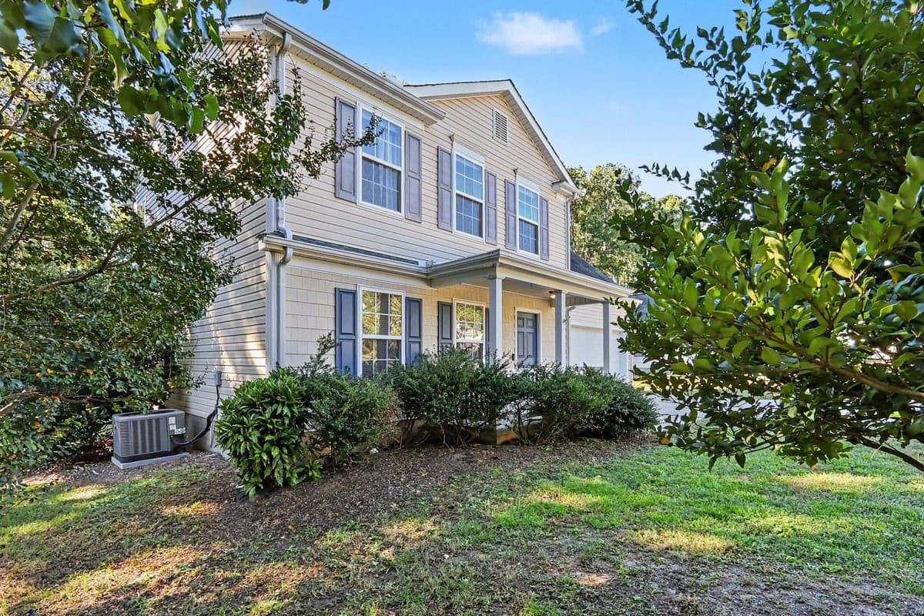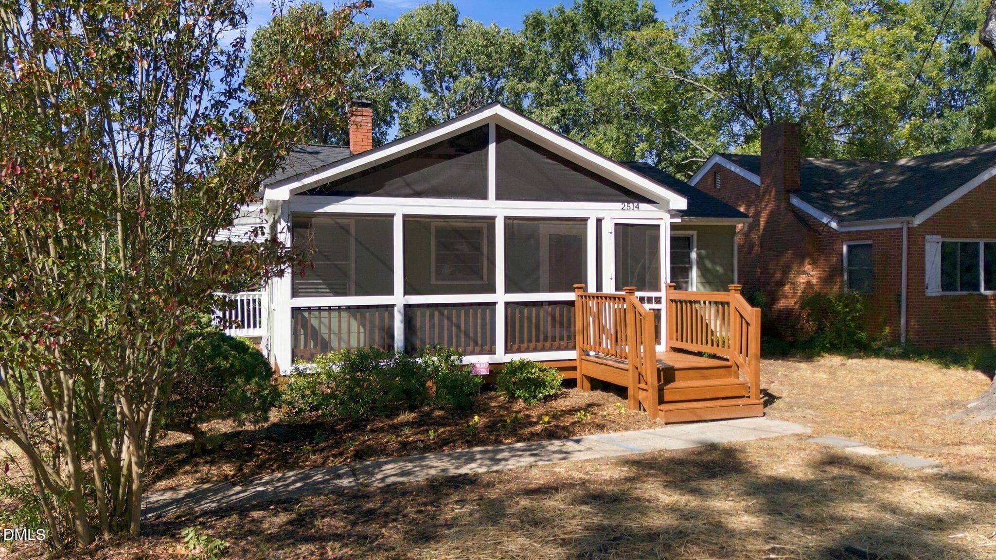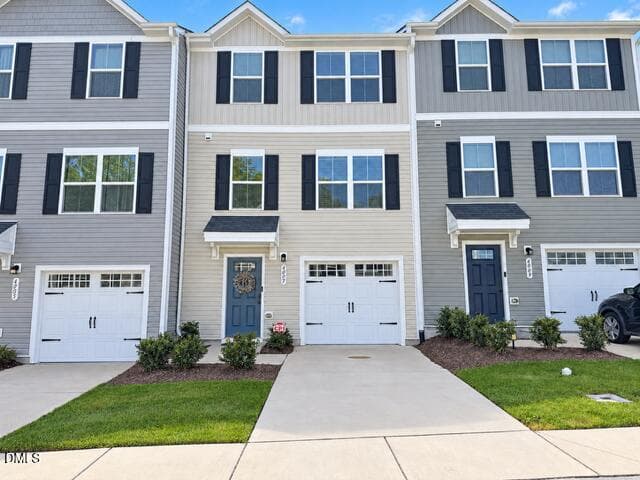
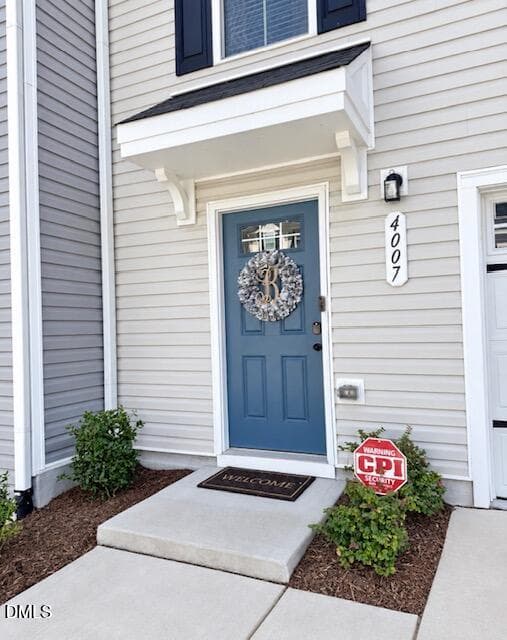
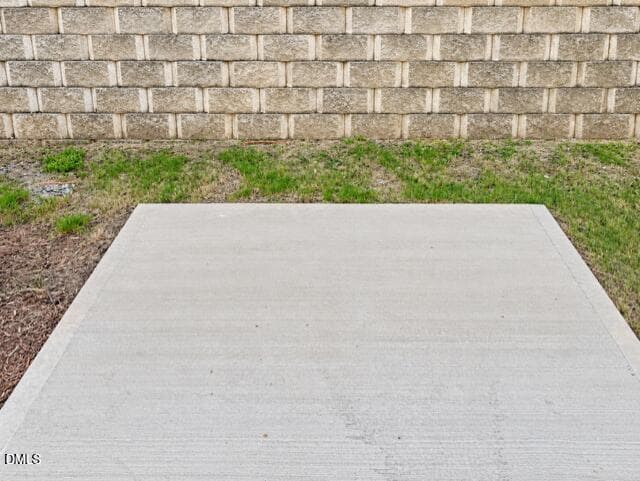
FRONT - 4007 Lush Grove Drive, Durham, NC 27704
IMG_9535 - 4007 Lush Grove Drive, Durham, NC 27704
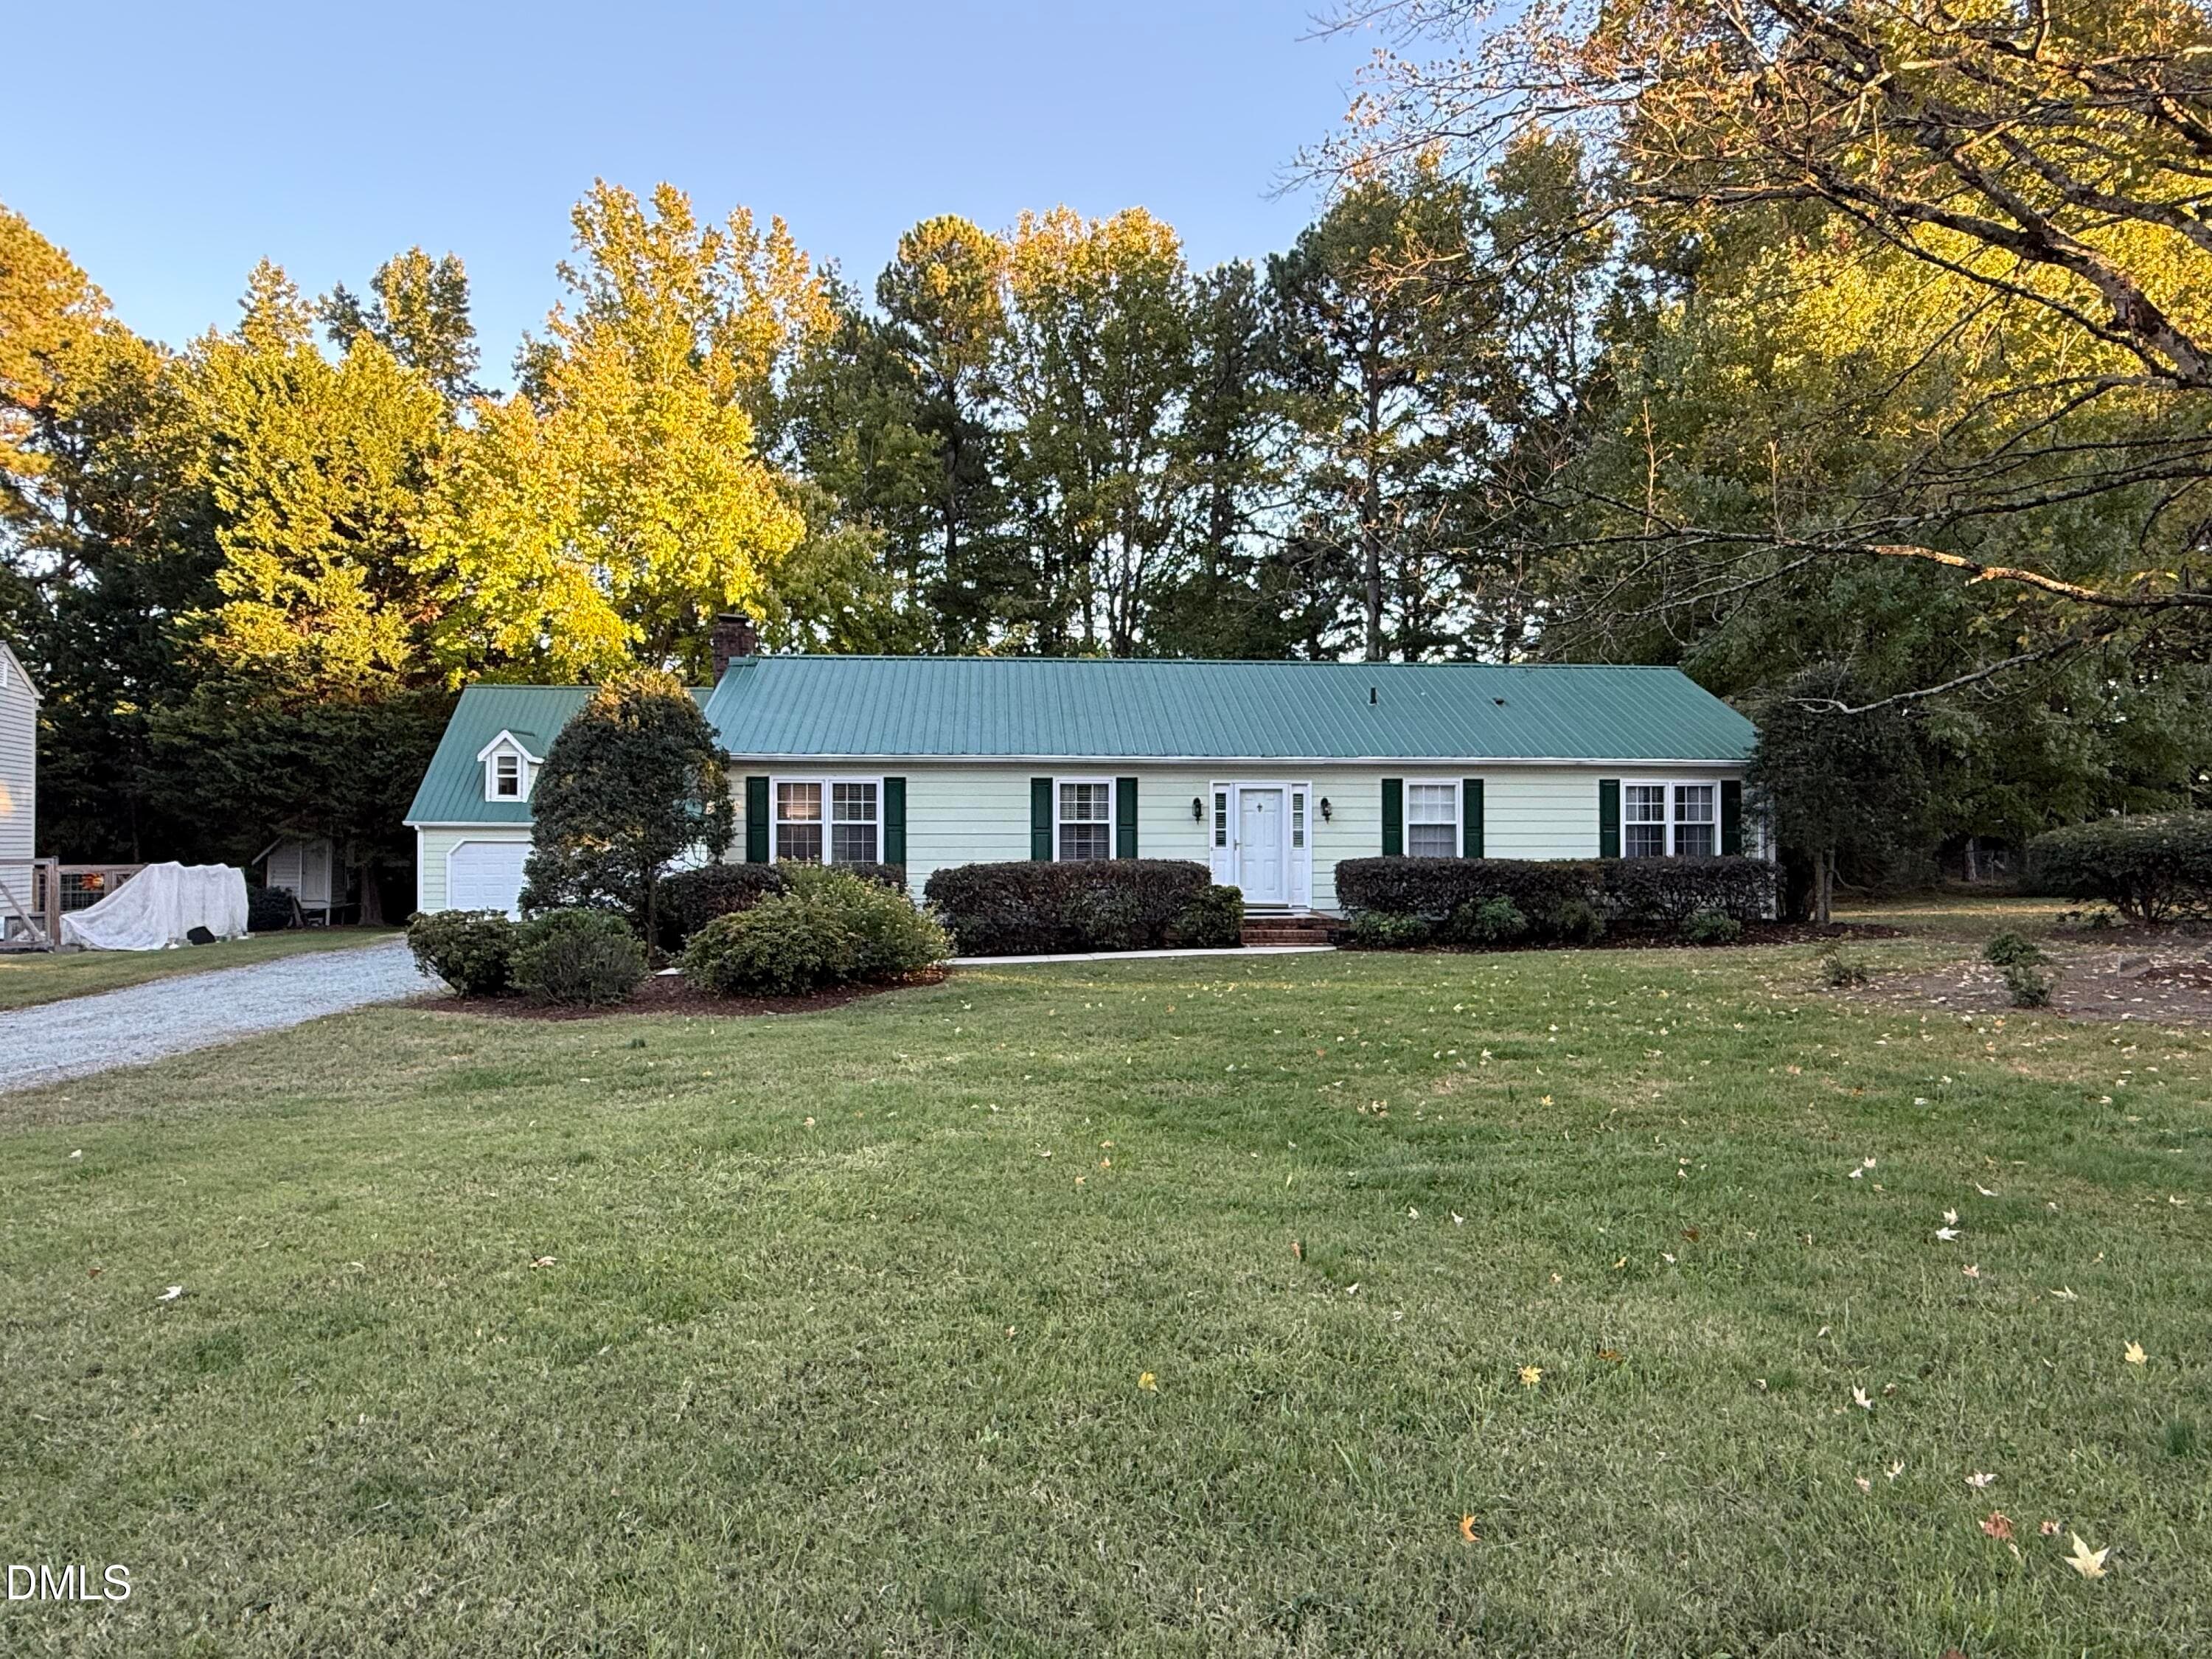
FRONT - 4007 Lush Grove Drive, Durham, NC 27704
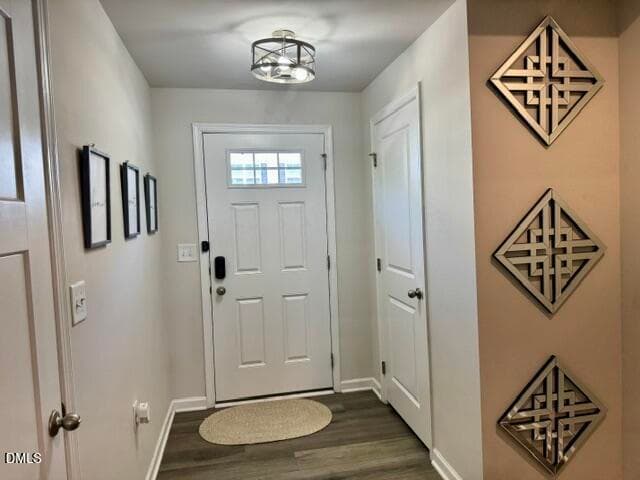
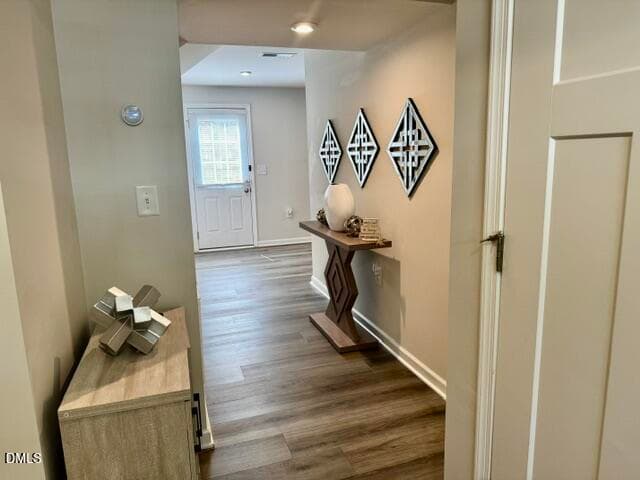
FOYER - 4007 Lush Grove Drive, Durham, NC 27704
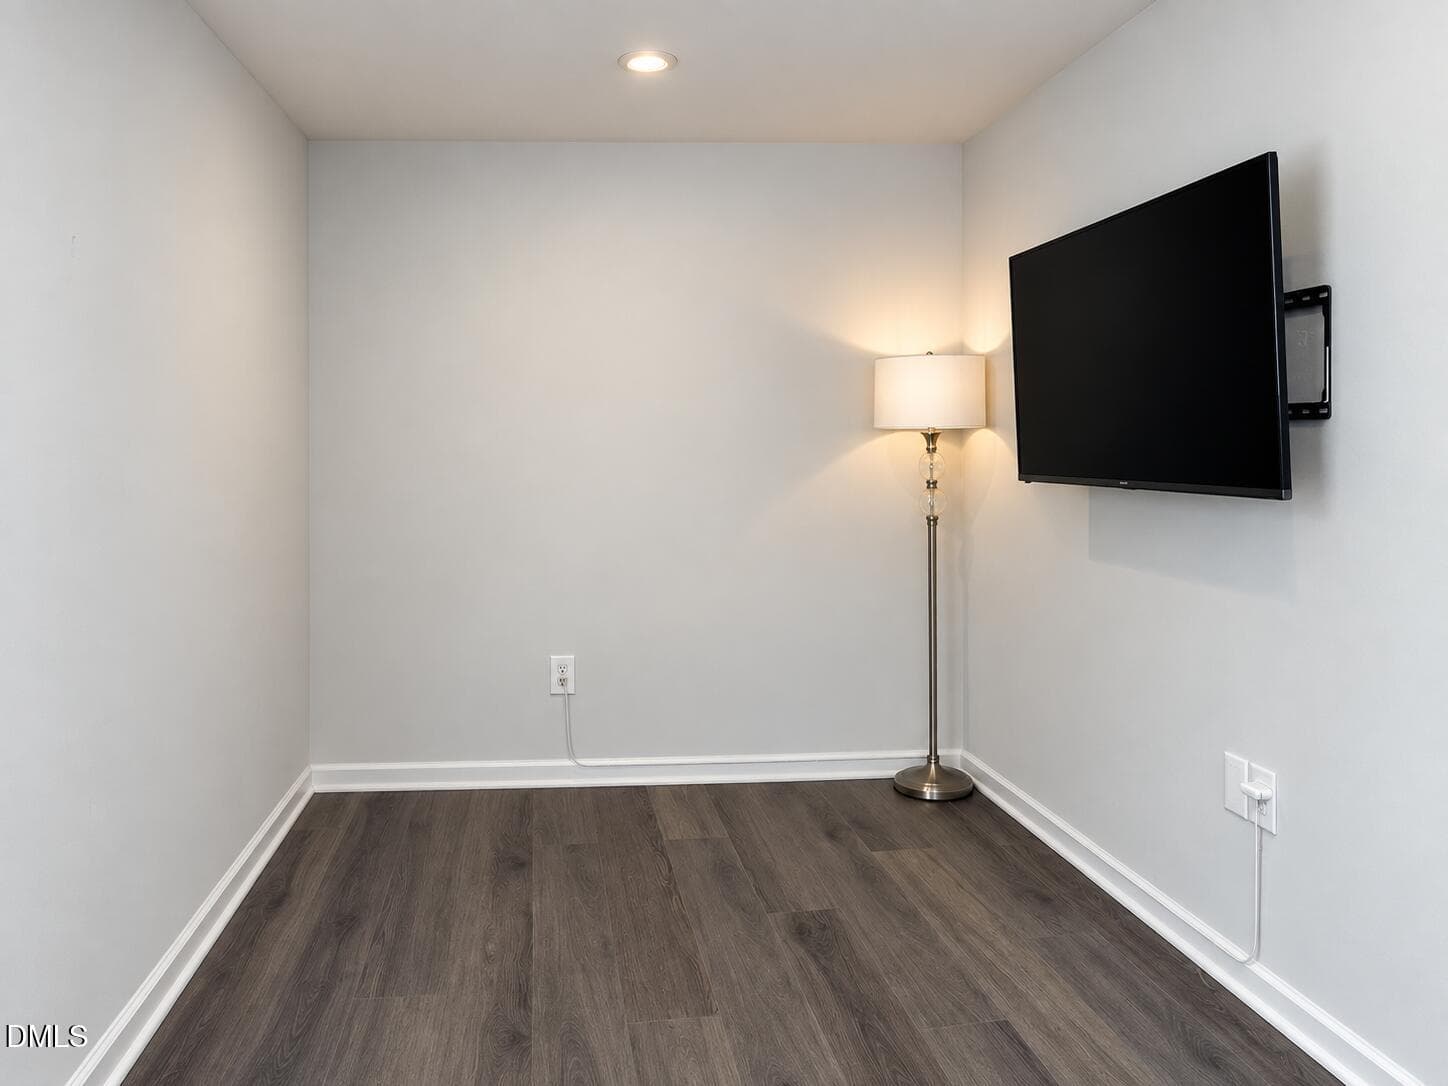
OFFICE - 4007 Lush Grove Drive, Durham, NC 27704
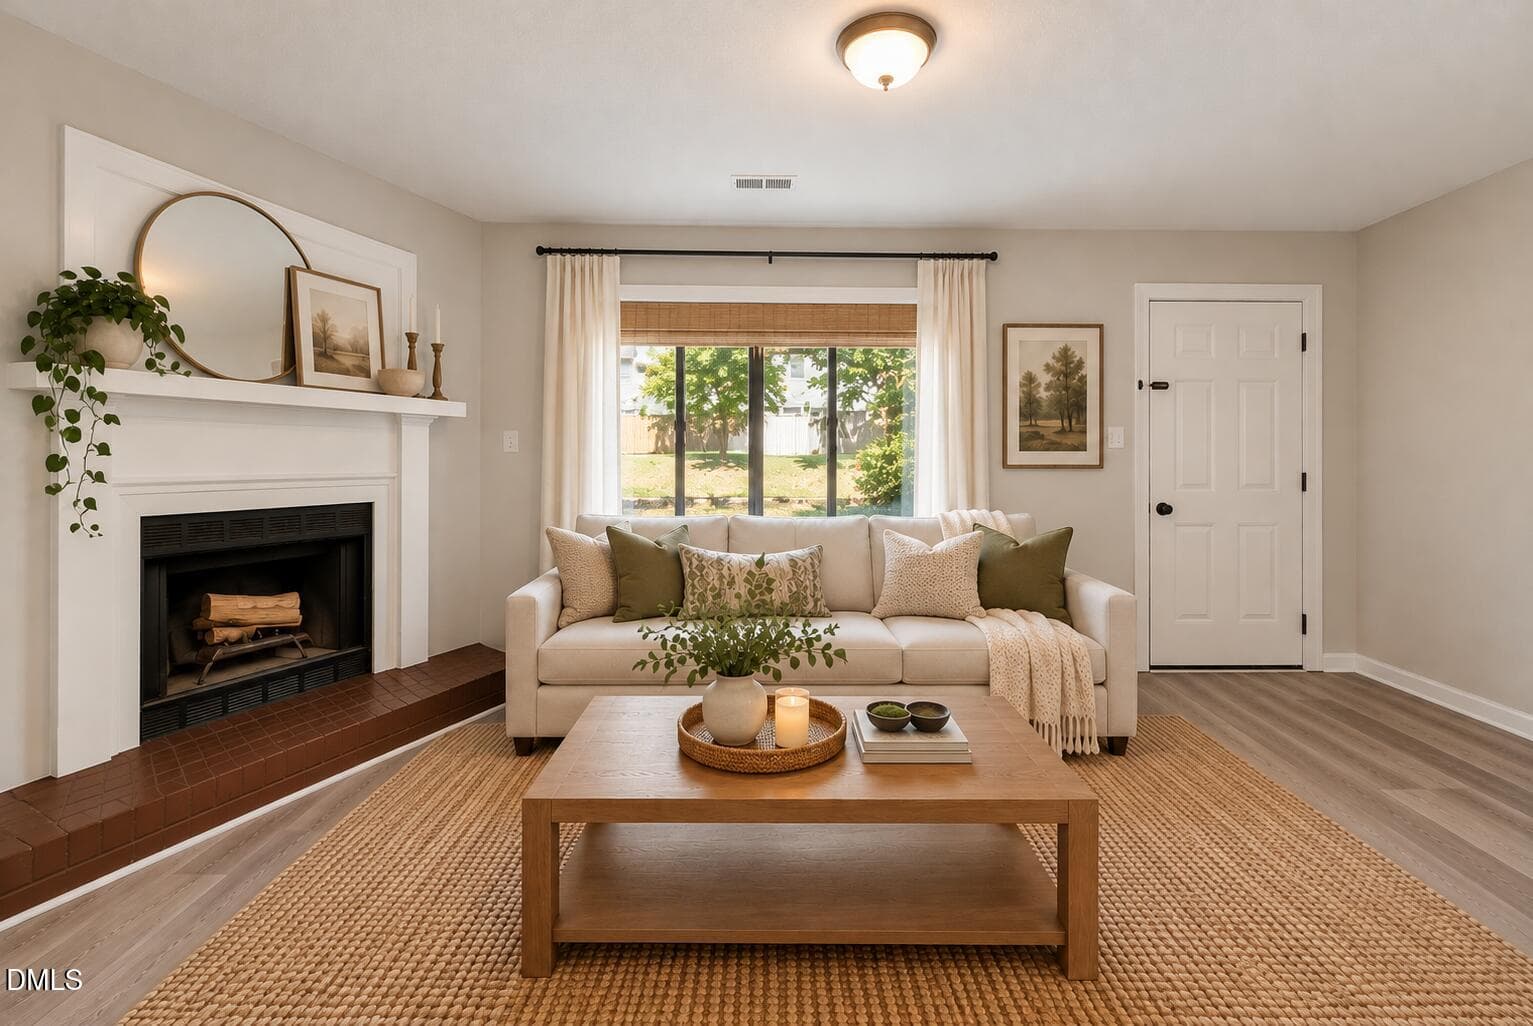
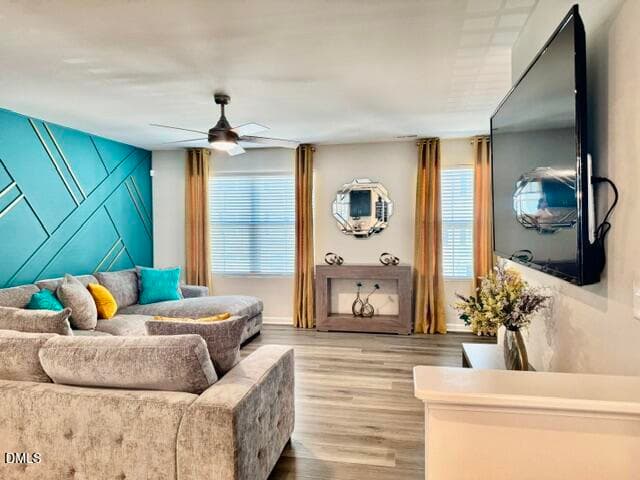
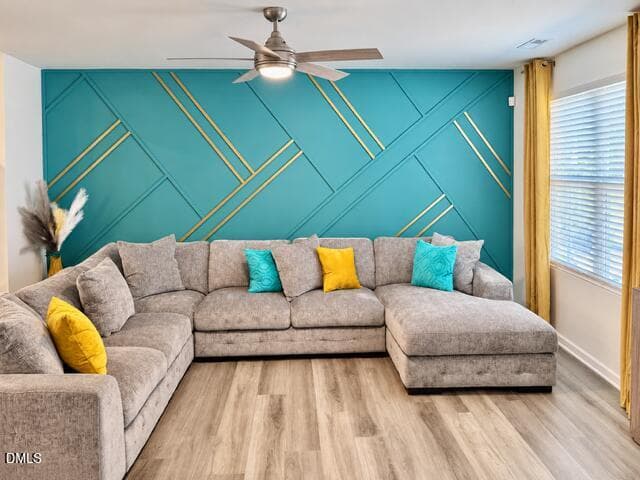
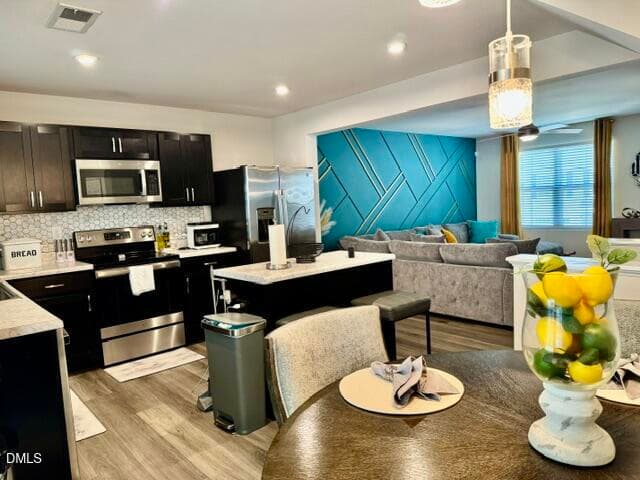
FAMILY ROOM - 4007 Lush Grove Drive, Durham, NC 27704
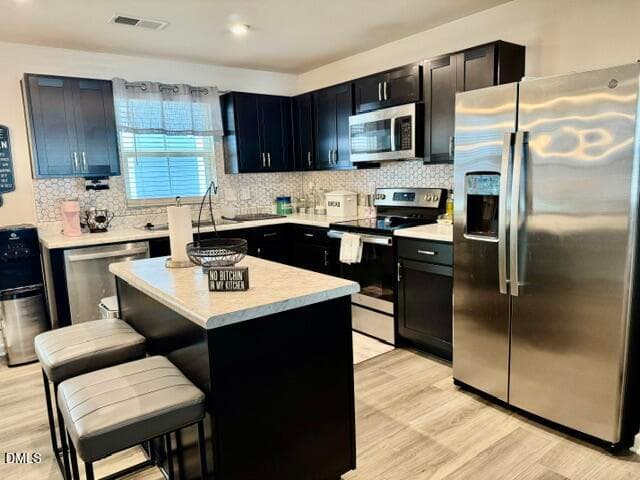
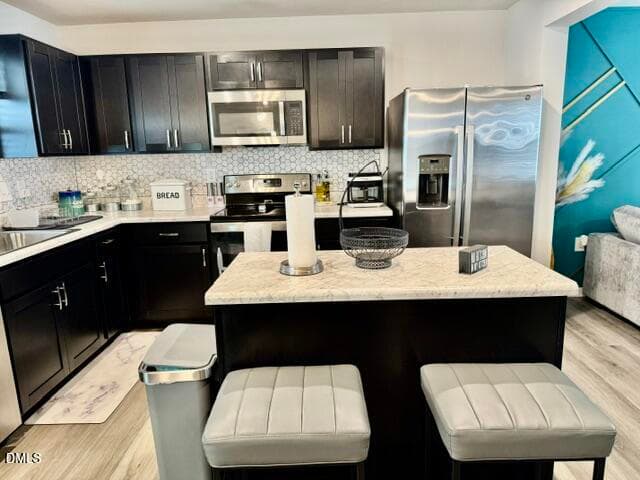
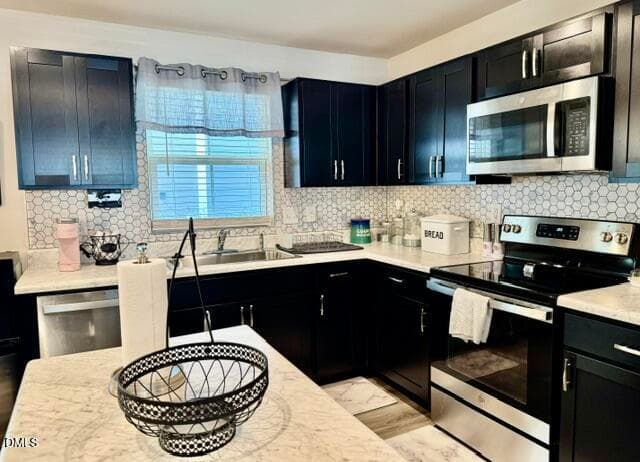
KITCHEN - 4007 Lush Grove Drive, Durham, NC 27704
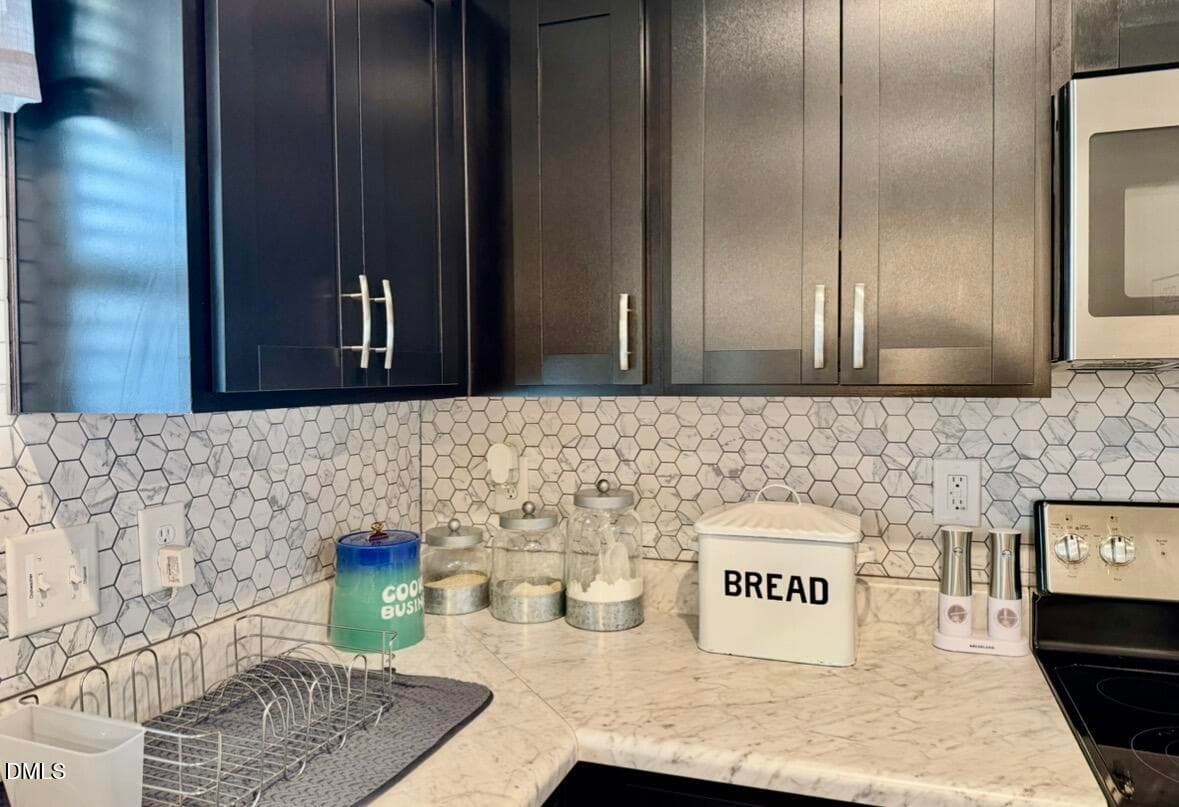
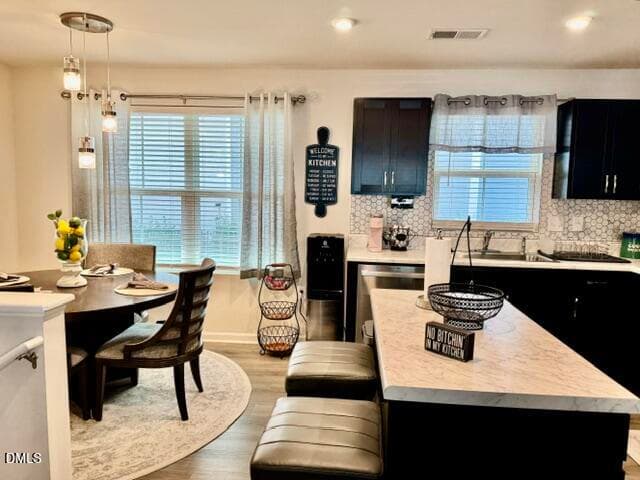
backsplash - 4007 Lush Grove Drive, Durham, NC 27704
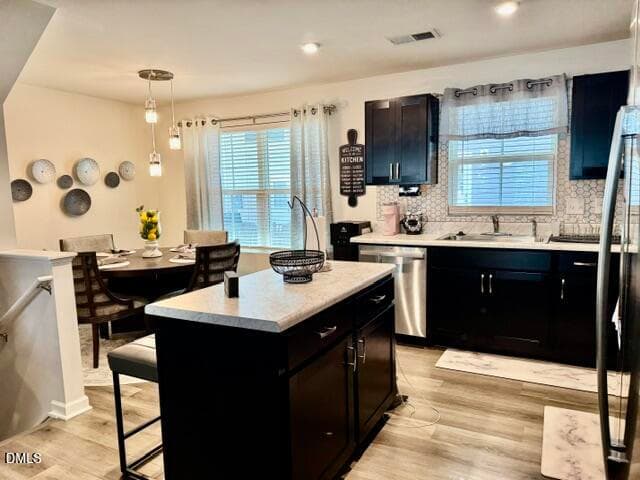
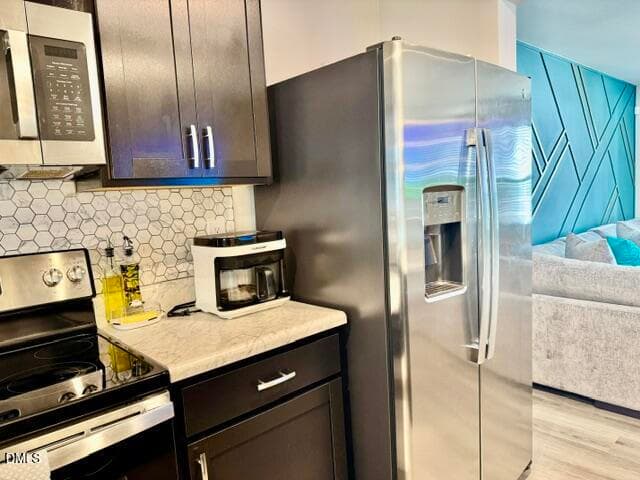
KITCHEN - 4007 Lush Grove Drive, Durham, NC 27704
BREAKFAST BAR - 4007 Lush Grove Drive, Durham, NC 27704
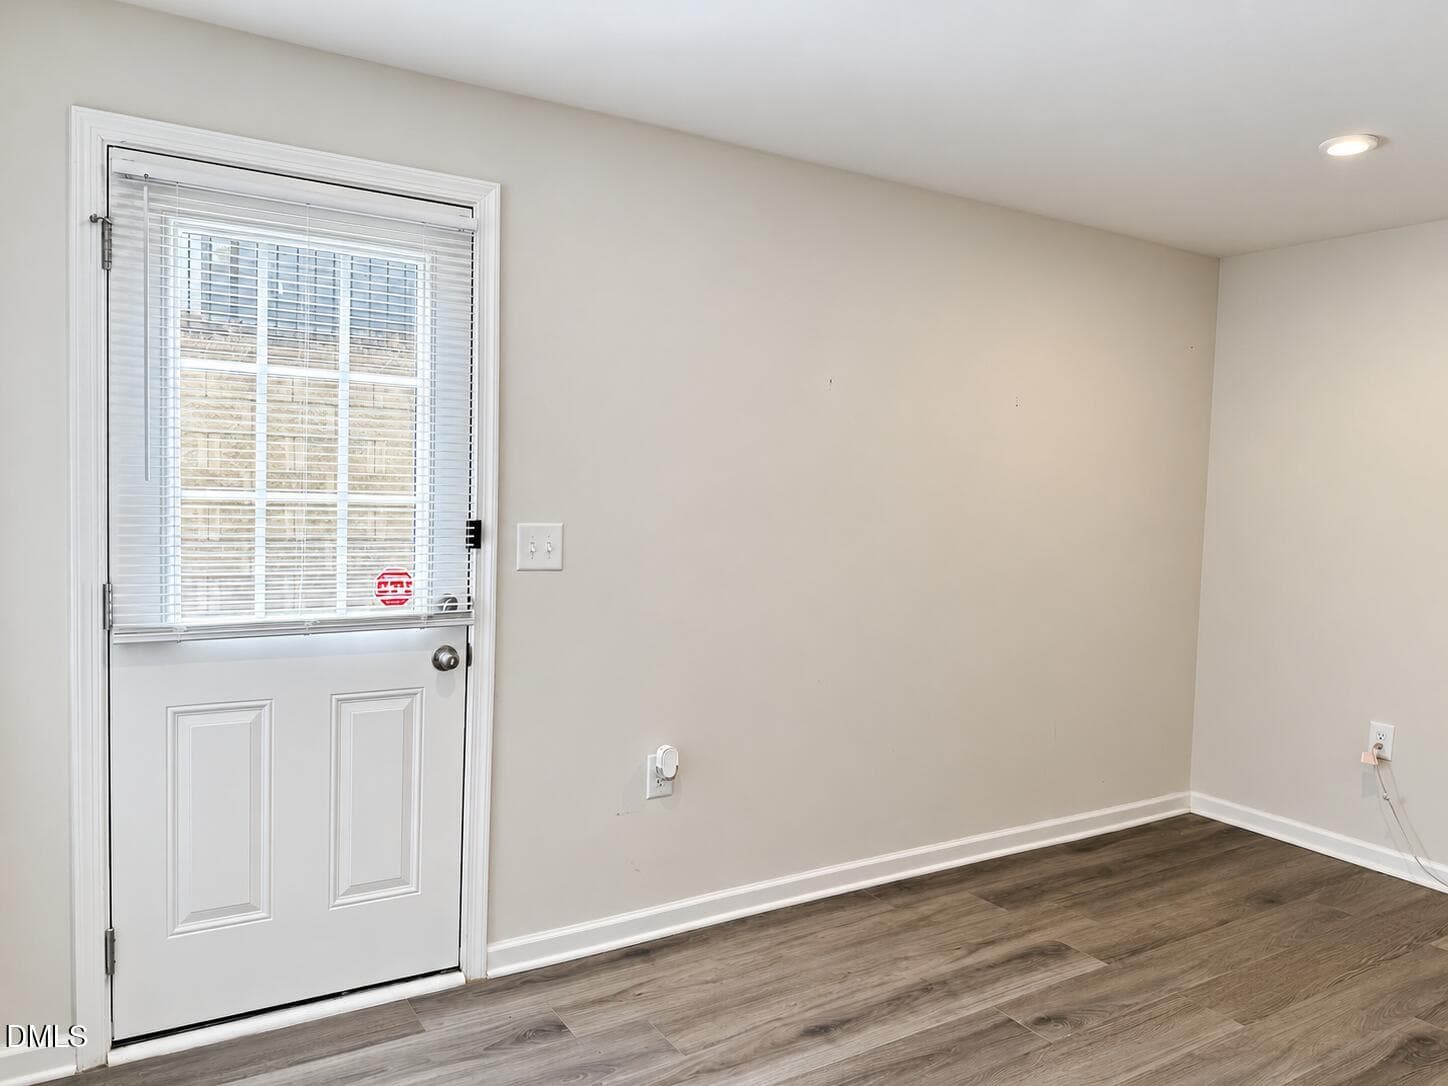
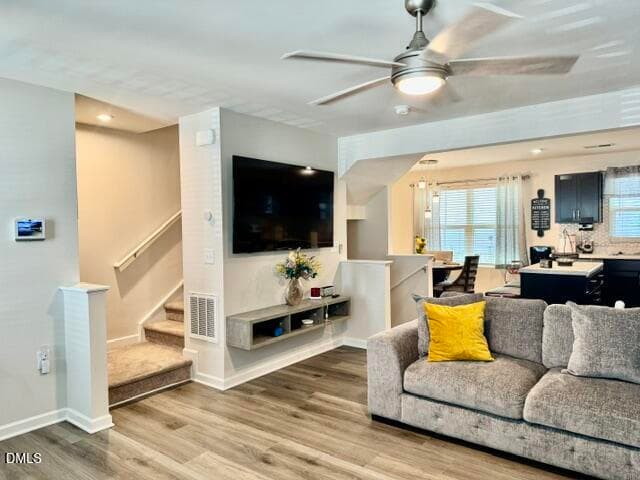
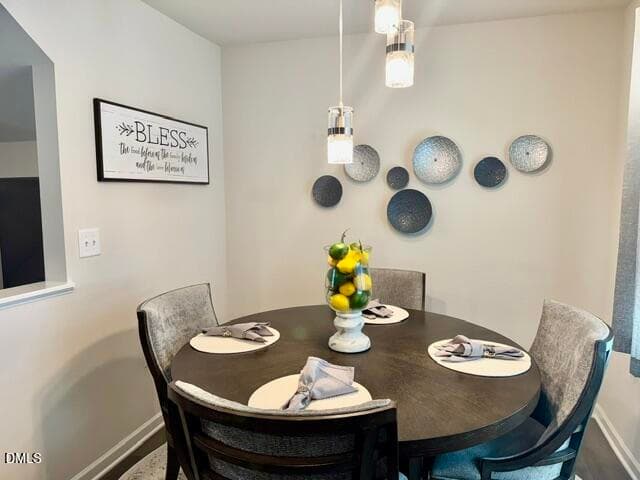
DINING AREA - 4007 Lush Grove Drive, Durham, NC 27704
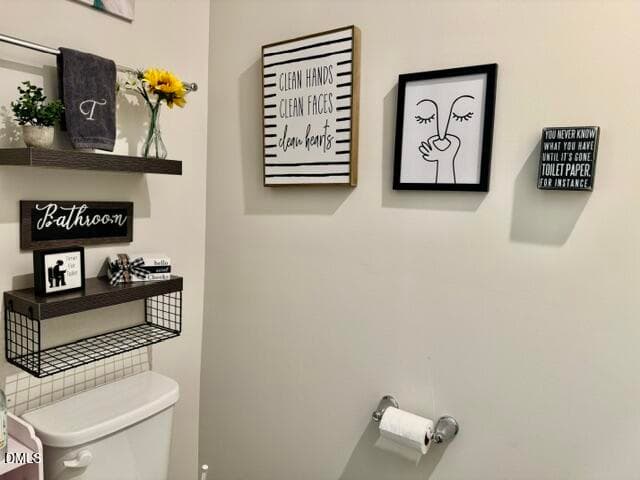
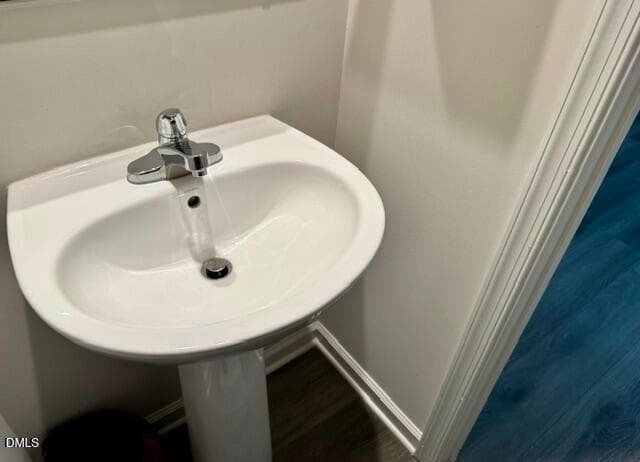
HALF BATH - 4007 Lush Grove Drive, Durham, NC 27704
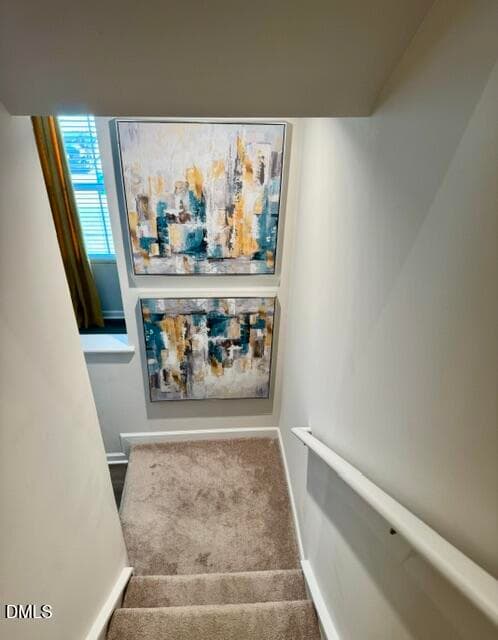
STAIRS - 4007 Lush Grove Drive, Durham, NC 27704
59B4712B-BBEC-4035-A66D-7CB08C6461C6 - 4007 Lush Grove Drive, Durham, NC 27704
IMG_9526 - 4007 Lush Grove Drive, Durham, NC 27704
E4170A23-7DCC-4F77-9C04-A8A8FCE5DDFF - 4007 Lush Grove Drive, Durham, NC 27704
IMG_9521 - 4007 Lush Grove Drive, Durham, NC 27704
IMG_9522 - 4007 Lush Grove Drive, Durham, NC 27704
FD6C2DF4-E642-4AB2-A5E7-21184A316689 - 4007 Lush Grove Drive, Durham, NC 27704
IMG_9524 - 4007 Lush Grove Drive, Durham, NC 27704
IMG_9529 - 4007 Lush Grove Drive, Durham, NC 27704
IMG_9527 - 4007 Lush Grove Drive, Durham, NC 27704
BB51986E-E492-4D02-A2BC-C6A040A5FA4E - 4007 Lush Grove Drive, Durham, NC 27704
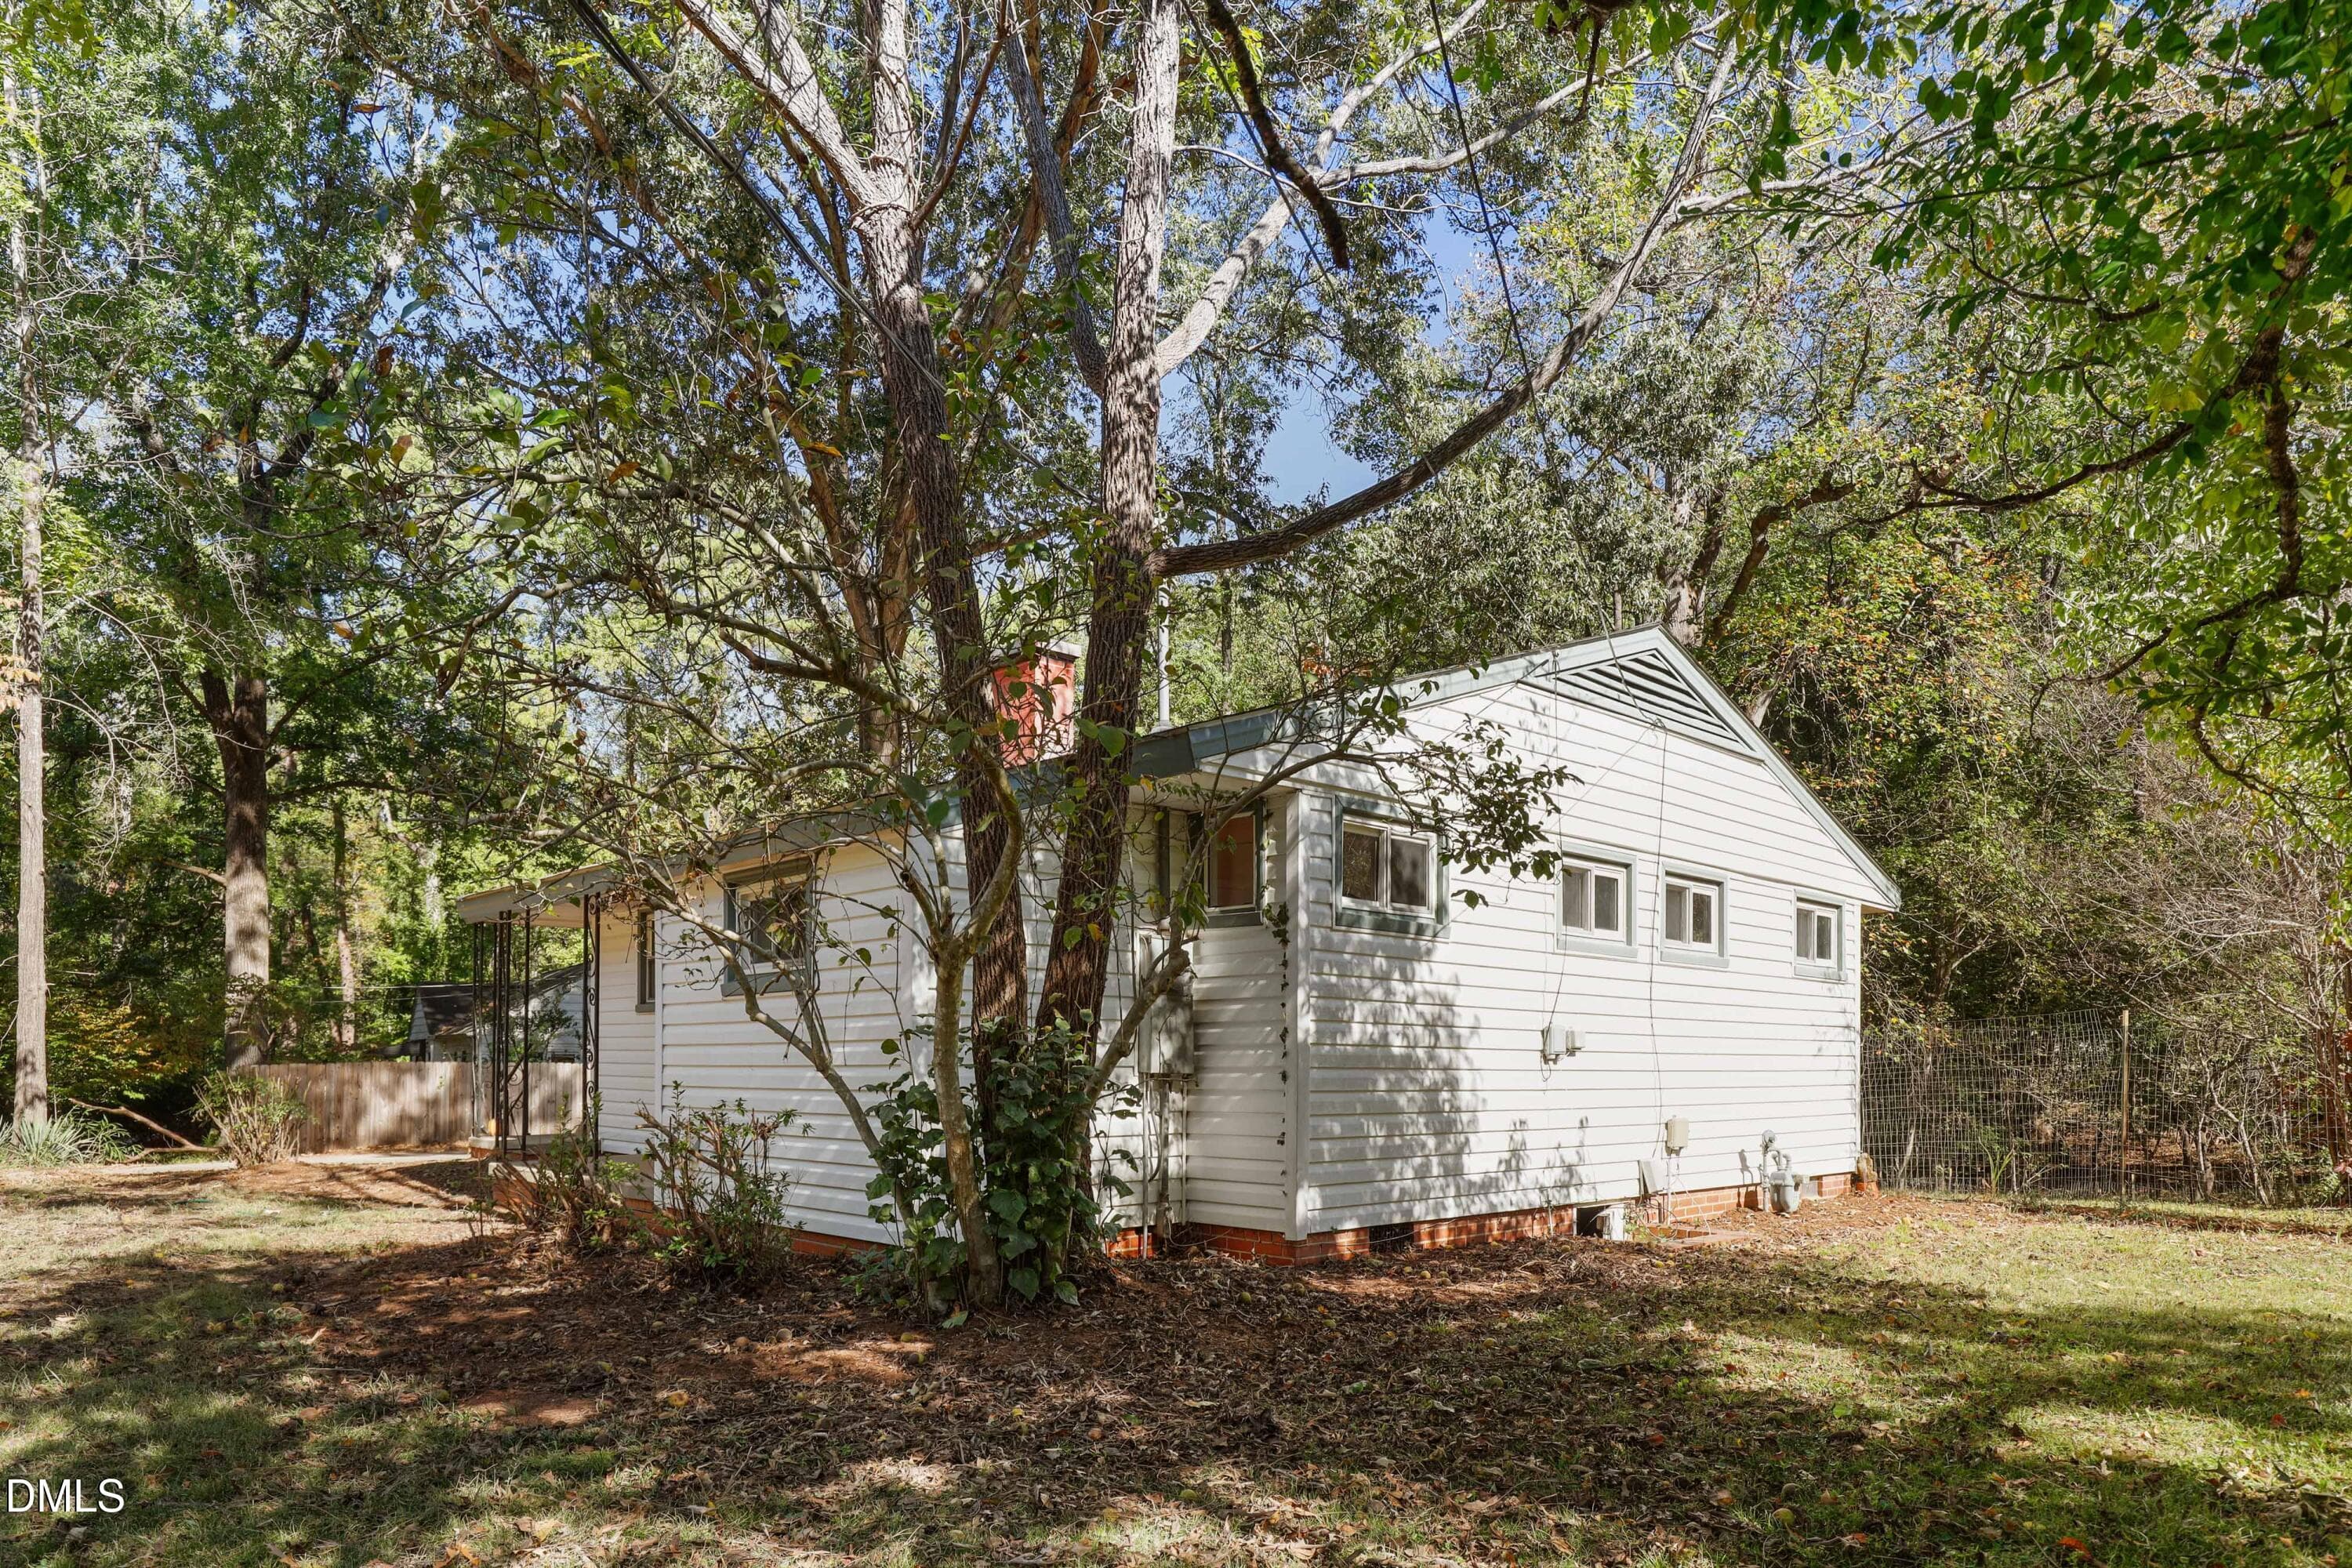
backyard Tish - 4007 Lush Grove Drive, Durham, NC 27704
33 photos

$294,900

4007 Lush Grove Drive, Durham, NC 27704
Durham, NC 27704
Listed by Tammie Cotton · EXP Realty LLC
Bedrooms
3
Bathrooms
2.5
Living area
N/A
Year built
2022

About this home

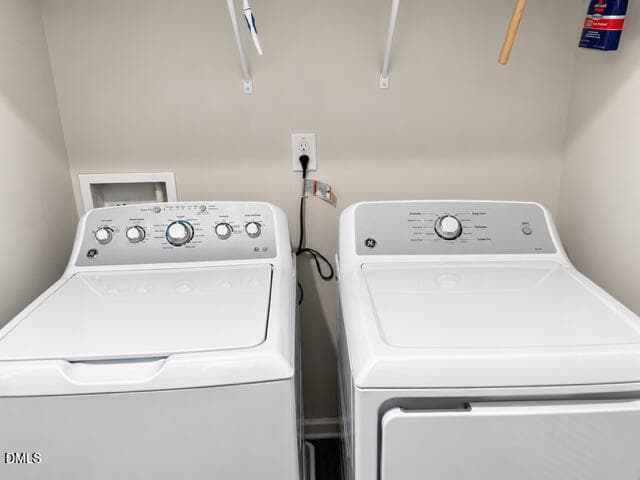
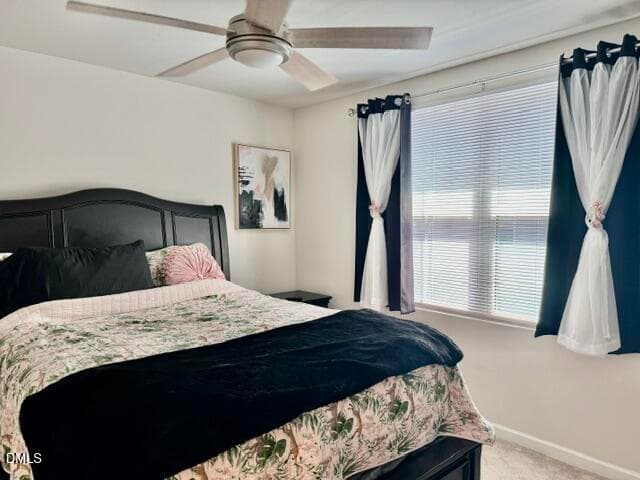
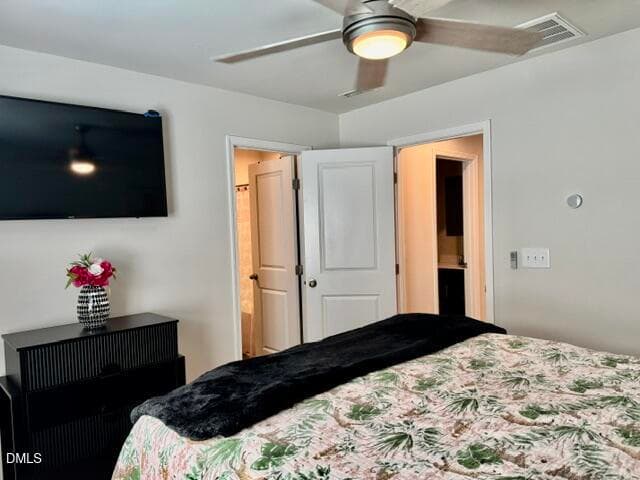
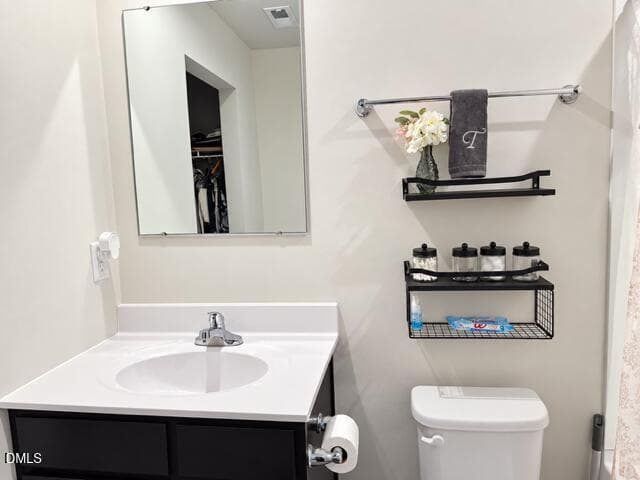
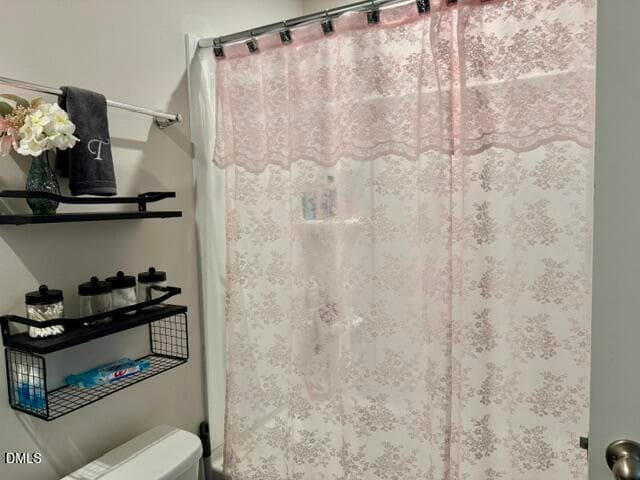
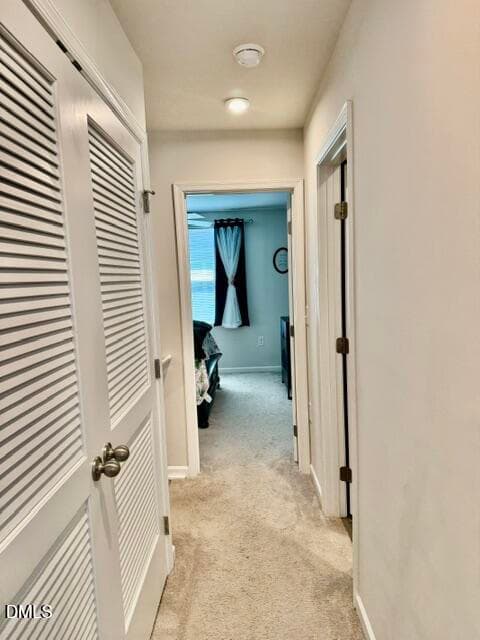
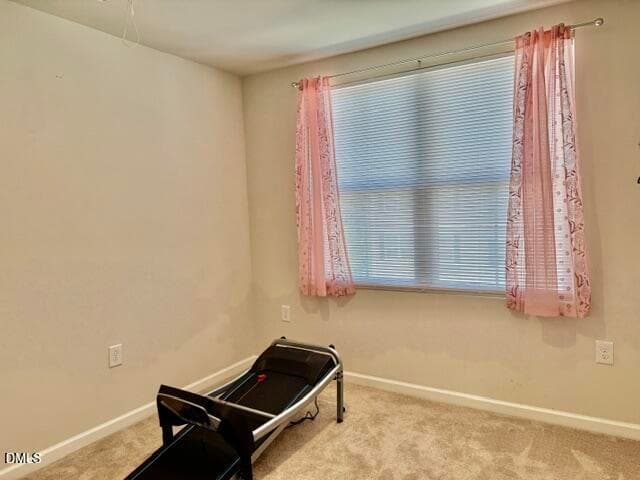
One car garage, three-level layout, Welcome to this inviting home, where thoughtful updates add character and everyday comfort! The kitchen features a new backsplash, center island, and refrigerator that conveys. A decorative wood accent wall, updated lighting, and hardwood flooring on the main level create a warm, welcoming atmosphere, while ceiling fans and blinds throughout offer added convenience. The primary bedroom includes a private bathroom and spacious walk-in closet. A main-level office space with additional closet storage. Washer & dryer, and alarm system also convey, making your next move even easier and move in ready. Discover a well-kept home with a wonderful touch!

Property details

MLS
Doorify MLS
MLS #
10192382
Property type
Townhouse
Subdivision
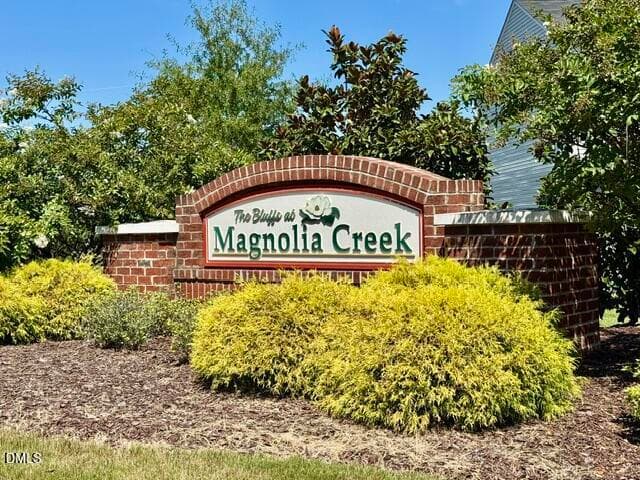
Magnolia Creek
Status
Active
Days on market
42
On market date
September 12, 2026
Stories
N/A
Total bathrooms
2.5
Garage spaces
1
Parking spaces
2
Lot size
0.03 acres
Loading map…

Nearby schools

Within 10 miles. School directory data from the National Center for Education Statistics (NCES), accessed via the Urban Institute Education Data API. Local Score is calculated by INNOVATE Real Estate; where a state rating is shown, it comes from that state's own official school report card.

Elementary
Eno Valley Elementary
2.48 mi away · Grades -1-5
Zoned school (attendance boundary, 2015-16 data)
2.6
Local Score (state rating (2025) blended 70/30 with student-teacher ratio) -- not an official state rating
State rating: D (2025)
Enrollment
530
Student:teacher ratio
13.9:1
District
Durham Public Schools
Middle
Lucas Middle
3.76 mi away · Grades 6-8
Zoned school (attendance boundary, 2015-16 data)
2.9
Local Score (state rating (2025) blended 70/30 with student-teacher ratio) -- not an official state rating
State rating: D (2025)
Enrollment
420
Student:teacher ratio
10.5:1
District
Durham Public Schools
High
City of Medicine Academy
0.85 mi away · Grades 9-12
Zoned school (attendance boundary, 2015-16 data)
4.7
Local Score (state rating (2025) blended 70/30 with student-teacher ratio) -- not an official state rating
State rating: A (2025)
Enrollment
352
Student:teacher ratio
14.1:1
District
Durham Public Schools

Walkability

Blended score for Durham's center, calculated by INNOVATE Real Estate from two sources: the EPA's National Walkability Index (street network, transit, land-use mix) and Google Places amenity data (what's actually reachable on foot from this point). EPA National Walkability Index only -- nearby-amenity data not cached yet for this area.

77
Walkable
out of 100
EPA National Walkability Index
15.3 / 20 -- Most walkable

Market position

How this listing compares to current activity in Durham, from live MLS data.

On the market 42 days -- 51 fewer days than Durham's current average of 93 days.
For reference, the median list price across 1,784 active listings in Durham right now is $377,000.

Mortgage calculator

Estimate only - actual rate and payment depend on your lender, credit, and loan program.

$
%
%
Adjust tax / insurance estimates
% / yr
$
/mo
Est. monthly payment
$1,926/mo
$58,980 down
$235,920 loan
Principal & interest$1,530
Property tax (est.)$246
Home insurance (est.)$150

Similar homes you might like

Data source: Listing information provided by Doorify MLS via Trestle/CoreLogic. Last updated September 12, 2026.

Information herein deemed reliable but not guaranteed; all measurements, school assignments, HOA fees, taxes, and feature lists are approximate and should be independently verified. Equal Housing Opportunity.