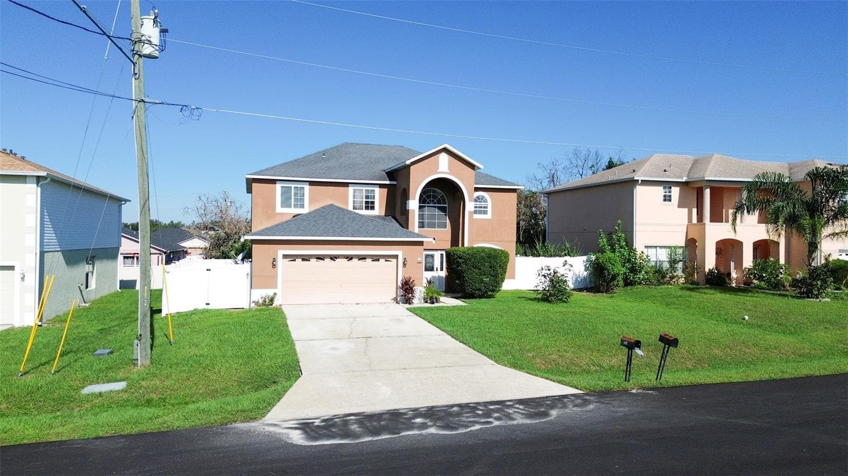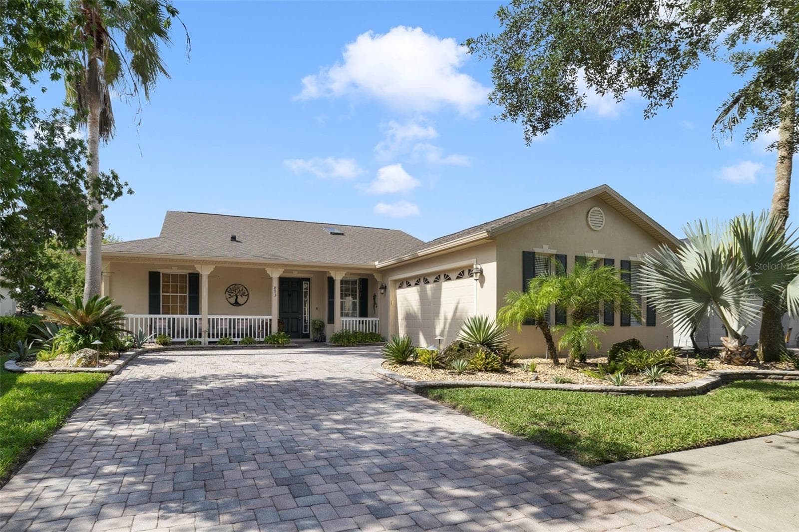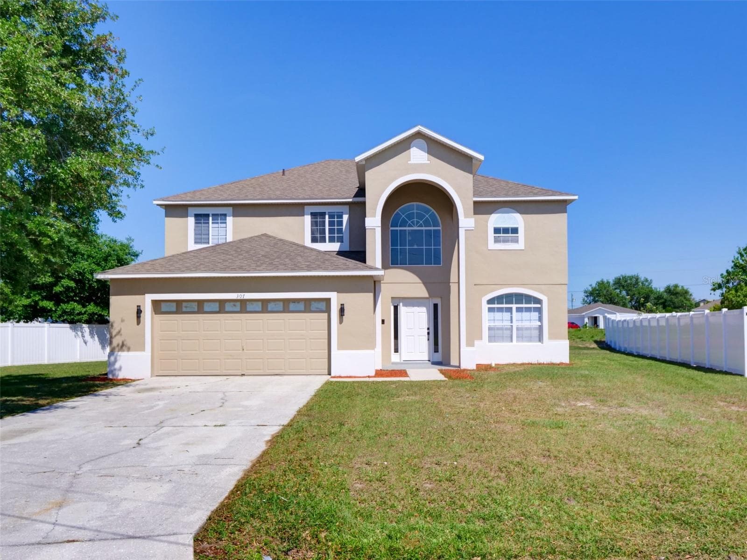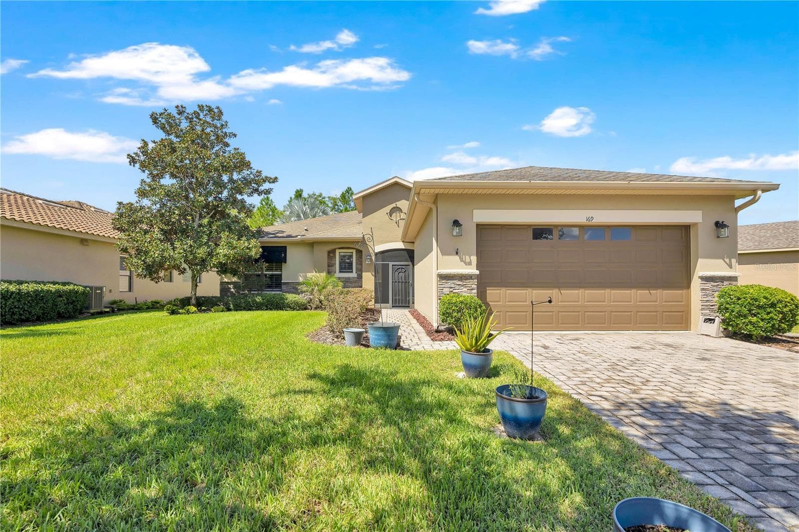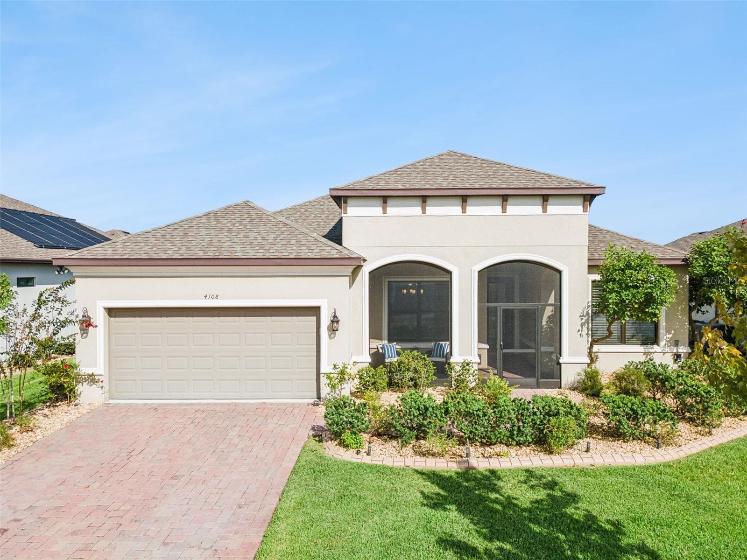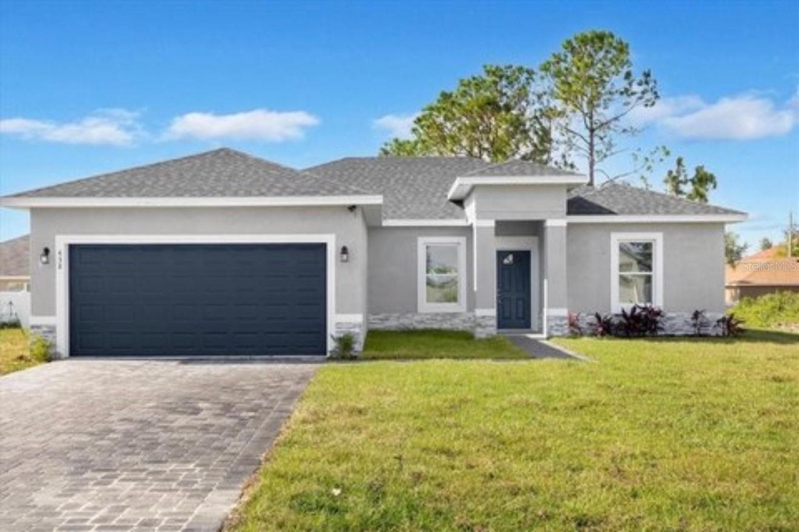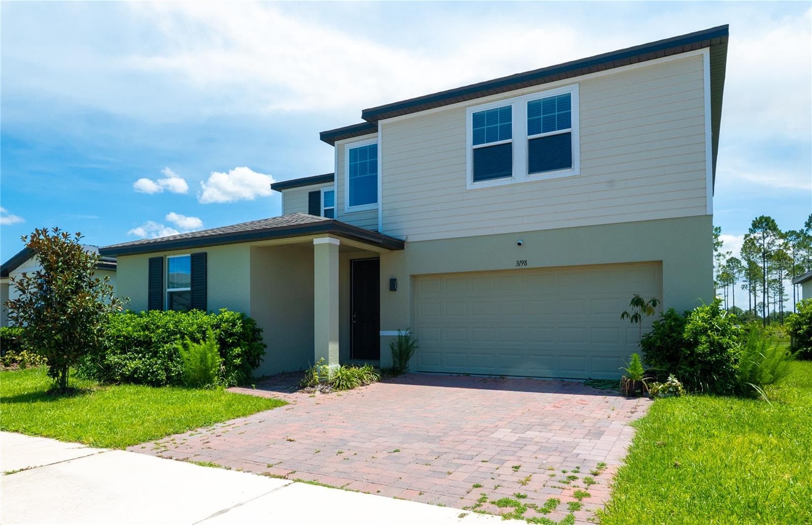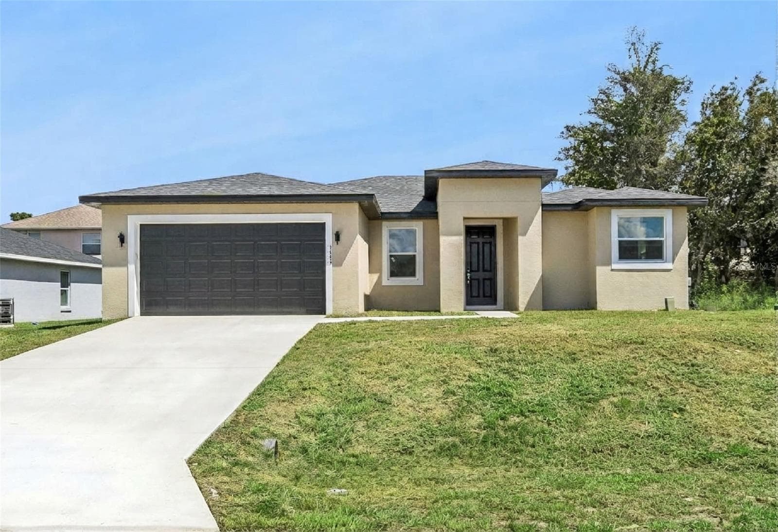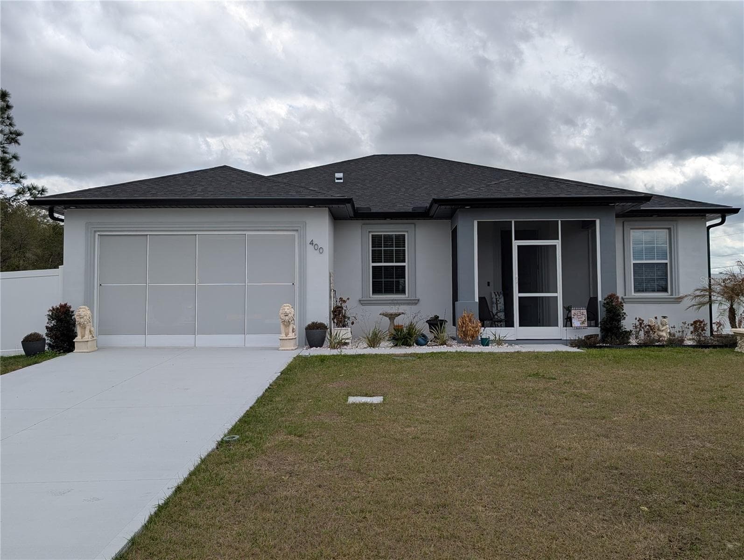
This is the ONE! - 400 MIAMI WAY, POINCIANA
Fully fenced with a gate large enough for vehicles - 400 MIAMI WAY, POINCIANA
Single Family Residence at 400 MIAMI WAY, POINCIANA, photo 3 of 60
Fully fenced property for privacy - 400 MIAMI WAY, POINCIANA
Screened garage entry - 400 MIAMI WAY, POINCIANA
Kitchen window for natural lighting - 400 MIAMI WAY, POINCIANA
Screened front porch - 400 MIAMI WAY, POINCIANA
Inside of front porch - 400 MIAMI WAY, POINCIANA
Bedroom/Bonus Room - 400 MIAMI WAY, POINCIANA
Bedroom - 400 MIAMI WAY, POINCIANA
Main Bathroom - 400 MIAMI WAY, POINCIANA
Bedroom/Office - 400 MIAMI WAY, POINCIANA
Ensuite Bathroom - 400 MIAMI WAY, POINCIANA
Walk-in Closet - 400 MIAMI WAY, POINCIANA
Primary Bedroom with Tray Ceiling & LED accent lighting - 400 MIAMI WAY, POINCIANA
Primary Bedroom - 400 MIAMI WAY, POINCIANA
Primary Bedroom with entrances to Ensuite Bathroom & Walk-in Closet - 400 MIAMI WAY, POINCIANA
Primary Bedroom with Tray Ceiling & LED - 400 MIAMI WAY, POINCIANA
Kitchen & Island - 400 MIAMI WAY, POINCIANA
Kitchen - 400 MIAMI WAY, POINCIANA
Island and Entrance - 400 MIAMI WAY, POINCIANA
Entrance & Kitchen Window - 400 MIAMI WAY, POINCIANA
Entrance & Kitchen - 400 MIAMI WAY, POINCIANA
Kitchen - 400 MIAMI WAY, POINCIANA
Dining Area - 400 MIAMI WAY, POINCIANA
Living Area with Tray Ceiling & LED Accent Lighting - 400 MIAMI WAY, POINCIANA
Single Family Residence at 400 MIAMI WAY, POINCIANA, photo 41 of 60
Single Family Residence at 400 MIAMI WAY, POINCIANA, photo 42 of 60
Single Family Residence at 400 MIAMI WAY, POINCIANA, photo 43 of 60
Open Floor Plan with clear view to the entrance from the Living area - 400 MIAMI WAY, POINCIANA
Tray ceiling with LED Accent Lighting - 400 MIAMI WAY, POINCIANA
Entrance to Screened-in Rear Porch - 400 MIAMI WAY, POINCIANA
Single Family Residence at 400 MIAMI WAY, POINCIANA, photo 47 of 60
Single Family Residence at 400 MIAMI WAY, POINCIANA, photo 48 of 60
Single Family Residence at 400 MIAMI WAY, POINCIANA, photo 49 of 60
Single Family Residence at 400 MIAMI WAY, POINCIANA, photo 50 of 60
Single Family Residence at 400 MIAMI WAY, POINCIANA, photo 51 of 60
Single Family Residence at 400 MIAMI WAY, POINCIANA, photo 52 of 60
Single Family Residence at 400 MIAMI WAY, POINCIANA, photo 53 of 60
Single Family Residence at 400 MIAMI WAY, POINCIANA, photo 54 of 60
Single Family Residence at 400 MIAMI WAY, POINCIANA, photo 55 of 60
Single Family Residence at 400 MIAMI WAY, POINCIANA, photo 56 of 60
Single Family Residence at 400 MIAMI WAY, POINCIANA, photo 57 of 60
Single Family Residence at 400 MIAMI WAY, POINCIANA, photo 58 of 60
Single Family Residence at 400 MIAMI WAY, POINCIANA, photo 59 of 60
Single Family Residence at 400 MIAMI WAY, POINCIANA, photo 60 of 60
60 photos

$425,000

400 MIAMI WAY
POINCIANA, FL 34759
Listed by Jose Reyes, Jr, · RE/MAX SELECT GROUP
Bedrooms
4
Bathrooms
2
Living area
1,722 sqft
Year built
2025

About this home

Modern Luxury Meets Masterful Design. Why settle for ordinary when you can own a 2025 masterpiece? Nestled at the end of a quiet cul-de-sac on a commanding oversized corner lot, this residence is the epitome of luxury Poinciana living. This home offers 3 bedrooms, a bonus room (4th bedroom or office option), along with 2 full bathrooms, and a 2 car garage, with a driveway that can accomodate 4 additional vehicles. Step Into Elegance: Cross the threshold and experience a bright, airy interior defined by high-end finishes and an open-concept flow. Seamless Sophistication: Enjoy the durability and sleek look of polished tile flooring throughout the entire home—offering a cool, carpet-free environment. Architectural Flair: Look up to find stunning tray ceilings with integrated accent lighting, creating a warm, custom-home feel that’s perfect for evening relaxation. The Chef’s Kiss: The heart of the home features a gourmet kitchen draped in exquisite Quartz countertops, a theme that carries through to every bathroom for a cohesive, luxury hotel vibe. Your Private Florida Oasis. Whether you’re sipping morning coffee or hosting a summer BBQ, the outdoor spaces are designed to impress. Dual Screened Porches: Enjoy the breeze without the pests! This home features screened-in porches on both the front and back, doubling your usable lounging space. Ultimate Privacy: The expansive backyard comes fully fenced, providing a secure sanctuary for pets, family, or your future pool. Living on a cul-de-sac means minimal traffic and maximum peace, while the oversized lot ensures you never feel crowded. Don’t let this corner-lot beauty slip away—schedule your private tour today and be the first to call this "Home"!

Property details

MLS
Stellar MLS
MLS #
MFRO6382656
Property type
Single Family Residence
Subdivision
POINCIANA NBRHD 02 WEST VILLAGE 07
Status
Active
Days on market
60
On market date
February 13, 2026
Stories
N/A
Total bathrooms
2
Garage spaces
2
Parking spaces
N/A
Lot size
0.31 acres
Loading map…

Nearby schools

Within 10 miles. School directory data from the National Center for Education Statistics (NCES), accessed via the Urban Institute Education Data API. Local Score is calculated by INNOVATE Real Estate; where a state rating is shown, it comes from that state's own official school report card.

Elementary
LAUREL ELEMENTARY SCHOOL
1.43 mi away · Grades -1-5
Nearest school -- attendance-zone data not available here
2.0
Local Score (student-teacher ratio only (preliminary -- will incorporate state test-score data once available)) -- not an official state rating
Enrollment
1,034
Student:teacher ratio
19.9:1
District
POLK
Middle
LAKE MARION CREEK MIDDLE SCHOOL
0.79 mi away · Grades 6-8
Nearest school -- attendance-zone data not available here
1.0
Local Score (student-teacher ratio only (preliminary -- will incorporate state test-score data once available)) -- not an official state rating
Enrollment
1,012
Student:teacher ratio
24.1:1
District
POLK
HighCharter
NEW DIMENSIONS HIGH SCHOOL
5.8 mi away · Grades 9-12
Nearest school -- attendance-zone data not available here
2.0
Local Score (student-teacher ratio only (preliminary -- will incorporate state test-score data once available)) -- not an official state rating
Enrollment
439
Student:teacher ratio
20.9:1
District
OSCEOLA

Walkability

Blended score for POINCIANA's center, calculated by INNOVATE Real Estate from two sources: the EPA's National Walkability Index (street network, transit, land-use mix) and Google Places amenity data (what's actually reachable on foot from this point). 60% EPA National Walkability Index + 40% nearby-amenity density (Google Places).

24
Car-dependent
out of 100
EPA National Walkability Index
4.5 / 20 -- Least walkable
Google Places amenity density
25 / 100
Restaurants & cafes6
Grocery stores1
Parks0
Schools1
Transit stops0
Pharmacies0

Market position

How this listing compares to current activity in POINCIANA, from live MLS data.

On the market 60 days -- 202 fewer days than POINCIANA's current average of 262 days.
For reference, the median list price across 645 active listings in POINCIANA right now is $189,000.

Mortgage calculator

Estimate only - actual rate and payment depend on your lender, credit, and loan program.

$
%
%
Adjust tax / insurance estimates
% / yr
$
/mo
Est. monthly payment
$2,709/mo
$85,000 down
$340,000 loan
Principal & interest$2,205
Property tax (est.)$354
Home insurance (est.)$150

Similar homes you might like

Data source: Listing information provided by Stellar MLS (mfrmls) via Trestle/CoreLogic. Last updated May 27, 2026.

Information herein deemed reliable but not guaranteed; all measurements, school assignments, HOA fees, taxes, and feature lists are approximate and should be independently verified. Equal Housing Opportunity.