
$398,000
About this home
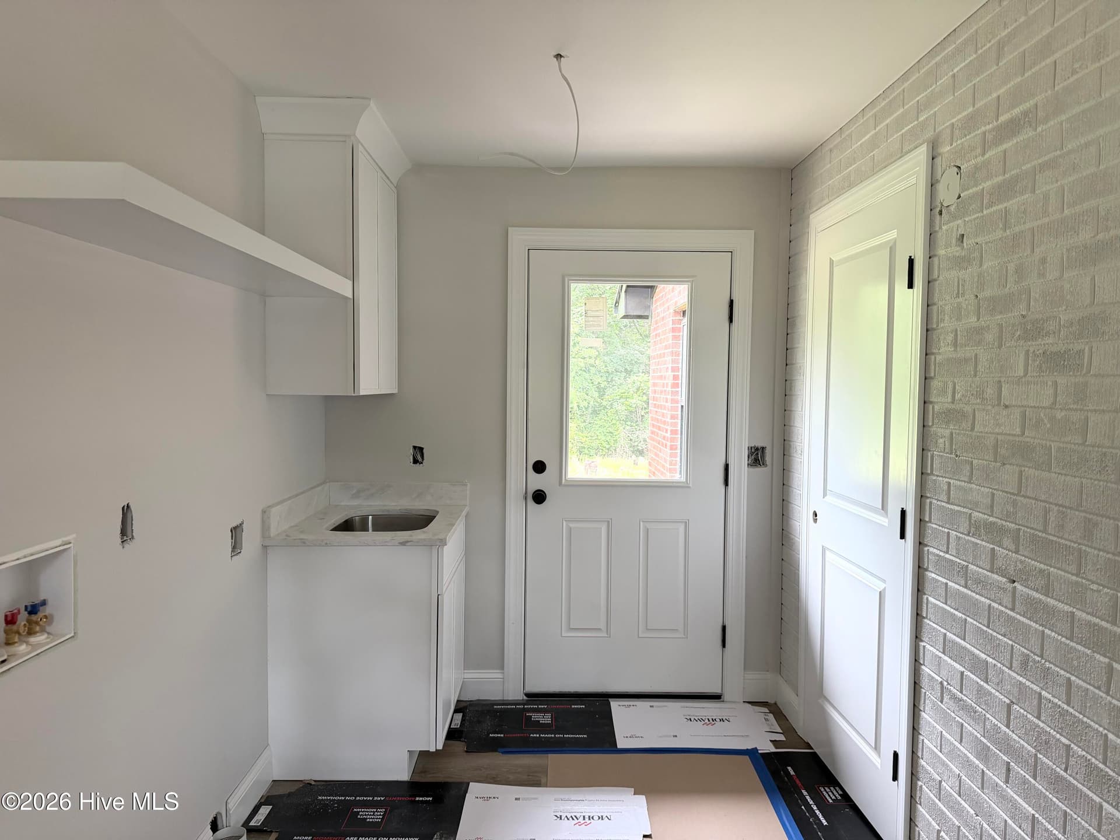
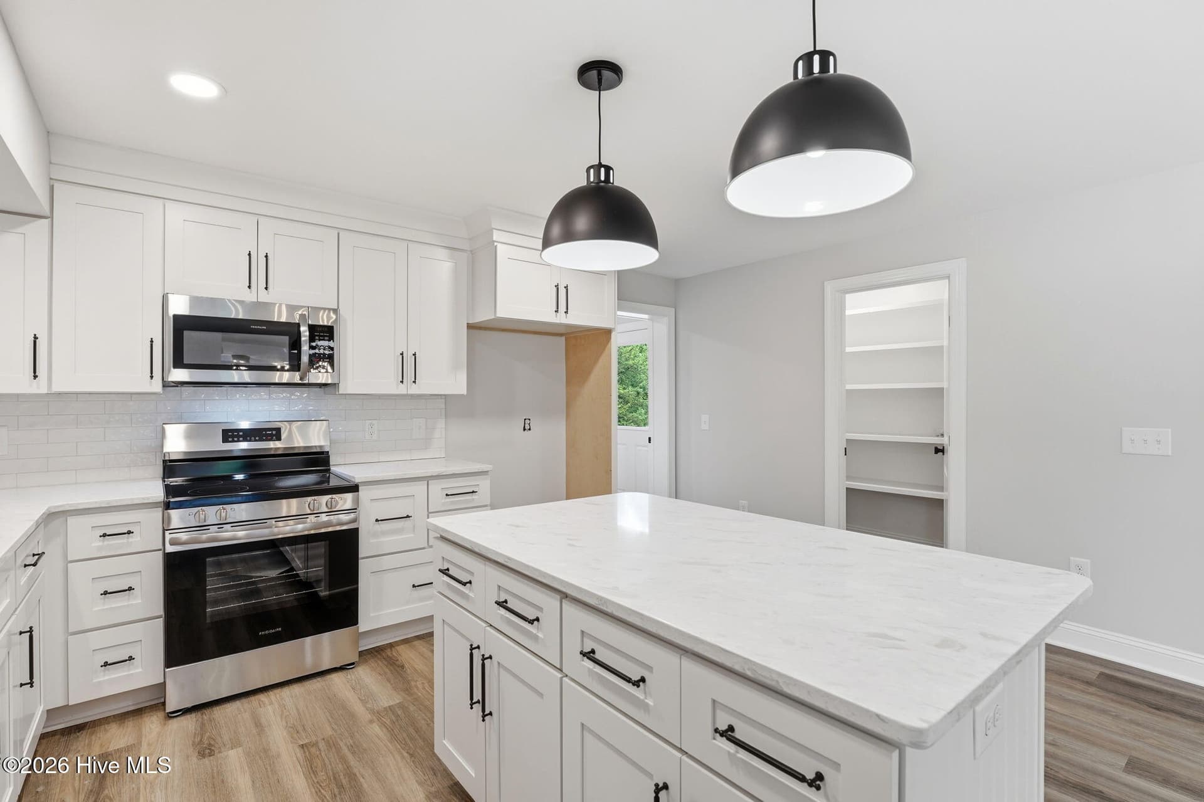
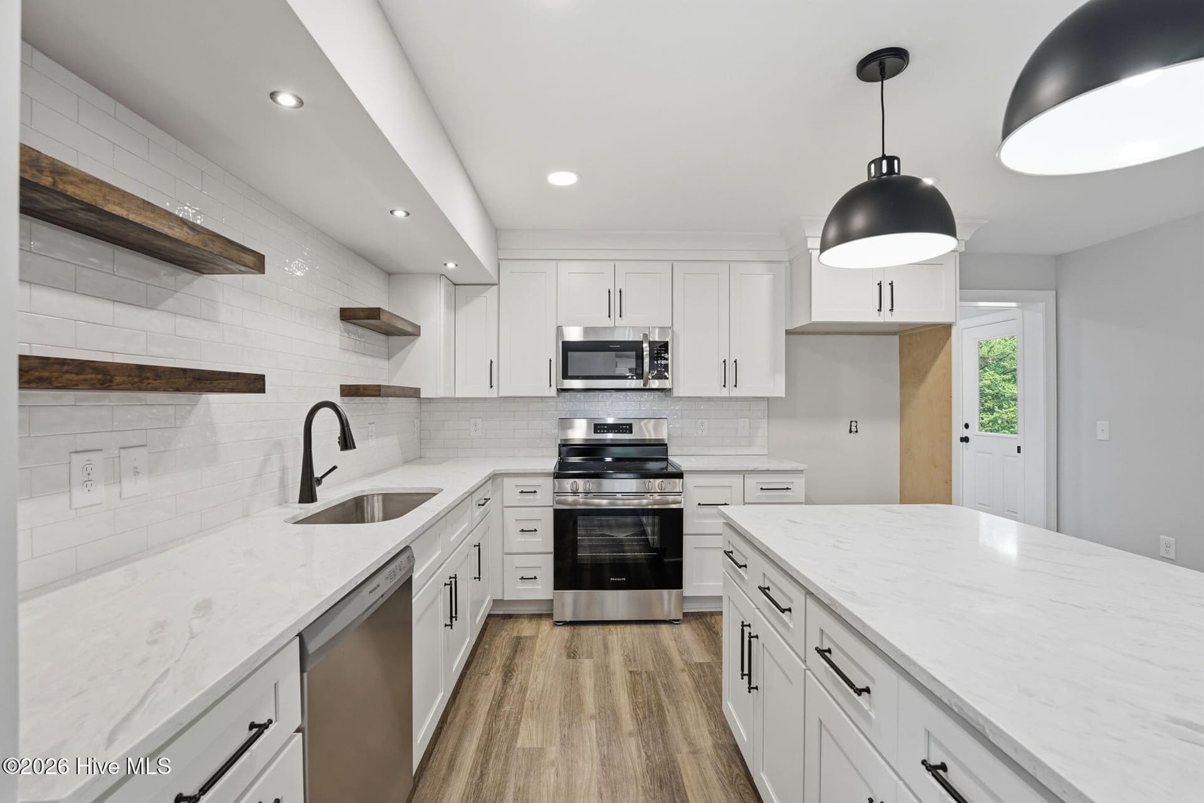
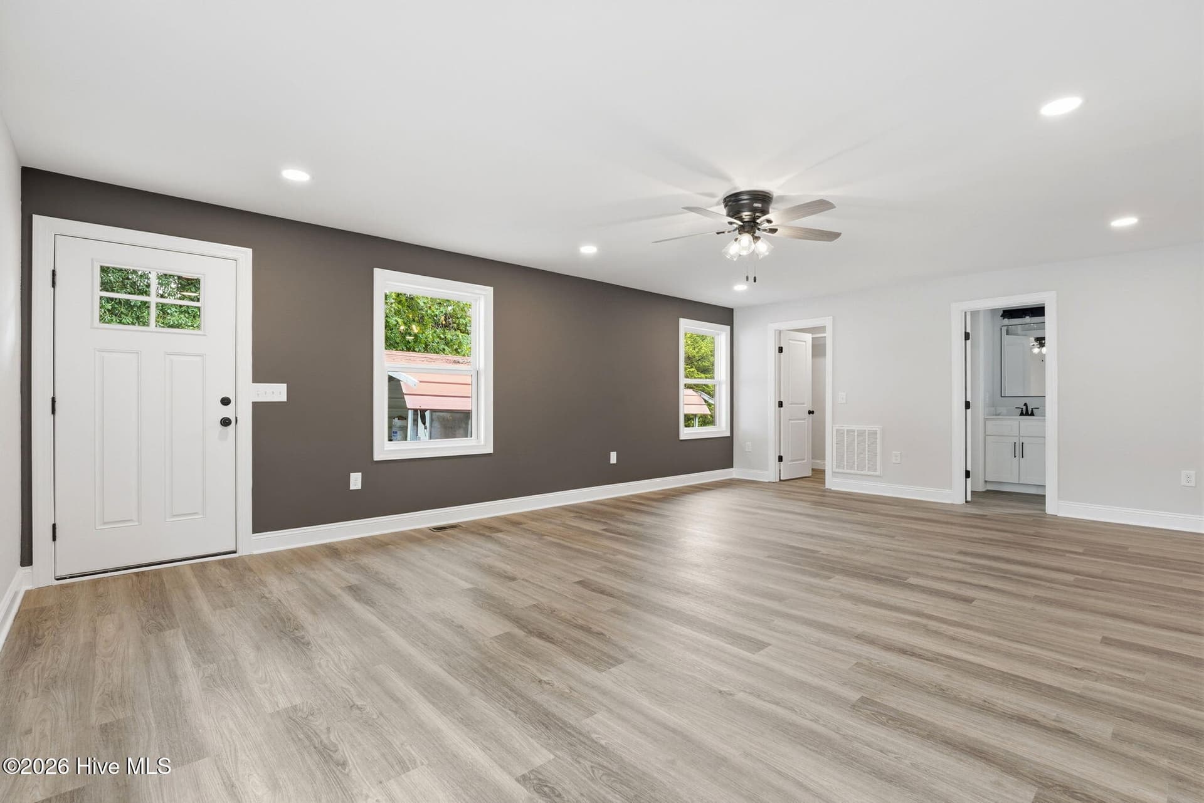
**$5,000 SELLER CREDIT + 1% LENDER CREDIT WITH USE OF PREFERRED LENDER** Completely transformed from top to bottom, this stunning 4-bedroom, 2-bath home on 1.1 acres offers the perfect combination of modern living and country charm. Conveniently located in Eagle Springs, just minutes from Seven Lakes and an easy commute to Pinehurst, Southern Pines, Asheboro, and surrounding areas, you'll enjoy peaceful surroundings without sacrificing convenience. Taken down to the studs and rebuilt with exceptional attention to detail, this home is essentially new construction. Featuring a brand-new metal roof, HVAC system, plumbing, electrical, and completely redesigned interior, nearly every inch of the home has been reimagined and rebuilt. The original brick exterior remains, now complemented by fiber cement siding for timeless curb appeal and lasting durability. Inside, you'll find bright, modern living spaces, updated finishes throughout, and a thoughtfully designed floor plan that blends style and functionality. The oversized primary suite serves as a true retreat, offering abundant space to unwind along with not just one but two incredible walk-in closets featuring extensive built-in shelving and storage that must be seen to be appreciated. Situated on a spacious 1.1-acre lot, there's plenty of room to enjoy the outdoors, entertain, garden, or simply take in the peaceful setting. Downstairs, the partially heated unfinished basement provides endless possibilities for future expansion, a workshop, home gym, recreation room, storage, or additional living space. If you've been searching for a move-in-ready home where everything is brand new and all the major projects have already been completed, this is a rare opportunity you won't want to miss. **Photos do not show a refrigerator but one will be installed and included!
Highlights
Property details
- MLS
- Hive MLS
- MLS #
- 100579153
- Property type
- Single Family Residence
- Subdivision
- Not In Subdivision
- Status
- Active
- Days on market
- 135
- On market date
- June 4, 2026
- Stories
- N/A
- Total bathrooms
- 2
- Garage spaces
- N/A
- Parking spaces
- N/A
- Lot size
- 1.1 acres
Location
Get directions →Nearby schools
Within 10 miles. School directory data from the National Center for Education Statistics (NCES), accessed via the Urban Institute Education Data API. Local Score is calculated by INNOVATE Real Estate; where a state rating is shown, it comes from that state's own official school report card.
- Enrollment
- 506
- Student:teacher ratio
- 16.3:1
- District
- Moore County Schools
- Enrollment
- 710
- Student:teacher ratio
- 17.3:1
- District
- Moore County Schools
- Enrollment
- 2,219
- Student:teacher ratio
- 21.1:1
- District
- Moore County Schools
Walkability
Blended score for Eagle Springs's center, calculated by INNOVATE Real Estate from two sources: the EPA's National Walkability Index (street network, transit, land-use mix) and Google Places amenity data (what's actually reachable on foot from this point). 60% EPA National Walkability Index + 40% nearby-amenity density (Google Places).
Mortgage calculator
Estimate only - actual rate and payment depend on your lender, credit, and loan program.
Adjust tax / insurance estimates
Similar homes you might like
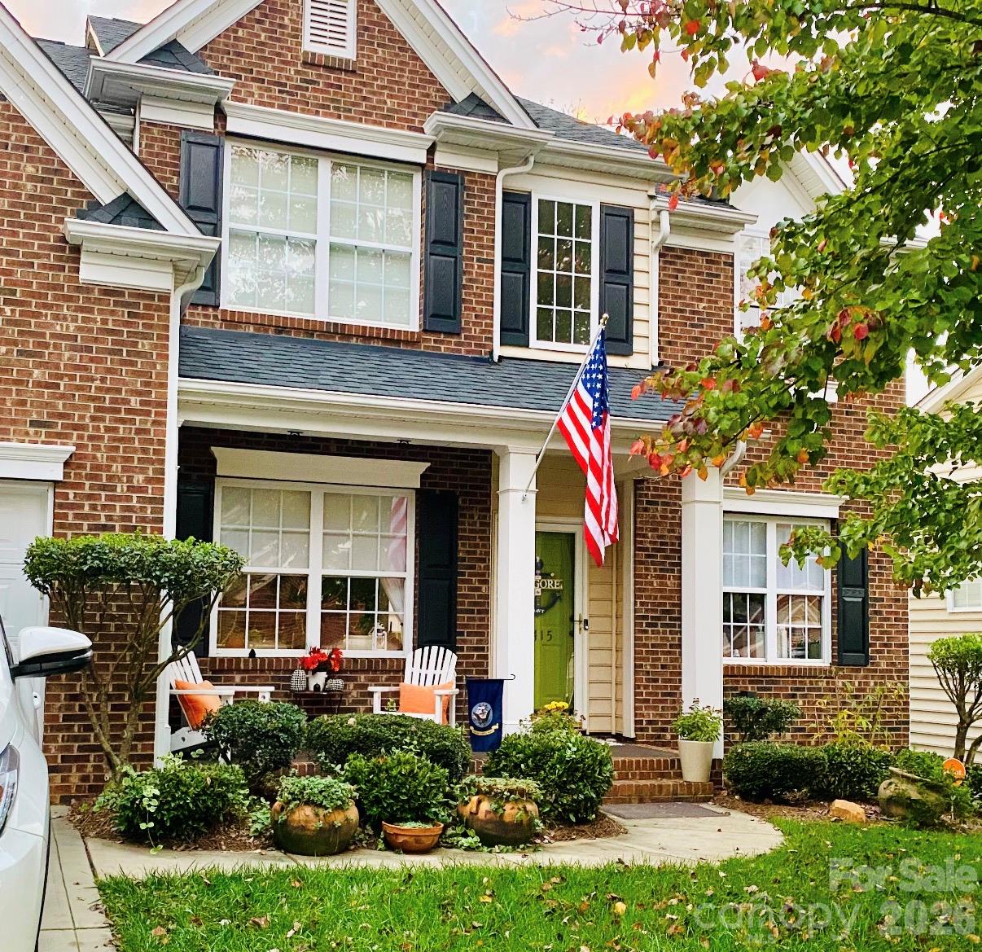
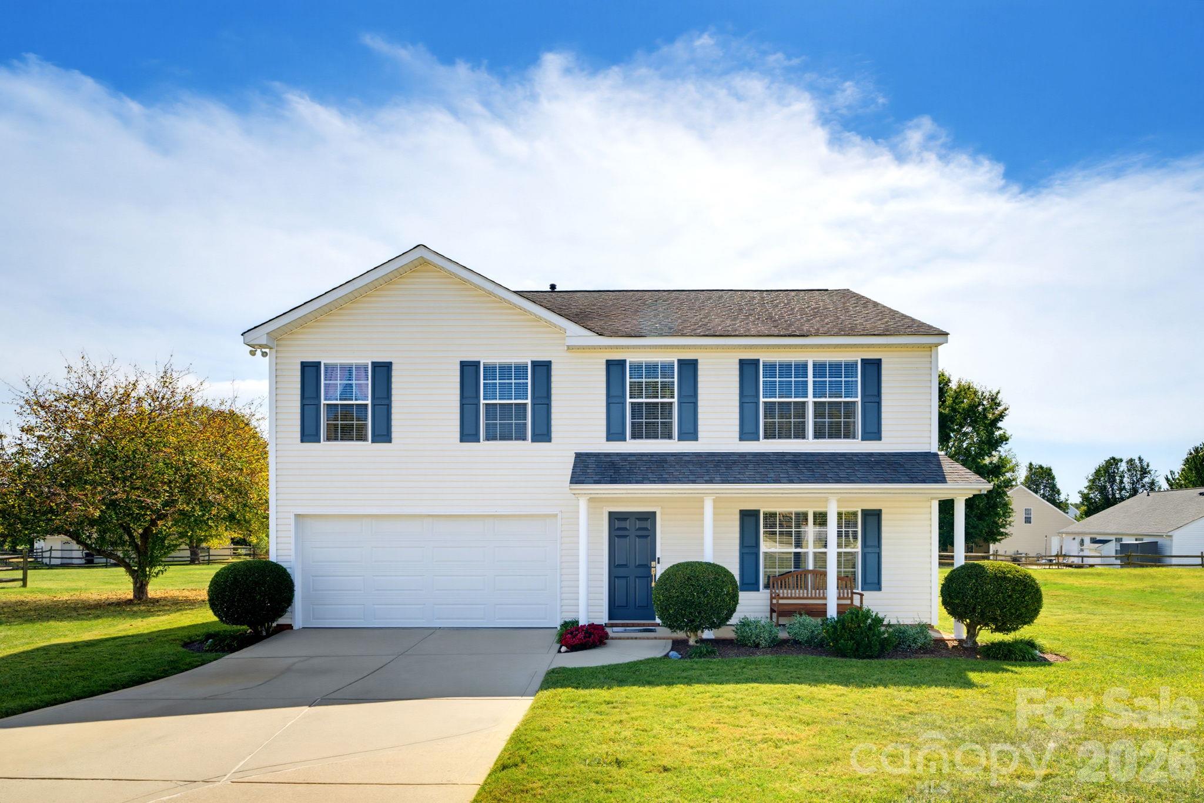
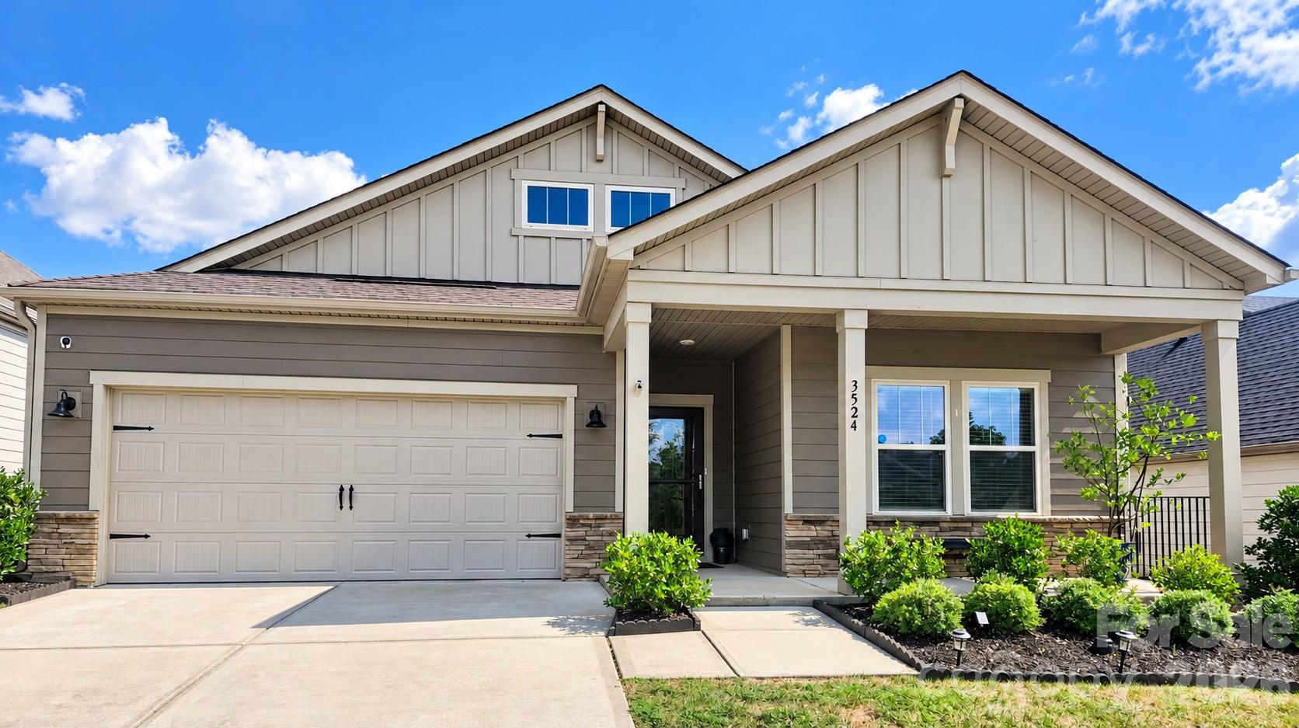
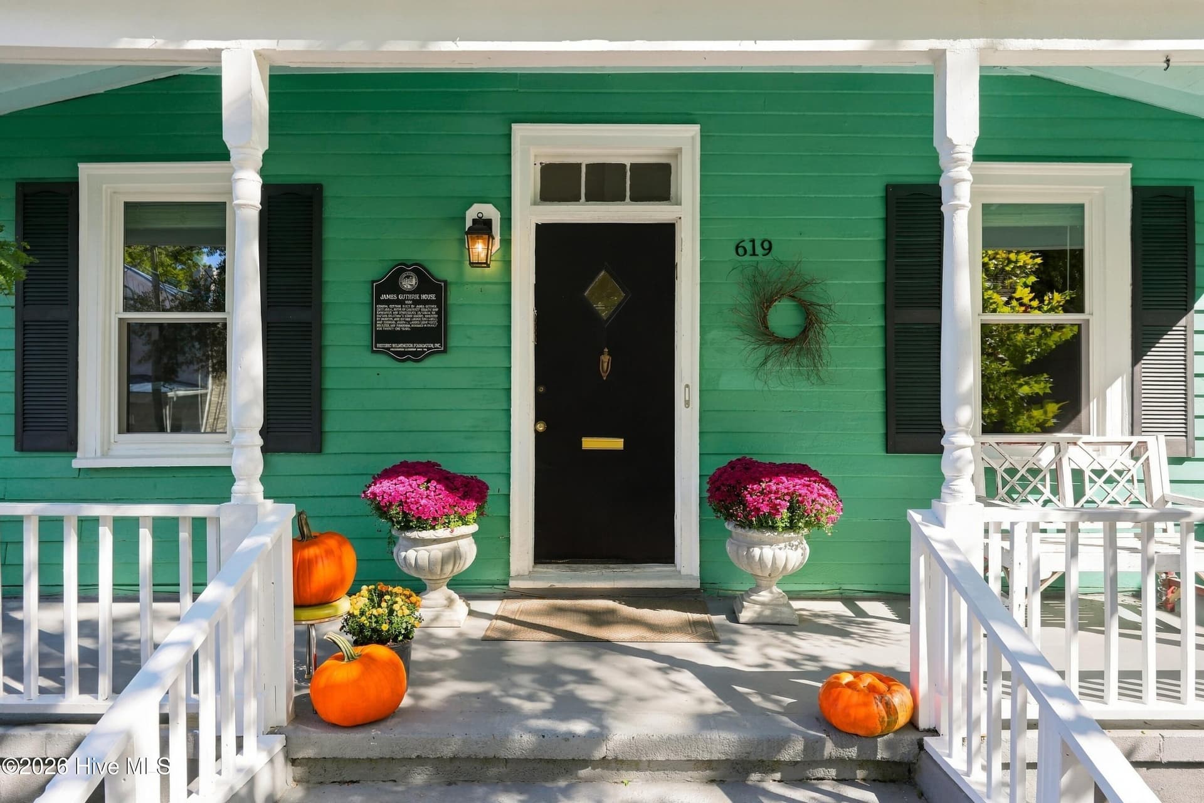
Data source: Listing information provided by Hive MLS via Trestle/CoreLogic. Last updated 20 days ago.
Information herein deemed reliable but not guaranteed; all measurements, school assignments, HOA fees, taxes, and feature lists are approximate and should be independently verified. Equal Housing Opportunity.