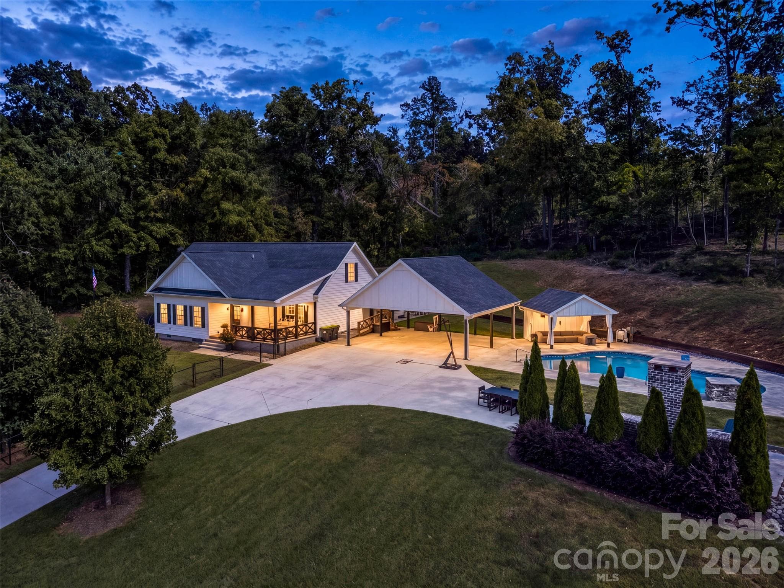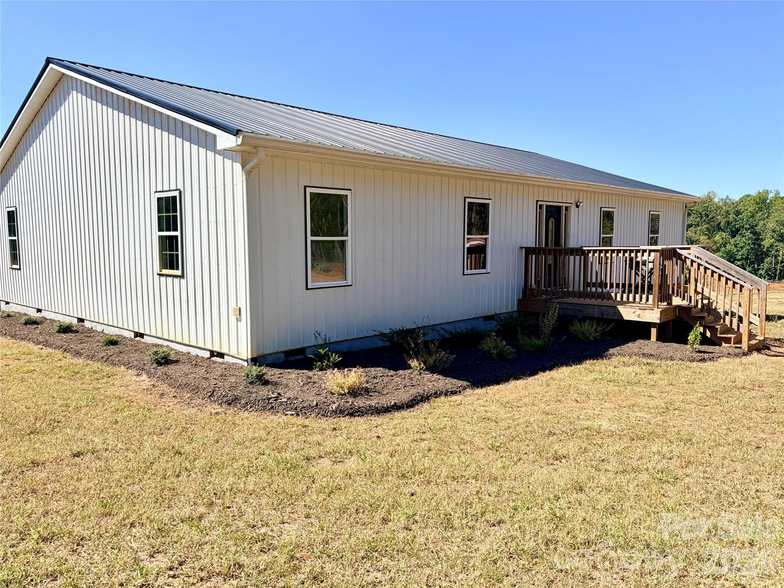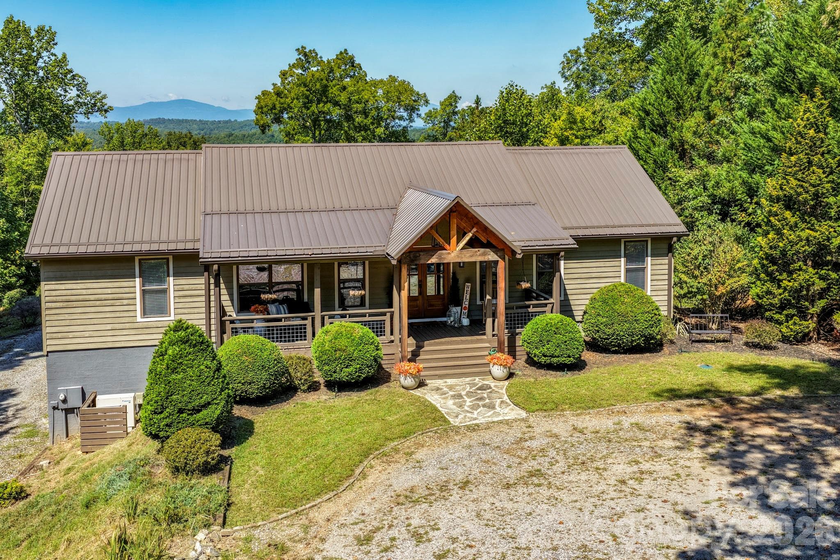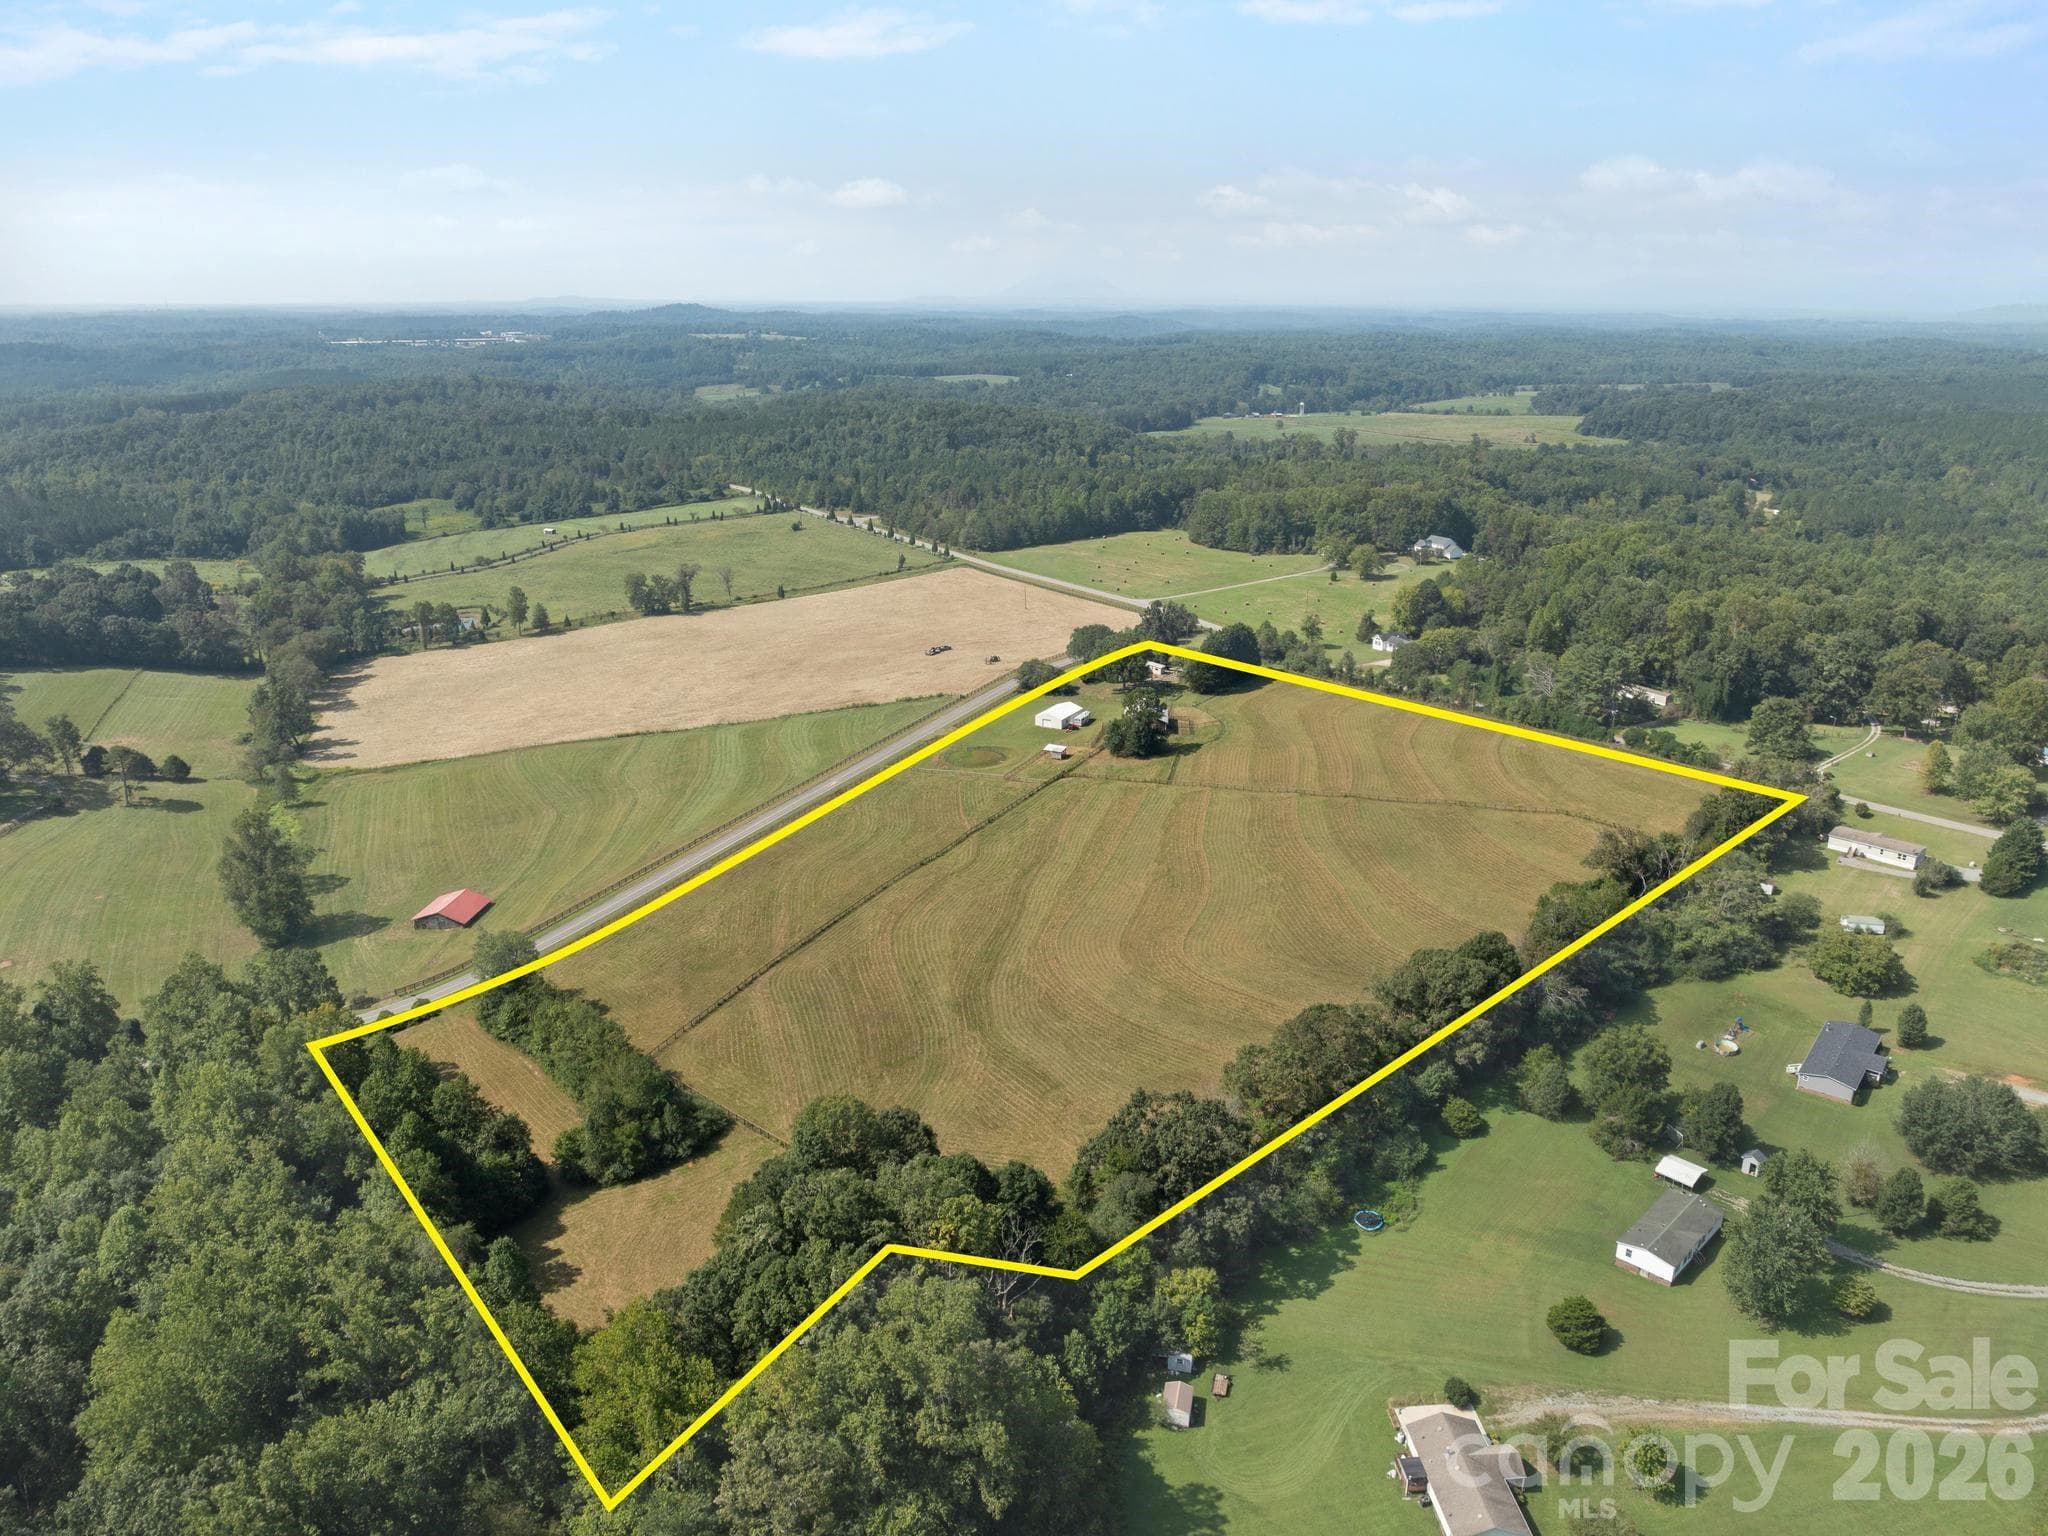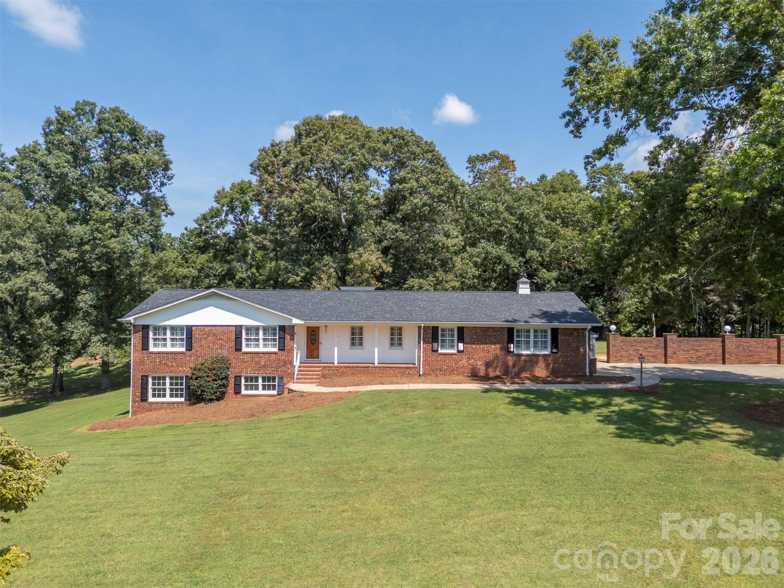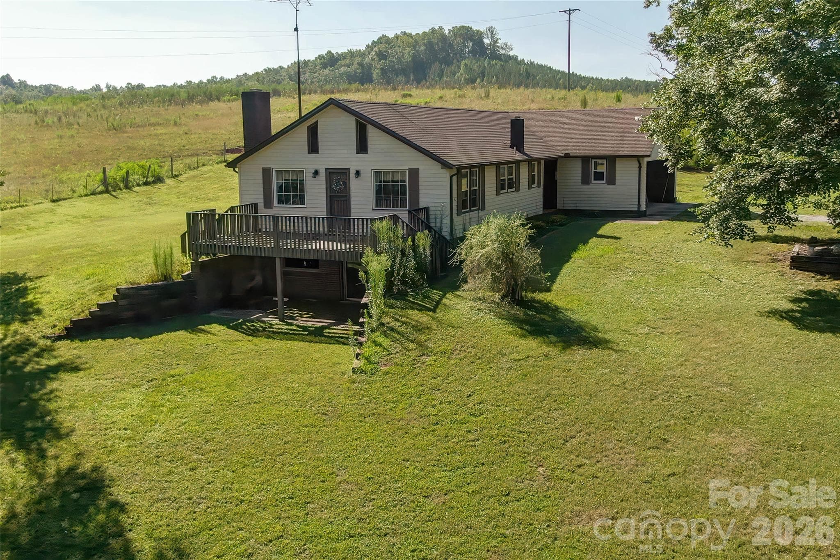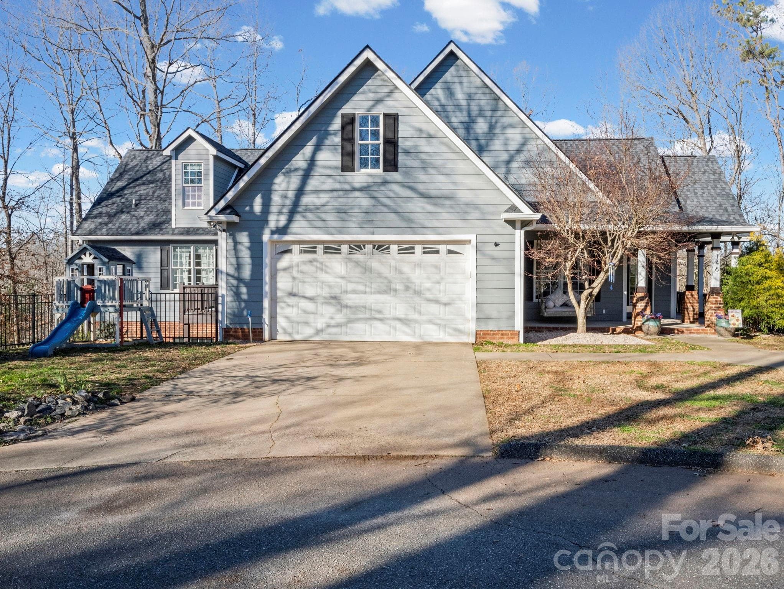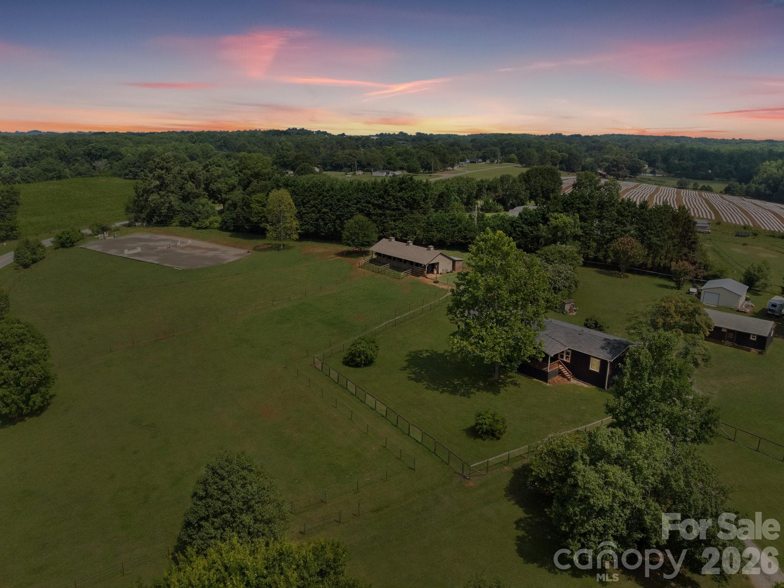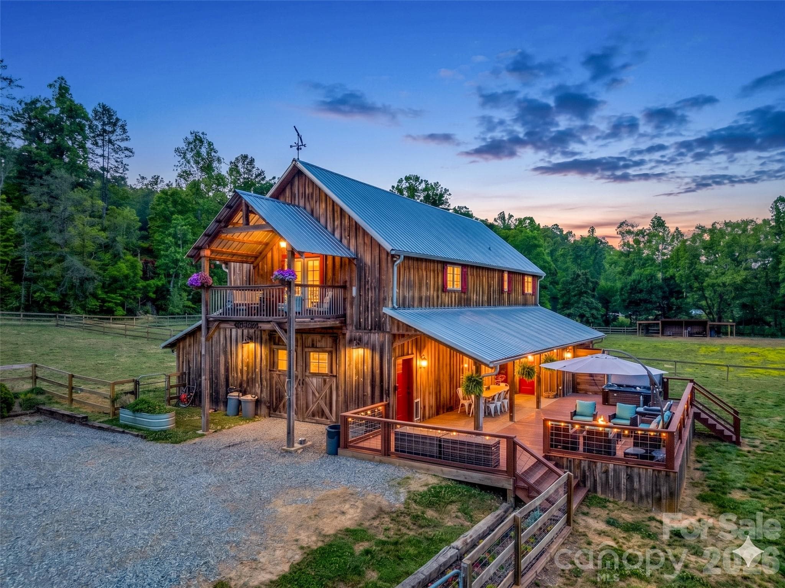
Single Family Residence at 400 Calhoun Trail, Rutherfordton
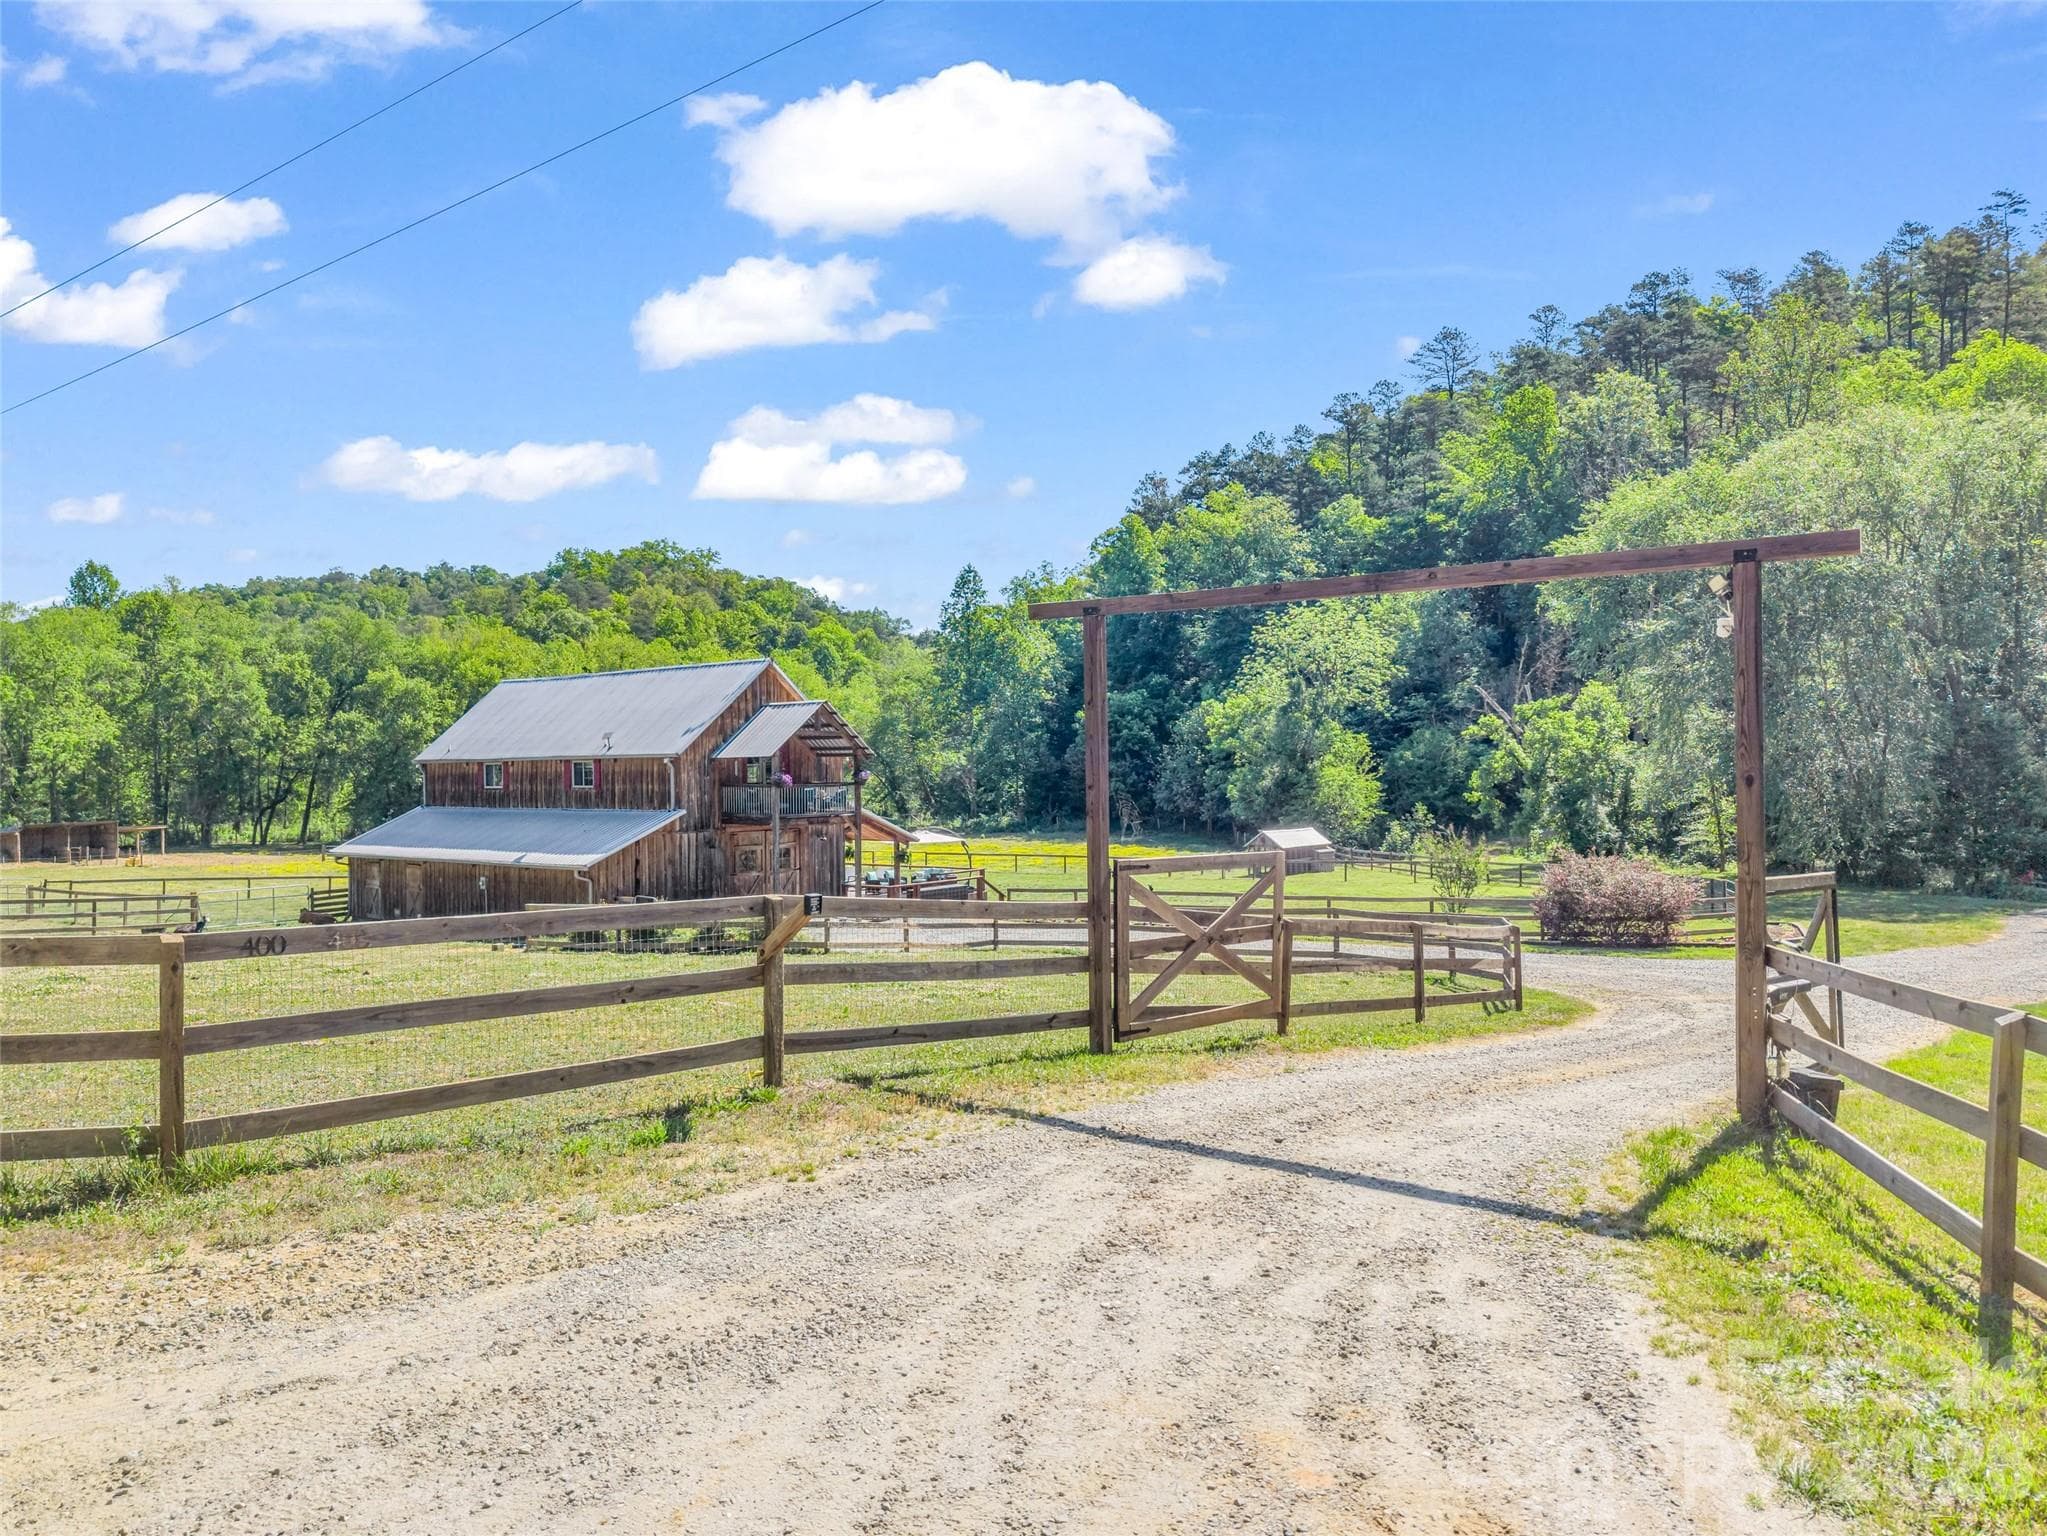
Single Family Residence at 400 Calhoun Trail, Rutherfordton, photo 2 of 48
Single Family Residence at 400 Calhoun Trail, Rutherfordton, photo 3 of 48
Single Family Residence at 400 Calhoun Trail, Rutherfordton, photo 4 of 48
Single Family Residence at 400 Calhoun Trail, Rutherfordton, photo 5 of 48
Single Family Residence at 400 Calhoun Trail, Rutherfordton, photo 6 of 48
Single Family Residence at 400 Calhoun Trail, Rutherfordton, photo 7 of 48
Single Family Residence at 400 Calhoun Trail, Rutherfordton, photo 8 of 48
Single Family Residence at 400 Calhoun Trail, Rutherfordton, photo 9 of 48
Single Family Residence at 400 Calhoun Trail, Rutherfordton, photo 10 of 48
Single Family Residence at 400 Calhoun Trail, Rutherfordton, photo 11 of 48
Single Family Residence at 400 Calhoun Trail, Rutherfordton, photo 12 of 48
Single Family Residence at 400 Calhoun Trail, Rutherfordton, photo 13 of 48
Single Family Residence at 400 Calhoun Trail, Rutherfordton, photo 14 of 48
Single Family Residence at 400 Calhoun Trail, Rutherfordton, photo 15 of 48
Single Family Residence at 400 Calhoun Trail, Rutherfordton, photo 16 of 48
Single Family Residence at 400 Calhoun Trail, Rutherfordton, photo 17 of 48
Single Family Residence at 400 Calhoun Trail, Rutherfordton, photo 18 of 48
Single Family Residence at 400 Calhoun Trail, Rutherfordton, photo 19 of 48
Single Family Residence at 400 Calhoun Trail, Rutherfordton, photo 20 of 48
Single Family Residence at 400 Calhoun Trail, Rutherfordton, photo 21 of 48
Single Family Residence at 400 Calhoun Trail, Rutherfordton, photo 22 of 48
Single Family Residence at 400 Calhoun Trail, Rutherfordton, photo 23 of 48
Single Family Residence at 400 Calhoun Trail, Rutherfordton, photo 24 of 48
Single Family Residence at 400 Calhoun Trail, Rutherfordton, photo 25 of 48
Single Family Residence at 400 Calhoun Trail, Rutherfordton, photo 26 of 48
Single Family Residence at 400 Calhoun Trail, Rutherfordton, photo 27 of 48
Single Family Residence at 400 Calhoun Trail, Rutherfordton, photo 28 of 48
Single Family Residence at 400 Calhoun Trail, Rutherfordton, photo 29 of 48
Single Family Residence at 400 Calhoun Trail, Rutherfordton, photo 30 of 48
Single Family Residence at 400 Calhoun Trail, Rutherfordton, photo 31 of 48
Single Family Residence at 400 Calhoun Trail, Rutherfordton, photo 32 of 48
Single Family Residence at 400 Calhoun Trail, Rutherfordton, photo 33 of 48
Single Family Residence at 400 Calhoun Trail, Rutherfordton, photo 34 of 48
Single Family Residence at 400 Calhoun Trail, Rutherfordton, photo 35 of 48
Single Family Residence at 400 Calhoun Trail, Rutherfordton, photo 36 of 48
Single Family Residence at 400 Calhoun Trail, Rutherfordton, photo 37 of 48
Single Family Residence at 400 Calhoun Trail, Rutherfordton, photo 38 of 48
Single Family Residence at 400 Calhoun Trail, Rutherfordton, photo 39 of 48
Single Family Residence at 400 Calhoun Trail, Rutherfordton, photo 40 of 48
Single Family Residence at 400 Calhoun Trail, Rutherfordton, photo 41 of 48
Single Family Residence at 400 Calhoun Trail, Rutherfordton, photo 42 of 48
Single Family Residence at 400 Calhoun Trail, Rutherfordton, photo 43 of 48
Single Family Residence at 400 Calhoun Trail, Rutherfordton, photo 44 of 48
Single Family Residence at 400 Calhoun Trail, Rutherfordton, photo 45 of 48
Single Family Residence at 400 Calhoun Trail, Rutherfordton, photo 46 of 48
Single Family Residence at 400 Calhoun Trail, Rutherfordton, photo 47 of 48
Single Family Residence at 400 Calhoun Trail, Rutherfordton, photo 48 of 48
48 photos

$750,000

400 Calhoun Trail
Rutherfordton, NC 28139
Listed by Jenn Saltouros · Howard Hanna Beverly-Hanks, Lake Lure
Bedrooms
2
Bathrooms
2.5
Living area
1,444 sqft
Year built
2019

About this home

Recently reduced and now offered furnished, this unique property presents an incredible opportunity to start enjoying the mountain lifestyle from day one! Set on 35 picturesque acres, this dream farm showcases an authentic barndominium designed for both refined country living and full-scale functionality. The property offers a rare blend of comfort, privacy, and working farm infrastructure—perfect for equestrian enthusiasts, hobby farmers, or those seeking a self-sustaining lifestyle. Inside, the home features a spacious open layout anchored by a massive kitchen island, ideal for gathering and entertaining with a stunning stone gas fireplace. Step out onto the covered balcony and take in sweeping views of the property below. Enjoy a scenic pond with a fountain and waterfall, along with beautiful Cove Creek frontage for a peaceful waterfront setting. Your own private escape in the mountains. Every detail has been thoughtfully elevated throughout the home with two beautifully renovated bathrooms. Outside, the large back porch is where this home truly shines. Featuring a hot tub, outdoor shower, and a recently renovated half bath. It’s the perfect space to unwind, entertain, or create the ultimate outdoor kitchen overlooking your land with a rustic woodfire smokehouse already in place! This property is fully equipped for farm life with seven fenced pastures for rotational grazing with run in shelters, chicken coop, hog pen, and a two-stall horse barn with tack room, laundry, storage and a workshop. Additional outbuilding can be used as a second barn, hay, or garden storage. At the highest point of this property, a private homesite positioned to capture long-range mountain views in every direction adds even more potential. An ideal setting for a future residence or legacy build. This isn't just a farm. It is a lifestyle most people only dream about. All showings must be listing agent accompanied. Please no drive-bys.

Highlights

Fireplace

Property details

MLS
Canopy MLS
MLS #
CAR4378977
Property type
Single Family Residence
Subdivision
None
Status
Active
Days on market
115
On market date
May 6, 2026
Stories
N/A
Total bathrooms
2.5
Garage spaces
N/A
Parking spaces
N/A
Lot size
N/A
Loading map…

Nearby schools

Within 10 miles. School directory data from the National Center for Education Statistics (NCES), accessed via the Urban Institute Education Data API. Local Score is calculated by INNOVATE Real Estate; where a state rating is shown, it comes from that state's own official school report card.

Elementary
Pinnacle Elementary School
6.99 mi away · Grades -1-5
Zoned school (attendance boundary, 2015-16 data)
3.3
Local Score (state rating (2025) blended 70/30 with student-teacher ratio) -- not an official state rating
State rating: C (2025)
Enrollment
233
Student:teacher ratio
13.7:1
District
Rutherford County Schools
Middle
R-S Middle School
10.87 mi away · Grades 6-8
Zoned school (attendance boundary, 2015-16 data)
3.3
Local Score (state rating (2025) blended 70/30 with student-teacher ratio) -- not an official state rating
State rating: C (2025)
Enrollment
603
Student:teacher ratio
14.4:1
District
Rutherford County Schools
High
R-S Central High School
8.87 mi away · Grades 9-12
Zoned school (attendance boundary, 2015-16 data)
3.3
Local Score (state rating (2025) blended 70/30 with student-teacher ratio) -- not an official state rating
State rating: C (2025)
Enrollment
769
Student:teacher ratio
13.7:1
District
Rutherford County Schools

Walkability

Blended score for Rutherfordton's center, calculated by INNOVATE Real Estate from two sources: the EPA's National Walkability Index (street network, transit, land-use mix) and Google Places amenity data (what's actually reachable on foot from this point). 60% EPA National Walkability Index + 40% nearby-amenity density (Google Places).

18
Very car-dependent
out of 100
EPA National Walkability Index
5.8 / 20 -- Below average walkable
Google Places amenity density
0 / 100
Restaurants & cafes0
Grocery stores0
Parks0
Schools0
Transit stops0
Pharmacies0

Market position

How this listing compares to current activity in Rutherfordton, from live MLS data.

On the market 115 days -- 107 fewer days than Rutherfordton's current average of 222 days.
For reference, the median list price across 305 active listings in Rutherfordton right now is $145,000.

Mortgage calculator

Estimate only - actual rate and payment depend on your lender, credit, and loan program.

$
%
%
Adjust tax / insurance estimates
% / yr
$
/mo
Est. monthly payment
$4,667/mo
$150,000 down
$600,000 loan
Principal & interest$3,892
Property tax (est.)$625
Home insurance (est.)$150

Similar homes you might like

Data source: Listing information provided by Canopy MLS (carolina) via Trestle/CoreLogic. Last updated August 29, 2026.

Information herein deemed reliable but not guaranteed; all measurements, school assignments, HOA fees, taxes, and feature lists are approximate and should be independently verified. Equal Housing Opportunity.