


$529,000
About this home
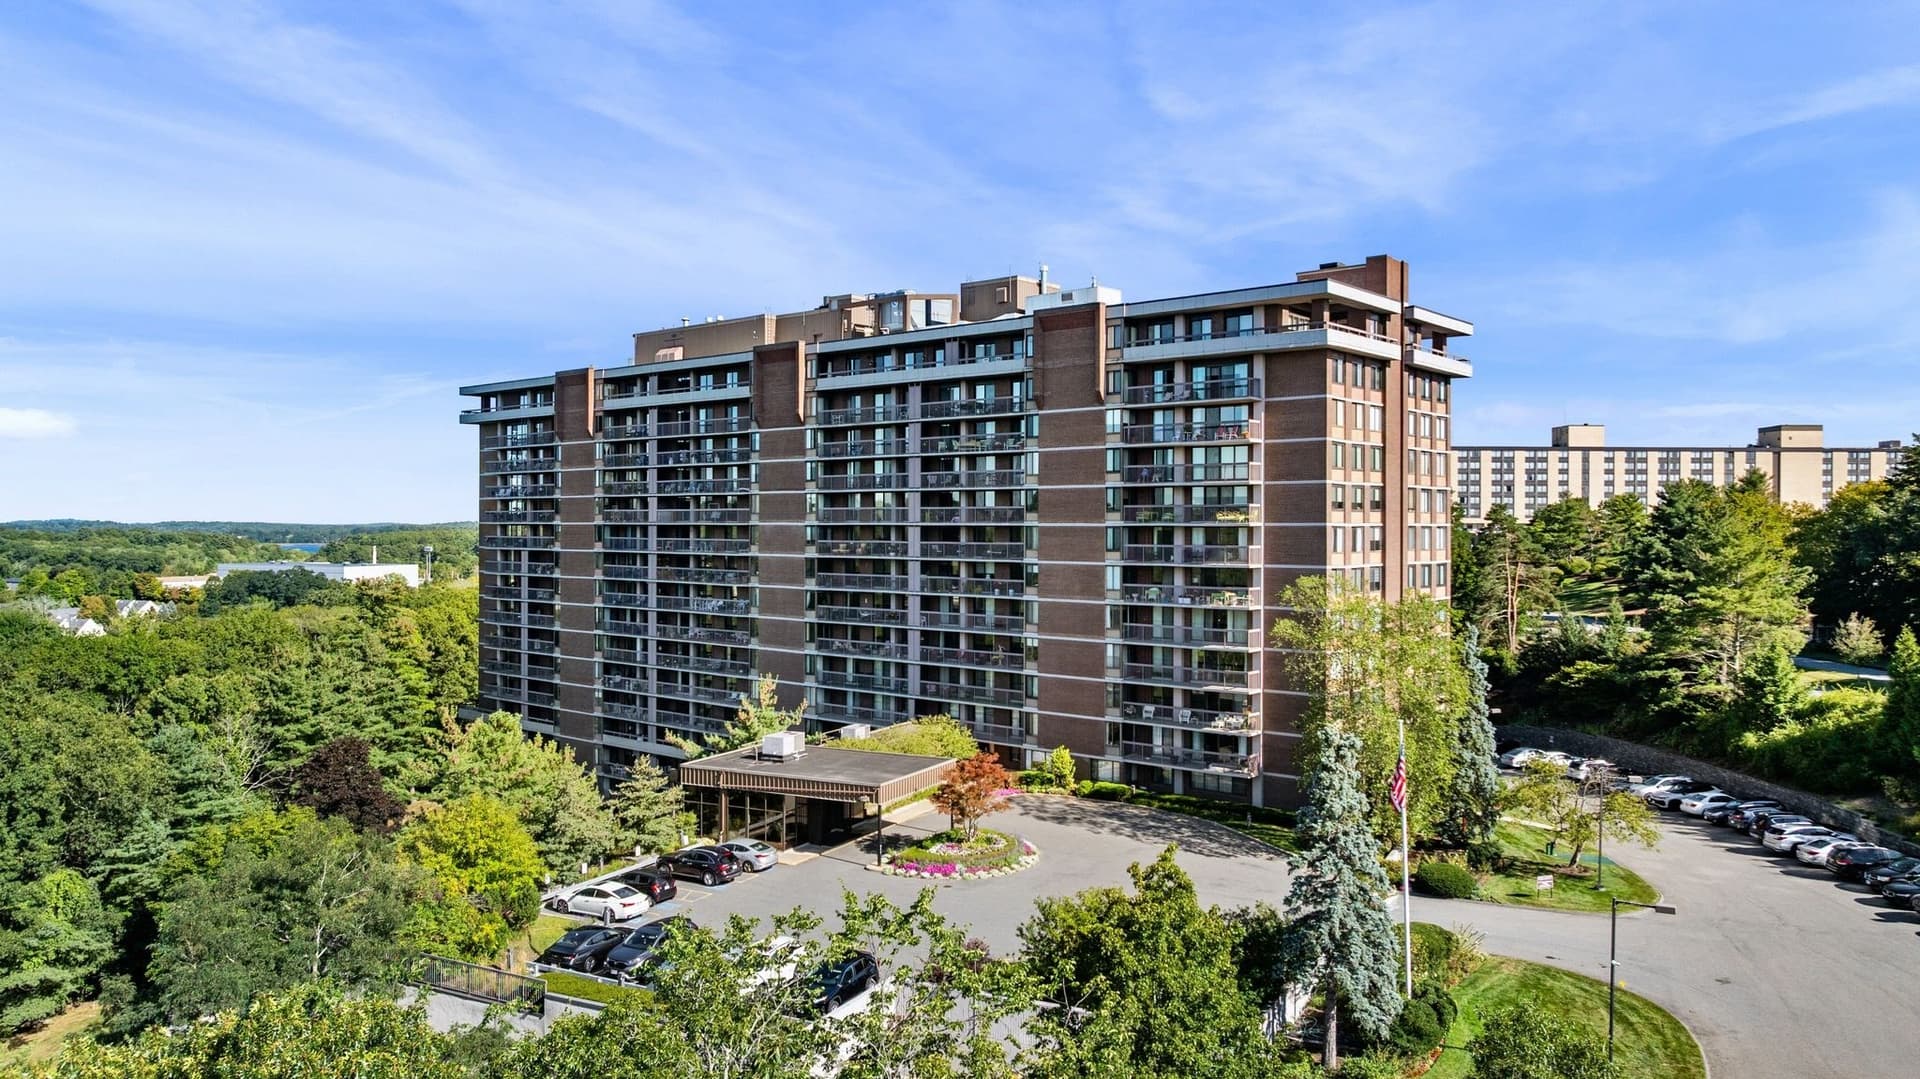
Welcome to prestigious Ferncroft Tower, where spacious single-level living meets exceptional amenities! This 2-bedroom, 2-bath condominium offers 1,531 sq. ft. of living space, with walls of windows and sliding glass doors opening to an impressive 35-foot private balcony overlooking beautifully landscaped grounds and a portion of the parking area. The kitchen features custom maple cabinetry, granite countertops, tile backsplash, and appliances, opening to a generously sized living and dining area with original parquet wood flooring. The spacious retro-style bathroom offers an opportunity to embrace the original charm or update to your personal taste. Priced to reflect its current condition, this unit offers tremendous potential to build equity with cosmetic updates. Residents enjoy garage parking, additional storage, 24-hour security, a function room with full kitchen, a well-equipped fitness center, heated outdoor pool, on-site management, and a resident maintenance superintendent. Conveniently located near major highways, shopping, and dining. Best of all, the monthly condominium fee includes ALL UTILITIES! Exceptional space, outstanding amenities, and an opportunity to enjoy everything Ferncroft Tower has to offer! Garage Space: G-5-32 Storage: 4th Fl #174. See offer instructions.Buyer to pay a one-time captial contribution fee of $2,500 to the condo association. NO DOGS ALLOWED. FERNCROFT IS A NO-SMOKING BUILDING.
Property details
- MLS
- MLS Property Information Network
- MLS #
- 73595700
- Property type
- Condominium
- Subdivision
- N/A
- Status
- Active
- Days on market
- 1
- On market date
- October 27, 2026
- Stories
- 1
- Total bathrooms
- 2
- Garage spaces
- 2
- Parking spaces
- 2
- Lot size
- N/A
Location
Get directions →Nearby schools
Within 10 miles. School directory data from the National Center for Education Statistics (NCES), accessed via the Urban Institute Education Data API. Local Score is calculated by INNOVATE Real Estate; where a state rating is shown, it comes from that state's own official school report card.
- Enrollment
- 309
- Student:teacher ratio
- 11.9:1
- District
- Danvers
- Enrollment
- 595
- Student:teacher ratio
- 12.1:1
- District
- Masconomet
- Enrollment
- 1,654
- Student:teacher ratio
- 11.6:1
- District
- Essex North Shore Agricultural and Technical School District
Walkability
Blended score for Middleton's center, calculated by INNOVATE Real Estate from two sources: the EPA's National Walkability Index (street network, transit, land-use mix) and Google Places amenity data (what's actually reachable on foot from this point). 60% EPA National Walkability Index + 40% nearby-amenity density (Google Places).
Market position
How this listing compares to current activity in Middleton, from live MLS data.
Mortgage calculator
Estimate only - actual rate and payment depend on your lender, credit, and loan program.
Adjust tax / insurance estimates
Similar homes you might like




Data source: Listing information provided by MLS Property Information Network via Trestle/CoreLogic. Last updated 2 days ago.
Information herein deemed reliable but not guaranteed; all measurements, school assignments, HOA fees, taxes, and feature lists are approximate and should be independently verified. Equal Housing Opportunity.