Back
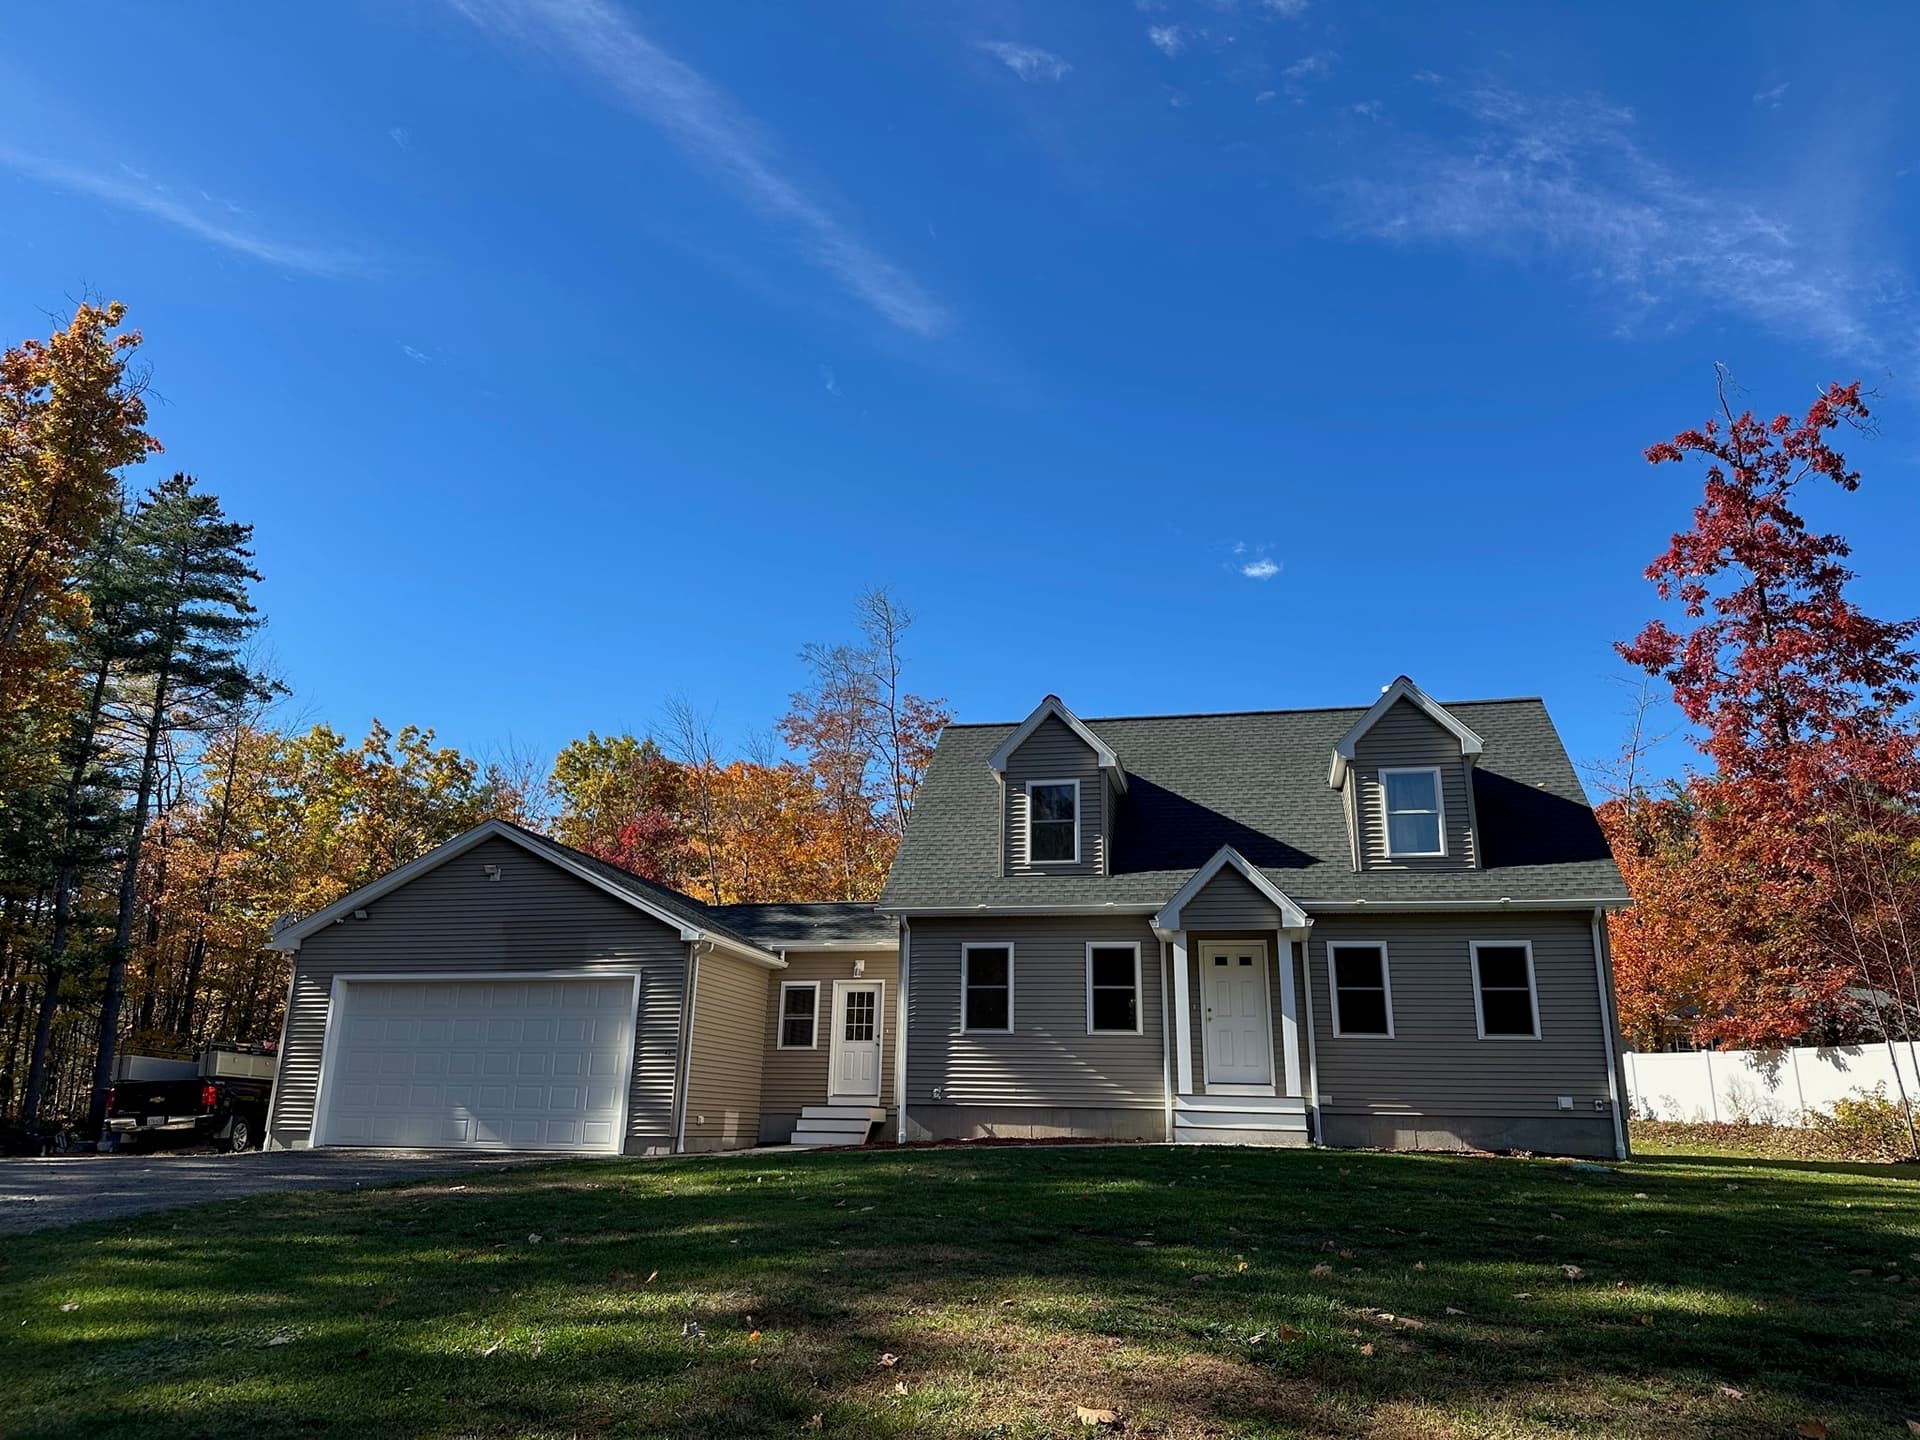
Single Family Residence at 40 Prospect St, Fitchburg
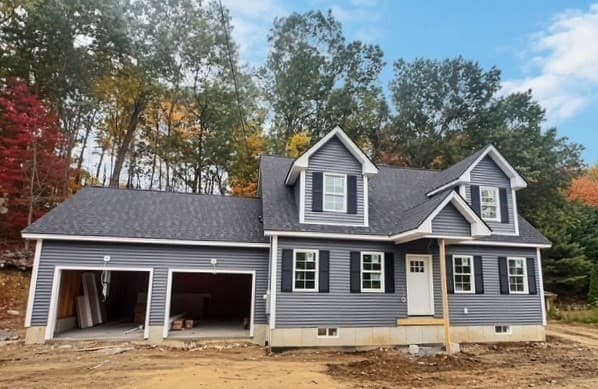
Single Family Residence at 40 Prospect St, Fitchburg, photo 2 of 42
Single Family Residence at 40 Prospect St, Fitchburg, photo 3 of 42
Single Family Residence at 40 Prospect St, Fitchburg, photo 4 of 42
Single Family Residence at 40 Prospect St, Fitchburg, photo 5 of 42
Single Family Residence at 40 Prospect St, Fitchburg, photo 6 of 42
Single Family Residence at 40 Prospect St, Fitchburg, photo 7 of 42
Single Family Residence at 40 Prospect St, Fitchburg, photo 8 of 42
Single Family Residence at 40 Prospect St, Fitchburg, photo 9 of 42
Single Family Residence at 40 Prospect St, Fitchburg, photo 10 of 42
Single Family Residence at 40 Prospect St, Fitchburg, photo 11 of 42
Single Family Residence at 40 Prospect St, Fitchburg, photo 12 of 42
Single Family Residence at 40 Prospect St, Fitchburg, photo 13 of 42
Single Family Residence at 40 Prospect St, Fitchburg, photo 14 of 42
Single Family Residence at 40 Prospect St, Fitchburg, photo 15 of 42
Single Family Residence at 40 Prospect St, Fitchburg, photo 16 of 42
Single Family Residence at 40 Prospect St, Fitchburg, photo 17 of 42
Single Family Residence at 40 Prospect St, Fitchburg, photo 18 of 42
Single Family Residence at 40 Prospect St, Fitchburg, photo 19 of 42
Single Family Residence at 40 Prospect St, Fitchburg, photo 20 of 42
Single Family Residence at 40 Prospect St, Fitchburg, photo 21 of 42
Single Family Residence at 40 Prospect St, Fitchburg, photo 22 of 42
Single Family Residence at 40 Prospect St, Fitchburg, photo 23 of 42
Single Family Residence at 40 Prospect St, Fitchburg, photo 24 of 42
Single Family Residence at 40 Prospect St, Fitchburg, photo 25 of 42
Single Family Residence at 40 Prospect St, Fitchburg, photo 26 of 42
Single Family Residence at 40 Prospect St, Fitchburg, photo 27 of 42
Single Family Residence at 40 Prospect St, Fitchburg, photo 28 of 42
Single Family Residence at 40 Prospect St, Fitchburg, photo 29 of 42
Single Family Residence at 40 Prospect St, Fitchburg, photo 30 of 42
Single Family Residence at 40 Prospect St, Fitchburg, photo 31 of 42
Single Family Residence at 40 Prospect St, Fitchburg, photo 32 of 42
Single Family Residence at 40 Prospect St, Fitchburg, photo 33 of 42
Single Family Residence at 40 Prospect St, Fitchburg, photo 34 of 42
Single Family Residence at 40 Prospect St, Fitchburg, photo 35 of 42
Single Family Residence at 40 Prospect St, Fitchburg, photo 36 of 42
Single Family Residence at 40 Prospect St, Fitchburg, photo 37 of 42
Single Family Residence at 40 Prospect St, Fitchburg, photo 38 of 42
Single Family Residence at 40 Prospect St, Fitchburg, photo 39 of 42
Single Family Residence at 40 Prospect St, Fitchburg, photo 40 of 42
Single Family Residence at 40 Prospect St, Fitchburg, photo 41 of 42
Single Family Residence at 40 Prospect St, Fitchburg, photo 42 of 42
42 photos

$464,900

Bedrooms
2
Bathrooms
2
Living area
1,330 sqft
Year built
1950
40 Prospect St
Fitchburg, MA 01420
Listed by Acres Away Realty, Inc.

Highlights

Property type
Single Family Residence
Lot size
0.74 acres
Garage
3 spaces
On market
6 days
  • Fireplace

About this home

A Truly Rare Find in the Desirable Applewild Neighborhood! Discover the charm and uniqueness of this exceptional two-bedroom, two-full-bath Ranch, perfectly tucked away in the sought-after Applewild area where you'll feel as though you've escaped to your very own private sanctuary within a park like setting. This special property offers a sense of seclusion and tranquility that is increasingly hard to find. Featuring a desirable single-level Ranch layout and a detached three-car garage w/lower level offering incredible space for vehicles, hobbies, storage, or the car enthusiast, this home is anything but ordinary. Harvey Shaker vinyl siding, cedar siding on back porch, 18x19 brick patio w/ fire pit overlooking the beautiful private grounds. Love natural light? You'll enjoy 4 seasons of it in the 19x14 heated Sunroom. Modern remodeled kitchen w/ soft close cabinets, back splash, SS appliances & eat-in dining area. Relax in the cozy living room w/ hardwood floors & wood stove insert (2006). 2 bedrooms w/ AC and fabulous retro inspired full-bath complete the main level. Head downstairs to a finished bonus/family room w/ bamboo flooring, laundry & another bath (2016) and loads of storage space. Features: windows (2013), 2 ductless AC/Heat units, chimney w/ 2 liners (2006), roof (2012), 3/4" insulation under siding & blown in through Mass save, Solar Panels (2020). Its unique setting creates a wonderful opportunity to enjoy the best of both worlds—Leave the car behind and enjoy the ease of having downtown amenities right at your fingertips—from fabulous local restaurants and the library to banking and nearby green spaces. Properties like this don't come along often! If you've been searching for something truly special, with character, privacy, and a setting that feels like a world of its own, this is one you won't want to miss. Unique, secluded, and truly one of a kind—welcome to your hidden sanctuary! Showings begin at the Open House, Sunday, November 15th from 11 to 1pm.

Property details

MLS
MLS Property Information Network
MLS #
73601436
Property type
Single Family Residence
Subdivision
Applewild
Status
Active
Days on market
6
On market date
November 12, 2026
Stories
N/A
Total bathrooms
2
Garage spaces
3
Parking spaces
15
Lot size
0.74 acres
Loading map…

Nearby schools

Within 10 miles. School directory data from the National Center for Education Statistics (NCES), accessed via the Urban Institute Education Data API. Local Score is calculated by INNOVATE Real Estate; where a state rating is shown, it comes from that state's own official school report card.

Elementary
McKay Arts Academy
0.96 mi away · Grades -1-8
Nearest school -- attendance-zone data not available here
4.0
Local Score (student-teacher ratio only (preliminary -- will incorporate state test-score data once available)) -- not an official state rating
Enrollment
663
Student:teacher ratio
13.0:1
District
Fitchburg
Middle
Arthur M Longsjo Middle School
0.35 mi away · Grades 5-8
Nearest school -- attendance-zone data not available here
4.0
Local Score (student-teacher ratio only (preliminary -- will incorporate state test-score data once available)) -- not an official state rating
Enrollment
648
Student:teacher ratio
13.5:1
District
Fitchburg
HighCharter
Sizer School: A North Central Charter Essential School
0.96 mi away · Grades 7-12
Nearest school -- attendance-zone data not available here
5.0
Local Score (student-teacher ratio only (preliminary -- will incorporate state test-score data once available)) -- not an official state rating
Enrollment
350
Student:teacher ratio
8.8:1
District
Sizer School: A North Central Charter Essential (District)

Walkability

Blended score for Fitchburg's center, calculated by INNOVATE Real Estate from two sources: the EPA's National Walkability Index (street network, transit, land-use mix) and Google Places amenity data (what's actually reachable on foot from this point). 60% EPA National Walkability Index + 40% nearby-amenity density (Google Places).

71
Walkable
out of 100
EPA National Walkability Index
11.0 / 20 -- Above average walkable
Google Places amenity density
95 / 100
Restaurants & cafes20
Grocery stores4
Parks15
Schools10
Transit stops13
Pharmacies1

Market position

How this listing compares to current activity in Fitchburg, from live MLS data.

On the market 6 days -- 55 fewer days than Fitchburg's current average of 61 days.
For reference, the median list price across 272 active listings in Fitchburg right now is $399,900.

Mortgage calculator

Estimate only - actual rate and payment depend on your lender, credit, and loan program.

Adjust tax / insurance estimates
Est. monthly payment
$2,950/mo
$92,980 down
$371,920 loan
Principal & interest$2,412
Property tax (est.)$387
Home insurance (est.)$150

Similar homes you might like

Data source: Listing information provided by MLS Property Information Network. Last updated 3 days ago.

Information herein deemed reliable but not guaranteed; all measurements, school assignments, HOA fees, taxes, and feature lists are approximate and should be independently verified. Equal Housing Opportunity.