



$1,125,000
- Bedrooms
- 3
- Bathrooms
- 3
- Living area
- 1,648 sqft
- Year built
- 1894
Highlights
- Property type
- Condominium
- On market
- 28 days
About this home
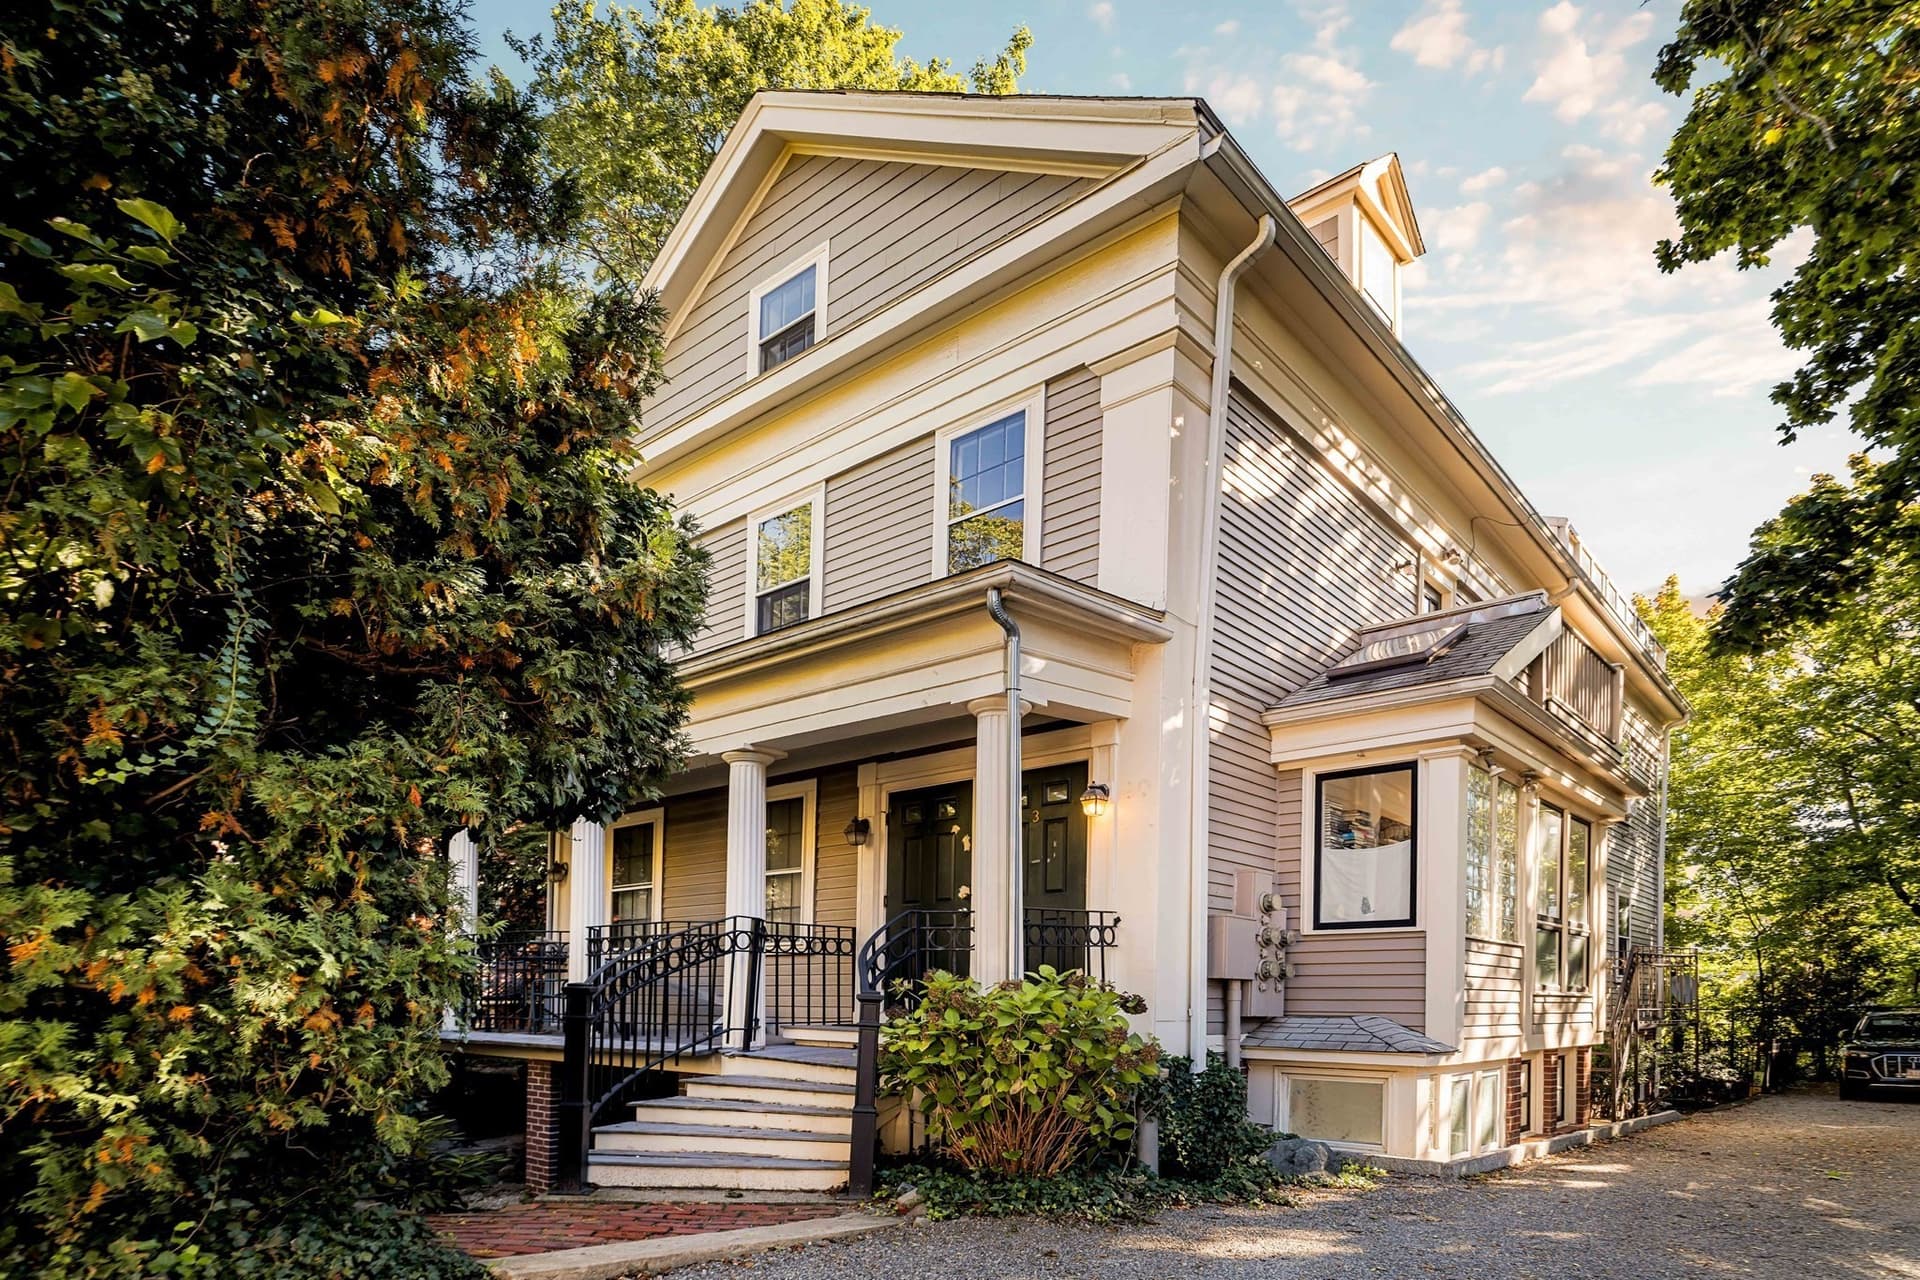
Offers are due on Tuesday October 13th by 12:00 noon. Tucked away in the heart of Cambridgeport, 40 Prince Street, offers a rare combination of expansive interior volume and immediate access to the best of Cambridge living. This two-level condo spans an impressive 1,648 square feet, defined by soaring ceilings and an open floor plan that feels both grand and functional. Newly refinished white oak floors flow throughout the main level, catching the light and anchoring a space designed for hosting. The kitchen is a standout, featuring generous proportions and a large walk-in pantry for exceptional utility. With three bedrooms plus a dedicated home office, the layout adapts effortlessly to modern needs. The residence includes two full baths and two half baths, ensuring convenience across both levels. Modern comforts like central AC, dedicated storage, and an off-street parking space provide a seamless urban experience. The location is a true lifestyle draw, positioned near the Charles River and the scenic green spaces of Magazine Beach Park. Daily errands are effortless with both Whole Foods and Trader Joe’s nearby, while the energy of Central Square is within easy reach. From there, the Red Line offers a quick commute into Boston—approximately 6 minutes to Park Street—putting the city’s premier dining and employment hubs at your fingertips. This is a unique opportunity to secure a spacious, versatile home in one of the city's most vibrant pockets.
Property details
- MLS
- MLS Property Information Network
- MLS #
- 73587136
- Property type
- Condominium
- Subdivision
- N/A
- Status
- Active
- Days on market
- 28
- On market date
- October 6, 2026
- Stories
- 2
- Total bathrooms
- 3
- Garage spaces
- N/A
- Parking spaces
- 1
- Lot size
- N/A
Location
Get directions →Nearby schools
Within 10 miles. School directory data from the National Center for Education Statistics (NCES), accessed via the Urban Institute Education Data API. Local Score is calculated by INNOVATE Real Estate; where a state rating is shown, it comes from that state's own official school report card.
- Enrollment
- 408
- Student:teacher ratio
- 11.0:1
- District
- Cambridge
- Enrollment
- 262
- Student:teacher ratio
- 7.5:1
- District
- Cambridge
- Enrollment
- 1,867
- Student:teacher ratio
- 8.6:1
- District
- Cambridge
Walkability
Blended score for Cambridge's center, calculated by INNOVATE Real Estate from two sources: the EPA's National Walkability Index (street network, transit, land-use mix) and Google Places amenity data (what's actually reachable on foot from this point). 60% EPA National Walkability Index + 40% nearby-amenity density (Google Places).
Market position
How this listing compares to current activity in Cambridge, from live MLS data.
Mortgage calculator
Estimate only - actual rate and payment depend on your lender, credit, and loan program.
Adjust tax / insurance estimates
Similar homes you might like




Data source: Listing information provided by MLS Property Information Network. Last updated 23 days ago.
Information herein deemed reliable but not guaranteed; all measurements, school assignments, HOA fees, taxes, and feature lists are approximate and should be independently verified. Equal Housing Opportunity.