
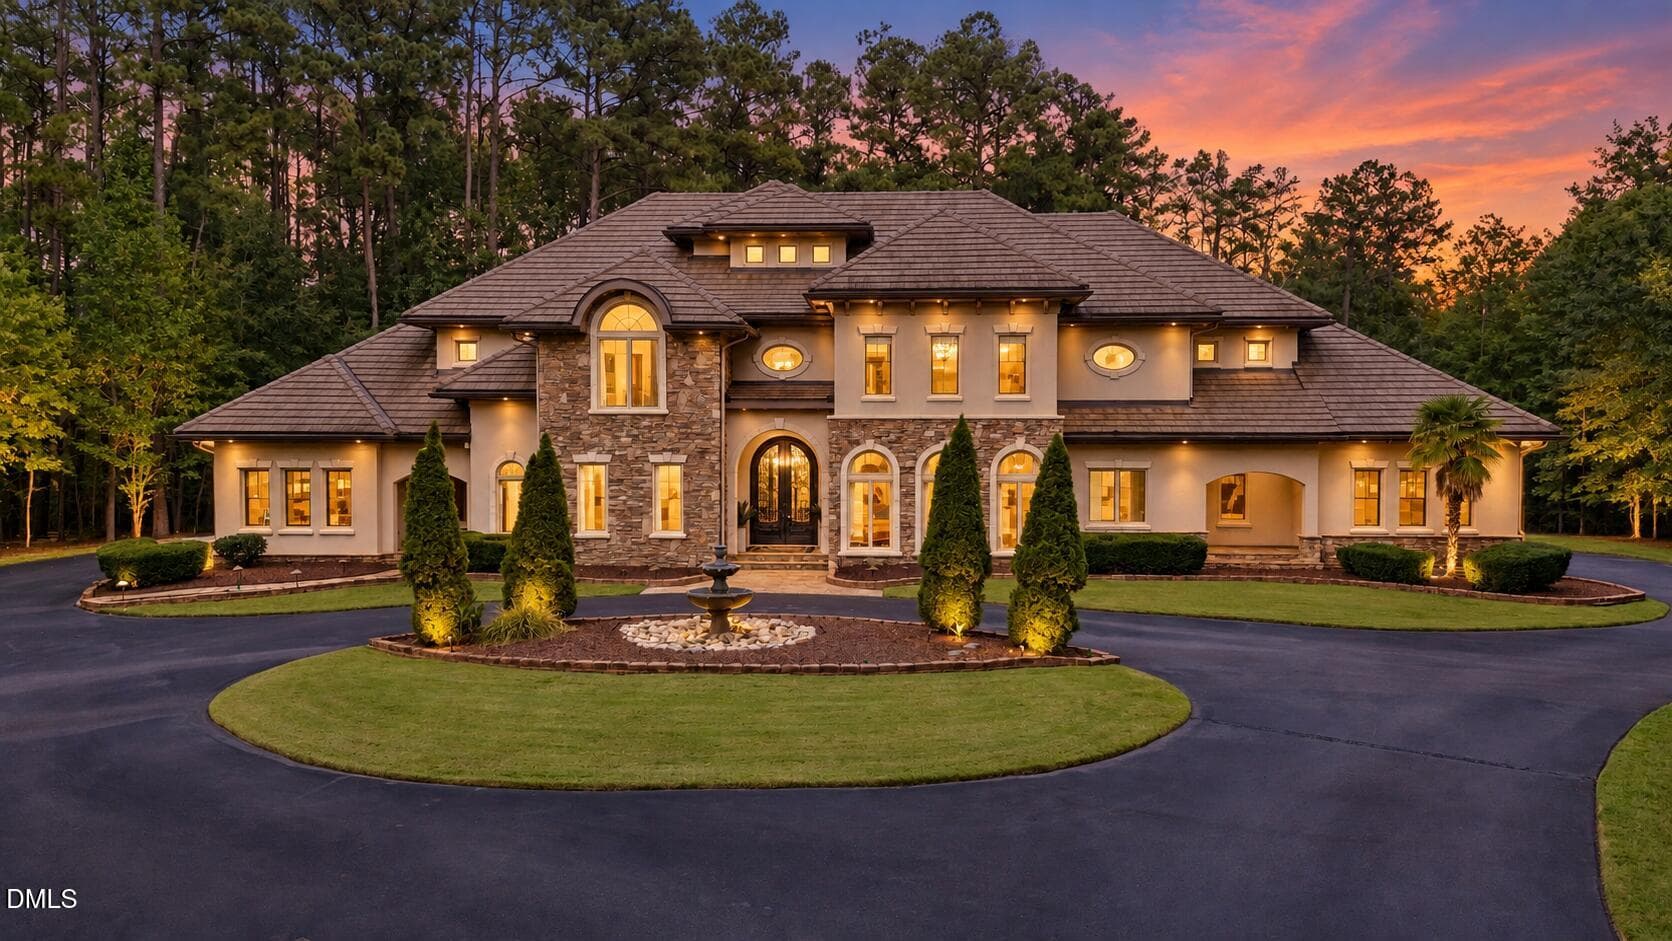
Twilight Exterior - 40 Perfect Moment Drive, Durham, NC 27713
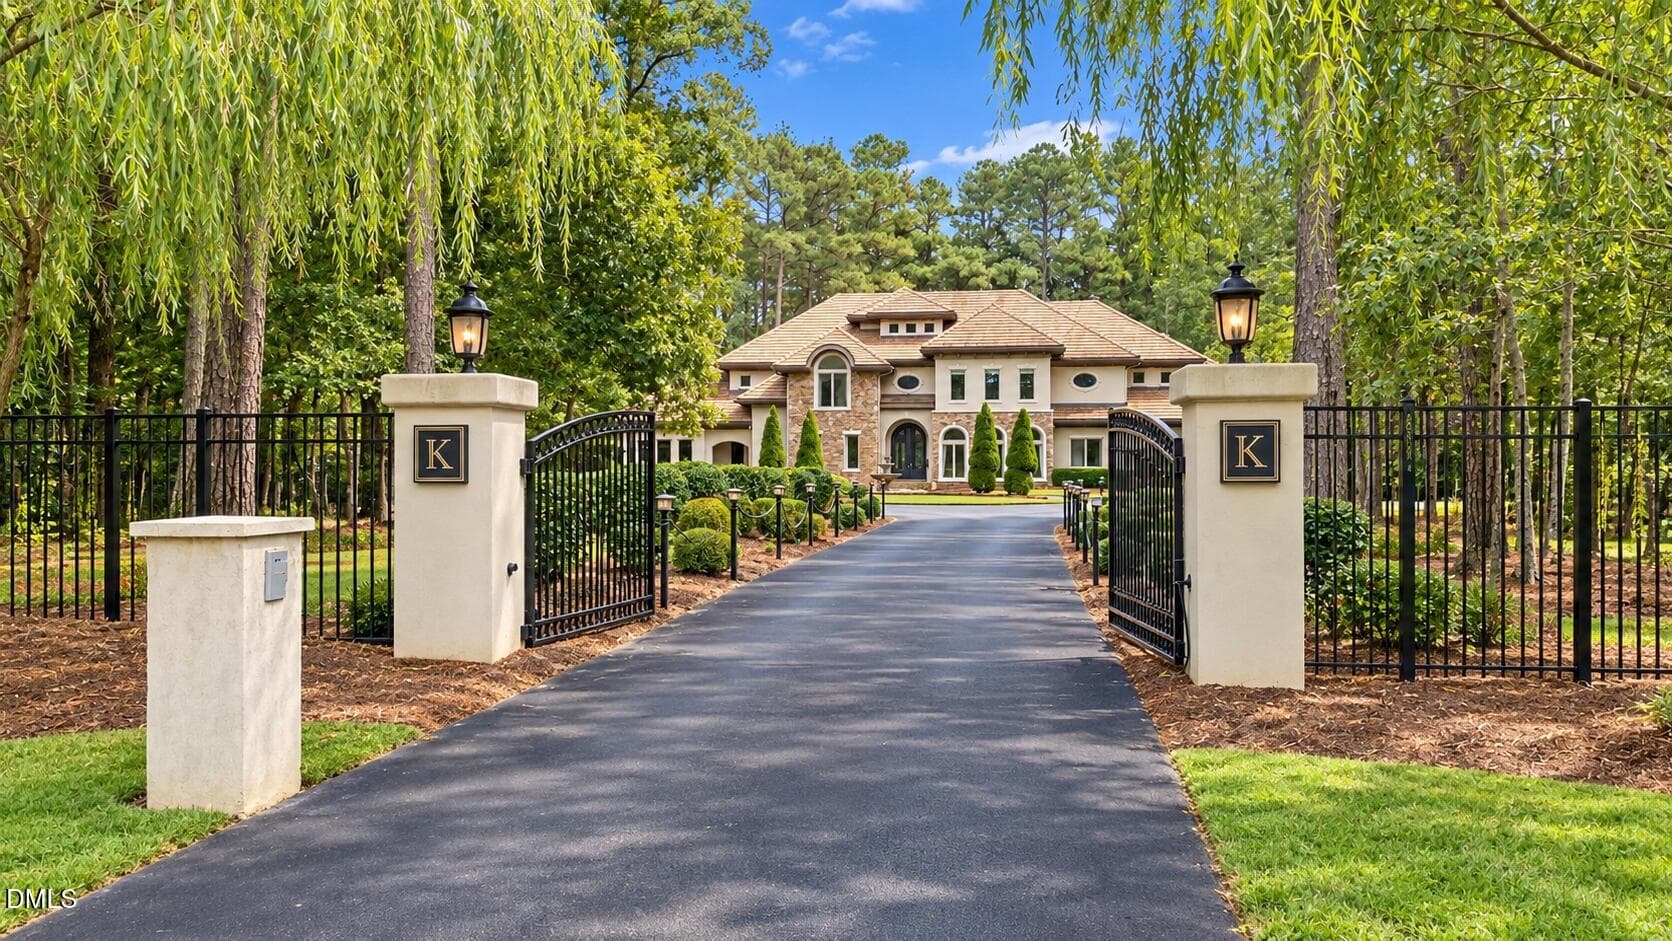
AI Enhanced Driveway - 40 Perfect Moment Drive, Durham, NC 27713
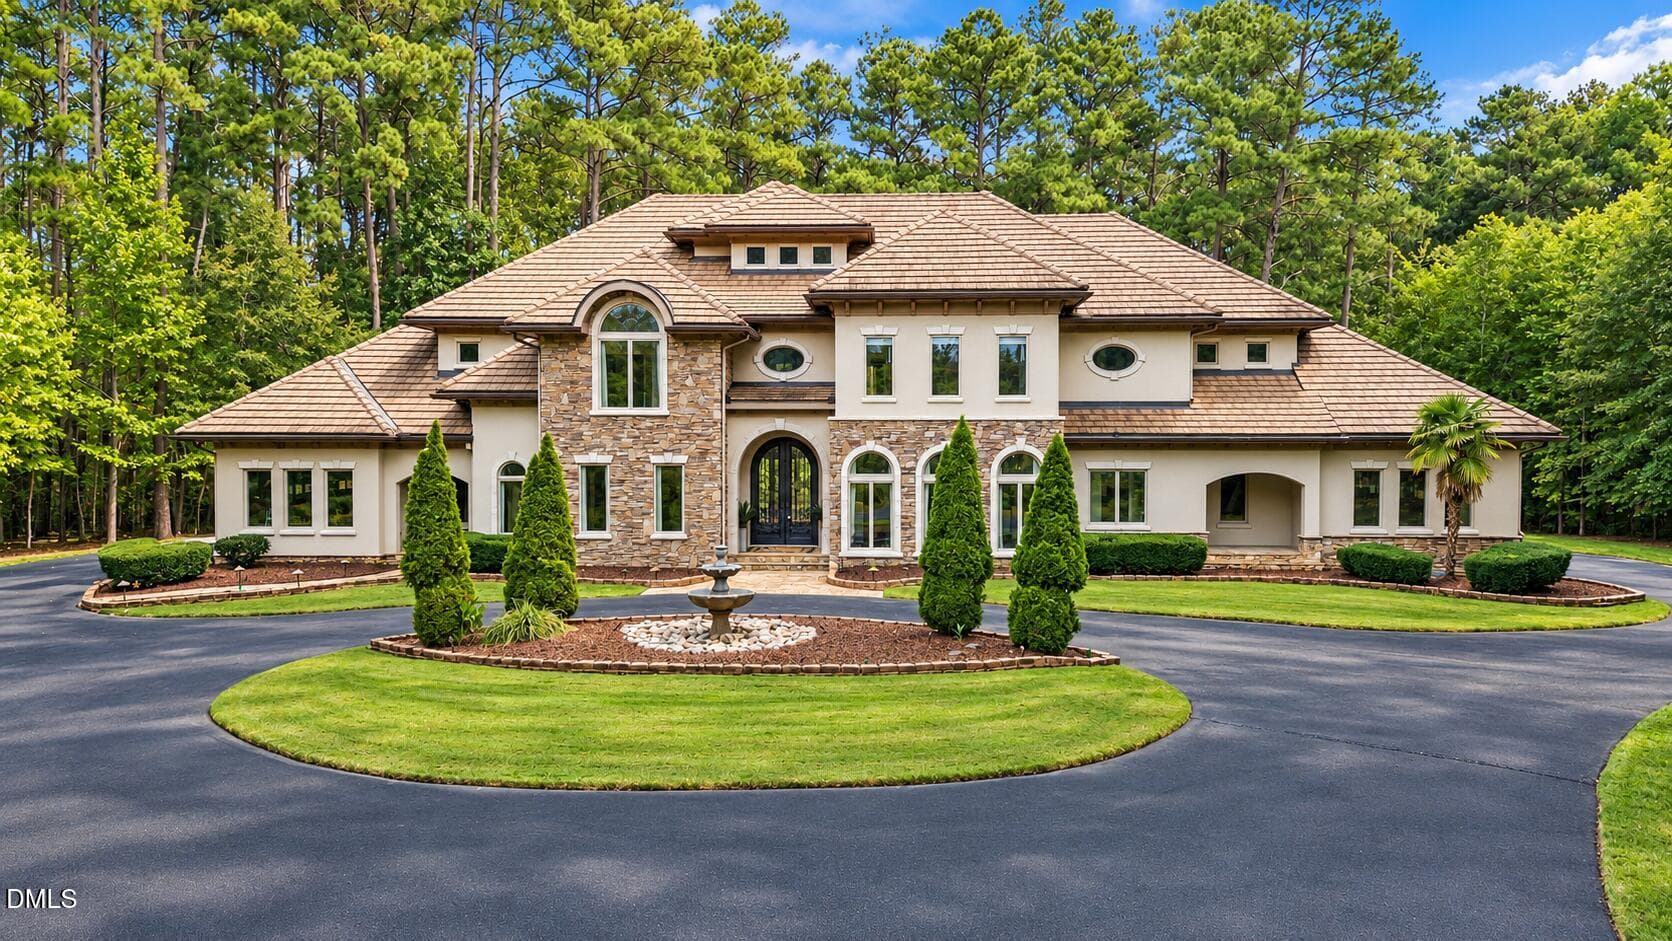
Vivid Front Exterior - 40 Perfect Moment Drive, Durham, NC 27713
23-web-or-mls-IMG_2104 - 40 Perfect Moment Drive, Durham, NC 27713
31-web-or-mls-IMG_2173 - 40 Perfect Moment Drive, Durham, NC 27713
32-web-or-mls-IMG_2185_Edit (3) - 40 Perfect Moment Drive, Durham, NC 27713
30-web-or-mls-IMG_2161 - 40 Perfect Moment Drive, Durham, NC 27713
78-web-or-mls-IMG_2446 - 40 Perfect Moment Drive, Durham, NC 27713
79-web-or-mls-IMG_2449 - 40 Perfect Moment Drive, Durham, NC 27713
80-web-or-mls-IMG_2455 - 40 Perfect Moment Drive, Durham, NC 27713
34-web-or-mls-IMG_2209 - 40 Perfect Moment Drive, Durham, NC 27713
35-web-or-mls-IMG_2221 - 40 Perfect Moment Drive, Durham, NC 27713
36-web-or-mls-IMG_2224_Edit - 40 Perfect Moment Drive, Durham, NC 27713
38-web-or-mls-IMG_2230_Edit - 40 Perfect Moment Drive, Durham, NC 27713
45-web-or-mls-IMG_2284 - 40 Perfect Moment Drive, Durham, NC 27713
39-web-or-mls-IMG_2233_Edit - 40 Perfect Moment Drive, Durham, NC 27713
33-web-or-mls-IMG_2197_Edit - 40 Perfect Moment Drive, Durham, NC 27713
37-web-or-mls-IMG_2227 - 40 Perfect Moment Drive, Durham, NC 27713
40-web-or-mls-IMG_2245_Edit - 40 Perfect Moment Drive, Durham, NC 27713
41-web-or-mls-IMG_2260 - 40 Perfect Moment Drive, Durham, NC 27713
42-web-or-mls-IMG_2269 - 40 Perfect Moment Drive, Durham, NC 27713
Enhanced Covered Patio - 40 Perfect Moment Drive, Durham, NC 27713
43-web-or-mls-IMG_2272_Edit - 40 Perfect Moment Drive, Durham, NC 27713
46-web-or-mls-IMG_2287 - 40 Perfect Moment Drive, Durham, NC 27713
47-web-or-mls-IMG_2290 - 40 Perfect Moment Drive, Durham, NC 27713
48-web-or-mls-IMG_2299 - 40 Perfect Moment Drive, Durham, NC 27713
25-web-or-mls-IMG_2119 - 40 Perfect Moment Drive, Durham, NC 27713
24-web-or-mls-IMG_2113_Edit - 40 Perfect Moment Drive, Durham, NC 27713
26-web-or-mls-IMG_2128 - 40 Perfect Moment Drive, Durham, NC 27713
27-web-or-mls-IMG_2134 - 40 Perfect Moment Drive, Durham, NC 27713
81-web-or-mls-IMG_2461 - 40 Perfect Moment Drive, Durham, NC 27713
82-web-or-mls-IMG_2467_Edit - 40 Perfect Moment Drive, Durham, NC 27713
29-web-or-mls-IMG_2152 - 40 Perfect Moment Drive, Durham, NC 27713
50-web-or-mls-IMG_2308 - 40 Perfect Moment Drive, Durham, NC 27713
49-web-or-mls-IMG_2305 - 40 Perfect Moment Drive, Durham, NC 27713
52-web-or-mls-IMG_2335 - 40 Perfect Moment Drive, Durham, NC 27713
53-web-or-mls-IMG_2338 - 40 Perfect Moment Drive, Durham, NC 27713
54-web-or-mls-IMG_2341 - 40 Perfect Moment Drive, Durham, NC 27713
55-web-or-mls-IMG_2344 - 40 Perfect Moment Drive, Durham, NC 27713
56-web-or-mls-IMG_2350_Edit (2) - 40 Perfect Moment Drive, Durham, NC 27713
57-web-or-mls-IMG_2356 - 40 Perfect Moment Drive, Durham, NC 27713
58-web-or-mls-IMG_2359 - 40 Perfect Moment Drive, Durham, NC 27713
59-web-or-mls-IMG_2362 - 40 Perfect Moment Drive, Durham, NC 27713
60-web-or-mls-IMG_2368 - 40 Perfect Moment Drive, Durham, NC 27713
61-web-or-mls-IMG_2371 - 40 Perfect Moment Drive, Durham, NC 27713
62-web-or-mls-IMG_2374 - 40 Perfect Moment Drive, Durham, NC 27713
63-web-or-mls-IMG_2377 - 40 Perfect Moment Drive, Durham, NC 27713
64-web-or-mls-IMG_2383_Edit - 40 Perfect Moment Drive, Durham, NC 27713
65-web-or-mls-IMG_2395 - 40 Perfect Moment Drive, Durham, NC 27713
66-web-or-mls-IMG_2398 - 40 Perfect Moment Drive, Durham, NC 27713
67-web-or-mls-IMG_2404 - 40 Perfect Moment Drive, Durham, NC 27713
70-web-or-mls-IMG_2416 - 40 Perfect Moment Drive, Durham, NC 27713
68-web-or-mls-IMG_2410_Edit (2) - 40 Perfect Moment Drive, Durham, NC 27713
69-web-or-mls-IMG_2413 - 40 Perfect Moment Drive, Durham, NC 27713
71-web-or-mls-IMG_2422 - 40 Perfect Moment Drive, Durham, NC 27713
72-web-or-mls-IMG_2425 - 40 Perfect Moment Drive, Durham, NC 27713
51-web-or-mls-IMG_2311_Edit - 40 Perfect Moment Drive, Durham, NC 27713
73-web-or-mls-IMG_2428_Edit - 40 Perfect Moment Drive, Durham, NC 27713
74-web-or-mls-IMG_2431 - 40 Perfect Moment Drive, Durham, NC 27713
75-web-or-mls-IMG_2434 - 40 Perfect Moment Drive, Durham, NC 27713
76-web-or-mls-IMG_2437 - 40 Perfect Moment Drive, Durham, NC 27713
28-web-or-mls-IMG_2149 - 40 Perfect Moment Drive, Durham, NC 27713
13-web-or-mls-DJI_20260918153027_0214_D - 40 Perfect Moment Drive, Durham, NC 27713
Twilight Pool - 40 Perfect Moment Drive, Durham, NC 27713
ChatGPT Image Sep 21, 2026, 11_52_32 AM - 40 Perfect Moment Drive, Durham, NC 27713
19-web-or-mls-DJI_20260918155116_0237_D_ - 40 Perfect Moment Drive, Durham, NC 27713
ChatGPT Image Sep 21, 2026, 11_54_30 AM - 40 Perfect Moment Drive, Durham, NC 27713
12-web-or-mls-DJI_20260918152926_0211_D_ - 40 Perfect Moment Drive, Durham, NC 27713
ChatGPT Image Sep 21, 2026, 11_56_15 AM - 40 Perfect Moment Drive, Durham, NC 27713
ChatGPT Image Sep 21, 2026, 11_57_04 AM - 40 Perfect Moment Drive, Durham, NC 27713
ChatGPT Image Sep 21, 2026, 11_58_30 AM - 40 Perfect Moment Drive, Durham, NC 27713
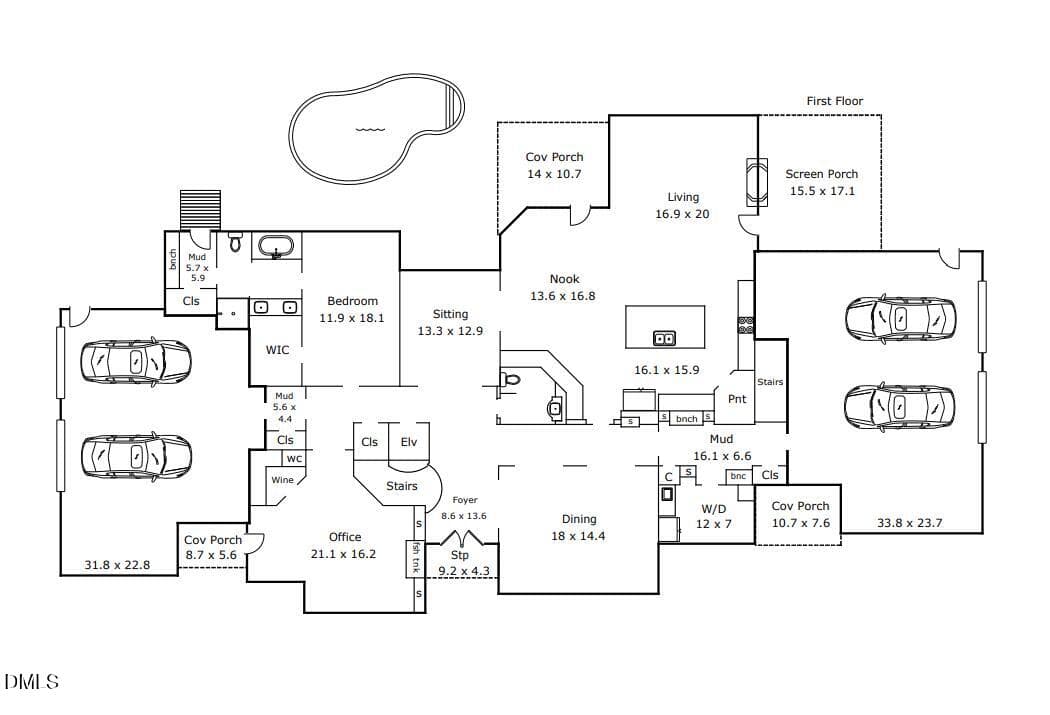
First Floor - 40 Perfect Moment Drive, Durham, NC 27713
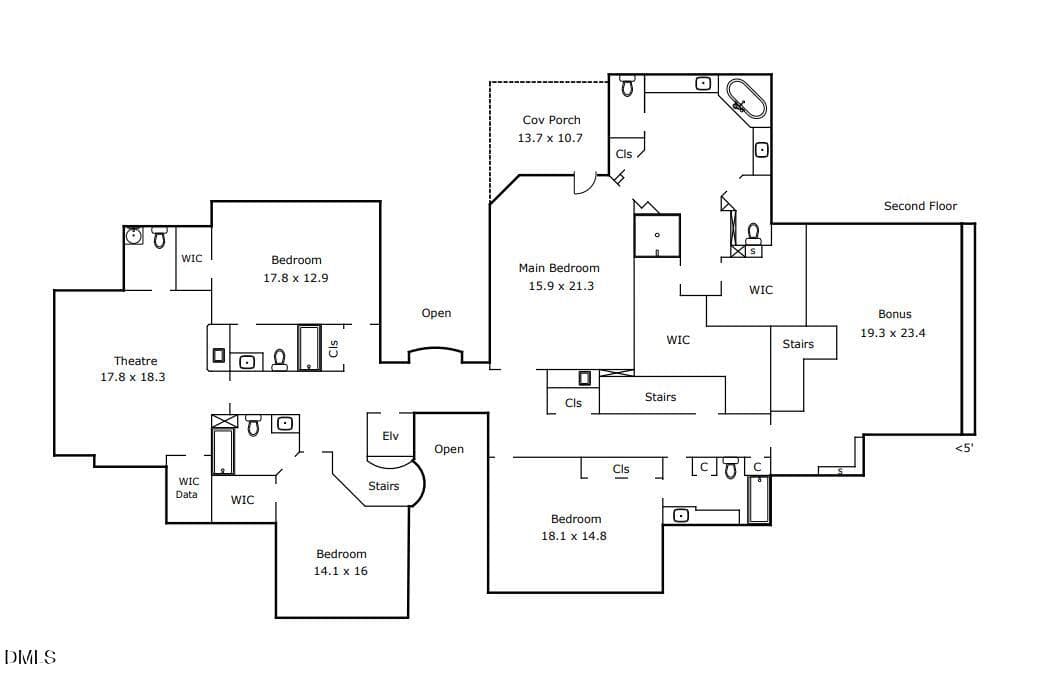
Second Floor - 40 Perfect Moment Drive, Durham, NC 27713
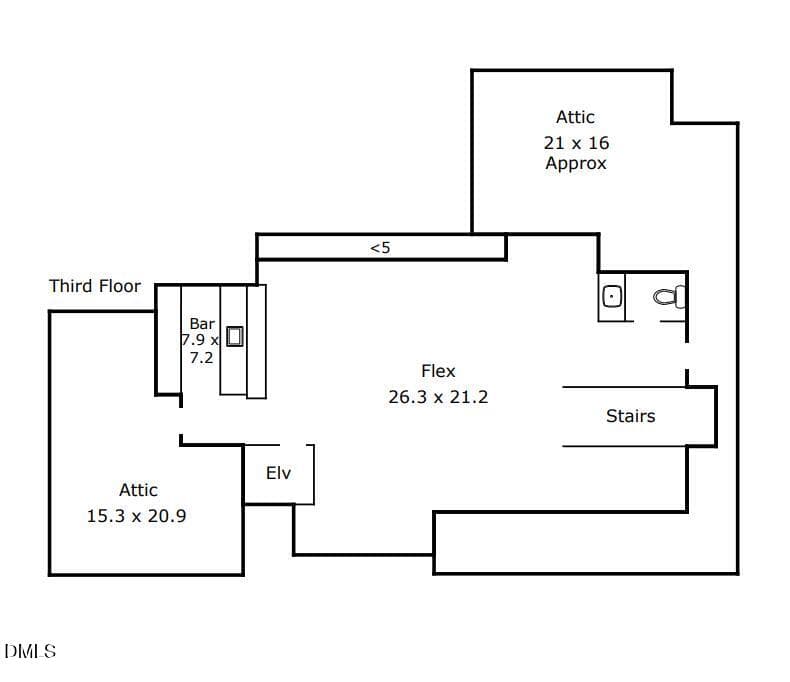
Third Floor - 40 Perfect Moment Drive, Durham, NC 27713
74 photos

$3,500,000

40 Perfect Moment Drive, Durham, NC 27713
Durham, NC 27713
Listed by Chelsea Jones · DASH Carolina
Bedrooms
5
Bathrooms
6.5
Living area
N/A
Year built
2009

About this home

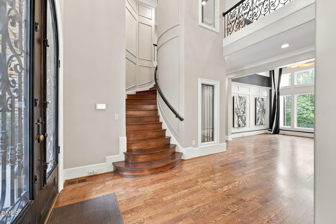
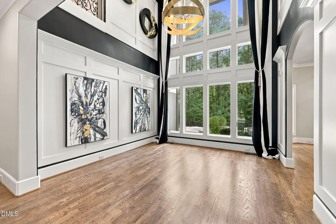
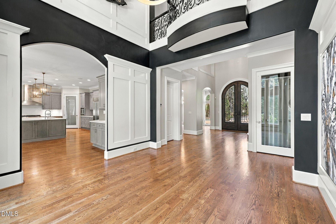
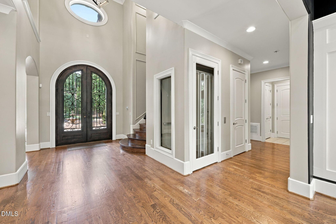
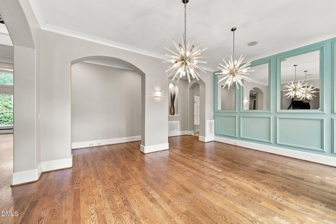
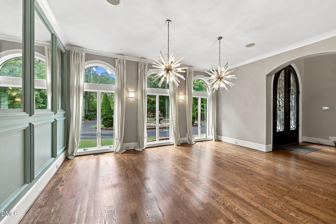
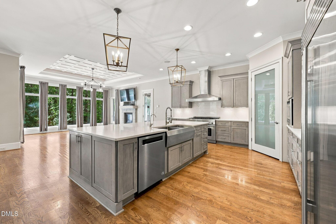
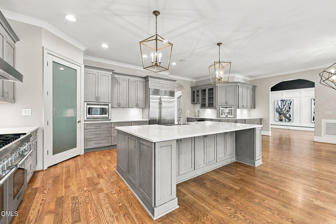
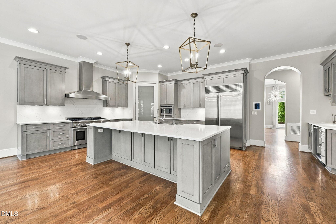
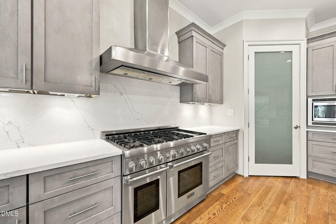
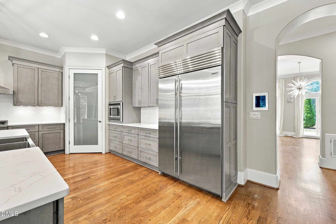
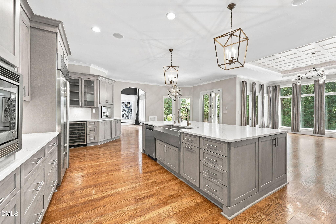
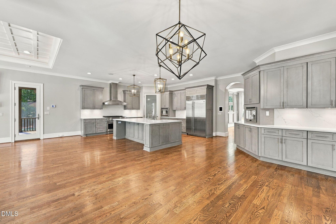
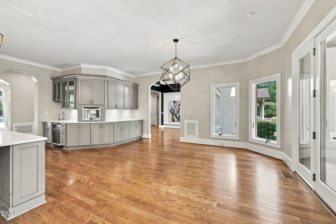
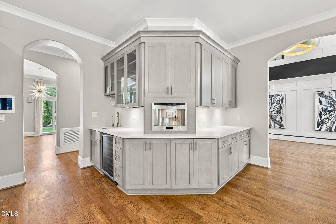
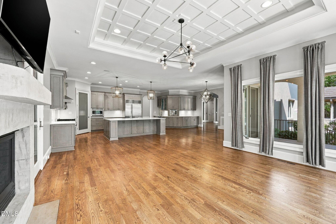
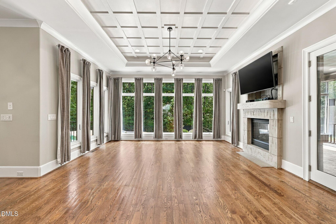
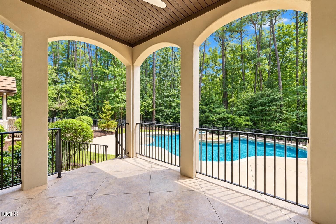
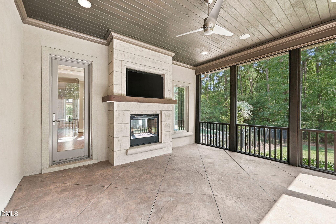
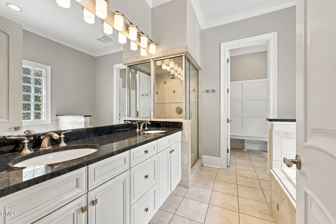
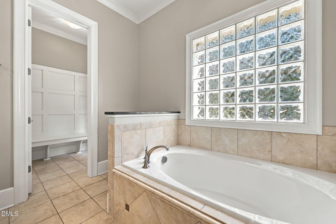
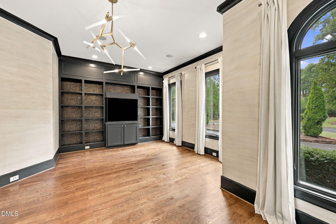
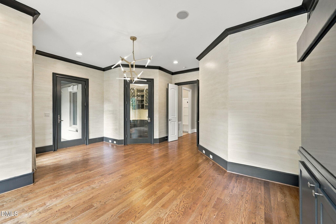
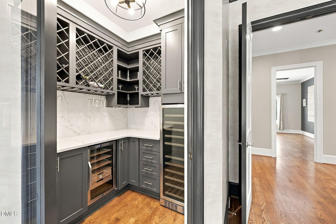
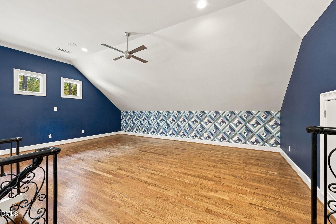
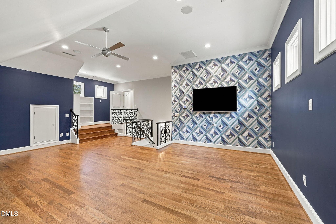
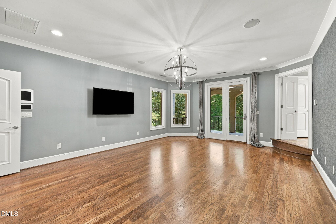
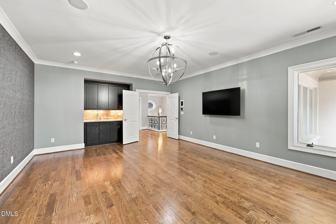
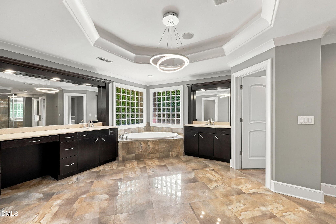
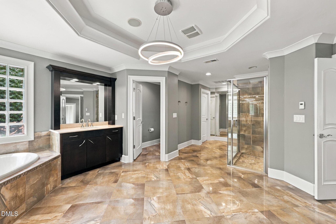
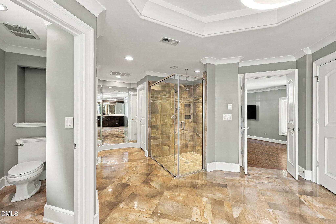
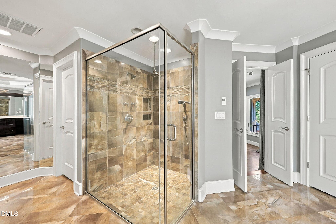
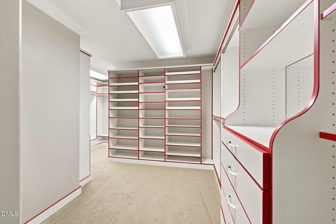
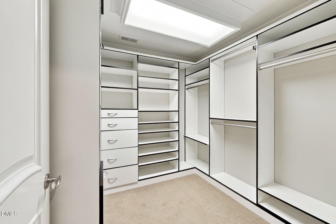
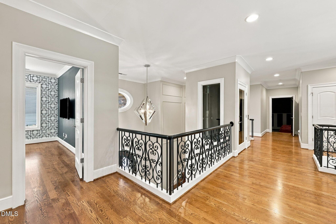
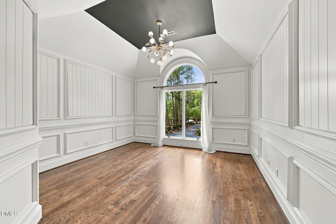
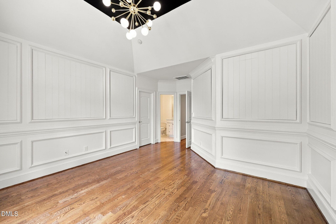
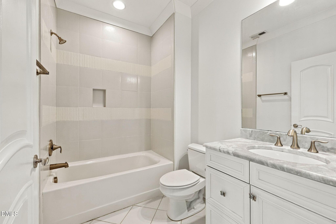
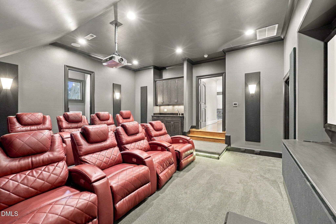
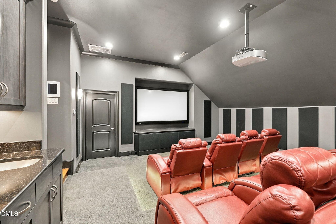
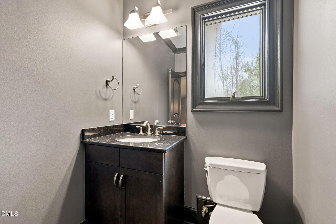
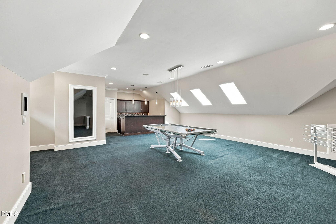
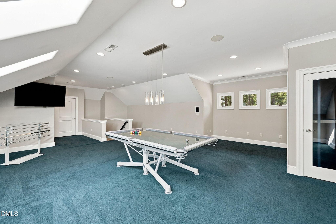
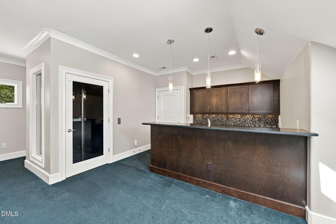
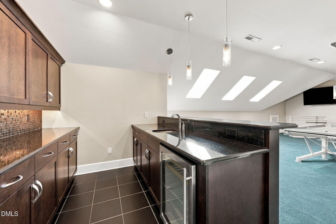
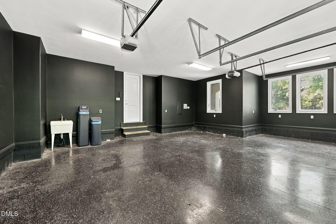
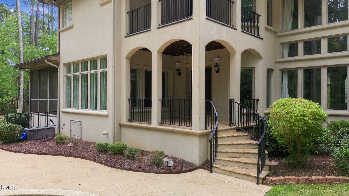
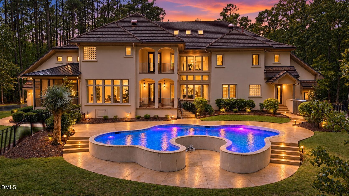
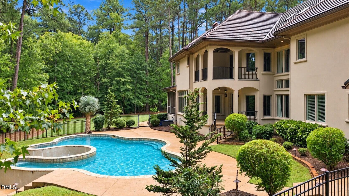
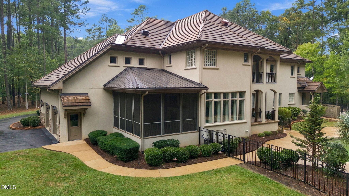
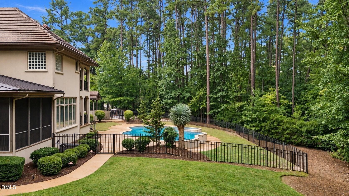
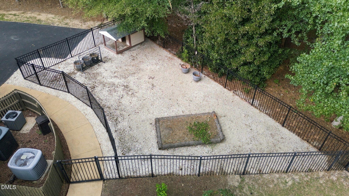
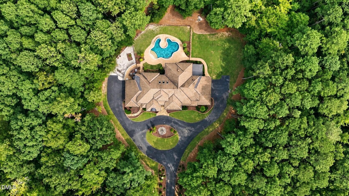
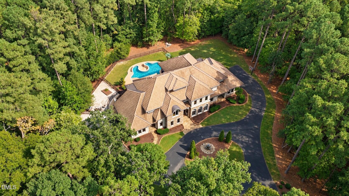
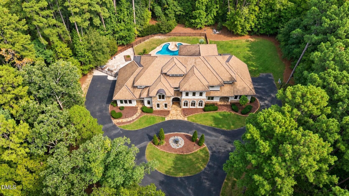
Escape to your private oasis & experience exceptional luxury behind the gates of the exquisite Hills of Rosemont. This stunning estate sits on just over 6 acres offering tranquil privacy within min from Research Triangle Park and RDU. As you step inside, you'll enjoy the natural light pouring through the 2-story wall of windows in the adjacent sitting room. The gourmet kitchen is outfitted with premium Thermador appliances, including 6 burner dual oven gas range, complemented by a Sub-Zero refrigerator. Expansive island, spacious walk-in pantry, butler's pantry w/bar sink, mini fridge, built-in espresso machine, ample cabinet & counter space. A private home office with interior & exterior entrance, built in shelving around fish tank & wine room with cigar humidifier. Retreat to your well-appointed primary suite that boasts a wet bar w/sink & covered patio overlooking the pool. The ensuite bathroom has split vanities, dual water closets, heated tile flooring & dual walk-in closets w/custom shelving. Watch the game or your favorite movie in the fully equipped theater room with seating for nine, a wet bar & half bath. The third-floor entertainment space is highlighted by a Nottage G1 glass pool table, imported from Australia, kitchenette & half bath. A glass-front elevator provides access to all three levels, while custom lighting and an integrated home automation system allow you to control music, lighting, and security throughout the home. Step outside to a private oasis featuring a heated, in-ground freshwater pool, professionally designed landscaping, custom exterior lighting, a fenced dog run, and a rainwater irrigation system. Oversized four-car garage features dual side entries with epoxy floors, ample space for vehicles, equipment, and storage. Additional home features include central vacuum, hardwired security, and an exterior lighting hub. Custom landscaping elements and solar lighting create a striking approach along the driveway. Every detail has been thoughtfully curated to deliver a truly exceptional lifestyle in a home designed for both entertaining and everyday comfort.

Highlights

Fireplace

Property details

MLS
Doorify MLS
MLS #
10194296
Property type
Single Family Residence
Subdivision
The Hills of Rosemont
Status
Active
Days on market
11
On market date
October 7, 2026
Stories
N/A
Total bathrooms
6.5
Garage spaces
4
Parking spaces
14
Lot size
6.153 acres
Loading map…

Nearby schools

Within 10 miles. School directory data from the National Center for Education Statistics (NCES), accessed via the Urban Institute Education Data API. Local Score is calculated by INNOVATE Real Estate; where a state rating is shown, it comes from that state's own official school report card.

Elementary
North Chatham Elementary
6.78 mi away · Grades -1-5
Zoned school (attendance boundary, 2015-16 data)
4.0
Local Score (state rating (2025) blended 70/30 with student-teacher ratio) -- not an official state rating
State rating: B (2025)
Enrollment
555
Student:teacher ratio
13.2:1
District
Chatham County Schools
Middle
Margaret B. Pollard Middle
11.01 mi away · Grades 6-8
Zoned school (attendance boundary, 2015-16 data)
3.7
Local Score (state rating (2025) blended 70/30 with student-teacher ratio) -- not an official state rating
State rating: B (2025)
Enrollment
775
Student:teacher ratio
17.6:1
District
Chatham County Schools
High
Northwood High
15.51 mi away · Grades 9-12
Zoned school (attendance boundary, 2015-16 data)
3.7
Local Score (state rating (2025) blended 70/30 with student-teacher ratio) -- not an official state rating
State rating: B (2025)
Enrollment
1,124
Student:teacher ratio
15.8:1
District
Chatham County Schools

Walkability

Blended score for Durham's center, calculated by INNOVATE Real Estate from two sources: the EPA's National Walkability Index (street network, transit, land-use mix) and Google Places amenity data (what's actually reachable on foot from this point). 60% EPA National Walkability Index + 40% nearby-amenity density (Google Places).

23
Car-dependent
out of 100
EPA National Walkability Index
6.8 / 20 -- Below average walkable
Google Places amenity density
5 / 100
Restaurants & cafes0
Grocery stores0
Parks1
Schools0
Transit stops0
Pharmacies0

Market position

How this listing compares to current activity in Durham, from live MLS data.

On the market 11 days -- 82 fewer days than Durham's current average of 93 days.
For reference, the median list price across 1,784 active listings in Durham right now is $377,000.

Mortgage calculator

Estimate only - actual rate and payment depend on your lender, credit, and loan program.

$
%
%
Adjust tax / insurance estimates
% / yr
$
/mo
Est. monthly payment
$21,227/mo
$700,000 down
$2,800,000 loan
Principal & interest$18,161
Property tax (est.)$2,917
Home insurance (est.)$150

Similar homes you might like

Data source: Listing information provided by Doorify MLS via Trestle/CoreLogic. Last updated 18 days ago.

Information herein deemed reliable but not guaranteed; all measurements, school assignments, HOA fees, taxes, and feature lists are approximate and should be independently verified. Equal Housing Opportunity.