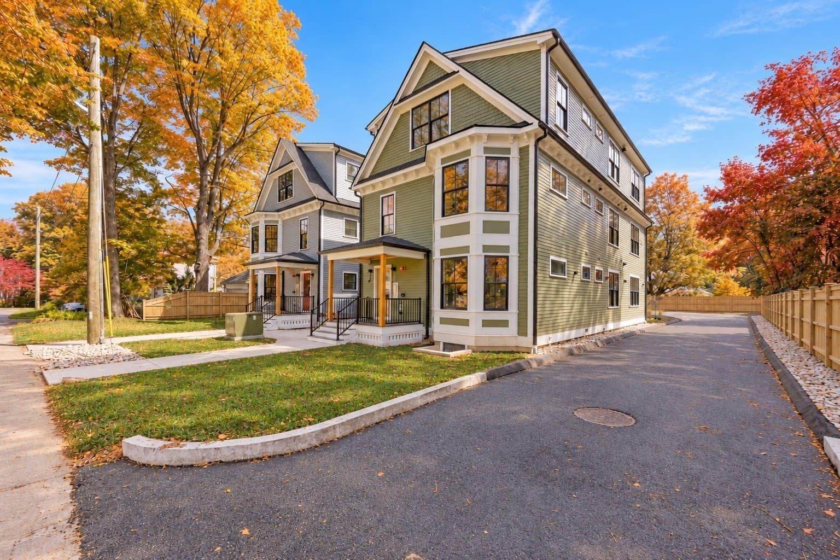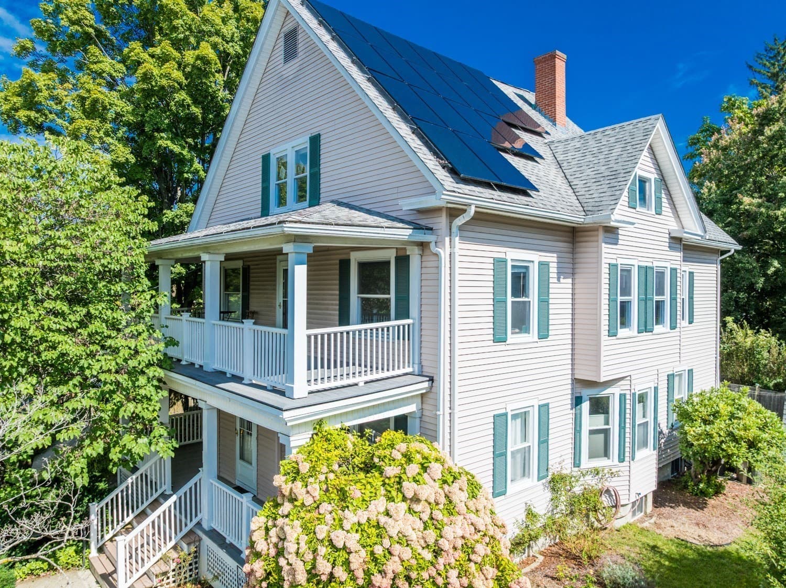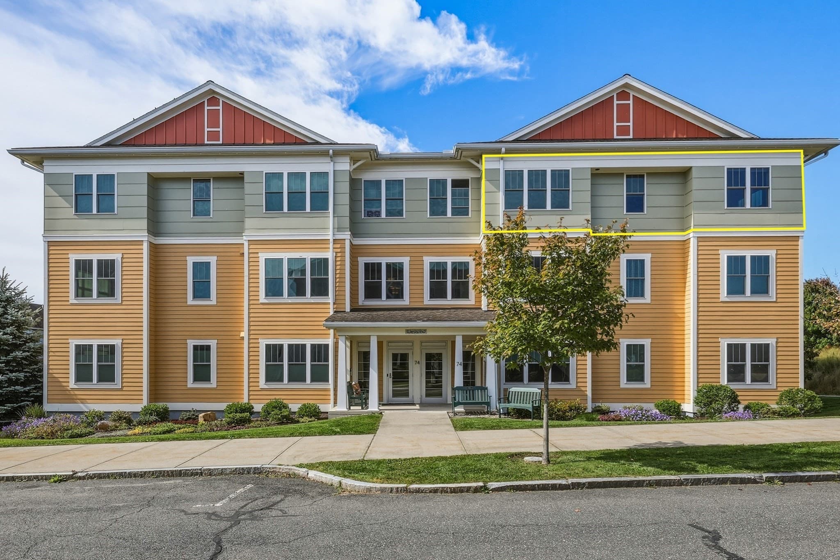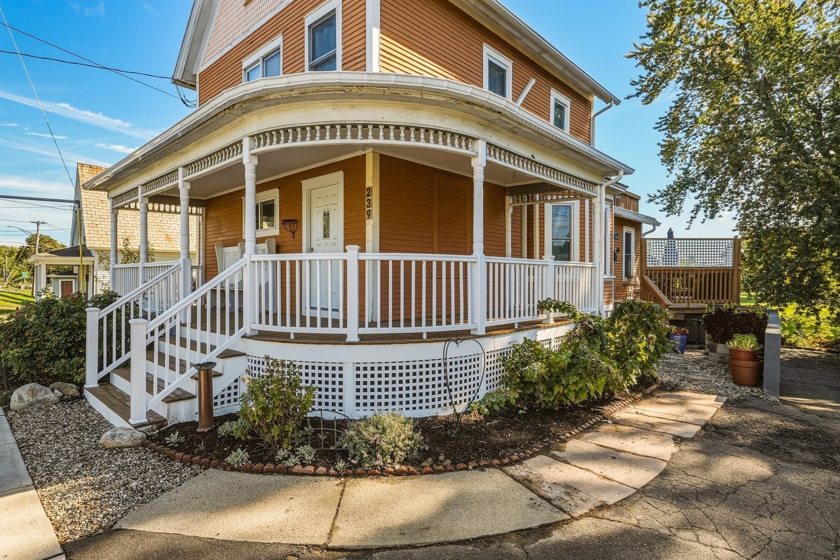
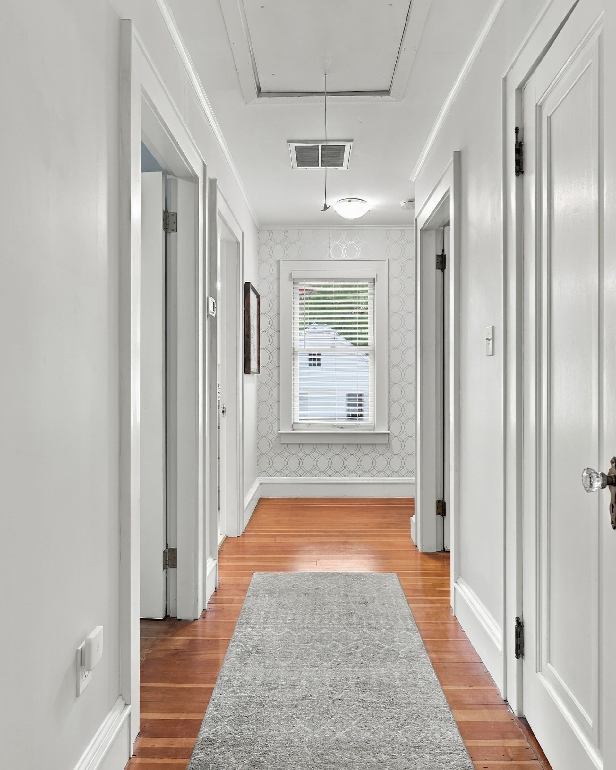
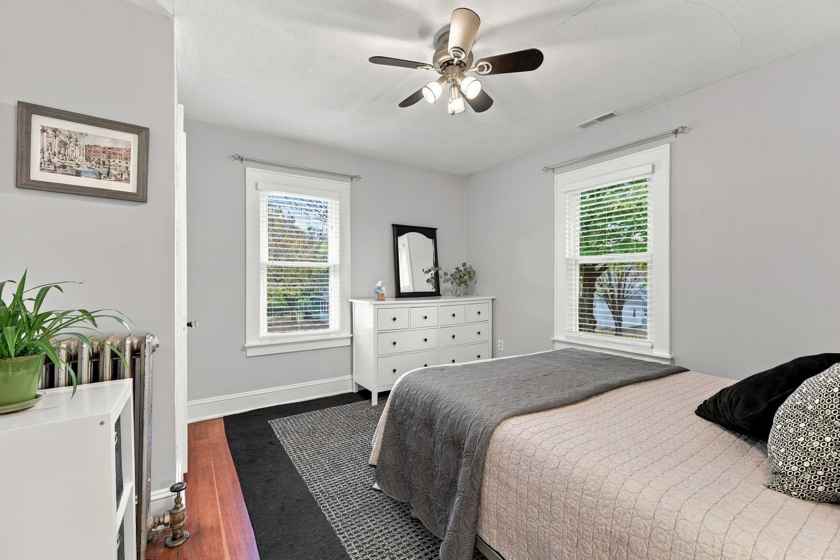
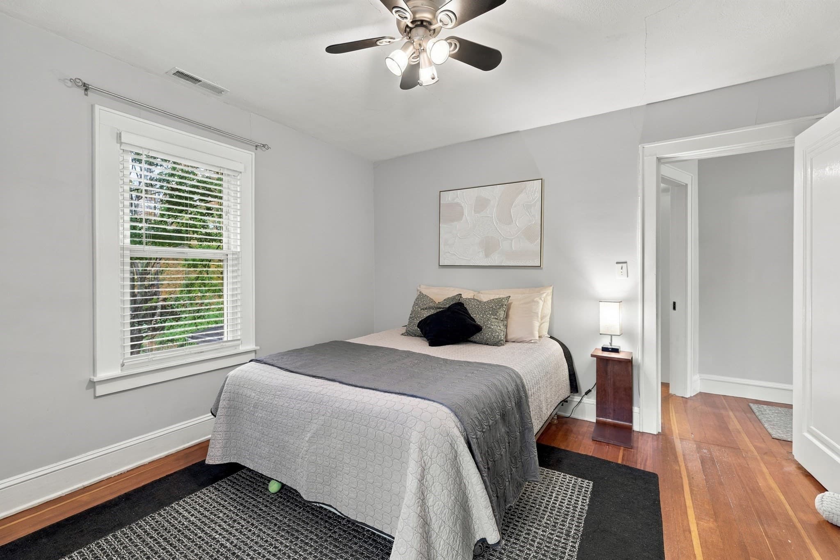
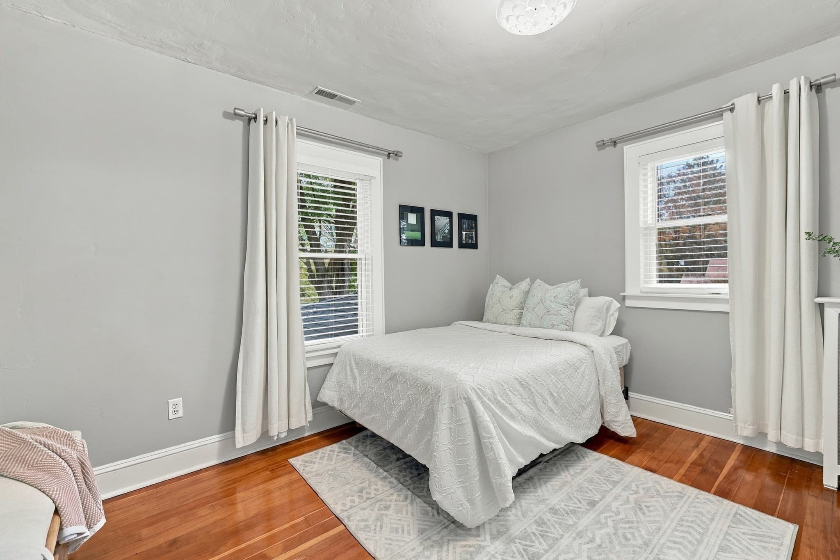
Single Family Residence at 40 Howes St, Northampton MA 01062
Single Family Residence at 40 Howes St, Northampton MA 01062, photo 2 of 40
Single Family Residence at 40 Howes St, Northampton MA 01062, photo 3 of 40
Single Family Residence at 40 Howes St, Northampton MA 01062, photo 4 of 40
Single Family Residence at 40 Howes St, Northampton MA 01062, photo 5 of 40
Single Family Residence at 40 Howes St, Northampton MA 01062, photo 6 of 40
Single Family Residence at 40 Howes St, Northampton MA 01062, photo 7 of 40
Single Family Residence at 40 Howes St, Northampton MA 01062, photo 8 of 40
Single Family Residence at 40 Howes St, Northampton MA 01062, photo 9 of 40
Single Family Residence at 40 Howes St, Northampton MA 01062, photo 10 of 40
Single Family Residence at 40 Howes St, Northampton MA 01062, photo 11 of 40
Single Family Residence at 40 Howes St, Northampton MA 01062, photo 12 of 40
Single Family Residence at 40 Howes St, Northampton MA 01062, photo 13 of 40
Single Family Residence at 40 Howes St, Northampton MA 01062, photo 14 of 40
Single Family Residence at 40 Howes St, Northampton MA 01062, photo 15 of 40
Single Family Residence at 40 Howes St, Northampton MA 01062, photo 16 of 40
Single Family Residence at 40 Howes St, Northampton MA 01062, photo 17 of 40
Single Family Residence at 40 Howes St, Northampton MA 01062, photo 18 of 40
Single Family Residence at 40 Howes St, Northampton MA 01062, photo 19 of 40
Single Family Residence at 40 Howes St, Northampton MA 01062, photo 20 of 40
Single Family Residence at 40 Howes St, Northampton MA 01062, photo 21 of 40
Single Family Residence at 40 Howes St, Northampton MA 01062, photo 22 of 40
Single Family Residence at 40 Howes St, Northampton MA 01062, photo 23 of 40
Single Family Residence at 40 Howes St, Northampton MA 01062, photo 24 of 40
Single Family Residence at 40 Howes St, Northampton MA 01062, photo 25 of 40
Single Family Residence at 40 Howes St, Northampton MA 01062, photo 26 of 40
Single Family Residence at 40 Howes St, Northampton MA 01062, photo 27 of 40
Single Family Residence at 40 Howes St, Northampton MA 01062, photo 28 of 40
Single Family Residence at 40 Howes St, Northampton MA 01062, photo 29 of 40
Single Family Residence at 40 Howes St, Northampton MA 01062, photo 30 of 40
Single Family Residence at 40 Howes St, Northampton MA 01062, photo 31 of 40
Single Family Residence at 40 Howes St, Northampton MA 01062, photo 32 of 40
Single Family Residence at 40 Howes St, Northampton MA 01062, photo 33 of 40
Single Family Residence at 40 Howes St, Northampton MA 01062, photo 34 of 40
Single Family Residence at 40 Howes St, Northampton MA 01062, photo 35 of 40
Single Family Residence at 40 Howes St, Northampton MA 01062, photo 36 of 40
Single Family Residence at 40 Howes St, Northampton MA 01062, photo 37 of 40
Single Family Residence at 40 Howes St, Northampton MA 01062, photo 38 of 40
Single Family Residence at 40 Howes St, Northampton MA 01062, photo 39 of 40
Single Family Residence at 40 Howes St, Northampton MA 01062, photo 40 of 40
40 photos

$649,000

40 Howes St, Northampton MA 01062
Northampton, MA 01062
Listed by Alyx Akers
Bedrooms
3
Bathrooms
2
Living area
1,806 sqft
Year built
1927

About this home

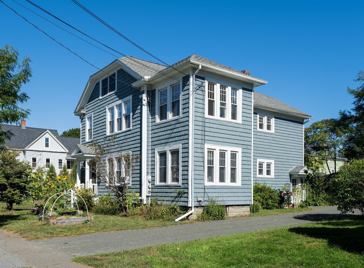
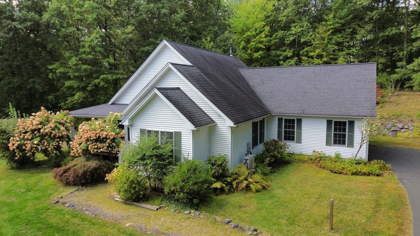
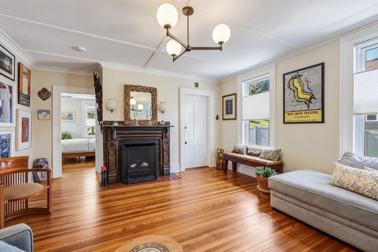
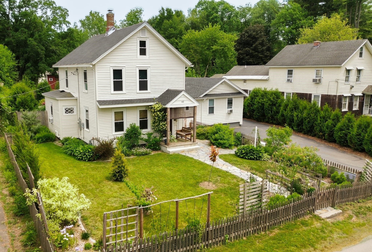
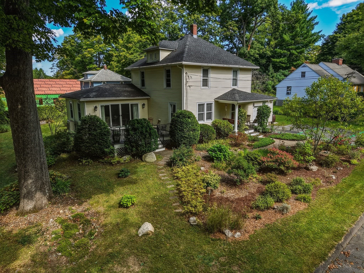
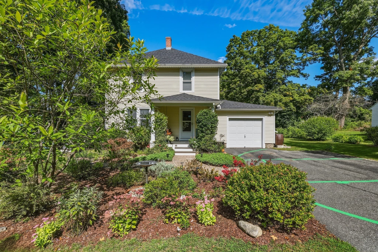
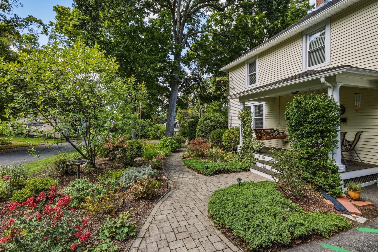
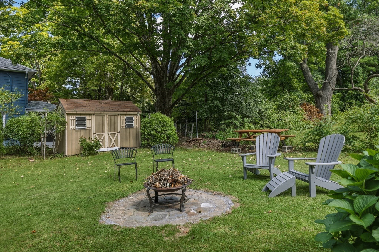
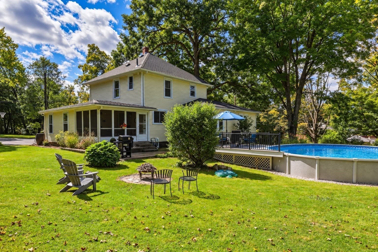
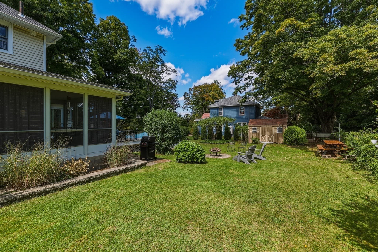
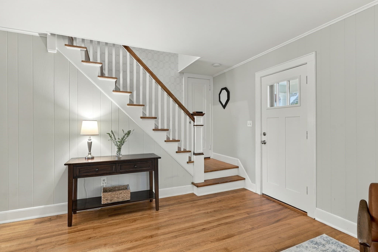
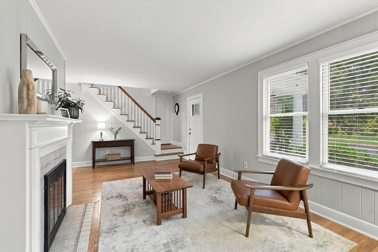
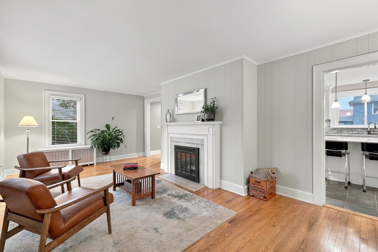
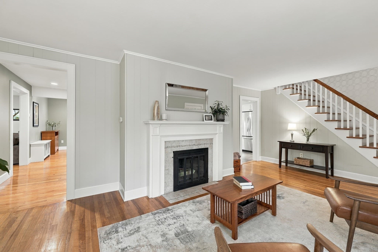
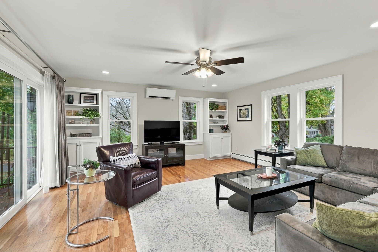
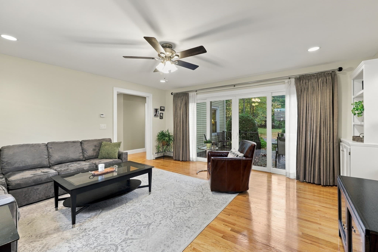
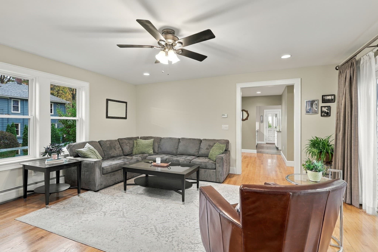
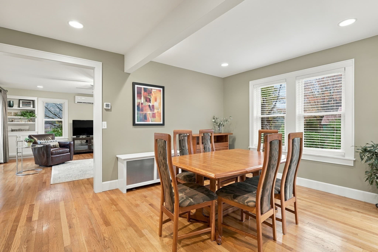
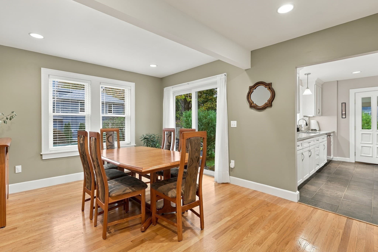
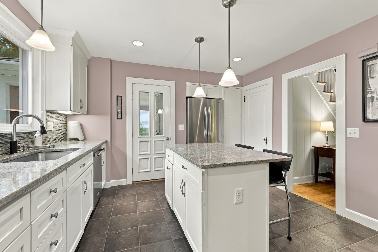
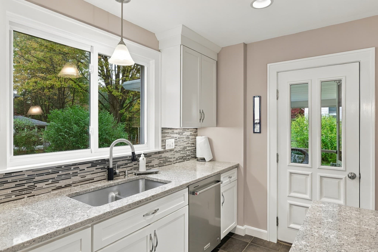
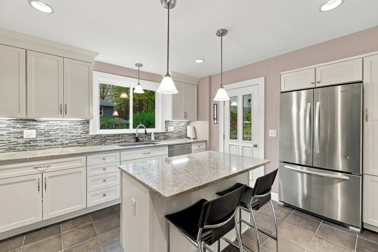
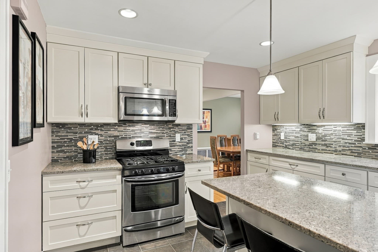
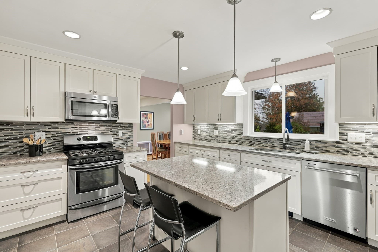
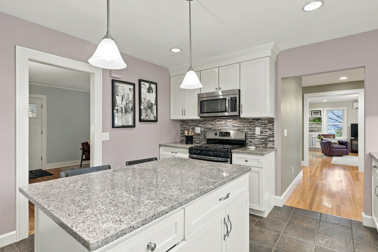
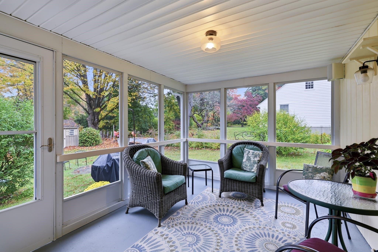
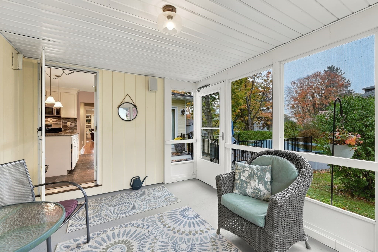
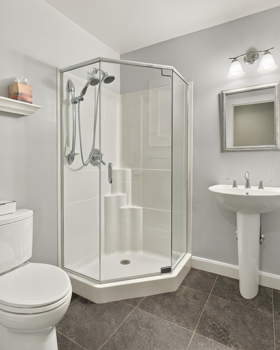
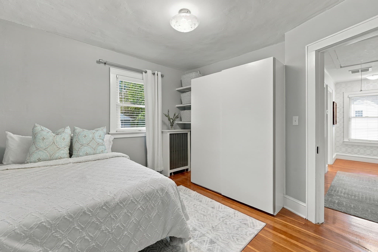
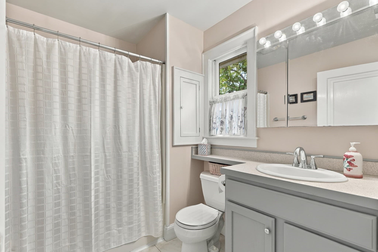
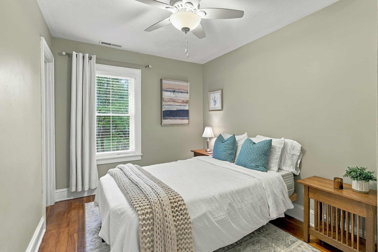
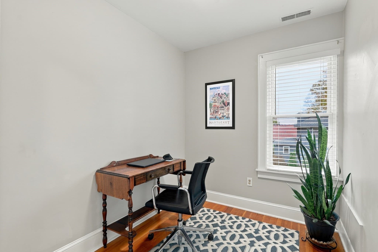
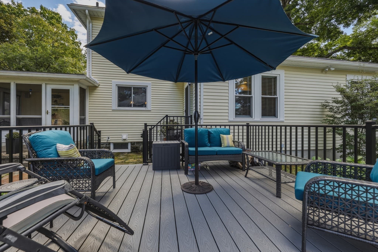
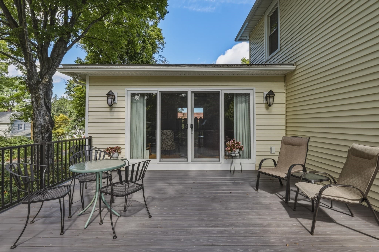
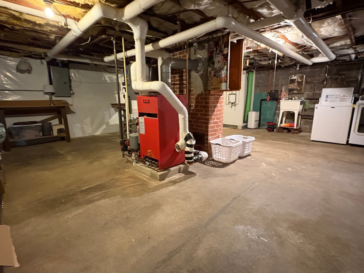
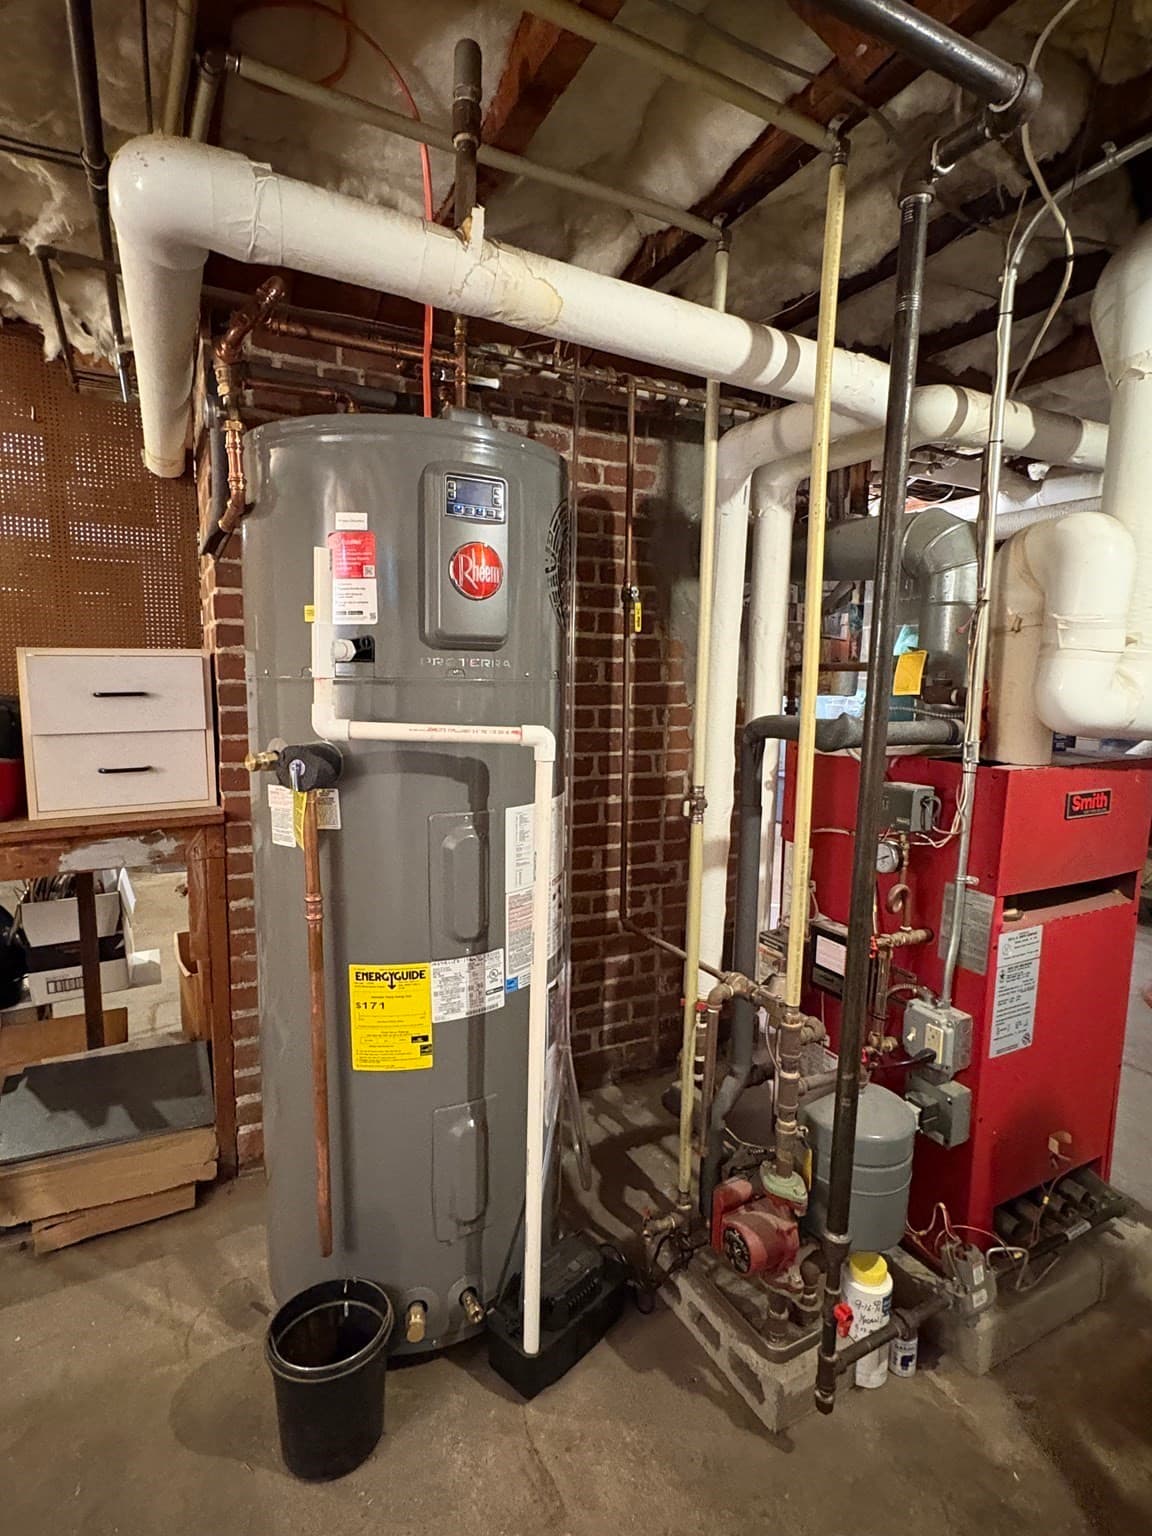
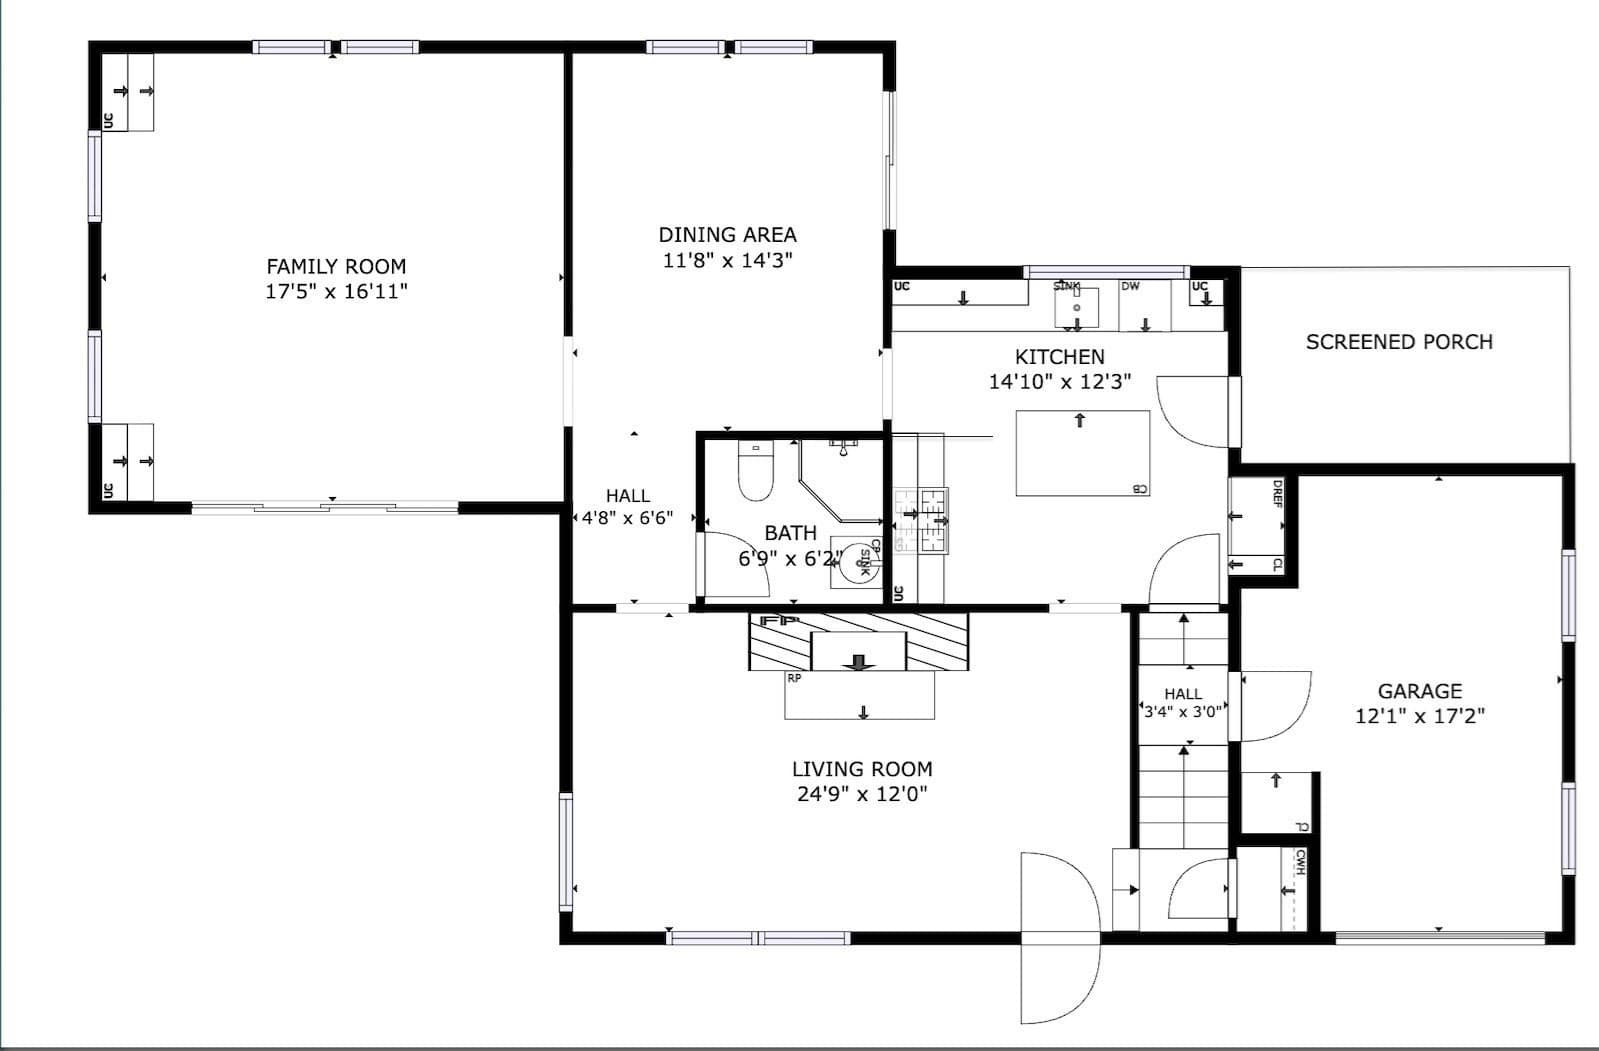
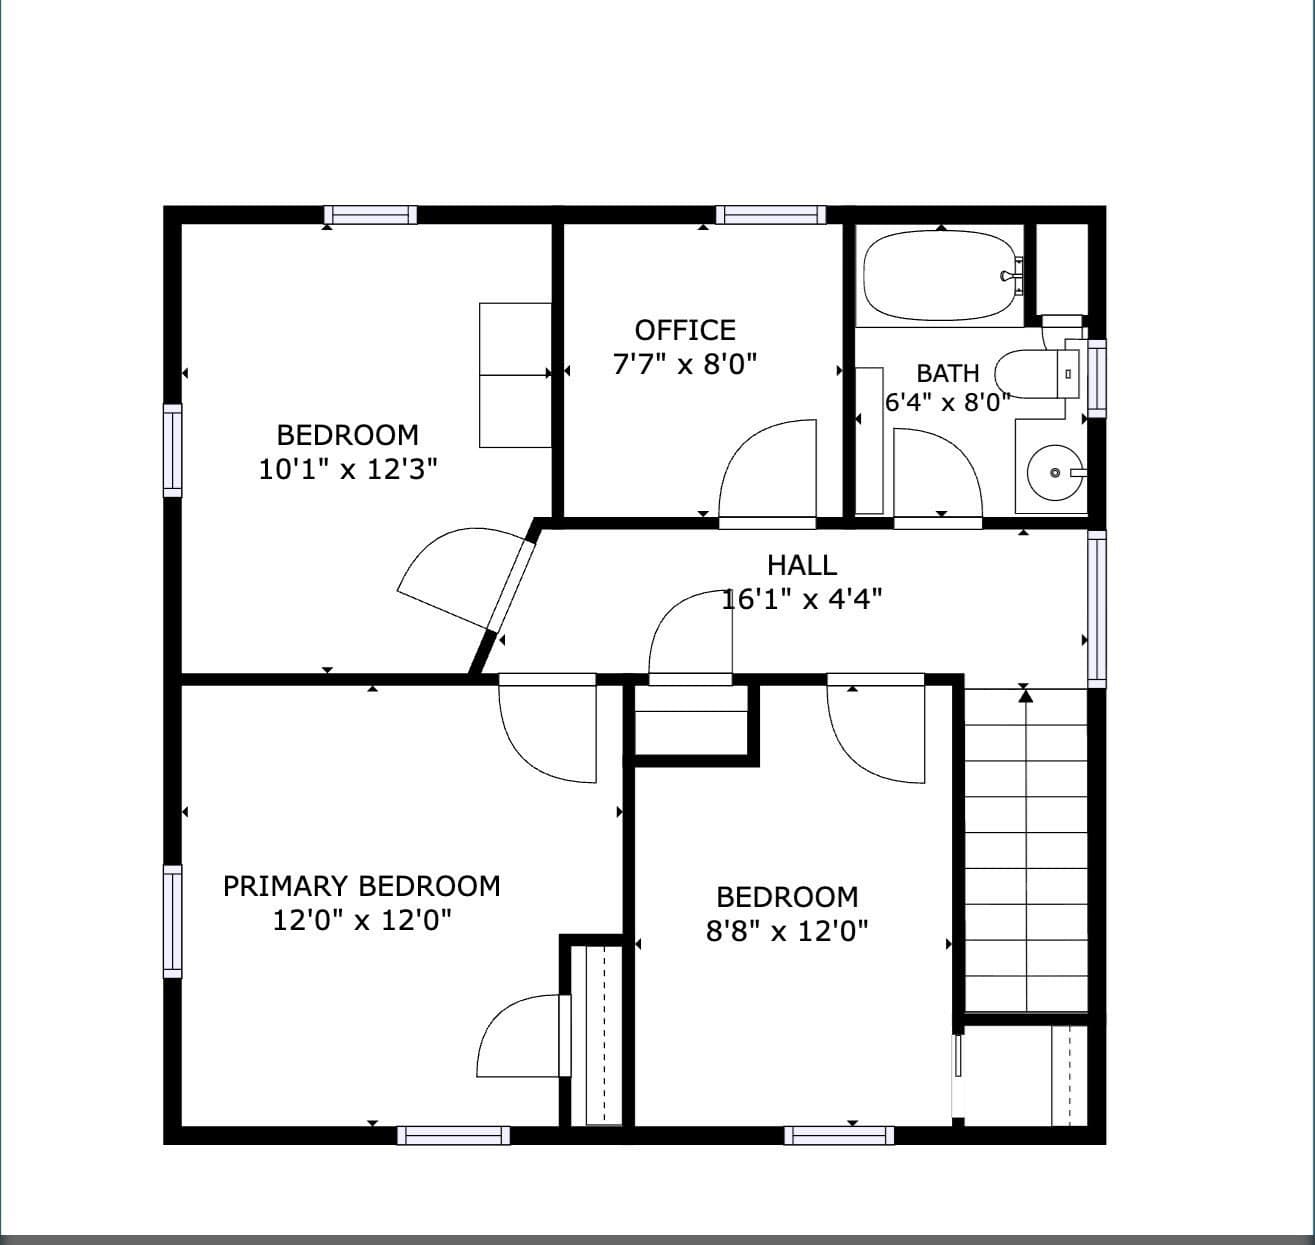
OFFER DEADLINE: TUESDAY OCTOBER 20th at 4 PM. First time on the market in over 40 years—but not for long! Discover the perfect blend of comfort, thoughtful updates, and outdoor enjoyment in this inviting 3-bedroom, 2-bath Florence home offering approximately 1800 S.F. of living space, a dedicated office, one-car garage, and an oversized lot. Tucked away on a low-traffic street, this special property offers room to spread out, work from home, and enjoy the best of indoor-outdoor living. The updated first-floor kitchen is a standout, featuring quartz countertops, a center island, generous cabinetry, abundant storage, and under-cabinet lighting. Just beyond, a screened porch provides the perfect spot for morning coffee or relaxed evenings. Hardwood floors bring warmth and character to the living and dining rooms, while a fireplace creates a cozy gathering space. A light-filled family room with a heat pump and direct access to the exterior deck offers even more room to relax or entertain. A full bath with a walk-in shower completes the first floor. Upstairs, you'll find three bedrooms, a dedicated office ideal for remote work or creative pursuits, and a second full bath featuring a jetted tub and shower combination. Thoughtful mechanical updates provide year-round comfort and efficiency, including a gas steam boiler and both ducted and ductless heat pump systems for heating and cooling. A hybrid heat pump hot water tank installed in 2025 adds another energy-conscious improvement, while the roof was replaced in 2021. Outside, the oversized backyard is designed for enjoyment, with a composite deck leading to a pool installed in 2022. There's plenty of space for lounging, entertaining, gardening, or gathering around a fire pit. An exterior shed provides convenient storage for gardening tools and outdoor essentials. Enjoy the best of both worlds: a peaceful neighborhood setting with easy access to Florence Center's local shops, dining, and community favorites, plus the nearby bike path. With its generous living space, versatile floor plan, significant updates, and inviting outdoor amenities, this well-cared-for home presents a rare opportunity to settle into a sought-after Florence location and create lasting memories of your own.

Highlights

Fireplace

Property details

MLS
MLS Property Information Network
MLS #
73590642
Property type
Single Family Residence
Subdivision
N/A
Status
Active
Days on market
7
On market date
October 14, 2026
Stories
N/A
Total bathrooms
2
Garage spaces
1
Parking spaces
3
Lot size
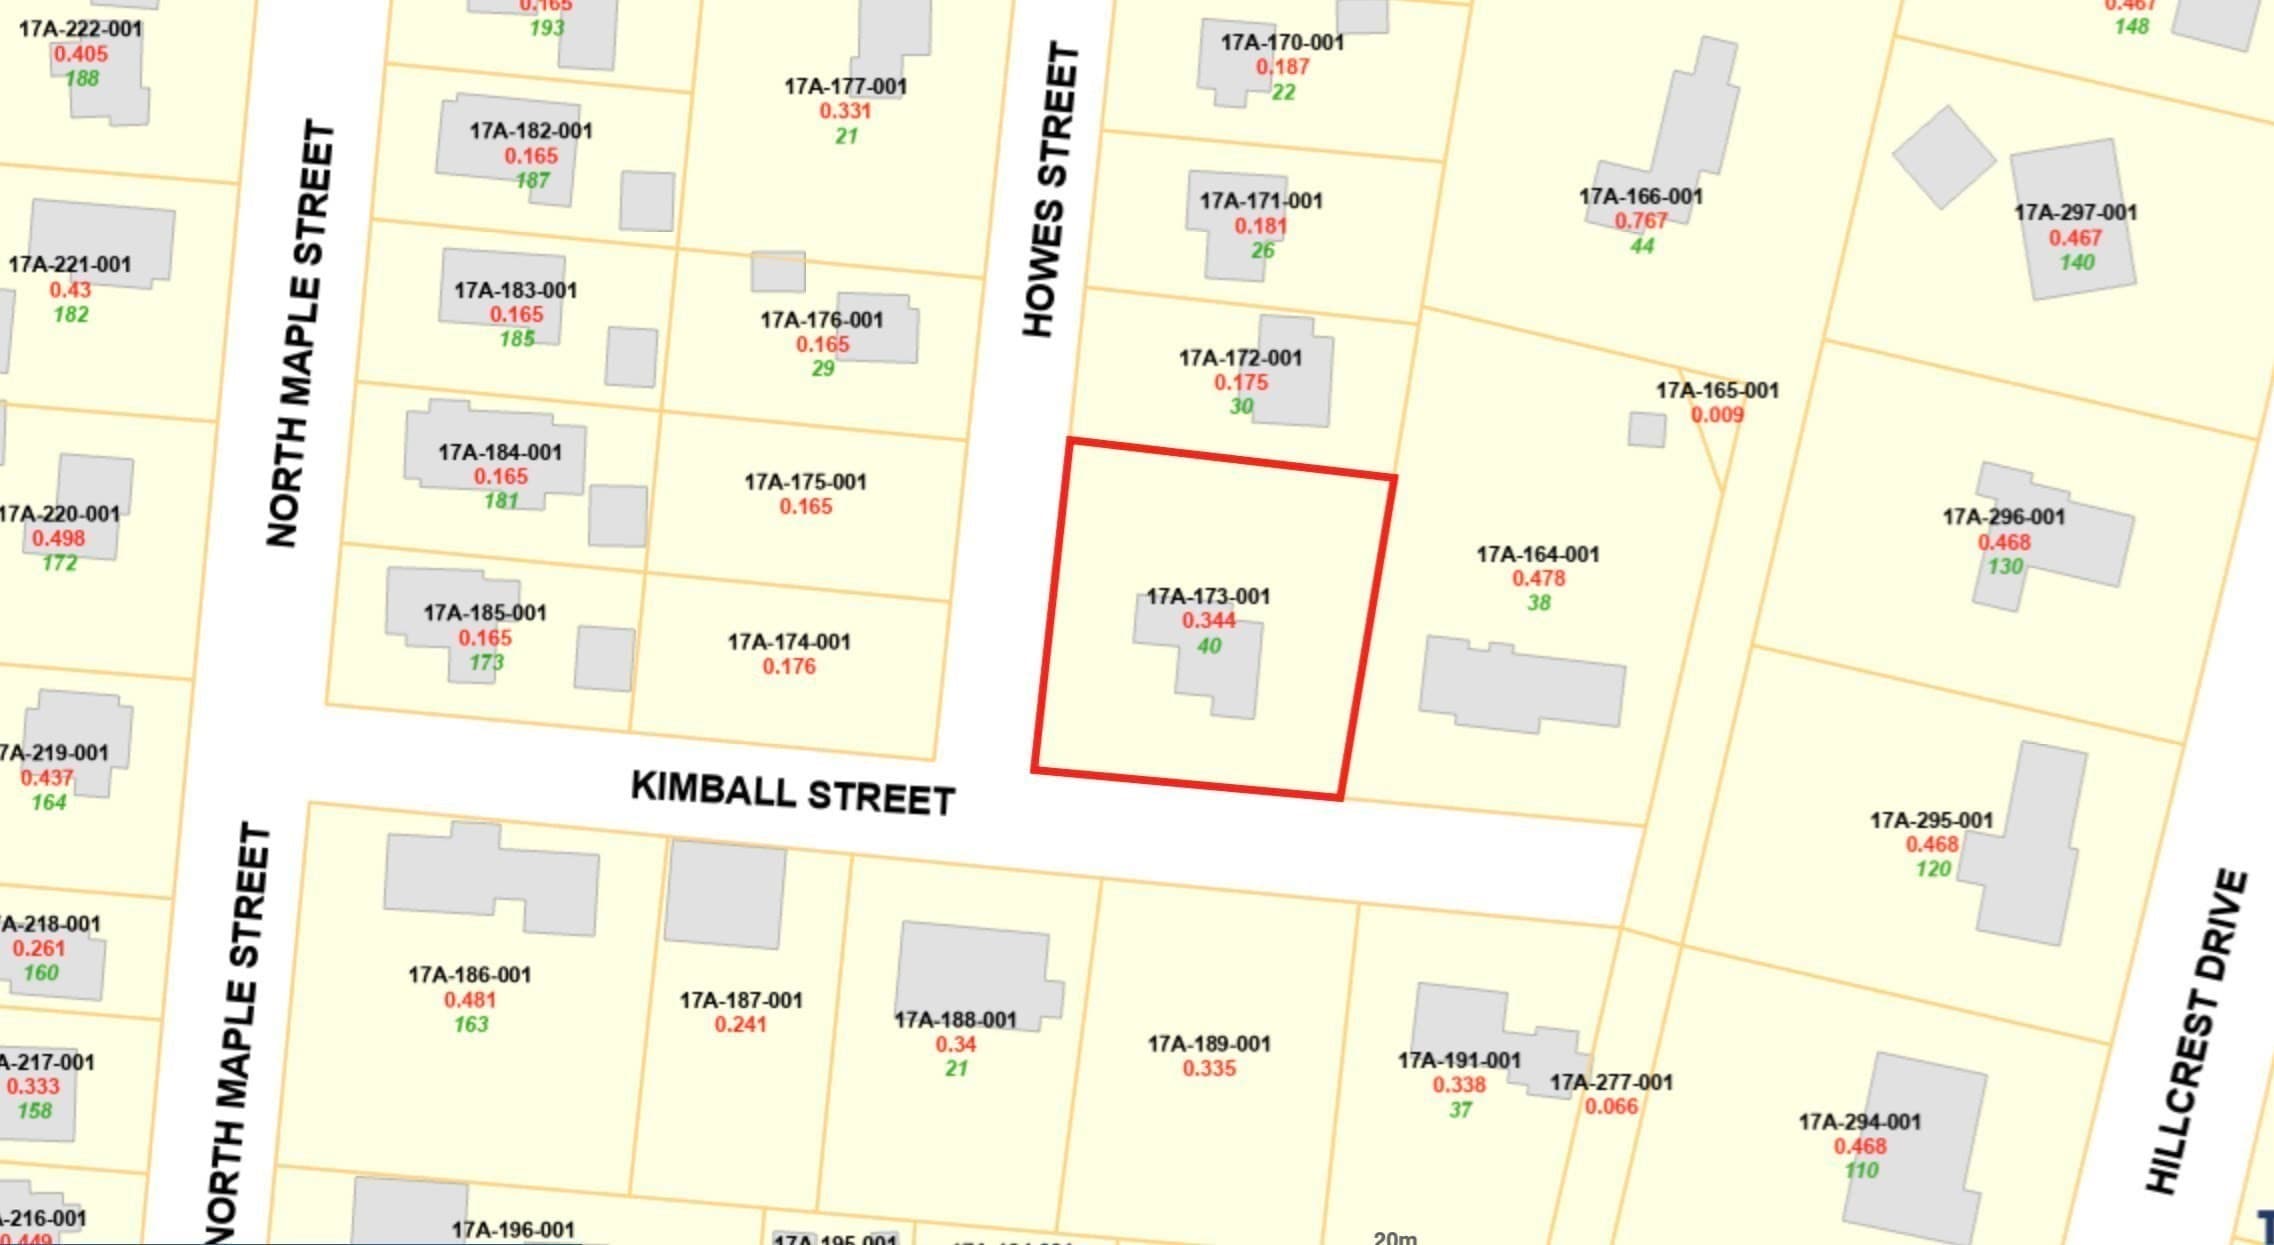
0.34 acres
Loading map…

Nearby schools

Within 10 miles. School directory data from the National Center for Education Statistics (NCES), accessed via the Urban Institute Education Data API. Local Score is calculated by INNOVATE Real Estate; where a state rating is shown, it comes from that state's own official school report card.

Elementary
Jackson Street
1.4 mi away · Grades 0-5
Nearest school -- attendance-zone data not available here
5.0
Local Score (student-teacher ratio only (preliminary -- will incorporate state test-score data once available)) -- not an official state rating
Enrollment
305
Student:teacher ratio
10.2:1
District
Northampton
Middle
John F Kennedy Middle School
0.39 mi away · Grades 6-8
Nearest school -- attendance-zone data not available here
5.0
Local Score (student-teacher ratio only (preliminary -- will incorporate state test-score data once available)) -- not an official state rating
Enrollment
579
Student:teacher ratio
10.0:1
District
Northampton
High
Smith Vocational and Agricultural High
1.07 mi away · Grades 9-12
Nearest school -- attendance-zone data not available here
5.0
Local Score (student-teacher ratio only (preliminary -- will incorporate state test-score data once available)) -- not an official state rating
Enrollment
547
Student:teacher ratio
9.4:1
District
Northampton-Smith Vocational Agricultural

Walkability

Blended score for Northampton's center, calculated by INNOVATE Real Estate from two sources: the EPA's National Walkability Index (street network, transit, land-use mix) and Google Places amenity data (what's actually reachable on foot from this point). 60% EPA National Walkability Index + 40% nearby-amenity density (Google Places).

70
Walkable
out of 100
EPA National Walkability Index
10.7 / 20 -- Above average walkable
Google Places amenity density
95 / 100
Restaurants & cafes14
Grocery stores3
Parks9
Schools8
Transit stops20
Pharmacies4

Market position

How this listing compares to current activity in Northampton, from live MLS data.

On the market 7 days -- 129 fewer days than Northampton's current average of 136 days.
For reference, the median list price across 231 active listings in Northampton right now is $499,000.

Mortgage calculator

Estimate only - actual rate and payment depend on your lender, credit, and loan program.

$
%
%
Adjust tax / insurance estimates
% / yr
$
/mo
Est. monthly payment
$4,058/mo
$129,800 down
$519,200 loan
Principal & interest$3,368
Property tax (est.)$541
Home insurance (est.)$150

Similar homes you might like

Data source: Listing information provided by MLS Property Information Network via Trestle/CoreLogic. Last updated 4 days ago.

Information herein deemed reliable but not guaranteed; all measurements, school assignments, HOA fees, taxes, and feature lists are approximate and should be independently verified. Equal Housing Opportunity.