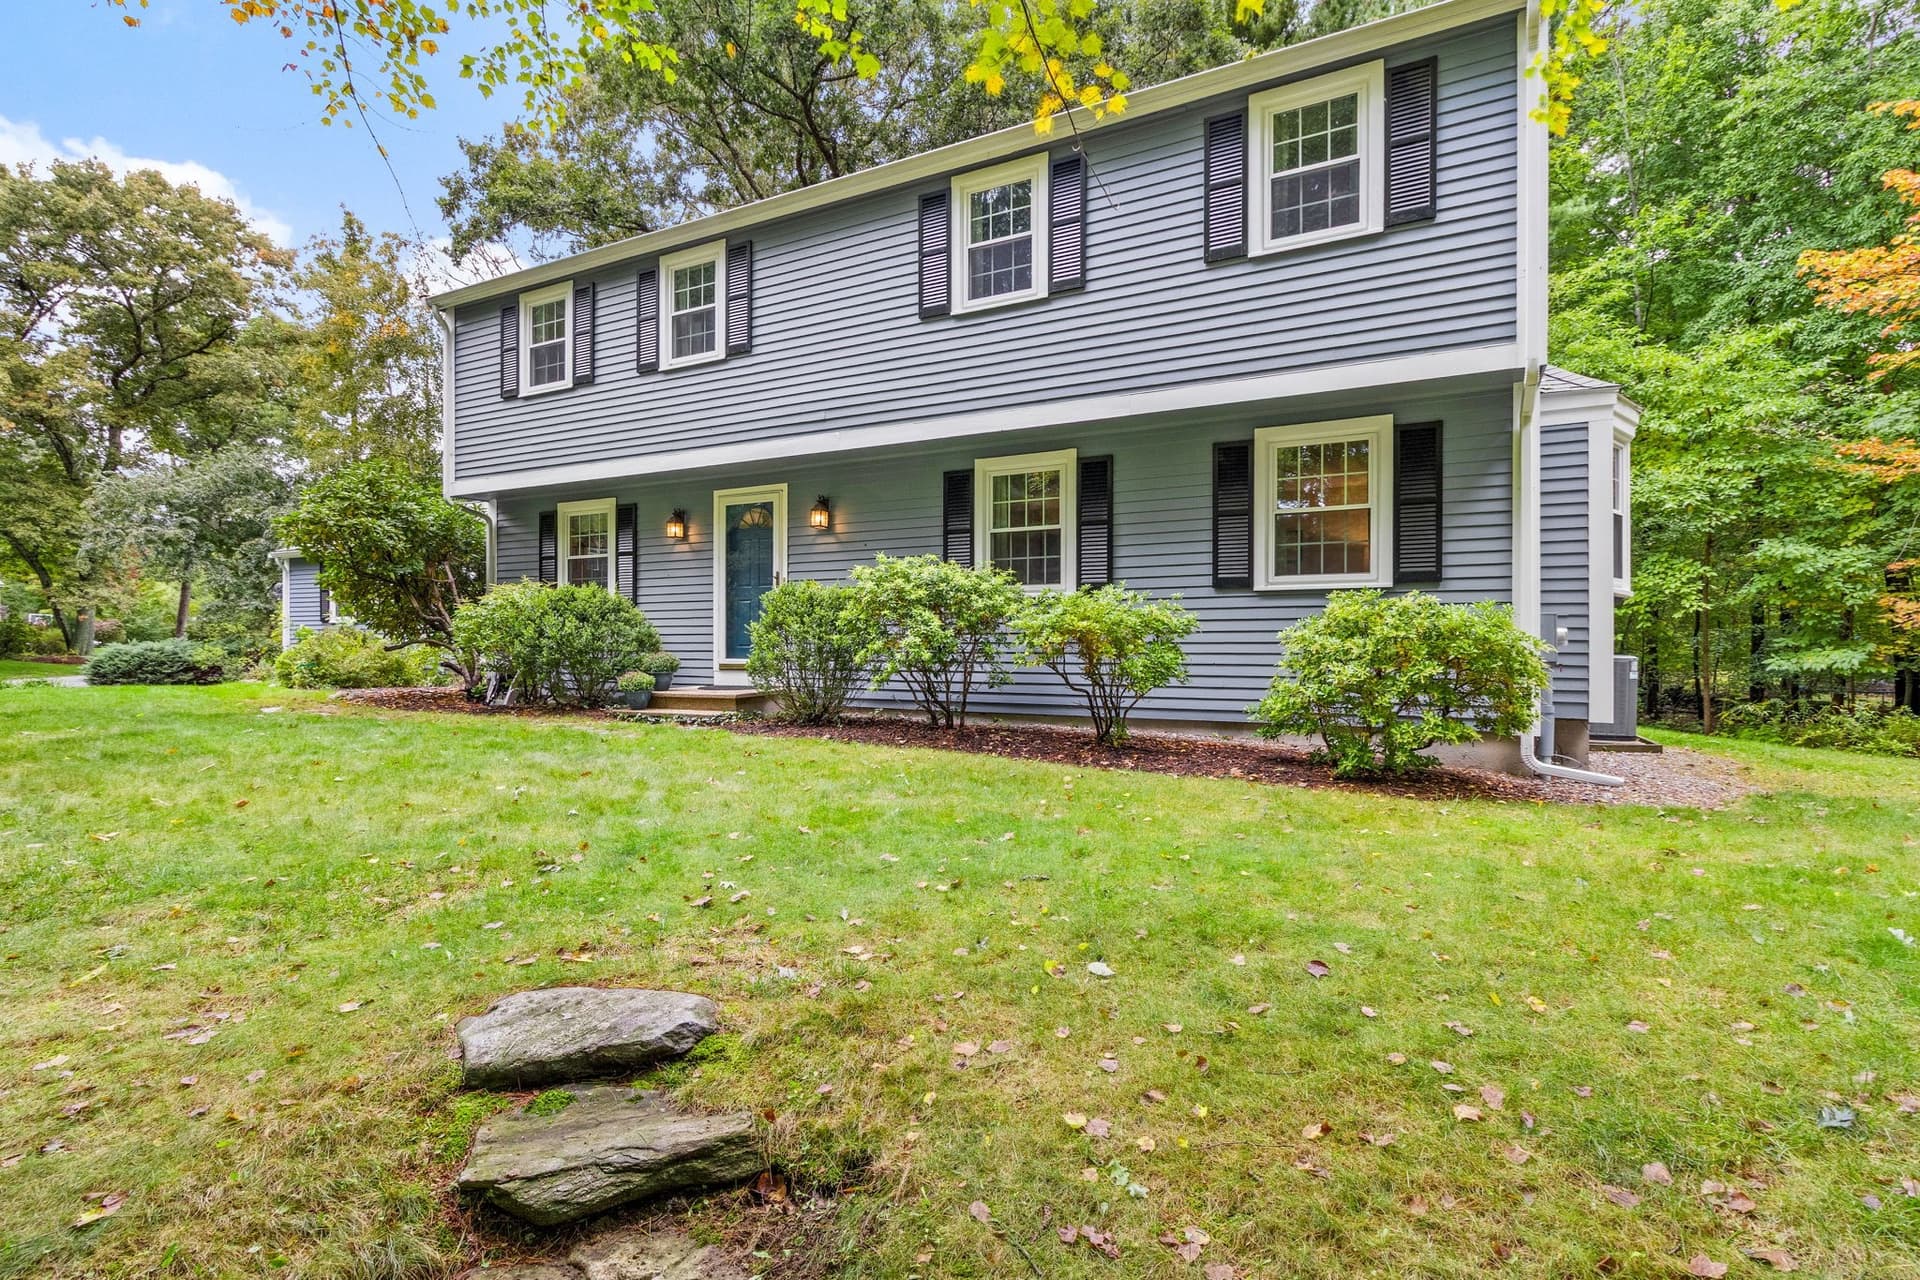
Single Family Residence at 40 Deerfield Lane, Stow MA 01775
Single Family Residence at 40 Deerfield Lane, Stow MA 01775, photo 2 of 42
Single Family Residence at 40 Deerfield Lane, Stow MA 01775, photo 3 of 42
Single Family Residence at 40 Deerfield Lane, Stow MA 01775, photo 4 of 42
Single Family Residence at 40 Deerfield Lane, Stow MA 01775, photo 5 of 42
Single Family Residence at 40 Deerfield Lane, Stow MA 01775, photo 6 of 42
Single Family Residence at 40 Deerfield Lane, Stow MA 01775, photo 7 of 42
Single Family Residence at 40 Deerfield Lane, Stow MA 01775, photo 8 of 42
Single Family Residence at 40 Deerfield Lane, Stow MA 01775, photo 9 of 42
Single Family Residence at 40 Deerfield Lane, Stow MA 01775, photo 10 of 42
Single Family Residence at 40 Deerfield Lane, Stow MA 01775, photo 11 of 42
Single Family Residence at 40 Deerfield Lane, Stow MA 01775, photo 12 of 42
Single Family Residence at 40 Deerfield Lane, Stow MA 01775, photo 13 of 42
Single Family Residence at 40 Deerfield Lane, Stow MA 01775, photo 14 of 42
Single Family Residence at 40 Deerfield Lane, Stow MA 01775, photo 15 of 42
Single Family Residence at 40 Deerfield Lane, Stow MA 01775, photo 16 of 42
Single Family Residence at 40 Deerfield Lane, Stow MA 01775, photo 17 of 42
Single Family Residence at 40 Deerfield Lane, Stow MA 01775, photo 18 of 42
Single Family Residence at 40 Deerfield Lane, Stow MA 01775, photo 19 of 42
Single Family Residence at 40 Deerfield Lane, Stow MA 01775, photo 20 of 42
Single Family Residence at 40 Deerfield Lane, Stow MA 01775, photo 21 of 42
Single Family Residence at 40 Deerfield Lane, Stow MA 01775, photo 22 of 42
Single Family Residence at 40 Deerfield Lane, Stow MA 01775, photo 23 of 42
Single Family Residence at 40 Deerfield Lane, Stow MA 01775, photo 24 of 42
Single Family Residence at 40 Deerfield Lane, Stow MA 01775, photo 25 of 42
Single Family Residence at 40 Deerfield Lane, Stow MA 01775, photo 26 of 42
Single Family Residence at 40 Deerfield Lane, Stow MA 01775, photo 27 of 42
Single Family Residence at 40 Deerfield Lane, Stow MA 01775, photo 28 of 42
Single Family Residence at 40 Deerfield Lane, Stow MA 01775, photo 29 of 42
Single Family Residence at 40 Deerfield Lane, Stow MA 01775, photo 30 of 42
Single Family Residence at 40 Deerfield Lane, Stow MA 01775, photo 31 of 42
Single Family Residence at 40 Deerfield Lane, Stow MA 01775, photo 32 of 42
Single Family Residence at 40 Deerfield Lane, Stow MA 01775, photo 33 of 42
Single Family Residence at 40 Deerfield Lane, Stow MA 01775, photo 34 of 42
Single Family Residence at 40 Deerfield Lane, Stow MA 01775, photo 35 of 42
Single Family Residence at 40 Deerfield Lane, Stow MA 01775, photo 36 of 42
Single Family Residence at 40 Deerfield Lane, Stow MA 01775, photo 37 of 42
Single Family Residence at 40 Deerfield Lane, Stow MA 01775, photo 38 of 42
Single Family Residence at 40 Deerfield Lane, Stow MA 01775, photo 39 of 42
Single Family Residence at 40 Deerfield Lane, Stow MA 01775, photo 40 of 42
Single Family Residence at 40 Deerfield Lane, Stow MA 01775, photo 41 of 42
Single Family Residence at 40 Deerfield Lane, Stow MA 01775, photo 42 of 42
42 photos

$899,900

40 Deerfield Lane, Stow MA 01775
Stow, MA 01775
Listed by Lauren Tetreault
Bedrooms
4
Bathrooms
2.5
Living area
2,346 sqft
Year built
1996

About this home

Farmhouse warmth, woodland views, and everyday convenience come together at 40 Deerfield Lane in Stow, MA. Set on 1.18 acres at the end of a cul-de-sac, this four-bedroom, 2.5-bath Colonial offers 2,346 square feet of living space with room to gather, unwind, and enjoy the outdoors. The eat-in kitchen, upgraded in 2021, makes everyday meals inviting, while the spacious dining room welcomes larger gatherings. Hardwood flooring adds warmth, and second-floor laundry brings welcome convenience. The layout provides ample entertaining space with comfortable separation from the upstairs bedrooms. Outside, an expansive deck sets the scene for summer meals overlooking a backyard with room for games and gardening. Woodland views and a native plant pollinator garden attract attention in every season, with hummingbirds and butterflies among the welcome visitors. Recent improvements include a NEW roof in 2023 and a NEW heat pump installed in 2026 to provide heating and cooling ~ all with affordable Hudson Light & Power! A two-car garage includes a 220-volt outlet for compatible EV charging equipment; the sellers’ charging system is excluded. Enjoy a peaceful setting within walking distance of the post office, grocery store, hardware store, coffee shop, and Nan’s Kitchen, plus convenient access to major routes. A home that brings together space, nature, and the pleasure of having local essentials close by.

Highlights

Fireplace

Property details

MLS
MLS Property Information Network
MLS #
73595438
Property type
Single Family Residence
Subdivision
N/A
Status
Active
Days on market
1
On market date
October 27, 2026
Stories
N/A
Total bathrooms
2.5
Garage spaces
2
Parking spaces
4
Lot size
1.18 acres
Loading map…

Nearby schools

Within 10 miles. School directory data from the National Center for Education Statistics (NCES), accessed via the Urban Institute Education Data API. Local Score is calculated by INNOVATE Real Estate; where a state rating is shown, it comes from that state's own official school report card.

Elementary
Center School
0.81 mi away · Grades -1-5
Nearest school -- attendance-zone data not available here
4.0
Local Score (student-teacher ratio only (preliminary -- will incorporate state test-score data once available)) -- not an official state rating
Enrollment
506
Student:teacher ratio
12.0:1
District
Nashoba
Middle
Hale
0.8 mi away · Grades 6-8
Nearest school -- attendance-zone data not available here
5.0
Local Score (student-teacher ratio only (preliminary -- will incorporate state test-score data once available)) -- not an official state rating
Enrollment
278
Student:teacher ratio
11.1:1
District
Nashoba
High
Maynard High
2.31 mi away · Grades 9-12
Nearest school -- attendance-zone data not available here
5.0
Local Score (student-teacher ratio only (preliminary -- will incorporate state test-score data once available)) -- not an official state rating
Enrollment
311
Student:teacher ratio
9.4:1
District
Maynard

Walkability

Blended score for Stow's center, calculated by INNOVATE Real Estate from two sources: the EPA's National Walkability Index (street network, transit, land-use mix) and Google Places amenity data (what's actually reachable on foot from this point). 60% EPA National Walkability Index + 40% nearby-amenity density (Google Places).

47
Somewhat walkable
out of 100
EPA National Walkability Index
8.0 / 20 -- Below average walkable
Google Places amenity density
58 / 100
Restaurants & cafes5
Grocery stores1
Parks9
Schools6
Transit stops0
Pharmacies3

Market position

How this listing compares to current activity in Stow, from live MLS data.

On the market 1 days -- 76 fewer days than Stow's current average of 77 days.
For reference, the median list price across 49 active listings in Stow right now is $750,000.

Mortgage calculator

Estimate only - actual rate and payment depend on your lender, credit, and loan program.

$
%
%
Adjust tax / insurance estimates
% / yr
$
/mo
Est. monthly payment
$5,569/mo
$179,980 down
$719,920 loan
Principal & interest$4,669
Property tax (est.)$750
Home insurance (est.)$150

Similar homes you might like

Data source: Listing information provided by MLS Property Information Network via Trestle/CoreLogic. Last updated 2 days ago.

Information herein deemed reliable but not guaranteed; all measurements, school assignments, HOA fees, taxes, and feature lists are approximate and should be independently verified. Equal Housing Opportunity.