Back
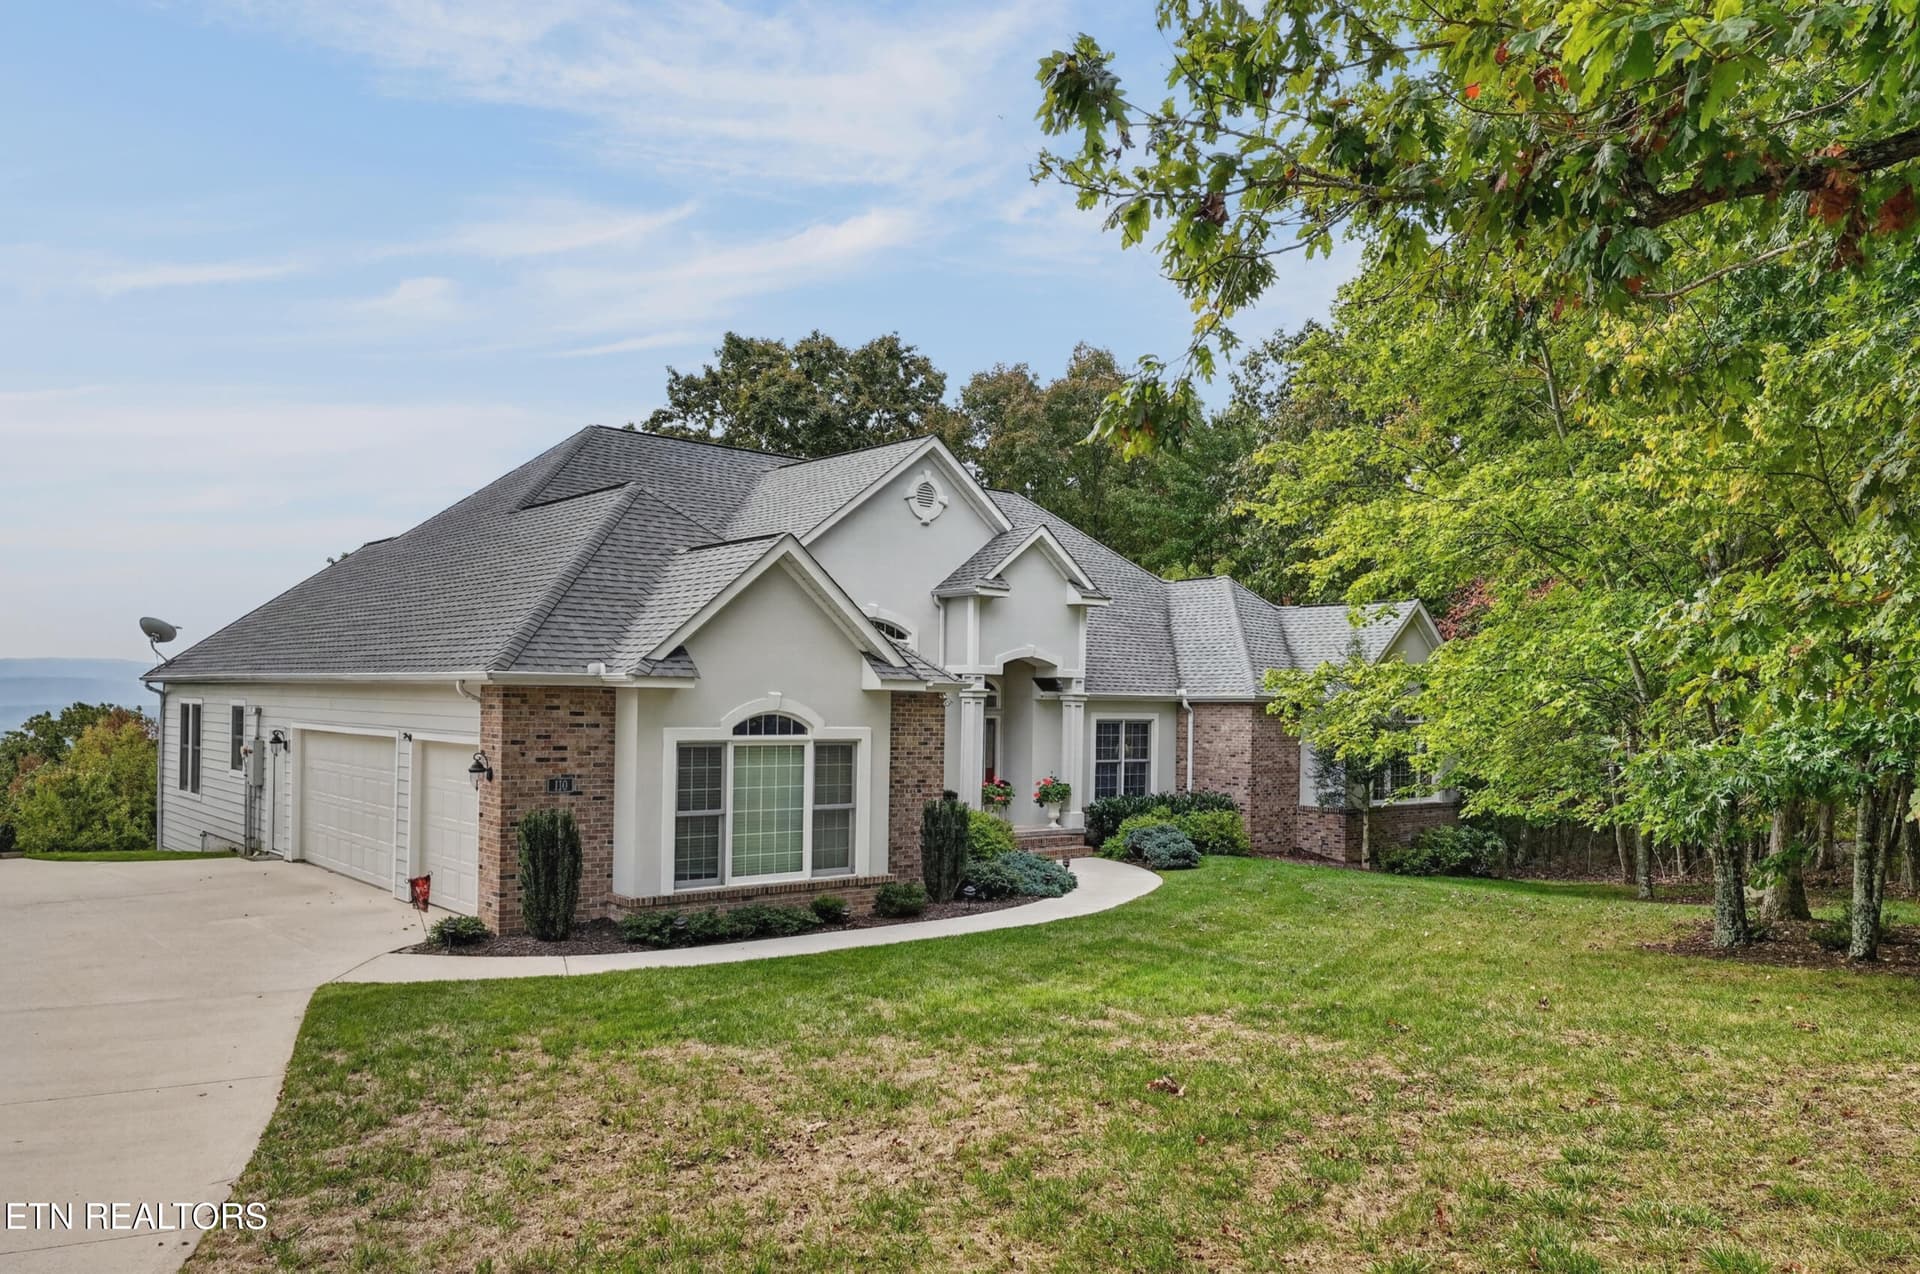
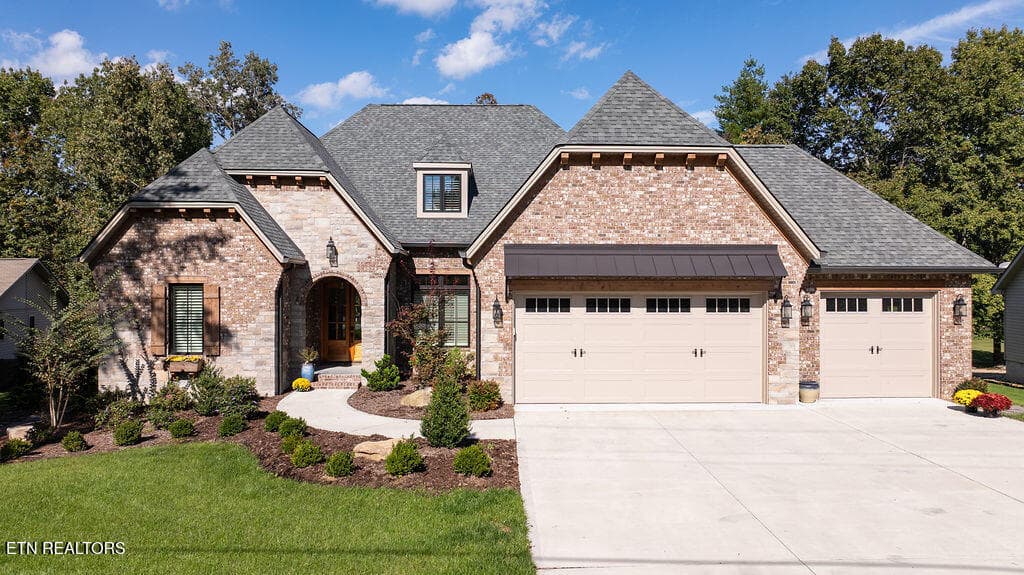
Welcome to 40 Bluff View Terrace - 40 Bluff View Terrace, Crossville
Steps to Garage Service Door - 40 Bluff View Terrace, Crossville
Aerial View - 40 Bluff View Terrace, Crossville
View of the Backyard - 40 Bluff View Terrace, Crossville
Come Inside - 40 Bluff View Terrace, Crossville
Beautiful Tile Entry - 40 Bluff View Terrace, Crossville
Spacious Living Room - 40 Bluff View Terrace, Crossville
Living Room is Virtually Staged - 40 Bluff View Terrace, Crossville
Glass Sunroom - 40 Bluff View Terrace, Crossville
Trex Deck to the Left - 40 Bluff View Terrace, Crossville
Beautiful Mountain Views - 40 Bluff View Terrace, Crossville
View to the Right - 40 Bluff View Terrace, Crossville
Formal Dining Room is off the Entry - 40 Bluff View Terrace, Crossville
Formal Dining Room - 40 Bluff View Terrace, Crossville
Doorway leads to the Kitchen - 40 Bluff View Terrace, Crossville
Casual Dining Area - 40 Bluff View Terrace, Crossville
Kitchen features a Breakfast Bar - 40 Bluff View Terrace, Crossville
Stainless Steel Appliances - 40 Bluff View Terrace, Crossville
Gorgeous Granite Countertops! - 40 Bluff View Terrace, Crossville
Spacious Sunroom w/Mountain Views! - 40 Bluff View Terrace, Crossville
Virually Staged - 40 Bluff View Terrace, Crossville
Trex Deck w/Stairs to Backyard - 40 Bluff View Terrace, Crossville
Deck w/Access to Glass Sunroom - 40 Bluff View Terrace, Crossville
Master Bedroom - 40 Bluff View Terrace, Crossville
Master Bedroom is Virtually Staged - 40 Bluff View Terrace, Crossville
Master Bedroom - 40 Bluff View Terrace, Crossville
View from Master BR to Closets - 40 Bluff View Terrace, Crossville
This is the Smaller of the 2 Closets - 40 Bluff View Terrace, Crossville
This one is the bigger of the Two - 40 Bluff View Terrace, Crossville
Bath has Double Vanities - 40 Bluff View Terrace, Crossville
A Place to Apply Make-Up! - 40 Bluff View Terrace, Crossville
Huge Step in Shower! - 40 Bluff View Terrace, Crossville
Guest Bedroom 2/Office - 40 Bluff View Terrace, Crossville
Guest Bath - 40 Bluff View Terrace, Crossville
Guest Bedroom #3 - 40 Bluff View Terrace, Crossville
Hallway to Laundry Rm - 40 Bluff View Terrace, Crossville
Large Laundry Room - 40 Bluff View Terrace, Crossville
Half Bath - 40 Bluff View Terrace, Crossville
Spacious, 2-Car Garage - 40 Bluff View Terrace, Crossville
Has Room for a Workbench - 40 Bluff View Terrace, Crossville
Stairway to Attic Storage - 40 Bluff View Terrace, Crossville
Large Floored Storage Area - 40 Bluff View Terrace, Crossville
Drone Photos - 40 Bluff View Terrace, Crossville
45-40 Bluff View Ter FFG_244_TNPC - 40 Bluff View Terrace, Crossville
46-40 Bluff View Ter FFG_247_TNPC - 40 Bluff View Terrace, Crossville
Backyard features Rock Outcroppings - 40 Bluff View Terrace, Crossville
Fairfield Glade - 40 Bluff View Terrace, Crossville
Thanks for Visiting - 40 Bluff View Terrace, Crossville
50 photos

$989,000

Bedrooms
3
Bathrooms
2.5
Living area
N/A
Year built
2011
40 Bluff View Terrace
Crossville, TN 38558
Listed by Better Homes and Garden Real Estate Gwin Realty

Highlights

Property type
Single Family Residence
Lot size
0.82 acres
Garage
2 spaces
On market
484 days

About this home

Step into this one-of-a-kind home to the awe-inspiring, sprawling mountain views of the Cumberland Plateau. The densely forested landscape also features rocky outcrops, bluffs, gorges and waterfalls. The home features a fully glassed sunroom including the ceiling for views beyond compare. Open the windows for cool evening breezes. A second sunroom is very spacious with beautiful views as well with a Trex deck that connects the two sunrooms. The spacious living room has an entertainment center with a media room behind (off the master bedroom). The home was built with a fireplace flue where the entertainment center and media room is located in case the owners wanted a fireplace in the future. The living room features cathedral ceilings and scraped hardwood flooring. The formal dining room and front bedroom/office feature soaring ceilings with plantation shutters. The spacious kitchen features custom cabinets, beautiful granite countertops, stainless steel appliances and a casual dining space. The master suite has two huge closets with custom organizers, master bath has beautiful marble countertops, twin vanities and oversized walk-in, tile shower. There are two guest bedrooms and the guest bath includes a walk-in tub with shower. The extra large, 2-car garage has room for a workbench and there is a staircase to a 7x25' floored storage area! Other features include an encapsulated, stand-up crawl space with room for storage, full-house generator and 2-year old heat pump with duel fuel. This is a home you won't want to leave. Make your appointment today! HOA is $137.00/month for FFG; $399/year for The Bluffs. There is an amenities reserve fee of $6,000 to buy in Fairfield Glade. THERE IS AN ASSUMABLE LOAN WITH A 2.5% INTEREST RATE. Call for details.

Property details

MLS
East Tennessee REALTORS® MLS
MLS #
1307963
Property type
Single Family Residence
Subdivision
The Bluffs
Status
Active
Days on market
484
On market date
July 10, 2025
Stories
N/A
Total bathrooms
2.5
Garage spaces
2
Parking spaces
N/A
Lot size
0.82 acres
Loading map…

Nearby schools

Within 10 miles. School directory data from the National Center for Education Statistics (NCES), accessed via the Urban Institute Education Data API. Local Score is calculated by INNOVATE Real Estate; where a state rating is shown, it comes from that state's own official school report card.

Elementary
Crab Orchard Elementary
7.71 mi away · Grades -1-8
Nearest school -- attendance-zone data not available here
3.0
Local Score (student-teacher ratio only (preliminary -- will incorporate state test-score data once available)) -- not an official state rating
Enrollment
472
Student:teacher ratio
17.5:1
District
Cumberland County
Middle
None found nearby
High
Stone Memorial High School
8.78 mi away · Grades 9-12
Nearest school -- attendance-zone data not available here
3.0
Local Score (student-teacher ratio only (preliminary -- will incorporate state test-score data once available)) -- not an official state rating
Enrollment
1,004
Student:teacher ratio
17.3:1
District
Cumberland County

Walkability

Blended score for Crossville's center, calculated by INNOVATE Real Estate from two sources: the EPA's National Walkability Index (street network, transit, land-use mix) and Google Places amenity data (what's actually reachable on foot from this point). EPA National Walkability Index only -- nearby-amenity data not available for this area.

33
Car-dependent
out of 100
EPA National Walkability Index
6.7 / 20 -- Below average walkable

Market position

How this listing compares to current activity in Crossville, from live MLS data.

On the market 484 days -- 372 more days than Crossville's current average of 112 days.
For reference, the median list price across 1,015 active listings in Crossville right now is $395,500.

Mortgage calculator

Estimate only - actual rate and payment depend on your lender, credit, and loan program.

Adjust tax / insurance estimates
Est. monthly payment
$6,106/mo
$197,800 down
$791,200 loan
Principal & interest$5,132
Property tax (est.)$824
Home insurance (est.)$150

Similar homes you might like

Data source: Listing information provided by East Tennessee REALTORS® MLS. Last updated August 10, 2026.

Information herein deemed reliable but not guaranteed; all measurements, school assignments, HOA fees, taxes, and feature lists are approximate and should be independently verified. Equal Housing Opportunity.