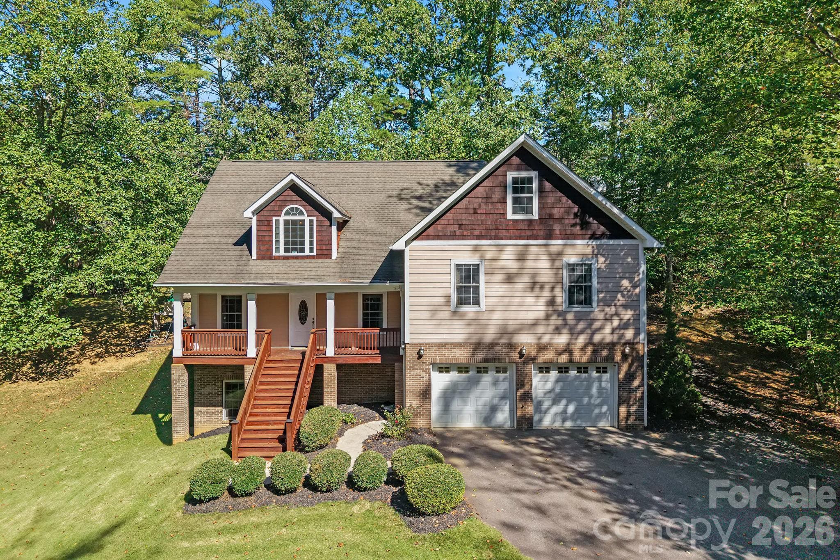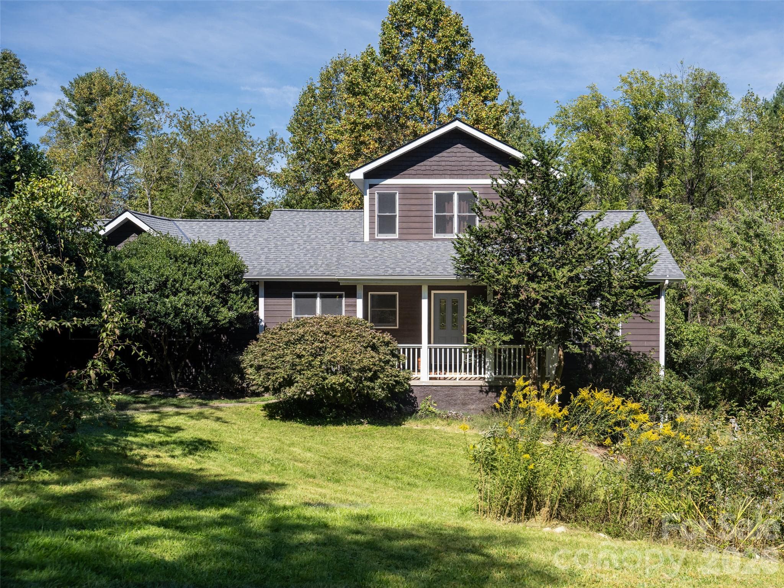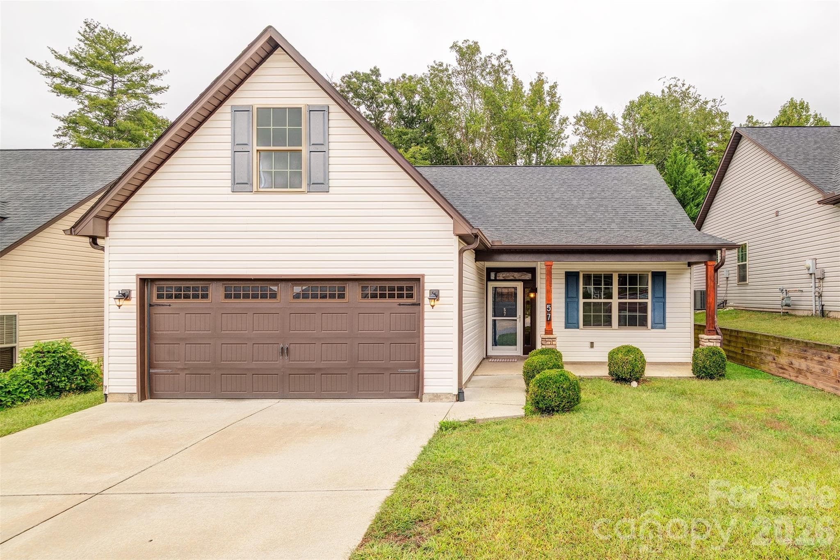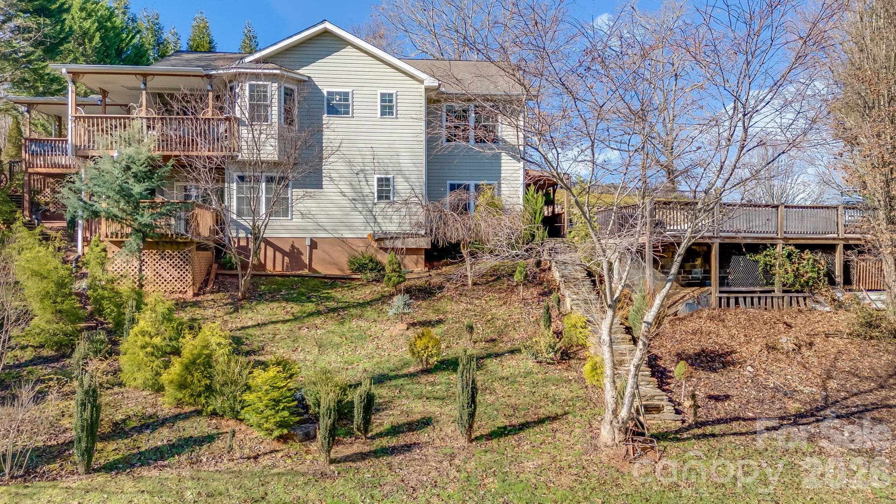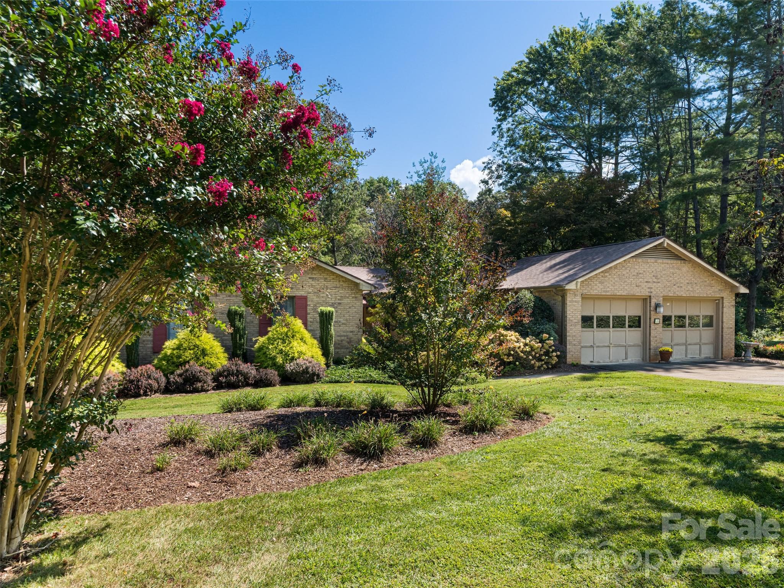
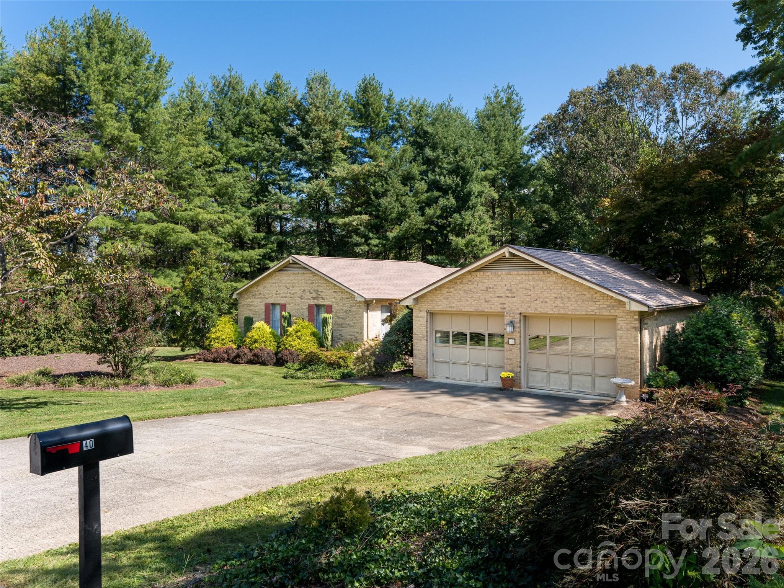
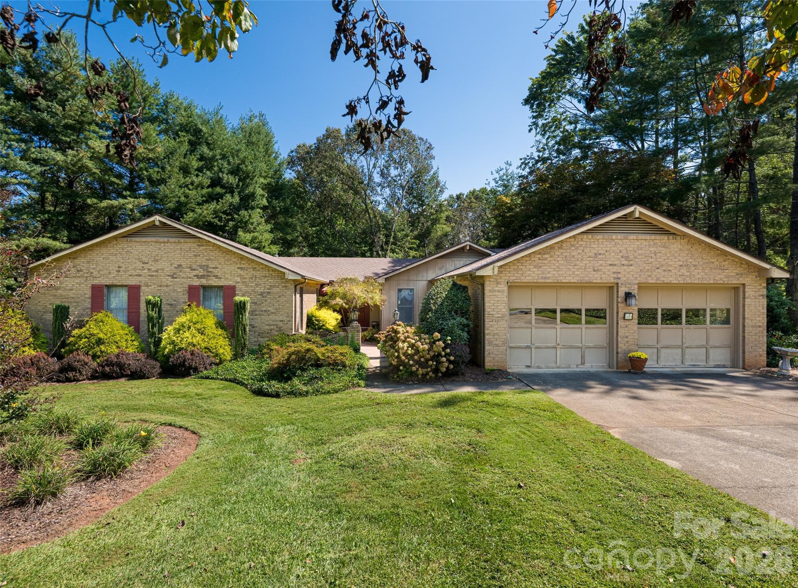
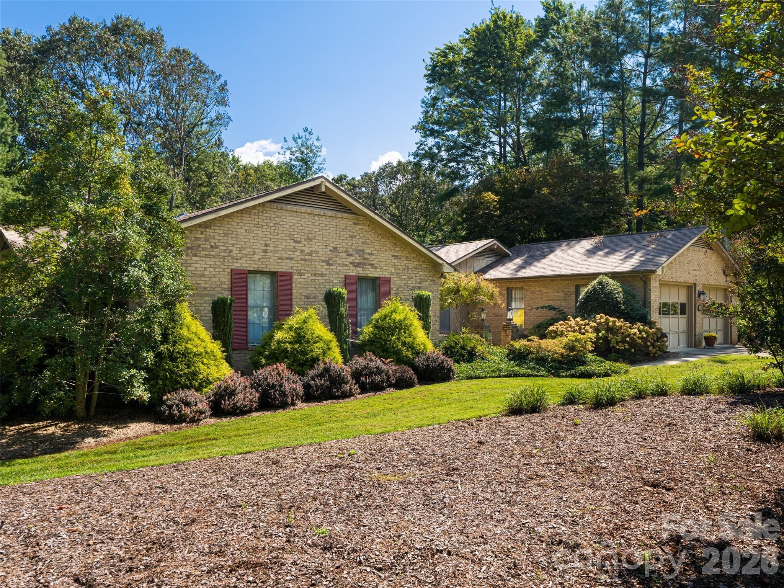
Single Family Residence at 40 Applecross Road, Weaverville
Single Family Residence at 40 Applecross Road, Weaverville, photo 2 of 46
Single Family Residence at 40 Applecross Road, Weaverville, photo 3 of 46
Single Family Residence at 40 Applecross Road, Weaverville, photo 4 of 46
Single Family Residence at 40 Applecross Road, Weaverville, photo 5 of 46
Single Family Residence at 40 Applecross Road, Weaverville, photo 6 of 46
Single Family Residence at 40 Applecross Road, Weaverville, photo 7 of 46
Deck off family room - 40 Applecross Road, Weaverville
Single Family Residence at 40 Applecross Road, Weaverville, photo 9 of 46
Patio off lower level - 40 Applecross Road, Weaverville
Single Family Residence at 40 Applecross Road, Weaverville, photo 11 of 46
Single Family Residence at 40 Applecross Road, Weaverville, photo 12 of 46
Single Family Residence at 40 Applecross Road, Weaverville, photo 13 of 46
Single Family Residence at 40 Applecross Road, Weaverville, photo 14 of 46
Gas logs in family room - 40 Applecross Road, Weaverville
Large family room - 40 Applecross Road, Weaverville
Family room virtually staged - 40 Applecross Road, Weaverville
Tiled foyer - 40 Applecross Road, Weaverville
Living room virtually staged - 40 Applecross Road, Weaverville
Dining room - 40 Applecross Road, Weaverville
Dining room virtually staged - 40 Applecross Road, Weaverville
Single Family Residence at 40 Applecross Road, Weaverville, photo 22 of 46
Eat-in part of kitchen - 40 Applecross Road, Weaverville
Kitchen - 40 Applecross Road, Weaverville
Room used as office - 40 Applecross Road, Weaverville
Hall bath - 40 Applecross Road, Weaverville
Secondary bedroom - 40 Applecross Road, Weaverville
Same room virtually staged - 40 Applecross Road, Weaverville
A third bedroom - 40 Applecross Road, Weaverville
Bedroom virtually staged - 40 Applecross Road, Weaverville
Large primary bedroom - 40 Applecross Road, Weaverville
Single Family Residence at 40 Applecross Road, Weaverville, photo 32 of 46
Primary bath - 40 Applecross Road, Weaverville
No threshold shower - 40 Applecross Road, Weaverville
Large closet - 40 Applecross Road, Weaverville
Stairs to lower level - 40 Applecross Road, Weaverville
Daylight lower level - 40 Applecross Road, Weaverville
Rec room virtually staged - 40 Applecross Road, Weaverville
Wood burning fireplace - 40 Applecross Road, Weaverville
Clean slate for many uses - 40 Applecross Road, Weaverville
Basement kitchenette - 40 Applecross Road, Weaverville
Full bath in basement - 40 Applecross Road, Weaverville
Dry lighted storage space - 40 Applecross Road, Weaverville
Unfinished basment - 40 Applecross Road, Weaverville
Basement floor plan - 40 Applecross Road, Weaverville
Main floor plan - 40 Applecross Road, Weaverville
46 photos

$625,000

40 Applecross Road
Weaverville, NC 28787
Listed by Jennifer Vogel · Howard Hanna Beverly-Hanks Asheville-North
Bedrooms
3
Bathrooms
3.5
Living area
3,276 sqft
Year built
1986

About this home

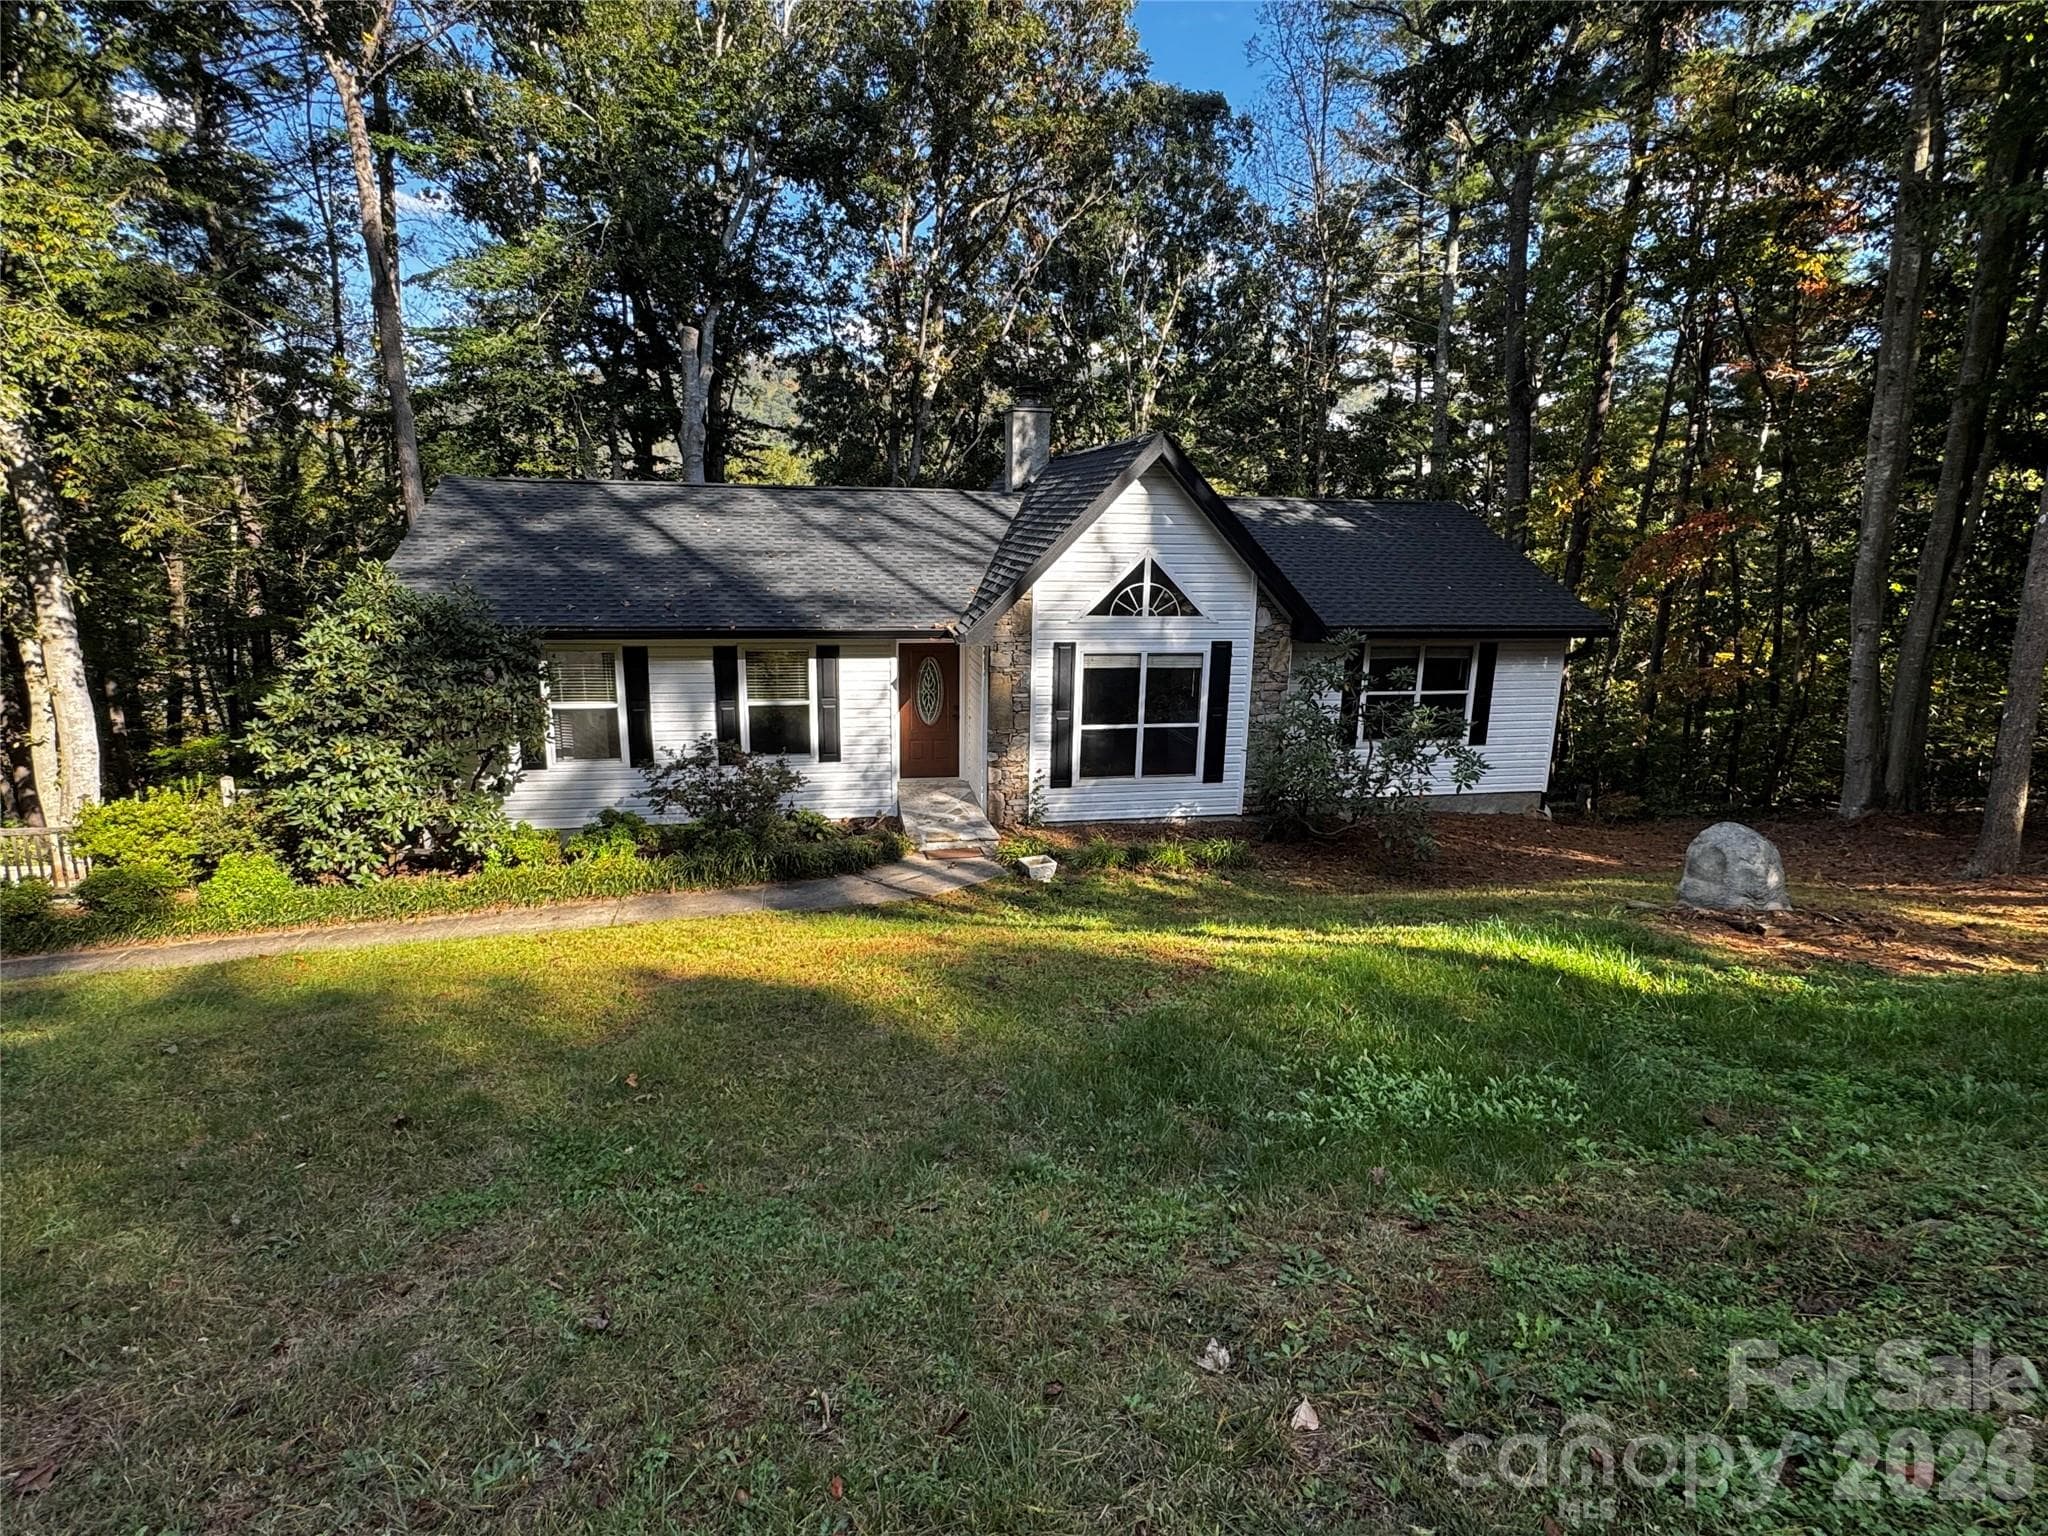
Nestled in one of Weaverville’s most established and desirable neighborhoods, 40 Applecross Road combines timeless, quality construction with an exceptionally functional layout designed for effortless everyday living and graceful entertaining. From the moment you arrive, the pristine curb appeal, mature landscaping, and beautiful, lush yard set a welcoming tone, offering a peaceful sanctuary two minutes from the vibrant charm of downtown Weaverville and quick access to Asheville. Step inside to discover a bright, thoughtful interior anchored by main-level living at its finest. This spacious floor features a large family room with a stunning fireplace as well as a formal living room, dedicated dining room, and an eat-in kitchen perfect for casual morning coffee. Convenience and privacy are paramount with the generous primary suite located right on the main level, offering a private and tranquil retreat with ample space and natural light. Two other bedrooms and an office add to the flexible floor plan. Completing the main-floor convenience is a dedicated laundry room, eliminating the hassle of stairs for daily chores, while a private deck off the family room allows you to sit on the deck on crisp Western North Carolina evenings. In the winter, family and guests can cheer on their favorite teams in the lower level, which also boasts a fireplace and a convenient kitchenette. Built to love and last, this property represents an incredible opportunity to refresh a premier home in a sought-after community.

Highlights

Fireplace

Property details

MLS
Canopy MLS
MLS #
CAR4383217
Property type
Single Family Residence
Subdivision
Kirk Glen
Status
Active
Days on market
95
On market date
May 27, 2026
Stories
N/A
Total bathrooms
3.5
Garage spaces
2
Parking spaces
N/A
Lot size
N/A
Loading map…

Nearby schools

Within 10 miles. School directory data from the National Center for Education Statistics (NCES), accessed via the Urban Institute Education Data API. Local Score is calculated by INNOVATE Real Estate; where a state rating is shown, it comes from that state's own official school report card.

Elementary
Weaverville Elementary
1.37 mi away · Grades 2-4
Zoned school (attendance boundary, 2015-16 data)
4.0
Local Score (state rating (2025) blended 70/30 with student-teacher ratio) -- not an official state rating
State rating: B (2025)
Enrollment
304
Student:teacher ratio
13.8:1
District
Buncombe County Schools
Middle
North Buncombe Middle
3.15 mi away · Grades 7-8
Zoned school (attendance boundary, 2015-16 data)
3.3
Local Score (state rating (2025) blended 70/30 with student-teacher ratio) -- not an official state rating
State rating: C (2025)
Enrollment
485
Student:teacher ratio
12.4:1
District
Buncombe County Schools
High
Early College
7.1 mi away · Grades 9-13
Zoned school (attendance boundary, 2015-16 data)
3.8
Local Score (state rating (2025) blended 70/30 with student-teacher ratio) -- not an official state rating
State rating: A (2025)
Enrollment
278
Student:teacher ratio
25.3:1
District
Buncombe County Schools

Walkability

Blended score for Weaverville's center, calculated by INNOVATE Real Estate from two sources: the EPA's National Walkability Index (street network, transit, land-use mix) and Google Places amenity data (what's actually reachable on foot from this point). 60% EPA National Walkability Index + 40% nearby-amenity density (Google Places).

23
Car-dependent
out of 100
EPA National Walkability Index
7.7 / 20 -- Below average walkable
Google Places amenity density
0 / 100
Restaurants & cafes0
Grocery stores0
Parks0
Schools0
Transit stops0
Pharmacies0

Market position

How this listing compares to current activity in Weaverville, from live MLS data.

On the market 95 days -- 45 fewer days than Weaverville's current average of 140 days.
For reference, the median list price across 224 active listings in Weaverville right now is $499,950.

Mortgage calculator

Estimate only - actual rate and payment depend on your lender, credit, and loan program.

$
%
%
Adjust tax / insurance estimates
% / yr
$
/mo
Est. monthly payment
$3,914/mo
$125,000 down
$500,000 loan
Principal & interest$3,243
Property tax (est.)$521
Home insurance (est.)$150

Similar homes you might like

Data source: Listing information provided by Canopy MLS (carolina) via Trestle/CoreLogic. Last updated September 23, 2026.

Information herein deemed reliable but not guaranteed; all measurements, school assignments, HOA fees, taxes, and feature lists are approximate and should be independently verified. Equal Housing Opportunity.