




$69,499
About this home
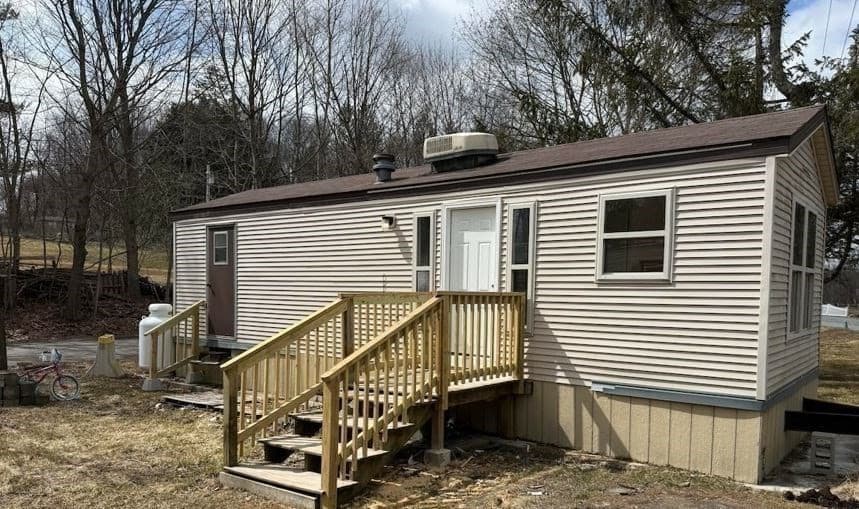
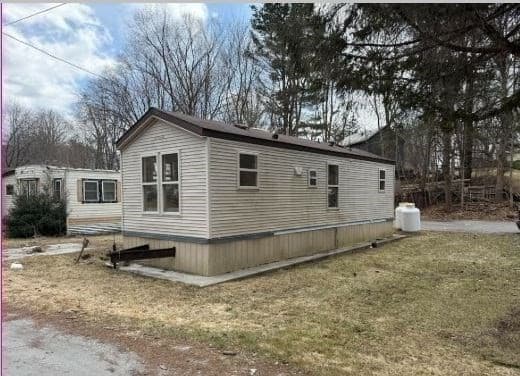
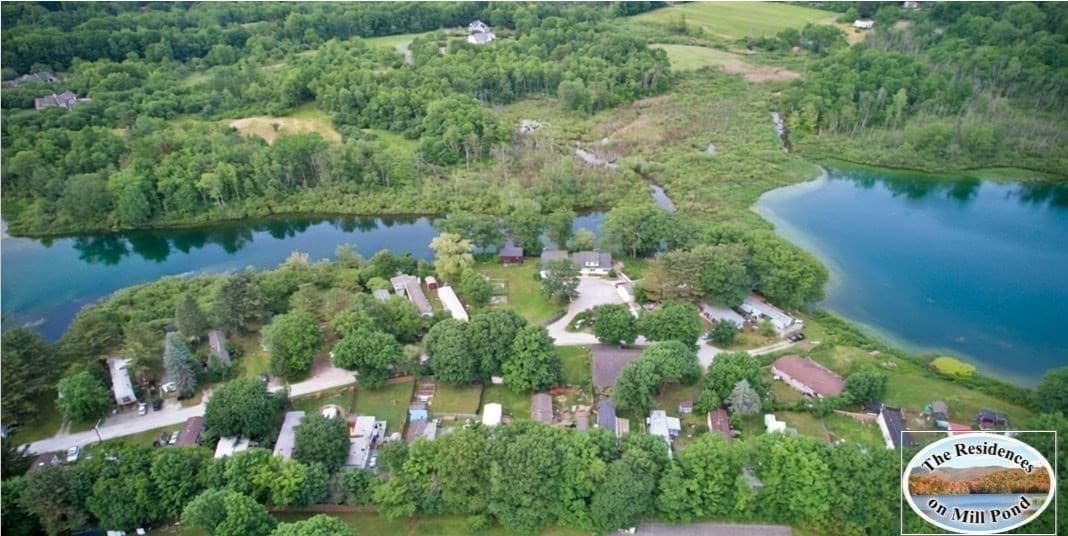
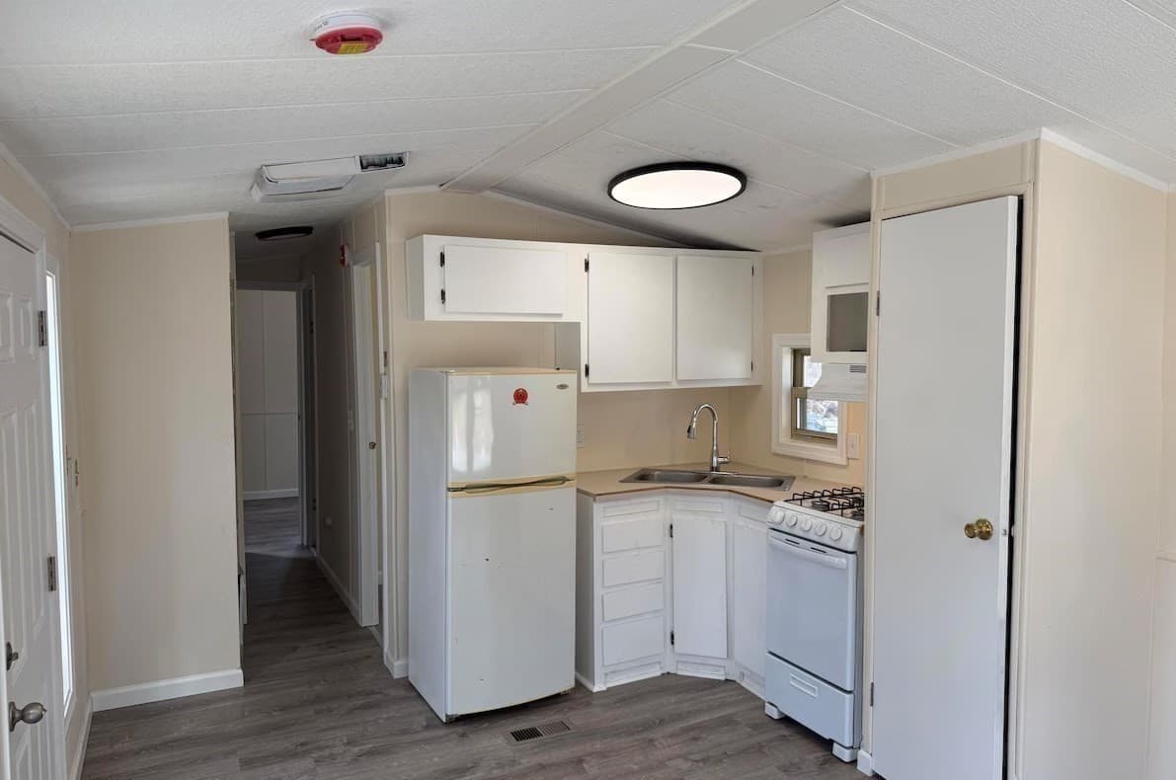
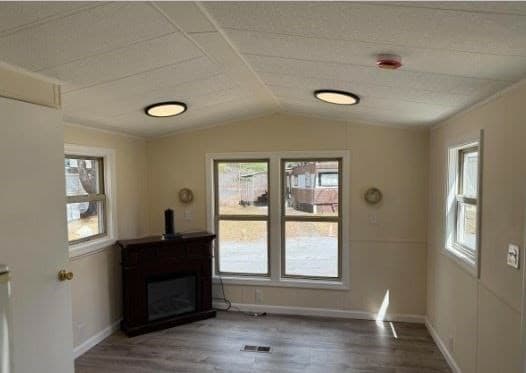
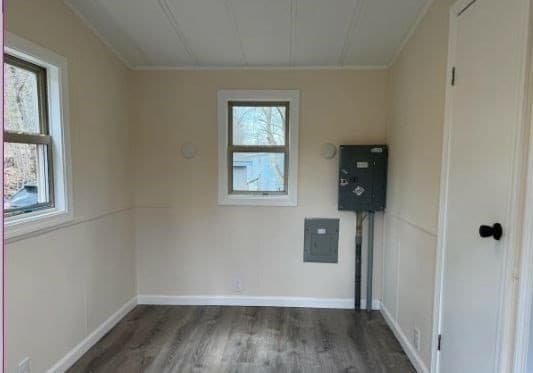
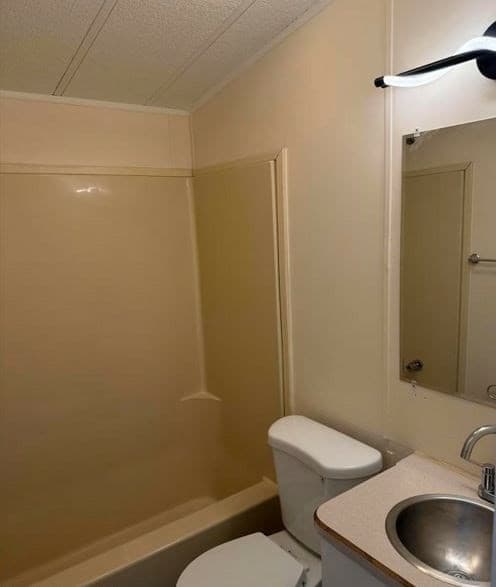
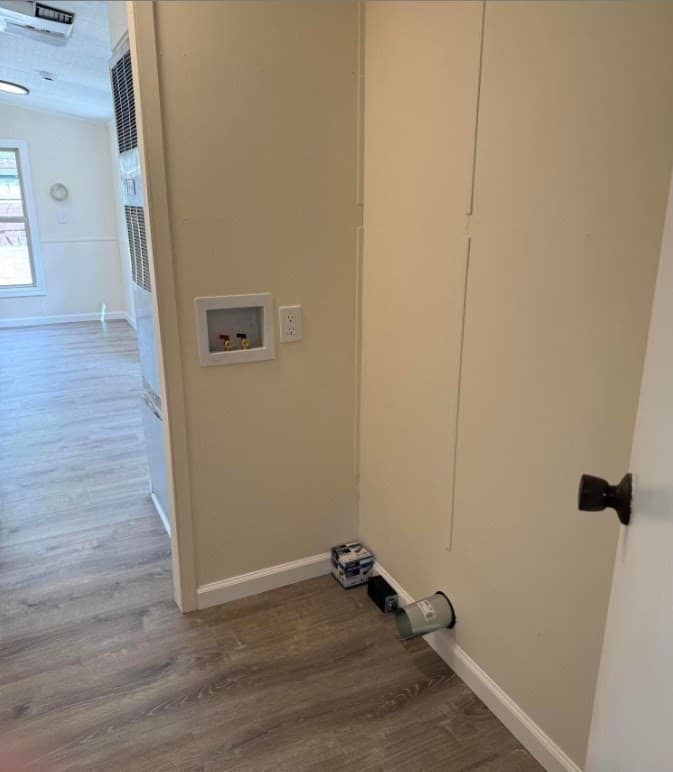
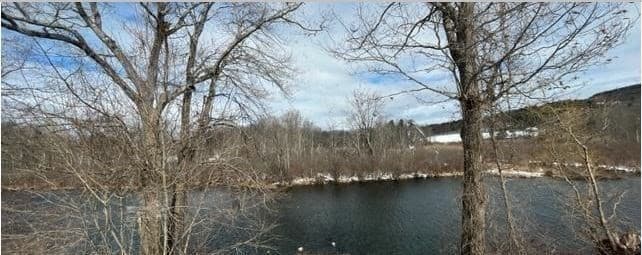
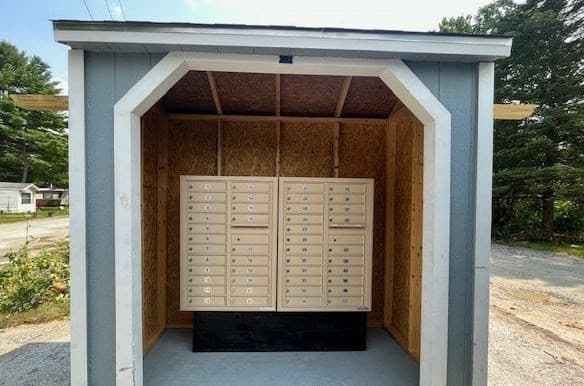
MUST SEE: Small completely remodeled and newly renovated 2-bedroom home. Much nicer than a tiny home. Located in the beautiful Berkshires with scenic pond and mountain views in an all-age mobile home park community. Fully applianced kitchen, tons of cabinets, all new flooring, freshly painted, vinyl tilt-out windows and one-level living. Small pets welcomed. New mail center and small yard for gardening or entertainment. Low (HOA) Fee of only $399.56 / month includes: water, sewer, all taxes, plowing and trash removal. Convenient and easy access to major routes, shopping, dining and entertainment. Vacant, on lockbox, very easy to show and no appointment needed. Move in ready & shows great! Won’t last long! Fast park approval and move-in available. CASH BUYERS ONLY!!
Highlights
Property details
- MLS
- MLS Property Information Network
- MLS #
- 73531905
- Property type
- Mobile Home
- Subdivision
- N/A
- Status
- Active
- Days on market
- 139
- On market date
- June 8, 2026
- Stories
- N/A
- Total bathrooms
- 1
- Garage spaces
- N/A
- Parking spaces
- 2
- Lot size
- 0.07 acres
Location
Get directions →Nearby schools
Within 10 miles. School directory data from the National Center for Education Statistics (NCES), accessed via the Urban Institute Education Data API. Local Score is calculated by INNOVATE Real Estate; where a state rating is shown, it comes from that state's own official school report card.
- Enrollment
- 157
- Student:teacher ratio
- 8.3:1
- District
- Richmond
- Enrollment
- 349
- Student:teacher ratio
- 10.9:1
- District
- Berkshire Hills
- Enrollment
- 426
- Student:teacher ratio
- 8.7:1
- District
- Lenox
Walkability
Blended score for West Stockbridge's center, calculated by INNOVATE Real Estate from two sources: the EPA's National Walkability Index (street network, transit, land-use mix) and Google Places amenity data (what's actually reachable on foot from this point). 60% EPA National Walkability Index + 40% nearby-amenity density (Google Places).
Mortgage calculator
Estimate only - actual rate and payment depend on your lender, credit, and loan program.
Adjust tax / insurance estimates
Similar homes you might like
Data source: Listing information provided by MLS Property Information Network via Trestle/CoreLogic. Last updated June 12, 2026.
Information herein deemed reliable but not guaranteed; all measurements, school assignments, HOA fees, taxes, and feature lists are approximate and should be independently verified. Equal Housing Opportunity.