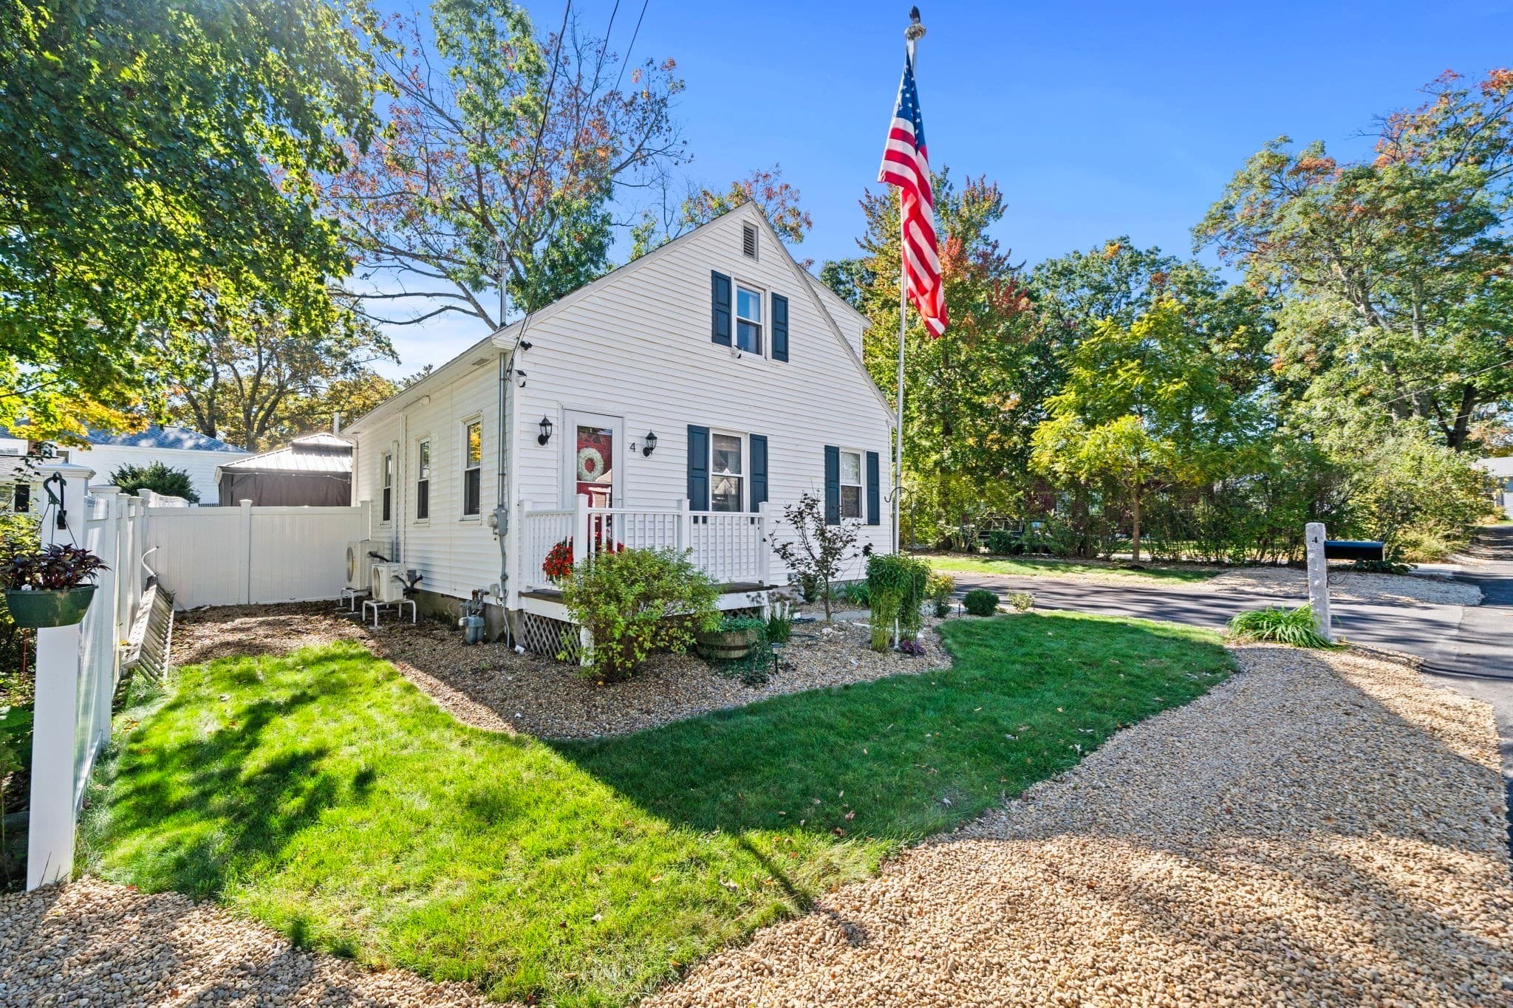
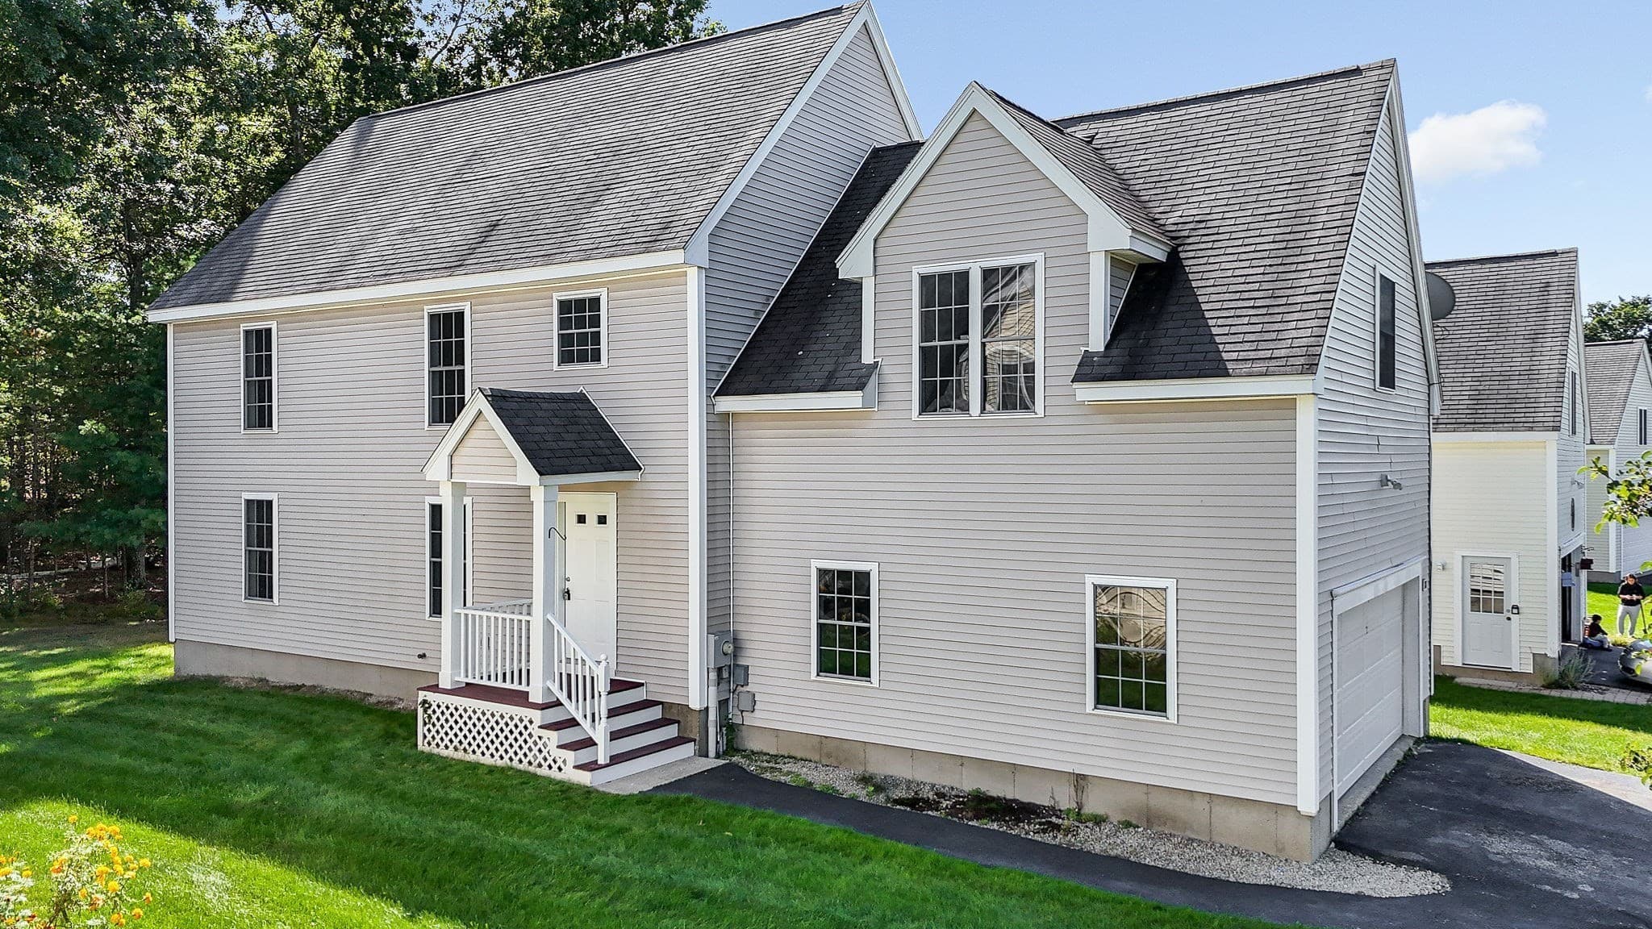
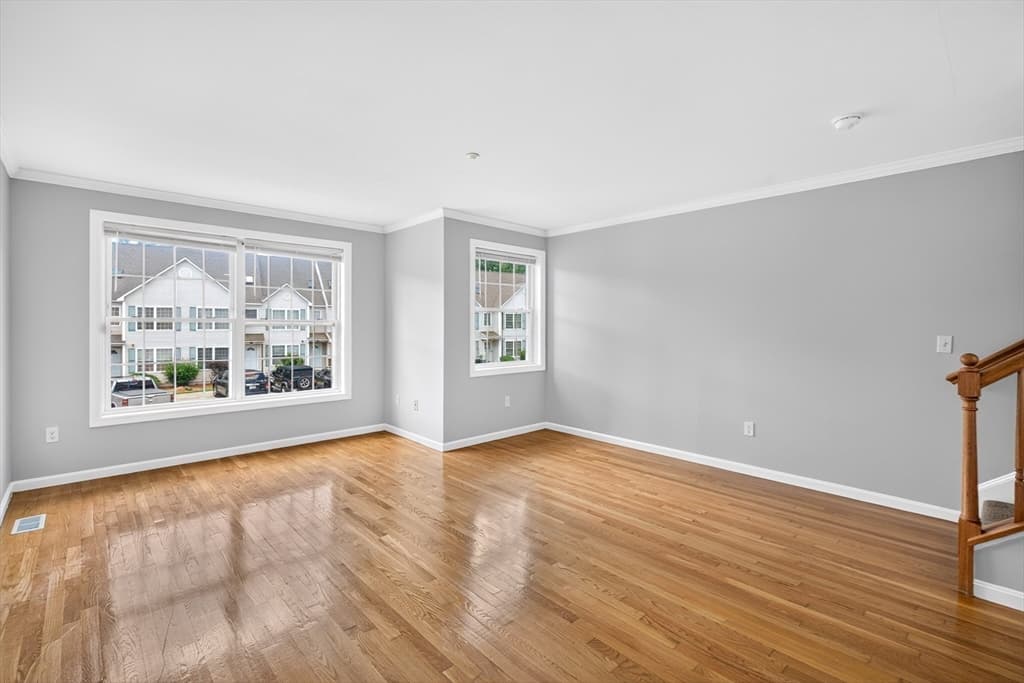
Condominium at 4 Sterling Way, Hudson
Condominium at 4 Sterling Way, Hudson, photo 2 of 46
Condominium at 4 Sterling Way, Hudson, photo 3 of 46
Condominium at 4 Sterling Way, Hudson, photo 4 of 46
Condominium at 4 Sterling Way, Hudson, photo 5 of 46
Condominium at 4 Sterling Way, Hudson, photo 6 of 46
Condominium at 4 Sterling Way, Hudson, photo 7 of 46
Condominium at 4 Sterling Way, Hudson, photo 8 of 46
Condominium at 4 Sterling Way, Hudson, photo 9 of 46
Condominium at 4 Sterling Way, Hudson, photo 10 of 46
Condominium at 4 Sterling Way, Hudson, photo 11 of 46
Condominium at 4 Sterling Way, Hudson, photo 12 of 46
Condominium at 4 Sterling Way, Hudson, photo 13 of 46
Condominium at 4 Sterling Way, Hudson, photo 14 of 46
Condominium at 4 Sterling Way, Hudson, photo 15 of 46
Condominium at 4 Sterling Way, Hudson, photo 16 of 46
Condominium at 4 Sterling Way, Hudson, photo 17 of 46
Condominium at 4 Sterling Way, Hudson, photo 18 of 46
Condominium at 4 Sterling Way, Hudson, photo 19 of 46
Condominium at 4 Sterling Way, Hudson, photo 20 of 46
Condominium at 4 Sterling Way, Hudson, photo 21 of 46
Condominium at 4 Sterling Way, Hudson, photo 22 of 46
Condominium at 4 Sterling Way, Hudson, photo 23 of 46
Condominium at 4 Sterling Way, Hudson, photo 24 of 46
Condominium at 4 Sterling Way, Hudson, photo 25 of 46
Condominium at 4 Sterling Way, Hudson, photo 26 of 46
Condominium at 4 Sterling Way, Hudson, photo 27 of 46
Condominium at 4 Sterling Way, Hudson, photo 28 of 46
Condominium at 4 Sterling Way, Hudson, photo 29 of 46
Condominium at 4 Sterling Way, Hudson, photo 30 of 46
Condominium at 4 Sterling Way, Hudson, photo 31 of 46
Condominium at 4 Sterling Way, Hudson, photo 32 of 46
Condominium at 4 Sterling Way, Hudson, photo 33 of 46
Condominium at 4 Sterling Way, Hudson, photo 34 of 46
Condominium at 4 Sterling Way, Hudson, photo 35 of 46
Condominium at 4 Sterling Way, Hudson, photo 36 of 46
Condominium at 4 Sterling Way, Hudson, photo 37 of 46
Condominium at 4 Sterling Way, Hudson, photo 38 of 46
Condominium at 4 Sterling Way, Hudson, photo 39 of 46
Condominium at 4 Sterling Way, Hudson, photo 40 of 46
Condominium at 4 Sterling Way, Hudson, photo 41 of 46
Condominium at 4 Sterling Way, Hudson, photo 42 of 46
Condominium at 4 Sterling Way, Hudson, photo 43 of 46
Condominium at 4 Sterling Way, Hudson, photo 44 of 46
Condominium at 4 Sterling Way, Hudson, photo 45 of 46
Condominium at 4 Sterling Way, Hudson, photo 46 of 46
46 photos

$499,900

Under contract
4 Sterling Way
Hudson, NH 03051
Listed by Meri Reid · BHHS Verani Nashua
Bedrooms
3
Bathrooms
1
Living area
N/A
Year built
1994

About this home

You’ll fall in love with this stunning detached ranch the minute you drive up. Located in the desirable Highland Woods community, this condo offers a beautifully renovated, bright, and spacious eat-in kitchen featuring stainless steel appliances, quartz countertops, chair rail detailing, and a large pantry perfectly blending style and functionality. The kitchen opens to an inviting living room with cathedral ceilings, a skylight, and a cozy gas heater, creating an ideal space for relaxing or entertaining. The primary bedroom includes an ensuite bath with radiant heated floors, while two additional generously sized bedrooms and a full bath complete the main level. The unfinished walkout basement provides abundant storage and offers great potential for additional living space. Step outside onto the recently redone rear 10x10 Trex deck overlooking a private, wooded backyard your own peaceful retreat. Additional features include kitchen renovation (2021), a heated one-car garage, central a/c, natural gas furnace with built-in humidifier (2021), condensor (2021), gas water heater (2020), generator hookup, first-floor laundry, freshly painted exterior (2025) and most interior rooms (2026), bedroom carpet (2026), sealed driveway (2026), garage door (2022) and custom blinds, to name a few. Tucked away on a quiet cul-de-sac, this home offers both privacy and convenient access to major roads and local amenities. The low HOA fee covers snow removal, landscaping, tennis courts, roof repairs and exterior painting. Don't miss out on this one!

Property details

MLS
Prime MLS
MLS #
5097638
Property type
Condominium
Subdivision
N/A
Status
Under contract
Days on market
12
On market date
N/A
Stories
N/A
Total bathrooms
1
Garage spaces
1
Parking spaces
N/A
Lot size
N/A
Loading map…

Nearby schools

Within 10 miles. School directory data from the National Center for Education Statistics (NCES), accessed via the Urban Institute Education Data API. Local Score is calculated by INNOVATE Real Estate; where a state rating is shown, it comes from that state's own official school report card.

Elementary
Hills Garrison Elementary School
1.08 mi away · Grades 2-5
Nearest school -- attendance-zone data not available here
5.0
Local Score (student-teacher ratio only (preliminary -- will incorporate state test-score data once available)) -- not an official state rating
Enrollment
347
Student:teacher ratio
12.0:1
District
Hudson School District
Middle
Hudson Memorial School
1.4 mi away · Grades 6-8
Nearest school -- attendance-zone data not available here
5.0
Local Score (student-teacher ratio only (preliminary -- will incorporate state test-score data once available)) -- not an official state rating
Enrollment
698
Student:teacher ratio
11.4:1
District
Hudson School District
High
Alvirne High School
1.04 mi away · Grades 9-12
Nearest school -- attendance-zone data not available here
4.0
Local Score (student-teacher ratio only (preliminary -- will incorporate state test-score data once available)) -- not an official state rating
Enrollment
1,060
Student:teacher ratio
13.3:1
District
Hudson School District

Walkability

Blended score for Hudson's center, calculated by INNOVATE Real Estate from two sources: the EPA's National Walkability Index (street network, transit, land-use mix) and Google Places amenity data (what's actually reachable on foot from this point). 60% EPA National Walkability Index + 40% nearby-amenity density (Google Places).

42
Somewhat walkable
out of 100
EPA National Walkability Index
6.5 / 20 -- Below average walkable
Google Places amenity density
55 / 100
Restaurants & cafes4
Grocery stores1
Parks3
Schools3
Transit stops0
Pharmacies2

Market position

How this listing compares to current activity in Hudson, from live MLS data.

On the market 12 days -- 85 fewer days than Hudson's current average of 97 days.
For reference, the median list price across 74 active listings in Hudson right now is $562,450.

Mortgage calculator

Estimate only - actual rate and payment depend on your lender, credit, and loan program.

$
%
%
Adjust tax / insurance estimates
% / yr
$
/mo
Est. monthly payment
$3,160/mo
$99,980 down
$399,920 loan
Principal & interest$2,594
Property tax (est.)$417
Home insurance (est.)$150

Similar homes you might like

Prime MLS logo

Copyright 2026 PrimeMLS. All rights reserved. This information is deemed reliable, but not guaranteed. The data relating to real estate displayed on this Site comes in part from the IDX Program of PrimeMLS. The information being provided is for consumers' personal, non-commercial use and may not be used for any purpose other than to identify prospective properties consumers may be interested in purchasing. Data last updated 08/06/26.