


$3,800,000
About this home
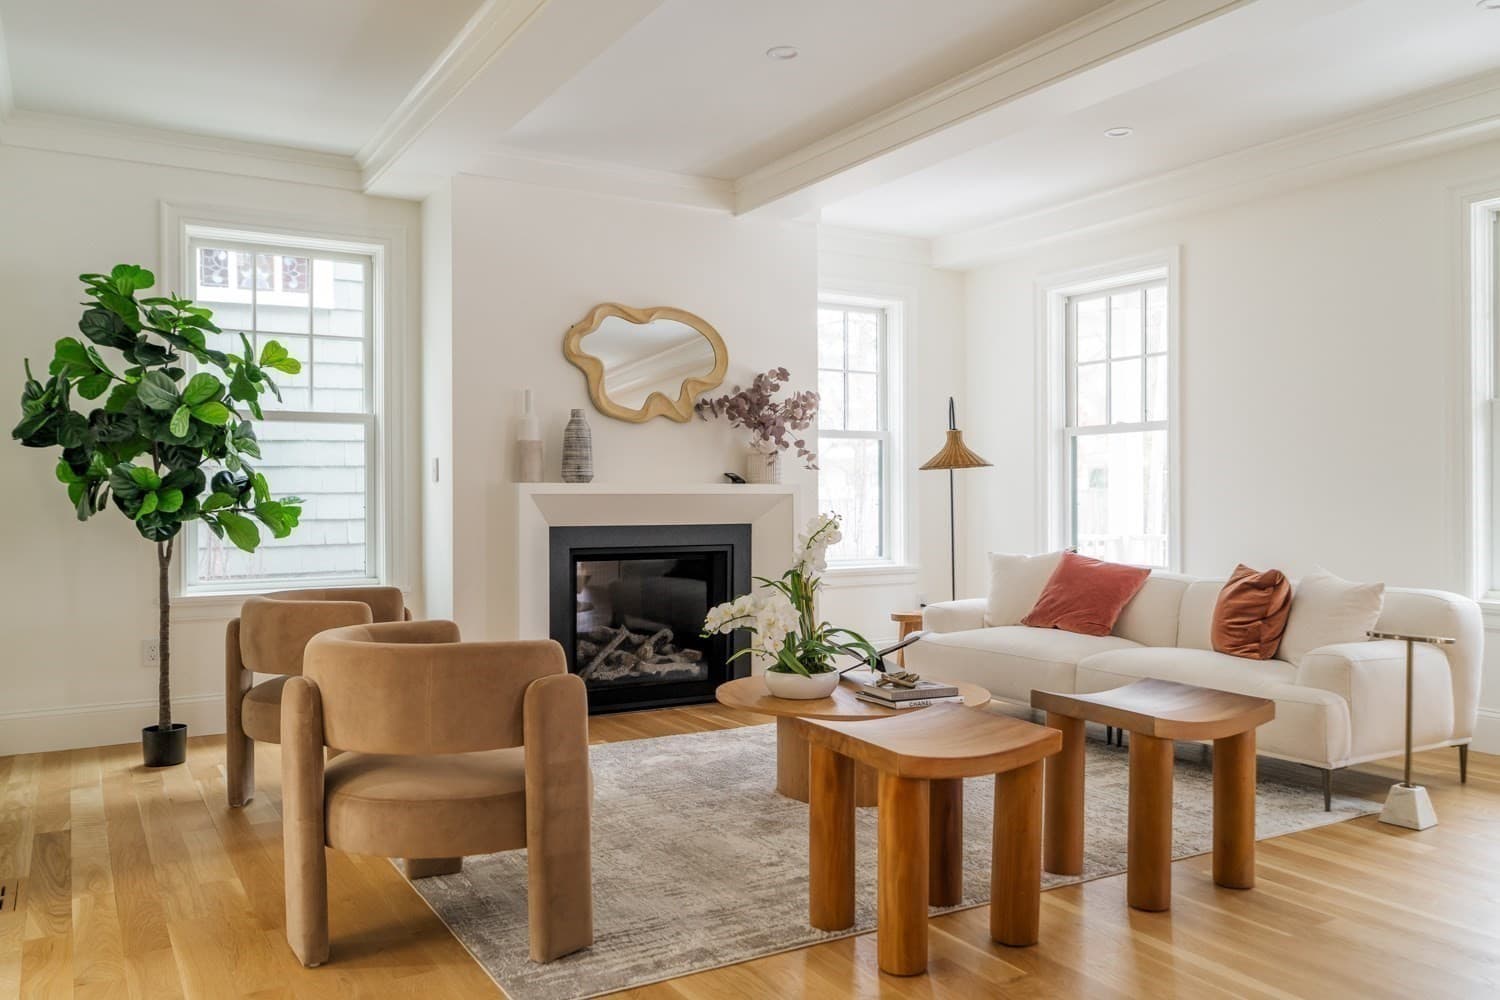
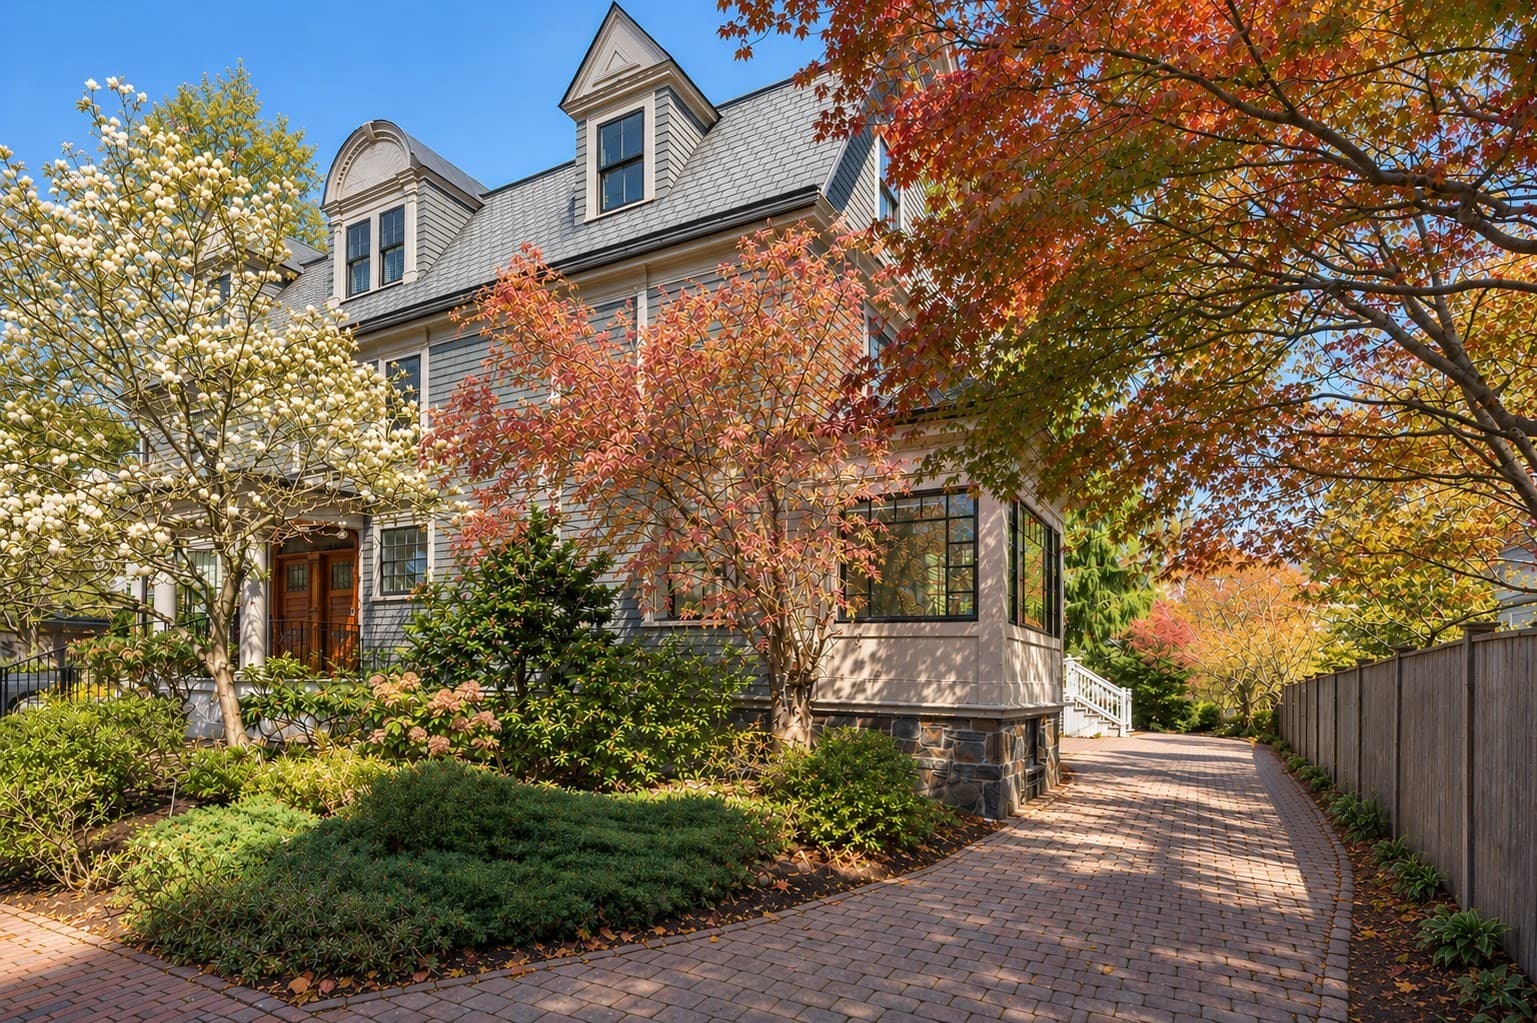
A rare opportunity to own a gracious, expansive Victorian-era home ideally situated between Harvard and Porter Squares, and offering exceptional access to Cambridge’s celebrated restaurants, performing arts, museums, universities, and public transportation. Rich in character and original architectural detail, this distinguished home combines beautifully proportioned spaces, gracefully curved hallways, restored pocket doors, carved ceiling medallions, original moldings, and hardwood floors throughout. Significant recent improvements include a new foundation, insulation, Marvin Ultimate triple glazed windows, 400 amp electric service and more. The 3rd floor is a designated auxiliary apartment dwelling in need of full refurbishment and together, this sets the stage for the home’s next iteration.The gracious first floor welcomes you through a wraparound front porch into an elegant central foyer flanked by formal living and dining rooms, each featuring a striking original fireplace with carved wood mantel and gas stoves. A butler’s pantry connects to the generously sized kitchen, ready for renovation and a new owner’s vision. A spacious rear mudroom opens to the patio and enclosed backyard, while an additional front room offers flexibility as a bedroom, study, or sitting room. A full bathroom completes this level.The second floor features four bedrooms, including a primary suite with an en-suite bath, an adjoining bedroom, a comfortable sitting area, and a shared full bathroom. The third floor is designated as an auxiliary apartment and offers a remarkable opportunity to create a private suite, guest retreat, or independent living space. Recently gutted to the studs, this level awaits renovation, with existing infrastructure for a kitchen and bathroom, two skylights, and a dramatic atrium-style window overhead.Outside, the enclosed backyard, mature plantings, brick patio, custom storage shed, and two driveway parking spaces enhance everyday comfort. With a substantial basement offering additional expansion potential and a premier location between two of Cambridge’s most vibrant squares, this is a distinctive home offering timeless appeal, exceptional flexibility, and the opportunity to create something truly special in the heart of Cambridge.
Highlights
Property details
- MLS
- MLS Property Information Network
- MLS #
- 73597898
- Property type
- Single Family Residence
- Subdivision
- N/A
- Status
- Active
- Days on market
- 1
- On market date
- November 2, 2026
- Stories
- N/A
- Total bathrooms
- 3
- Garage spaces
- N/A
- Parking spaces
- 2
- Lot size
- 0.11 acres
Location
Get directions →Nearby schools
Within 10 miles. School directory data from the National Center for Education Statistics (NCES), accessed via the Urban Institute Education Data API. Local Score is calculated by INNOVATE Real Estate; where a state rating is shown, it comes from that state's own official school report card.
- Enrollment
- 354
- Student:teacher ratio
- 11.1:1
- District
- Cambridge
- Enrollment
- 262
- Student:teacher ratio
- 8.2:1
- District
- Cambridge
- Enrollment
- 1,867
- Student:teacher ratio
- 8.6:1
- District
- Cambridge
Walkability
Blended score for Cambridge's center, calculated by INNOVATE Real Estate from two sources: the EPA's National Walkability Index (street network, transit, land-use mix) and Google Places amenity data (what's actually reachable on foot from this point). 60% EPA National Walkability Index + 40% nearby-amenity density (Google Places).
Market position
How this listing compares to current activity in Cambridge, from live MLS data.
Mortgage calculator
Estimate only - actual rate and payment depend on your lender, credit, and loan program.
Adjust tax / insurance estimates
Similar homes you might like




Data source: Listing information provided by MLS Property Information Network. Last updated 2 days ago.
Information herein deemed reliable but not guaranteed; all measurements, school assignments, HOA fees, taxes, and feature lists are approximate and should be independently verified. Equal Housing Opportunity.