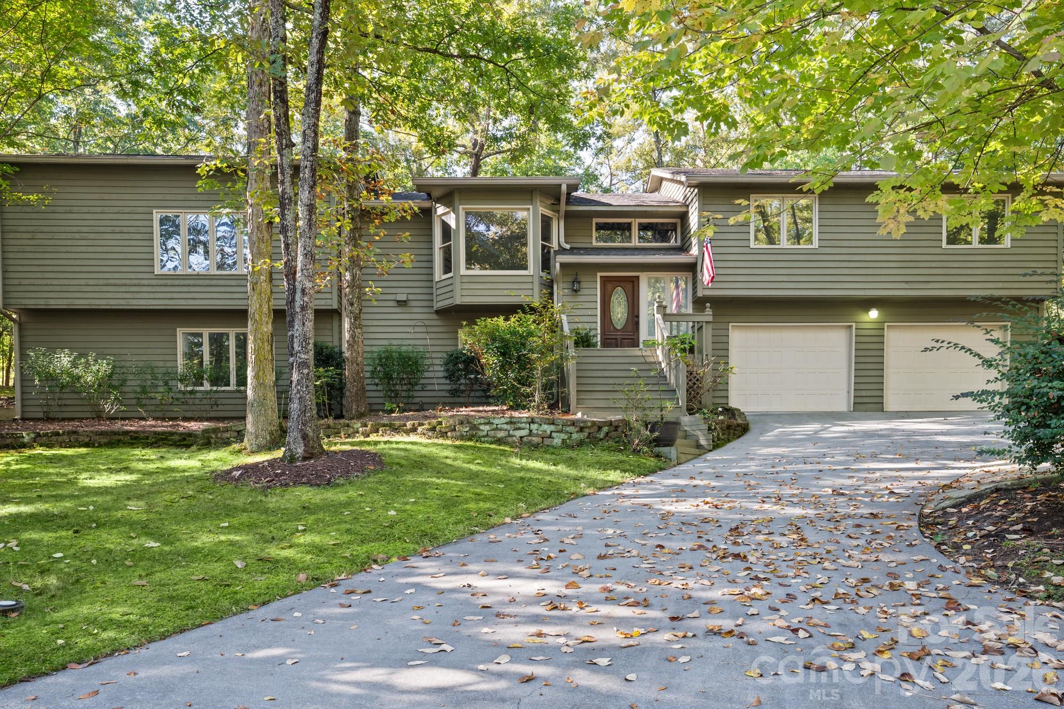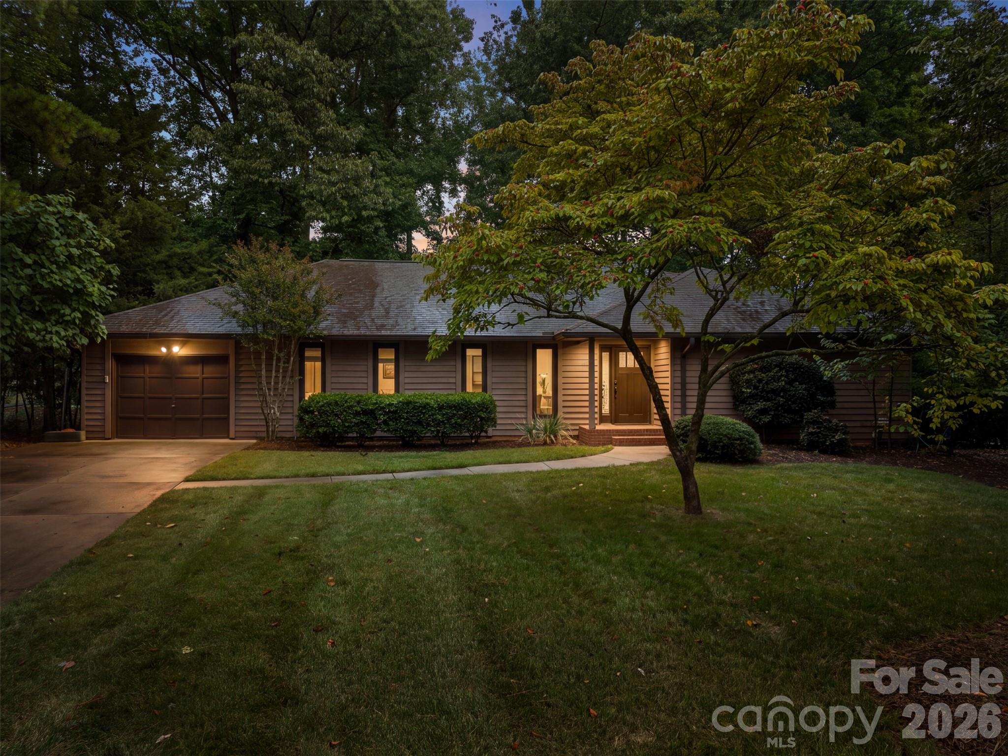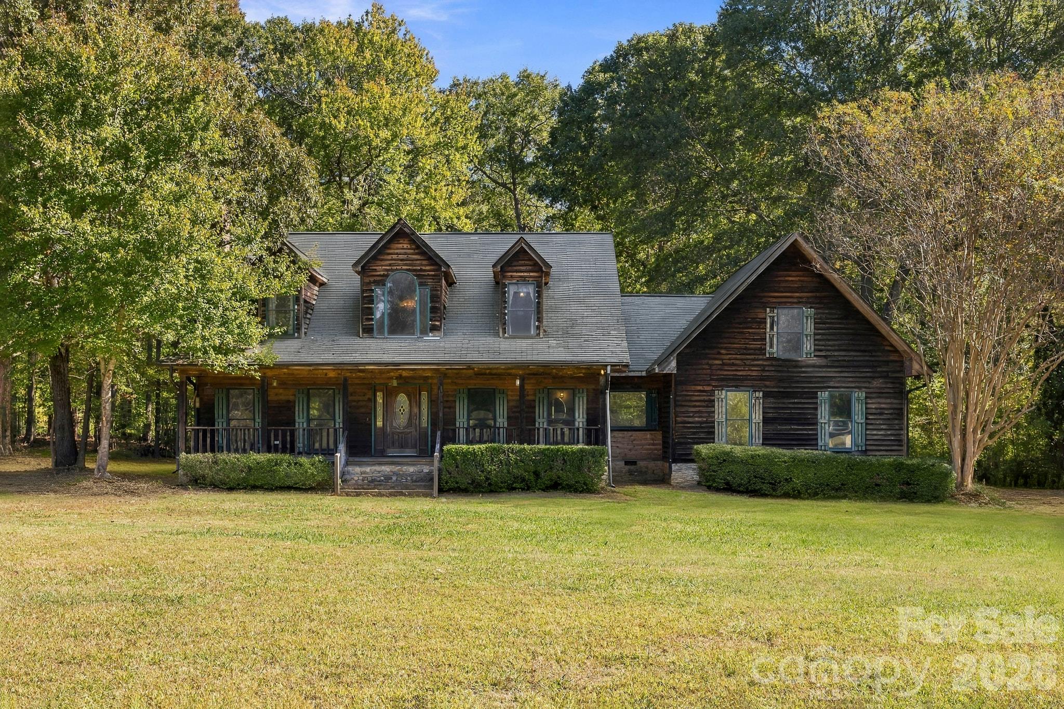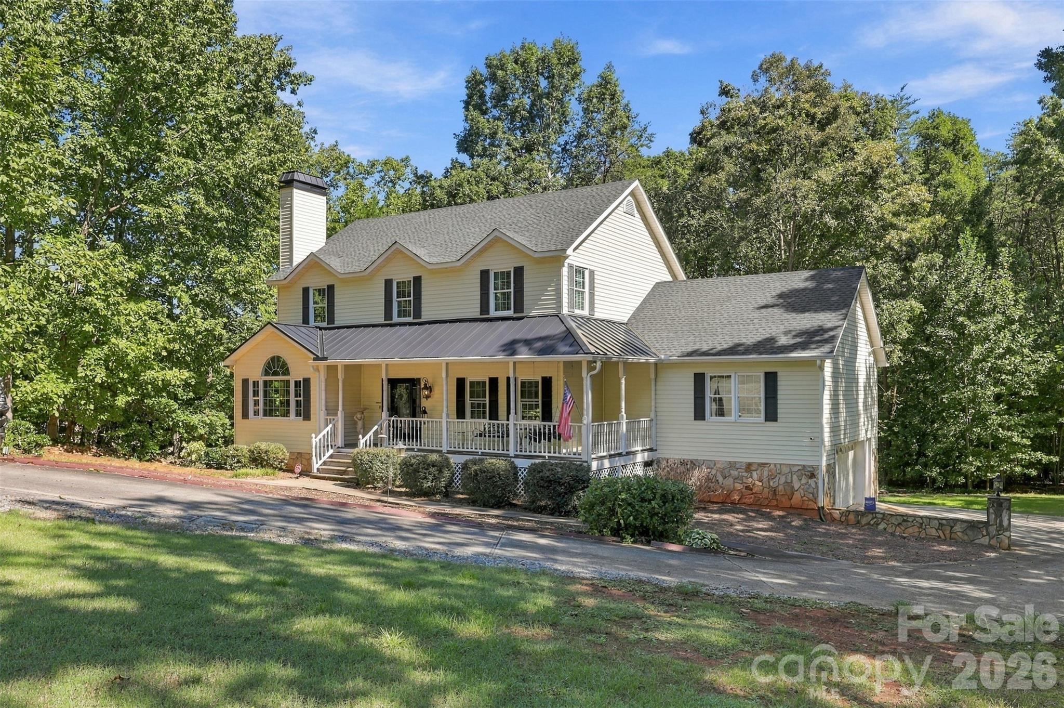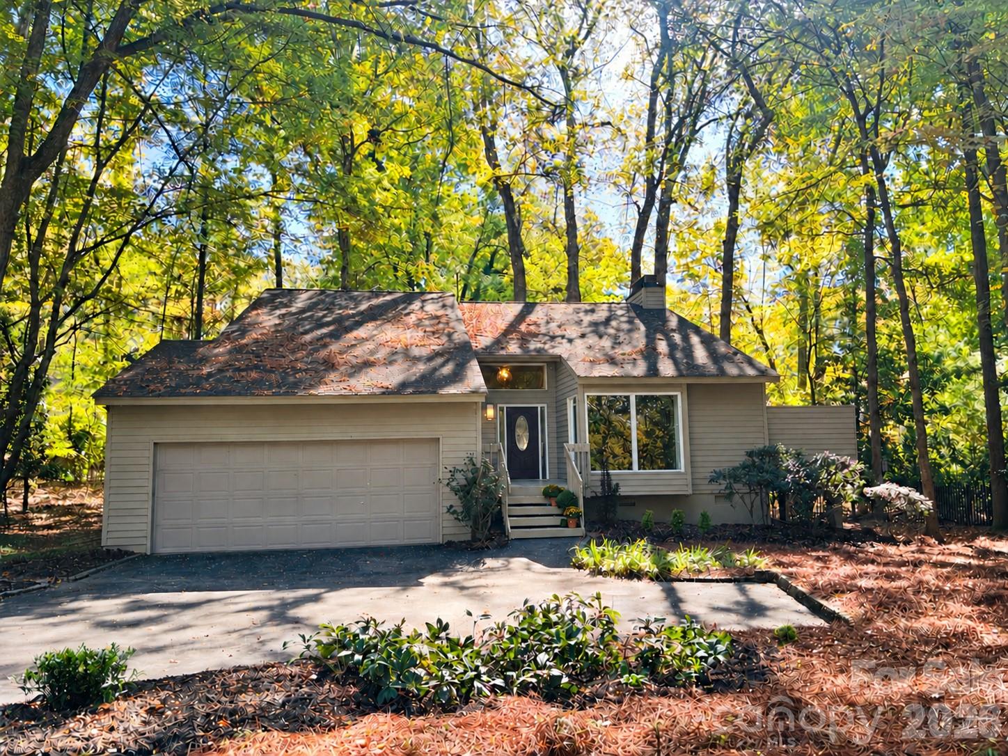
Welcome home! - 4 Sandy Cove Road, Clover
Welcome Home to River Hills! - 4 Sandy Cove Road, Clover
Inviting front porch. - 4 Sandy Cove Road, Clover
Foyer. - 4 Sandy Cove Road, Clover
Archetectual details. - 4 Sandy Cove Road, Clover
Living Room. - 4 Sandy Cove Road, Clover
Single Family Residence at 4 Sandy Cove Road, Clover, photo 7 of 28
Single Family Residence at 4 Sandy Cove Road, Clover, photo 8 of 28
Breakfast Nook. - 4 Sandy Cove Road, Clover
Single Family Residence at 4 Sandy Cove Road, Clover, photo 10 of 28
Kitchen. - 4 Sandy Cove Road, Clover
Single Family Residence at 4 Sandy Cove Road, Clover, photo 12 of 28
Single Family Residence at 4 Sandy Cove Road, Clover, photo 13 of 28
Dining Room. - 4 Sandy Cove Road, Clover
Ultimate flex space. Executive size office or make it a den, main floor guest room or a primary with en suite. You choose. This room is what you make it. - 4 Sandy Cove Road, Clover
Main level bath. - 4 Sandy Cove Road, Clover
2nd Floor Bedroom. - 4 Sandy Cove Road, Clover
2nd Floor Bedroom, - 4 Sandy Cove Road, Clover
Extra large Primary Bedroom. - 4 Sandy Cove Road, Clover
Single Family Residence at 4 Sandy Cove Road, Clover, photo 20 of 28
Primary Bath with garden tub and separate shower. - 4 Sandy Cove Road, Clover
Single Family Residence at 4 Sandy Cove Road, Clover, photo 22 of 28
Large side deck great for entertaining. - 4 Sandy Cove Road, Clover
Single Family Residence at 4 Sandy Cove Road, Clover, photo 24 of 28
Spansive rear deck to enjoy nature. - 4 Sandy Cove Road, Clover
Single Family Residence at 4 Sandy Cove Road, Clover, photo 26 of 28
Great house and incredible community. Live like you're on vacation all year round. - 4 Sandy Cove Road, Clover
Beautiful wooded lot! - 4 Sandy Cove Road, Clover
28 photos

$575,000

4 Sandy Cove Road
Clover, SC 29710
Listed by Rachael Hall · Realty One Group Revolution
Bedrooms
4
Bathrooms
3
Living area
2,343 sqft
Year built
1979

About this home

What would you pay to feel like you're on vacation all year long? Welcome to 4 Sandy Cove Road, nestled within the beautiful, gated River Hills Community on Lake Wylie, where resort-style living meets everyday comfort! This distinctive neighborhood is known for its towering mature trees, winding streets, scenic walking paths, golf carts, and exceptional sense of community. Situated on a quiet street, this versatile 3-bedroom, 3-bath home offers endless possibilities! Enjoy an eat-in kitchen, separate dining room, and two outdoor decks perfect for entertaining or relaxing among the trees. A flexible lower-level room with an adjoining full bath provides options for a home office, cozy den, guest retreat, or as main level primary suite. Love the home as it is, or explore opportunities to expand with ample outdoor space, subject to HOA approval and applicable permits. River Hills residents enjoy access to community beaches, parks, sidewalks, and a calendar of neighborhood events. The quarterly HOA fee of $610 covers community amenities, while River Hills Country Club and marina opportunities are separate and optional.

Highlights

Fireplace

Property details

MLS
Canopy MLS
MLS #
CAR4437826
Property type
Single Family Residence
Subdivision
River Hills
Status
Active
Days on market
N/A
On market date
October 29, 2026
Stories
N/A
Total bathrooms
3
Garage spaces
2
Parking spaces
N/A
Lot size
N/A
Loading map…

Nearby schools

Within 10 miles. School directory data from the National Center for Education Statistics (NCES), accessed via the Urban Institute Education Data API. Local Score is calculated by INNOVATE Real Estate; where a state rating is shown, it comes from that state's own official school report card.

Elementary
Crowders Creek Elementary
2.05 mi away · Grades -1-5
Zoned school (attendance boundary, 2015-16 data)
4.7
Local Score (state rating (2025) blended 70/30 with student-teacher ratio) -- not an official state rating
State rating: Excellent (2025)
Enrollment
1,071
Student:teacher ratio
14.9:1
District
York 02
Middle
Oakridge Middle
3.23 mi away · Grades 6-8
Zoned school (attendance boundary, 2015-16 data)
3.0
Local Score (student-teacher ratio only (preliminary -- will incorporate state test-score data once available)) -- not an official state rating
Enrollment
1,186
Student:teacher ratio
16.5:1
District
York 02
High
Clover High
7 mi away · Grades 9-12
Zoned school (attendance boundary, 2015-16 data)
3.0
Local Score (student-teacher ratio only (preliminary -- will incorporate state test-score data once available)) -- not an official state rating
Enrollment
2,617
Student:teacher ratio
15.3:1
District
York 02

Walkability

Blended score for Clover's center, calculated by INNOVATE Real Estate from two sources: the EPA's National Walkability Index (street network, transit, land-use mix) and Google Places amenity data (what's actually reachable on foot from this point). 60% EPA National Walkability Index + 40% nearby-amenity density (Google Places).

50
Somewhat walkable
out of 100
EPA National Walkability Index
8.5 / 20 -- Below average walkable
Google Places amenity density
60 / 100
Restaurants & cafes16
Grocery stores1
Parks1
Schools5
Transit stops0
Pharmacies1

Market position

How this listing compares to current activity in Clover, from live MLS data.

On the market 0 days -- 76 fewer days than Clover's current average of 76 days.
For reference, the median list price across 223 active listings in Clover right now is $400,000.

Mortgage calculator

Estimate only - actual rate and payment depend on your lender, credit, and loan program.

$
%
%
Adjust tax / insurance estimates
% / yr
$
/mo
Est. monthly payment
$3,613/mo
$115,000 down
$460,000 loan
Principal & interest$2,984
Property tax (est.)$479
Home insurance (est.)$150

Similar homes you might like

Data source: Listing information provided by Canopy MLS (carolina) via Trestle/CoreLogic. Last updated 15 hr ago.

Information herein deemed reliable but not guaranteed; all measurements, school assignments, HOA fees, taxes, and feature lists are approximate and should be independently verified. Equal Housing Opportunity.

4 Sandy Cove Road, Clover, SC 29710 | $575,000