Condominium at 4 Peters Farm Way # 311, Westborough MA 01581
Condominium at 4 Peters Farm Way # 311, Westborough MA 01581, photo 2 of 42
Condominium at 4 Peters Farm Way # 311, Westborough MA 01581, photo 3 of 42
Condominium at 4 Peters Farm Way # 311, Westborough MA 01581, photo 4 of 42
Condominium at 4 Peters Farm Way # 311, Westborough MA 01581, photo 5 of 42
Condominium at 4 Peters Farm Way # 311, Westborough MA 01581, photo 6 of 42
Condominium at 4 Peters Farm Way # 311, Westborough MA 01581, photo 7 of 42
Condominium at 4 Peters Farm Way # 311, Westborough MA 01581, photo 8 of 42
Condominium at 4 Peters Farm Way # 311, Westborough MA 01581, photo 9 of 42
Condominium at 4 Peters Farm Way # 311, Westborough MA 01581, photo 10 of 42
Condominium at 4 Peters Farm Way # 311, Westborough MA 01581, photo 11 of 42
Condominium at 4 Peters Farm Way # 311, Westborough MA 01581, photo 12 of 42
Condominium at 4 Peters Farm Way # 311, Westborough MA 01581, photo 13 of 42
Condominium at 4 Peters Farm Way # 311, Westborough MA 01581, photo 14 of 42
Condominium at 4 Peters Farm Way # 311, Westborough MA 01581, photo 15 of 42
Condominium at 4 Peters Farm Way # 311, Westborough MA 01581, photo 16 of 42
Condominium at 4 Peters Farm Way # 311, Westborough MA 01581, photo 17 of 42
Condominium at 4 Peters Farm Way # 311, Westborough MA 01581, photo 18 of 42
Condominium at 4 Peters Farm Way # 311, Westborough MA 01581, photo 19 of 42
Condominium at 4 Peters Farm Way # 311, Westborough MA 01581, photo 20 of 42
Condominium at 4 Peters Farm Way # 311, Westborough MA 01581, photo 21 of 42
Condominium at 4 Peters Farm Way # 311, Westborough MA 01581, photo 22 of 42
Condominium at 4 Peters Farm Way # 311, Westborough MA 01581, photo 23 of 42
Condominium at 4 Peters Farm Way # 311, Westborough MA 01581, photo 24 of 42
Condominium at 4 Peters Farm Way # 311, Westborough MA 01581, photo 25 of 42
Condominium at 4 Peters Farm Way # 311, Westborough MA 01581, photo 26 of 42
Condominium at 4 Peters Farm Way # 311, Westborough MA 01581, photo 27 of 42
Condominium at 4 Peters Farm Way # 311, Westborough MA 01581, photo 28 of 42
Condominium at 4 Peters Farm Way # 311, Westborough MA 01581, photo 29 of 42
Condominium at 4 Peters Farm Way # 311, Westborough MA 01581, photo 30 of 42
Condominium at 4 Peters Farm Way # 311, Westborough MA 01581, photo 31 of 42
Condominium at 4 Peters Farm Way # 311, Westborough MA 01581, photo 32 of 42
Condominium at 4 Peters Farm Way # 311, Westborough MA 01581, photo 33 of 42
Condominium at 4 Peters Farm Way # 311, Westborough MA 01581, photo 34 of 42
Condominium at 4 Peters Farm Way # 311, Westborough MA 01581, photo 35 of 42
Condominium at 4 Peters Farm Way # 311, Westborough MA 01581, photo 36 of 42
Condominium at 4 Peters Farm Way # 311, Westborough MA 01581, photo 37 of 42
Condominium at 4 Peters Farm Way # 311, Westborough MA 01581, photo 38 of 42
Condominium at 4 Peters Farm Way # 311, Westborough MA 01581, photo 39 of 42
Condominium at 4 Peters Farm Way # 311, Westborough MA 01581, photo 40 of 42
Condominium at 4 Peters Farm Way # 311, Westborough MA 01581, photo 41 of 42
Condominium at 4 Peters Farm Way # 311, Westborough MA 01581, photo 42 of 42
42 photos

$549,000

4 Peters Farm Way # 311, Westborough MA 01581
Westborough, MA 01581
Listed by Robert Fontaine
Bedrooms
2
Bathrooms
2
Living area
1,326 sqft
Year built
2022

About this home

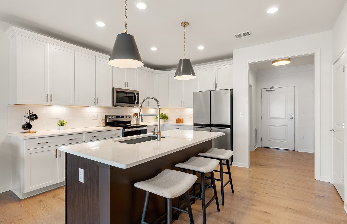
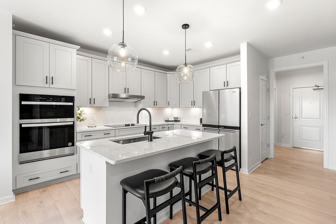
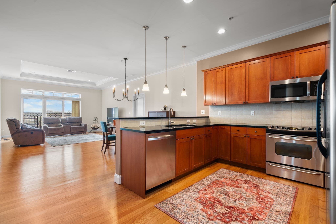
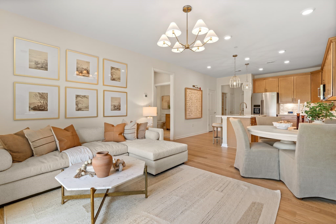
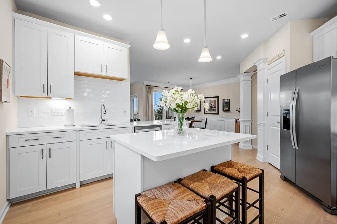
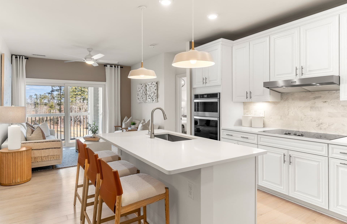
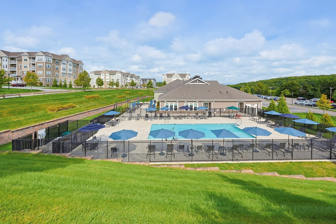
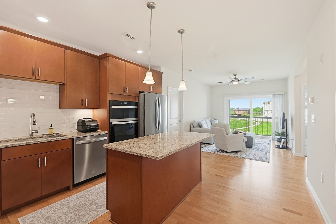
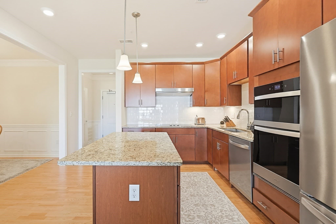
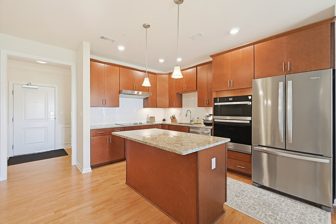
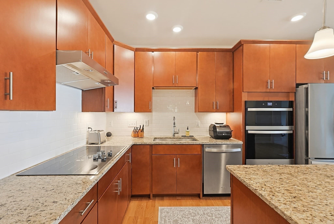
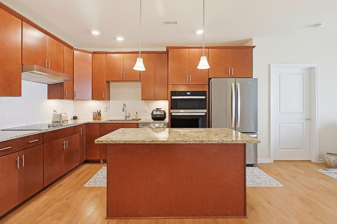
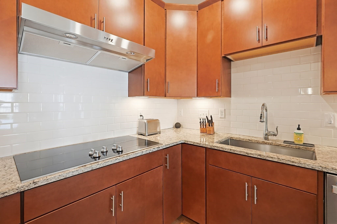
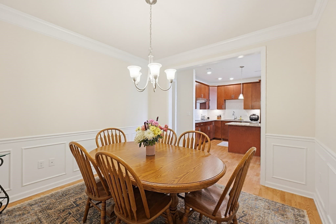
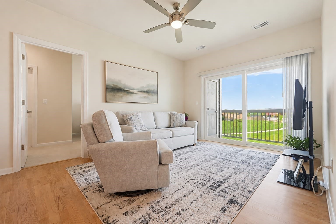
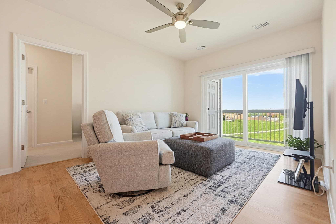
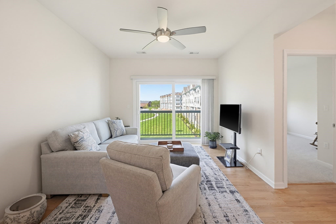
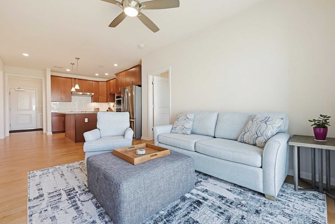
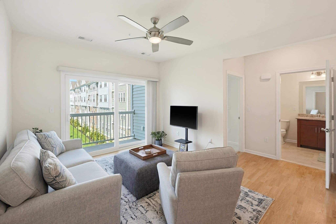
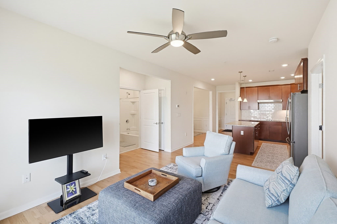
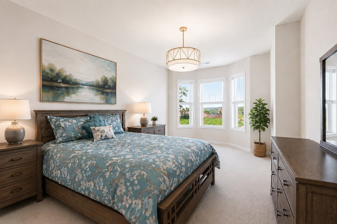
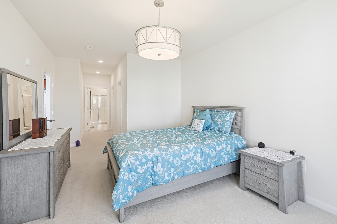
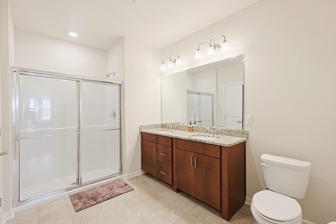
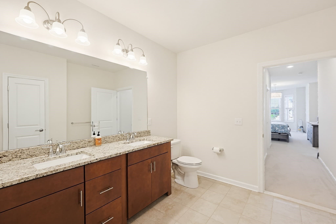
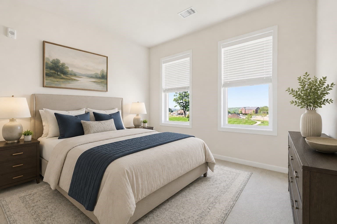
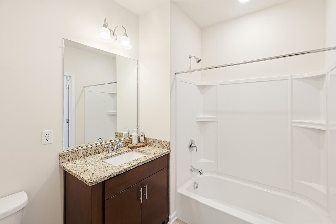
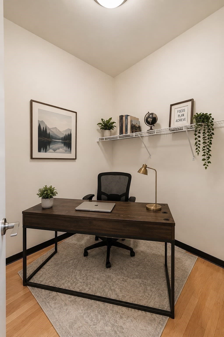
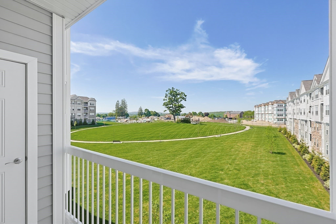
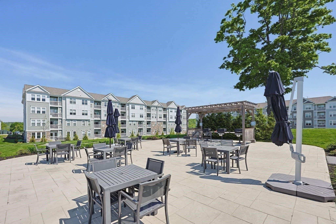
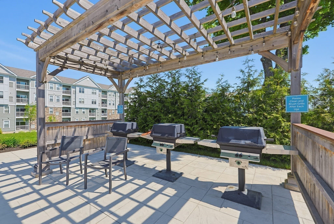
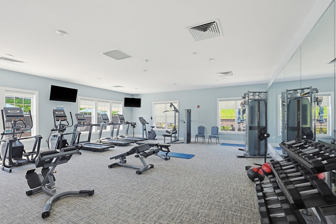
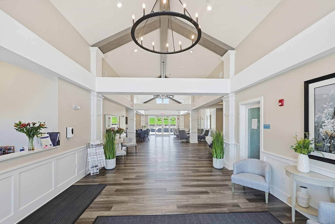
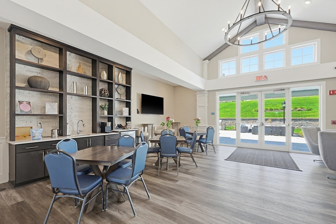
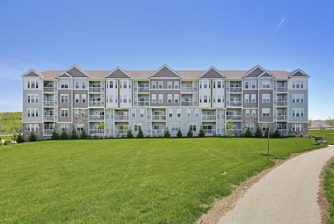
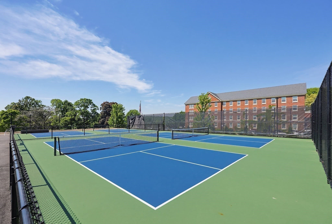
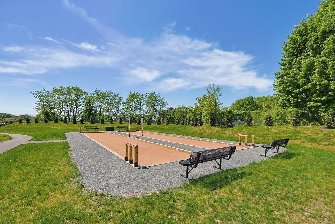
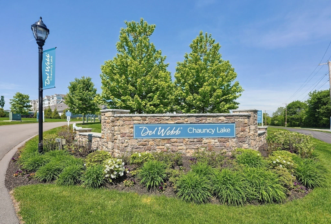
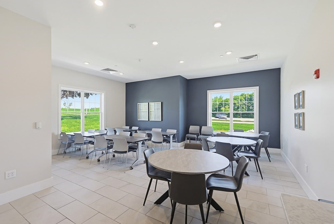
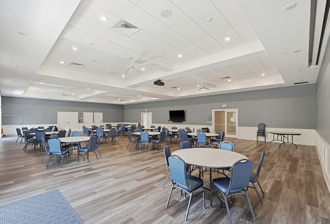
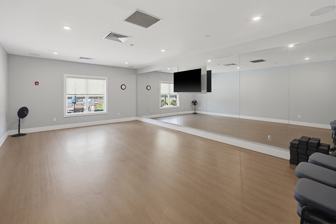
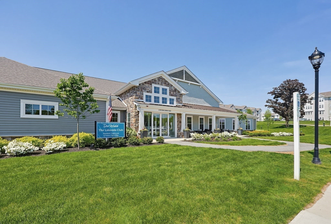
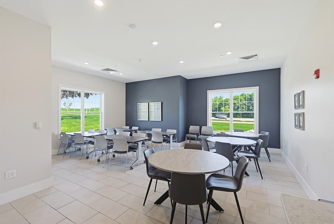
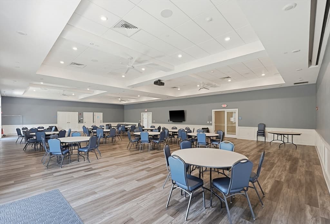
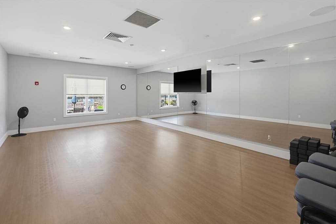
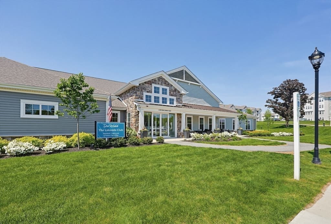
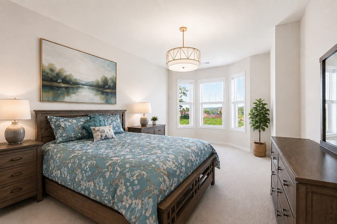
PRICE REDUCTION! Stop by the OPEN HOUSE or Schedule a Showing! Before paying builder prices, discover this beautifully upgraded, move-in-ready Chauncy Lake / Del Webb resale (original owners) unit that offers luxury finishes, 1 private garage spot ($25k-30k upgrade - that you'll want when the snow is coming down!), and immediate occupancy. Welcome to effortless, resort-style living in the prestigious Del Webb Chauncy Lake 55+ adult community. This beautifully appointed home is ready for you today? Perfectly situated on the third floor with elevator access, this exceptional residence (2BR 2BA Garage parking...) enjoys one of the community's most desirable locations, just steps from the clubhouse, pool, and all the incredible amenities that make Del Webb so sought after. Designed for both everyday comfort and elegant entertaining, the sun-filled open floor plan showcases a stunning gourmet kitchen featuring stainless steel appliances, abundant cabinetry, expansive granite countertops, designer finishes, and an oversized center island that naturally becomes the heart of the home. The spacious living area flows seamlessly to a private balcony overlooking beautifully maintained common grounds, offering the perfect place to enjoy your morning coffee or unwind at day's end. The luxurious primary suite provides a peaceful retreat with generous space and upscale finishes, while the flexible second bedroom is ideal for overnight guests, a home office, or hobby room. Premium flooring, GAS (unlike the new builds) heat, countless builder and owner upgrades, and meticulous attention to detail create a move-in-ready home that truly stands apart from the rest. Life at Del Webb Chauncy Lake is about more than just a beautiful home—it's about embracing an active, maintenance-free lifestyle. Enjoy a spectacular clubhouse, state-of-the-art fitness center, sparkling pool, scenic walking trails, engaging social activities, and a welcoming community where every day feels like a vacation. This is a rare opportunity to own one of the community's finest upgraded homes without the delays. Simply move in and start living the lifestyle you've been waiting for. Some photos virtually staged. Parking spot in garage is #21.

Property details

MLS
MLS Property Information Network
MLS #
73525921
Property type
Condominium
Subdivision
N/A
Status
Active
Days on market
146
On market date
May 28, 2026
Stories
1
Total bathrooms
2
Garage spaces
1
Parking spaces
3
Lot size
N/A
Loading map…

Nearby schools

Within 10 miles. School directory data from the National Center for Education Statistics (NCES), accessed via the Urban Institute Education Data API. Local Score is calculated by INNOVATE Real Estate; where a state rating is shown, it comes from that state's own official school report card.

Elementary
Elsie A Hastings Elementary
1.57 mi away · Grades -1-3
Nearest school -- attendance-zone data not available here
5.0
Local Score (student-teacher ratio only (preliminary -- will incorporate state test-score data once available)) -- not an official state rating
Enrollment
484
Student:teacher ratio
9.3:1
District
Westborough
Middle
Sarah W Gibbons Middle
2.38 mi away · Grades 7-8
Nearest school -- attendance-zone data not available here
5.0
Local Score (student-teacher ratio only (preliminary -- will incorporate state test-score data once available)) -- not an official state rating
Enrollment
592
Student:teacher ratio
10.2:1
District
Westborough
High
Algonquin Regional High
1.72 mi away · Grades 9-12
Nearest school -- attendance-zone data not available here
5.0
Local Score (student-teacher ratio only (preliminary -- will incorporate state test-score data once available)) -- not an official state rating
Enrollment
1,269
Student:teacher ratio
11.3:1
District
Northboro-Southboro

Walkability

Blended score for Westborough's center, calculated by INNOVATE Real Estate from two sources: the EPA's National Walkability Index (street network, transit, land-use mix) and Google Places amenity data (what's actually reachable on foot from this point). 60% EPA National Walkability Index + 40% nearby-amenity density (Google Places).

52
Somewhat walkable
out of 100
EPA National Walkability Index
8.0 / 20 -- Below average walkable
Google Places amenity density
70 / 100
Restaurants & cafes20
Grocery stores2
Parks7
Schools3
Transit stops0
Pharmacies0

Market position

How this listing compares to current activity in Westborough, from live MLS data.

On the market 146 days -- 43 more days than Westborough's current average of 103 days.
For reference, the median list price across 159 active listings in Westborough right now is $549,000.

Mortgage calculator

Estimate only - actual rate and payment depend on your lender, credit, and loan program.

$
%
%
Adjust tax / insurance estimates
% / yr
$
/mo
Est. monthly payment
$3,456/mo
$109,800 down
$439,200 loan
Principal & interest$2,849
Property tax (est.)$458
Home insurance (est.)$150

Similar homes you might like

Data source: Listing information provided by MLS Property Information Network via Trestle/CoreLogic. Last updated 17 days ago.

Information herein deemed reliable but not guaranteed; all measurements, school assignments, HOA fees, taxes, and feature lists are approximate and should be independently verified. Equal Housing Opportunity.