
$1,350,000
About this home
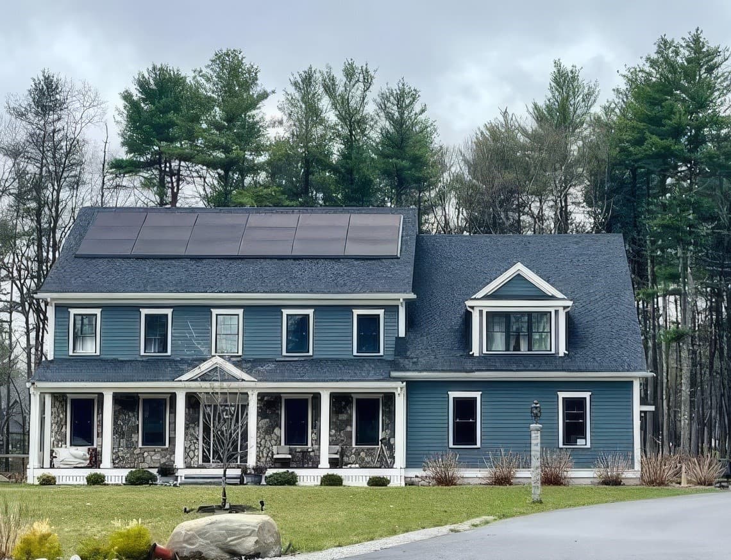
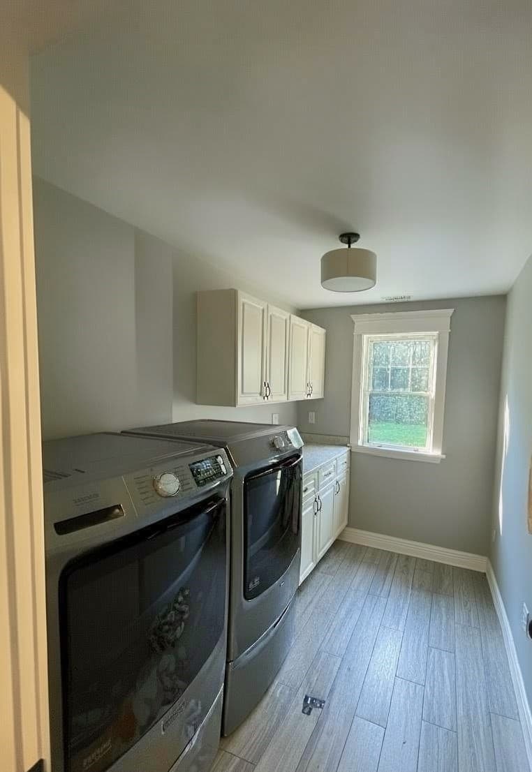
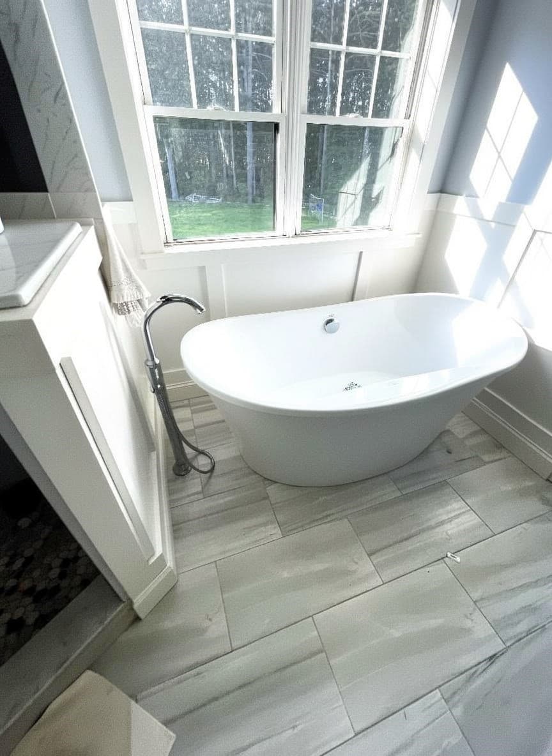
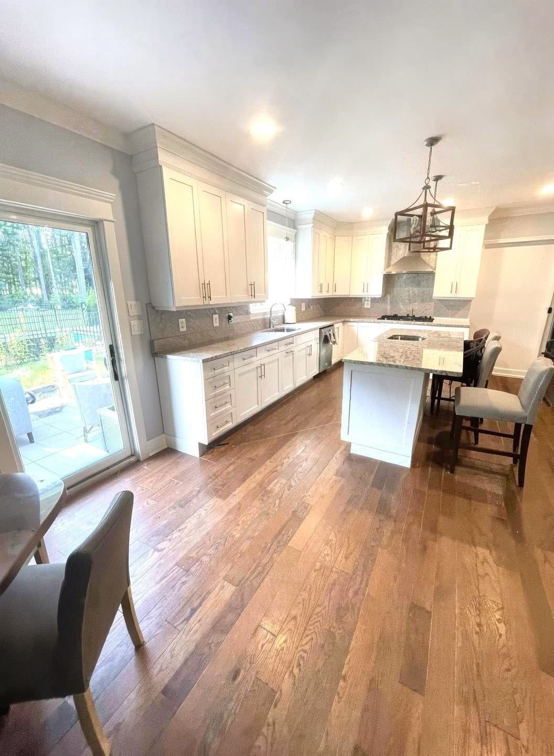
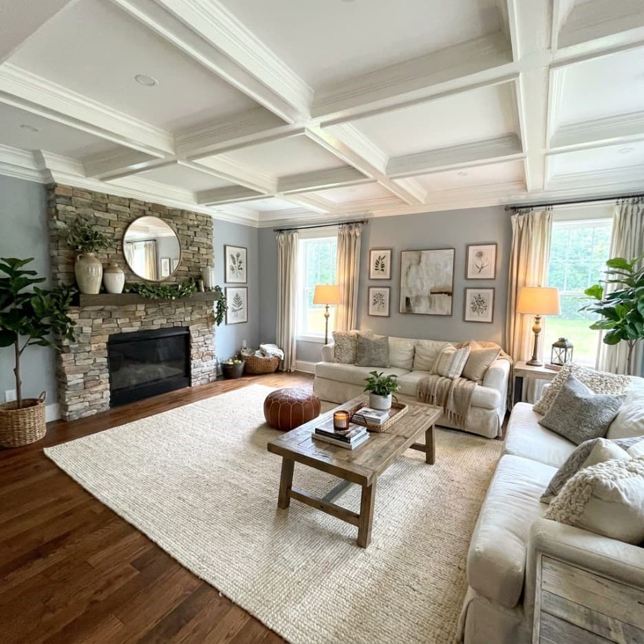
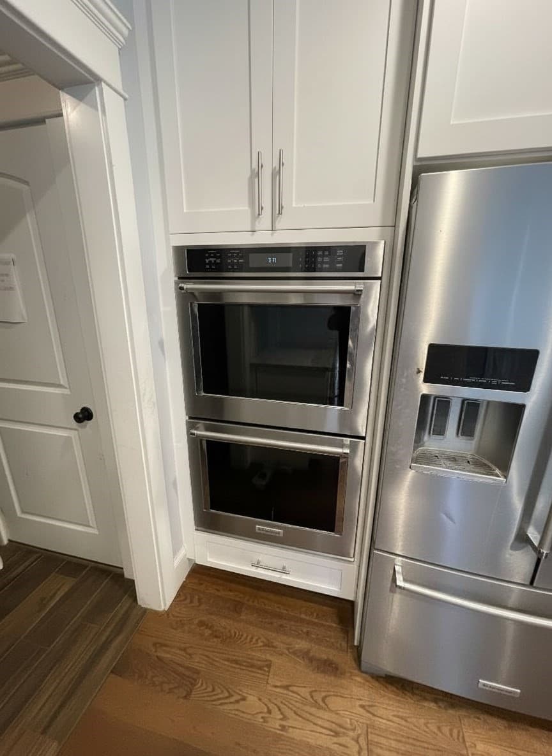
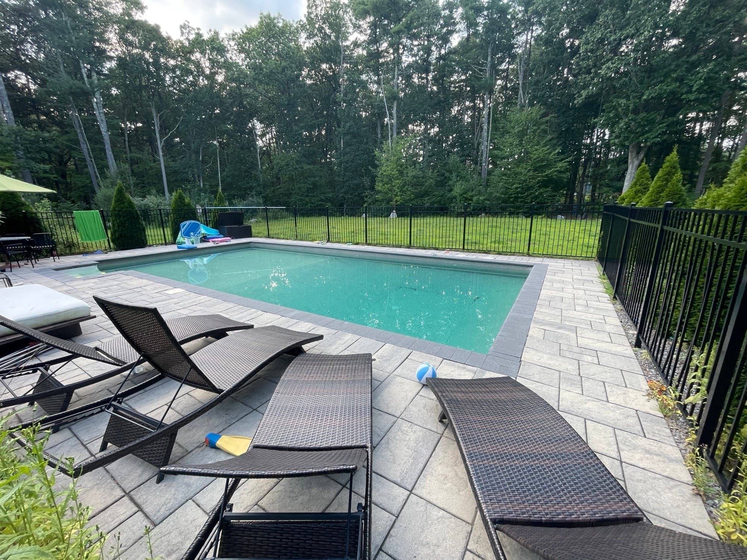
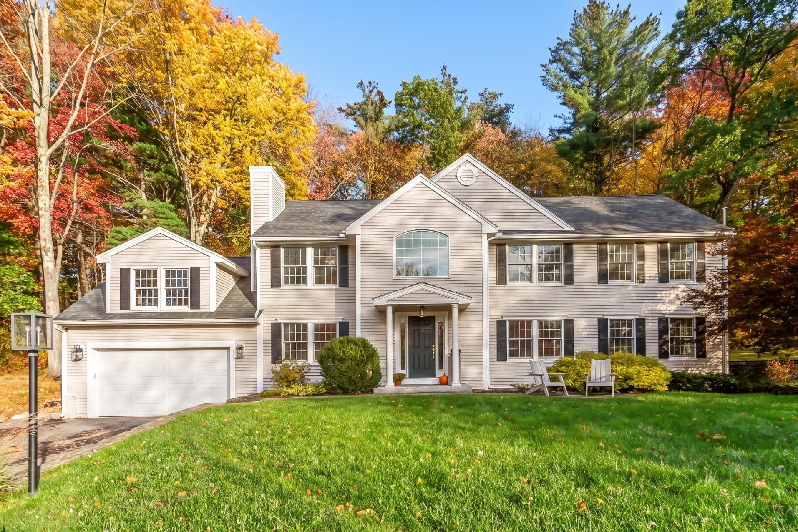
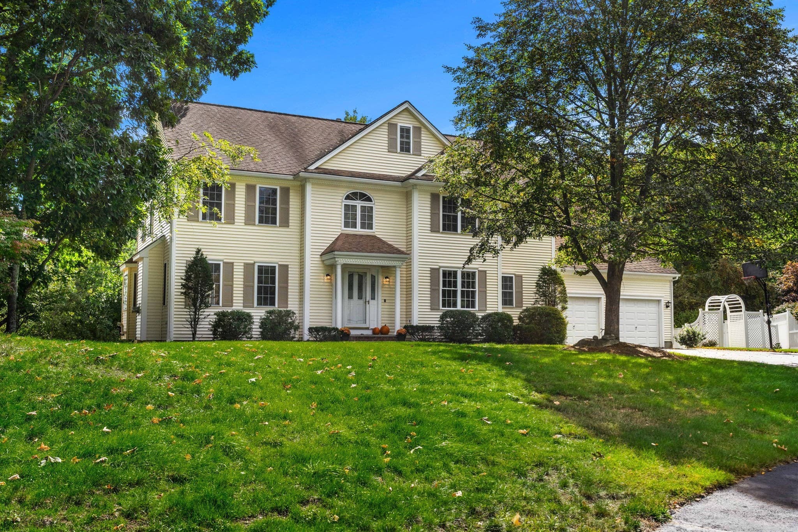
NEW SHOWING DATES AVAILABLE! Bring your buyers to see this property & take advantage of a fantastic opportunity. *Spectacular, private cul-de-sac setting w/huge flatter parcel *Welcoming mahogany front porch w/substantial square posts & tasteful stone square balusters *Gorgeous entry foyer w/turned staircase *Wood flooring graces almost the entire house & stunning molding package including copious amounts of crown molding, pediments, wainscoting, tray ceiling & coffered ceiling *1st floor study w/French door is a multi-purpose space perfect for in-home office *Incredible white shaker white style kitchen cabinets that soar to the crown molding, Quartz counters & stunning marble herringbone backsplash, large walk-in pantry & large island anchors the space & provides an amazing work area *Kitchen opens to large eating area & then massive family room w/floor to ceiling stone fireplace surround w/gas fireplace *Formal dining room w/wainscoting, tray ceiling, double crown moldings & butler pantry to kitchen *Formal powder room & large mudroom area w/cubbies & tiled floor, which provides access to the large, 3-car side entry garage *2nd floor provides 5 bedrooms & 3 baths *Primary suite has large walk-in closet w/built-ins plus dramatic primary bath w/huge tiled shower, double vanity, vessel soaking tub, closeted toilet w/window & more *Another suite w/its own bath is located on the opposite end of the house *3 other bedrooms share a hallway bath (all w/upscale tiled floors & tiled surrounds for showers/tubs *Laundry room w/cabinetry *In-ground pool w/vinyl liner & large patio provide the resort-style atmosphere for expanded entertaining space *Walkup attic stairway *Unfinished basement w/10' pour for high ceilings **SALE IS AS IS WHERE IS-SEE DISCLOSURE SECTION OF LISTING * SHOWINGS ON 9/10 FROM 4-6; 9/15 FROM 4-6; 9/17 FROM 4-6 * SHOWINGS ARE ACCOMPANIED* BUYER AGENT MUST REQUEST APPOINTMENT THRU SHOWING TIME * BUYERS ARE RESPONSIBLE FOR ANY & ALL DUE DILIGENCE (INCLUDING SOLAR) *LISTING INFO PROVIDED TO BEST OF ABILITY BUT NO WARRANTIES OR REPRESENATATIONS ARE BEING MADE BY AGENTS *BUYER IS RESPONSIBLE FOR TITLE 5 INSPECTION AND FIRE DEPT SMOKE CERTIFICATE *SELLER HAS NO KNOWLEDGE REGARDING THE PROPERTY *This is a Broker marketed sale by Chapter 7 Bankruptcy Trustee & the sale is subject to United States Bankruptcy Court Approval (see Disclosures)
Highlights
Property details
- MLS
- MLS Property Information Network
- MLS #
- 73568351
- Property type
- Single Family Residence
- Subdivision
- N/A
- Status
- Active
- Days on market
- 56
- On market date
- August 26, 2026
- Stories
- N/A
- Total bathrooms
- 3.5
- Garage spaces
- 3
- Parking spaces
- 13
- Lot size
- 2.6 acres
Location
Get directions →Nearby schools
Within 10 miles. School directory data from the National Center for Education Statistics (NCES), accessed via the Urban Institute Education Data API. Local Score is calculated by INNOVATE Real Estate; where a state rating is shown, it comes from that state's own official school report card.
- Enrollment
- 364
- Student:teacher ratio
- 14.6:1
- District
- Westford
- Enrollment
- 632
- Student:teacher ratio
- 13.2:1
- District
- Westford
- Enrollment
- 1,342
- Student:teacher ratio
- 12.9:1
- District
- Chelmsford
Walkability
Blended score for Westford's center, calculated by INNOVATE Real Estate from two sources: the EPA's National Walkability Index (street network, transit, land-use mix) and Google Places amenity data (what's actually reachable on foot from this point). 60% EPA National Walkability Index + 40% nearby-amenity density (Google Places).
Market position
How this listing compares to current activity in Westford, from live MLS data.
Mortgage calculator
Estimate only - actual rate and payment depend on your lender, credit, and loan program.
Adjust tax / insurance estimates
Similar homes you might like
Data source: Listing information provided by MLS Property Information Network via Trestle/CoreLogic. Last updated September 11, 2026.
Information herein deemed reliable but not guaranteed; all measurements, school assignments, HOA fees, taxes, and feature lists are approximate and should be independently verified. Equal Housing Opportunity.