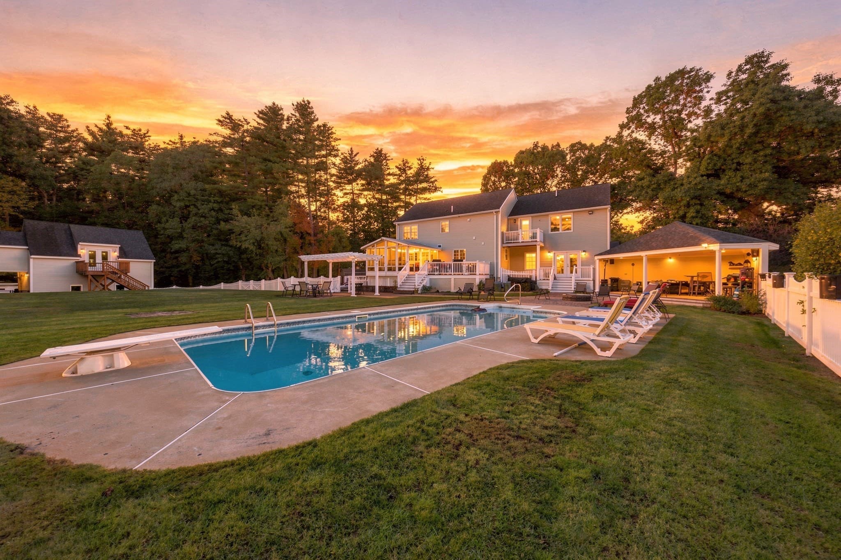
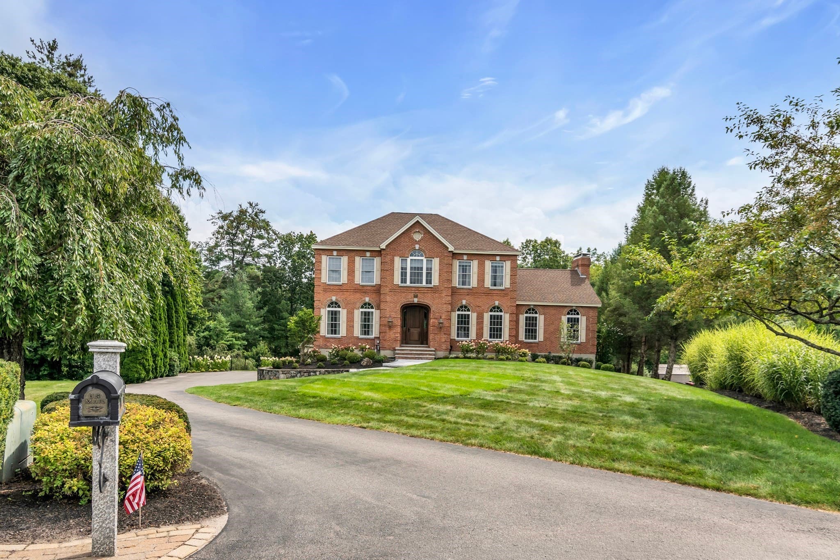
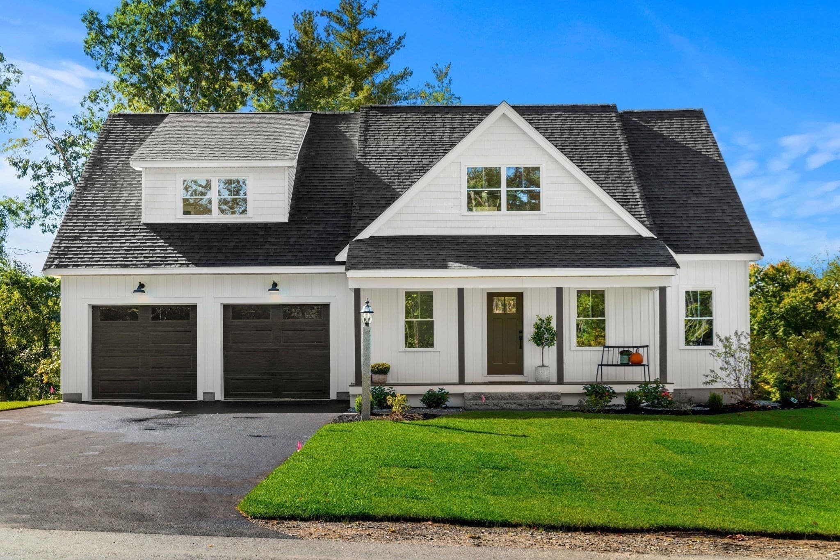
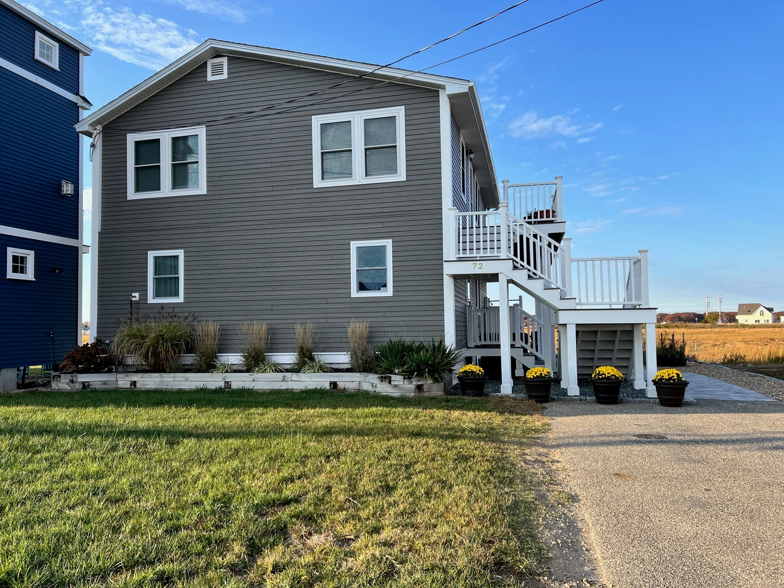
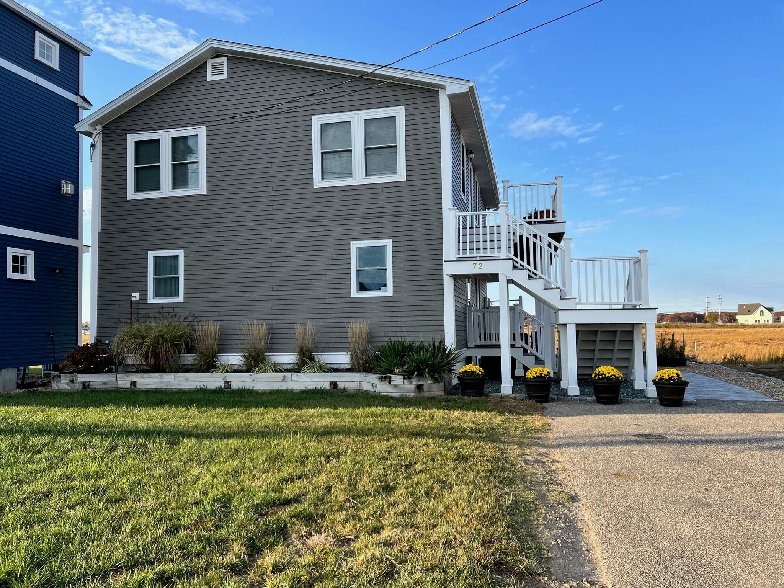
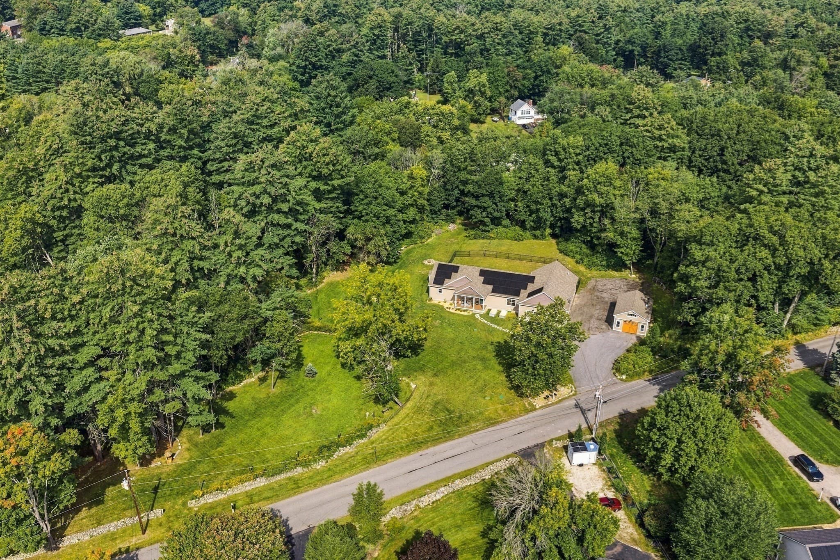
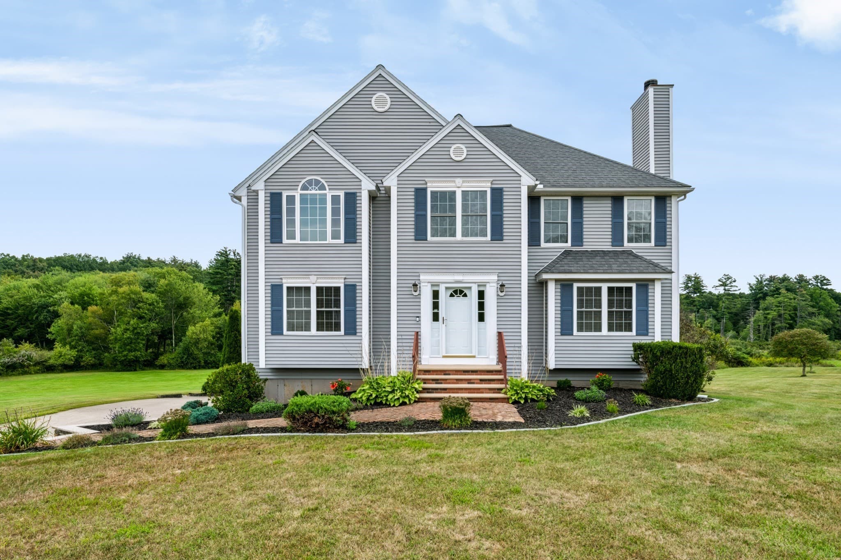
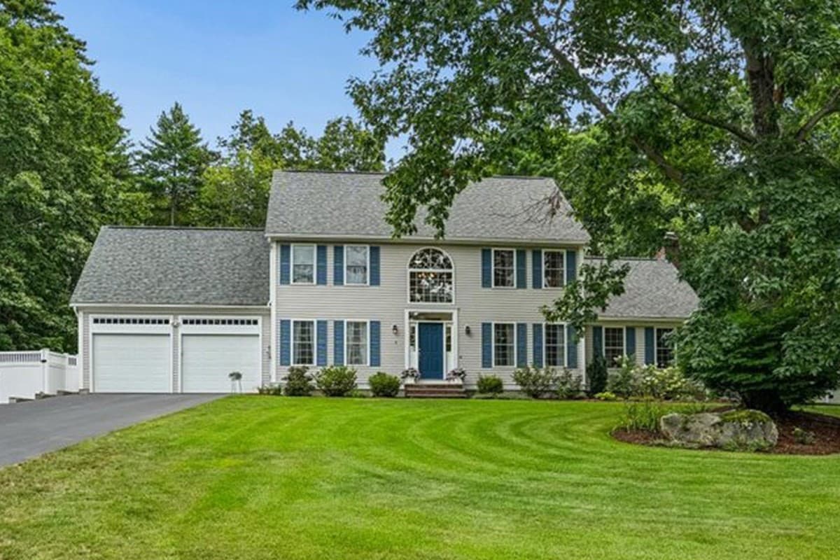
Single Family Residence at 4 Clauss Lane, Unity
Single Family Residence at 4 Clauss Lane, Unity, photo 2 of 56
Single Family Residence at 4 Clauss Lane, Unity, photo 3 of 56
Single Family Residence at 4 Clauss Lane, Unity, photo 4 of 56
Single Family Residence at 4 Clauss Lane, Unity, photo 5 of 56
Single Family Residence at 4 Clauss Lane, Unity, photo 6 of 56
Single Family Residence at 4 Clauss Lane, Unity, photo 7 of 56
Single Family Residence at 4 Clauss Lane, Unity, photo 8 of 56
Single Family Residence at 4 Clauss Lane, Unity, photo 9 of 56
Single Family Residence at 4 Clauss Lane, Unity, photo 10 of 56
Single Family Residence at 4 Clauss Lane, Unity, photo 11 of 56
Single Family Residence at 4 Clauss Lane, Unity, photo 12 of 56
Single Family Residence at 4 Clauss Lane, Unity, photo 13 of 56
Single Family Residence at 4 Clauss Lane, Unity, photo 14 of 56
Single Family Residence at 4 Clauss Lane, Unity, photo 15 of 56
Single Family Residence at 4 Clauss Lane, Unity, photo 16 of 56
Single Family Residence at 4 Clauss Lane, Unity, photo 17 of 56
Single Family Residence at 4 Clauss Lane, Unity, photo 18 of 56
Single Family Residence at 4 Clauss Lane, Unity, photo 19 of 56
Single Family Residence at 4 Clauss Lane, Unity, photo 20 of 56
Single Family Residence at 4 Clauss Lane, Unity, photo 21 of 56
Single Family Residence at 4 Clauss Lane, Unity, photo 22 of 56
Single Family Residence at 4 Clauss Lane, Unity, photo 23 of 56
Single Family Residence at 4 Clauss Lane, Unity, photo 24 of 56
Single Family Residence at 4 Clauss Lane, Unity, photo 25 of 56
Single Family Residence at 4 Clauss Lane, Unity, photo 26 of 56
Single Family Residence at 4 Clauss Lane, Unity, photo 27 of 56
Single Family Residence at 4 Clauss Lane, Unity, photo 28 of 56
Single Family Residence at 4 Clauss Lane, Unity, photo 29 of 56
Single Family Residence at 4 Clauss Lane, Unity, photo 30 of 56
Single Family Residence at 4 Clauss Lane, Unity, photo 31 of 56
Single Family Residence at 4 Clauss Lane, Unity, photo 32 of 56
Single Family Residence at 4 Clauss Lane, Unity, photo 33 of 56
Single Family Residence at 4 Clauss Lane, Unity, photo 34 of 56
Single Family Residence at 4 Clauss Lane, Unity, photo 35 of 56
Single Family Residence at 4 Clauss Lane, Unity, photo 36 of 56
Single Family Residence at 4 Clauss Lane, Unity, photo 37 of 56
Single Family Residence at 4 Clauss Lane, Unity, photo 38 of 56
Single Family Residence at 4 Clauss Lane, Unity, photo 39 of 56
Single Family Residence at 4 Clauss Lane, Unity, photo 40 of 56
Single Family Residence at 4 Clauss Lane, Unity, photo 41 of 56
Single Family Residence at 4 Clauss Lane, Unity, photo 42 of 56
Single Family Residence at 4 Clauss Lane, Unity, photo 43 of 56
Single Family Residence at 4 Clauss Lane, Unity, photo 44 of 56
Single Family Residence at 4 Clauss Lane, Unity, photo 45 of 56
Single Family Residence at 4 Clauss Lane, Unity, photo 46 of 56
Single Family Residence at 4 Clauss Lane, Unity, photo 47 of 56
Single Family Residence at 4 Clauss Lane, Unity, photo 48 of 56
Single Family Residence at 4 Clauss Lane, Unity, photo 49 of 56
Single Family Residence at 4 Clauss Lane, Unity, photo 50 of 56
Single Family Residence at 4 Clauss Lane, Unity, photo 51 of 56
Single Family Residence at 4 Clauss Lane, Unity, photo 52 of 56
Single Family Residence at 4 Clauss Lane, Unity, photo 53 of 56
Single Family Residence at 4 Clauss Lane, Unity, photo 54 of 56
Single Family Residence at 4 Clauss Lane, Unity, photo 55 of 56
Single Family Residence at 4 Clauss Lane, Unity, photo 56 of 56
56 photos

$1,150,000

Under contract
4 Clauss Lane
Unity, NH 03773
Listed by Jenna Luce · RE/MAX Upper Valley
Bedrooms
3
Bathrooms
N/A
Living area
N/A
Year built
1965

About this home

Experience refined lakefront living in this exceptional waterfront estate on pristine Crescent Lake. Privately situated on a secluded road in a peaceful no-wake zone, this remarkable property captures breathtaking panoramic views stretching across crystal-clear waters to the forested mountains beyond. Wake to the calls of loons, enjoy spectacular sunsets reflected on the lake, and embrace the tranquility of one of the Sunapee Region's hidden gems. Designed with timeless country elegance, the home showcases a stunning chef's kitchen featuring premium Thermador appliances, complemented by an Electrolux laundry suite, Bosch mini-split heating and cooling, Rinnai direct-vent heat, and a high-efficiency Rheem hybrid water heater. A spacious recreation room, oversized garage with unfinished second level, and quality craftsmanship throughout provide comfort, functionality, and room to grow. Outside, beautifully landscaped grounds are enhanced by custom stone expansive patios, and lush gardens that lead to a level lawn, private lakeside deck, custom fire pit, and a 34-foot dock with space for two boats. Two kayaks and two stand-up paddleboards are included, making it effortless to enjoy the lake from day one. Ideally located just 25 minutes from Mt. Sunapee Resort and under 50 minutes from Lebanon and Dartmouth College, this extraordinary property is equally suited as a luxurious year-round residence, vacation retreat, or investment opportunity. With an exceptional short-term rental history and consistent 10/10 guest reviews, it offers the rare combination of an unforgettable waterfront lifestyle and proven income potential. Property is available furnished as seen. A truly remarkable lakeside estate where luxury, privacy, and lasting family memories come together

Highlights

Waterfront

Property details

MLS
Prime MLS
MLS #
5097000
Property type
Single Family Residence
Subdivision
N/A
Status
Under contract
Days on market
21
On market date
N/A
Stories
N/A
Total bathrooms
N/A
Garage spaces
2
Parking spaces
N/A
Lot size
0.52 acres
Loading map…

Nearby schools

Within 10 miles. School directory data from the National Center for Education Statistics (NCES), accessed via the Urban Institute Education Data API. Local Score is calculated by INNOVATE Real Estate; where a state rating is shown, it comes from that state's own official school report card.

Elementary
Unity Elementary School
1.71 mi away · Grades -1-8
Nearest school -- attendance-zone data not available here
5.0
Local Score (student-teacher ratio only (preliminary -- will incorporate state test-score data once available)) -- not an official state rating
Enrollment
94
Student:teacher ratio
11.8:1
District
Unity School District
Middle
Claremont Middle School
7.66 mi away · Grades 6-8
Nearest school -- attendance-zone data not available here
4.0
Local Score (student-teacher ratio only (preliminary -- will incorporate state test-score data once available)) -- not an official state rating
Enrollment
385
Student:teacher ratio
13.3:1
District
Claremont School District
High
Stevens High School
8.01 mi away · Grades 9-13
Nearest school -- attendance-zone data not available here
2.0
Local Score (student-teacher ratio only (preliminary -- will incorporate state test-score data once available)) -- not an official state rating
Enrollment
539
Student:teacher ratio
21.6:1
District
Claremont School District

Walkability

Blended score for Unity's center, calculated by INNOVATE Real Estate from two sources: the EPA's National Walkability Index (street network, transit, land-use mix) and Google Places amenity data (what's actually reachable on foot from this point). 60% EPA National Walkability Index + 40% nearby-amenity density (Google Places).

15
Very car-dependent
out of 100
EPA National Walkability Index
4.3 / 20 -- Least walkable
Google Places amenity density
5 / 100
Restaurants & cafes0
Grocery stores0
Parks0
Schools1
Transit stops0
Pharmacies0

Mortgage calculator

Estimate only - actual rate and payment depend on your lender, credit, and loan program.

$
%
%
Adjust tax / insurance estimates
% / yr
$
/mo
Est. monthly payment
$7,075/mo
$230,000 down
$920,000 loan
Principal & interest$5,967
Property tax (est.)$958
Home insurance (est.)$150

Similar homes you might like

Prime MLS logo

Copyright 2026 PrimeMLS. All rights reserved. This information is deemed reliable, but not guaranteed. The data relating to real estate displayed on this Site comes in part from the IDX Program of PrimeMLS. The information being provided is for consumers' personal, non-commercial use and may not be used for any purpose other than to identify prospective properties consumers may be interested in purchasing. Data last updated 07/17/26.