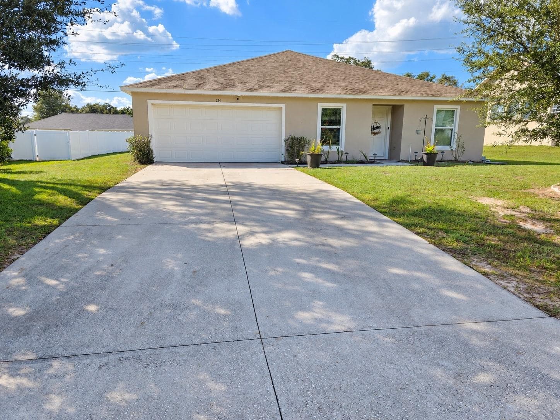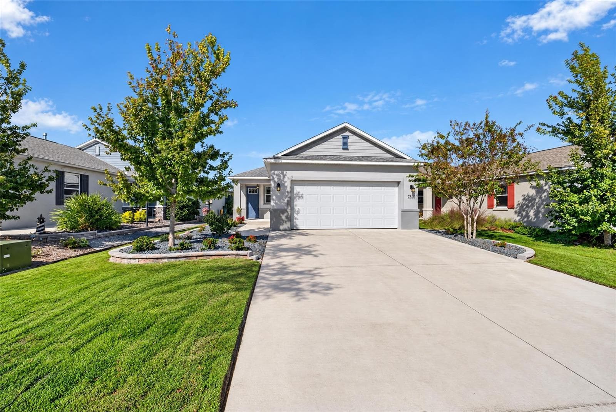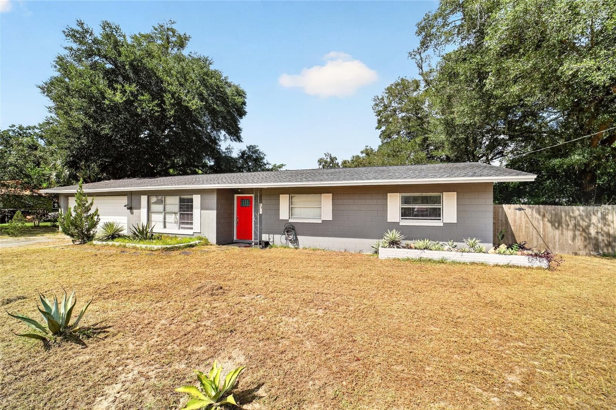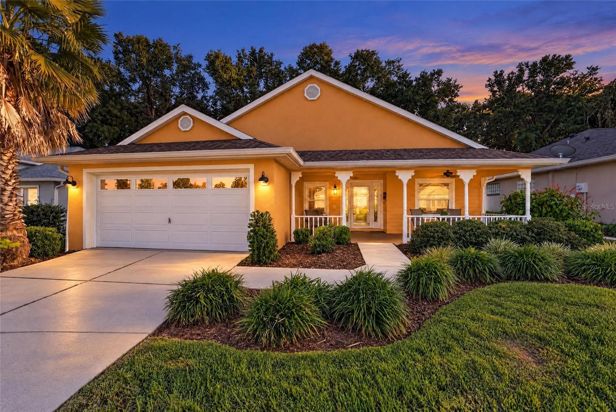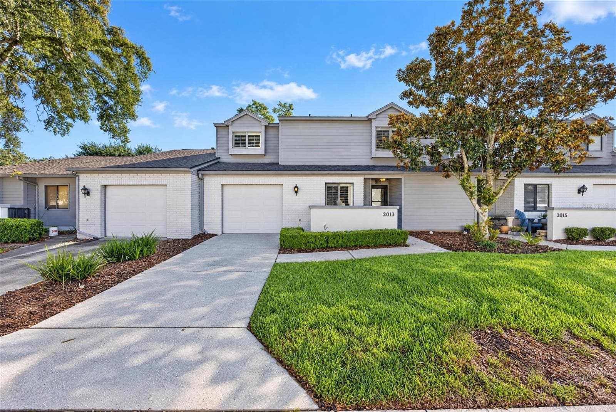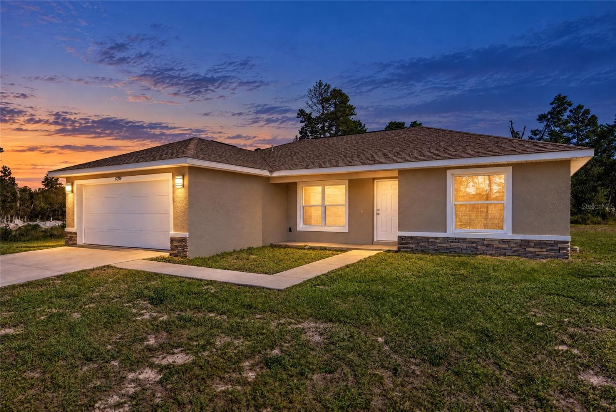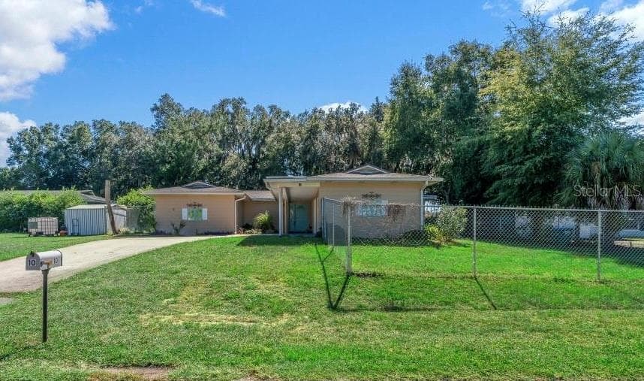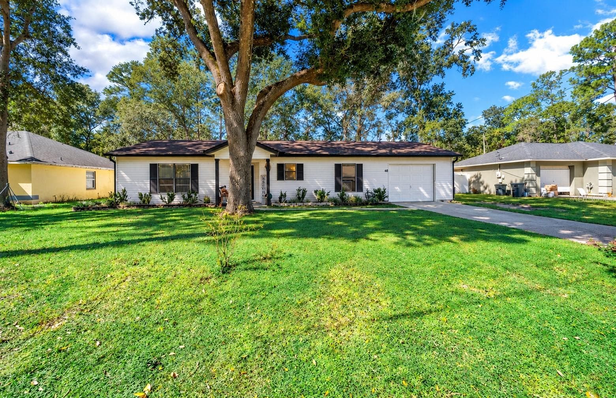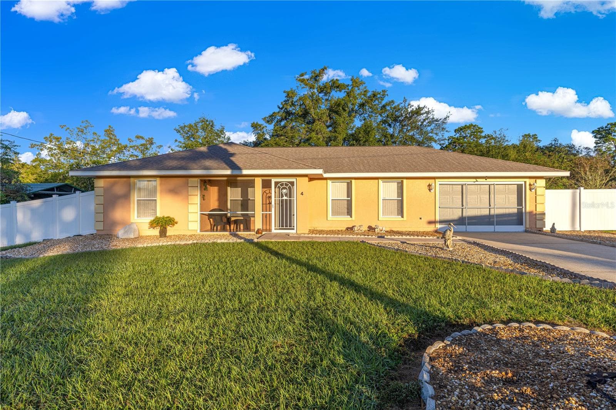
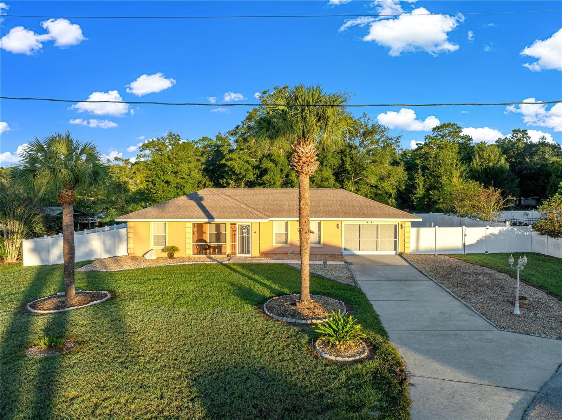
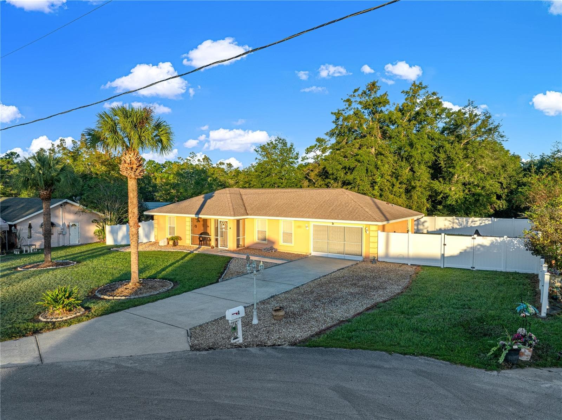
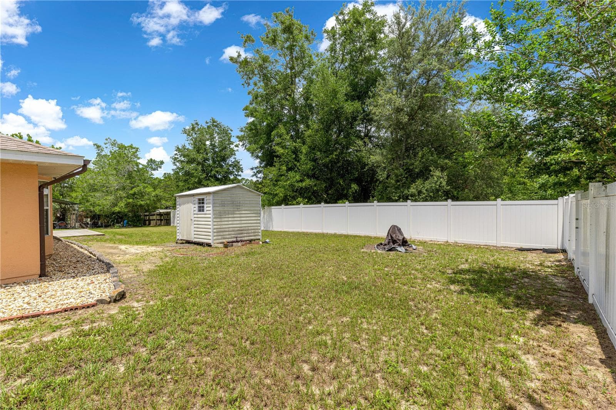
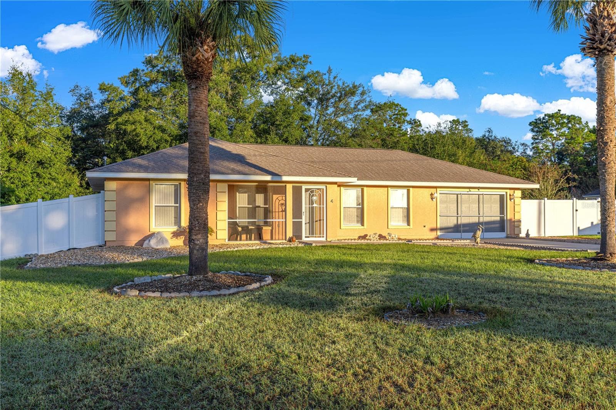
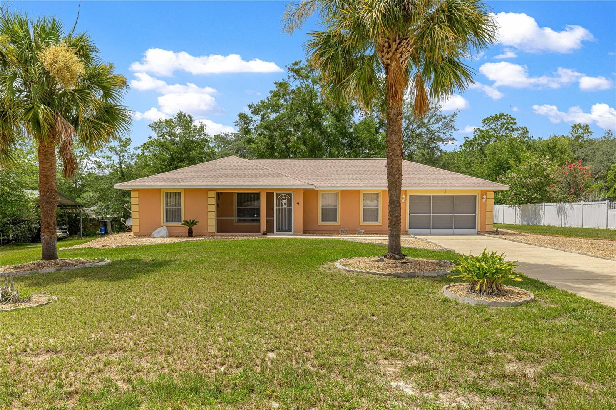
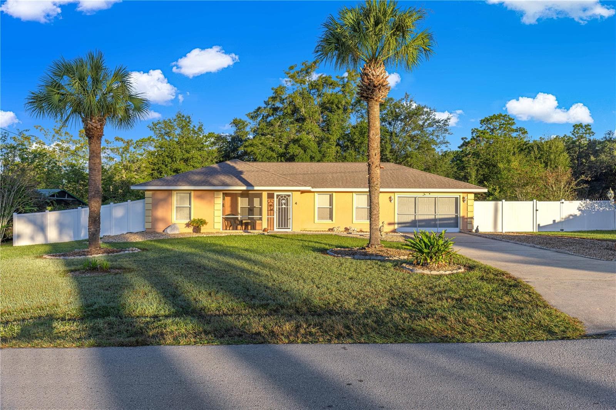
front view with new privacy fence - 4 CEDAR TRACE PASS, OCALA
front view of the morning sunshine - 4 CEDAR TRACE PASS, OCALA
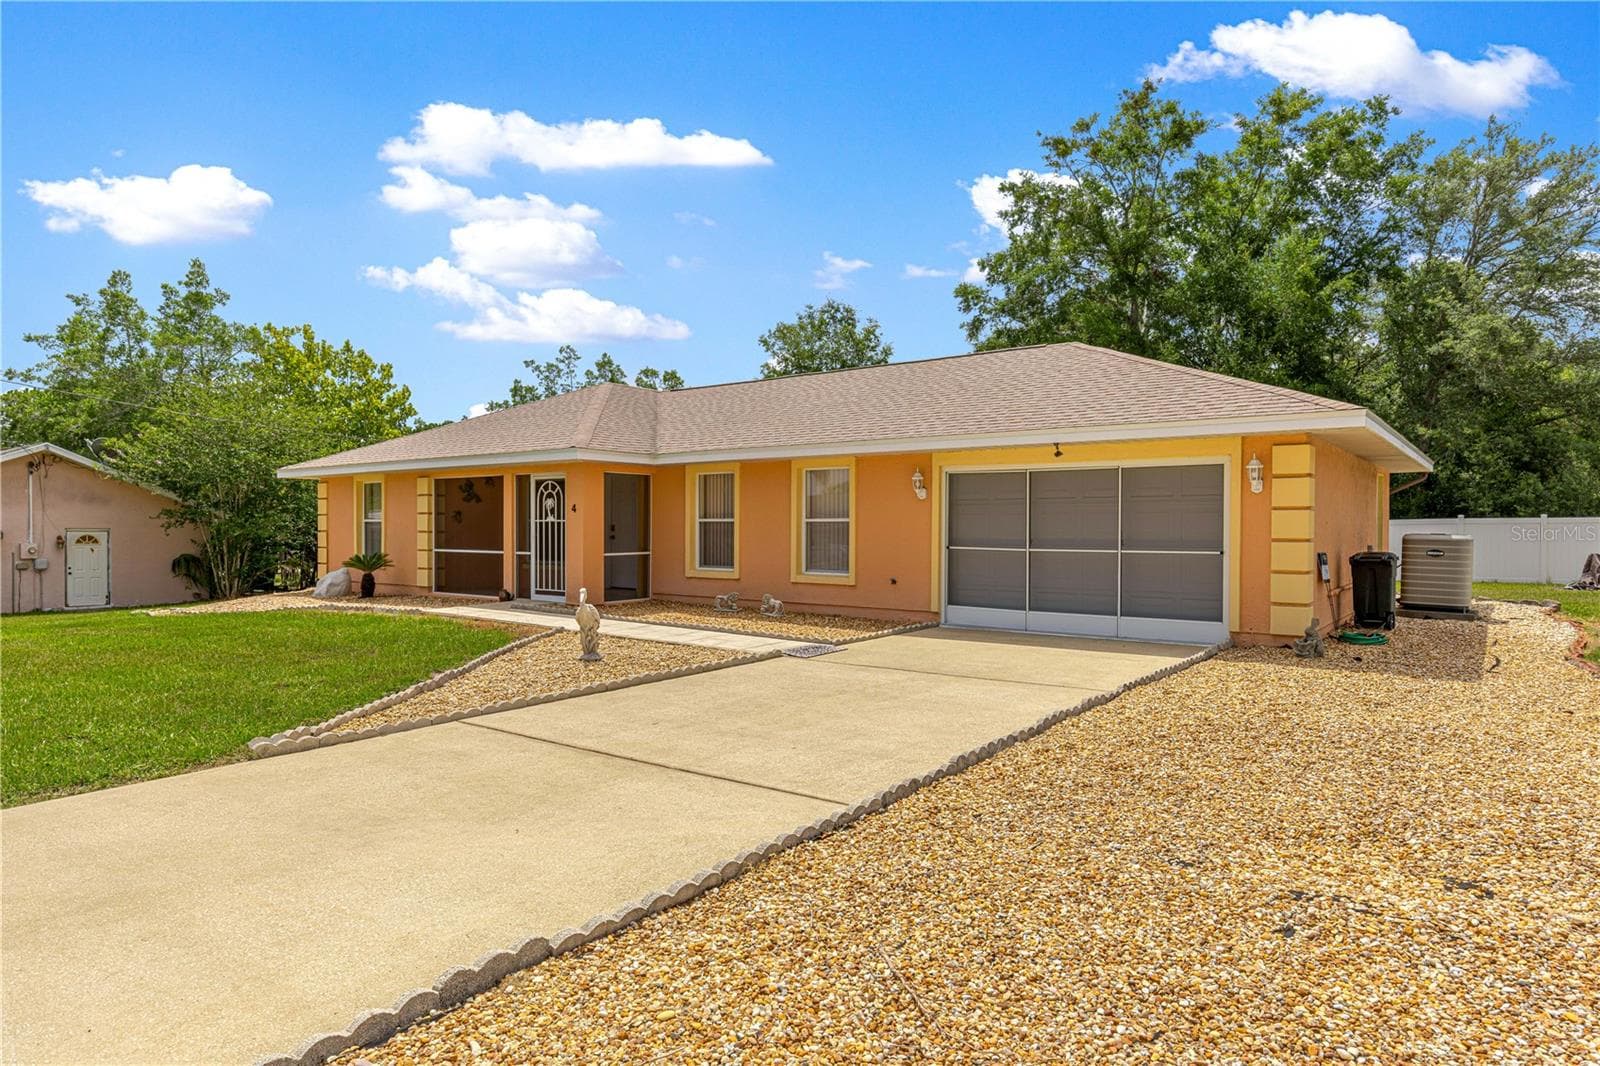
front view - 4 CEDAR TRACE PASS, OCALA
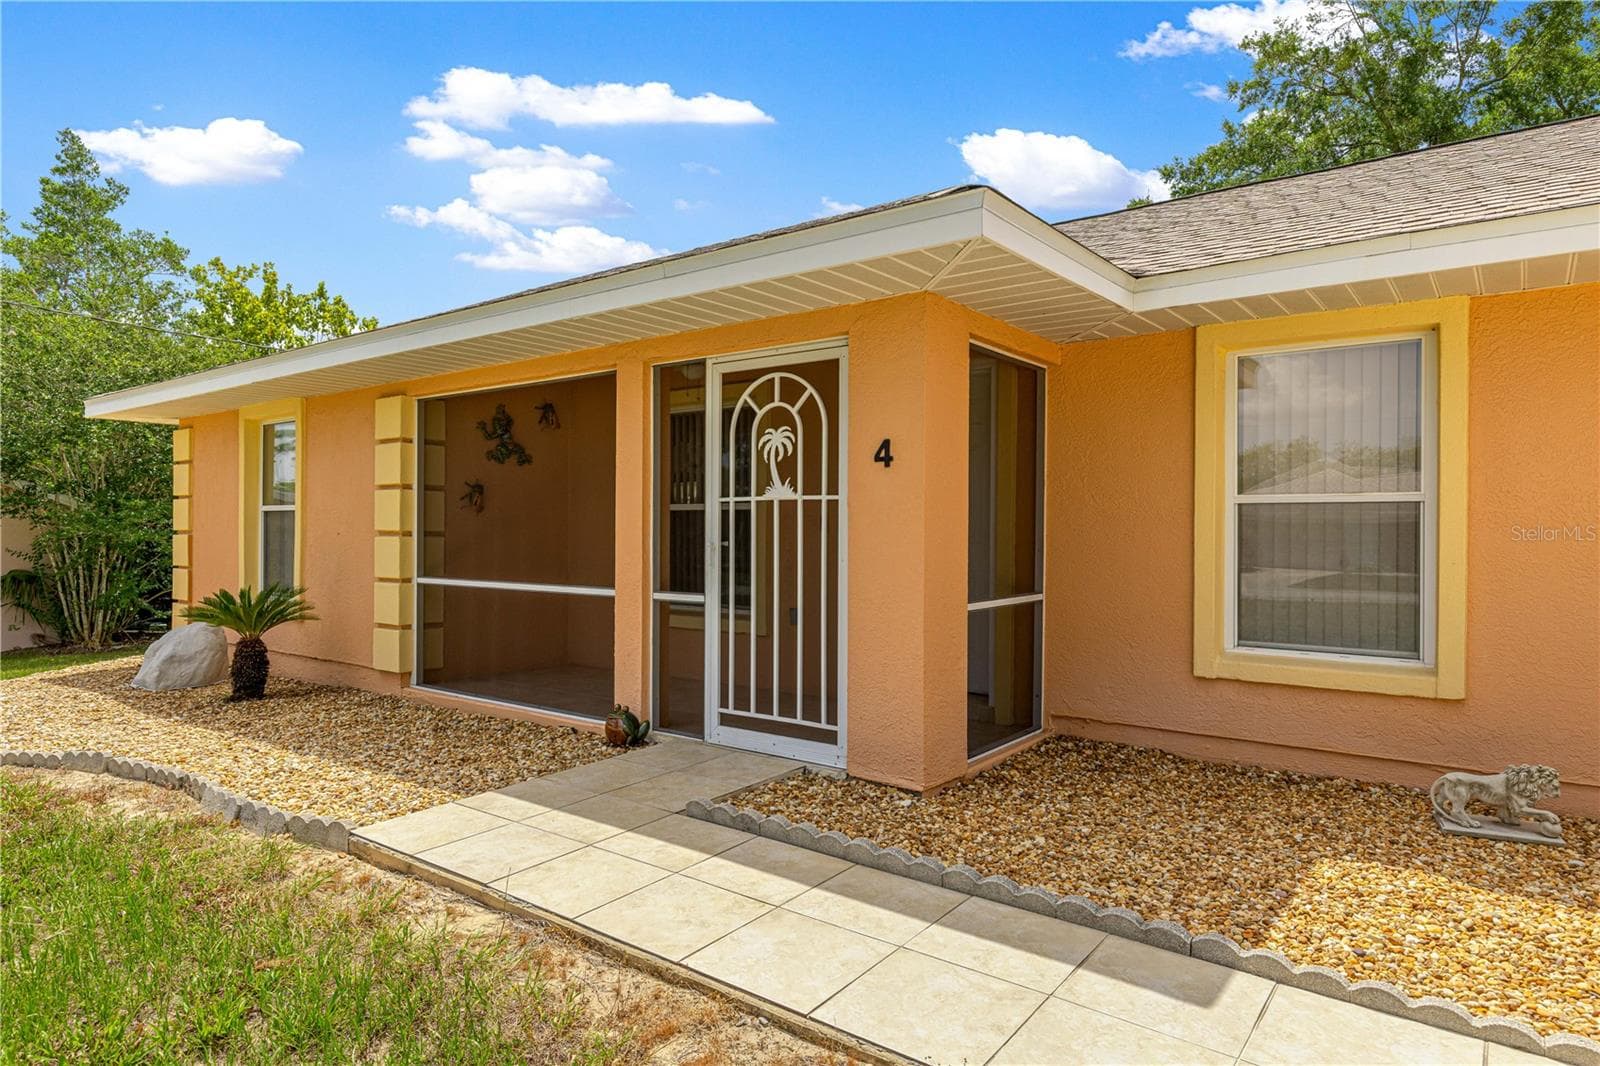
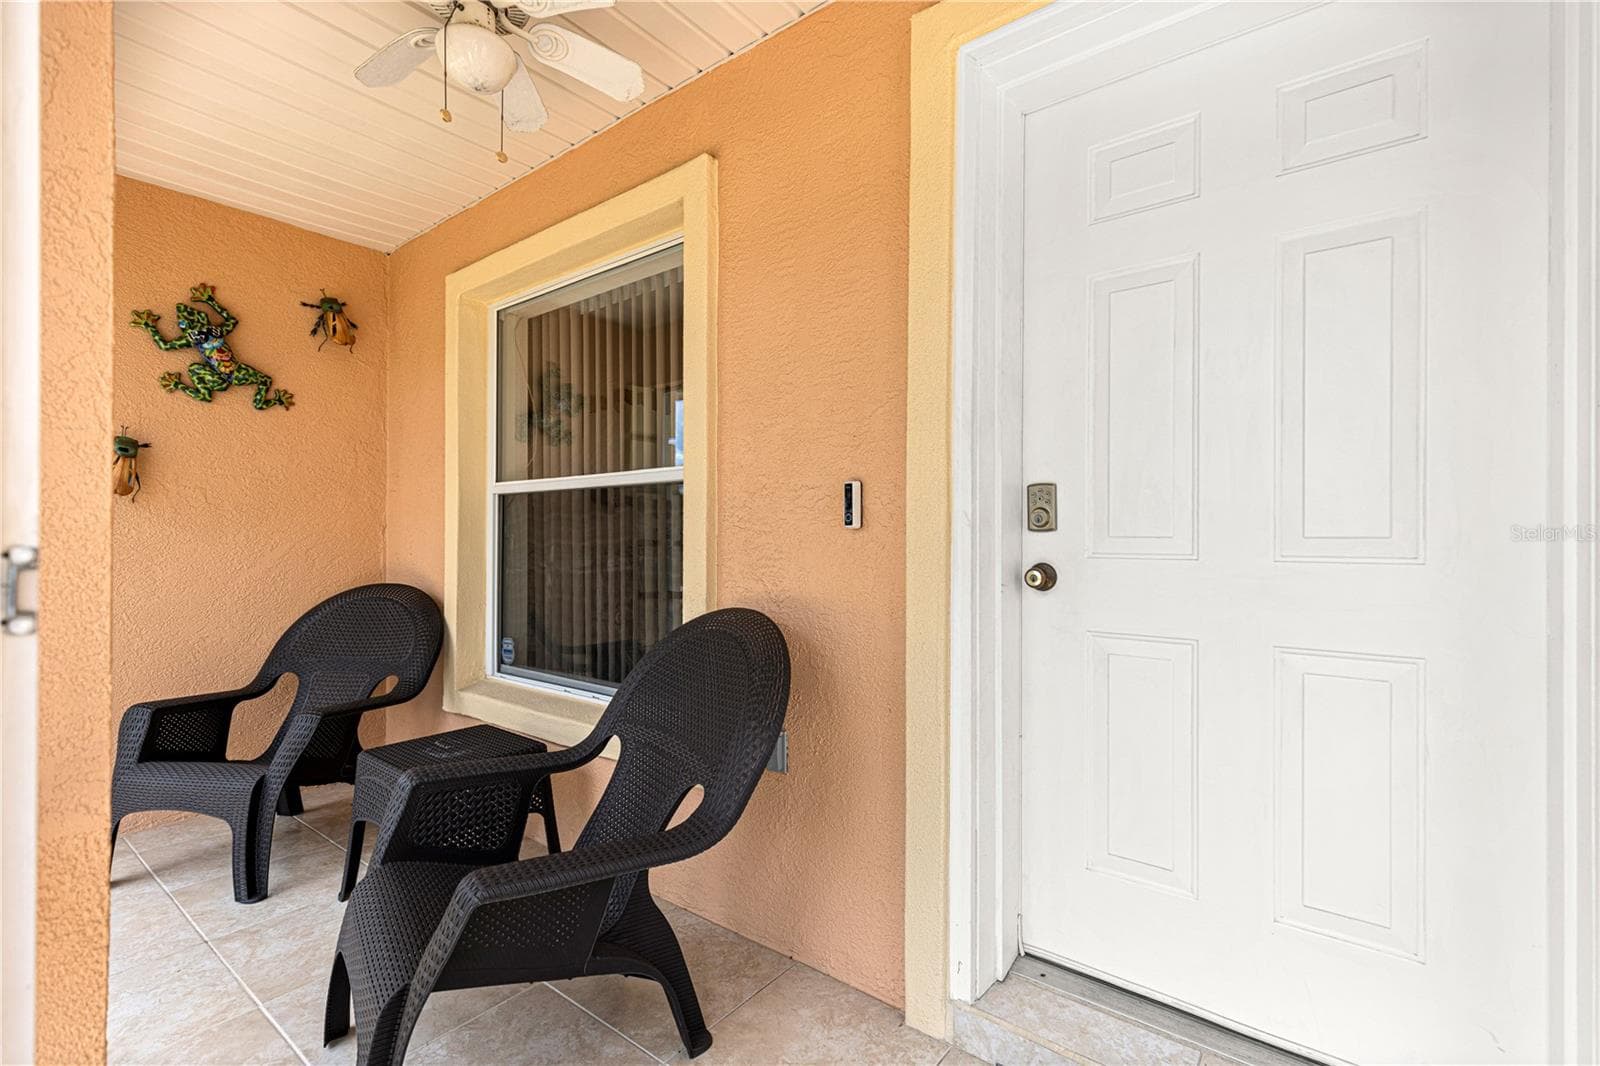
screened front porch - 4 CEDAR TRACE PASS, OCALA
sitting area in the front porch - 4 CEDAR TRACE PASS, OCALA
garage and parking front view - 4 CEDAR TRACE PASS, OCALA
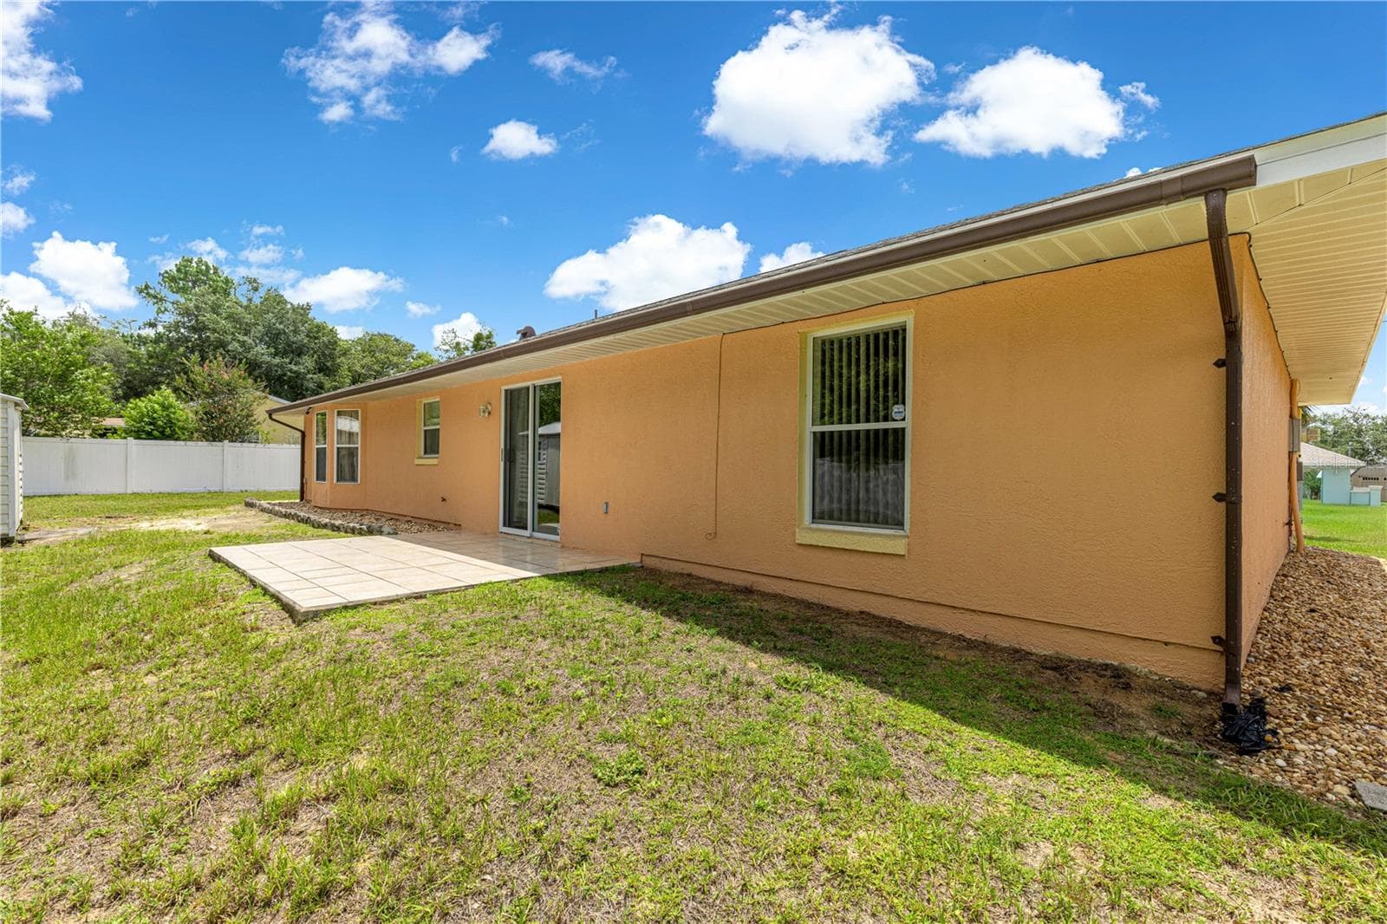
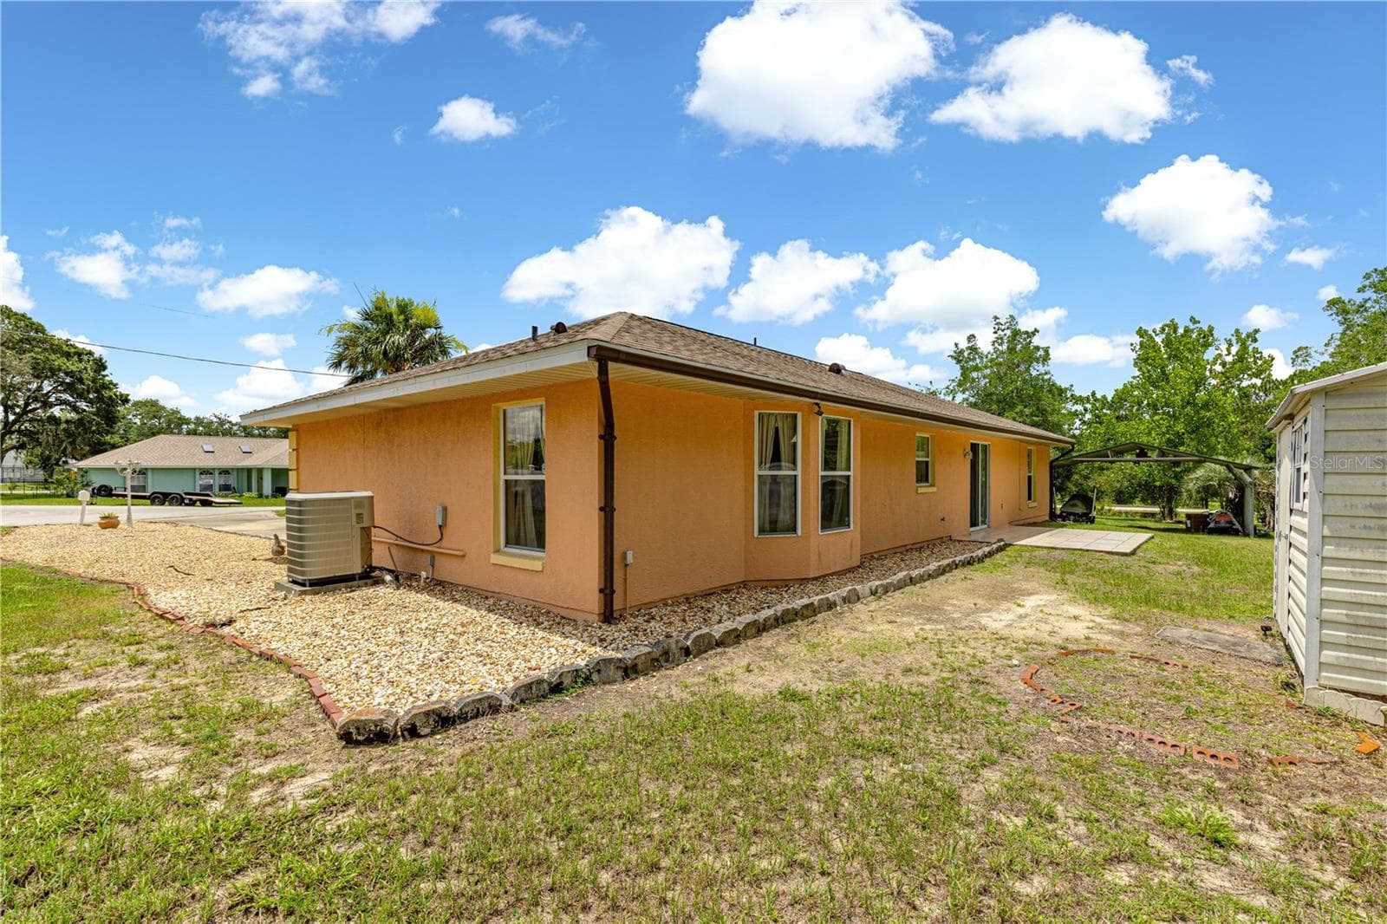
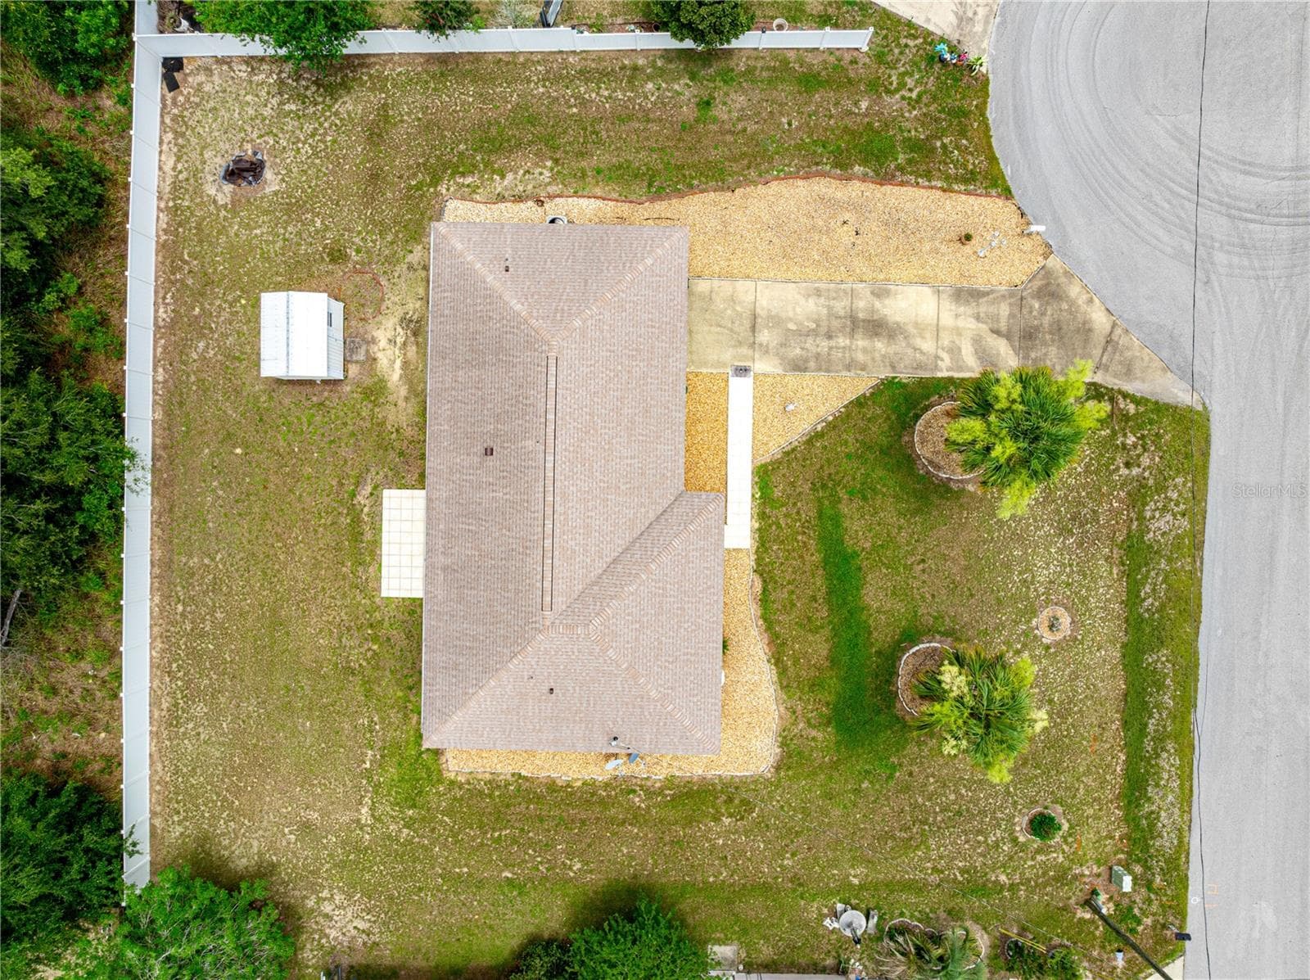
back yard with concrete step out - 4 CEDAR TRACE PASS, OCALA
Single Family Residence at 4 CEDAR TRACE PASS, OCALA, photo 8 of 46
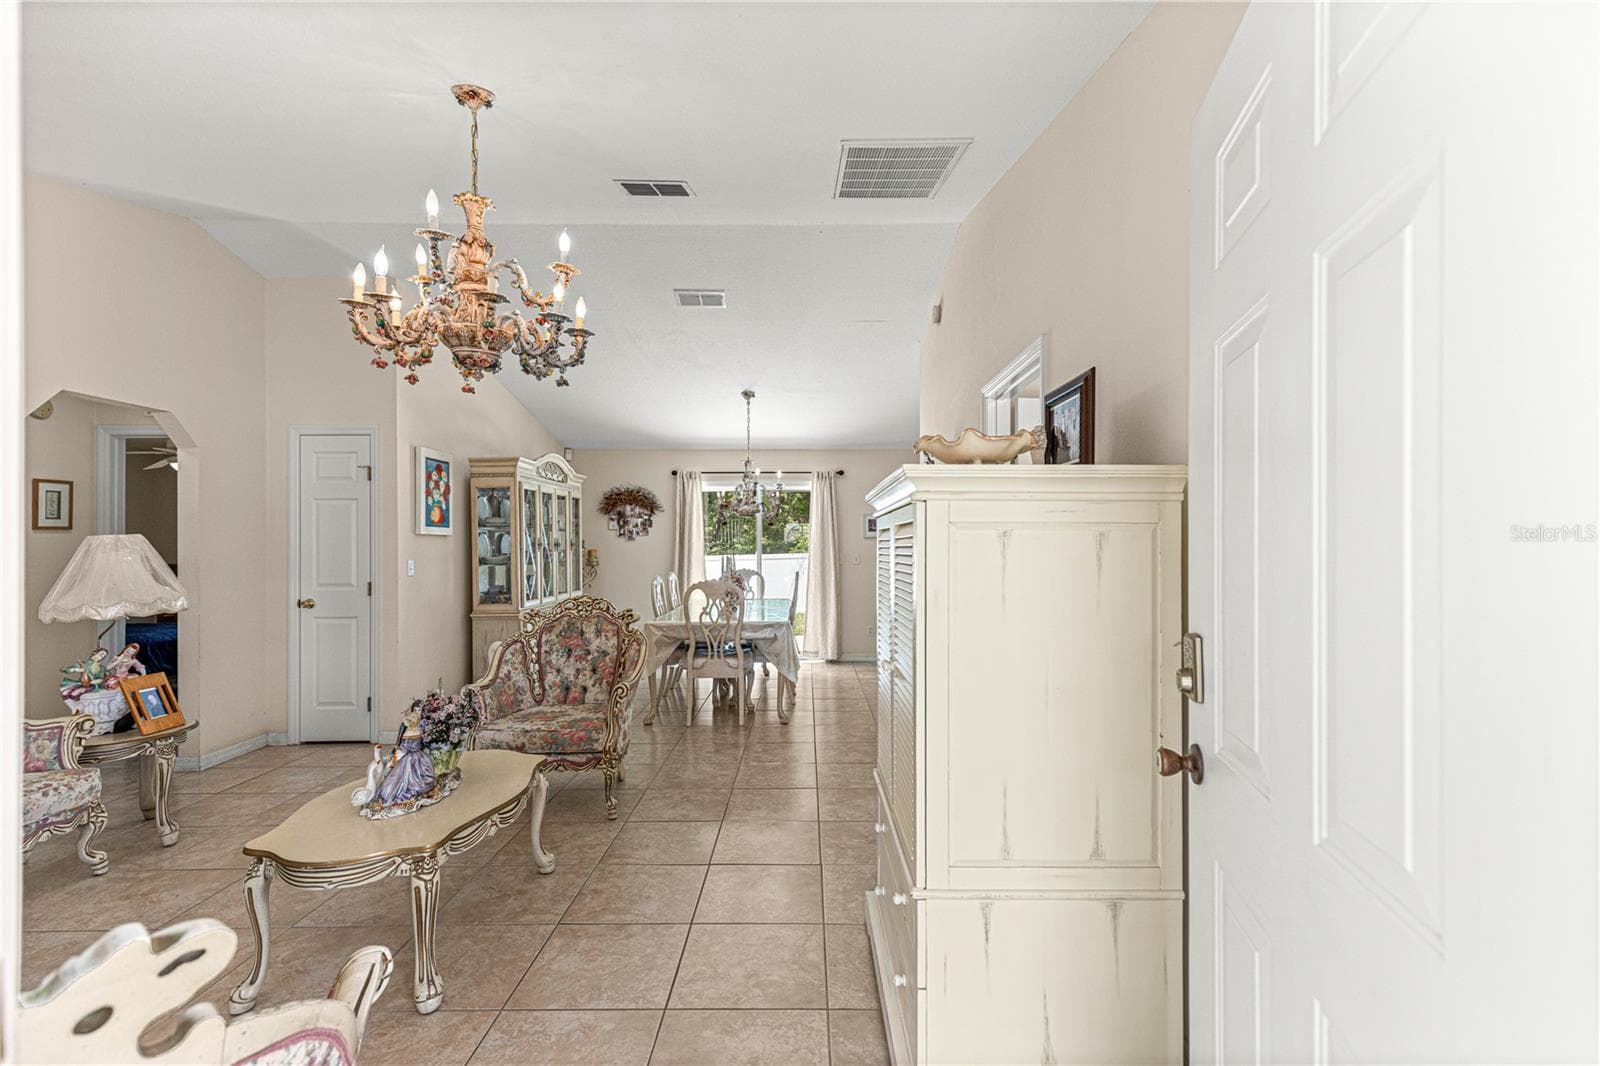
inviting view front door - 4 CEDAR TRACE PASS, OCALA
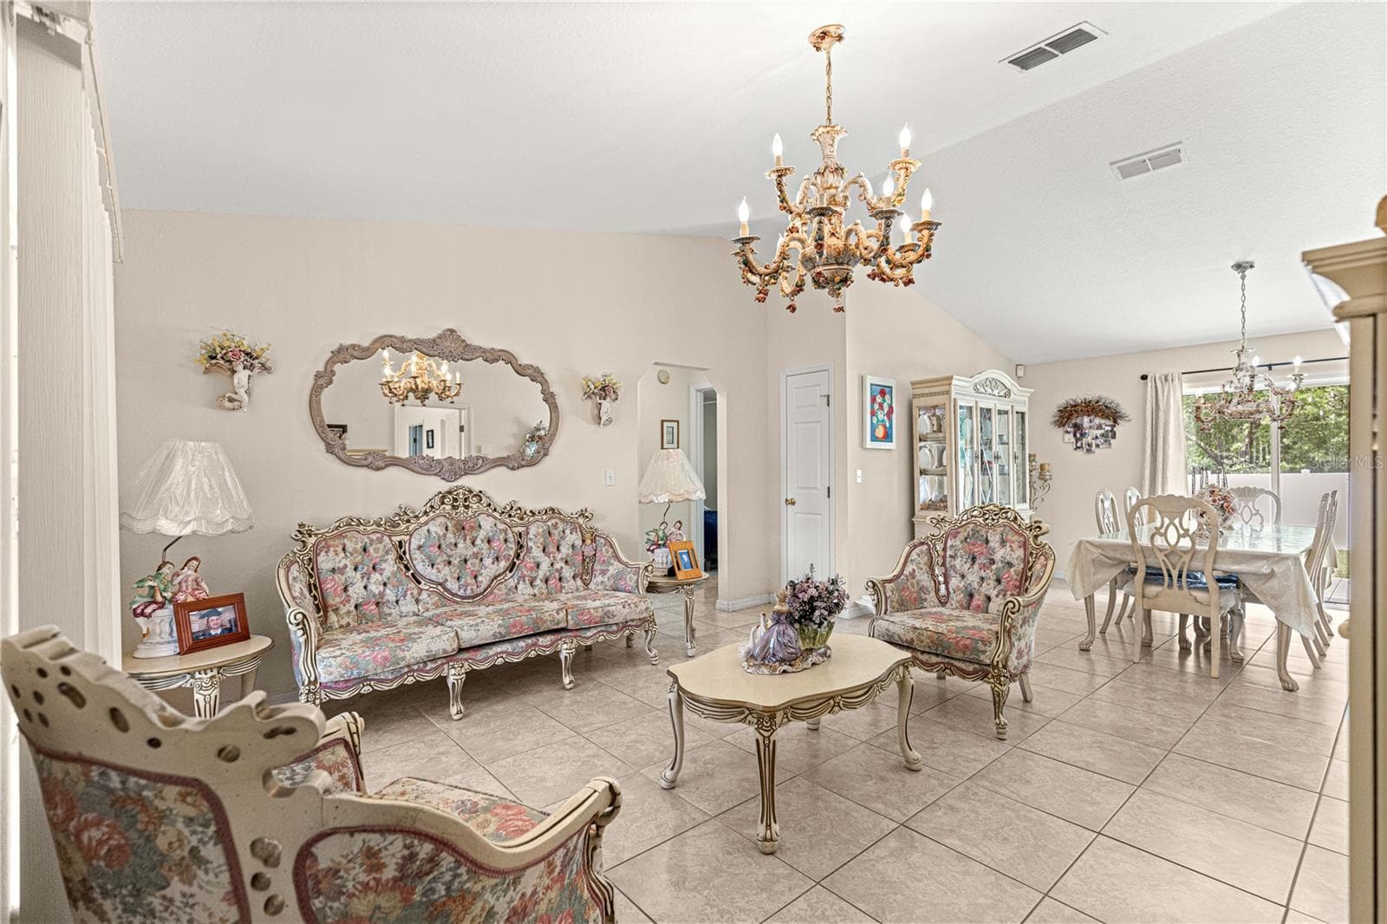
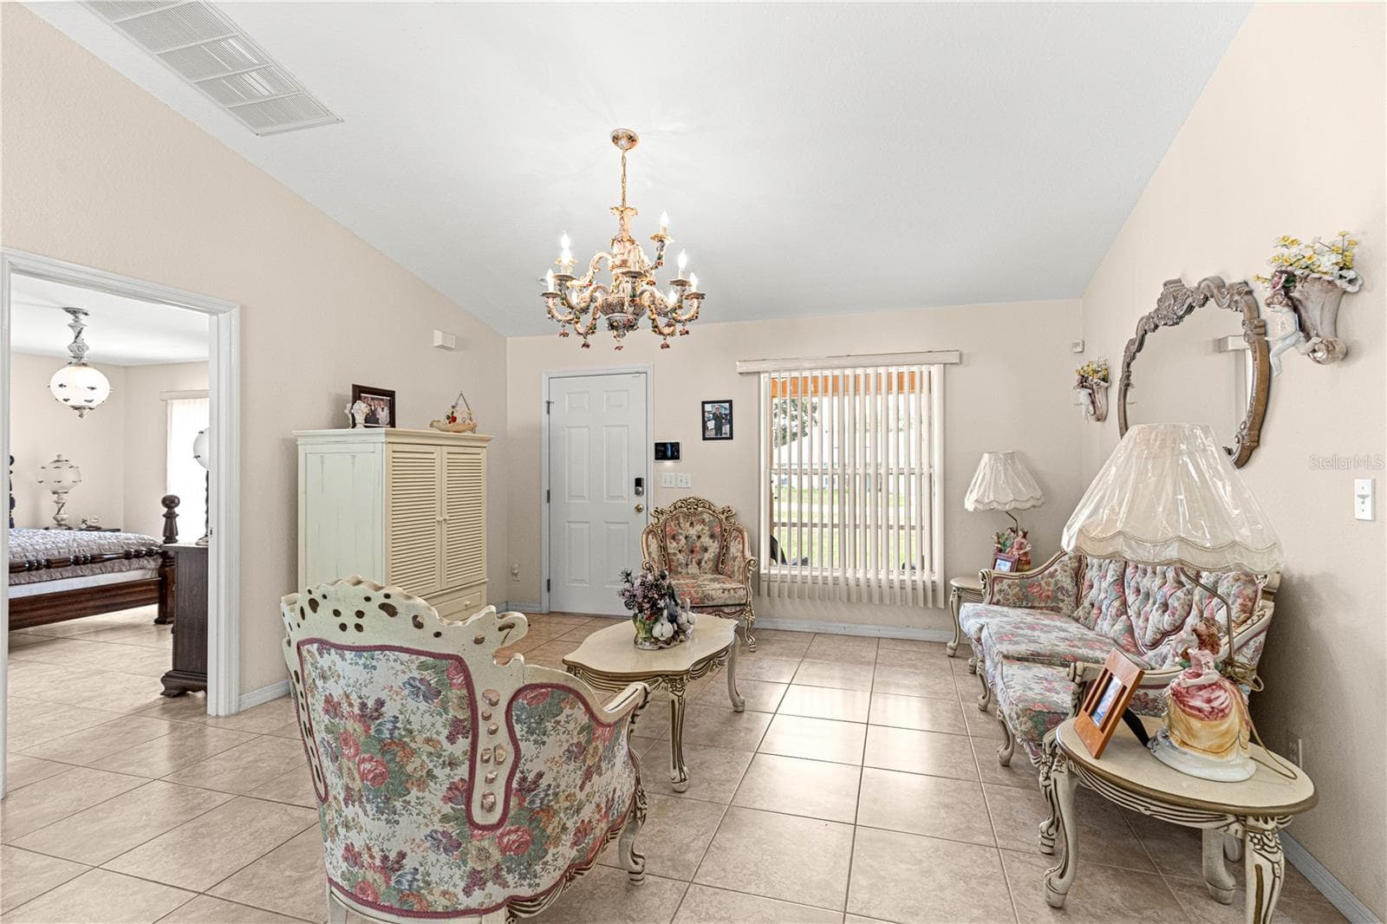
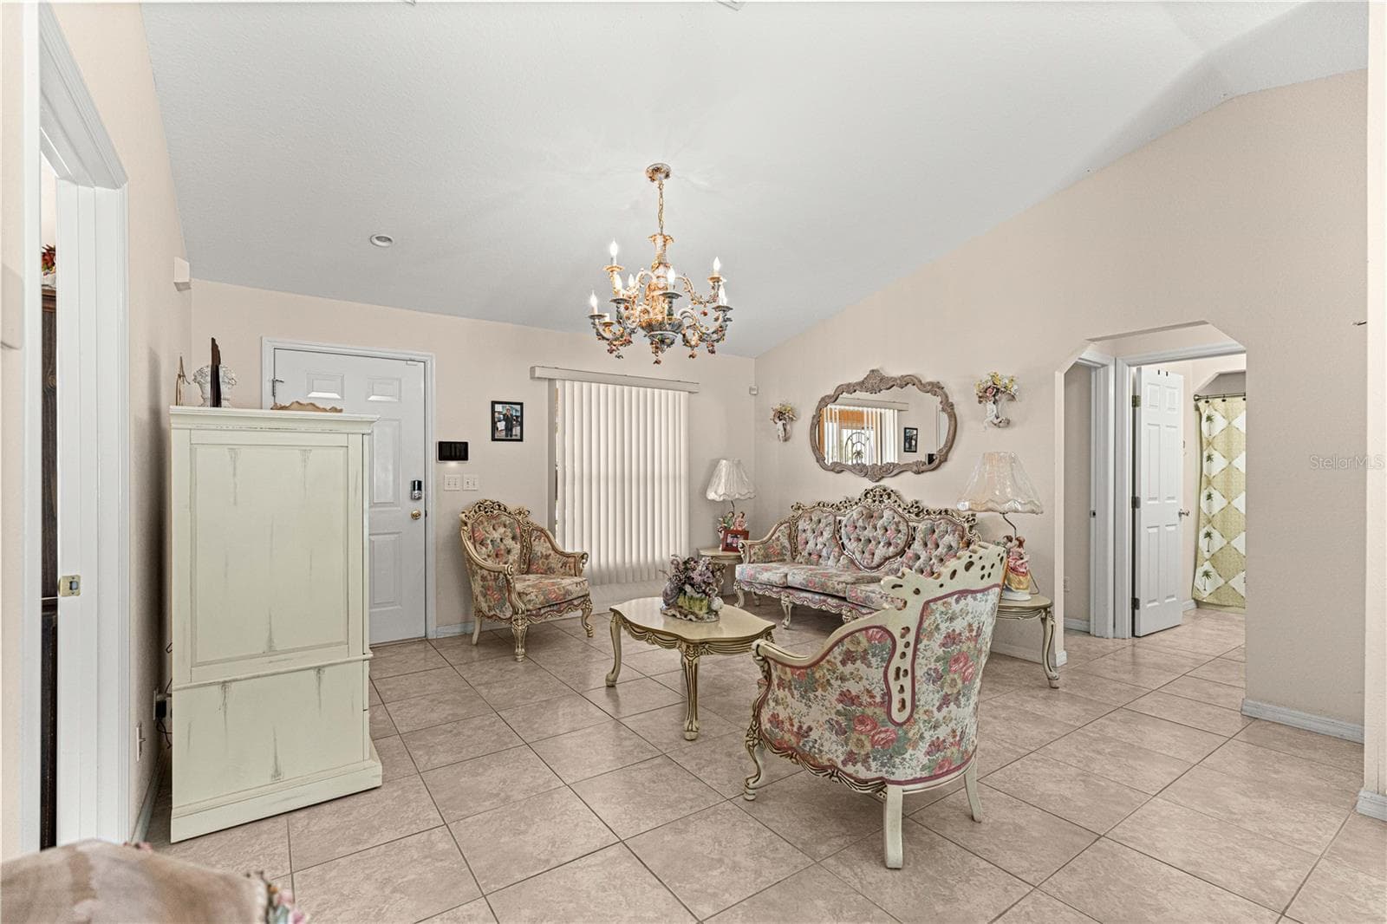
open living area - 4 CEDAR TRACE PASS, OCALA
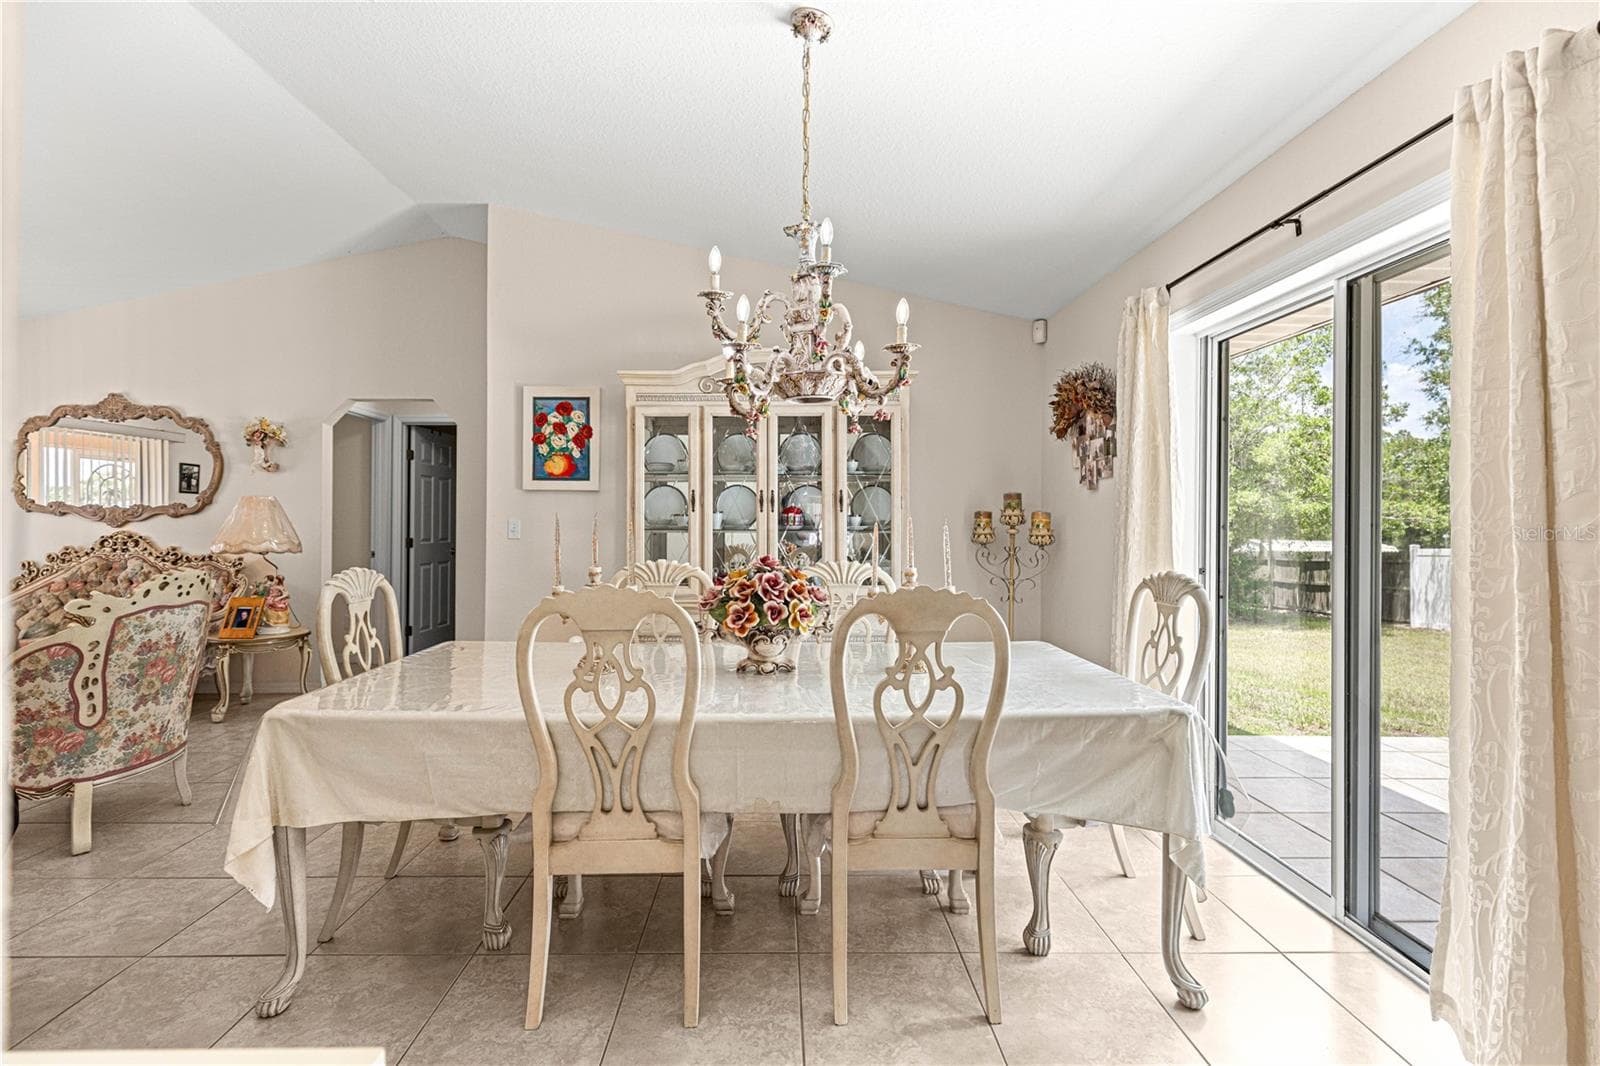
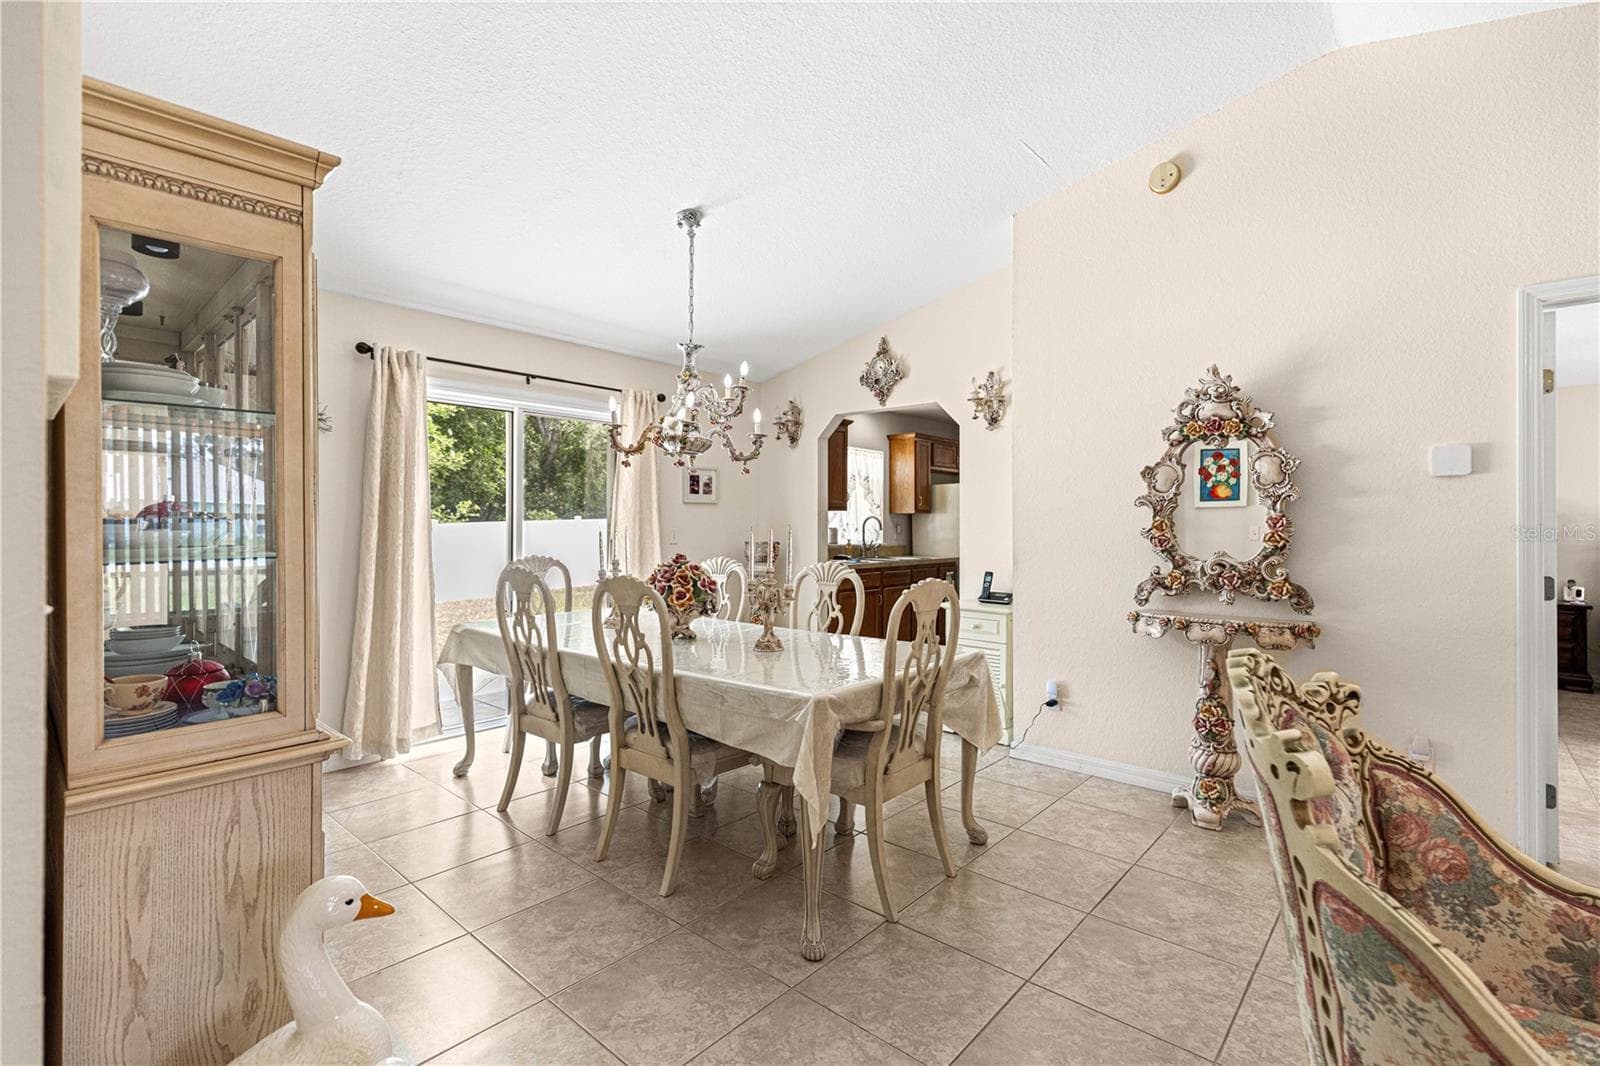
dining area - 4 CEDAR TRACE PASS, OCALA
living area - 4 CEDAR TRACE PASS, OCALA
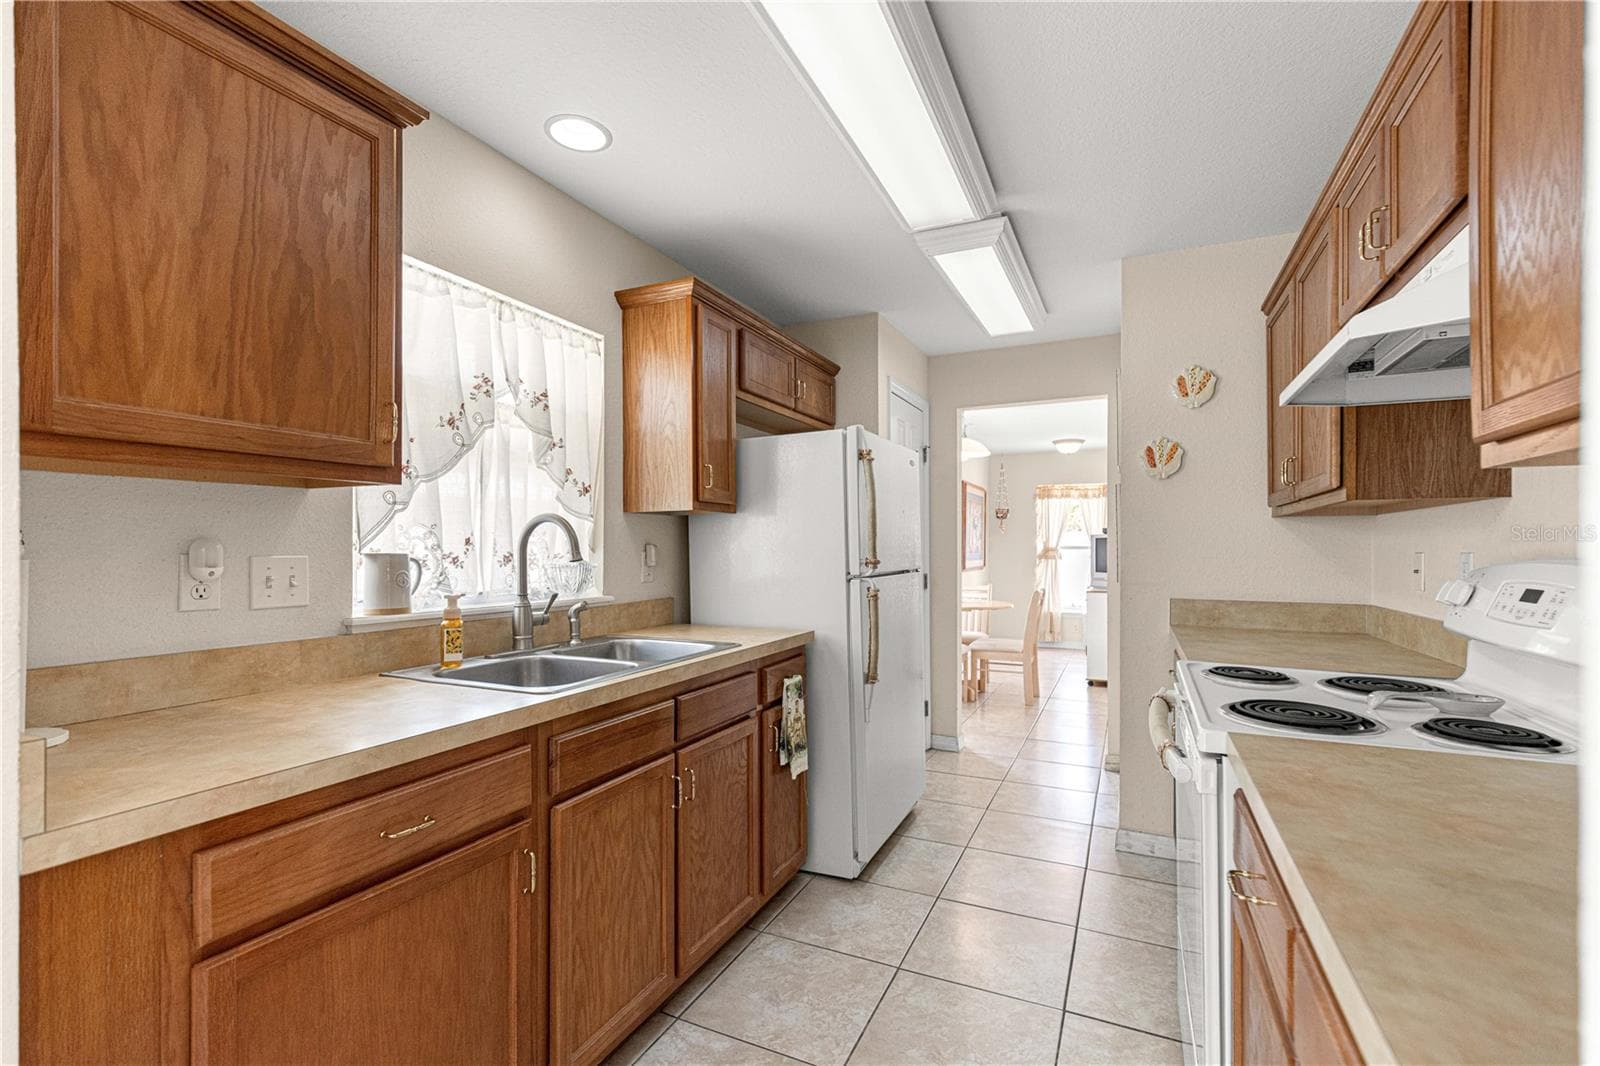
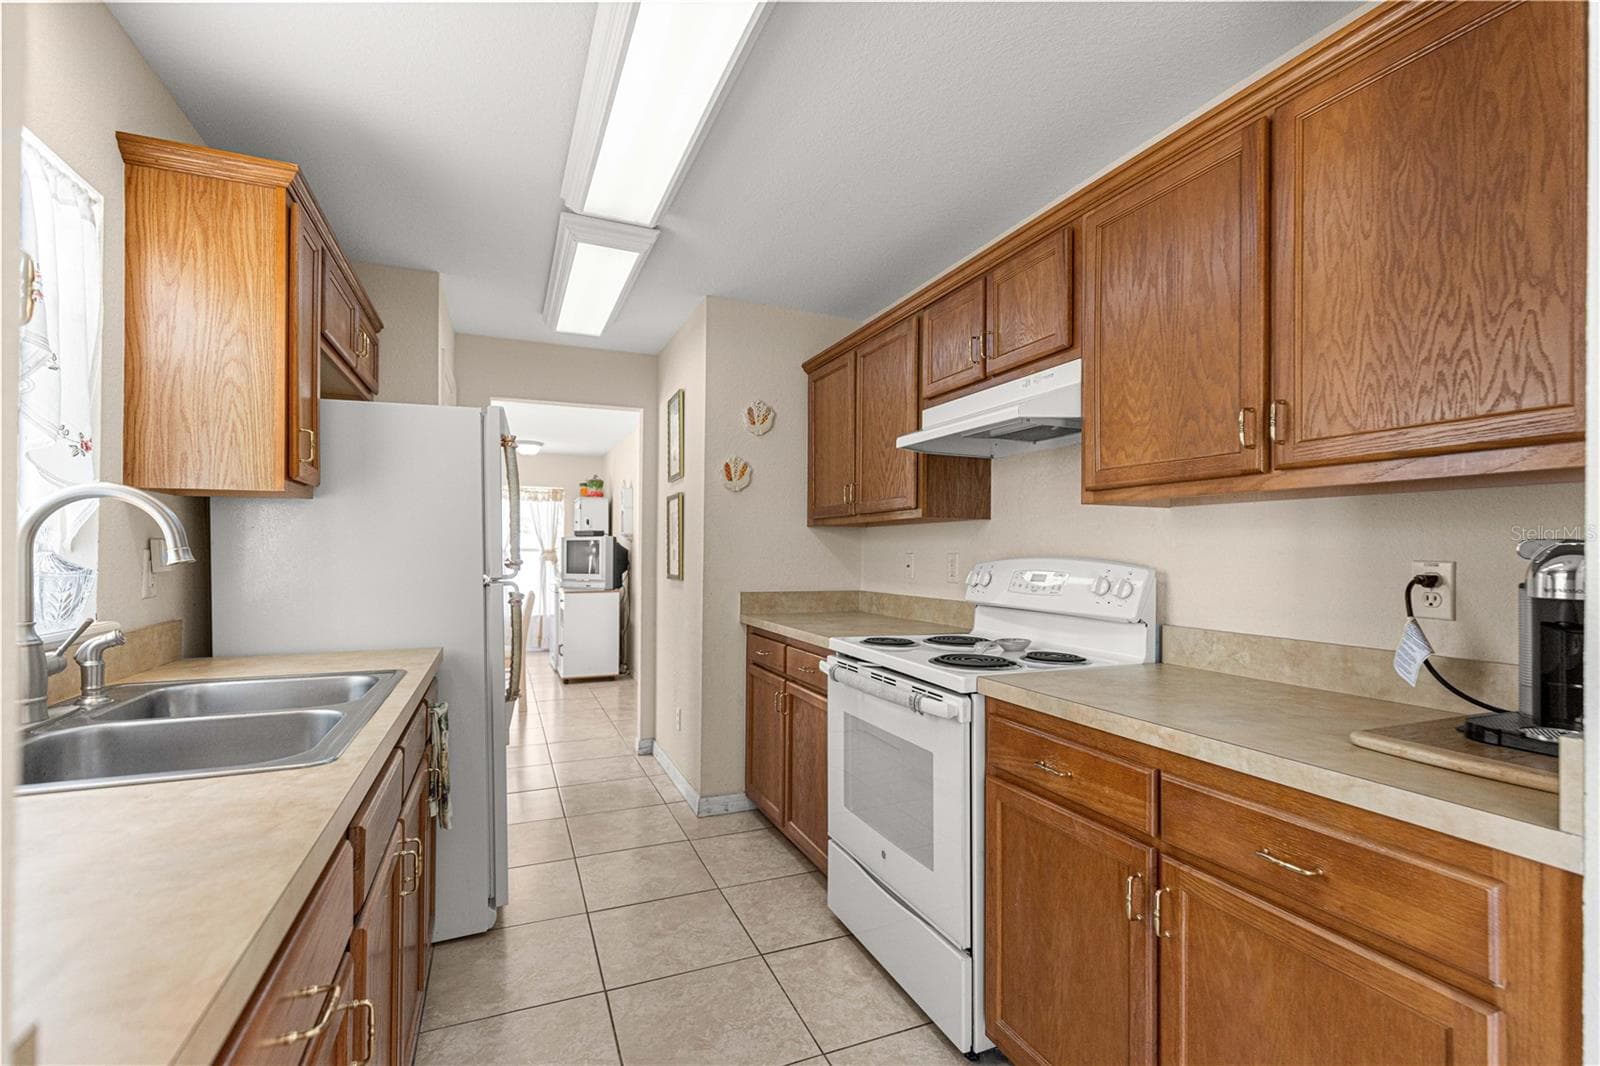
kitchen - 4 CEDAR TRACE PASS, OCALA
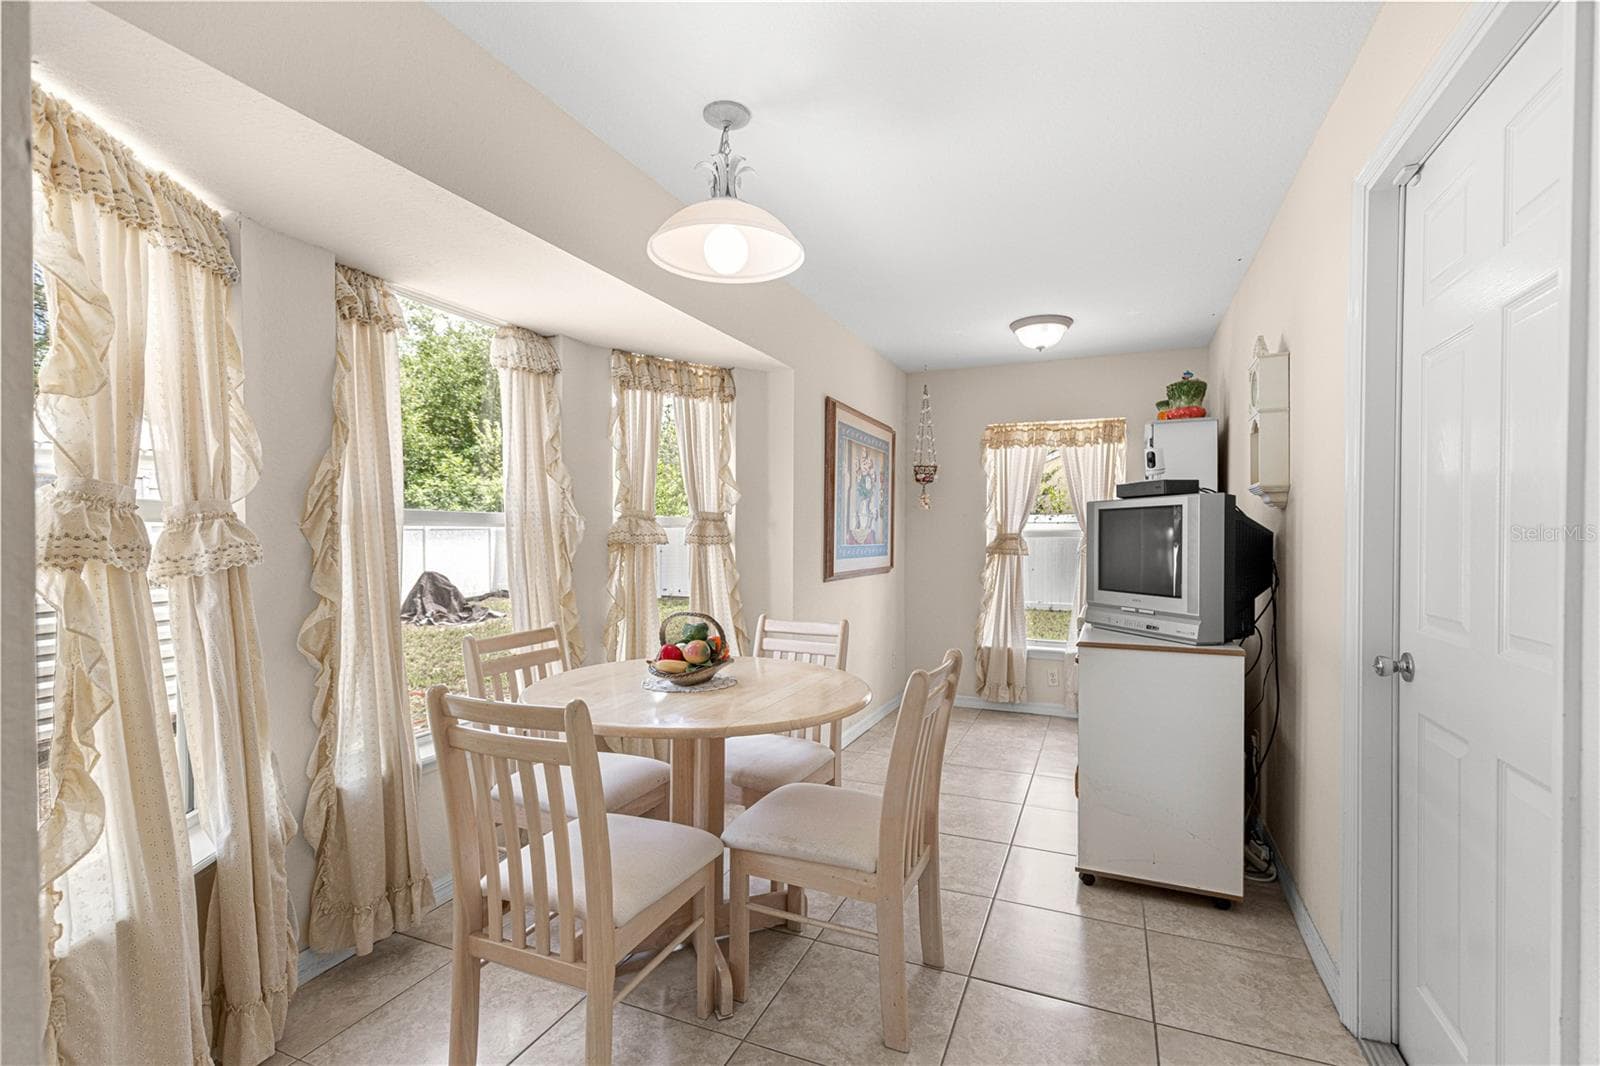
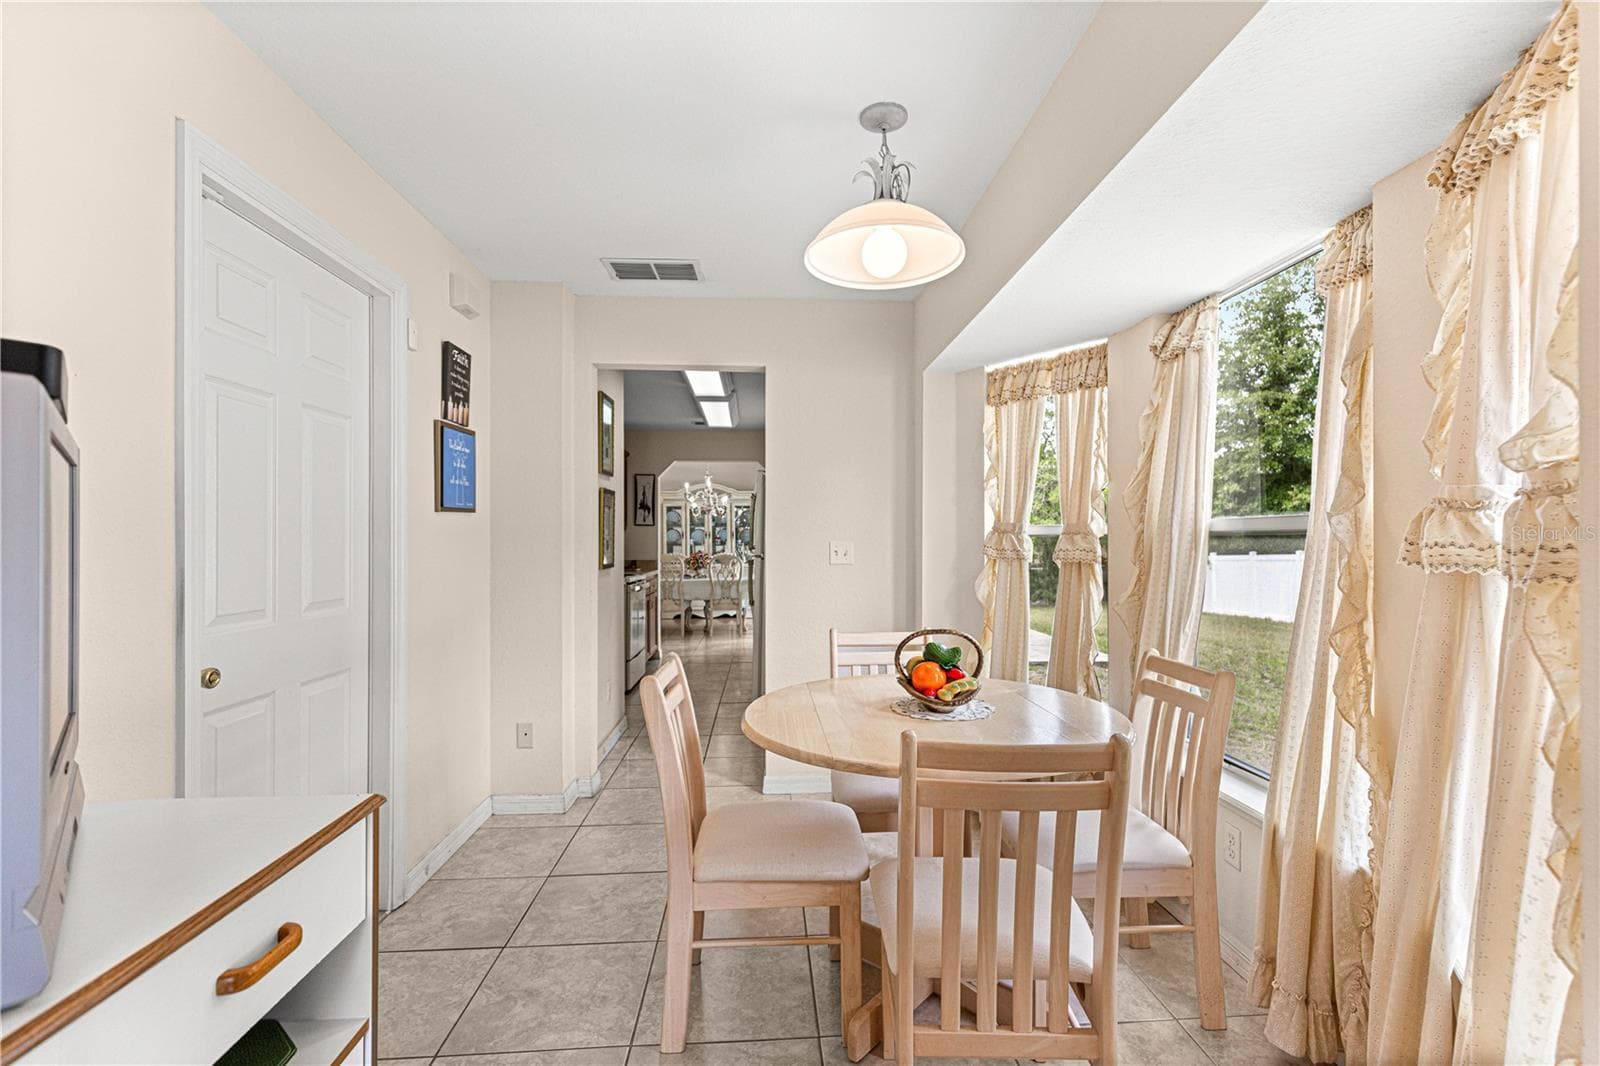
eat in area in breakfast nook - 4 CEDAR TRACE PASS, OCALA
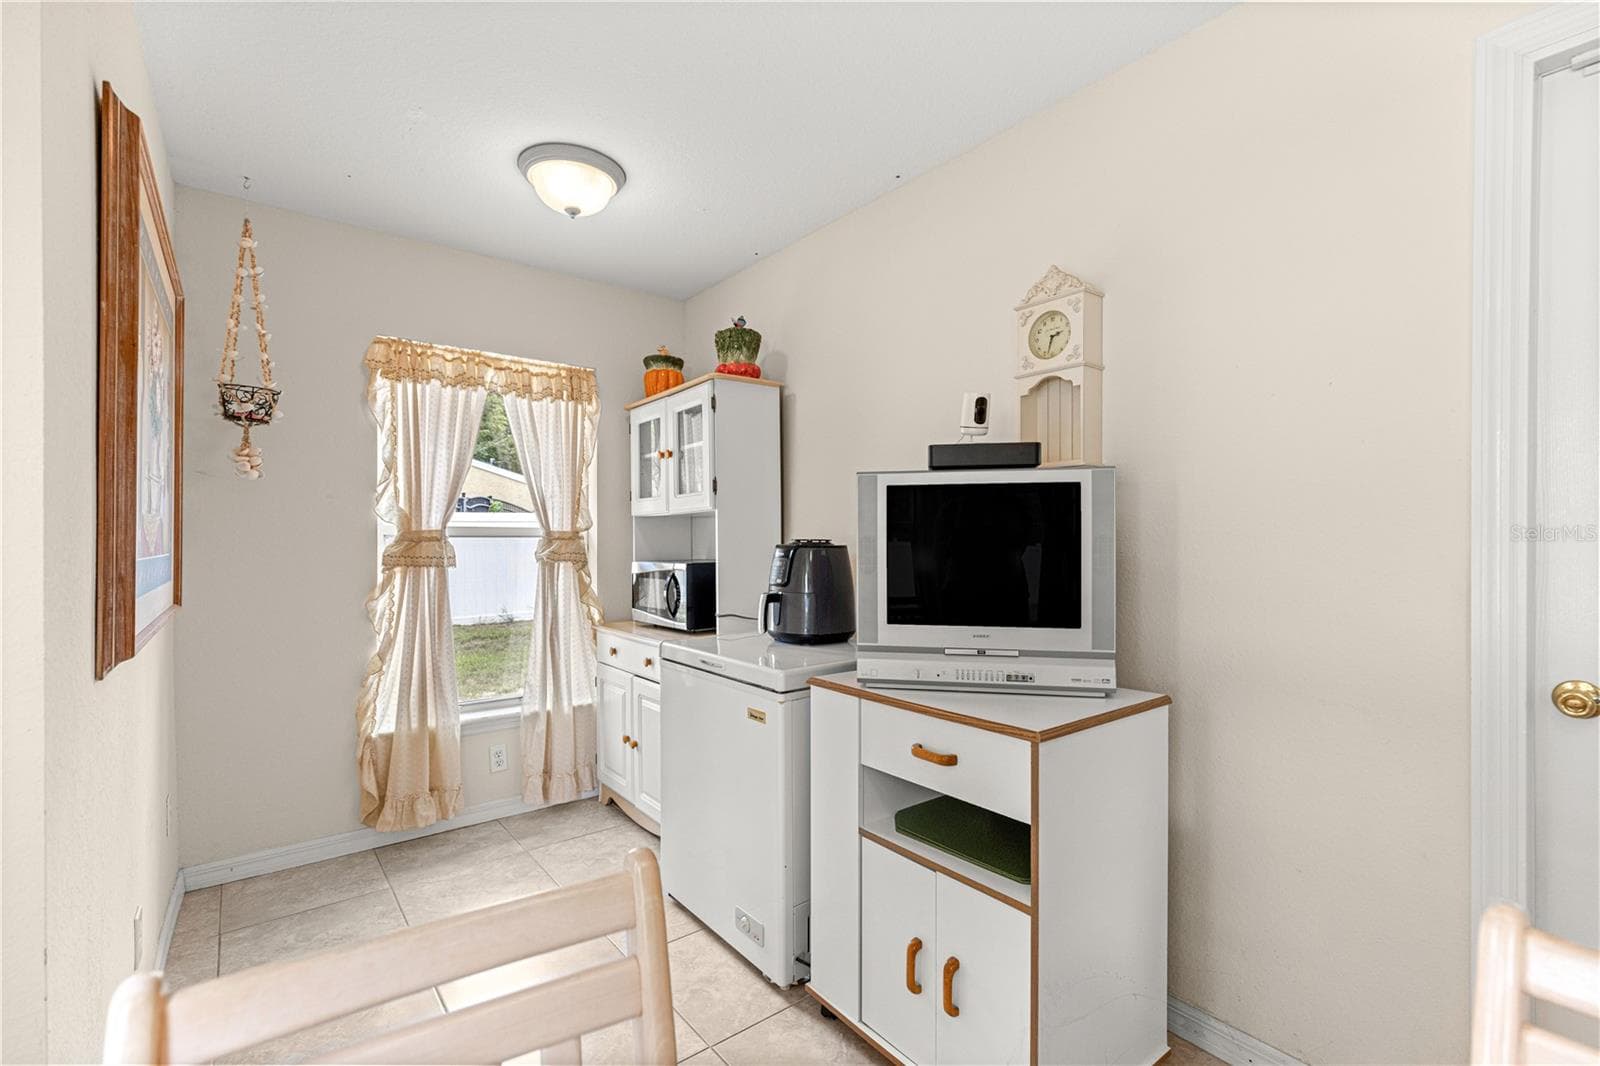
breakfast nook with coffee bar area - 4 CEDAR TRACE PASS, OCALA
breakfast nook - 4 CEDAR TRACE PASS, OCALA
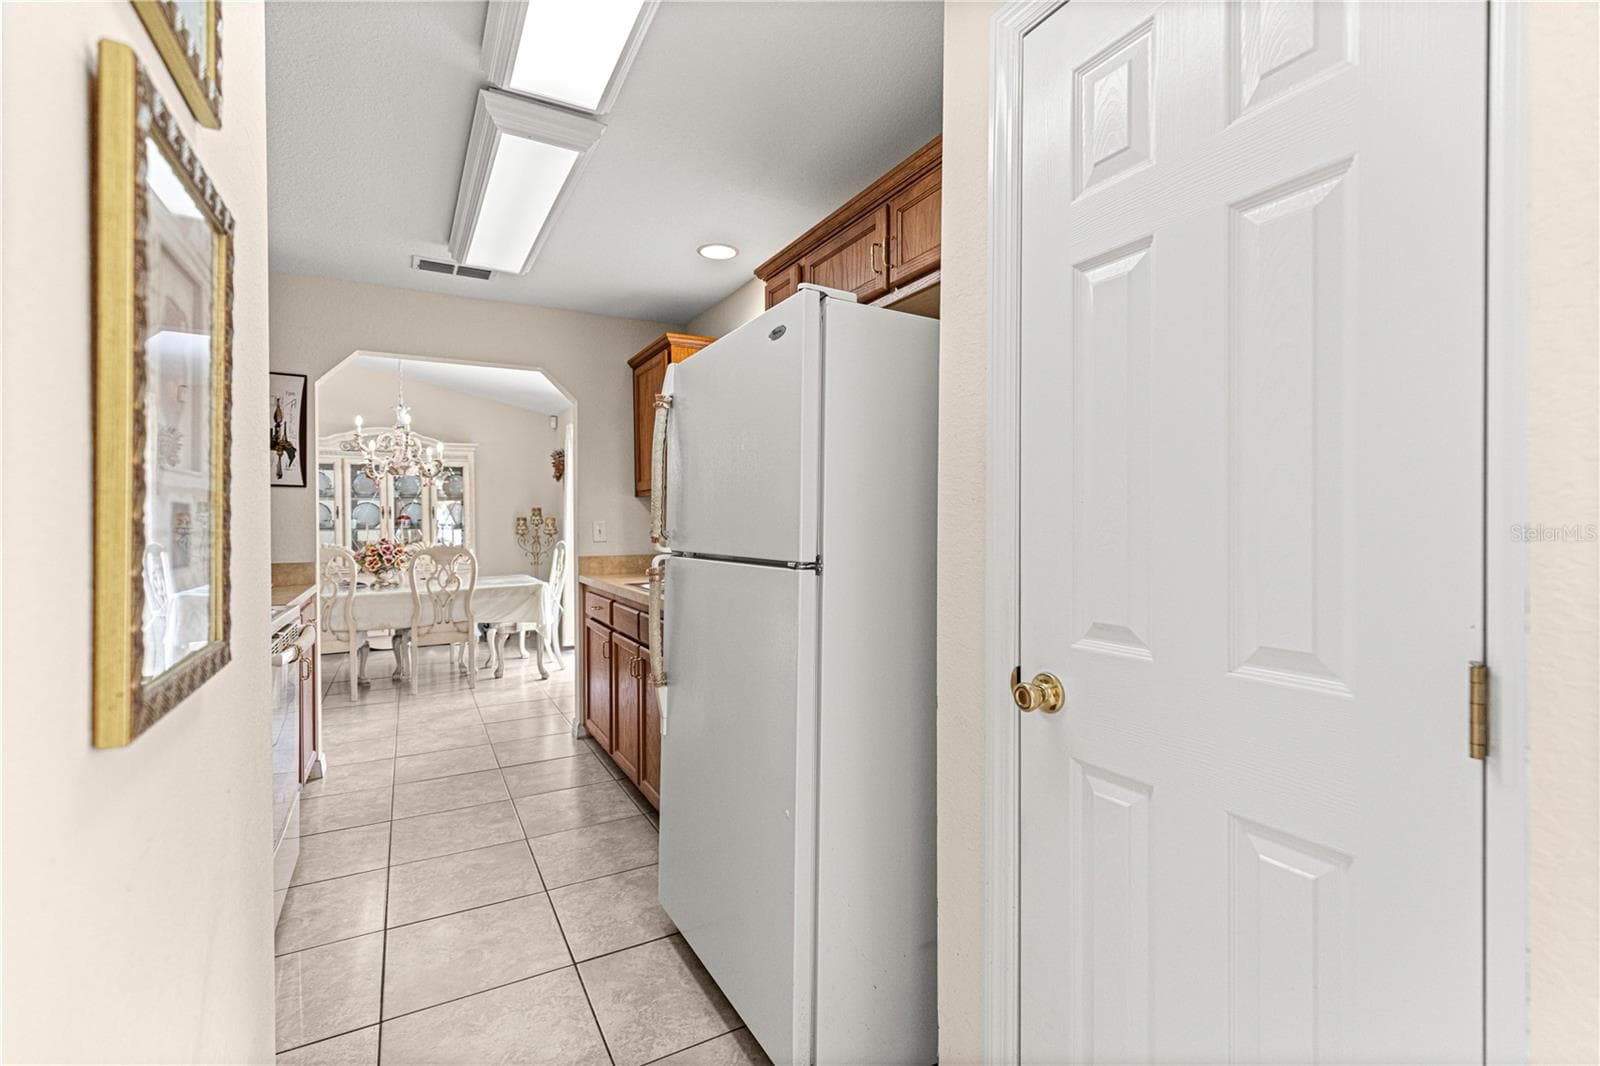
view into kitchen through to breakfast nook - 4 CEDAR TRACE PASS, OCALA
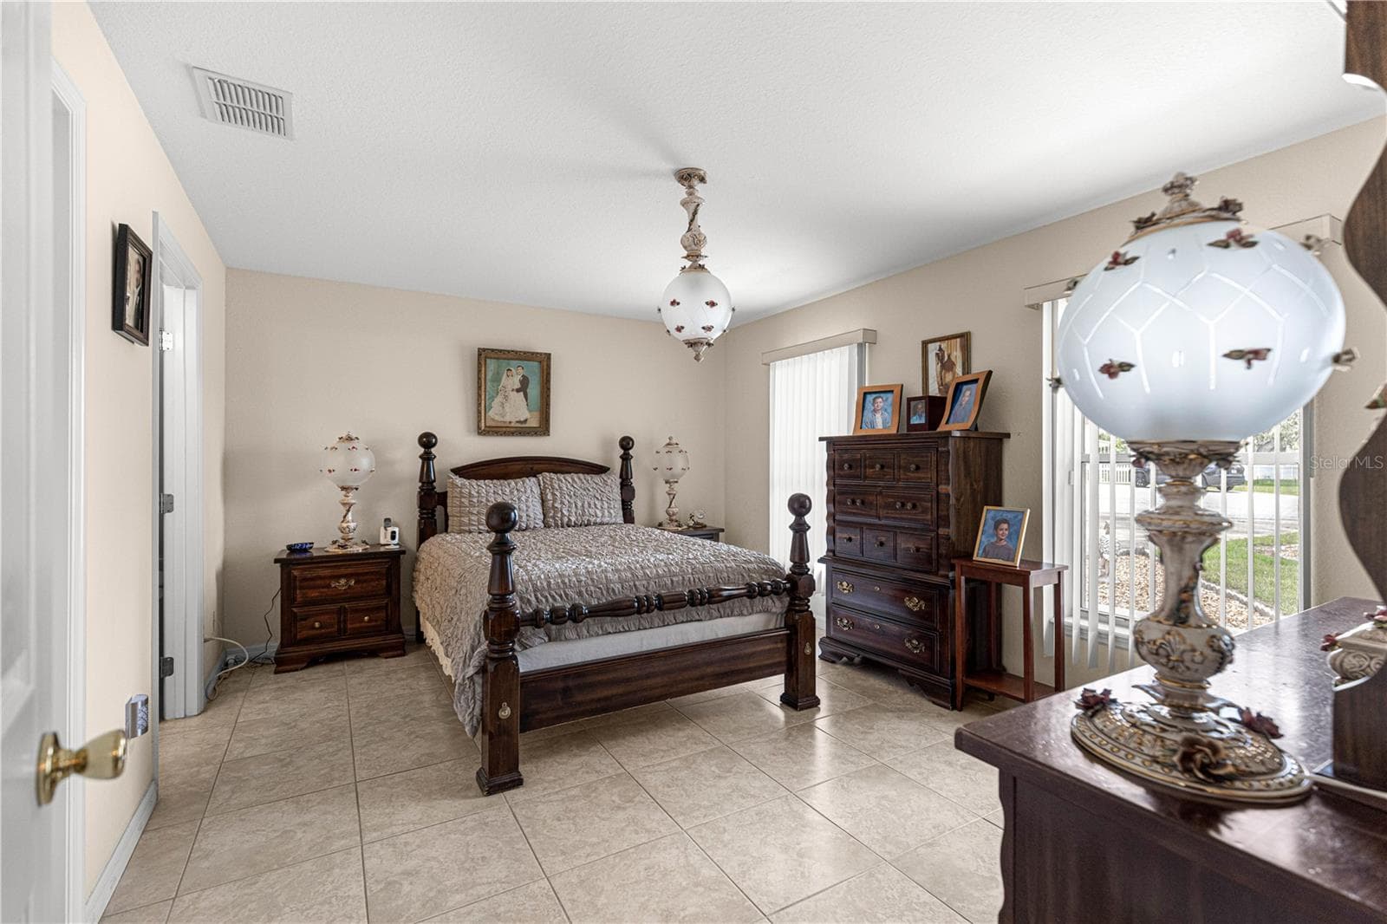
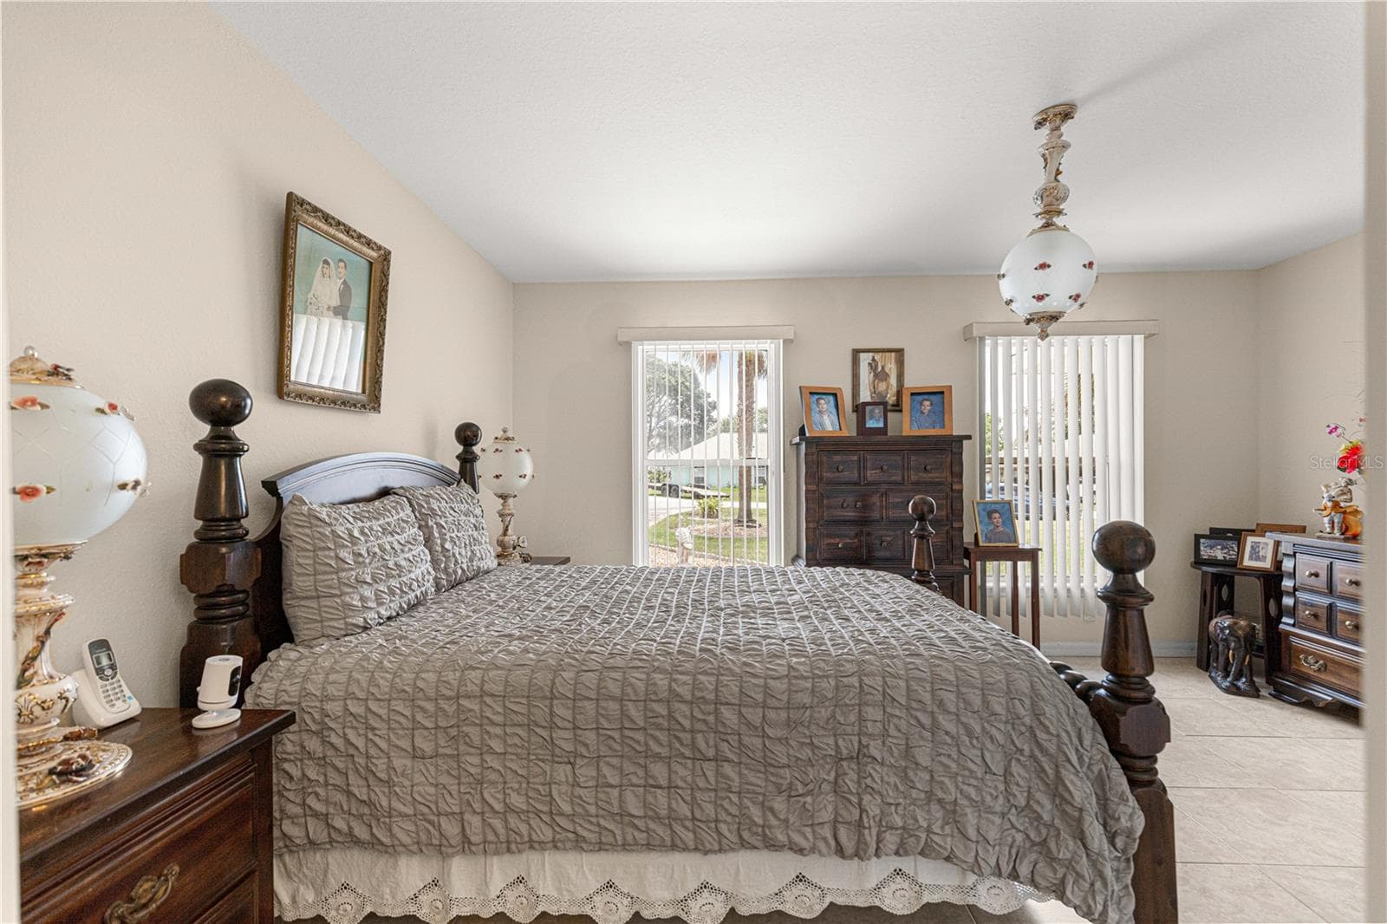
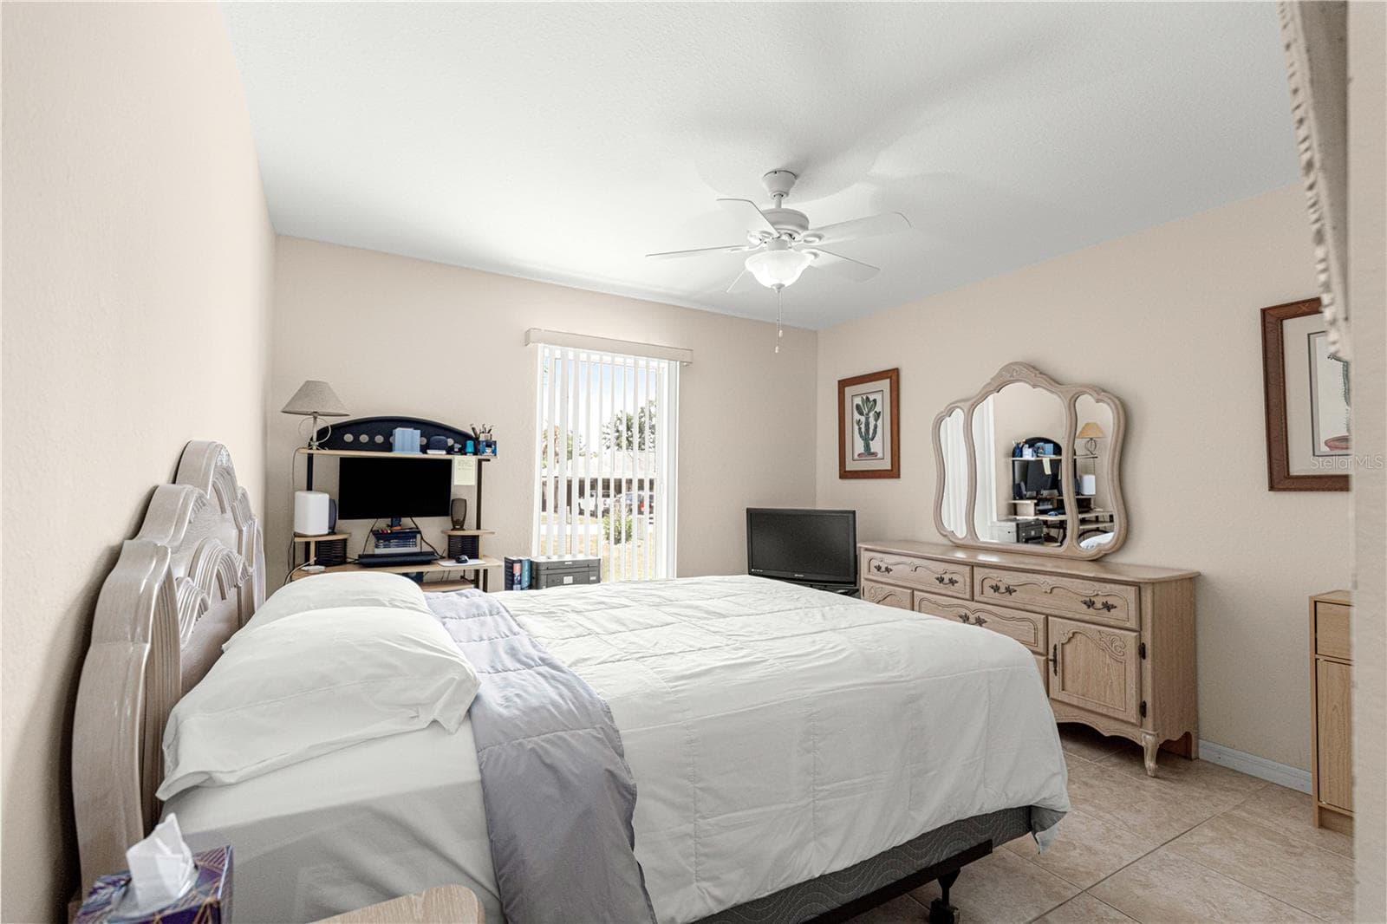
primary bedroom - 4 CEDAR TRACE PASS, OCALA
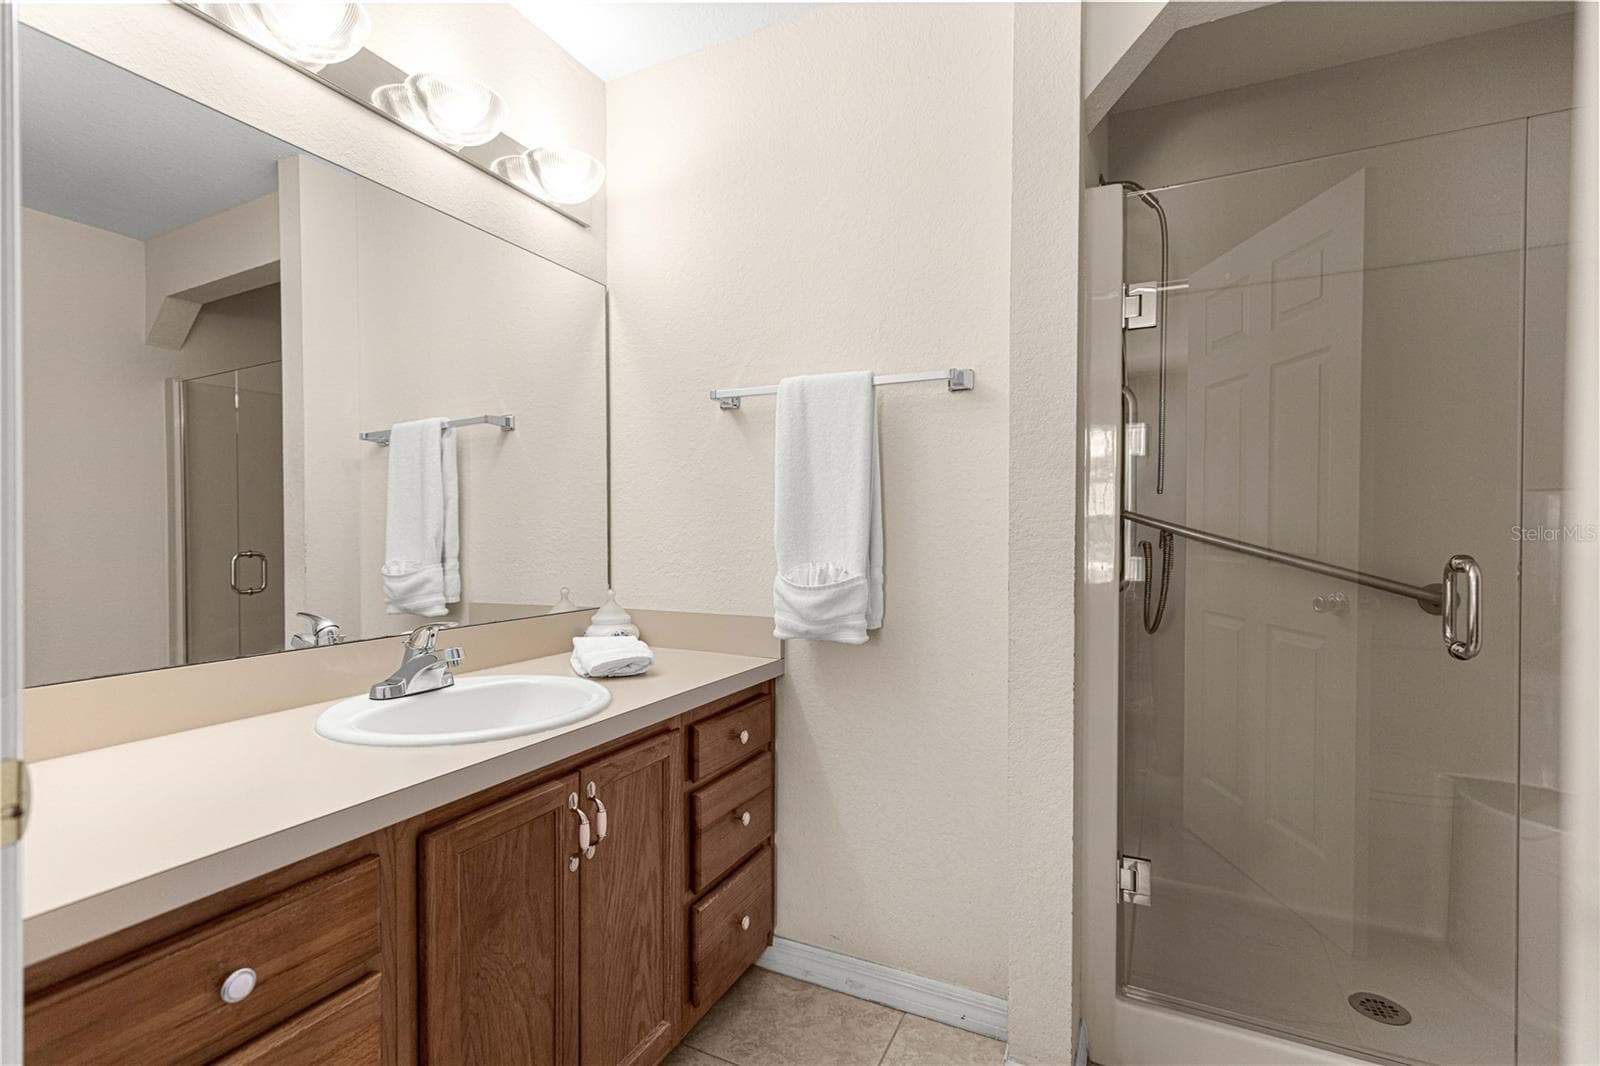
primary bath - 4 CEDAR TRACE PASS, OCALA
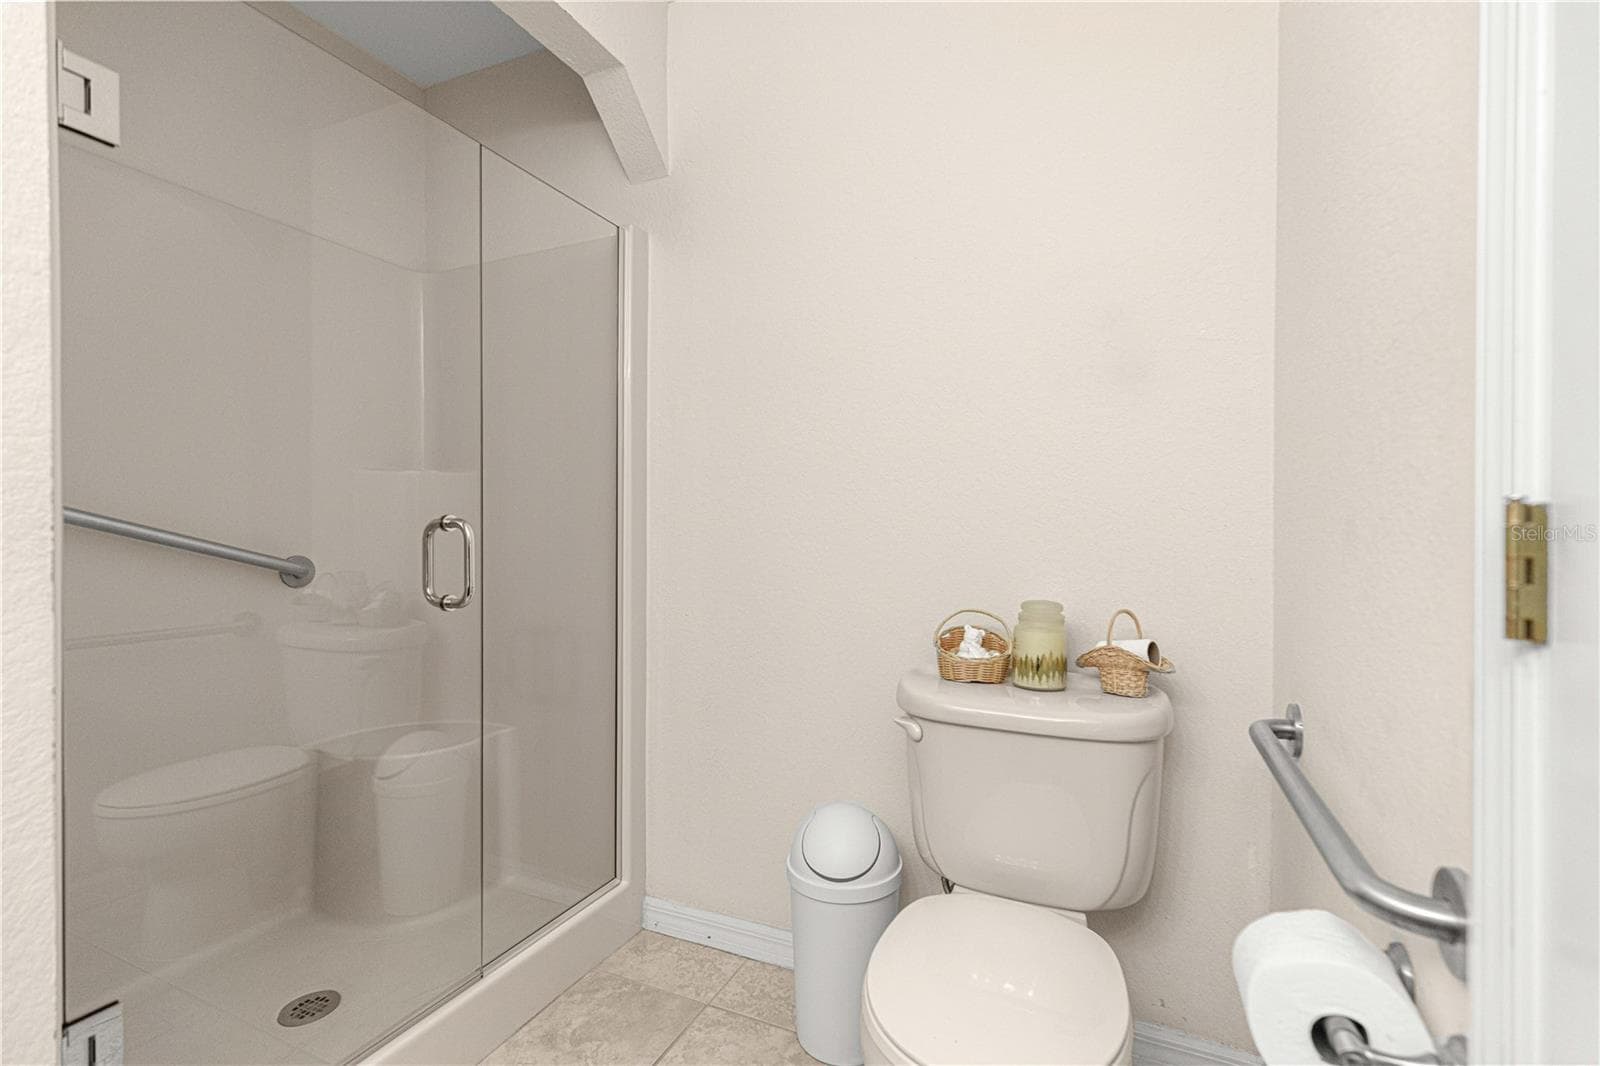
primary bath/ new shower door - 4 CEDAR TRACE PASS, OCALA
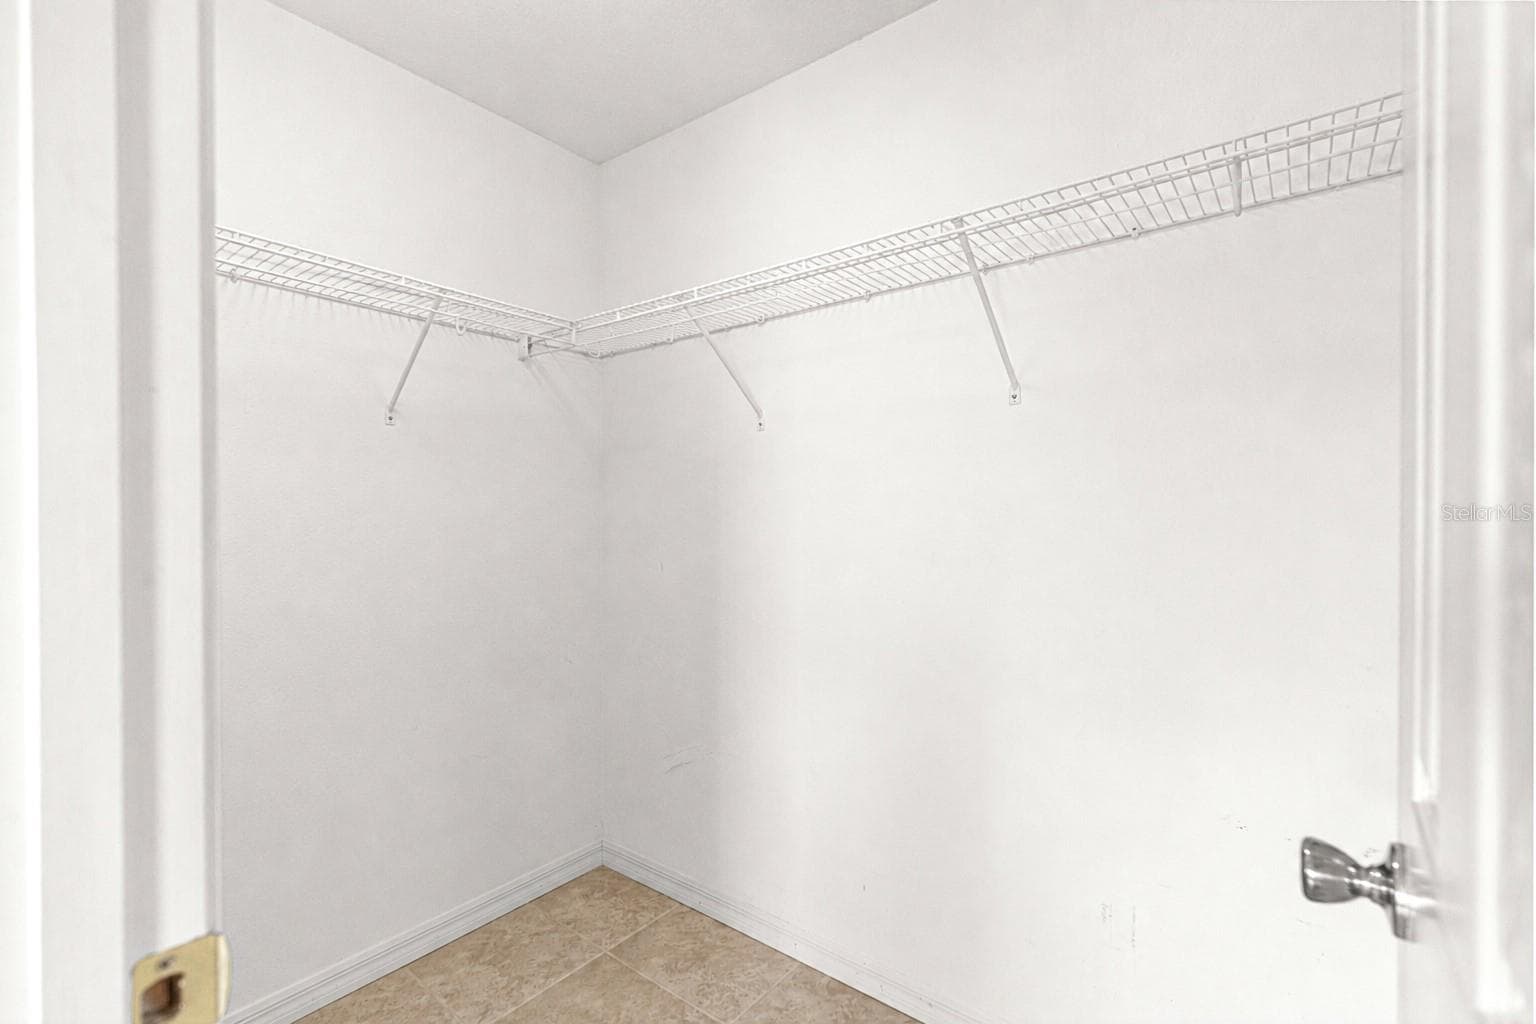
primary walk-in closet - 4 CEDAR TRACE PASS, OCALA
living area - 4 CEDAR TRACE PASS, OCALA
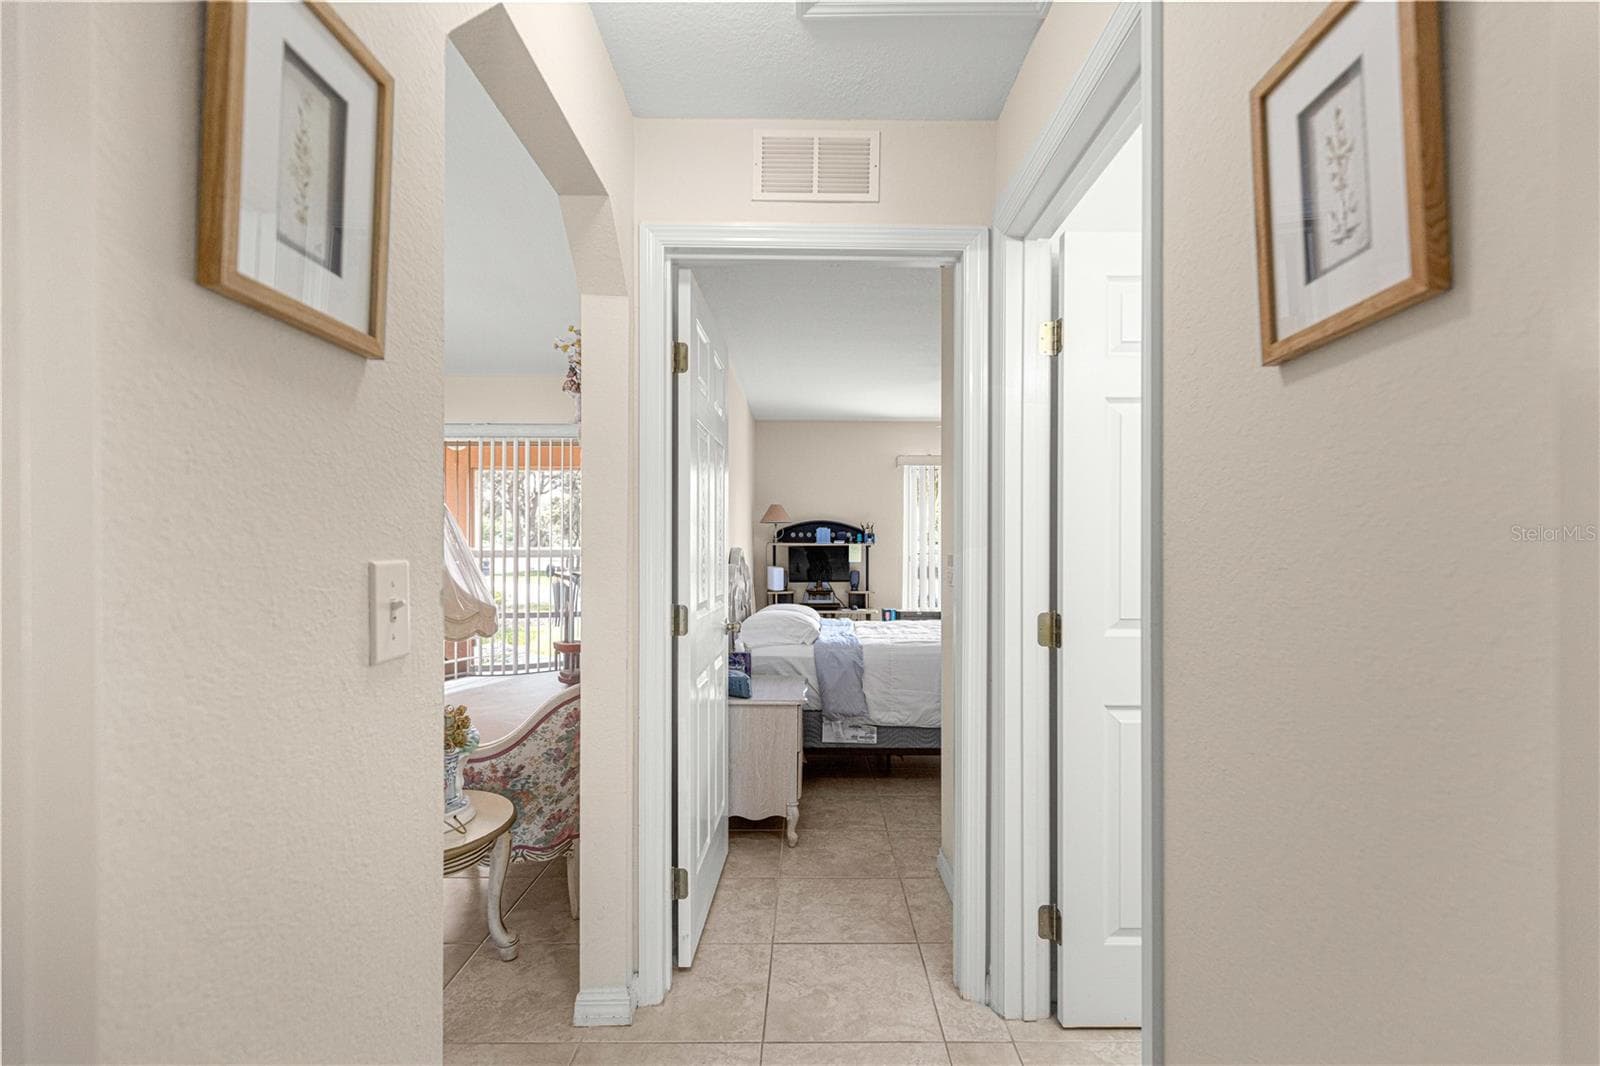
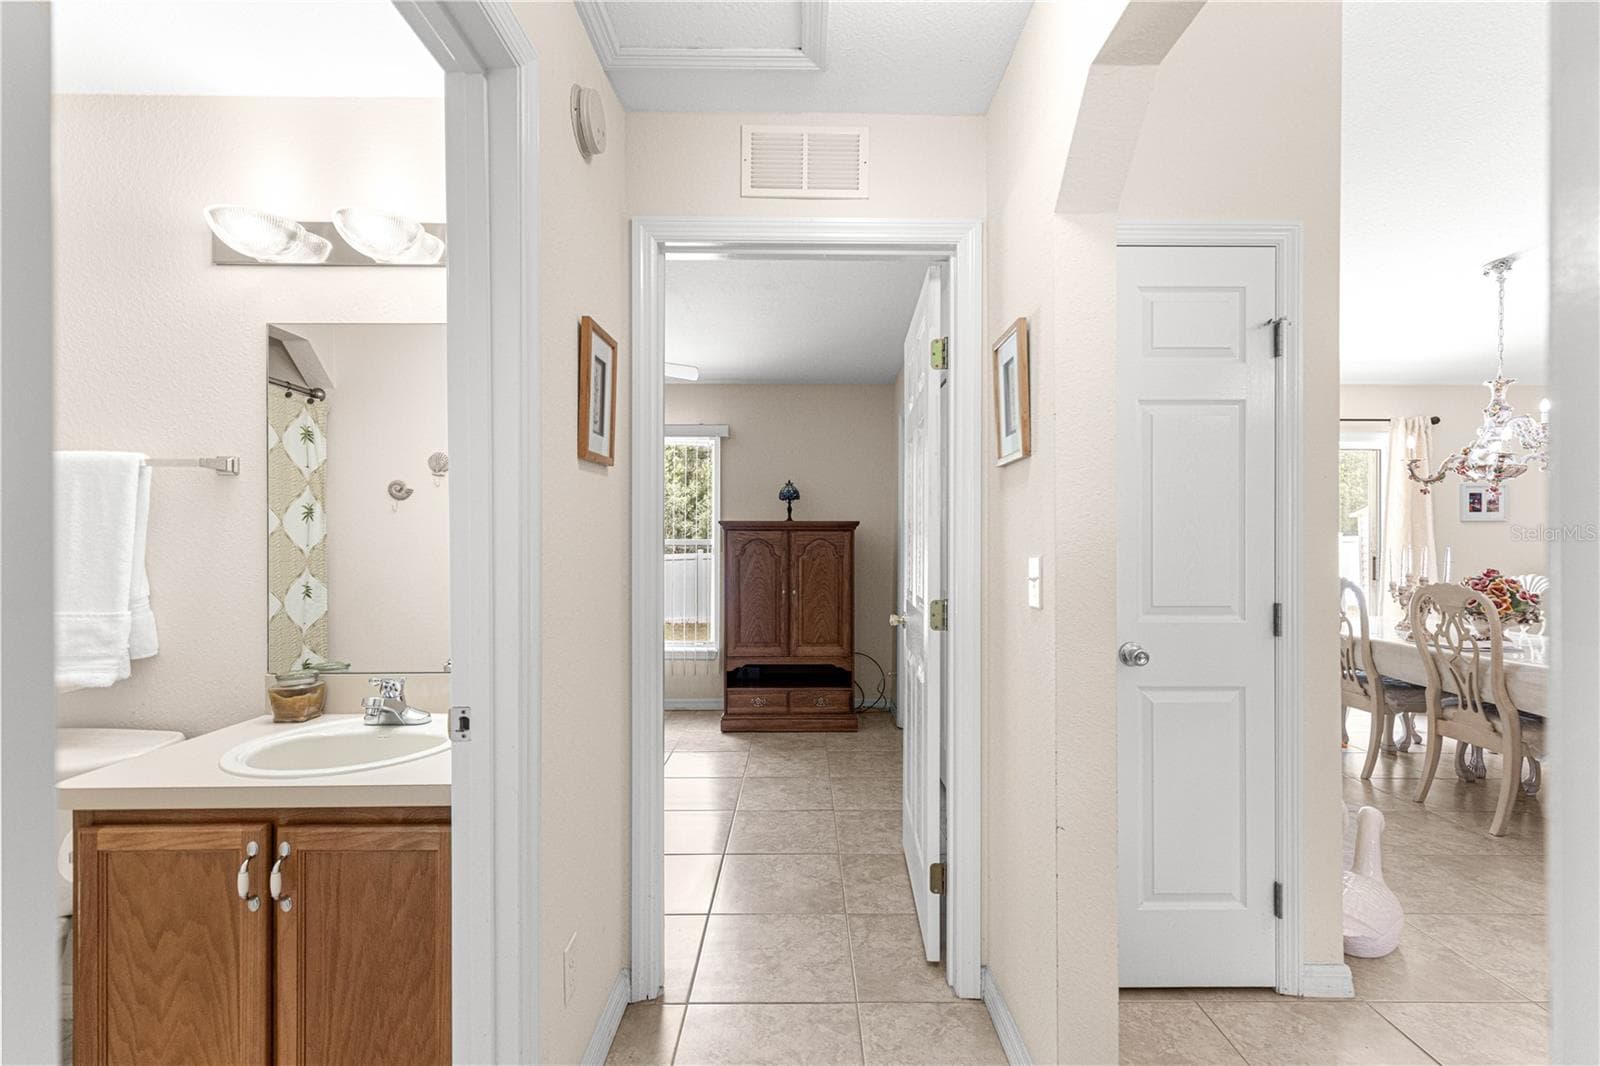
hall view between bedrooms - 4 CEDAR TRACE PASS, OCALA
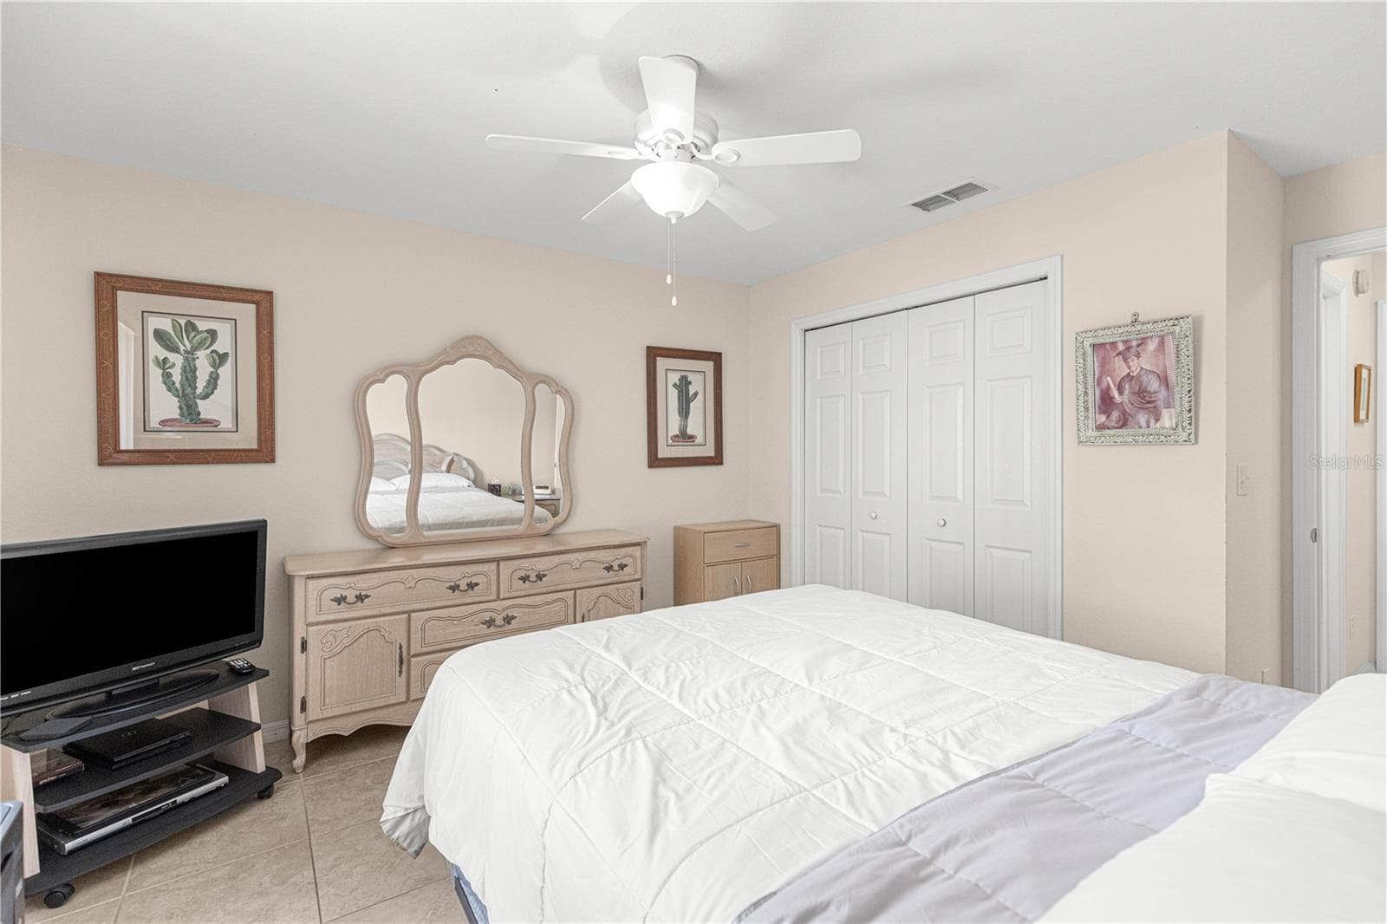
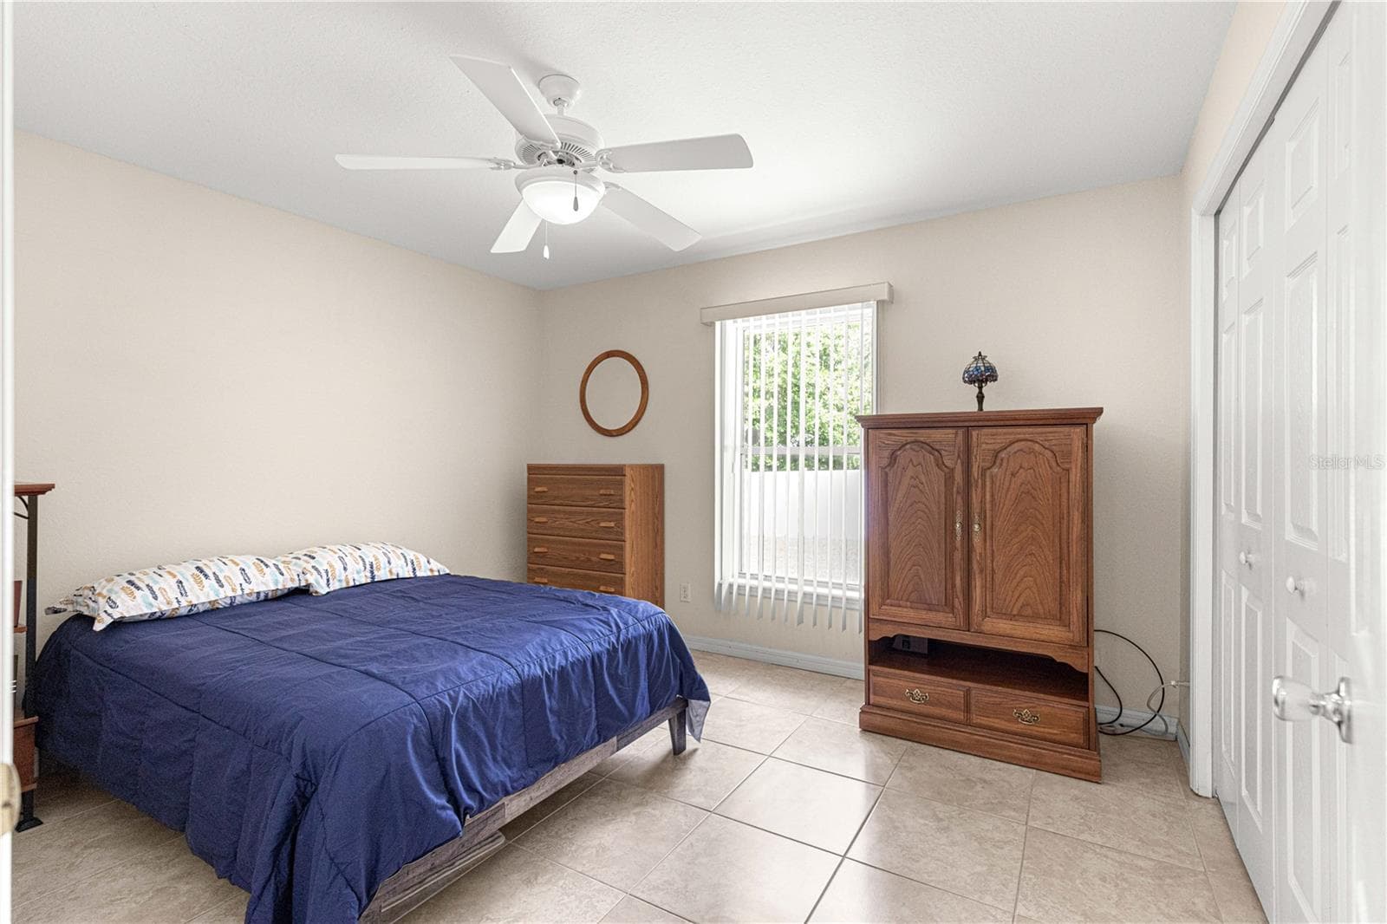
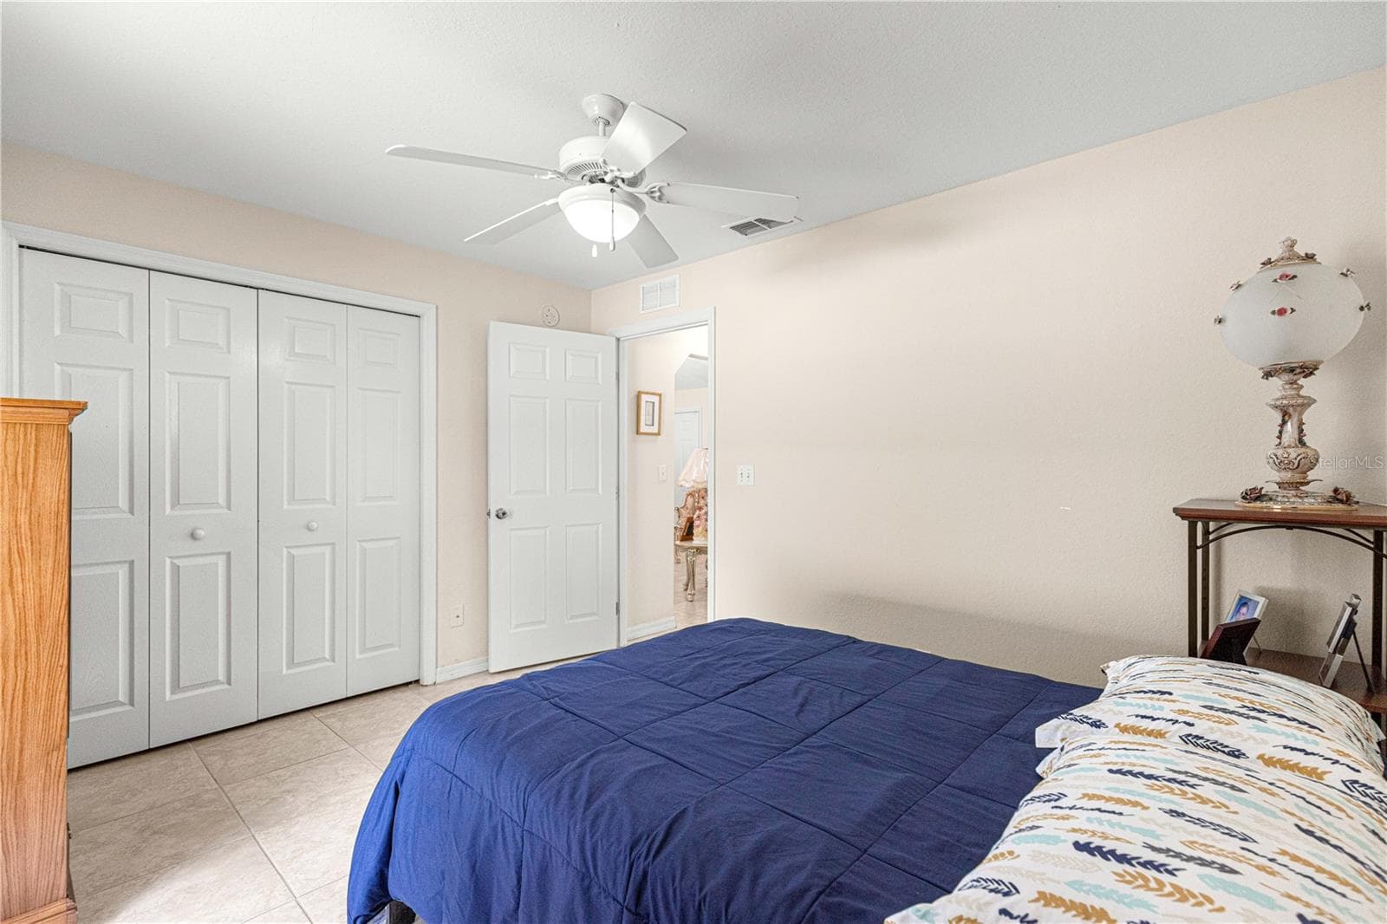
3rd bedroom - 4 CEDAR TRACE PASS, OCALA
hall between 2nd & 3rd bedroom - 4 CEDAR TRACE PASS, OCALA
2nd bedroom - 4 CEDAR TRACE PASS, OCALA
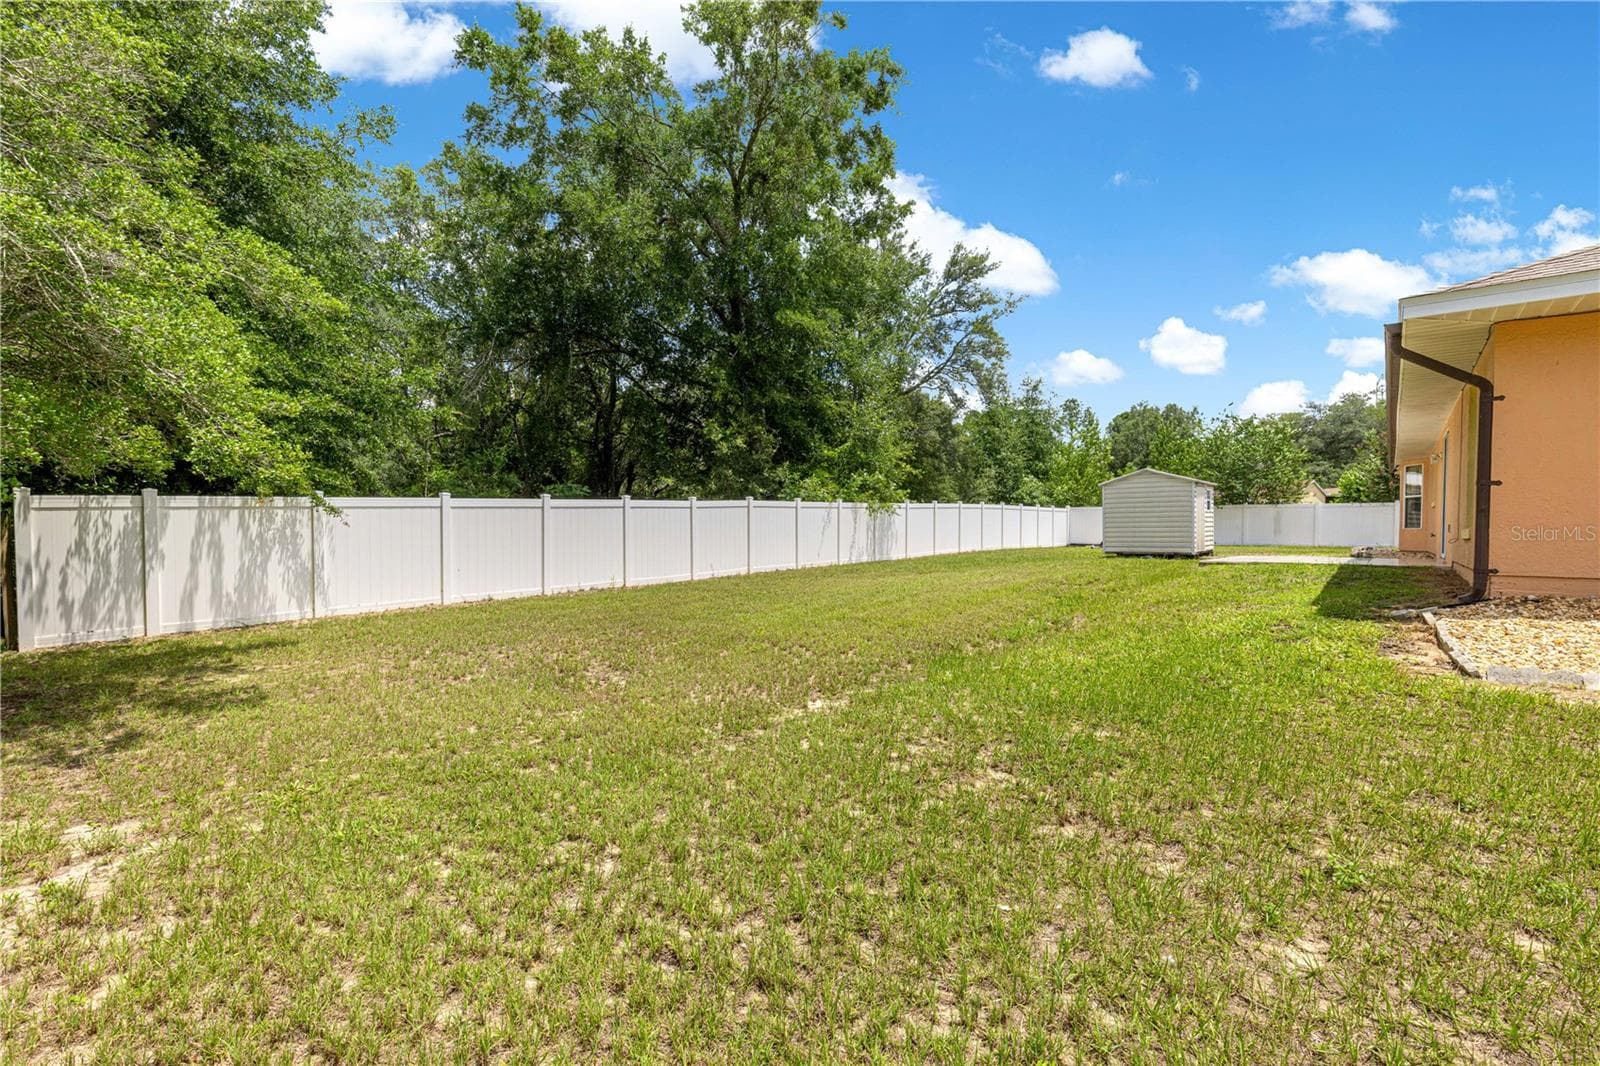
backyard - 4 CEDAR TRACE PASS, OCALA
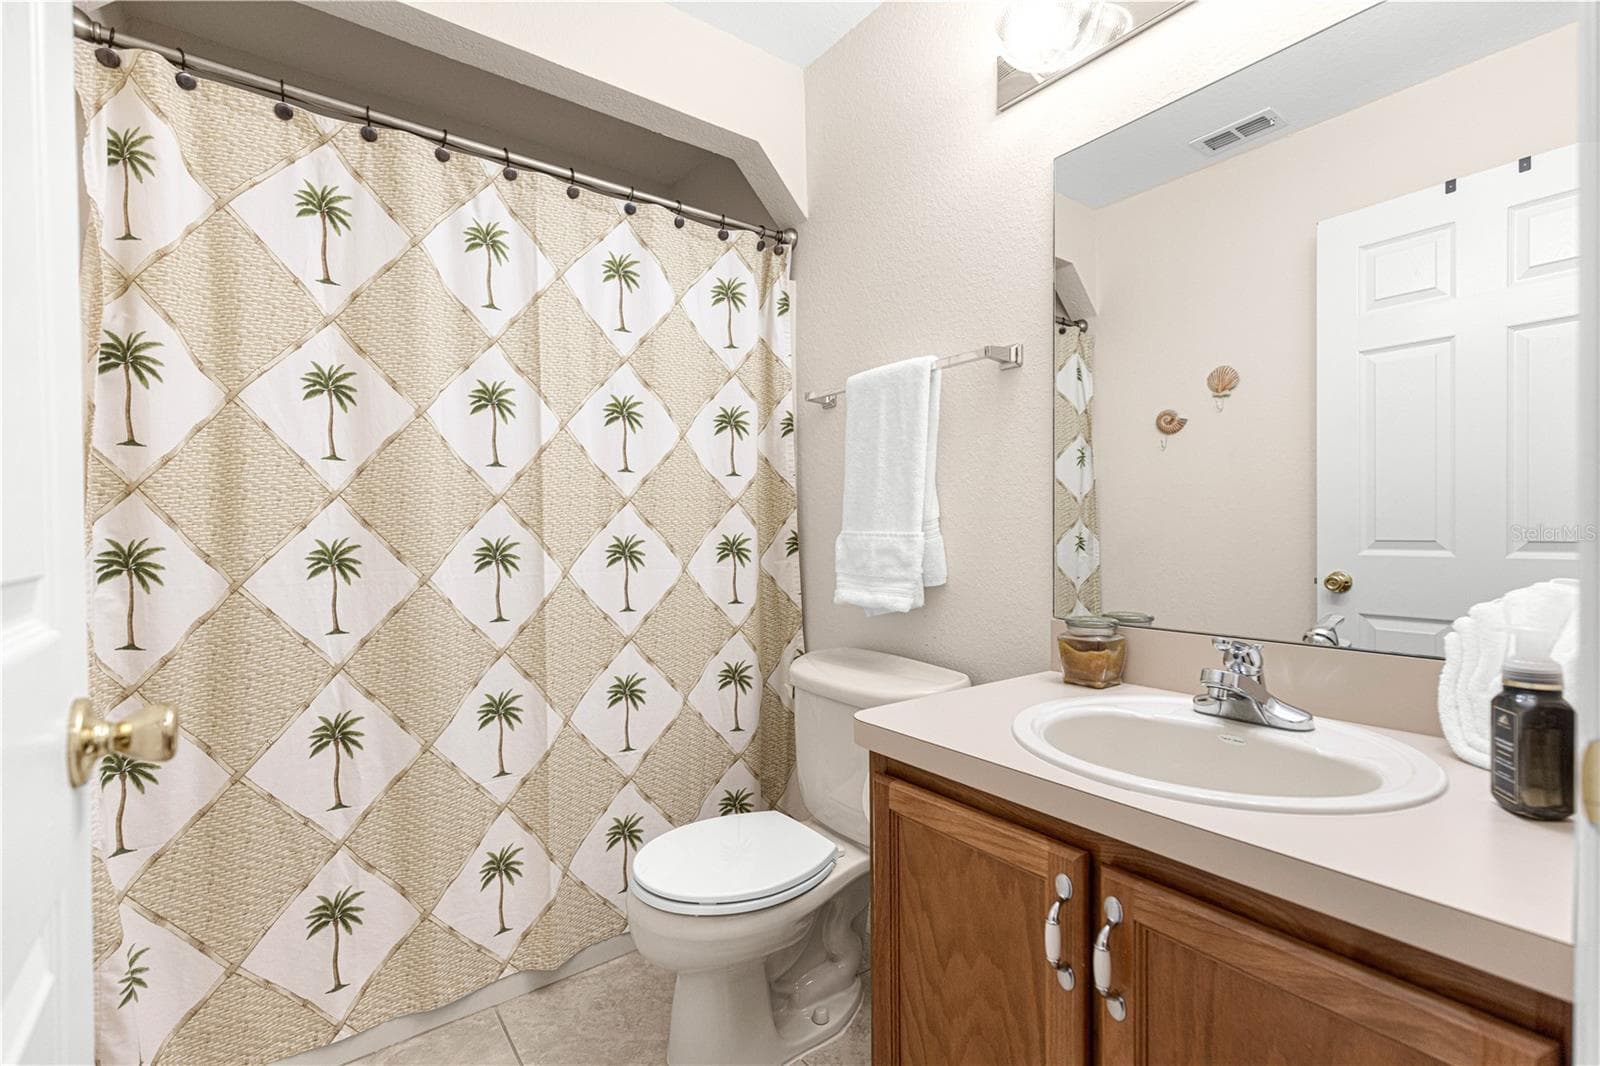
2nd bath - 4 CEDAR TRACE PASS, OCALA
Single Family Residence at 4 CEDAR TRACE PASS, OCALA, photo 34 of 46
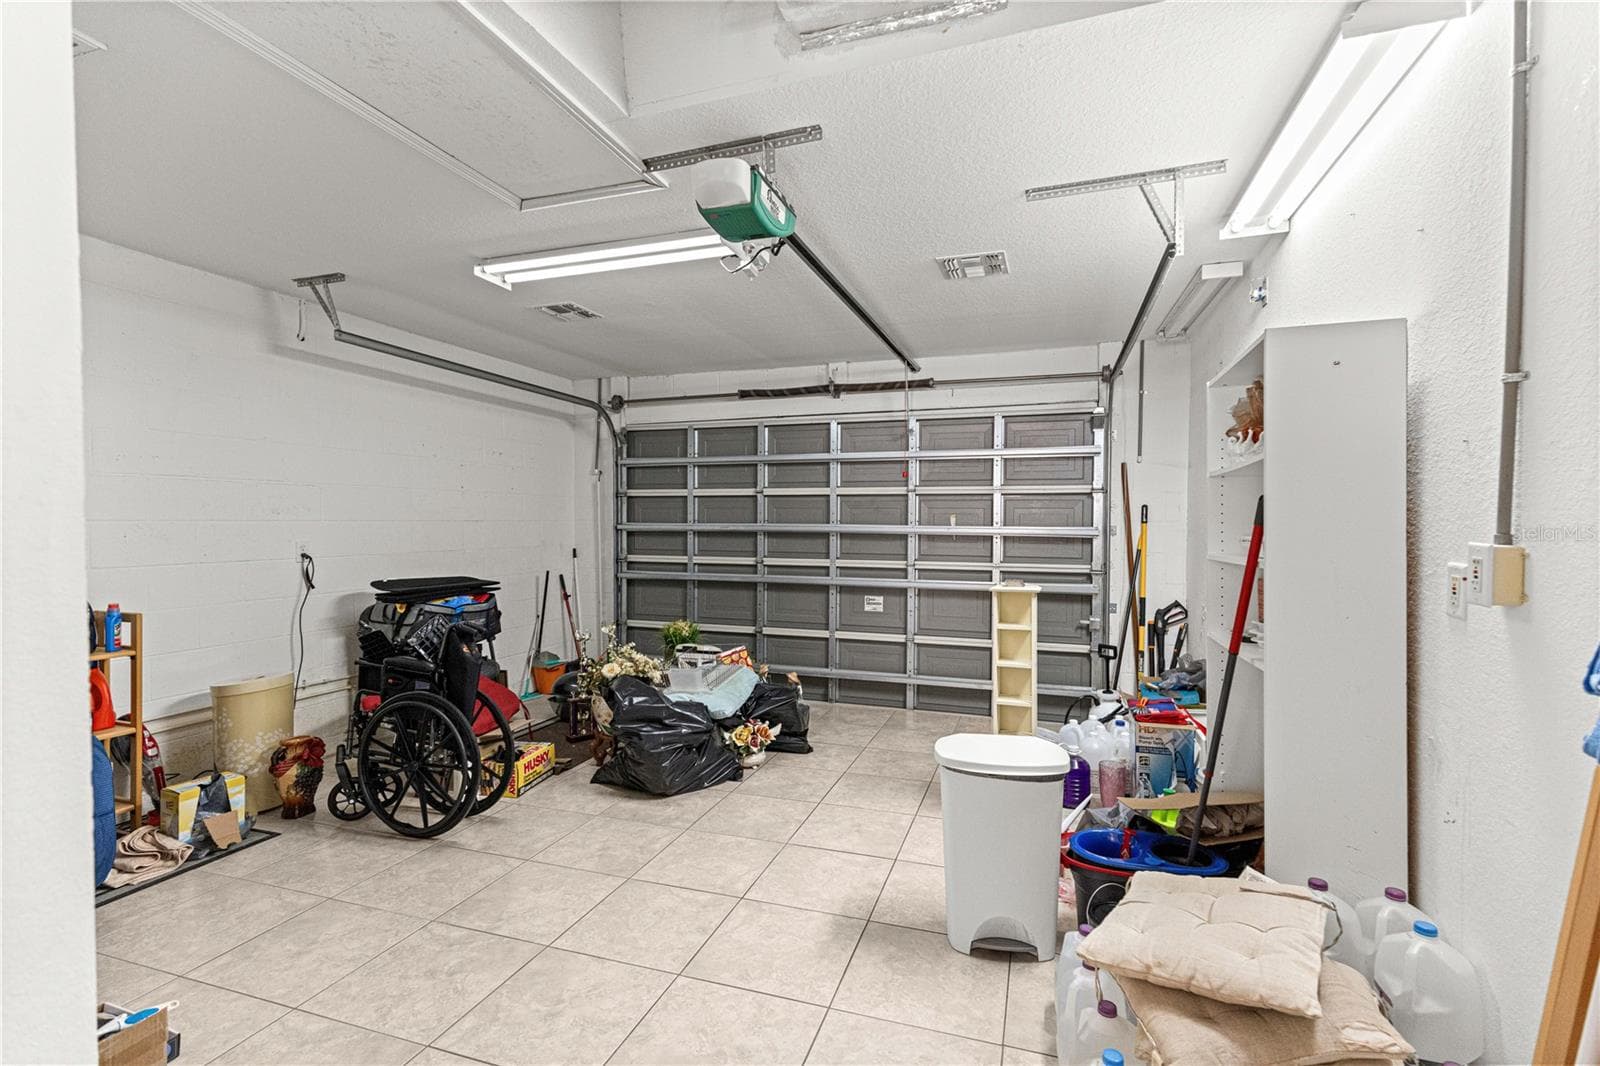
garage view - 4 CEDAR TRACE PASS, OCALA
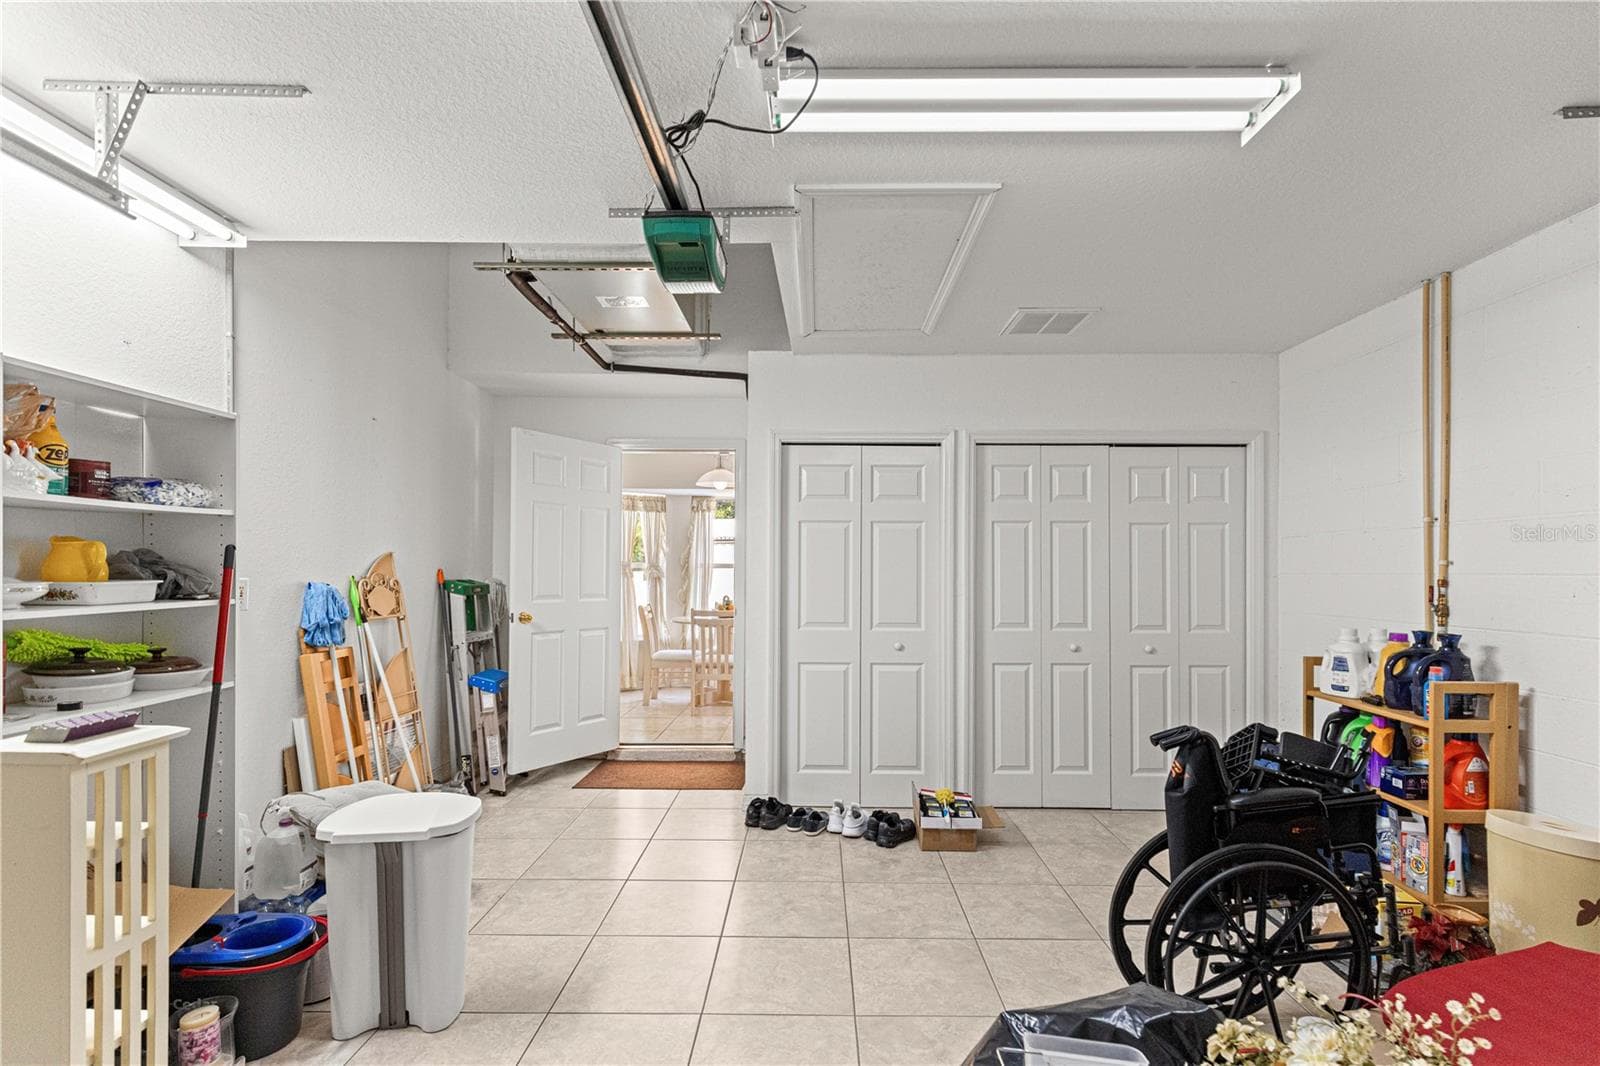
garage with closet for laundry and well - 4 CEDAR TRACE PASS, OCALA
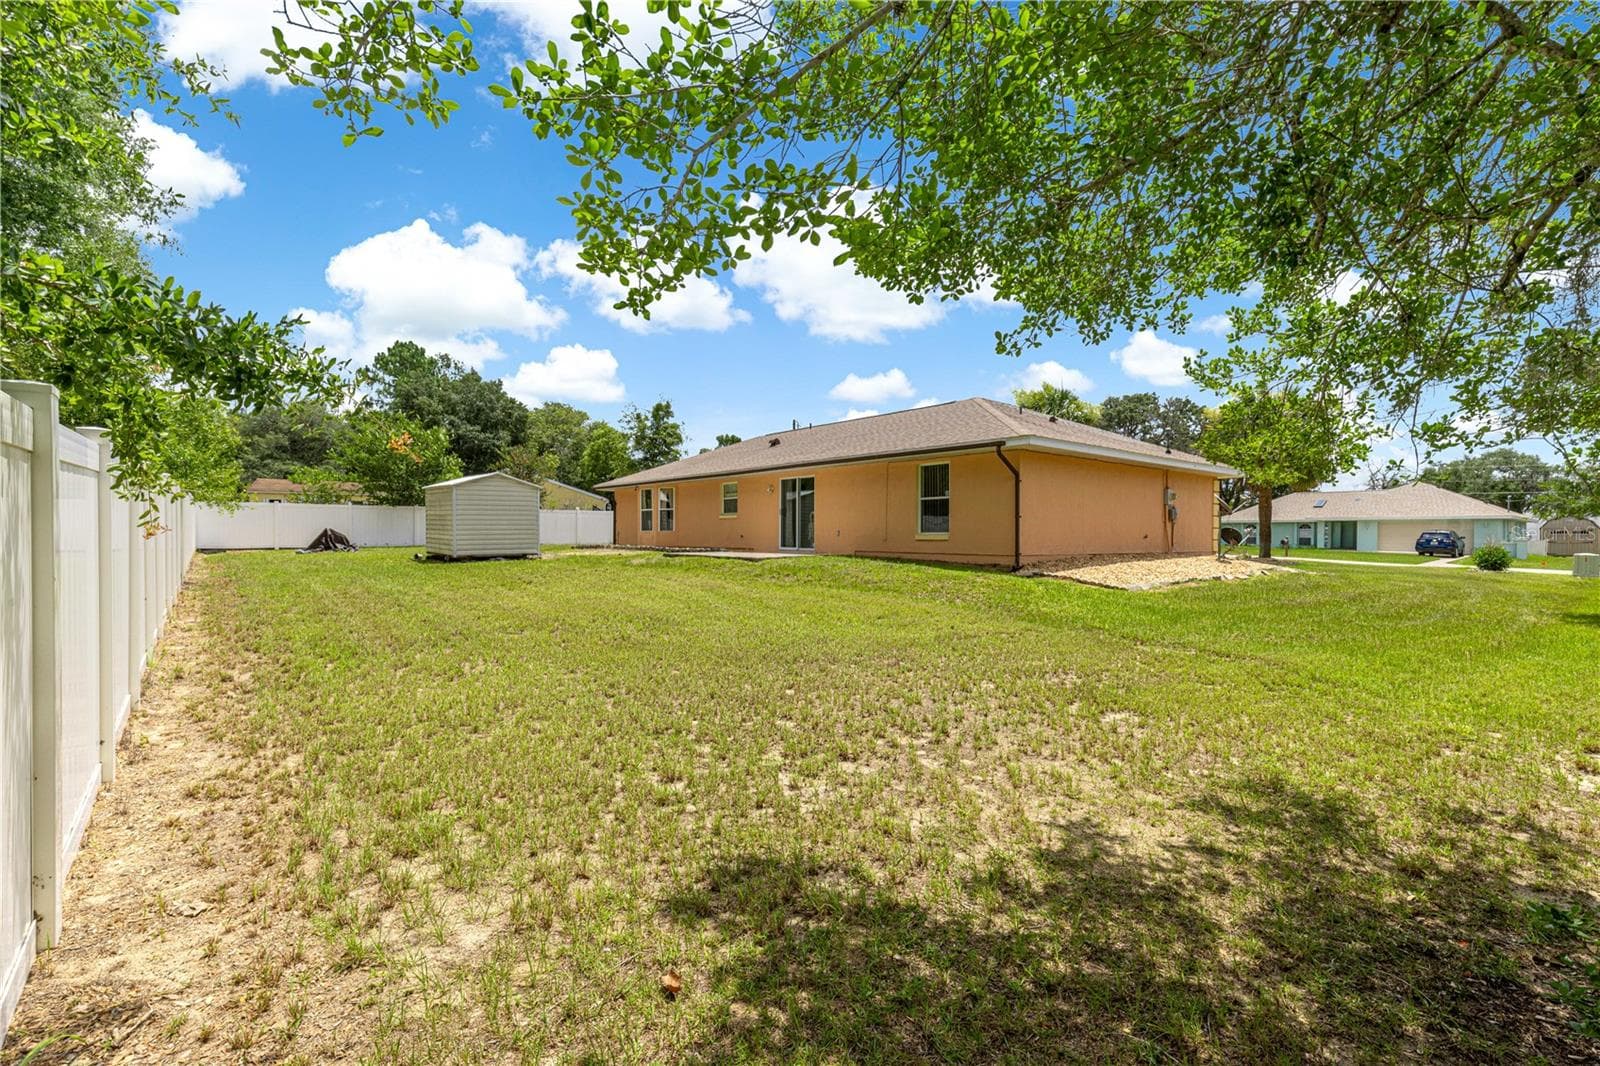
back yard view - 4 CEDAR TRACE PASS, OCALA
side/ backyard view - 4 CEDAR TRACE PASS, OCALA
street view when you turn toward home - 4 CEDAR TRACE PASS, OCALA
front yard view - 4 CEDAR TRACE PASS, OCALA
view to parking - 4 CEDAR TRACE PASS, OCALA
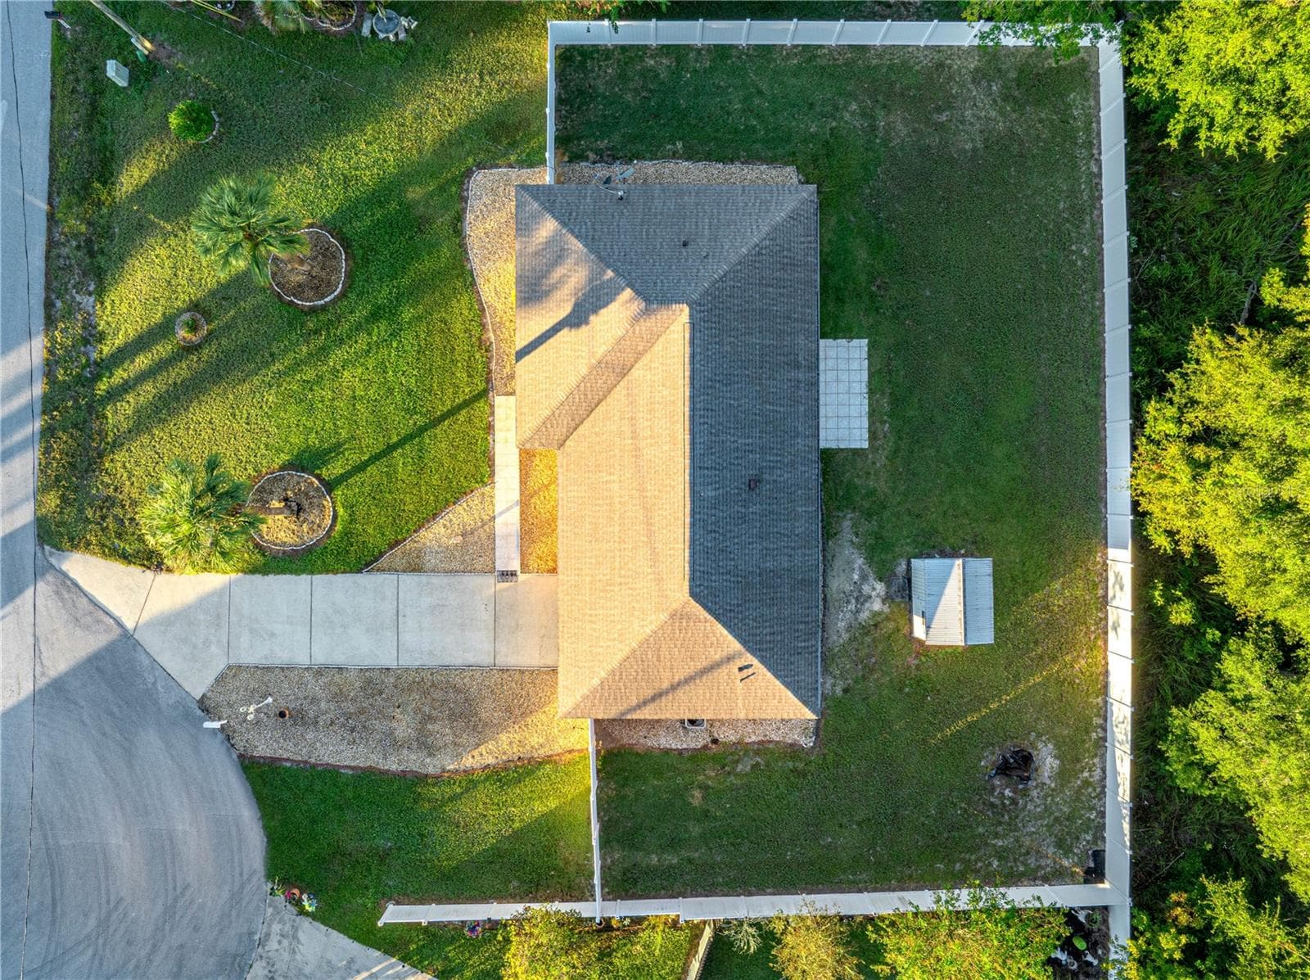
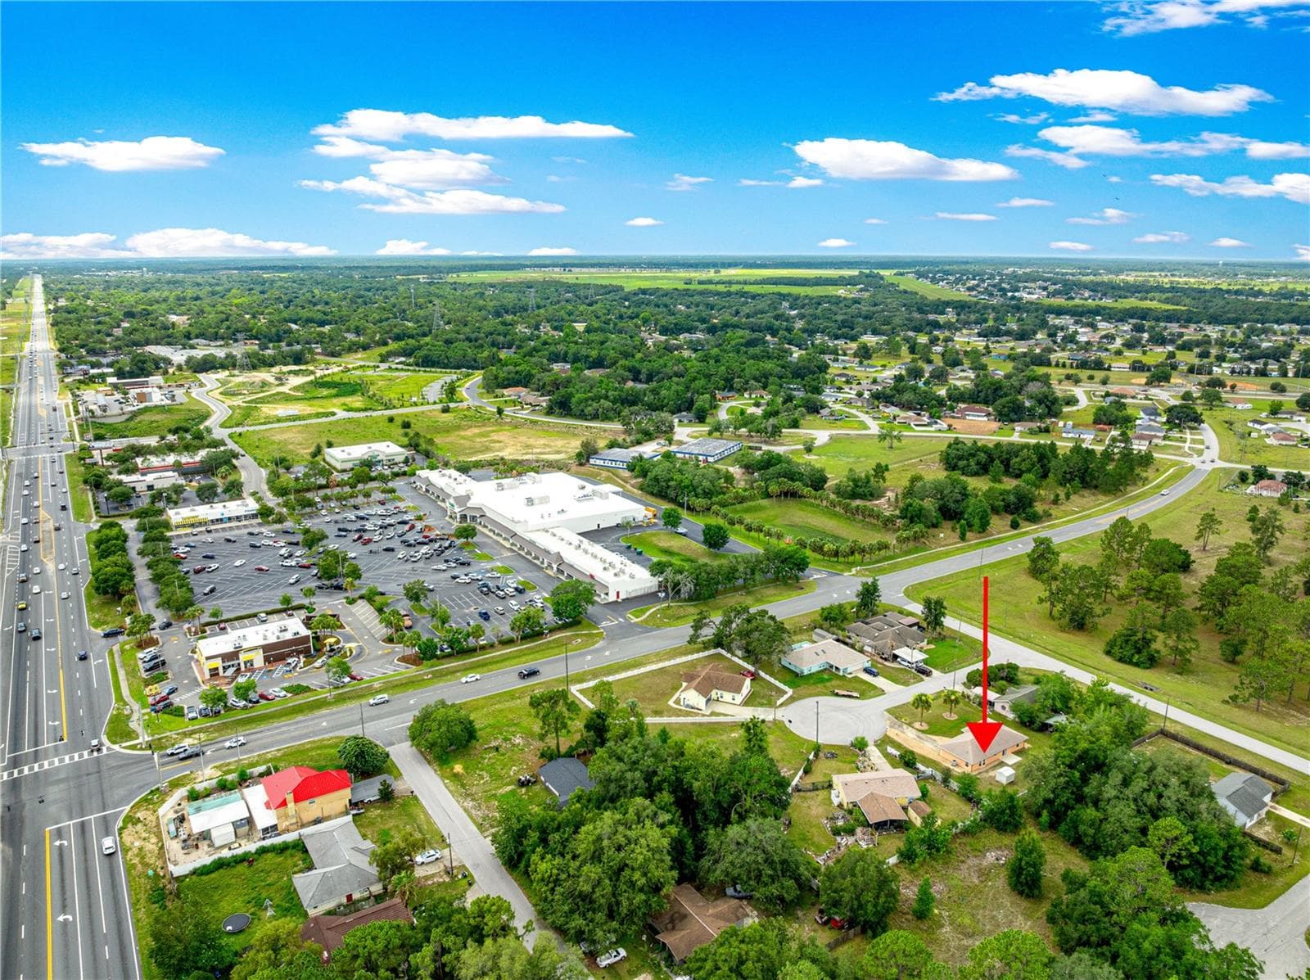
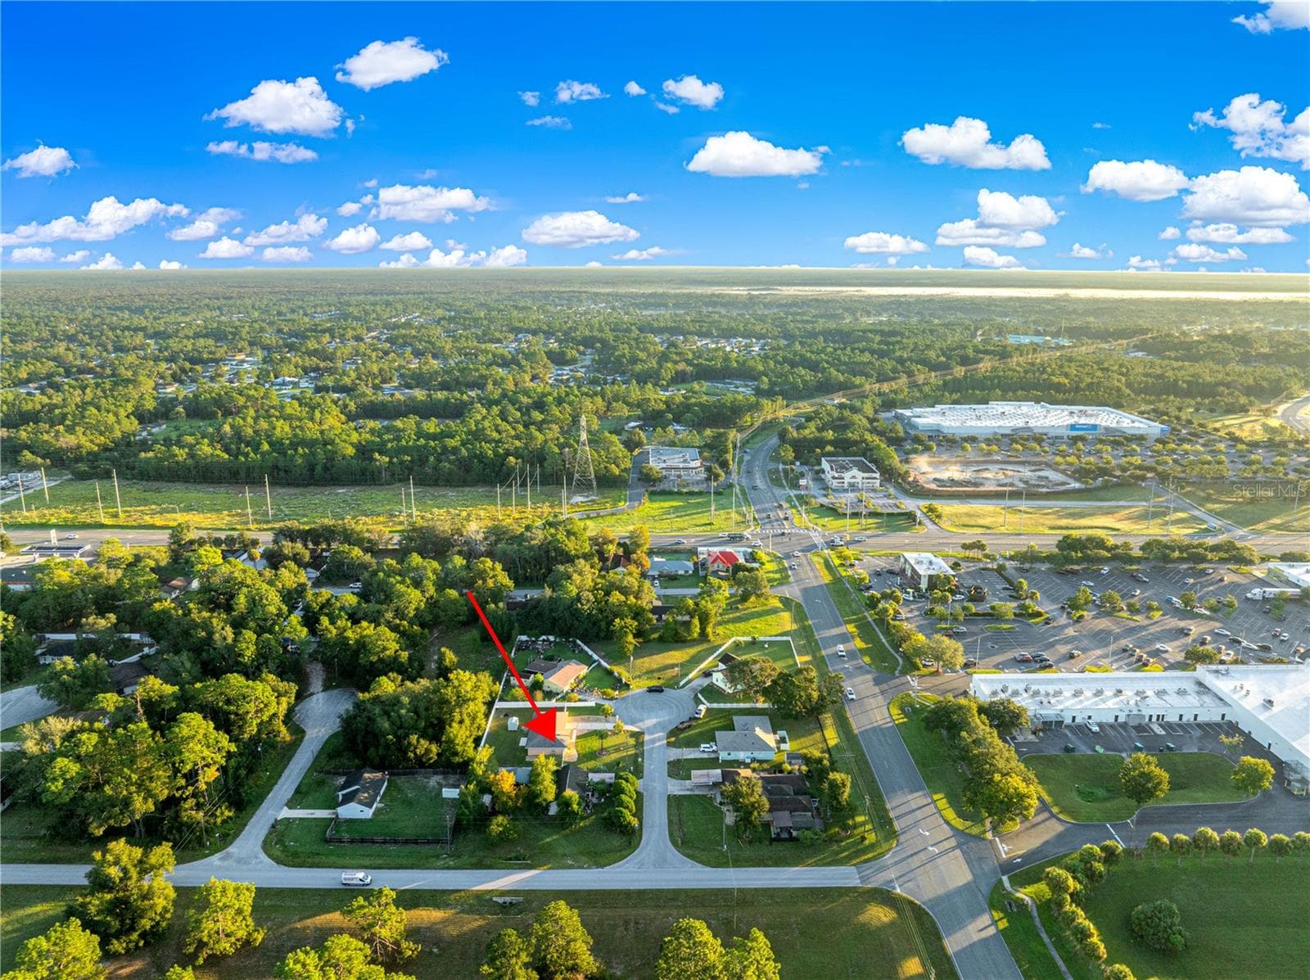
aerial - 4 CEDAR TRACE PASS, OCALA
aerial view shows shopping - 4 CEDAR TRACE PASS, OCALA
Single Family Residence at 4 CEDAR TRACE PASS, OCALA, photo 44 of 46
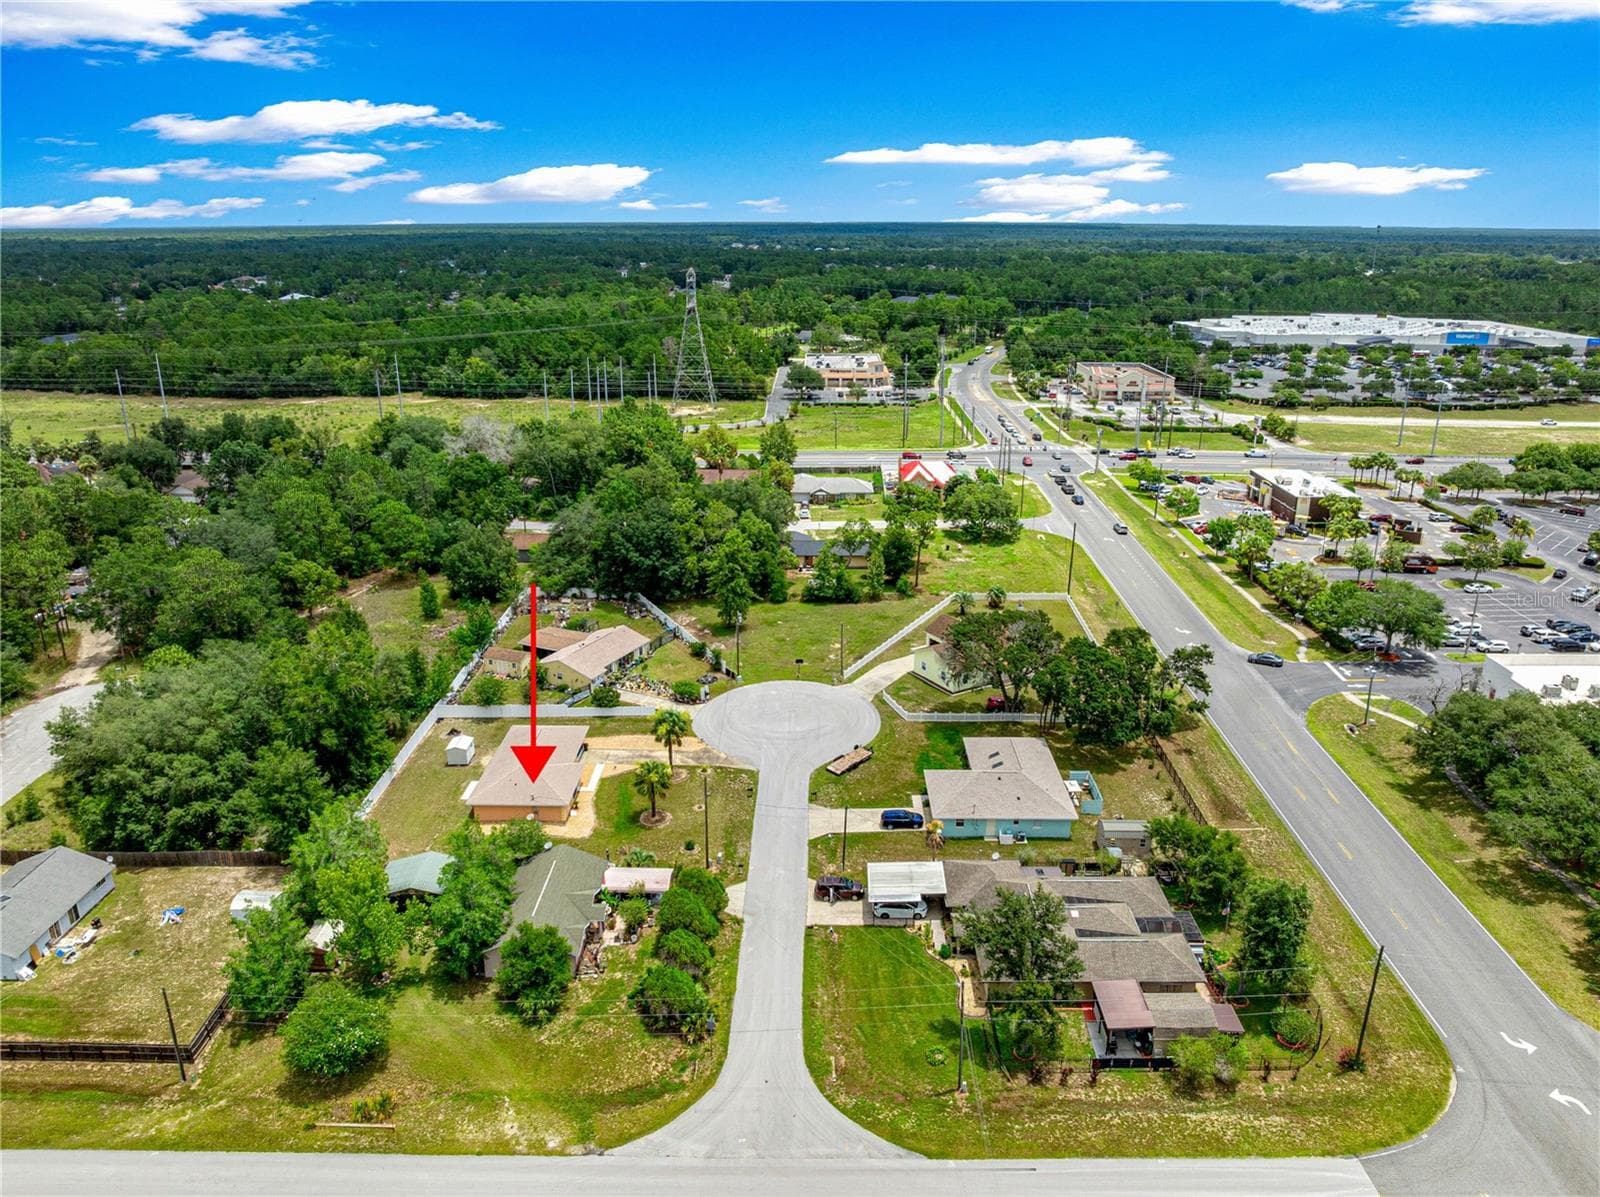
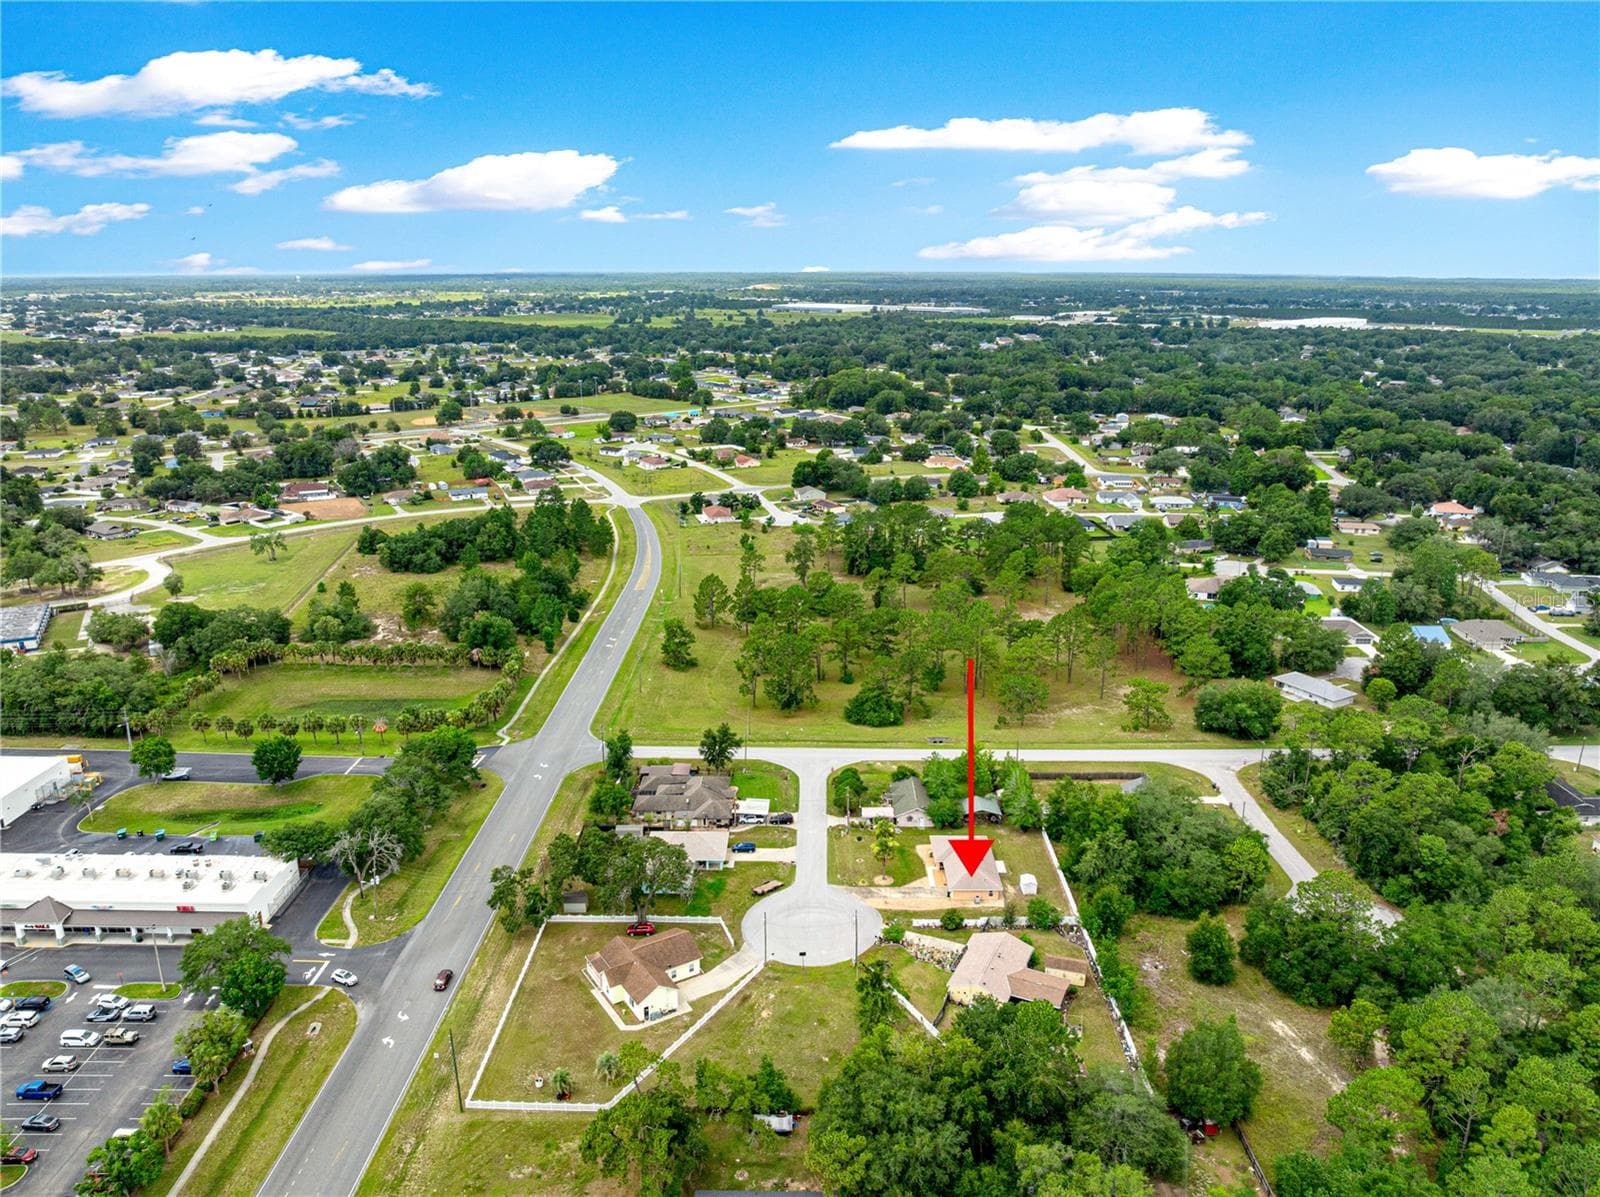
aerial view for culdesac - 4 CEDAR TRACE PASS, OCALA
Single Family Residence at 4 CEDAR TRACE PASS, OCALA, photo 46 of 46
46 photos

$245,000

4 CEDAR TRACE PASS
OCALA, FL 34472
Listed by Leigh Gallups · BERKSHIRE HATHAWAY HS FLORIDA
Bedrooms
3
Bathrooms
2
Living area
1,418 sqft
Year built
2003

About this home

Cul-de-Sac Living with Privacy and Convenience! No Waiting on New Construction! Welcome to 4 Cedar Trace Pass, where comfort, convenience, and privacy come together! Nestled on a quiet cul-de-sac, this inviting home features a new privacy fence, creating the perfect setting for outdoor relaxation, entertaining, or simply enjoying your own private backyard retreat. Inside, you'll appreciate the comfortable living and dining room combination, offering a versatile space for everyday living and gatherings. The kitchen features a cozy eat-in breakfast area, ideal for morning coffee or casual meals. This homes layout flows with ease for everyday convenience and functionality. Location is another highlight! Enjoy easy access to Publix, emergency medical care, restaurants, shopping, and other everyday essentials, all just a short drive away. Also close to central Florida's outdoor fun Lake Weir, the springs, Silver Springs state park and the biking & horse trails. Whether you're looking for your first home, downsizing, or simply seeking a comfortable place to call your own, this property offers a wonderful combination of location, privacy, and practicality. Offered at $249,900 — Schedule your private showing today!

Property details

MLS
Stellar MLS
MLS #
MFROM727137
Property type
Single Family Residence
Subdivision
SILVER SPGS SHORES 09
Status
Active
Days on market
121
On market date
June 23, 2026
Stories
N/A
Total bathrooms
2
Garage spaces
1
Parking spaces
N/A
Lot size
0.3 acres
Loading map…

Nearby schools

Within 10 miles. School directory data from the National Center for Education Statistics (NCES), accessed via the Urban Institute Education Data API. Local Score is calculated by INNOVATE Real Estate; where a state rating is shown, it comes from that state's own official school report card.

ElementaryCharter
MARION CHARTER SCHOOL
0.19 mi away · Grades 0-5
Nearest school -- attendance-zone data not available here
3.0
Local Score (student-teacher ratio only (preliminary -- will incorporate state test-score data once available)) -- not an official state rating
Enrollment
223
Student:teacher ratio
15.9:1
District
MARION
Middle
BELLEVIEW MIDDLE SCHOOL
4.86 mi away · Grades 6-8
Nearest school -- attendance-zone data not available here
1.0
Local Score (student-teacher ratio only (preliminary -- will incorporate state test-score data once available)) -- not an official state rating
Enrollment
1,491
Student:teacher ratio
22.9:1
District
MARION
High
FOREST HIGH SCHOOL
2.88 mi away · Grades 9-12
Nearest school -- attendance-zone data not available here
2.0
Local Score (student-teacher ratio only (preliminary -- will incorporate state test-score data once available)) -- not an official state rating
Enrollment
2,181
Student:teacher ratio
21.8:1
District
MARION

Walkability

Blended score for OCALA's center, calculated by INNOVATE Real Estate from two sources: the EPA's National Walkability Index (street network, transit, land-use mix) and Google Places amenity data (what's actually reachable on foot from this point). 60% EPA National Walkability Index + 40% nearby-amenity density (Google Places).

52
Somewhat walkable
out of 100
EPA National Walkability Index
7.2 / 20 -- Below average walkable
Google Places amenity density
75 / 100
Restaurants & cafes18
Grocery stores3
Parks1
Schools1
Transit stops3
Pharmacies5

Market position

How this listing compares to current activity in OCALA, from live MLS data.

On the market 121 days -- 22 more days than OCALA's current average of 99 days.
For reference, the median list price across 5,208 active listings in OCALA right now is $249,869.

Mortgage calculator

Estimate only - actual rate and payment depend on your lender, credit, and loan program.

$
%
%
Adjust tax / insurance estimates
% / yr
$
/mo
Est. monthly payment
$1,625/mo
$49,000 down
$196,000 loan
Principal & interest$1,271
Property tax (est.)$204
Home insurance (est.)$150

Similar homes you might like

Data source: Listing information provided by Stellar MLS (mfrmls) via Trestle/CoreLogic. Last updated 2 days ago.

Information herein deemed reliable but not guaranteed; all measurements, school assignments, HOA fees, taxes, and feature lists are approximate and should be independently verified. Equal Housing Opportunity.