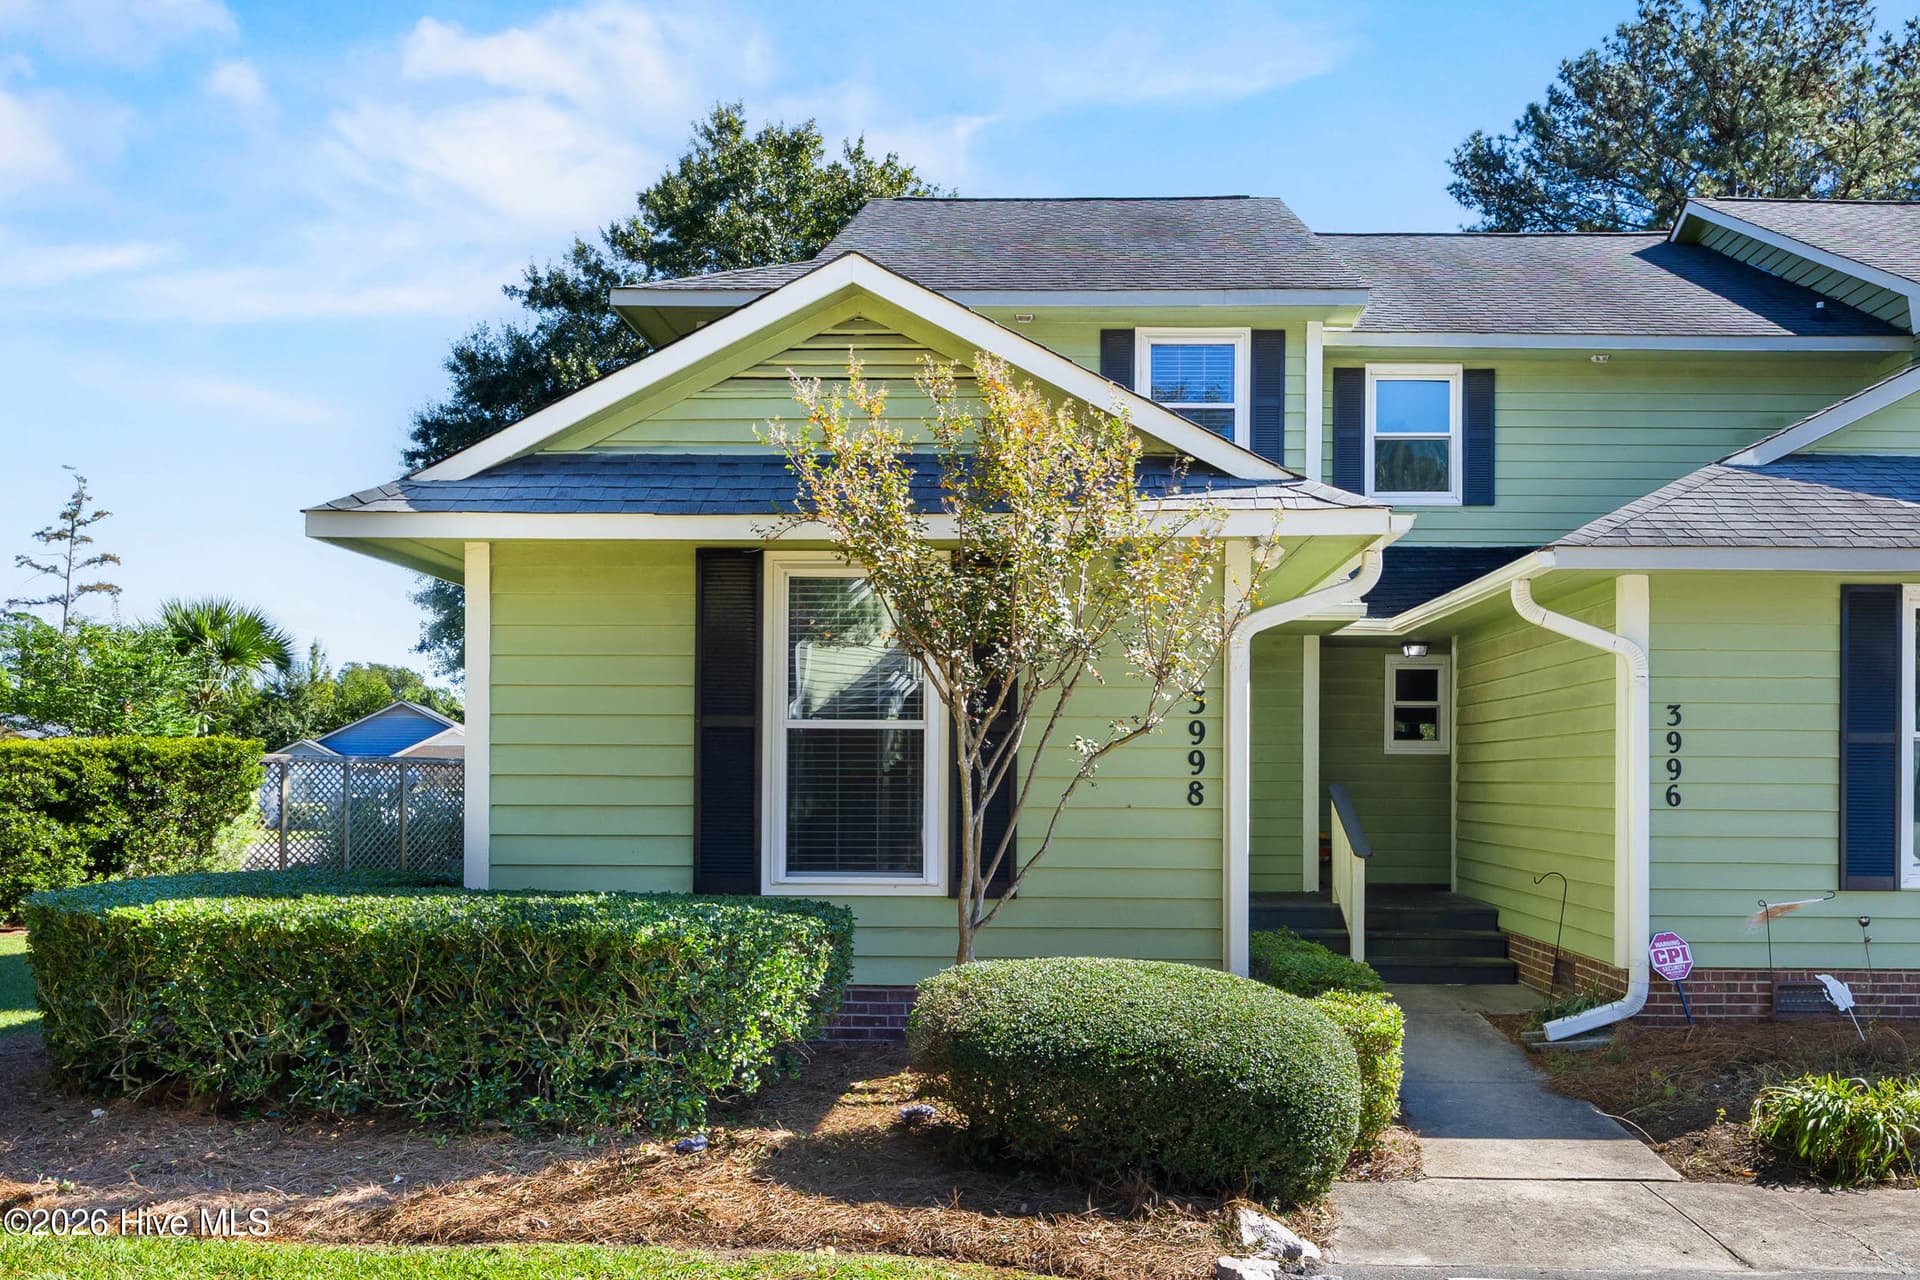
Front of townhouse - 3998 Echo Farms Boulevard, Wilmington, NC 28412
Townhouse at 3998 Echo Farms Boulevard, Wilmington, NC 28412, photo 2 of 57
Townhouse at 3998 Echo Farms Boulevard, Wilmington, NC 28412, photo 3 of 57
Front entryway - 3998 Echo Farms Boulevard, Wilmington, NC 28412
Foyer - 3998 Echo Farms Boulevard, Wilmington, NC 28412
Hallway - 3998 Echo Farms Boulevard, Wilmington, NC 28412
Bedroom - 3998 Echo Farms Boulevard, Wilmington, NC 28412
Virtually Staged - 3998 Echo Farms Boulevard, Wilmington, NC 28412
Townhouse at 3998 Echo Farms Boulevard, Wilmington, NC 28412, photo 9 of 57
Bathroom - 3998 Echo Farms Boulevard, Wilmington, NC 28412
Kitchen - 3998 Echo Farms Boulevard, Wilmington, NC 28412
Townhouse at 3998 Echo Farms Boulevard, Wilmington, NC 28412, photo 12 of 57
Townhouse at 3998 Echo Farms Boulevard, Wilmington, NC 28412, photo 13 of 57
Dining Area - 3998 Echo Farms Boulevard, Wilmington, NC 28412
Living Room - 3998 Echo Farms Boulevard, Wilmington, NC 28412
Virtually Staged - 3998 Echo Farms Boulevard, Wilmington, NC 28412
Fireplace - 3998 Echo Farms Boulevard, Wilmington, NC 28412
Livingroom - 3998 Echo Farms Boulevard, Wilmington, NC 28412
Townhouse at 3998 Echo Farms Boulevard, Wilmington, NC 28412, photo 19 of 57
Hallway - 3998 Echo Farms Boulevard, Wilmington, NC 28412
Townhouse at 3998 Echo Farms Boulevard, Wilmington, NC 28412, photo 21 of 57
Laundry - 3998 Echo Farms Boulevard, Wilmington, NC 28412
Primary bedroom - 3998 Echo Farms Boulevard, Wilmington, NC 28412
Virtually Staged - 3998 Echo Farms Boulevard, Wilmington, NC 28412
Townhouse at 3998 Echo Farms Boulevard, Wilmington, NC 28412, photo 25 of 57
Townhouse at 3998 Echo Farms Boulevard, Wilmington, NC 28412, photo 26 of 57
Townhouse at 3998 Echo Farms Boulevard, Wilmington, NC 28412, photo 27 of 57
Primary bedroom balcony - 3998 Echo Farms Boulevard, Wilmington, NC 28412
Townhouse at 3998 Echo Farms Boulevard, Wilmington, NC 28412, photo 29 of 57
Bathroom - 3998 Echo Farms Boulevard, Wilmington, NC 28412
Townhouse at 3998 Echo Farms Boulevard, Wilmington, NC 28412, photo 31 of 57
Hallway - 3998 Echo Farms Boulevard, Wilmington, NC 28412
Bedroom - 3998 Echo Farms Boulevard, Wilmington, NC 28412
Virtually Staged - 3998 Echo Farms Boulevard, Wilmington, NC 28412
Townhouse at 3998 Echo Farms Boulevard, Wilmington, NC 28412, photo 35 of 57
Bathroom - 3998 Echo Farms Boulevard, Wilmington, NC 28412
Townhouse at 3998 Echo Farms Boulevard, Wilmington, NC 28412, photo 37 of 57
Closet - 3998 Echo Farms Boulevard, Wilmington, NC 28412
Side of townhouse - 3998 Echo Farms Boulevard, Wilmington, NC 28412
Covered deck - 3998 Echo Farms Boulevard, Wilmington, NC 28412
Townhouse at 3998 Echo Farms Boulevard, Wilmington, NC 28412, photo 41 of 57
Back of townhouse - 3998 Echo Farms Boulevard, Wilmington, NC 28412
Townhouse at 3998 Echo Farms Boulevard, Wilmington, NC 28412, photo 43 of 57
Drone view - 3998 Echo Farms Boulevard, Wilmington, NC 28412
Townhouse at 3998 Echo Farms Boulevard, Wilmington, NC 28412, photo 45 of 57
Townhouse at 3998 Echo Farms Boulevard, Wilmington, NC 28412, photo 46 of 57
Townhouse at 3998 Echo Farms Boulevard, Wilmington, NC 28412, photo 47 of 57
Townhouse at 3998 Echo Farms Boulevard, Wilmington, NC 28412, photo 48 of 57
Amenities - 3998 Echo Farms Boulevard, Wilmington, NC 28412
Pool - 3998 Echo Farms Boulevard, Wilmington, NC 28412
Courts - 3998 Echo Farms Boulevard, Wilmington, NC 28412
Townhouse at 3998 Echo Farms Boulevard, Wilmington, NC 28412, photo 52 of 57
Townhouse at 3998 Echo Farms Boulevard, Wilmington, NC 28412, photo 53 of 57
Townhouse at 3998 Echo Farms Boulevard, Wilmington, NC 28412, photo 54 of 57
Townhouse at 3998 Echo Farms Boulevard, Wilmington, NC 28412, photo 55 of 57
Townhouse at 3998 Echo Farms Boulevard, Wilmington, NC 28412, photo 56 of 57
Floorplan - 3998 Echo Farms Boulevard, Wilmington, NC 28412
57 photos

$275,000

3998 Echo Farms Boulevard, Wilmington, NC 28412
Wilmington, NC 28412
Listed by Rob H Warwick · Coldwell Banker Sea Coast Advantage
Bedrooms
3
Bathrooms
3
Living area
1,435 sqft
Year built
1985

About this home

Welcome to this spacious 3-bedroom, 3-bath end-unit townhome in the desirable Echo Farms community! Offering a thoughtfully designed two-story layout, this home combines comfort, functionality, and convenience in a fantastic Wilmington location. The inviting living room features a cozy fireplace and sliding glass doors leading to a covered deck, creating the perfect space to relax or entertain. The open-concept living and dining areas flow seamlessly into the kitchen, which offers abundant cabinetry, generous counter space, and an oversized pass-through that keeps everyone connected. The main level also features a versatile bedroom with a built-in desk and direct access to a full bathroom, ideal for guests or a home office. Upstairs, the spacious primary suite offers two closets, a private bathroom, and sliding glass doors opening to its own private deck. An additional generously sized bedroom features its own private bath, providing comfort and privacy for everyone. A conveniently located upstairs laundry closet includes a washer and dryer, while beautiful wood and tile flooring, ceiling fans, window treatments, and ample storage add to the home's appeal. Ideally situated in Echo Farms, just minutes from shopping, dining, Monkey Junction, and everything Wilmington has to offer, this townhome is a wonderful opportunity to enjoy spacious, low-maintenance living in a convenient location!

Highlights

Fireplace

Property details

MLS
Hive MLS
MLS #
100611636
Property type
Townhouse
Subdivision
Echo Farms
Status
Active
Days on market
6
On market date
October 21, 2026
Stories
N/A
Total bathrooms
3
Garage spaces
N/A
Parking spaces
N/A
Lot size
N/A
Loading map…

Nearby schools

Within 10 miles. School directory data from the National Center for Education Statistics (NCES), accessed via the Urban Institute Education Data API. Local Score is calculated by INNOVATE Real Estate; where a state rating is shown, it comes from that state's own official school report card.

Elementary
Dr John Codington Elem
0.52 mi away · Grades 0-5
Zoned school (attendance boundary, 2015-16 data)
3.7
Local Score (state rating (2025) blended 70/30 with student-teacher ratio) -- not an official state rating
State rating: B (2025)
Enrollment
454
Student:teacher ratio
15.1:1
District
New Hanover County Schools
Middle
Myrtle Grove Middle
3.23 mi away · Grades 6-8
Zoned school (attendance boundary, 2015-16 data)
3.0
Local Score (state rating (2025) blended 70/30 with student-teacher ratio) -- not an official state rating
State rating: C (2025)
Enrollment
715
Student:teacher ratio
15.9:1
District
New Hanover County Schools
High
Isaac M Bear Early College High School
4.41 mi away · Grades 9-12
Zoned school (attendance boundary, 2015-16 data)
3.8
Local Score (state rating (2025) blended 70/30 with student-teacher ratio) -- not an official state rating
State rating: A (2025)
Enrollment
230
Student:teacher ratio
23.0:1
District
New Hanover County Schools

Walkability

Blended score for Wilmington's center, calculated by INNOVATE Real Estate from two sources: the EPA's National Walkability Index (street network, transit, land-use mix) and Google Places amenity data (what's actually reachable on foot from this point). EPA National Walkability Index only -- nearby-amenity data not cached yet for this area.

38
Car-dependent
out of 100
EPA National Walkability Index
7.7 / 20 -- Below average walkable

Market position

How this listing compares to current activity in Wilmington, from live MLS data.

On the market 6 days -- 94 fewer days than Wilmington's current average of 100 days.
For reference, the median list price across 1,428 active listings in Wilmington right now is $419,900.

Mortgage calculator

Estimate only - actual rate and payment depend on your lender, credit, and loan program.

$
%
%
Adjust tax / insurance estimates
% / yr
$
/mo
Est. monthly payment
$1,806/mo
$55,000 down
$220,000 loan
Principal & interest$1,427
Property tax (est.)$229
Home insurance (est.)$150

Similar homes you might like

Data source: Listing information provided by Hive MLS via Trestle/CoreLogic. Last updated 3 days ago.

Information herein deemed reliable but not guaranteed; all measurements, school assignments, HOA fees, taxes, and feature lists are approximate and should be independently verified. Equal Housing Opportunity.