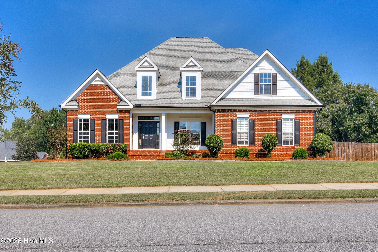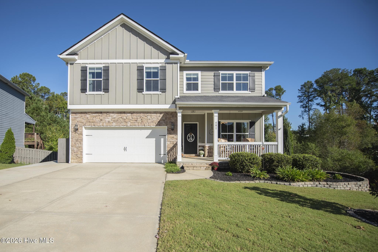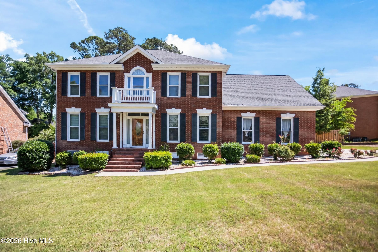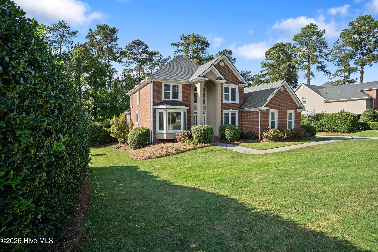
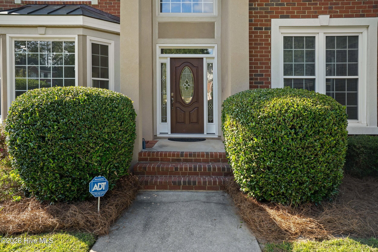
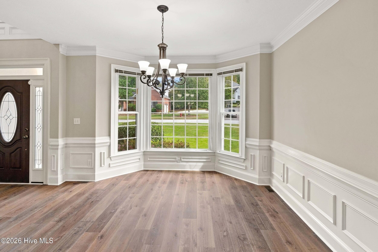
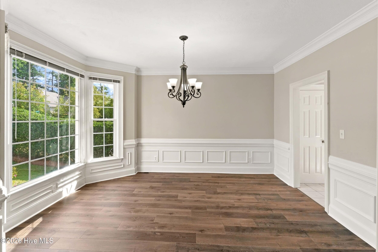
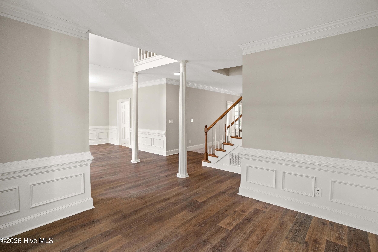
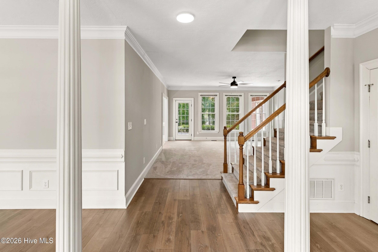
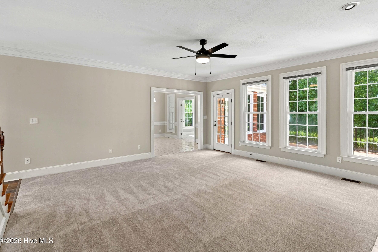
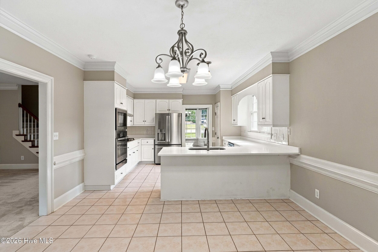
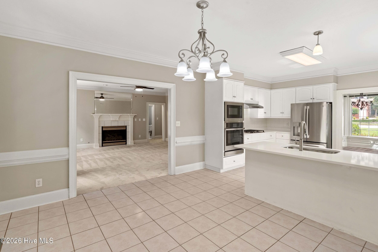
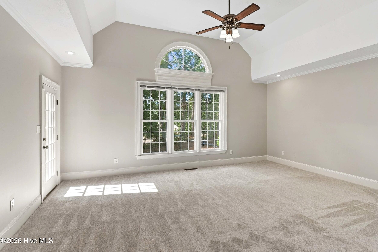
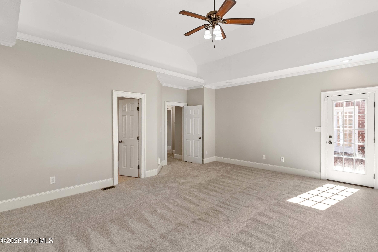
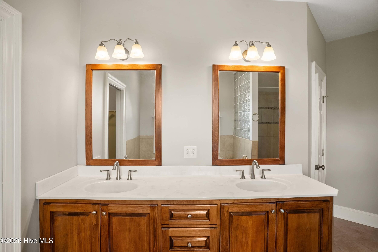
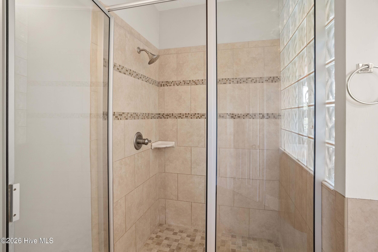
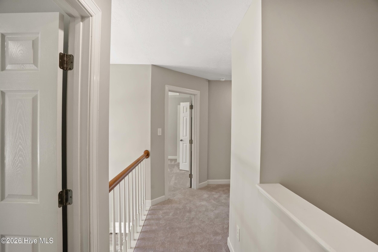
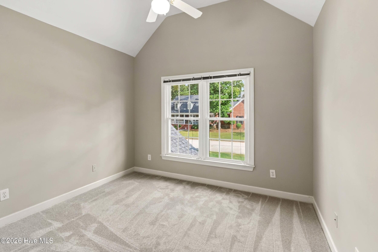
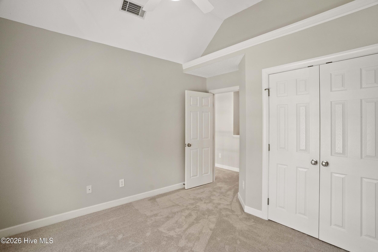
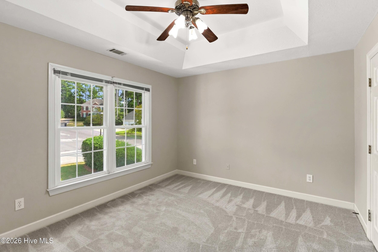
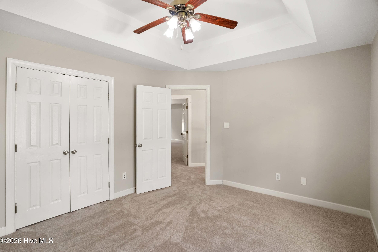
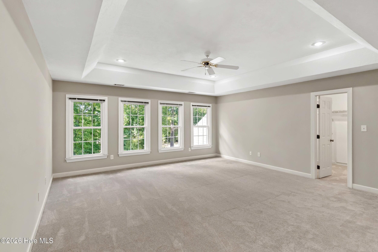
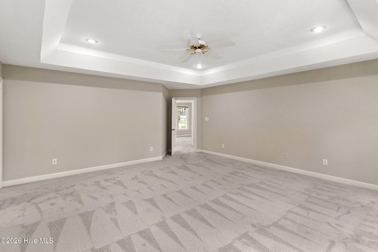
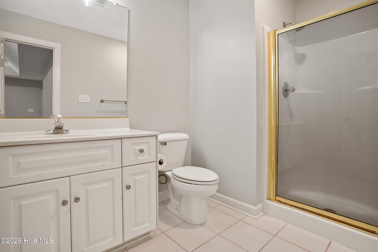
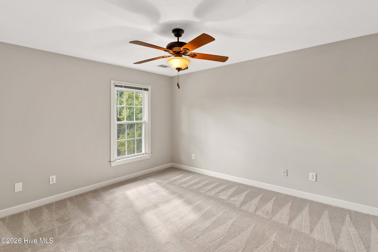
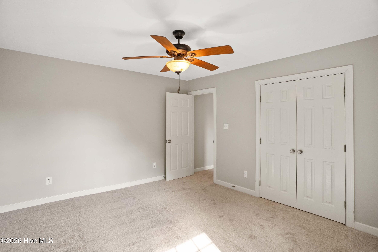
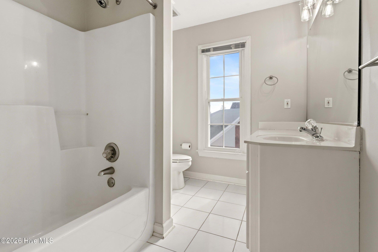
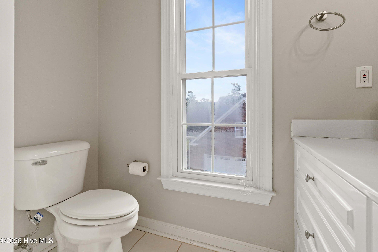
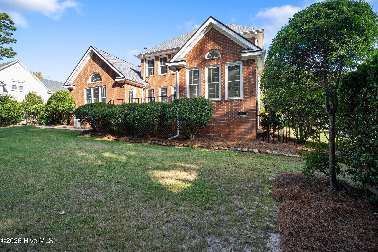
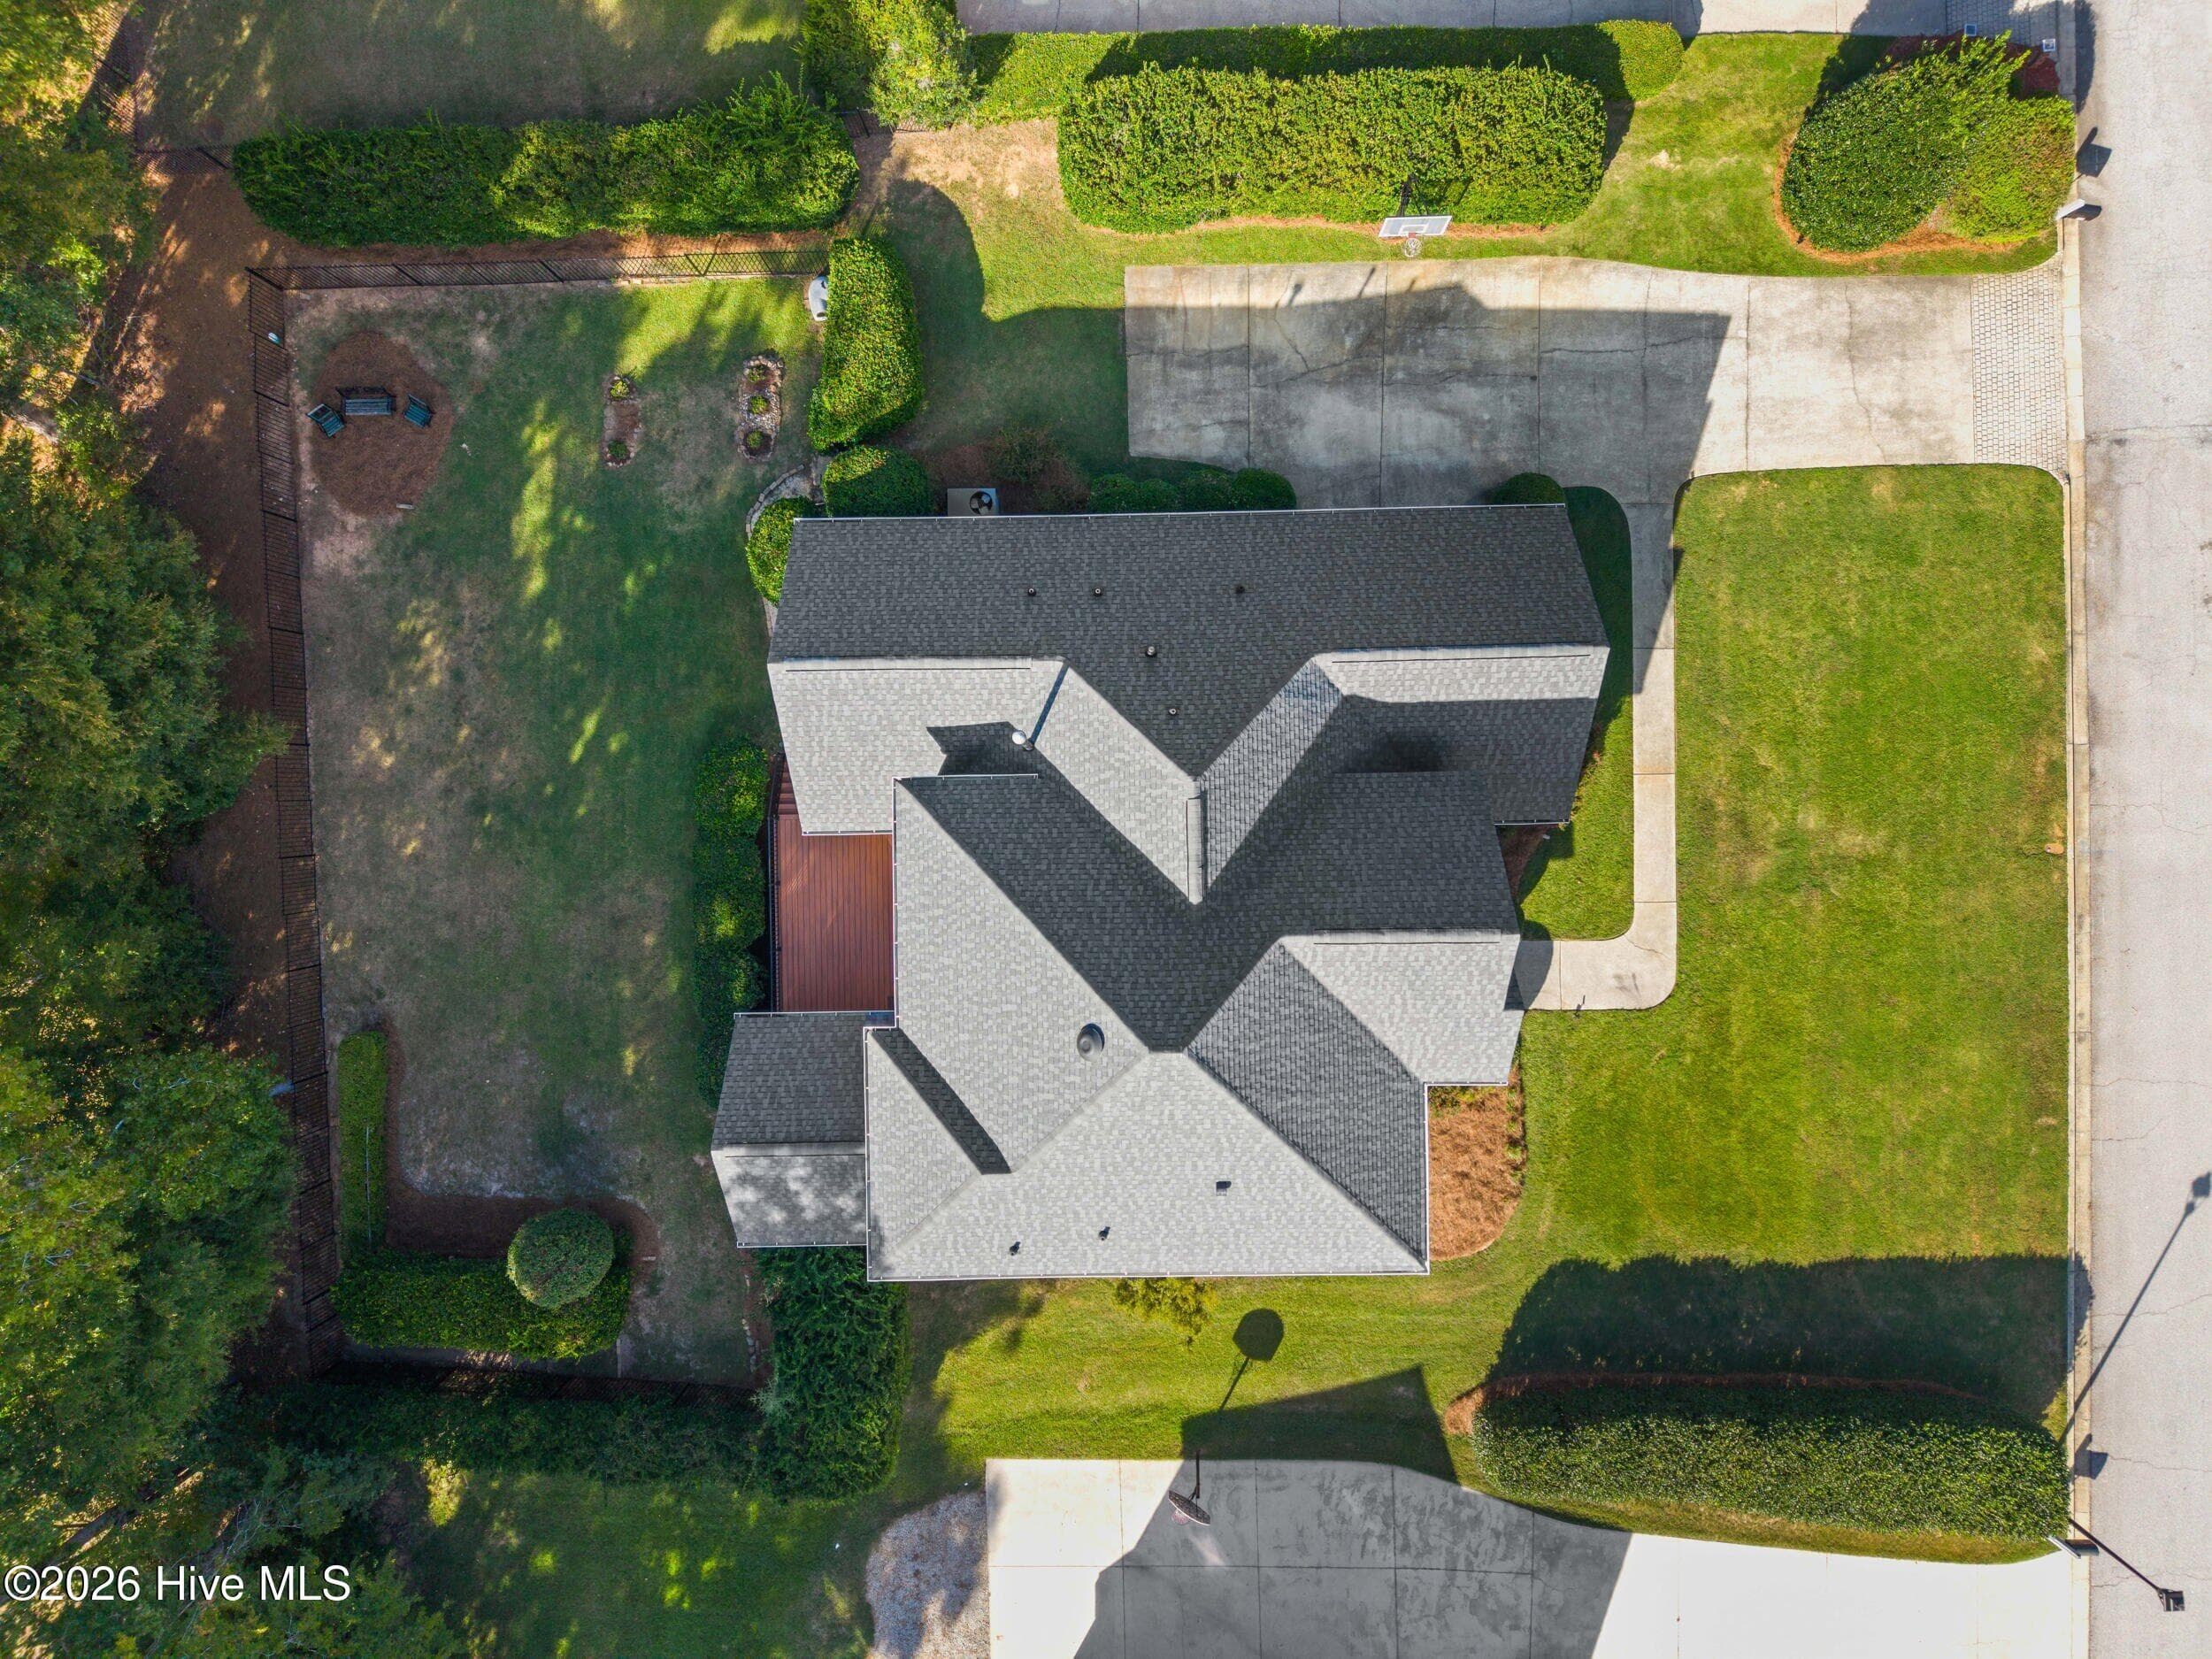
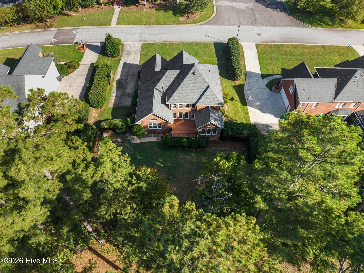
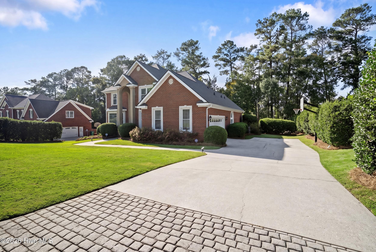
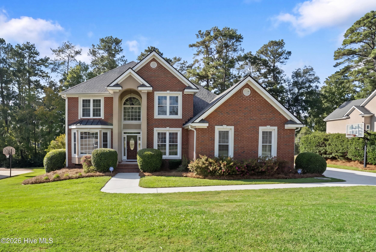
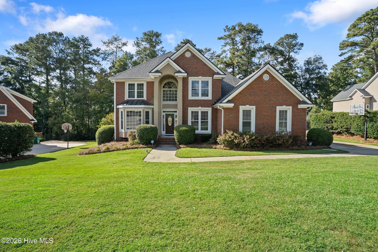
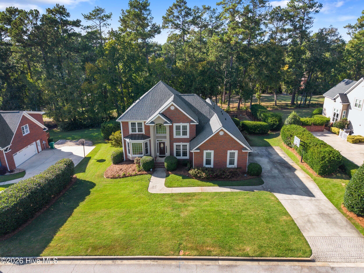
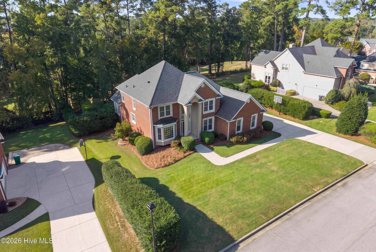
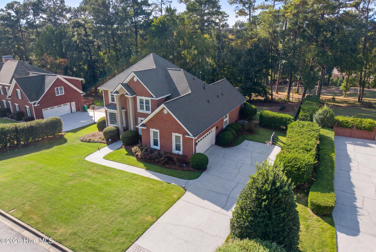
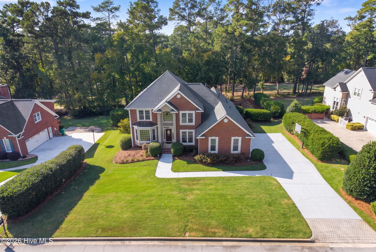


Single Family Residence at 3979 Hammonds Ferry, Evans, GA 30809
Single Family Residence at 3979 Hammonds Ferry, Evans, GA 30809, photo 2 of 64
Single Family Residence at 3979 Hammonds Ferry, Evans, GA 30809, photo 3 of 64
Single Family Residence at 3979 Hammonds Ferry, Evans, GA 30809, photo 4 of 64
Single Family Residence at 3979 Hammonds Ferry, Evans, GA 30809, photo 5 of 64
Single Family Residence at 3979 Hammonds Ferry, Evans, GA 30809, photo 6 of 64
Single Family Residence at 3979 Hammonds Ferry, Evans, GA 30809, photo 7 of 64
Single Family Residence at 3979 Hammonds Ferry, Evans, GA 30809, photo 8 of 64
Single Family Residence at 3979 Hammonds Ferry, Evans, GA 30809, photo 9 of 64
Single Family Residence at 3979 Hammonds Ferry, Evans, GA 30809, photo 10 of 64
Single Family Residence at 3979 Hammonds Ferry, Evans, GA 30809, photo 11 of 64
Single Family Residence at 3979 Hammonds Ferry, Evans, GA 30809, photo 12 of 64
Single Family Residence at 3979 Hammonds Ferry, Evans, GA 30809, photo 13 of 64
Single Family Residence at 3979 Hammonds Ferry, Evans, GA 30809, photo 14 of 64
Single Family Residence at 3979 Hammonds Ferry, Evans, GA 30809, photo 15 of 64
Single Family Residence at 3979 Hammonds Ferry, Evans, GA 30809, photo 16 of 64
Single Family Residence at 3979 Hammonds Ferry, Evans, GA 30809, photo 17 of 64
Single Family Residence at 3979 Hammonds Ferry, Evans, GA 30809, photo 18 of 64
Single Family Residence at 3979 Hammonds Ferry, Evans, GA 30809, photo 19 of 64
Single Family Residence at 3979 Hammonds Ferry, Evans, GA 30809, photo 20 of 64
Single Family Residence at 3979 Hammonds Ferry, Evans, GA 30809, photo 21 of 64
Single Family Residence at 3979 Hammonds Ferry, Evans, GA 30809, photo 22 of 64
Single Family Residence at 3979 Hammonds Ferry, Evans, GA 30809, photo 23 of 64
Single Family Residence at 3979 Hammonds Ferry, Evans, GA 30809, photo 24 of 64
Single Family Residence at 3979 Hammonds Ferry, Evans, GA 30809, photo 25 of 64
Single Family Residence at 3979 Hammonds Ferry, Evans, GA 30809, photo 26 of 64
Single Family Residence at 3979 Hammonds Ferry, Evans, GA 30809, photo 27 of 64
Single Family Residence at 3979 Hammonds Ferry, Evans, GA 30809, photo 28 of 64
Single Family Residence at 3979 Hammonds Ferry, Evans, GA 30809, photo 29 of 64
Single Family Residence at 3979 Hammonds Ferry, Evans, GA 30809, photo 30 of 64
Single Family Residence at 3979 Hammonds Ferry, Evans, GA 30809, photo 31 of 64
Single Family Residence at 3979 Hammonds Ferry, Evans, GA 30809, photo 32 of 64
Single Family Residence at 3979 Hammonds Ferry, Evans, GA 30809, photo 33 of 64
Single Family Residence at 3979 Hammonds Ferry, Evans, GA 30809, photo 34 of 64
Single Family Residence at 3979 Hammonds Ferry, Evans, GA 30809, photo 35 of 64
Single Family Residence at 3979 Hammonds Ferry, Evans, GA 30809, photo 36 of 64
Single Family Residence at 3979 Hammonds Ferry, Evans, GA 30809, photo 37 of 64
Single Family Residence at 3979 Hammonds Ferry, Evans, GA 30809, photo 38 of 64
Single Family Residence at 3979 Hammonds Ferry, Evans, GA 30809, photo 39 of 64
Single Family Residence at 3979 Hammonds Ferry, Evans, GA 30809, photo 40 of 64
Single Family Residence at 3979 Hammonds Ferry, Evans, GA 30809, photo 41 of 64
Single Family Residence at 3979 Hammonds Ferry, Evans, GA 30809, photo 42 of 64
Single Family Residence at 3979 Hammonds Ferry, Evans, GA 30809, photo 43 of 64
Single Family Residence at 3979 Hammonds Ferry, Evans, GA 30809, photo 44 of 64
Single Family Residence at 3979 Hammonds Ferry, Evans, GA 30809, photo 45 of 64
Single Family Residence at 3979 Hammonds Ferry, Evans, GA 30809, photo 46 of 64
Single Family Residence at 3979 Hammonds Ferry, Evans, GA 30809, photo 47 of 64
Single Family Residence at 3979 Hammonds Ferry, Evans, GA 30809, photo 48 of 64
Single Family Residence at 3979 Hammonds Ferry, Evans, GA 30809, photo 49 of 64
Single Family Residence at 3979 Hammonds Ferry, Evans, GA 30809, photo 50 of 64
Single Family Residence at 3979 Hammonds Ferry, Evans, GA 30809, photo 51 of 64
Single Family Residence at 3979 Hammonds Ferry, Evans, GA 30809, photo 52 of 64
Single Family Residence at 3979 Hammonds Ferry, Evans, GA 30809, photo 53 of 64
Single Family Residence at 3979 Hammonds Ferry, Evans, GA 30809, photo 54 of 64
Single Family Residence at 3979 Hammonds Ferry, Evans, GA 30809, photo 55 of 64
Single Family Residence at 3979 Hammonds Ferry, Evans, GA 30809, photo 56 of 64
Single Family Residence at 3979 Hammonds Ferry, Evans, GA 30809, photo 57 of 64
Single Family Residence at 3979 Hammonds Ferry, Evans, GA 30809, photo 58 of 64
Single Family Residence at 3979 Hammonds Ferry, Evans, GA 30809, photo 59 of 64
Single Family Residence at 3979 Hammonds Ferry, Evans, GA 30809, photo 60 of 64
Single Family Residence at 3979 Hammonds Ferry, Evans, GA 30809, photo 61 of 64
Single Family Residence at 3979 Hammonds Ferry, Evans, GA 30809, photo 62 of 64
Single Family Residence at 3979 Hammonds Ferry, Evans, GA 30809, photo 63 of 64
Single Family Residence at 3979 Hammonds Ferry, Evans, GA 30809, photo 64 of 64
64 photos

$600,000

3979 Hammonds Ferry, Evans, GA 30809
Evans, GA 30809
Listed by Susan Salisbury · Blanchard & Calhoun - Evans
Bedrooms
5
Bathrooms
3.5
Living area
3,268 sqft
Year built
1994

About this home

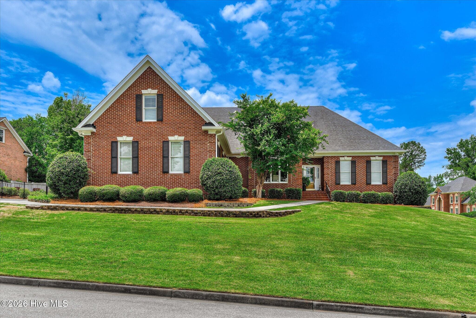
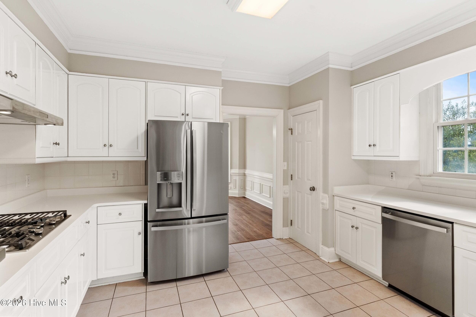
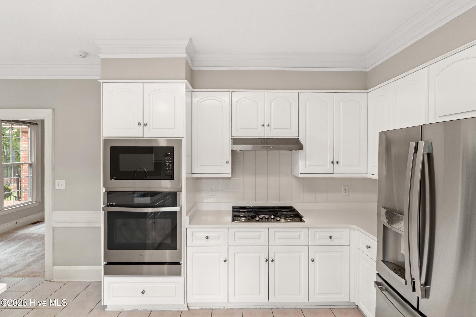
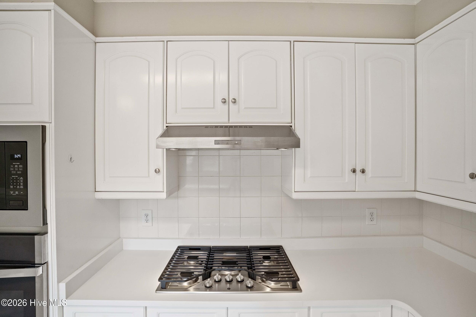
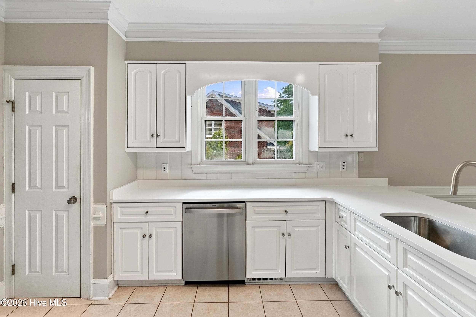
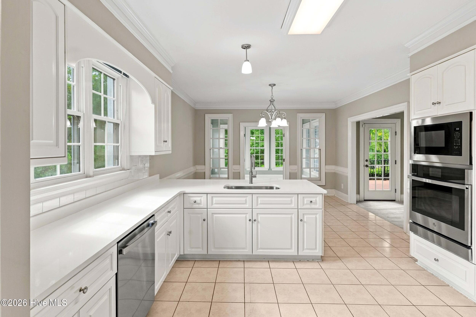
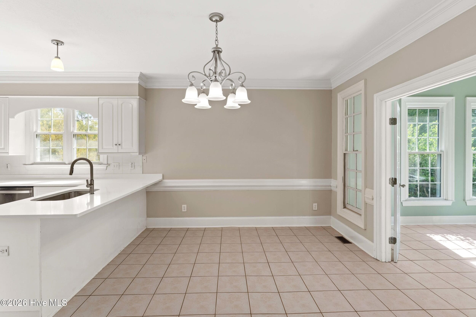
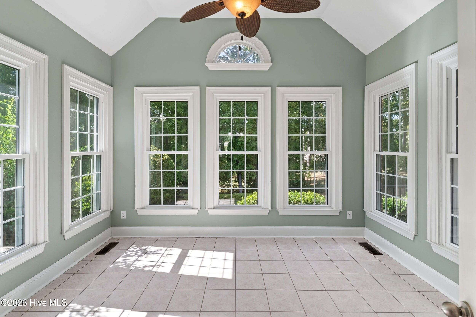
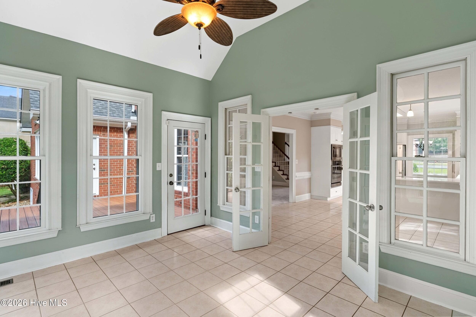
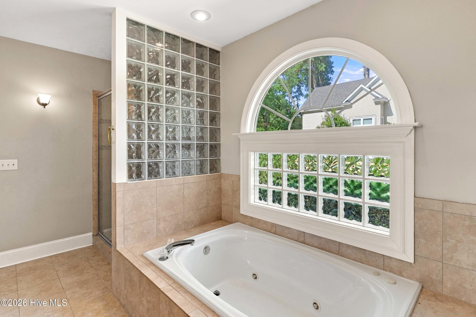
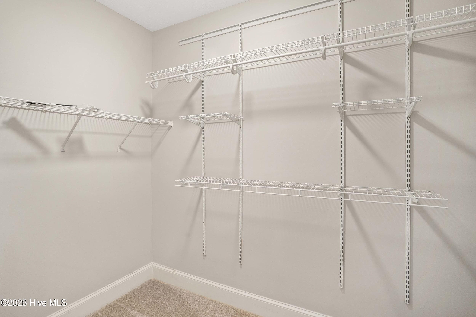
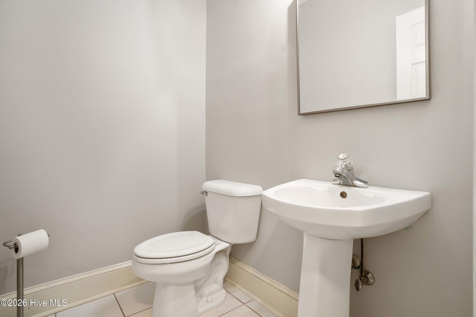
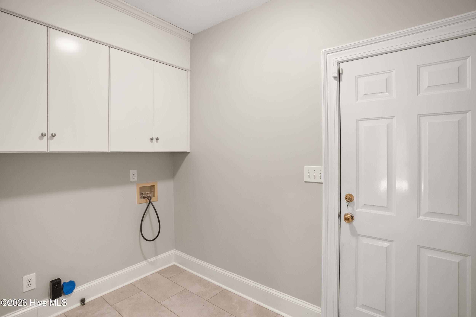
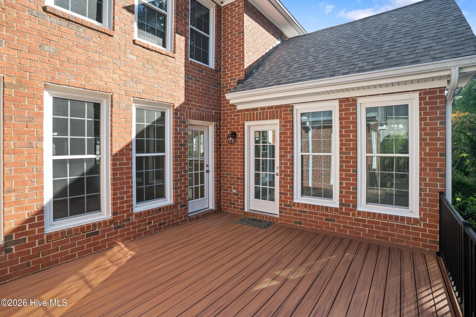
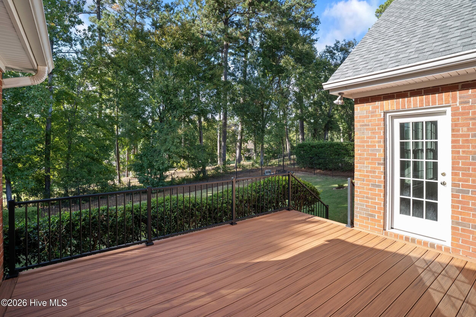
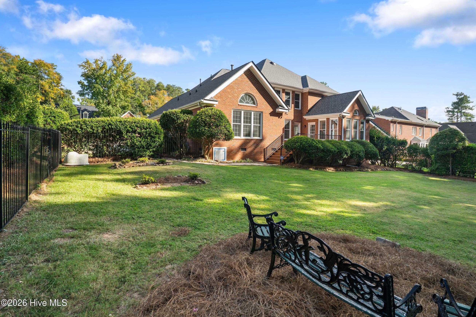
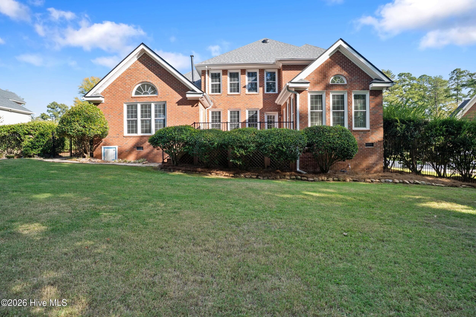
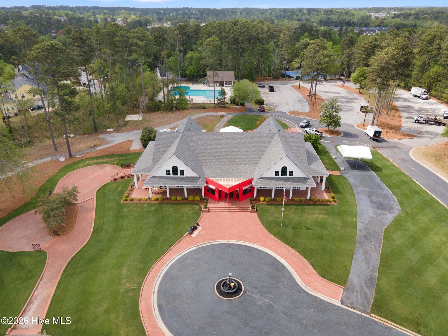
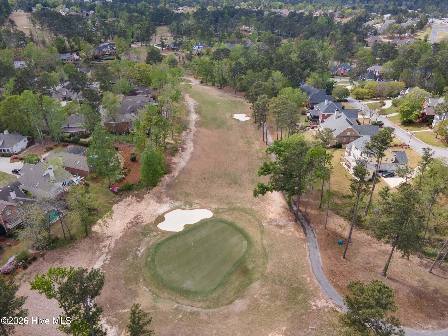
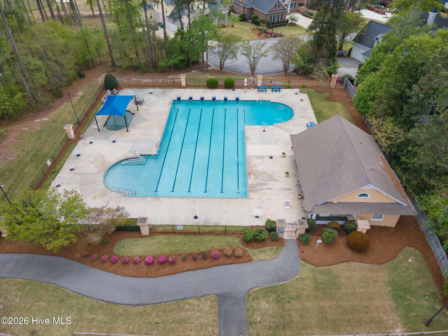
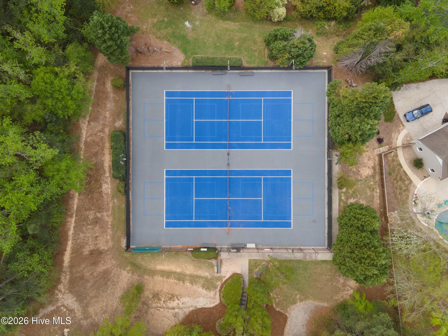
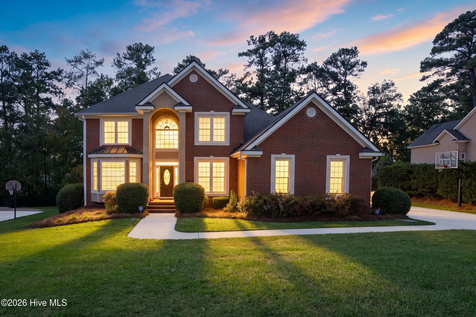
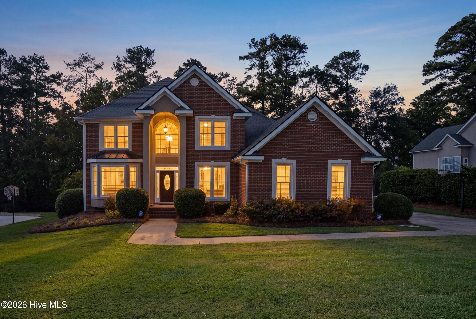
Golf Course Living, Top-Rated Schools & Exceptional Jones Creek Lifestyle with a NEW ROOF and encapsulated crawl space! Set against the picturesque backdrop of the Jones Creek Golf Course, this beautifully maintained all-brick home offers an exceptional blend of timeless elegance, modern comfort, and effortless living. Thoughtfully updated and impeccably cared for, the home welcomes you with elegant neutral finishes, NEW kitchen countertops, NEW appliances, NEWly painted, NEW quality flooring, crown molding, soaring ceilings, and abundant natural light. With spacious living areas, two owner's suites, and beautifully designed indoor and outdoor spaces. The gracious foyer opens to a formal dining room and expansive main living areas. At the heart of the home, the inviting great room features a cozy fireplace and flows seamlessly into the updated chef's kitchen and impressive sunroom that overlooks the backyard and golf course. The kitchen has been beautifully refreshed with a new GE Profile appliance package, including a refrigerator, oven, gas cooktop with hood, microwave, and dishwasher, complemented by a new quartz countertop and Kohler fixture. A bright casual dining area creates a natural gathering place for family and friends. The main-level owner's suite offers a private retreat with a spacious bedroom, generous walk-in closet, and beautifully appointed en suite bathroom. The suite also enjoys direct access to the Trex deck, creating a wonderful connection between indoor and outdoor living. A convenient laundry room, powder room, and additional storage complete the main level. Upstairs, a spacious second owner's suite with its own en suite bathroom provides exceptional flexibility for guests, extended family, or a luxurious private retreat. Three additional generously sized bedrooms, an updated full bathroom, and ample closet space provide comfort and versatility for family and guests. Extensive recent improvements provide both beauty and peace of mind. A NEW roof was installed with a 10-year Crosby warranty and 30-year architectural shingles. The crawl space was encapsulated in November 2025 and includes a commercial-grade dehumidifier with a six-year warranty. Additional updates include a new front door, a reinforced garage door with new tracks, monitor, and lift motor, new Mohawk flooring in the foyer, dining room, and living room with a lifetime water, stain, and scratch-resistant warranty, upgraded luxury carpeting in carpeted areas, NEW lighting fixtures, and freshly painted walls throughout. The wrought-iron backyard fence has also been freshly painted. An updated Rain Bird irrigation system includes new sprinkler heads, sectional valves, and control panel. Outdoor living is equally impressive. The maintenance-free Trex deck provides multiple access points from the owner's suite, sunroom, and great room, making it ideal for morning coffee, evening cocktails, weekend gatherings, and effortless entertaining. The landscaped grounds surround the large, level, private fenced backyard with golf course views, offering plenty of room for a future pool. An attached two-car garage, additional parking pad, and excellent storage add everyday convenience. Life in Jones Creek offers an enviable combination of recreation, community, and convenience. Residents enjoy a junior Olympic-size neighborhood pool, tennis and pickleball courts, and an active calendar of social events. Golf enthusiasts will appreciate the Practice Club at Jones Creek driving range with advanced golf technology, and the Jones Creek Golf Course. The location offers convenient access to I-20, downtown Augusta, Augusta University, the medical district, and Fort Gordon. Nearby walking trails to the Savannah River, three expansive parks, Evans Town Center, and the Columbia County Performing Arts Center provide an abundance of opportunities for recreation and entertainment, while locally owned restaurants and shopping are just minutes away. Truly move-in r

Highlights

Fireplace

Property details

MLS
Hive MLS
MLS #
100608446
Property type
Single Family Residence
Subdivision
Jones Creek
Status
Active
Days on market
11
On market date
October 6, 2026
Stories
N/A
Total bathrooms
3.5
Garage spaces
4
Parking spaces
4
Lot size
0.36 acres
Loading map…

Nearby schools

Within 10 miles. School directory data from the National Center for Education Statistics (NCES), accessed via the Urban Institute Education Data API. Local Score is calculated by INNOVATE Real Estate; where a state rating is shown, it comes from that state's own official school report card.

Elementary
Blue Ridge Elementary School
1.14 mi away · Grades -1-5
Nearest school -- attendance-zone data not available here
4.0
Local Score (student-teacher ratio only (preliminary -- will incorporate state test-score data once available)) -- not an official state rating
Enrollment
565
Student:teacher ratio
12.8:1
District
Columbia County
Middle
Lakeside Middle School
1.32 mi away · Grades 6-8
Nearest school -- attendance-zone data not available here
4.0
Local Score (student-teacher ratio only (preliminary -- will incorporate state test-score data once available)) -- not an official state rating
Enrollment
536
Student:teacher ratio
13.1:1
District
Columbia County
High
Lakeside High School
1.22 mi away · Grades 9-12
Nearest school -- attendance-zone data not available here
2.0
Local Score (student-teacher ratio only (preliminary -- will incorporate state test-score data once available)) -- not an official state rating
Enrollment
1,978
Student:teacher ratio
18.8:1
District
Columbia County

Walkability

Blended score for Evans's center, calculated by INNOVATE Real Estate from two sources: the EPA's National Walkability Index (street network, transit, land-use mix) and Google Places amenity data (what's actually reachable on foot from this point). EPA National Walkability Index only -- nearby-amenity data not cached yet for this area.

35
Car-dependent
out of 100
EPA National Walkability Index
7.0 / 20 -- Below average walkable

Market position

How this listing compares to current activity in Evans, from live MLS data.

On the market 11 days -- 142 fewer days than Evans's current average of 153 days.
For reference, the median list price across 339 active listings in Evans right now is $449,000.

Mortgage calculator

Estimate only - actual rate and payment depend on your lender, credit, and loan program.

$
%
%
Adjust tax / insurance estimates
% / yr
$
/mo
Est. monthly payment
$3,763/mo
$120,000 down
$480,000 loan
Principal & interest$3,113
Property tax (est.)$500
Home insurance (est.)$150

Similar homes you might like

Data source: Listing information provided by Hive MLS via Trestle/CoreLogic. Last updated 7 days ago.

Information herein deemed reliable but not guaranteed; all measurements, school assignments, HOA fees, taxes, and feature lists are approximate and should be independently verified. Equal Housing Opportunity.