


$599,900
About this home
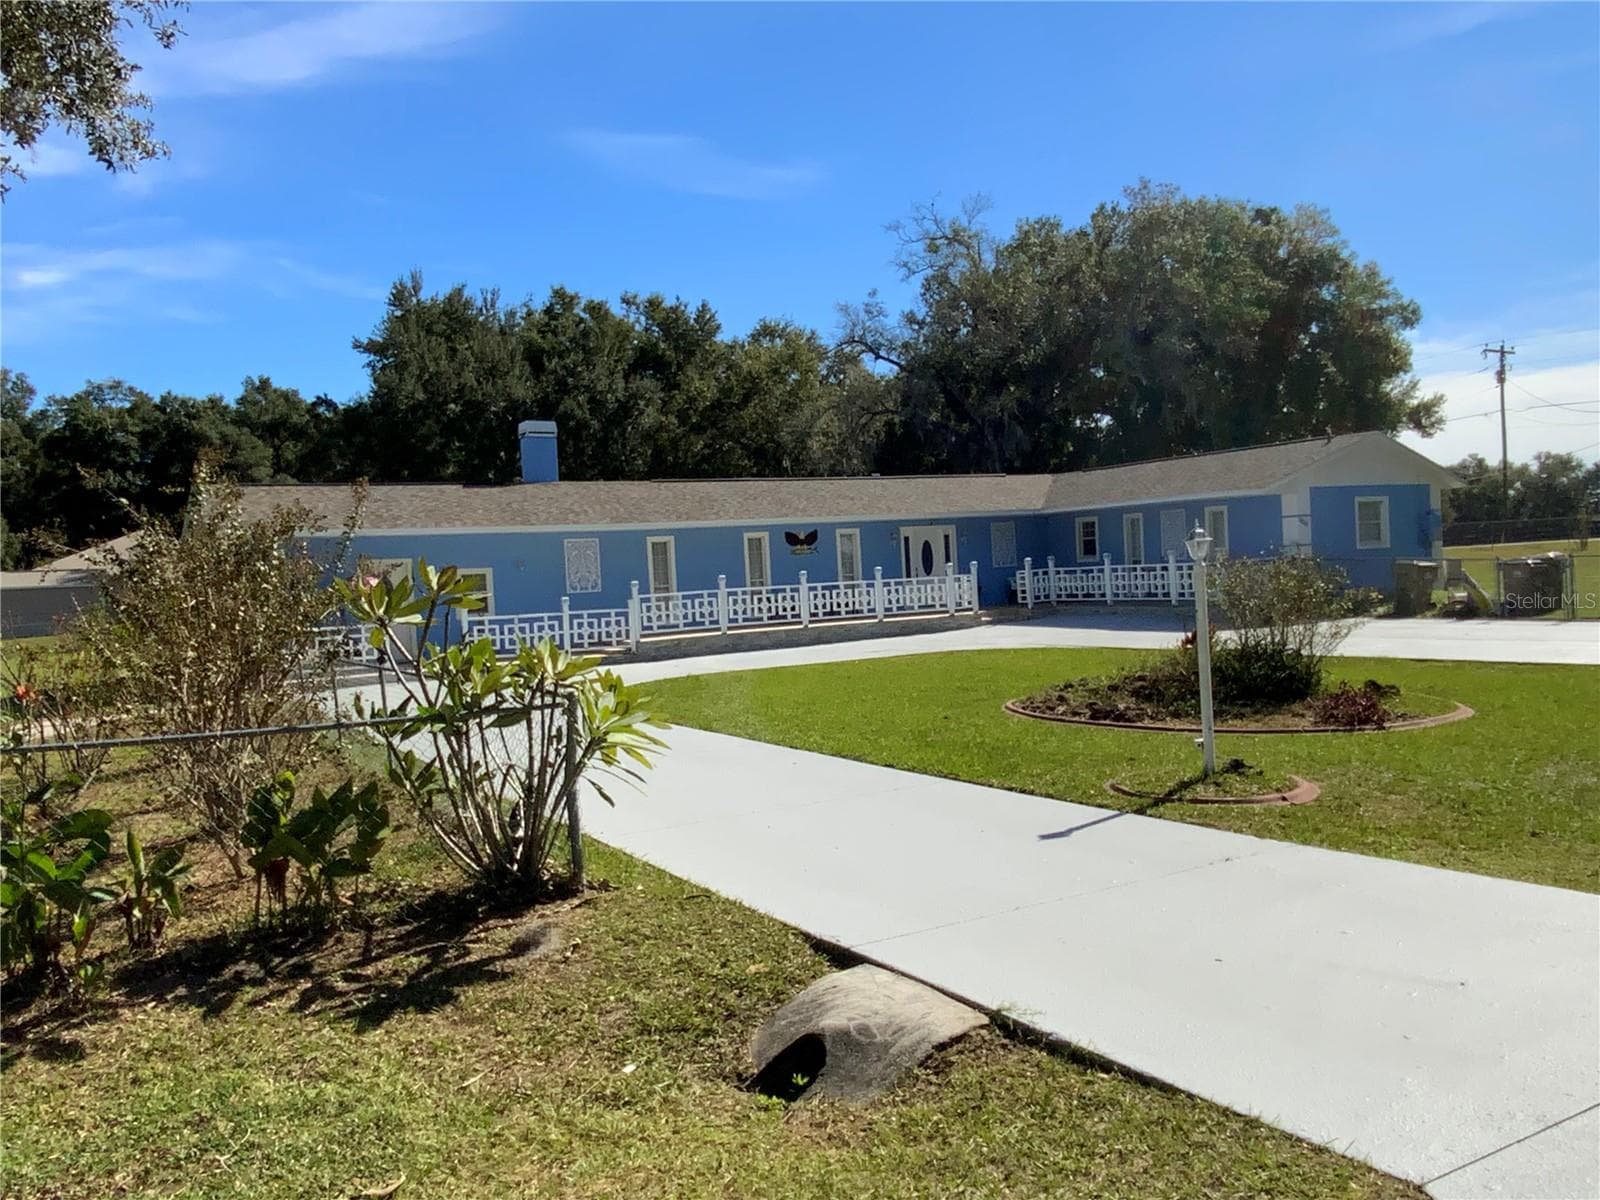
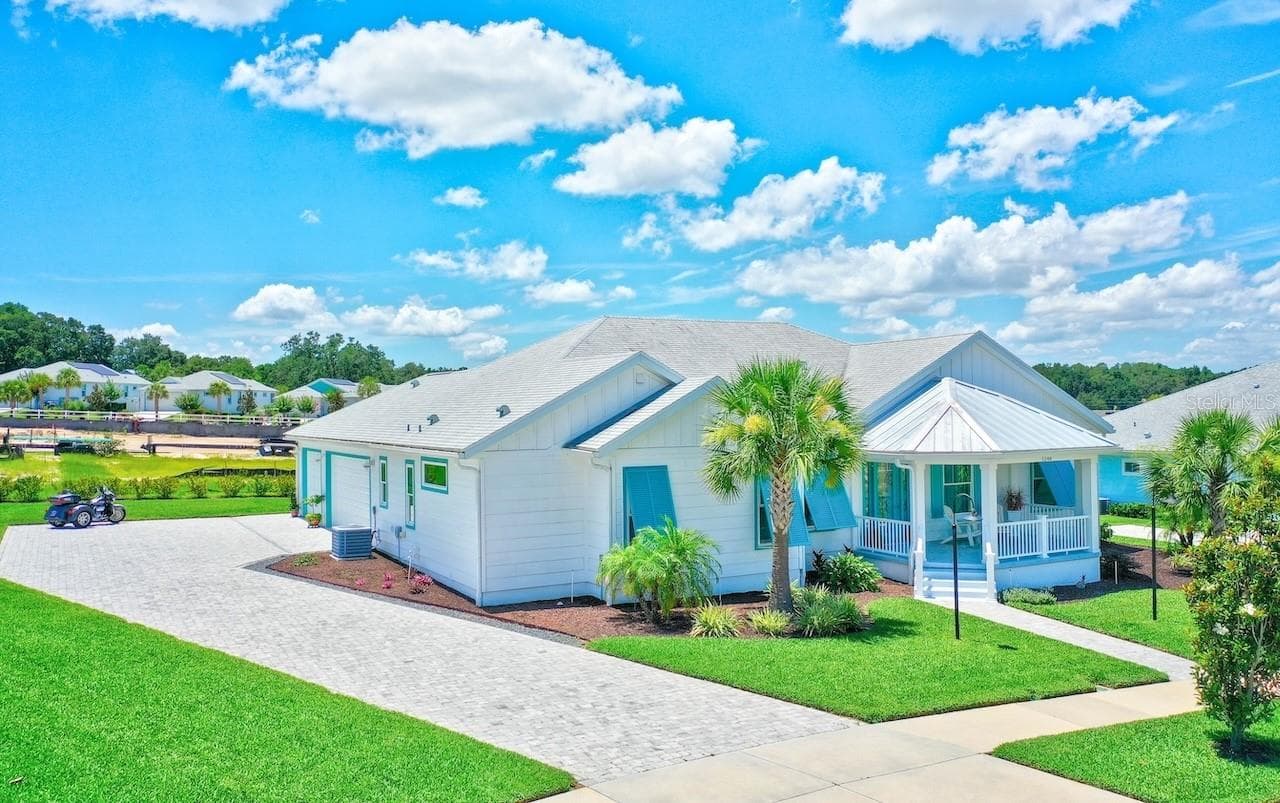
This remarkable property sits on a totally fenced 1.05 acres and impresses from the moment you arrive, greeted by a beautiful oversize circular driveway and exceptional attention to detail throughout. The front porch spans the entire front of the home. Stepping through the front door, you’ll find a spacious great room featuring an expansive living and dining area. Elegant ceramic wood-look tile flooring guides you to a cozy, full wall-to-wall brick fireplace that anchors the space with warmth and charm. The kitchen is a true showpiece, offering custom wood cabinetry, stylish accents, Top of the line appliances, custom countertops, and a comfortable dinette. The kitchen and dining area overlook the living room through a thoughtfully designed breakfast bar—perfect for entertaining. A built-in workspace with shelving adds convenience for those who work or study from home. A large laundry room, which also doubles as a home gym, provides exceptional functionality. The romantic primary suite features custom wall accents, and a beautifully refinished bathroom complete with a glass-enclosed shower and separate vanity, along with a generous walk-in closet. A second primary suite includes its own private bathroom, while a third guest bedroom sits just off the dual French doors that open to the inviting patio and swimming pool. Adding to its appeal, the property includes a huge versatile warehouse suitable for a variety of business or personal uses, a functional large storage shed, and plenty of space for a car or boat parking. The forth bedroom suite features an outside entrance, a living room and kitchen. It offers flexible options-ideal as separate living quarters, an in-law suite, or an income-producing rental unit. The home is further enhanced by a new roof and new A/C system, providing peace of mind and modern comfort. A rare find with unmatched features-this home truly has it all.
Highlights
Property details
- MLS
- Stellar MLS
- MLS #
- MFRG5105282
- Property type
- Single Family Residence
- Subdivision
- LAKEVIEW ACRES UNIT 01
- Status
- Active
- Days on market
- 259
- On market date
- December 9, 2025
- Stories
- N/A
- Total bathrooms
- 4
- Garage spaces
- N/A
- Parking spaces
- N/A
- Lot size
- 1.05 acres
Location
Get directions →Nearby schools
Within 10 miles. School directory data from the National Center for Education Statistics (NCES), accessed via the Urban Institute Education Data API. Local Score is calculated by INNOVATE Real Estate; where a state rating is shown, it comes from that state's own official school report card.
- Enrollment
- 745
- Student:teacher ratio
- 13.5:1
- District
- LAKE
- Enrollment
- 792
- Student:teacher ratio
- 19.3:1
- District
- LAKE
- Enrollment
- 1,618
- Student:teacher ratio
- 21.3:1
- District
- LAKE
Walkability
Blended score for LADY LAKE's center, calculated by INNOVATE Real Estate from two sources: the EPA's National Walkability Index (street network, transit, land-use mix) and Google Places amenity data (what's actually reachable on foot from this point). 60% EPA National Walkability Index + 40% nearby-amenity density (Google Places).
Market position
How this listing compares to current activity in LADY LAKE, from live MLS data.
Mortgage calculator
Estimate only - actual rate and payment depend on your lender, credit, and loan program.
Adjust tax / insurance estimates
Similar homes you might like
Data source: Listing information provided by Stellar MLS (mfrmls) via Trestle/CoreLogic. Last updated August 25, 2026.
Information herein deemed reliable but not guaranteed; all measurements, school assignments, HOA fees, taxes, and feature lists are approximate and should be independently verified. Equal Housing Opportunity.