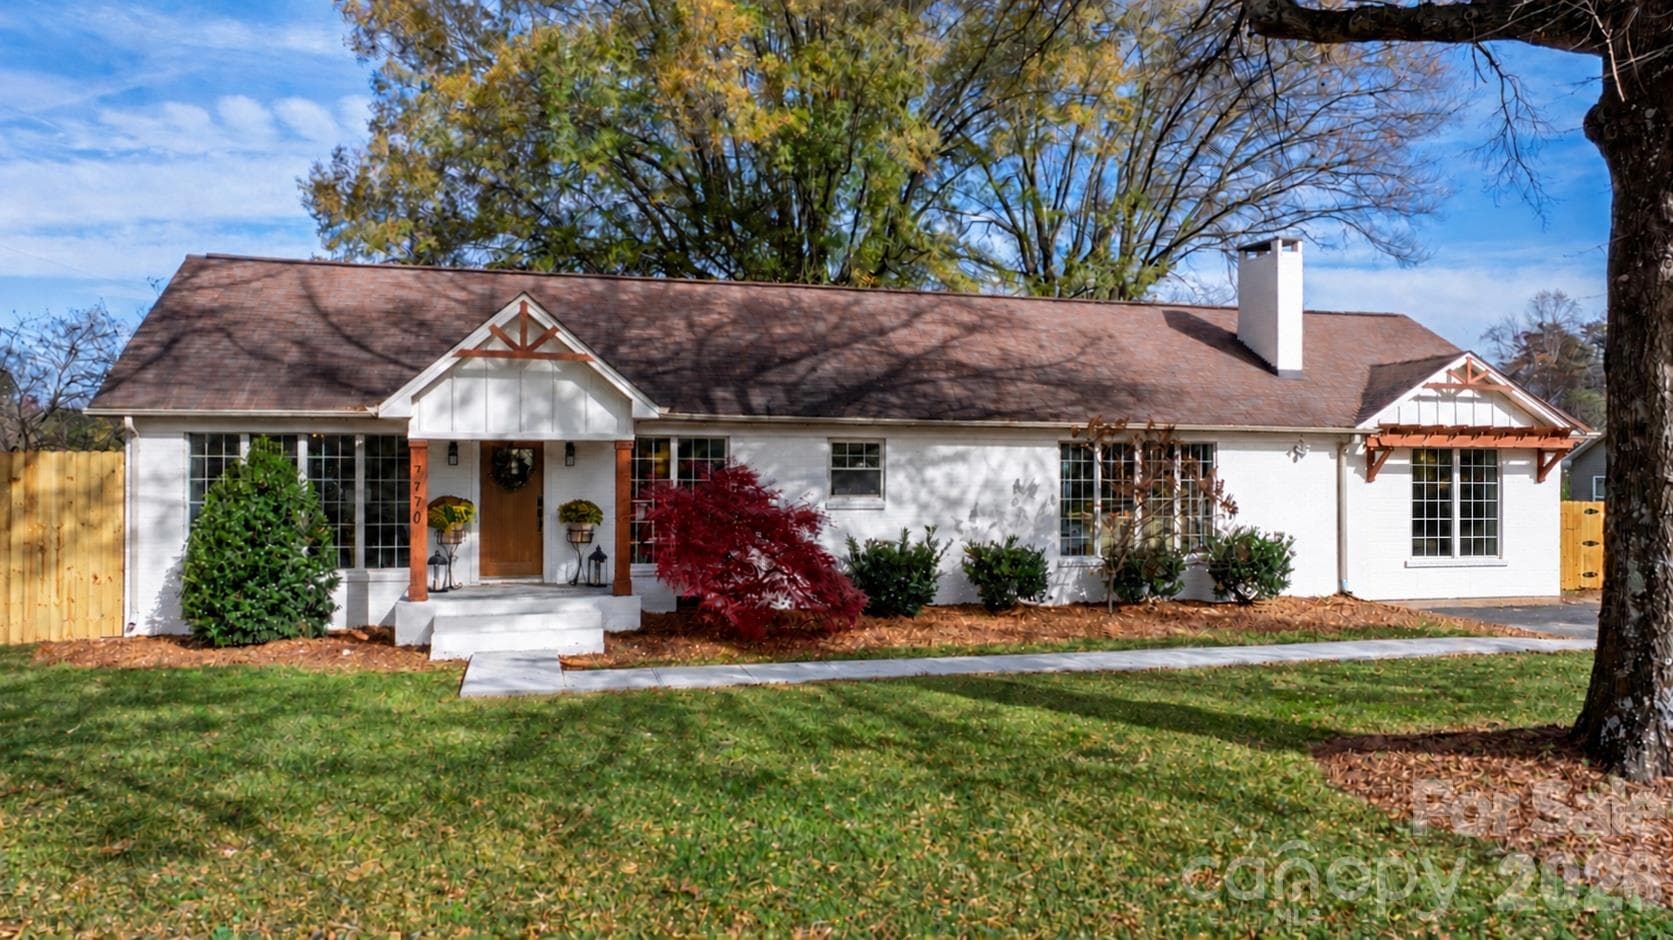
Welcome Home! Cul-de-Sac lot, Walkable to shopping and dining. - 3967 Lake Breeze Drive, Sherrills Ford
This welcoming entrance welcomes guest to a bright and clean home. - 3967 Lake Breeze Drive, Sherrills Ford
The dining room has a gorgeous coffered ceiling, wainscoting, large windows and new lighting. - 3967 Lake Breeze Drive, Sherrills Ford
3967 Lake Breeze Drive where functionality meets everyday living. - 3967 Lake Breeze Drive, Sherrills Ford
The heart of the home is spacious, light filled, and effortlessly flows from inside to outside. - 3967 Lake Breeze Drive, Sherrills Ford
The warm and open kitchen has lots of counter and prep space, new lighting, and granite countertops. - 3967 Lake Breeze Drive, Sherrills Ford
The gathering space!  New lighting, granite countertops, lots of space. - 3967 Lake Breeze Drive, Sherrills Ford
Open, light filled, crisp, ready for you to call it home! - 3967 Lake Breeze Drive, Sherrills Ford
Calm lighting fills the space and you'll love your wooded view from the windows. - 3967 Lake Breeze Drive, Sherrills Ford
Warm. Inviting. Clean. - 3967 Lake Breeze Drive, Sherrills Ford
The flow of this home just makes sense. - 3967 Lake Breeze Drive, Sherrills Ford
The living room is spacious and light filled.  Tucked just beyond is a drop zone, full bathroom and guest bedroom. - 3967 Lake Breeze Drive, Sherrills Ford
Sliders lead to the lovely outdoor space where a big patio is great for outdoor dining and the paver fire pit is great for our wonderful Carolina evenings. - 3967 Lake Breeze Drive, Sherrills Ford
the garage leads to a tucked drop zone and beyond to the full bath and guest bedroom.  A storage closet completes this space. - 3967 Lake Breeze Drive, Sherrills Ford
The main level guest bedroom overlooks the peaceful backyard. - 3967 Lake Breeze Drive, Sherrills Ford
The full bath on the main offers lots of cabinet space and even space for a shelf. - 3967 Lake Breeze Drive, Sherrills Ford
This peaceful backyard in an established neighborhood close to everything is hard to find. - 3967 Lake Breeze Drive, Sherrills Ford
The upstairs primary suite is a true retreat, with generous proportions, beautiful natural light, and plenty of room to relax and unwind. - 3967 Lake Breeze Drive, Sherrills Ford
The spacious primary bath offers the best of both worlds, a large walk-in tiled shower and a separate soaking tub, perfect for relaxing at the end of the day. - 3967 Lake Breeze Drive, Sherrills Ford
A generous vanity with ample counter space and storage adds everyday convenience to this beautifully appointed ensuite. - 3967 Lake Breeze Drive, Sherrills Ford
Spacious primary suite with fresh white paint and lots of wall space for all your furniture needs. - 3967 Lake Breeze Drive, Sherrills Ford
Upper level guest bedroom connects to Jack-and-Jill Bath. - 3967 Lake Breeze Drive, Sherrills Ford
Jack-and-Jill Bath with lots of counter and cabinet space. - 3967 Lake Breeze Drive, Sherrills Ford
Upper level guest bedroom connects to Jack-and-Jill Bath. - 3967 Lake Breeze Drive, Sherrills Ford
Hall Guest Full Bath Upstairs. - 3967 Lake Breeze Drive, Sherrills Ford
Bedroom/Bonus Room/Theater Room/Play Room - Your Choice! - 3967 Lake Breeze Drive, Sherrills Ford
The spacious upper level bedroom/bonus room - perfect for all your needs. - 3967 Lake Breeze Drive, Sherrills Ford
The laundry room is convenient to bedrooms upstairs. - 3967 Lake Breeze Drive, Sherrills Ford
The neighborhood clubhouse has a nice parking area, playground, pavilion and picnic area and pool! - 3967 Lake Breeze Drive, Sherrills Ford
This space is wonderful for meeting neighbors. - 3967 Lake Breeze Drive, Sherrills Ford
Walk to neighborhood amenities. - 3967 Lake Breeze Drive, Sherrills Ford
Don't feel like driving, no problem. You can walk or ride your bike to shopping, dining, ice cream, Publix, and so much more. - 3967 Lake Breeze Drive, Sherrills Ford
Walking distance to home! - 3967 Lake Breeze Drive, Sherrills Ford
Bridgewater offers a pool, playground, pickleball courts, sand volleyball and so much more! - 3967 Lake Breeze Drive, Sherrills Ford
Flat driveway, cul-de-sac lot, no rear neighbors. - 3967 Lake Breeze Drive, Sherrills Ford
Perfect for grilling, gathering, playing, or relaxing. - 3967 Lake Breeze Drive, Sherrills Ford
This floor plan offers everything you could want or need! - 3967 Lake Breeze Drive, Sherrills Ford
Nice, flat backyard with patio overlooking pretty whispering pines. - 3967 Lake Breeze Drive, Sherrills Ford
You'll love living here! - 3967 Lake Breeze Drive, Sherrills Ford
39 photos

$450,000

3967 Lake Breeze Drive
Sherrills Ford, NC 28673
Listed by Jeanette Charlet · NorthGroup Real Estate LLC
Bedrooms
5
Bathrooms
4
Living area
2,831 sqft
Year built
2018

About this home

Why wait for new construction when you can have an established neighborhood, a beautiful wooded backdrop, and one of the most convenient locations in rapidly growing Sherrills Ford? Welcome to Bridgewater, where some homes just get it right! Tucked away on a quiet cul-de-sac, this beautiful 5-bedroom, 4-full-bath home offers the space, setting, and lifestyle that are becoming harder to find. And one of the biggest advantages? The incredible, WALKABLE, convenience of everything happening just outside the neighborhood! The new Publix shopping plaza brings restaurants, an ice cream shop, medical services, shopping, and everyday essentials just moments from home, with Chick-fil-A, Dunkin’, and even more conveniences nearby. Add in public access to beautiful Lake Norman, and it’s easy to see why so many are discovering all that Sherrills Ford has to offer. Built in 2018, this home feels fresh and inviting with crisp white paint, beautiful flooring, and updated lighting. At the heart of the home is a spacious, open living area designed for the way people actually live and entertain. A cozy corner gas log fireplace, generous gathering island, and effortless flow between the kitchen and living spaces create the perfect setting for everything from casual weeknights to hosting a houseful of friends. And the entertaining doesn’t stop inside! Step out to a beautiful backyard overlooking a peaceful wooded buffer, where a spacious patio and custom paver fire pit area invite you to relax, gather, and enjoy those Carolina evenings. The thoughtfully designed floor plan offers a MAIN-LEVEL BEDROOM AND FULL BATH, providing wonderful flexibility for guests or everyday living. Upstairs, the enormous, light-filled primary suite feels like a private retreat, complete with a soaking tub and walk-in tiled shower. Three additional bedrooms, two additional full guest baths, and a conveniently located laundry room complete the upper level, offering plenty of space and comfort. A welcoming front porch, flat driveway, and quiet cul-de-sac setting are just a few more reasons to love this home. Bridgewater also offers sidewalks, a clubhouse, playground, pickleball, basketball, and pavilion. With new construction popping up throughout the area, it’s worth remembering that an established neighborhood, a beautiful wooded setting, and a location this convenient aren’t things you can simply add later. Here, you get all of that, along with a beautifully refreshed, move-in-ready home. Come see what makes this one different! OPEN HOUSE SUNDAY, 1–3 PM!

Highlights

Fireplace

Property details

MLS
Canopy MLS
MLS #
CAR4437019
Property type
Single Family Residence
Subdivision
Bridgewater at Sherrills Ford
Status
Active
Days on market
2
On market date
October 23, 2026
Stories
N/A
Total bathrooms
4
Garage spaces
2
Parking spaces
N/A
Lot size
N/A
Loading map…

Nearby schools

Within 10 miles. School directory data from the National Center for Education Statistics (NCES), accessed via the Urban Institute Education Data API. Local Score is calculated by INNOVATE Real Estate; where a state rating is shown, it comes from that state's own official school report card.

Elementary
Sherrills Ford Elementary
2.57 mi away · Grades 0-6
Zoned school (attendance boundary, 2015-16 data)
3.7
Local Score (state rating (2025) blended 70/30 with student-teacher ratio) -- not an official state rating
State rating: B (2025)
Enrollment
493
Student:teacher ratio
16.4:1
District
Catawba County Schools
Middle
Mill Creek Middle
7.09 mi away · Grades 7-8
Zoned school (attendance boundary, 2015-16 data)
2.3
Local Score (state rating (2025) blended 70/30 with student-teacher ratio) -- not an official state rating
State rating: D (2025)
Enrollment
420
Student:teacher ratio
16.8:1
District
Catawba County Schools
High
Bandys High
6.72 mi away · Grades 9-12
Zoned school (attendance boundary, 2015-16 data)
3.7
Local Score (state rating (2025) blended 70/30 with student-teacher ratio) -- not an official state rating
State rating: B (2025)
Enrollment
791
Student:teacher ratio
18.0:1
District
Catawba County Schools

Walkability

Blended score for Sherrills Ford's center, calculated by INNOVATE Real Estate from two sources: the EPA's National Walkability Index (street network, transit, land-use mix) and Google Places amenity data (what's actually reachable on foot from this point). 60% EPA National Walkability Index + 40% nearby-amenity density (Google Places).

19
Very car-dependent
out of 100
EPA National Walkability Index
6.0 / 20 -- Below average walkable
Google Places amenity density
3 / 100
Restaurants & cafes1
Grocery stores0
Parks0
Schools0
Transit stops0
Pharmacies0

Market position

How this listing compares to current activity in Sherrills Ford, from live MLS data.

On the market 2 days -- 101 fewer days than Sherrills Ford's current average of 103 days.
For reference, the median list price across 181 active listings in Sherrills Ford right now is $422,217.

Mortgage calculator

Estimate only - actual rate and payment depend on your lender, credit, and loan program.

$
%
%
Adjust tax / insurance estimates
% / yr
$
/mo
Est. monthly payment
$2,860/mo
$90,000 down
$360,000 loan
Principal & interest$2,335
Property tax (est.)$375
Home insurance (est.)$150

Similar homes you might like

Data source: Listing information provided by Canopy MLS (carolina) via Trestle/CoreLogic. Last updated 19 hr ago.

Information herein deemed reliable but not guaranteed; all measurements, school assignments, HOA fees, taxes, and feature lists are approximate and should be independently verified. Equal Housing Opportunity.