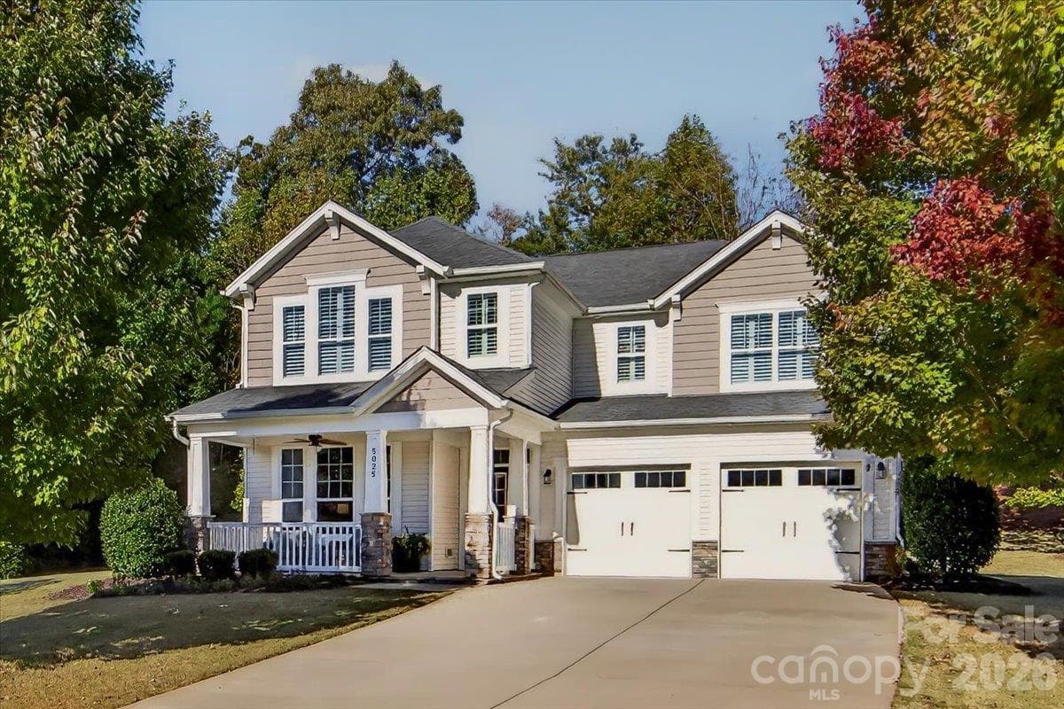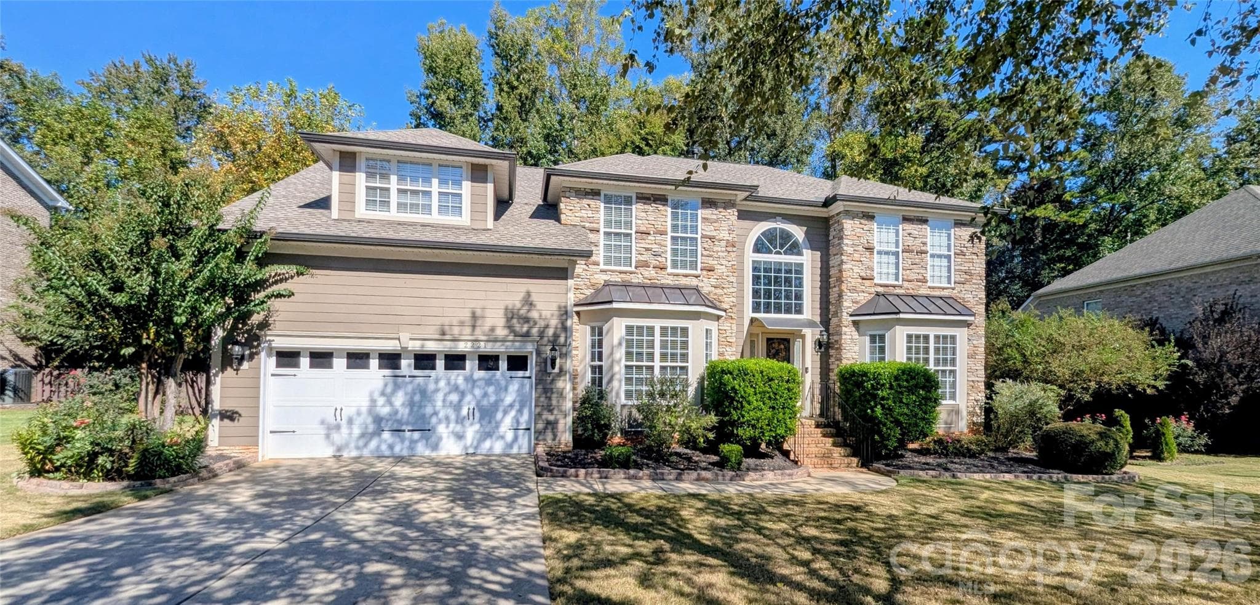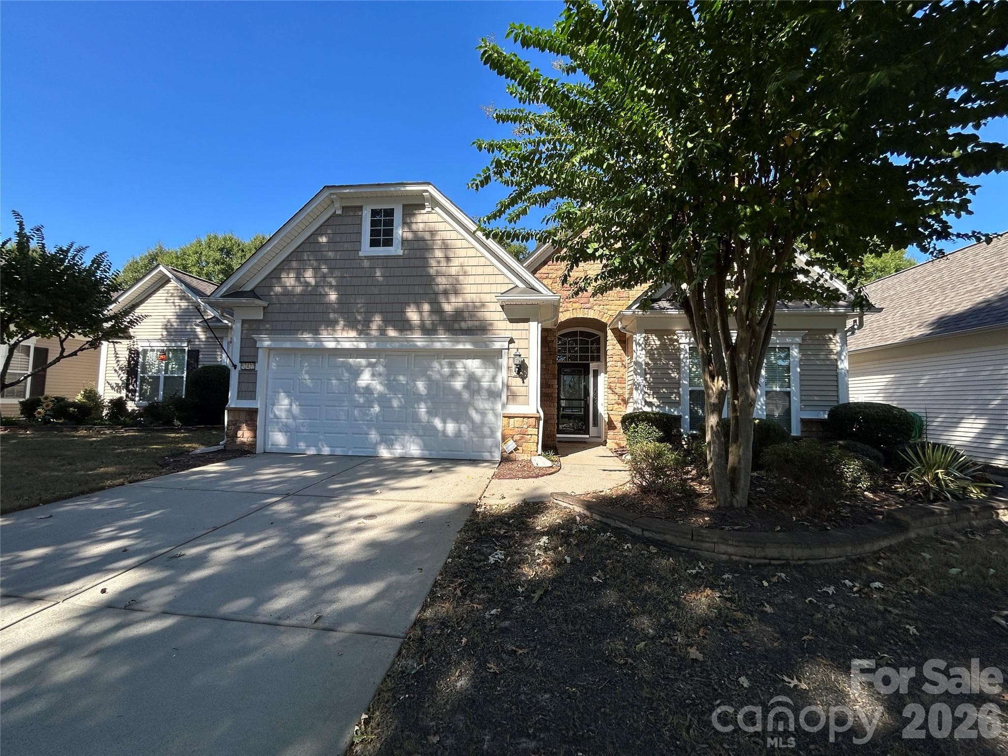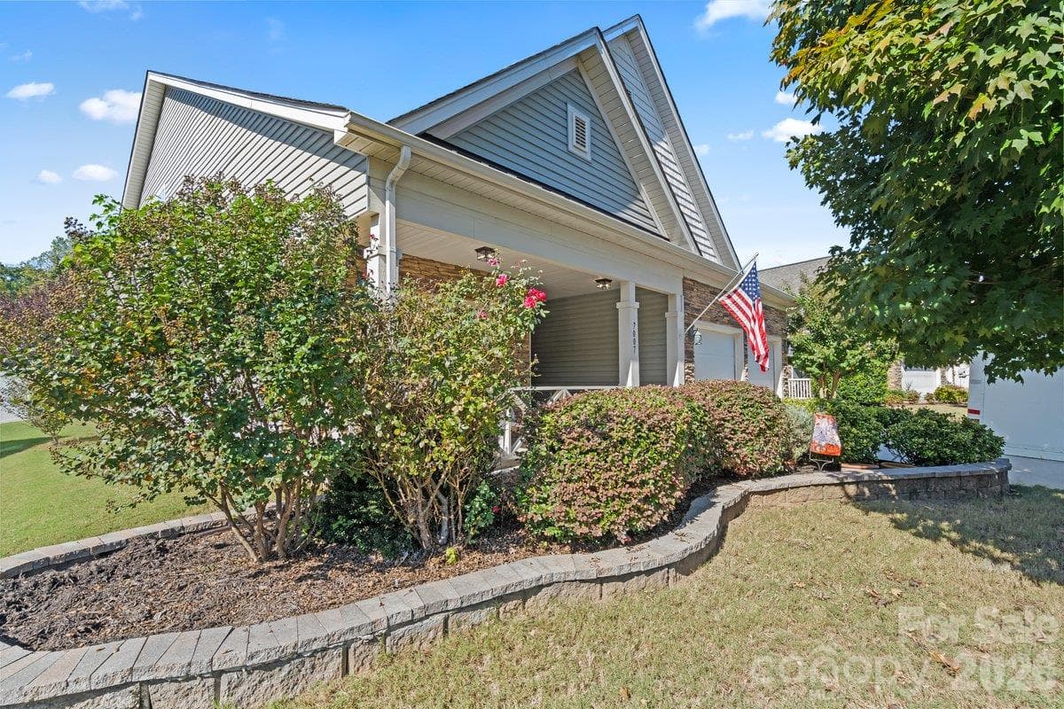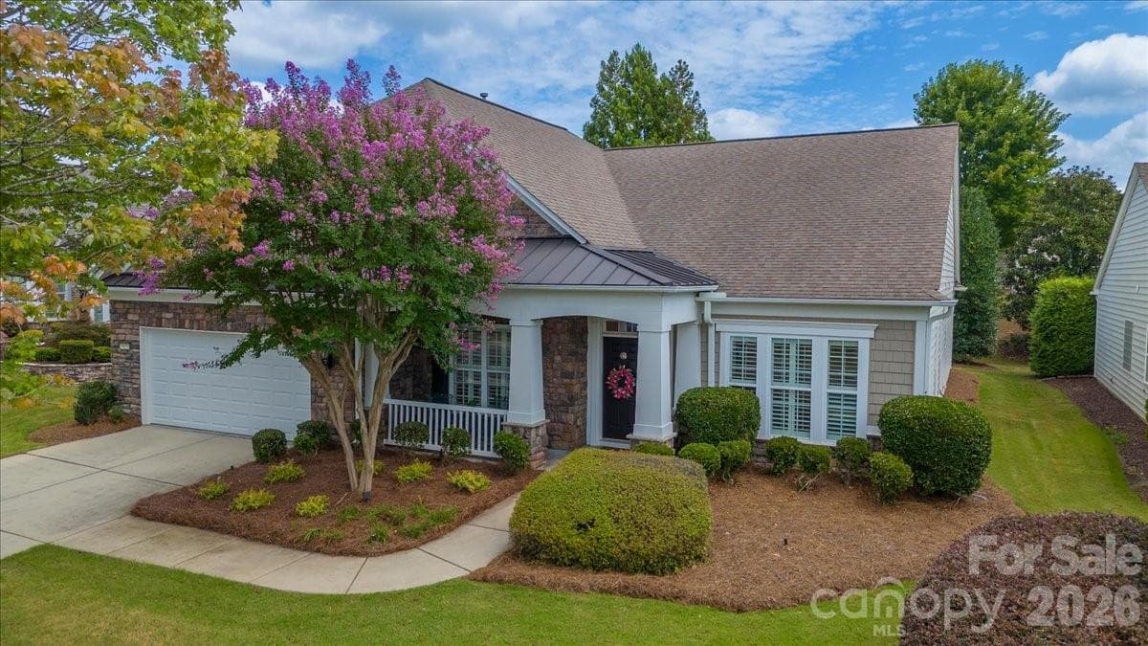
Located on double cul-de-sac street - 39650 Rosebay Court, Indian Land
Single Family Residence at 39650 Rosebay Court, Indian Land, photo 2 of 45
Single Family Residence at 39650 Rosebay Court, Indian Land, photo 3 of 45
Welcoming Front Porch - 39650 Rosebay Court, Indian Land
Single Family Residence at 39650 Rosebay Court, Indian Land, photo 5 of 45
Single Family Residence at 39650 Rosebay Court, Indian Land, photo 6 of 45
Single Family Residence at 39650 Rosebay Court, Indian Land, photo 7 of 45
Single Family Residence at 39650 Rosebay Court, Indian Land, photo 8 of 45
Single Family Residence at 39650 Rosebay Court, Indian Land, photo 9 of 45
Single Family Residence at 39650 Rosebay Court, Indian Land, photo 10 of 45
Single Family Residence at 39650 Rosebay Court, Indian Land, photo 11 of 45
Single Family Residence at 39650 Rosebay Court, Indian Land, photo 12 of 45
Single Family Residence at 39650 Rosebay Court, Indian Land, photo 13 of 45
Single Family Residence at 39650 Rosebay Court, Indian Land, photo 14 of 45
Sunroom overlooking the back patio, large windows, Plenty of Natural Light - 39650 Rosebay Court, Indian Land
Single Family Residence at 39650 Rosebay Court, Indian Land, photo 16 of 45
Large Great Room with Recessed Lighting - 39650 Rosebay Court, Indian Land
Single Family Residence at 39650 Rosebay Court, Indian Land, photo 18 of 45
Single Family Residence at 39650 Rosebay Court, Indian Land, photo 19 of 45
Half Bath - 39650 Rosebay Court, Indian Land
Primary Bedroom, Large windows and Natural Light - 39650 Rosebay Court, Indian Land
Single Family Residence at 39650 Rosebay Court, Indian Land, photo 22 of 45
Double Doors into the Primary En-Suite Bath - 39650 Rosebay Court, Indian Land
Single Family Residence at 39650 Rosebay Court, Indian Land, photo 24 of 45
Single Family Residence at 39650 Rosebay Court, Indian Land, photo 25 of 45
Guest Bedroom 1, Plantation Shutters, En-Suite Bath - 39650 Rosebay Court, Indian Land
Single Family Residence at 39650 Rosebay Court, Indian Land, photo 27 of 45
En-Suite Bath 1 - 39650 Rosebay Court, Indian Land
Laundry Room between Guest Bedrooms - 39650 Rosebay Court, Indian Land
Guest Bedroom 2, Plantation Shutters, En-Suite Bath - 39650 Rosebay Court, Indian Land
Single Family Residence at 39650 Rosebay Court, Indian Land, photo 31 of 45
En-Suite Bath 2 - 39650 Rosebay Court, Indian Land
Natural Gas Fire Pit and Natural Gas Grill - 39650 Rosebay Court, Indian Land
Single Family Residence at 39650 Rosebay Court, Indian Land, photo 34 of 45
Single Family Residence at 39650 Rosebay Court, Indian Land, photo 35 of 45
Single Family Residence at 39650 Rosebay Court, Indian Land, photo 36 of 45
Rosebay Court located above Hole 13 Carolina Lakes Golf Course - 39650 Rosebay Court, Indian Land
Single Family Residence at 39650 Rosebay Court, Indian Land, photo 38 of 45
Pickle Ball Courts next to The Lake House - 39650 Rosebay Court, Indian Land
Lake House - 39650 Rosebay Court, Indian Land
Lake House Outdoor Pool - 39650 Rosebay Court, Indian Land
Clay Tennis Courts next to Lake House - 39650 Rosebay Court, Indian Land
Carolina Lakes Golf Course Club House - 39650 Rosebay Court, Indian Land
The Lodge - 39650 Rosebay Court, Indian Land
Waters Edge Park - 39650 Rosebay Court, Indian Land
45 photos

$679,000

39650 Rosebay Court
Indian Land, SC 29707
Listed by Jeanette Wade · ERA Live Moore
Bedrooms
3
Bathrooms
3.5
Living area
2,903 sqft
Year built
2007

About this home

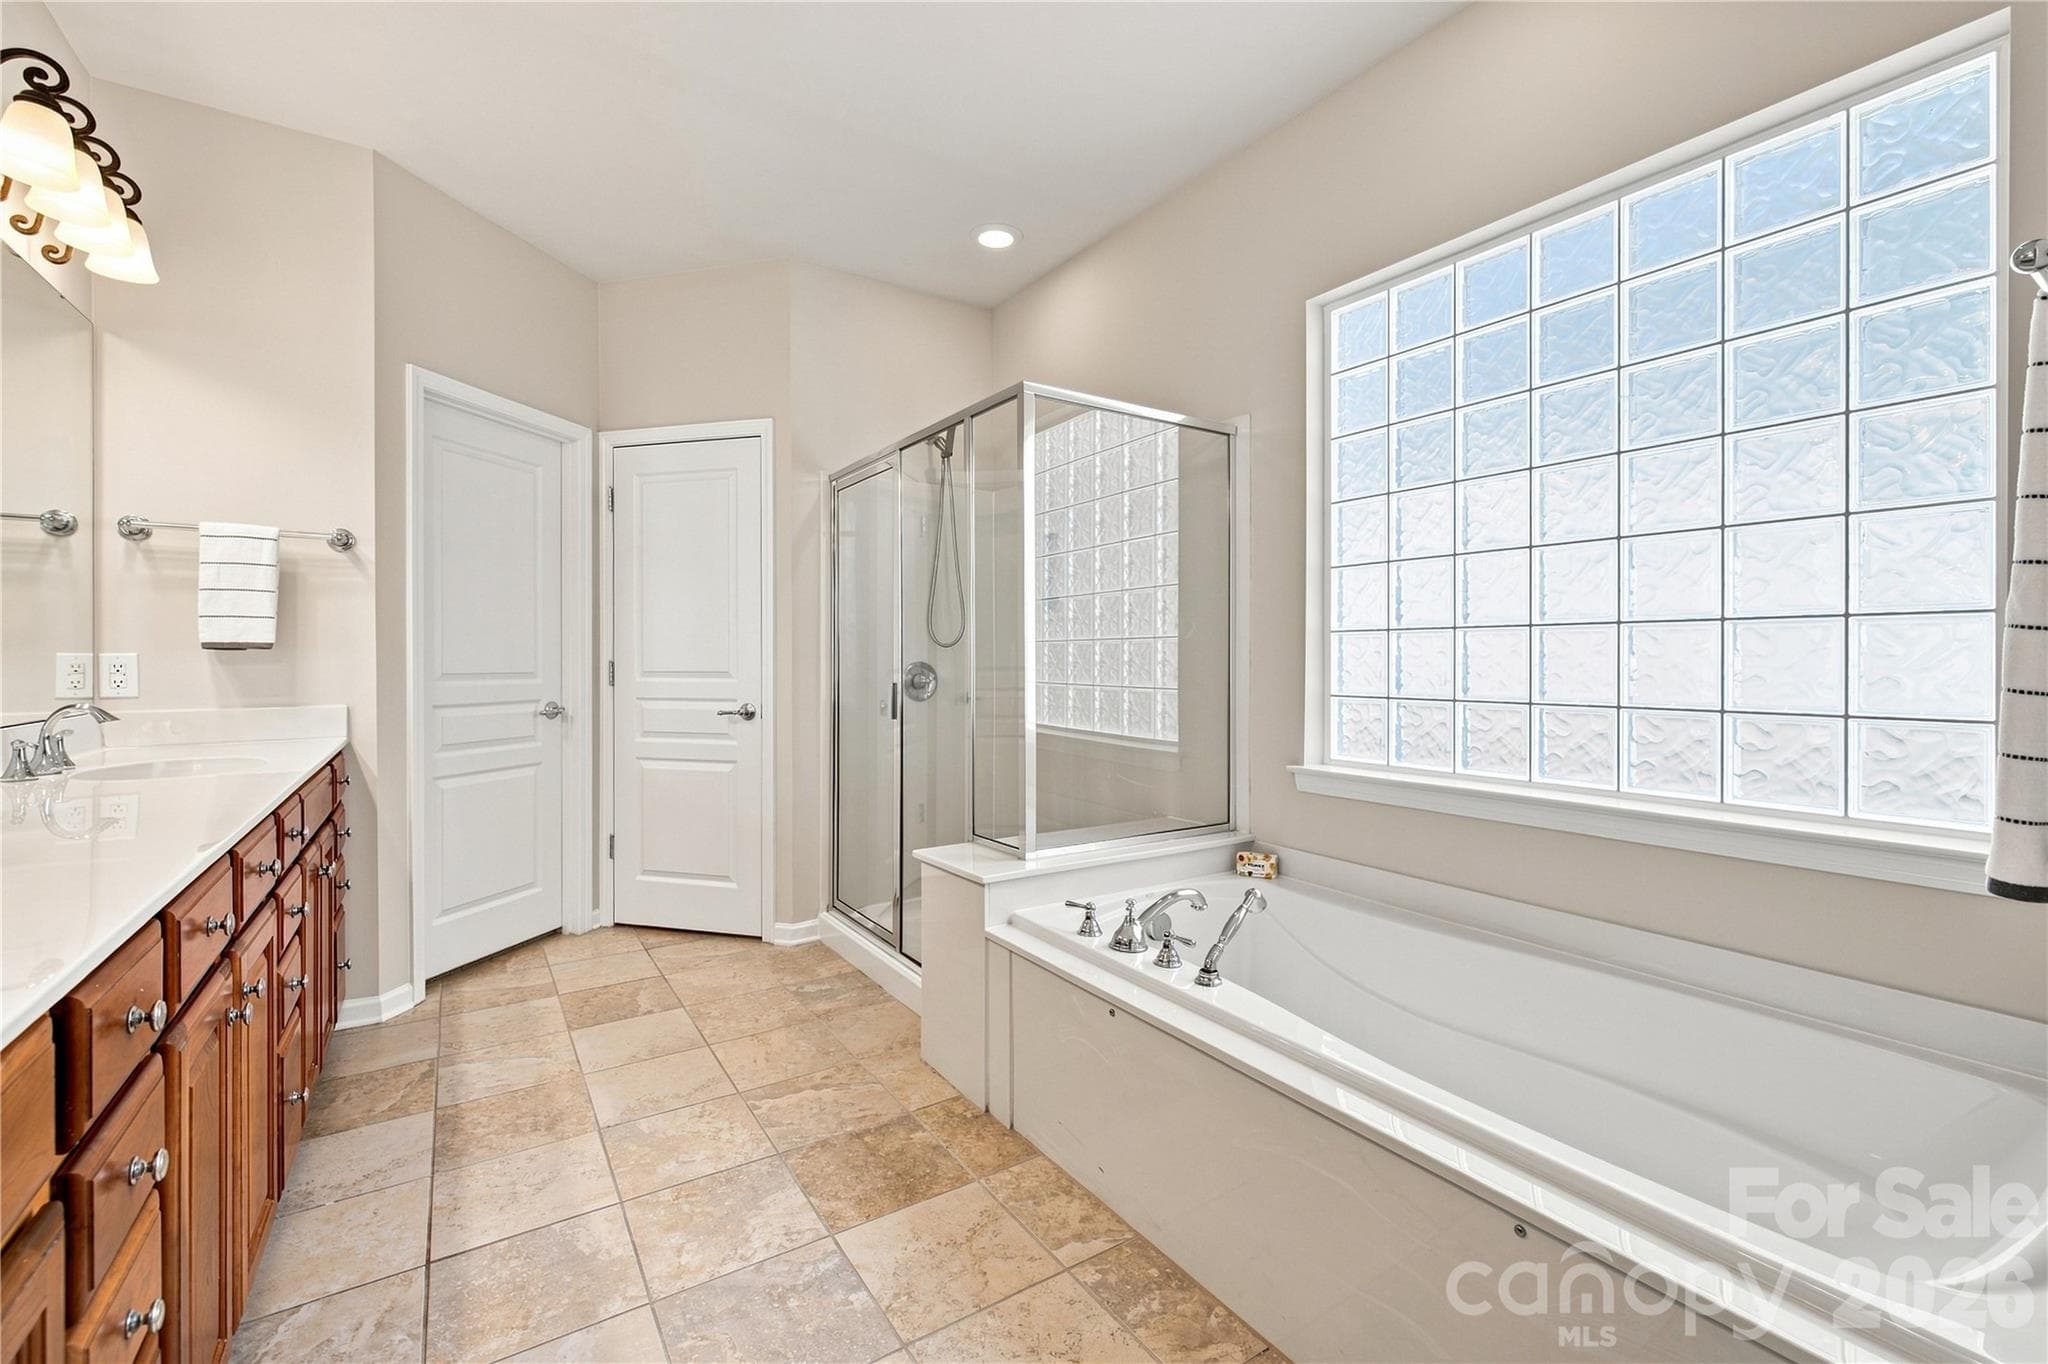
Experience the best of Sun City Carolina Lakes living in this freshly painted, newly carpeted, 3-bedroom, 3.5-bath. Ideally tucked away on a premier double cul-de-sac street. Offering privacy, beautiful outdoor living, and an incredible resort lifestyle, this home has it all. Step into your own private backyard professionally landscaped and framed by mature trees. The covered pergola with hanging swings creates the perfect spot for morning coffee or evening cocktails, while the built-in natural gas fire pit, gas grill, and soothing water fountain make entertaining effortless. Inside, the sun-drenched sunroom welcomes you with beautiful morning light and flows into the spacious great room featuring custom built-ins, recessed lighting, and a cozy gas-log fireplace. The kitchen is designed for both everyday living and entertaining, with a center island, raised breakfast bar, abundant cabinetry, and a massive walk-in pantry. The thoughtfully designed split-bedroom layout offers a private guest wing with two spacious bedrooms and private en-suite baths. The luxurious primary suite overlooks the backyard retreat and features a spa-inspired bath with deep soaking tub, separate walk-in shower, large double vanity, and generous walk-in closet. A full irrigation system adds convenience to the beautifully landscaped grounds, while the single-story design makes this home ideal for easy, low-maintenance living. Enjoy a quick golf cart ride to Sun City Carolina Lakes’ impressive 55+ amenities, including two multi-million-dollar clubhouses, indoor and outdoor pools, pickleball, tennis, fitness centers, and a premier 18-hole golf course.

Highlights

Fireplace

Property details

MLS
Canopy MLS
MLS #
CAR4408071
Property type
Single Family Residence
Subdivision
Sun City Carolina Lakes
Status
Active
Days on market
56
On market date
August 13, 2026
Stories
N/A
Total bathrooms
3.5
Garage spaces
2
Parking spaces
N/A
Lot size
N/A
Loading map…

Nearby schools

Within 10 miles. School directory data from the National Center for Education Statistics (NCES), accessed via the Urban Institute Education Data API. Local Score is calculated by INNOVATE Real Estate; where a state rating is shown, it comes from that state's own official school report card.

Elementary
Indian Land Elementary
1.95 mi away · Grades 0-5
Nearest school -- attendance-zone data not available here
4.4
Local Score (state rating (2025) blended 70/30 with student-teacher ratio) -- not an official state rating
State rating: Excellent (2025)
Enrollment
1,007
Student:teacher ratio
17.1:1
District
Lancaster 01
Middle
Indian Land Middle
1.7 mi away · Grades 6-8
Nearest school -- attendance-zone data not available here
2.0
Local Score (student-teacher ratio only (preliminary -- will incorporate state test-score data once available)) -- not an official state rating
Enrollment
960
Student:teacher ratio
18.1:1
District
Lancaster 01
High
Indian Land High
4.29 mi away · Grades 9-12
Nearest school -- attendance-zone data not available here
3.0
Local Score (student-teacher ratio only (preliminary -- will incorporate state test-score data once available)) -- not an official state rating
Enrollment
1,539
Student:teacher ratio
17.5:1
District
Lancaster 01

Walkability

Blended score for Indian Land's center, calculated by INNOVATE Real Estate from two sources: the EPA's National Walkability Index (street network, transit, land-use mix) and Google Places amenity data (what's actually reachable on foot from this point). 60% EPA National Walkability Index + 40% nearby-amenity density (Google Places).

25
Car-dependent
out of 100
EPA National Walkability Index
6.8 / 20 -- Below average walkable
Google Places amenity density
10 / 100
Restaurants & cafes2
Grocery stores0
Parks1
Schools0
Transit stops0
Pharmacies0

Market position

How this listing compares to current activity in Indian Land, from live MLS data.

On the market 56 days -- 18 fewer days than Indian Land's current average of 74 days.
For reference, the median list price across 236 active listings in Indian Land right now is $478,850.

Mortgage calculator

Estimate only - actual rate and payment depend on your lender, credit, and loan program.

$
%
%
Adjust tax / insurance estimates
% / yr
$
/mo
Est. monthly payment
$4,239/mo
$135,800 down
$543,200 loan
Principal & interest$3,523
Property tax (est.)$566
Home insurance (est.)$150

Similar homes you might like

Data source: Listing information provided by Canopy MLS (carolina) via Trestle/CoreLogic. Last updated 15 days ago.

Information herein deemed reliable but not guaranteed; all measurements, school assignments, HOA fees, taxes, and feature lists are approximate and should be independently verified. Equal Housing Opportunity.