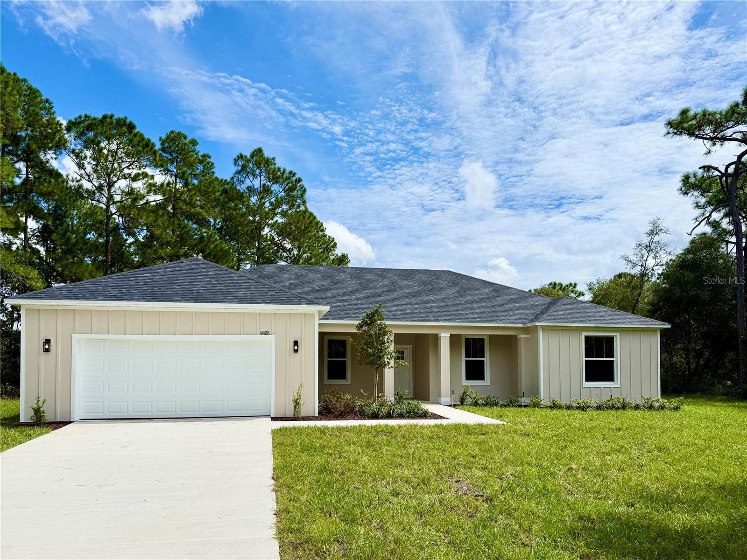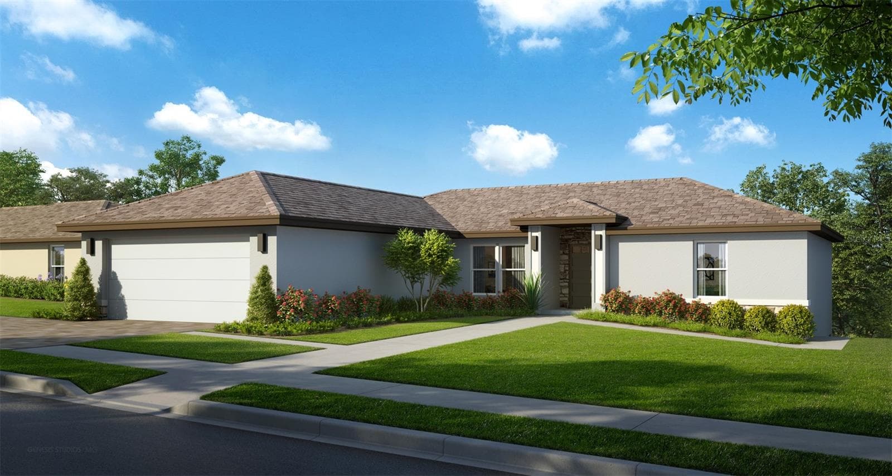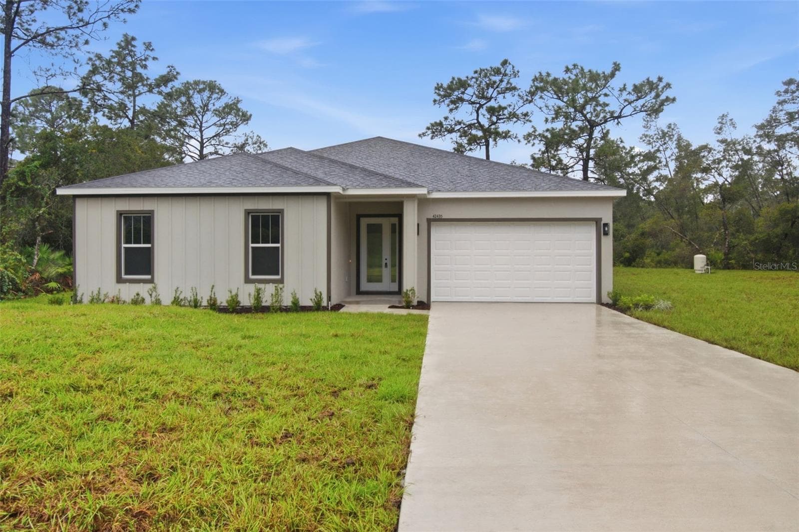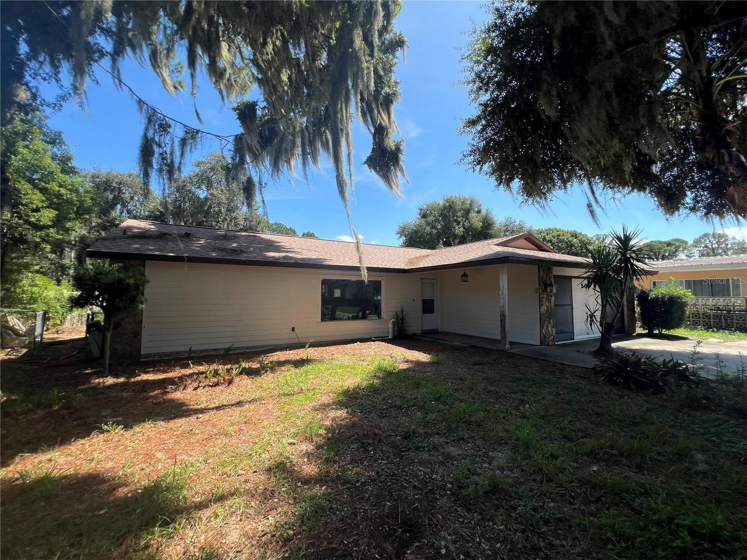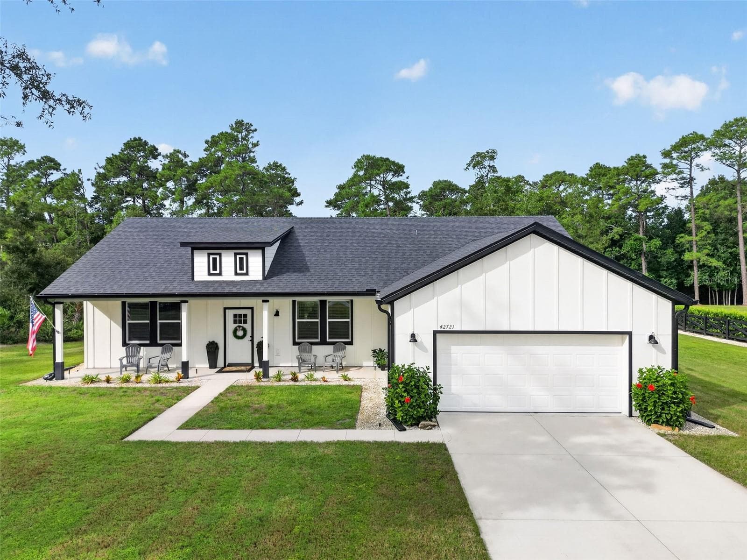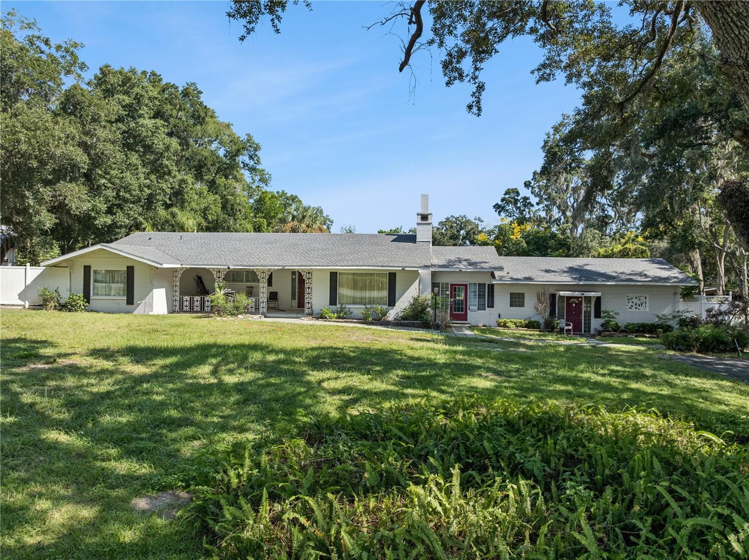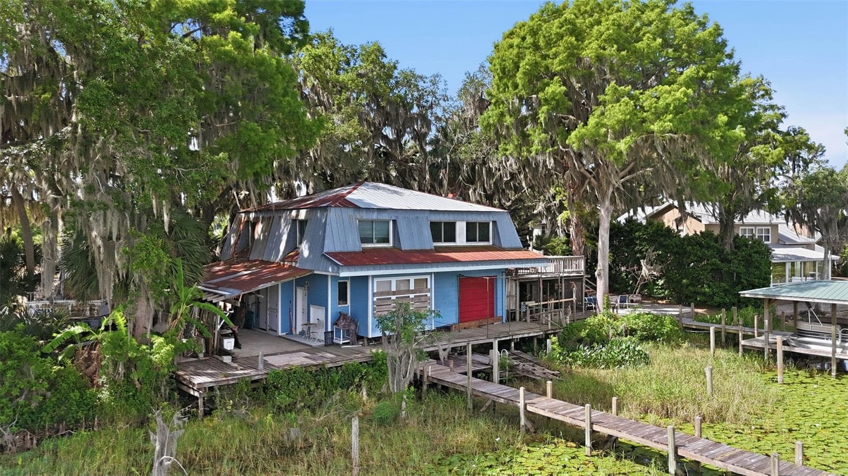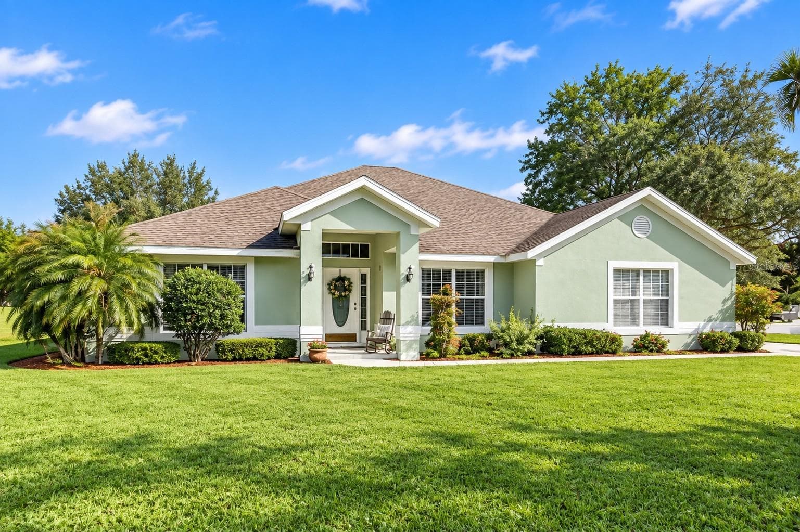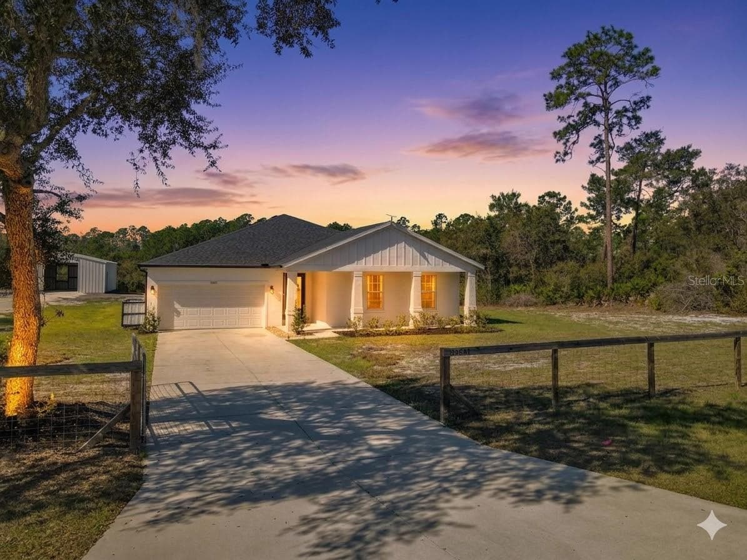
Welcome home! - 39641 ROYAL TRAILS RD, EUSTIS
Country living, modern comforts - 39641 ROYAL TRAILS RD, EUSTIS
Spacious farmhouse style - 39641 ROYAL TRAILS RD, EUSTIS
Peaceful pond view - 39641 ROYAL TRAILS RD, EUSTIS
Giant, premium custom workshop - 39641 ROYAL TRAILS RD, EUSTIS
Soaring ceilings with plenty of space! - 39641 ROYAL TRAILS RD, EUSTIS
Split/open Floor plan - 39641 ROYAL TRAILS RD, EUSTIS
Hallway - 39641 ROYAL TRAILS RD, EUSTIS
Family room - 39641 ROYAL TRAILS RD, EUSTIS
Single Family Residence at 39641 ROYAL TRAILS RD, EUSTIS, photo 10 of 57
Single Family Residence at 39641 ROYAL TRAILS RD, EUSTIS, photo 11 of 57
Single Family Residence at 39641 ROYAL TRAILS RD, EUSTIS, photo 12 of 57
Single Family Residence at 39641 ROYAL TRAILS RD, EUSTIS, photo 13 of 57
Single Family Residence at 39641 ROYAL TRAILS RD, EUSTIS, photo 14 of 57
Single Family Residence at 39641 ROYAL TRAILS RD, EUSTIS, photo 15 of 57
Single Family Residence at 39641 ROYAL TRAILS RD, EUSTIS, photo 16 of 57
Single Family Residence at 39641 ROYAL TRAILS RD, EUSTIS, photo 17 of 57
Single Family Residence at 39641 ROYAL TRAILS RD, EUSTIS, photo 18 of 57
Single Family Residence at 39641 ROYAL TRAILS RD, EUSTIS, photo 19 of 57
Single Family Residence at 39641 ROYAL TRAILS RD, EUSTIS, photo 20 of 57
Single Family Residence at 39641 ROYAL TRAILS RD, EUSTIS, photo 21 of 57
Single Family Residence at 39641 ROYAL TRAILS RD, EUSTIS, photo 22 of 57
Single Family Residence at 39641 ROYAL TRAILS RD, EUSTIS, photo 23 of 57
Single Family Residence at 39641 ROYAL TRAILS RD, EUSTIS, photo 24 of 57
Primary bedroom - 39641 ROYAL TRAILS RD, EUSTIS
Single Family Residence at 39641 ROYAL TRAILS RD, EUSTIS, photo 26 of 57
Single Family Residence at 39641 ROYAL TRAILS RD, EUSTIS, photo 27 of 57
Single Family Residence at 39641 ROYAL TRAILS RD, EUSTIS, photo 28 of 57
Primary spa bathroom - 39641 ROYAL TRAILS RD, EUSTIS
Single Family Residence at 39641 ROYAL TRAILS RD, EUSTIS, photo 30 of 57
Single Family Residence at 39641 ROYAL TRAILS RD, EUSTIS, photo 31 of 57
Single Family Residence at 39641 ROYAL TRAILS RD, EUSTIS, photo 32 of 57
Single Family Residence at 39641 ROYAL TRAILS RD, EUSTIS, photo 33 of 57
Primary walk-in closet - 39641 ROYAL TRAILS RD, EUSTIS
Guest half bath - 39641 ROYAL TRAILS RD, EUSTIS
Bedroom 3 - 39641 ROYAL TRAILS RD, EUSTIS
Single Family Residence at 39641 ROYAL TRAILS RD, EUSTIS, photo 37 of 57
Bedroom 2 - 39641 ROYAL TRAILS RD, EUSTIS
Single Family Residence at 39641 ROYAL TRAILS RD, EUSTIS, photo 39 of 57
Bedroom 4 - 39641 ROYAL TRAILS RD, EUSTIS
Bathroom for bedrooms 2,3,4 - 39641 ROYAL TRAILS RD, EUSTIS
Laundry room - 39641 ROYAL TRAILS RD, EUSTIS
Single Family Residence at 39641 ROYAL TRAILS RD, EUSTIS, photo 44 of 57
Single Family Residence at 39641 ROYAL TRAILS RD, EUSTIS, photo 45 of 57
Single Family Residence at 39641 ROYAL TRAILS RD, EUSTIS, photo 46 of 57
Single Family Residence at 39641 ROYAL TRAILS RD, EUSTIS, photo 47 of 57
Custom Workshop - 39641 ROYAL TRAILS RD, EUSTIS
Single Family Residence at 39641 ROYAL TRAILS RD, EUSTIS, photo 52 of 57
Single Family Residence at 39641 ROYAL TRAILS RD, EUSTIS, photo 53 of 57
Single Family Residence at 39641 ROYAL TRAILS RD, EUSTIS, photo 54 of 57
Royal Trails Community - 39641 ROYAL TRAILS RD, EUSTIS
Dock to Lake Norris - 39641 ROYAL TRAILS RD, EUSTIS
Community Park - 39641 ROYAL TRAILS RD, EUSTIS
57 photos

$574,900

39641 ROYAL TRAILS RD
EUSTIS, FL 32736
Listed by Laura Romot · GILKEY REAL ESTATE
Bedrooms
4
Bathrooms
2.5
Living area
2,200 sqft
Year built
2023

About this home

NEW PRICE IMPROVEMENT! Rare Find!! Modern Farmhouse Luxury + Ultimate 936 Sq Ft Custom Workshop on 1.5+ Acres with Pond and Preserve in front and back....that's right, NO front or rear neighbors, ever! This rare 1.5+ Acre property has plenty of room for whatever you want to do! It's your ultra-private oasis fronting a beautiful state-protected preserve and backing up to a serene pond and beautiful trees, and with vegetation on both sides, this nearly-new 2023 build offers the peaceful, private lifestyle you’ve been looking for. The crown jewel of this property is the brand-new, HUGE custom metal workshop built in 2025. Complete with its own dedicated driveway (which is rarely allowed in this community), this is a dream setup for car collectors, RV/boat owners, hobbyists, or mechanics. Inside the Home (2023 Build): Modern Farmhouse Elegance: Light, bright, and open-concept living. Chef’s Kitchen: Stunning quartz countertops, 42" soft-close cabinets, and a massive island perfect for entertaining. Spacious & Airy: Soaring 9’ to 10’ ceilings throughout the home. Premium Upgrades: Includes a whole-home water softener and newly installed 6” seamless gutters. The Workshop & Grounds: The Ultimate Toy Garage: 26’ x 36’ (936 Sq Ft) custom metal building with towering 10’3” ceilings, giant rolling door and a wide-open interior, with a RARE very long, dedicated driveway! Bring Everything: Absolutely NO parking restrictions for your RVs, boats, work trucks, or utility trailers. Guaranteed Privacy: Enjoy your morning coffee on your wide front porch viewing the preserve, and your evening gazing at sunsets and spotting wildlife around the pond. Community & Lifestyle: Equestrian Friendly: Zoned for horses! Water Access: Enjoy deeded access to beautiful and natural Lake Norris. Incredible Value: All of this with a remarkably low HOA fee of just $92/year. Why wait to build from scratch when you can have a fully upgraded, move-in-ready home with nature views and a massive custom workshop already completed? Schedule your private tour today before this unique estate is gone!

Highlights

Waterfront

Property details

MLS
Stellar MLS
MLS #
MFRO6389643
Property type
Single Family Residence
Subdivision
ROYAL TRAILS UNIT 01
Status
Active
Days on market
191
On market date
March 12, 2026
Stories
N/A
Total bathrooms
2.5
Garage spaces
2
Parking spaces
N/A
Lot size
1.51 acres
Loading map…

Nearby schools

Within 10 miles. School directory data from the National Center for Education Statistics (NCES), accessed via the Urban Institute Education Data API. Local Score is calculated by INNOVATE Real Estate; where a state rating is shown, it comes from that state's own official school report card.

Elementary
SEMINOLE SPRINGS ELEMENTARY SCHOOL
6.39 mi away · Grades -1-5
Nearest school -- attendance-zone data not available here
4.0
Local Score (student-teacher ratio only (preliminary -- will incorporate state test-score data once available)) -- not an official state rating
Enrollment
487
Student:teacher ratio
14.8:1
District
LAKE
Middle
RIVER SPRINGS MIDDLE SCHOOL
8.62 mi away · Grades 6-8
Nearest school -- attendance-zone data not available here
2.0
Local Score (student-teacher ratio only (preliminary -- will incorporate state test-score data once available)) -- not an official state rating
Enrollment
1,289
Student:teacher ratio
20.1:1
District
VOLUSIA
High
UNIVERSITY HIGH SCHOOL
8.5 mi away · Grades 9-12
Nearest school -- attendance-zone data not available here
1.0
Local Score (student-teacher ratio only (preliminary -- will incorporate state test-score data once available)) -- not an official state rating
Enrollment
2,711
Student:teacher ratio
23.2:1
District
VOLUSIA

Walkability

Blended score for EUSTIS's center, calculated by INNOVATE Real Estate from two sources: the EPA's National Walkability Index (street network, transit, land-use mix) and Google Places amenity data (what's actually reachable on foot from this point). EPA National Walkability Index only -- nearby-amenity data not cached yet for this area.

13
Very car-dependent
out of 100
EPA National Walkability Index
2.7 / 20 -- Least walkable

Market position

How this listing compares to current activity in EUSTIS, from live MLS data.

On the market 191 days -- 107 more days than EUSTIS's current average of 84 days.
For reference, the median list price across 403 active listings in EUSTIS right now is $325,000.

Mortgage calculator

Estimate only - actual rate and payment depend on your lender, credit, and loan program.

$
%
%
Adjust tax / insurance estimates
% / yr
$
/mo
Est. monthly payment
$3,612/mo
$114,980 down
$459,920 loan
Principal & interest$2,983
Property tax (est.)$479
Home insurance (est.)$150

Similar homes you might like

Data source: Listing information provided by Stellar MLS (mfrmls) via Trestle/CoreLogic. Last updated September 19, 2026.

Information herein deemed reliable but not guaranteed; all measurements, school assignments, HOA fees, taxes, and feature lists are approximate and should be independently verified. Equal Housing Opportunity.