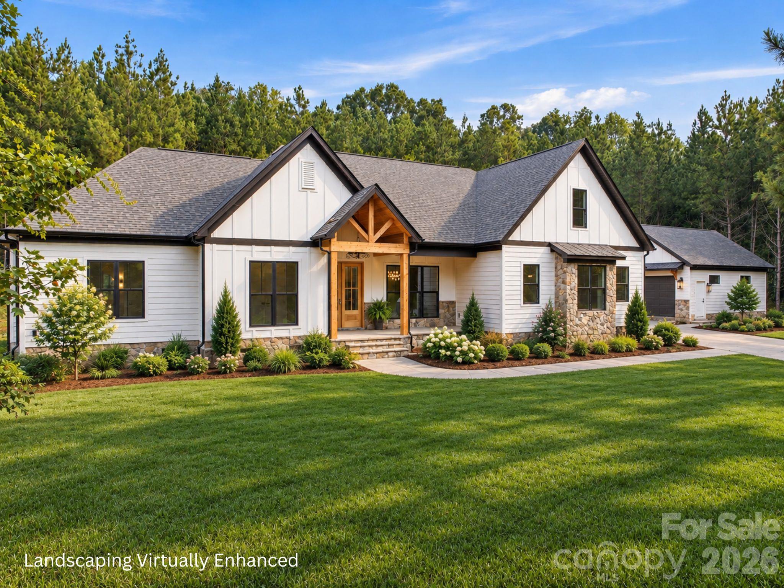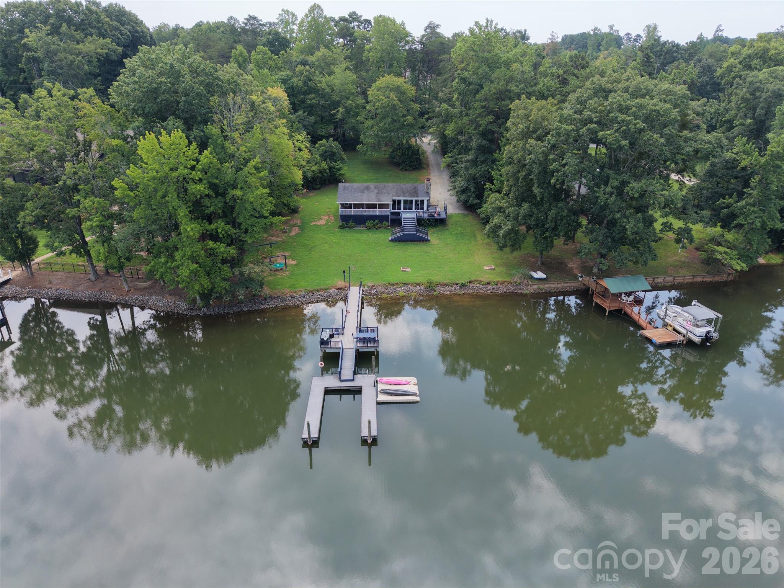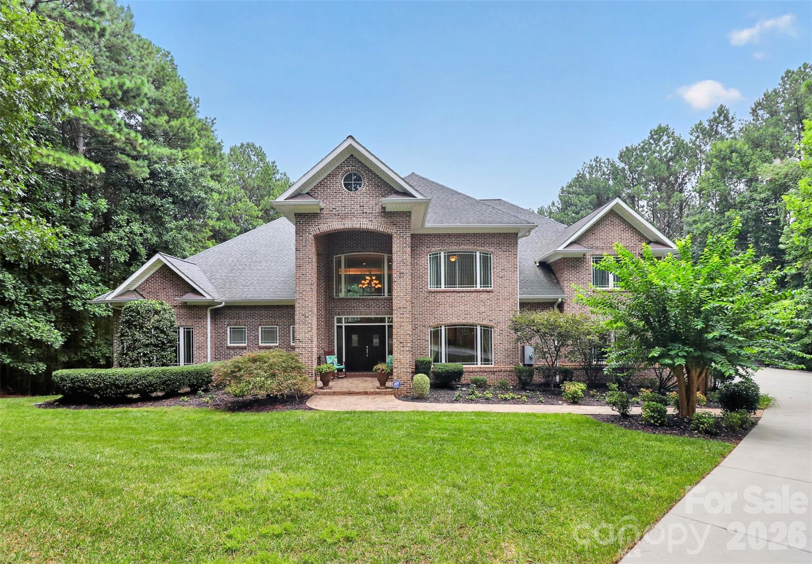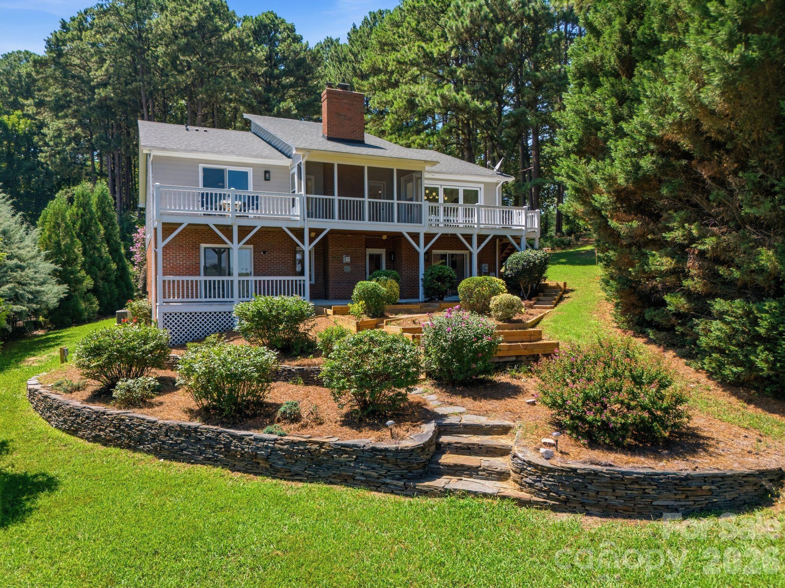
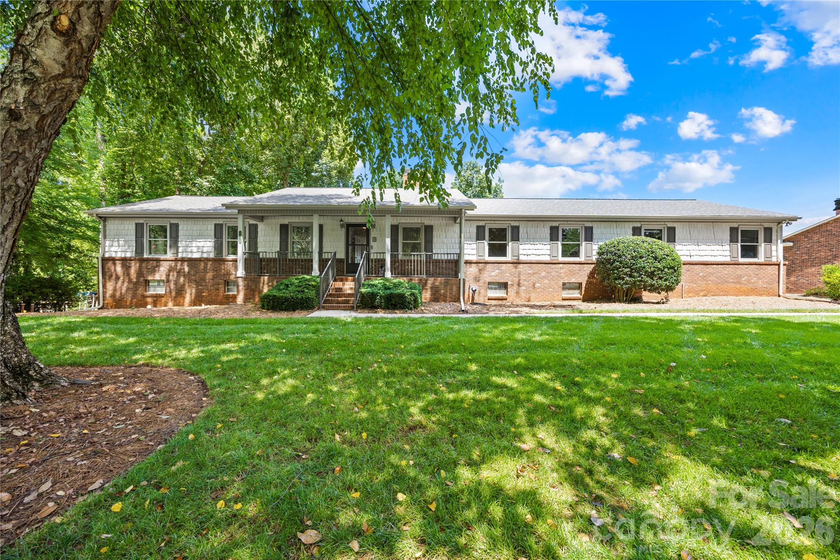
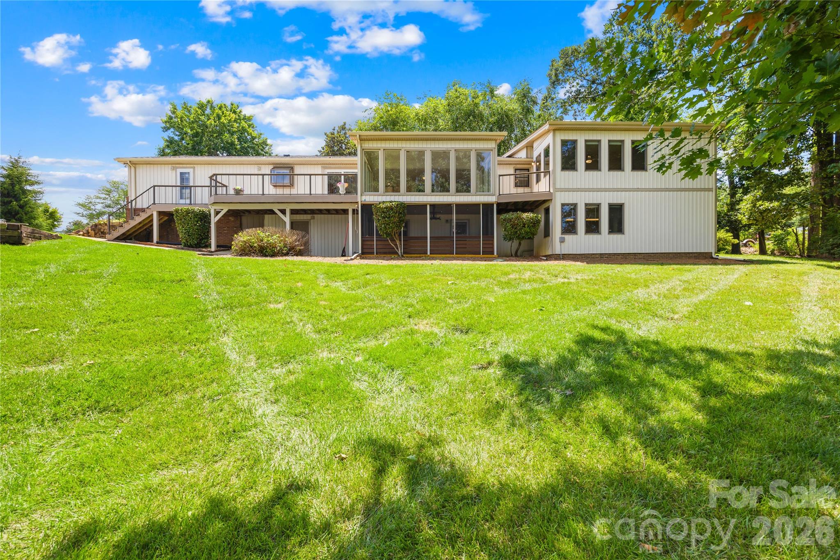
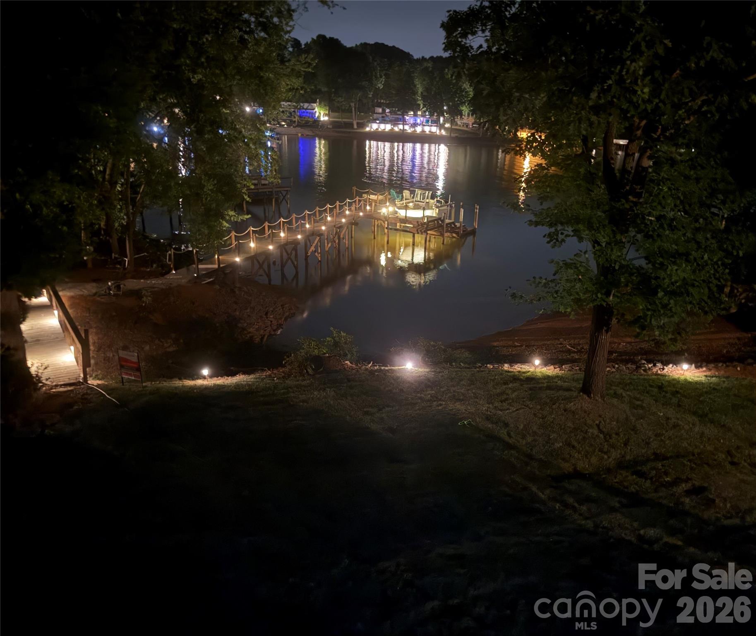

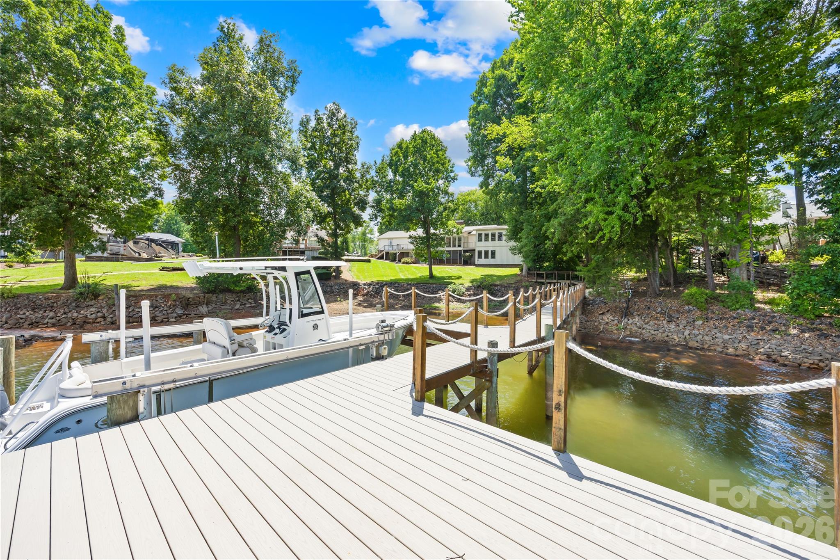

Single Family Residence at 3960 Burton Lane, Denver
Single Family Residence at 3960 Burton Lane, Denver, photo 2 of 62
Single Family Residence at 3960 Burton Lane, Denver, photo 3 of 62
Single Family Residence at 3960 Burton Lane, Denver, photo 4 of 62
Single Family Residence at 3960 Burton Lane, Denver, photo 5 of 62
Single Family Residence at 3960 Burton Lane, Denver, photo 6 of 62
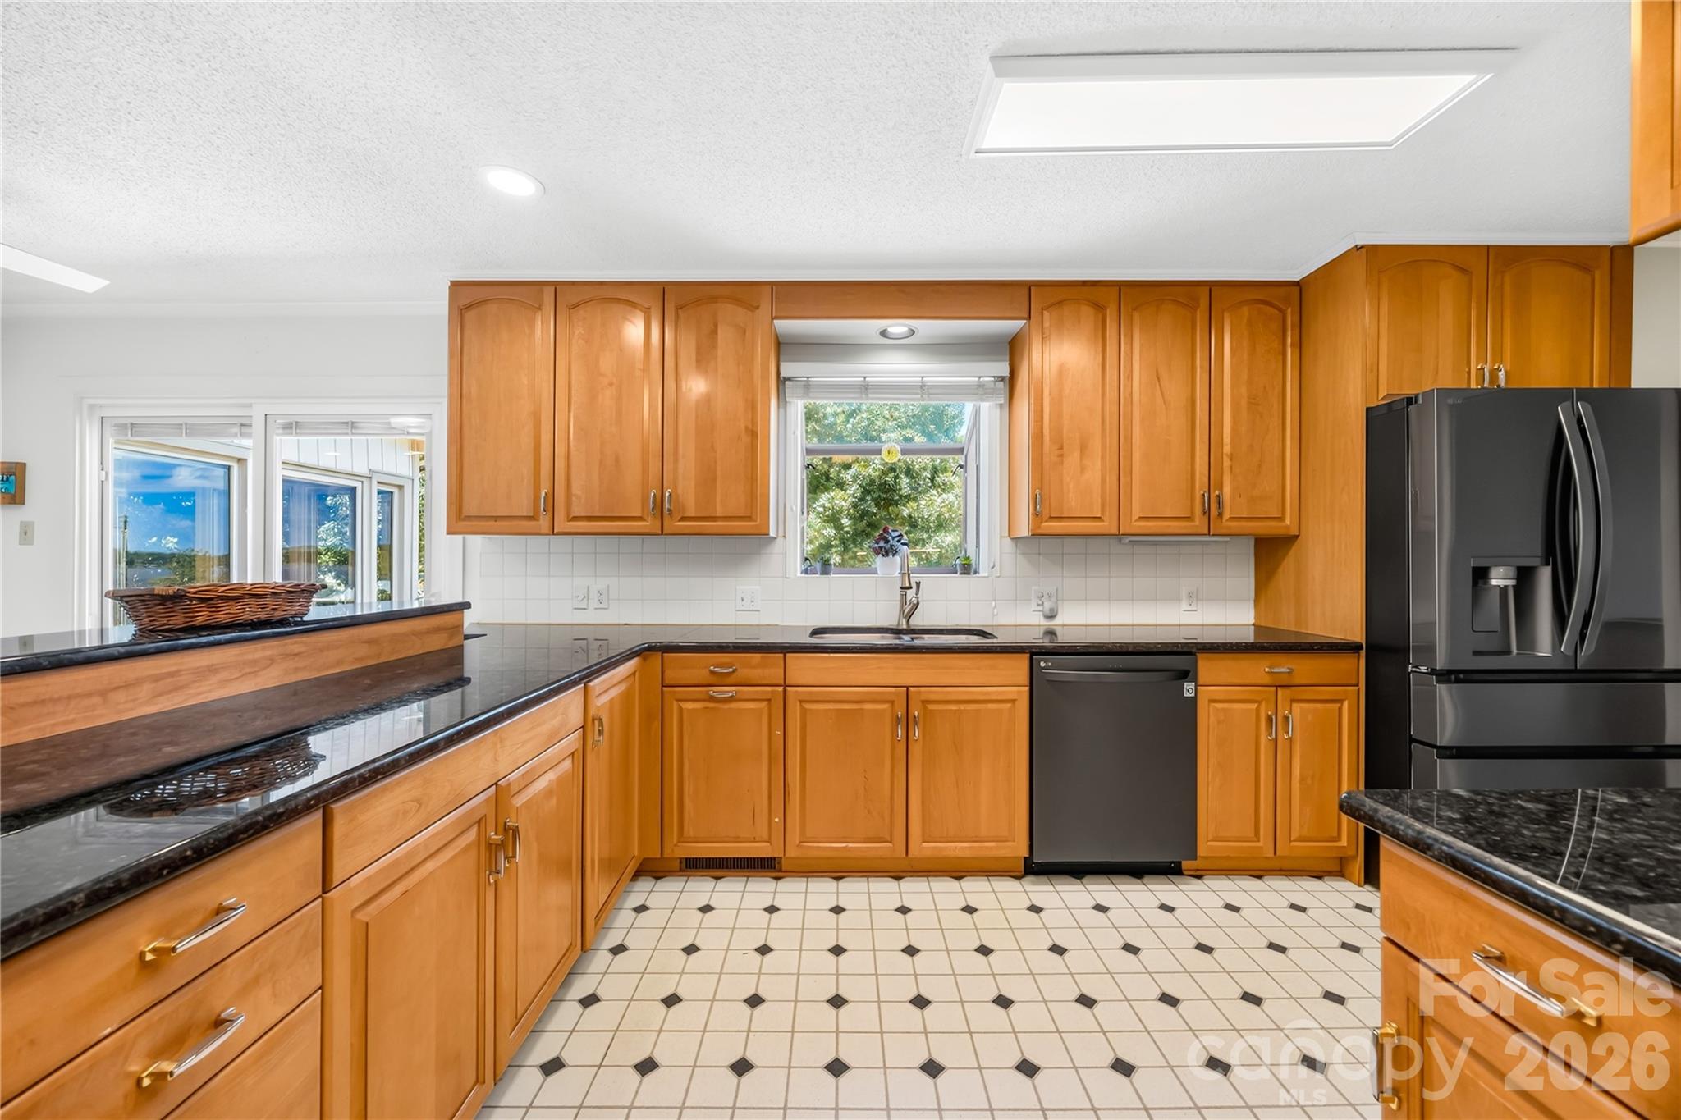
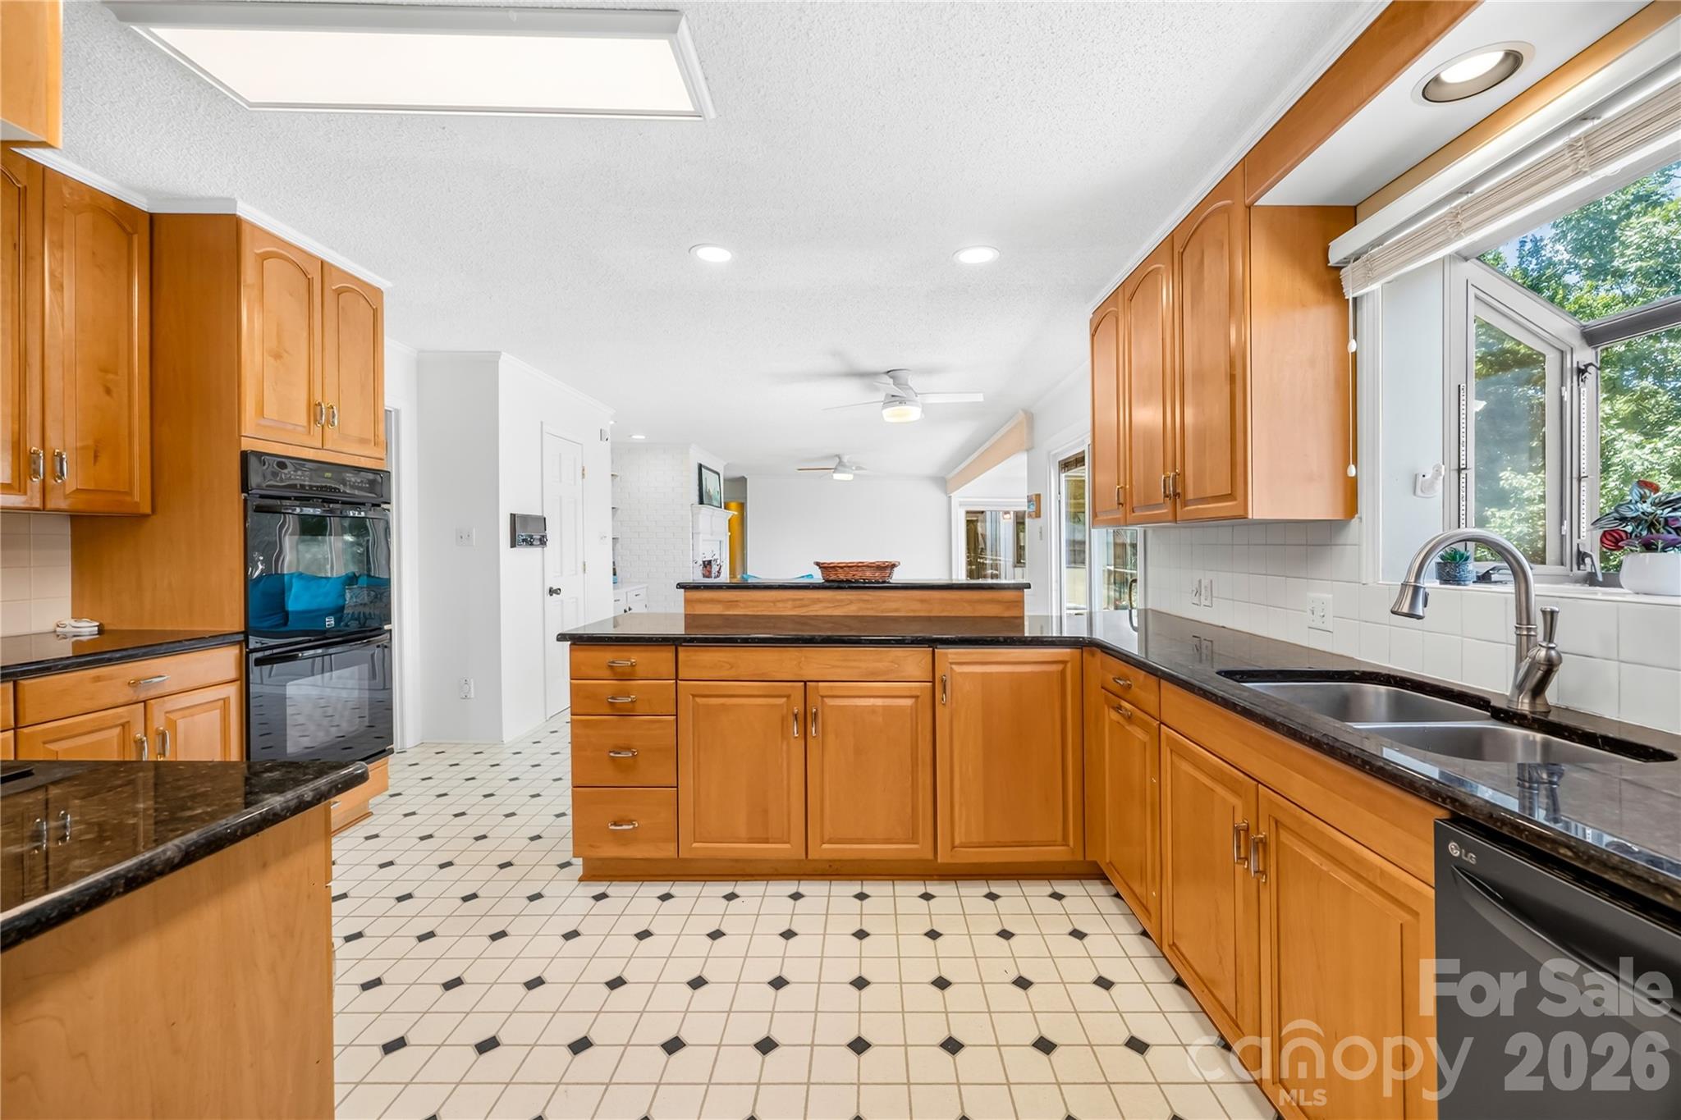
everyday view from kitchen - 3960 Burton Lane, Denver
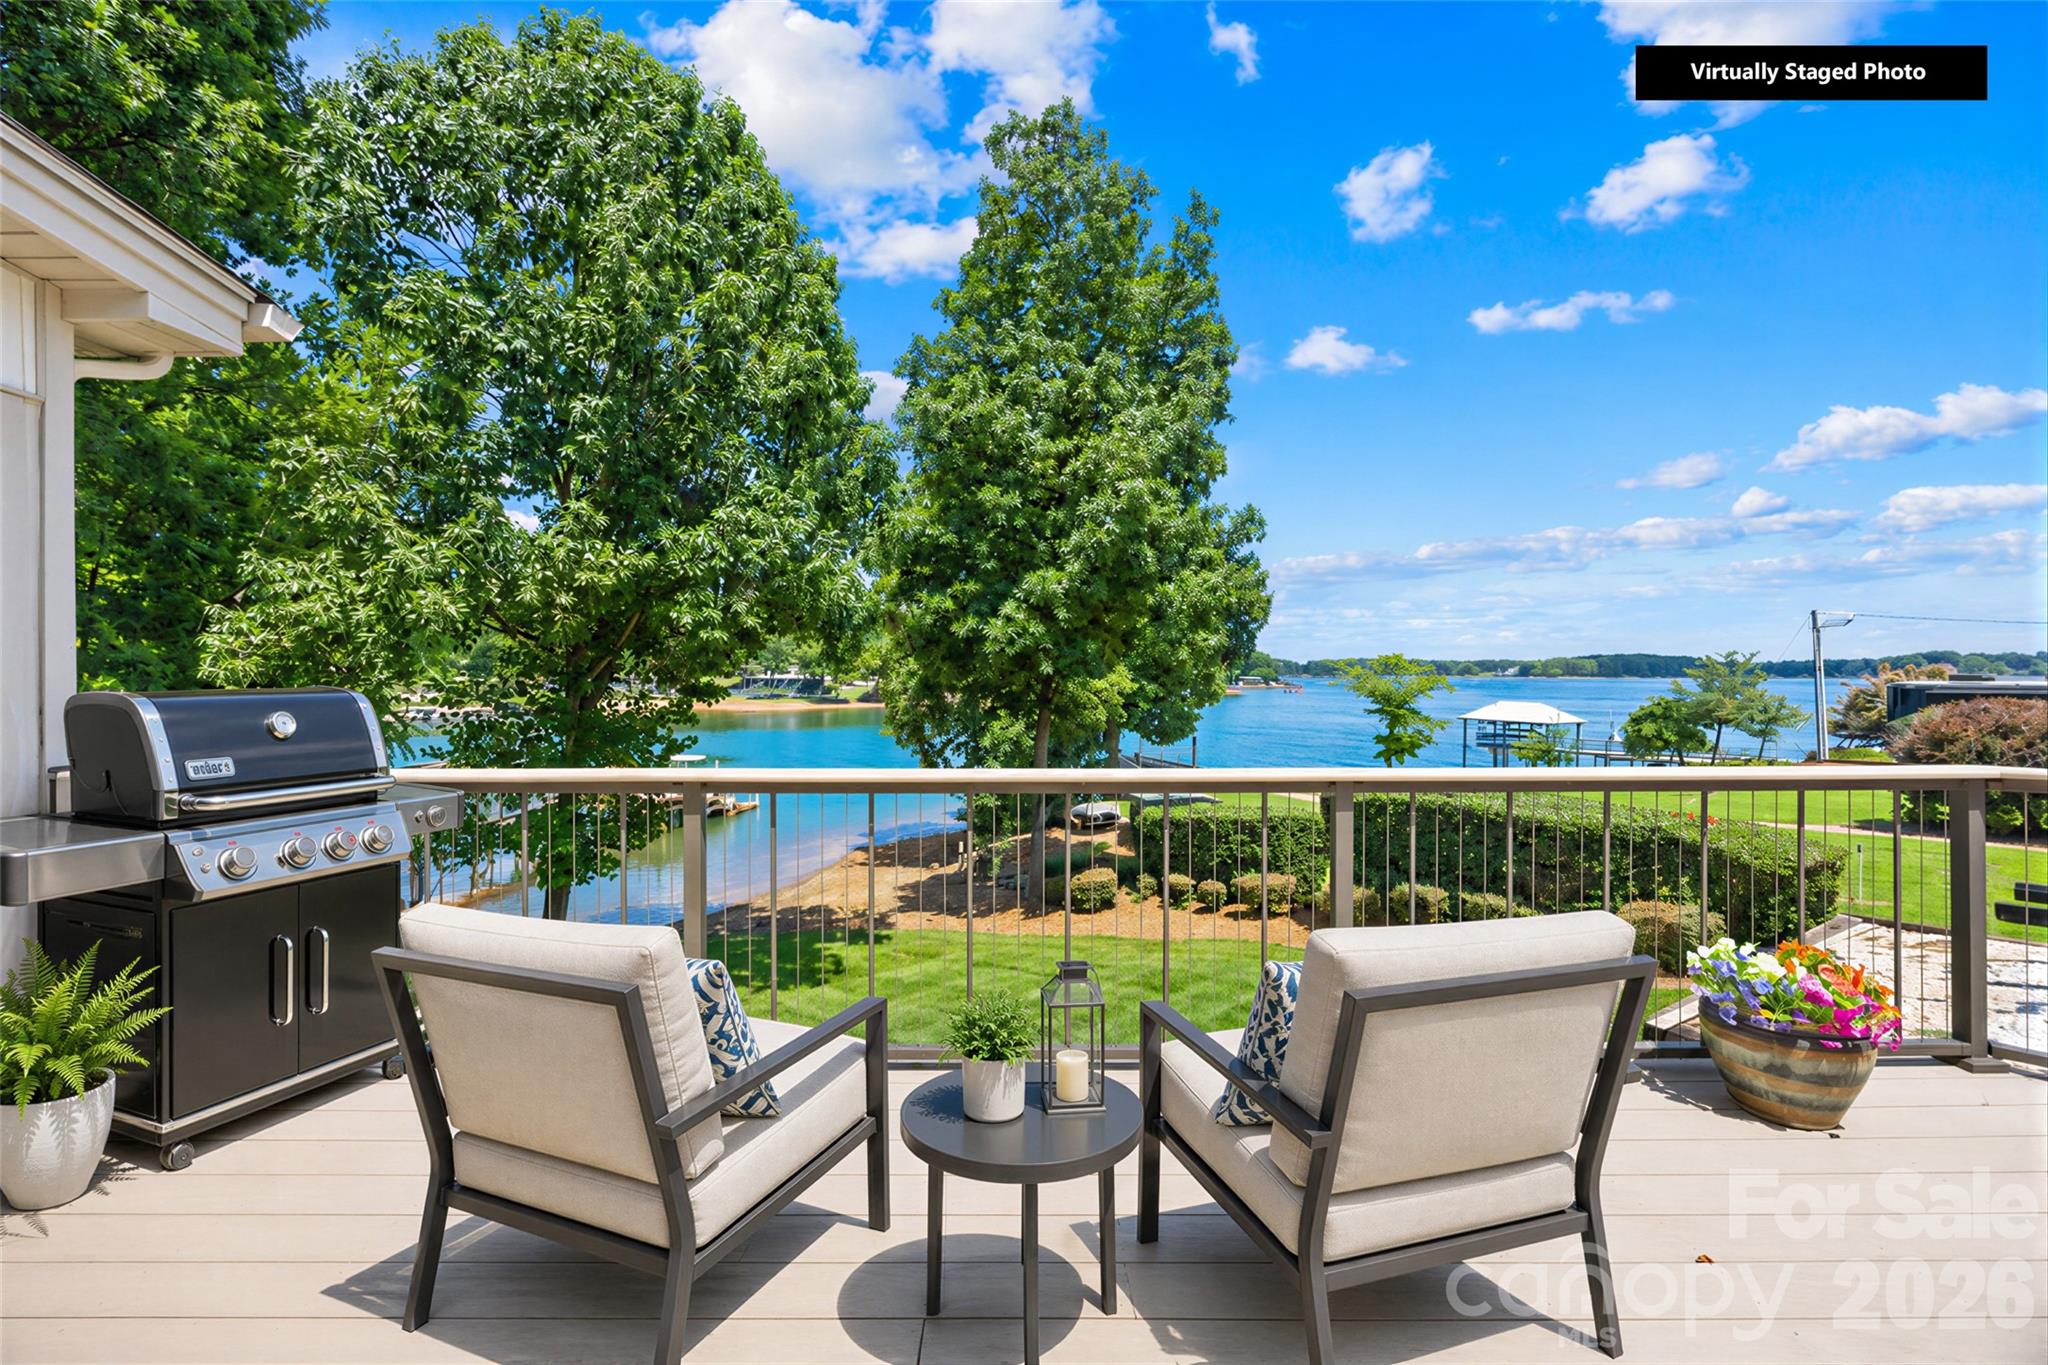
virtual stage - 3960 Burton Lane, Denver
virtual staged - 3960 Burton Lane, Denver
Just Relaxing - 3960 Burton Lane, Denver
Single Family Residence at 3960 Burton Lane, Denver, photo 11 of 62
Single Family Residence at 3960 Burton Lane, Denver, photo 12 of 62
Single Family Residence at 3960 Burton Lane, Denver, photo 13 of 62
Single Family Residence at 3960 Burton Lane, Denver, photo 14 of 62
Single Family Residence at 3960 Burton Lane, Denver, photo 15 of 62
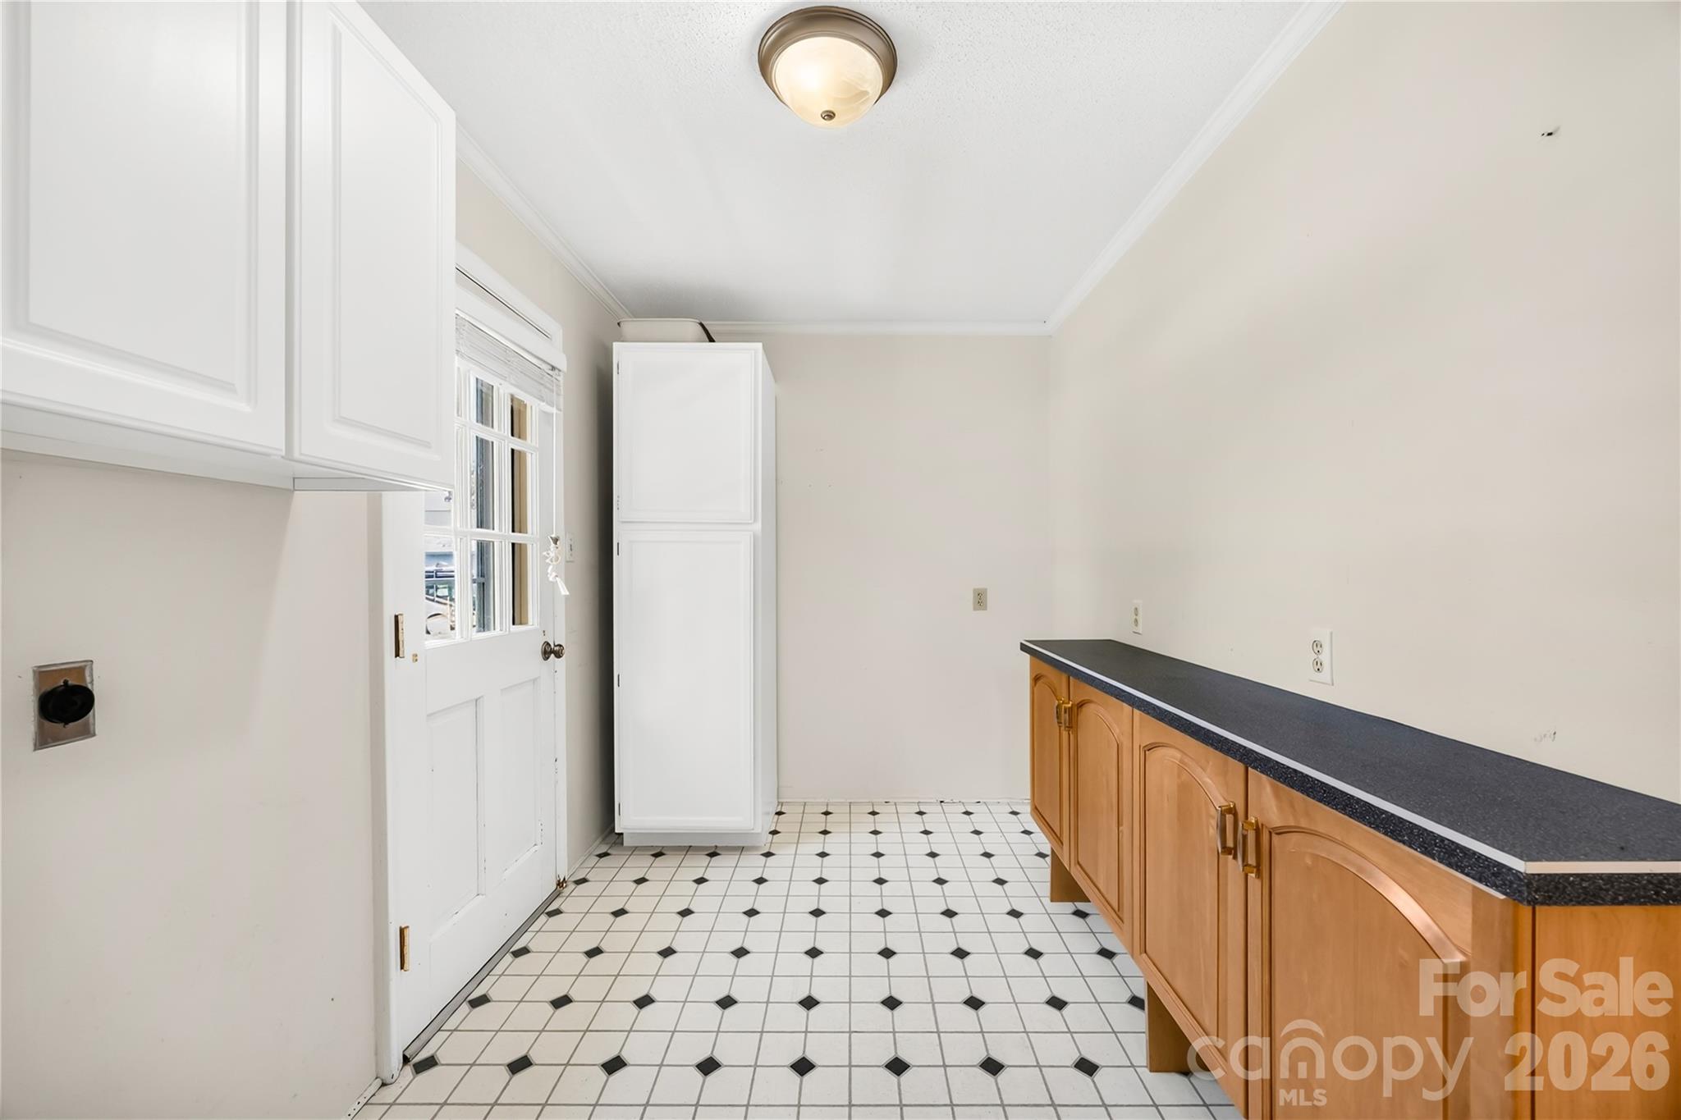
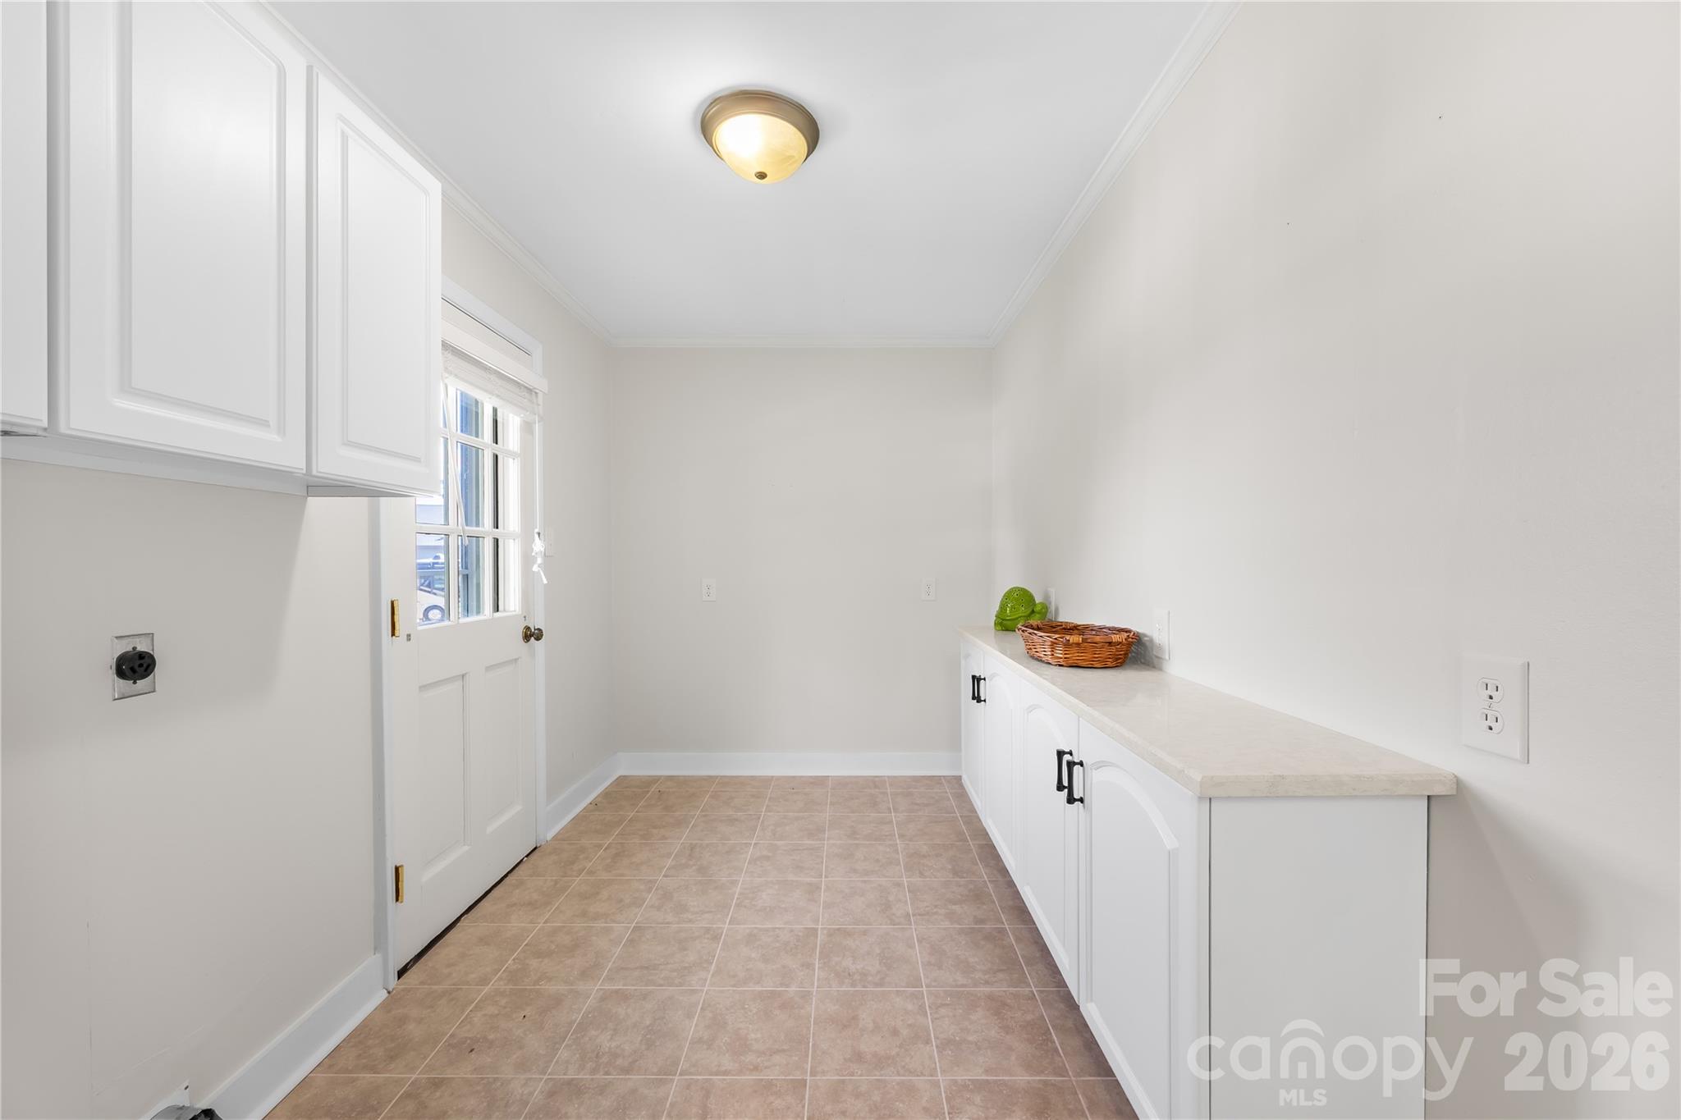
laundry room - 3960 Burton Lane, Denver
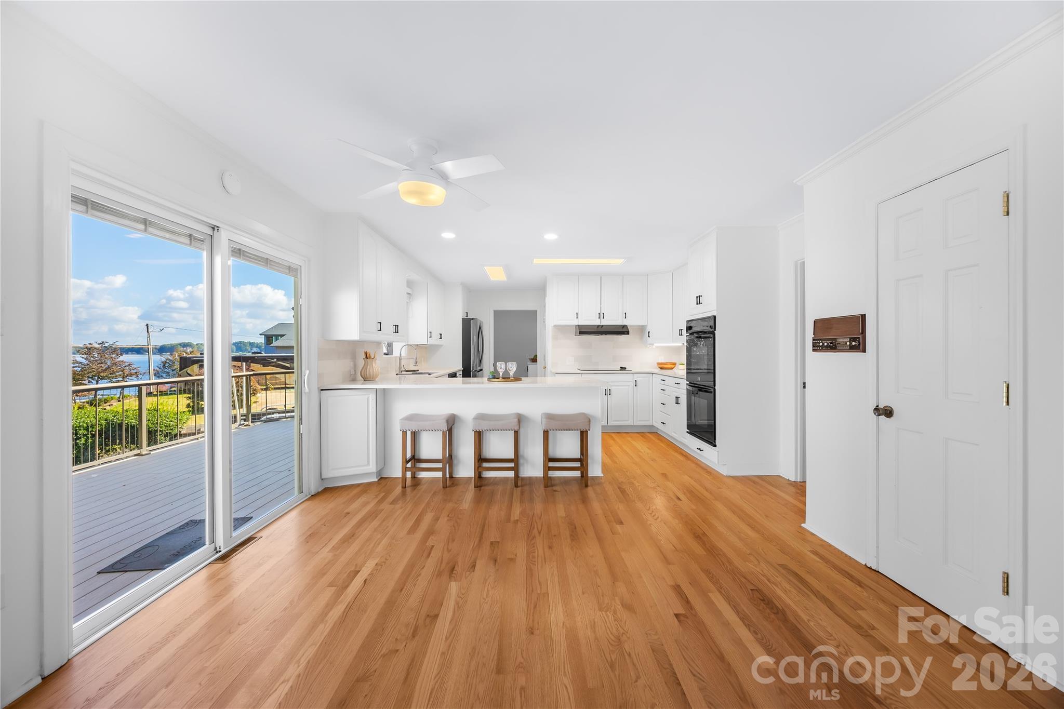
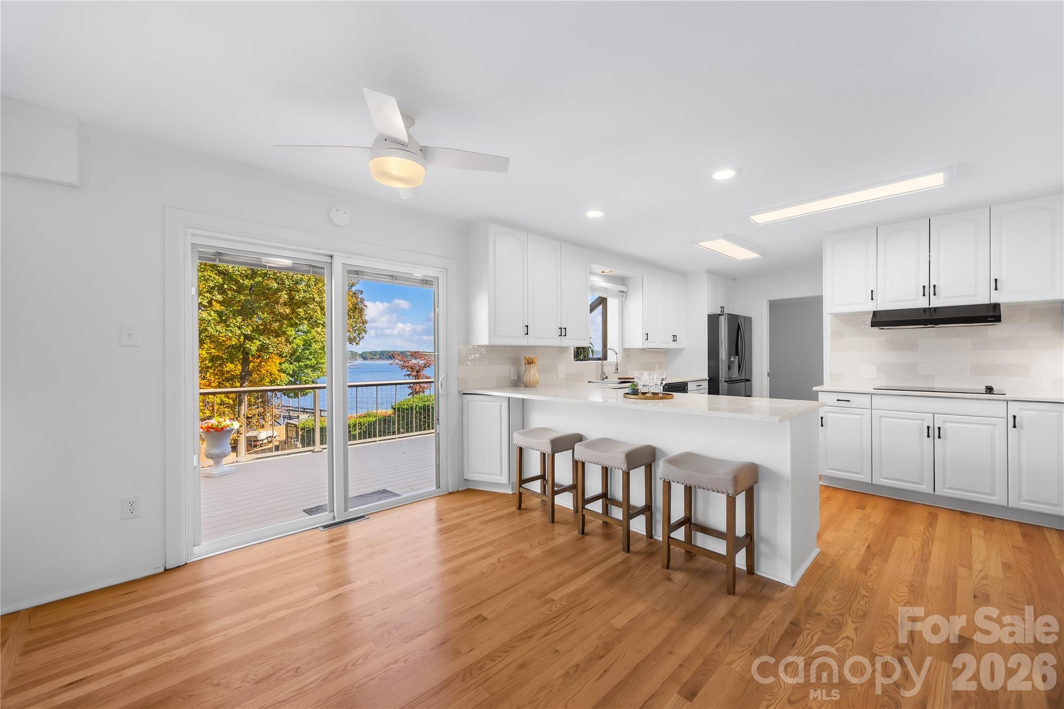
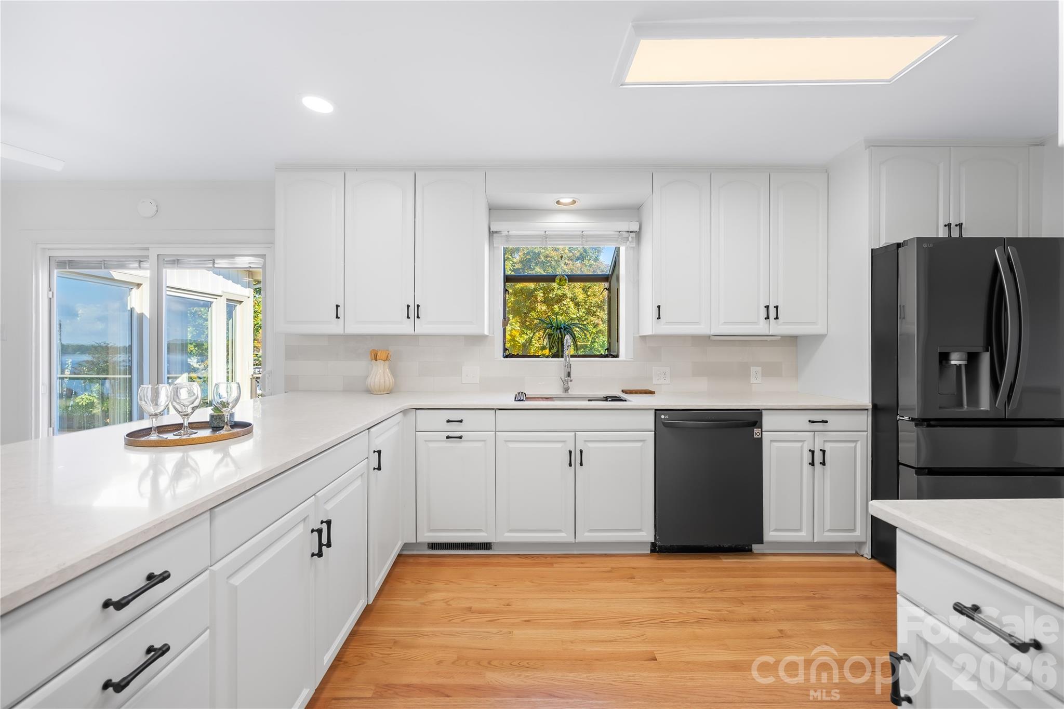
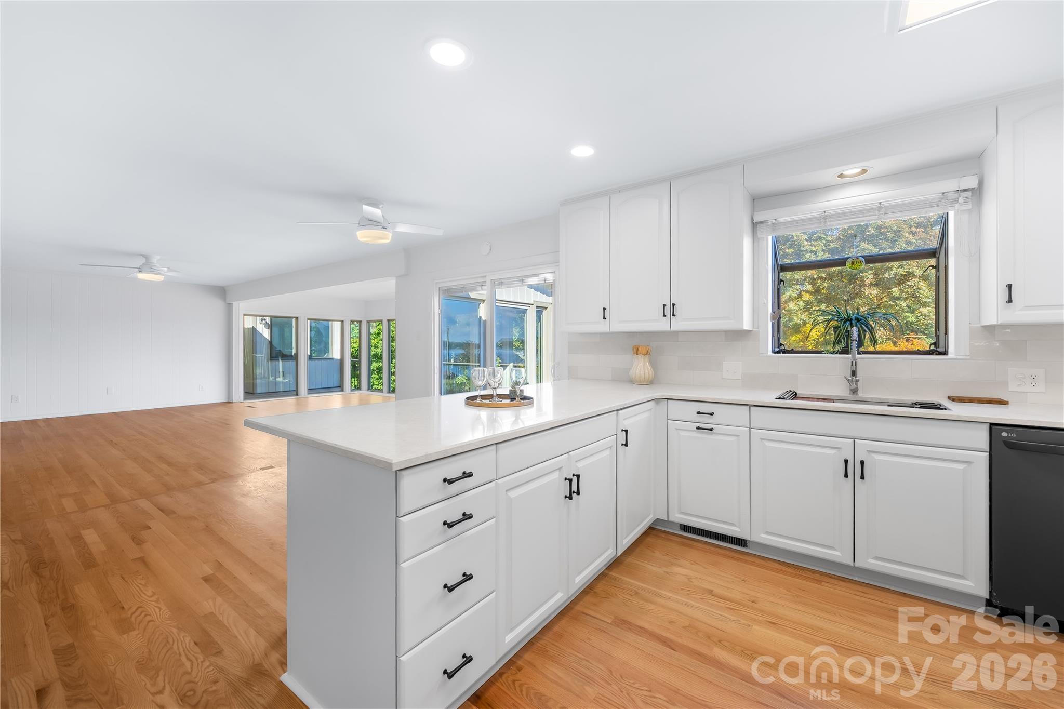
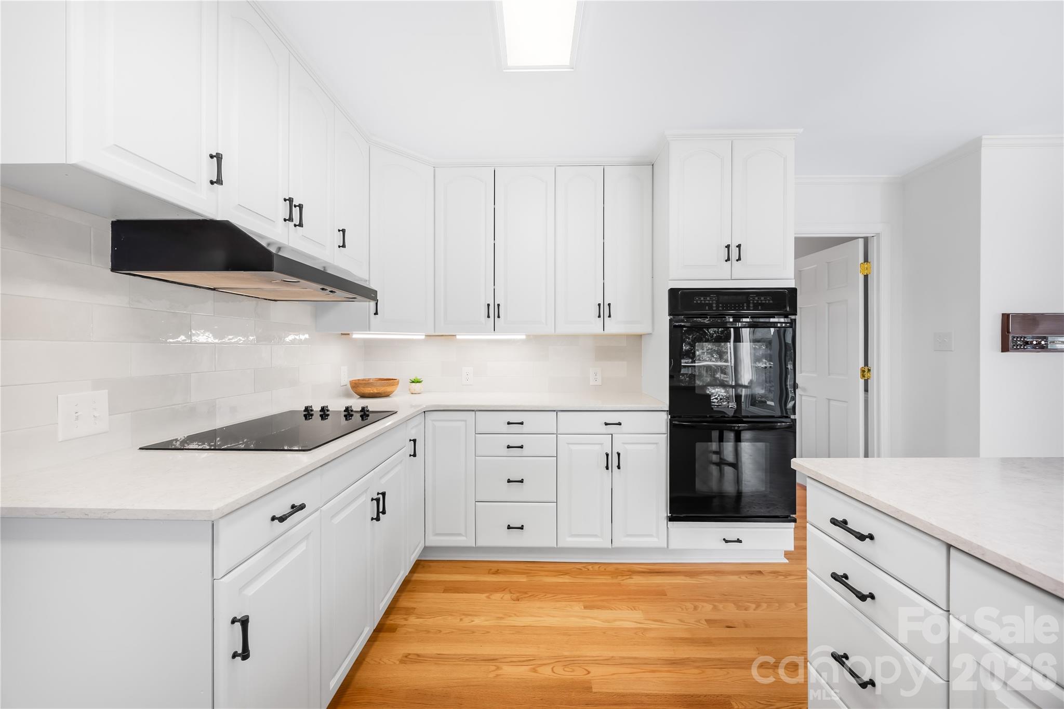
Your everday view from the new updated kitchen. - 3960 Burton Lane, Denver
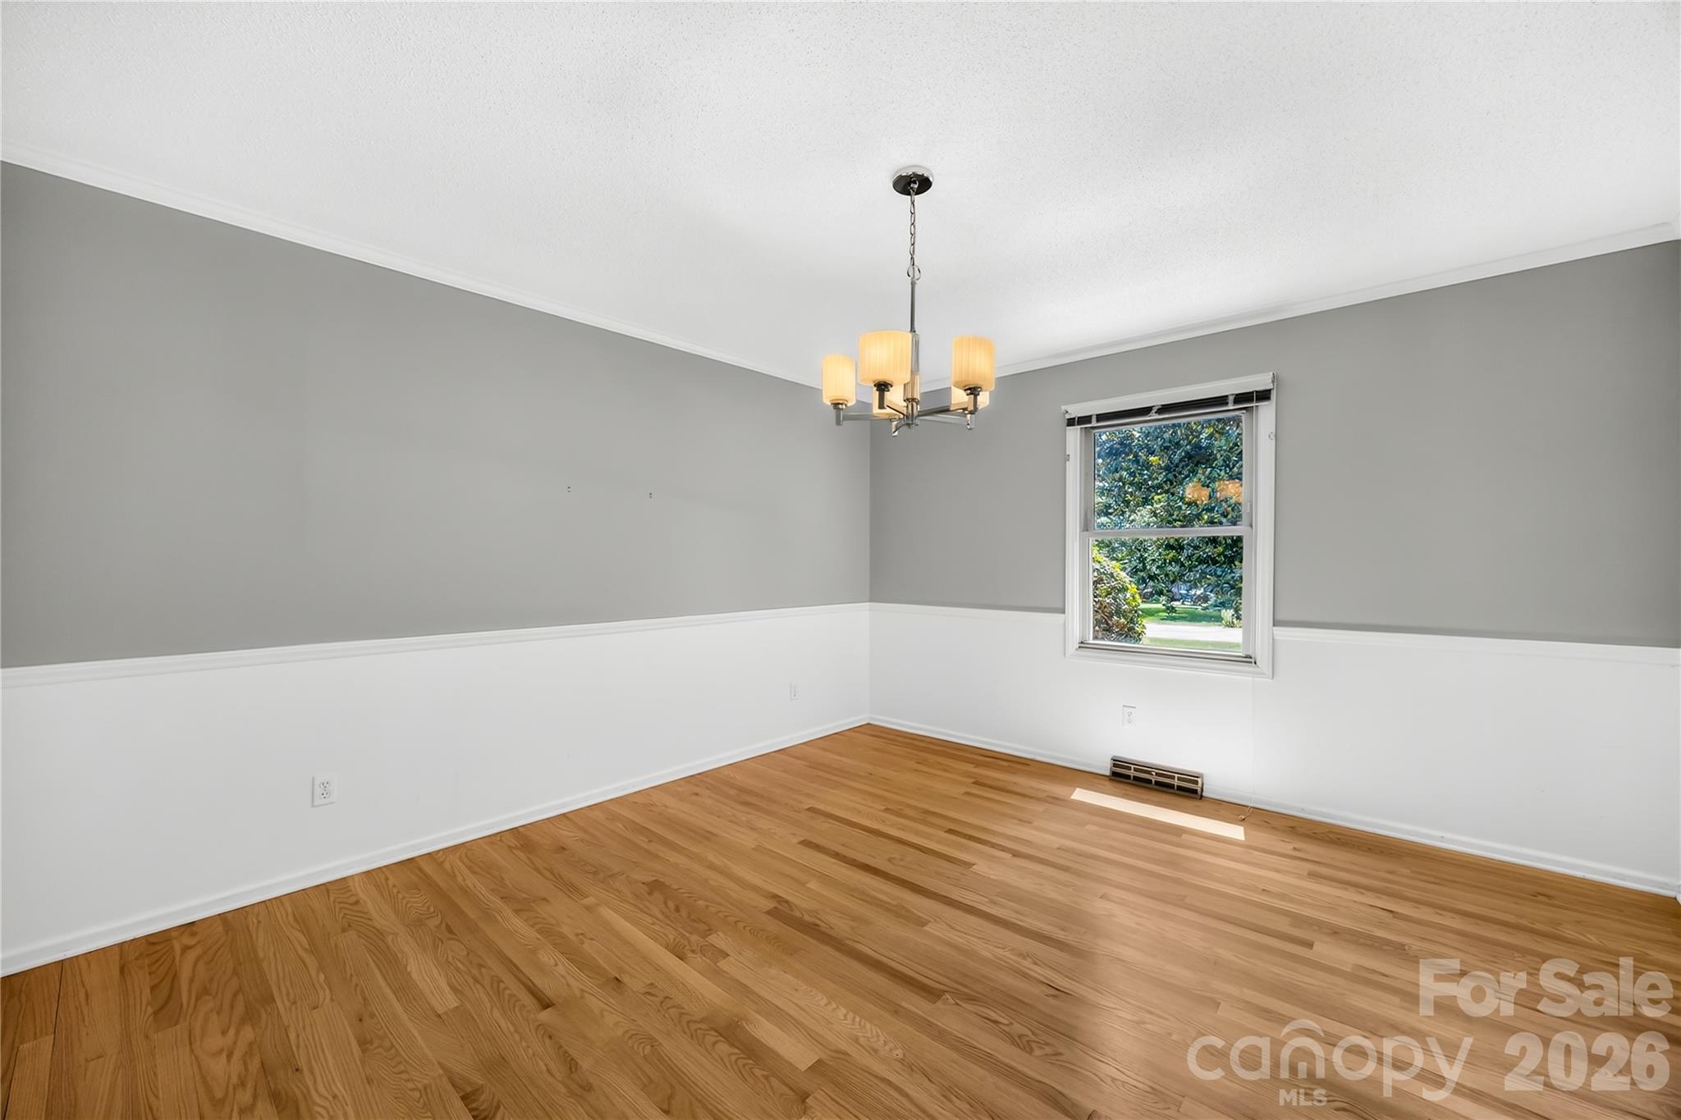
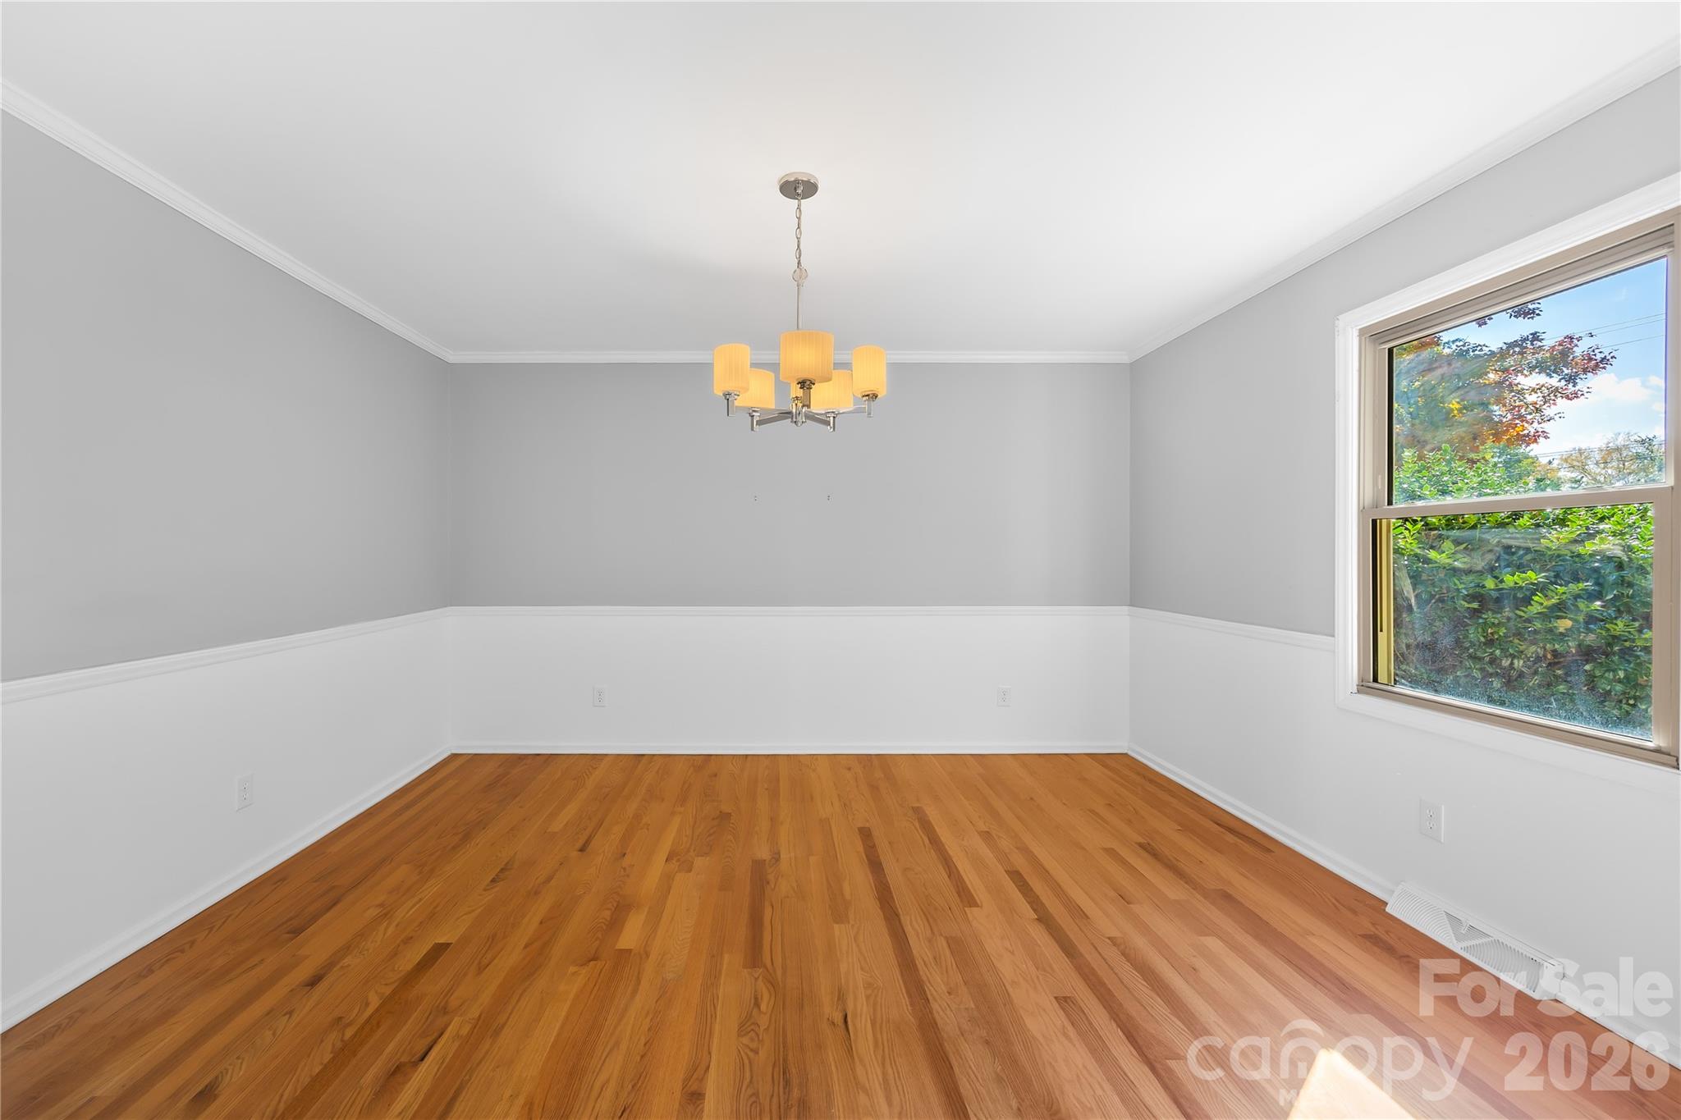
dining room - 3960 Burton Lane, Denver
Single Family Residence at 3960 Burton Lane, Denver, photo 19 of 62
Single Family Residence at 3960 Burton Lane, Denver, photo 20 of 62
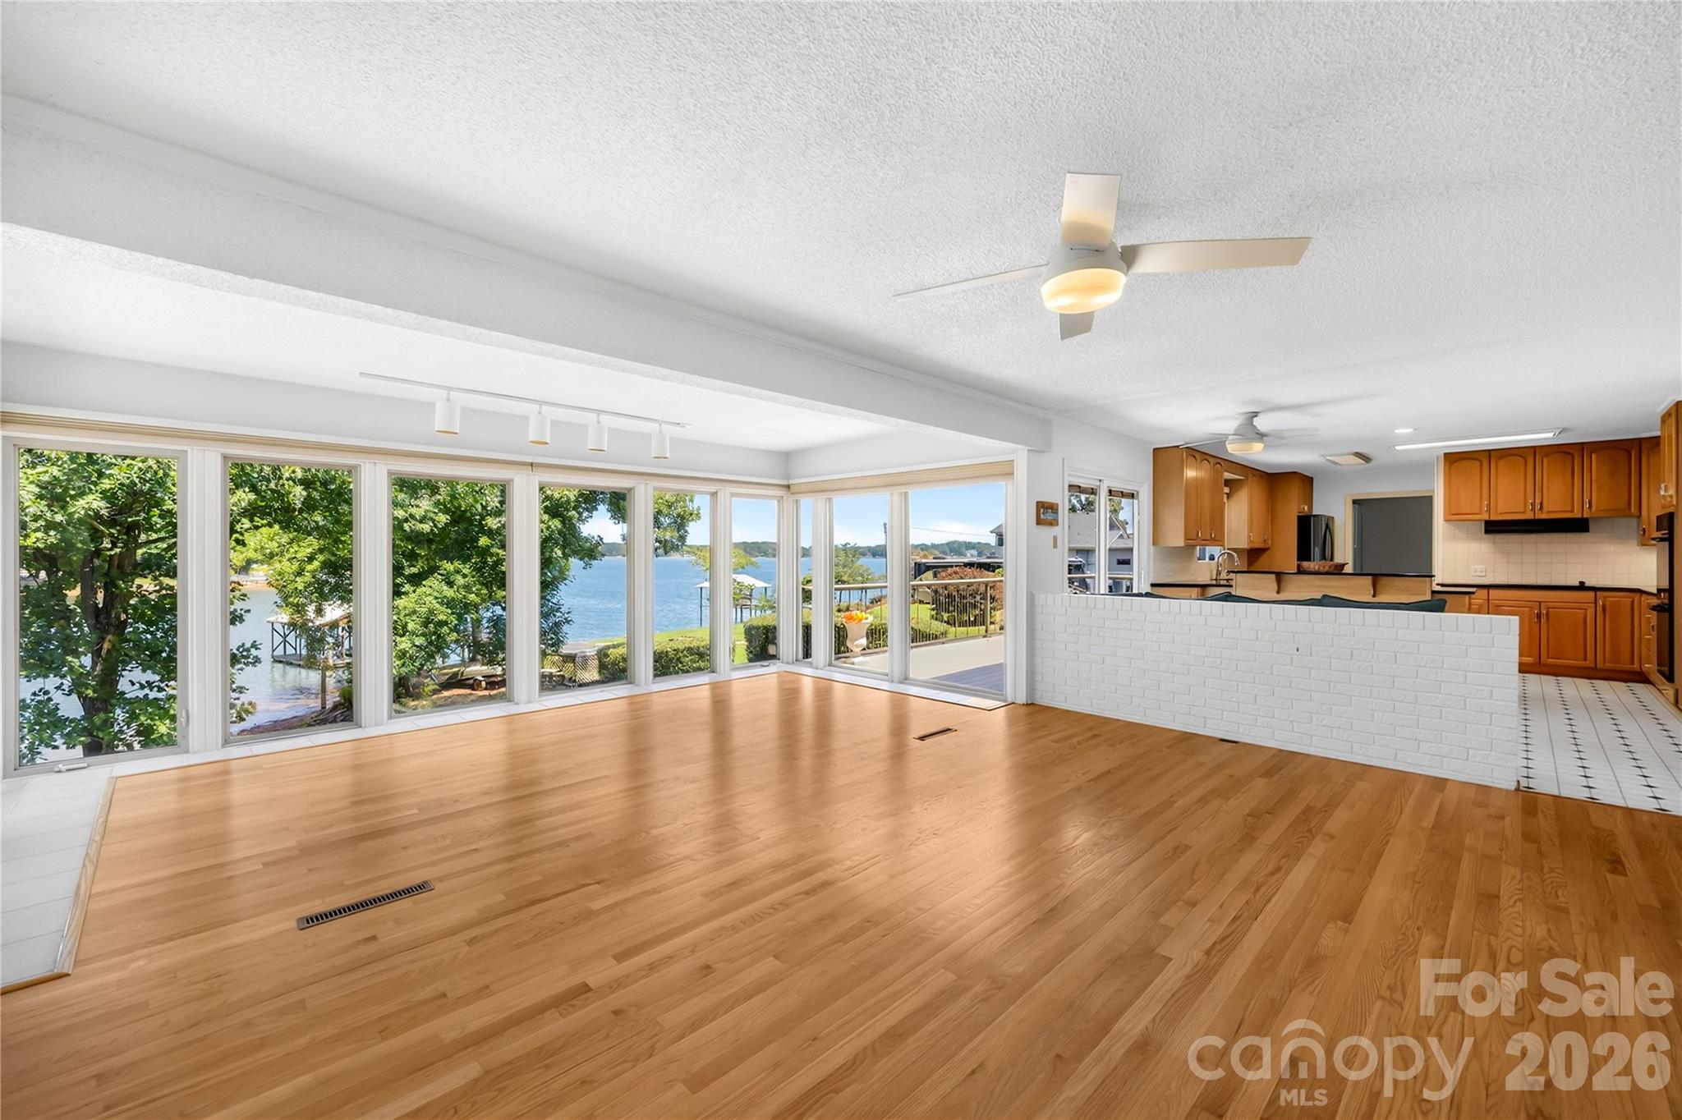
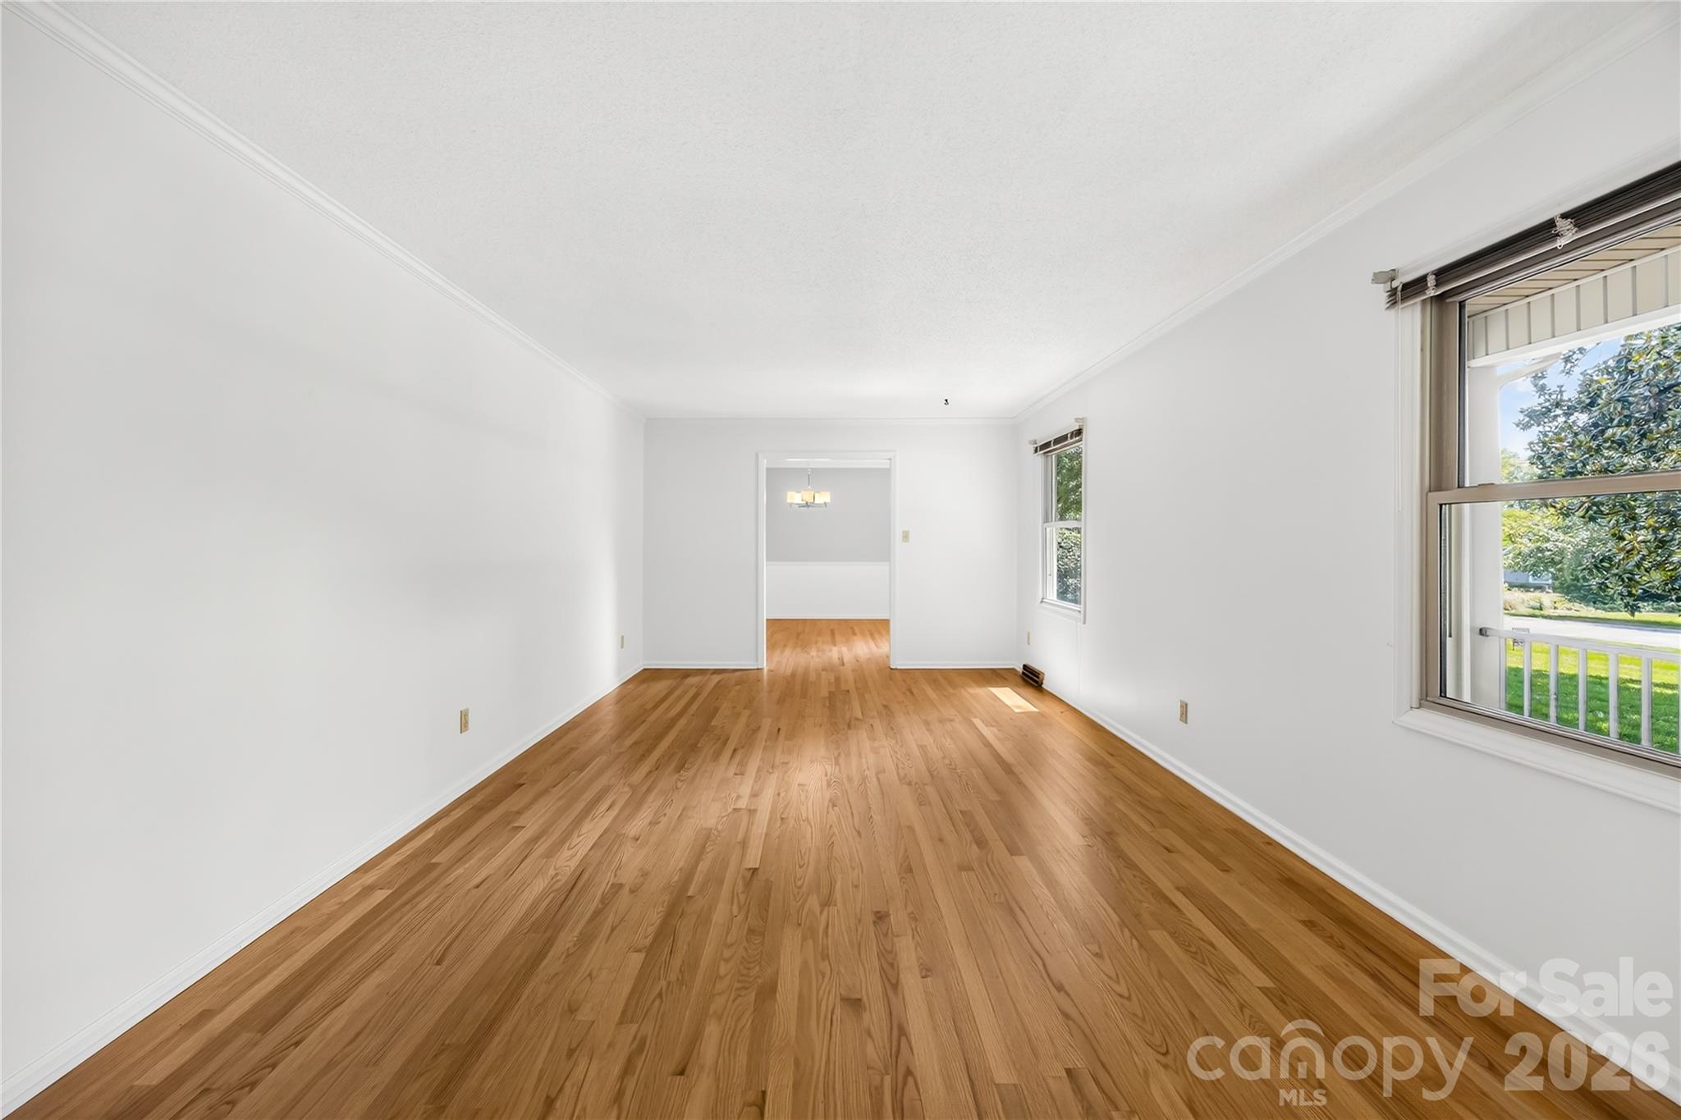
living room - 3960 Burton Lane, Denver
Single Family Residence at 3960 Burton Lane, Denver, photo 22 of 62
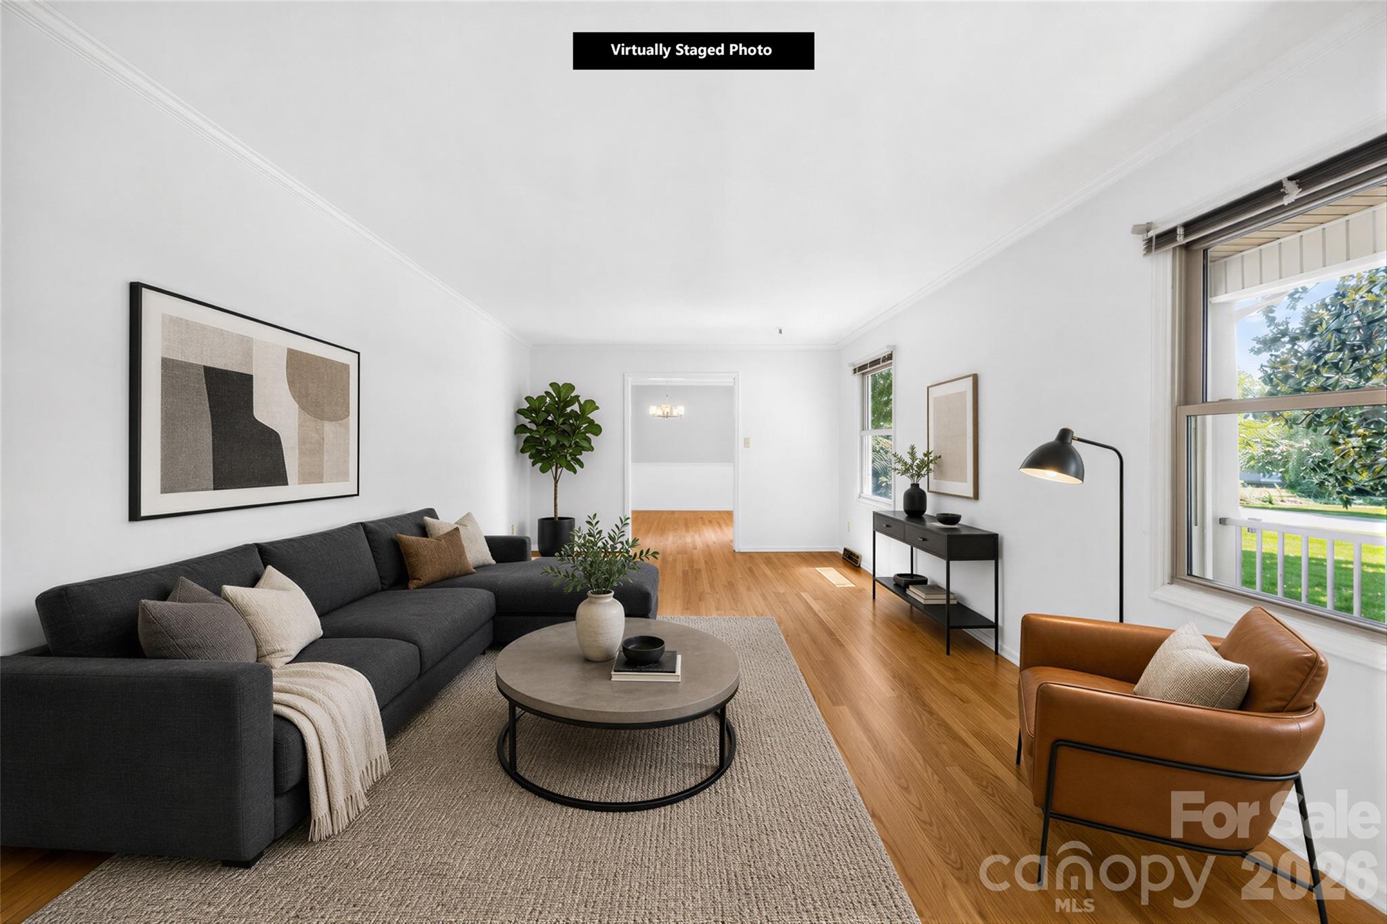
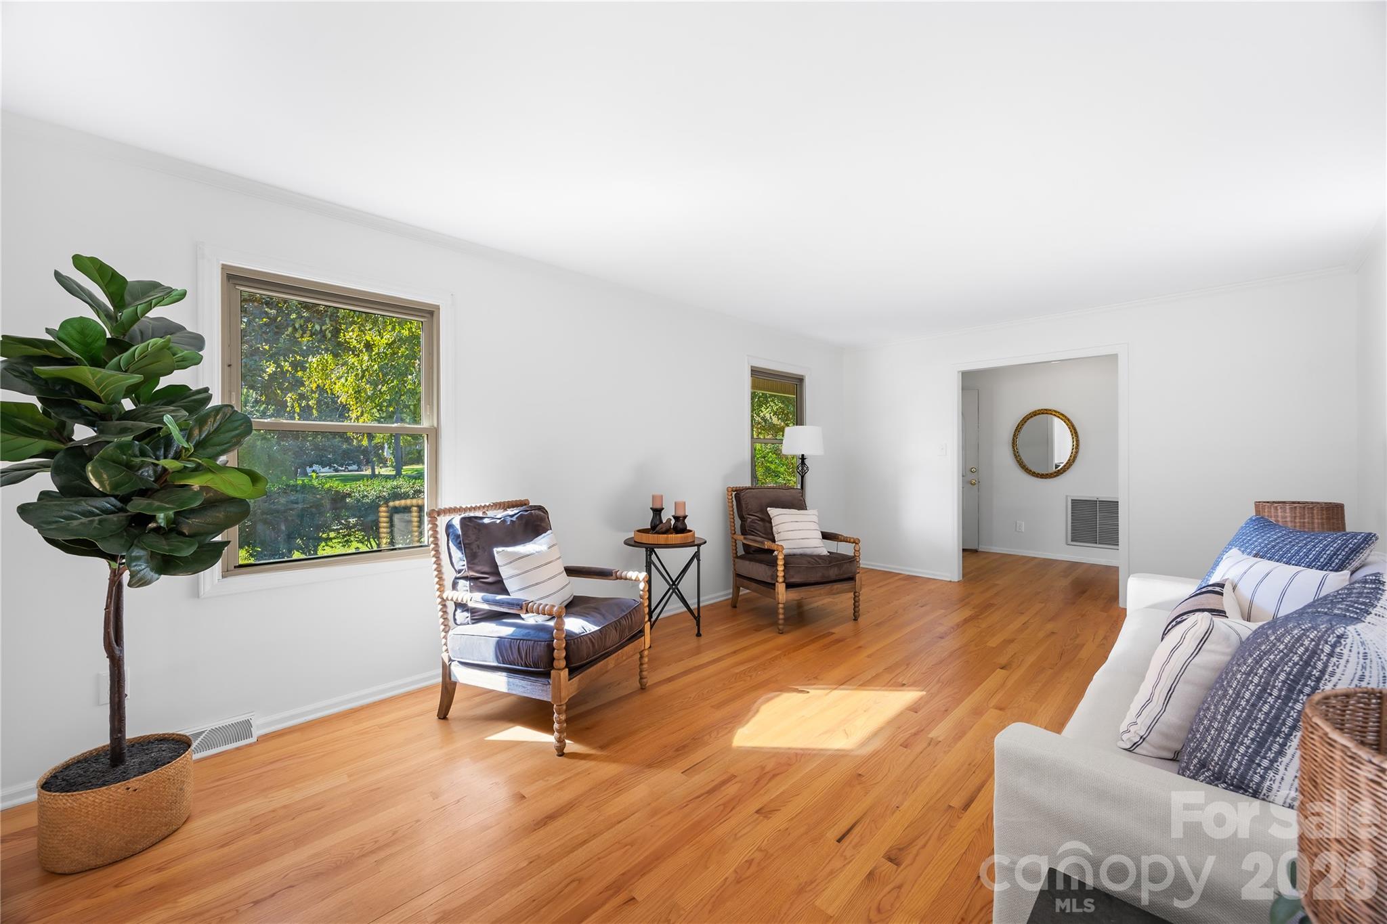
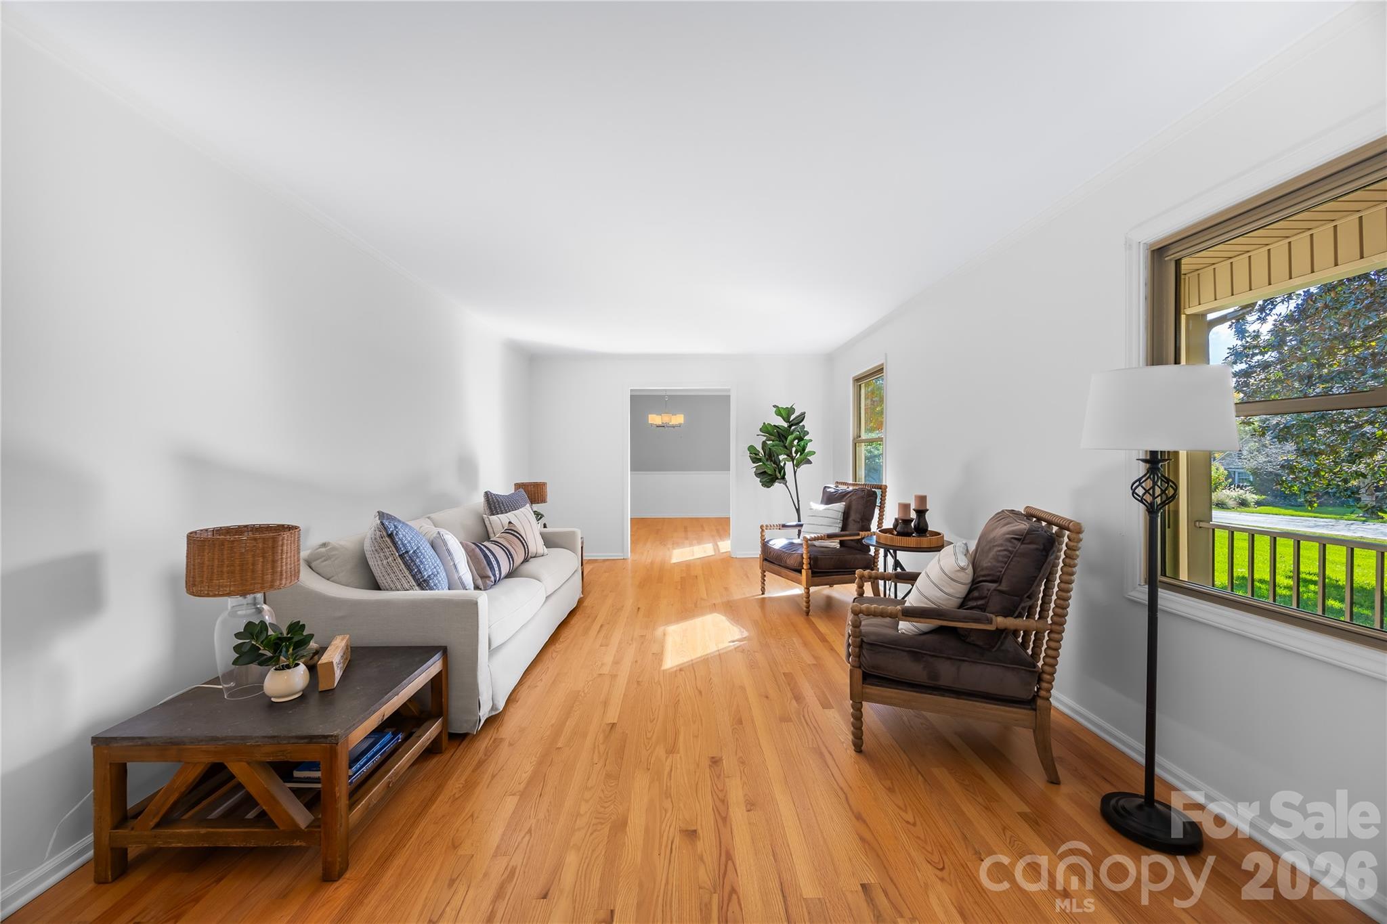
virtual staged living room - 3960 Burton Lane, Denver
Single Family Residence at 3960 Burton Lane, Denver, photo 24 of 62
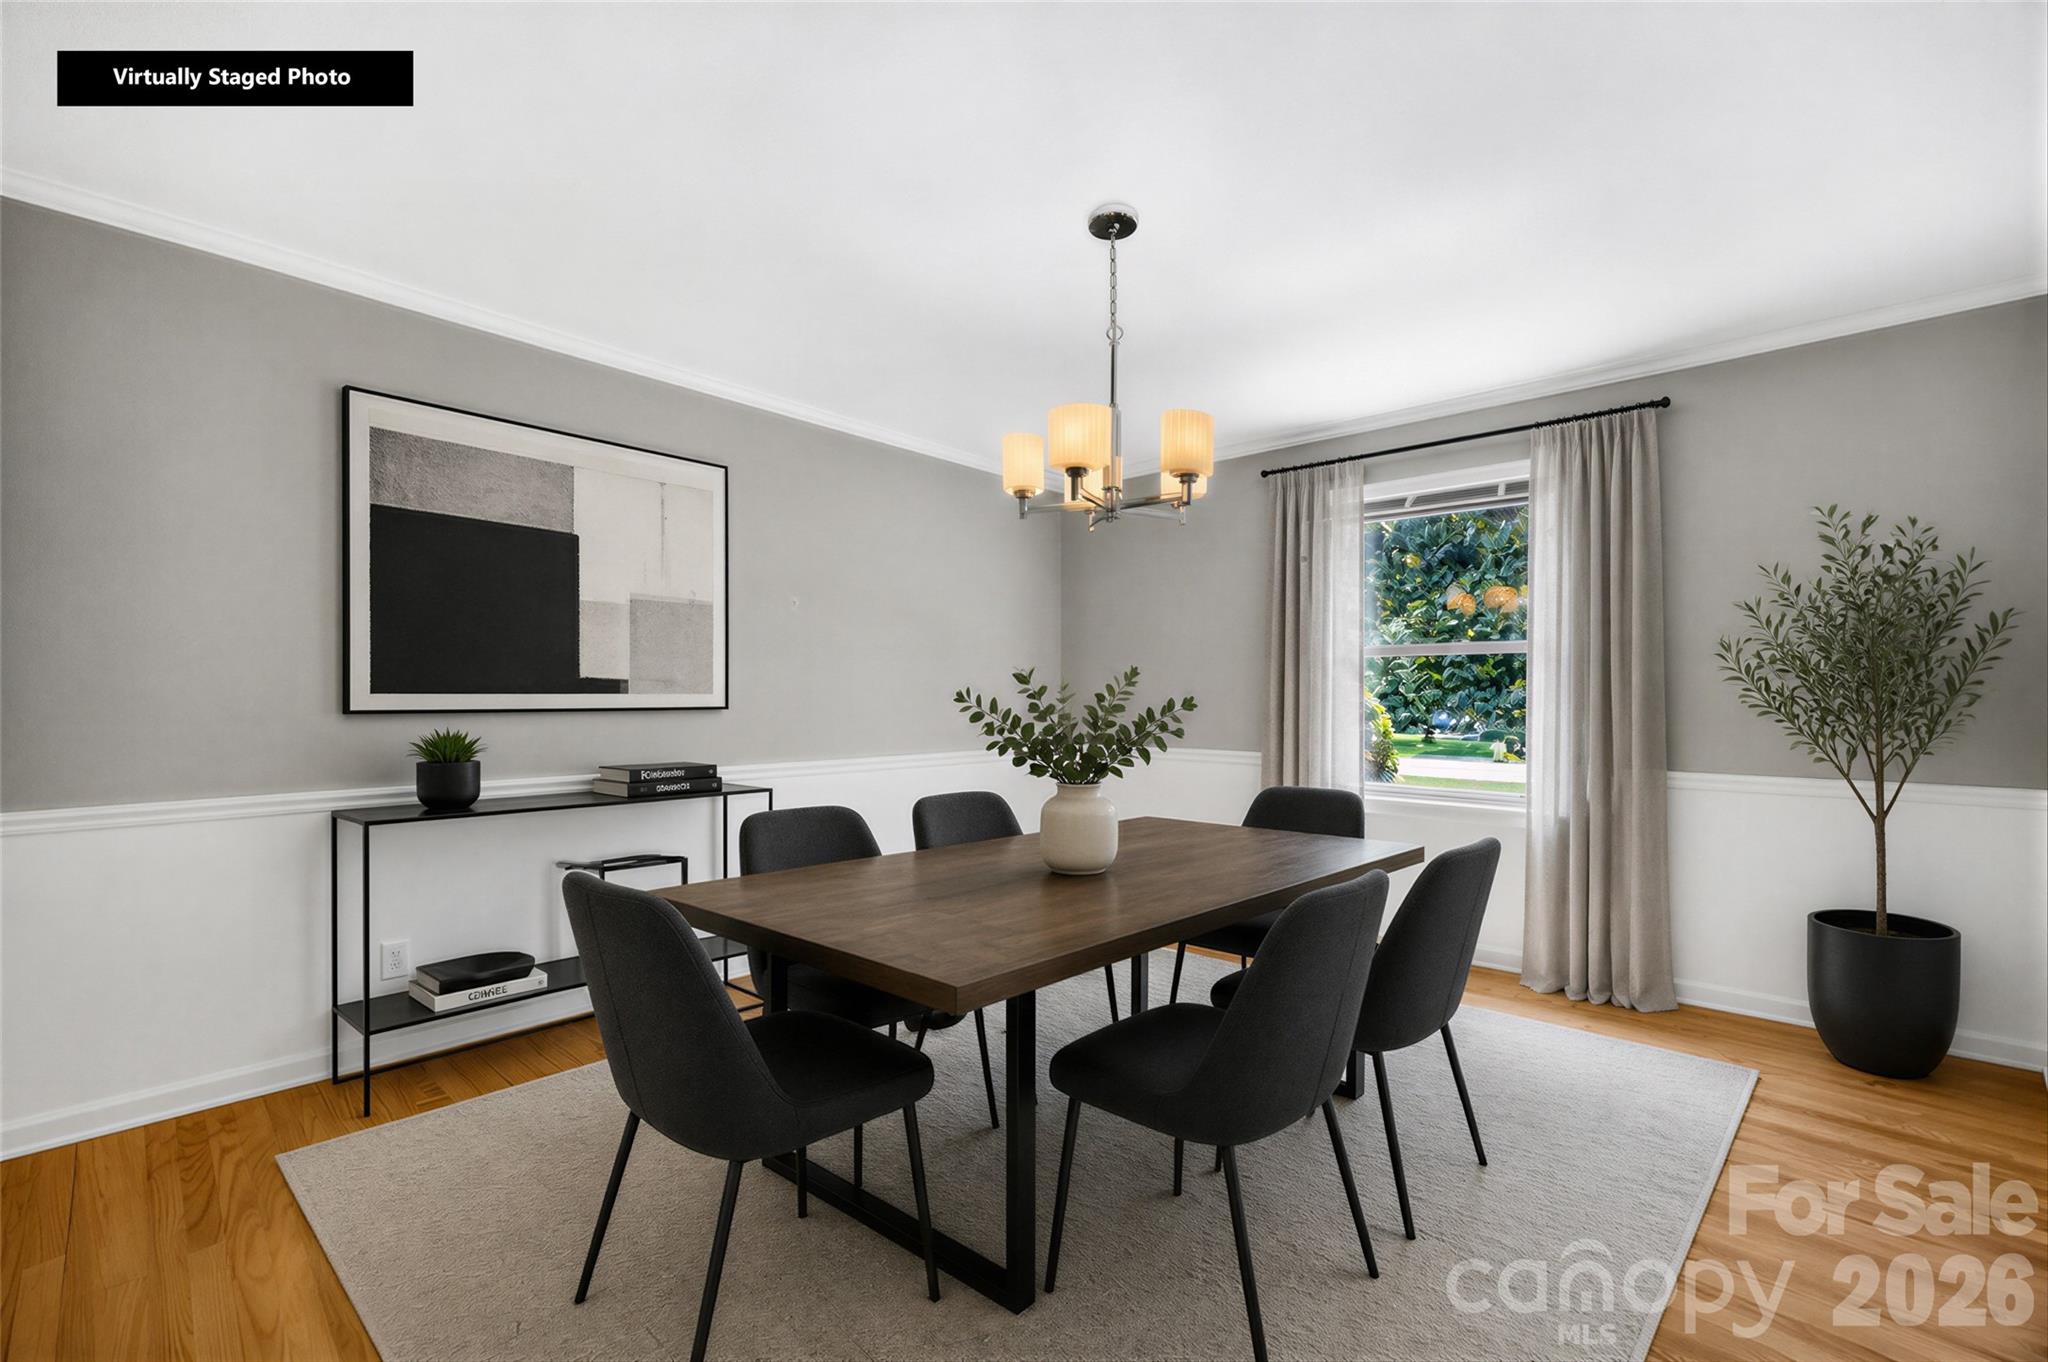
virtual staged dining room - 3960 Burton Lane, Denver
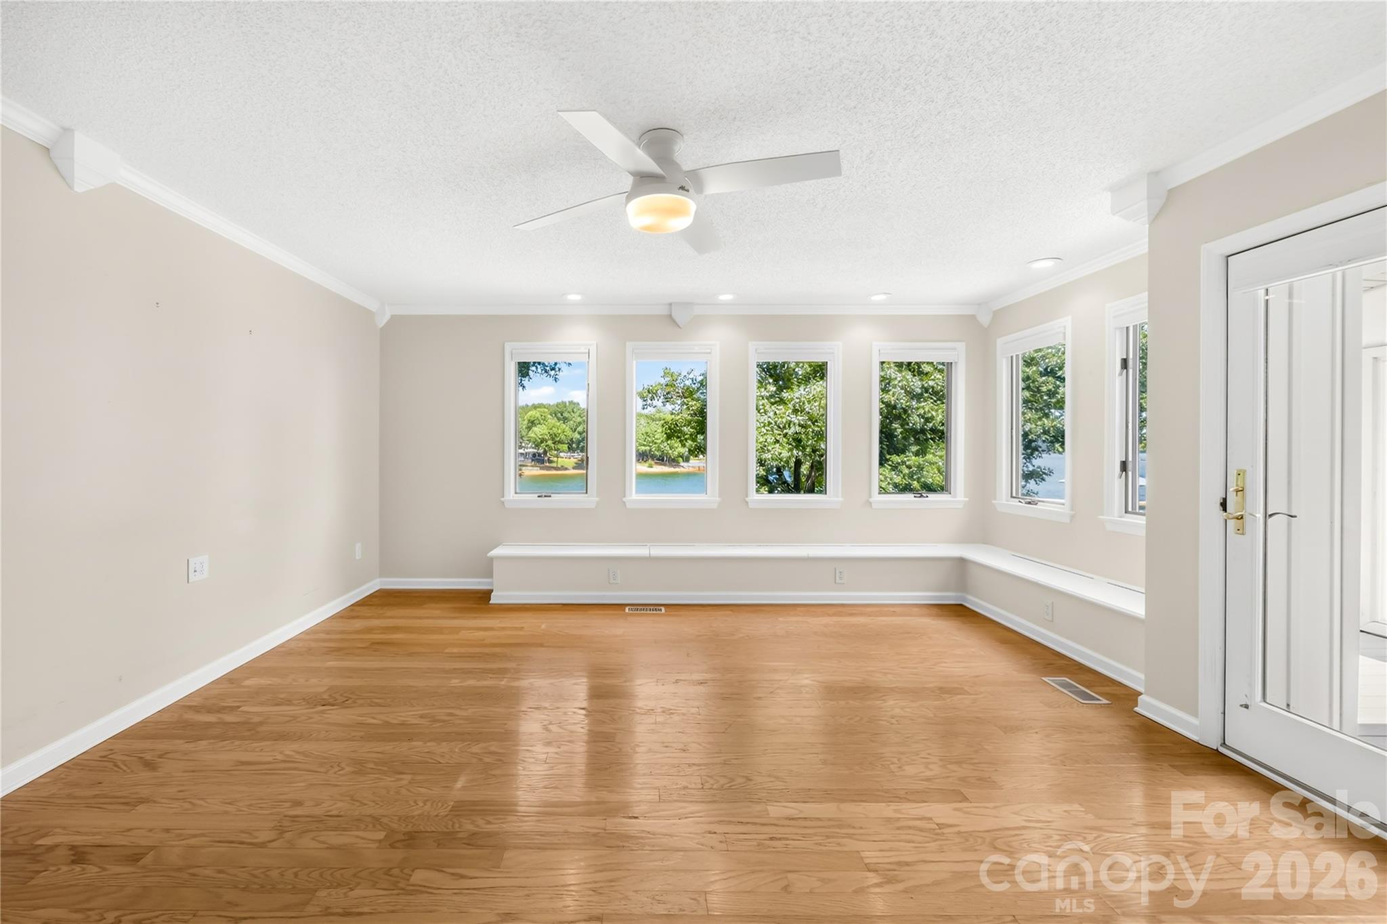
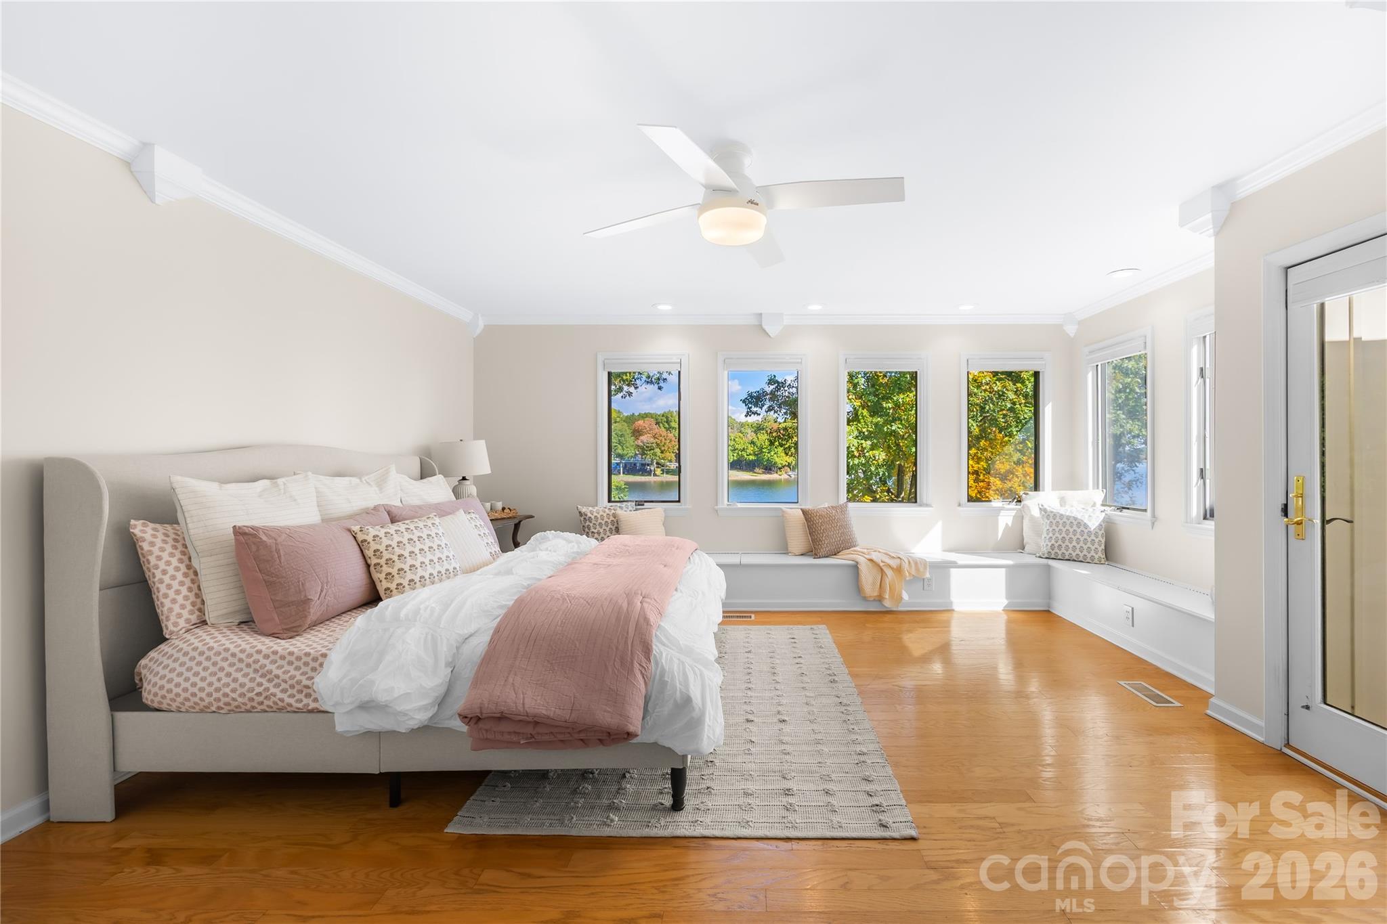
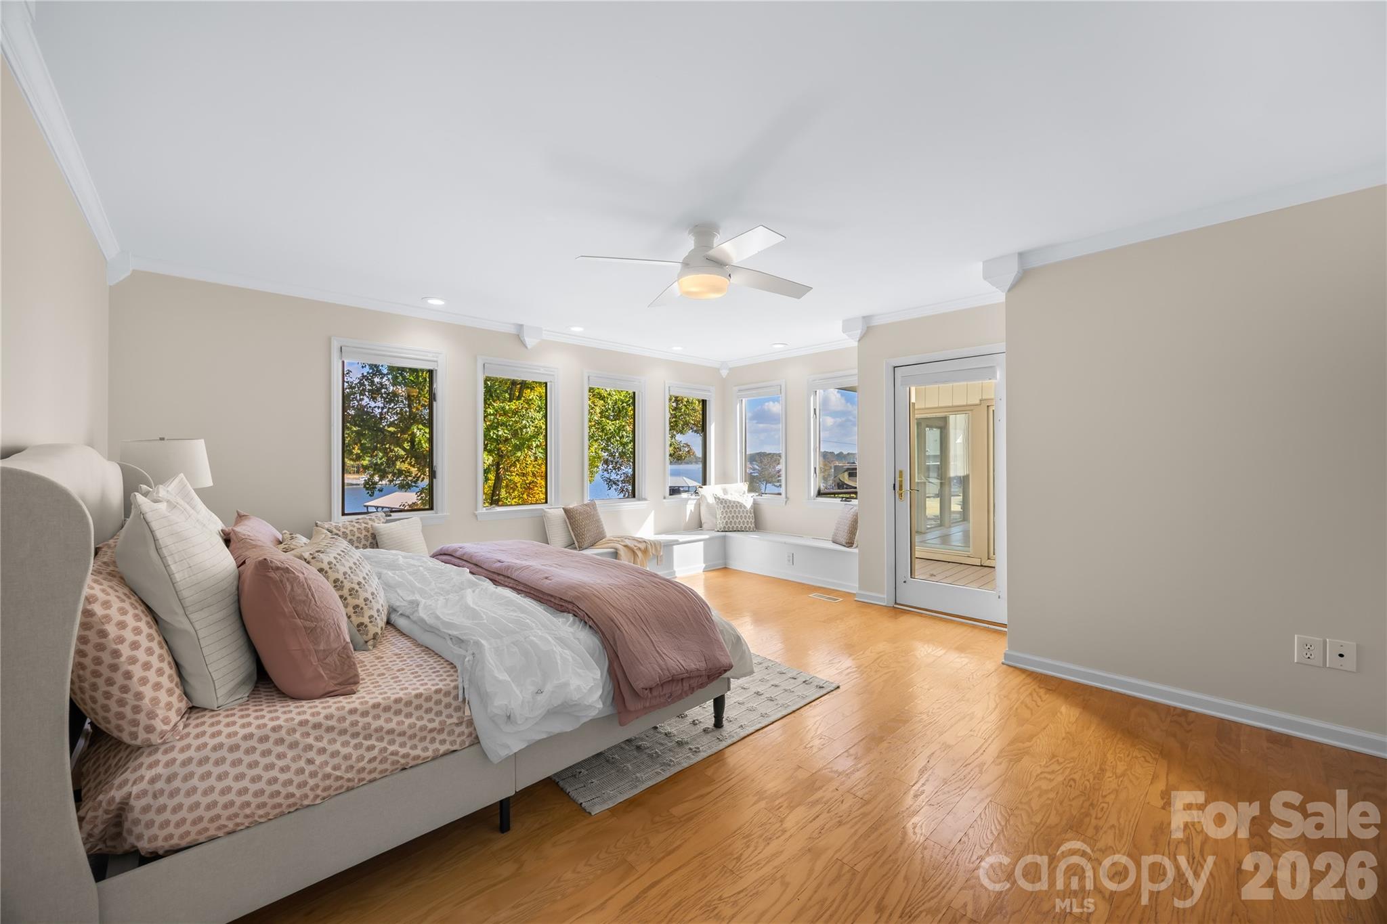
primary bedroom waterviews - 3960 Burton Lane, Denver
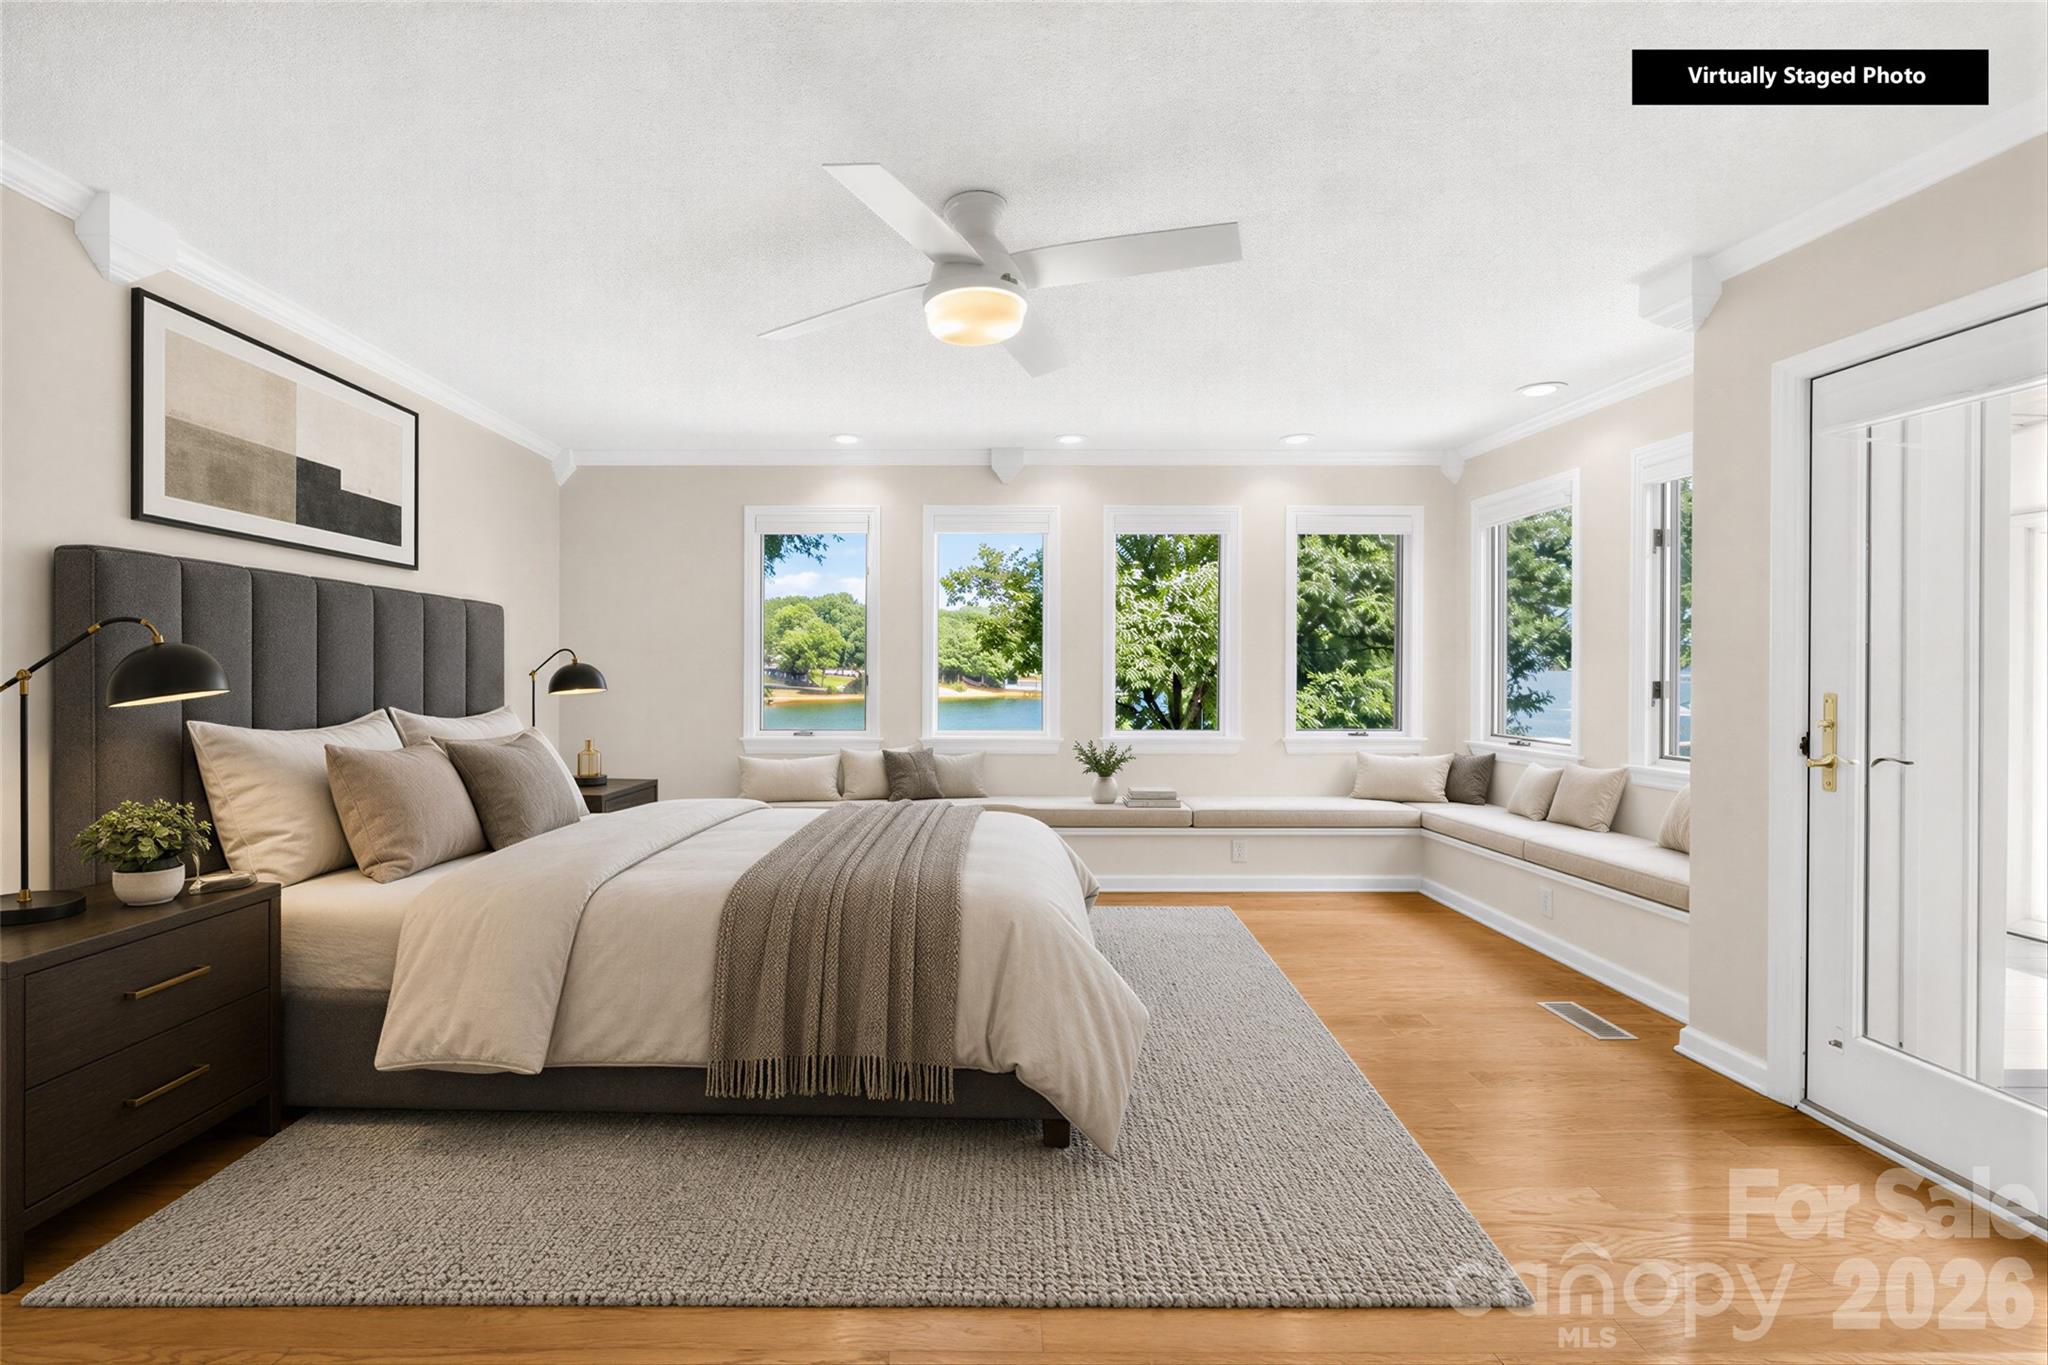
virtual staged primary bedroom - 3960 Burton Lane, Denver
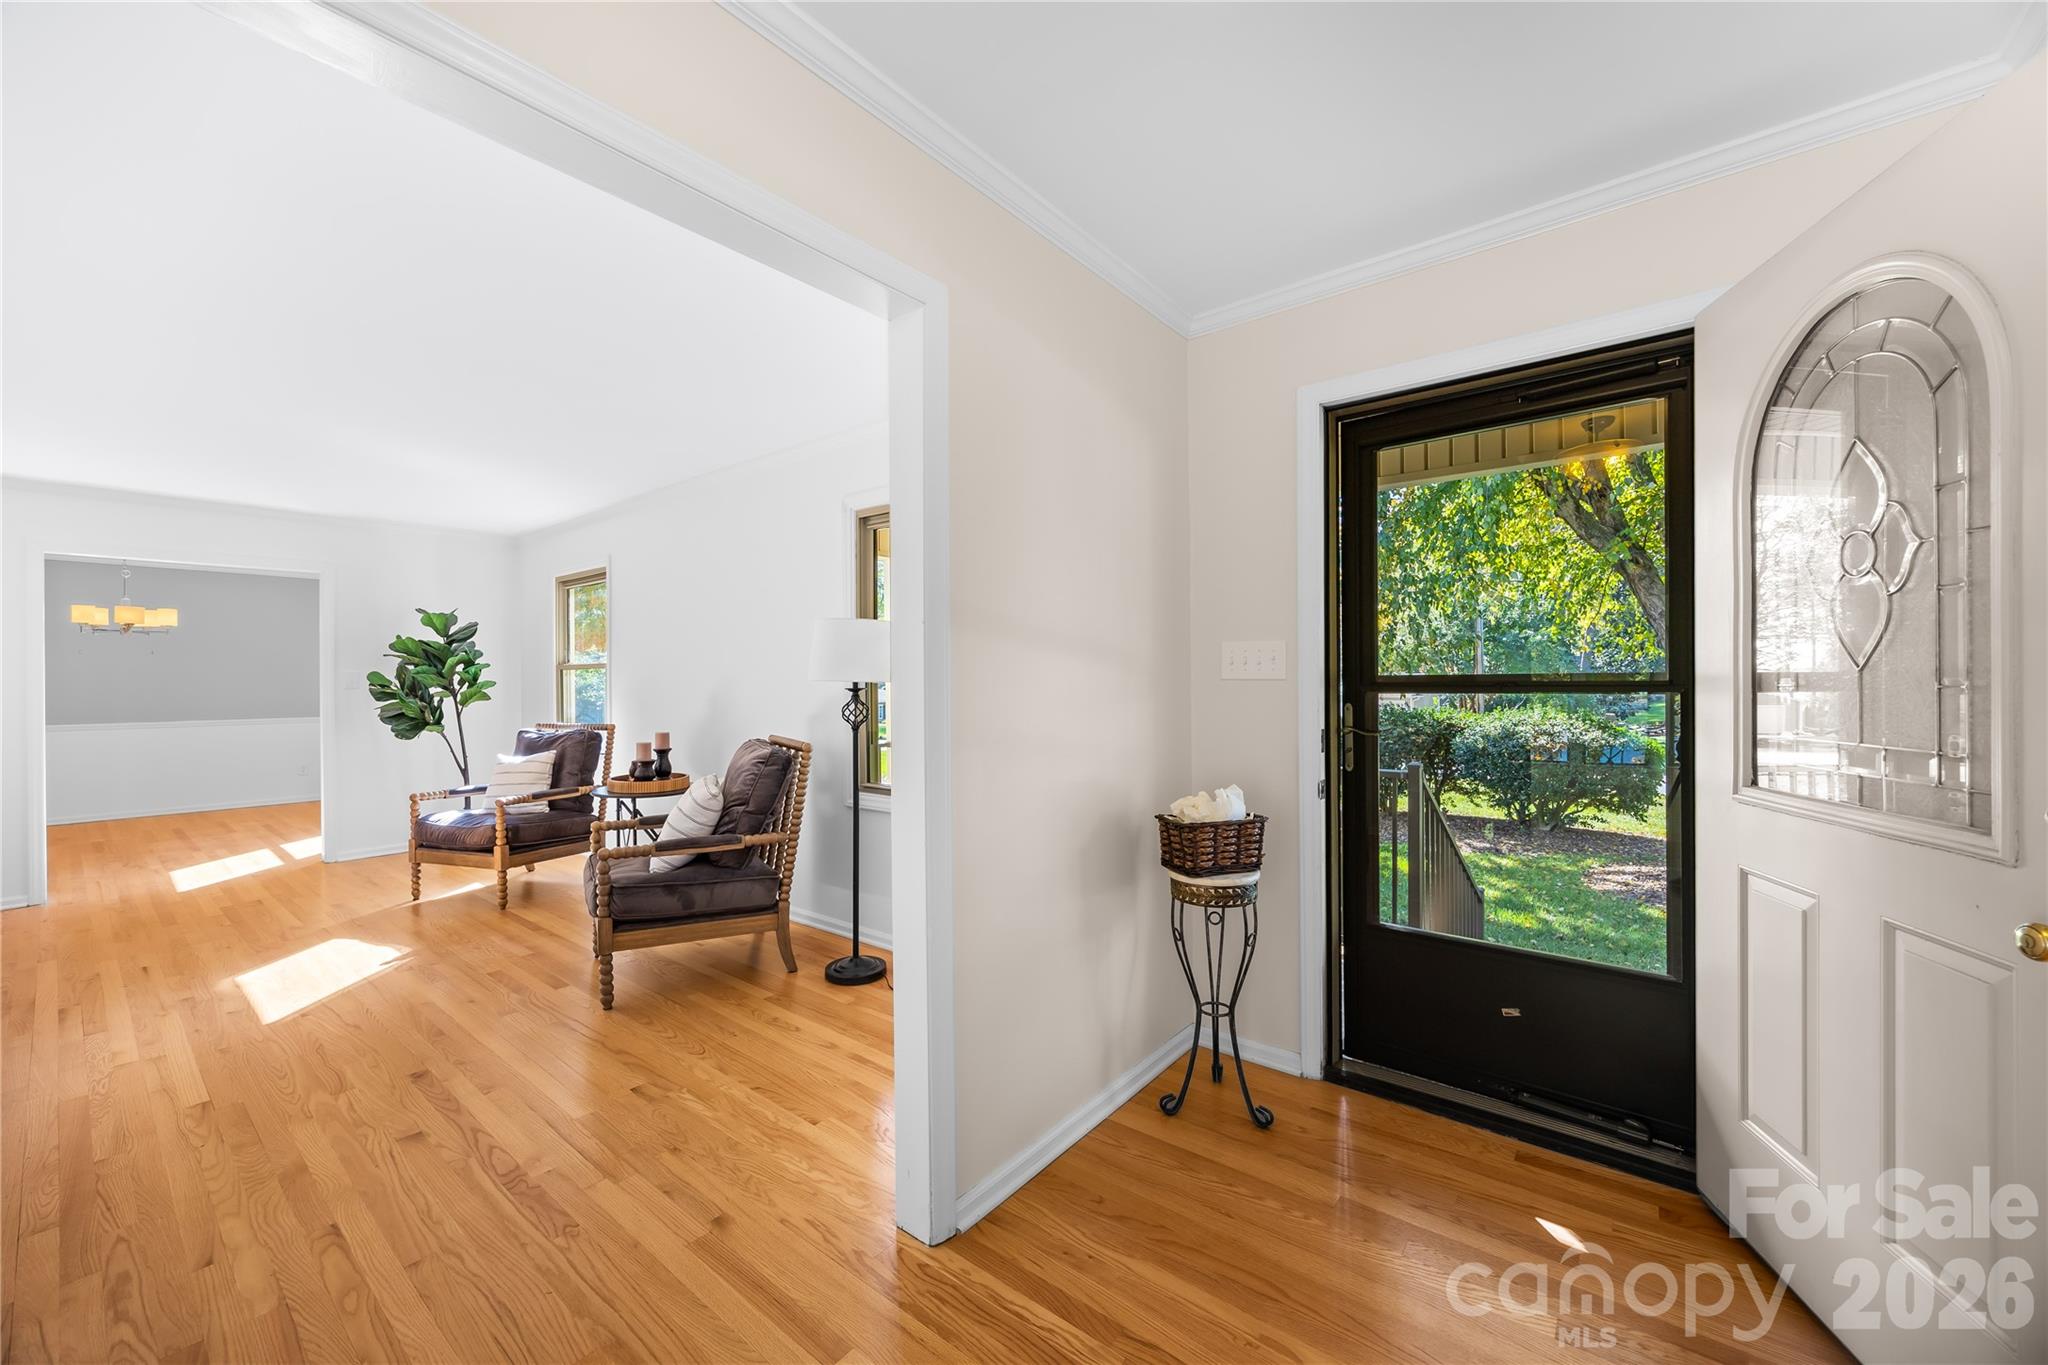
Welcome Home - 3960 Burton Lane, Denver
primary bedroomwaterviews - 3960 Burton Lane, Denver
Single Family Residence at 3960 Burton Lane, Denver, photo 30 of 62
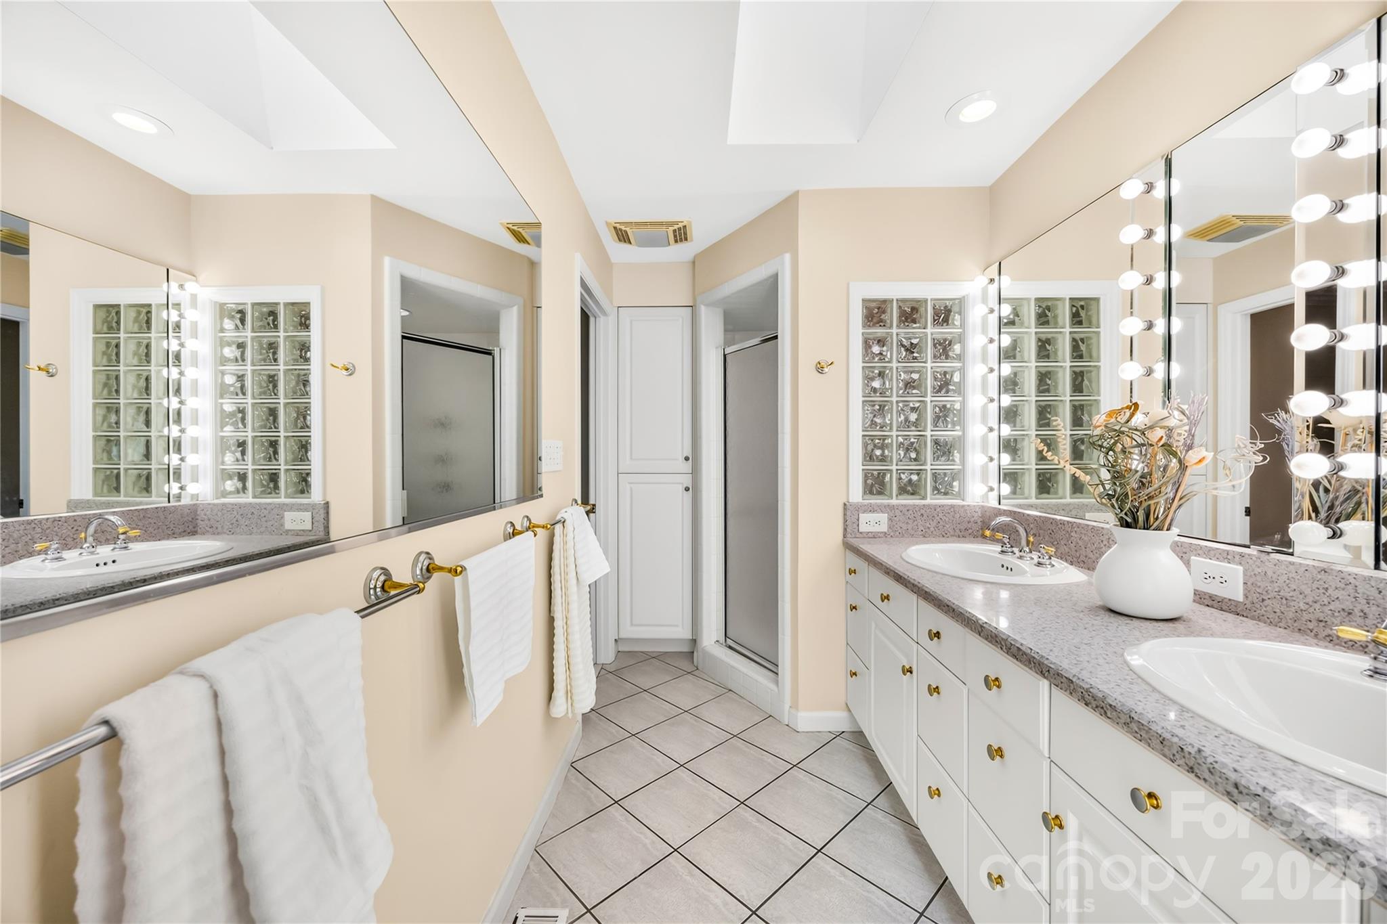
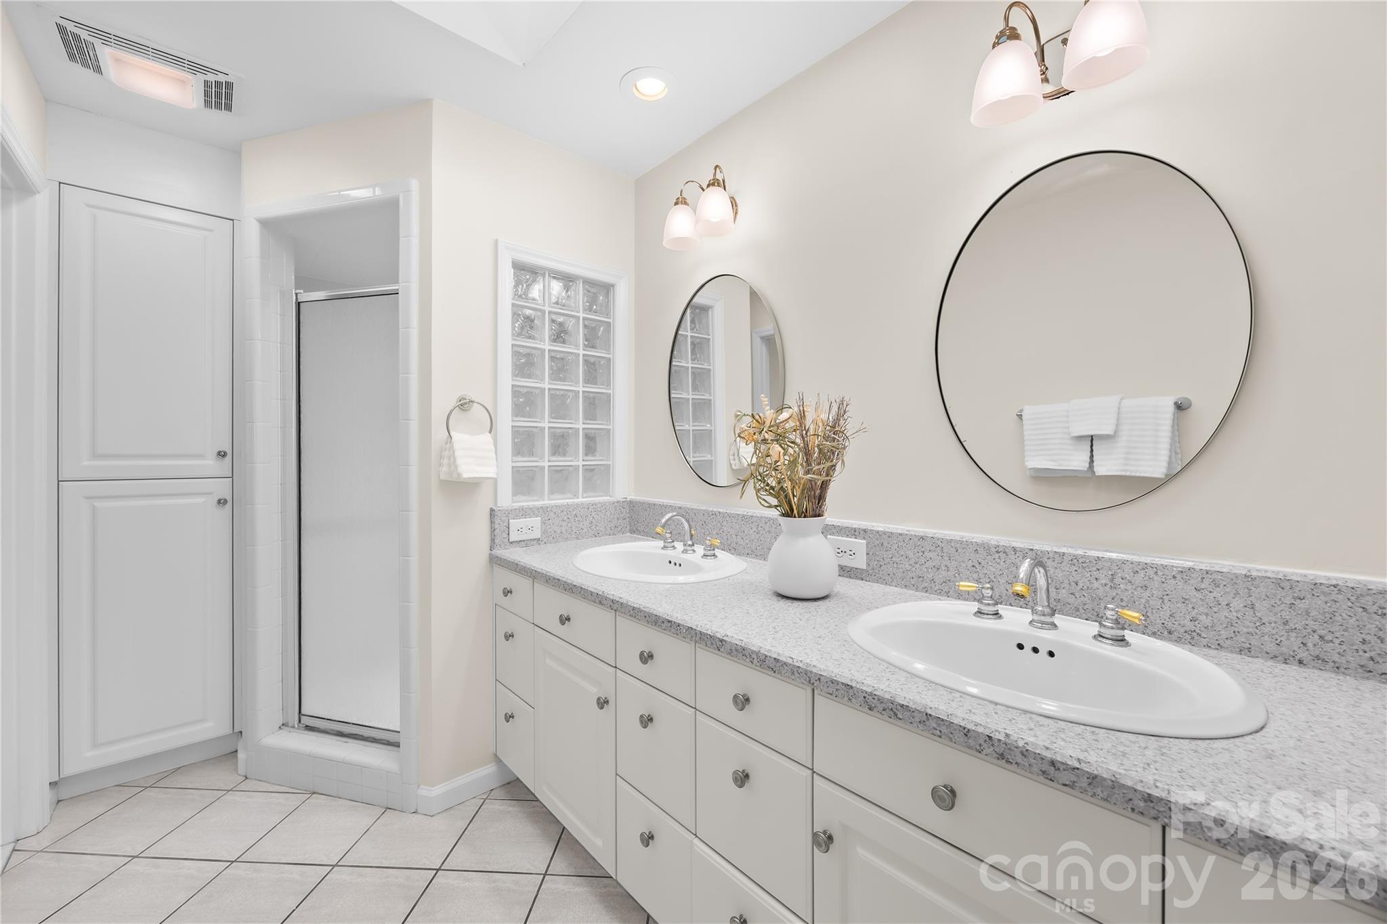
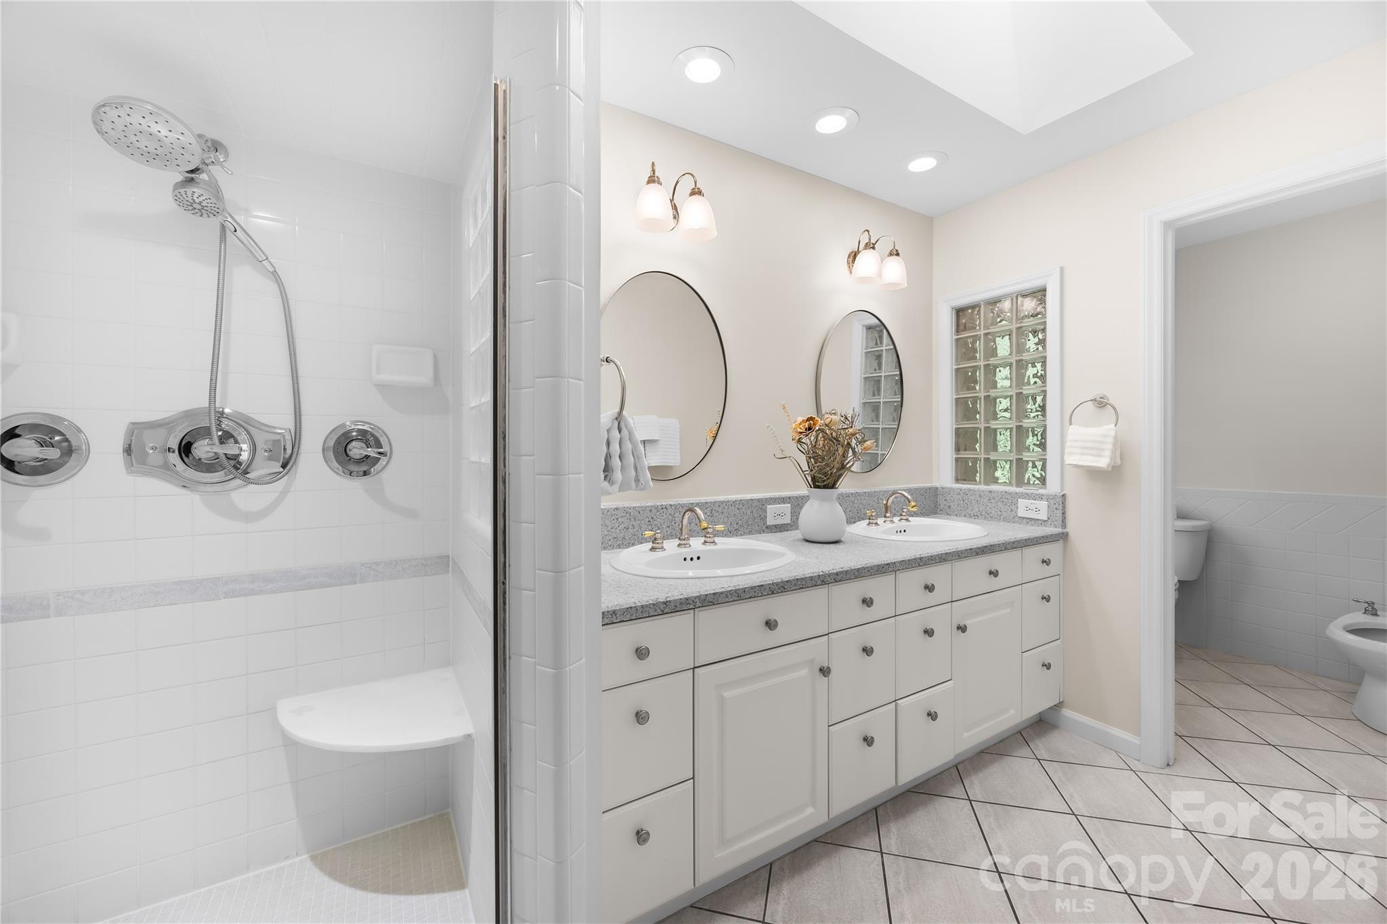
primary bathroom - 3960 Burton Lane, Denver
Single Family Residence at 3960 Burton Lane, Denver, photo 32 of 62
Laundry room off kitchen - 3960 Burton Lane, Denver
primary bedroom with amazing views - 3960 Burton Lane, Denver
virtual staged - 3960 Burton Lane, Denver
Single Family Residence at 3960 Burton Lane, Denver, photo 36 of 62
Single Family Residence at 3960 Burton Lane, Denver, photo 37 of 62
Single Family Residence at 3960 Burton Lane, Denver, photo 38 of 62
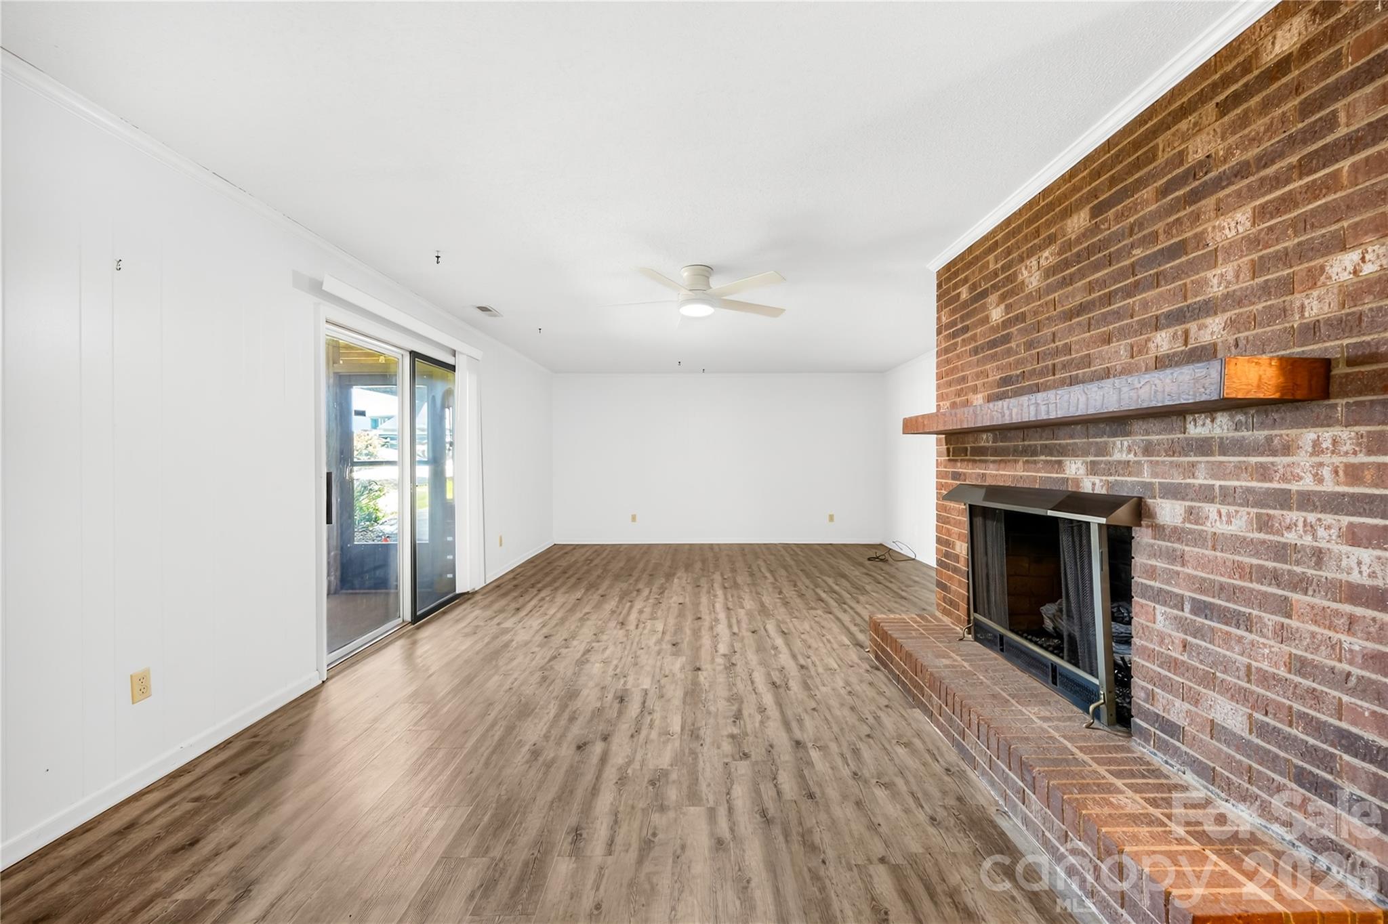
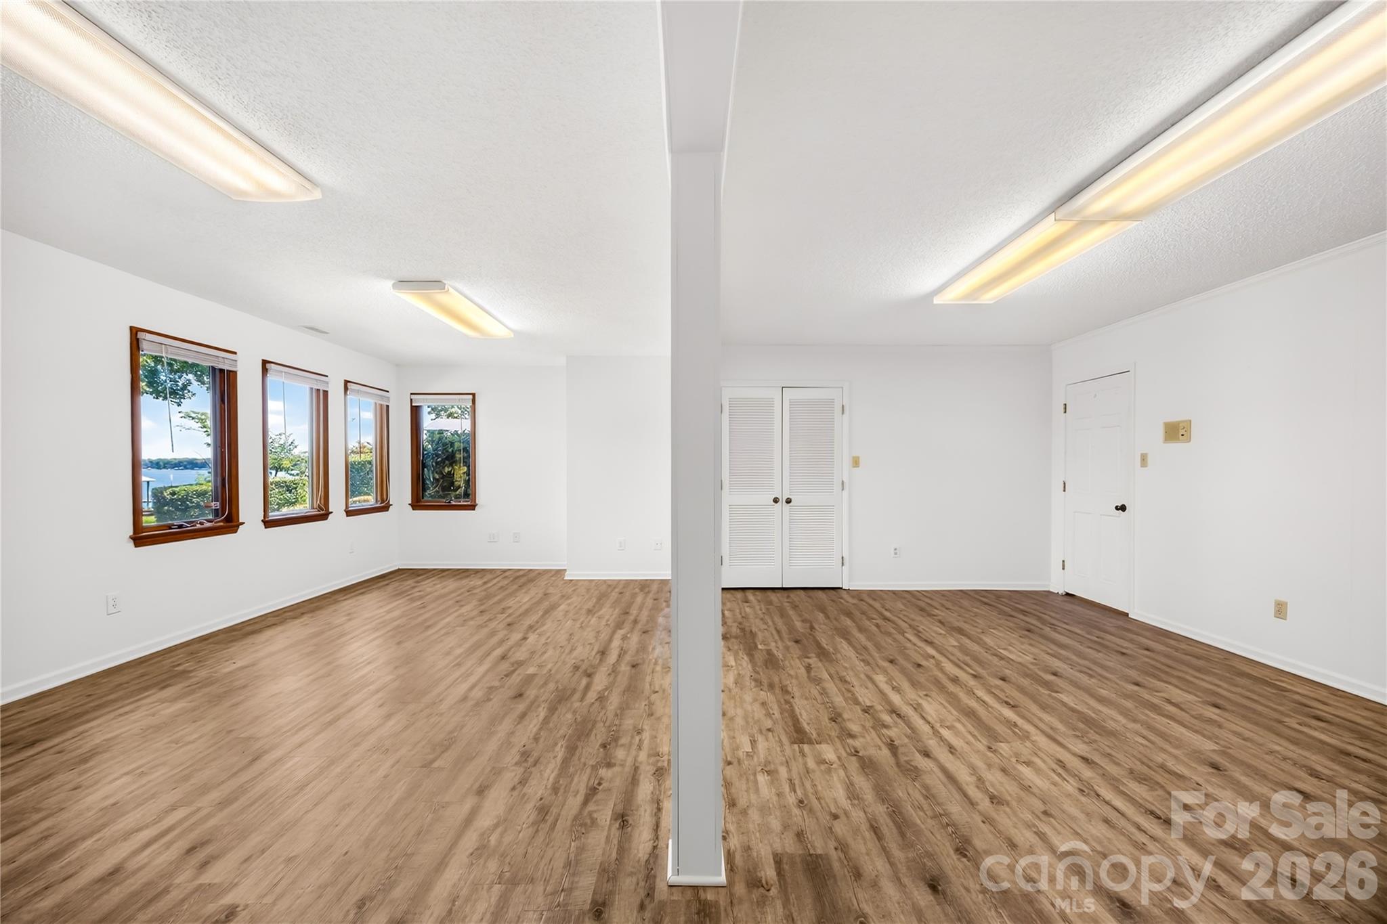
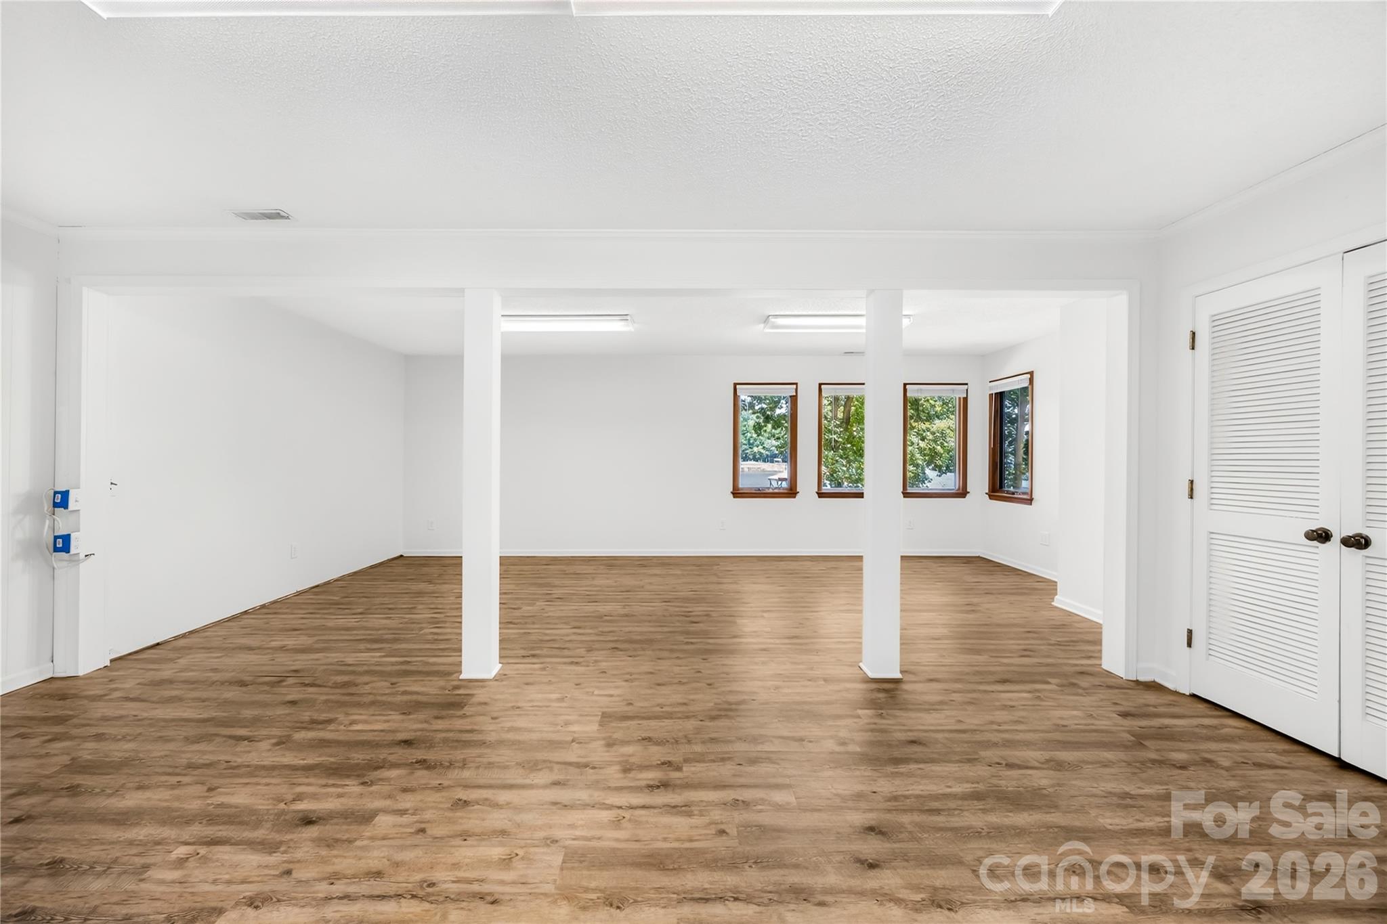
bonus room in basement - 3960 Burton Lane, Denver
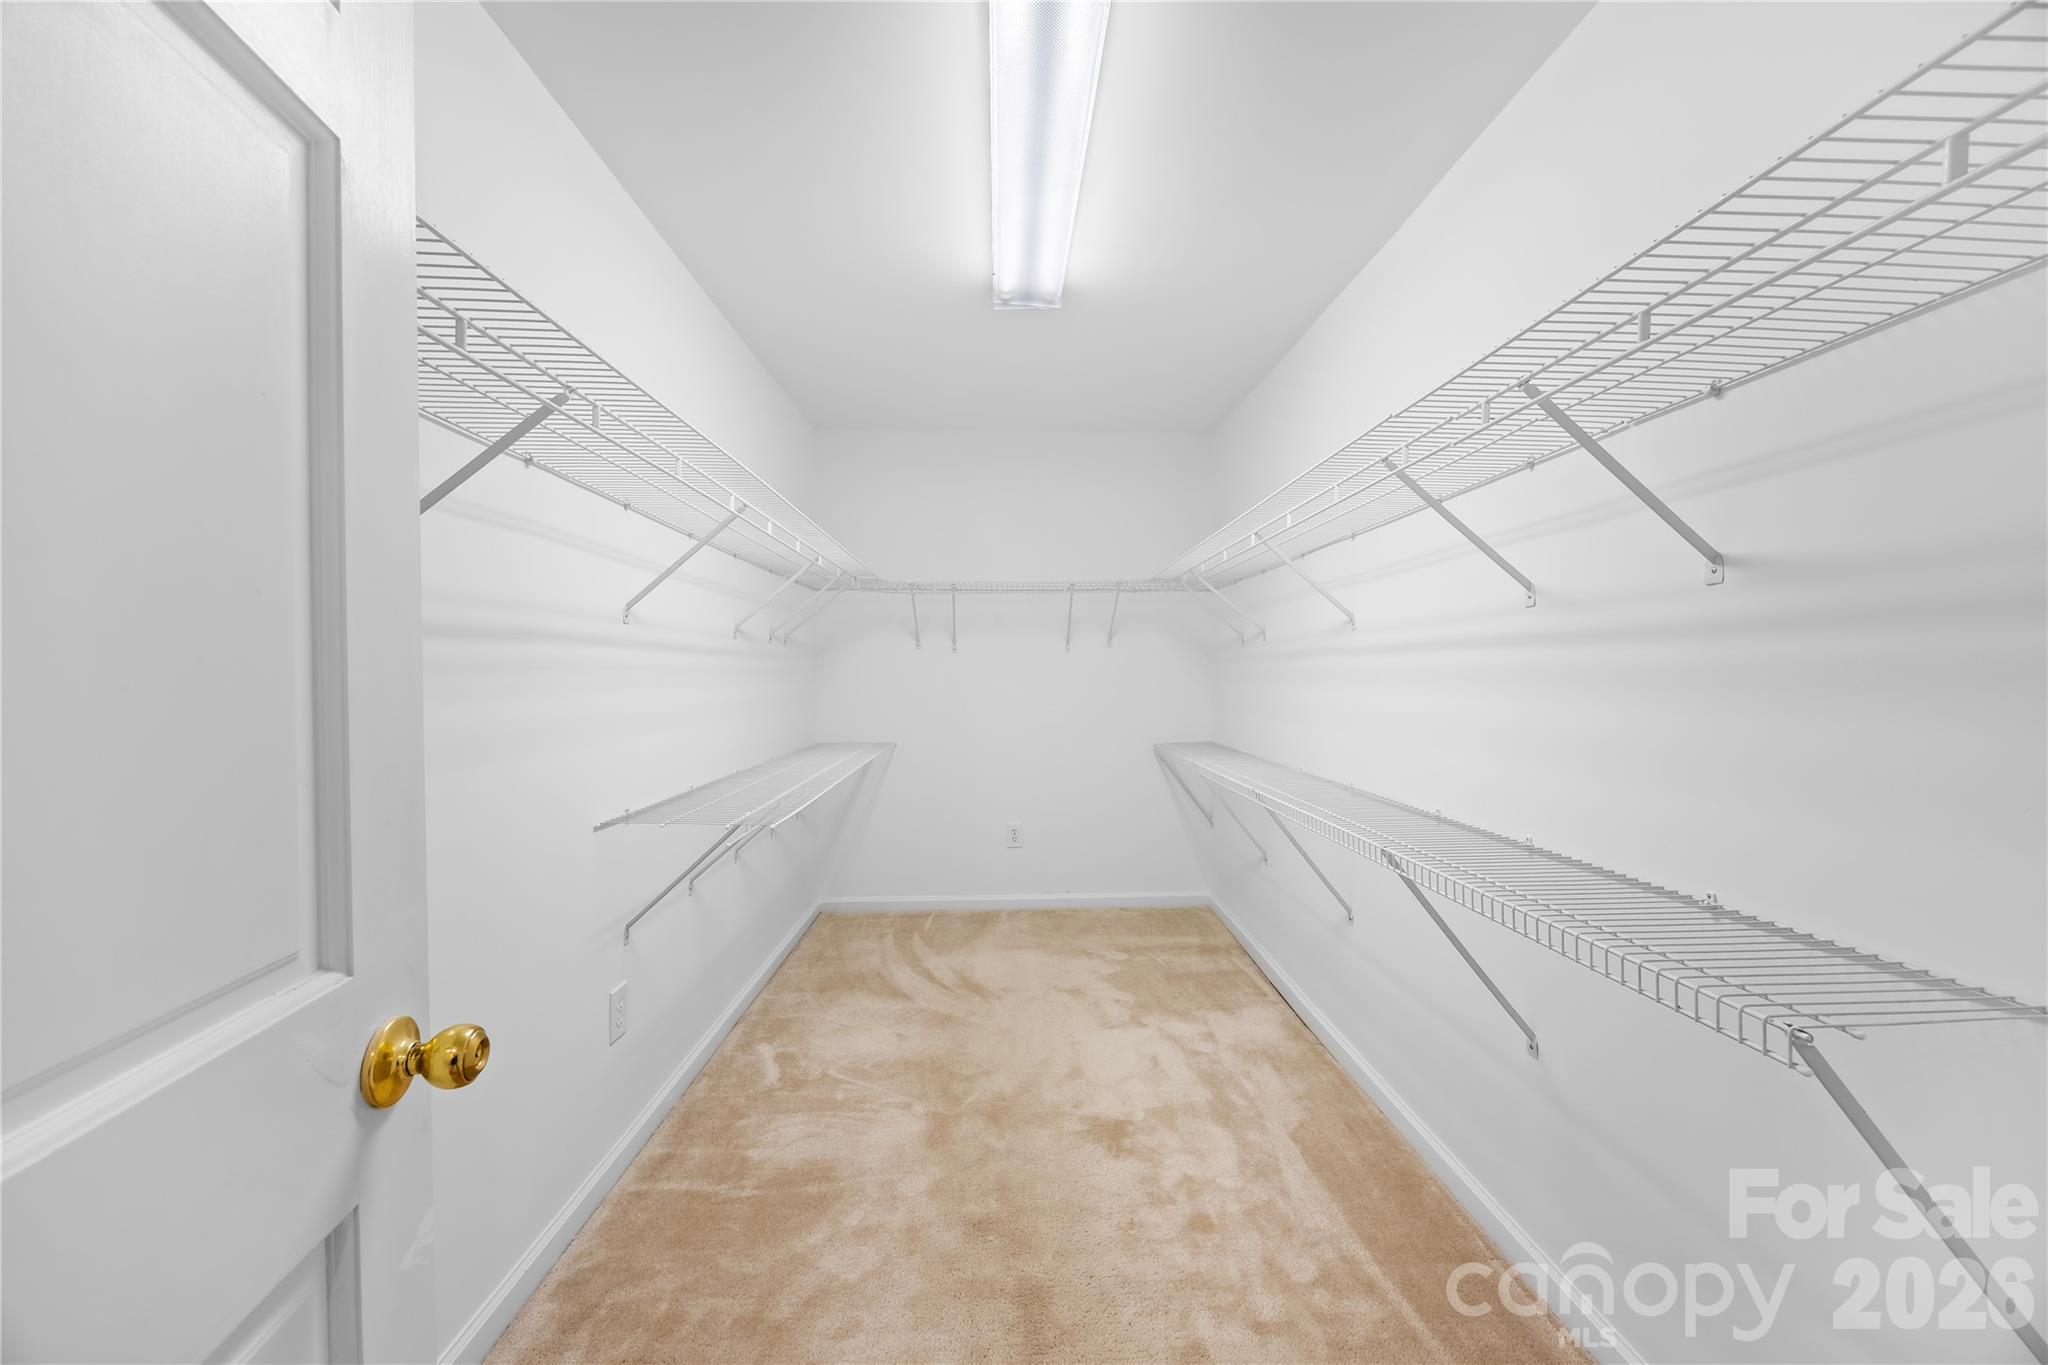
love the closet - 3960 Burton Lane, Denver
Single Family Residence at 3960 Burton Lane, Denver, photo 41 of 62
virtual stage bedroom - 3960 Burton Lane, Denver
guest bathroom - 3960 Burton Lane, Denver
guest bedroom - 3960 Burton Lane, Denver
Single Family Residence at 3960 Burton Lane, Denver, photo 45 of 62
Single Family Residence at 3960 Burton Lane, Denver, photo 46 of 62
Single Family Residence at 3960 Burton Lane, Denver, photo 47 of 62
bedroom/workout room - 3960 Burton Lane, Denver
Single Family Residence at 3960 Burton Lane, Denver, photo 49 of 62
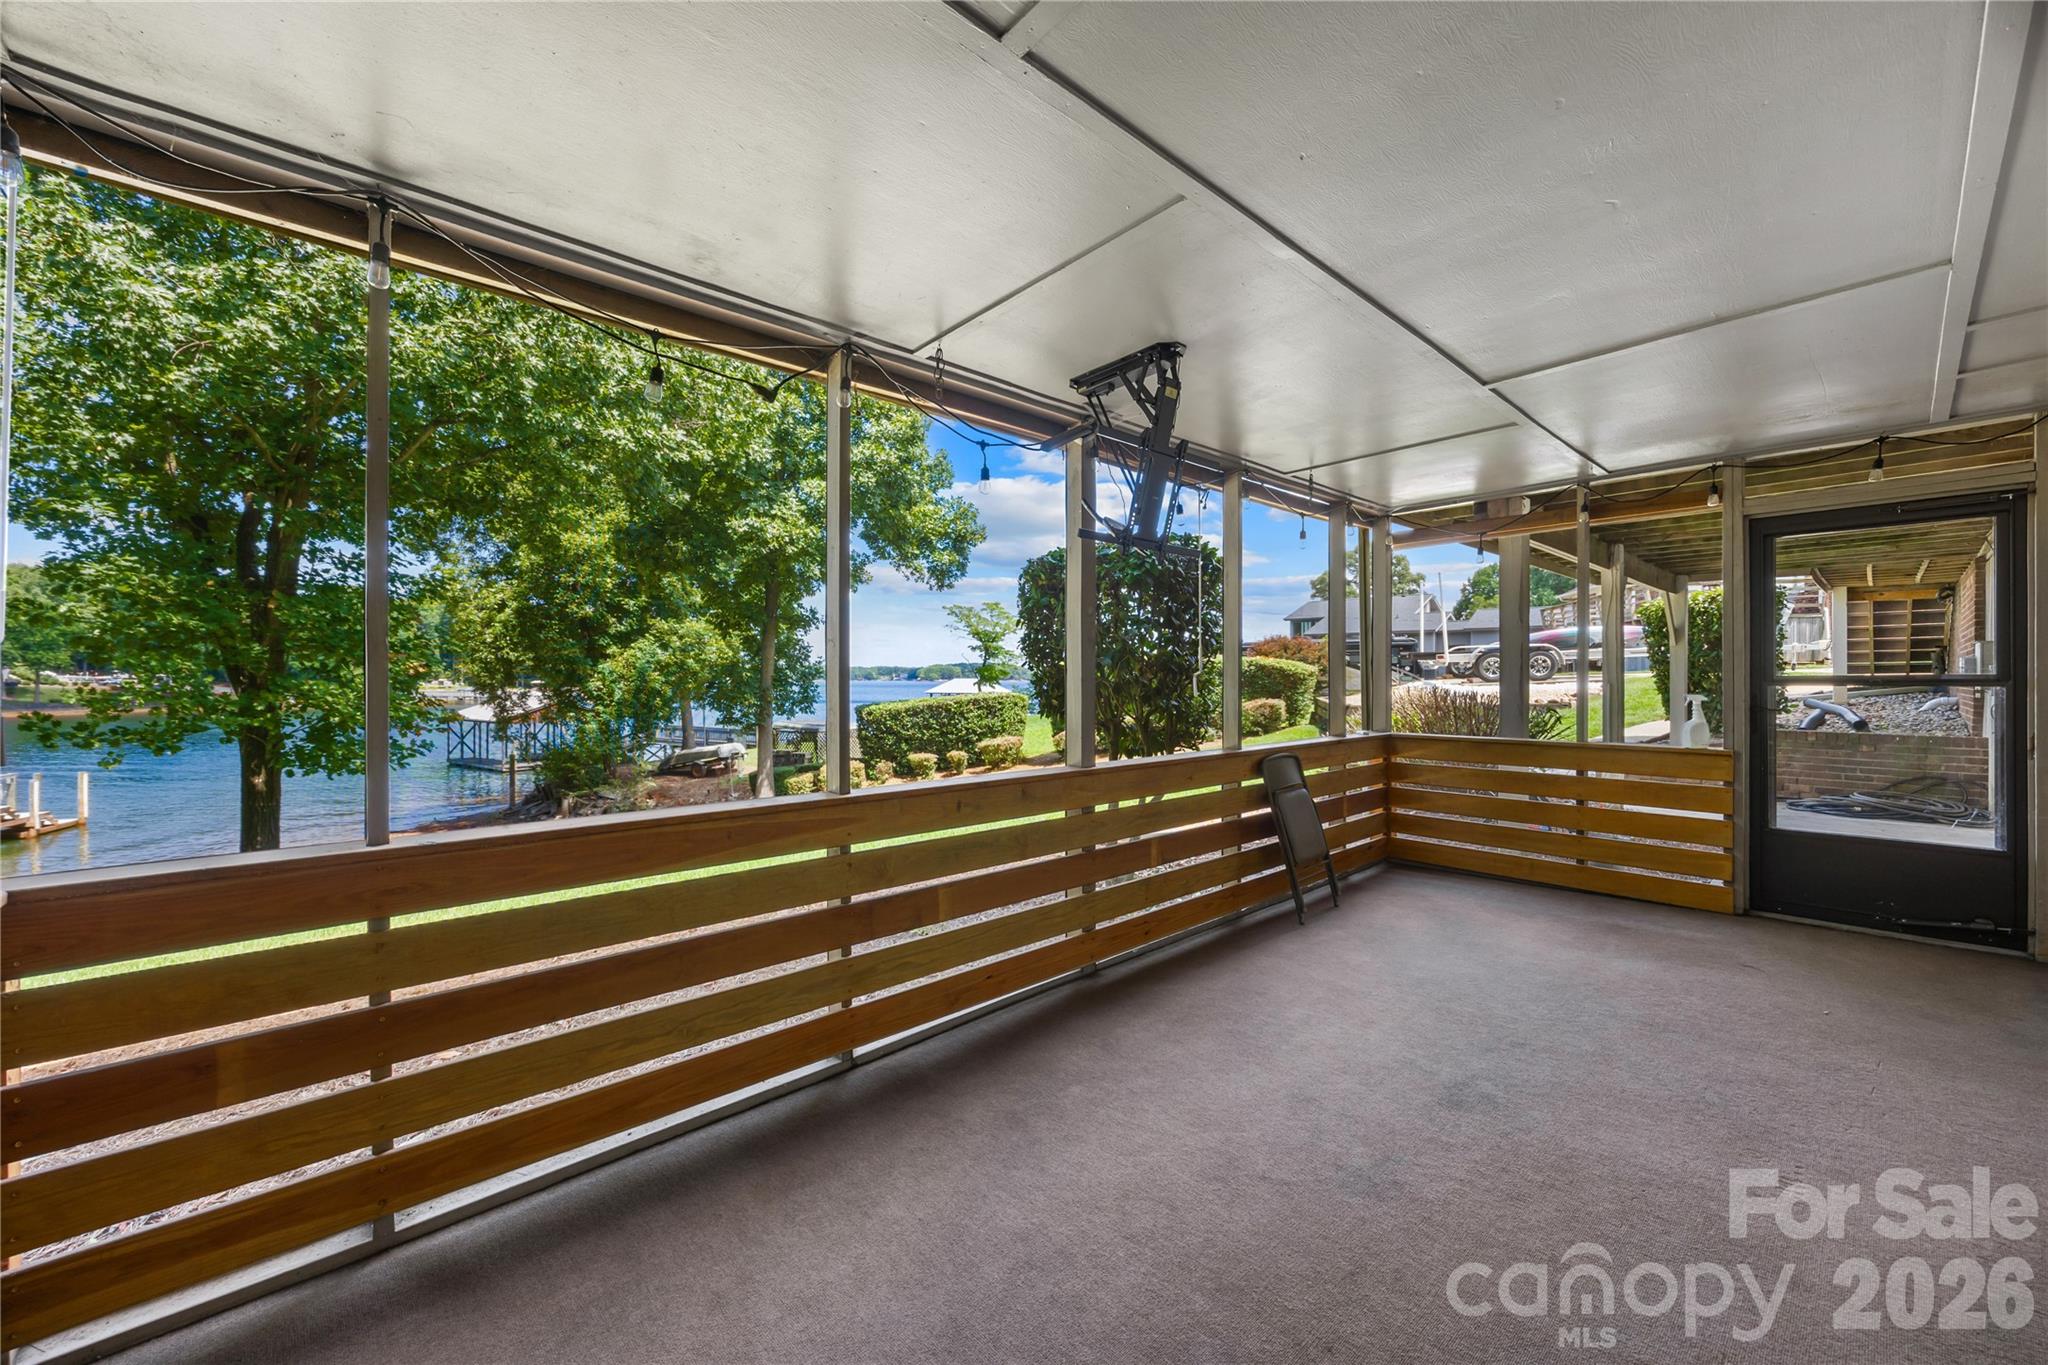
walkout private porch - 3960 Burton Lane, Denver
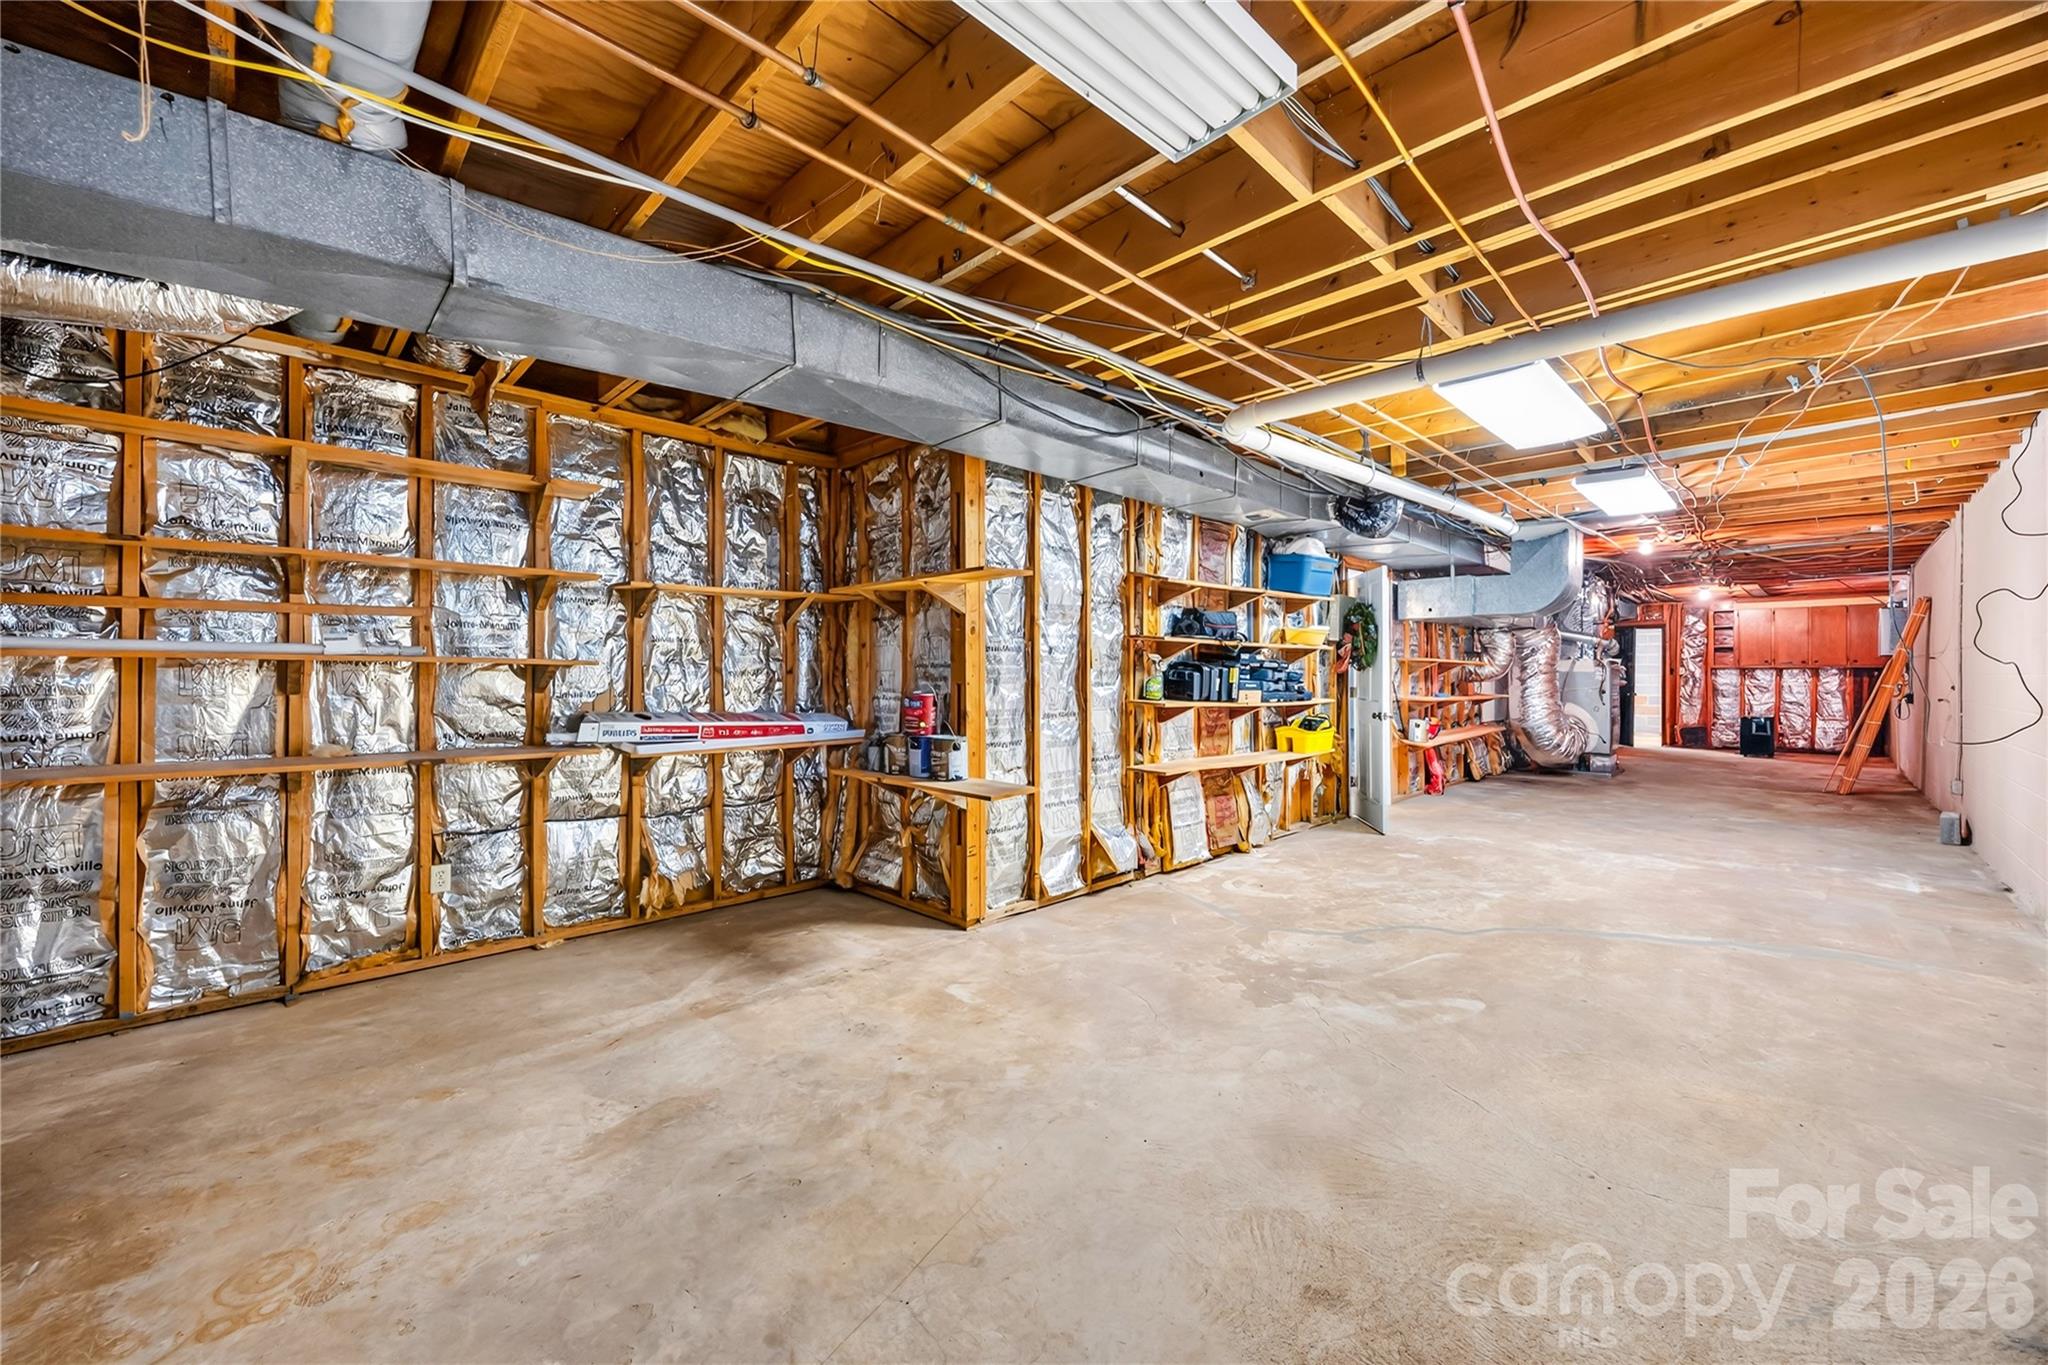
so much storage - 3960 Burton Lane, Denver
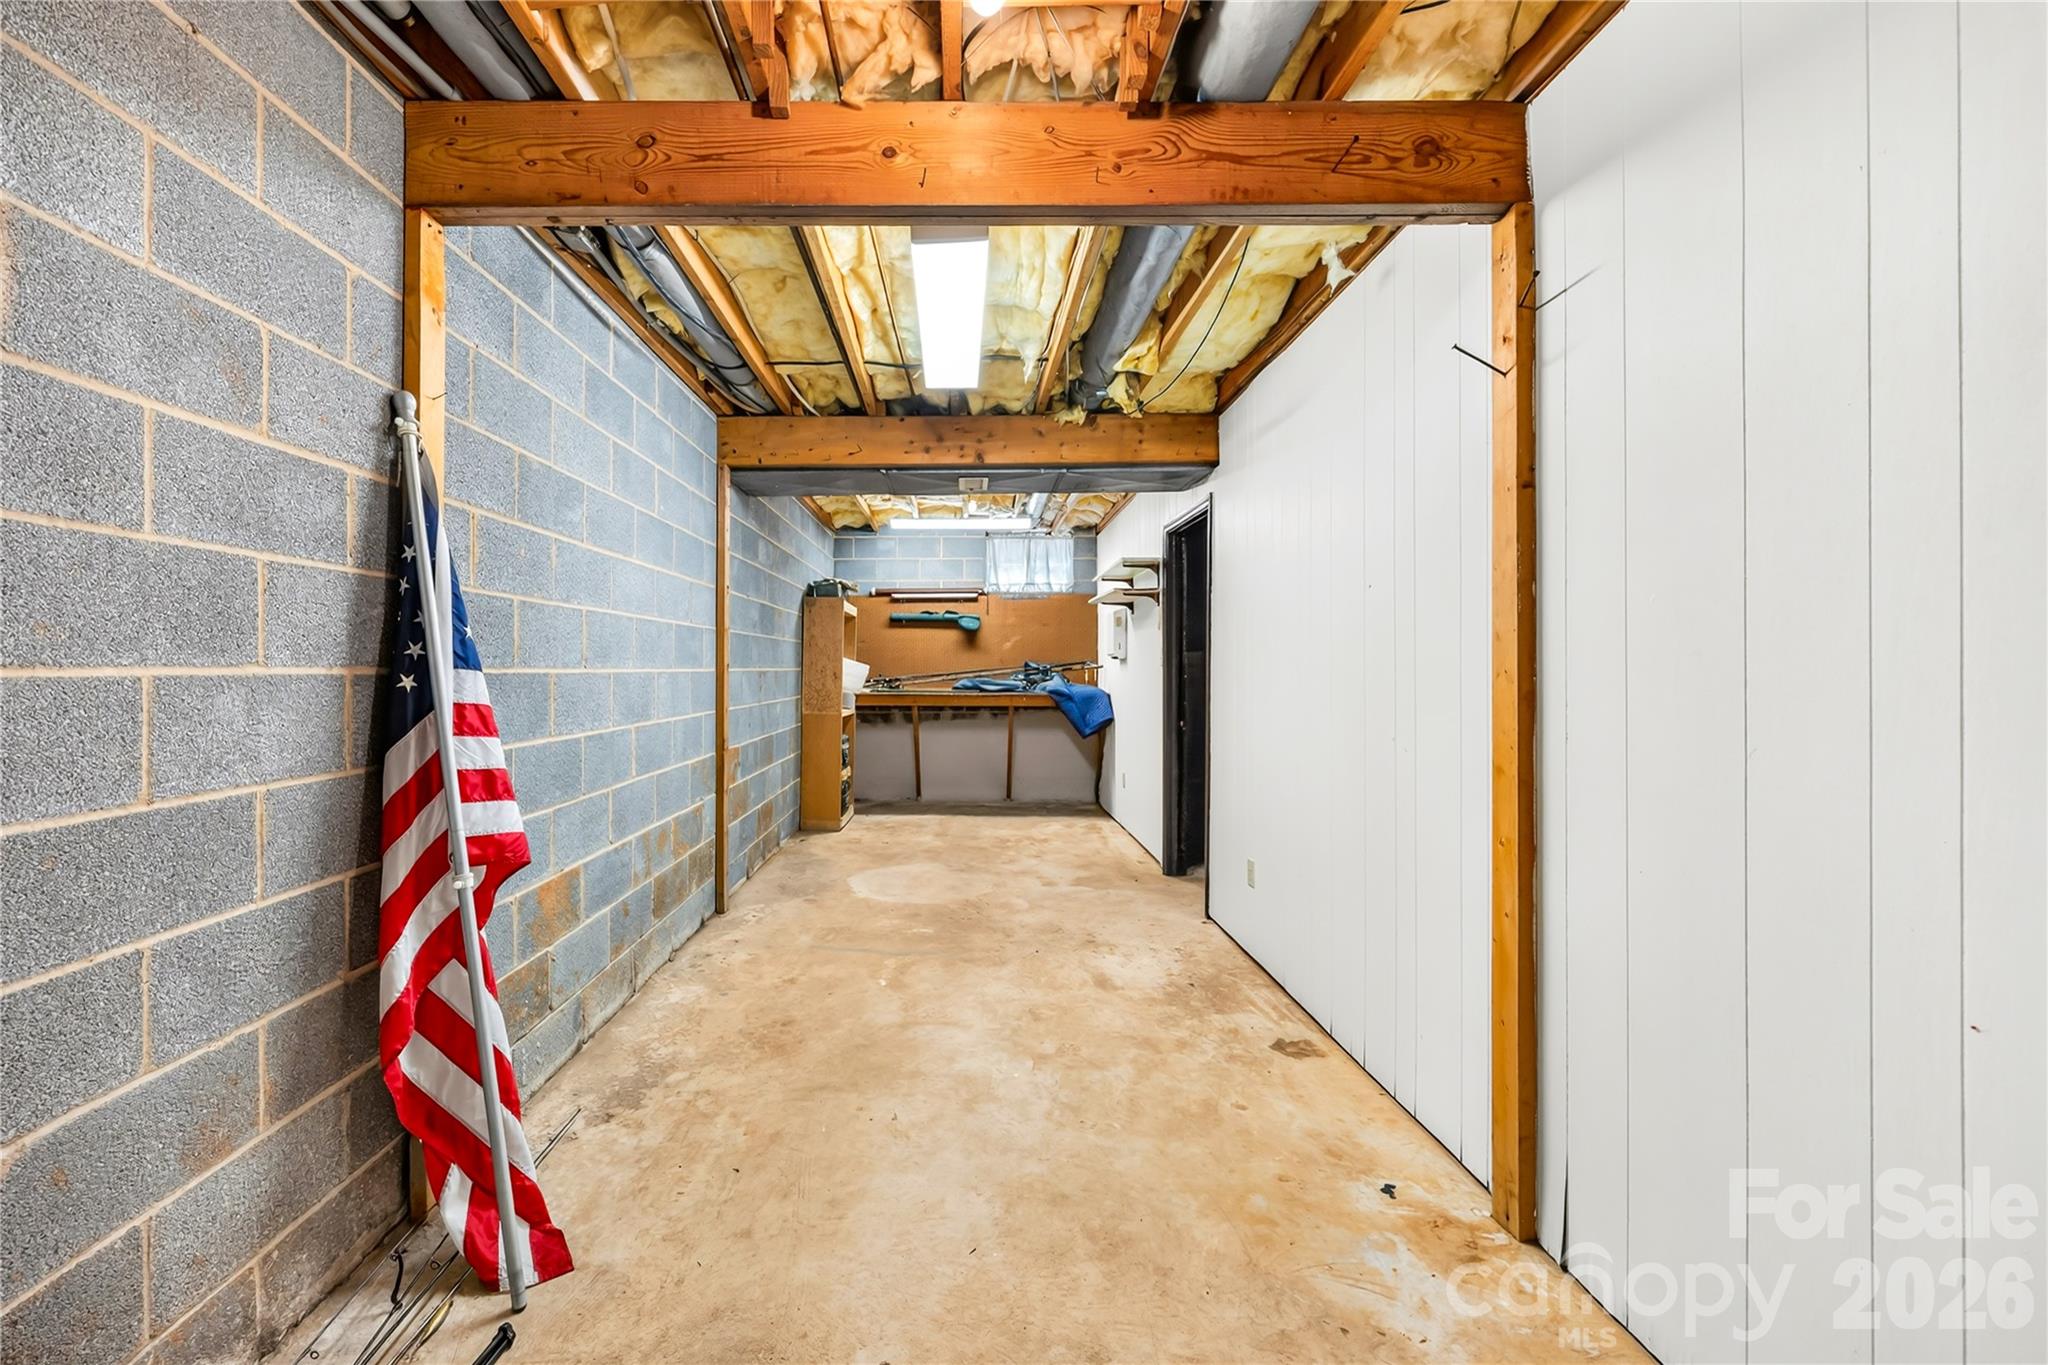
walkout workshop - 3960 Burton Lane, Denver
Single Family Residence at 3960 Burton Lane, Denver, photo 53 of 62
Single Family Residence at 3960 Burton Lane, Denver, photo 54 of 62
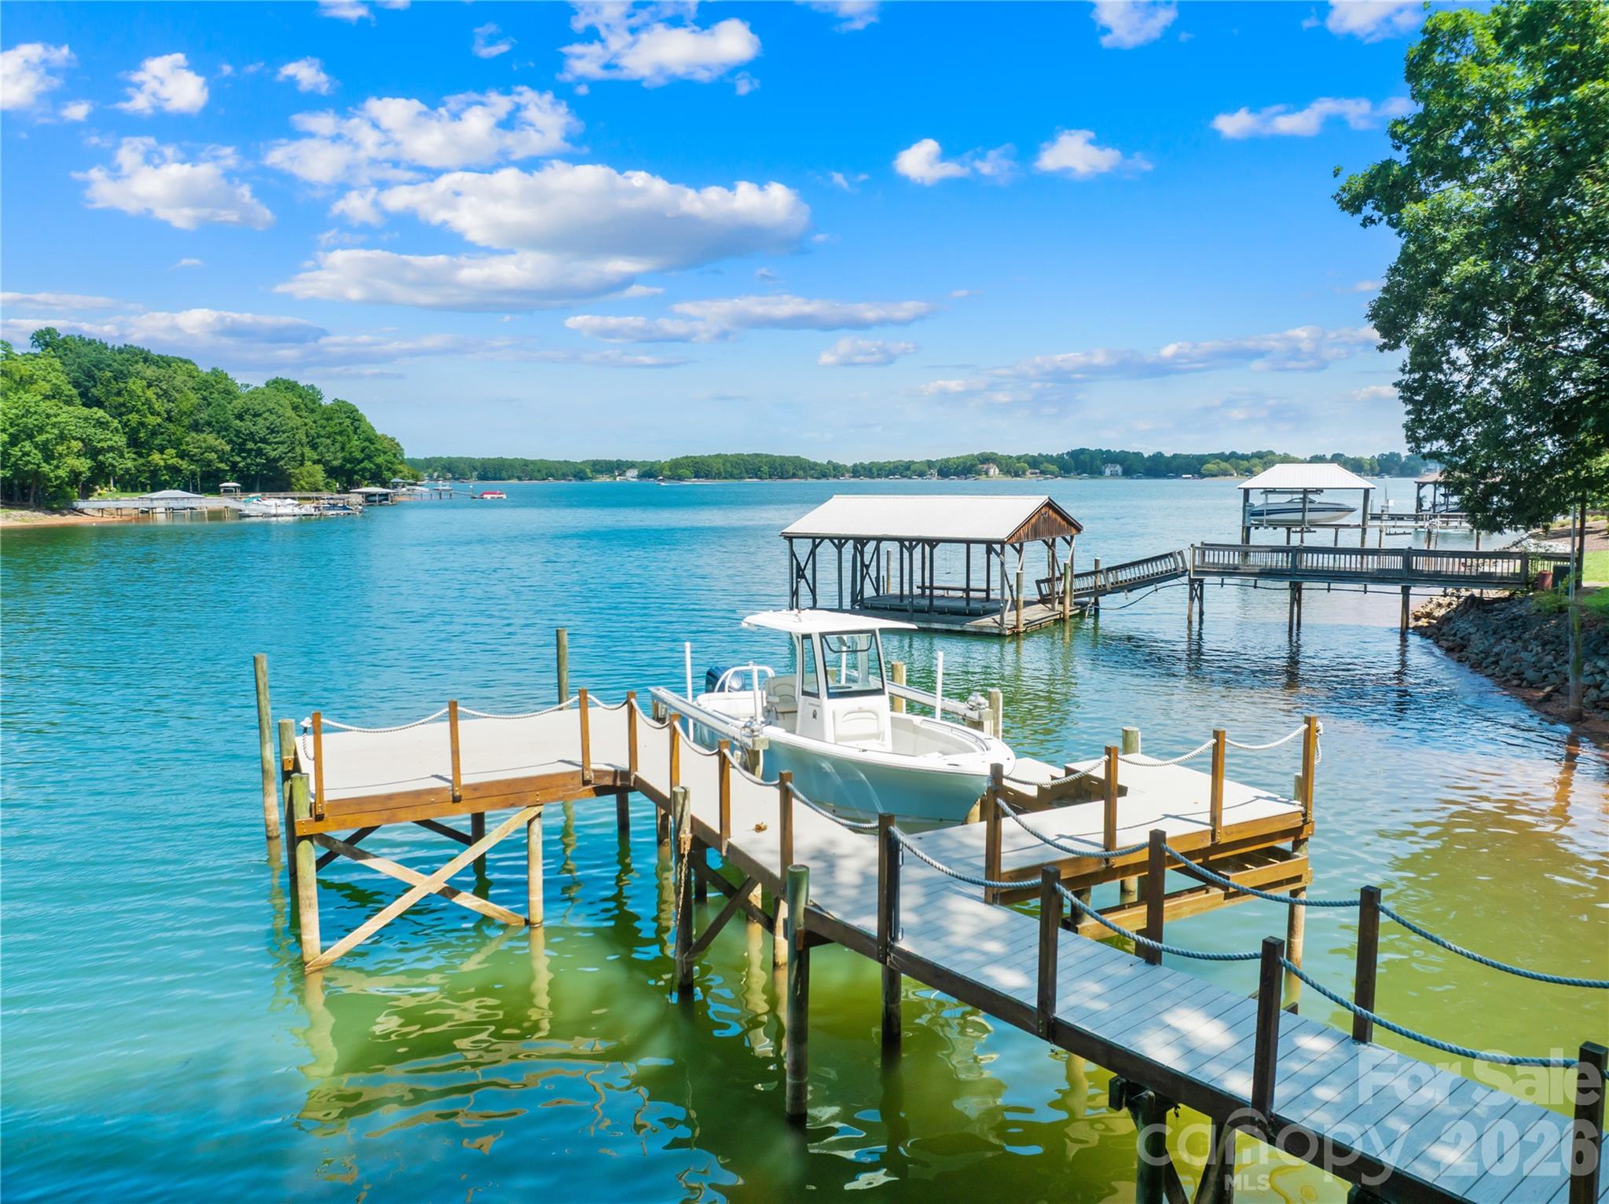
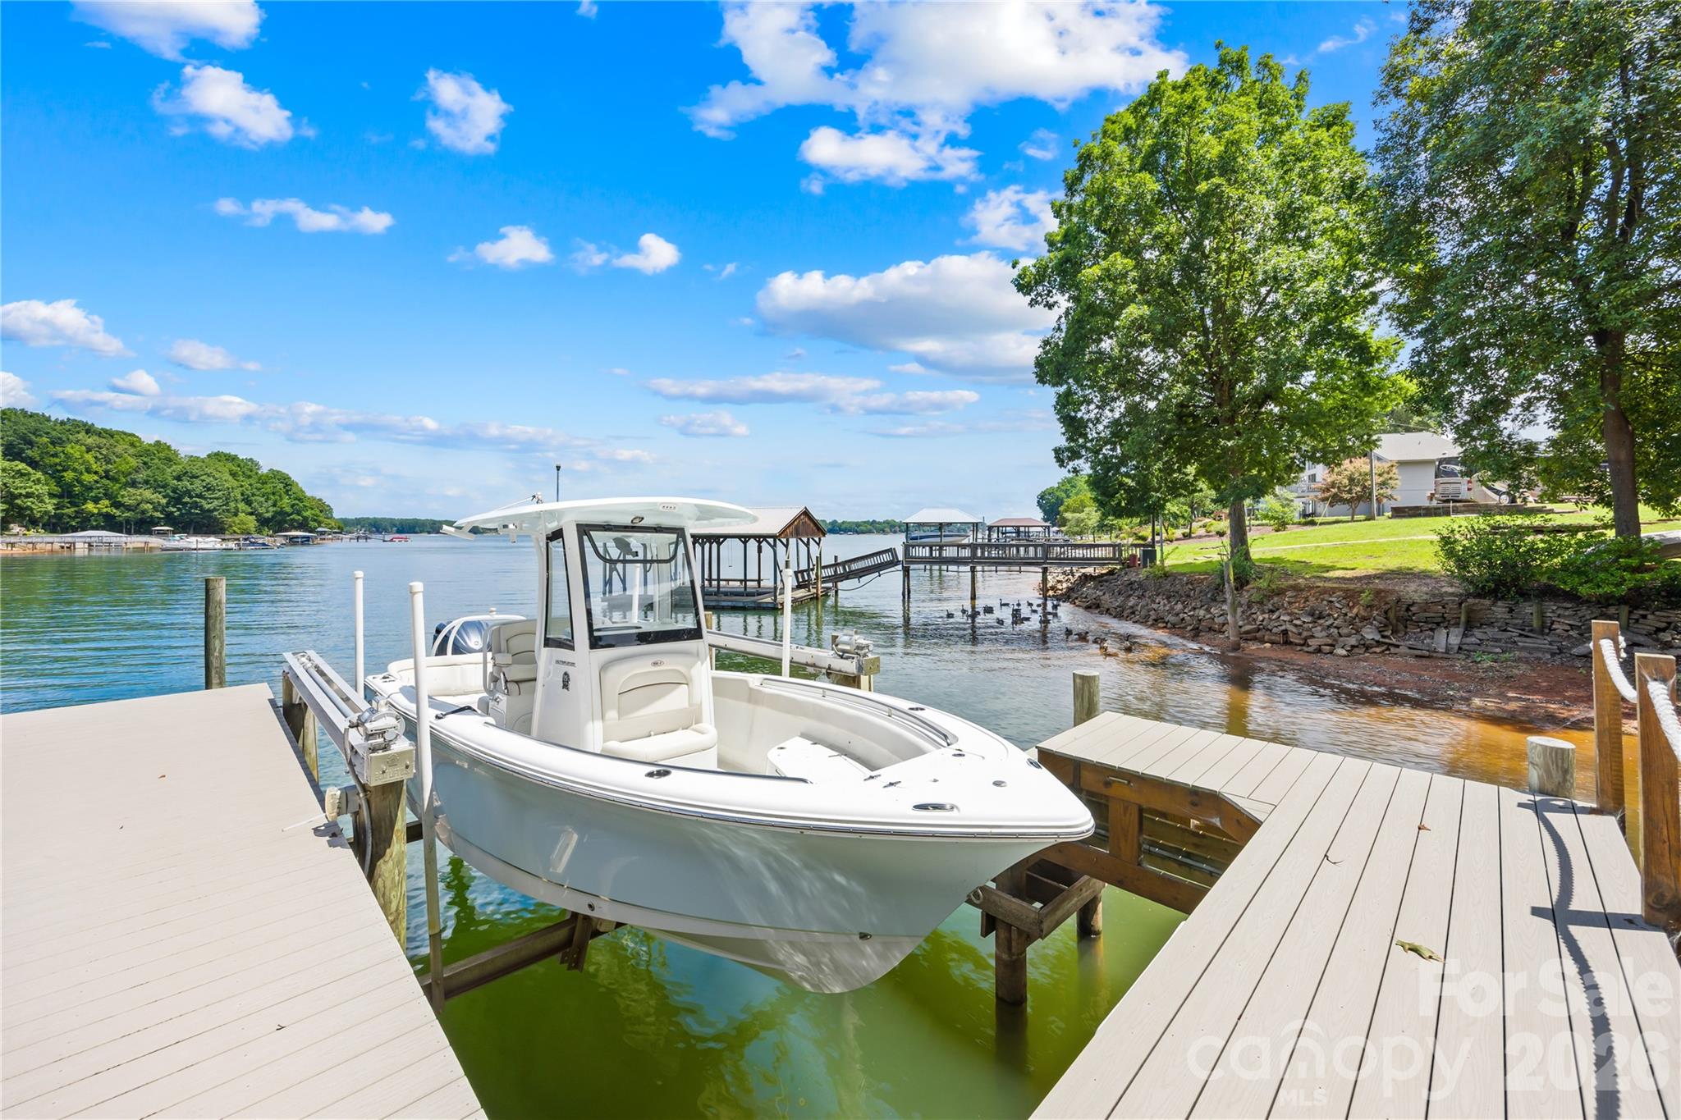
Enjoy your evening on the dock. - 3960 Burton Lane, Denver
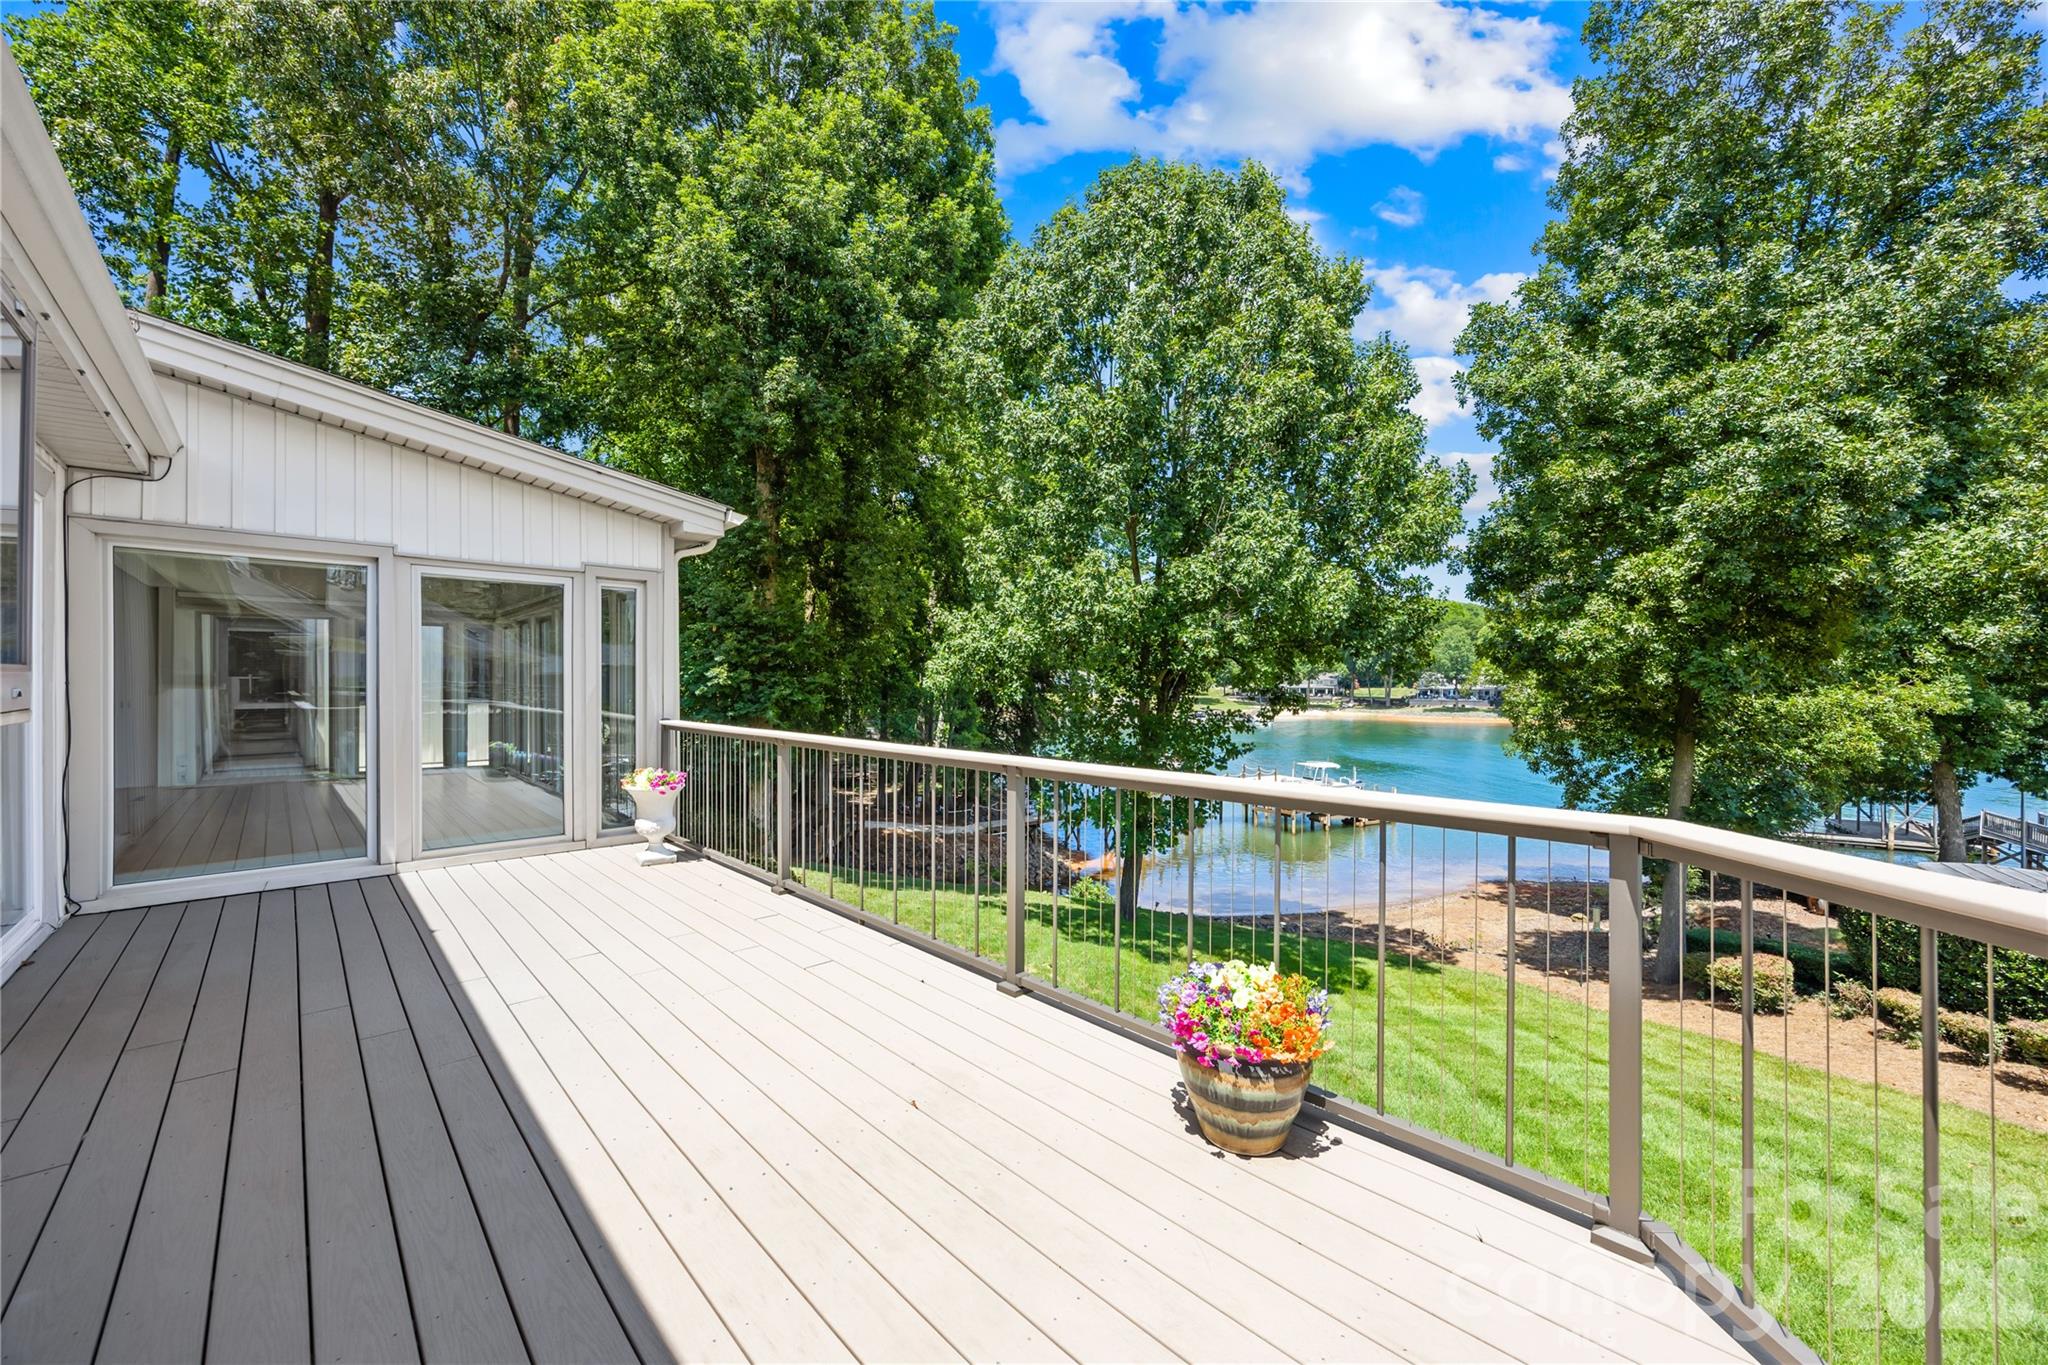
Beautiful sunsets from the back porch - 3960 Burton Lane, Denver
Single Family Residence at 3960 Burton Lane, Denver, photo 57 of 62
Single Family Residence at 3960 Burton Lane, Denver, photo 58 of 62
Single Family Residence at 3960 Burton Lane, Denver, photo 59 of 62
Single Family Residence at 3960 Burton Lane, Denver, photo 60 of 62
Single Family Residence at 3960 Burton Lane, Denver, photo 61 of 62
Single Family Residence at 3960 Burton Lane, Denver, photo 62 of 62
62 photos

$1,480,000

3960 Burton Lane
Denver, NC 28037
Listed by Laura Zumwalt · Keller Williams Advantage
Bedrooms
4
Bathrooms
3
Living area
3,966 sqft
Year built
1973

About this home

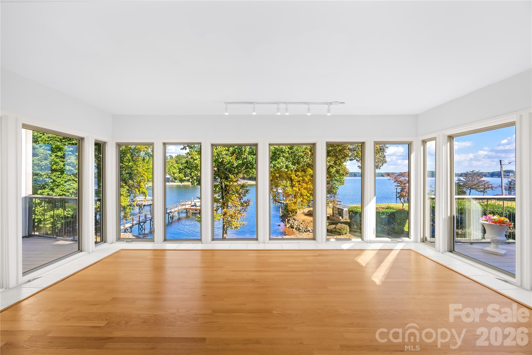
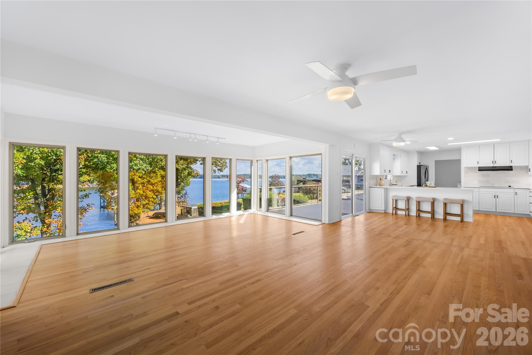
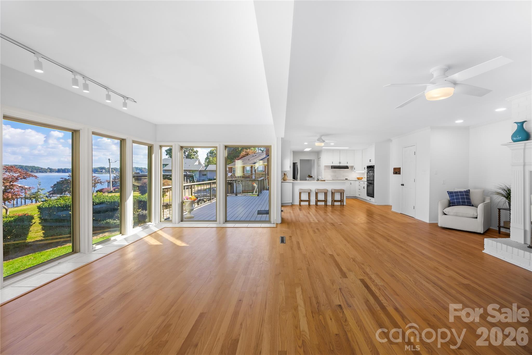
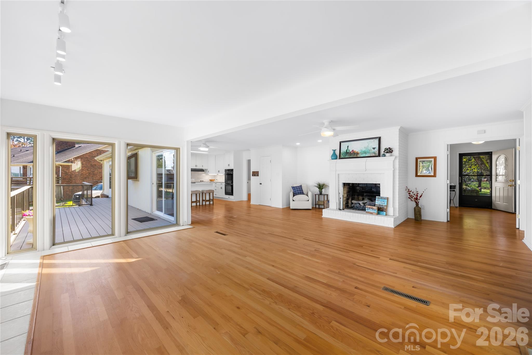
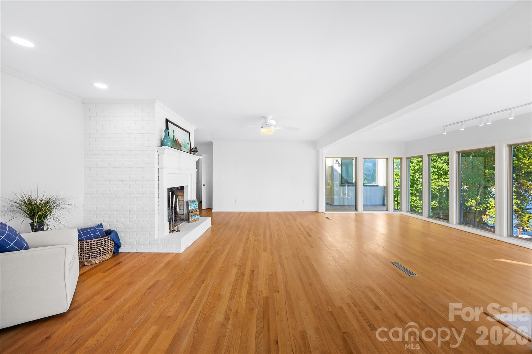
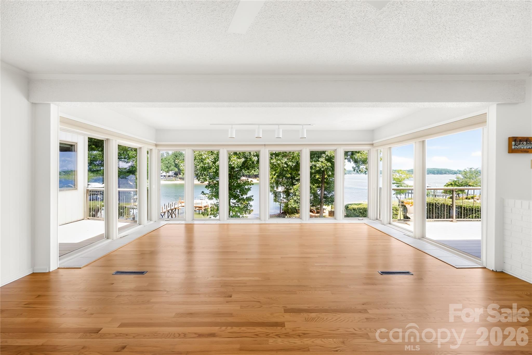
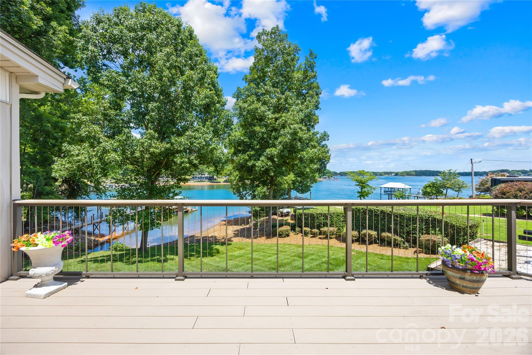
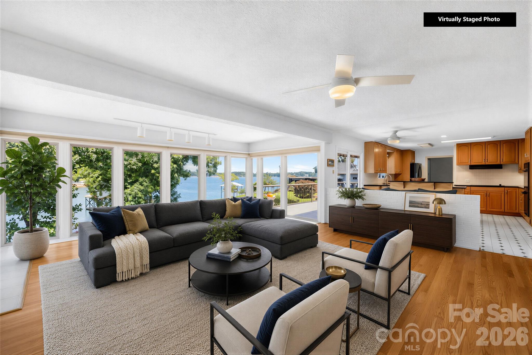
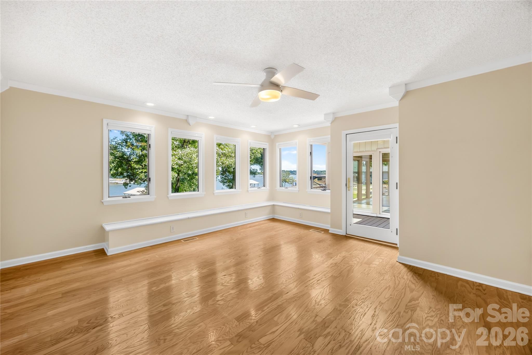
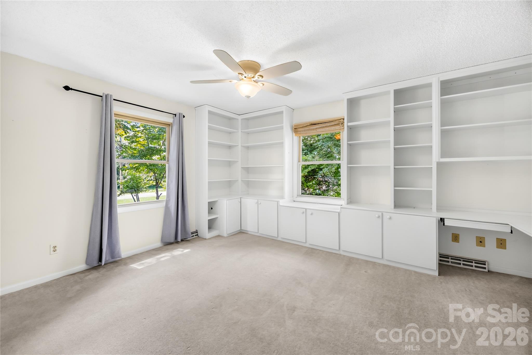
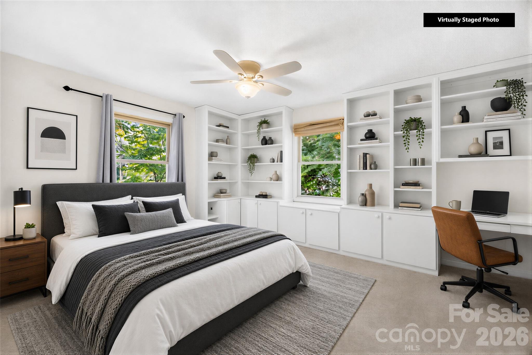
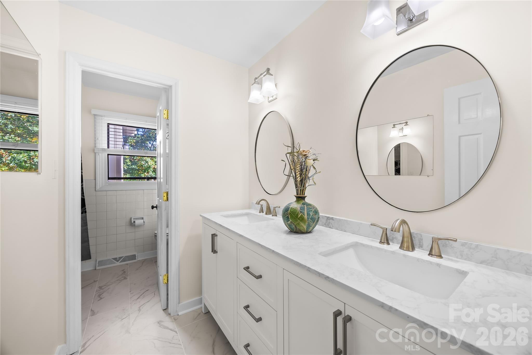
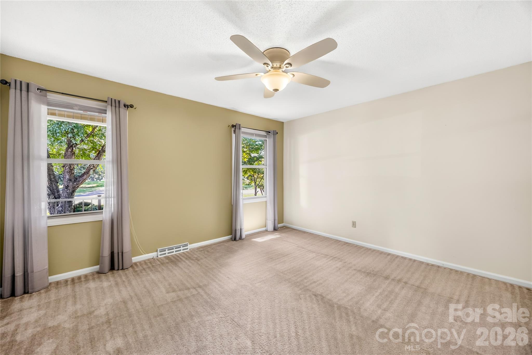
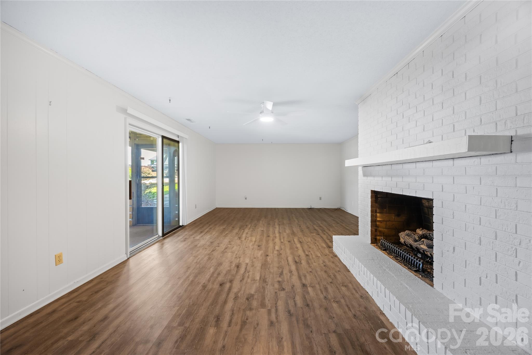
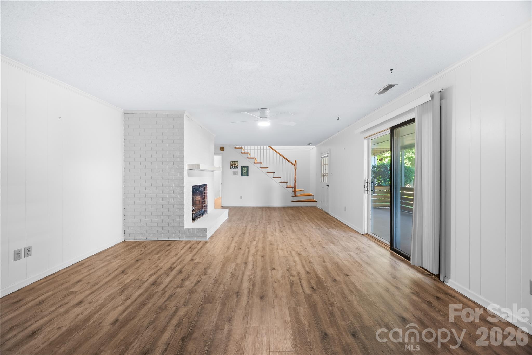
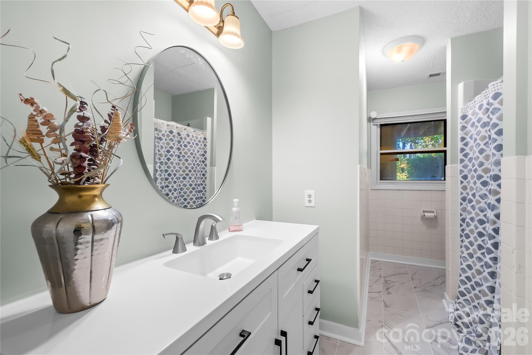
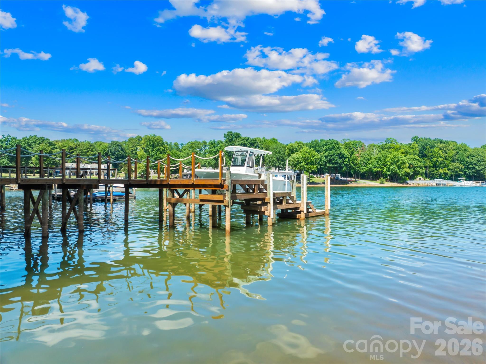
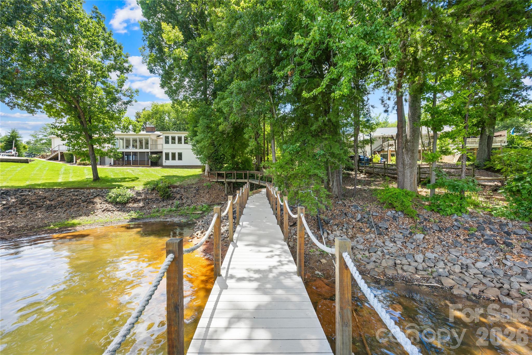
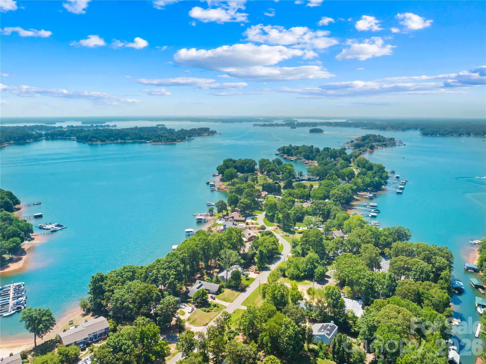
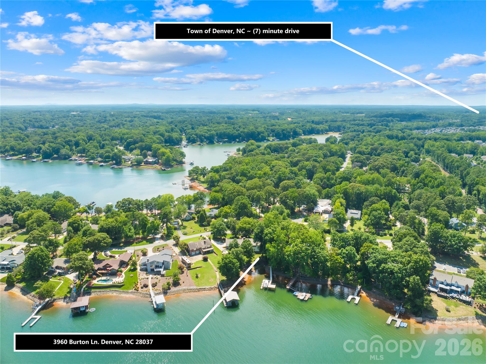
PRICED BELOW APPRAISED VALUE! UPDATED DEEP-WATER LAKE NORMAN HOME WITH SPECTACULAR MAIN-CHANNEL VIEWS! A rare opportunity on Denver’s sought-after Westport Peninsula! This approximately 4,000 sq. ft. waterfront home combines breathtaking panoramic main-channel views, year-round deep water in a protected harbor with extensive recent updates all priced below recent appraisal. Wake to stunning sunrises and sweeping lake views from the living room, kitchen, primary suite, decks and dock. Walls of windows fill the open living areas with natural light. The updated kitchen features oak hardwood floors, custom quartz countertops, custom tile backsplash with a new farmhouse stainless sink and breakfast bar. Updated bathrooms offer new porcelain tile flooring, marble-topped vanities, fixtures and lighting. The primary suite includes dual walk-in closets, a refreshed bath and private composite deck overlooking the lake. An updated laundry room, freshly painted ceilings and walls, a large finished walkout basement with LVP flooring, large office space and dedicated workshop add to the move-in-ready appeal. Outside, enjoy the best of both worlds: calm protected-harbor water for swimming, kayaking, paddleboarding and fishing from your own dock with main-channel access just seconds away for boating. The low-maintenance composite dock features swim platforms, custom lighting and an 8,000-lb boat lift. Water depth is 15 feet at full pond and 10 feet during low season. Major improvements include: roof and gutters, hardwood flooring, natural-gas furnace, Rinnai tankless water heater, composite dock and decking, and conversion from septic to county sewer. Convenient to shopping, dining, schools and Charlotte, this property offers a rare combination of protected deep water, immediate main-channel access, spectacular views with extensive recent updates at an exceptional value. Don’t miss this rare, move-in ready lakefront opportunity. Call today!

Highlights

Fireplace

Property details

MLS
Canopy MLS
MLS #
CAR4398125
Property type
Single Family Residence
Subdivision
Westport Peninsula
Status
Active
Days on market
61
On market date
July 4, 2026
Stories
N/A
Total bathrooms
3
Garage spaces
2
Parking spaces
N/A
Lot size
N/A
Loading map…

Nearby schools

Within 10 miles. School directory data from the National Center for Education Statistics (NCES), accessed via the Urban Institute Education Data API. Local Score is calculated by INNOVATE Real Estate; where a state rating is shown, it comes from that state's own official school report card.

ElementaryCharter
West Lake Preparatory Academy
2.87 mi away · Grades 0-8
Nearest school -- attendance-zone data not available here
3.0
Local Score (state rating (2025) blended 70/30 with student-teacher ratio) -- not an official state rating
State rating: C (2025)
Enrollment
423
Student:teacher ratio
17.6:1
District
West Lake Preparatory Academy
Middle
Woodland Heights Middle
4.72 mi away · Grades 6-8
Nearest school -- attendance-zone data not available here
3.7
Local Score (state rating (2025) blended 70/30 with student-teacher ratio) -- not an official state rating
State rating: B (2025)
Enrollment
578
Student:teacher ratio
16.5:1
District
Iredell-Statesville Schools
High
East Lincoln High
5.14 mi away · Grades 9-12
Nearest school -- attendance-zone data not available here
3.4
Local Score (state rating (2025) blended 70/30 with student-teacher ratio) -- not an official state rating
State rating: B (2025)
Enrollment
985
Student:teacher ratio
21.0:1
District
Lincoln County Schools

Walkability

Blended score for Denver's center, calculated by INNOVATE Real Estate from two sources: the EPA's National Walkability Index (street network, transit, land-use mix) and Google Places amenity data (what's actually reachable on foot from this point). 60% EPA National Walkability Index + 40% nearby-amenity density (Google Places).

24
Car-dependent
out of 100
EPA National Walkability Index
7.2 / 20 -- Below average walkable
Google Places amenity density
5 / 100
Restaurants & cafes0
Grocery stores0
Parks1
Schools0
Transit stops0
Pharmacies0

Mortgage calculator

Estimate only - actual rate and payment depend on your lender, credit, and loan program.

$
%
%
Adjust tax / insurance estimates
% / yr
$
/mo
Est. monthly payment
$9,063/mo
$296,000 down
$1,184,000 loan
Principal & interest$7,679
Property tax (est.)$1,233
Home insurance (est.)$150

Similar homes you might like

Data source: Listing information provided by Canopy MLS (carolina) via Trestle/CoreLogic. Last updated 23 hr ago.

Information herein deemed reliable but not guaranteed; all measurements, school assignments, HOA fees, taxes, and feature lists are approximate and should be independently verified. Equal Housing Opportunity.