
$8,995,000
About this home
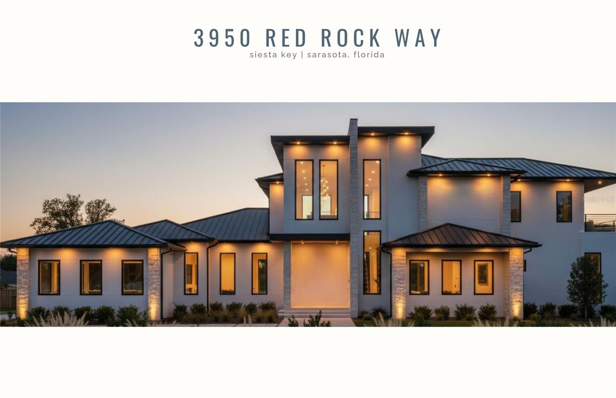
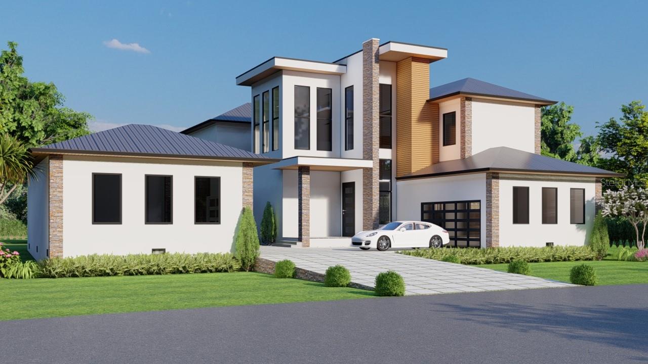
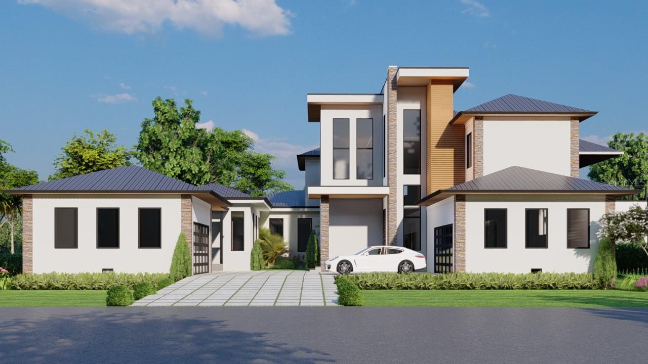
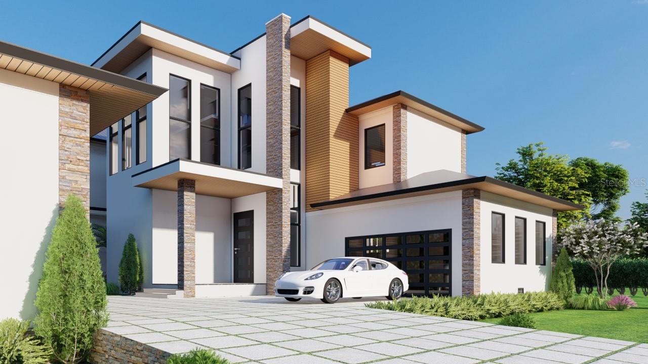
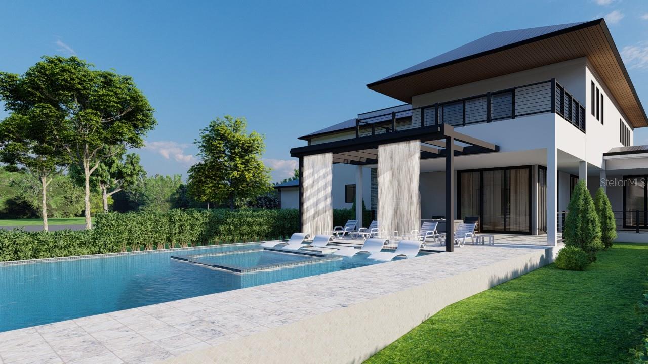
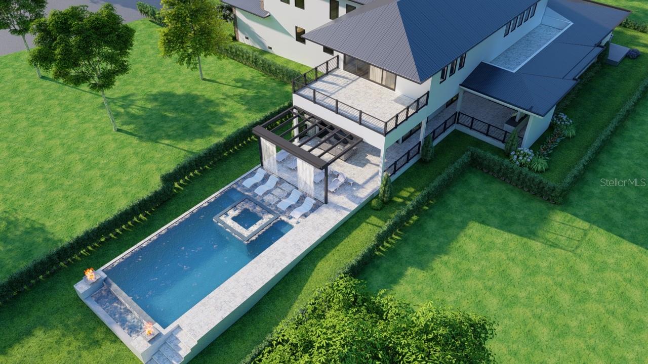
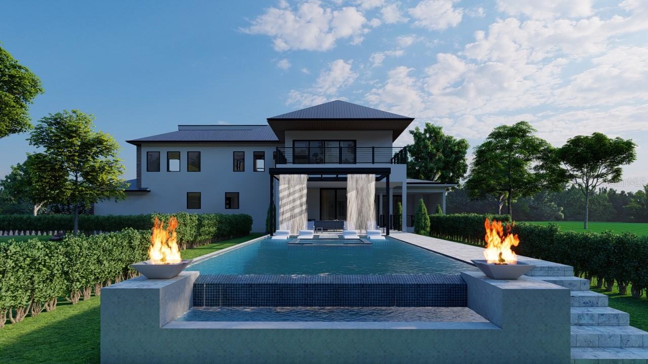
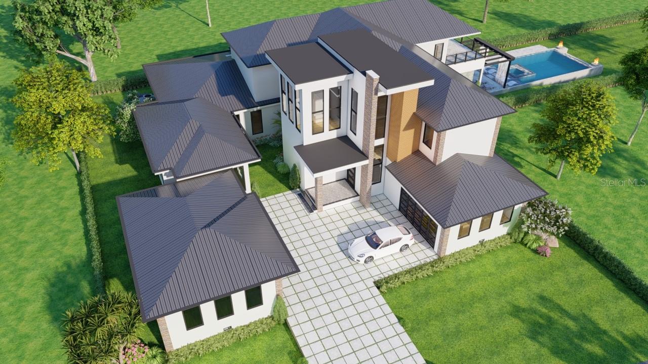
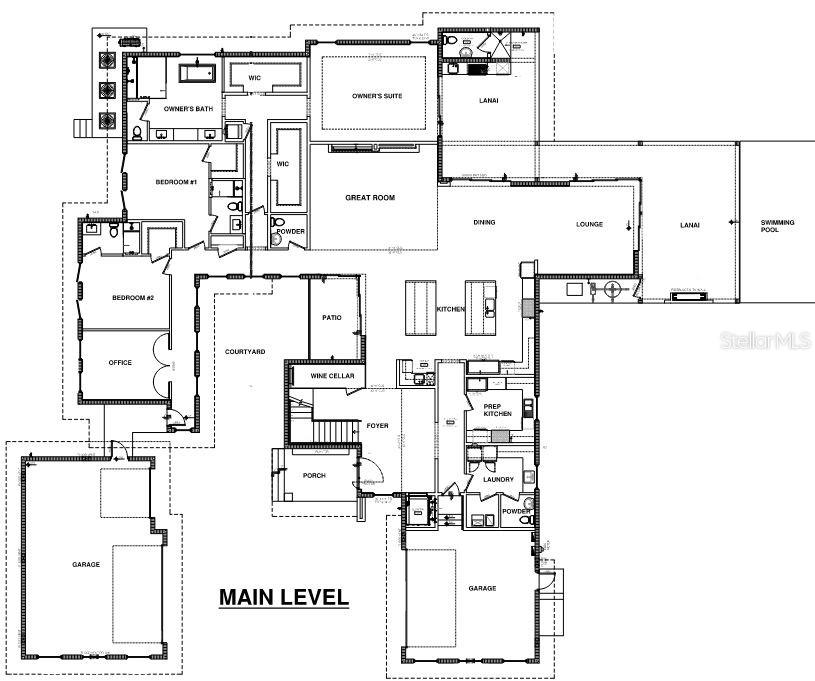
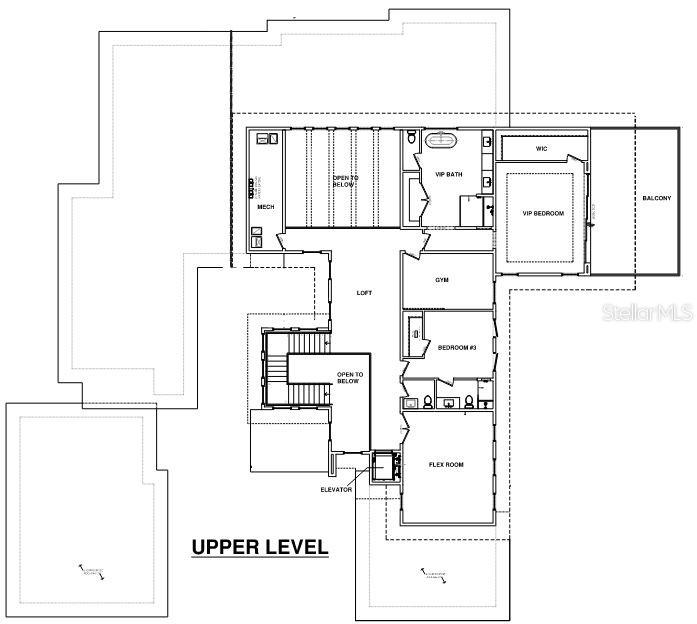
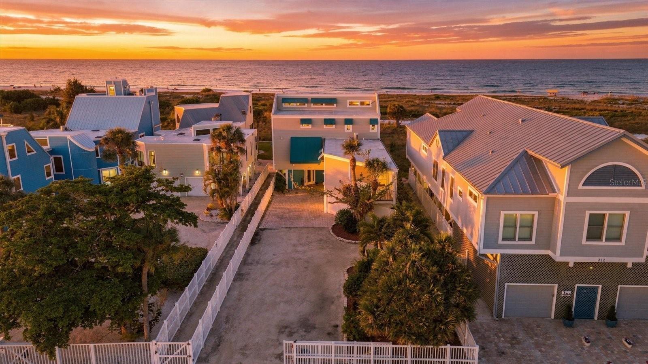
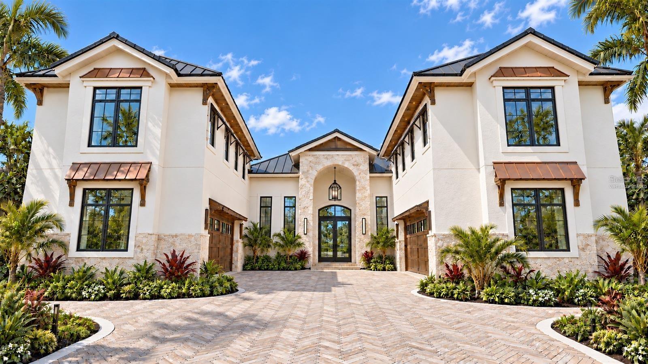
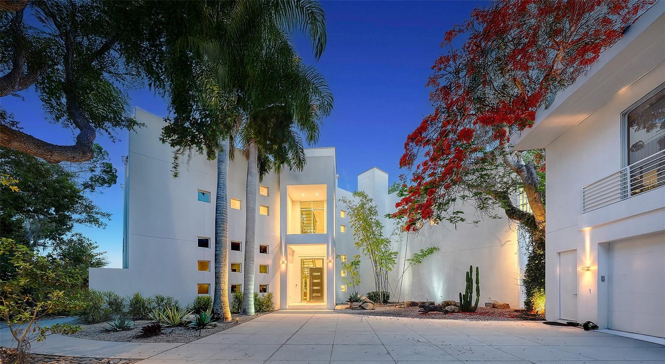
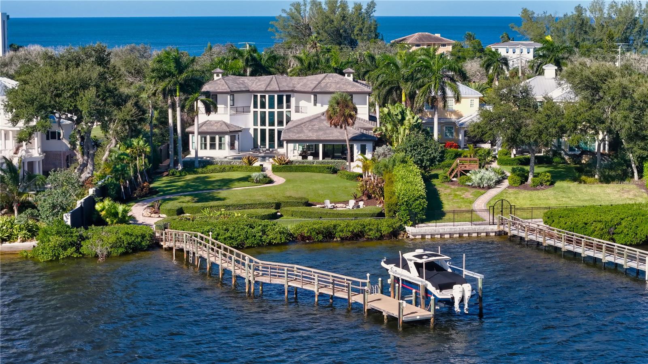
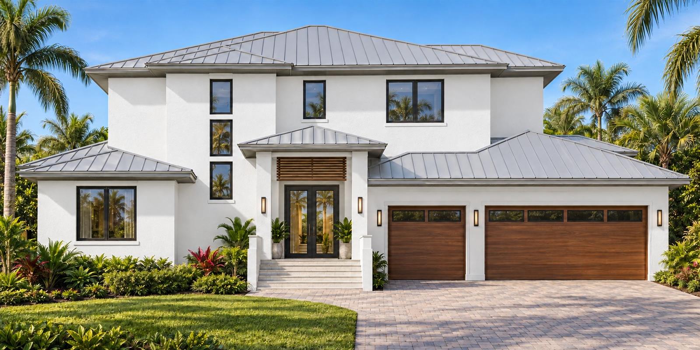
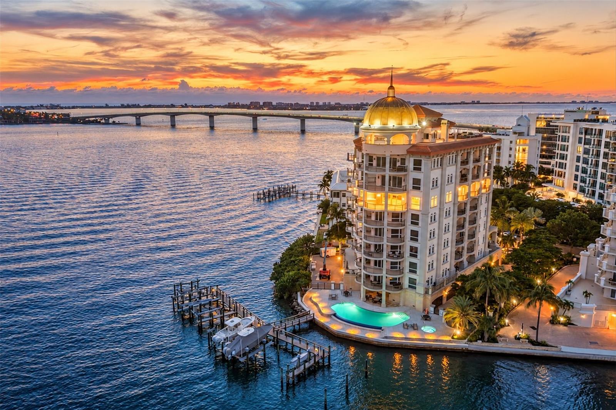
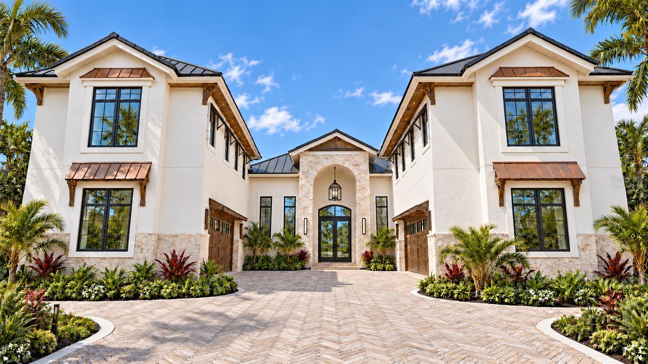
Under Construction. Why choose between your perfect sanctuary and stunning sunsets when you can have both. Every evening, the horizon performs a breathtaking masterpiece and from your private terrace at 3950 Red Rock Way, you hold the best seat in the house. Set upon a rare half-acre waterfront lot with 50 feet of frontage on Roberts Bay, this 6,850-square-foot modern coastal estate captures the essence of Sarasota luxury: enchanting artistry, seductive serenity, and a seamless connection to water and light. This new-construction residence, designed for those who refuse to compromise beauty for function, rises with quiet confidence above manicured grounds. A private courtyard garden greets you—tranquil, lush, and softly lit. Inside, 12-foot ceilings and walls of glass erase the boundary between indoors and out, filling each space with western light that glows from sunrise to sunset. Warmed by dual fireplaces, the heart of the home flows through a grand open living area. The chef’s kitchen, a pristine and stylish space for guests, is anchored by Miele appliances, two sculptural islands and features a well-appointed scullery, the engine that drives a flawless entertaining experience. A whisper of a push opens the retractable glass, where the world outside becomes part of the home and reveals the infinity-edge pool where the horizon of the pool disappears into the bay. The surrounding terraces are intended for sun, laughter, and unforgettable evenings under painted skies. This residence offers five bedrooms, including two primary suites, each a world of privacy and refinement with spa-inspired baths, water views, and terraces that invite the morning breeze. A dedicated gym and flex space await your vision—transform it into a golf simulator, media lounge, or wellness retreat. The custom wine cellar stands ready for your finest vintages, while a five-car garage accommodates every passion you choose to explore. Beyond luxury lies peace of mind: a new dock with double jet ski lift, elevator, whole-home generator, and the enduring protection of superior and meticulous modern construction. As twilight settles over Roberts Bay, the pool catches the last light, and the sound of water laps softly at the shore. Here, time slows, your world quiets, and moments feels both rare and deeply familiar. This isn’t just a home—it’s a front-row seat to the soul of every sunset.
Highlights
Property details
- MLS
- Stellar MLS
- MLS #
- MFRA4710915
- Property type
- Single Family Residence
- Subdivision
- RED ROCK TERRACE
- Status
- Active
- Days on market
- 1
- On market date
- October 29, 2026
- Stories
- N/A
- Total bathrooms
- 7
- Garage spaces
- N/A
- Parking spaces
- N/A
- Lot size
- 0.53 acres
Location
Get directions →Nearby schools
Within 10 miles. School directory data from the National Center for Education Statistics (NCES), accessed via the Urban Institute Education Data API. Local Score is calculated by INNOVATE Real Estate; where a state rating is shown, it comes from that state's own official school report card.
- Enrollment
- 681
- Student:teacher ratio
- 14.8:1
- District
- SARASOTA
- Enrollment
- 760
- Student:teacher ratio
- 15.8:1
- District
- SARASOTA
- Enrollment
- 2,542
- Student:teacher ratio
- 20.7:1
- District
- SARASOTA
Walkability
Blended score for SARASOTA's center, calculated by INNOVATE Real Estate from two sources: the EPA's National Walkability Index (street network, transit, land-use mix) and Google Places amenity data (what's actually reachable on foot from this point). 60% EPA National Walkability Index + 40% nearby-amenity density (Google Places).
Market position
How this listing compares to current activity in SARASOTA, from live MLS data.
Mortgage calculator
Estimate only - actual rate and payment depend on your lender, credit, and loan program.
Adjust tax / insurance estimates
Similar homes you might like
Data source: Listing information provided by Stellar MLS (mfrmls) via Trestle/CoreLogic. Last updated 3 days ago.
Information herein deemed reliable but not guaranteed; all measurements, school assignments, HOA fees, taxes, and feature lists are approximate and should be independently verified. Equal Housing Opportunity.