
$389,900
About this home
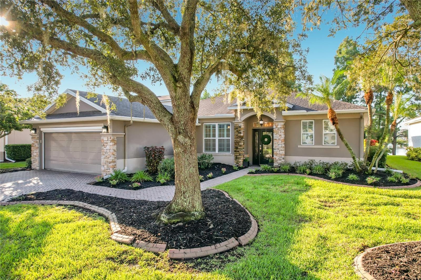
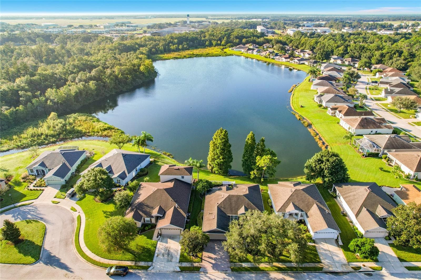
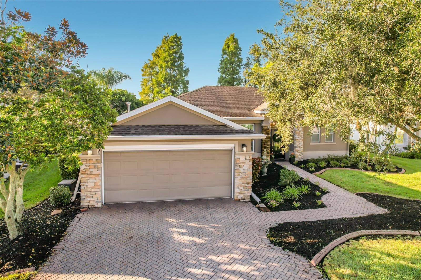
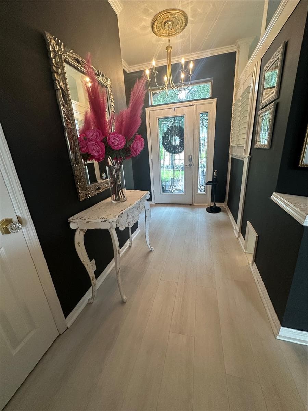
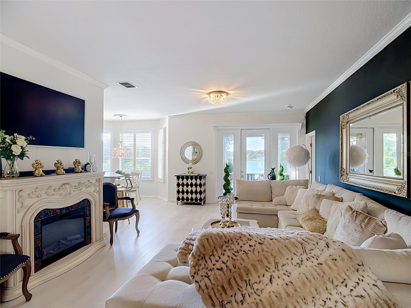
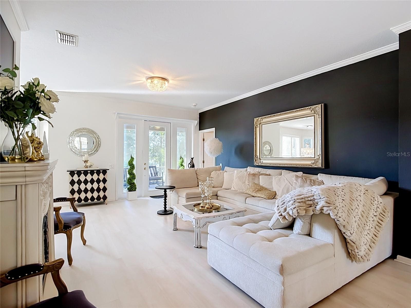
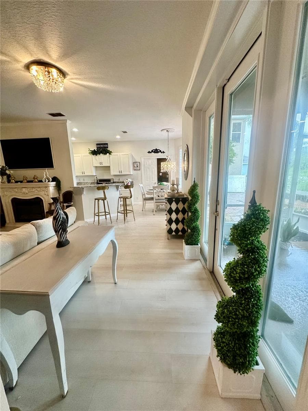
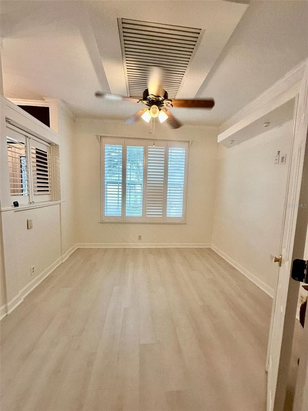
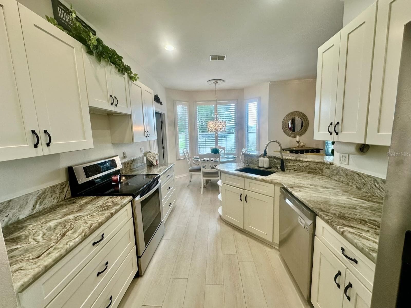
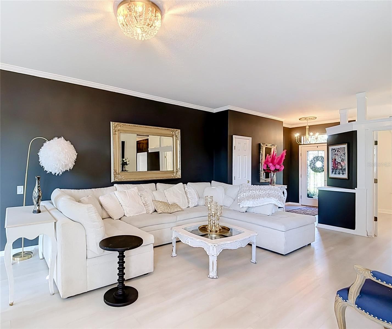
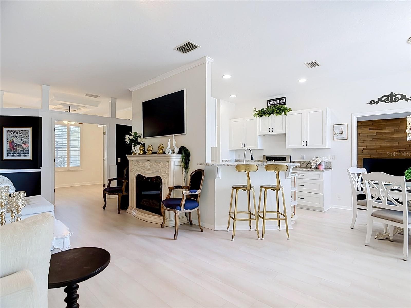
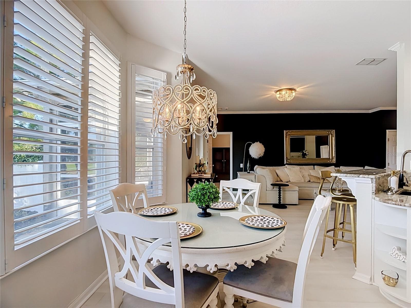
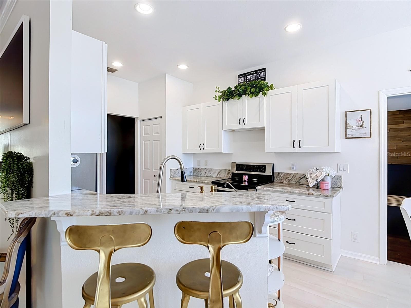
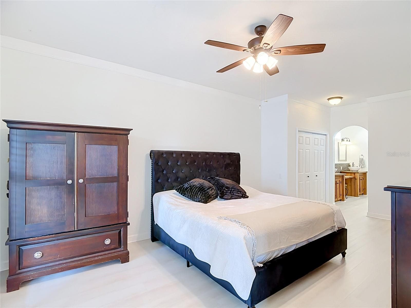
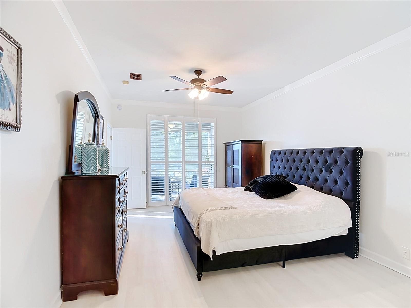
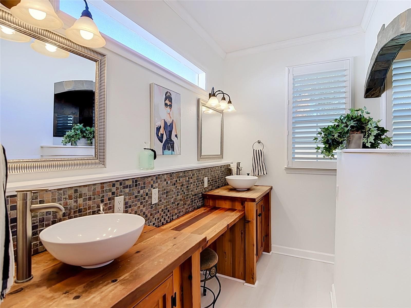
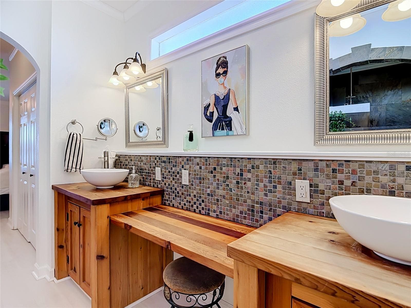
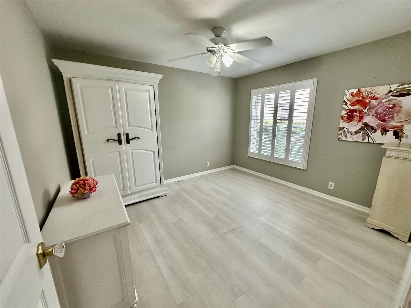
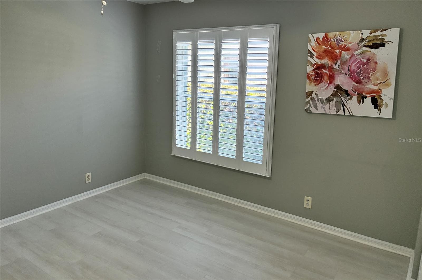
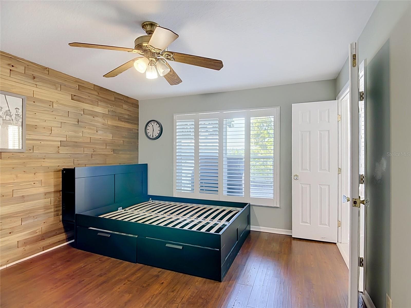
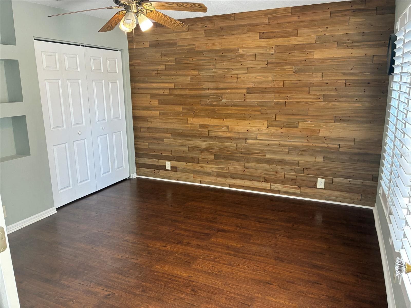
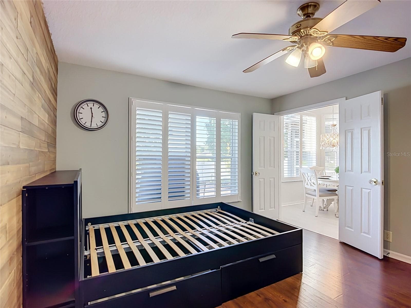
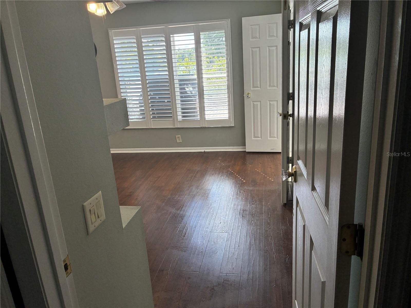
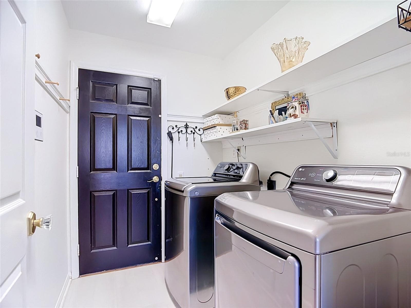
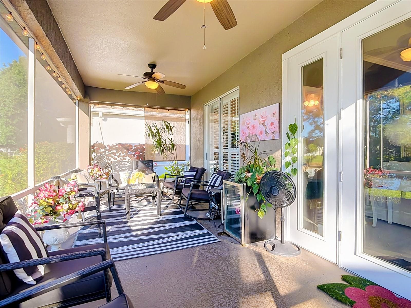
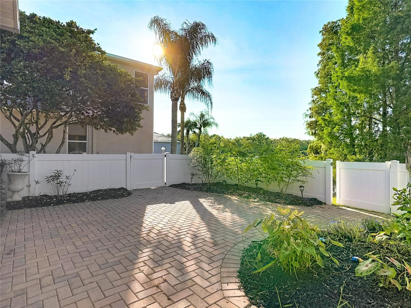
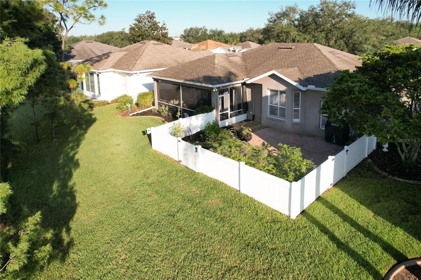
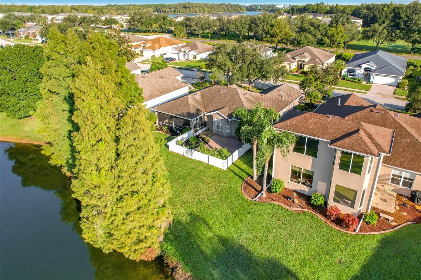
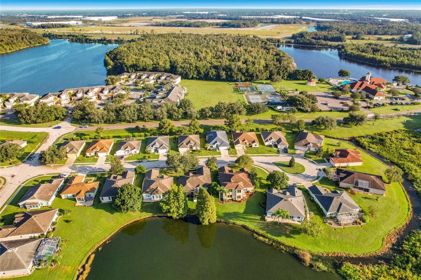
Discover this charming lakefront home at 3934 Windchime Lane, ideally located on a quiet cul-de-sac in gated Carillon Lakes. The subdivision features a guard-attended entry 24 hours a day, seven days a week. Distinctive curb appeal includes a paver driveway, fieldstone accents, decorative stucco trim, mature landscaping, and towering oak trees. Inside, oversized windows with plantation shutters fill the home with natural light, while crown molding, updated shaker-style cabinets, granite countertops, and updated lighting add timeless appeal. Major improvements include a 2019 roof replacement and a new 3.5-ton heat pump HVAC system installed in 2022. A custom glass rear entry door frames beautiful lake views, while the covered, screened porch and expansive paver patio provide inviting spaces for relaxing and entertaining. The fenced backyard extends to the water’s edge and is surrounded by lush landscaping. During Lakeland’s annual SUN ’n FUN Aerospace Expo, enjoy a spectacular backyard vantage point for the aerial performances. Residents enjoy a beautifully appointed clubhouse, fitness center, resort-style pool and spa, tennis, pickleball, and basketball courts, scenic walking paths, and gorgeous lakes throughout the community. Conveniently located just one mile from Polk Parkway and four miles from I-4, this home offers easy access west to Tampa and east to Orlando. With direct lake frontage, thoughtful updates, and exceptional outdoor living, welcome home to your own piece of Florida paradise
Property details
- MLS
- Stellar MLS
- MLS #
- MFRL4965709
- Property type
- Single Family Residence
- Subdivision
- CARILLON LAKES
- Status
- Active
- Days on market
- 6
- On market date
- October 14, 2026
- Stories
- N/A
- Total bathrooms
- 2
- Garage spaces
- 1
- Parking spaces
- N/A
- Lot size
- 0.16 acres
Location
Get directions →Nearby schools
Within 10 miles. School directory data from the National Center for Education Statistics (NCES), accessed via the Urban Institute Education Data API. Local Score is calculated by INNOVATE Real Estate; where a state rating is shown, it comes from that state's own official school report card.
- Enrollment
- 901
- Student:teacher ratio
- 17.3:1
- District
- POLK
- Enrollment
- 806
- Student:teacher ratio
- 16.1:1
- District
- POLK
- Enrollment
- 1,722
- Student:teacher ratio
- 22.1:1
- District
- POLK
Walkability
Blended score for LAKELAND's center, calculated by INNOVATE Real Estate from two sources: the EPA's National Walkability Index (street network, transit, land-use mix) and Google Places amenity data (what's actually reachable on foot from this point). 60% EPA National Walkability Index + 40% nearby-amenity density (Google Places).
Market position
How this listing compares to current activity in LAKELAND, from live MLS data.
Mortgage calculator
Estimate only - actual rate and payment depend on your lender, credit, and loan program.
Adjust tax / insurance estimates
Similar homes you might like
Data source: Listing information provided by Stellar MLS (mfrmls) via Trestle/CoreLogic. Last updated 2 days ago.
Information herein deemed reliable but not guaranteed; all measurements, school assignments, HOA fees, taxes, and feature lists are approximate and should be independently verified. Equal Housing Opportunity.