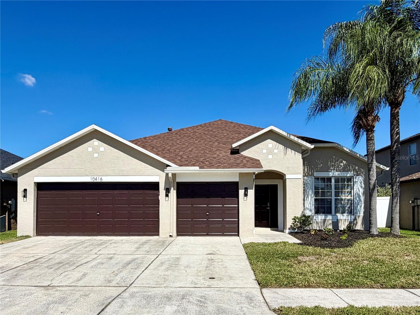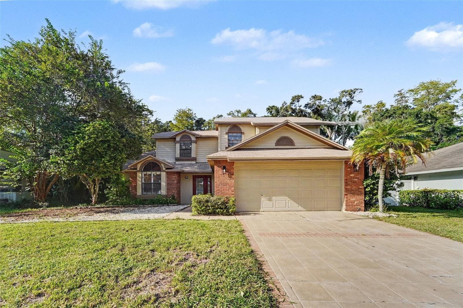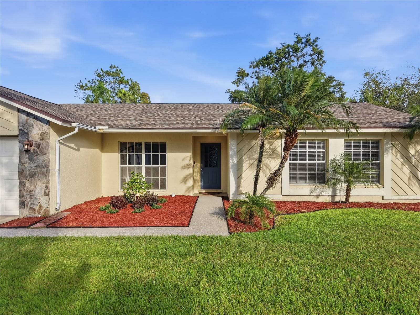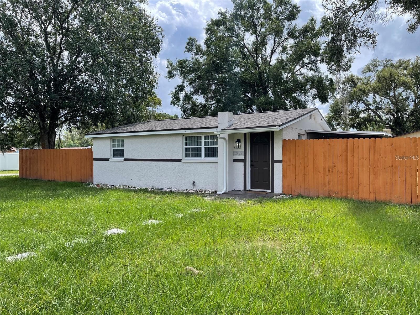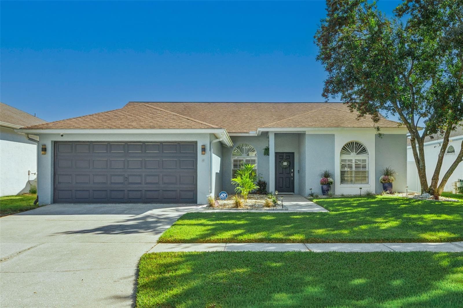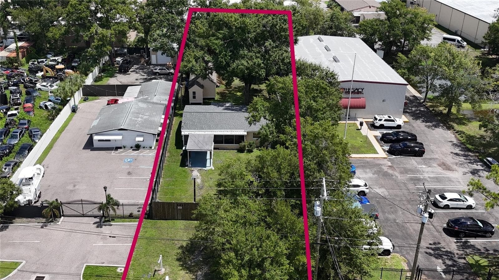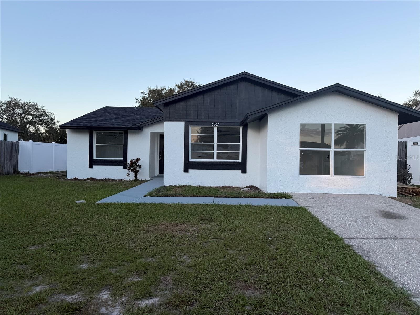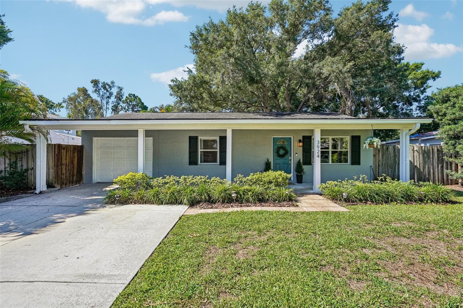
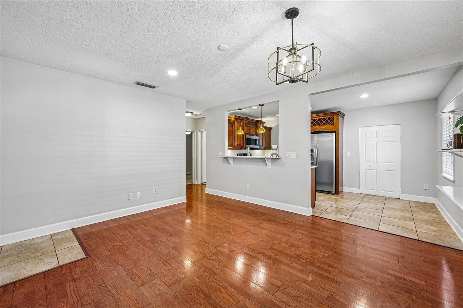
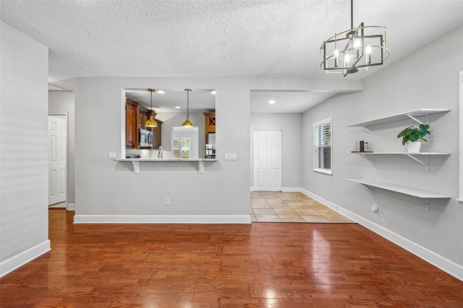
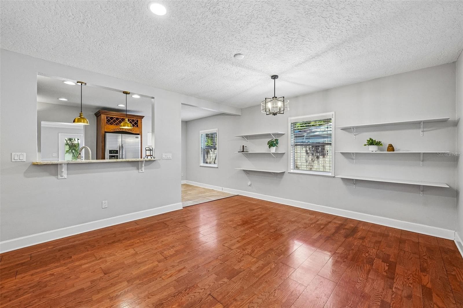
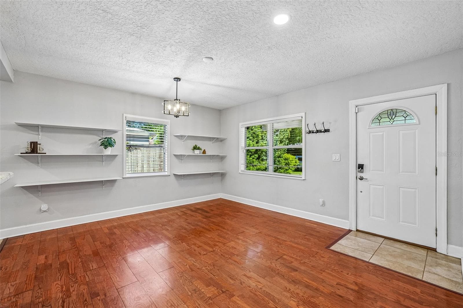
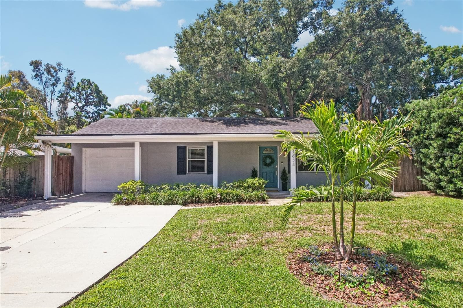
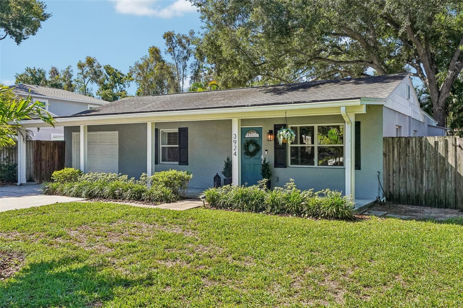
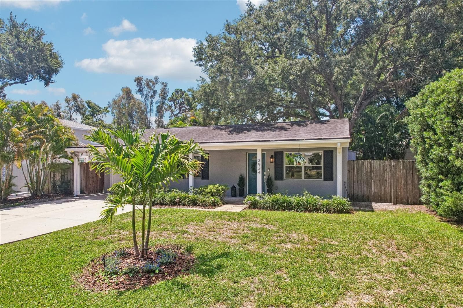
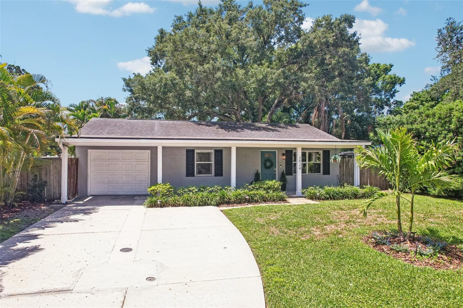
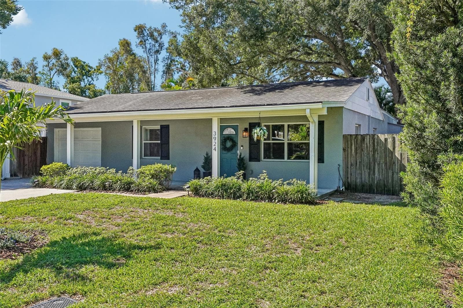
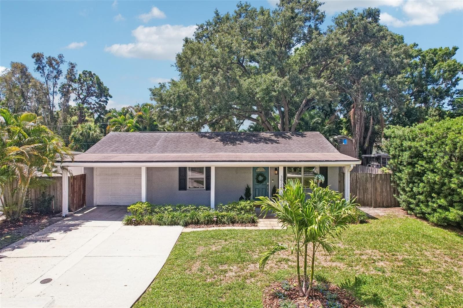
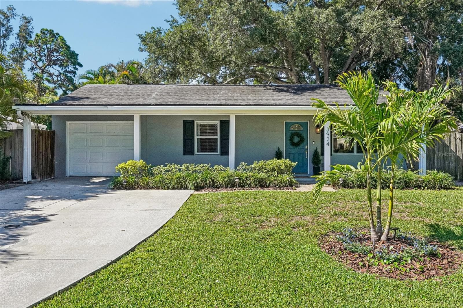
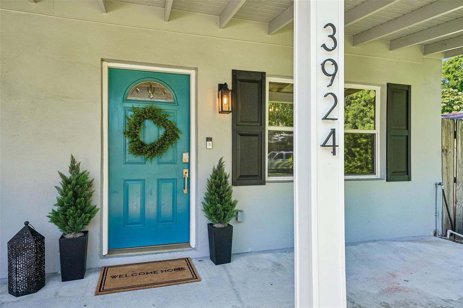
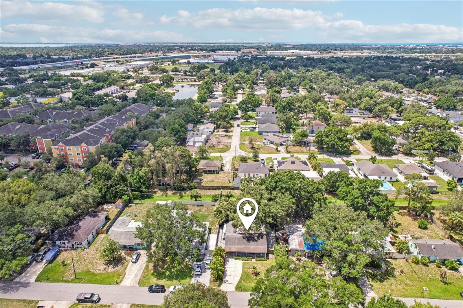
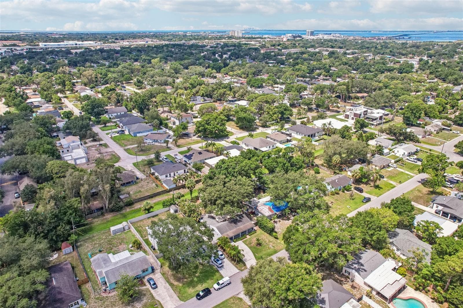
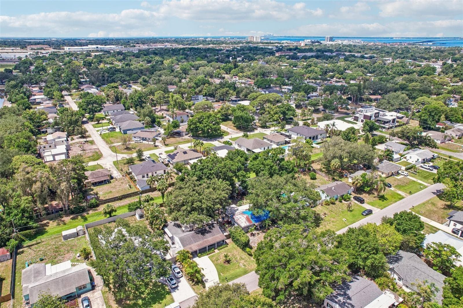
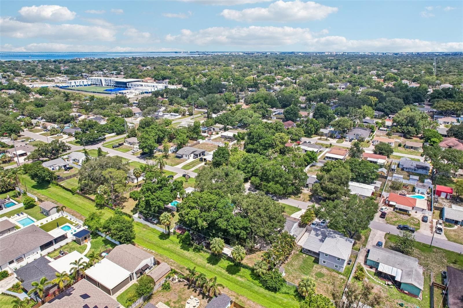
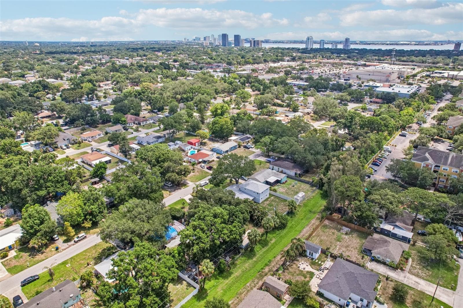
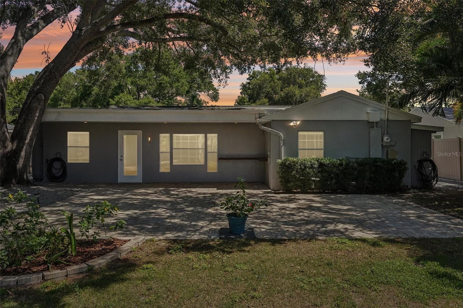
Welcome to 3924 W Bay View Avenue - 3924 W BAY VIEW AVE, TAMPA
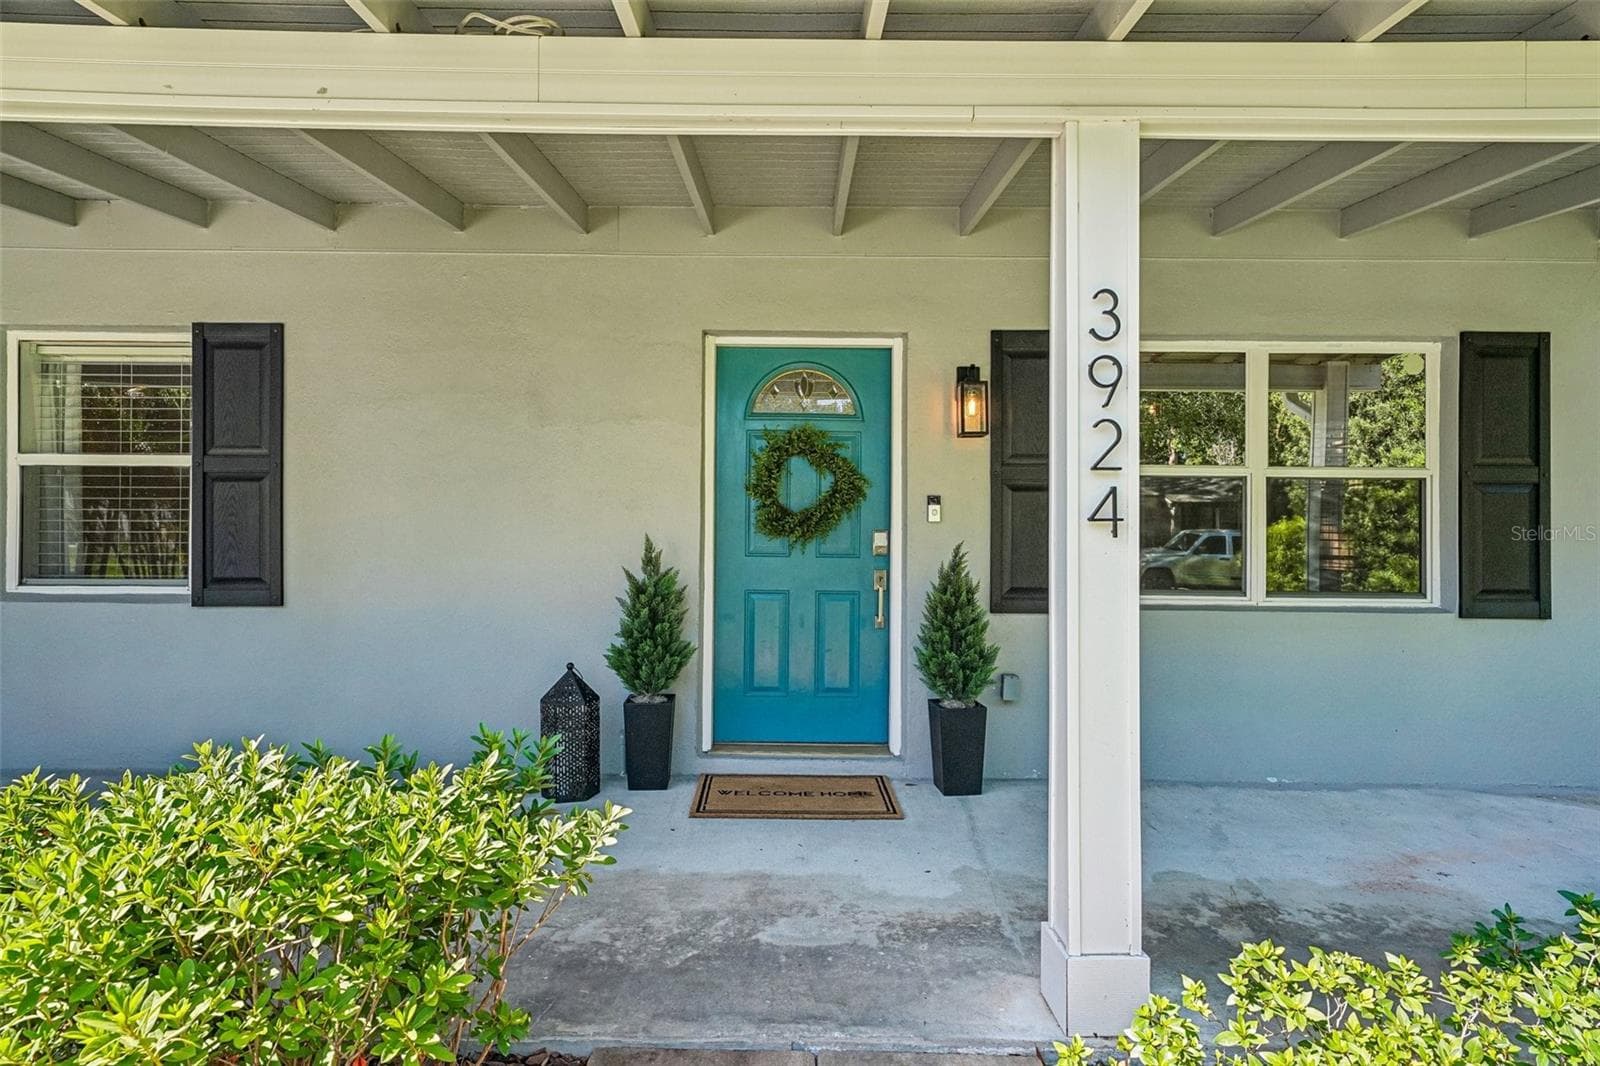
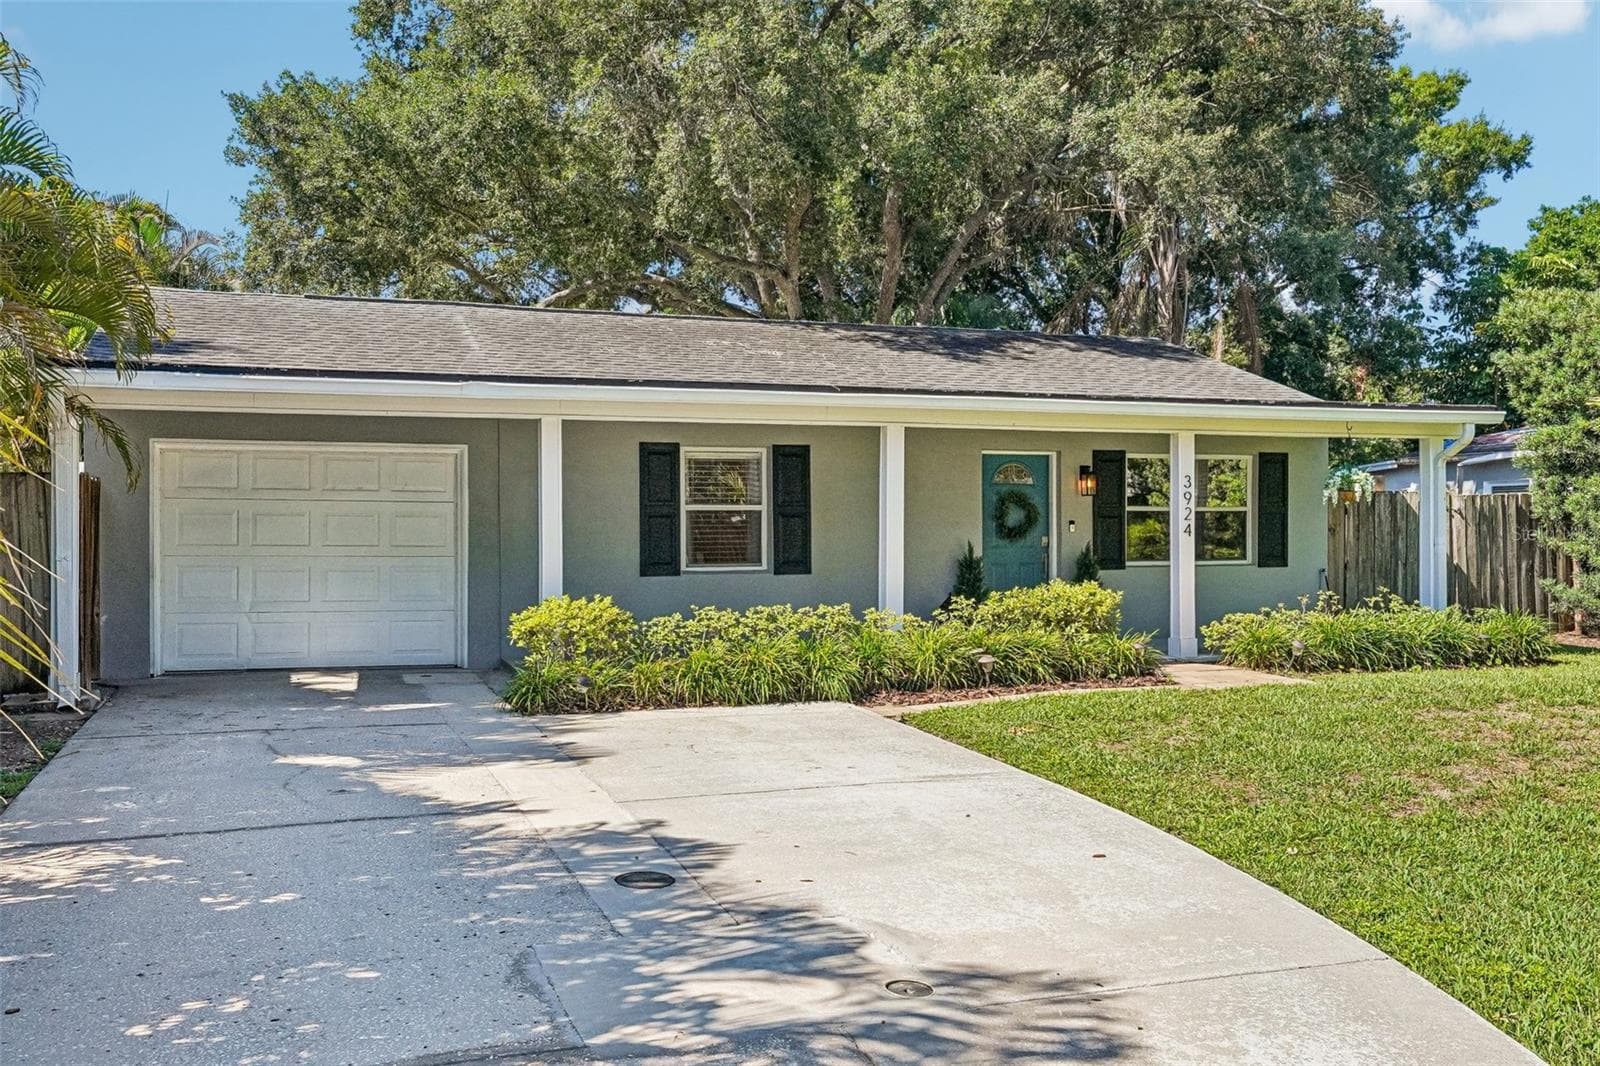
Classic covered front porch spans the front of the home. - 3924 W BAY VIEW AVE, TAMPA
Single Family Residence at 3924 W BAY VIEW AVE, TAMPA, photo 3 of 75
Single Family Residence at 3924 W BAY VIEW AVE, TAMPA, photo 4 of 75
Single Family Residence at 3924 W BAY VIEW AVE, TAMPA, photo 5 of 75
Single Family Residence at 3924 W BAY VIEW AVE, TAMPA, photo 6 of 75
Single Family Residence at 3924 W BAY VIEW AVE, TAMPA, photo 7 of 75
Single Family Residence at 3924 W BAY VIEW AVE, TAMPA, photo 8 of 75
Single Family Residence at 3924 W BAY VIEW AVE, TAMPA, photo 9 of 75
Single Family Residence at 3924 W BAY VIEW AVE, TAMPA, photo 10 of 75
Single Family Residence at 3924 W BAY VIEW AVE, TAMPA, photo 11 of 75
Single Family Residence at 3924 W BAY VIEW AVE, TAMPA, photo 12 of 75
Single Family Residence at 3924 W BAY VIEW AVE, TAMPA, photo 13 of 75
Single Family Residence at 3924 W BAY VIEW AVE, TAMPA, photo 14 of 75
Single Family Residence at 3924 W BAY VIEW AVE, TAMPA, photo 15 of 75
Single Family Residence at 3924 W BAY VIEW AVE, TAMPA, photo 16 of 75
Single Family Residence at 3924 W BAY VIEW AVE, TAMPA, photo 17 of 75
Single Family Residence at 3924 W BAY VIEW AVE, TAMPA, photo 18 of 75
Single Family Residence at 3924 W BAY VIEW AVE, TAMPA, photo 19 of 75
Single Family Residence at 3924 W BAY VIEW AVE, TAMPA, photo 20 of 75
Single Family Residence at 3924 W BAY VIEW AVE, TAMPA, photo 21 of 75
Single Family Residence at 3924 W BAY VIEW AVE, TAMPA, photo 22 of 75
Single Family Residence at 3924 W BAY VIEW AVE, TAMPA, photo 23 of 75
Single Family Residence at 3924 W BAY VIEW AVE, TAMPA, photo 24 of 75
Single Family Residence at 3924 W BAY VIEW AVE, TAMPA, photo 25 of 75
Single Family Residence at 3924 W BAY VIEW AVE, TAMPA, photo 26 of 75
Single Family Residence at 3924 W BAY VIEW AVE, TAMPA, photo 27 of 75
Single Family Residence at 3924 W BAY VIEW AVE, TAMPA, photo 28 of 75
Single Family Residence at 3924 W BAY VIEW AVE, TAMPA, photo 29 of 75
Single Family Residence at 3924 W BAY VIEW AVE, TAMPA, photo 30 of 75
Single Family Residence at 3924 W BAY VIEW AVE, TAMPA, photo 31 of 75
Single Family Residence at 3924 W BAY VIEW AVE, TAMPA, photo 32 of 75
Single Family Residence at 3924 W BAY VIEW AVE, TAMPA, photo 33 of 75
Single Family Residence at 3924 W BAY VIEW AVE, TAMPA, photo 34 of 75
Single Family Residence at 3924 W BAY VIEW AVE, TAMPA, photo 35 of 75
Single Family Residence at 3924 W BAY VIEW AVE, TAMPA, photo 36 of 75
Single Family Residence at 3924 W BAY VIEW AVE, TAMPA, photo 37 of 75
Single Family Residence at 3924 W BAY VIEW AVE, TAMPA, photo 38 of 75
Single Family Residence at 3924 W BAY VIEW AVE, TAMPA, photo 39 of 75
Single Family Residence at 3924 W BAY VIEW AVE, TAMPA, photo 40 of 75
Single Family Residence at 3924 W BAY VIEW AVE, TAMPA, photo 41 of 75
Single Family Residence at 3924 W BAY VIEW AVE, TAMPA, photo 42 of 75
Single Family Residence at 3924 W BAY VIEW AVE, TAMPA, photo 43 of 75
Single Family Residence at 3924 W BAY VIEW AVE, TAMPA, photo 44 of 75
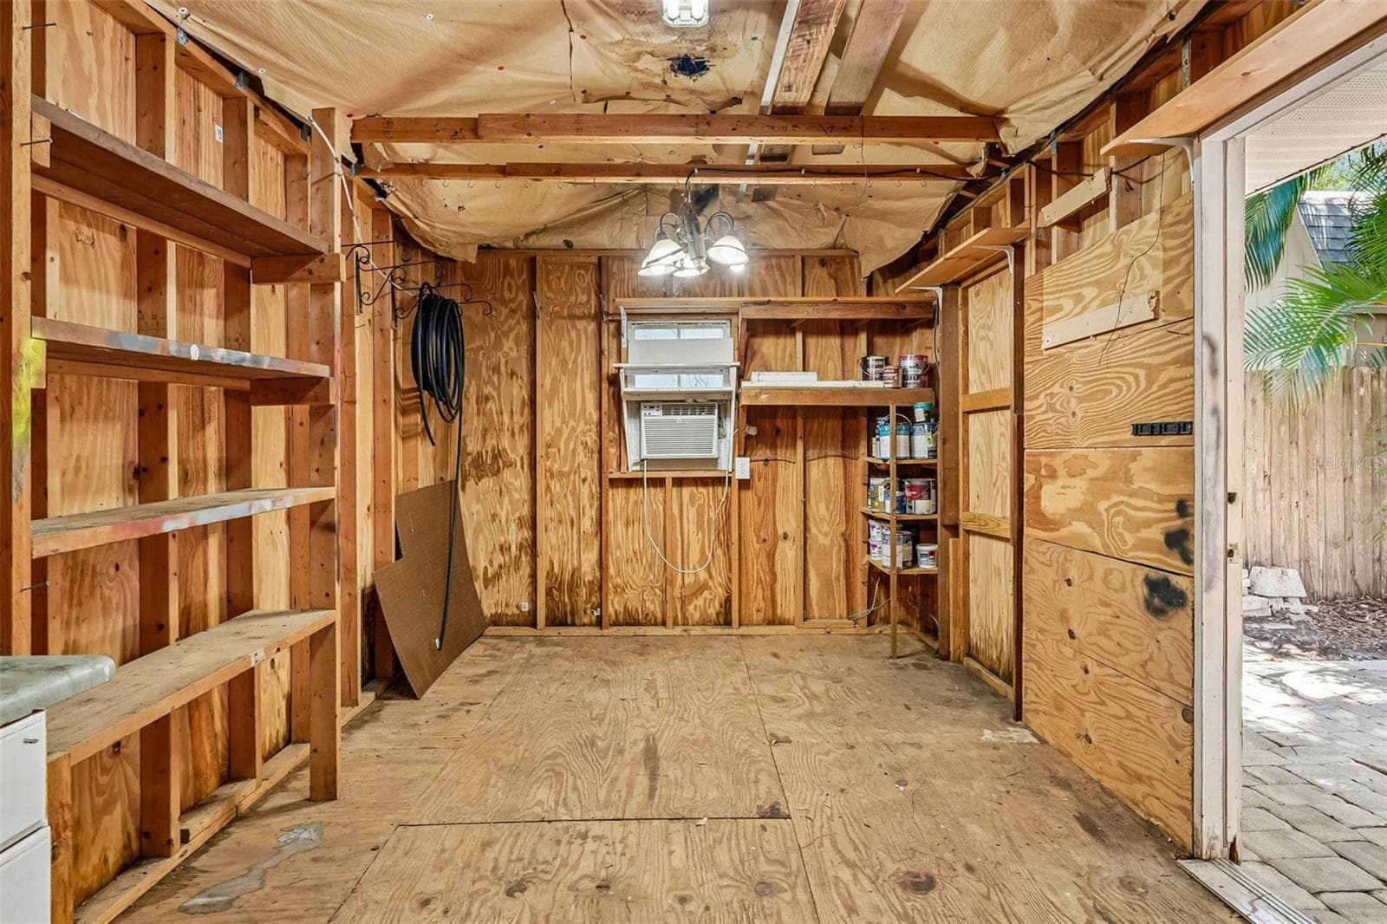
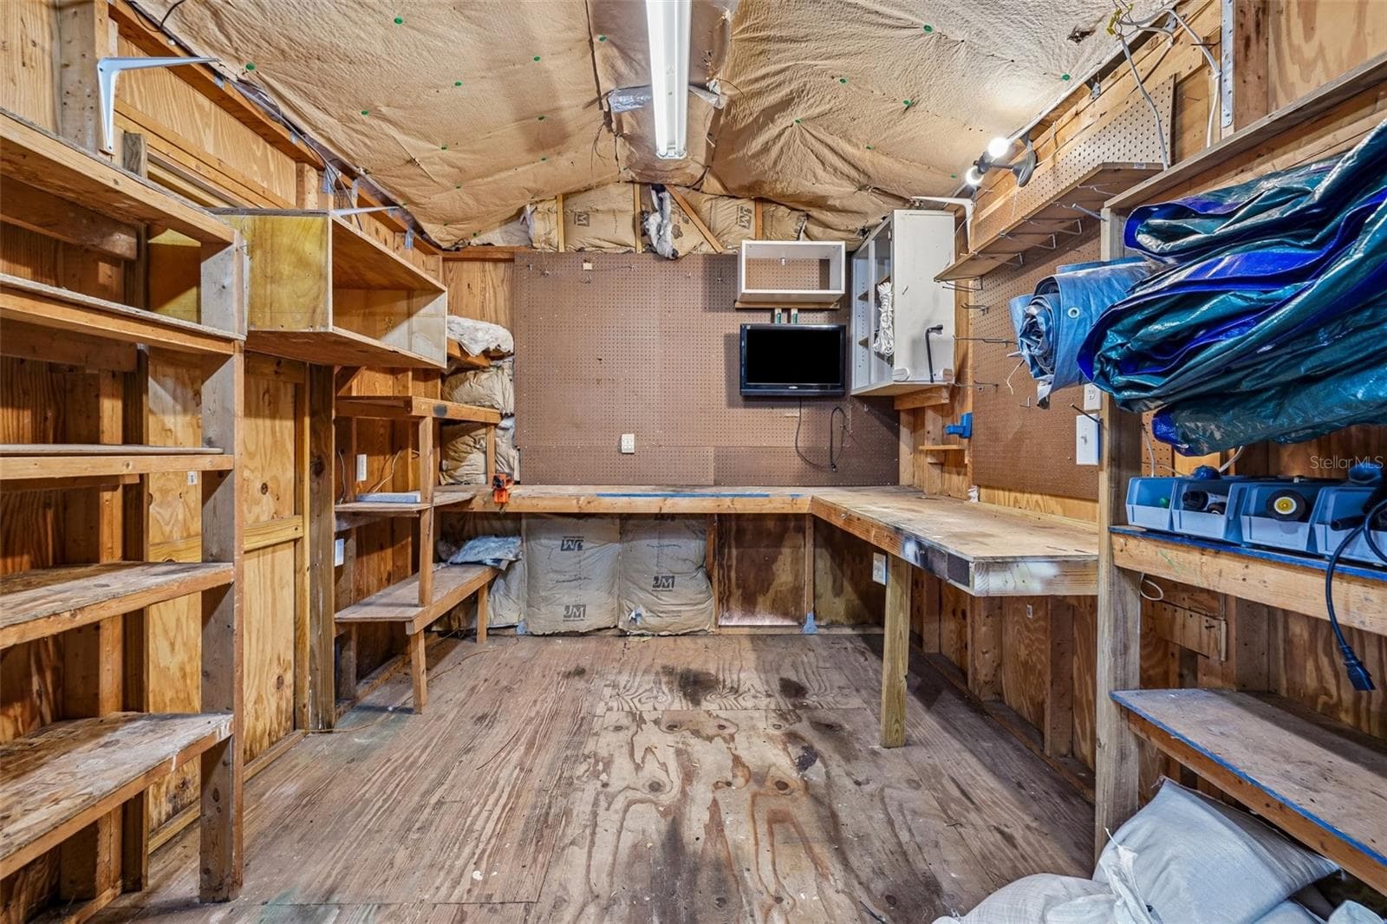
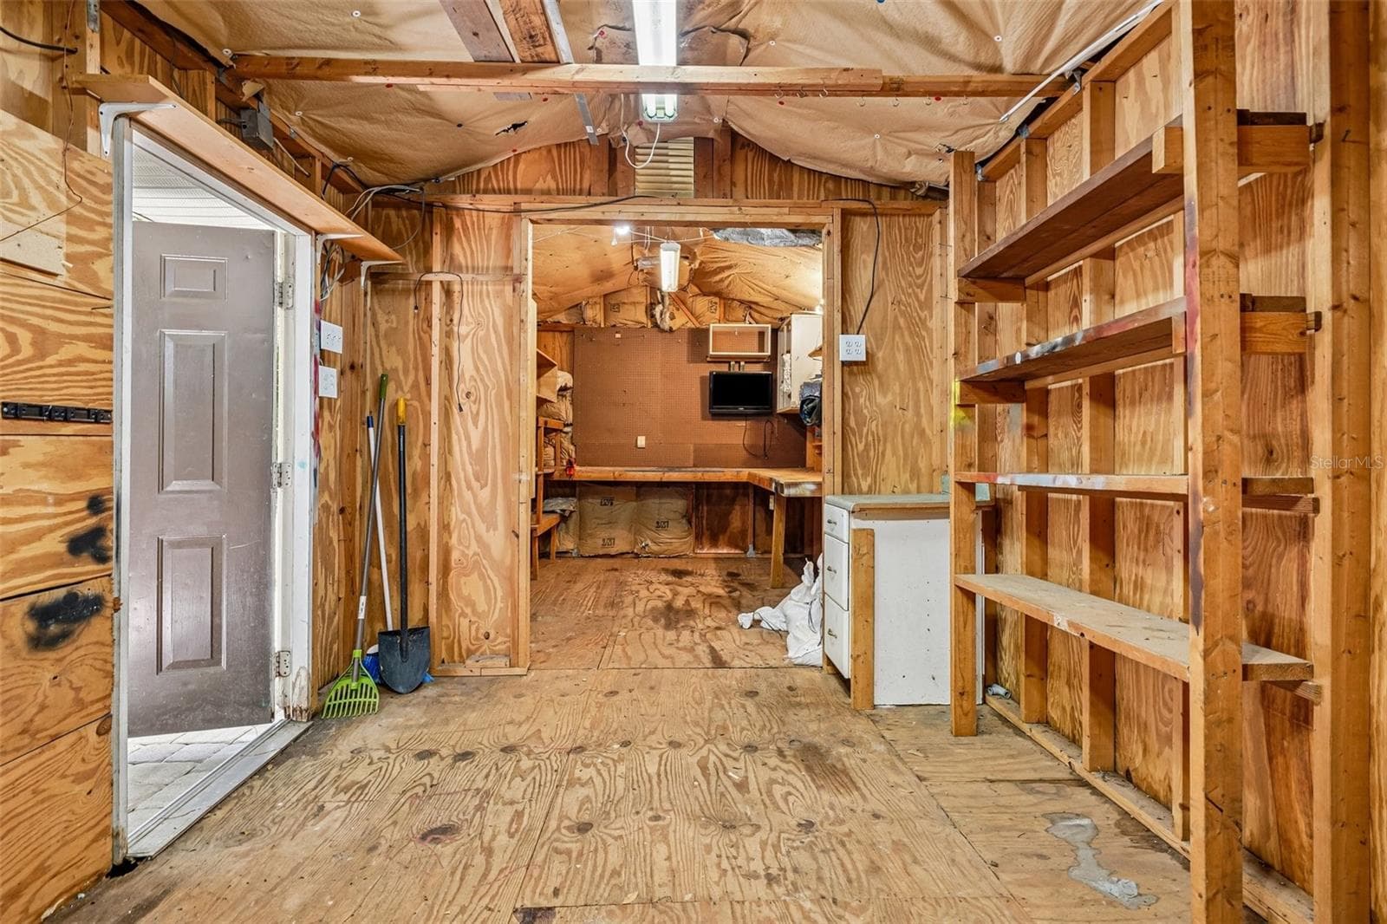
Detached workshop with shelving and A/C - 3924 W BAY VIEW AVE, TAMPA
Single Family Residence at 3924 W BAY VIEW AVE, TAMPA, photo 48 of 75
Single Family Residence at 3924 W BAY VIEW AVE, TAMPA, photo 49 of 75
Single Family Residence at 3924 W BAY VIEW AVE, TAMPA, photo 50 of 75
Single Family Residence at 3924 W BAY VIEW AVE, TAMPA, photo 51 of 75
Single Family Residence at 3924 W BAY VIEW AVE, TAMPA, photo 52 of 75
Single Family Residence at 3924 W BAY VIEW AVE, TAMPA, photo 53 of 75
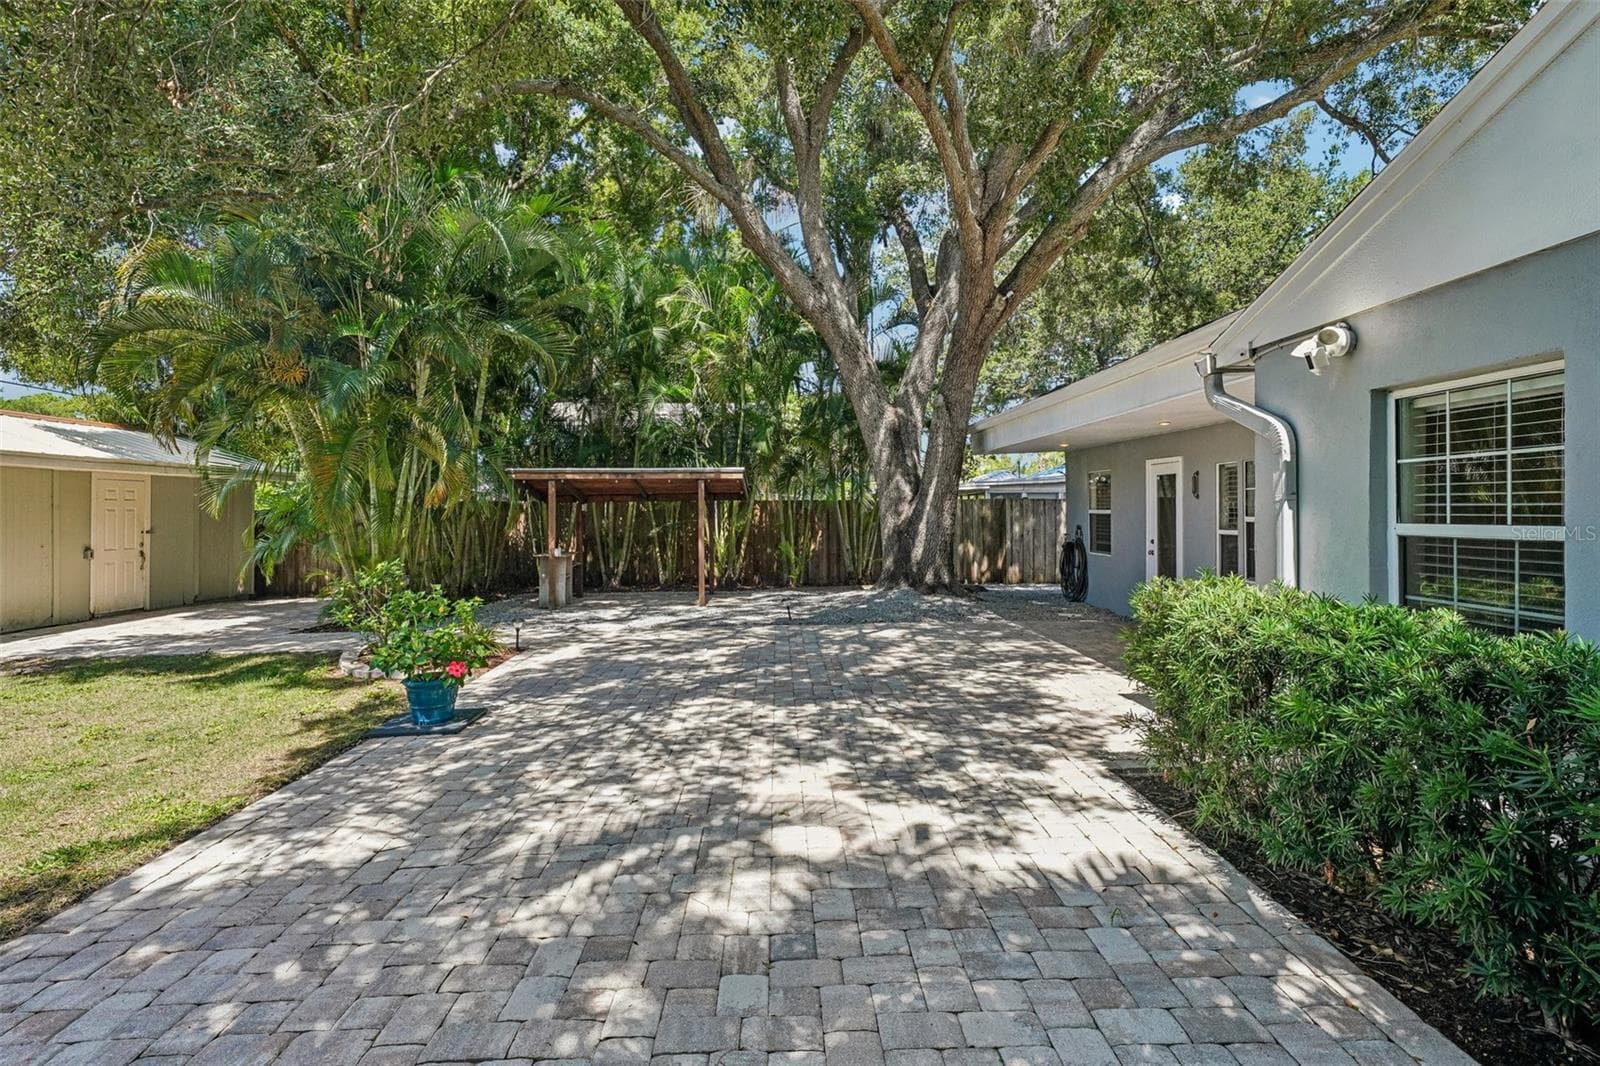
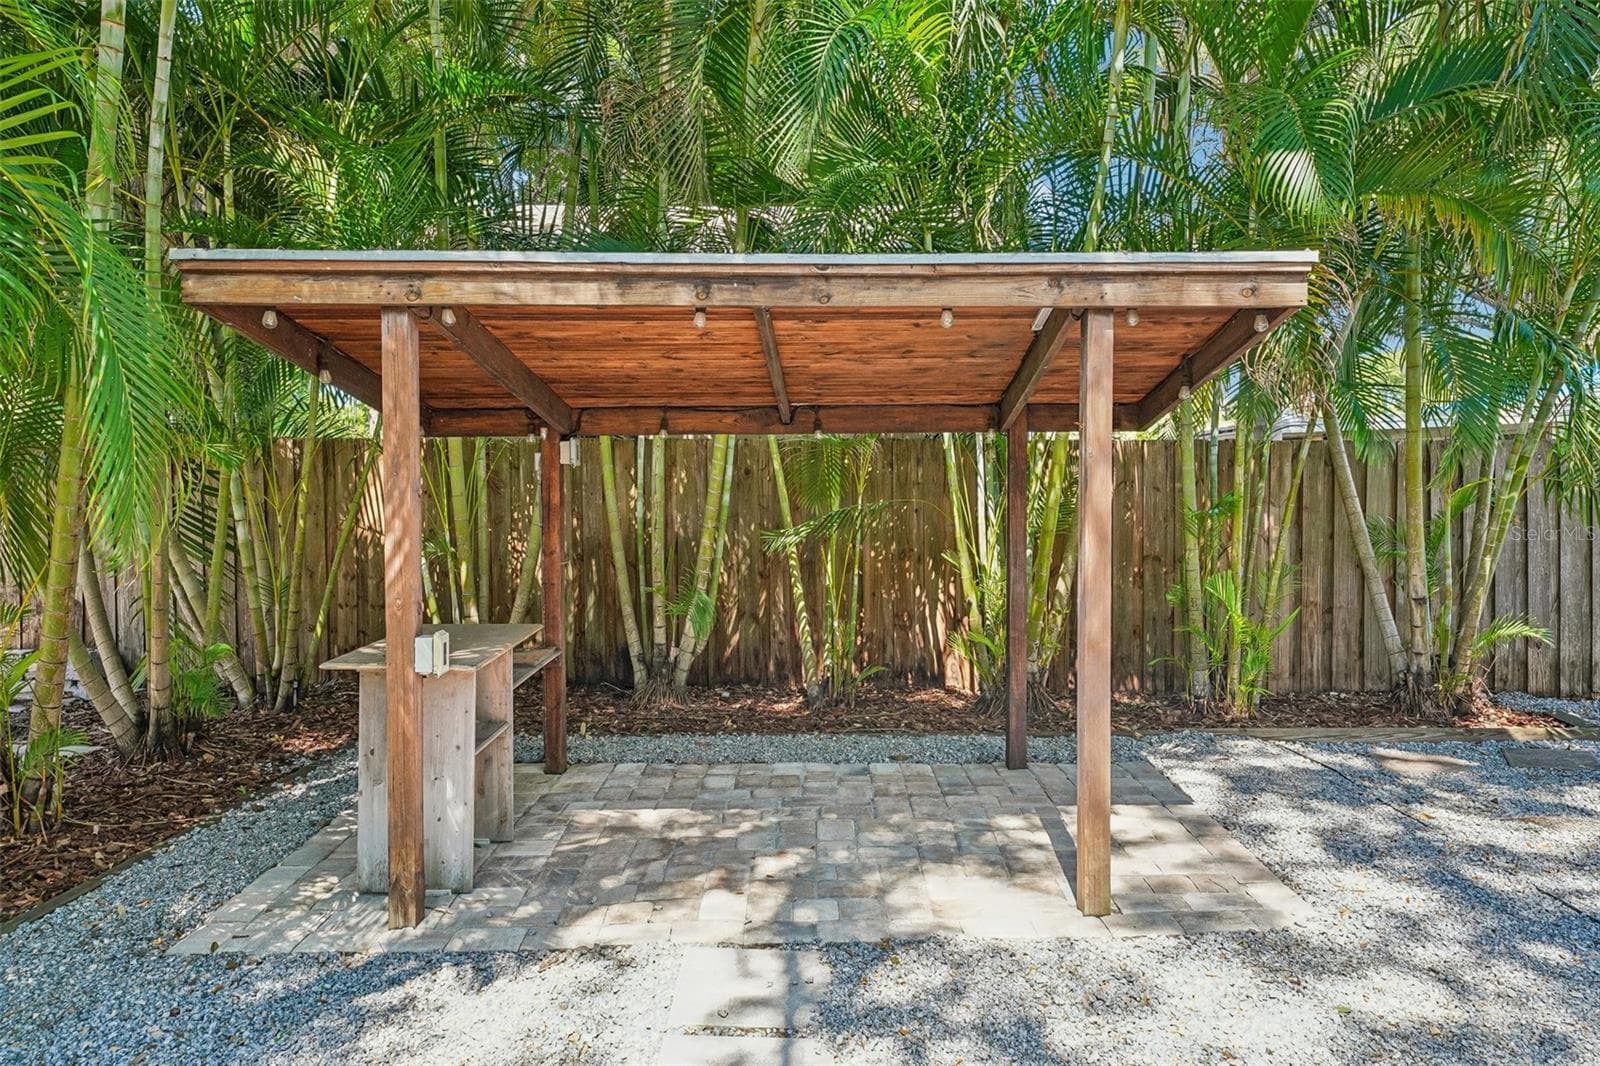
Covered barbeque area - 3924 W BAY VIEW AVE, TAMPA
Single Family Residence at 3924 W BAY VIEW AVE, TAMPA, photo 55 of 75
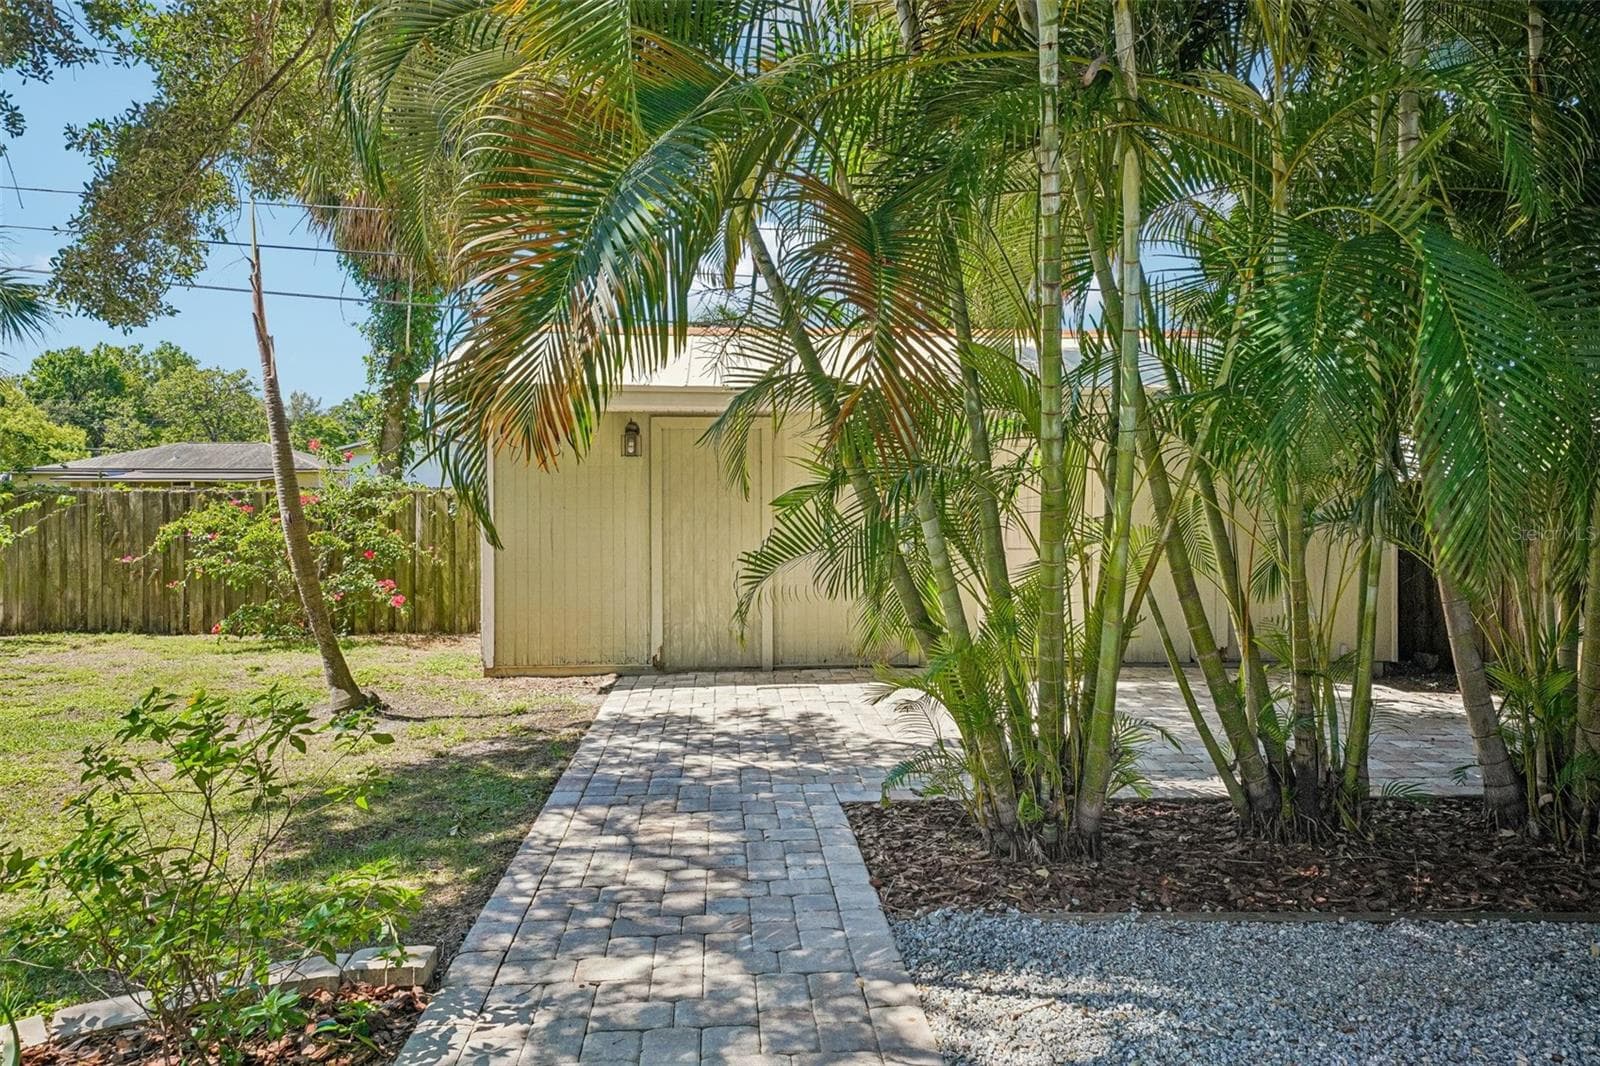
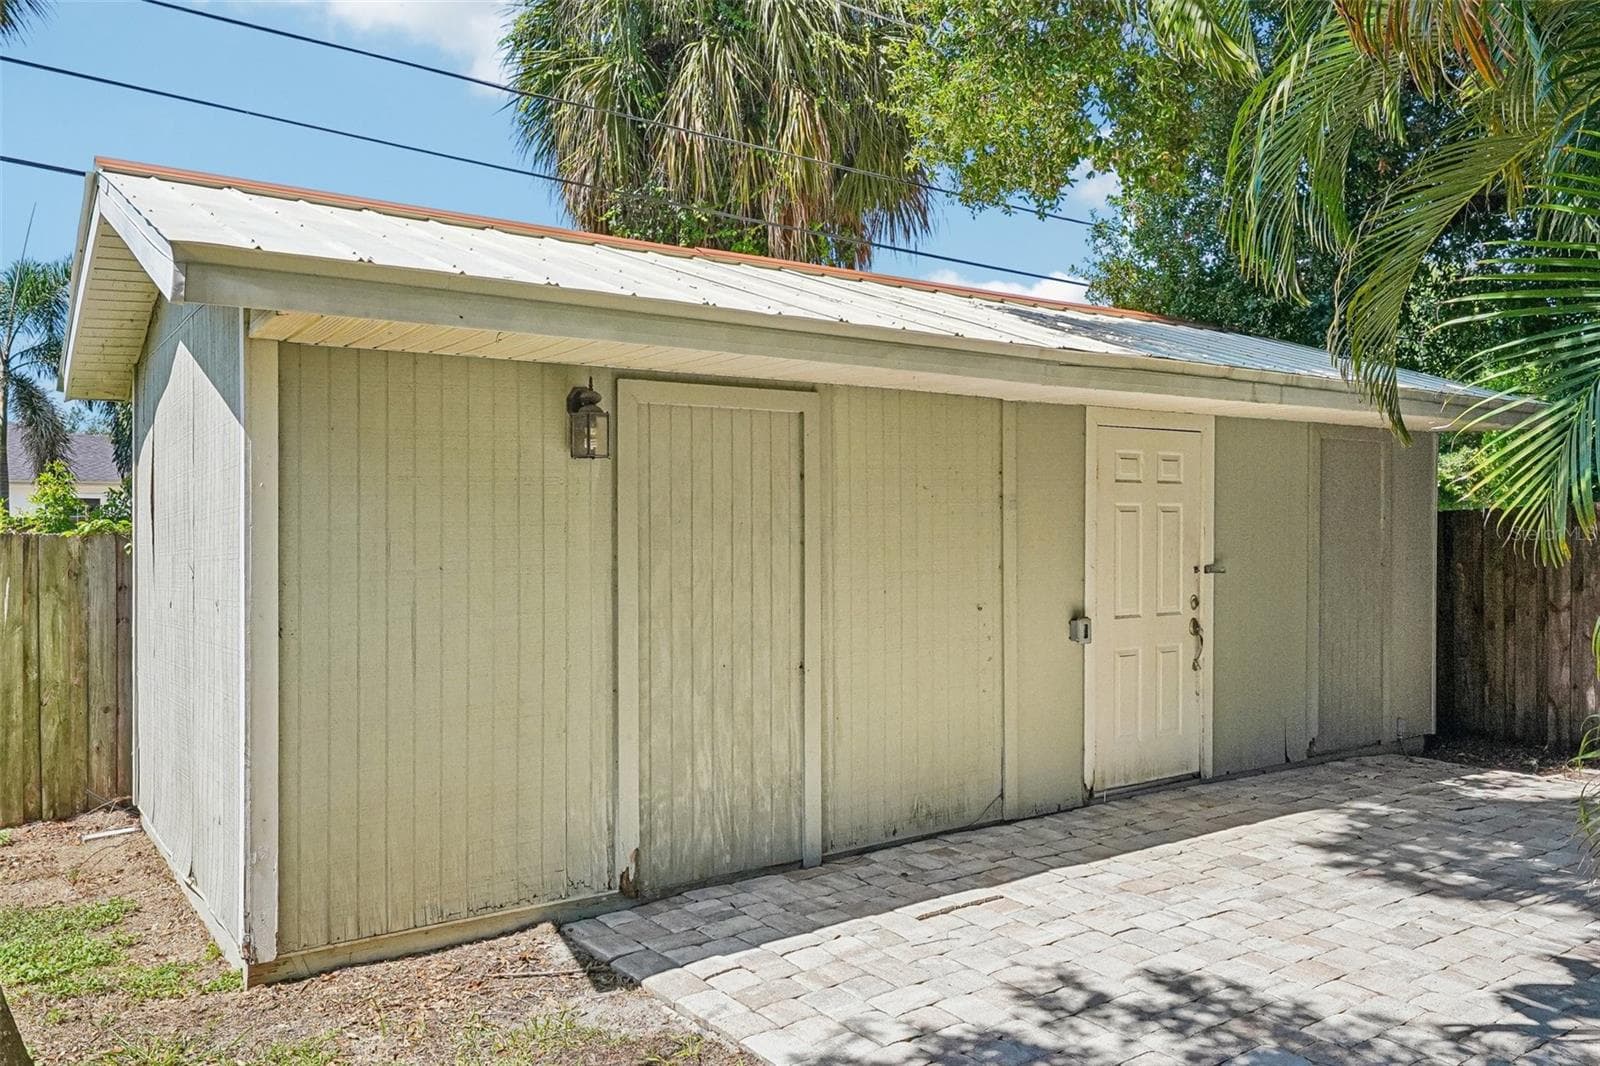
Detached workshop - 3924 W BAY VIEW AVE, TAMPA
Single Family Residence at 3924 W BAY VIEW AVE, TAMPA, photo 57 of 75
Single Family Residence at 3924 W BAY VIEW AVE, TAMPA, photo 58 of 75
Single Family Residence at 3924 W BAY VIEW AVE, TAMPA, photo 59 of 75
Single Family Residence at 3924 W BAY VIEW AVE, TAMPA, photo 60 of 75
Single Family Residence at 3924 W BAY VIEW AVE, TAMPA, photo 61 of 75
Single Family Residence at 3924 W BAY VIEW AVE, TAMPA, photo 62 of 75
Single Family Residence at 3924 W BAY VIEW AVE, TAMPA, photo 63 of 75
Single Family Residence at 3924 W BAY VIEW AVE, TAMPA, photo 64 of 75
Single Family Residence at 3924 W BAY VIEW AVE, TAMPA, photo 65 of 75
Single Family Residence at 3924 W BAY VIEW AVE, TAMPA, photo 66 of 75
Single Family Residence at 3924 W BAY VIEW AVE, TAMPA, photo 67 of 75
Single Family Residence at 3924 W BAY VIEW AVE, TAMPA, photo 68 of 75
Single Family Residence at 3924 W BAY VIEW AVE, TAMPA, photo 69 of 75
Single Family Residence at 3924 W BAY VIEW AVE, TAMPA, photo 70 of 75
Single Family Residence at 3924 W BAY VIEW AVE, TAMPA, photo 71 of 75
Single Family Residence at 3924 W BAY VIEW AVE, TAMPA, photo 72 of 75
Single Family Residence at 3924 W BAY VIEW AVE, TAMPA, photo 73 of 75
Single Family Residence at 3924 W BAY VIEW AVE, TAMPA, photo 74 of 75
Single Family Residence at 3924 W BAY VIEW AVE, TAMPA, photo 75 of 75
75 photos

$494,900

3924 W BAY VIEW AVE
TAMPA, FL 33611
Listed by Dean Ribble · RE/MAX REALTEC GROUP INC
Bedrooms
3
Bathrooms
2
Living area
1,566 sqft
Year built
1951

About this home

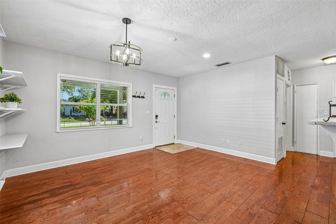
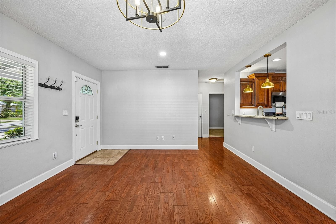
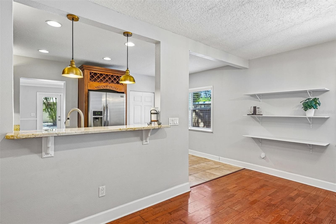
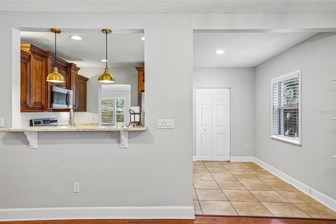
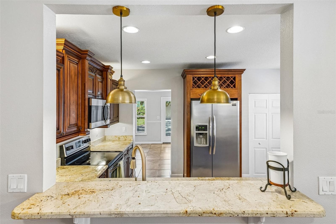
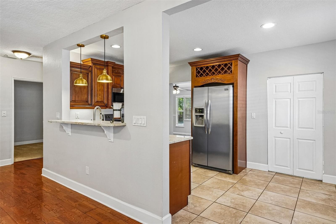
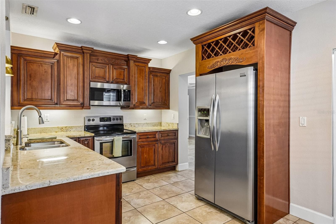
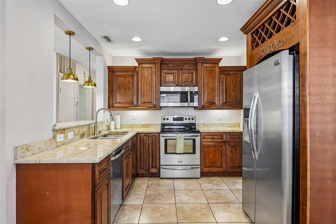
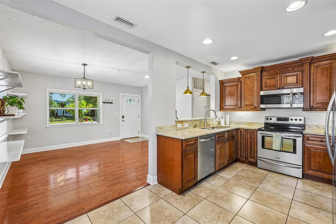
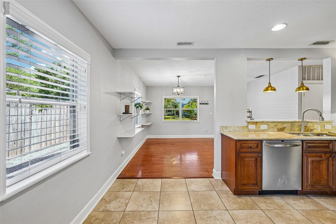
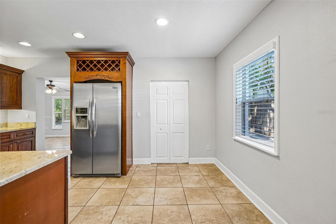
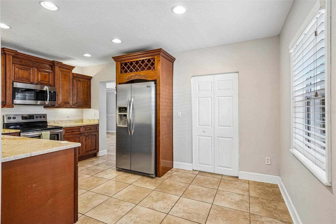
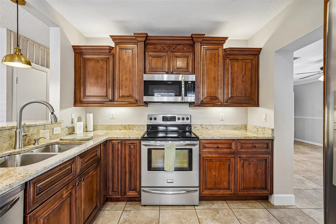
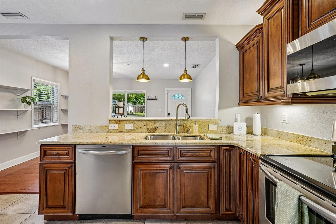
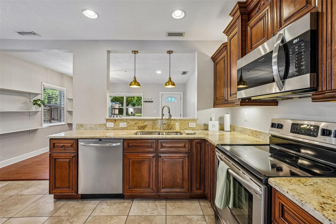
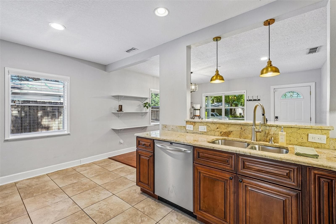
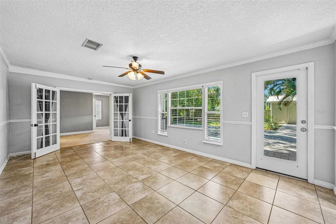
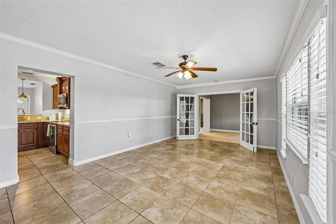
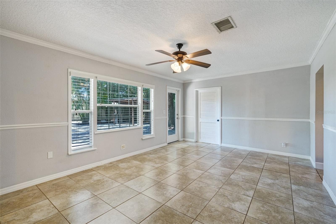
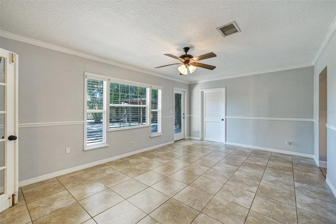
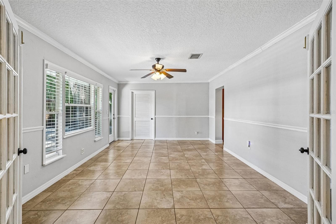
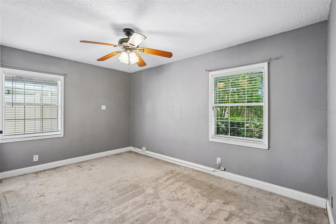
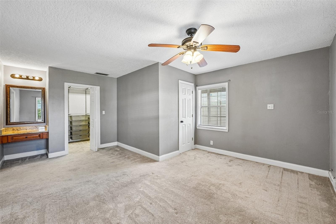
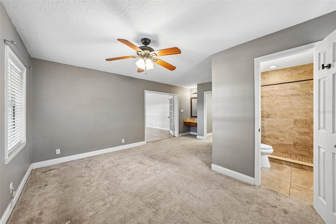
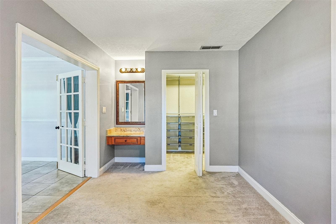
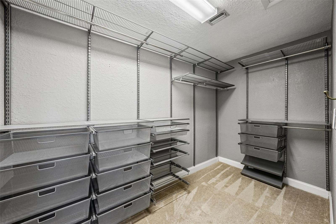
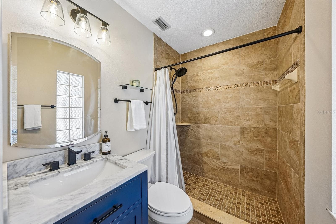
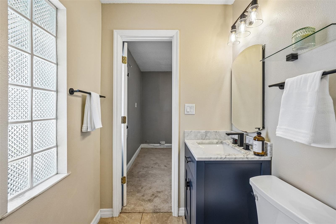
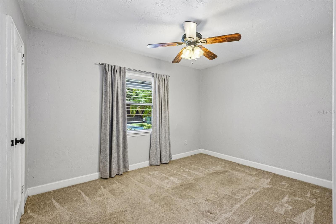
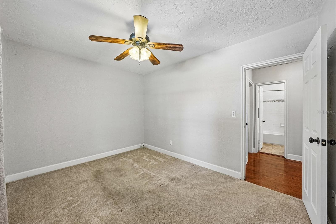
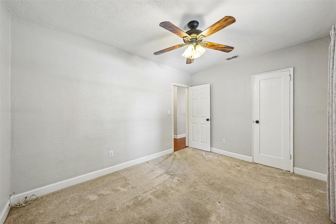
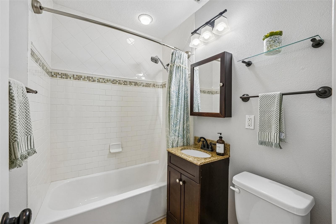
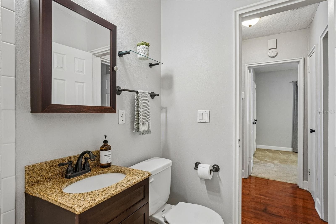
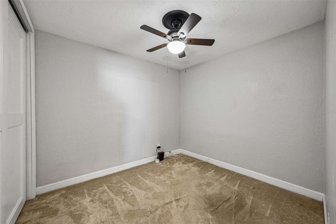
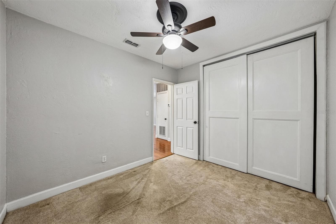
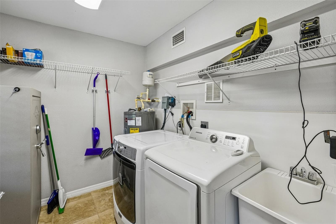
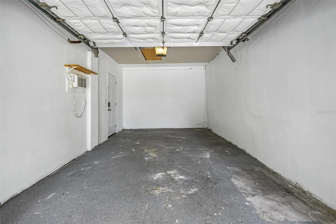
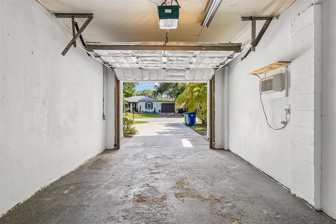
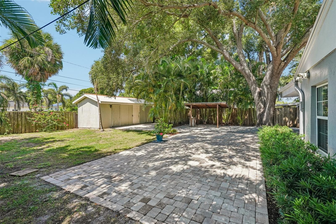
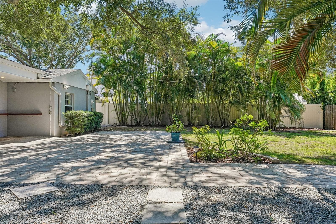
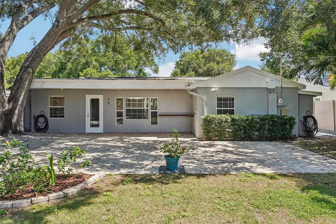
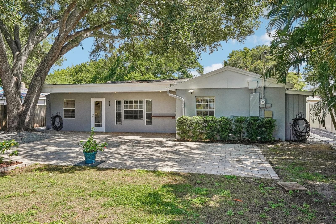
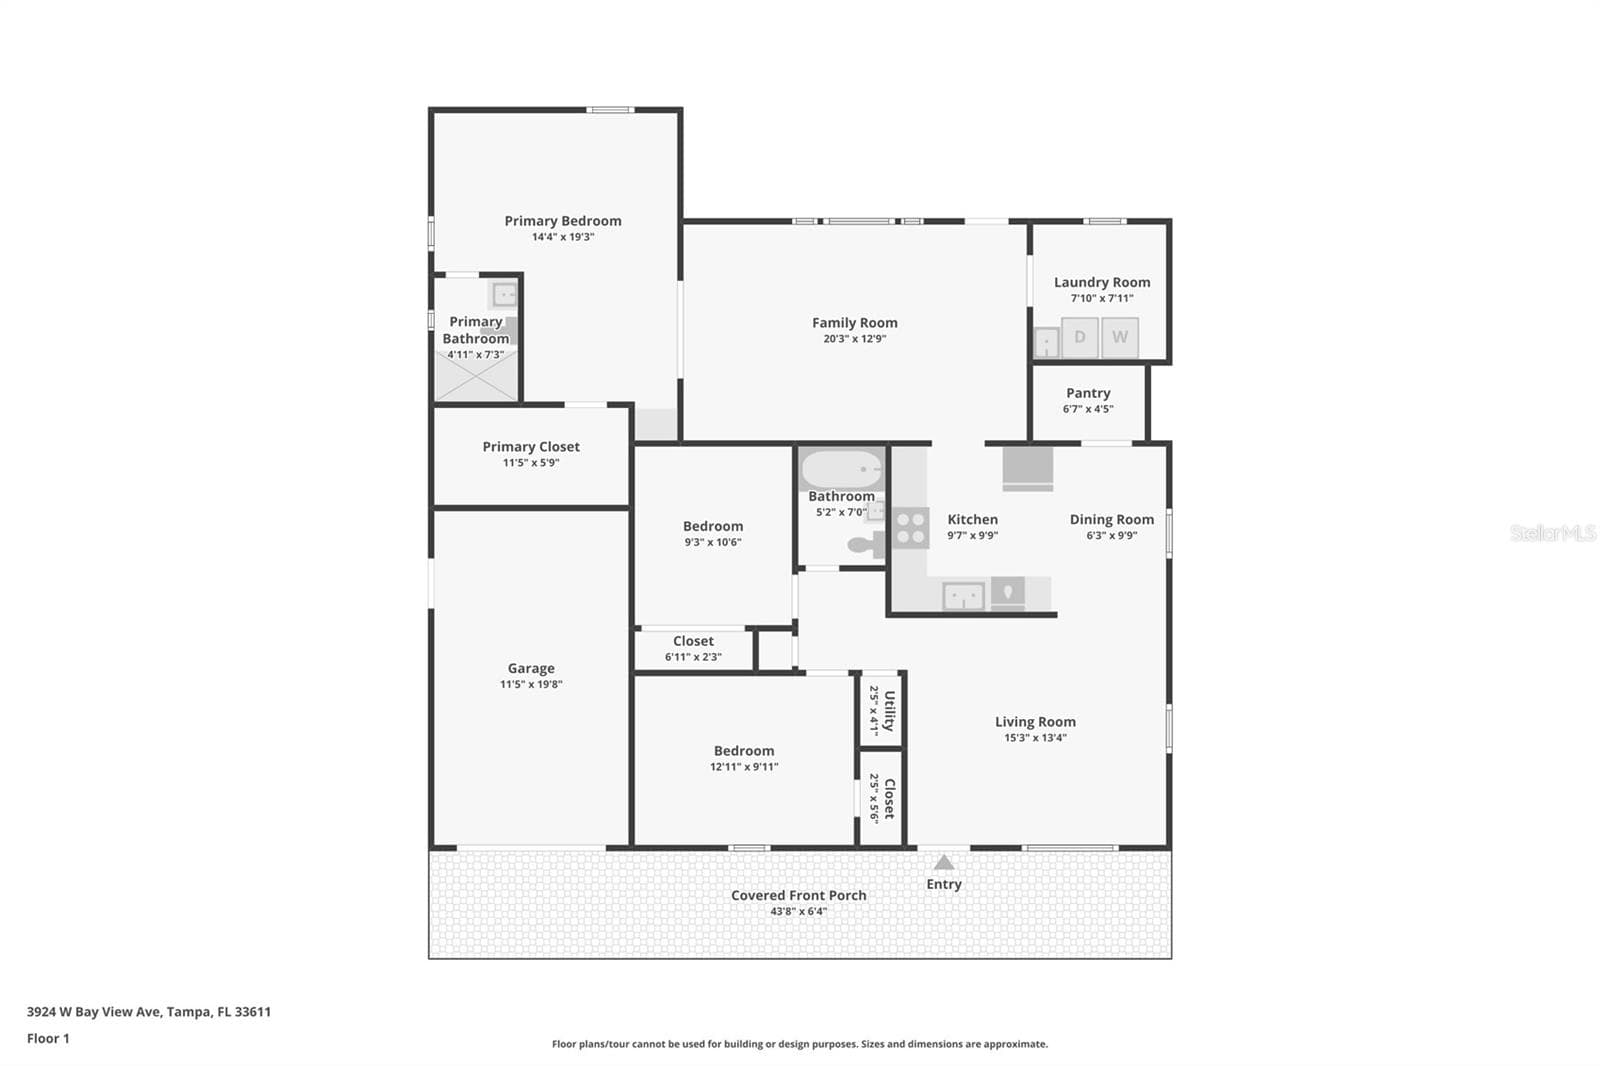
Tucked behind a classic covered front porch, this updated South Tampa home offers a comfortable, easy-living layout with inviting indoor spaces, thoughtful updates, and a backyard that feels like a natural extension of the home. This three-bedroom, two-bath home features beautiful oak wood floors in the front living room, a wide pass-through with an elevated granite ledge that opens sightlines into the kitchen, and an easy flow between the main living spaces. The updated eat-in kitchen features soft-close cabinetry, granite countertops, stainless steel appliances, tile floors, and a huge walk-in pantry for added organization and everyday convenience. A casual dining space sits near the window, creating a comfortable spot for everyday meals. Just beyond the kitchen, the spacious family room offers tile floors, chair rail detail, abundant natural light, backyard views, and direct access to the brick paver patio, making it a great space for relaxing, entertaining, or everyday gathering. The primary bedroom is positioned at the back of the home and features French doors, a large walk-in closet with built-in organizers, and an updated ensuite bath with a walk-in shower finished in decorative tile and an updated vanity. The split-bedroom floor plan places bedrooms two and three at the front of the home, where they share a tastefully updated second bathroom with a newer vanity, granite countertop, tub/shower combination, and stylish subway tile surround. The laundry room adds convenience with shelving, a utility sink, a large safe, and a newer water heater. Outside, the fully fenced backyard is a true highlight, offering a spacious paver patio and walkways, mature palms, xeriscape touches, an outdoor shower, a covered grill area, and a beautiful oak tree that anchors the space. A large detached workshop adds a standout bonus area with built-in shelving, workbenches, lighting, storage space, and a window A/C unit — ideal for hobbies, projects, equipment, or extra storage. The side-yard offer space for RV or Boat Storage as well. The two-car-wide driveway adds everyday convenience, and the newer A/C (2024), offers added peace of mind. Fantastic South Tampa location near shopping, dining, parks, hospitals, Downtown Tampa, Bayshore Boulevard, Hyde Park, SoHo, Midtown, Tampa International Airport, the Selmon Expressway, I-275, Gandy Bridge, MacDill Air Force Base, St. Petersburg, and area beaches. Schedule your private tour today!

Property details

MLS
Stellar MLS
MLS #
MFRTB8516036
Property type
Single Family Residence
Subdivision
FAIRLAWN ESTATES 1ST ADD
Status
Active
Days on market
106
On market date
June 10, 2026
Stories
N/A
Total bathrooms
2
Garage spaces
1
Parking spaces
N/A
Lot size
0.21 acres
Loading map…

Nearby schools

Within 10 miles. School directory data from the National Center for Education Statistics (NCES), accessed via the Urban Institute Education Data API. Local Score is calculated by INNOVATE Real Estate; where a state rating is shown, it comes from that state's own official school report card.

Elementary
ANDERSON ELEMENTARY SCHOOL
0.35 mi away · Grades -1-5
Nearest school -- attendance-zone data not available here
4.0
Local Score (student-teacher ratio only (preliminary -- will incorporate state test-score data once available)) -- not an official state rating
Enrollment
319
Student:teacher ratio
14.5:1
District
HILLSBOROUGH
Middle
MADISON MIDDLE SCHOOL
0.62 mi away · Grades 6-8
Nearest school -- attendance-zone data not available here
2.0
Local Score (student-teacher ratio only (preliminary -- will incorporate state test-score data once available)) -- not an official state rating
Enrollment
564
Student:teacher ratio
18.8:1
District
HILLSBOROUGH
High
PLANT HIGH SCHOOL
1.38 mi away · Grades 9-12
Nearest school -- attendance-zone data not available here
1.0
Local Score (student-teacher ratio only (preliminary -- will incorporate state test-score data once available)) -- not an official state rating
Enrollment
2,514
Student:teacher ratio
23.3:1
District
HILLSBOROUGH

Walkability

Blended score for TAMPA's center, calculated by INNOVATE Real Estate from two sources: the EPA's National Walkability Index (street network, transit, land-use mix) and Google Places amenity data (what's actually reachable on foot from this point). 60% EPA National Walkability Index + 40% nearby-amenity density (Google Places).

73
Walkable
out of 100
EPA National Walkability Index
11.5 / 20 -- Above average walkable
Google Places amenity density
95 / 100
Restaurants & cafes20
Grocery stores10
Parks2
Schools20
Transit stops20
Pharmacies11

Market position

How this listing compares to current activity in TAMPA, from live MLS data.

On the market 106 days -- 23 more days than TAMPA's current average of 83 days.
For reference, the median list price across 6,422 active listings in TAMPA right now is $344,999.

Mortgage calculator

Estimate only - actual rate and payment depend on your lender, credit, and loan program.

$
%
%
Adjust tax / insurance estimates
% / yr
$
/mo
Est. monthly payment
$3,130/mo
$98,980 down
$395,920 loan
Principal & interest$2,568
Property tax (est.)$412
Home insurance (est.)$150

Similar homes you might like

Data source: Listing information provided by Stellar MLS (mfrmls) via Trestle/CoreLogic. Last updated 3 days ago.

Information herein deemed reliable but not guaranteed; all measurements, school assignments, HOA fees, taxes, and feature lists are approximate and should be independently verified. Equal Housing Opportunity.