







$391,990
About this home
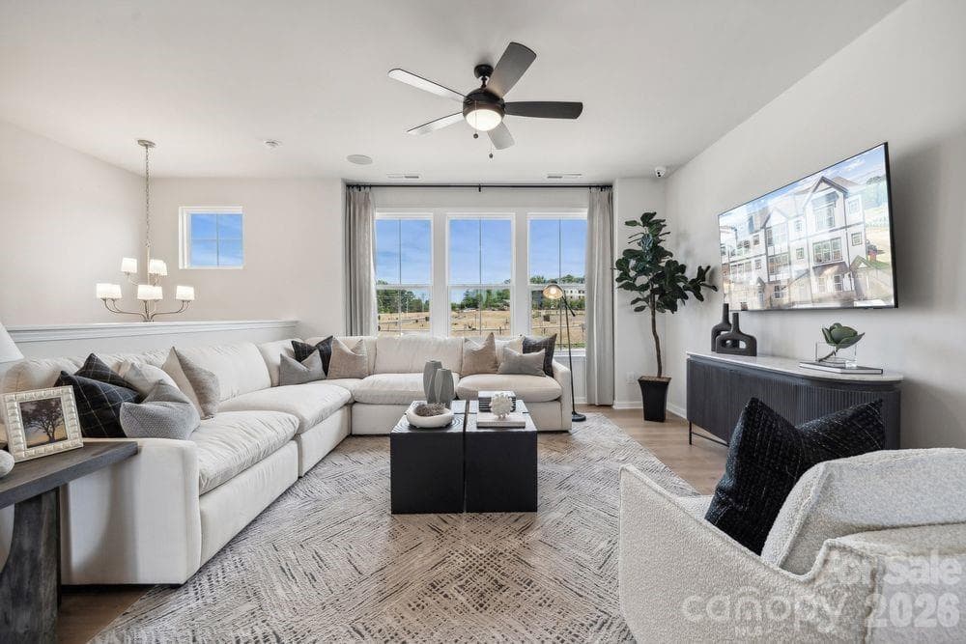
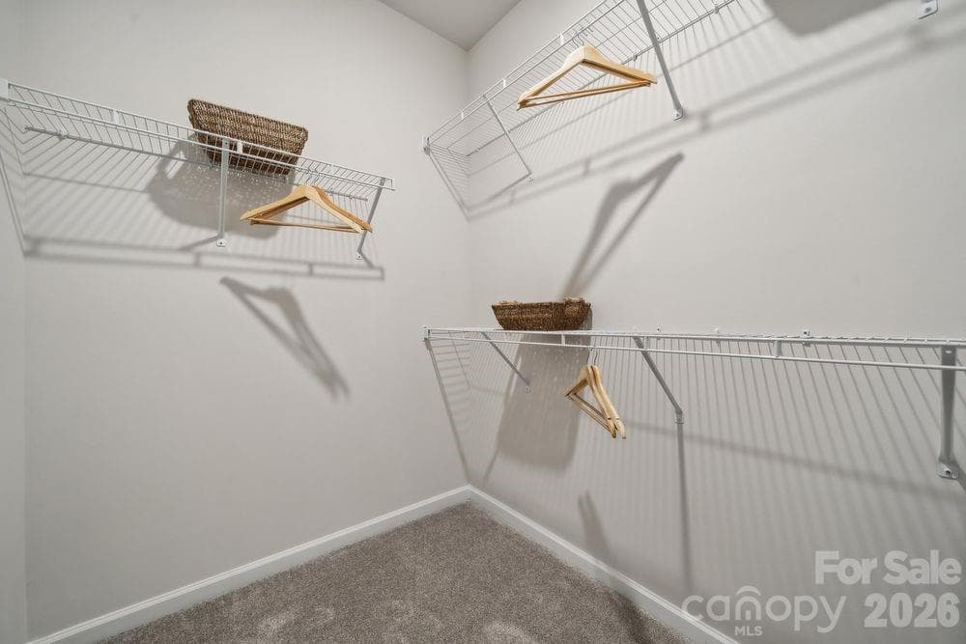
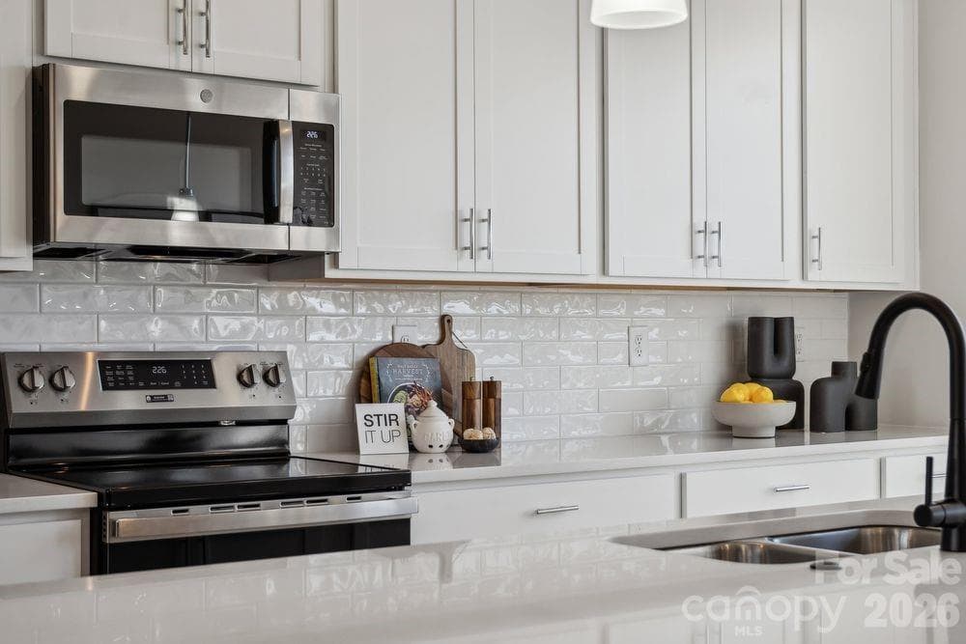
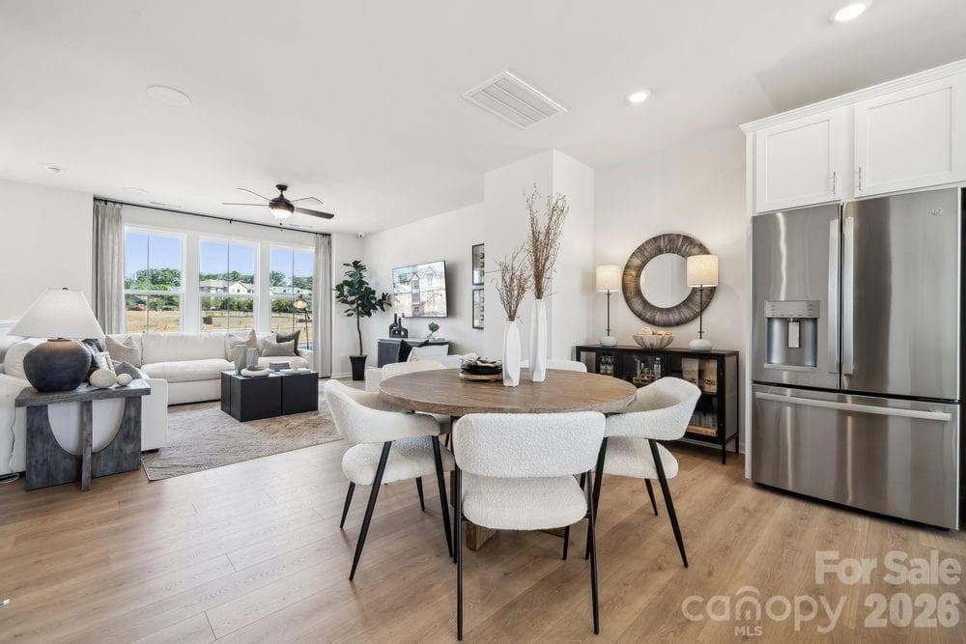
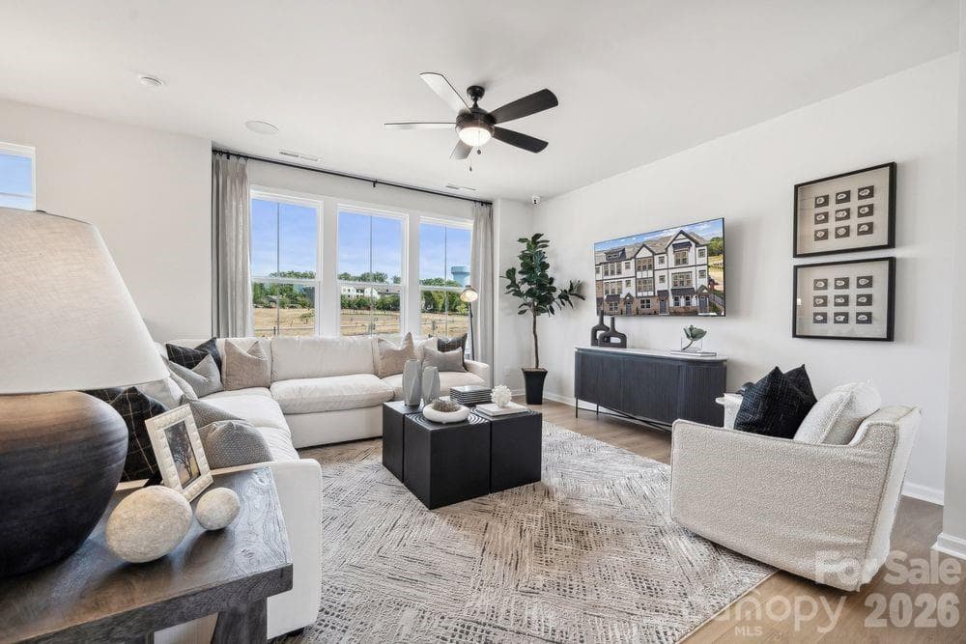
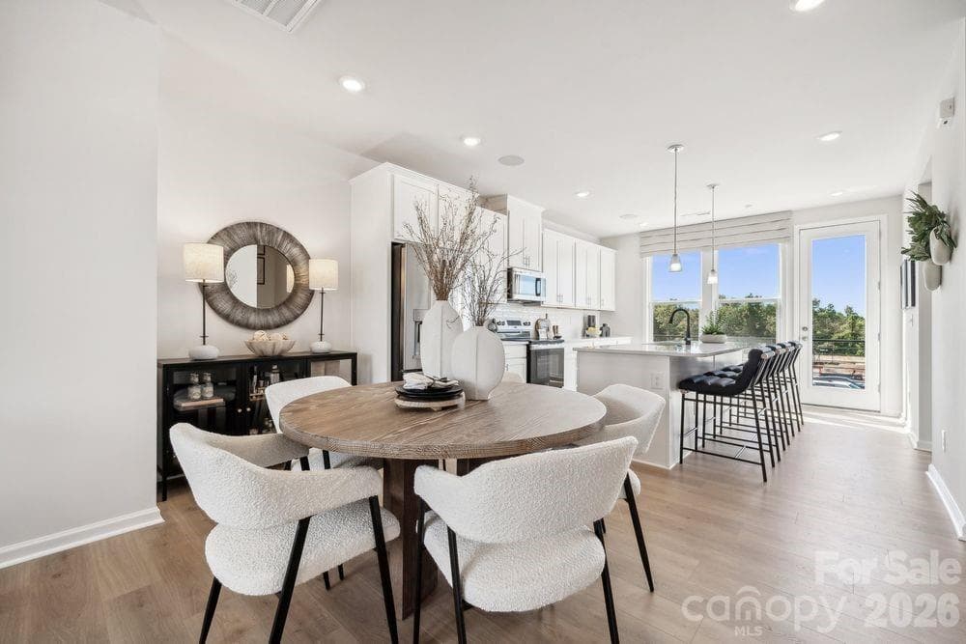
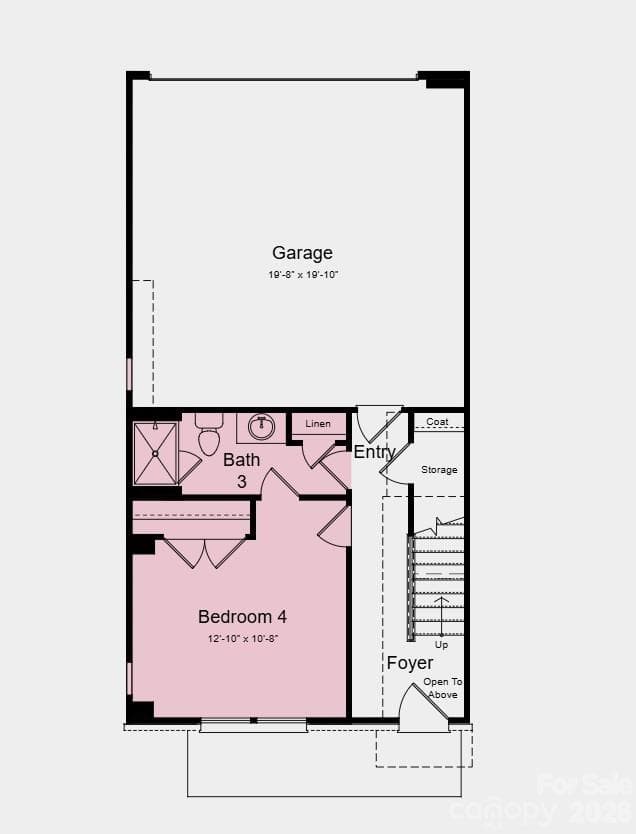
What's Special: 1st Floor Guest Suite | End Unit | 3 Full Baths. New Construction - November Completion! Built by America's Most Trusted Home Builder. Welcome to the Vail II at 3921 Clemson Alley in Terraces at the Exchange! This new three-story end-unit townhome offers a flexible and well-balanced layout ideal for modern living. The first floor features a welcoming foyer, a private bedroom with full bath, and access to the two-car garage, perfect for guests or a home office. On the second level, the open-concept design showcases a spacious great room, casual dining area, and a stylish kitchen with large island and walk-in pantry, all flowing to the outdoor living space for easy entertaining. Upstairs, the primary suite impresses with a tray ceiling, walk-in closet, and private bath, while two secondary bedrooms, a full bath, and laundry closet complete the top floor. Residents will love walking to the Exchange, a new retail hub featuring Costco, Lowe’s Foods, Club Pilates, and more. With easy access to Hwy 521, I-485, I-77, and I-85, the area is growing fast. Nearby Swig and CrossRidge offer Target and a YMCA, while the Promenade at Carolina Reserve adds T.J. Maxx, HomeGoods, Starbucks, and more. Plus, Charlotte Douglas Airport is just 30 miles away. Additional Highlights Include: Ledge at primary shower and storage at second floor. Photos are for representative purposes only. MLS#4422580
Highlights
Property details
- MLS
- Canopy MLS
- MLS #
- CAR4422580
- Property type
- Townhouse
- Subdivision
- Terraces at the Exchange
- Status
- Active
- Days on market
- 33
- On market date
- September 8, 2026
- Stories
- N/A
- Total bathrooms
- 3.5
- Garage spaces
- 2
- Parking spaces
- N/A
- Lot size
- N/A
Location
Get directions →Nearby schools
Within 10 miles. School directory data from the National Center for Education Statistics (NCES), accessed via the Urban Institute Education Data API. Local Score is calculated by INNOVATE Real Estate; where a state rating is shown, it comes from that state's own official school report card.
- Enrollment
- 1,007
- Student:teacher ratio
- 17.1:1
- District
- Lancaster 01
- Enrollment
- 969
- Student:teacher ratio
- 16.7:1
- District
- Lancaster 01
- Enrollment
- 2,032
- Student:teacher ratio
- 22.1:1
- District
- Union County Public Schools
Walkability
Blended score for Indian Land's center, calculated by INNOVATE Real Estate from two sources: the EPA's National Walkability Index (street network, transit, land-use mix) and Google Places amenity data (what's actually reachable on foot from this point). 60% EPA National Walkability Index + 40% nearby-amenity density (Google Places).
Market position
How this listing compares to current activity in Indian Land, from live MLS data.
Mortgage calculator
Estimate only - actual rate and payment depend on your lender, credit, and loan program.
Adjust tax / insurance estimates
Similar homes you might like
Data source: Listing information provided by Canopy MLS (carolina) via Trestle/CoreLogic. Last updated 12 days ago.
Information herein deemed reliable but not guaranteed; all measurements, school assignments, HOA fees, taxes, and feature lists are approximate and should be independently verified. Equal Housing Opportunity.