002_file_6037 - 3920 Essex Garden Lane 105, Raleigh, NC 27612
IMG_5428 - 3920 Essex Garden Lane 105, Raleigh, NC 27612
004_file_9541 - 3920 Essex Garden Lane 105, Raleigh, NC 27612
003_file_3056 - 3920 Essex Garden Lane 105, Raleigh, NC 27612
005_file_6054 - 3920 Essex Garden Lane 105, Raleigh, NC 27612
006_file_6279 - 3920 Essex Garden Lane 105, Raleigh, NC 27612
8FDB4996-7EE9-4C30-B185-AFB5BE906C20 - 3920 Essex Garden Lane 105, Raleigh, NC 27612
008_file_6751 - 3920 Essex Garden Lane 105, Raleigh, NC 27612
009_file_6291 - 3920 Essex Garden Lane 105, Raleigh, NC 27612
010_file_3775 - 3920 Essex Garden Lane 105, Raleigh, NC 27612
011_file_9526 - 3920 Essex Garden Lane 105, Raleigh, NC 27612
801F01CC-8B20-408E-8421-D7097A021CC8 - 3920 Essex Garden Lane 105, Raleigh, NC 27612
014_file_4990 - 3920 Essex Garden Lane 105, Raleigh, NC 27612
017_file_6933 - 3920 Essex Garden Lane 105, Raleigh, NC 27612
012_file_9750 - 3920 Essex Garden Lane 105, Raleigh, NC 27612
9715F080-E934-4056-8939-DDFEDE062C6B - 3920 Essex Garden Lane 105, Raleigh, NC 27612
018_file_2865 - 3920 Essex Garden Lane 105, Raleigh, NC 27612
019_file_5614 - 3920 Essex Garden Lane 105, Raleigh, NC 27612
035_img_9142_269 - 3920 Essex Garden Lane 105, Raleigh, NC 27612
020_file_7520 - 3920 Essex Garden Lane 105, Raleigh, NC 27612
021_file_4789 - 3920 Essex Garden Lane 105, Raleigh, NC 27612
1FC3E1C8-CDCB-4F9F-89EA-38F92A1577D5 - 3920 Essex Garden Lane 105, Raleigh, NC 27612
024_file_1674 - 3920 Essex Garden Lane 105, Raleigh, NC 27612
025_file_9499 - 3920 Essex Garden Lane 105, Raleigh, NC 27612
026_file_2788 - 3920 Essex Garden Lane 105, Raleigh, NC 27612
027_file_2063 - 3920 Essex Garden Lane 105, Raleigh, NC 27612
028_file_5154 - 3920 Essex Garden Lane 105, Raleigh, NC 27612
031_file_8594 - 3920 Essex Garden Lane 105, Raleigh, NC 27612
032_file_7291 - 3920 Essex Garden Lane 105, Raleigh, NC 27612
001_file_4871 - 3920 Essex Garden Lane 105, Raleigh, NC 27612
033_file_6002 - 3920 Essex Garden Lane 105, Raleigh, NC 27612
31 photos

$495,000

3920 Essex Garden Lane 105, Raleigh, NC 27612
Raleigh, NC 27612
Listed by Meredith M Diamond · Compass -- Raleigh
Bedrooms
2
Bathrooms
2
Living area
N/A
Year built
2006

About this home

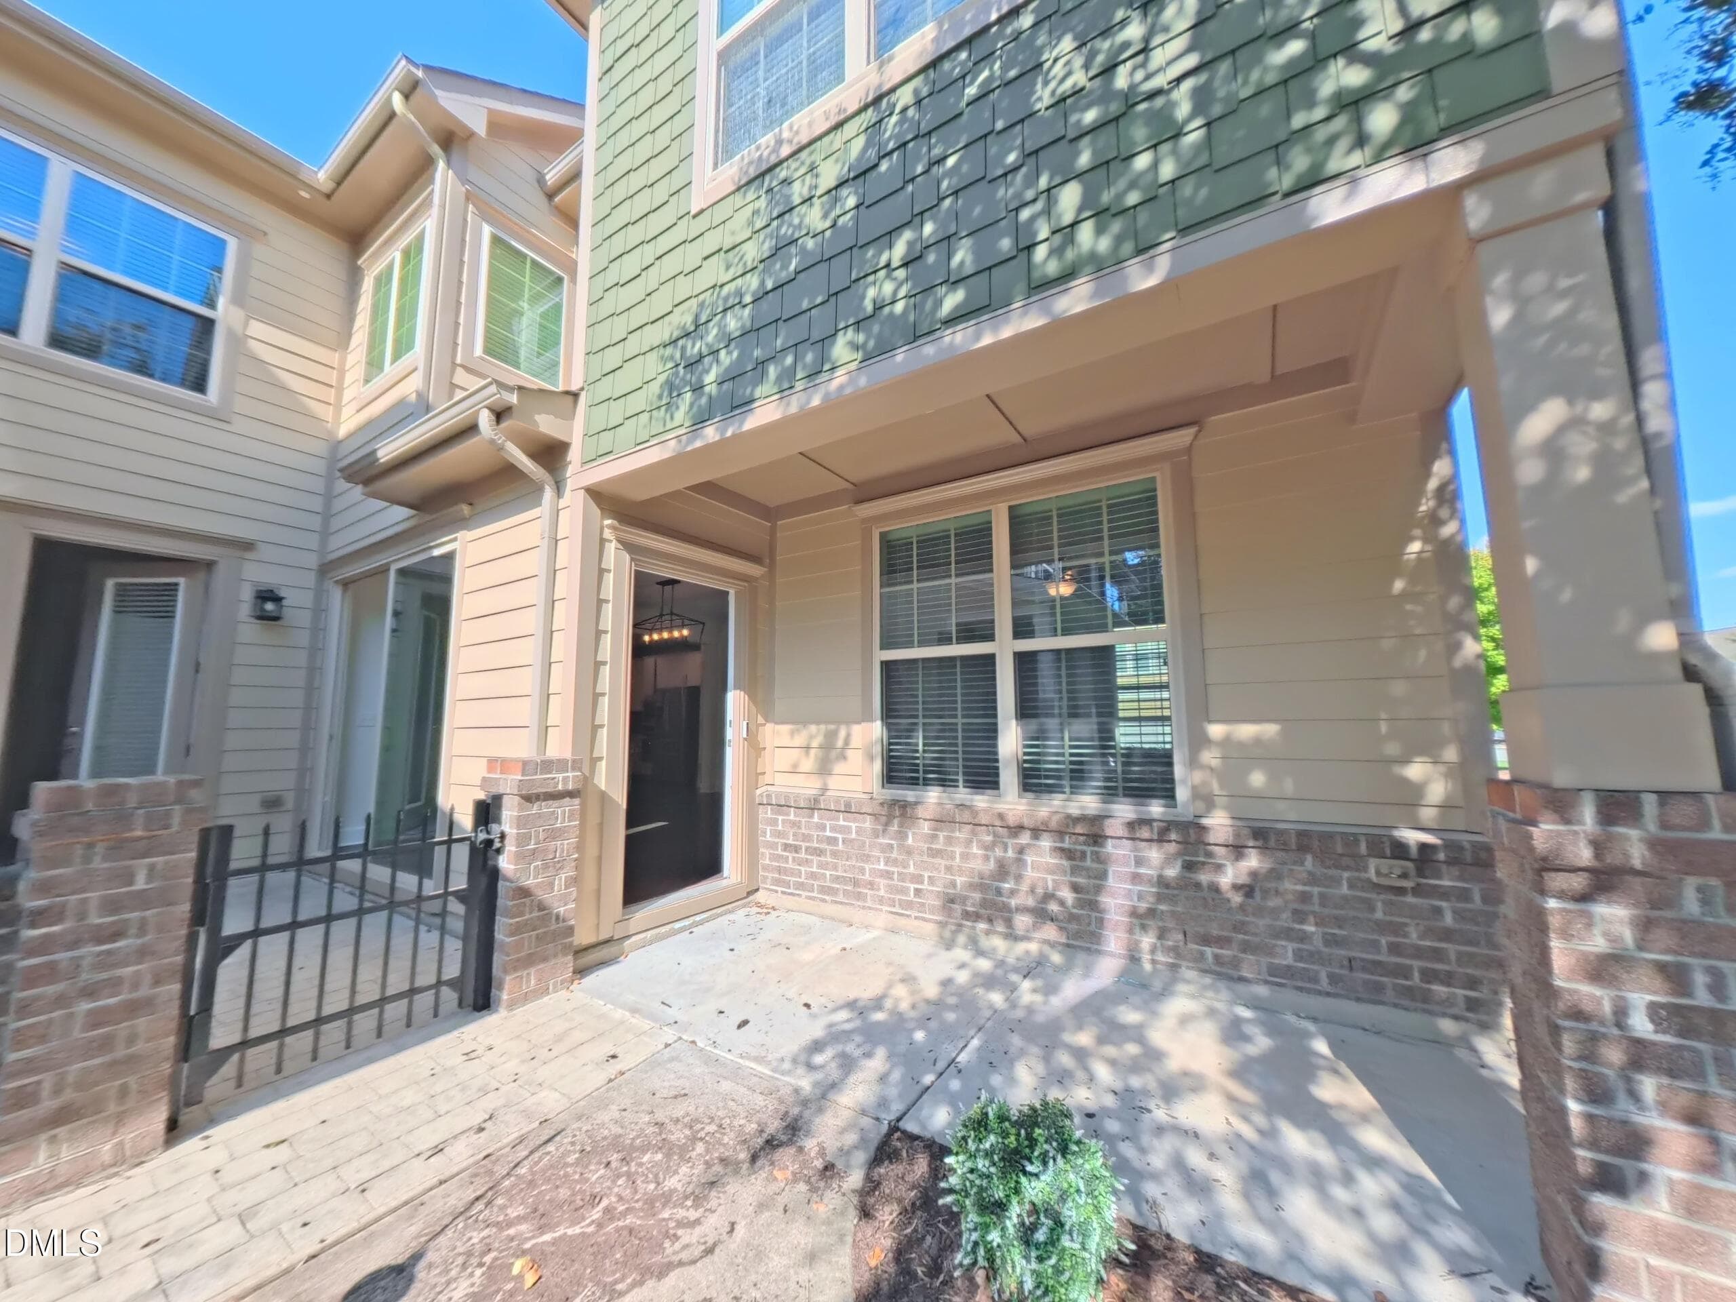
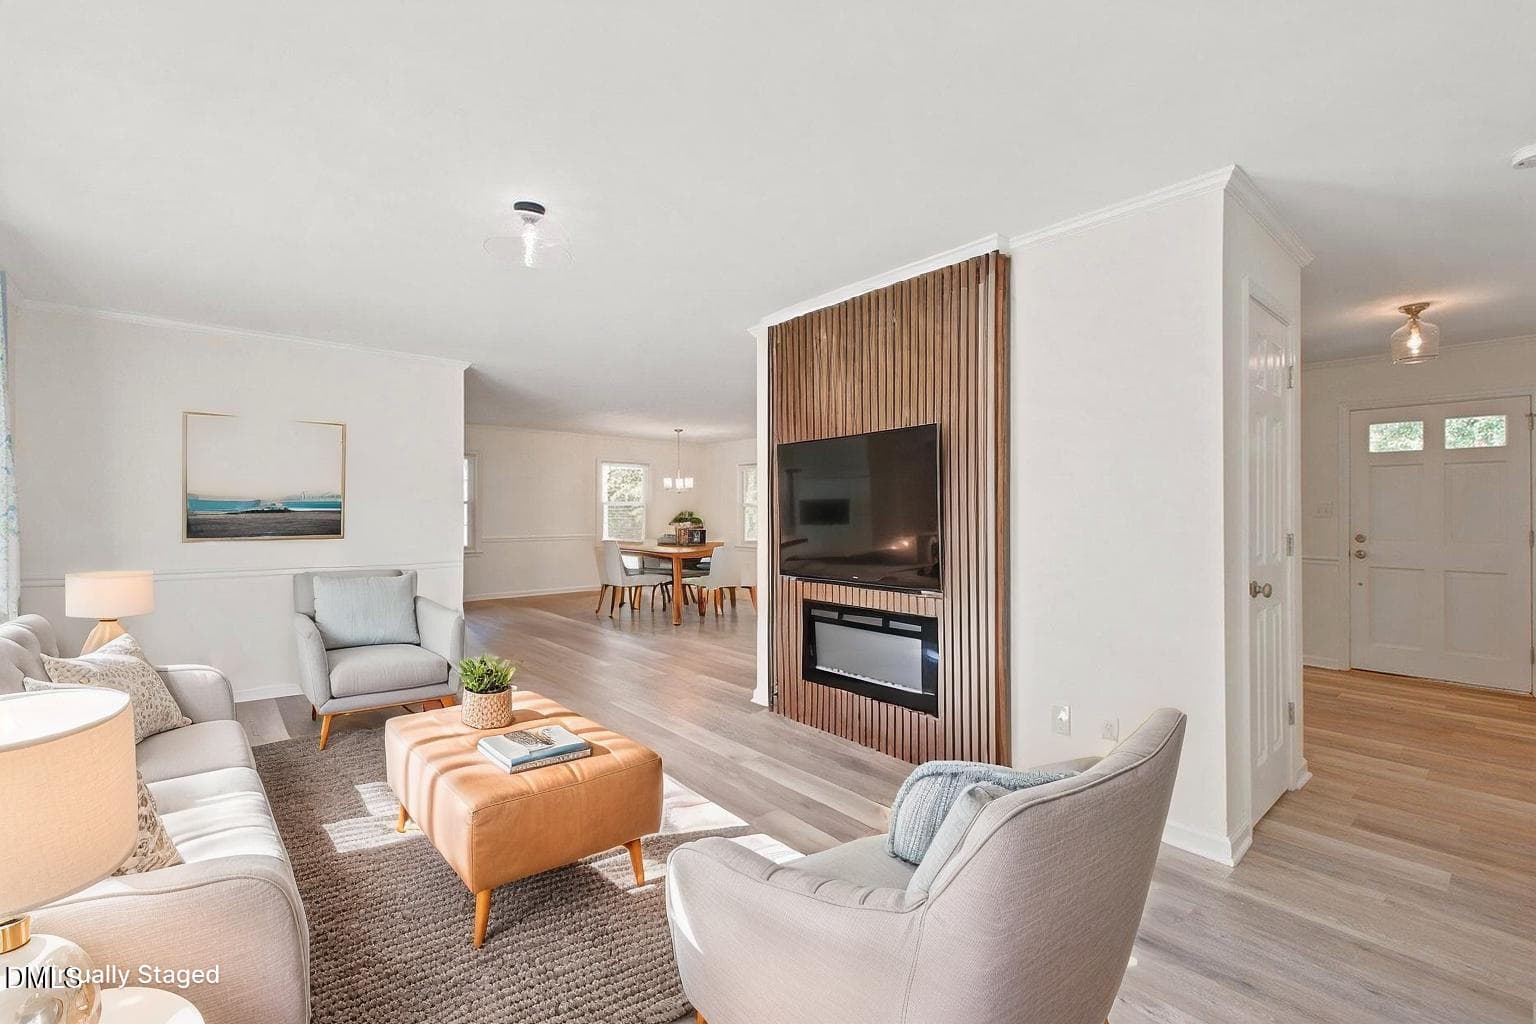
Experience elevated, low-maintenance living in this beautifully appointed first-floor luxury condo at The Essex on Glen Eden, ideally located in one of Raleigh's most desirable and convenient areas! Combining timeless finishes, spacious interior and a corner unit with lots of natural light, this residence offers the perfect blend of comfort, sophistication, and convenience. Inside, high ceilings, hardwood floors, plantation shutters and crown molding create a bright, inviting atmosphere throughout. The spacious, open-concept floor plan is ideal for everyday living and entertaining, featuring an inviting living area with a cozy gas-log fireplace. Step outside to your private covered patio, the perfect extension of your living space. The thoughtfully designed layout includes two generously sized bedrooms plus a dedicated home office, offering the flexibility. The spacious primary suite features an ensuite bathroom complete with a soaking tub and separate shower. Additional conveniences include two reserved secure garage parking spaces and storage. Enjoy a prime Raleigh location just minutes from shopping, dining, Rex Hospital, the North Carolina Museum of Art, and major highways, with convenient access to North Hills, Downtown Raleigh, and surrounding areas. This home offers an exceptional opportunity to enjoy Raleigh living without the upkeep. SELLER INCENTIVE: ONE YEAR of HOA dues paid with an acceptable offer!

Highlights

Fireplace

Property details

MLS
Doorify MLS
MLS #
10187991
Property type
Condominium
Subdivision
The Essex at Glen Eden
Status
Active
Days on market
61
On market date
August 21, 2026
Stories
N/A
Total bathrooms
2
Garage spaces
2
Parking spaces
2
Lot size
N/A
Loading map…

Nearby schools

Within 10 miles. School directory data from the National Center for Education Statistics (NCES), accessed via the Urban Institute Education Data API. Local Score is calculated by INNOVATE Real Estate; where a state rating is shown, it comes from that state's own official school report card.

Elementary
Stough Elementary
0.47 mi away · Grades -1-5
Zoned school (attendance boundary, 2015-16 data)
3.3
Local Score (state rating (2025) blended 70/30 with student-teacher ratio) -- not an official state rating
State rating: C (2025)
Enrollment
494
Student:teacher ratio
12.7:1
District
Wake County Schools
Middle
Oberlin Middle
2.73 mi away · Grades 6-8
Zoned school (attendance boundary, 2015-16 data)
3.0
Local Score (state rating (2025) blended 70/30 with student-teacher ratio) -- not an official state rating
State rating: C (2025)
Enrollment
1,202
Student:teacher ratio
15.2:1
District
Wake County Schools
High
Needham Broughton High
4.01 mi away · Grades 9-12
Zoned school (attendance boundary, 2015-16 data)
3.7
Local Score (state rating (2025) blended 70/30 with student-teacher ratio) -- not an official state rating
State rating: B (2025)
Enrollment
2,098
Student:teacher ratio
16.1:1
District
Wake County Schools

Walkability

Blended score for Raleigh's center, calculated by INNOVATE Real Estate from two sources: the EPA's National Walkability Index (street network, transit, land-use mix) and Google Places amenity data (what's actually reachable on foot from this point). 60% EPA National Walkability Index + 40% nearby-amenity density (Google Places).

82
Highly walkable
out of 100
EPA National Walkability Index
14.5 / 20 -- Above average walkable
Google Places amenity density
95 / 100
Restaurants & cafes18
Grocery stores3
Parks4
Schools5
Transit stops20
Pharmacies4

Market position

How this listing compares to current activity in Raleigh, from live MLS data.

On the market 61 days -- 26 fewer days than Raleigh's current average of 87 days.
For reference, the median list price across 2,902 active listings in Raleigh right now is $379,647.

Mortgage calculator

Estimate only - actual rate and payment depend on your lender, credit, and loan program.

$
%
%
Adjust tax / insurance estimates
% / yr
$
/mo
Est. monthly payment
$3,131/mo
$99,000 down
$396,000 loan
Principal & interest$2,568
Property tax (est.)$413
Home insurance (est.)$150

Similar homes you might like

Data source: Listing information provided by Doorify MLS via Trestle/CoreLogic. Last updated 3 days ago.

Information herein deemed reliable but not guaranteed; all measurements, school assignments, HOA fees, taxes, and feature lists are approximate and should be independently verified. Equal Housing Opportunity.