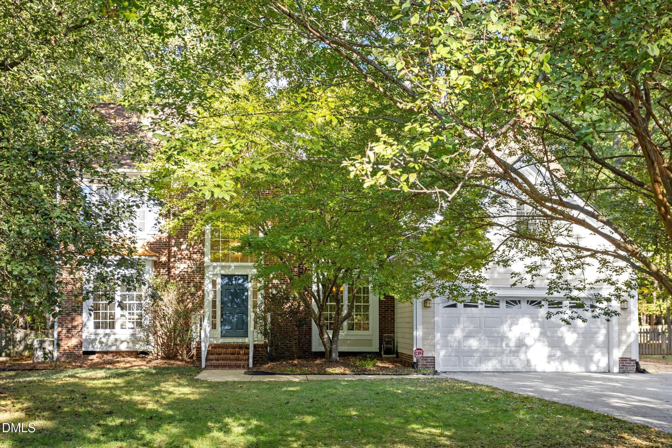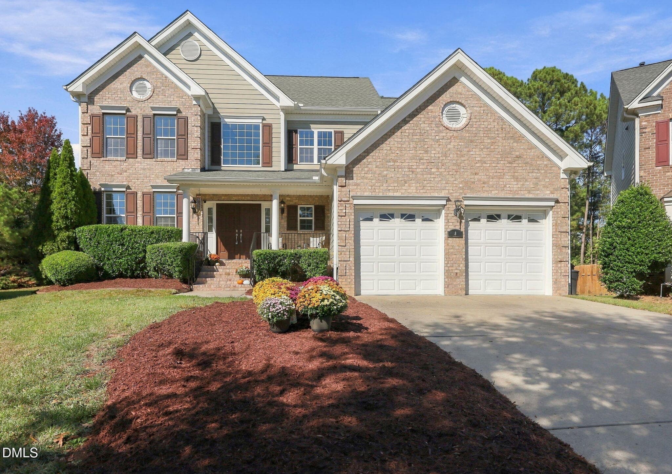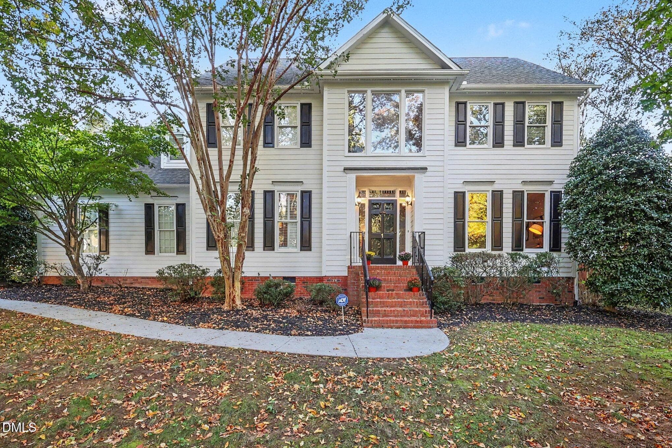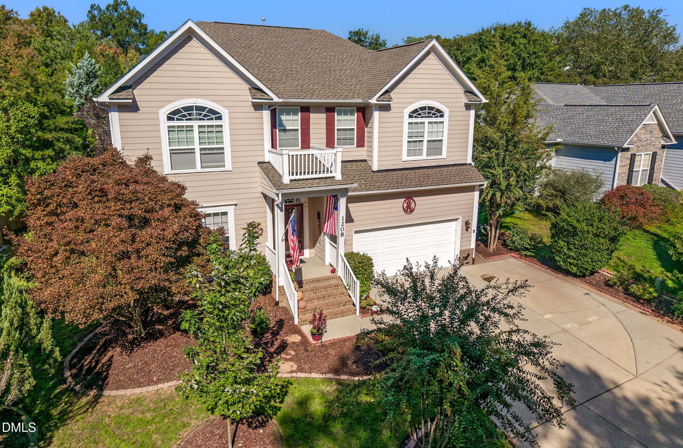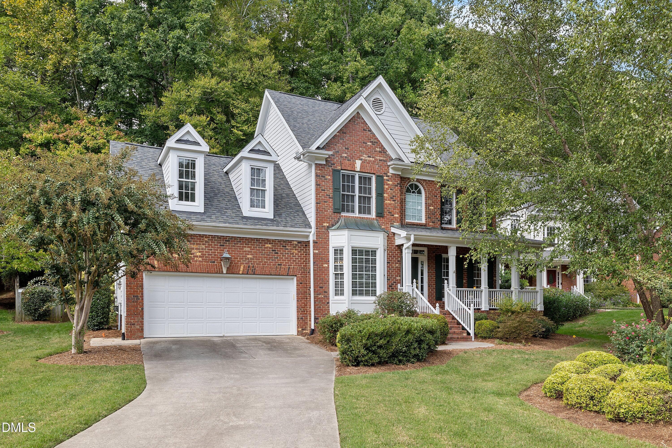
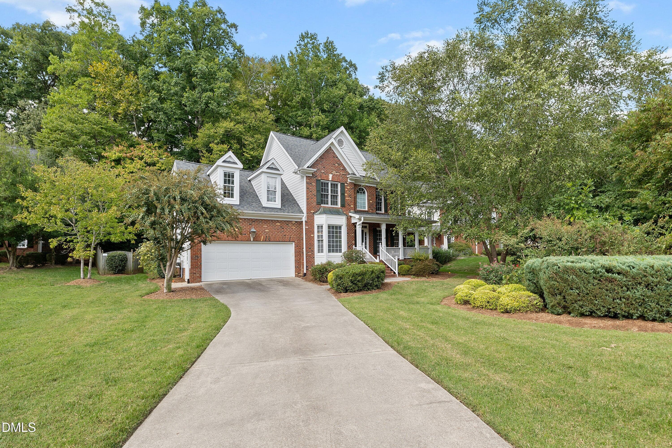
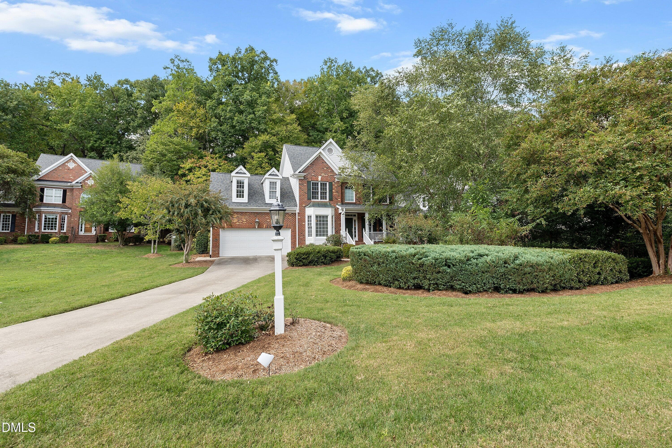
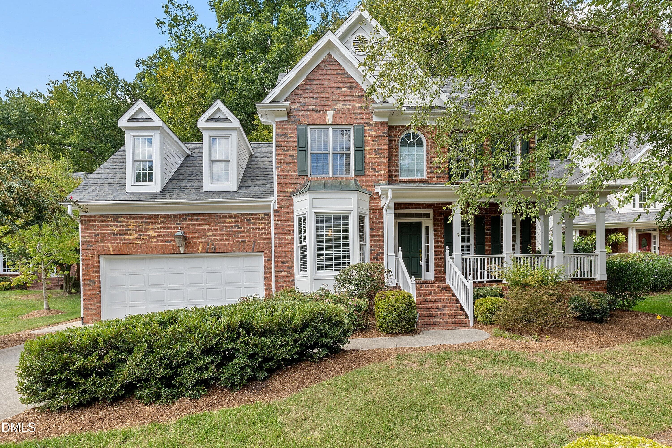
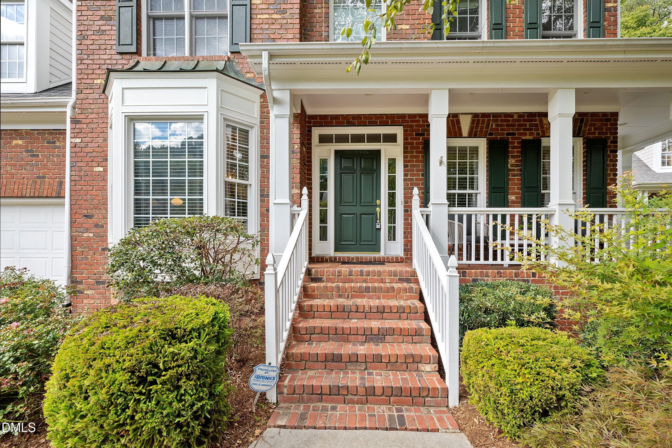
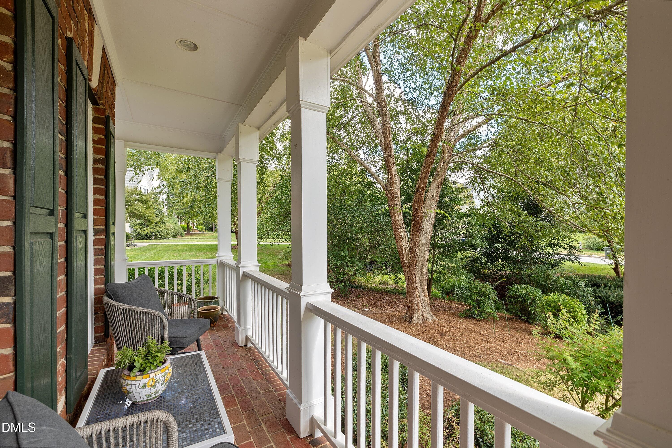
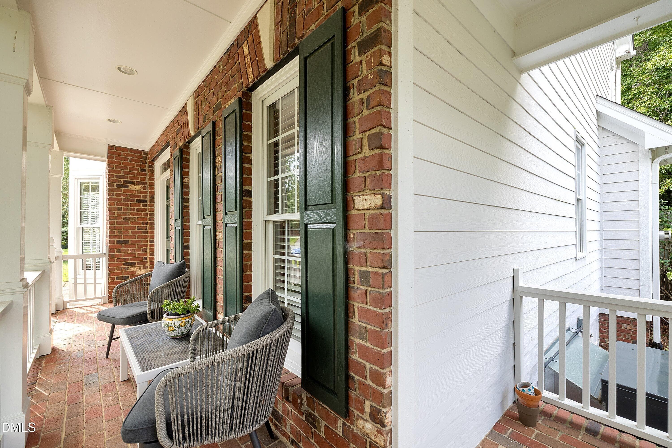
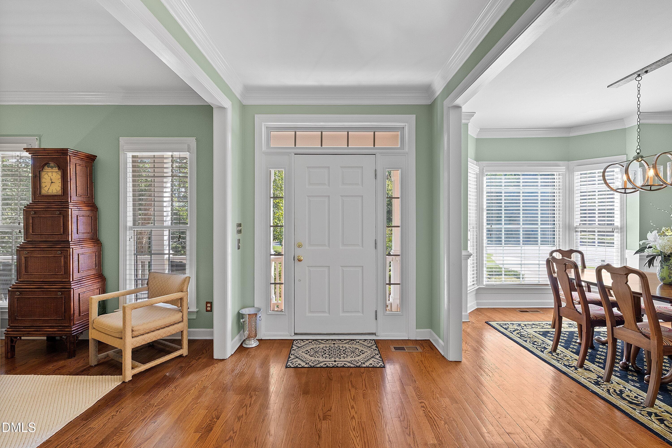
Front of Structure - 3914 Sterling Ridge Lane, Durham, NC 27707
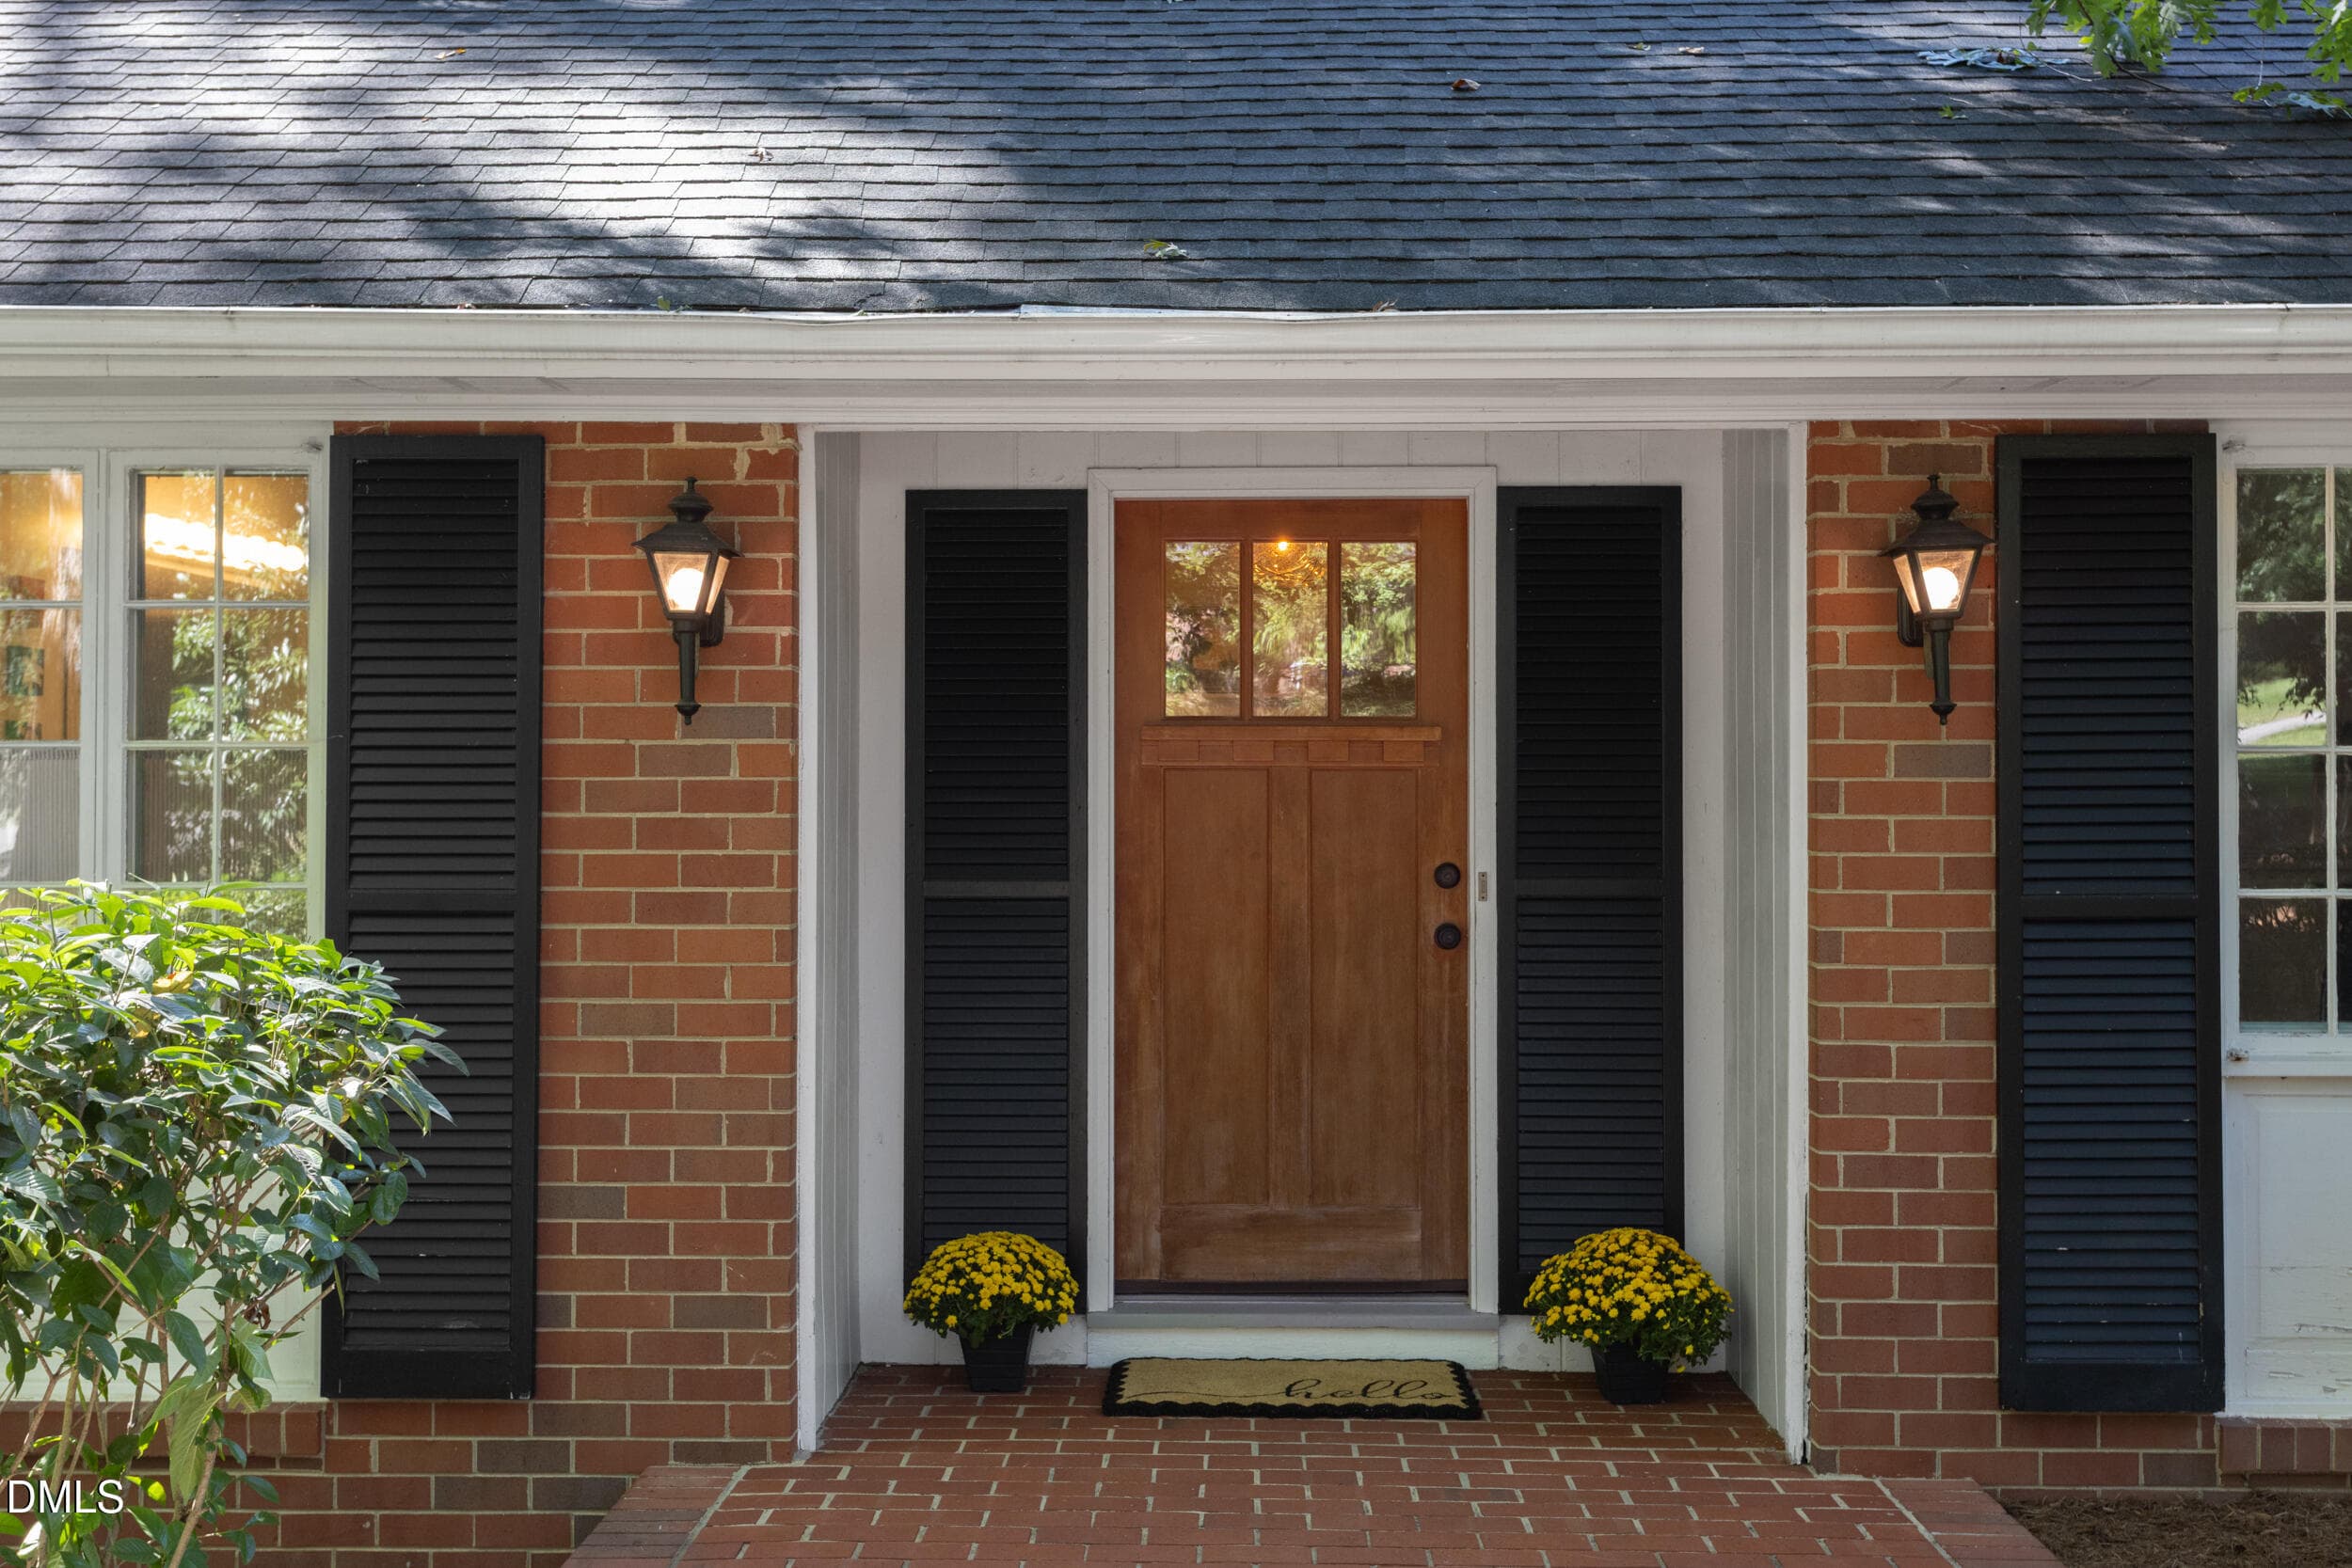
Entrance - 3914 Sterling Ridge Lane, Durham, NC 27707
Balcony - 3914 Sterling Ridge Lane, Durham, NC 27707
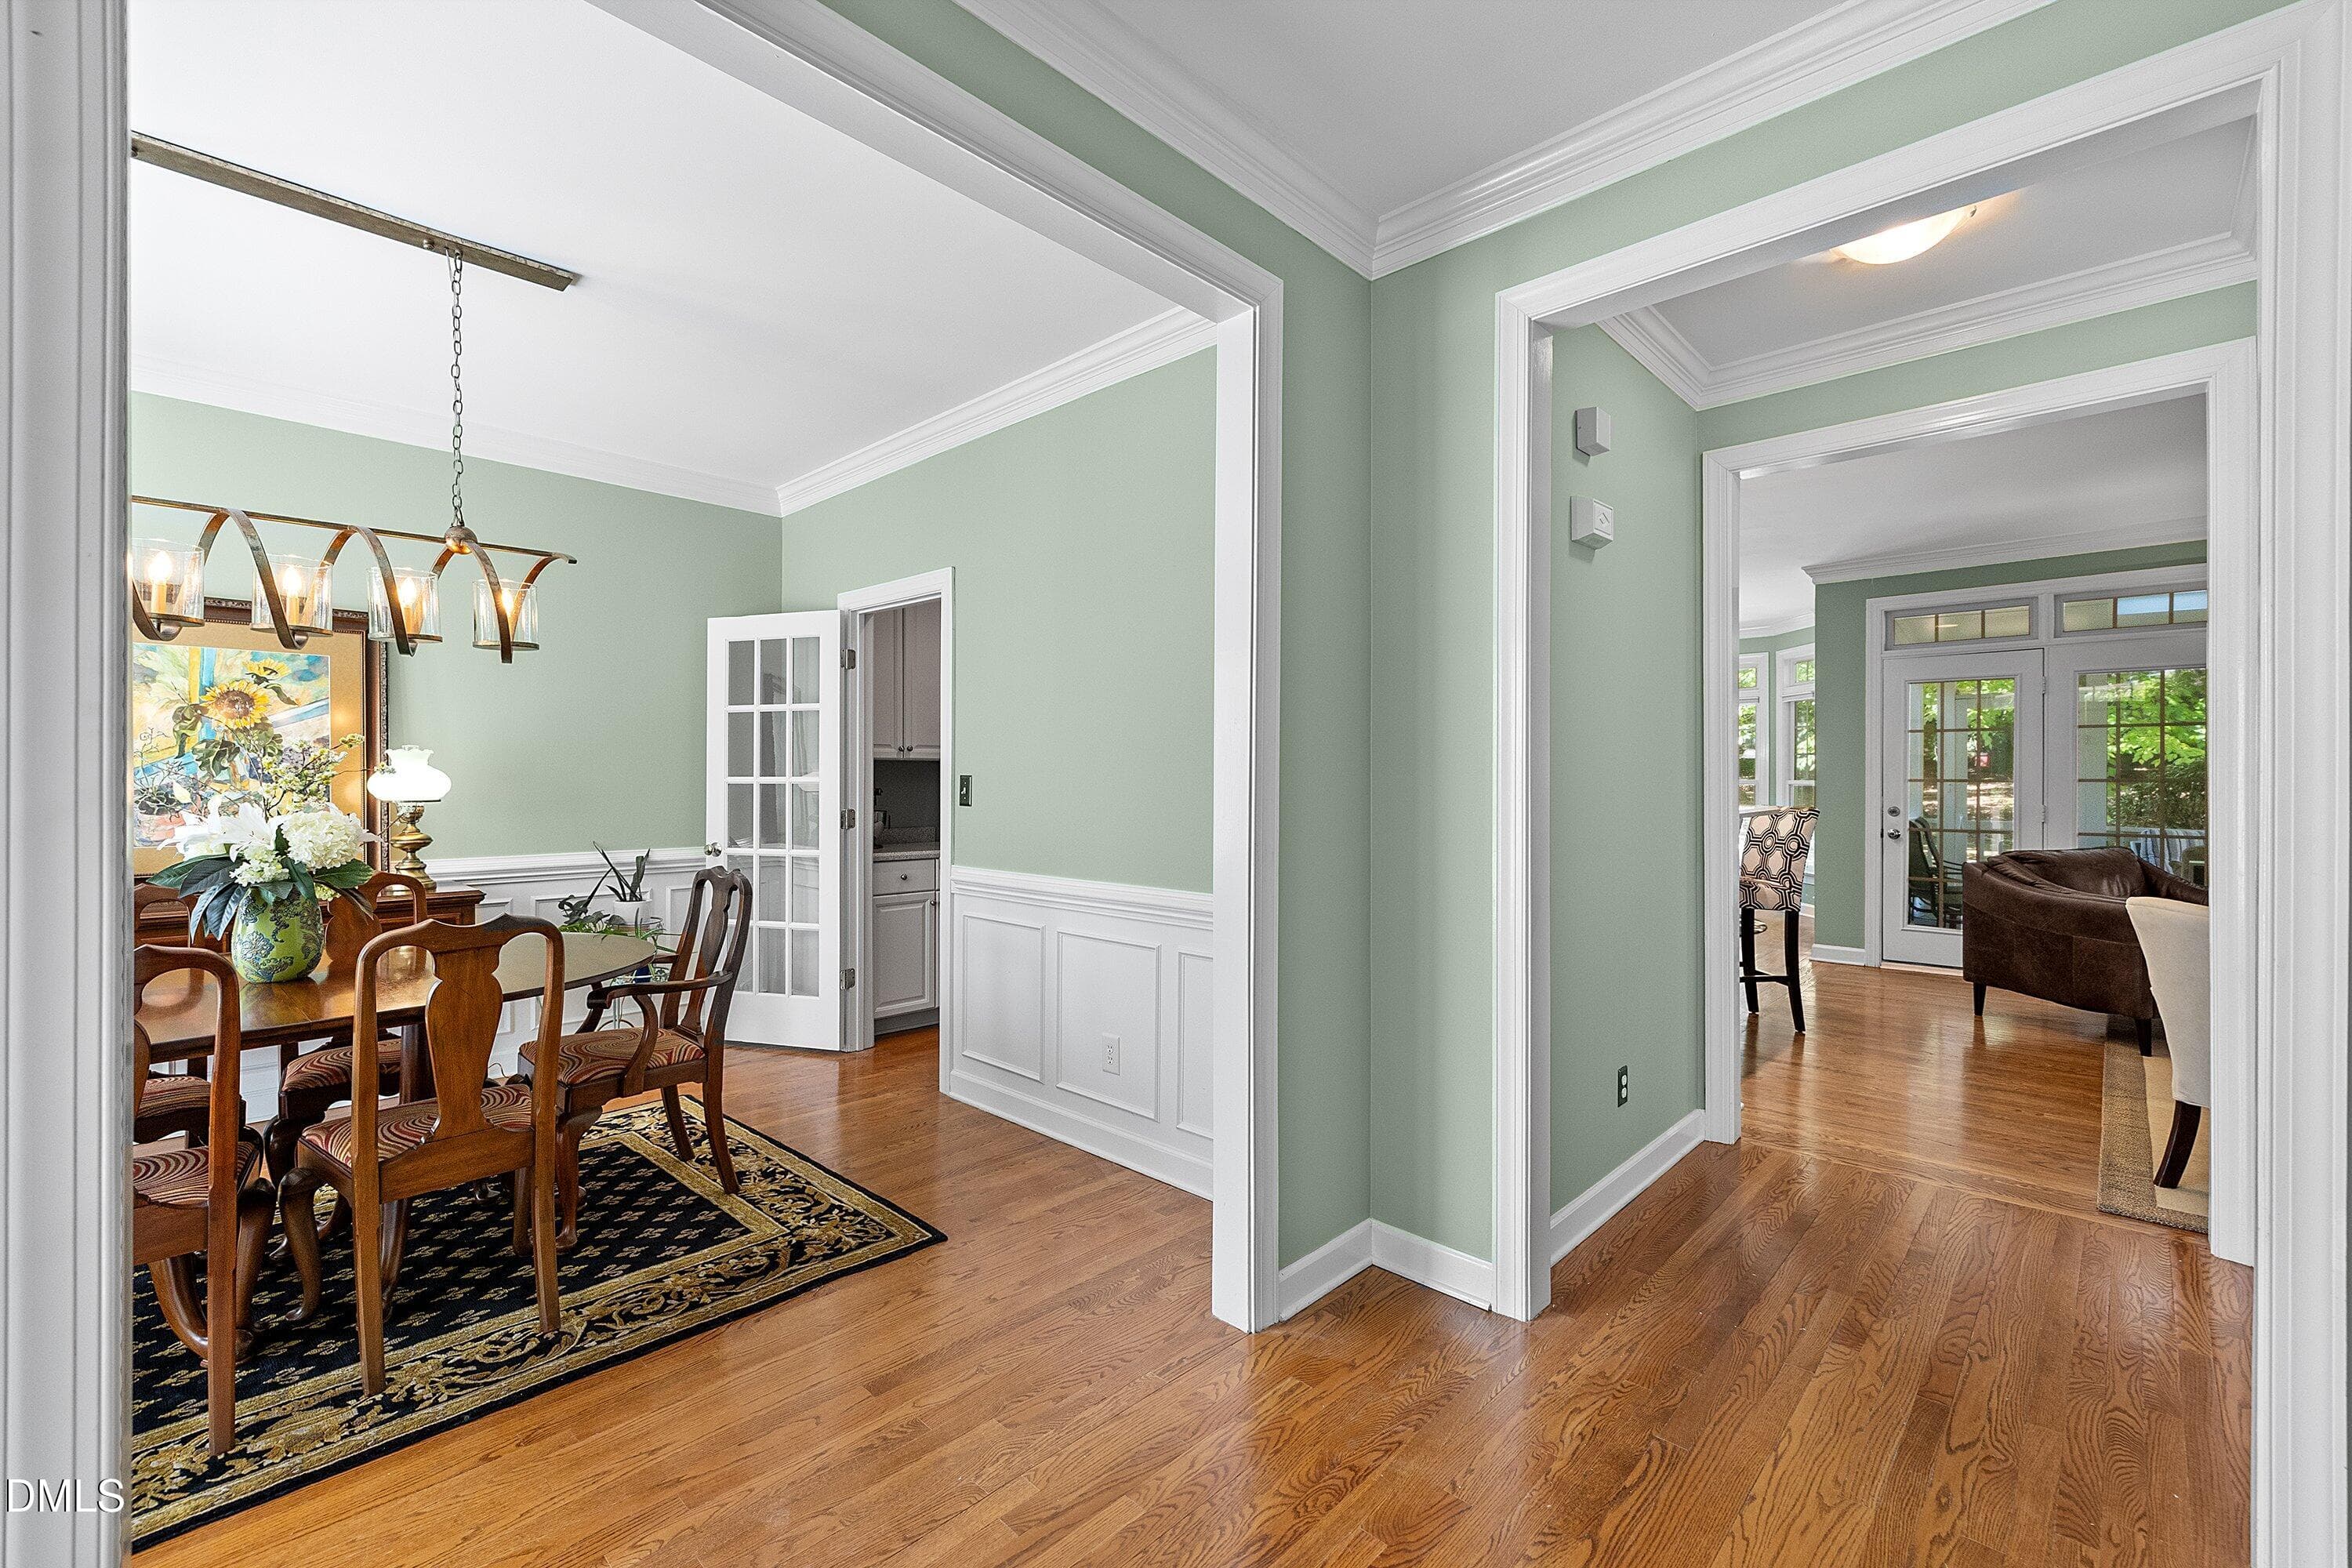
Entrance Foyer - 3914 Sterling Ridge Lane, Durham, NC 27707
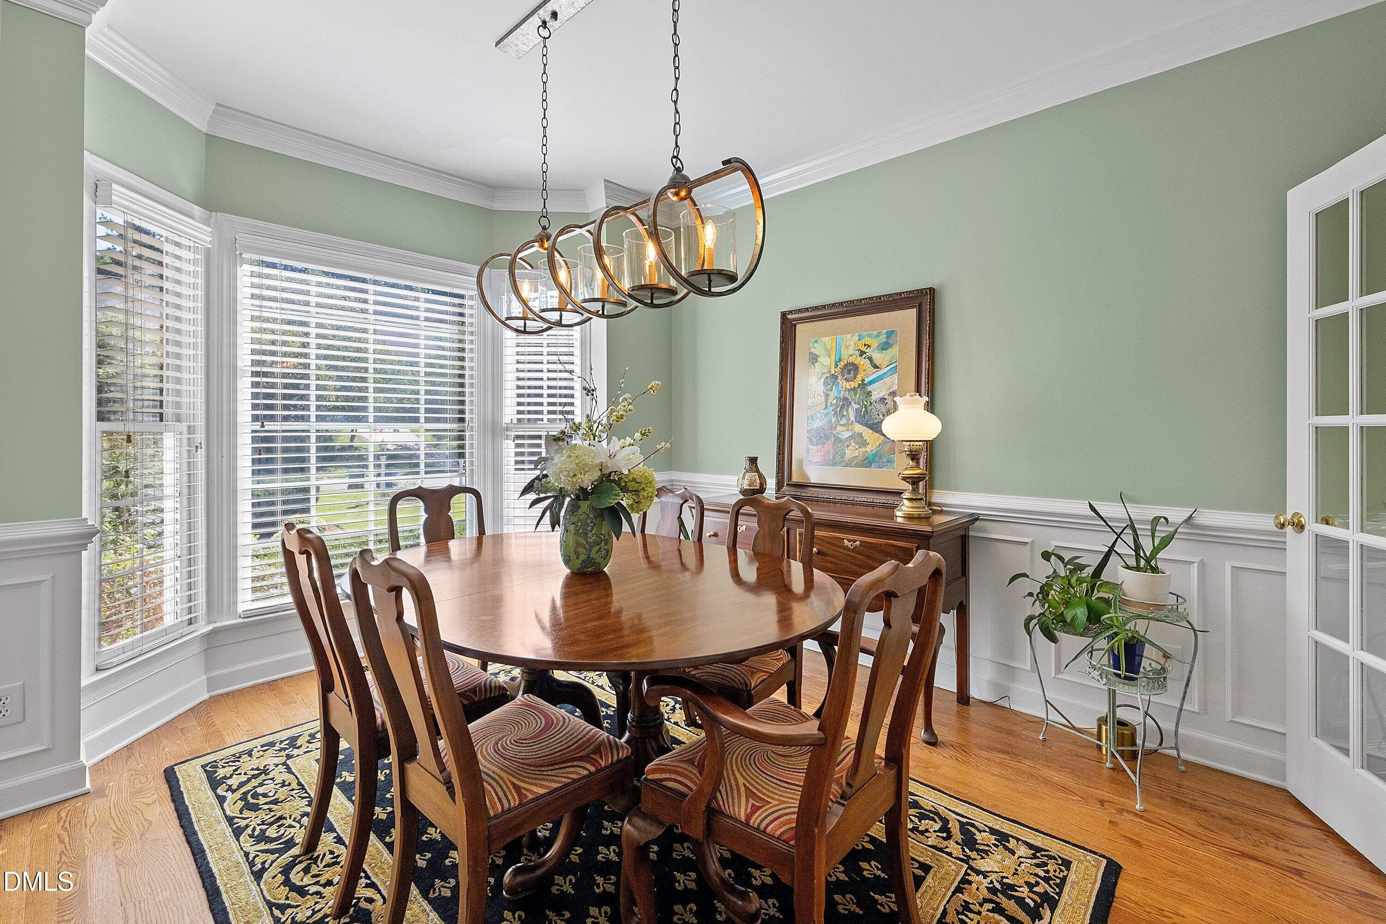
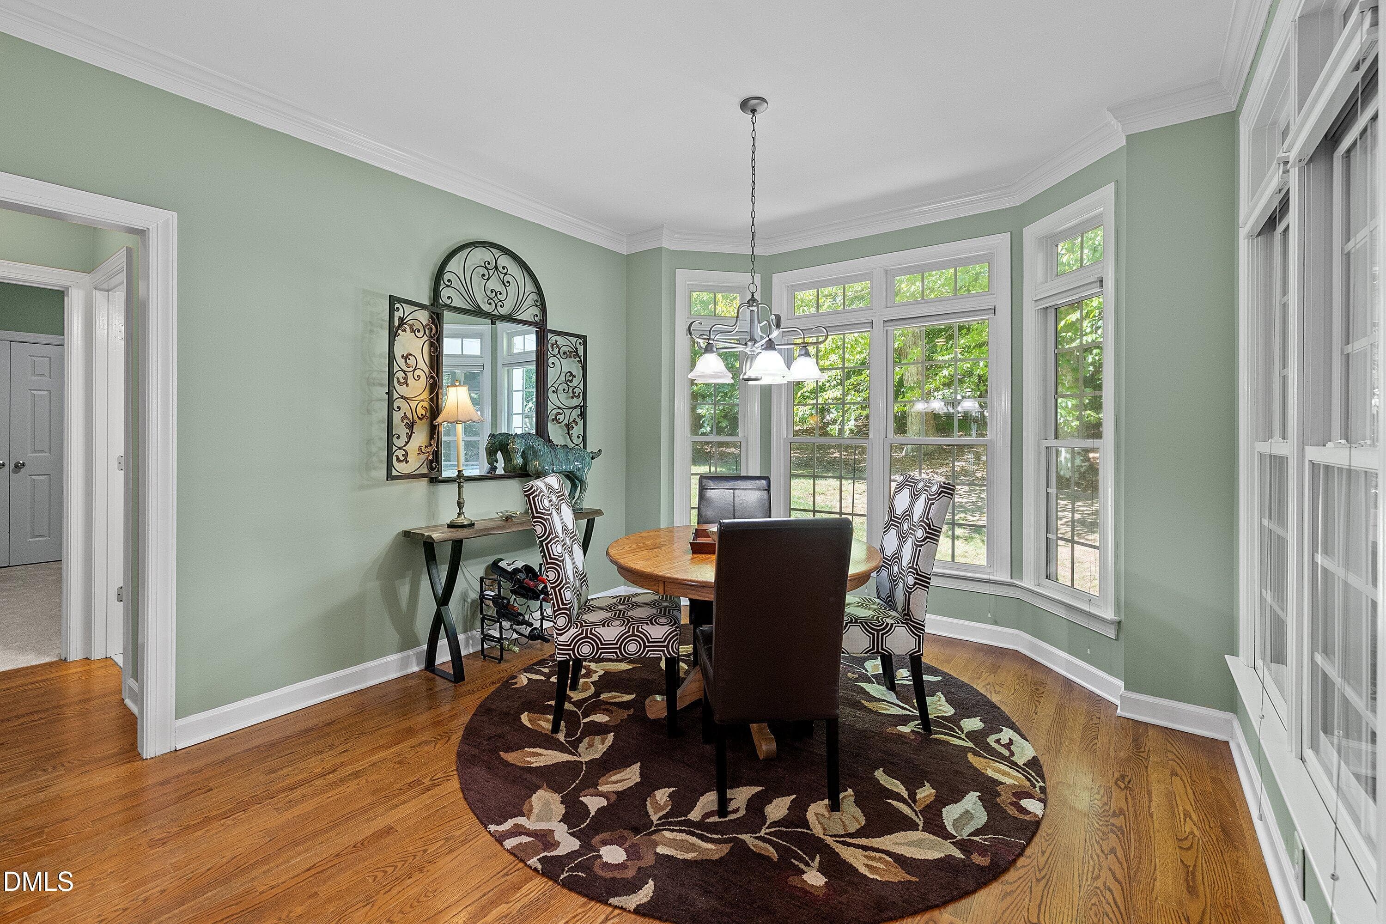
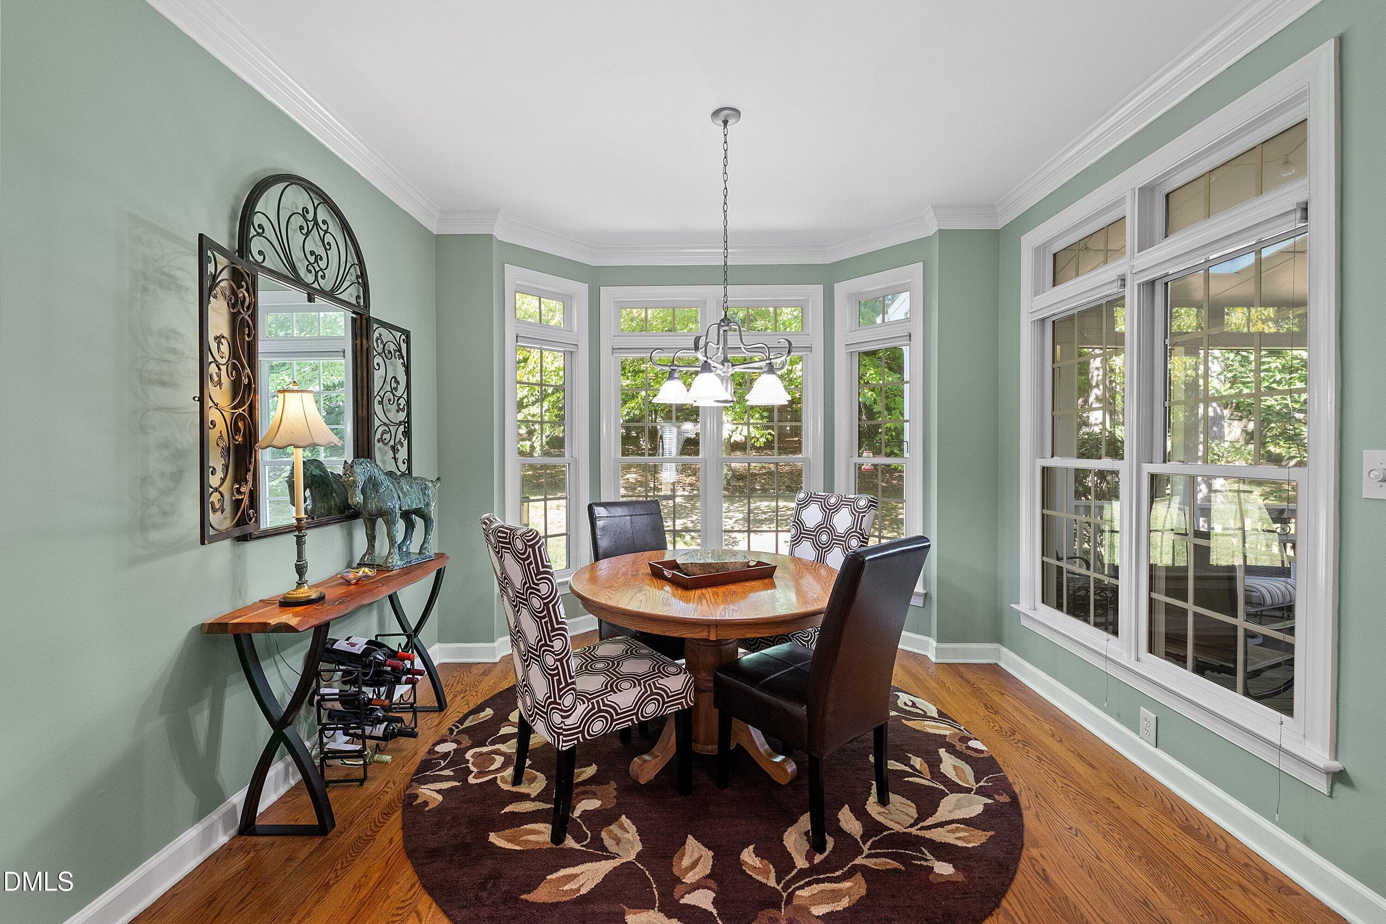
Dining Area - 3914 Sterling Ridge Lane, Durham, NC 27707
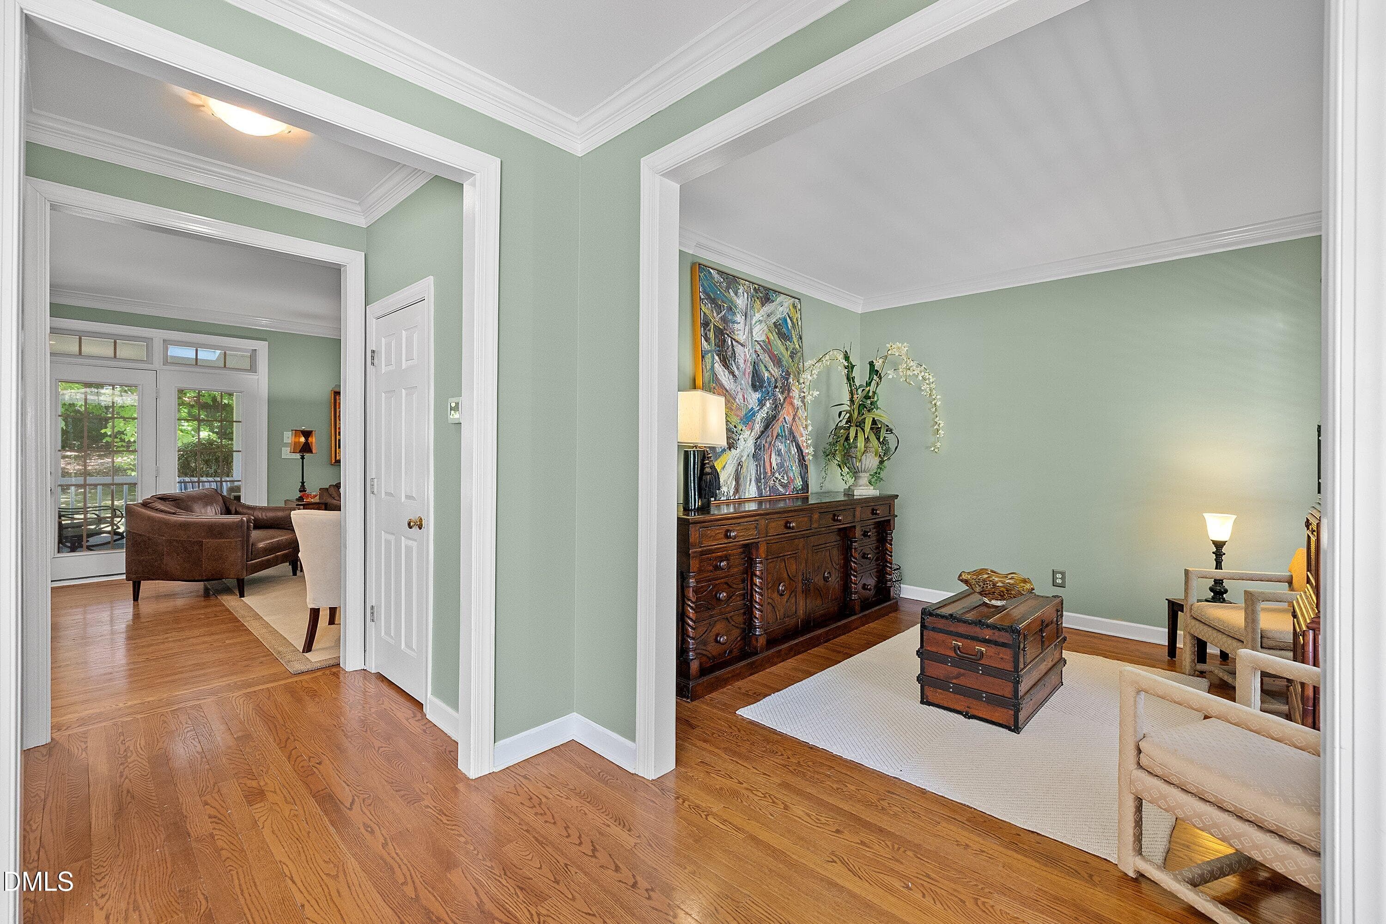
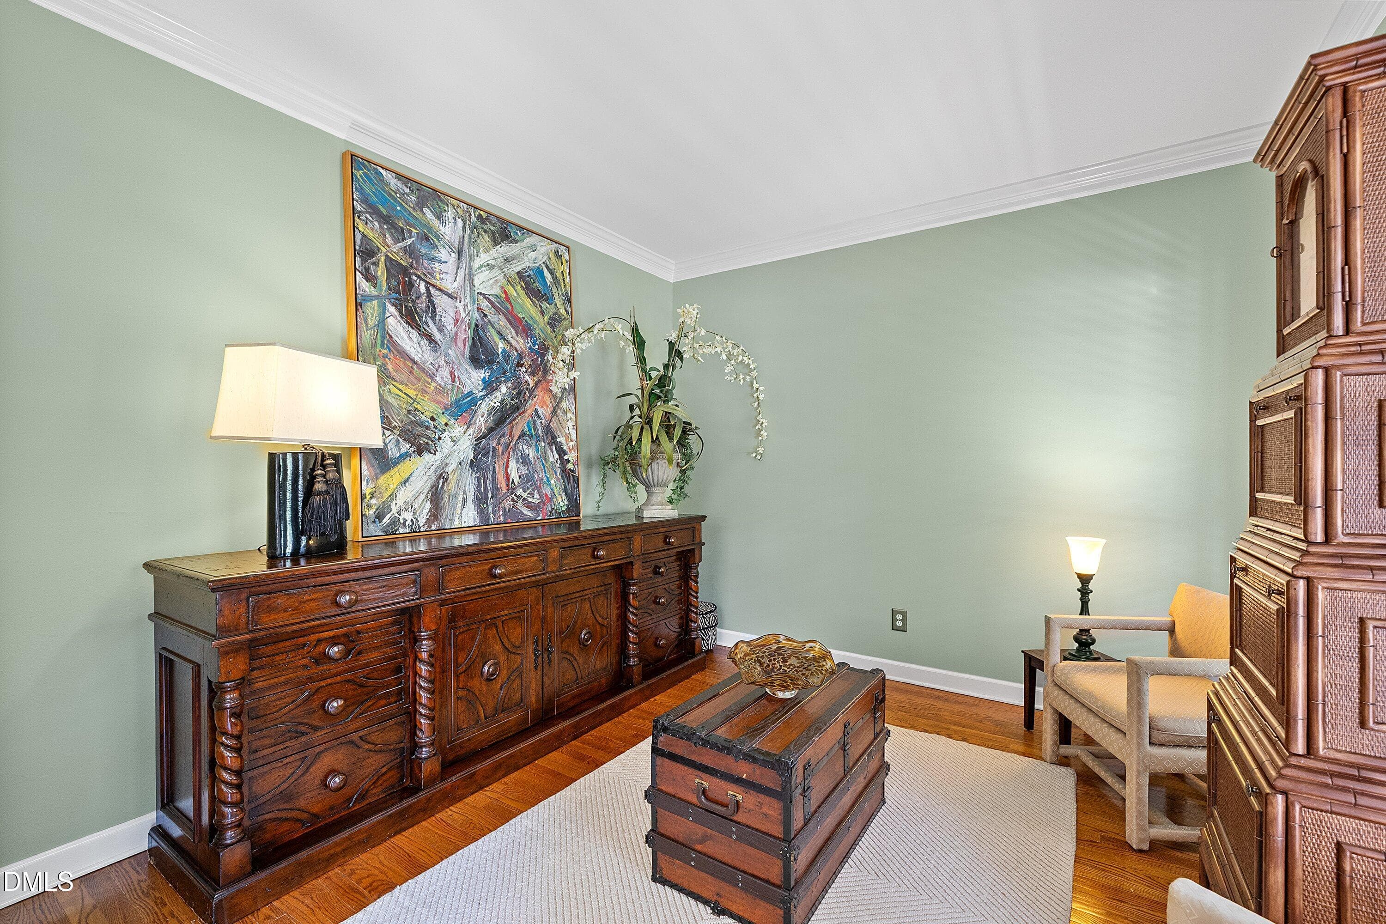
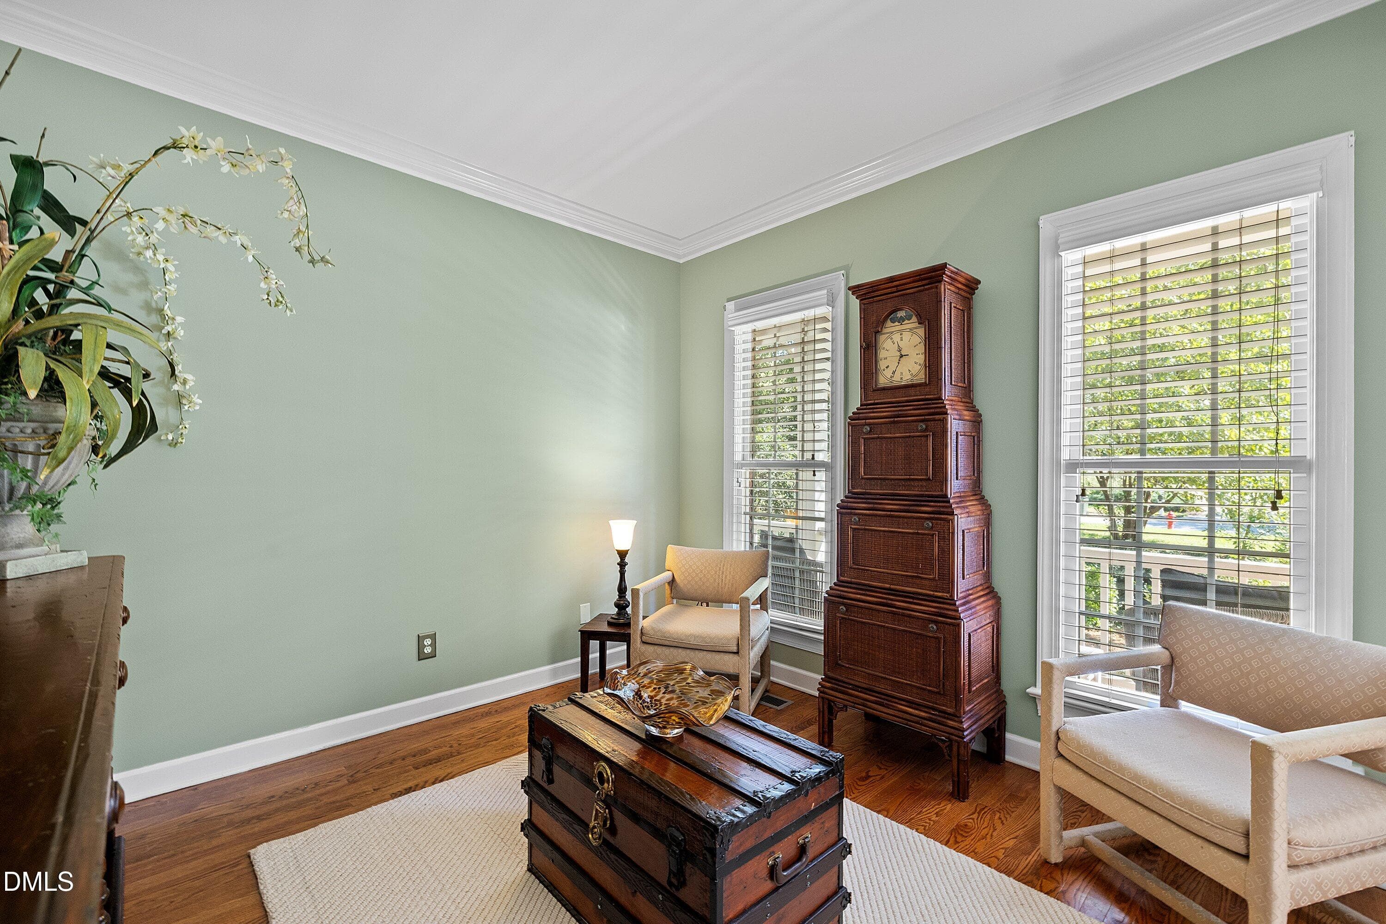
Sitting Room - 3914 Sterling Ridge Lane, Durham, NC 27707
Dining Area - 3914 Sterling Ridge Lane, Durham, NC 27707
Sitting Room - 3914 Sterling Ridge Lane, Durham, NC 27707
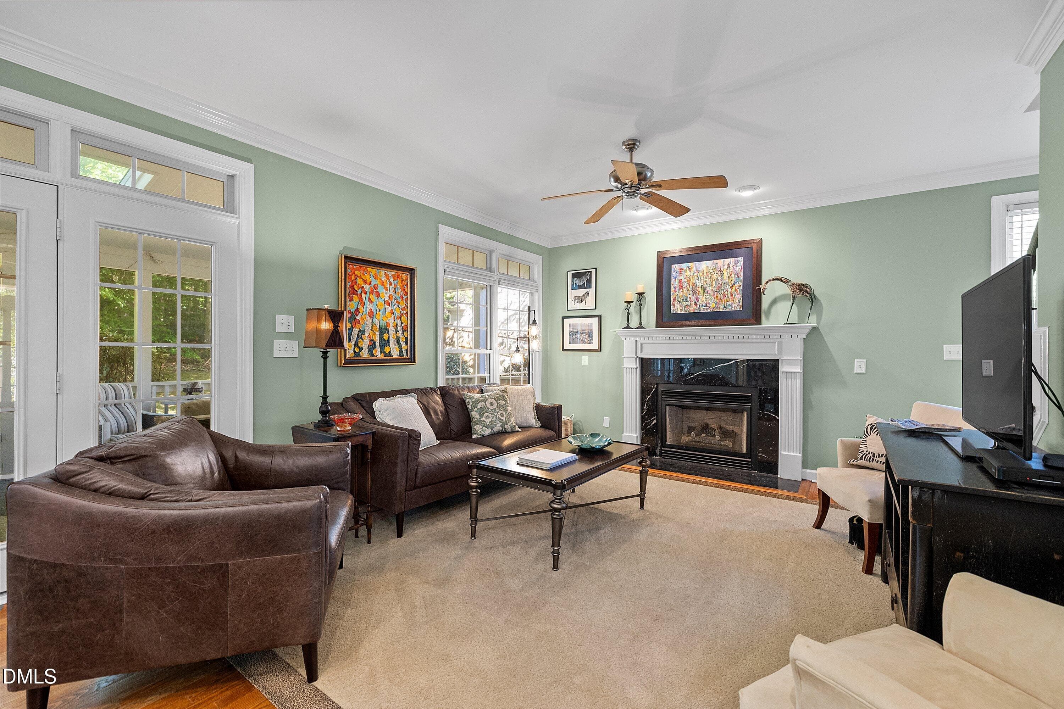
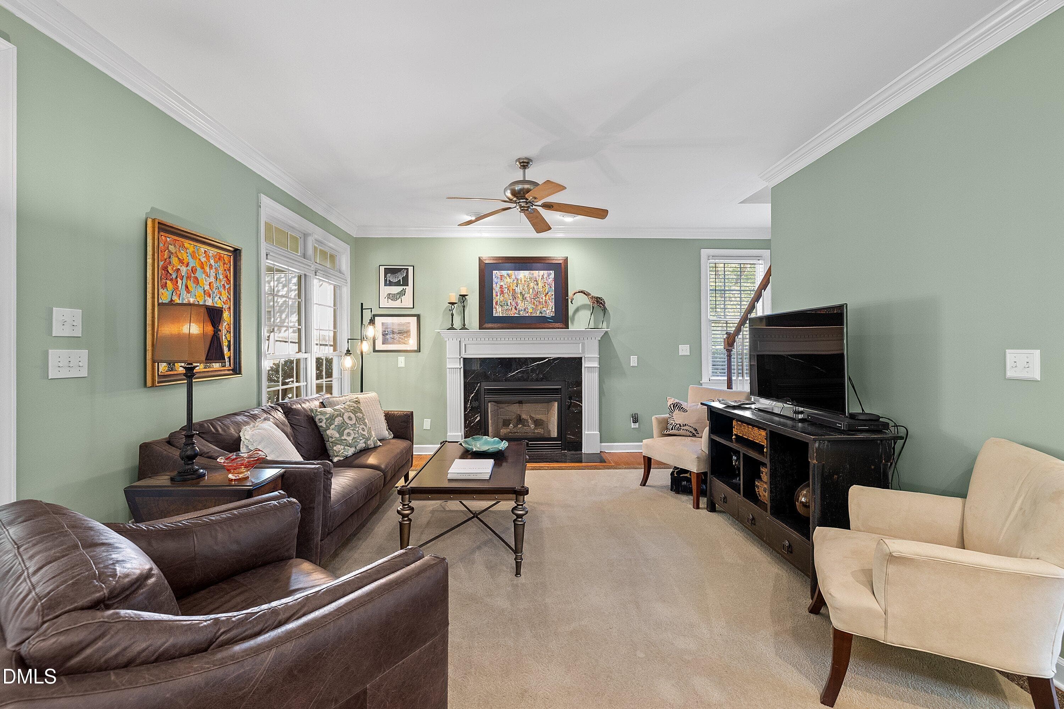
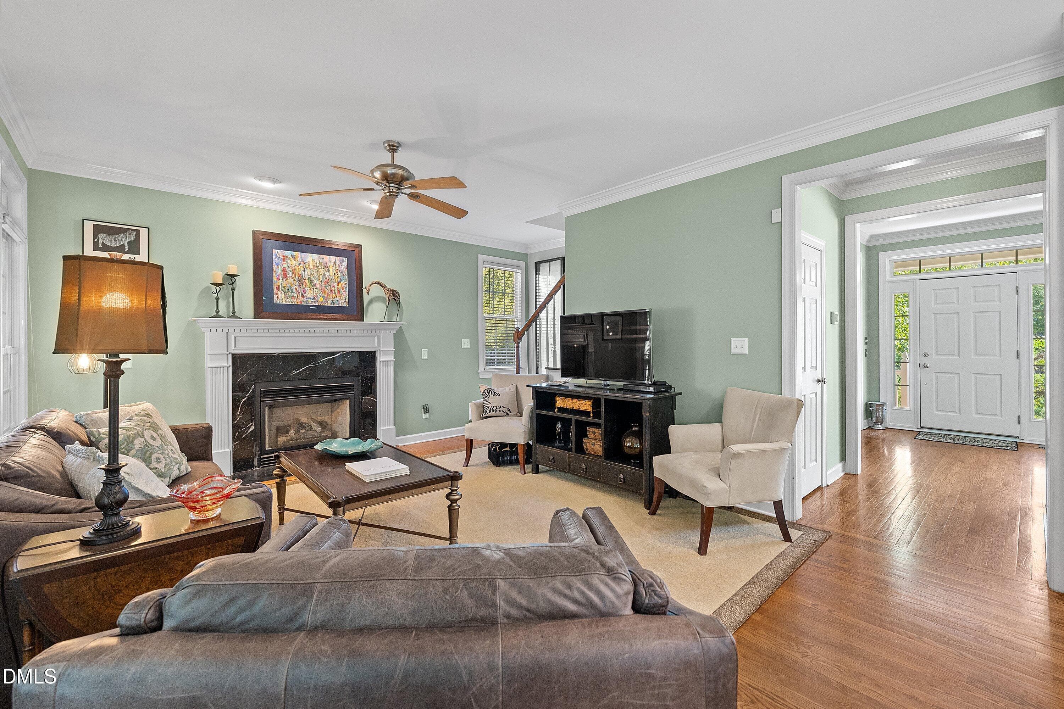
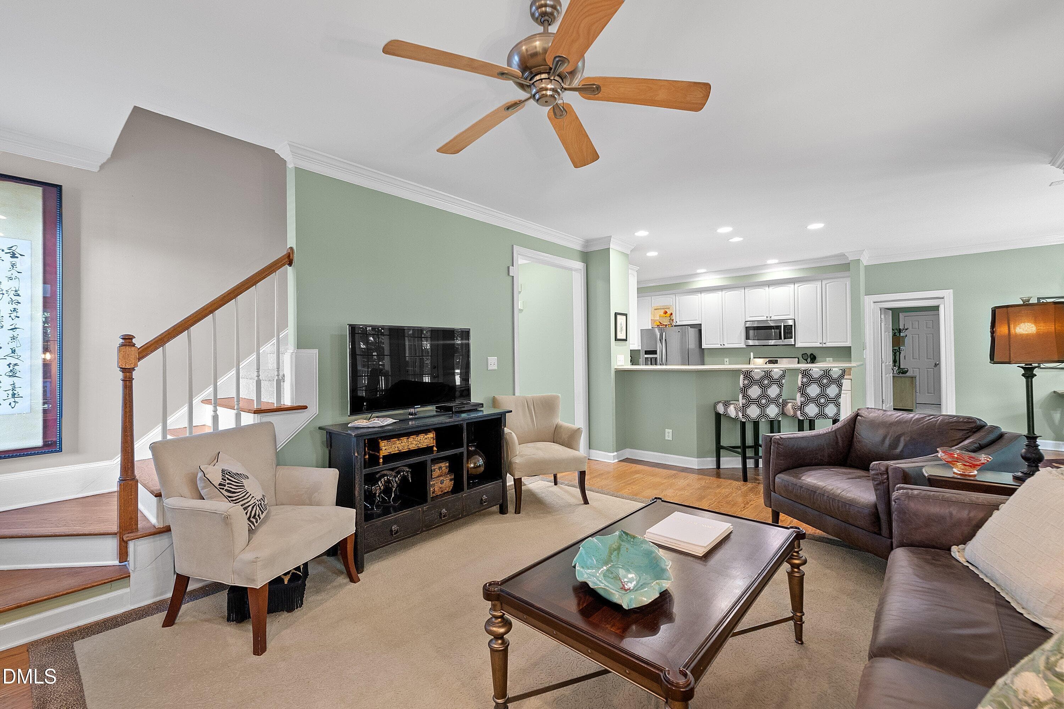
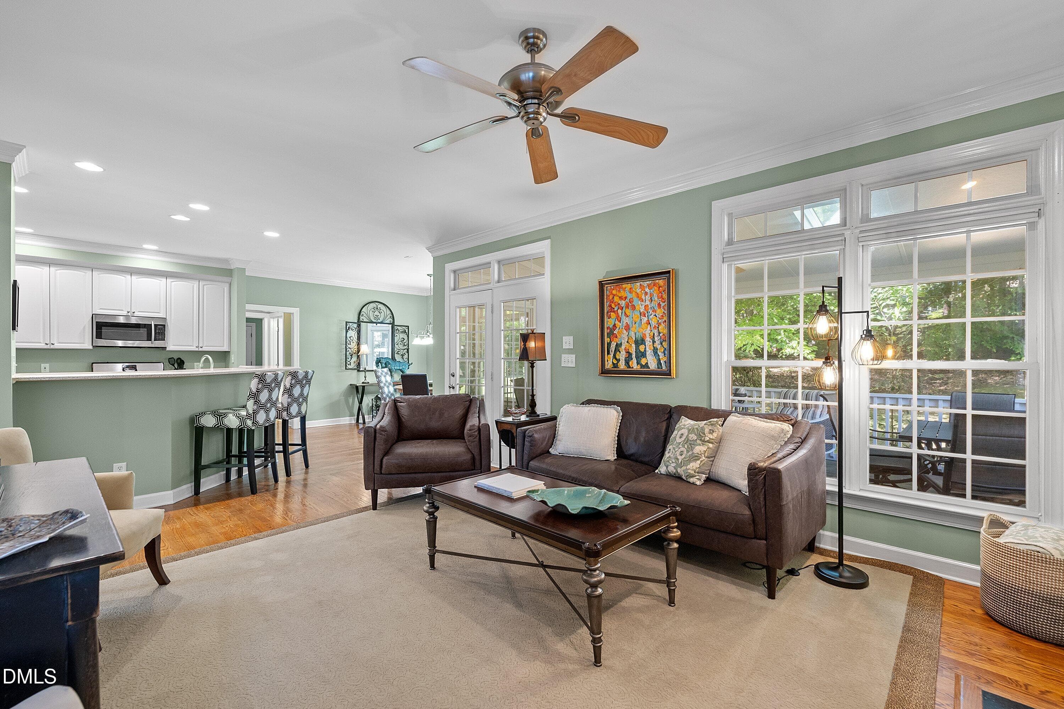
Living Room - 3914 Sterling Ridge Lane, Durham, NC 27707
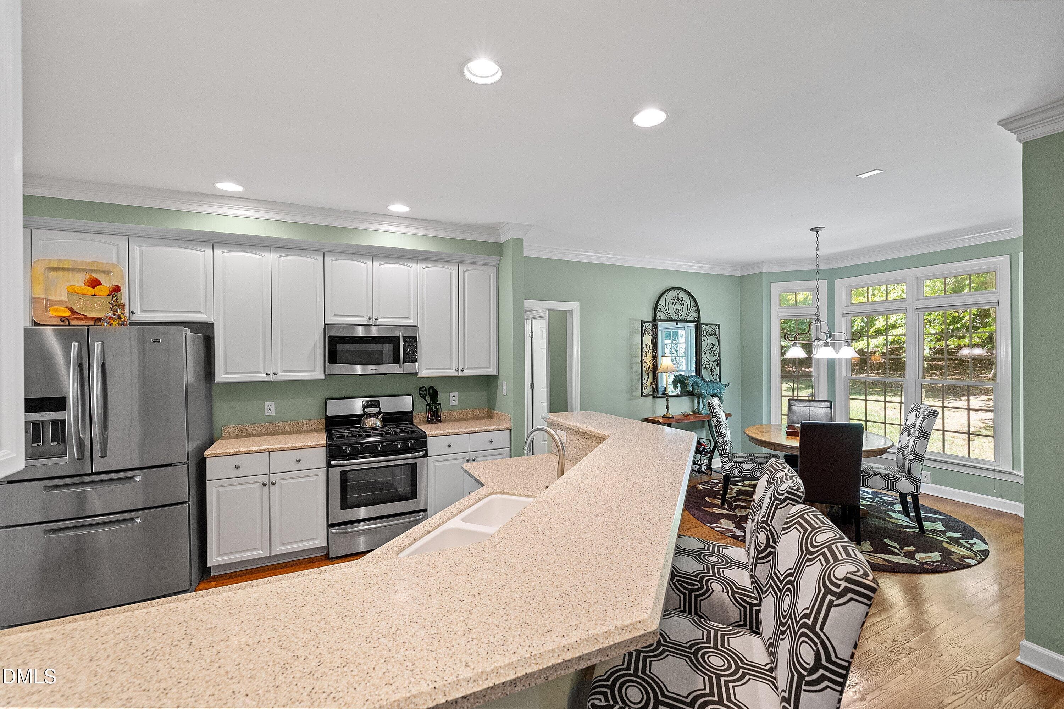
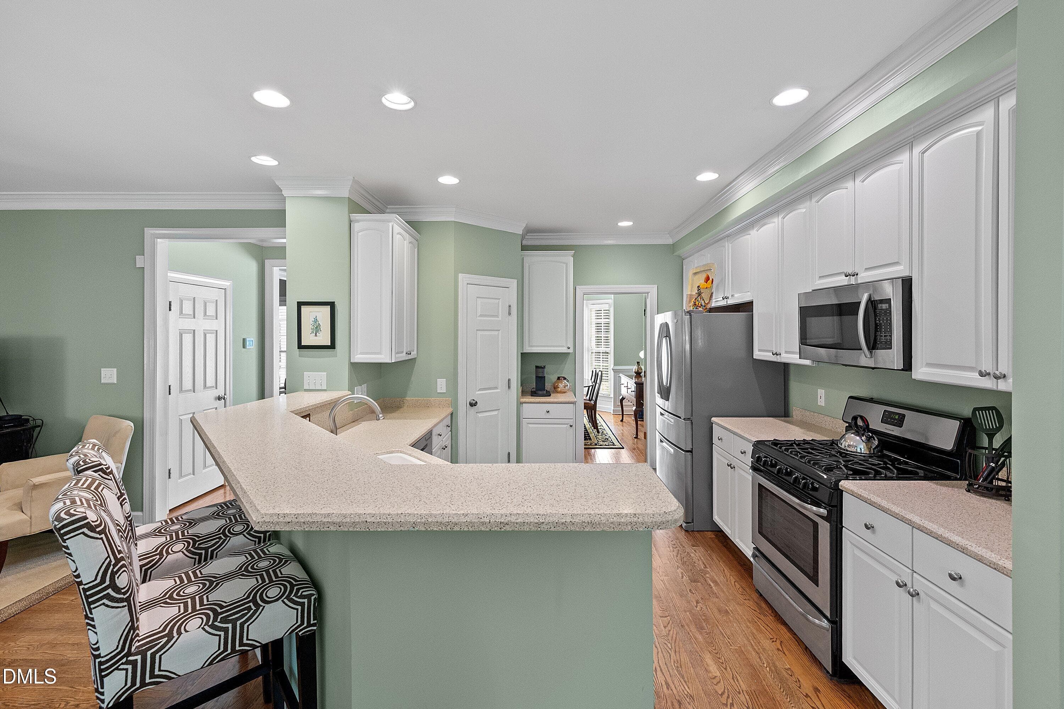
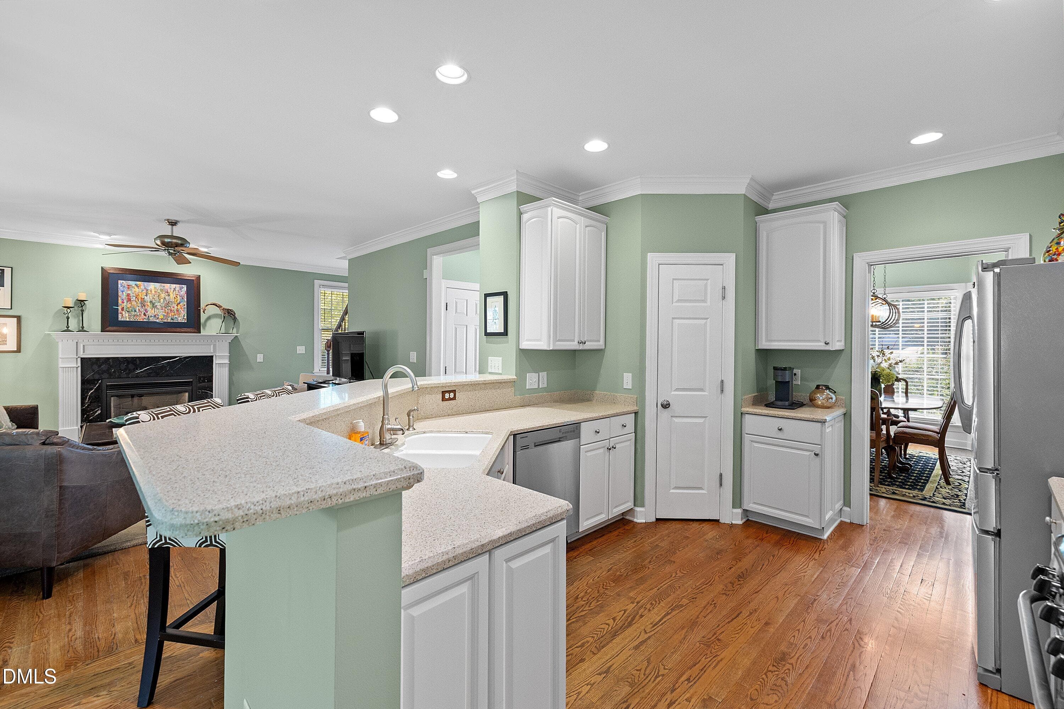
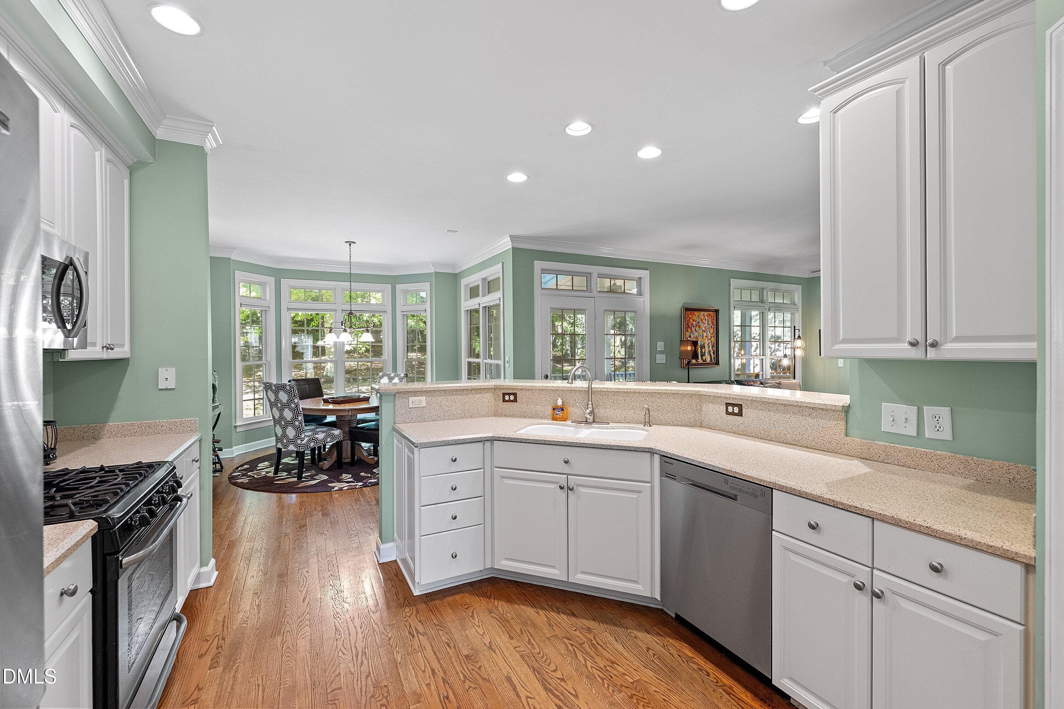
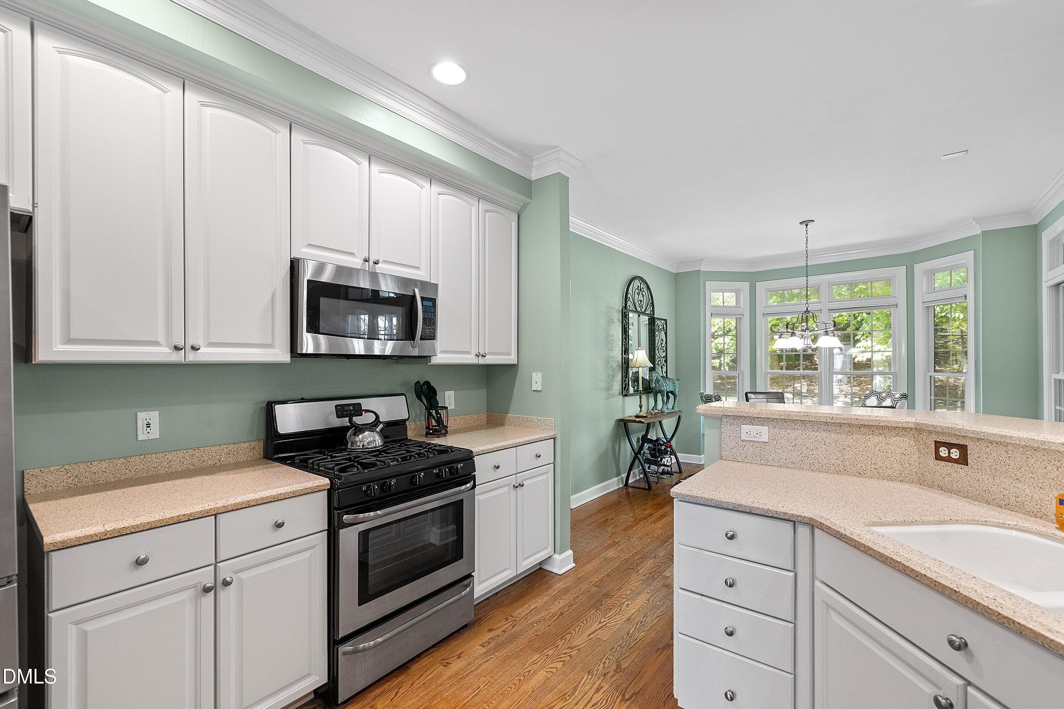
Kitchen - 3914 Sterling Ridge Lane, Durham, NC 27707
Dining Area - 3914 Sterling Ridge Lane, Durham, NC 27707
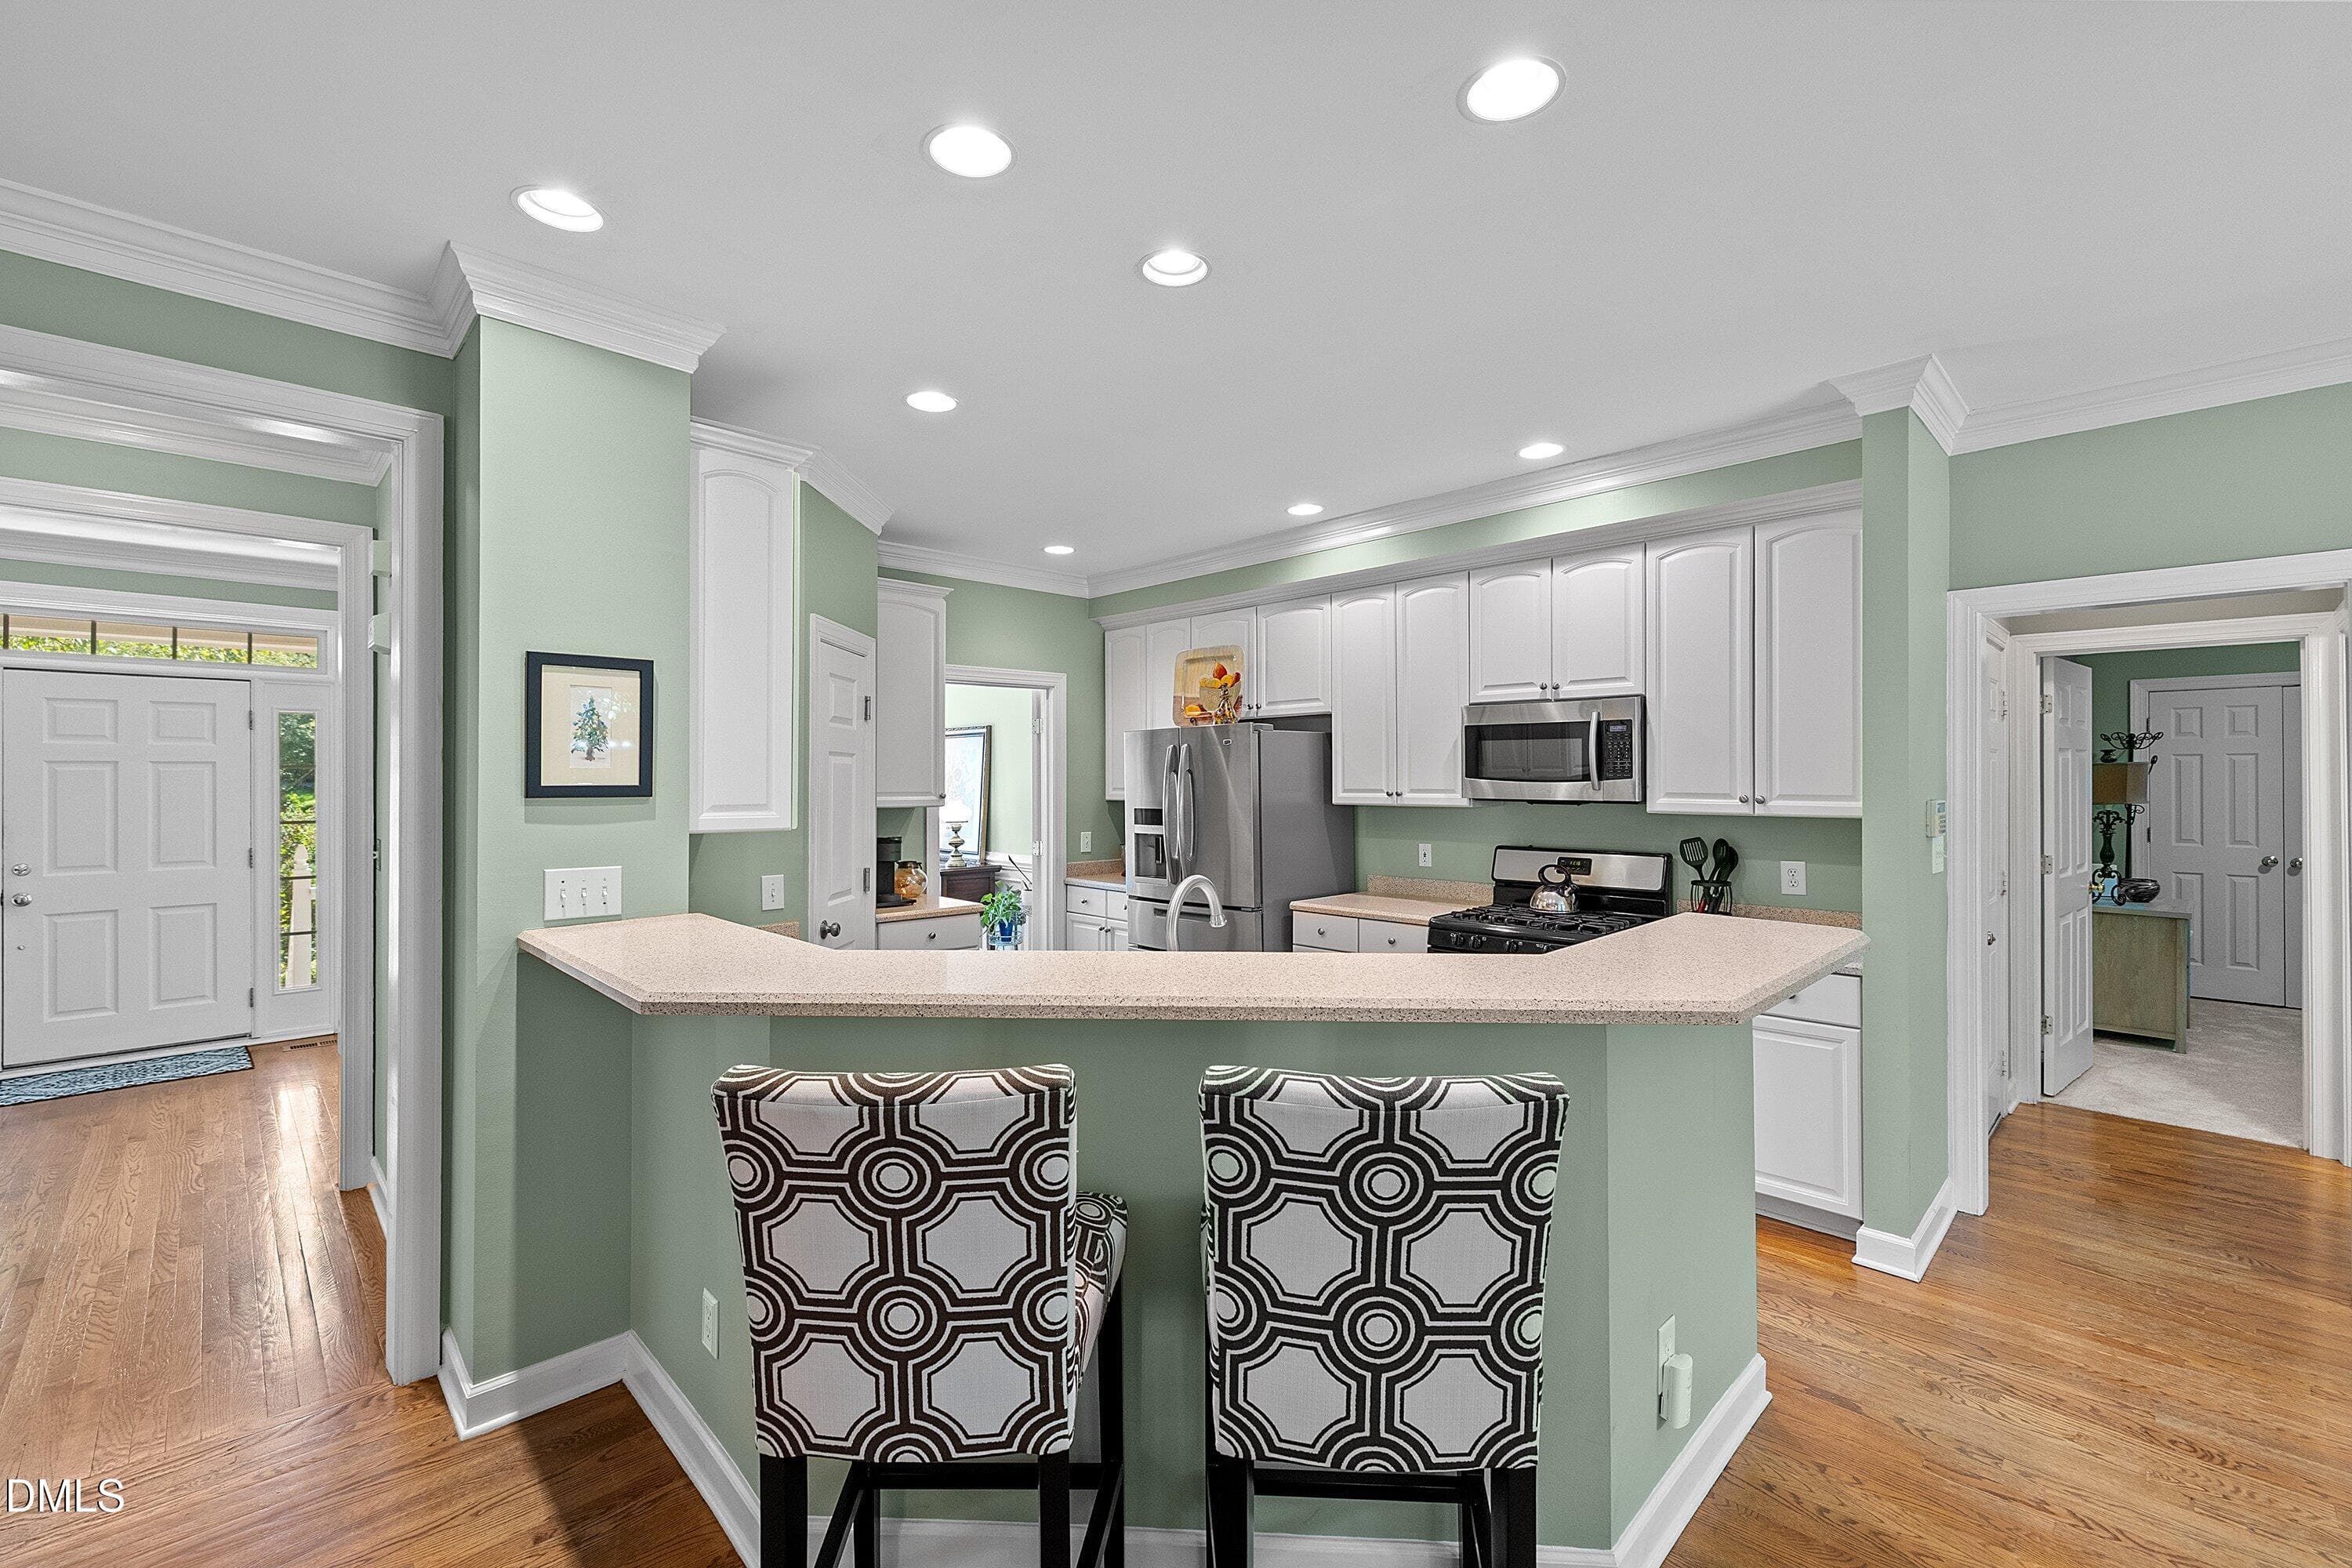
Kitchen - 3914 Sterling Ridge Lane, Durham, NC 27707
Dining Area - 3914 Sterling Ridge Lane, Durham, NC 27707
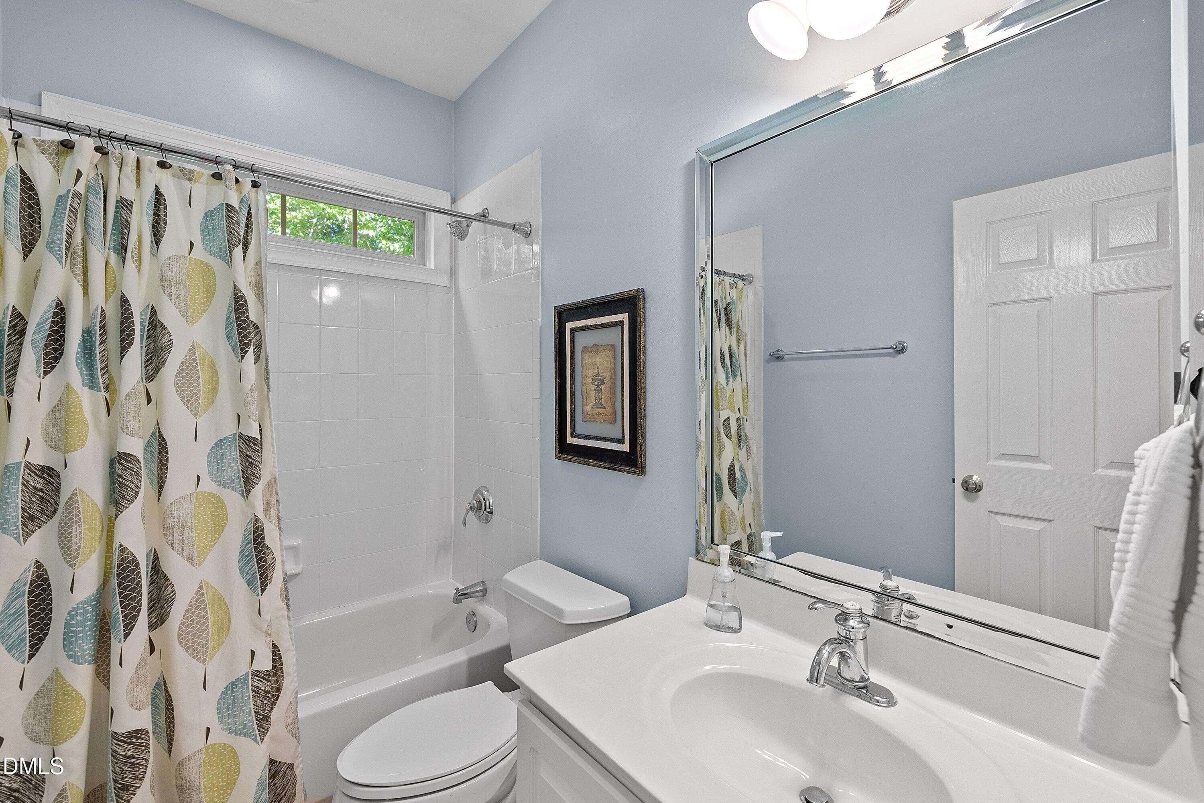
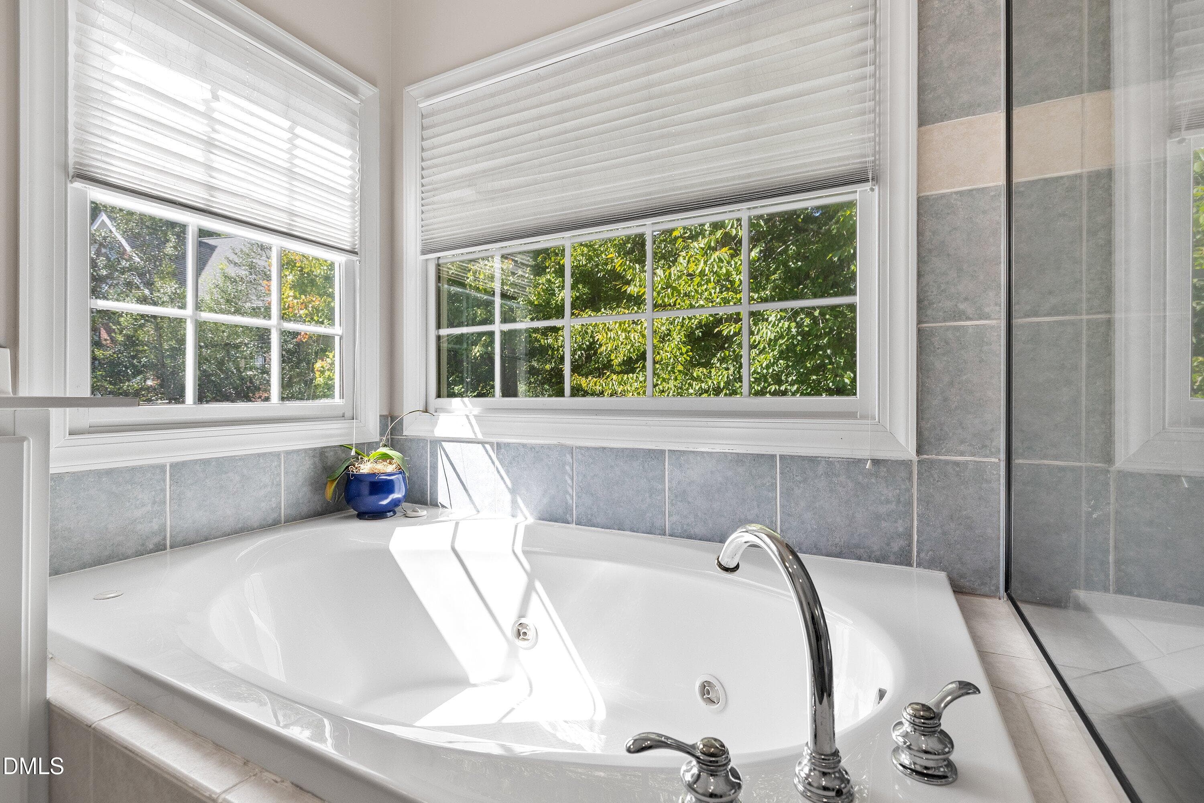
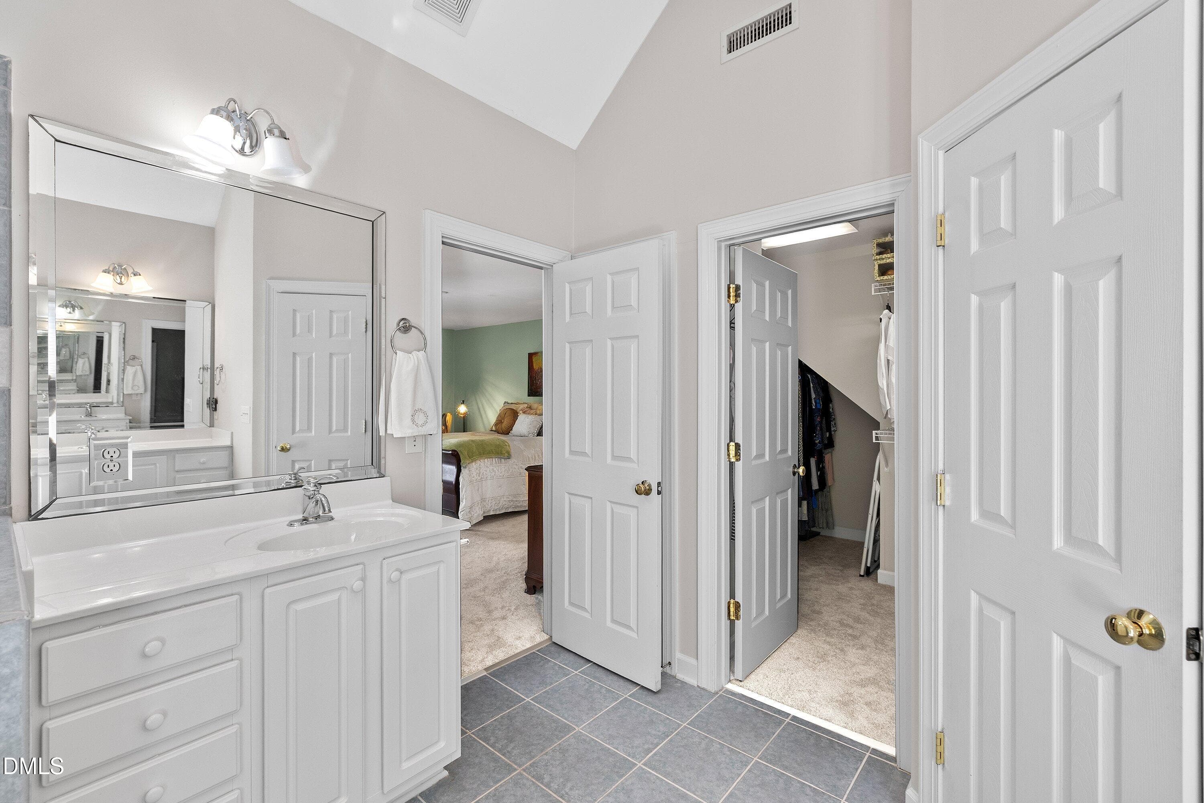
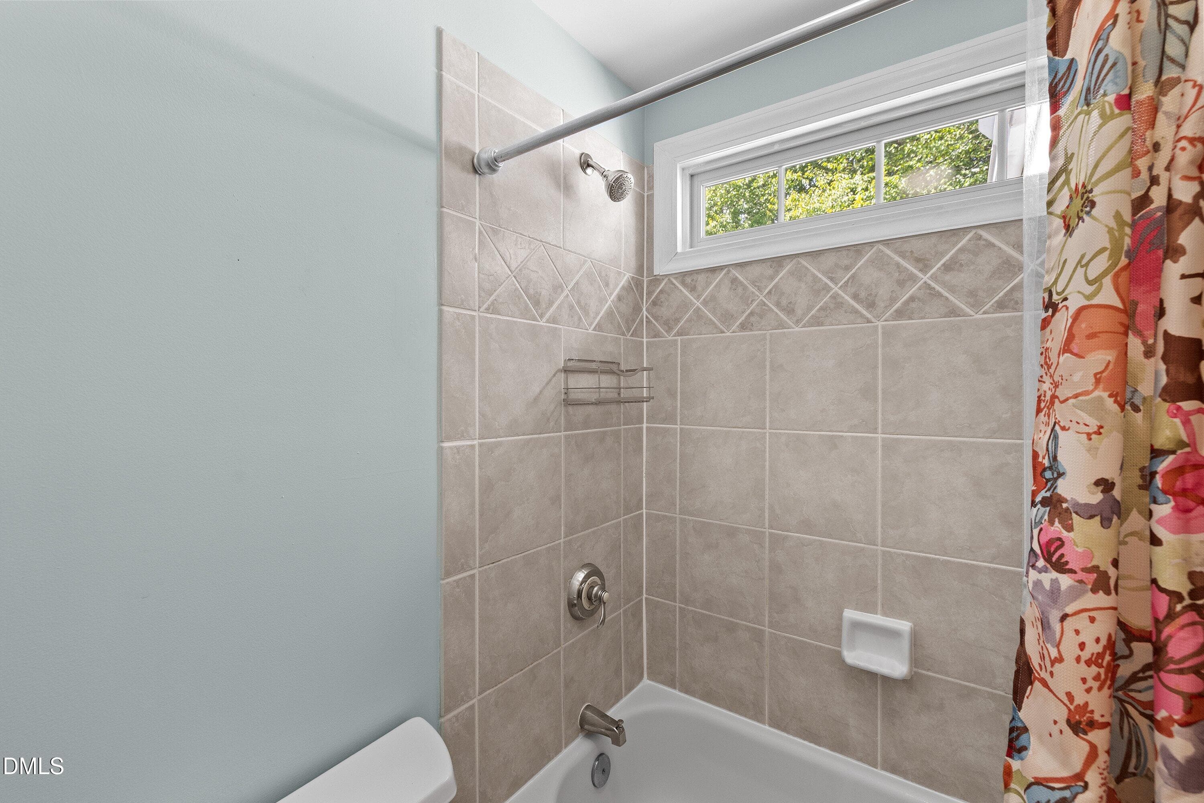
Bathroom - 3914 Sterling Ridge Lane, Durham, NC 27707
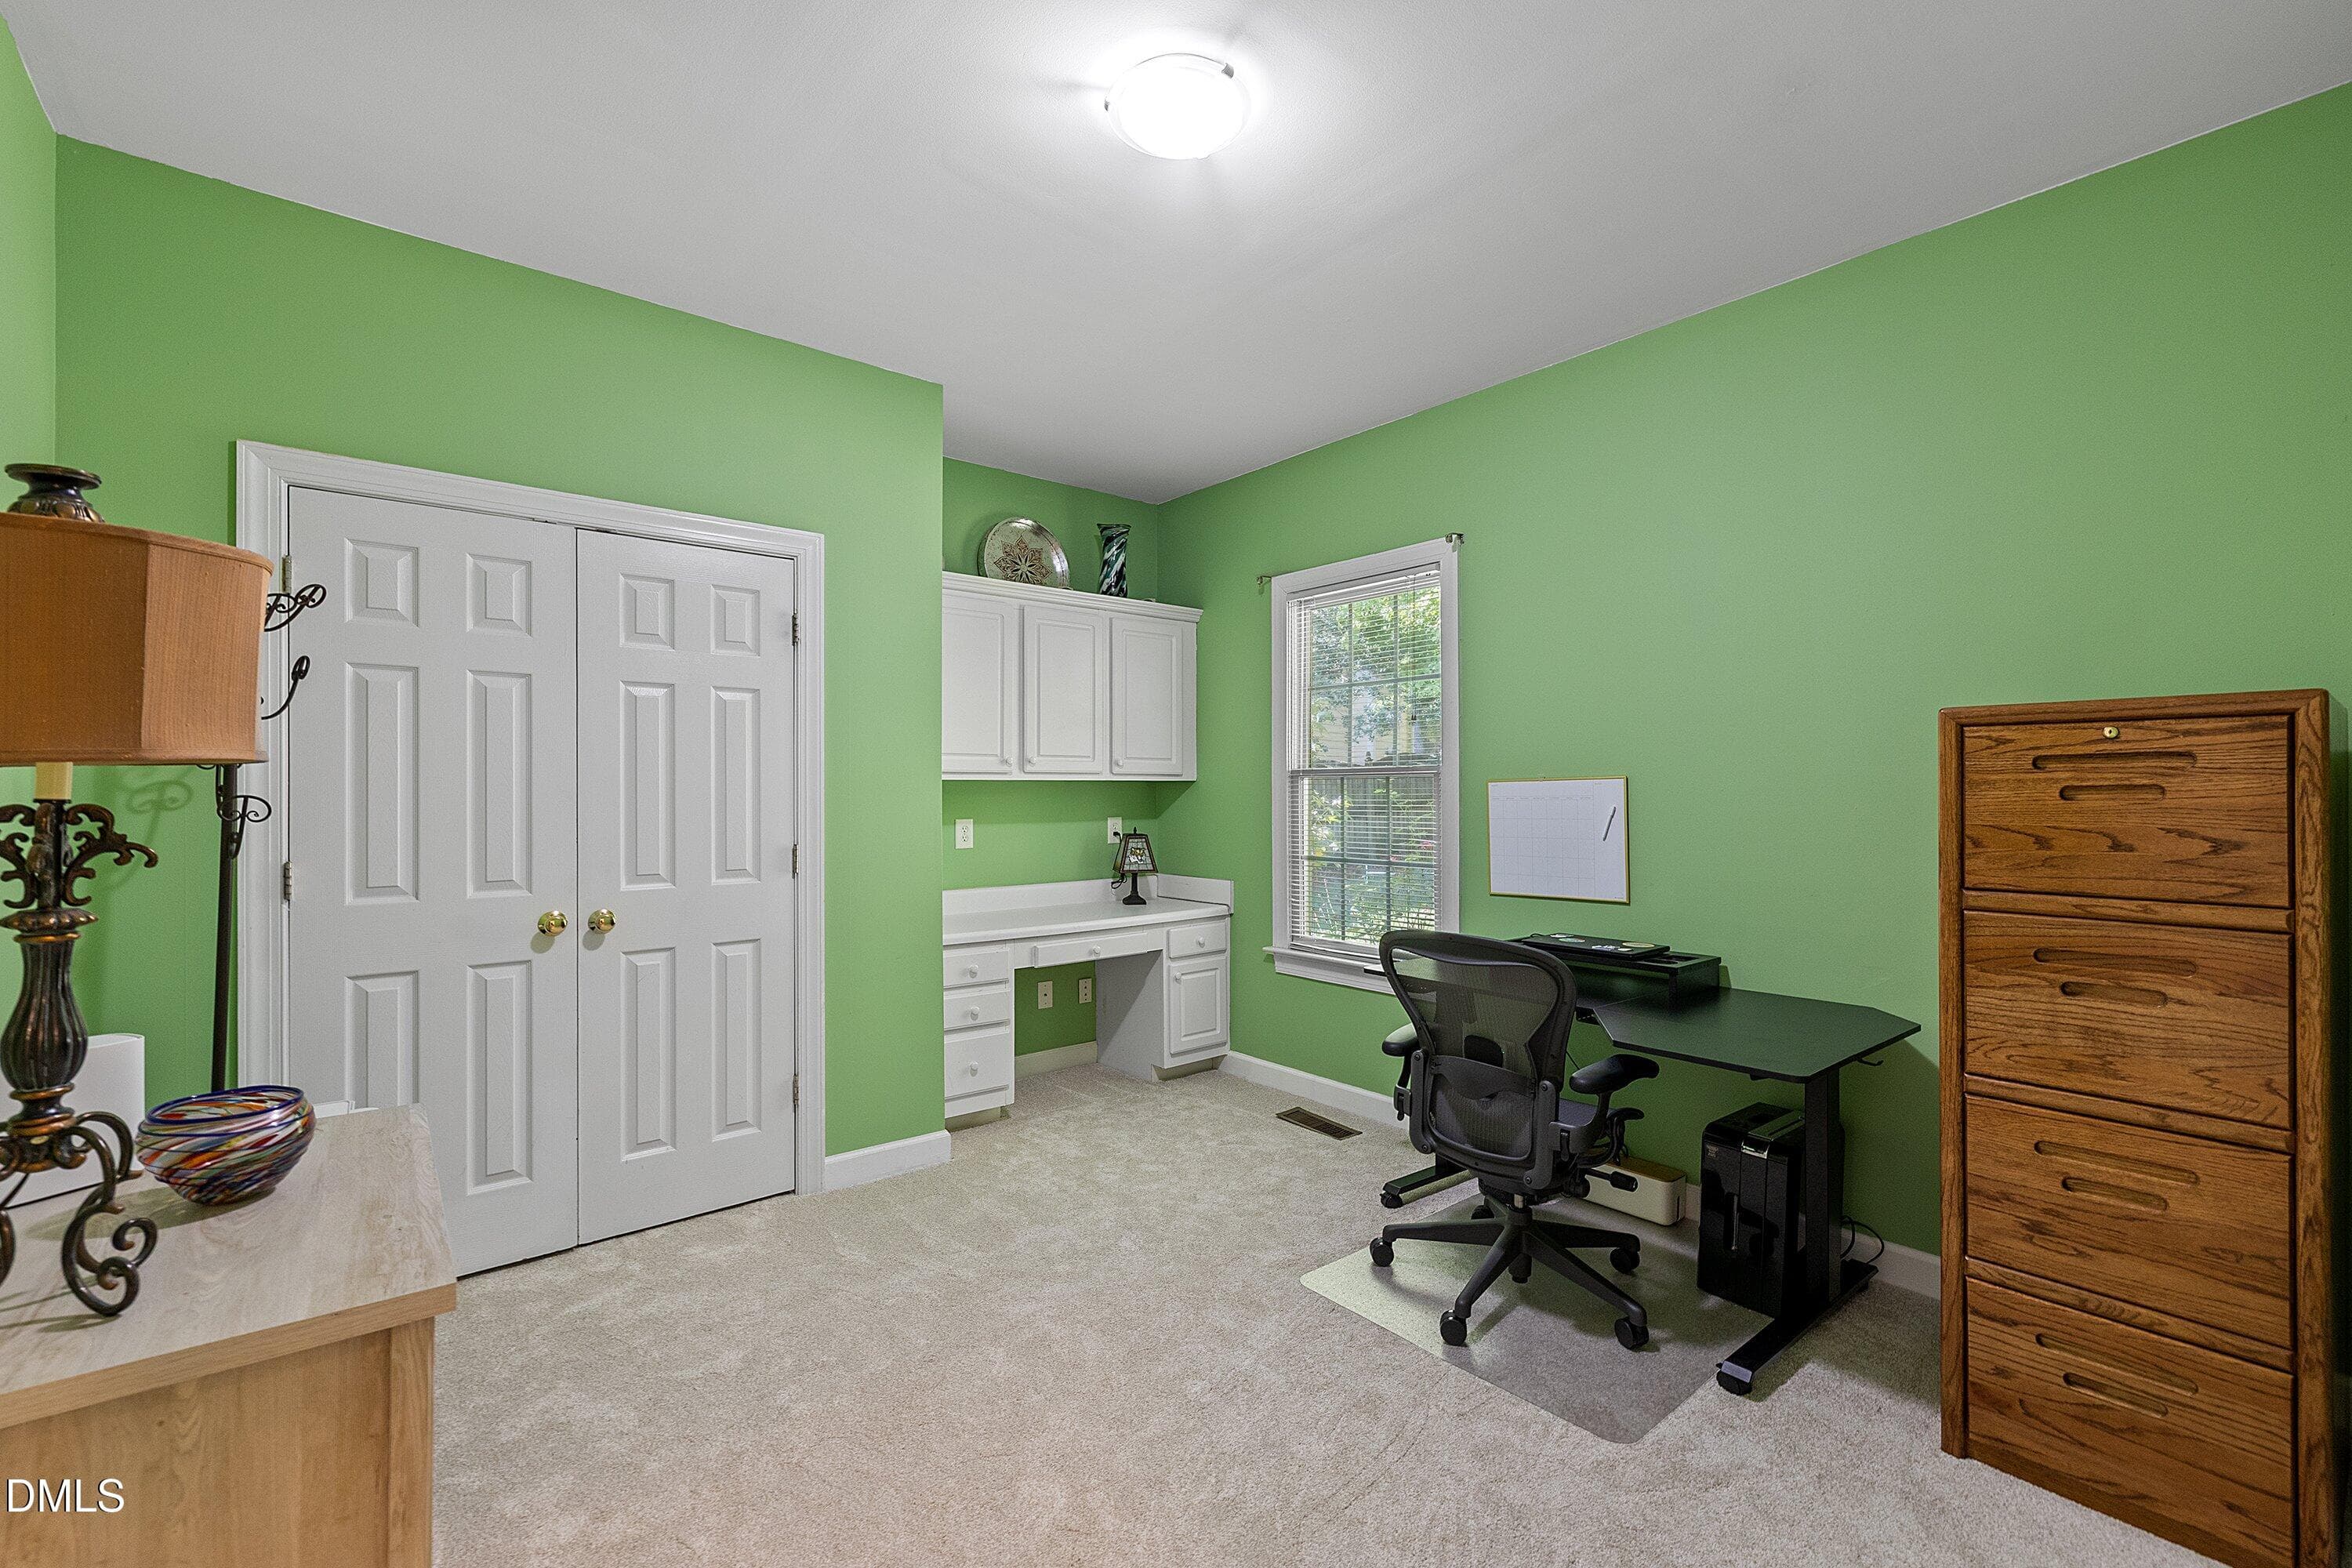
Office - 3914 Sterling Ridge Lane, Durham, NC 27707
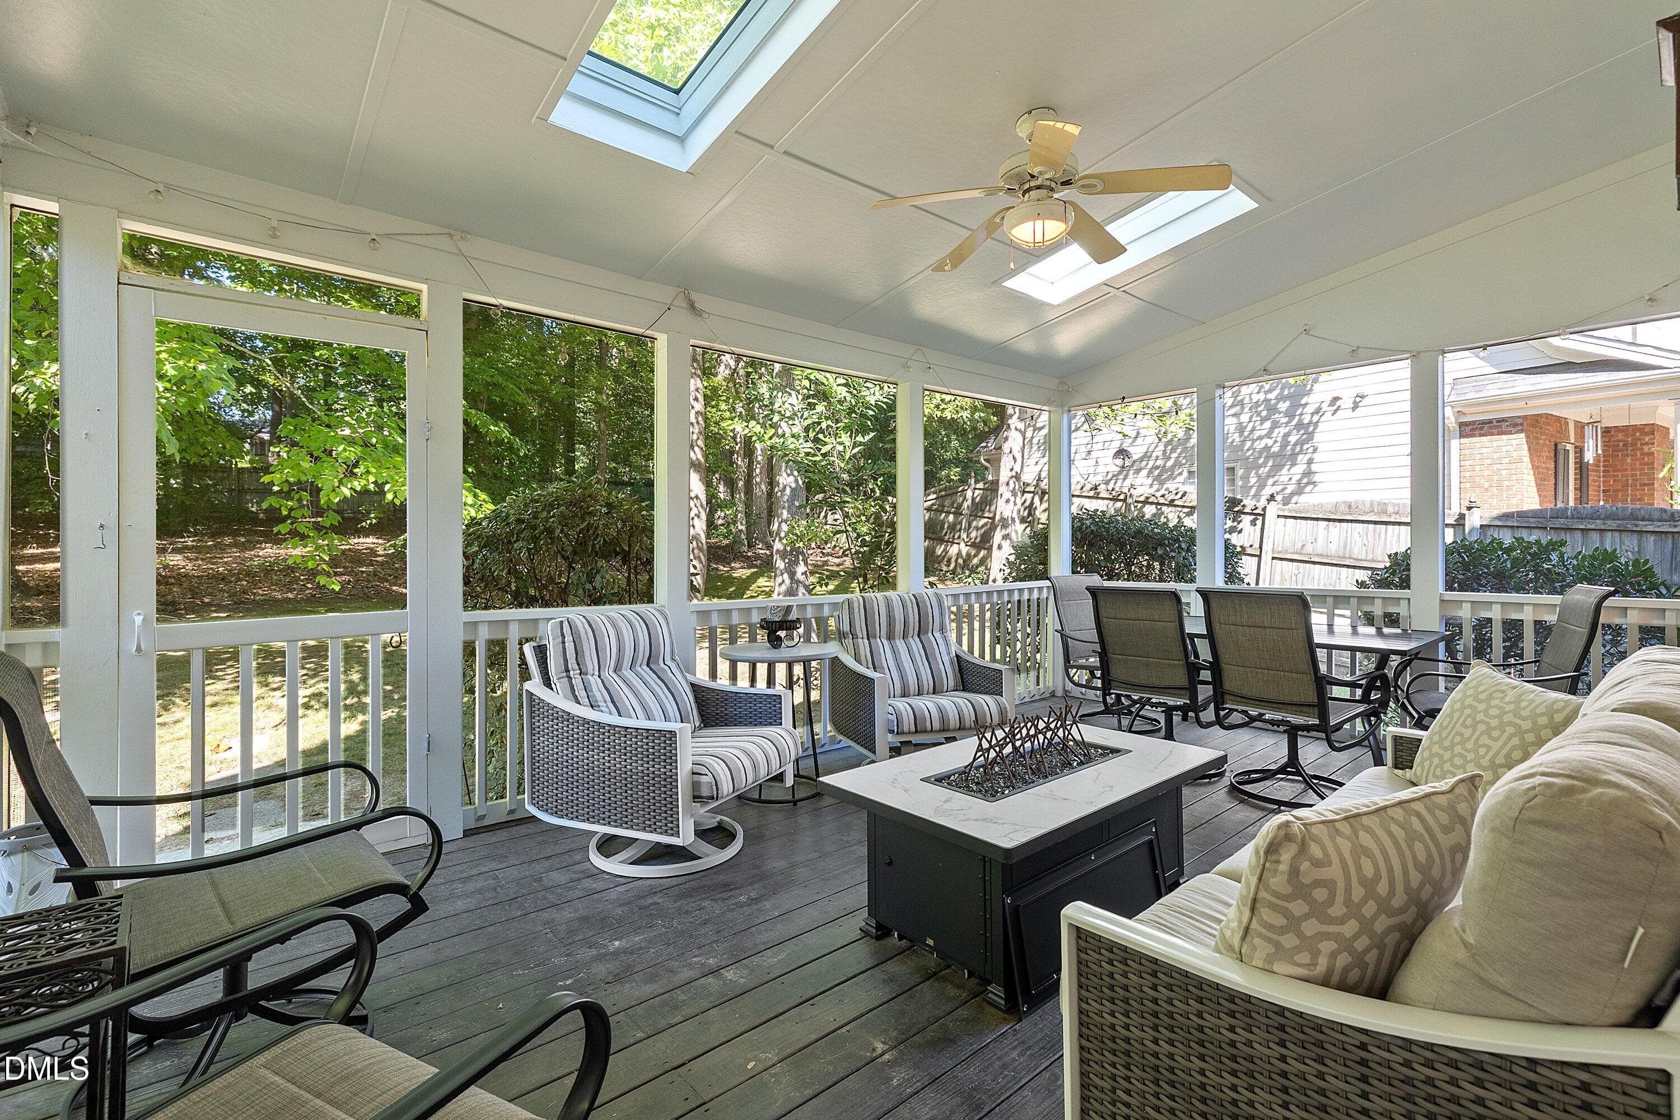
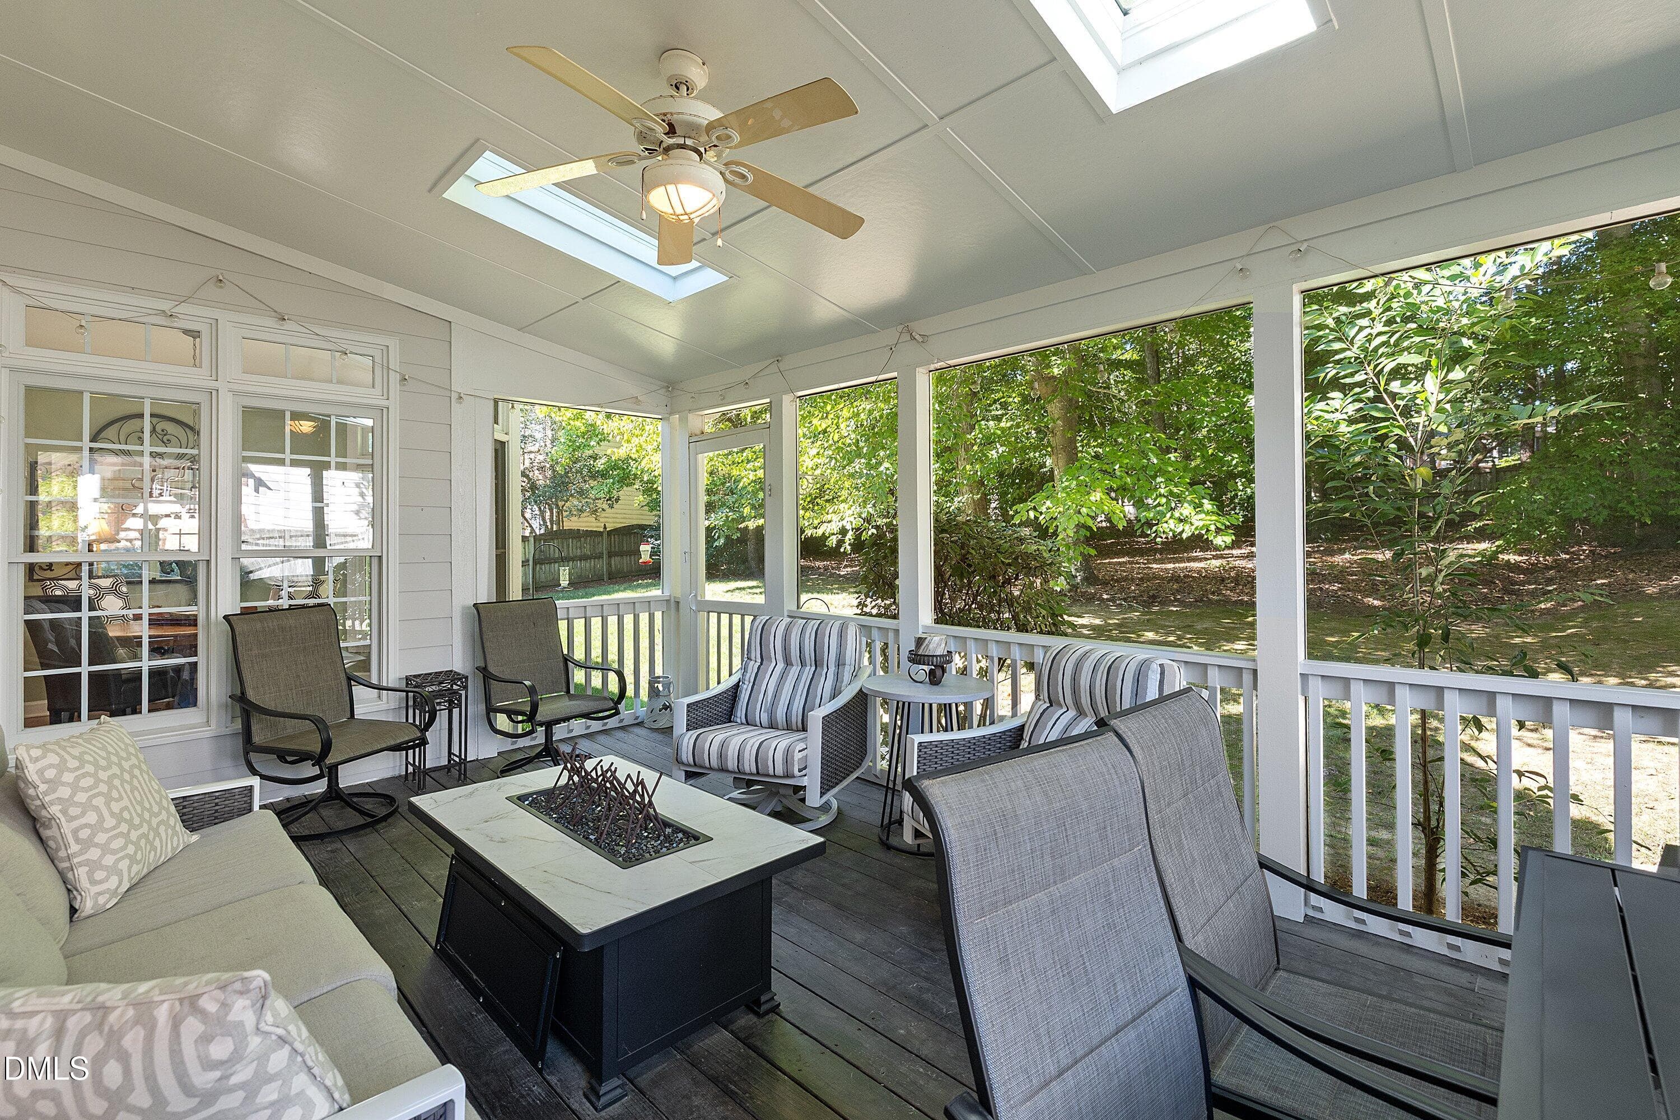
Sun Room - 3914 Sterling Ridge Lane, Durham, NC 27707
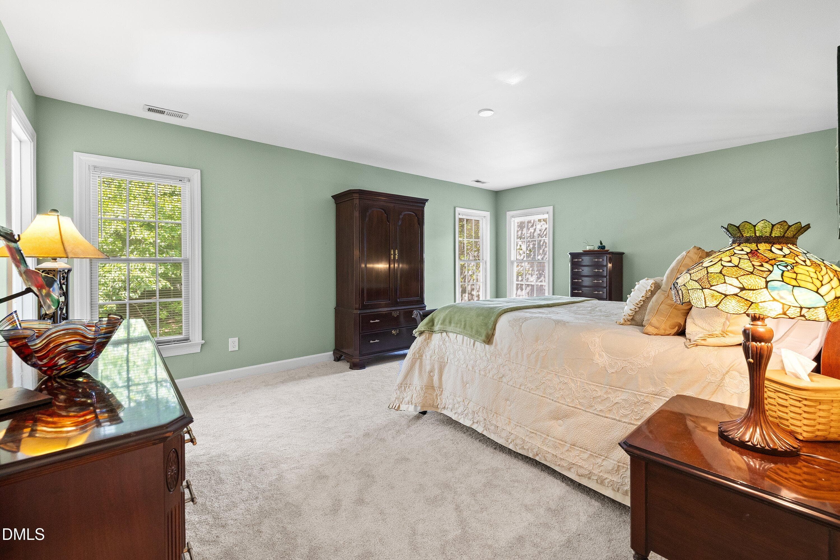
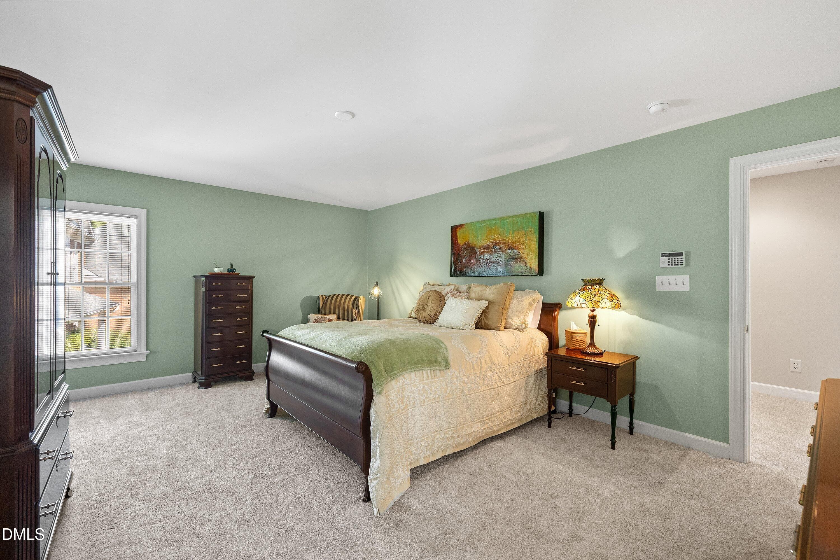
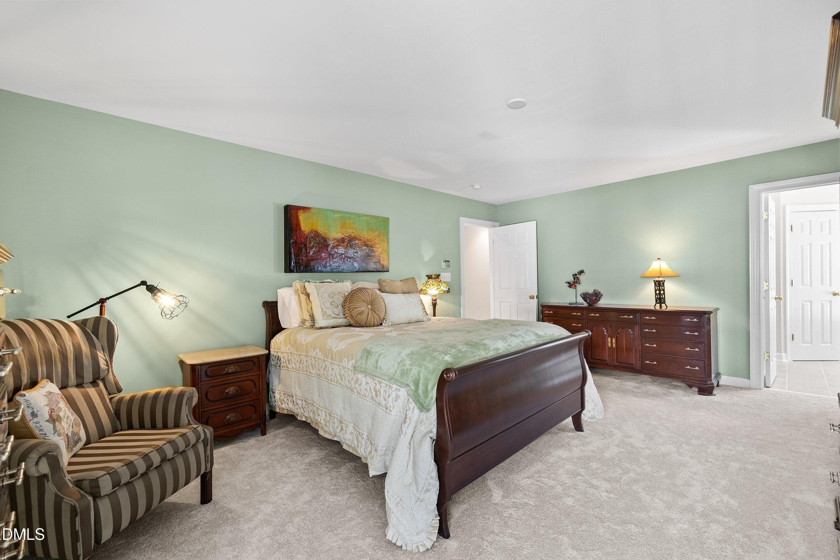
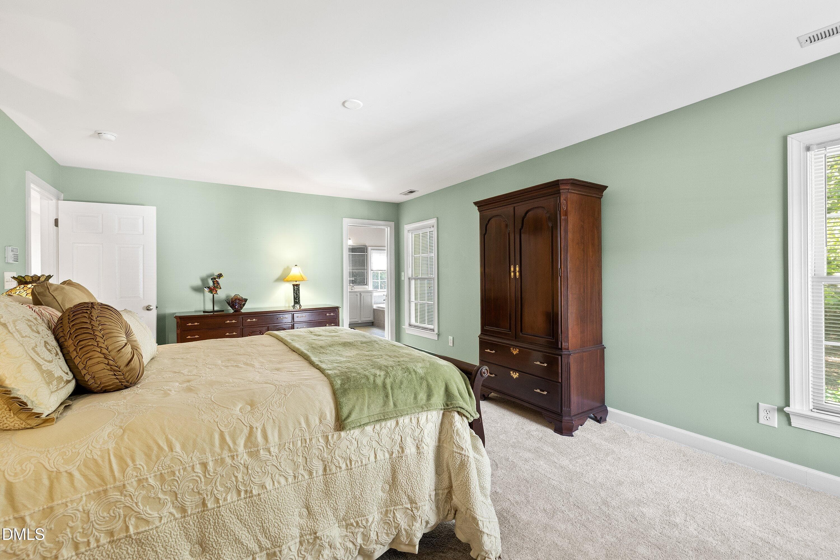
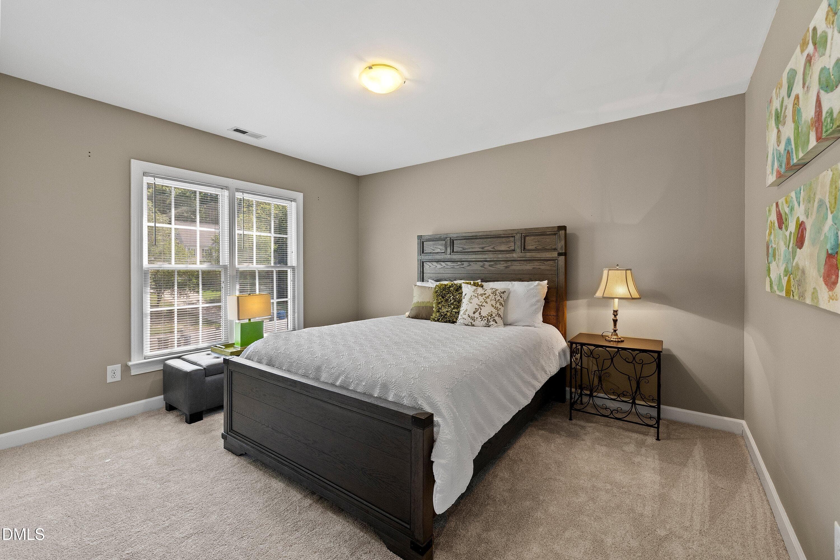
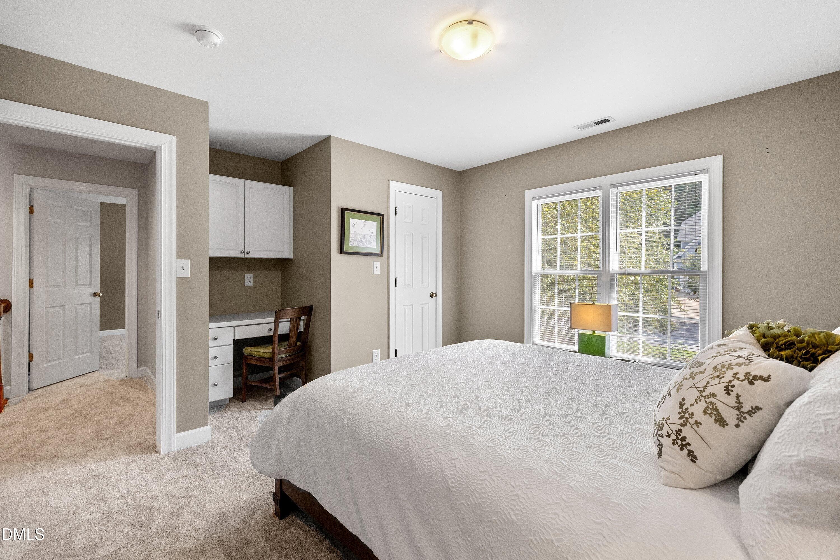
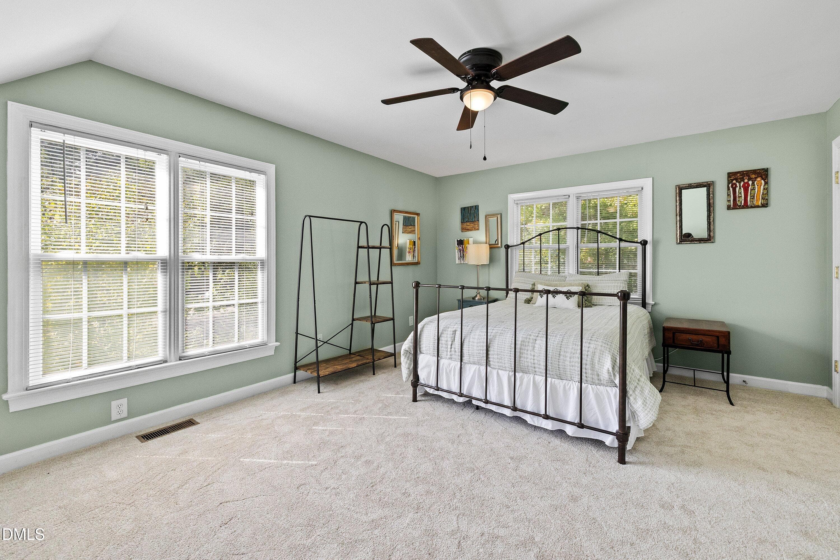
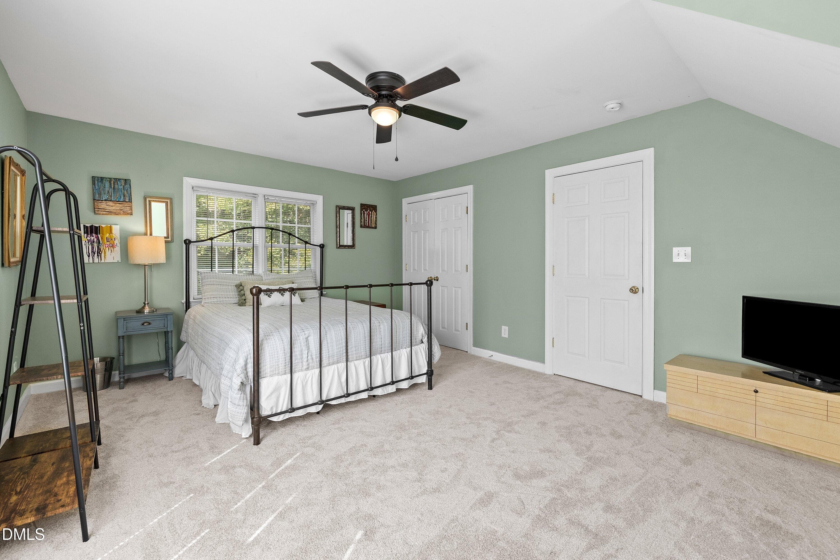
Bedroom - 3914 Sterling Ridge Lane, Durham, NC 27707
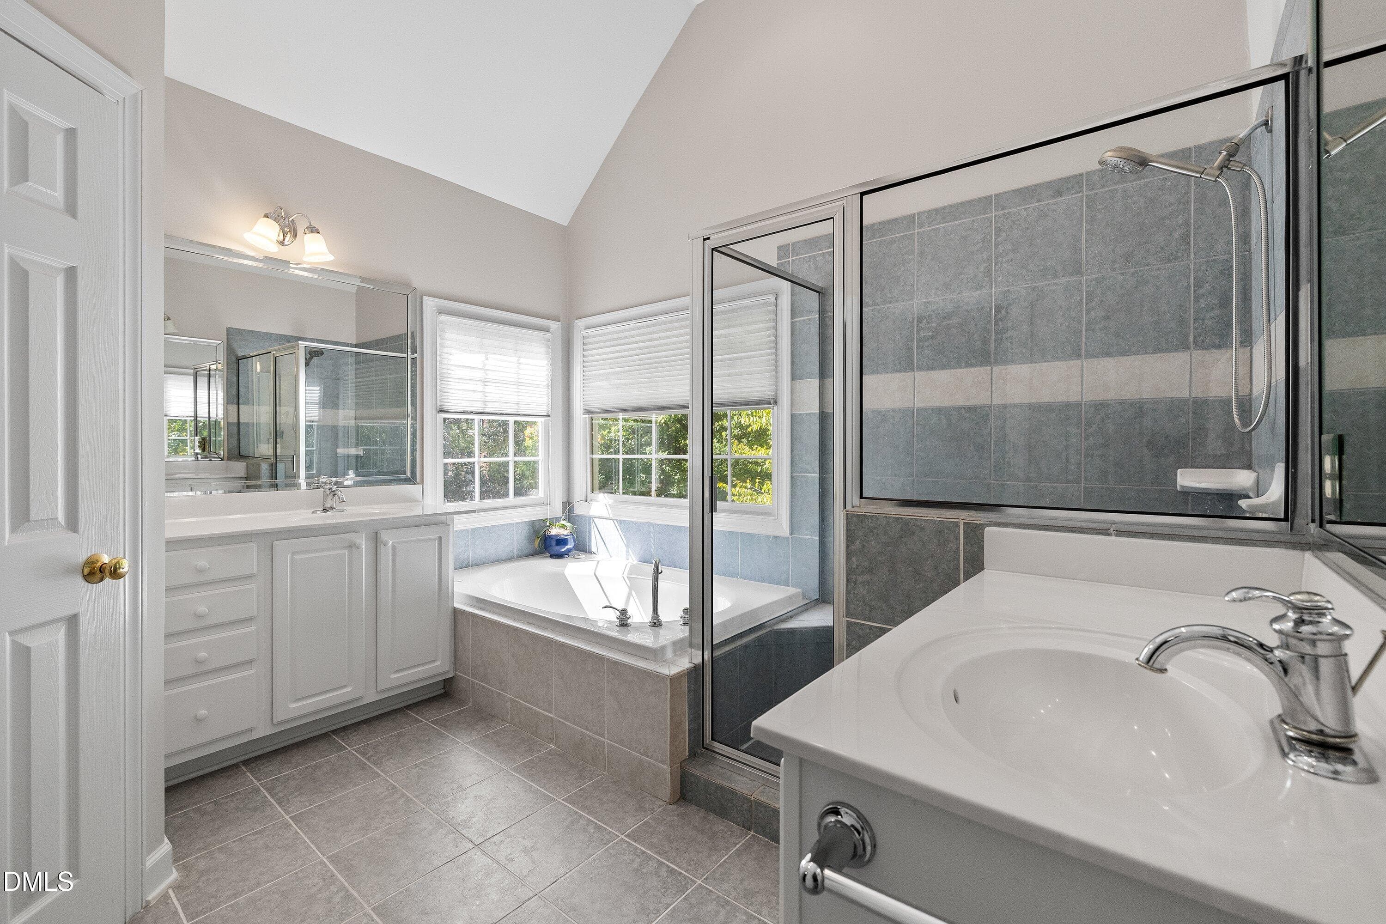
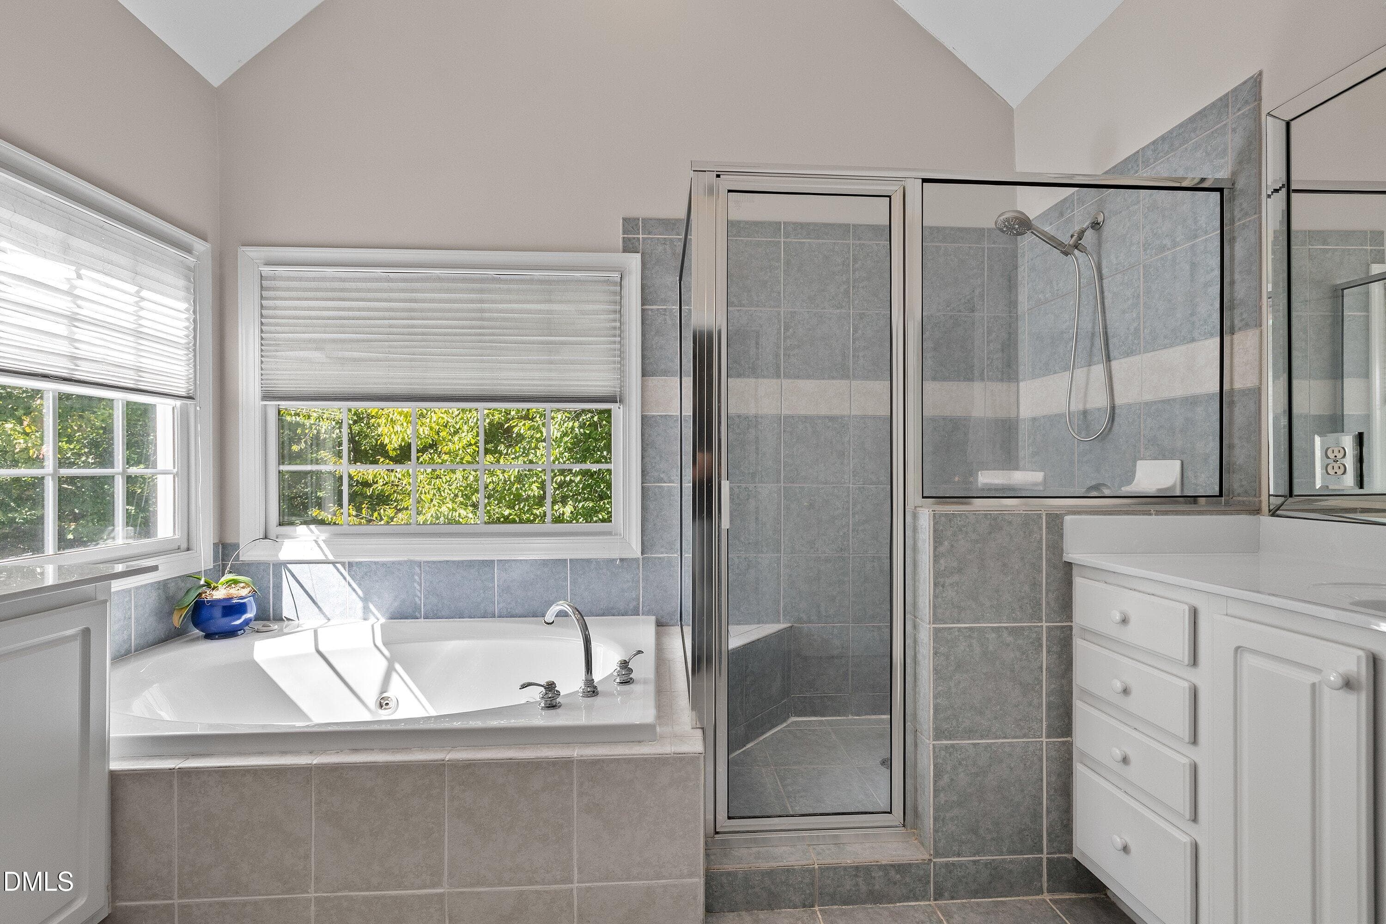
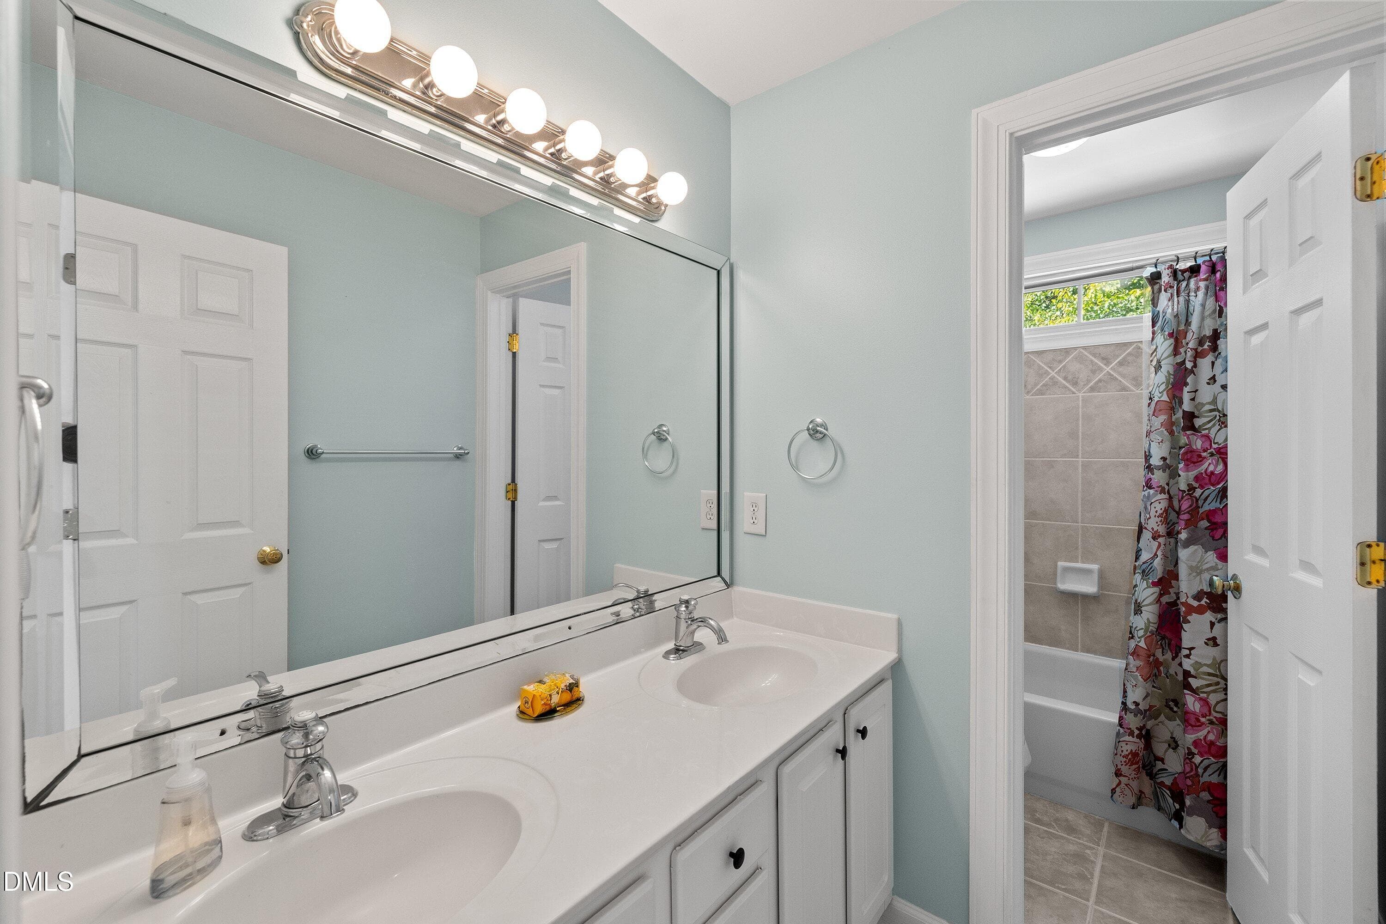
Bathroom - 3914 Sterling Ridge Lane, Durham, NC 27707
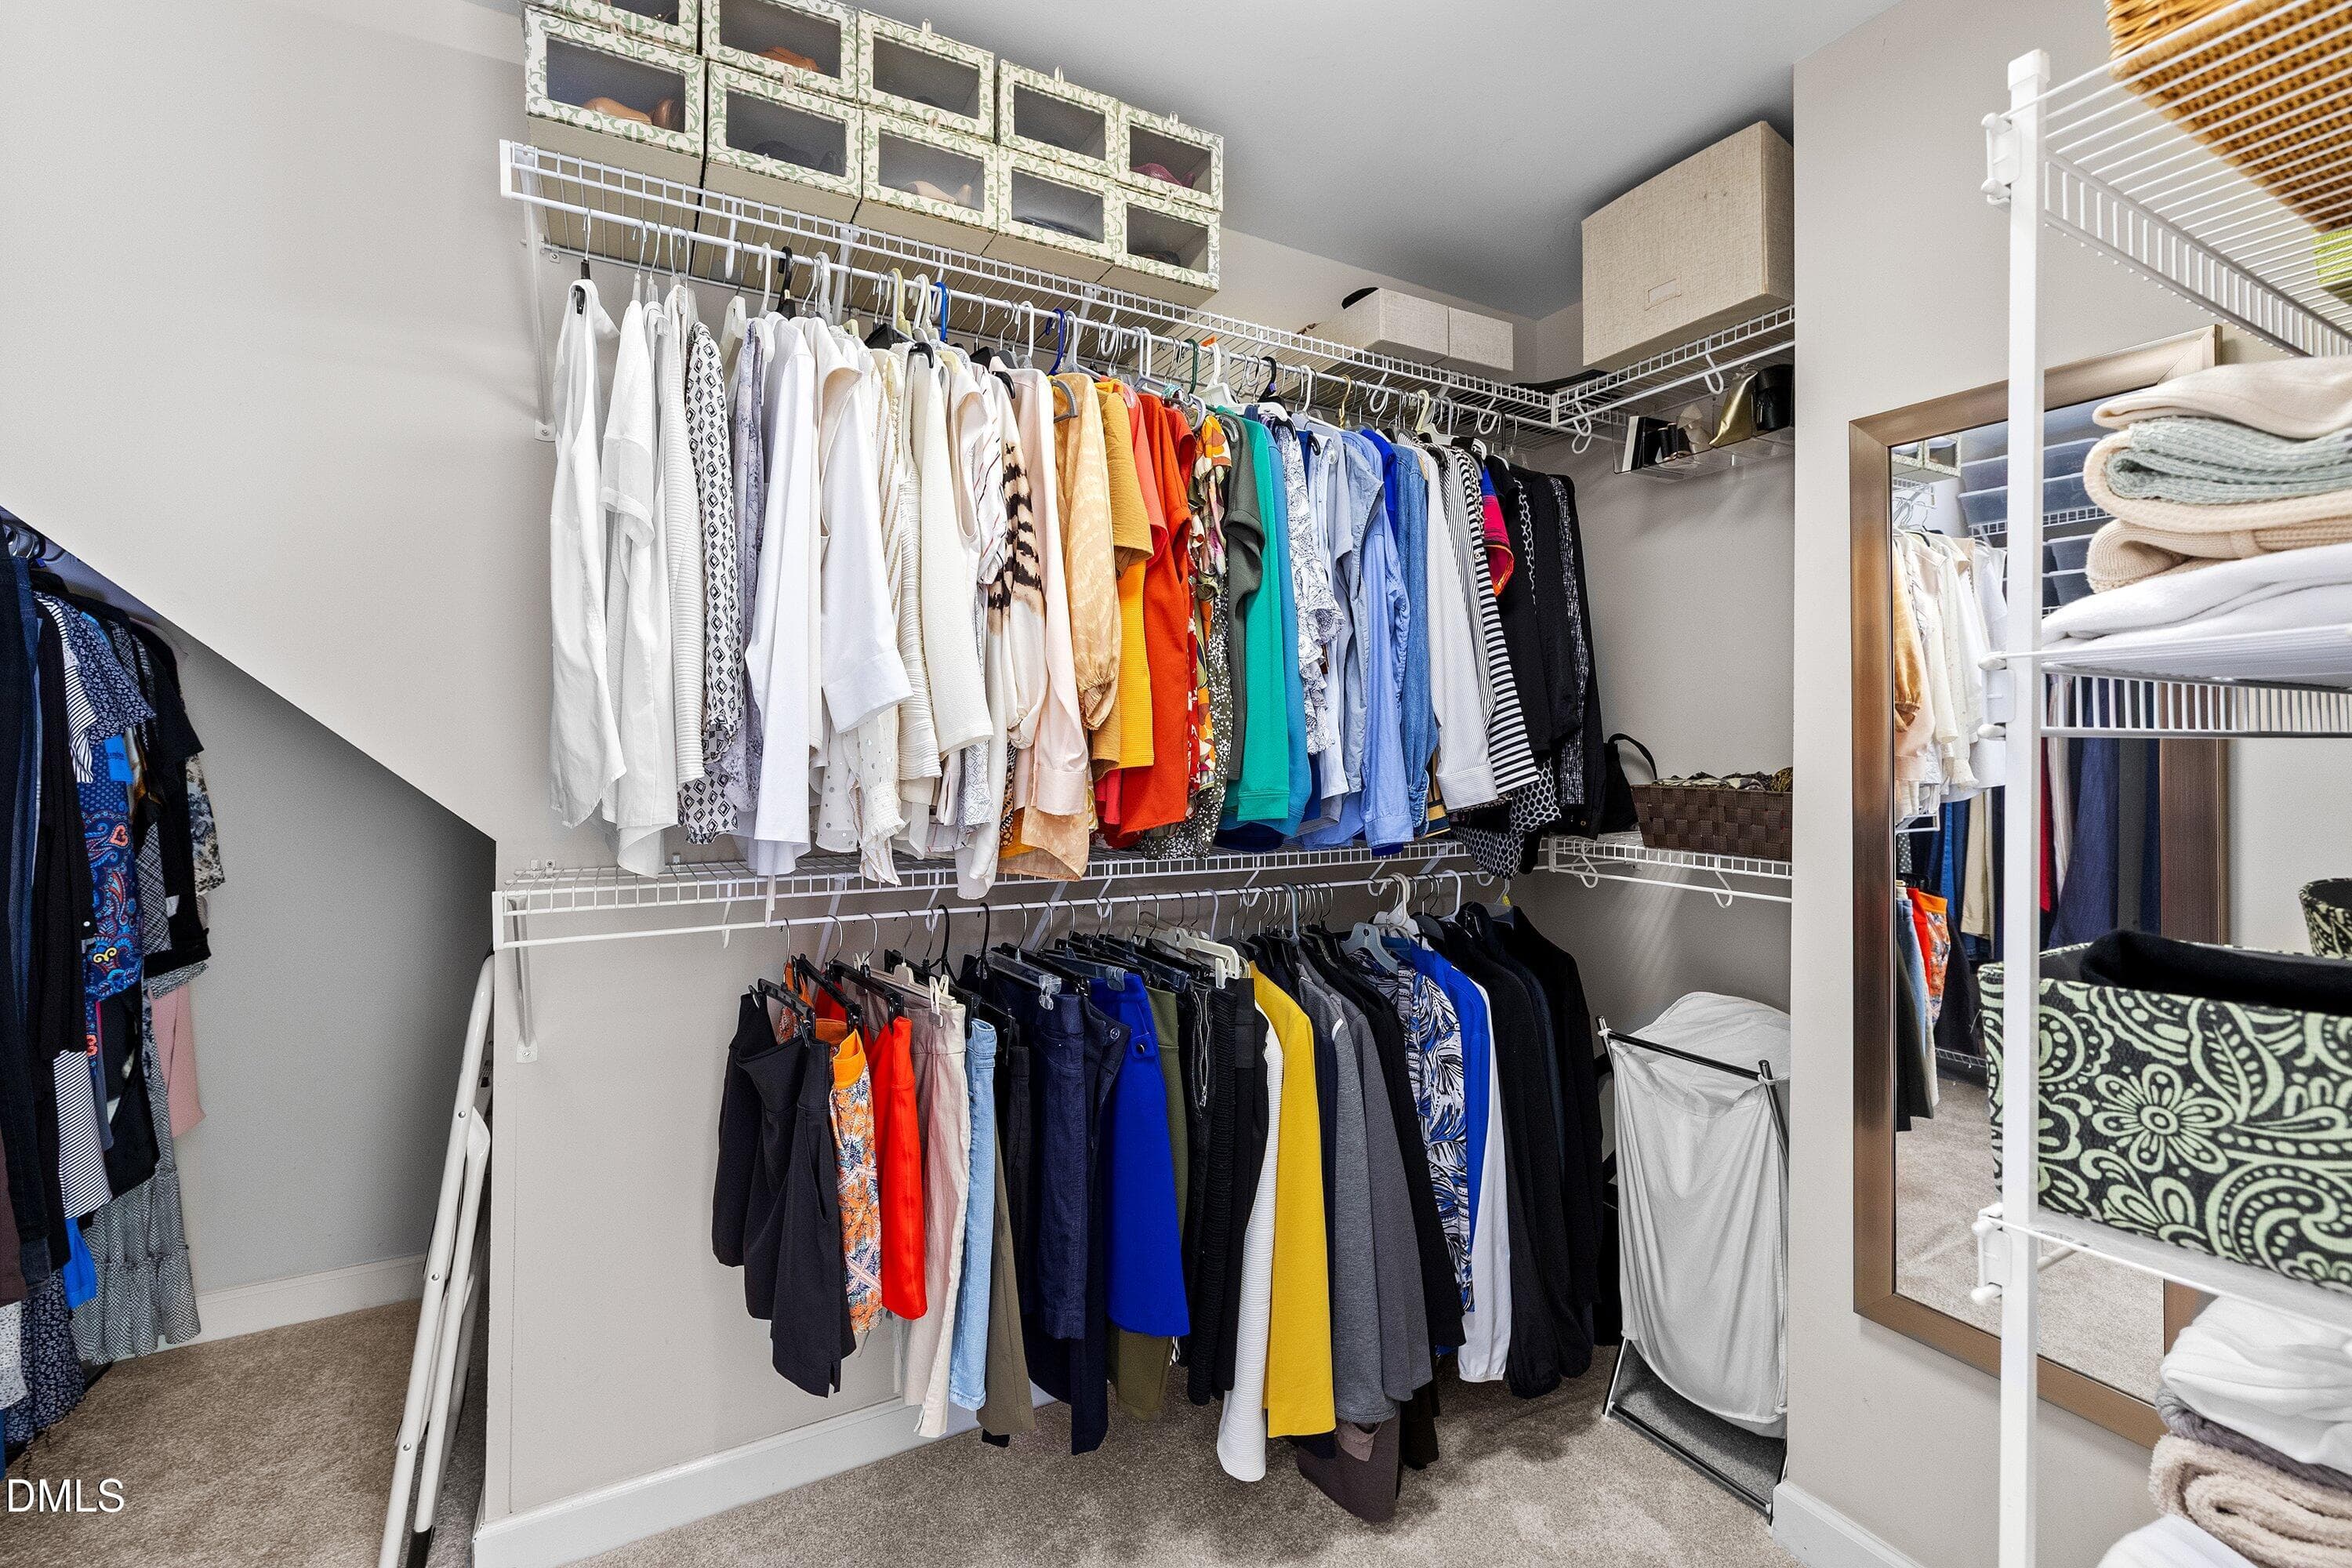
Walk In Closet - 3914 Sterling Ridge Lane, Durham, NC 27707
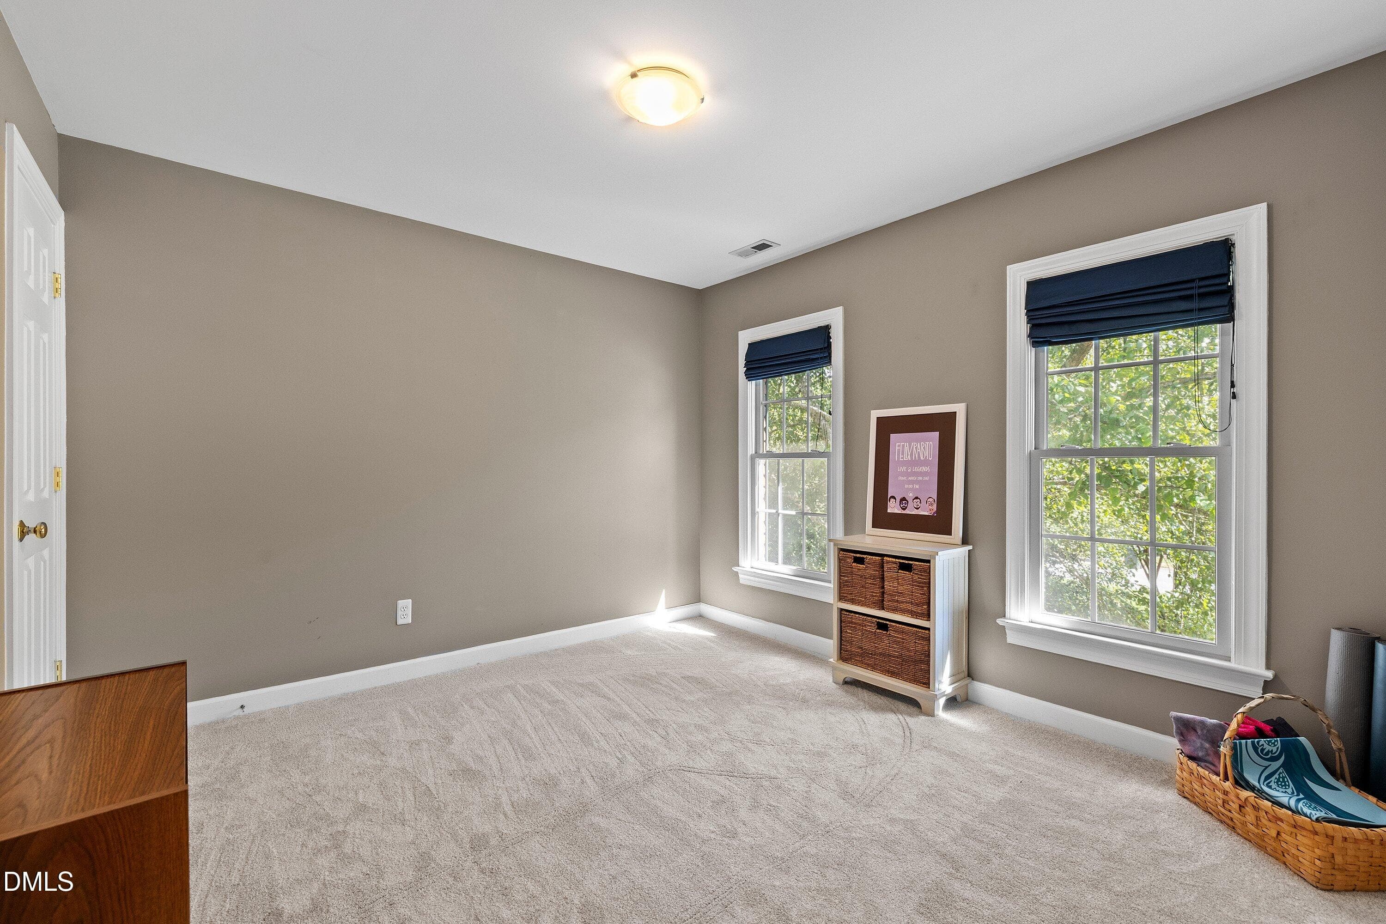
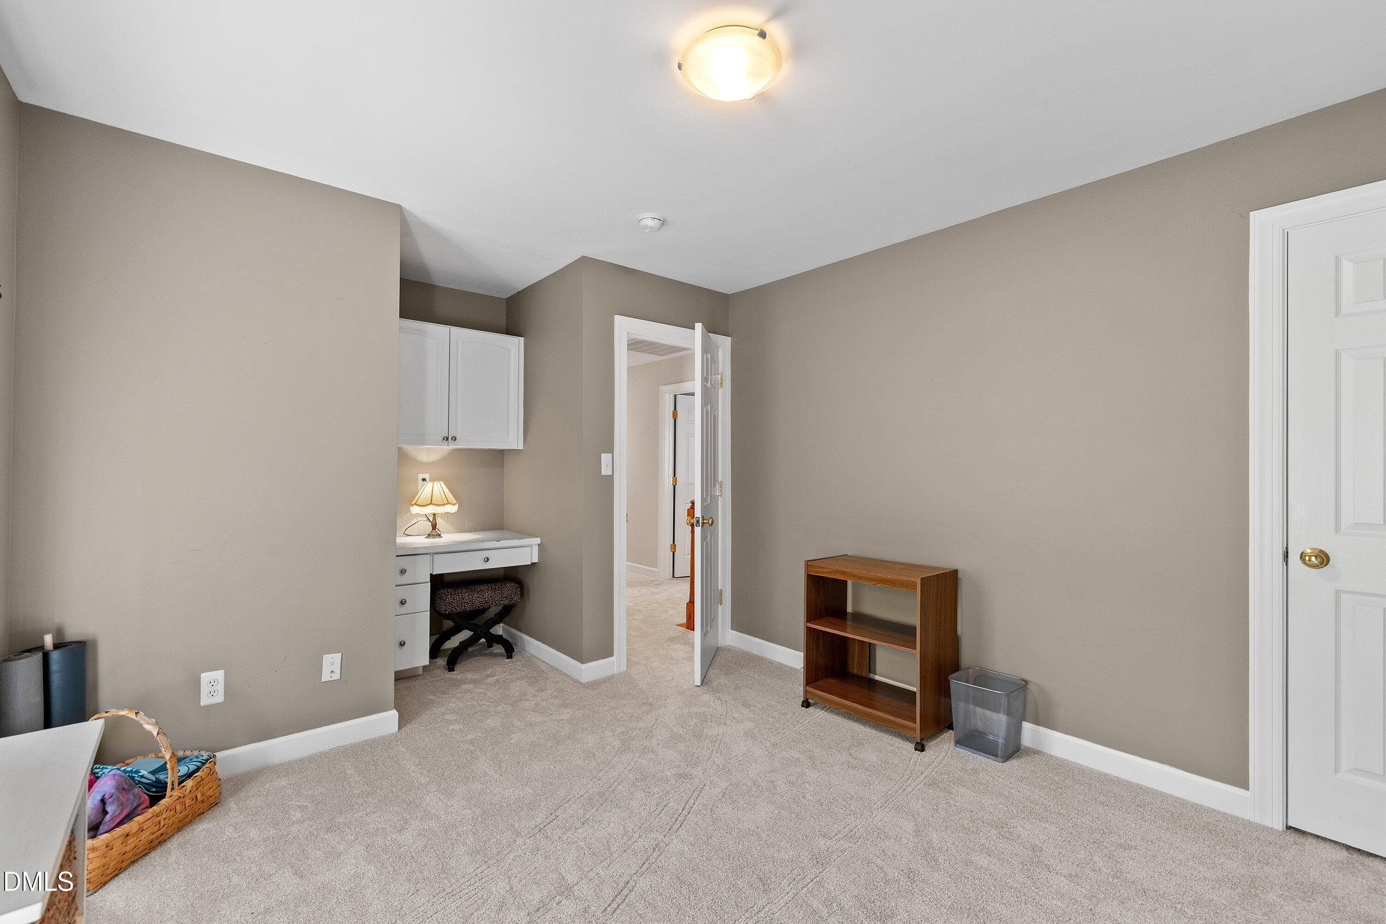
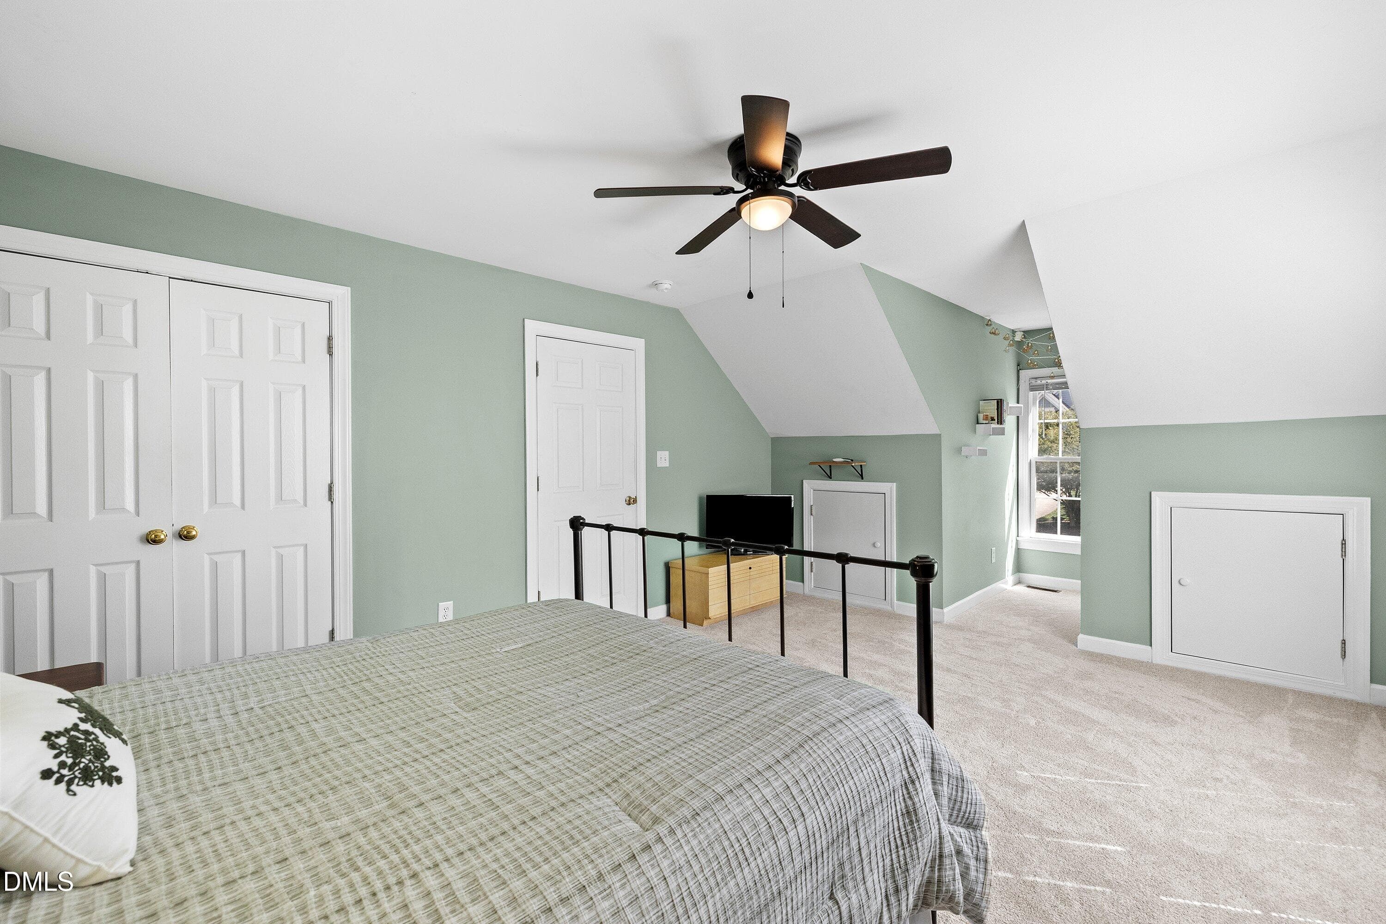
Bedroom - 3914 Sterling Ridge Lane, Durham, NC 27707
Office - 3914 Sterling Ridge Lane, Durham, NC 27707
Bathroom - 3914 Sterling Ridge Lane, Durham, NC 27707
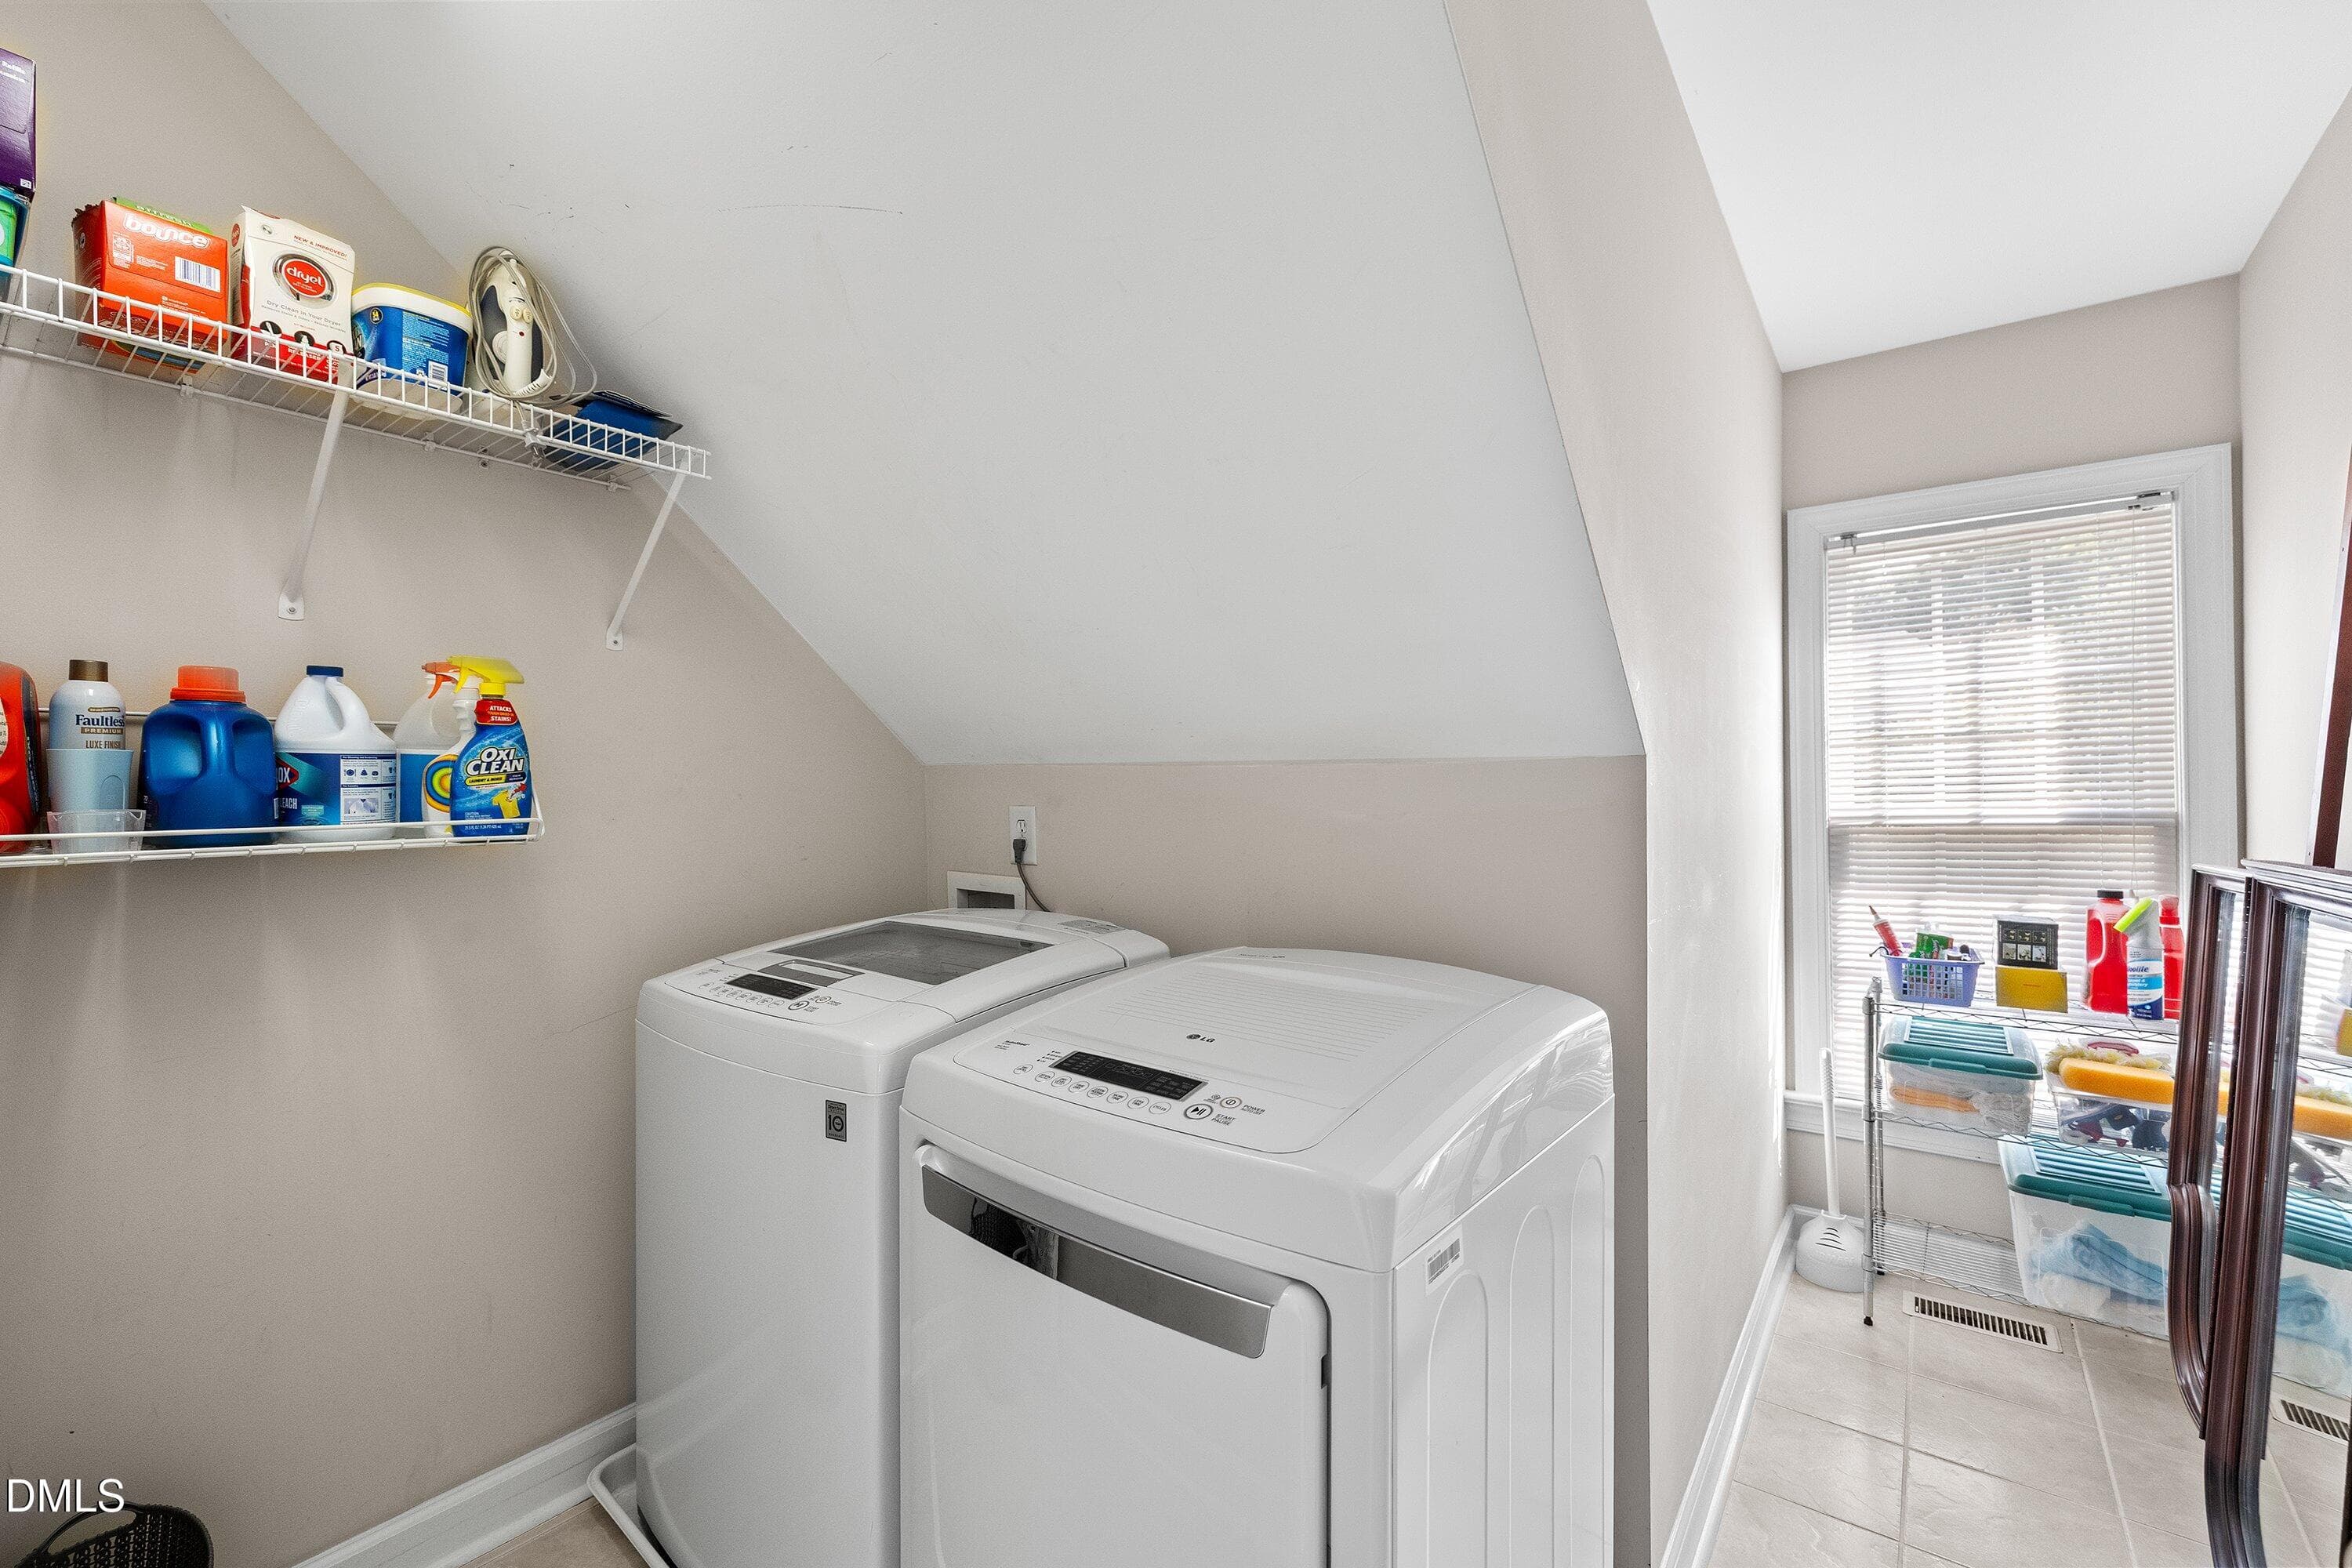
Laundry - 3914 Sterling Ridge Lane, Durham, NC 27707
Bedroom - 3914 Sterling Ridge Lane, Durham, NC 27707
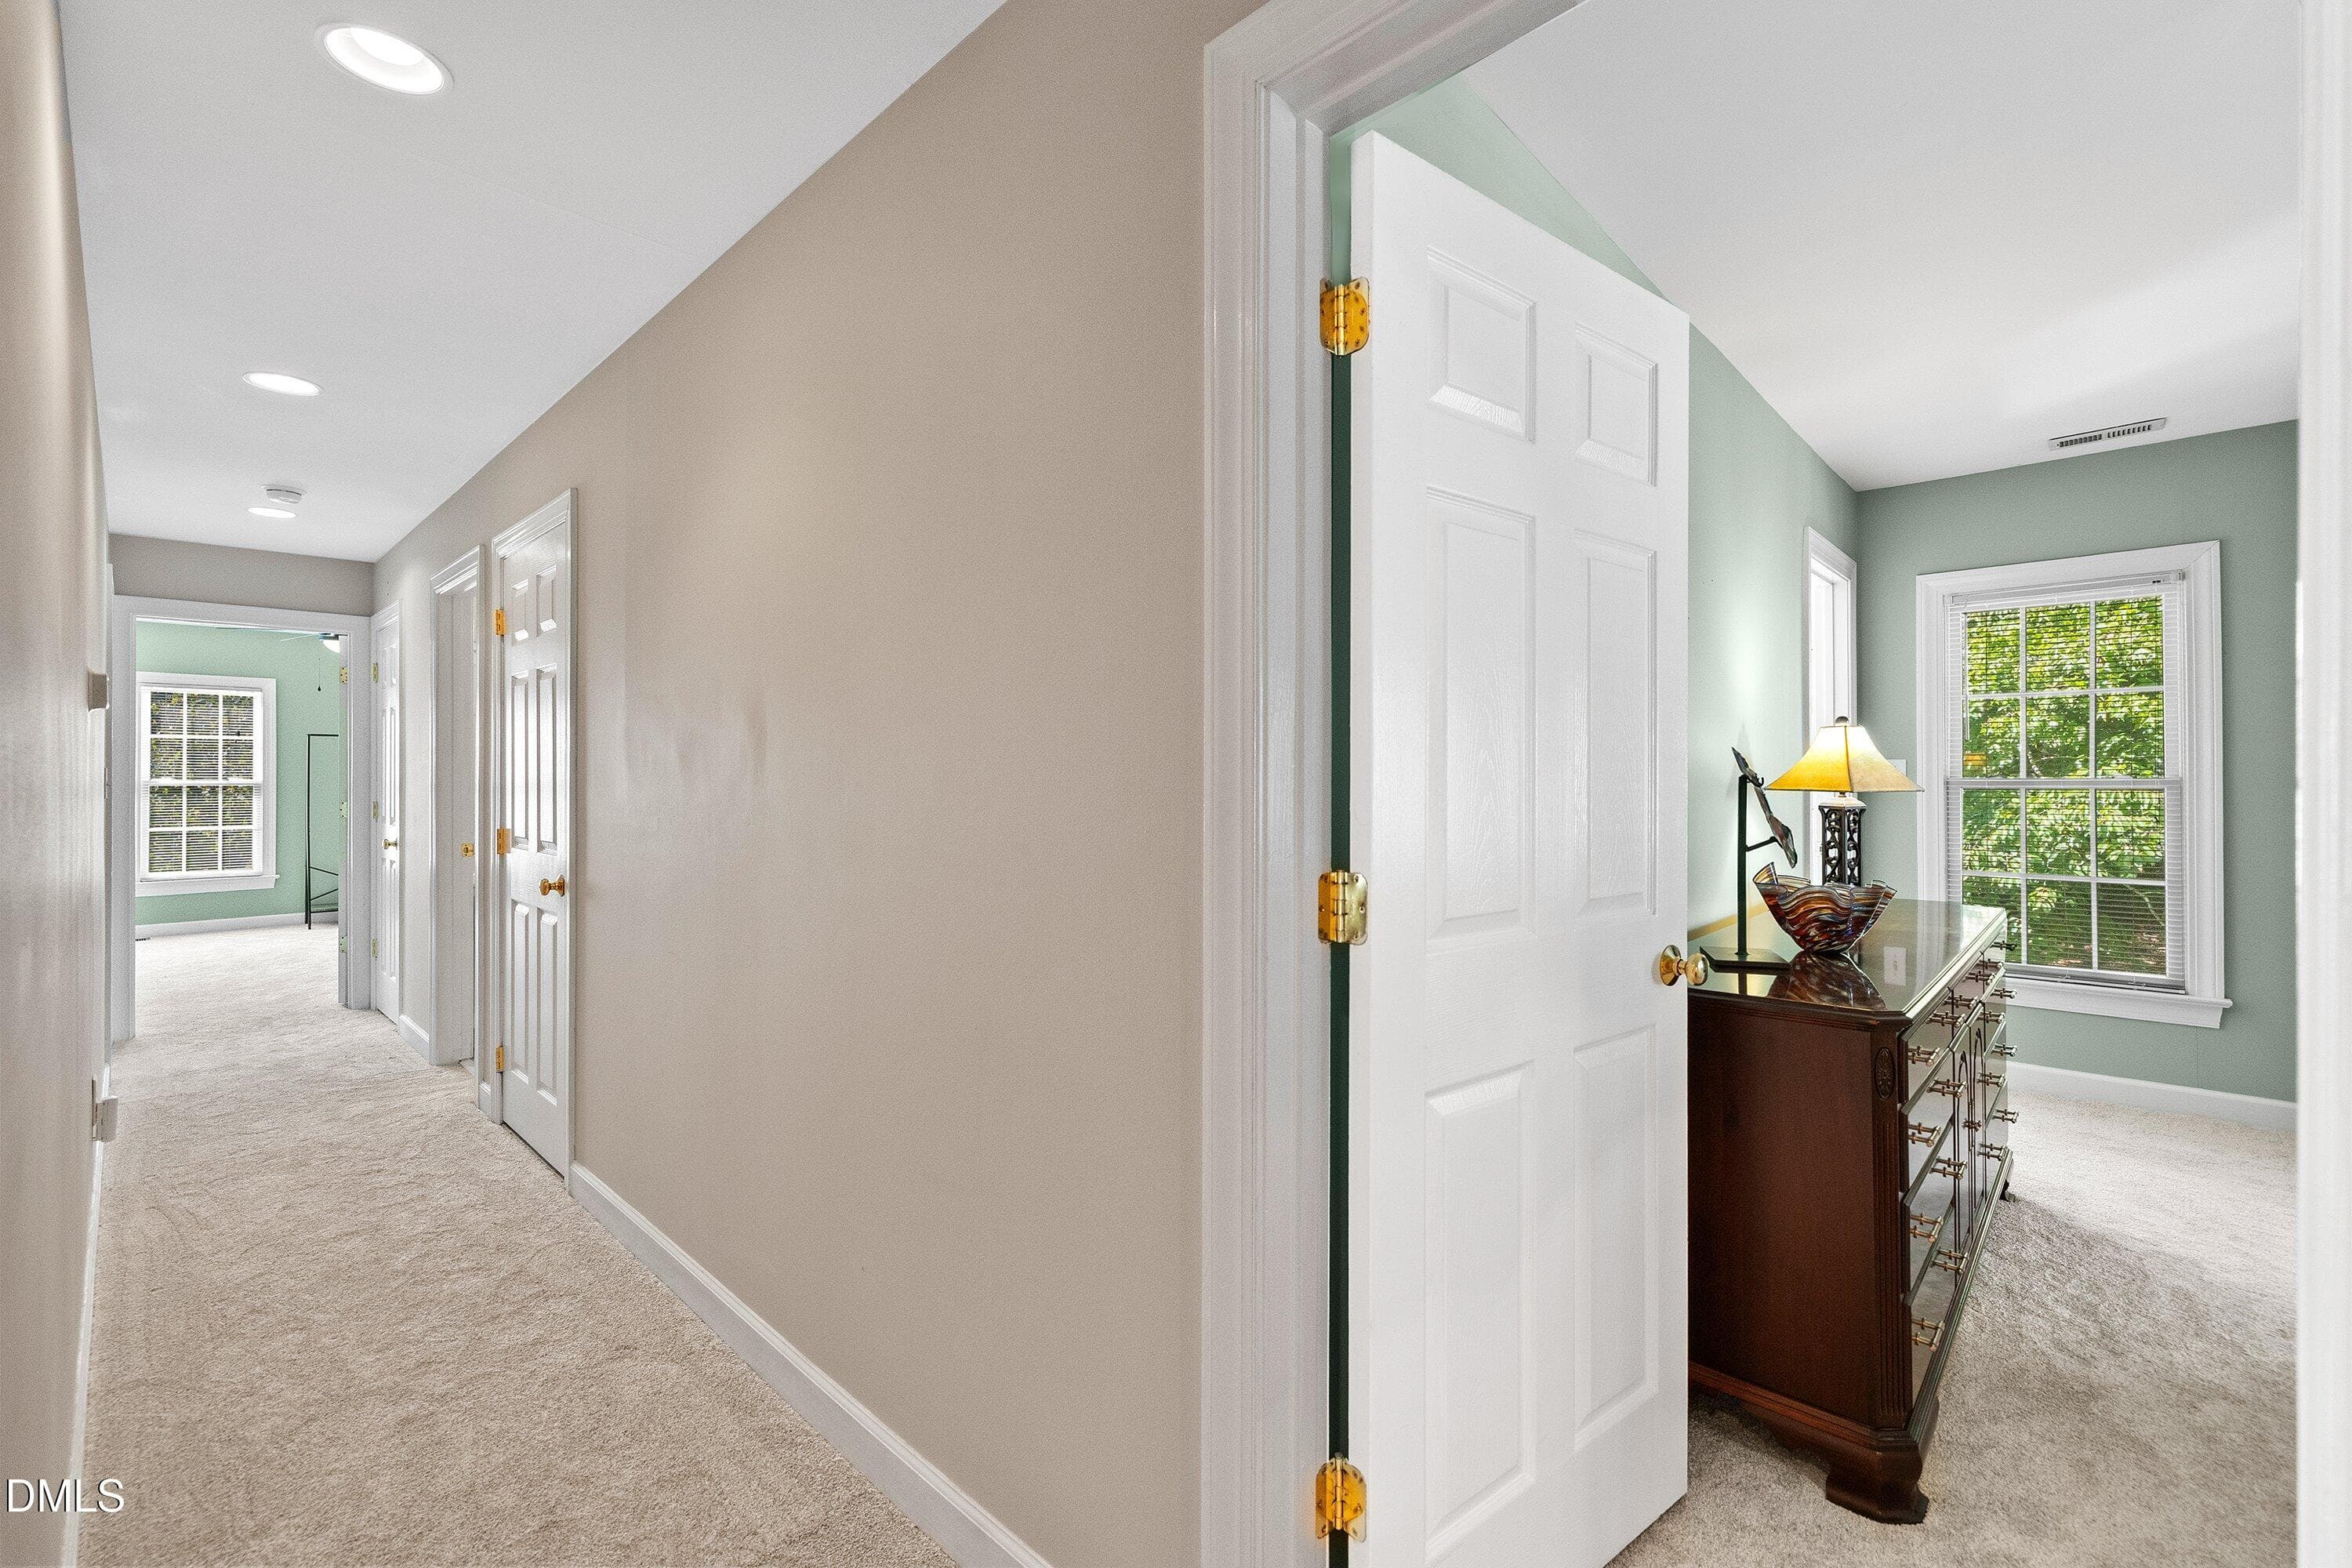
Hallway - 3914 Sterling Ridge Lane, Durham, NC 27707
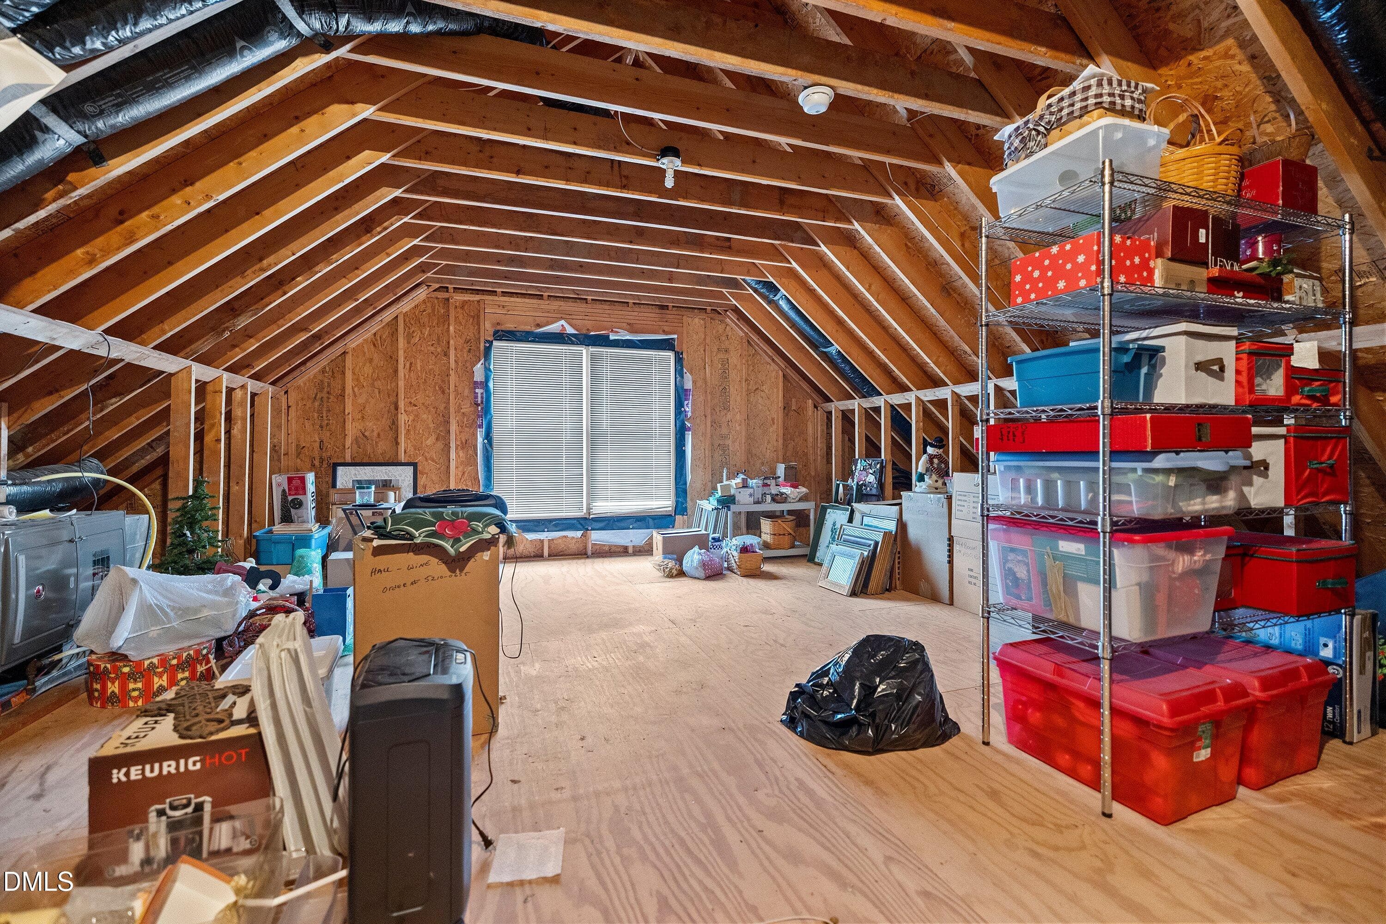
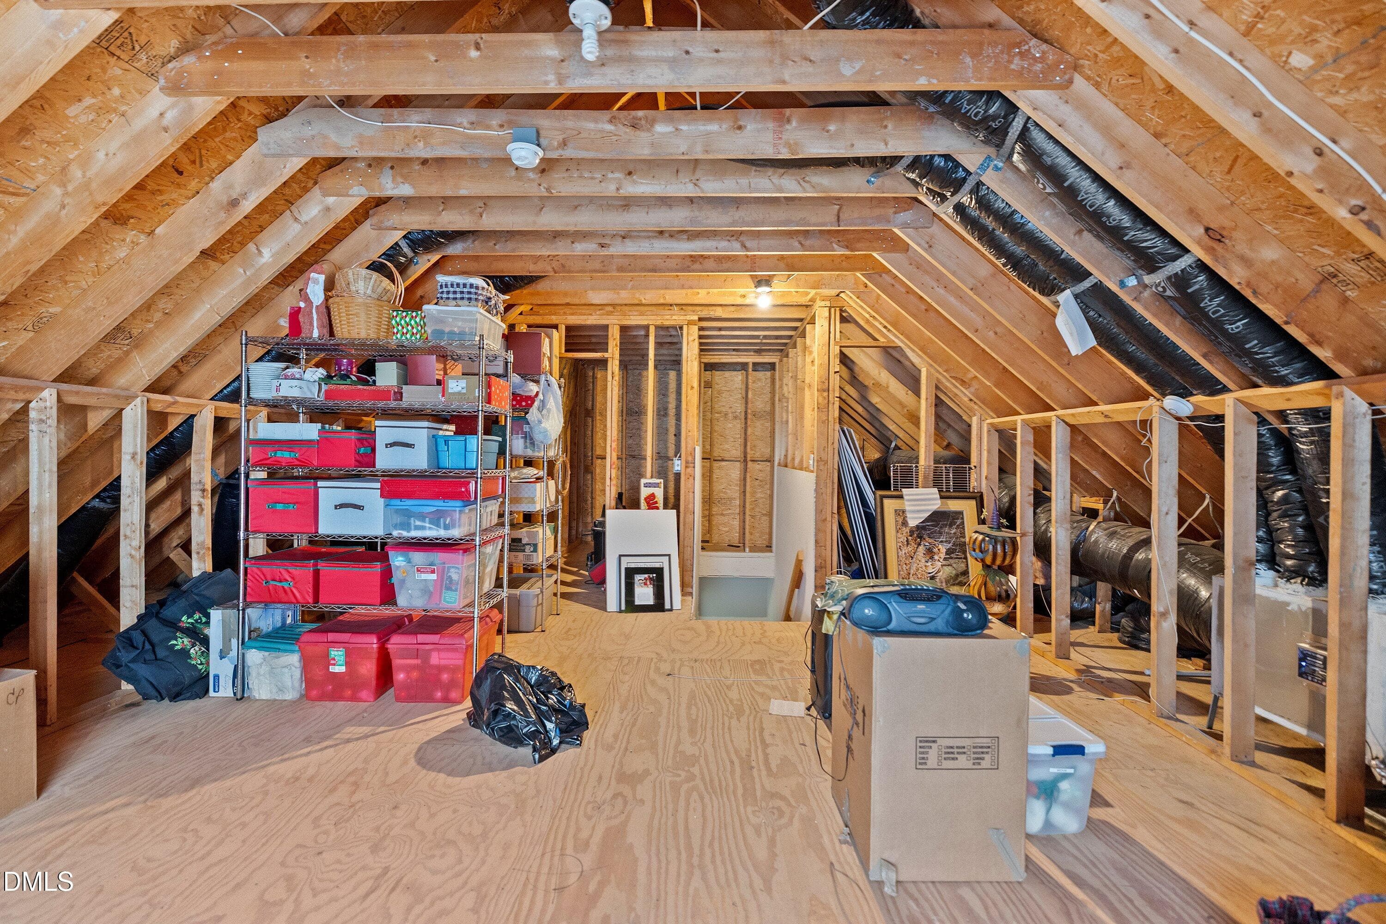
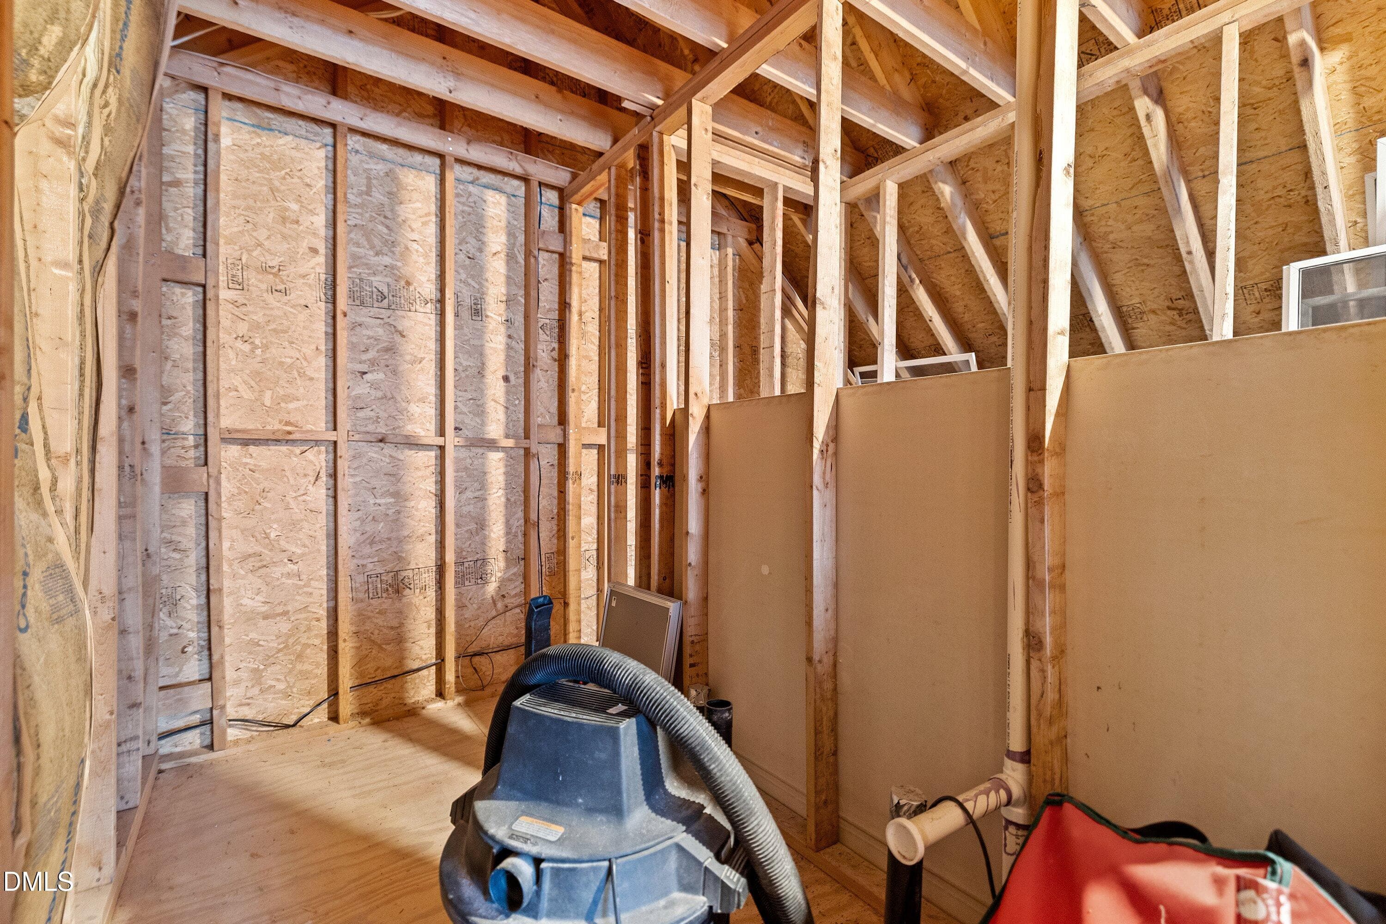
Attic - 3914 Sterling Ridge Lane, Durham, NC 27707
Undetermined - 3914 Sterling Ridge Lane, Durham, NC 27707
Entrance - 3914 Sterling Ridge Lane, Durham, NC 27707
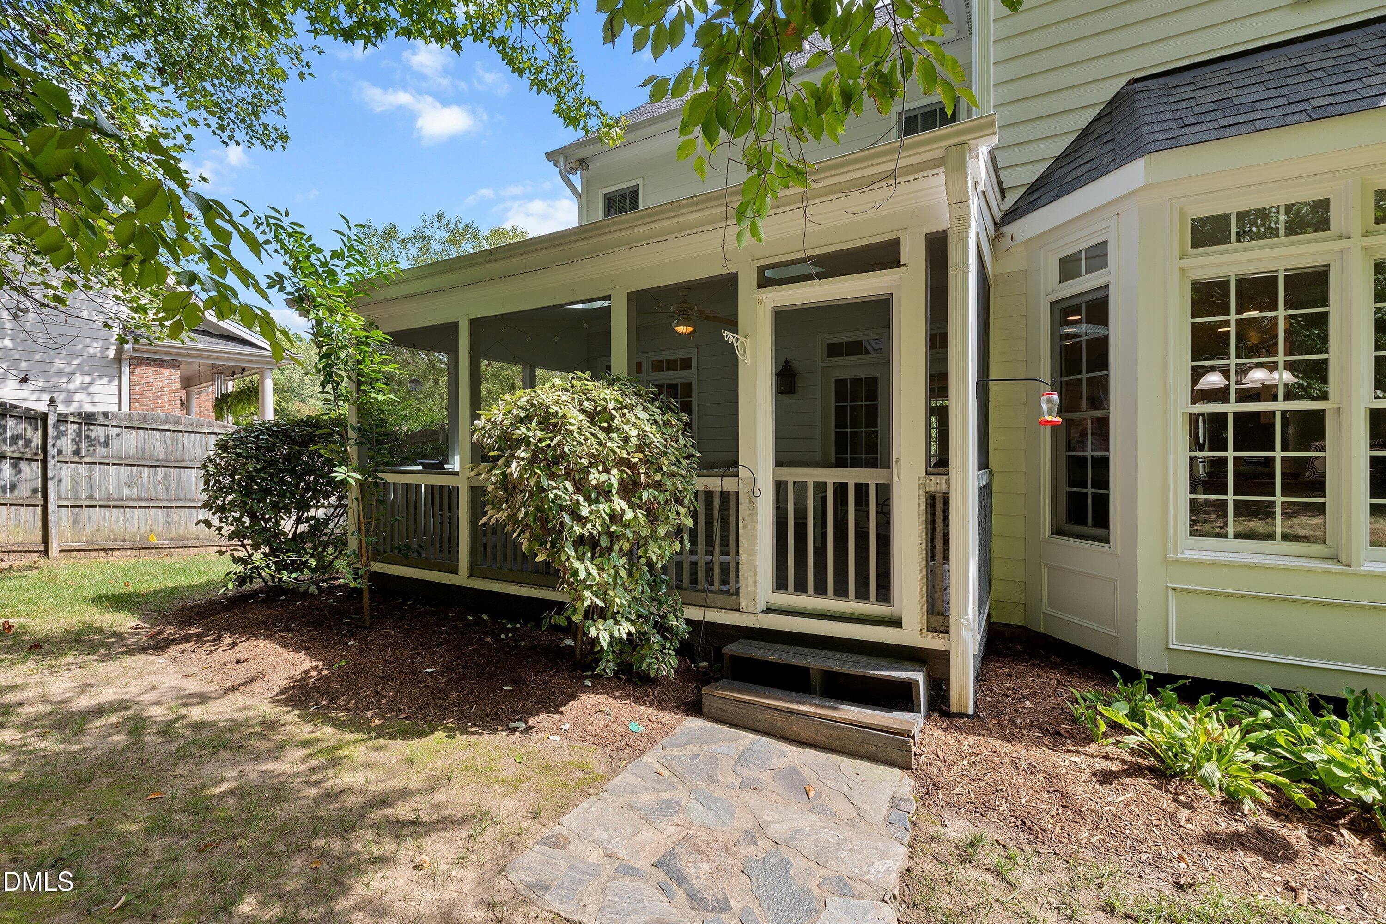
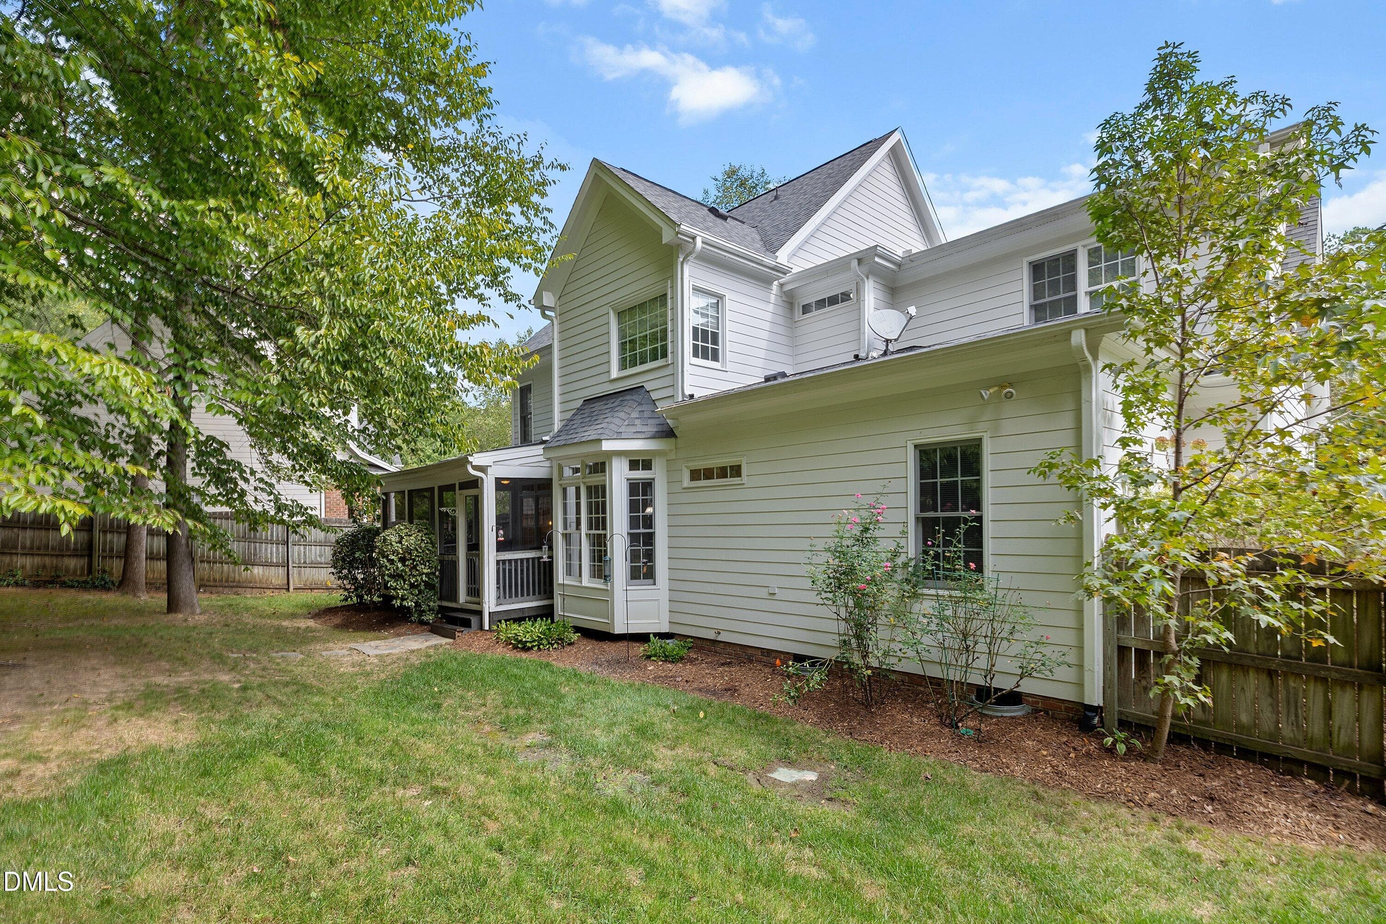
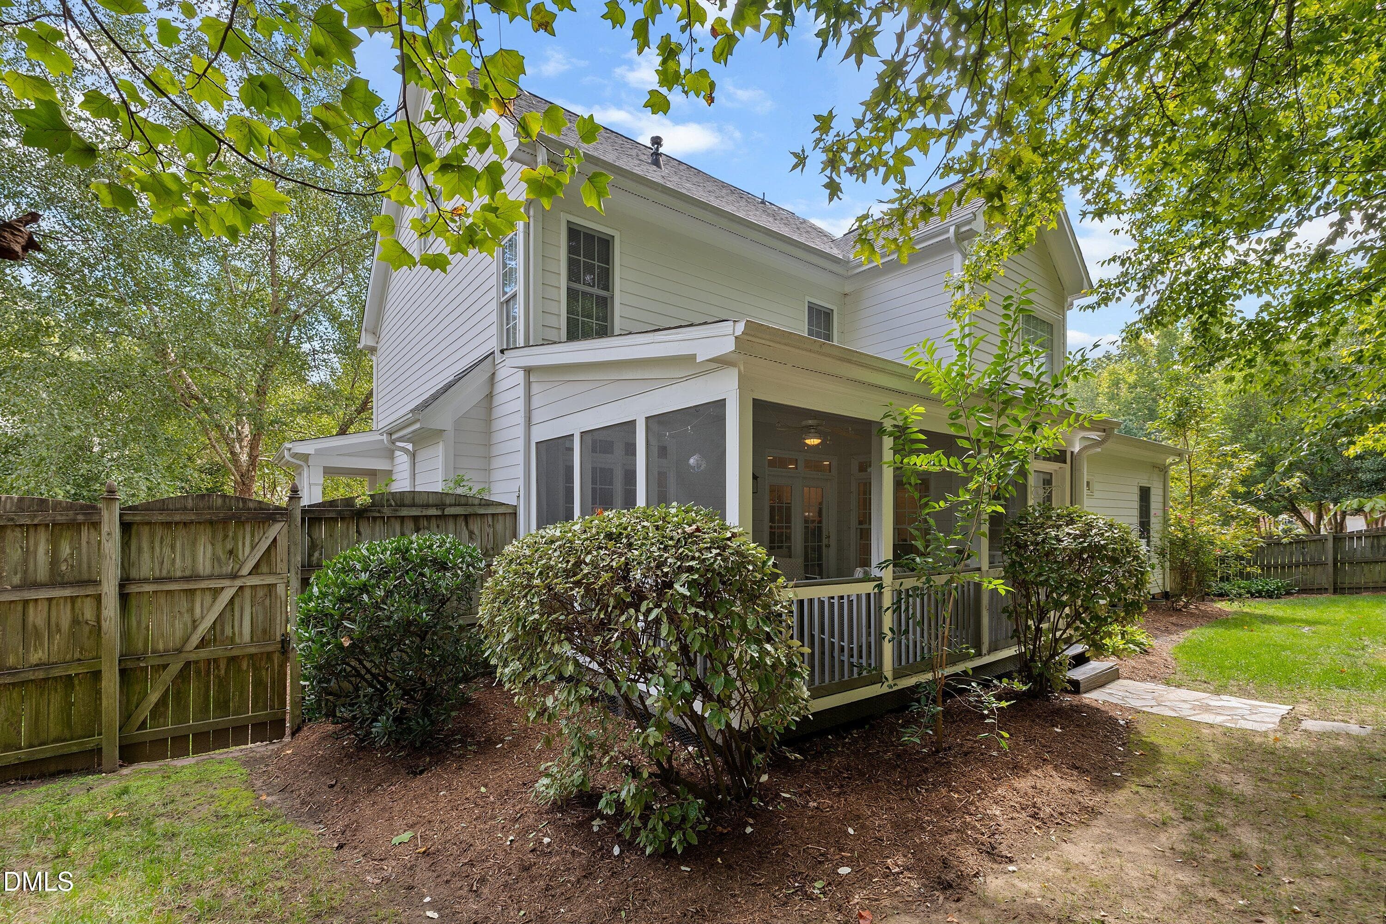
Back of Structure - 3914 Sterling Ridge Lane, Durham, NC 27707
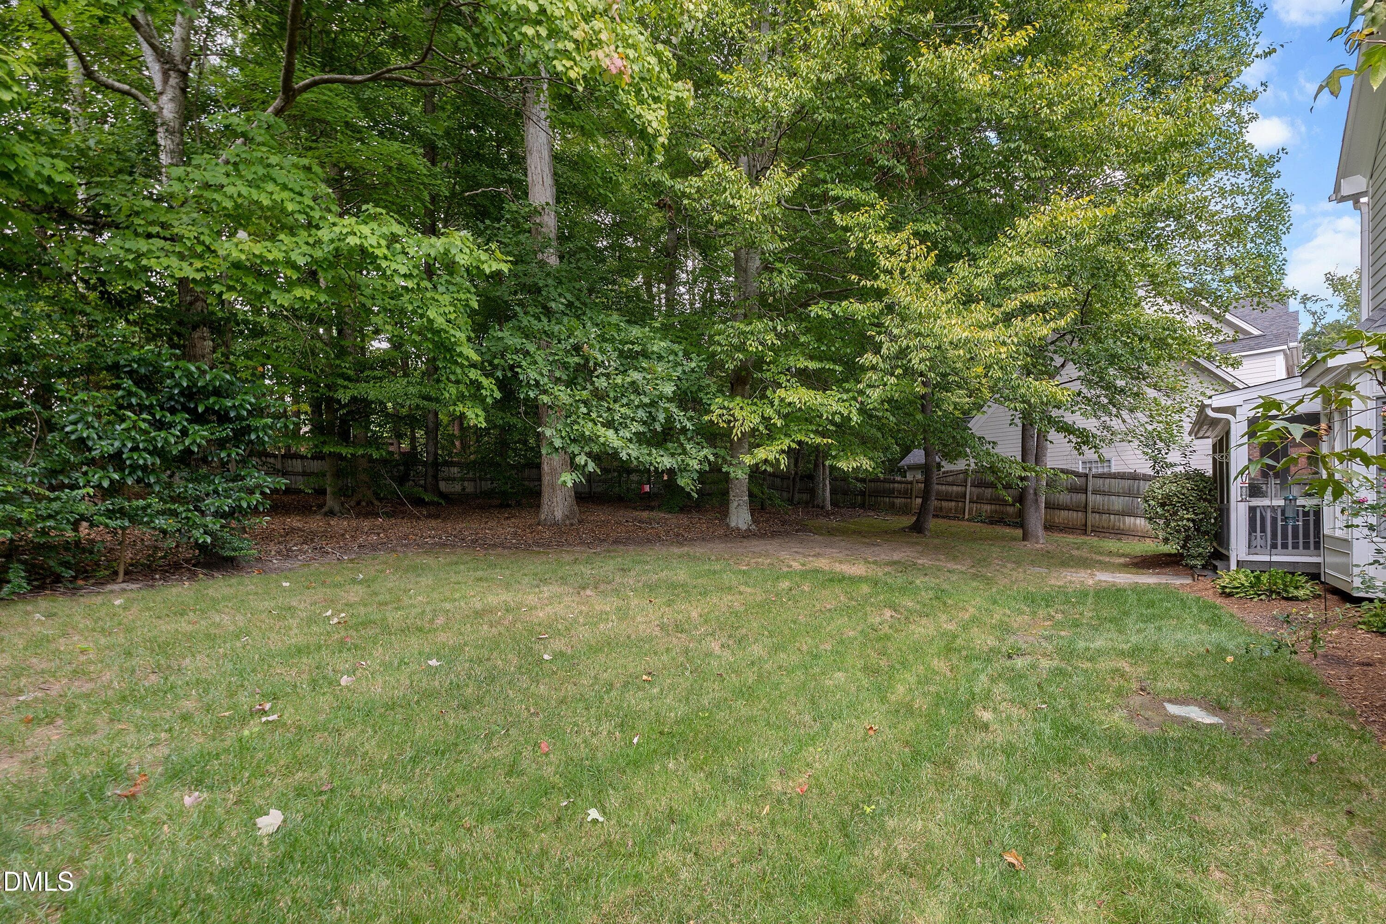
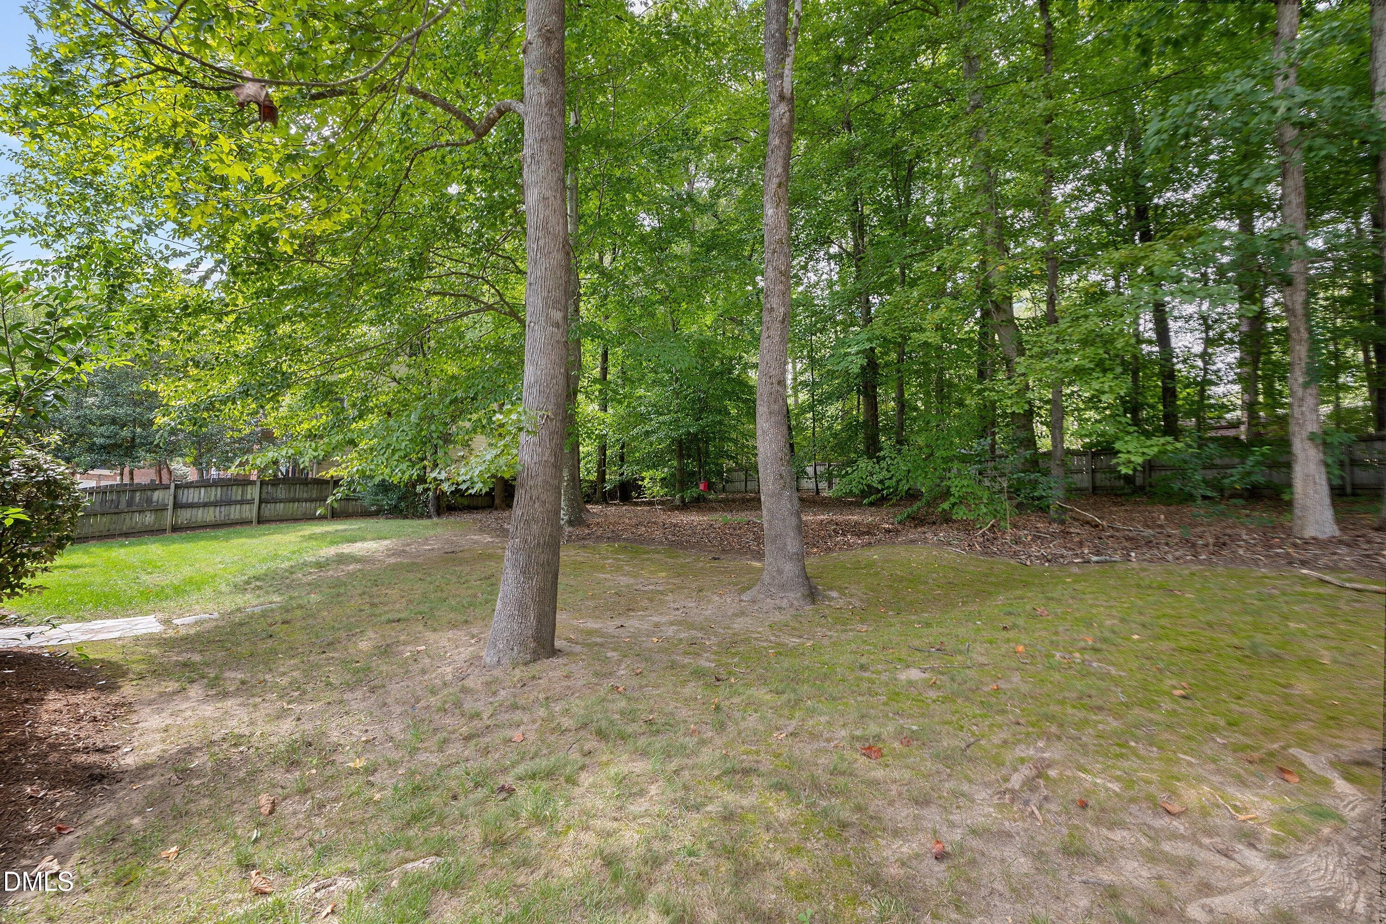
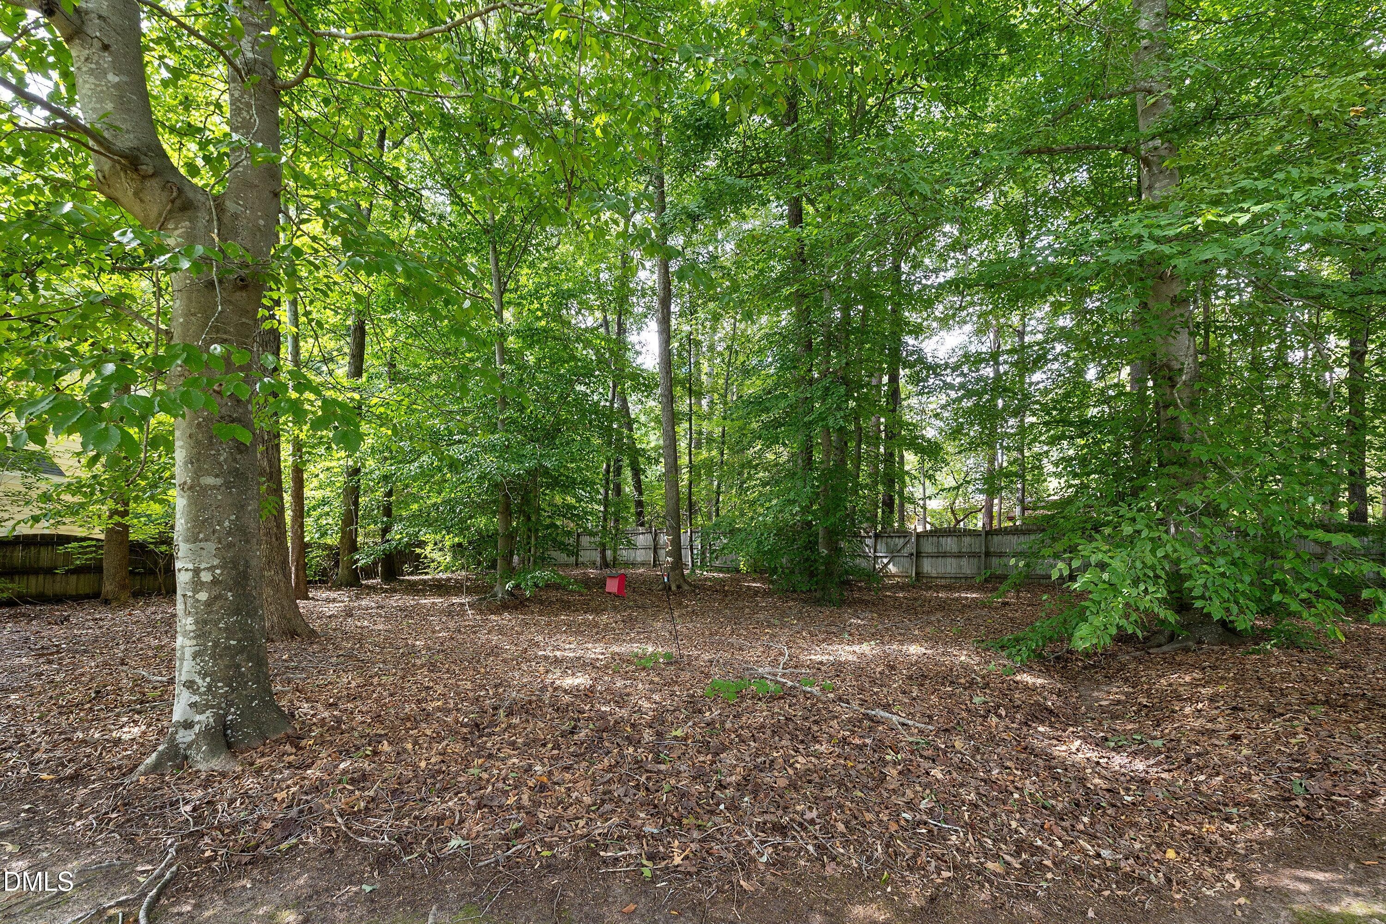
Yard - 3914 Sterling Ridge Lane, Durham, NC 27707
59 photos

$779,900

3914 Sterling Ridge Lane, Durham, NC 27707
Durham, NC 27707
Listed by Gisele C Costa · Navigate Realty
Bedrooms
4
Bathrooms
3
Living area
N/A
Year built
1999

About this home

Welcome to this exquisite 4-bedroom, 3-bath home gracefully situated on a private 0.53-acre cul-de-sac lot in Durham's desirable Carriage Hill. Showcasing classic brick-accent curb appeal and a charming wraparound porch, this move-in ready retreat features brand-new carpet on the upper level. Inside, a light-filled layout seamlessly connects the open kitchen, breakfast area, and family room with a cozy gas fireplace, complemented by a versatile main-floor guest bedroom. Upstairs, retreat to the spacious primary suite with a walk-in closet and spa-like bath featuring a separate shower and deep soaking tub. A generous bonus room currently used as a 5th bedroom, while the unfinished walk-up attic (plumbed for an additional full bath) presents incredible potential to expand. Step outside to relax on the tranquil screened porch or entertain in the level, flat, fenced backyard surrounded by mature hardwood trees. Ideally positioned for ultimate convenience, you are just minutes from major highways, UNC, Duke University, top healthcare centers, and local dining.

Highlights

Fireplace

Property details

MLS
Doorify MLS
MLS #
10195622
Property type
Single Family Residence
Subdivision
Carriage Hill
Status
Active
Days on market
17
On market date
October 1, 2026
Stories
N/A
Total bathrooms
3
Garage spaces
2
Parking spaces
2
Lot size
0.53 acres
Loading map…

Nearby schools

Within 10 miles. School directory data from the National Center for Education Statistics (NCES), accessed via the Urban Institute Education Data API. Local Score is calculated by INNOVATE Real Estate; where a state rating is shown, it comes from that state's own official school report card.

Elementary
Creekside Elementary
1.67 mi away · Grades 0-5
Zoned school (attendance boundary, 2015-16 data)
2.6
Local Score (state rating (2025) blended 70/30 with student-teacher ratio) -- not an official state rating
State rating: D (2025)
Enrollment
788
Student:teacher ratio
14.3:1
District
Durham Public Schools
Middle
Rogers-Herr Middle
2.92 mi away · Grades 6-8
Zoned school (attendance boundary, 2015-16 data)
4.0
Local Score (state rating (2025) blended 70/30 with student-teacher ratio) -- not an official state rating
State rating: B (2025)
Enrollment
642
Student:teacher ratio
14.9:1
District
Durham Public Schools
High
C E Jordan High
1.26 mi away · Grades 9-12
Zoned school (attendance boundary, 2015-16 data)
3.0
Local Score (state rating (2025) blended 70/30 with student-teacher ratio) -- not an official state rating
State rating: C (2025)
Enrollment
1,939
Student:teacher ratio
17.6:1
District
Durham Public Schools

Walkability

Blended score for Durham's center, calculated by INNOVATE Real Estate from two sources: the EPA's National Walkability Index (street network, transit, land-use mix) and Google Places amenity data (what's actually reachable on foot from this point). 60% EPA National Walkability Index + 40% nearby-amenity density (Google Places).

33
Car-dependent
out of 100
EPA National Walkability Index
6.3 / 20 -- Below average walkable
Google Places amenity density
35 / 100
Restaurants & cafes0
Grocery stores0
Parks1
Schools4
Transit stops4
Pharmacies1

Market position

How this listing compares to current activity in Durham, from live MLS data.

On the market 17 days -- 76 fewer days than Durham's current average of 93 days.
For reference, the median list price across 1,784 active listings in Durham right now is $377,000.

Mortgage calculator

Estimate only - actual rate and payment depend on your lender, credit, and loan program.

$
%
%
Adjust tax / insurance estimates
% / yr
$
/mo
Est. monthly payment
$4,847/mo
$155,980 down
$623,920 loan
Principal & interest$4,047
Property tax (est.)$650
Home insurance (est.)$150

Similar homes you might like

Data source: Listing information provided by Doorify MLS via Trestle/CoreLogic. Last updated 13 days ago.

Information herein deemed reliable but not guaranteed; all measurements, school assignments, HOA fees, taxes, and feature lists are approximate and should be independently verified. Equal Housing Opportunity.