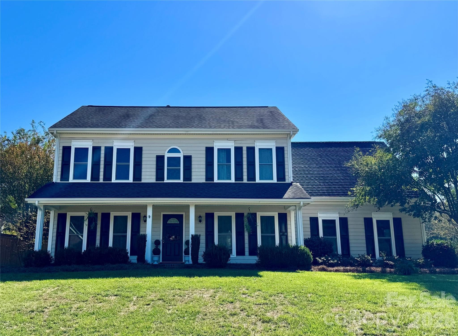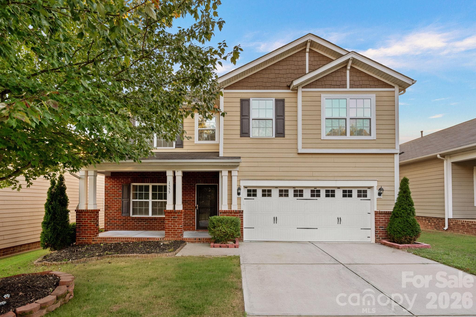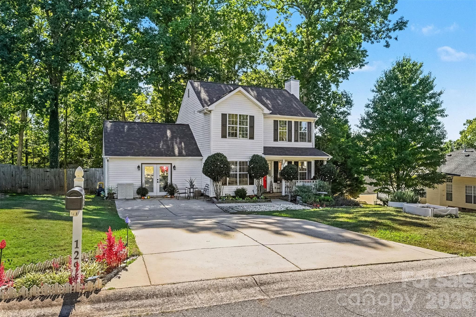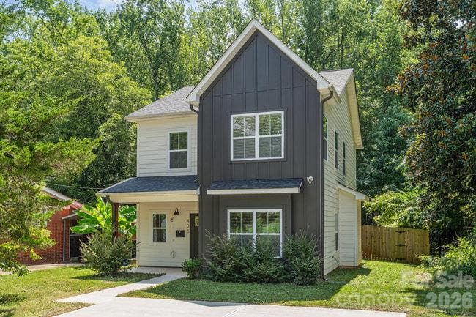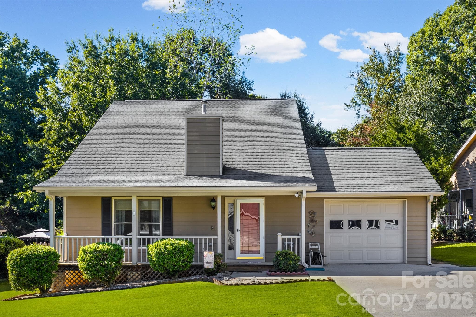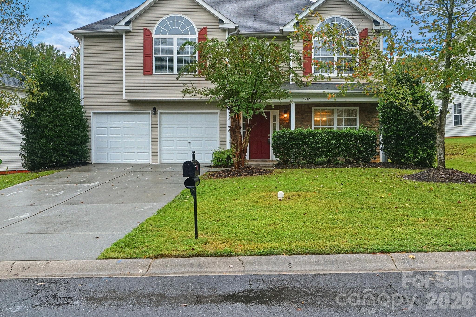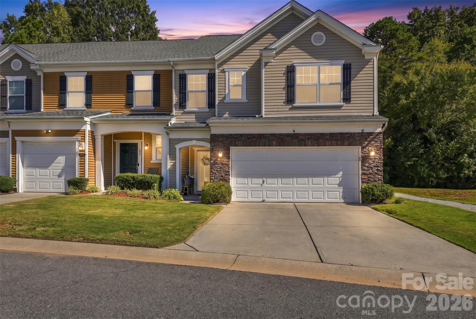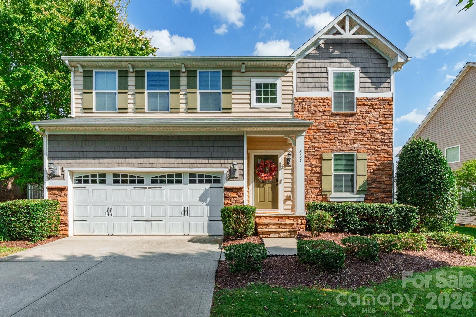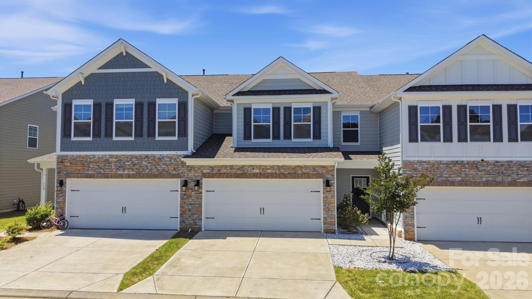
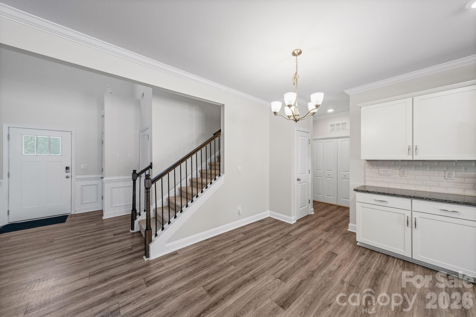
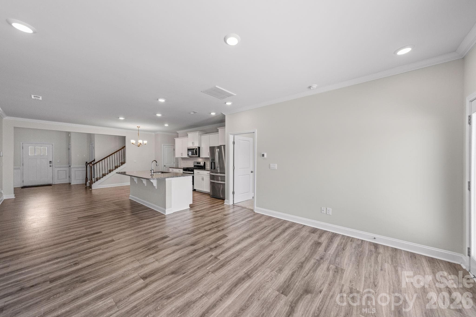
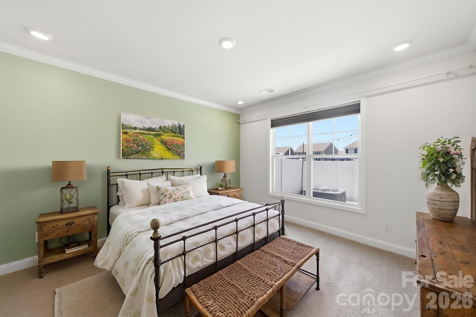
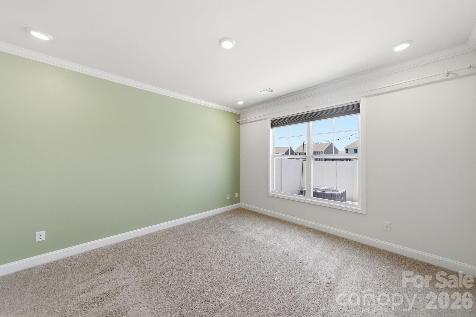
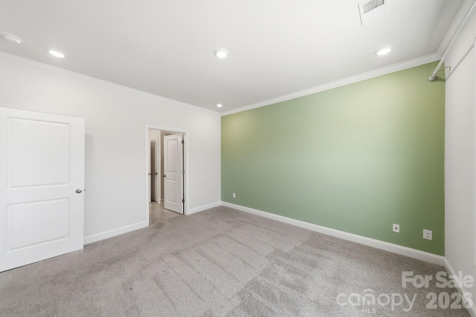
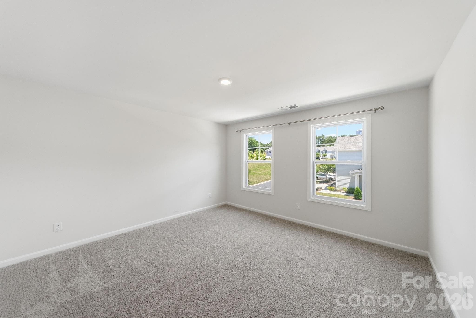
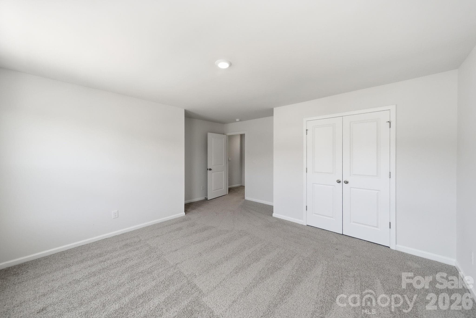
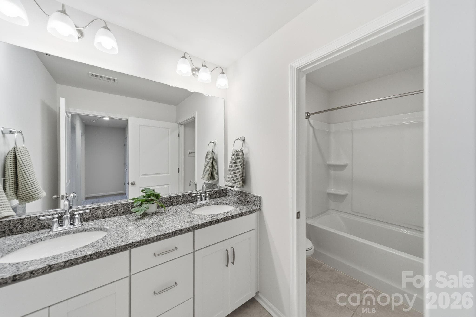
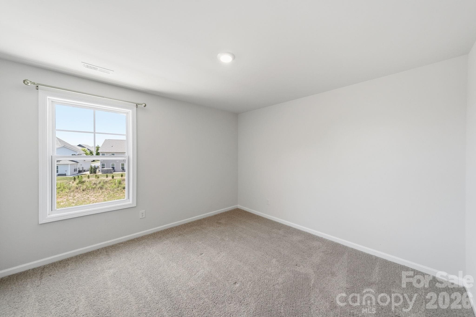
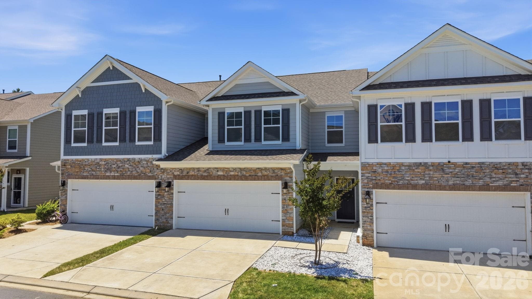
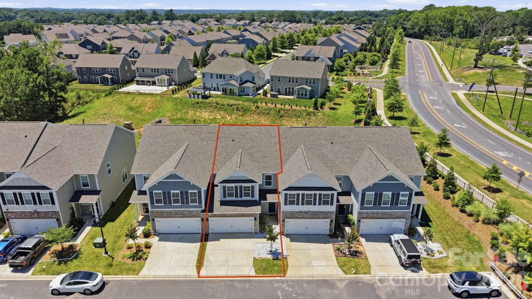
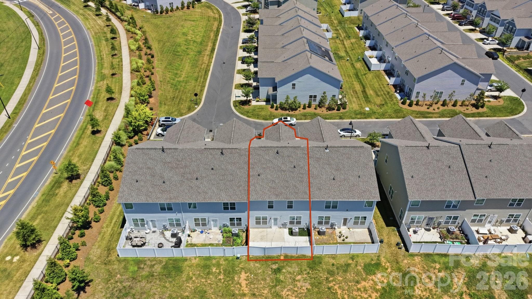
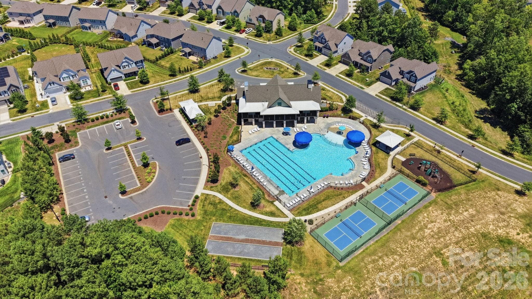
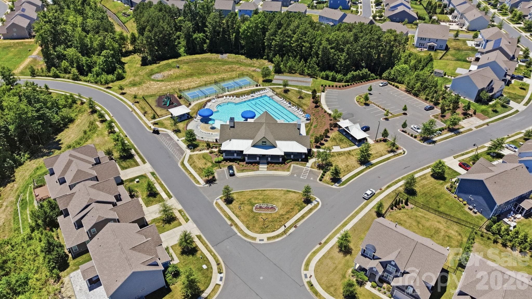
Townhouse at 3911 Fairlady Lane, Fort Mill
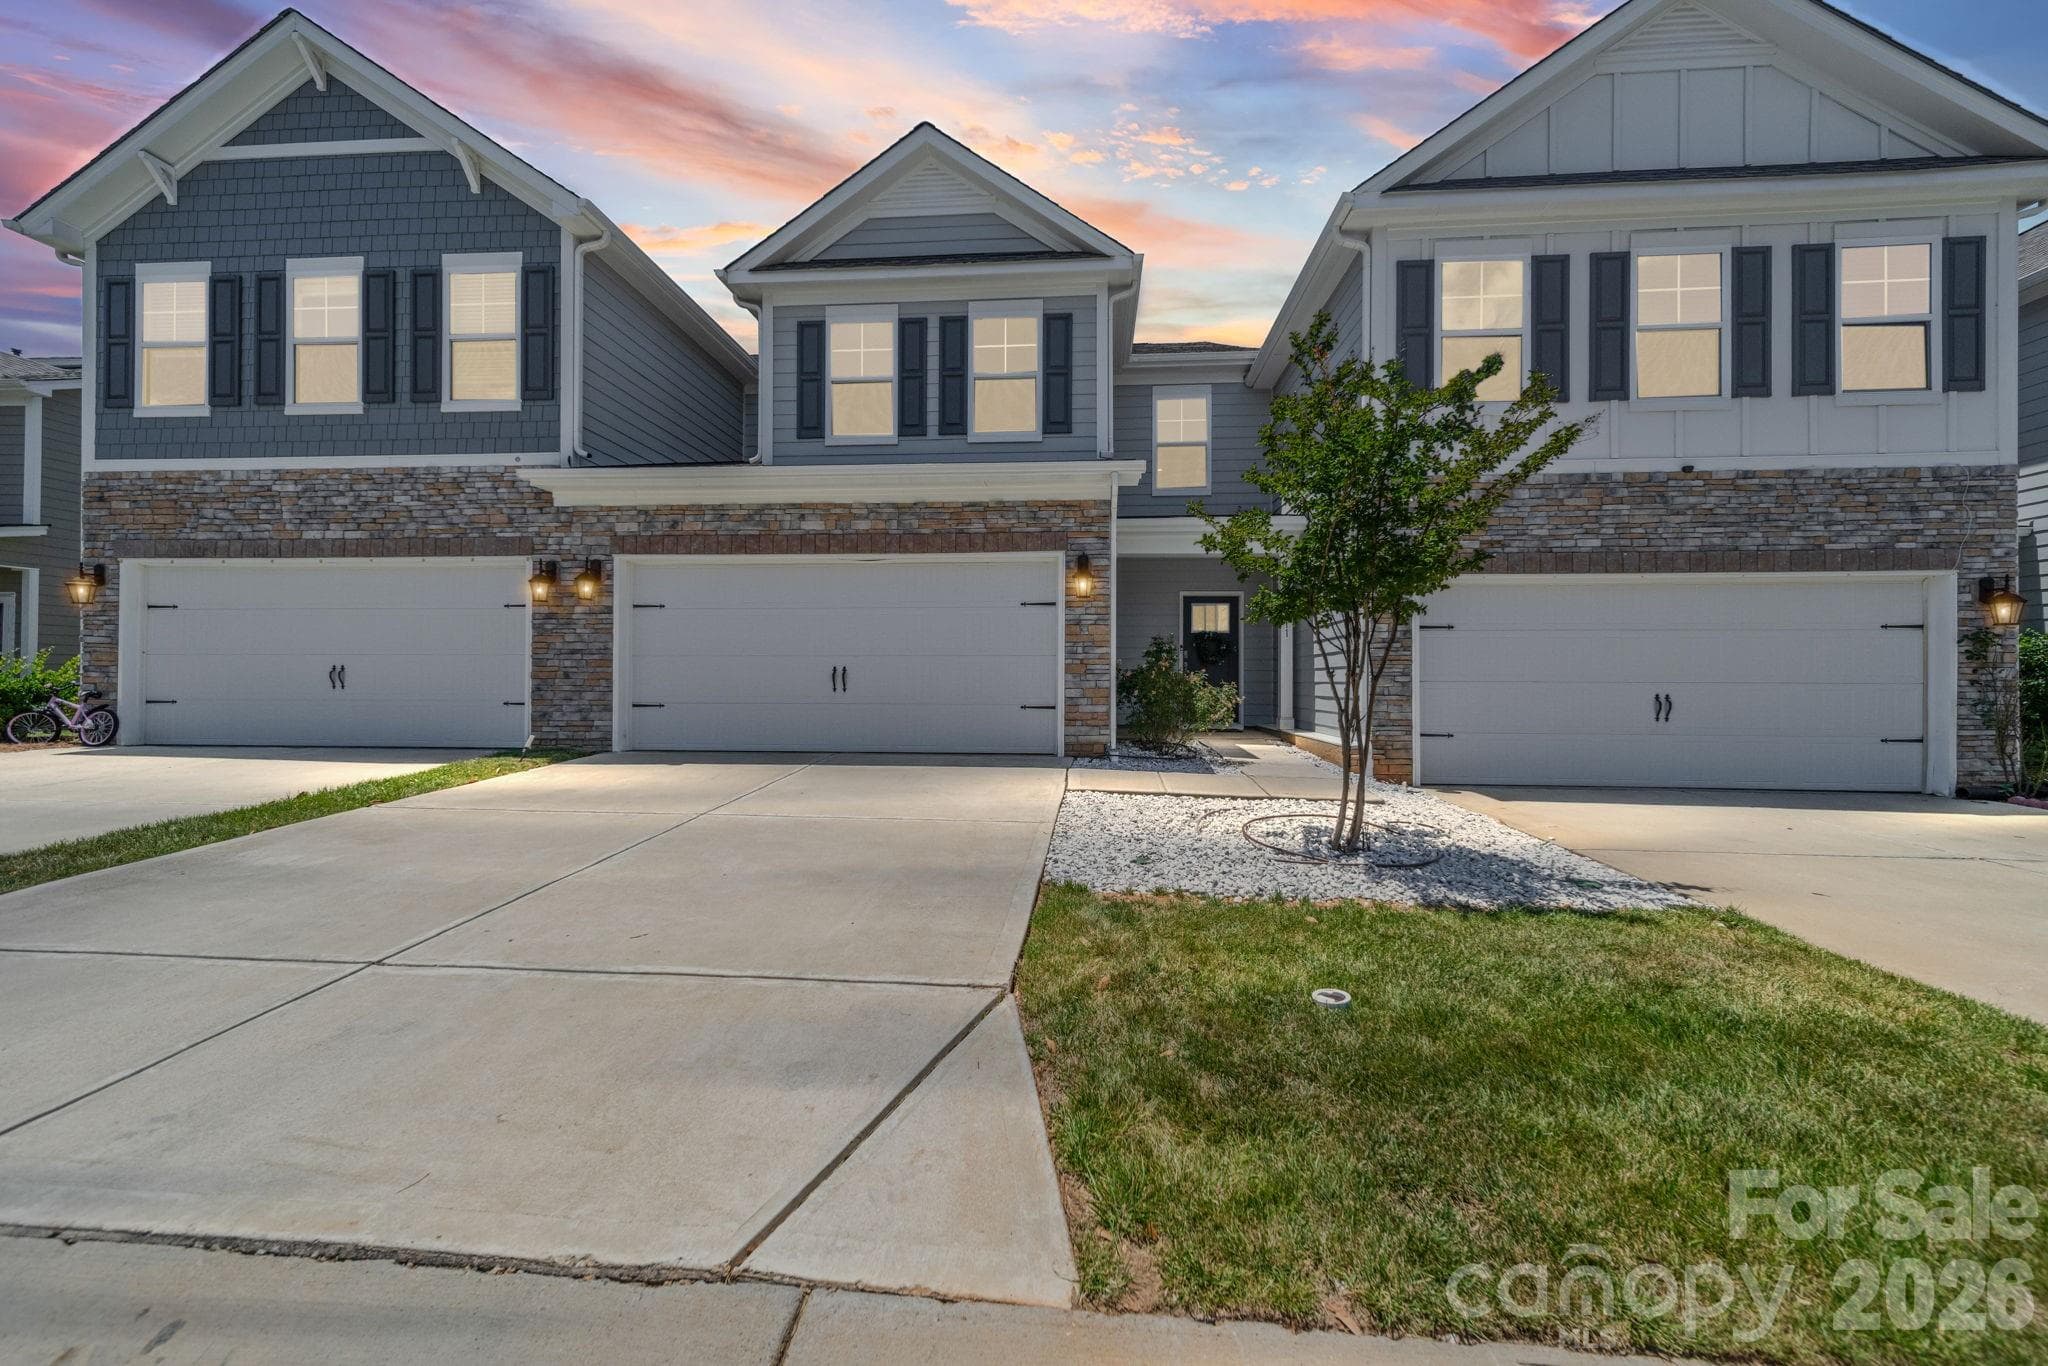
Townhouse at 3911 Fairlady Lane, Fort Mill, photo 2 of 39
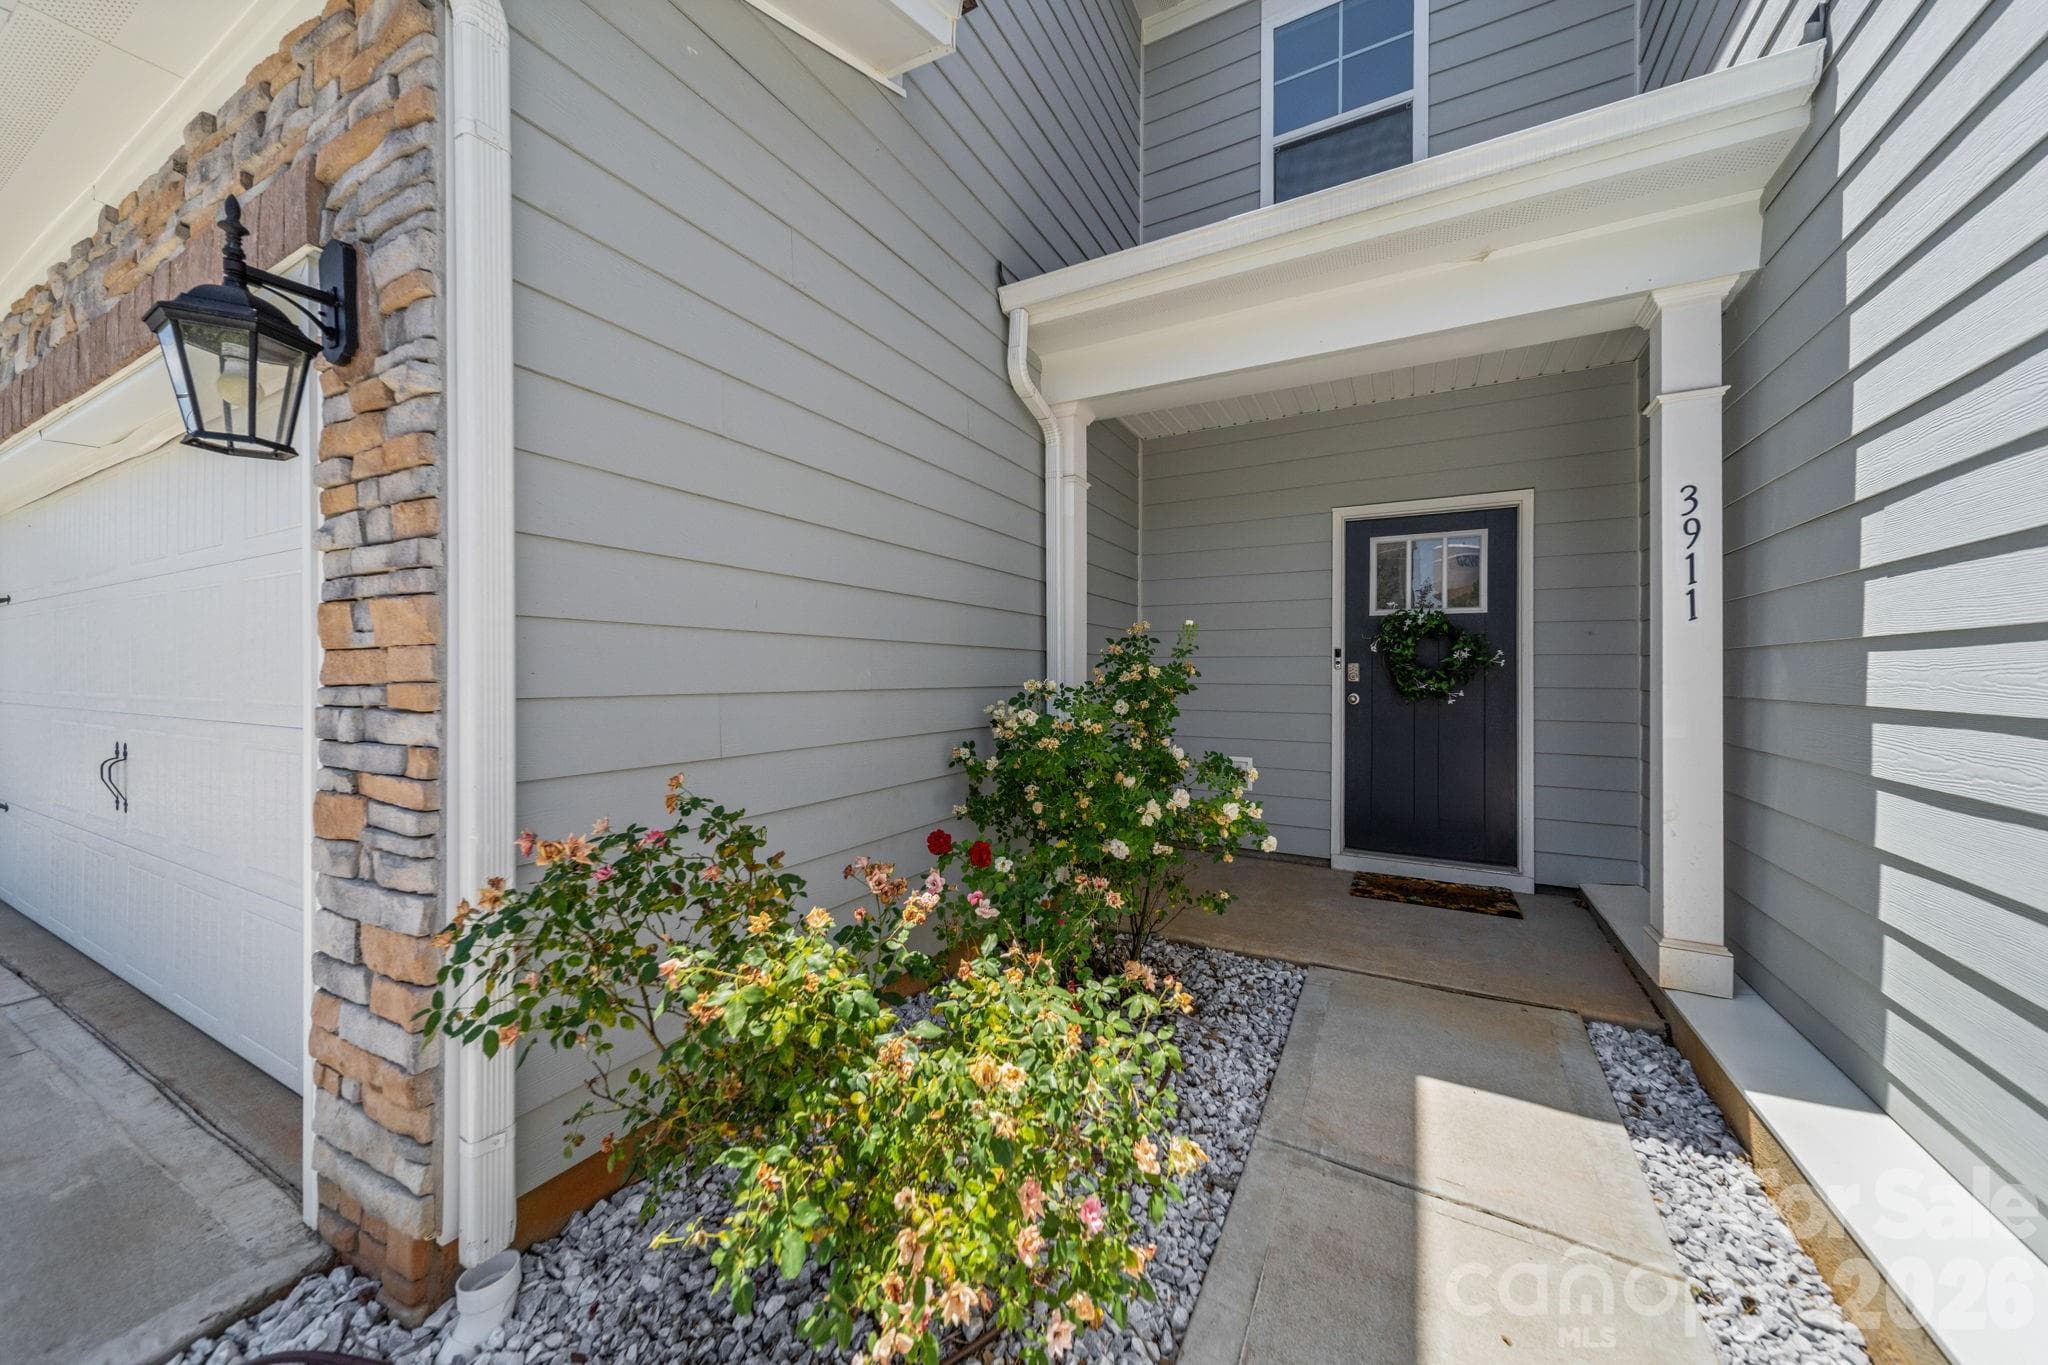
Townhouse at 3911 Fairlady Lane, Fort Mill, photo 3 of 39
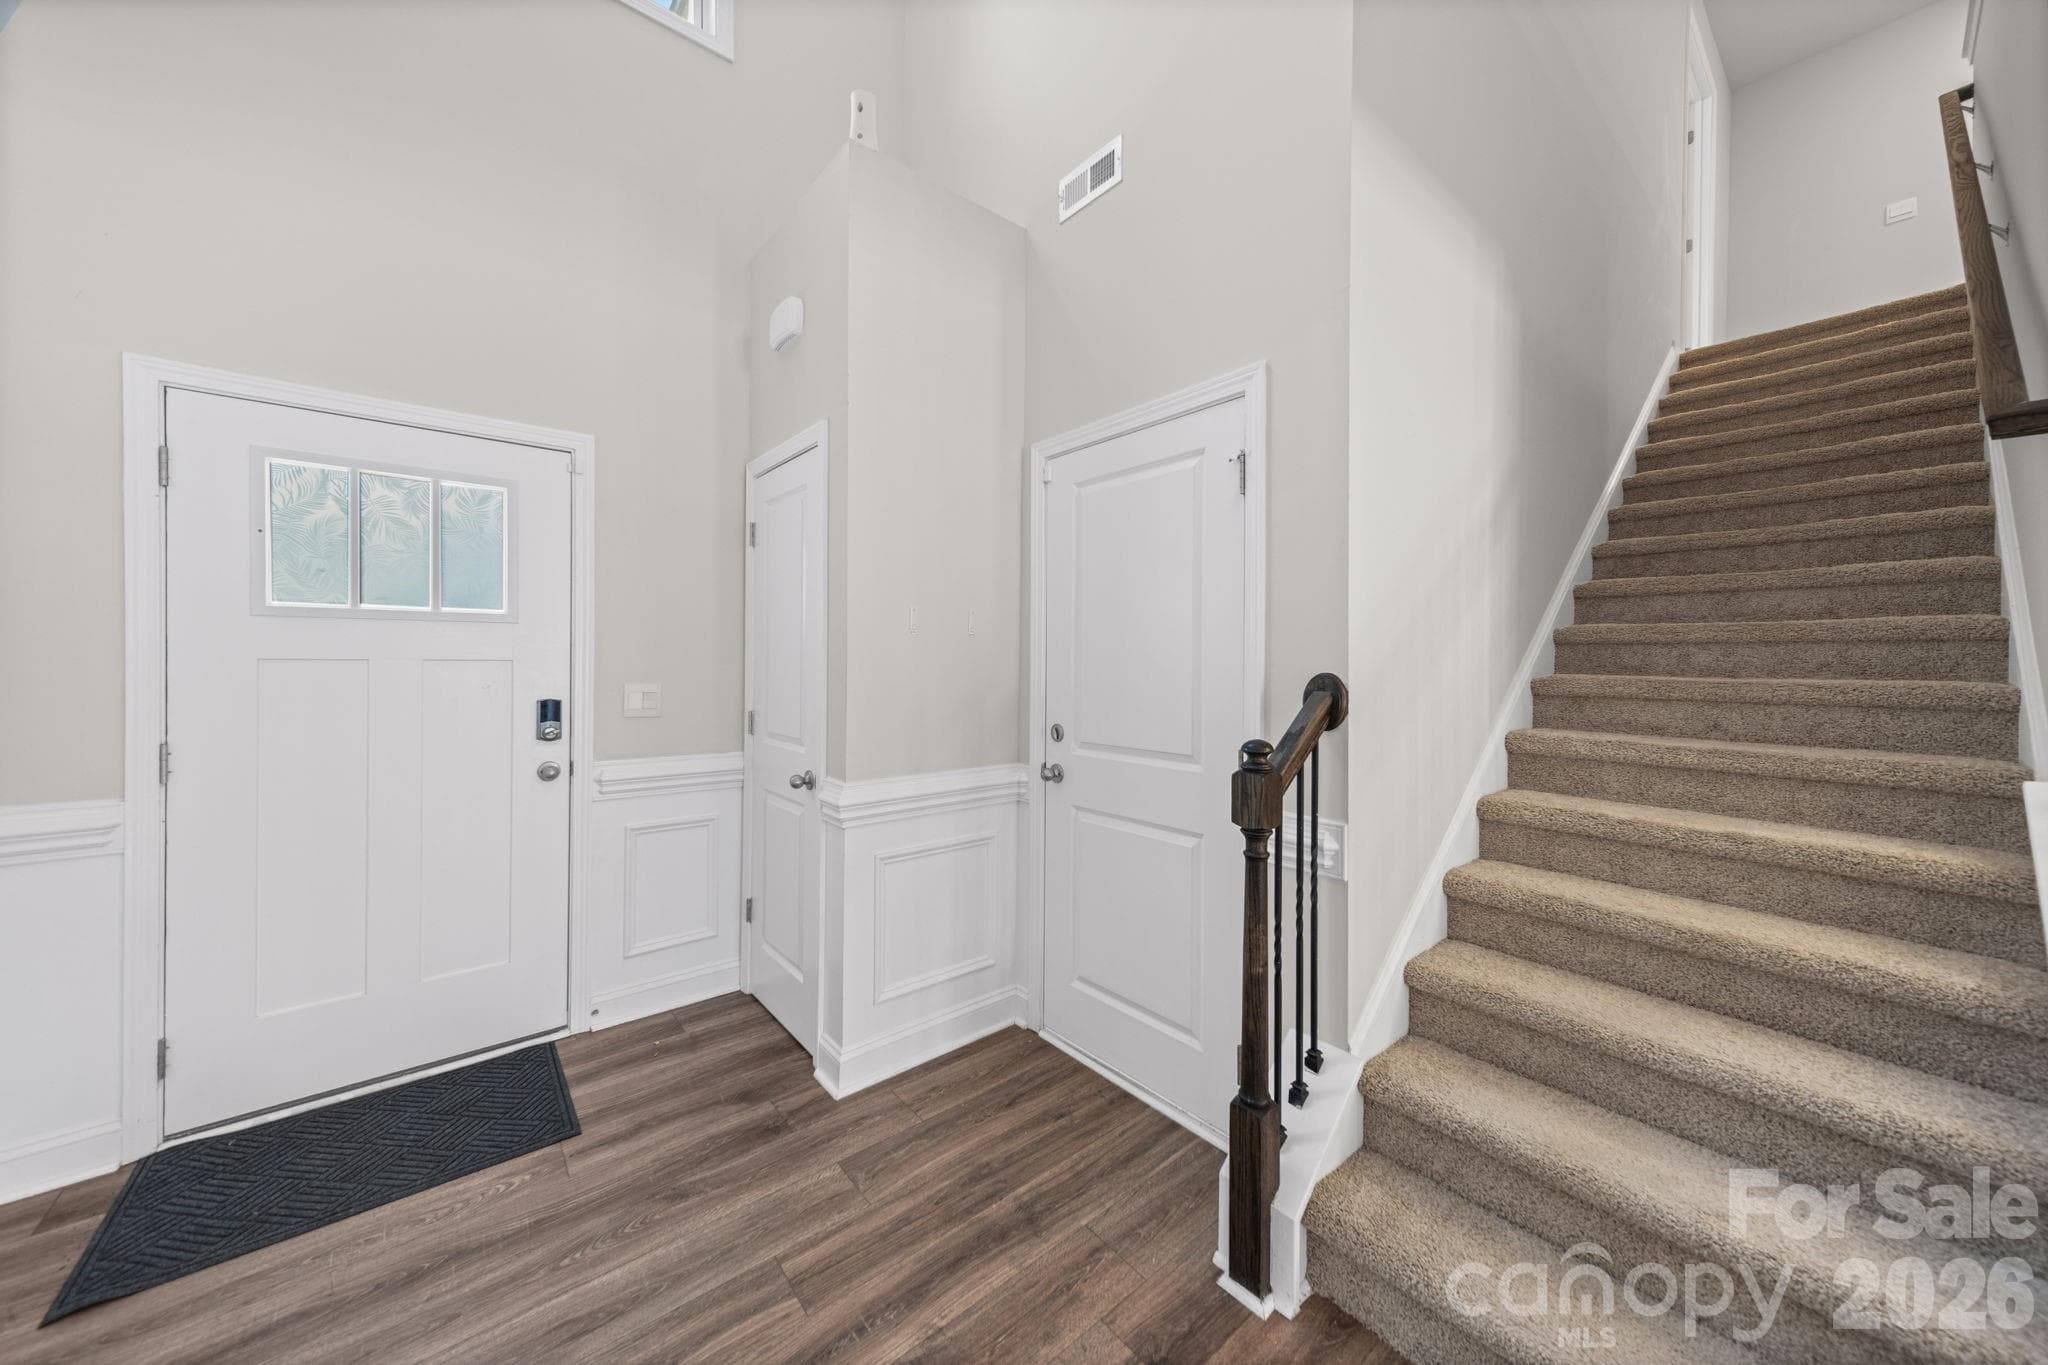
Foyer - 3911 Fairlady Lane, Fort Mill
Townhouse at 3911 Fairlady Lane, Fort Mill, photo 5 of 39
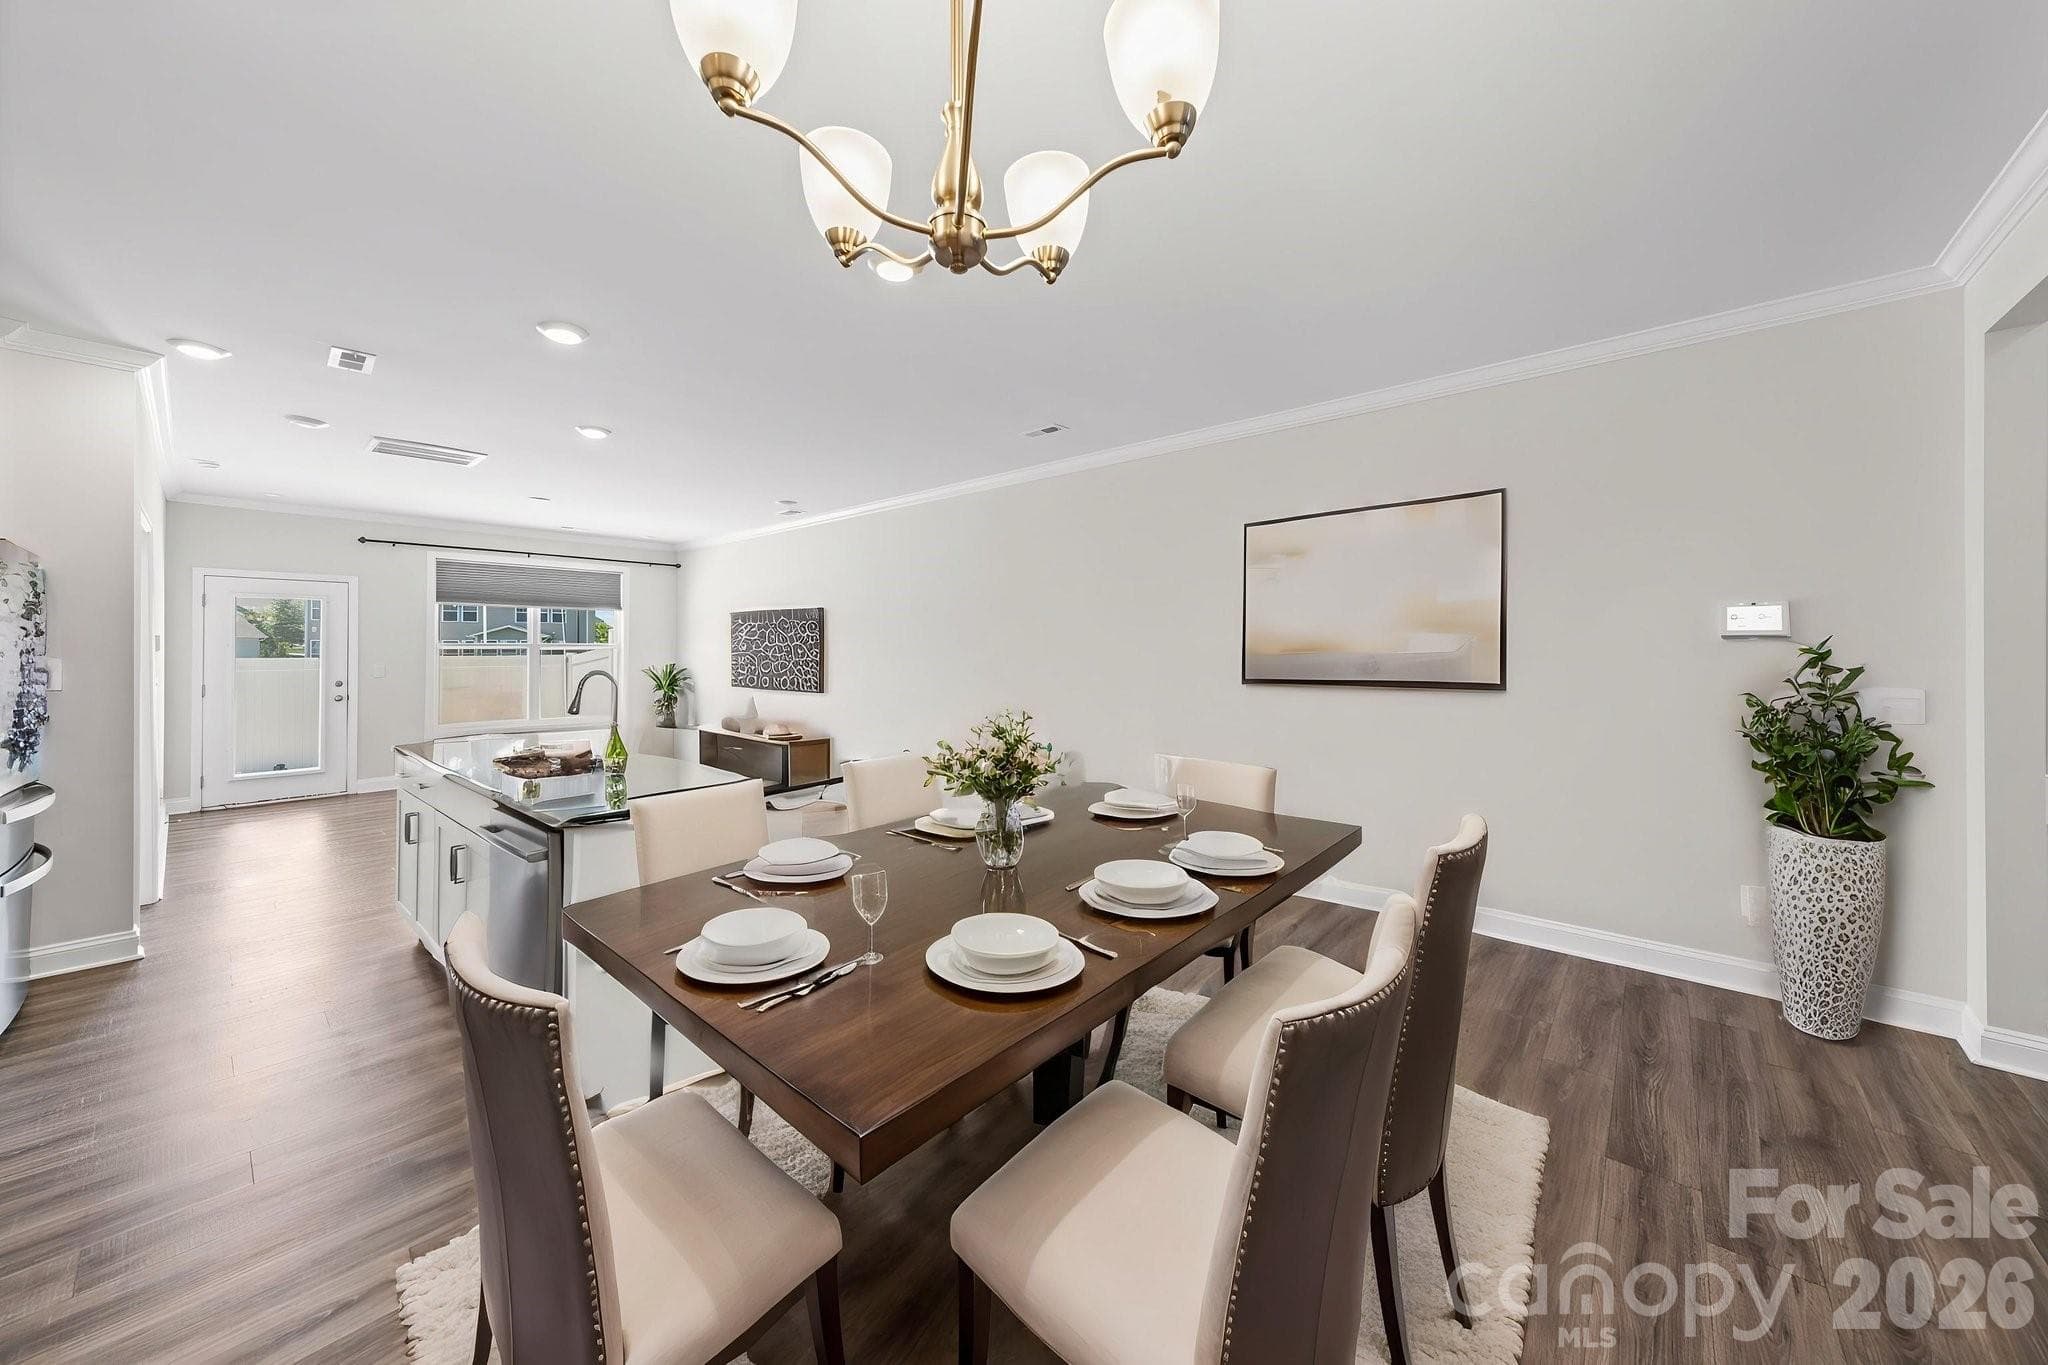
VIRTUALLY STAGED - 3911 Fairlady Lane, Fort Mill
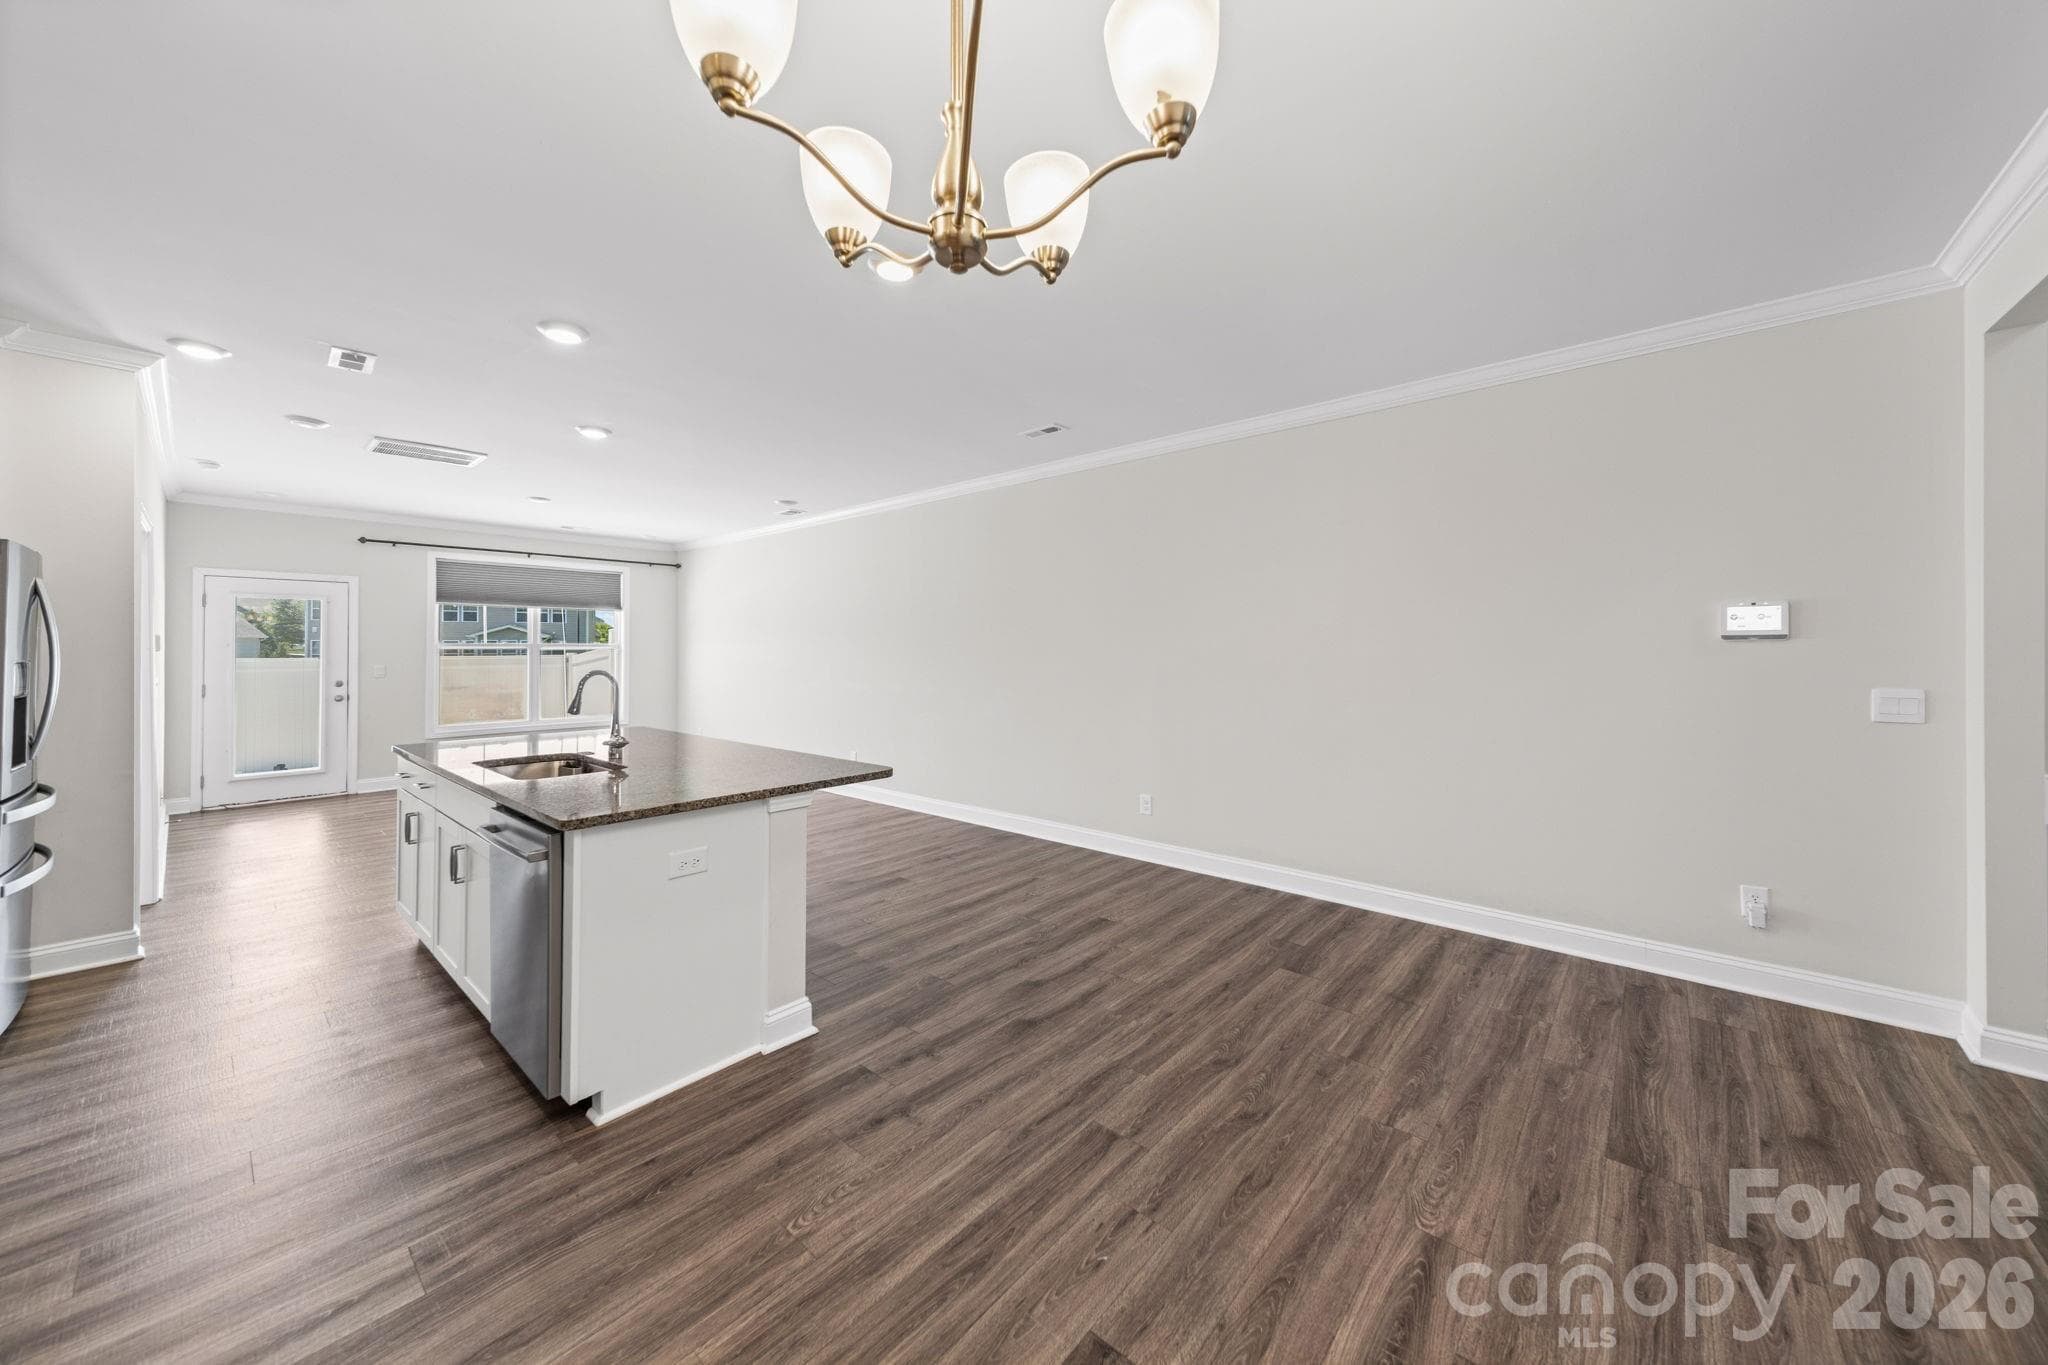
Dining Area - 3911 Fairlady Lane, Fort Mill
Townhouse at 3911 Fairlady Lane, Fort Mill, photo 8 of 39
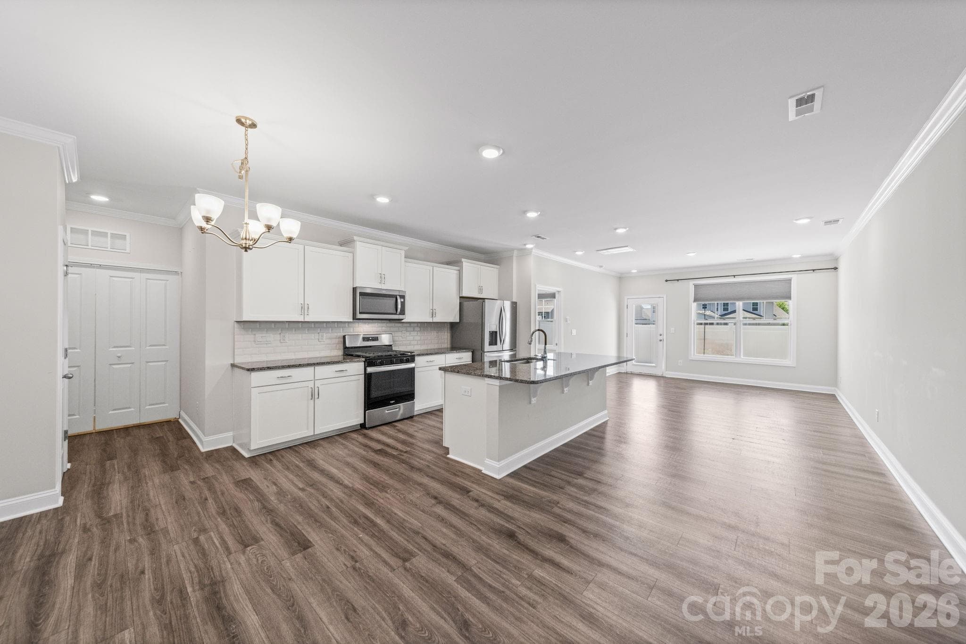
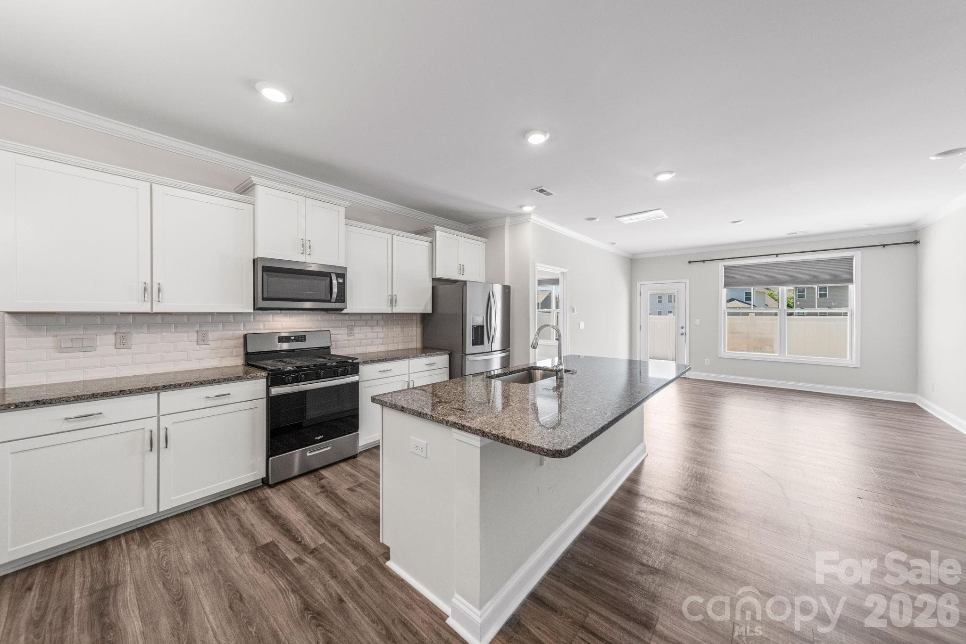
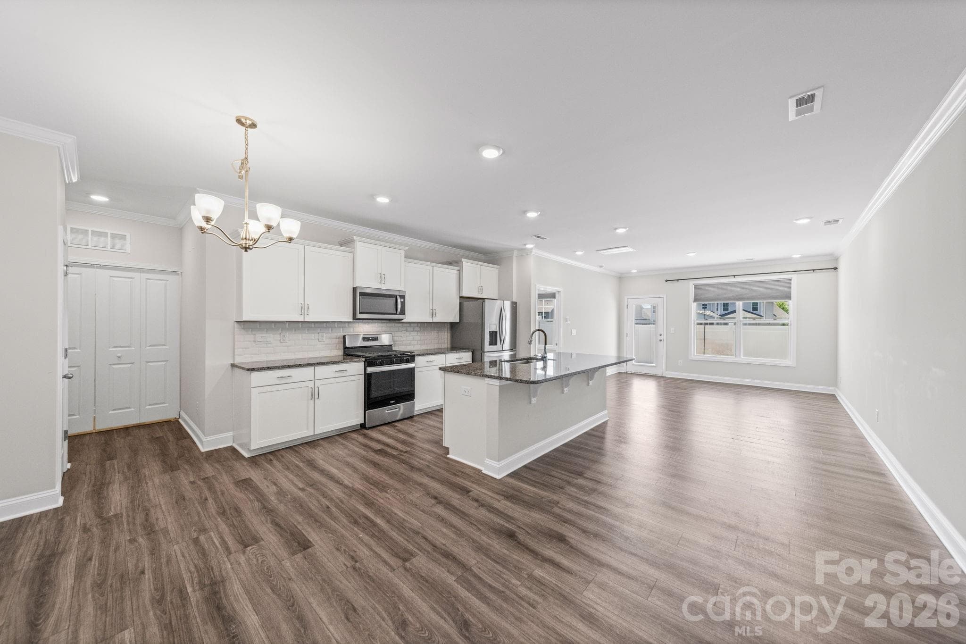
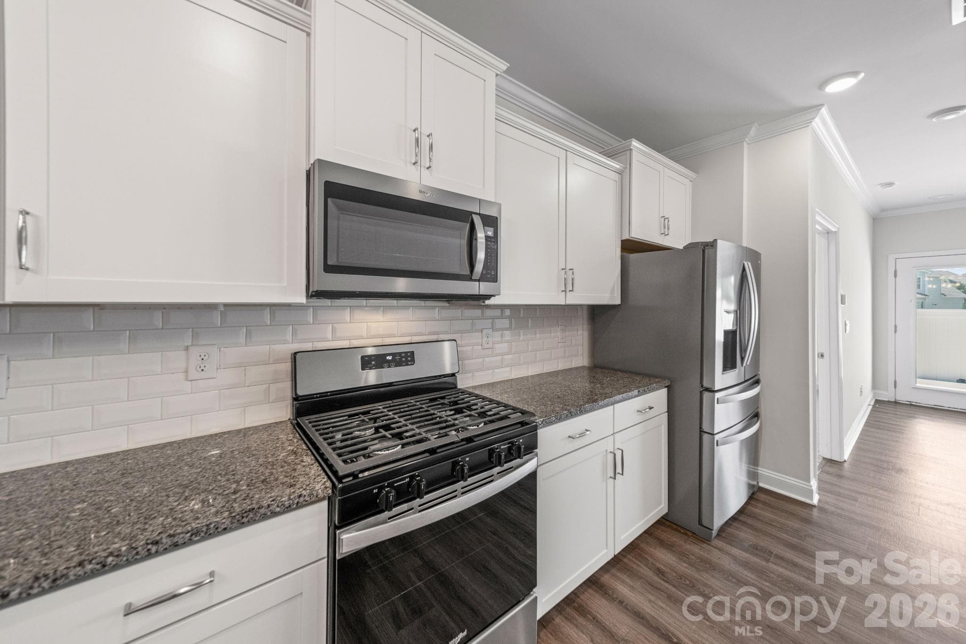
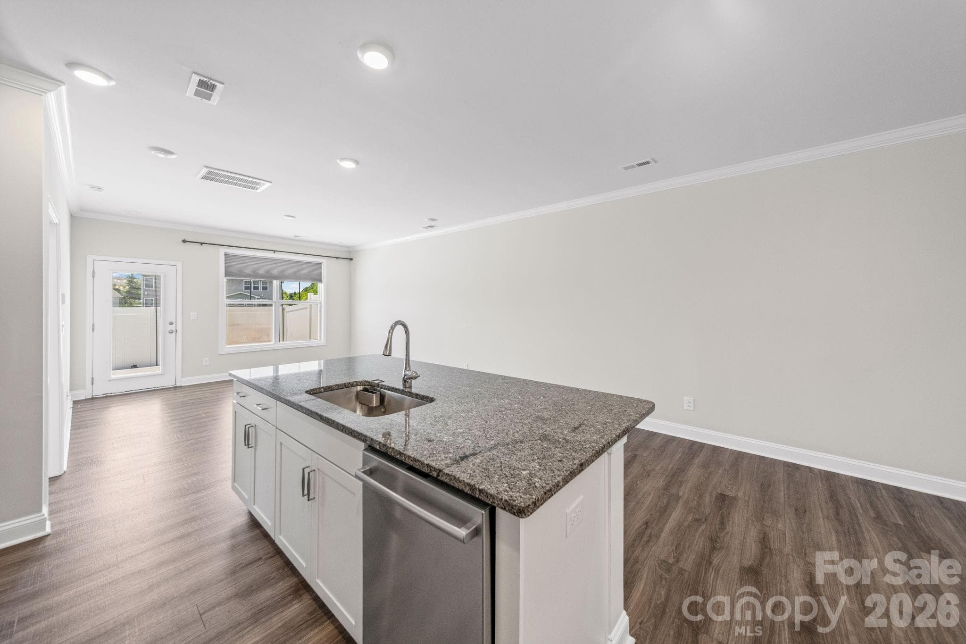
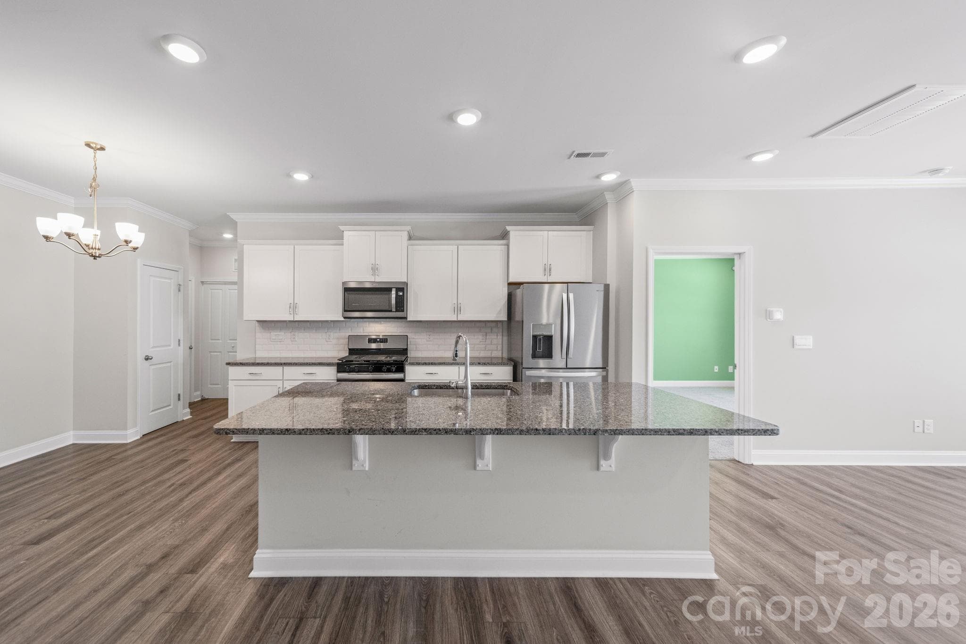
Kitchen - 3911 Fairlady Lane, Fort Mill
Townhouse at 3911 Fairlady Lane, Fort Mill, photo 10 of 39
Townhouse at 3911 Fairlady Lane, Fort Mill, photo 11 of 39
Townhouse at 3911 Fairlady Lane, Fort Mill, photo 12 of 39
Townhouse at 3911 Fairlady Lane, Fort Mill, photo 13 of 39
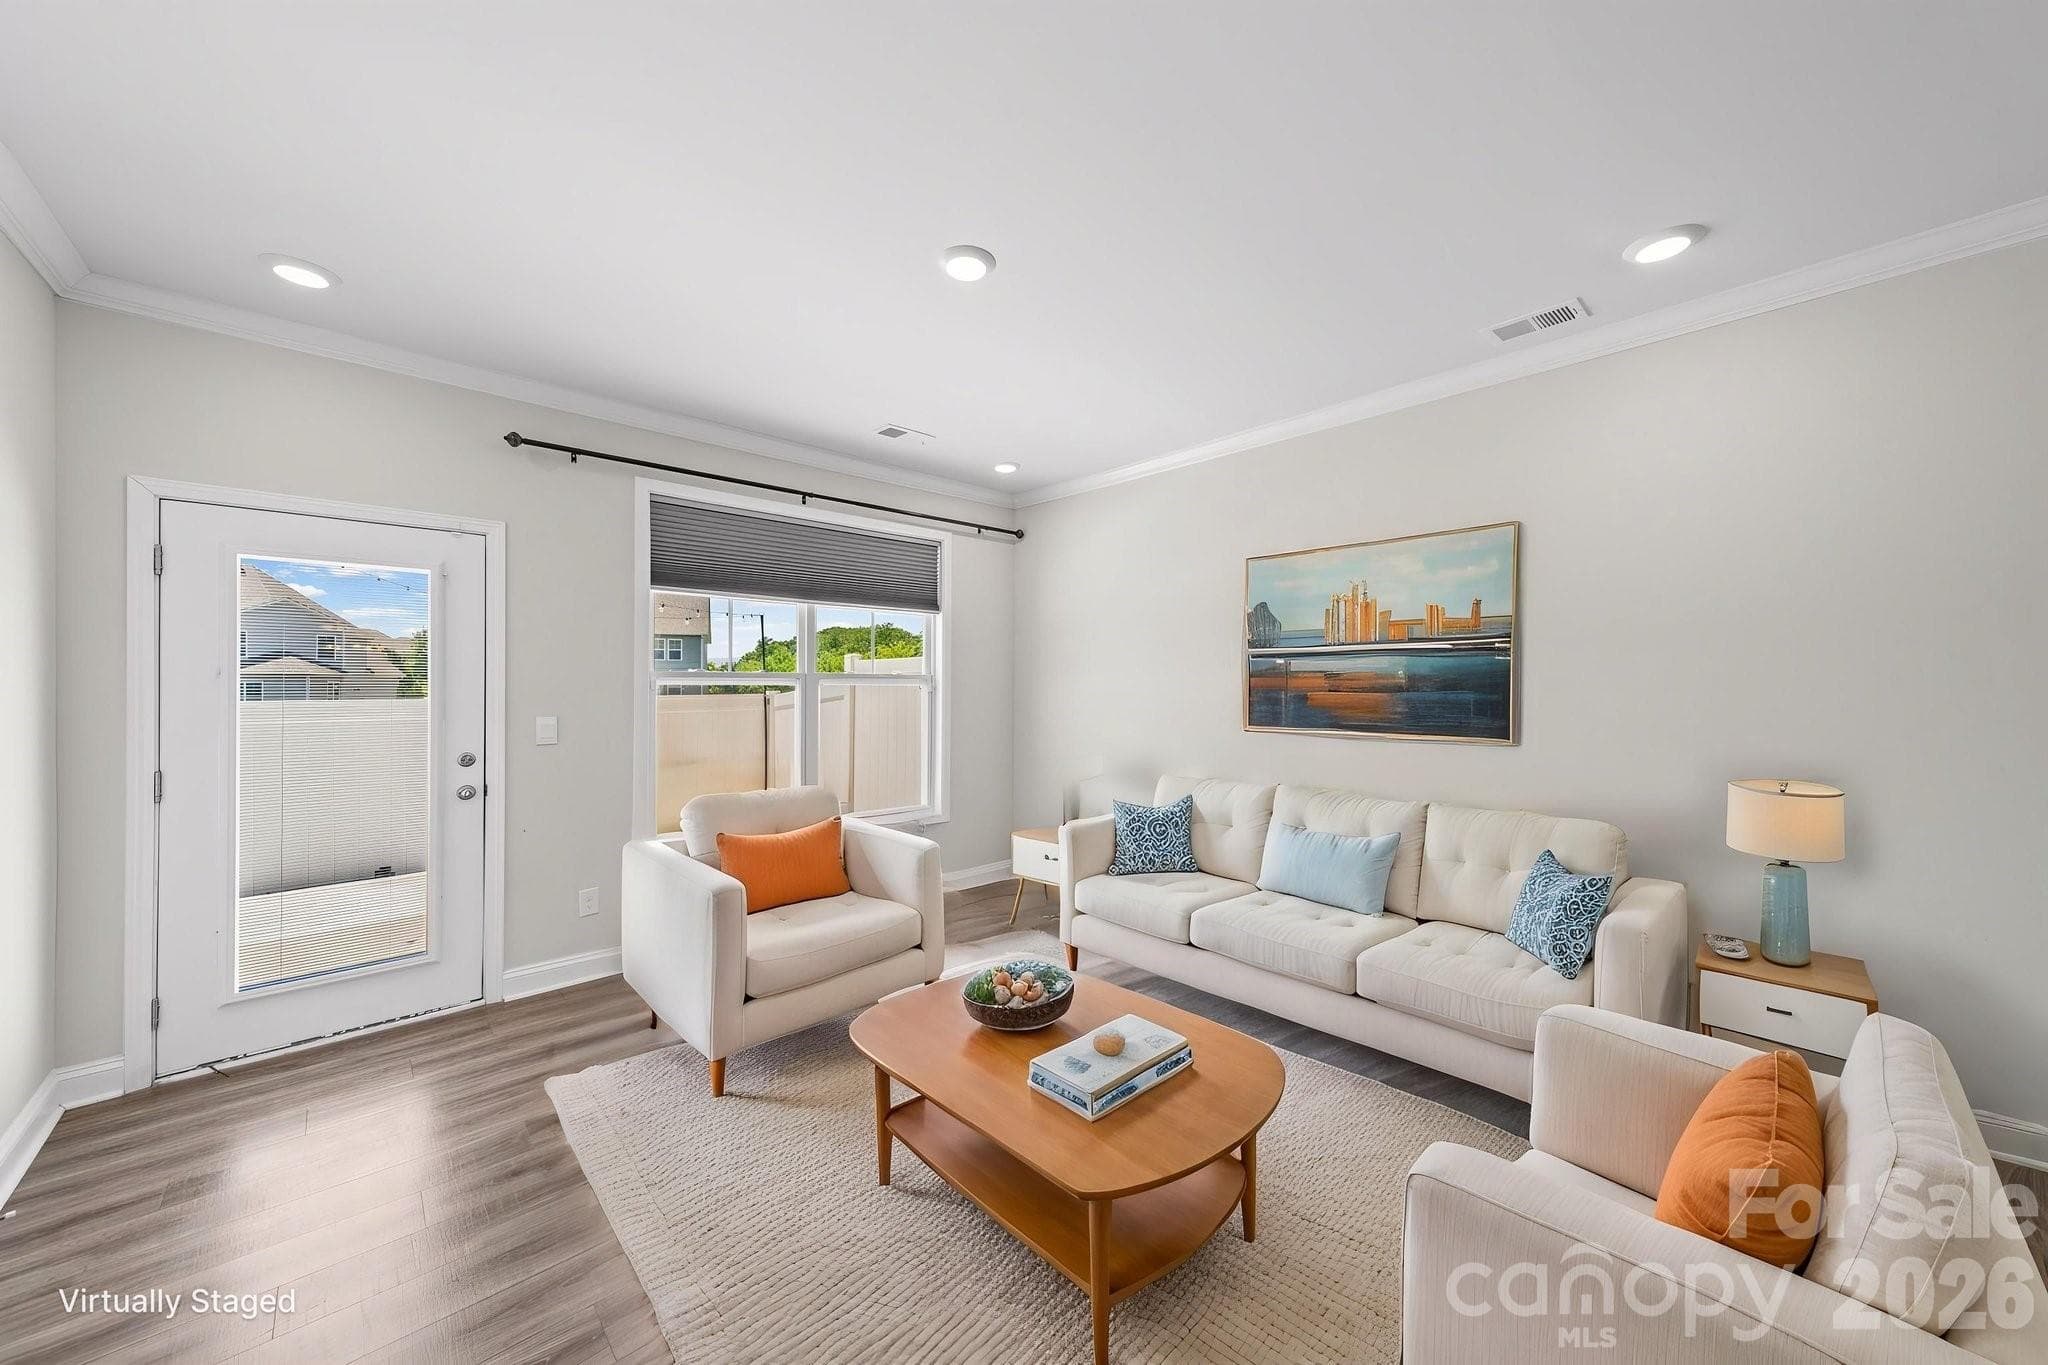
VIRTUALLY STAGED - 3911 Fairlady Lane, Fort Mill
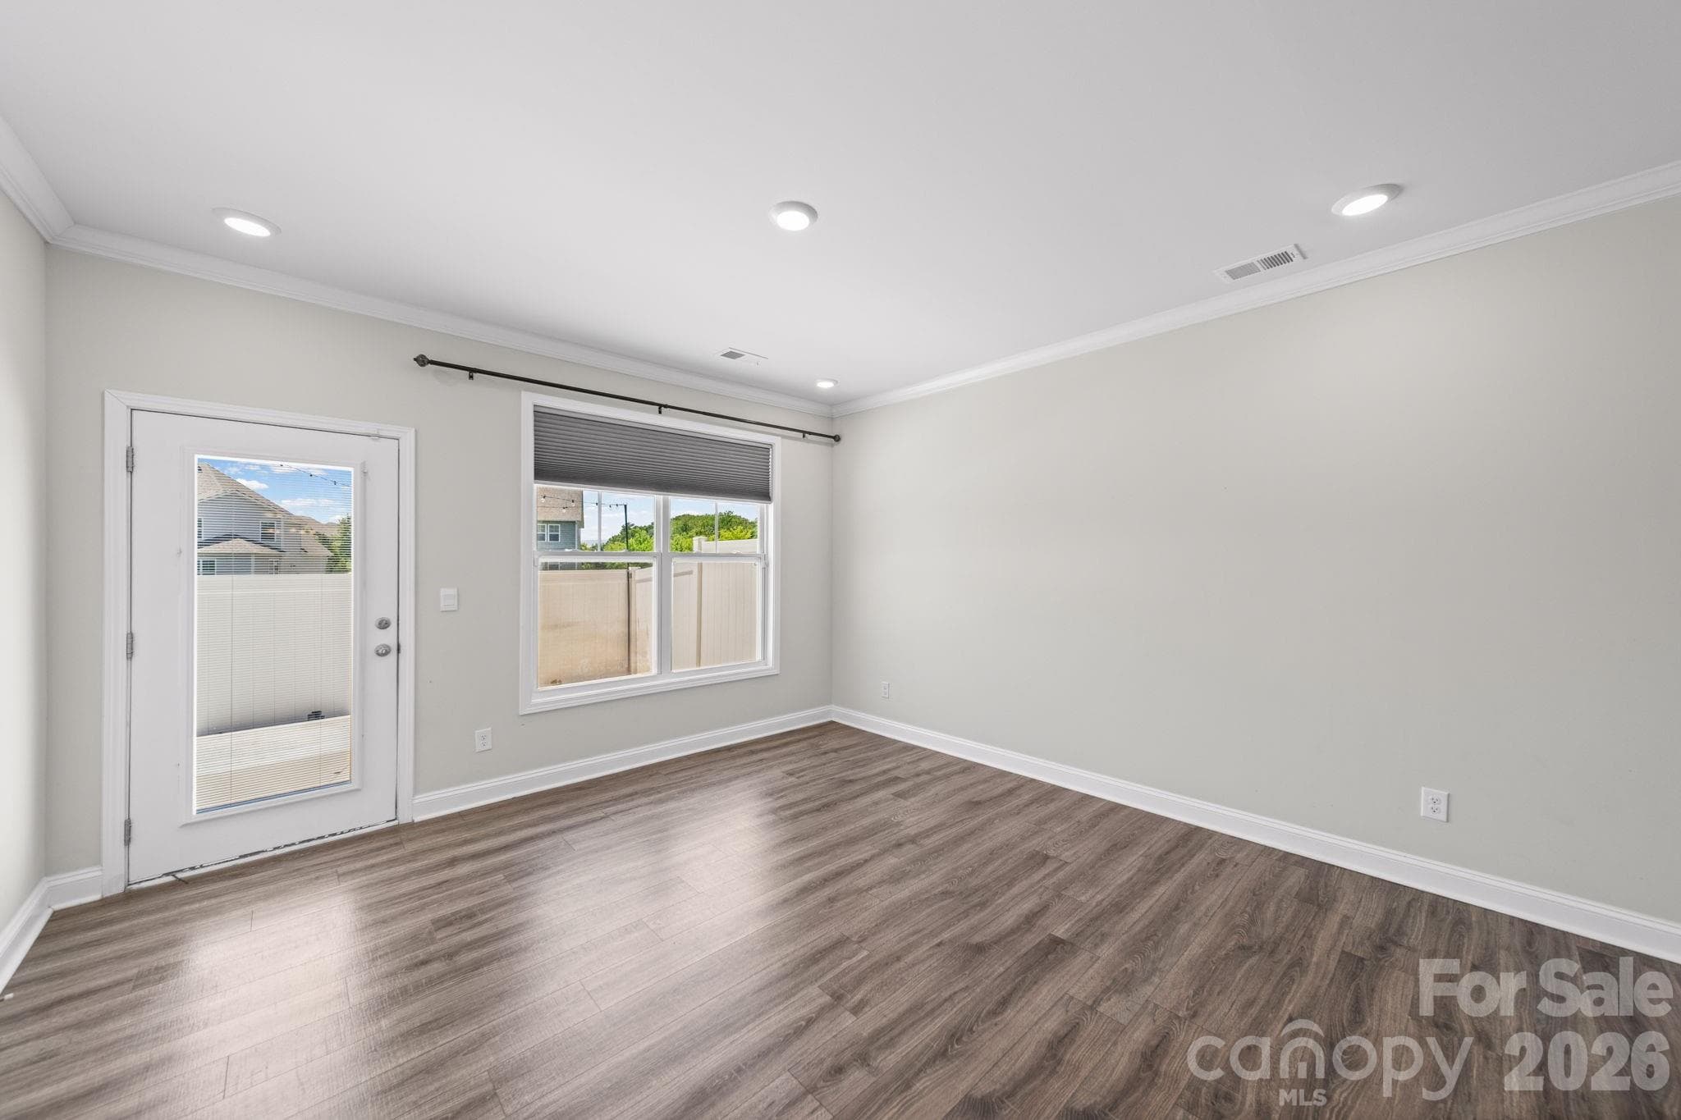
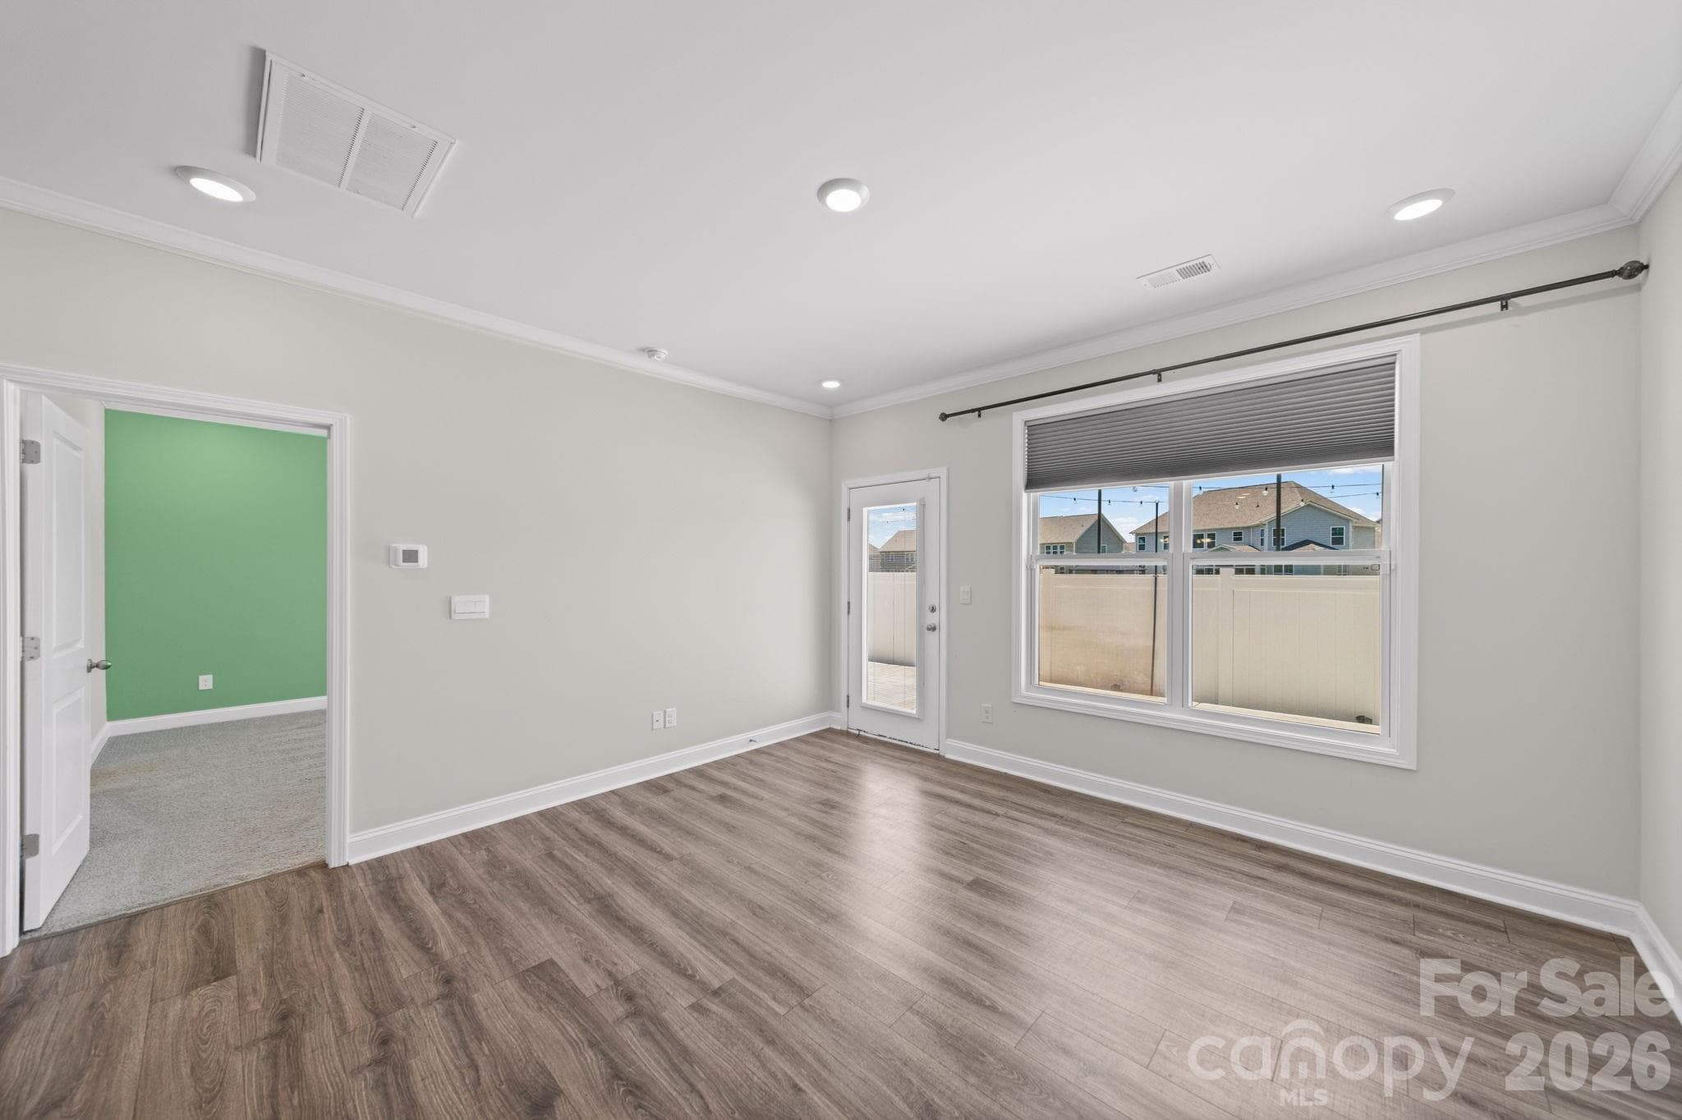
Livingroom - 3911 Fairlady Lane, Fort Mill
Townhouse at 3911 Fairlady Lane, Fort Mill, photo 16 of 39
Townhouse at 3911 Fairlady Lane, Fort Mill, photo 17 of 39
VIRTUALLY STAGED - 3911 Fairlady Lane, Fort Mill
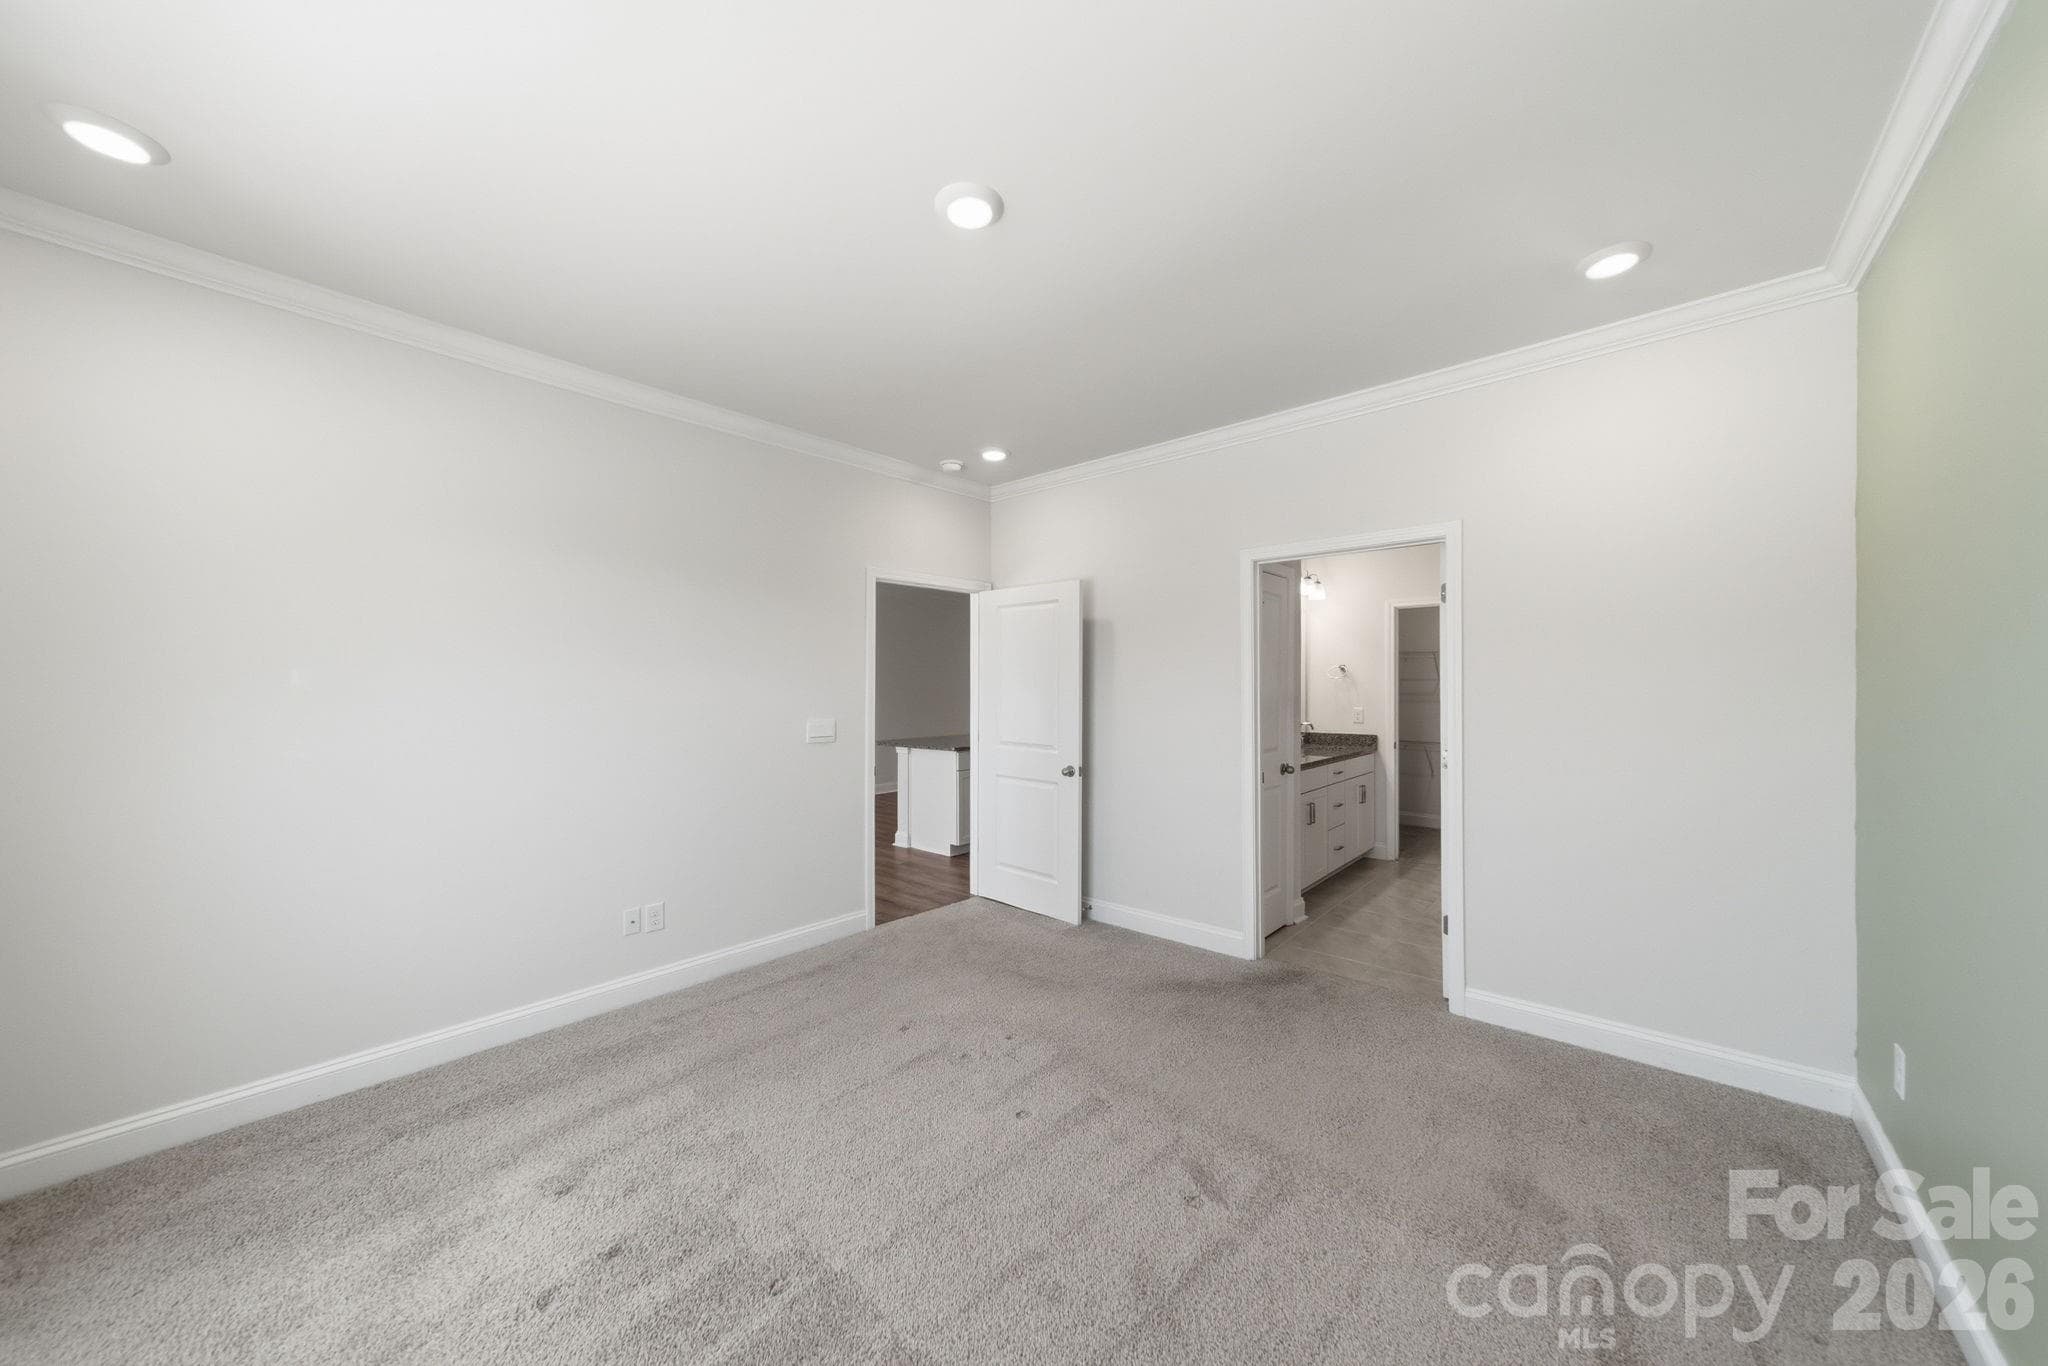
Primary Bedroom - 3911 Fairlady Lane, Fort Mill
Townhouse at 3911 Fairlady Lane, Fort Mill, photo 21 of 39
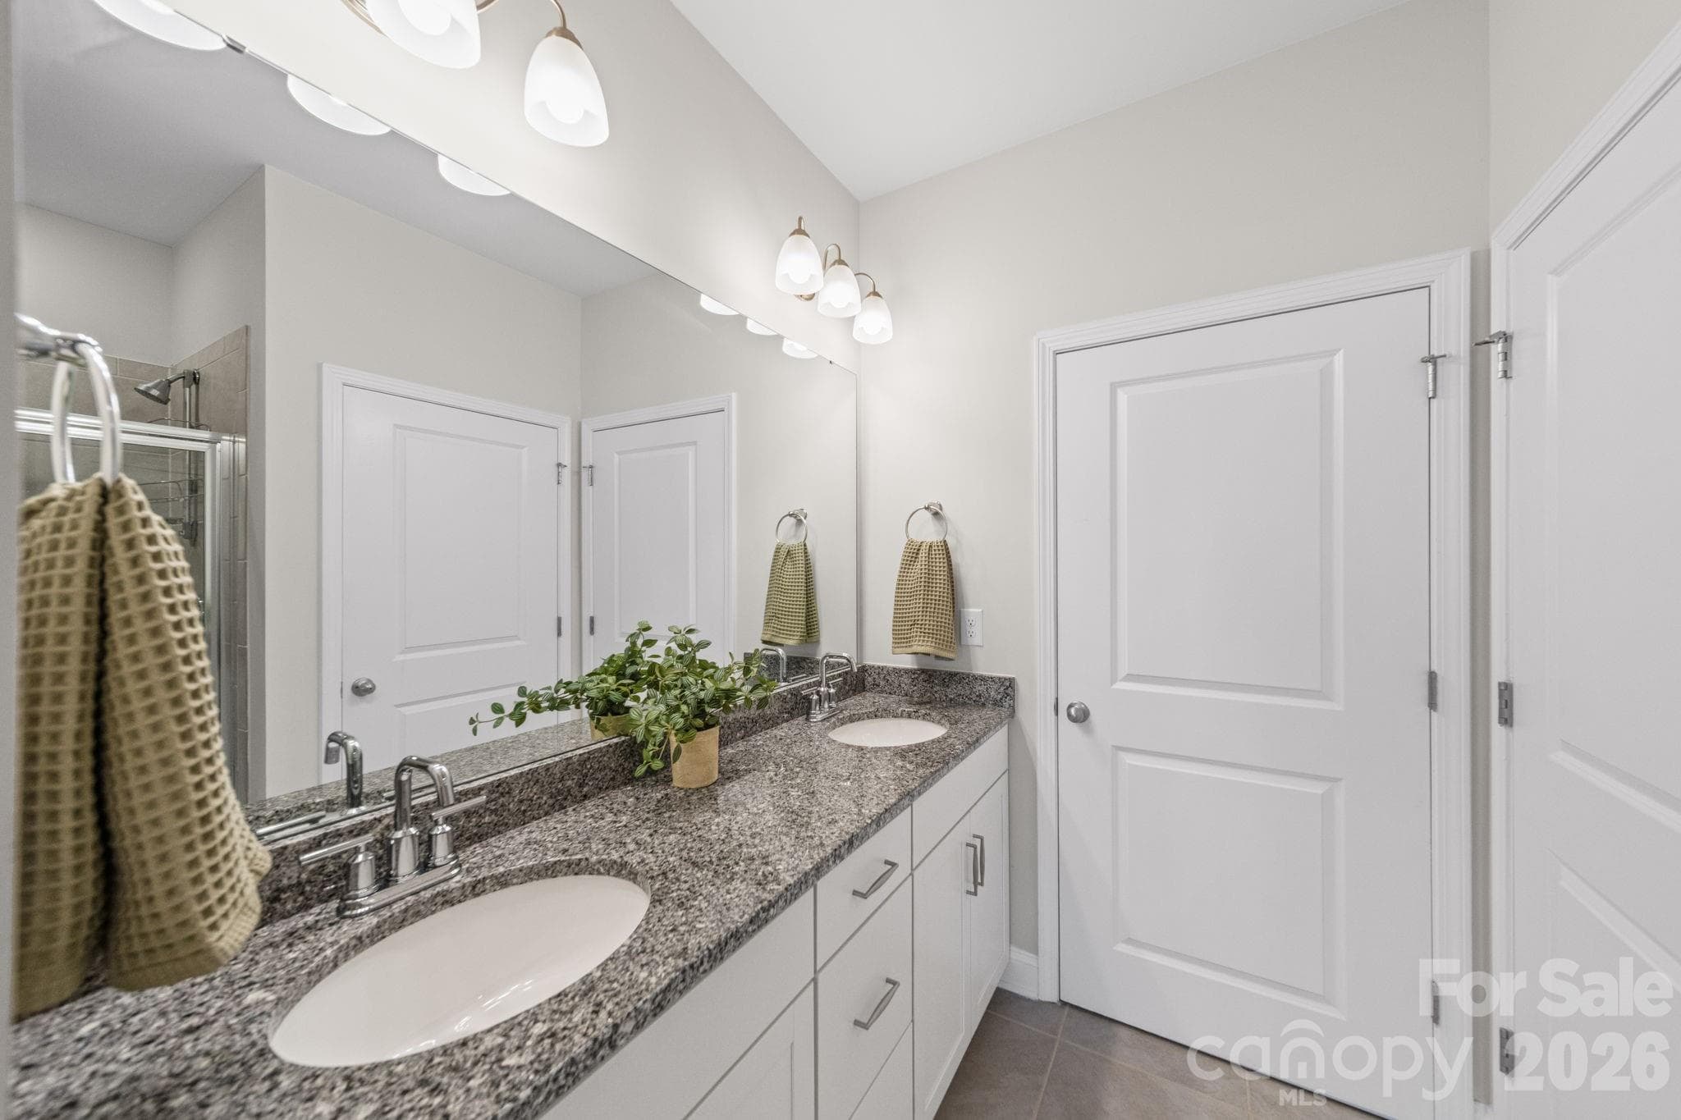
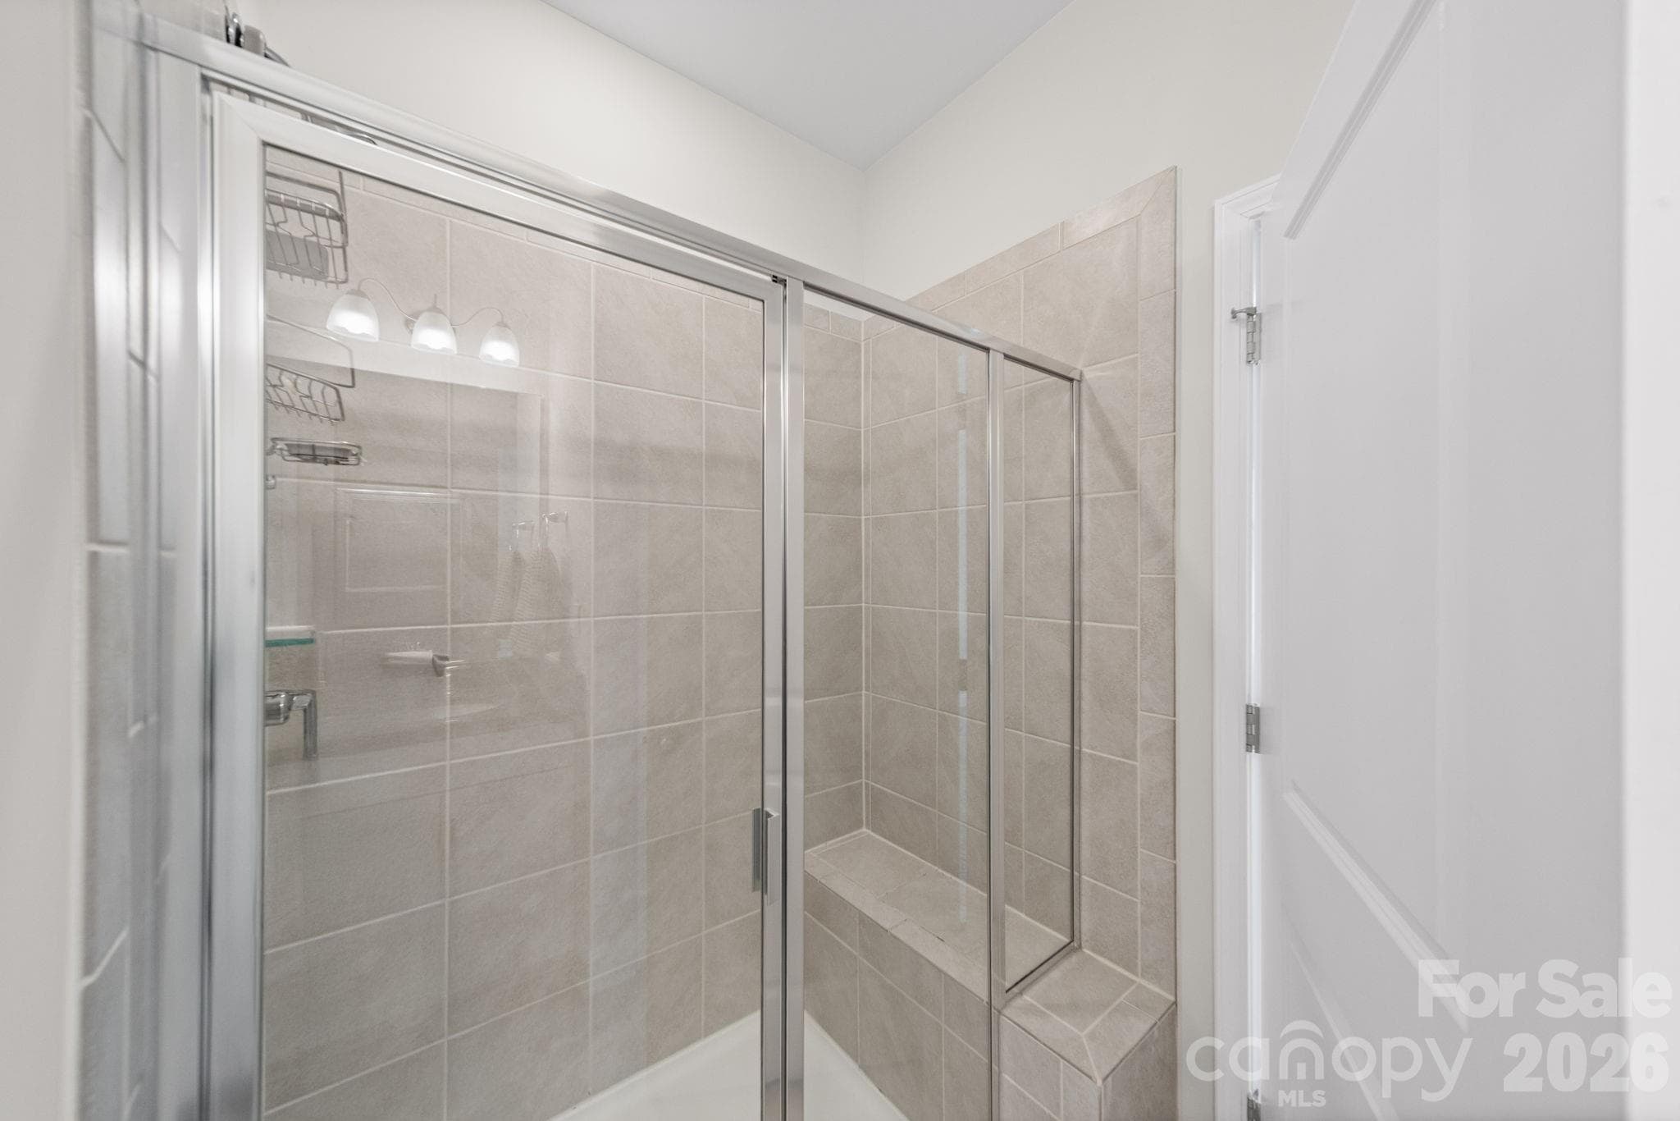
Primary Bath - 3911 Fairlady Lane, Fort Mill
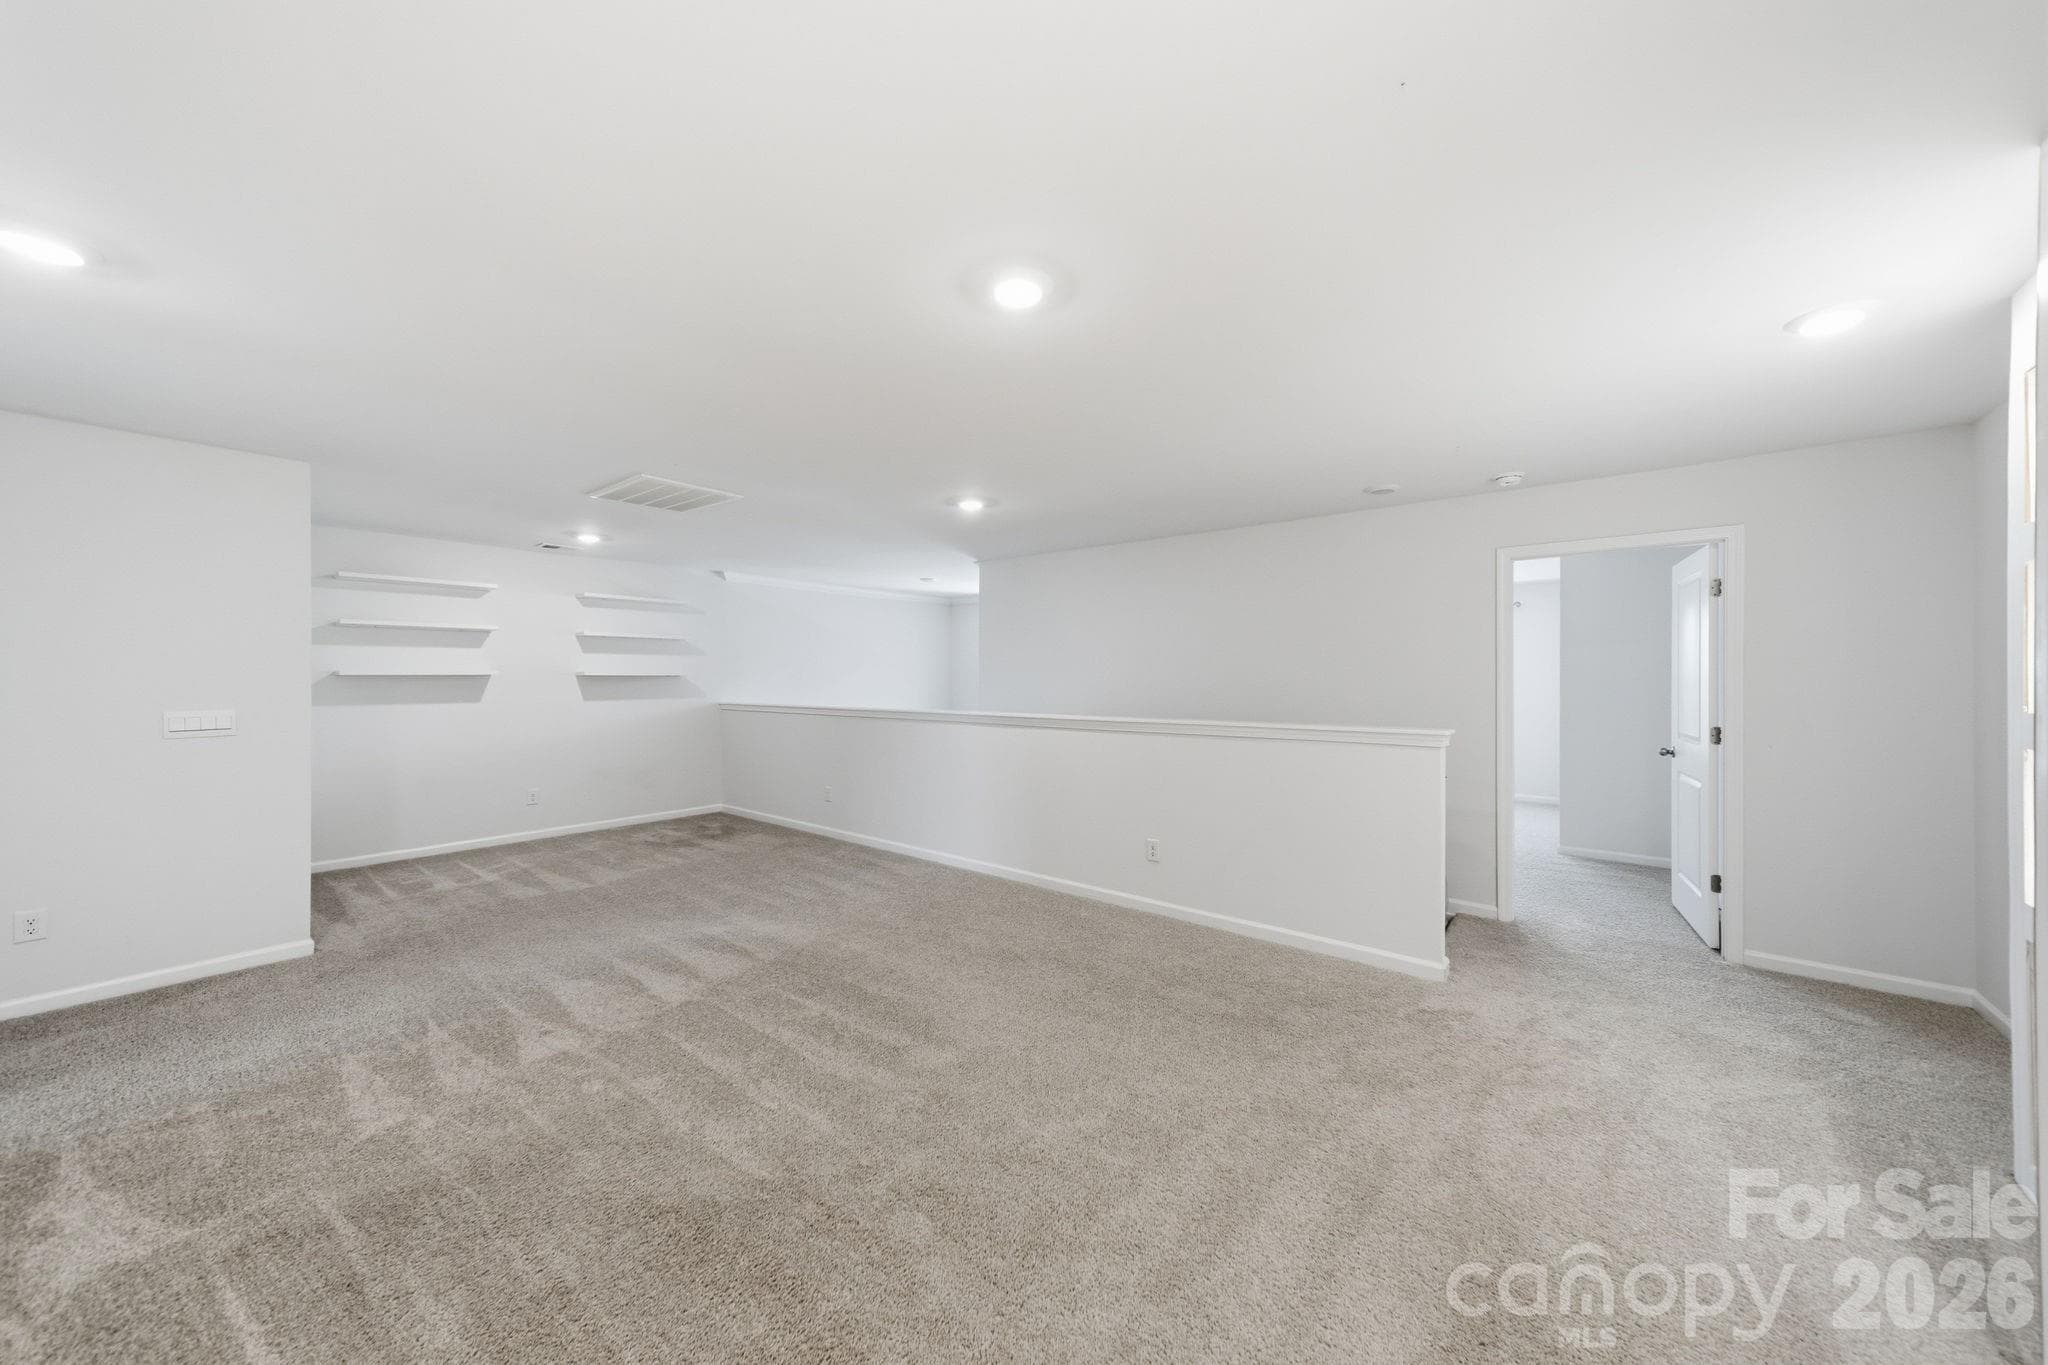
Family Room/Loft - 3911 Fairlady Lane, Fort Mill
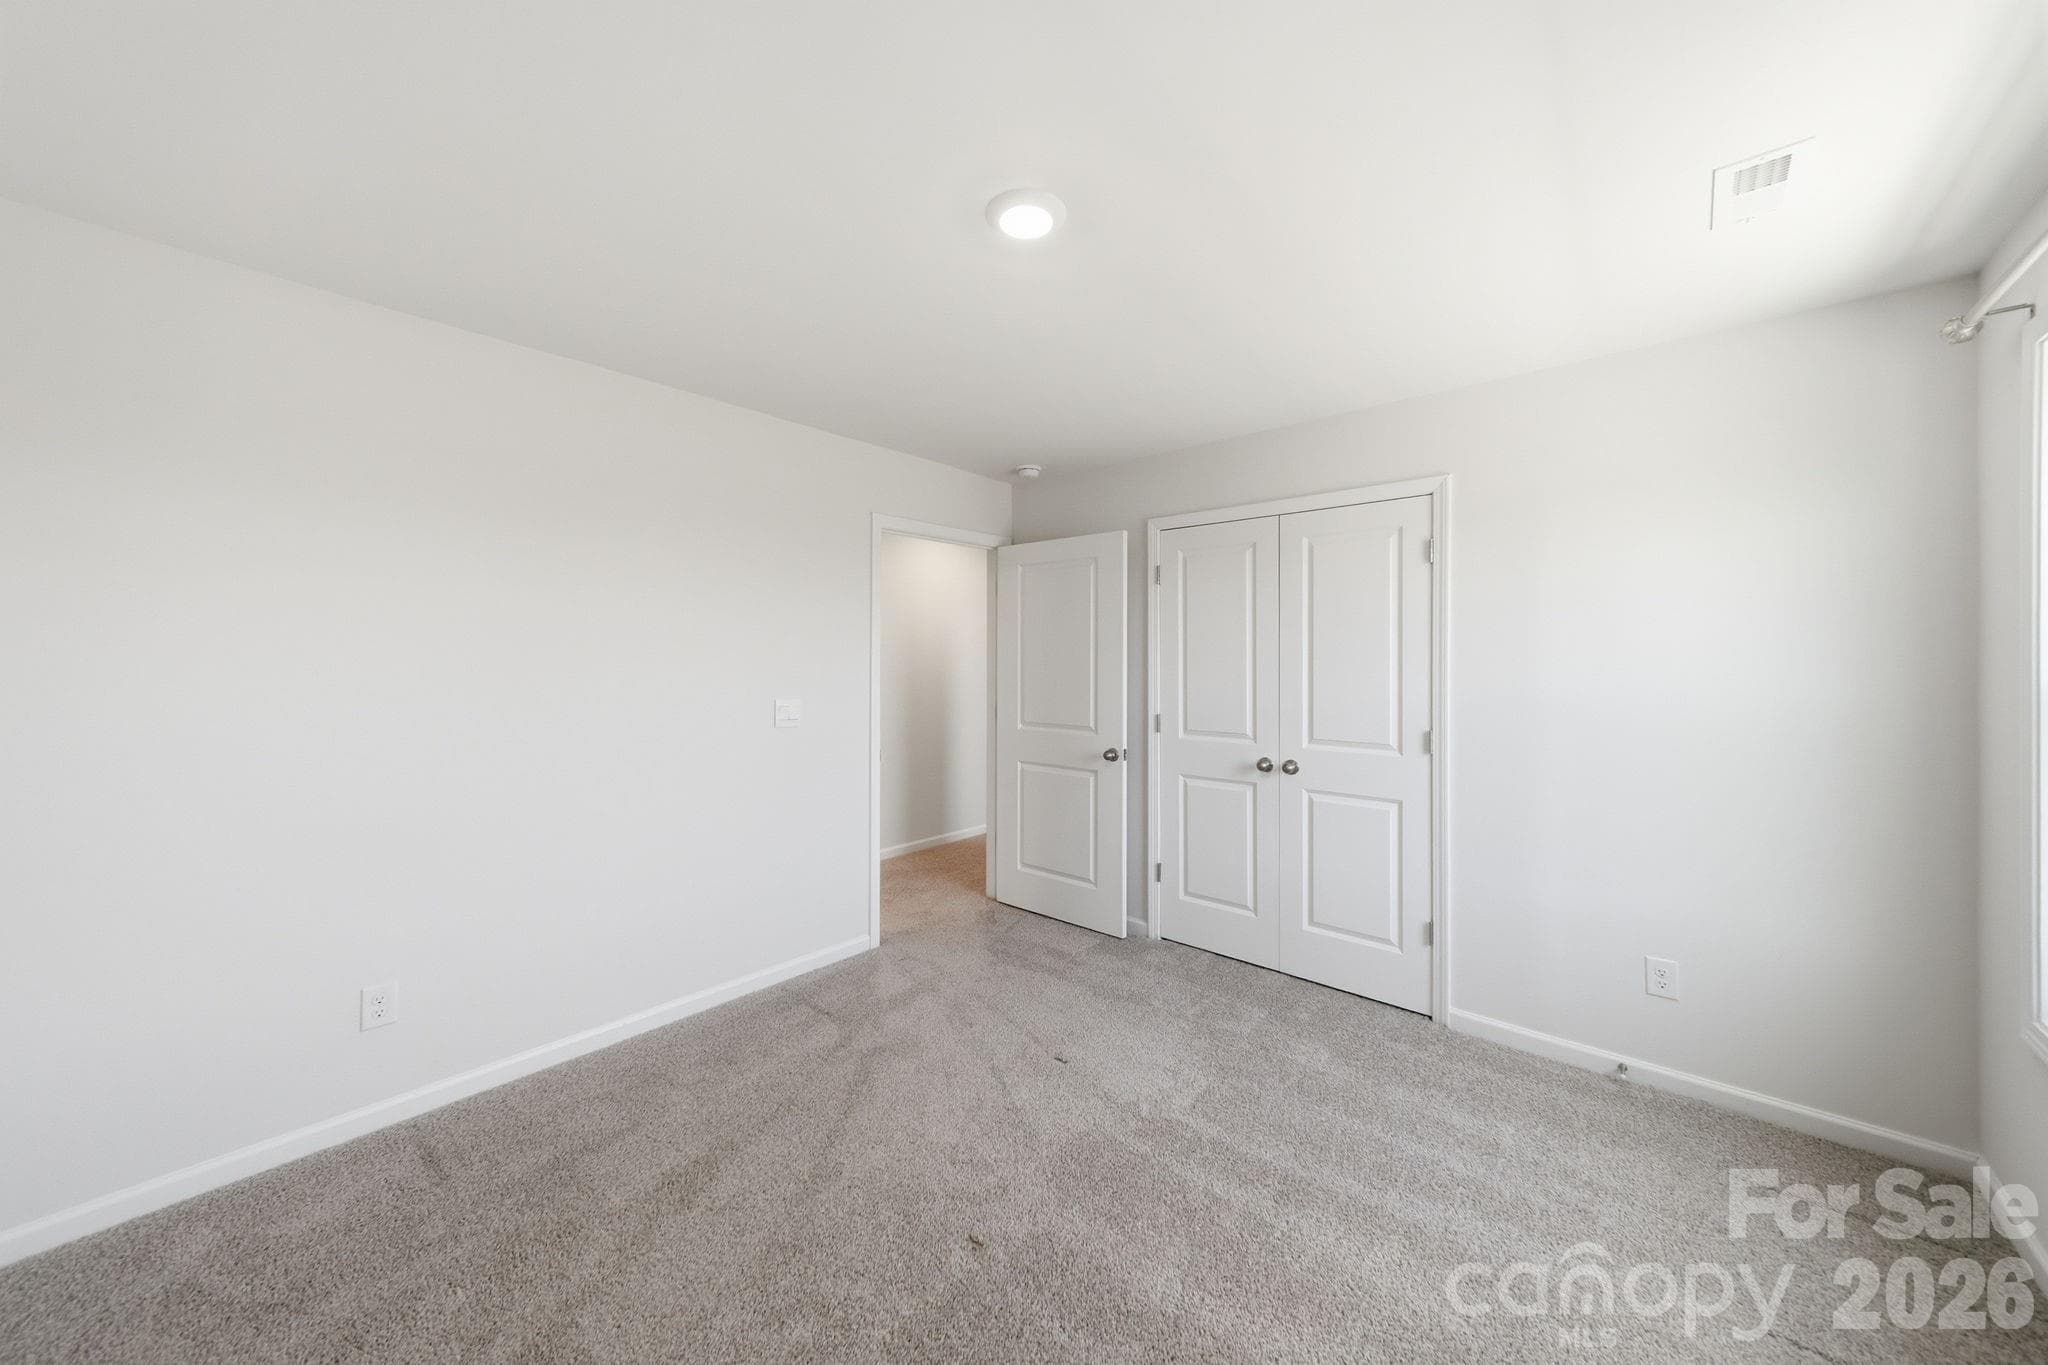
Bedroom 1 - 3911 Fairlady Lane, Fort Mill
Full Bath - 3911 Fairlady Lane, Fort Mill
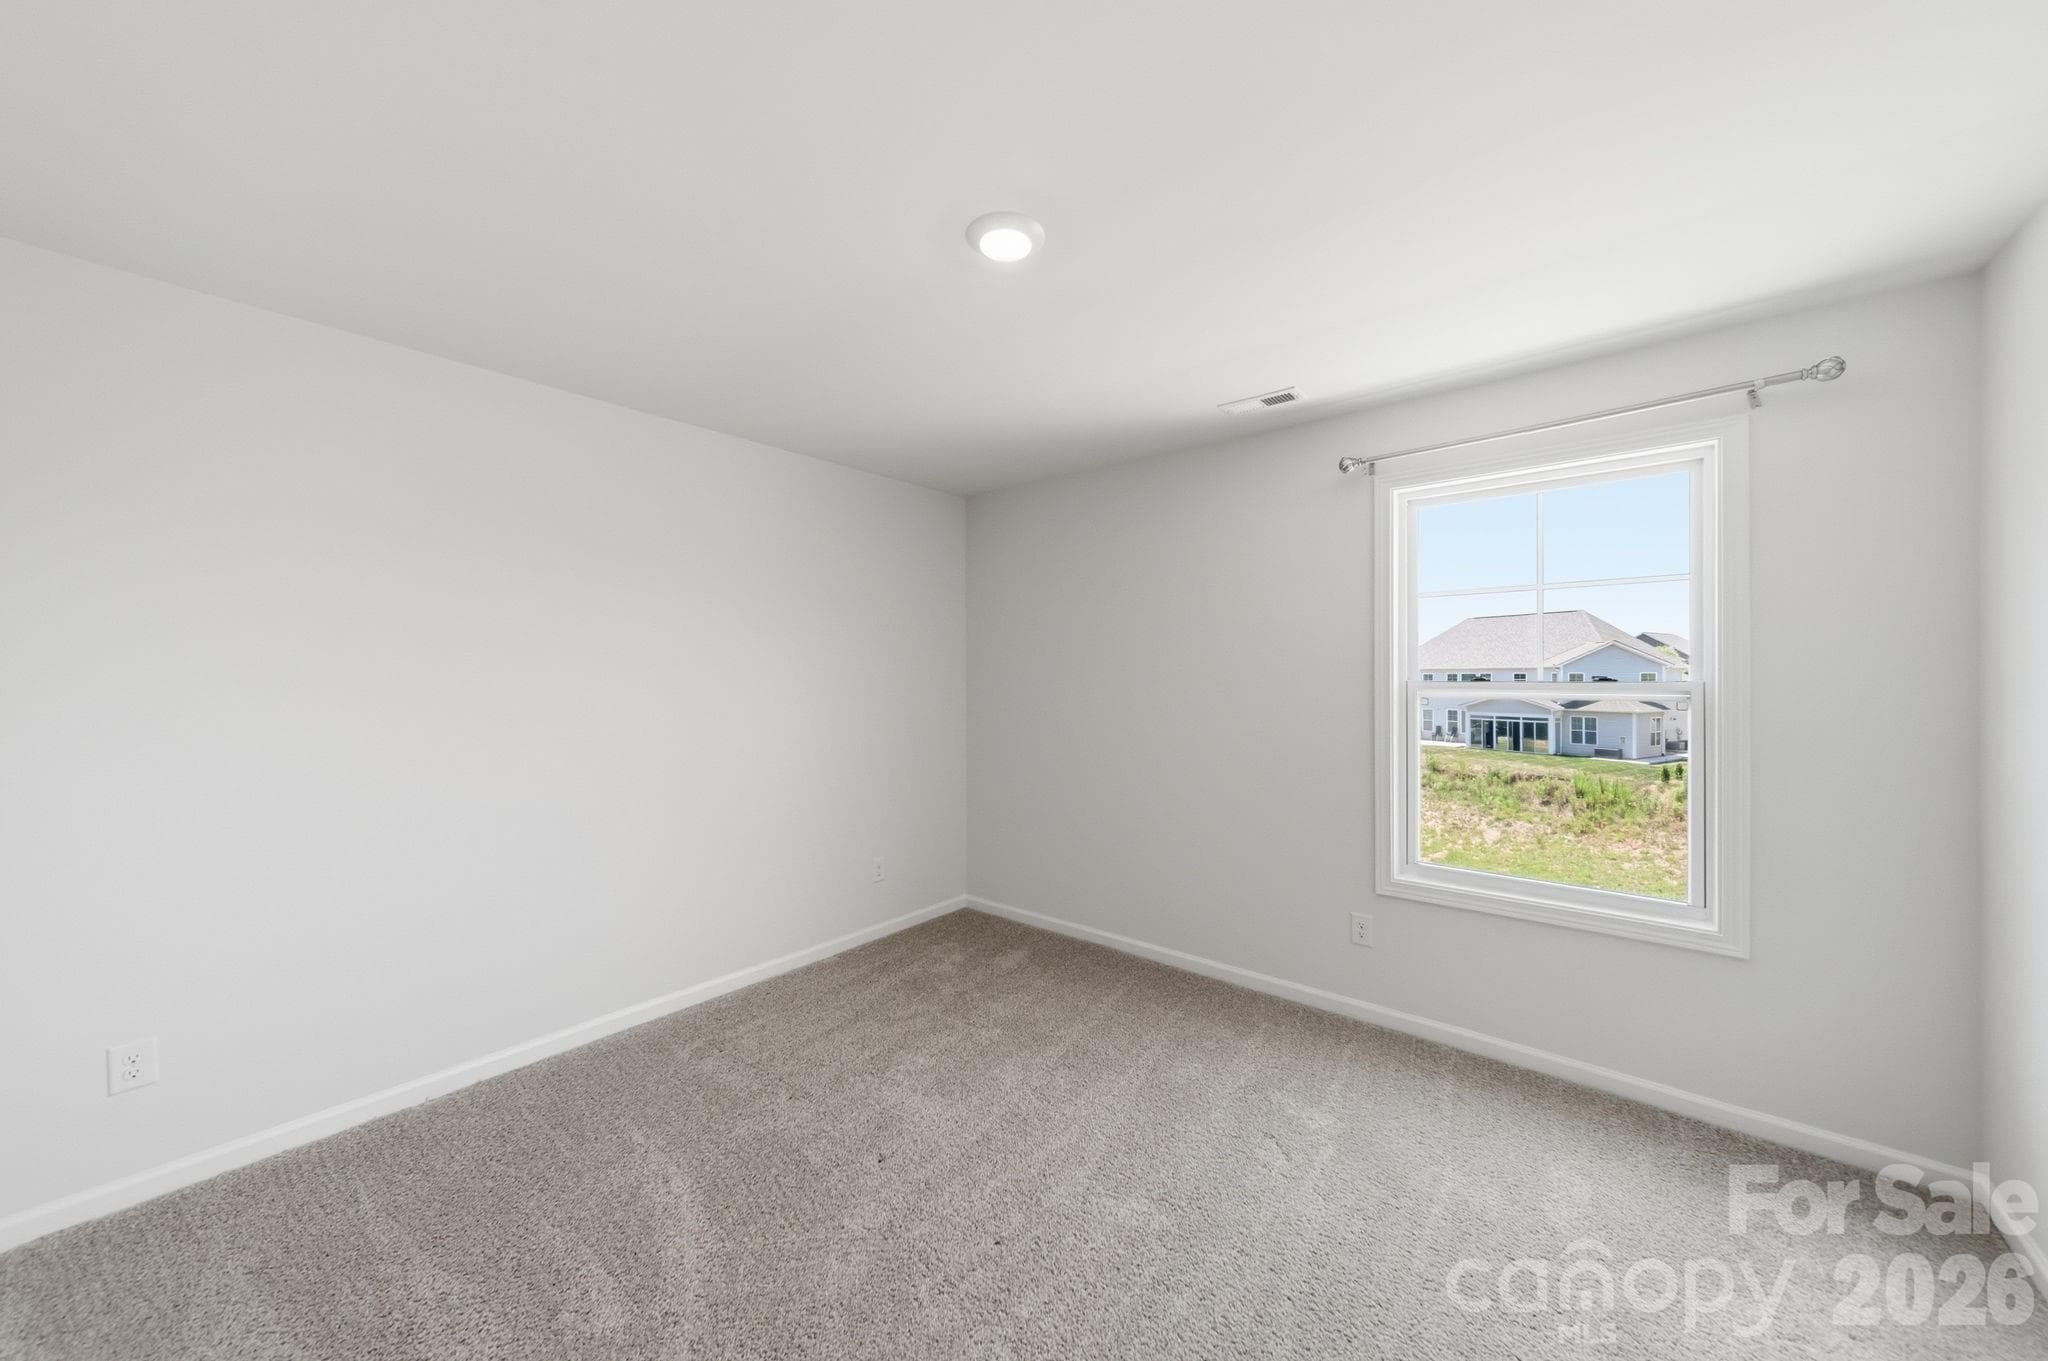
Bedroom 2 - 3911 Fairlady Lane, Fort Mill
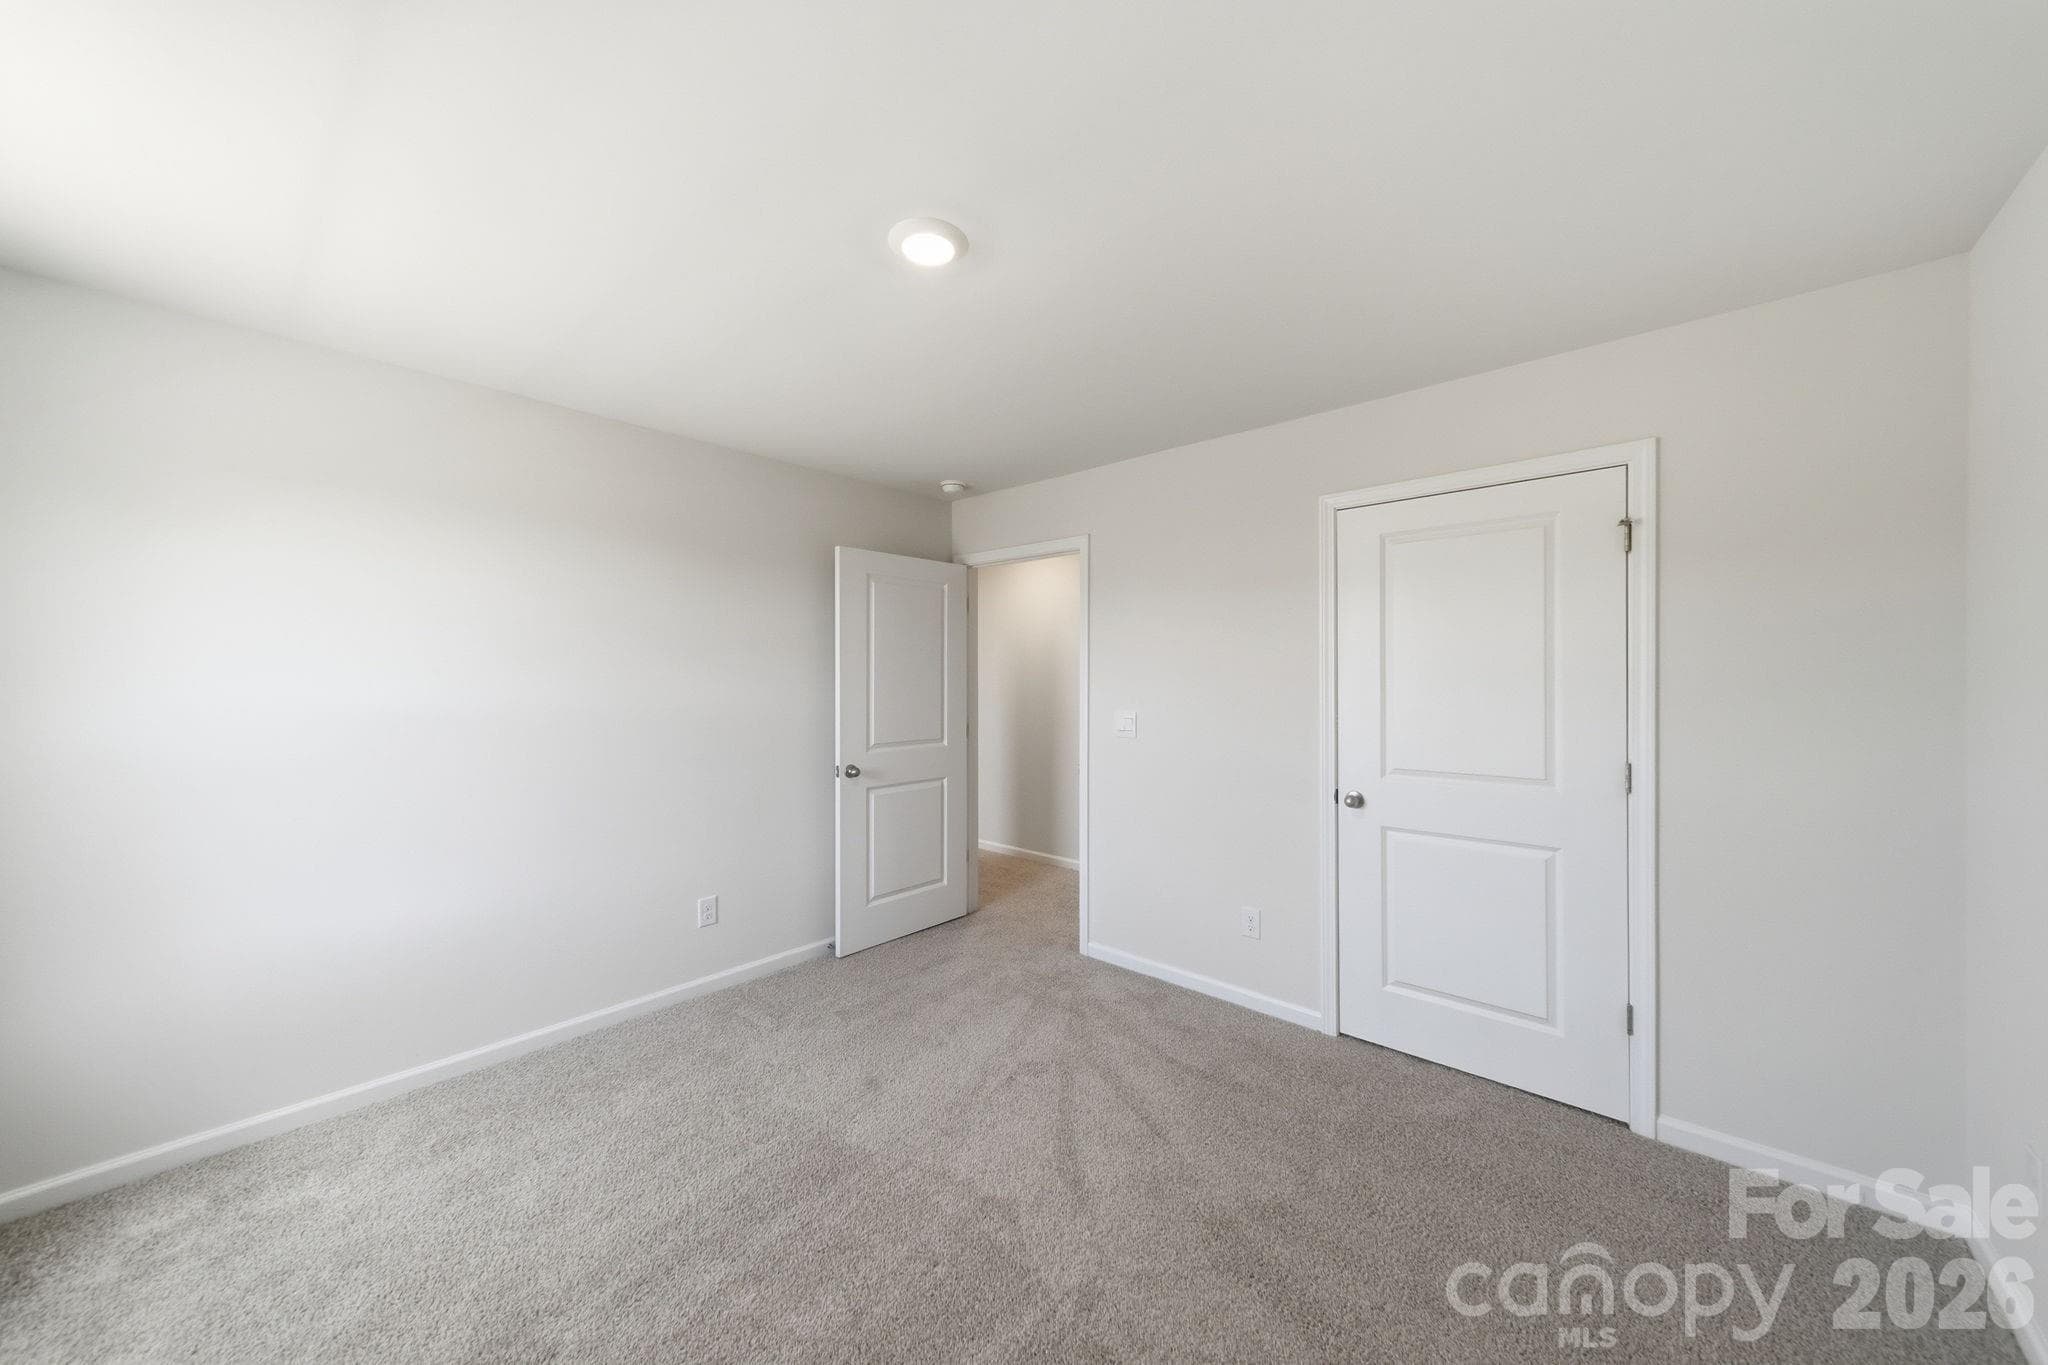
Bedroom 3 - 3911 Fairlady Lane, Fort Mill
Virtually Staged - 3911 Fairlady Lane, Fort Mill
VIRTUALLY STAGED - 3911 Fairlady Lane, Fort Mill
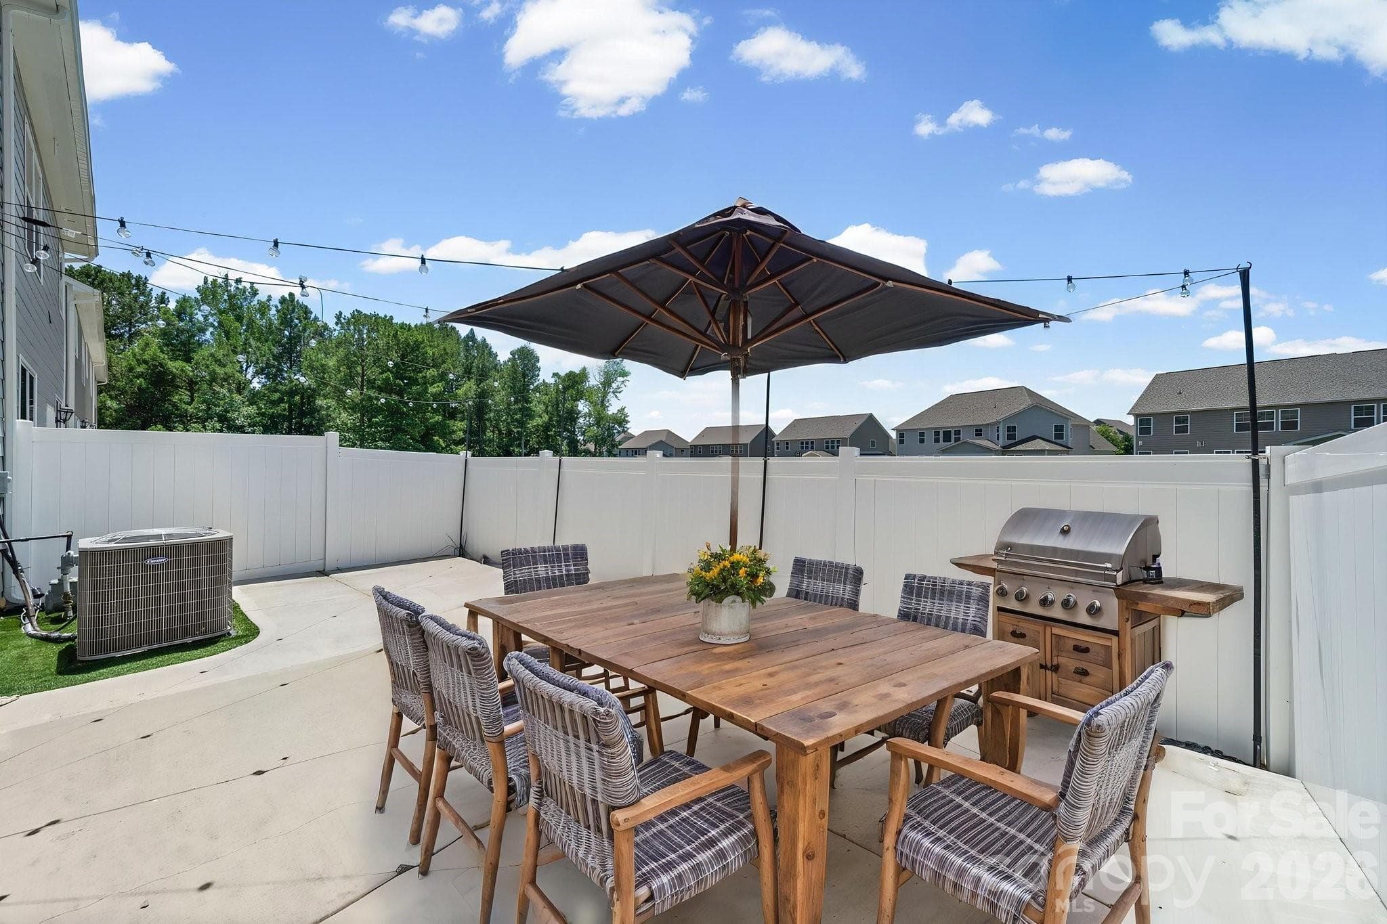
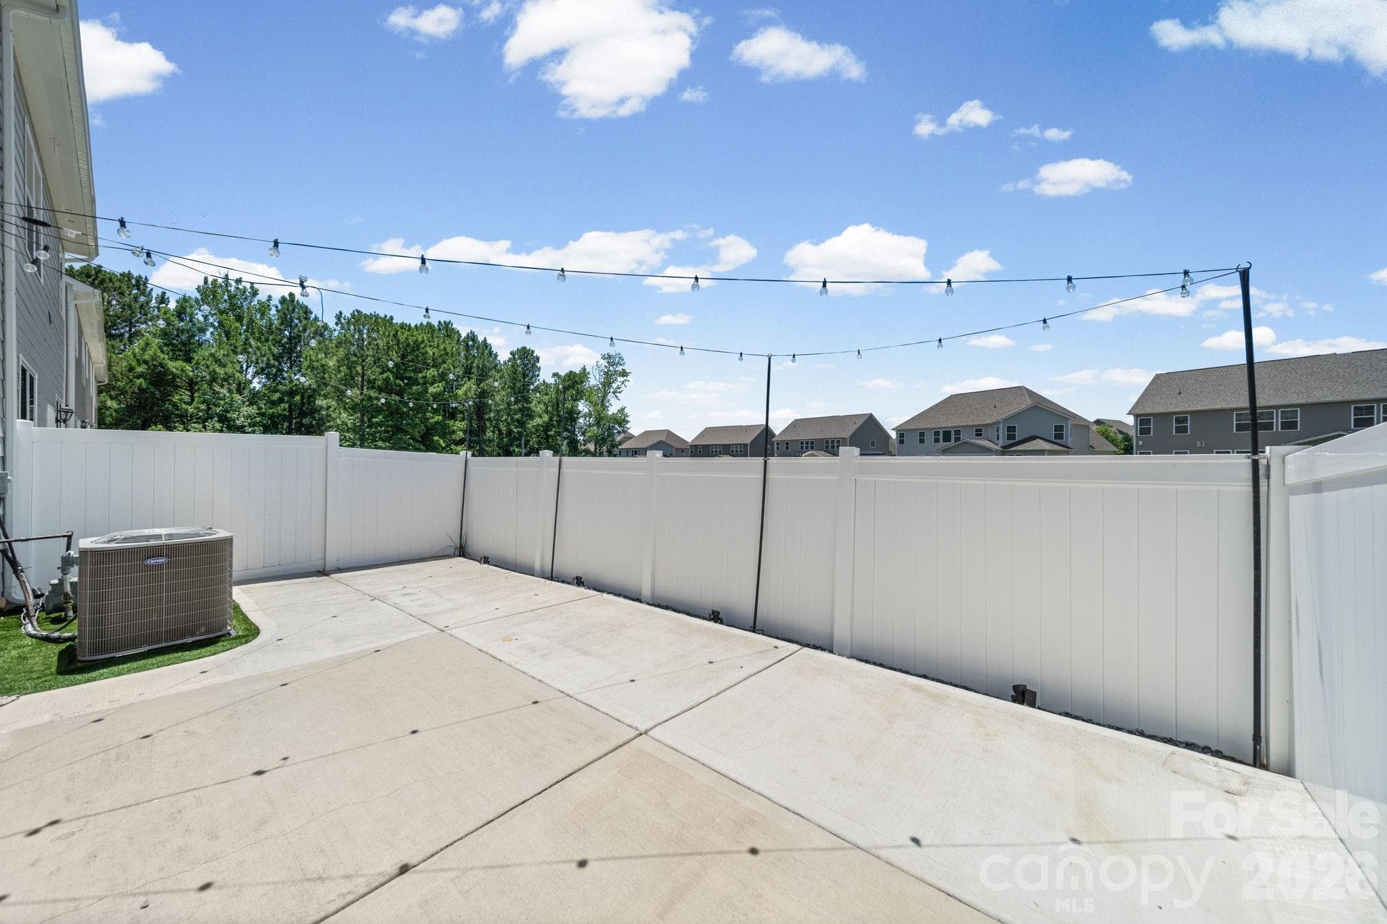
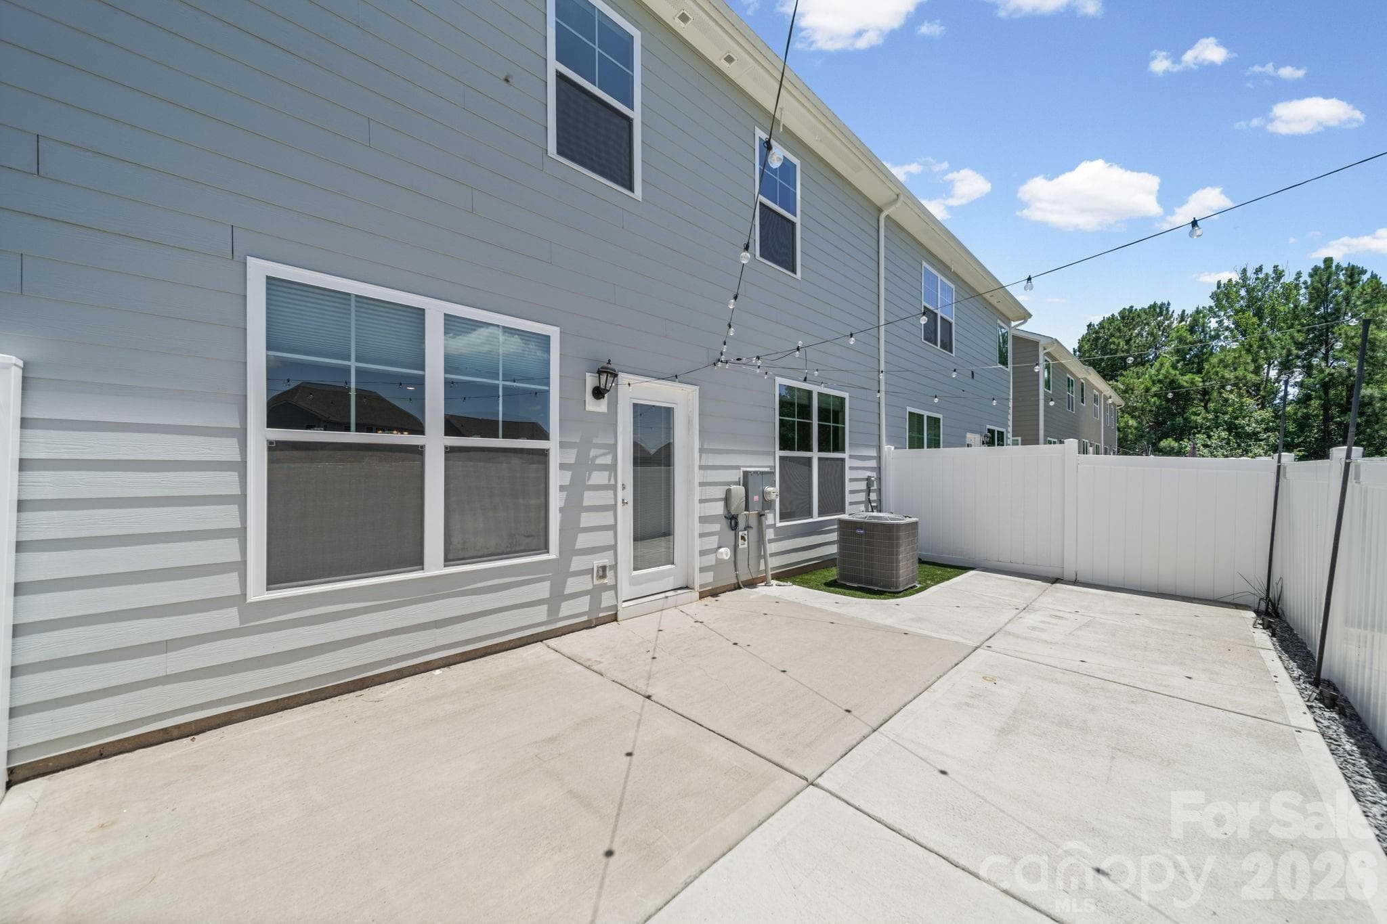
Patio - 3911 Fairlady Lane, Fort Mill
Townhouse at 3911 Fairlady Lane, Fort Mill, photo 35 of 39
Townhouse at 3911 Fairlady Lane, Fort Mill, photo 36 of 39
Townhouse at 3911 Fairlady Lane, Fort Mill, photo 37 of 39
Townhouse at 3911 Fairlady Lane, Fort Mill, photo 38 of 39
Townhouse at 3911 Fairlady Lane, Fort Mill, photo 39 of 39
39 photos

$430,000

3911 Fairlady Lane
Fort Mill, SC 29707
Listed by Darlene Hinman · Rinehart Realty Corporation
Bedrooms
4
Bathrooms
2.5
Living area
2,481 sqft
Year built
2023

About this home

Welcome home to a town home that offers the space, comfort and feel you’ve been looking for! Step inside and discover the thoughtfully designed interior that feels surprisingly much like a single – family home. It has an abundance of natural light and an open concept layout, the main living spaces feel bright and inviting and easy to enjoy whether you are relaxing with family or entertaining friends. Plenty of room can be found for everyone with four spacious bedrooms and two full baths. The loft is a versatile space that provides additional living space and can easily be turned into a media room, home office, reading area or comfortable gathering space. Step outside to the extended patio that has extra entertaining space. Here you can sip your morning coffee, enjoy an outdoor meal, host friends or just simply relax at the end of the day. The easy lifestyle continues beyond door! Enjoy an array of community amenities including a pool, club house, tennis and pickleball courts, picnic areas and a playground. You will find recreation, relaxation and a place to connect with neighbors close to home. This is a must see!

Highlights

Fireplace

Property details

MLS
Canopy MLS
MLS #
CAR4394136
Property type
Townhouse
Subdivision
Avondale
Status
Active
Days on market
125
On market date
June 18, 2026
Stories
N/A
Total bathrooms
2.5
Garage spaces
2
Parking spaces
N/A
Lot size
N/A
Loading map…

Nearby schools

Within 10 miles. School directory data from the National Center for Education Statistics (NCES), accessed via the Urban Institute Education Data API. Local Score is calculated by INNOVATE Real Estate; where a state rating is shown, it comes from that state's own official school report card.

Elementary
Harrisburg Elementary
0.39 mi away · Grades 0-5
Nearest school -- attendance-zone data not available here
4.4
Local Score (state rating (2025) blended 70/30 with student-teacher ratio) -- not an official state rating
State rating: Excellent (2025)
Enrollment
921
Student:teacher ratio
16.7:1
District
Lancaster 01
Middle
Community House Middle
2.58 mi away · Grades 6-8
Nearest school -- attendance-zone data not available here
4.4
Local Score (state rating (2025) blended 70/30 with student-teacher ratio) -- not an official state rating
State rating: A (2025)
Enrollment
1,498
Student:teacher ratio
17.8:1
District
Charlotte-Mecklenburg Schools
High
Ardrey Kell High School
2.22 mi away · Grades 9-12
Nearest school -- attendance-zone data not available here
4.1
Local Score (state rating (2025) blended 70/30 with student-teacher ratio) -- not an official state rating
State rating: A (2025)
Enrollment
3,494
Student:teacher ratio
21.3:1
District
Charlotte-Mecklenburg Schools

Walkability

Blended score for Fort Mill's center, calculated by INNOVATE Real Estate from two sources: the EPA's National Walkability Index (street network, transit, land-use mix) and Google Places amenity data (what's actually reachable on foot from this point). 60% EPA National Walkability Index + 40% nearby-amenity density (Google Places).

22
Car-dependent
out of 100
EPA National Walkability Index
6.7 / 20 -- Below average walkable
Google Places amenity density
5 / 100
Restaurants & cafes0
Grocery stores0
Parks0
Schools1
Transit stops0
Pharmacies0

Market position

How this listing compares to current activity in Fort Mill, from live MLS data.

On the market 125 days -- 50 more days than Fort Mill's current average of 75 days.
For reference, the median list price across 487 active listings in Fort Mill right now is $475,000.

Mortgage calculator

Estimate only - actual rate and payment depend on your lender, credit, and loan program.

$
%
%
Adjust tax / insurance estimates
% / yr
$
/mo
Est. monthly payment
$2,740/mo
$86,000 down
$344,000 loan
Principal & interest$2,231
Property tax (est.)$358
Home insurance (est.)$150

Similar homes you might like

Data source: Listing information provided by Canopy MLS (carolina) via Trestle/CoreLogic. Last updated 2 days ago.

Information herein deemed reliable but not guaranteed; all measurements, school assignments, HOA fees, taxes, and feature lists are approximate and should be independently verified. Equal Housing Opportunity.