
$959,500
About this home
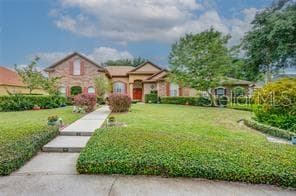
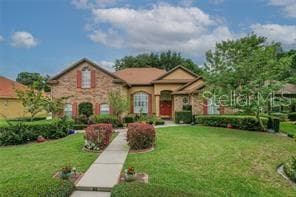
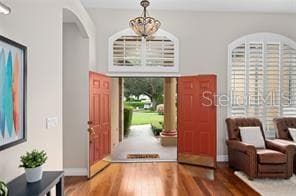
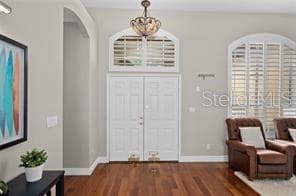
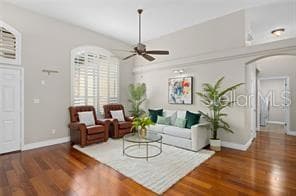
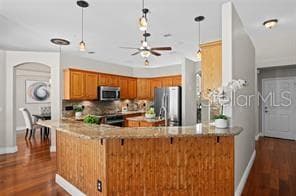
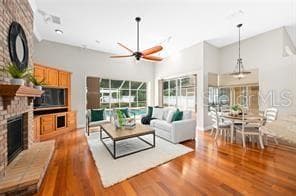
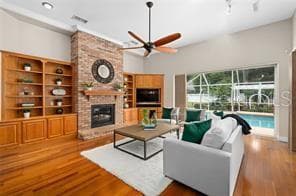
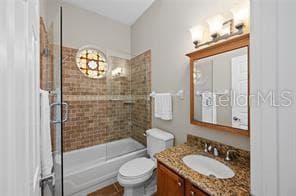
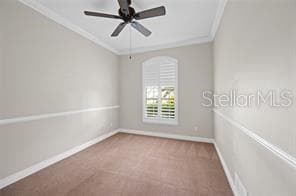
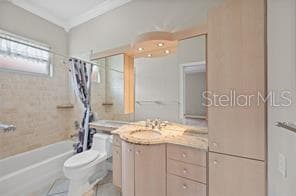
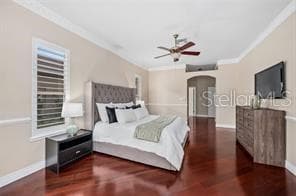
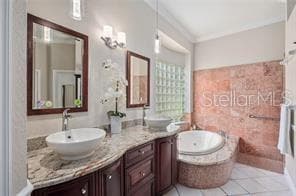
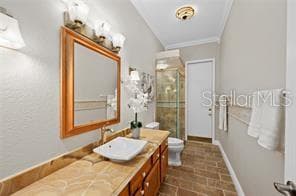
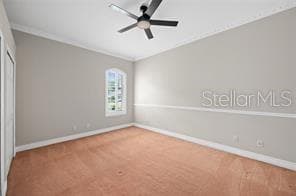
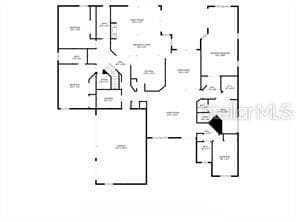
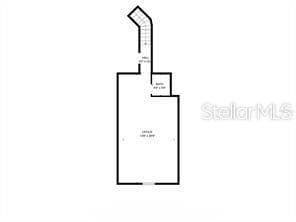
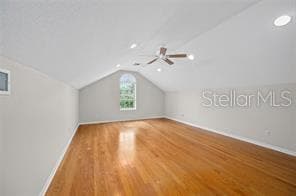
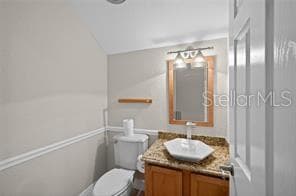
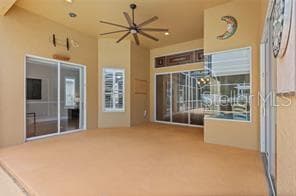
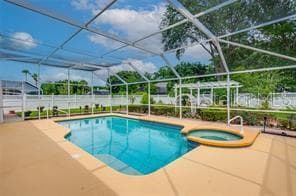
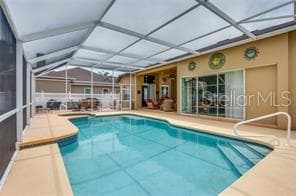
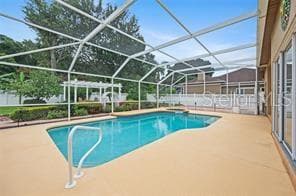
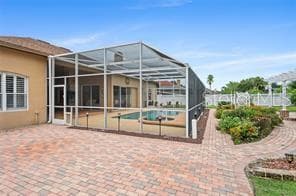
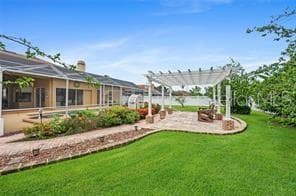
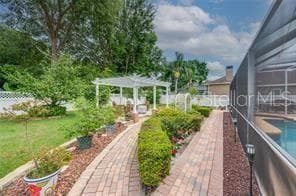
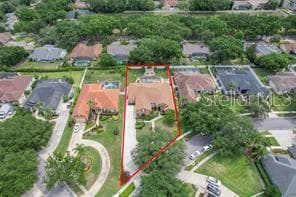
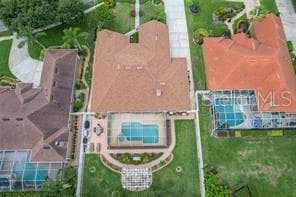
Price Improvement !!!!! Custom built 4 bedroom +, 4.5 baths, a 3 car garage, plus a large bonus/flex space in the highly sought area of Dr. Phillips and Windermere! Enter through the grand double front doors to gleaming hardwood floors throughout the main living areas, including a formal living room which lets in a lot of natural light through the plantation shutters and dining room with sliding glass doors which leads to the screened lanai oasis. The gourmet kitchen boasts custom oak cabinets, granite countertops + backsplash, upgraded stainless steel appliances, and stunning travertine floors. Get cozy in the family room with custom oak built-in bookshelves for all your media or entertainment and enjoy the all-brick, raised hearth gas fireplace, a focal point for holidays and entertaining. For those who work from home, you'll find a custom workstation with built-in cabinets and granite desktop. In your expansive primary suite, you'll find a dedicated sitting area, lanai access, and ensuite bath with double vanity, custom cherry wood cabinets, large dressing vanity, two (yes, TWO!) walk-in closets, a large walk-in shower and a garden jacuzzi tub for soaking after a long day. This beautiful home boasts many updates, including fresh paint throughout on the interior, brand new 3-ton HVAC, and the home was recently replumbed. New Roof !!!. The backyard feels like a fairy tale with a sparkling pool/spa, Pergola, and gorgeous custom landscape throughout. An extra treat is an outdoor paver area to keep the chef company as they cook the barbeque. This home is designed to meet the needs of your family today, tomorrow and beyond! It is conveniently located for shopping, Restaurant Row, and the attractions. Call today to schedule your private tour!
Highlights
Property details
- MLS
- Stellar MLS
- MLS #
- MFRO6369141
- Property type
- Single Family Residence
- Subdivision
- CYPRESS LANDING
- Status
- Active
- Days on market
- 187
- On market date
- December 23, 2025
- Stories
- N/A
- Total bathrooms
- 4.5
- Garage spaces
- 3
- Parking spaces
- N/A
- Lot size
- 0.42 acres
Location
Get directions →Nearby schools
Within 10 miles. School directory data from the National Center for Education Statistics (NCES), accessed via the Urban Institute Education Data API. Local Score is calculated by INNOVATE Real Estate; where a state rating is shown, it comes from that state's own official school report card.
- Enrollment
- 1,144
- Student:teacher ratio
- 14.9:1
- District
- ORANGE
- Enrollment
- 1,108
- Student:teacher ratio
- 20.1:1
- District
- ORANGE
- Enrollment
- 2,878
- Student:teacher ratio
- 24.8:1
- District
- ORANGE
Walkability
Blended score for ORLANDO's center, calculated by INNOVATE Real Estate from two sources: the EPA's National Walkability Index (street network, transit, land-use mix) and Google Places amenity data (what's actually reachable on foot from this point). 60% EPA National Walkability Index + 40% nearby-amenity density (Google Places).
Market position
How this listing compares to current activity in ORLANDO, from live MLS data.
Mortgage calculator
Estimate only - actual rate and payment depend on your lender, credit, and loan program.
Adjust tax / insurance estimates
Similar homes you might like








Data source: Listing information provided by Stellar MLS (mfrmls) via Trestle/CoreLogic. Last updated 14 days ago.
Information herein deemed reliable but not guaranteed; all measurements, school assignments, HOA fees, taxes, and feature lists are approximate and should be independently verified. Equal Housing Opportunity.